











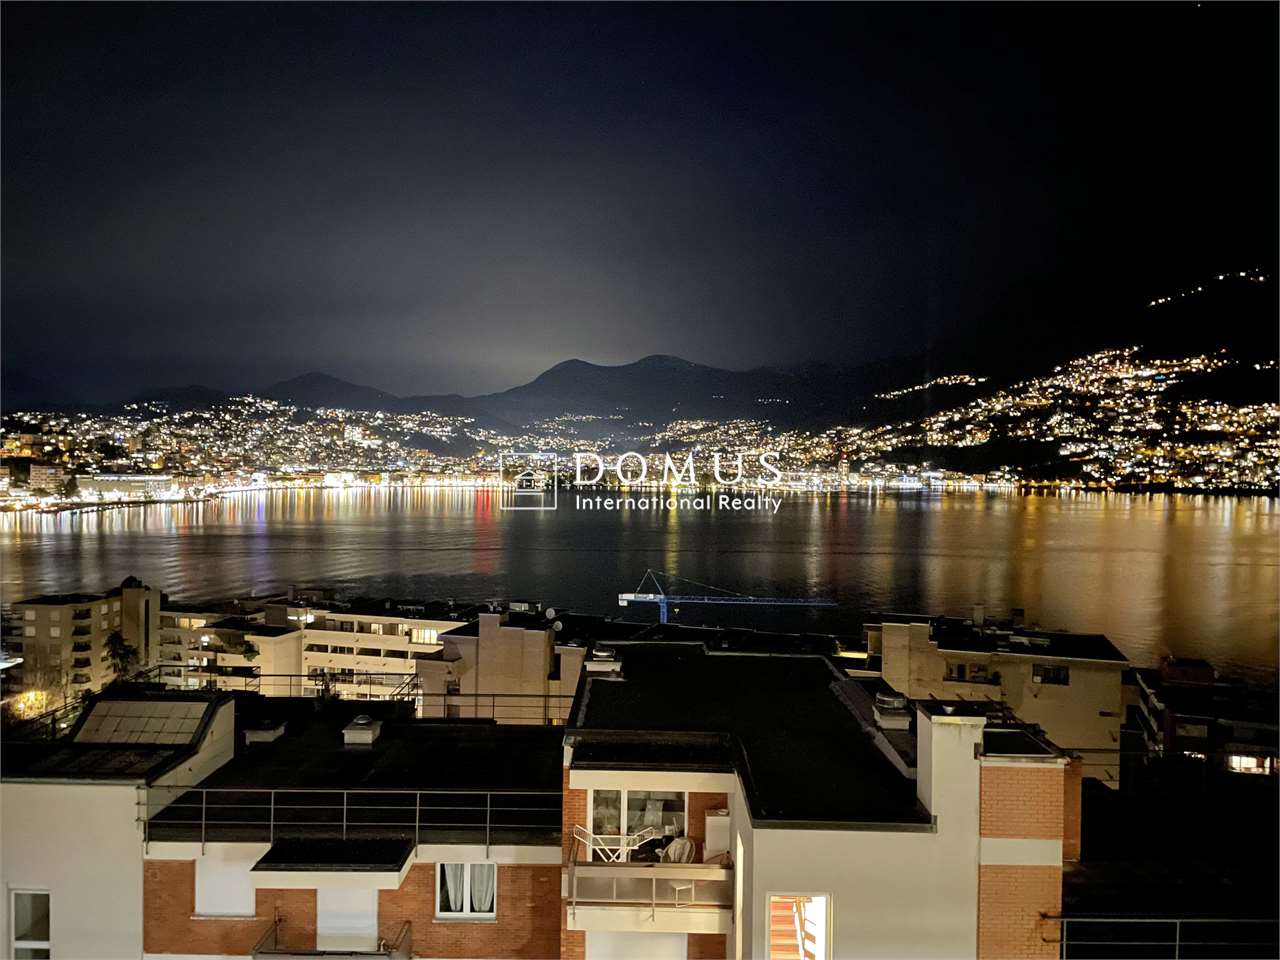
2629 results - Flats for sale with Balcony / Terrace: Canton Ticino

1 / 6
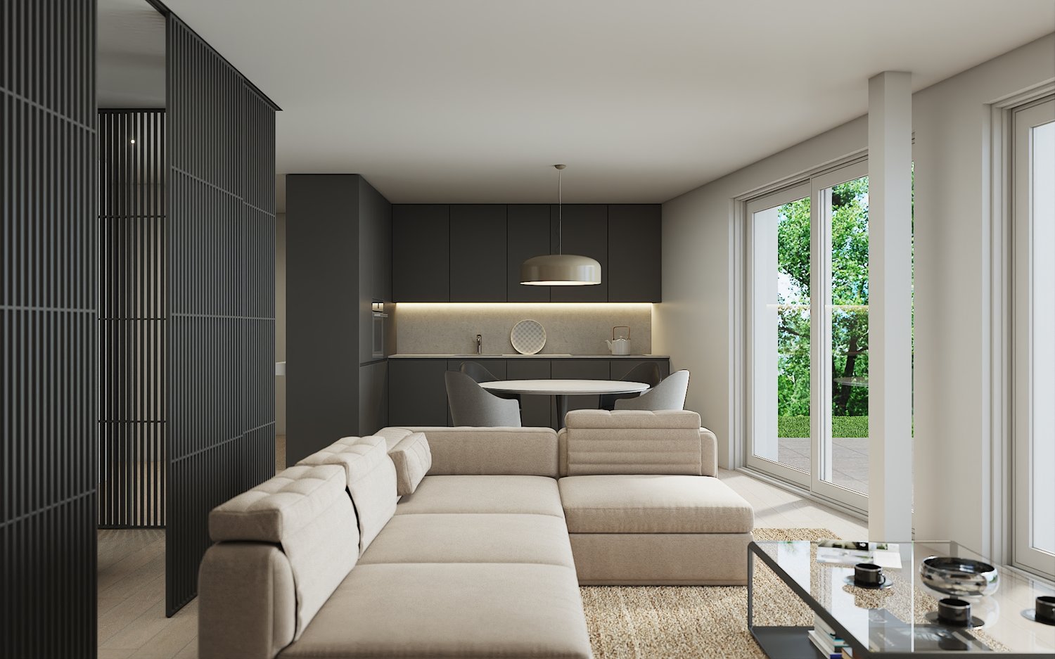
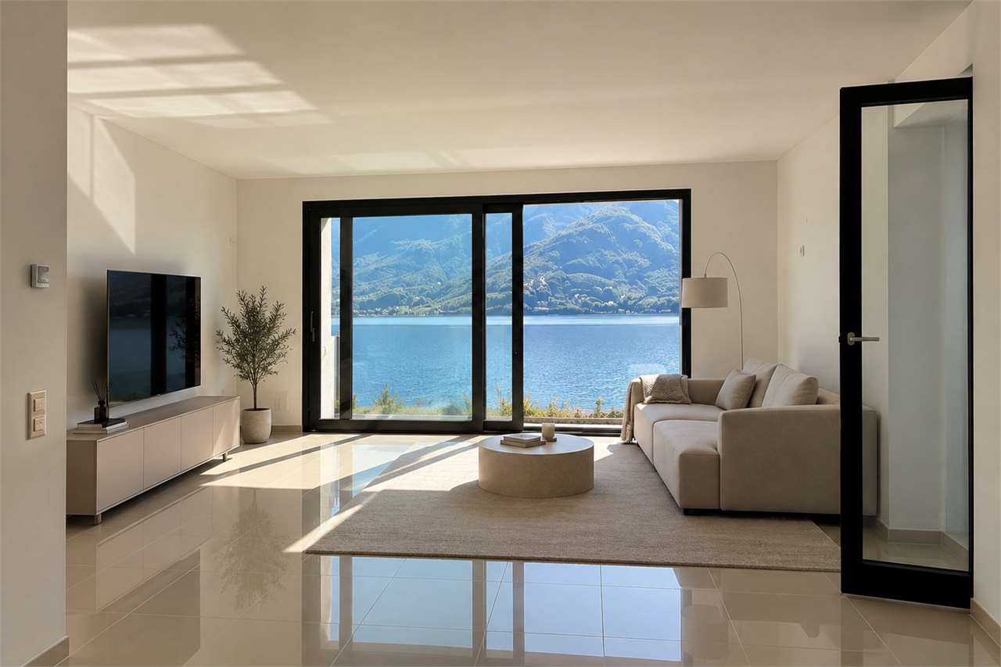
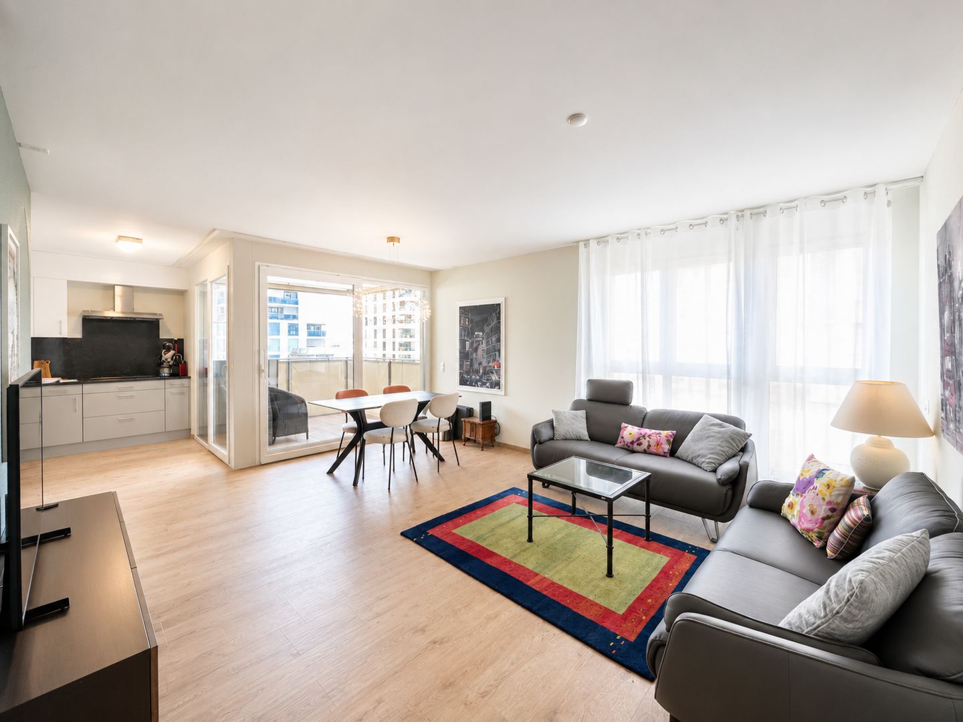
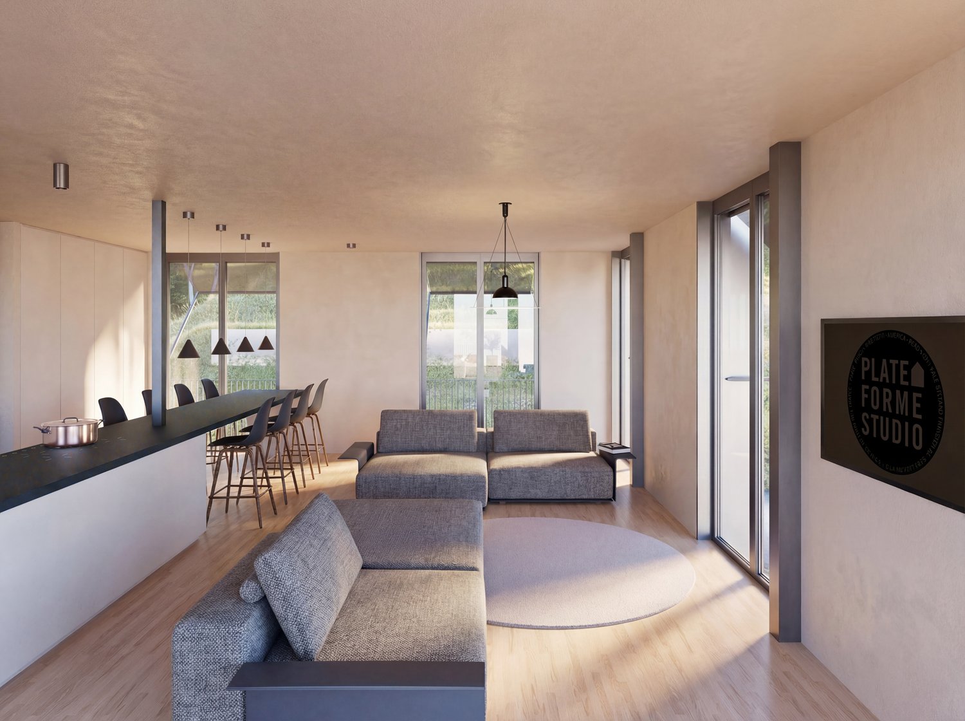
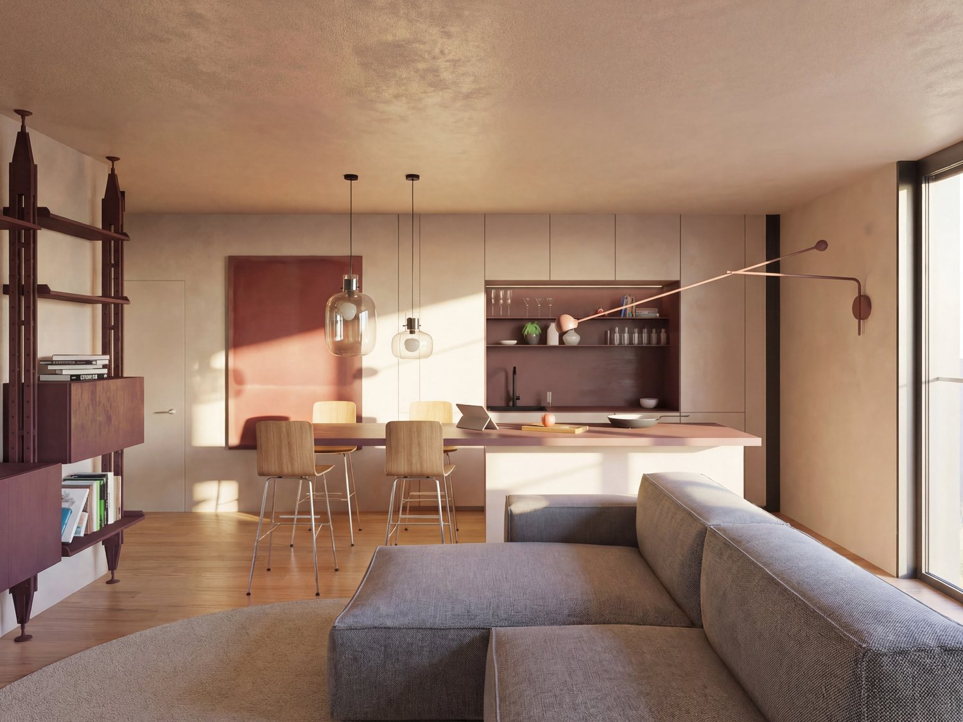
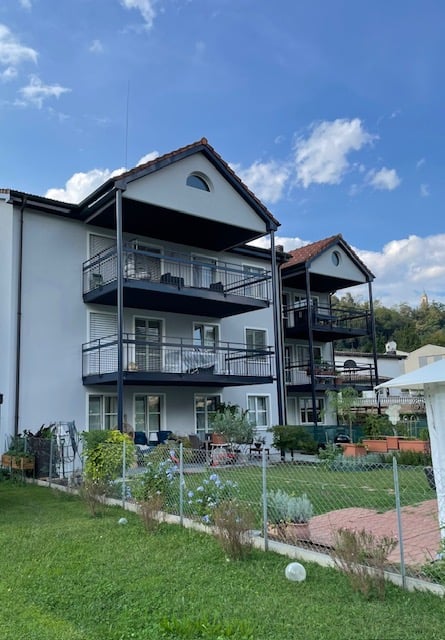
3.5 rooms, 103m², CHF 1,230,000.–
Via Restabbio, 6925 Collina d'Oro

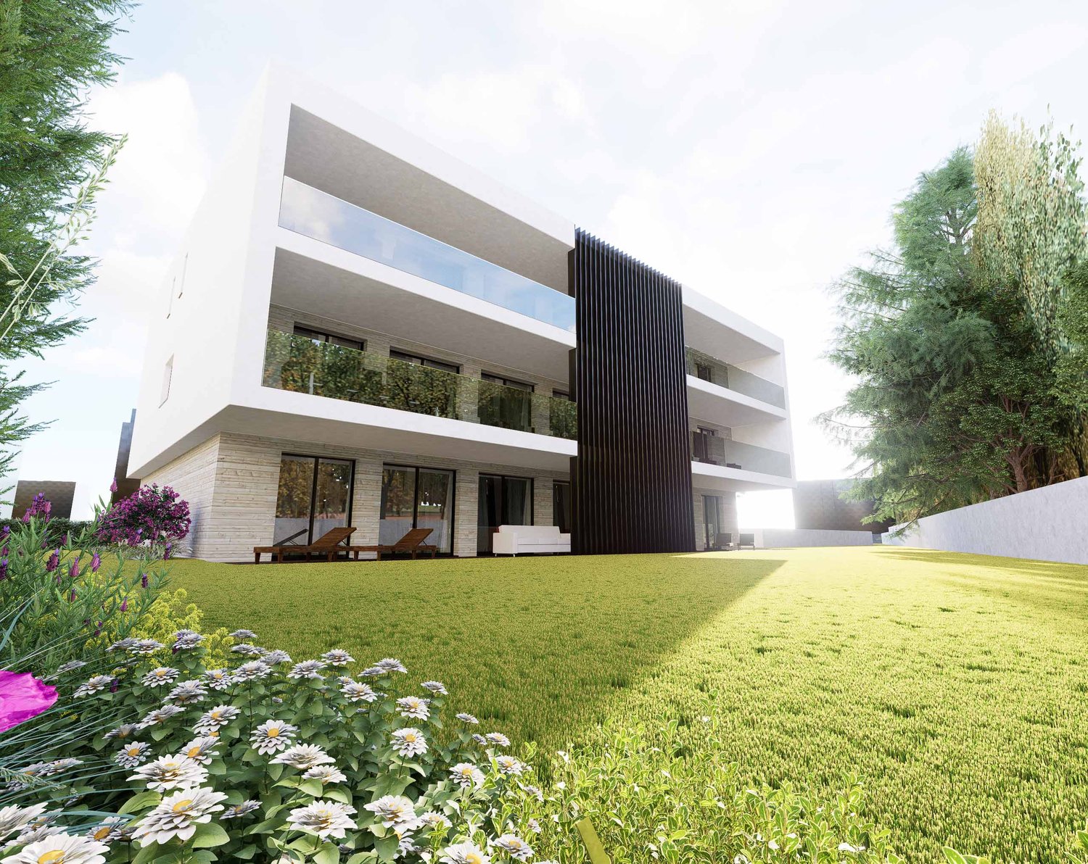
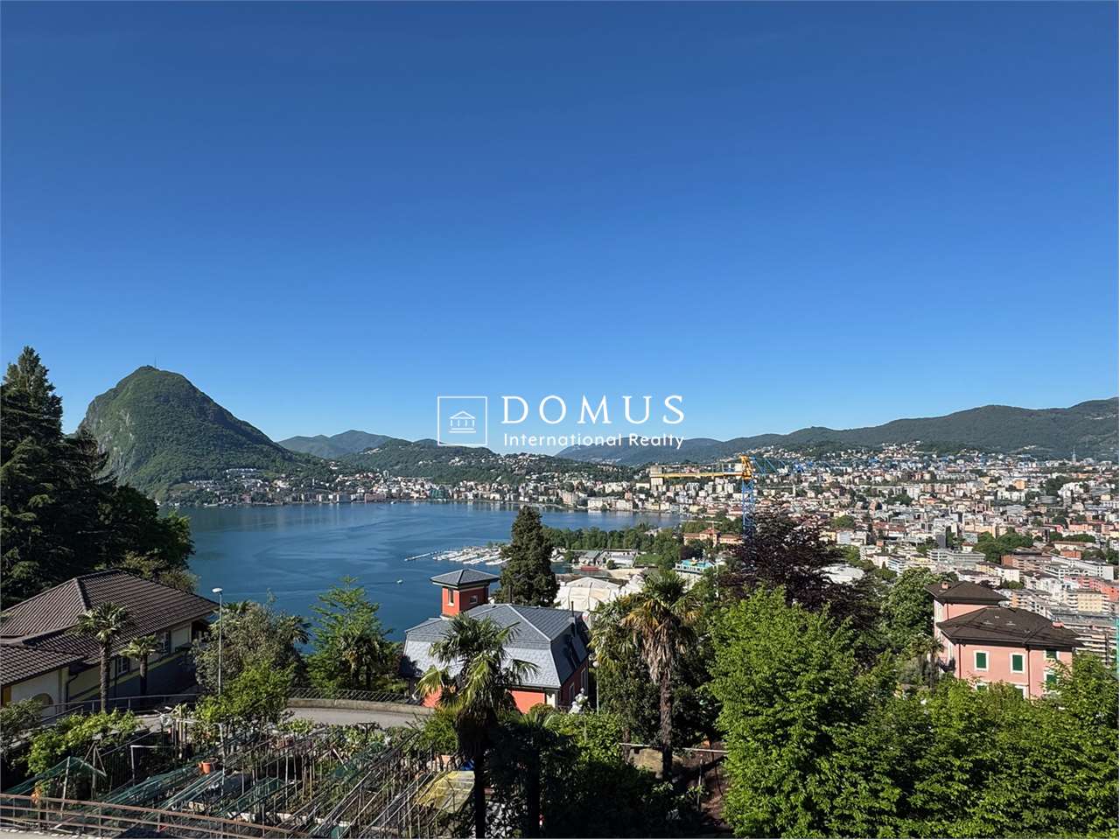
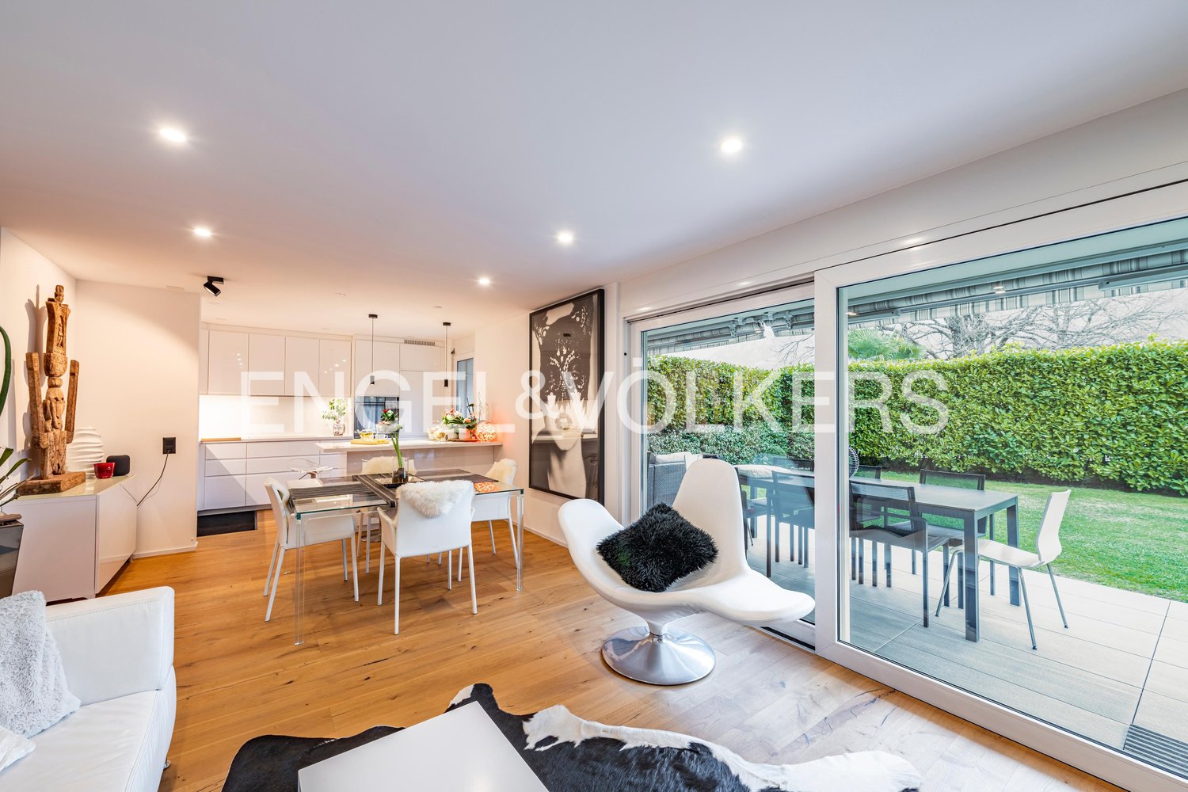
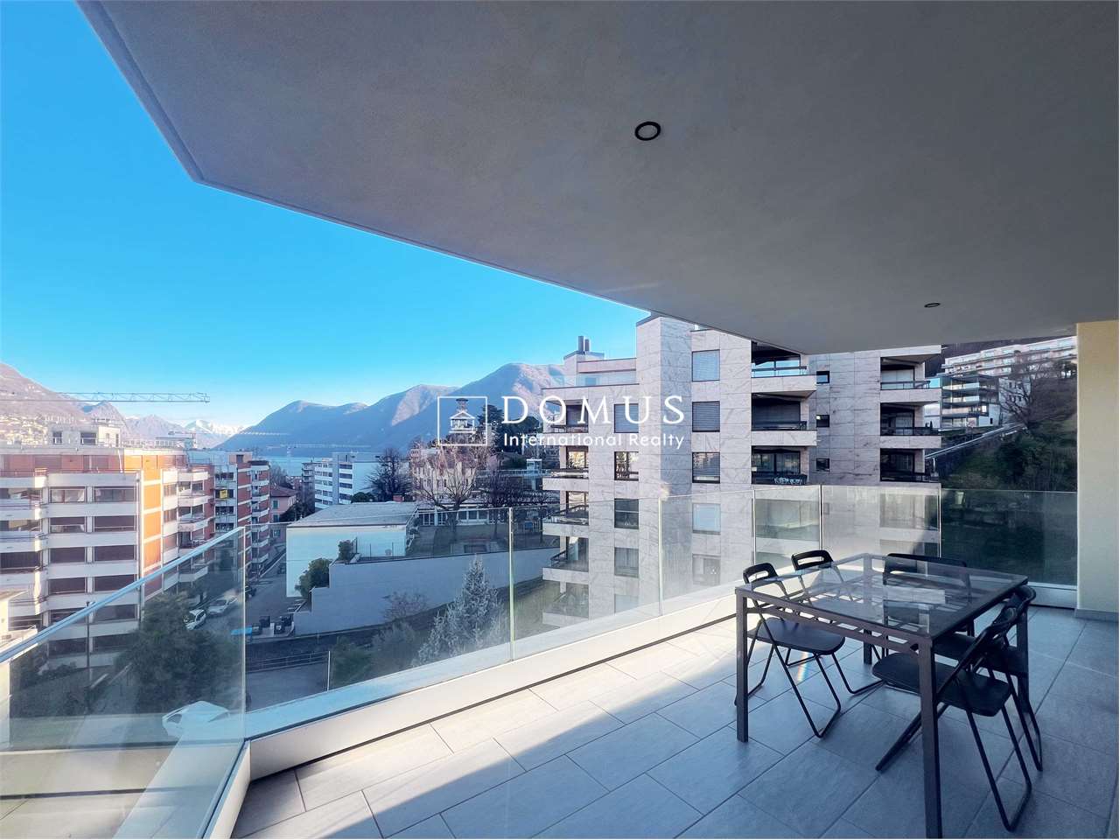
Exclusive 3.5 rooms in Gentilino-Collina d’Oro

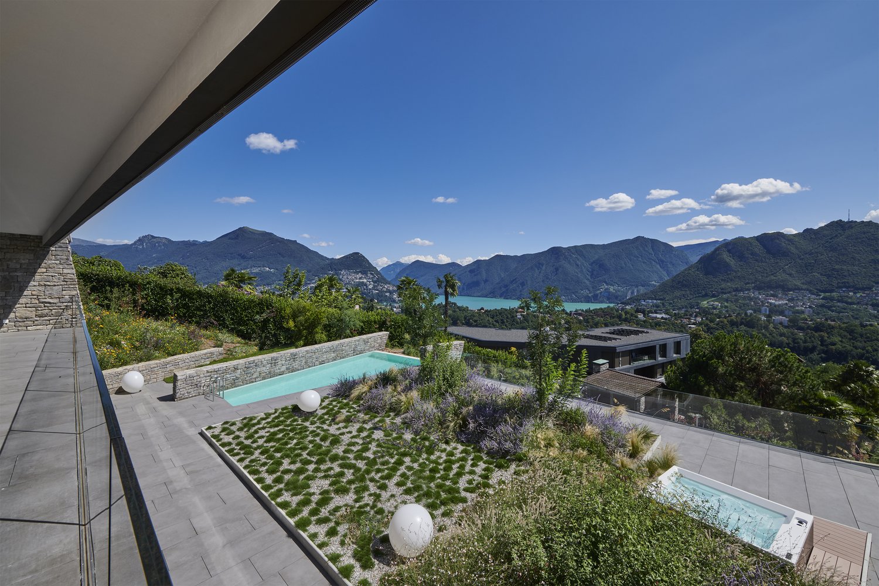
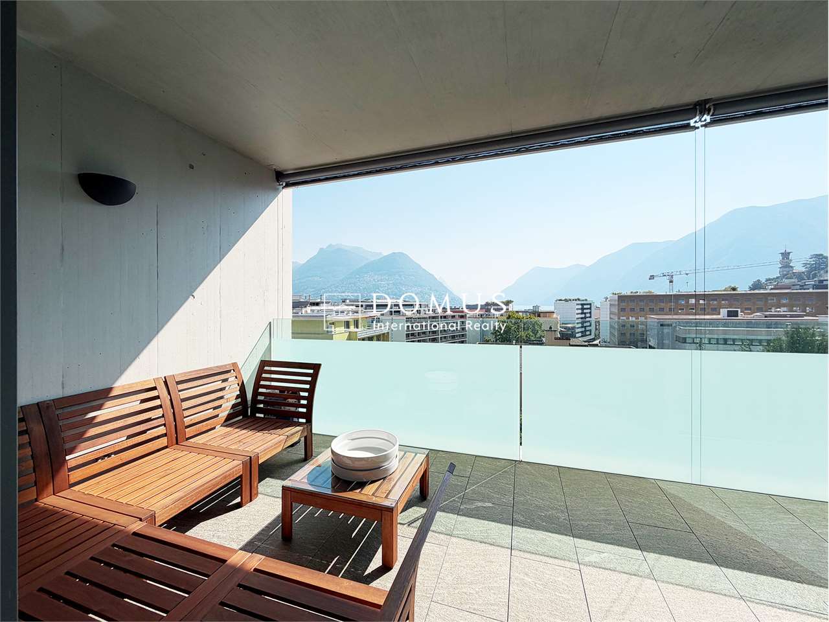
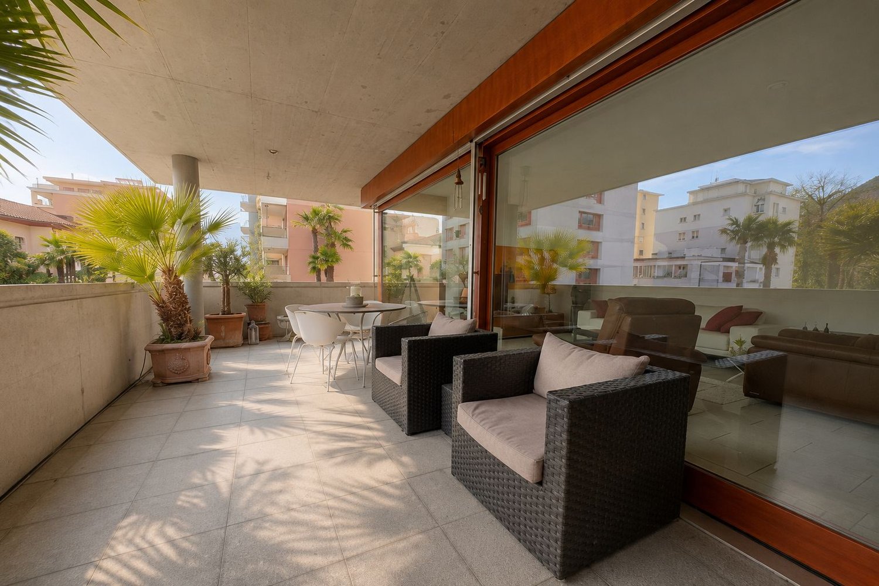
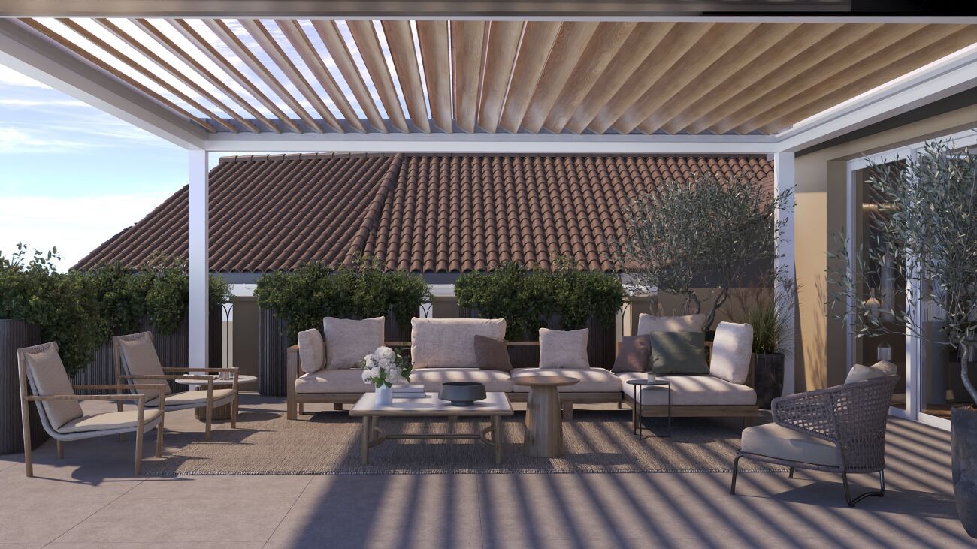
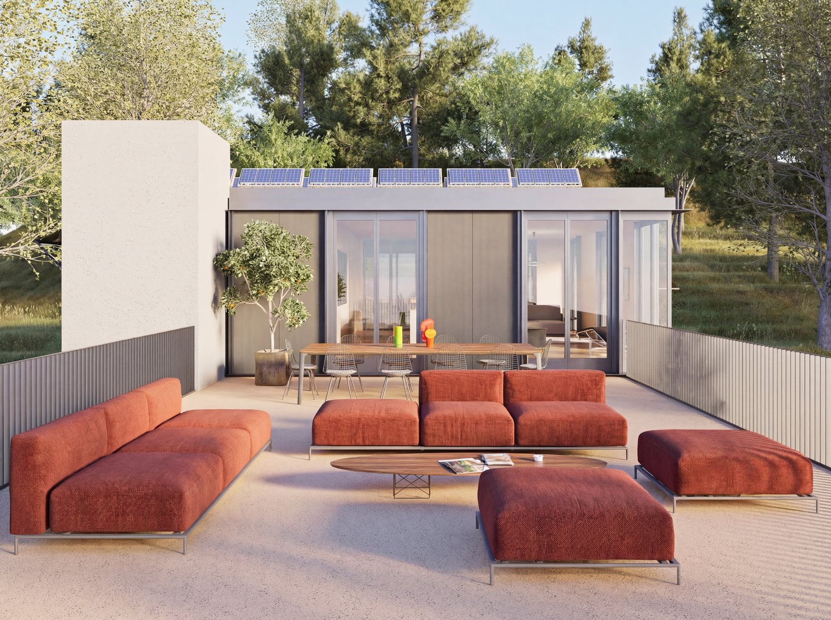
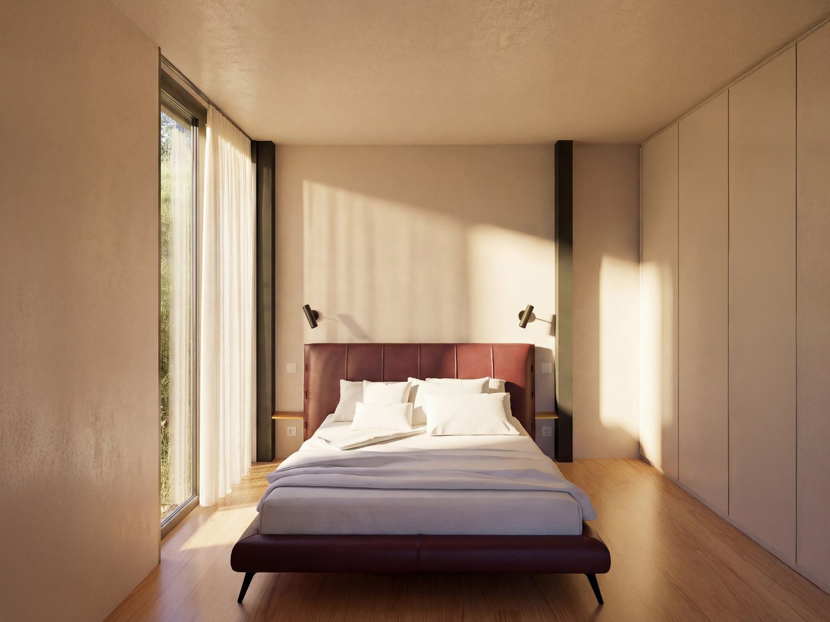
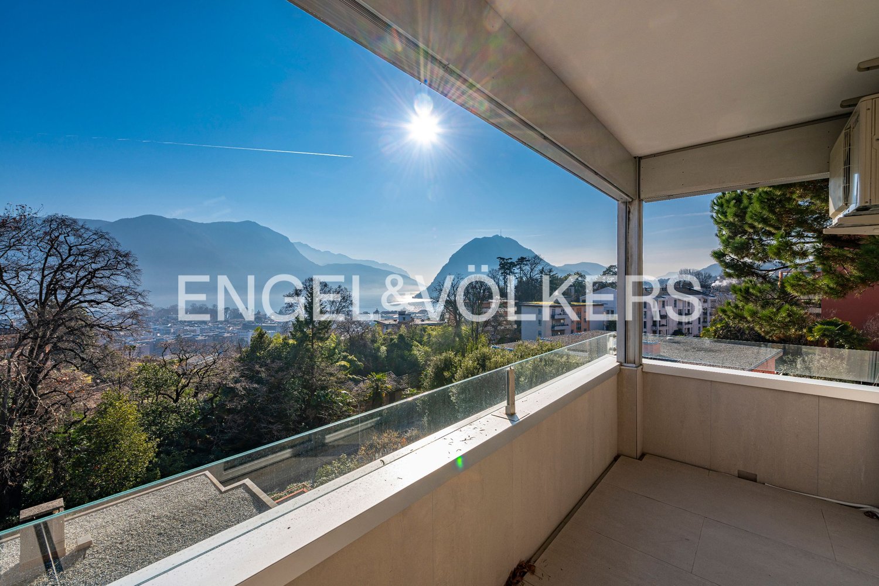
Exclusive 3.5-room apartment in Collina d’Oro, in the Gentilino district, in a residence with upcoming construction of only 6 residential units.Located on the first floor of the new Residence d’Oro, the apartment features bright spaces and high-end finishes. Entrance hall with space for a comfortable wall closet, living room with open kitchen, master bedroom with en-suite bathroom, another bedroom and bathroom. Preparation for installing a washing machine/dryer in the apartment is provided.From the living area, you access a large, covered terrace that extends across the entire width of the apartment.1 cellar is included in the price. It is possible to purchase 2 parking spaces in the garage for 60,000 CHF each.The finishes include aluminum windows with triple glazing, floors of choice in parquet or grès, handmade kitchen "Made in Italy". The heating is provided by floor heating connected to a centralized system powered by a heat pump. Cooling and dehumidification system. Preparation for alarm system. Partial domotics system.The construction will be carried out according to high building standards, with particular attention to energy efficiency and consumption reduction.Collina d’Oro is one of the most exclusive and quiet areas in Ticino. Living in this municipality means enjoying a serene, safe, and green environment, far from the city chaos but still close to Lugano.MEASURESApartment: 91.06 sqmTerrace: 18.55 sqmCellar: 10.40 sqmCommercial area: 102.94 sqmRef.: ORO-PPP4Other residential units of different sizes are available in the same residence. Contact us to discover them all!

Travel time
-
1 / 11
3 rooms, 110m², CHF 1,700,000.–
Via Domenico Fontana 4, 6900 Lugano

Nuovo appartamento di 3 locali con giardino nel centro di Lugano

Elegante appartamento di 3 locali nel cuore di un quartiere di pregio in posizione molto tranquilla e protetta, a 50 m dal lungolago con facile accesso alla stazione FFS, autostrade e all'aeroporto di Agno. Locali accoglienti e luminosi, grande vetrata sul giradino privato che contorna tutto l'appartamento, armadiature, doppi servizi, lavanderia privata con armadiature per cambio stagione. Ampio posteggio in autorimessa fr.: 180'000.-- Grande comfort abitativo e privacy Informazioni: Ing. B. Papa 091 921 15 90 ------------Elegant three-room apartment in the heart of a prestigious neighborhood in a very quiet and protected location, 50 meters from the lakefront with easy access to the train station, highways, and Agno Airport.Welcoming and bright rooms, a large window overlooking the private garden that surrounds the entire apartment, wardrobes, two bathrooms, a private laundry room with storage for seasonal changes.Large garage parking fr.180'000.--Great living comfort and privacyInformation: Eng. B. Papa 091 921 15 90 ---------Elegante Dreizimmerwohnung im Herzen eines exklusiven Viertels in ruhiger und geschützter Lage, nur 50 Meter vom Seeufer entfernt. Bahnhof, Autobahn und Flughafen Agno sind schnell erreichbar.Die Wohnung besticht durch helle und einladende Räume, ein großes Fenster mit Blick auf den privaten Garten, der das gesamte Gebäude umgibt, Einbauschränke, zwei Badezimmer, einen separaten Hauswirtschaftsraum mit Abstellmöglichkeiten für saisonale Wäsche.Tieferparkplatz fr. 180'000.--Hoher Wohnkomfort und absolute Privatsphäre.Informationen: Ing. B. Papa 091 921 15 90

Travel time
-
1 / 12
6.5 rooms, 359m², CHF 7,673,000.–
Via Orbisana 34, 6933 Muzzano

Einzigartige 6,5 Zimmer Attikawohnung mit grosser Dachterrasse, Whirpool und eigenem Pool

Nur 2 km von Lugano entfernt, befindet sich in der sehr prestigeträchtigen Wohngegend eine Libellula Residence mit nur 5 Wohneinheiten.Futuristisches Penthouse mit atemberaubendem Blick auf die 4 Seen, umgeben von viel Grün. Grosse Räume, hochwertige Oberflächen, feine Beschichtungen an Wänden und Böden, Terrasse mit Blick auf den goldenen Hügel.Ein privilegierter territorialer Punkt, der reich an natürlicher Schönheit ist, daher die Inspiration, die das Architekturbüro Mino Caggiula Architects bei der Gestaltung eines architektonischen Komplexes leitete, der die Funktionalität und die biologischen Bedürfnisse des Wohnraums mit den ästhetischen Merkmalen des modernsten Designs verband.Das Penthouse der «Libellula Residence» präsentiert sich als einzigartiges Objekt in der Tessiner Immobilienszene.Die Wohnung bietet eine spektakuläre Aussicht und bietet eine faszinierende Perspektive auf die 2 Zweige (von Agno und Lugano) des Ceresio-Sees und des Muzzano-Sees. Das Penthouse besteht aus 5 Schlafzimmern, 4 Bädern und einem sehr grossen Wohnbereich. Grosse Terrassen auf der Etage mit Blick auf den Wasserfall des Infinity-Pools auf der Rückseite und die Seen auf der Vorderseite.Im Obergeschoss befindet sich eine schöne Dachterrasse von 428 m² mit gefliestem Bereich und Gartenbereich sowie ein privater Swimmingpool, um diese luxuriöse Residenz zu vervollständigen.Das Anwesen ist komplett mit Designermöbeln eingerichtet.6.5 Zimmer bestehend aus:359 m² Wohnfläche125 m² Terrasse428 m² Dachfläche157 m² Garten40 m² großer Swimmingpoolwww.nizzaparadise.ch/libellula***A soli 2 km da Lugano, nella zona residenziale molto prestigiosa si trova una Residenza Libellula di soli 5 unità abitative.Attico futuristico con la vista mozzafiata sui 4 lagi immerso nel verde. Ampi spazi, finiture di alto livello, rivestimenti pregiati su pareti e pavimenti, terrazzo affaciato sulla collina d`oro.Un punto territoriale privilegiato e ricco di bellezze naturali, da qui nasce l’ispirazione che ha guidato lo studio di architettura Mino Caggiula Architects nella progettazione di un complesso architettonico che unisse la funzionalità e le necessità biologiche dello spazio abitativo ai caratteri estetici del design più moderno.L’attico di “Libellula Residence” si presenta come un oggetto unico nel panorama immobiliare del Ticino.L’appartamento offre una vista spettacolare concedendo una prospettiva affascinante sulle 2 ramificazioni (di Agno e di Lugano) del Lago Ceresio e sul lago di Muzzano. L’attico è composto da 5 camere da letto, 4 bagni e una zona giorno molto ampia. Ampi terrazzi al piano con vista sulla cascata della infinity pool sul retro, e sui laghi sul fronte.Al piano superiore troviamo uno splendido rooftop di ben 428 m² con area piastrellata e area giardino, ed una piscina privata, a completamento di questa lussuosissima dimora.L'immobile si presenta completamente arredato con mobilio di design.6.5 locali composti da359 m² abitabilià125 m² terrazzo428 m² roof top157 m² giardino40 m² piscinawww.nizzaparadise.ch/libellula

Travel time
-
1 / 11
4.5 rooms, 231m², CHF 1,950,000.–
Via Orico 4, 6500 Bellinzona

New penthouse in the heart of Bellinzona with panoramic terrace

In the heart of Bellinzona’s historic old town, just a two-minute walk from the main services and only five minutes from the railway station, we offer for sale a new, modern and truly unique penthouse, located in a prestigious residence currently under construction. For this reason, it is still possible to customise the interiors.This exclusive property, served by direct access with a private lift and a separate stairwell, offers spacious and bright rooms with finishes that can be customised according to the buyer’s taste. The architectural project includes the use of high-quality materials and a contemporary design that blends harmoniously into the urban setting of the historic centre.The apartment is laid out as follows:Living area:The large living room with open-space kitchen opens directly onto a spacious panoramic terrace, perfect for moments of relaxation and conviviality. The large windows provide natural light throughout the day, creating a welcoming and refined atmosphere.Sleeping area:The penthouse features three bedrooms, all with private bathrooms, ensuring maximum comfort and privacy. Two of the bedrooms are also enhanced by walk-in wardrobes. A fourth bathroom is arranged for use as a guest bathroom.The property for sale also includes:A private cellar on the basement floor.Provision for a private washing machine/dryer column inside the apartment.Primary or secondary residence.Sale price: CHF 1,950,000.–.A truly unrepeatable opportunity. Contact us for more information.

Travel time
-
1 / 11
3.5 rooms, 112m², CHF 760,000.–
Via Valmara 26, 6614 Brissago

Exclusive apartment with breathtaking views of Lake Maggiore

Brissago - We are offering for sale this exclusive and sunny apartment with large windows overlooking the lake. The location is ideal for those who need ample space and want to live moments of relaxation while enjoying the breathtaking view of Lake Maggiore. The beach of Brissago and the tourist marina are within a short walk, Ascona and Locarno are just a few minutes away by car. The apartment is located on the first floor of a recently built residence, constructed to Minergie standards, and features a ventilation system, underfloor heating and cooling with a geothermal heat pump, insulated aluminum windows with triple glazing.The apartment consists of: entrance leading to the bright living area with large windows, large living room with access to the balcony, which also offers a lake view, modern open-plan kitchen, a bathroom with shower, two double bedrooms, one of which has an en-suite bathroom with bathtub. The common areas include a well-equipped condominium gym and a spa area with sauna and relaxation room. An outdoor parking space for a total of CHF 15,000, not included in the price, completes the property. Possibility of purchasing as a second home. Virtual interior design, created with the help of artificial intelligence, for illustrative purposes, to show the potential of the spaces.For more information or to schedule a visit, please contact the following number: Mya Goessl +41 78 849 06 11.

Travel time
-
1 / 12
3.5 rooms, 100m², CHF 760,000.–
Via Stefano Franscini 33, 6600 Locarno

Elegant 3.5-Room Apartment in the Heart of Locarno with Exclusive Amenities

3.5-Room Apartment in the Heart of Locarno Locarno – We offer a stunning and recently renovated 3.5-room apartment in the center of Locarno, providing ultimate convenience and comfort.The apartment is located in a residential complex consisting of multiple buildings, each with 10 floors. The building where the apartment is situated features a covered rooftop pool (including a sauna and jacuzzi), as well as a terrace with an incredible panoramic view over Locarno.Its prime location allows easy access to all city amenities, including a Migros supermarket just 20 meters away (accessible directly from the building via floor -1), a Denner supermarket 30 meters away, and the city center within a 2-minute walk. This apartment is ideal for those who wish to enjoy city life without relying on a car to reach essential services.The layout includes: an entrance, a living area with an open-space kitchen and access to a 14 m² balcony, a bathroom with a shower (without a window), a small bedroom (14 m²), a master bedroom, and a second bathroom with a shower, washing machine, and dryer (without a window).Additionally, on floor -1, there is a private laundry area with a washing machine and dryer, as well as a cellar of approximately 8 m². On floor -2, a covered parking space is conveniently located near the building entrance.Apartment price: CHF 760,000.00Parking: CHF 40'000.00Available for purchase as a secondary residence.Contact us at 091 752 25 67 to visit your dream home. If this property does not meet your needs, you can explore all our residential and commercial listings on www.domusdea.ch.

Travel time
-
1 / 12
4.5 rooms, 186m², CHF 2,212,874.–
Strada di Pregassona 50, 6963 Lugano

Attic with lake view 4.5 rooms in Pregassona

186 m² of residential excellence on two levels, with a panoramic terrace and breathtaking 180° view.The attic experienceA exclusive duplex that redefines the concept of modern living. The elevated and set-back location ensures absolute privacy and a unique panoramic view of the Ticino landscape.The roomsLower level – sleeping area: • Three bedrooms with generous dimensions • Large walk-in closet • Two bathrooms with all amenities • Private internal staircase • Direct access to the elevator from the underground garage Upper level – day area: • Bright open-space living room with triple exposure (west, south, east) • Study area • Kitchen integrated into the living room • Guest bathroom • Fluid room distribution without visual barriers The panoramic terrace16 meters of continuous terrace on the roof of the lower floor: an exceptional outdoor area, protected and reserved, which becomes a true extension of the living space outdoors.180° viewFrom the terrace and the interior rooms, you can enjoy breathtaking views of Monte San Salvatore, the hills of Capriasca, and the magnificent backdrop of the lake. A panorama that changes with the seasons and times of day, making the view a structuring element of the living space.Avant-garde buildingLight wood and metal frame, highest energy efficiency, sustainable and recyclable materials. High-quality execution and manic attention to detail.Included services • Private cellar • Technical rooms • 3 parking spaces in the underground garage (available separately for 65,000 CHF each) A unique offer for those who want the best: space, light, privacy, and the most beautiful view in Pregassona.Strategic location: The apartment is located in a quiet area, but only 2 minutes walk from the "Ligaino" bus stop. Nearby are the Migros (11 minutes walk), the Bozzoreda pharmacy (12 minutes), and the Pregassona kindergarten (7 minutes), making daily life very comfortable.This newly built apartment, available from September 2027, offers a unique opportunity for those seeking a modern and functional home in one of the most sought-after neighborhoods of Lugano. Perfect for families or professionals who want to live in a modern environment without sacrificing peace and quiet.

Travel time
-
  • modern design, large windows, gray couches, round rug, kitchen island, bar stools, pendant lights, black sign
  • modern kitchen with large island, white cabinets, wooden floors, pendant lights, dining table with chairs
  • A bedroom with a bed, wooden shelves, and a glass wall
  • A bedroom with a large bed, white walls, wooden floor, large windows, and a view of the outside.
  • modern office space with wooden floor, large windows, desk, chair, computer monitor, shelves, and a lounge chair
  • Modern house on a hill, concrete exterior, large glass windows, multiple terraces, outdoor seating, staircases leading to the entrance
  • modern building with glass walls, outdoor terrace with dining area, steps leading to a grassy hill
  • A modern bedroom with a large bed, white linens, a wooden floor, and a balcony with a view of trees.
  • modern kitchen with large island, wooden chairs, white cabinets, green shelves, large windows
  • modern living room with large windows, gray sofa, round rug, wooden floor, TV, bookshelf, painting
  • Open floor plan, modern design, wooden floor, large windows, dining area, living area, bookshelves, couch, table
  • Bathroom with white tiles, round mirror, white sink, white towel, white toilet, glass shower door, wooden floor
1 / 12
modern kitchen with large island, white cabinets, wooden floors, pendant lights, dining table with chairs
A bedroom with a bed, wooden shelves, and a glass wall
A bedroom with a large bed, white walls, wooden floor, large windows, and a view of the outside.
4.5 rooms, 128m², CHF 1,256,600.–
Strada di Pregassona 50, 6963 Lugano

Modern 4.5-room apartment with panoramic view in Pregassona

Discover this exceptional 4.5-room apartment on the 2nd floor of a modern, newly built building in Strada di Pregassona 50, Lugano. With a living area of 128 m² and a total area of 169 m², this property offers the perfect balance between contemporary comfort and functionality.The apartment features: • Bright living areas: Open floor plan with modern design, wooden floors, and large windows that guarantee ample daylight • Modern kitchen: Fully equipped with large island, white cabinets, dishwasher, and integrated dining area • Comfortable bedrooms: Spacious and bright with wooden floors and large windows • 3 modern bathrooms: Elegantly equipped with white tiles, round mirrors, and glass showers • Private balcony: With panoramic view and outdoor relaxation area • Work area: Area for work with large windows and shelves Premium features: The property has an elevator, garage, disabled access, and is located on the high ground floor. The location is particularly quiet at night and sunny in summer, offering a peaceful and bright environment.Strategic location: Located in a quiet residential area with good connections. The "Ligaino" bus stop is just a 2-minute walk away, while important services like Migros (11 minutes), Apotheke Bozzoreda (12 minutes), and Asilo Pregassona (7 minutes) are easily accessible.This newly built apartment, available from September 2027, offers a unique opportunity for those seeking a modern and comfortable residence in one of the most sought-after neighborhoods in Lugano. Perfect for families or professionals who want to live in a contemporary environment without sacrificing peace and quiet.Parking space in the underground garage available for CHF 65,000

Travel time
-
1 / 12
3.5 rooms, 73m², CHF 887,000.–
Strada di Pregassona 50, 6963 Lugano

Modern 3.5-room apartment in Pregassona, Lugano

Discover this beautiful, newly built apartment on the first floor in Strada di Pregassona 50, in the quiet Pregassona district of Lugano. With a planned completion date in September 2027, this property offers a unique opportunity for those who want to live in a modern and comfortable environment.The apartment offers: • Living area: 73 m² of living space, optimally distributed over 3.5 rooms • • Total living area: 120 m², which provides spacious rooms, comfort, and livable terraces • Two bathrooms: Modern and functional for maximum comfort • Sunny location: Enjoy good sunlight during the summer months • Quiet environment: A quiet residential area, ideal for sleeping at night Strategic location: The property is located in a well-connected area, with the "Ligaino" bus stop just 2 minutes' walk away. For daily needs, Migros is within 11 minutes' walk, while the Bozzoreda pharmacy is 12 minutes away. Families appreciate the proximity to Asilo Pregassona, which is just 7 minutes' walk away.This apartment is the perfect choice for those looking for a modern living solution in one of the most sought-after districts of Lugano, combining the tranquility of the residential area with the proximity to services. An ideal investment for the future in a newly built building that meets the highest standards of quality and energy efficiency.Price for parking spaces in the underground garage: 65,000 CHF

Travel time
-
1 / 12
2.5 rooms, 73m², CHF 802,000.–
Strada di Pregassona 50, 6963 Lugano

Modern 2.5-room apartment in Pregassona, Lugano

Discover this beautiful, newly built apartment on the first floor in Strada di Pregassona 50, in the quiet Pregassona district of Lugano. With a planned completion date in September 2027, this property offers a unique opportunity for those who want to live in a modern and comfortable environment.The apartment features: • Living area: 73 m² of living space, optimally distributed over 2.5 rooms (with the possibility of being converted into 3.5 rooms) • • Total living area: 112 m², which guarantees large rooms, comfort, and livable terraces • Two bathrooms: Modern and functional for the highest comfort • Sunny location: Enjoys good sunlight during the summer months • Quiet environment: A quiet residential area, ideal for rest Strategic location: The property is located in a well-served area, with the "Ligaino" bus stop just 2 minutes' walk away. For daily needs, Migros is within 11 minutes' walk, while the Bozzoreda pharmacy is 12 minutes away. Families appreciate the proximity to Asilo Pregassona, which is just 7 minutes' walk away.This apartment is the perfect choice for those looking for a modern living solution in one of the most sought-after districts of Lugano, combining a quiet residential area with proximity to services. An ideal investment for the future in a newly built building that guarantees the highest standards of quality and energy efficiency.Parking space price in the underground garage: 65,000 CHF

Travel time
-
1 / 12
3.5 rooms, CHF 465,000.–
Via ai Pree 2/Strada Da Nuranch, 6915 Pambio-Noranco

Apartment 3.5 rooms on the first and second floor in Pambio-Noranco

Discover this beautiful 3.5-room apartment on the first floor in the quiet community of Pambio-Noranco. With its 99 m² living space and private garden, this 1990-built property offers spacious rooms and modern comfort for the whole family.Recently renovated facades.Prices for 3.5-room apartments from CHF 465,000.-Basement is included in the priceIndoor parking CHF 50,000.-Outdoor parking CHF 30,000.-The apartment features: • Bright rooms: Rooms with elegant parquet floors and white walls, creating a welcoming atmosphere • Two bathrooms: With shower and glass cabin, white bathtub with connection for the washing machine • Private balcony: Perfect for relaxed moments in the fresh air • Fireplace: To create a warm and cozy atmosphere on cold winter days • Equipped kitchen: With dishwasher for maximum convenience • Garage and parking: Indoor parking CHF 50,000.-Outdoor parking CHF 30,000.- • Elevator: For convenient access Strategic location: The property enjoys a quiet and well-served location. The "Furnas" bus stop is just 1 minute walk away, while important services such as the Biomedical Pharmacy and the Prada SA restaurant are within 3 minutes. For families, the Noranco primary school is conveniently accessible within 9 minutes on foot.This apartment is the ideal solution for those seeking comfort, peace, and practicality in a sunny environment in summer and a quiet environment all year round. Perfect for families with children thanks to the child-friendly rooms and proximity to services. Available immediately, to start a new life in this Ticino paradise.

Travel time
-
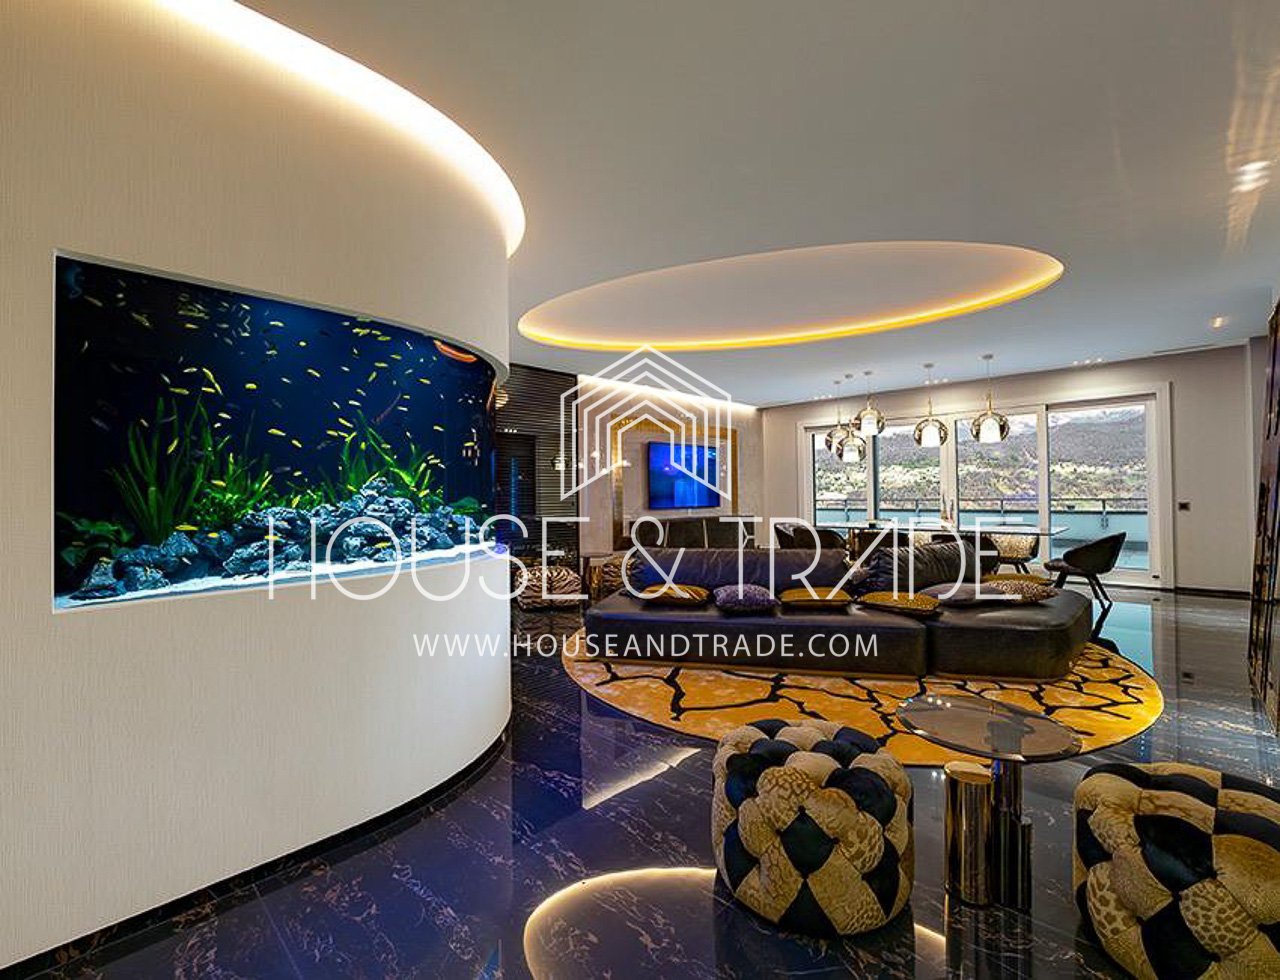
  • Curved white wall, aquarium, leather sofa, yellow carpet, glass table, chairs, TV
  • modern design dining area with gold chandeliers, black marble floors, large oval glass table, leather chairs, white walls, built-in shelves, and a large painting
  • modern interior, glass table, chairs with leather seats, black sofa, fish tank, tv, lamps
  • kitchen island, white marble countertop, grey tiled backsplash, built-in oven, extractor hood, cabinets, double-paned windows, glossy marble flooring
  • Modern room with a large bed, marble floors, large windows, decorative items, ceiling lamps
  • large bed, pink bedspread, white walls, ceiling lighting, modern decor, small table, desk with TV, shiny table
  • Luxury bed with quilt, patterned headboard, marble floor, textured walls, nightstand with drawer, large mirror, ceiling pendants, open doorway
  • walk-in wardrobe with hanging lights, large mirror, marble flooring, full-length glass wall
  • bedroom with bed, window, marble flooring, wardrobe
  • 3-story house with a swimming pool, terrace, green roofs, and multiple terraces with outdoor seating.
  • Image of a cellphone with real estate advertisement on screen.
  • Logo of HOUSE & TRADE. Selling, Letting and Projects.
1 / 12
modern design dining area with gold chandeliers, black marble floors, large oval glass table, leather chairs, white walls, built-in shelves, and a large painting
modern interior, glass table, chairs with leather seats, black sofa, fish tank, tv, lamps
kitchen island, white marble countertop, grey tiled backsplash, built-in oven, extractor hood, cabinets, double-paned windows, glossy marble flooring
4.5 rooms, Price on request
Via Marianda, 6926 Montagnola

Super exclusive attic

Super exclusive attic with beautiful Roberto Cavalli furnishings, lake view, and luxury finishes.The interior spaces are well divided and functional.The living area consists of a very spacious and bright living room with a wall aquarium, an open-plan kitchen with island, a study, and a room used as a wardrobe. A hallway allows access to the sleeping area, which consists of a master bedroom with walk-in closet and en-suite bathroom with shower and bathtub, another bedroom with bathroom with shower and large walk-in closet, and an additional bathroom with hammam.All bedrooms allow access to the terrace with panoramic views of the lake and garden, where a whirlpool tub is installed.The building is of very high value and consists of only 4 units, each with a separate entrance and direct access via stairs and elevator.The apartment's finishes are of the highest standard: complete Roberto Cavalli interior design, high-quality appliances, sophisticated lighting effects with LED, rear-illuminated walk-in closets, bathroom fixtures with refined Sicis Gold Line mosaics, remotely controlled aquarium, air conditioning, high ceilings, large windows.1 cellar and 3 parking spaces in the underground garage are included in the price.The location of this super exclusive attic is one of the most sought-after in Ticino. Montagnola offers numerous characteristics that make it a true "gem" of the area: residential community, sunny, 10 minutes from the center of Lugano, and close to the renowned American school TASIS.MEASURES:Apartment area: 220 sqmGarden area: 130 sqmTerrace area: 170 sqmCommercial area: 318 sqmRef.: V-MA-MON-MIN-5

Travel time
-

Suggested properties for you based on search results

Other interesting objects