





















2614 results - Flats for sale with Balcony / Terrace: Canton Ticino

1 / 33
  • Parking space
  • Balcony / Terrace
  • Garage
  • +3
3.5 rooms, 78m², CHF 1,650,000.–
6612 Ascona

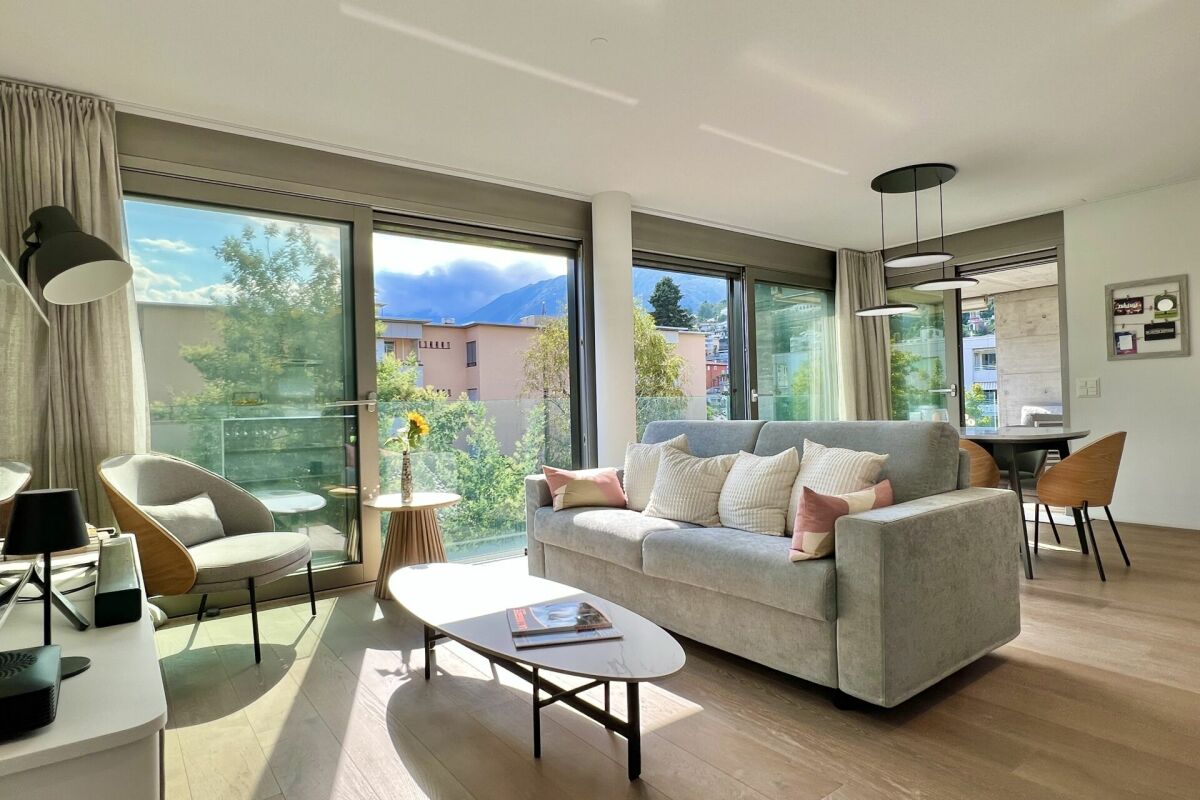
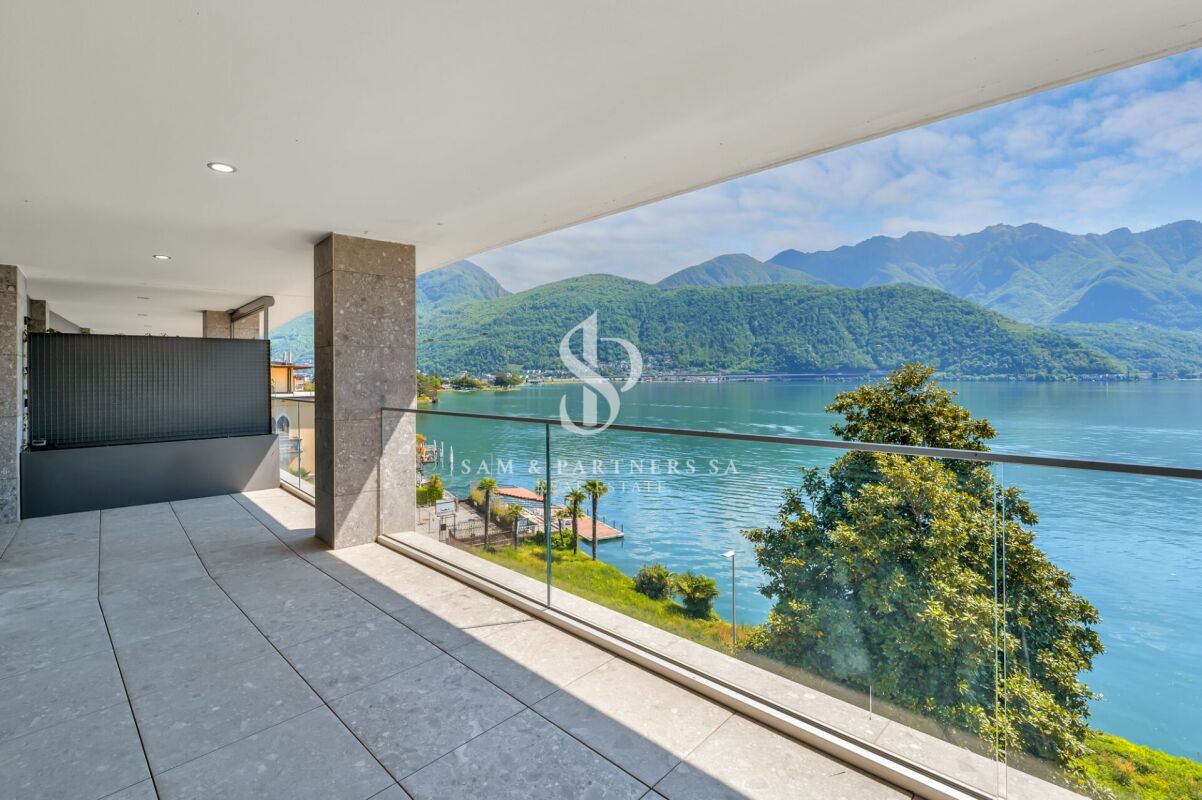
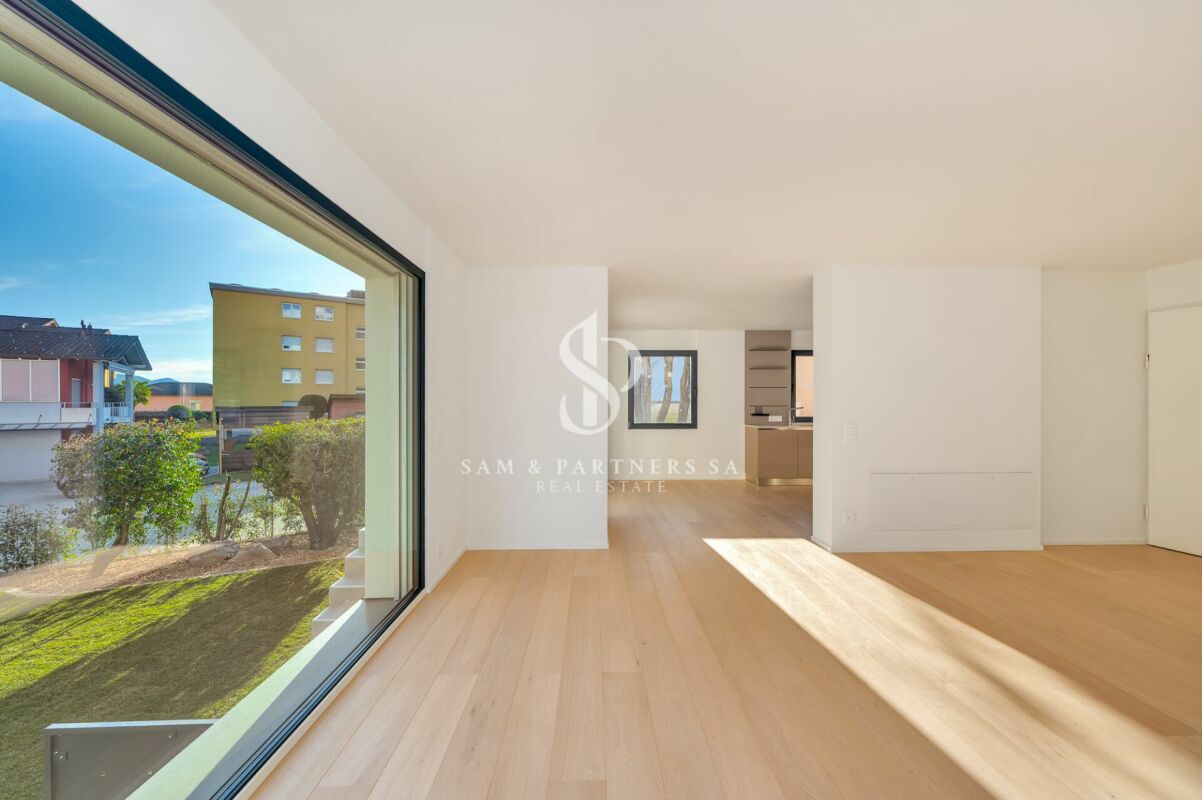
Exclusive 3.5-room holiday apartment in Residenza Escape 52

Exclusive 3.5-room holiday apartment "Residenza Escape 52" in Ascona "Residenza Escape 52"...your exclusive holiday apartment in AsconaPack your bags - travel to Ascona and feel at home immediately!This apartment is located on the 2nd floor of a very modern residence built in 2015, which is in direct walking distance to the center of Ascona.You can reach the apartment barrier-free via the elevator from the underground parking garage or at ground level via the house entrance.The apartment is perfectly maintained, has an open floor plan with plenty of light, and could be taken over completely furnished.The covered balcony in the living area allows for year-round use, even during the cooler seasons. Here, you can enjoy your well-deserved break, a cozy breakfast, or wonderful meals with family and friends.Apartment layout: • Access with elevator • Entrance area • Spacious built-in closet with storage space and room for a washing tower • Shower bathroom • Bedroom 1 with double bed and built-in closet • Bedroom 2 with double bed, built-in closet, and en-suite shower bathroom • Open kitchen with beautiful views of the surroundings The apartment includes 2 parking spaces in the underground garage and a basement room.We are happy to answer your questions and/or arrange a viewing and look forward to your contact.Feel warmly welcome to the "Residenza Escape 52" in beautiful Ascona.Your Team Zimmermann

  • Parking space
  • Balcony / Terrace
  • Garage
  • +3
1 / 17
  • Parking space
  • Balcony / Terrace
  • Pets allowed
  • +6
179m², CHF 2,900,000.–
Lungolago Giuseppe Motta, 6815 Melide

Penthouse with rooftop and lake view

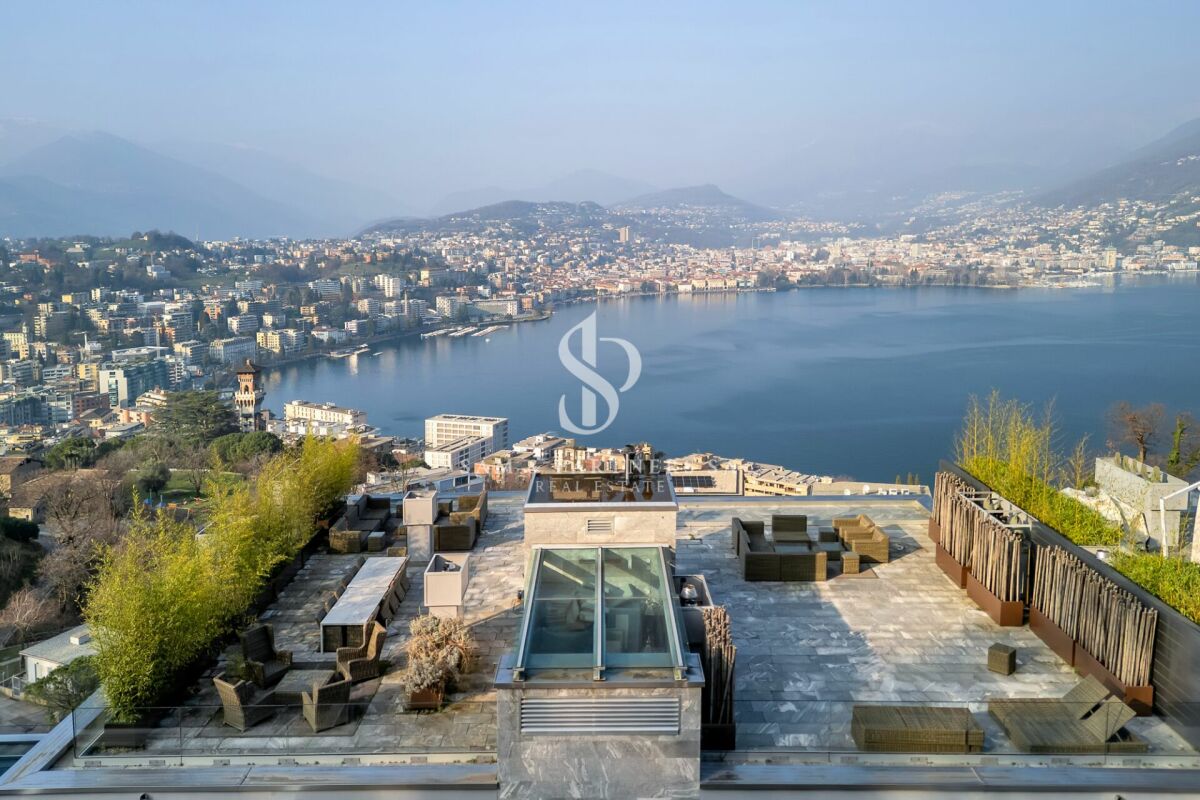
Penthouse with rooftop and lake view In Melide, in a quiet and sunny residential area, just 8 km from the center of Lugano, we propose for sale an exclusive 4-room penthouse with spectacular lake views, located in the prestigious "Villa Branca" residence, directly overlooking the shores of Lake Lugano.The penthouse develops on a surface of 126 sqm, enriched by a covered terrace of 16 sqm and a splendid panoramic rooftop of 119 sqm, all with lake views. The total commercial area is approximately 179 sqm. The outdoor spaces, ample and reserved, offer a unique living experience, perfect for moments of relaxation and conviviality.The property is completely furnished with high-standing brands and has been carefully taken care of in every detail, with precious finishes and elegant solutions that combine comfort and contemporary design.The internal distribution is designed to guarantee functionality and privacy:elegant entrance with tailor-made wardrobe,bright living area with living room, dining room, and high-level open kitchen,direct access to the covered terrace with enchanting lake views,two refined suites with private bathroom, one of which is equipped with a walk-in closet,further well-organized rooms and functional accessory spaces.Equipped with state-of-the-art systems – including heat pump heating with summer cooling, serpent heating, air conditioning, and triple glazing – it guarantees high energy efficiency standards and maximum living comfort throughout the year.A spacious cellar and a parking space in the garage, with the possibility of purchase at a price of CHF 60,000.-, complete the property.Thanks to the combination of design, elegance, and strategic location – just a few minutes from the highway and main services – this property represents a prestigious, safe, and long-lasting investment over time.The property can also be purchased as a second home or vacation home.

  • Parking space
  • Balcony / Terrace
  • Pets allowed
  • +6
Travel time
-
1 / 17
  • Parking space
  • Balcony / Terrace
  • Pets allowed
  • +9
6.5 rooms, 220m², CHF 7,500,000.–
Via Guidino, 6900 Paradiso

Privacy and lake view

Privacy and lake view In the renowned The View residence in Paradiso, we offer an elegant attic apartment of 6.5 rooms, approximately 300 sqm, with a private rooftop, spectacular views of Lake Lugano, and direct access via elevator.Realized in 2013 from the union of two units, the apartment stands out for its spacious rooms, high-quality finishes, and custom-made furnishings included in the sale. Access to the apartment is via a private elevator. The bright living area of approximately 59 sqm includes a living room, dining room with large panoramic windows and a covered terrace, as well as a refined open-plan kitchen with a peninsula and guest bathroom.The sleeping area, separated and finished in parquet, offers a master suite with a walk-in closet and en-suite bathroom, as well as three additional double bedrooms, all with private bathrooms; two of them also have a lake view and access to the terrace.Equipped with a heat pump system with underfloor heating and cooling, triple glazing, domotics, and high-quality finishes, the attic apartment also features an exclusive panoramic rooftop, also accessible directly by private elevator.The rooms benefit from the hotel's services, including a wellness area, gym, and possibility of cleaning service. Three parking spaces in the garage at 200,000 CHF are not included in the sale price.

  • Parking space
  • Balcony / Terrace
  • Pets allowed
  • +9
Travel time
-
1 / 16
  • Parking space
  • Balcony / Terrace
  • Pets allowed
  • +5
4.5 rooms, 210m², CHF 3,365,000.–
Via Guidino, 6900 Paradiso

Modern Apartment

Modern apartment Prestigious apartment in the Nizza Paradise Residence - ParadisoSecondary residence possibleWithin the exclusive Nizza Paradise Residence, a modern 2019 construction, we propose for sale a splendid high-standing apartment located in a privileged position in Paradiso, with 210 sqm of interior space.The property develops on a generous surface of 249 sqm of commercial space, enriched by a covered terrace of 33 sqm and a garden of 68 sqm, ideal for leisure time, study or relaxation area.The apartment, disposed on 4.5 rooms, welcomes with a magnificent and bright living area, characterized by an elegant living room with open-space kitchen, equipped with an island and high-level finishes, completely super-equipped.The sleeping area includes:Two spacious double bedrooms, complete with custom-made wardrobes and direct access to the garden, served by a generous and refined bathroom.Reserved master bedroom, with private bathroom with shower and bathtub and access to the large terrace.The property is completed by:Internal laundry room in the apartmentThe finishes are of absolute value: high-quality parquet floors in the living and sleeping areas, bathrooms in gres, while the living comfort is guaranteed by floor heating and cooling.The residence offers exclusive services:Caretaker, Swimming pool, Gym, SaunaTo complete the property:Private cellar of 30 sqm Parking spaces in the garage, available at a price of CHF 70'000 eachA unique solution for those seeking spacious rooms, modern comfort, and services in one of the most sought-after areas of Luganese.

  • Parking space
  • Balcony / Terrace
  • Pets allowed
  • +5
Travel time
-
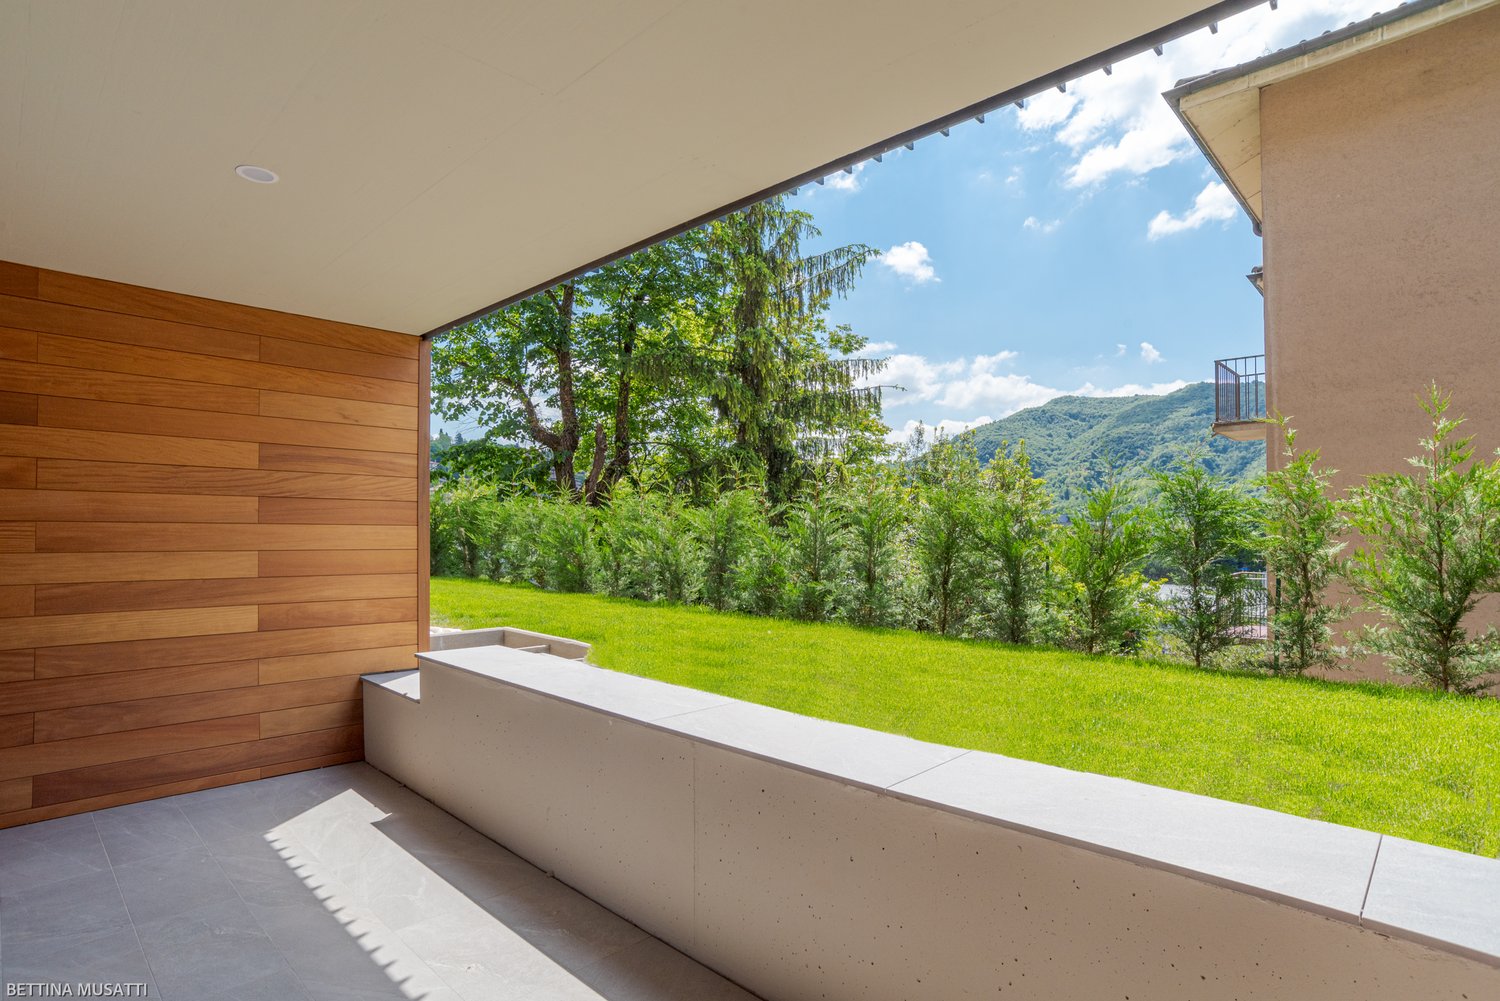
  • Wooden panels, concrete floor, grassy garden, plants, railing, shadow on floor, distant mountains
  • wooden wall, gray floor, gray balcony railing, metal door
  • Building exterior with metal railing, wooden wall, small garden
  • modern residential building, multi-story, metal and wooden balconies, entrance with large windows, grass garden
  • Decorated wall, tiled floor, elevator, staircase, windows
  • Close up of decorative wall texture
  • Marble stairs with tiled corners
  • Multi-story residential building with balconies
  • External entrance to residential building with mailboxes and a paved courtyard area
  • living area, kitchen, bedroom, bathroom, terrace
  • 2 bedrooms, living room, kitchen, bathroom, terrace, private garden
  • Floor plan: Living room, 3 bedrooms, 2 bathrooms, balcony
  • living room, kitchen, 1 bedroom, 1 bathroom, terrace
  • kitchen, living room, 2 bedrooms, 2 bathrooms, balcony
1 / 14
wooden wall, gray floor, gray balcony railing, metal door
Building exterior with metal railing, wooden wall, small garden
modern residential building, multi-story, metal and wooden balconies, entrance with large windows, grass garden
  • Parking space
  • Balcony / Terrace
  • View
  • +4
3.5 rooms, 70m², CHF 517,528.–
Vacallo, Svizzera, 6833 Vacallo

VACALLO – 3.5-ROOM APARTMENTS FOR SALE AS INCOME

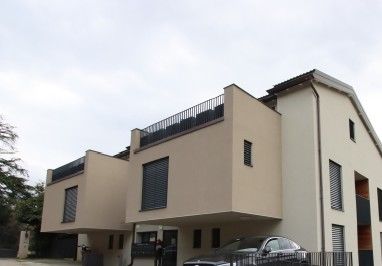
WHERE? In Vacallo, in a quiet residential area, strategically located between Italy and Switzerland. Close to the main services. WHAT? In the new Il Castagno residence, we offer the following apartments for sale as income, which are currently fully rented and have existing contracts.– APARTMENT 1 – 3.5 rooms, approx. 92 m² SUL – P-2, 1 parking space, cellar, approx. 55 m² garden for exclusive use, approx. 13 m² loggia, approx. 15 m² private area CHF 679’762.00– APARTMENT 2 – 3.5 rooms, approx. 92 m² SUL – P-2, 1 parking space, cellar, approx. 70 m² garden for exclusive use, approx. 13 m² loggia CHF 679’762.00– APARTMENT 3 – 3.5 rooms, approx. 92 m² SUL – P-1, 1 parking space, cellar, approx. 13.2 m² loggia CHF 619’048.00– APARTMENT 11 – 3.5 rooms, approx. 92 m² SUL – P1, 1 parking space, cellar, approx. 13.9 m² loggia CHF 658’050.00– APARTMENT 13 – 3.5 rooms, approx. 70 m² SUL – P1, 1 parking space, cellar, approx. 3.2 m² loggia CHF 517’528.00The various layout solutions are well organized to meet different living needs. YOU WILL LOVE IT BECAUSE:- Minimal design language- Clean style- Quality of materials- Residential complex with 15 apartments- Surrounded by greenery- Close to main services- Strategic location- Year of construction 2020 The complete brochure can be found in our office.

  • Parking space
  • Balcony / Terrace
  • View
  • +4
Travel time
-
1 / 10
4.5 rooms, 124m², CHF 570,000.–
Via Storni, 6802 Monteceneri

4.5 rooms apartment on the top floor in Rivera

Apartment with 4.5 rooms located on the second and last floor of a small residential building in Rivera, in a convenient area for accessing the main services, schools, and the highway.The internal layout includes: entrance hall, spacious living room with open kitchen and large windows overlooking the terrace, master bedroom with private bathroom, two other bedrooms and bathroom. The apartment also has a portion of the garden for exclusive use on the ground floor.The building is equipped with a heating and cooling system with serpentine pipes powered by a heat pump. The windows are made of PVC with double glazing and the kitchen is equipped with high-quality appliances. The floors are made of tiles in the living area and laminate in the bedrooms.1 cellar is included in the price. It is possible to purchase 1 outdoor parking space for 30,000 CHF.The residence has a convenient communal laundry room with a dedicated washing machine for each apartment.Rivera is a residential area in constant growth, well connected to the rest of the canton thanks to the train station, proximity to the highway, and main roads. The area offers all essential services: schools, supermarkets, sports center, and green areas, as well as proximity to Lugano and Bellinzona, which can be reached in a few minutes.MEASURESApartment: 112 sqmTerrace: approximately 10 sqmGarden: 70 sqmCellar: 20 sqmSales area: 124 sqmRef.: V-MB-RIV-CRO-24-P2

Travel time
-
1 / 25
2 rooms, 77m², CHF 485,000.–
Via Delle Palme 4, 6600 Muralto

Spacious 2.5-room apartment with parking space included, in a residence with indoor pool and sauna

The location:In a quiet and preferred residential area of Muralto, at Via delle Palme 4, we offer a spacious 2.5-room apartment with renovation needs for sale. The apartment is located on the second floor of the Residenza Fiori.The property convinces with its particularly practical location: all important infrastructures and services are easily accessible on foot. The Locarno-Muralto train station is about 200 meters away, while the Piazza Grande in Locarno is about 500 meters away.The slightly elevated and quiet location offers a pleasant living environment and at the same time the immediate proximity to the center of Locarno and the most important traffic connections.The apartment:The apartment has a living area of approximately 77 m² and offers particularly spacious rooms for a 2.5-room apartment. Additionally, there is the possibility to convert the apartment into a 3.5-room apartment.The rooms include a living area, a kitchen that is also equipped with a washing machine, a air-conditioned bedroom, and a bathroom with bathtub/shower and double sink.Particularly noteworthy are the two terraces with an area of approximately 11 m² and 5.5 m², which pleasantly extend the attractive outdoor area of the living space. From the larger terrace, a partial lake view can also be enjoyed.The apartment also includes a parking space, which is included in the sales price. The residents also have access to the common areas of the residence, including the garden, the indoor pool, and the sauna.Heating is provided by oil heating and heat distribution via radiators.The apartment can only be purchased as a primary residence; acquisition as a secondary residence is currently not possible.The renovations:The apartment is largely in its original condition and is in need of renovation. This gives the future owner the opportunity to modernize and individually design the rooms according to their own ideas and needs.Also, at the level of the condominium, important renovation and renewal work on the common areas of the Residenza Fiori is planned. This includes, in particular, the renovation of the indoor pool and the balconies.The corresponding investments will be financed through the renovation fund and through additional contributions from the condominium owners, spread over several years. The planning of the condominium owners' association thus provides for targeted measures to preserve and gradually renew the common facilities of the residence in the long term.

Travel time
-

Suggested properties for you based on search results

Other interesting objects