514 results - Flats for sale: Canton Thurgau

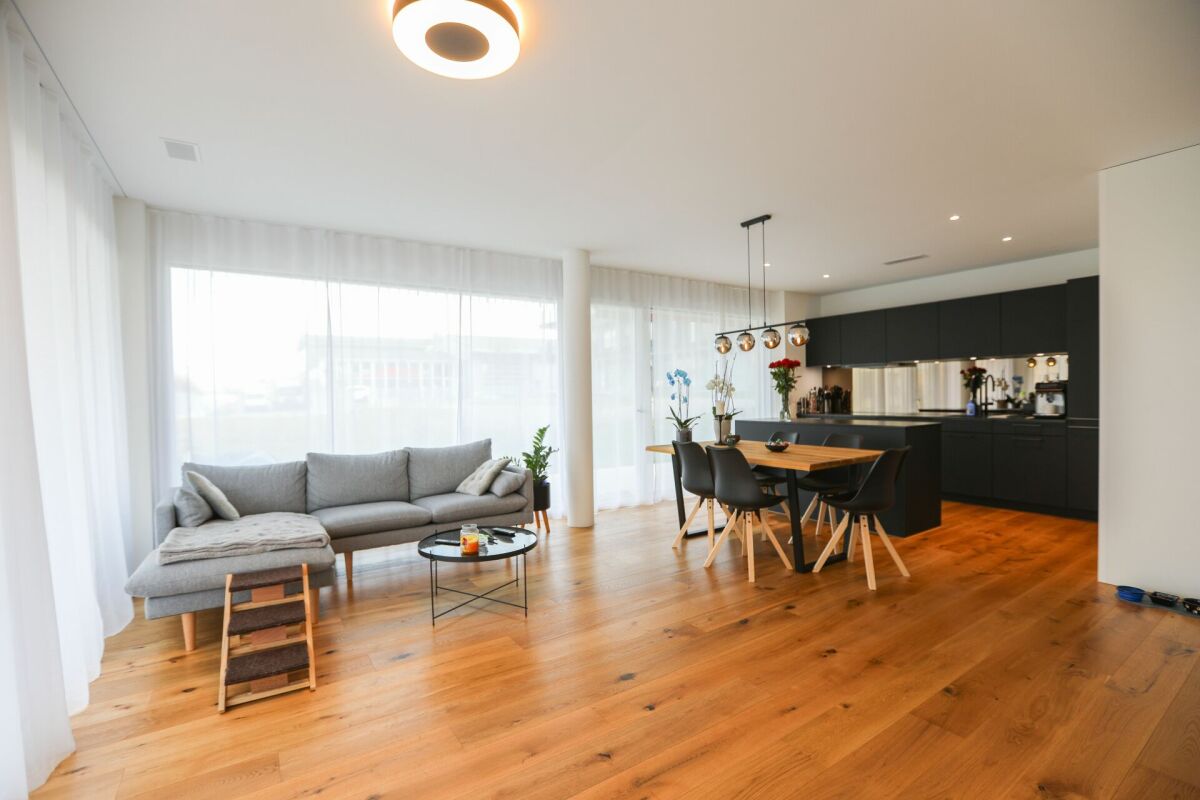
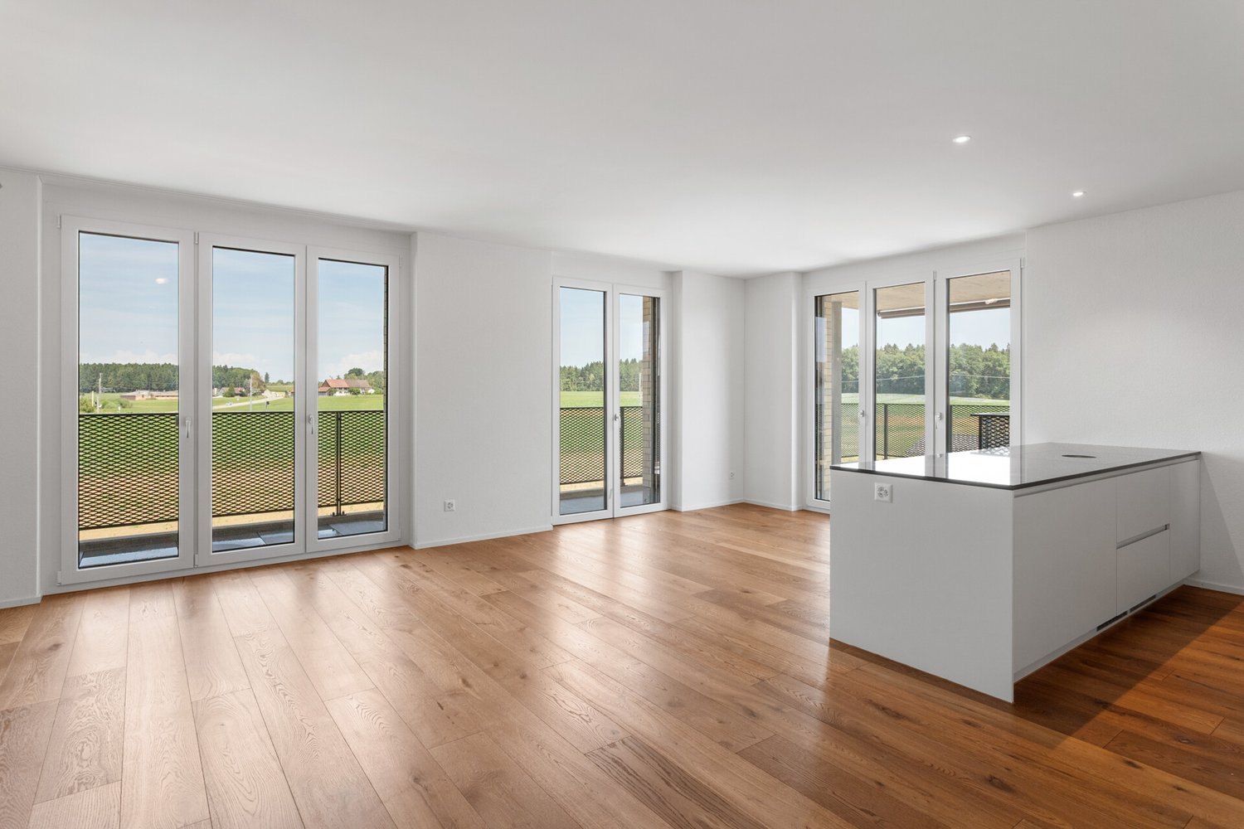
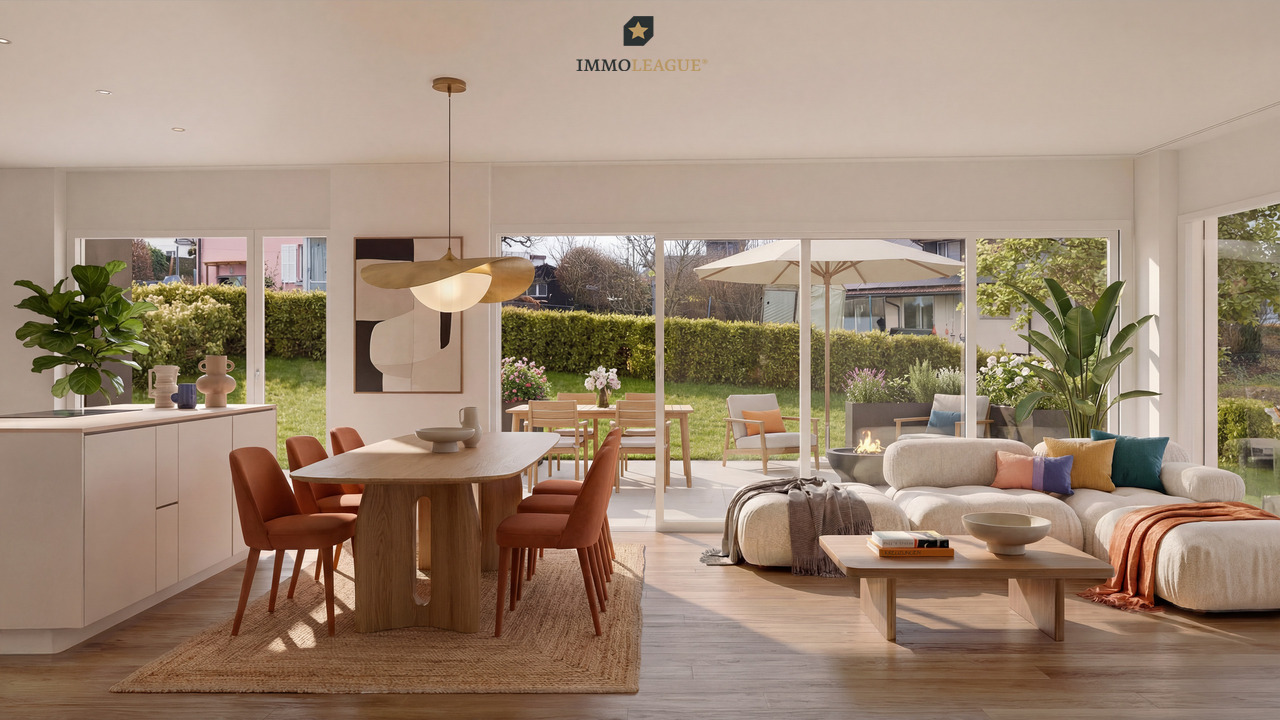
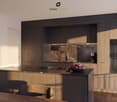
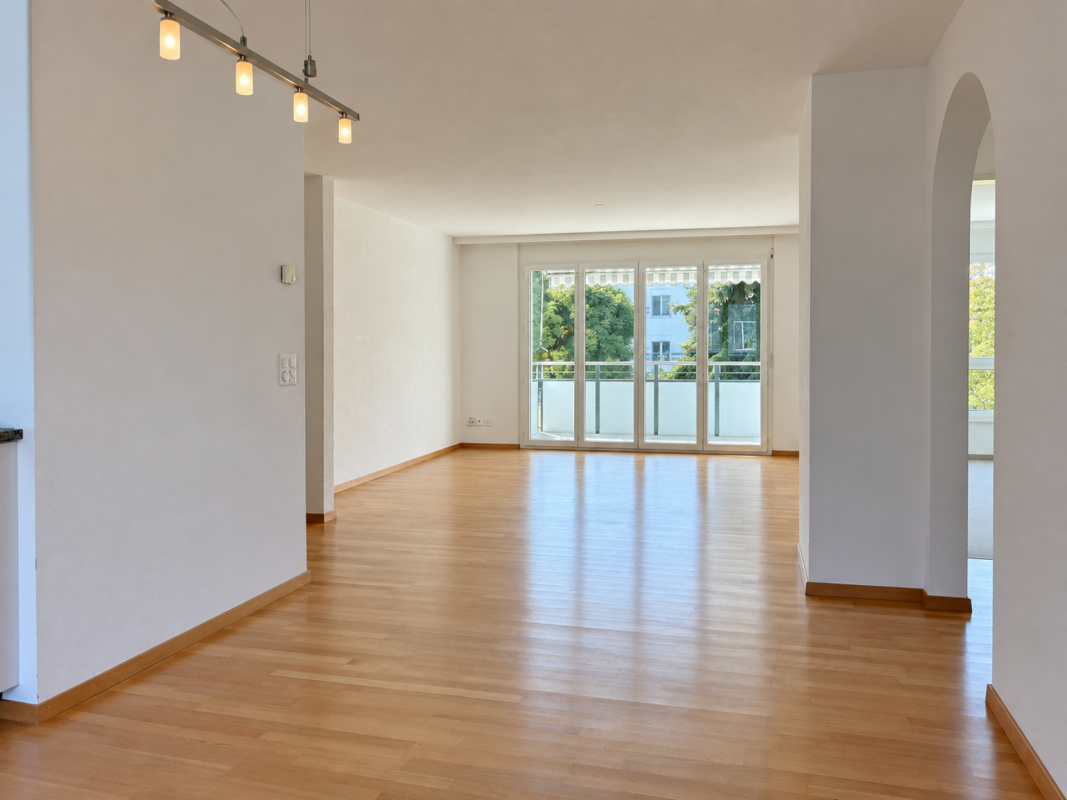
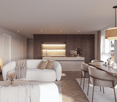
  • Dining room with wooden table, chairs, flowers in a vase, kitchen with island, open to living room, modern design, white walls, wooden floors, large windows
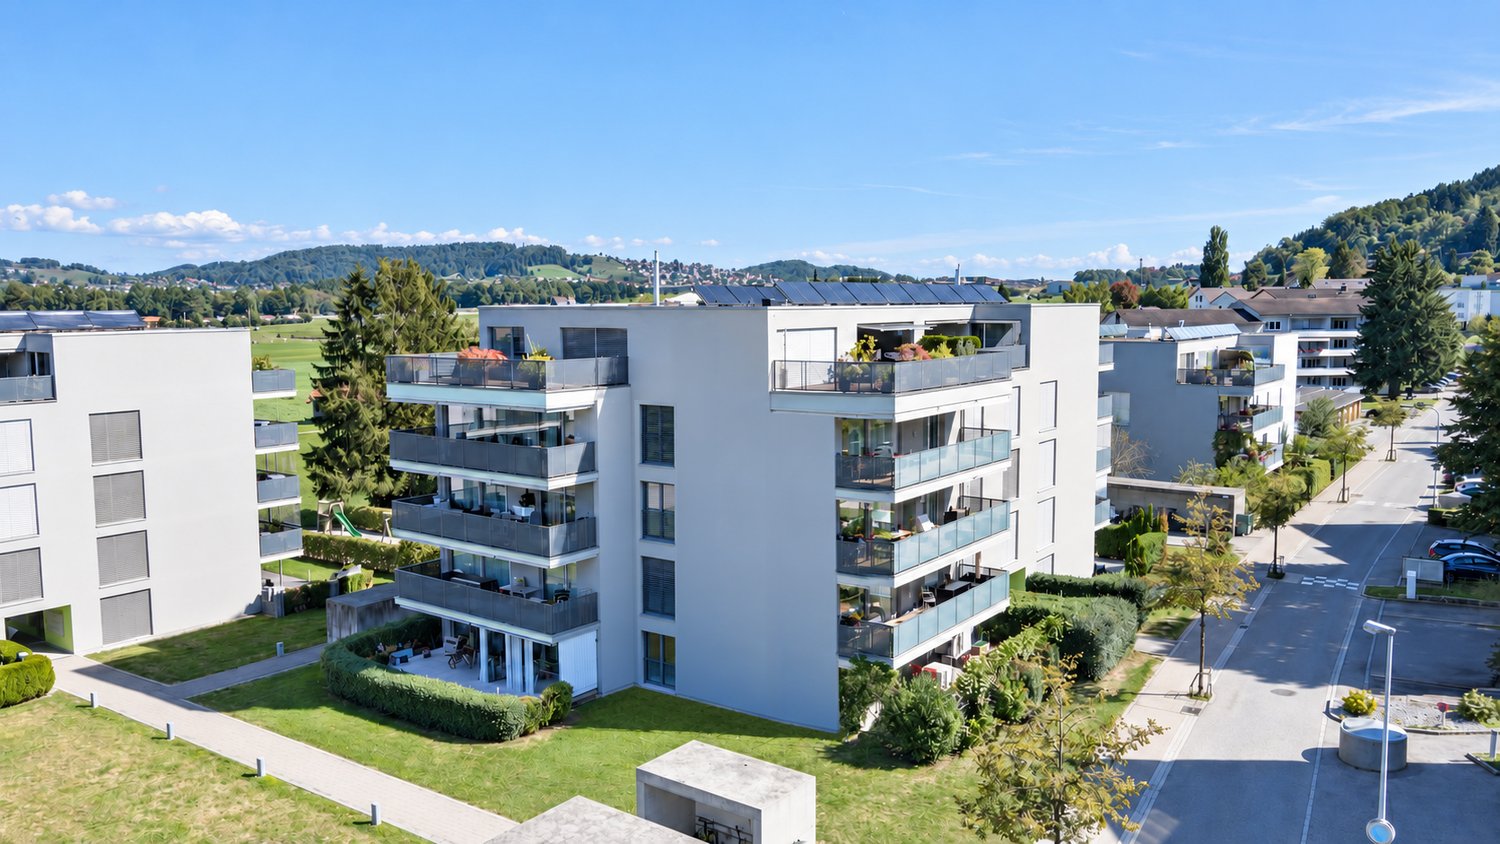
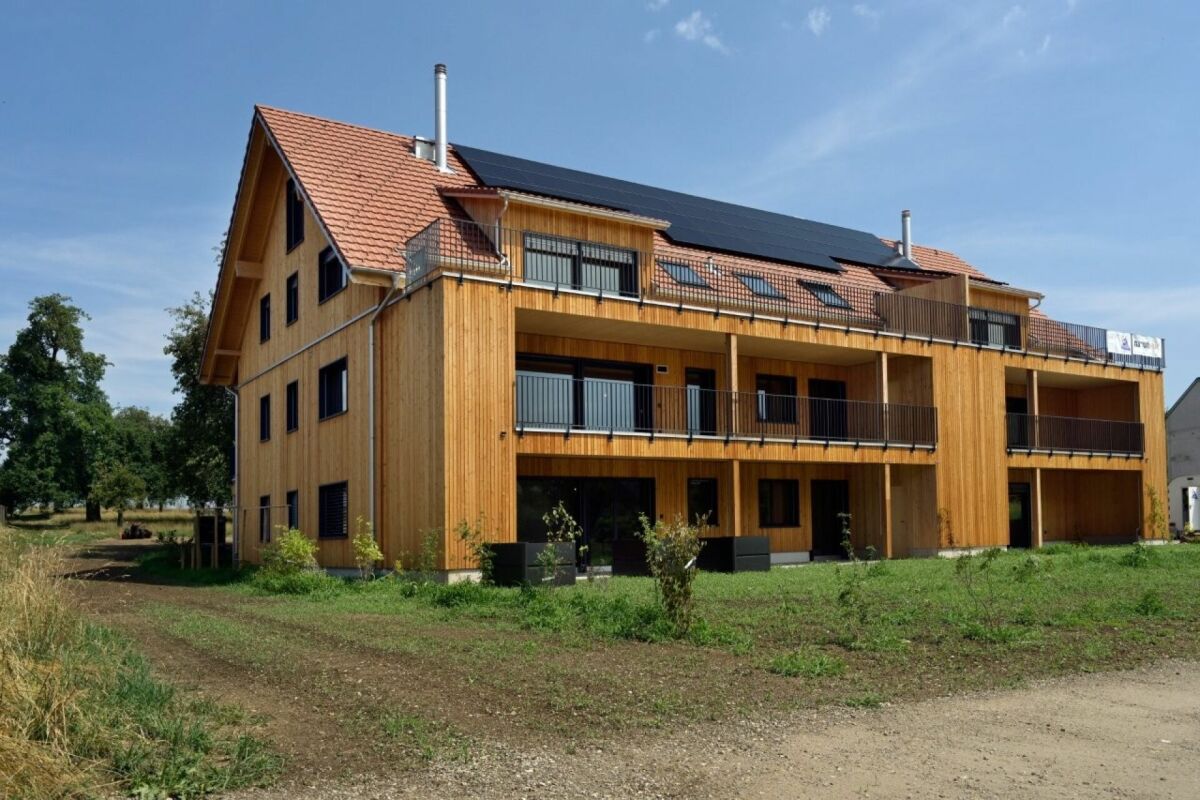
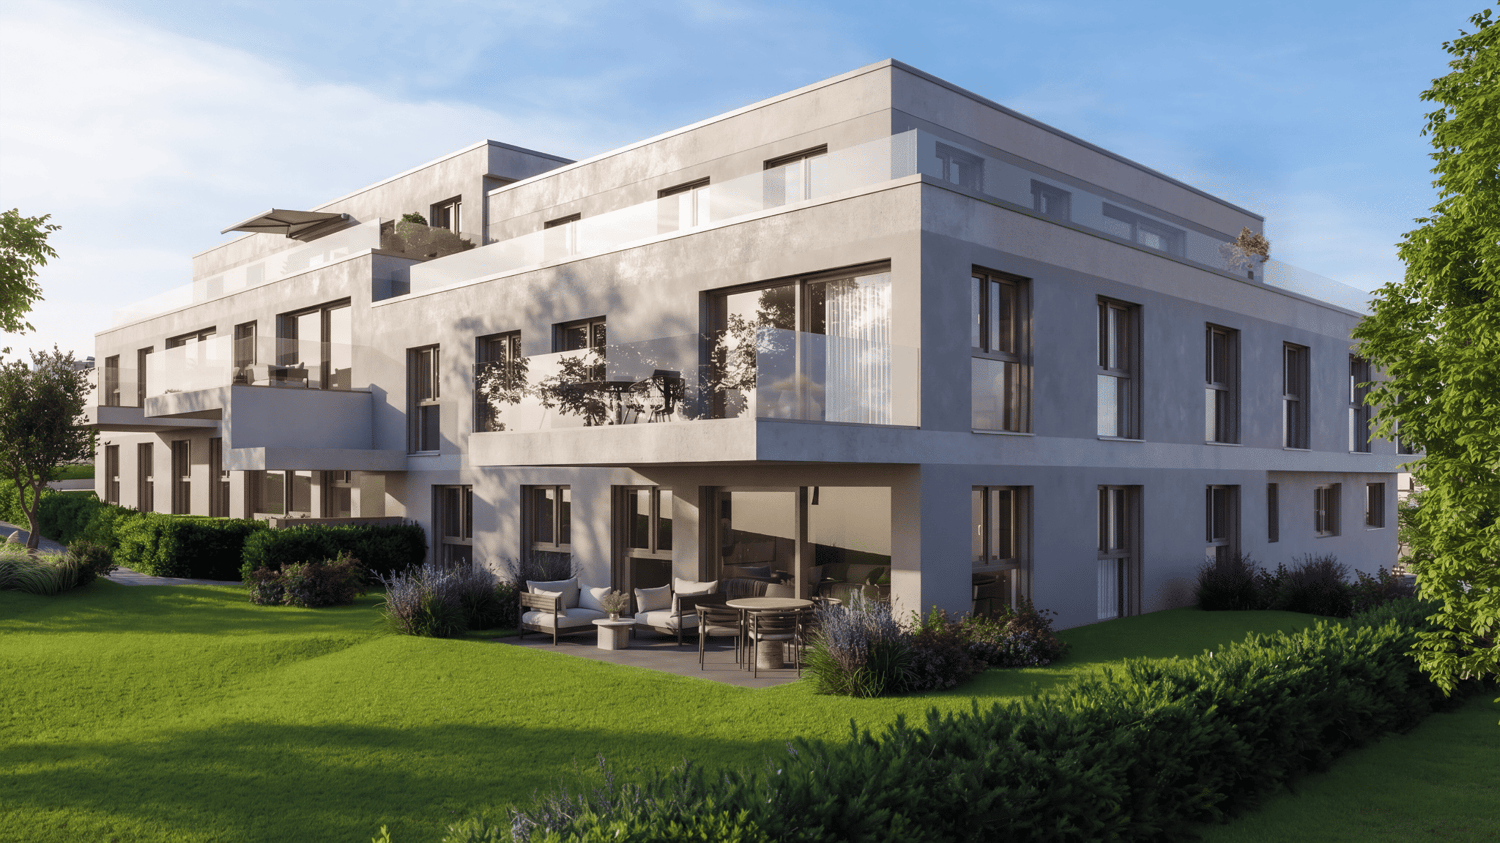
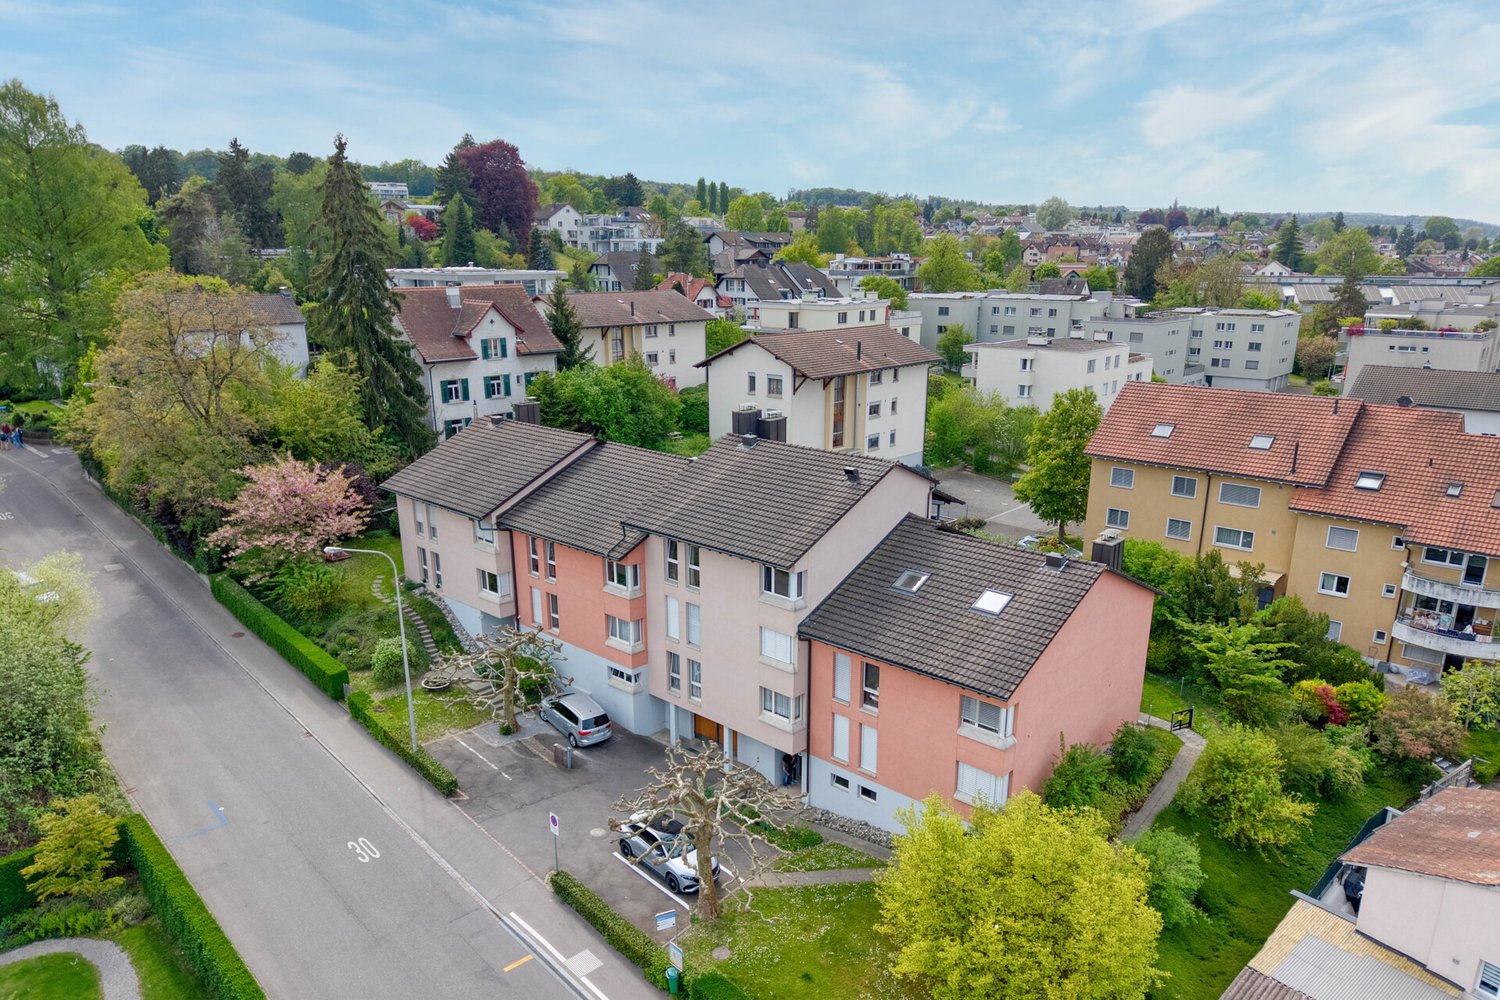
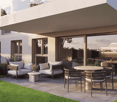
  • Two-story house with solar panels on the roof, balconies, a garden with a table tennis table, a fire pit, and a playground.
1 / 5
5.5 rooms140m²CHF 980,000.–
Feldstrasse 12, 8585 Schönenbaumgarten

Family-friendly 5.5-room new apartment with lake view

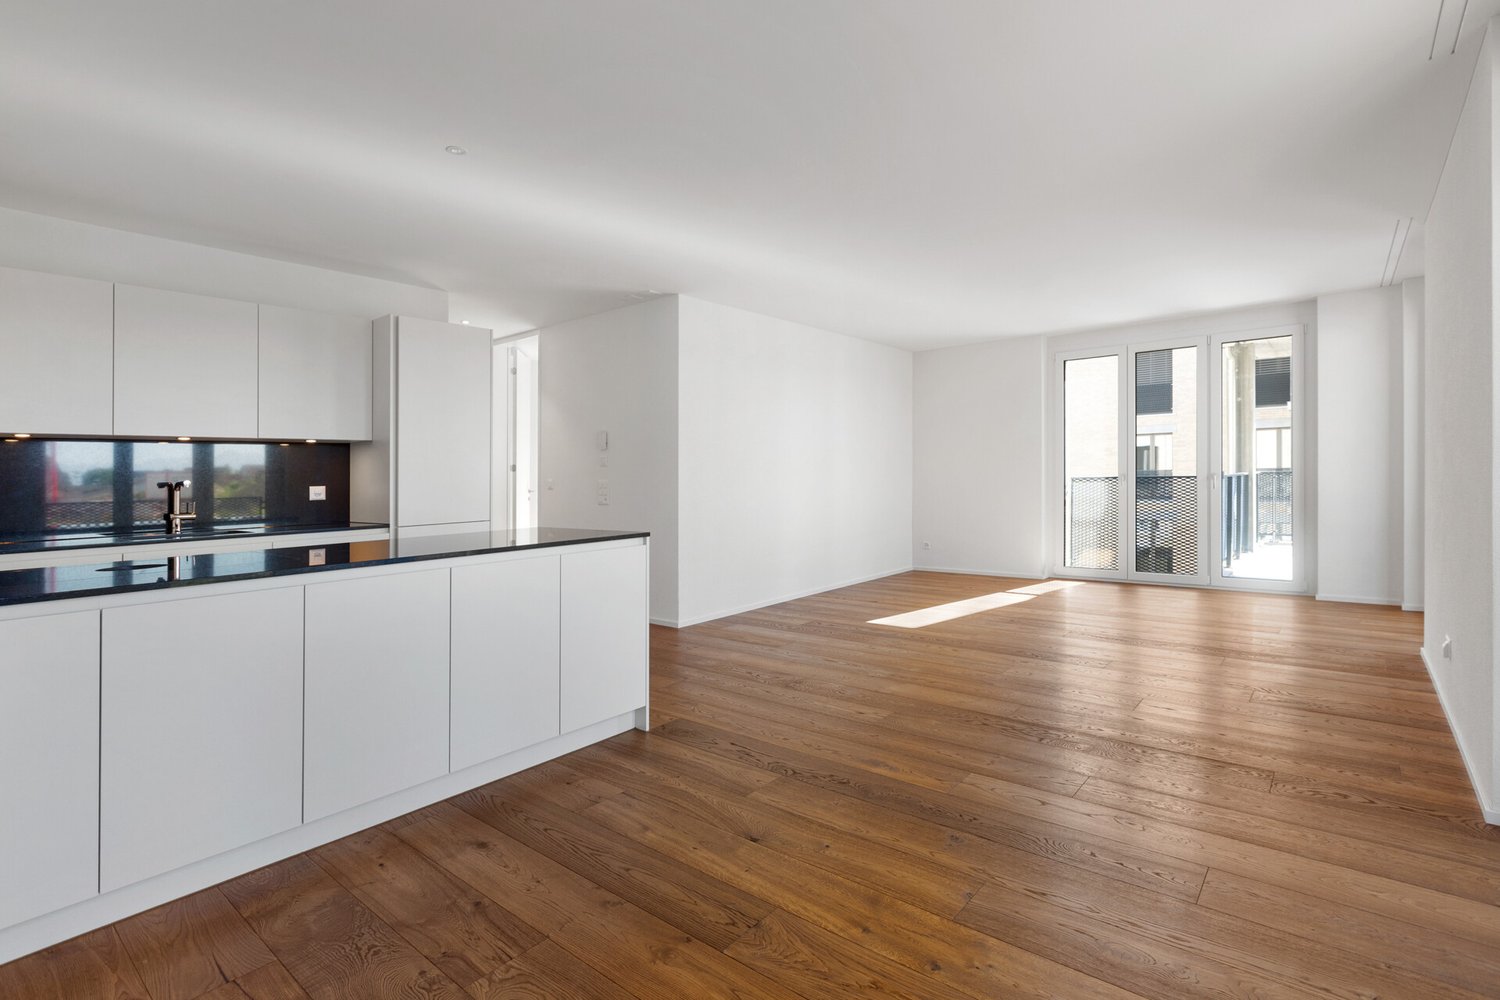
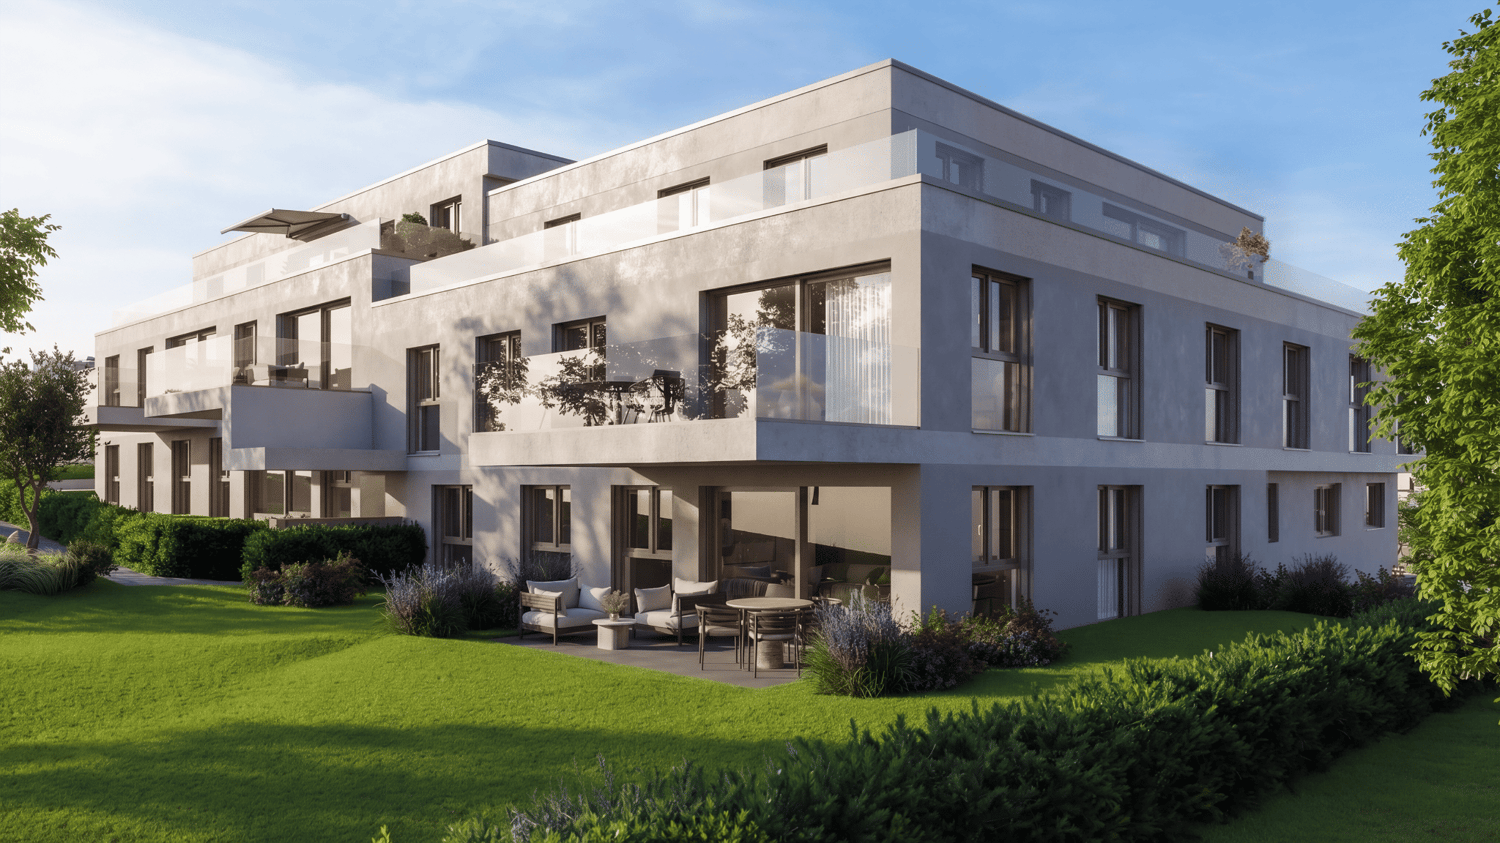
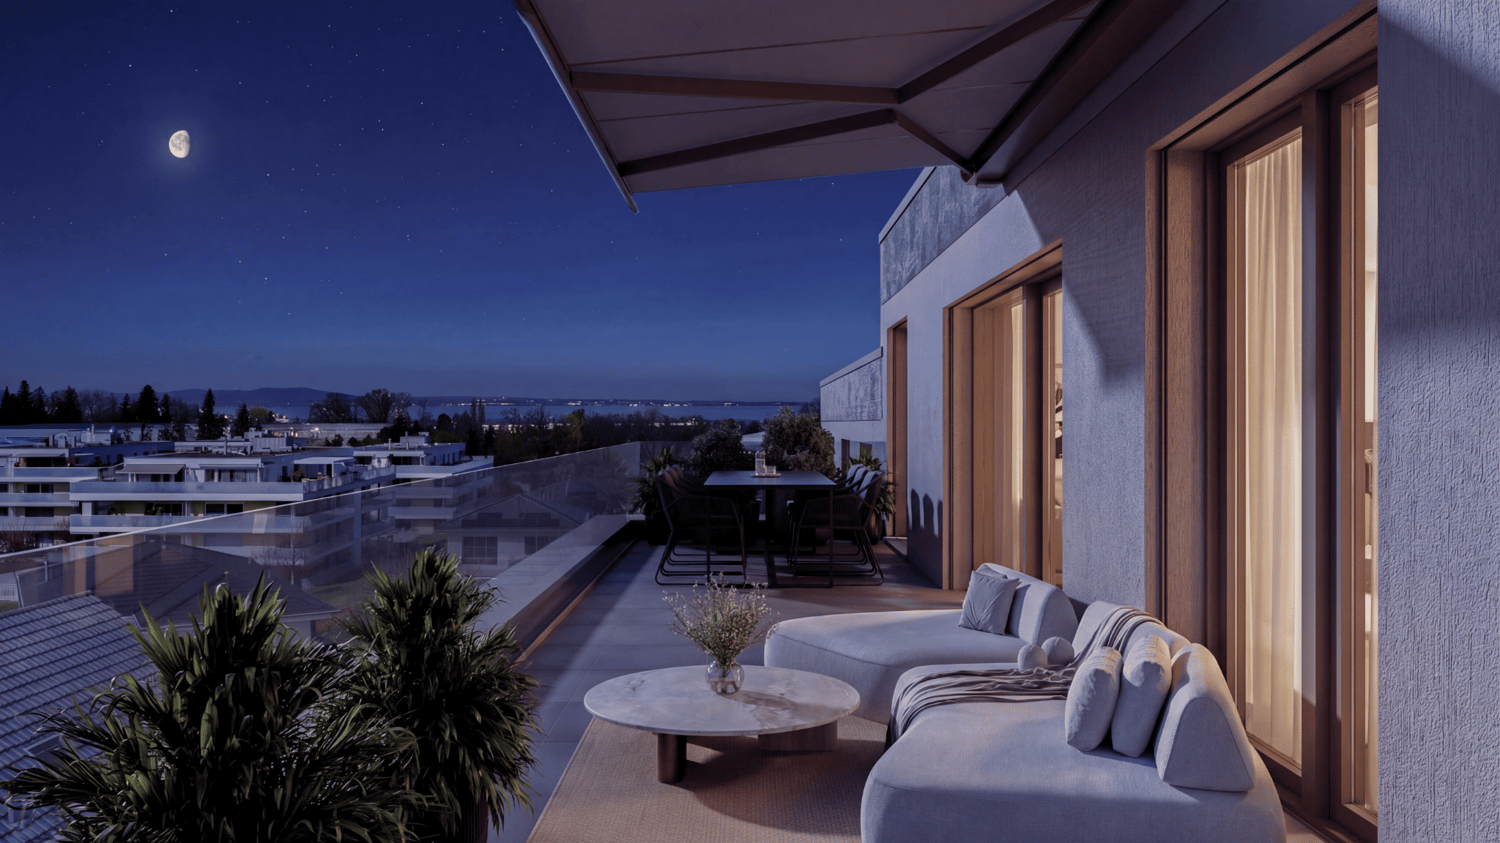
This spacious 5.5-room upstairs apartment is much more than just a place to live – it's a retreat, a hub of life, and a place where everyday life becomes a quality of life. Living spaceYou can already feel the special atmosphere when you enter: The spacious living and dining area with a modern, elegantly integrated kitchen opens up to a bright room. The floor-to-ceiling windows blend the indoor and outdoor areas, creating an open, harmonious living feeling. Moments are created here – from the first coffee in the morning to long evenings with family and friends. RoomsThe four versatile rooms offer space for your personal lifestyle – whether as a quiet bedroom, inspiring home office, or lovingly designed children's room. The rooms appear bright, well-thought-out, and inviting, offering a variety of uses. A spacious laundry room with a window completes this offer. Outdoor areaThe private 35.1m² outdoor area will quickly become your favorite spot: a place to relax, play, and enjoy. Whether it's warm summer evenings, breakfast outdoors, or simply a moment of peace – here your home naturally extends into the green, with a beautiful view of the lake. ArchitectureThe high-quality materials, the clear architectural signature, and the modern construction standard give the apartment a timeless elegance. Embedded in a carefully designed new building project in a quiet location, stylish living is combined here with a high demand for comfort, sustainability, and quality of life.An additional basement room and two underground parking spaces can be purchased optionally and perfectly complement this attractive offer. Ready for occupancy in spring 2028. Your advantages at a glance: • Spacious, well-thought-out floor plans • Modern, large living room kitchen • Spacious laundry room with window • Washing tower in the bathroom • Lake view • Insulation in the Minergie-P standard • Geothermal heating and photovoltaic system • Energy-efficient cooling in summer via Freecooling (underfloor heating) • Underground parking spaces prepared for e-mobility • 5 additional cellar rooms and 3 motor vehicle parking spaces available optionally • Attractive, fair prices (bank-tested) Have we sparked your interest?We look forward to your contact and are very happy to provide you with further information or a personal conversation.
Travel time
-
1 / 5
4.5 rooms112m²CHF 820,000.–
Feldstrasse 12, 8585 Schönenbaumgarten

Spacious 4.5-room new apartment – modern, quiet, and sustainable

This spacious 4.5-room upstairs apartment is more than just a place to live – it's a retreat, a hub of life, and a place where everyday life becomes a quality of life. Living spaceYou can already feel the special atmosphere when you enter: The spacious living and dining area with a modern, elegantly integrated kitchen opens up to a bright room. The floor-to-ceiling windows blend the indoors and outdoors, creating an open, harmonious living feeling. This is where moments are created – from the first coffee in the morning to long evenings with family and friends. RoomsThe three versatile rooms offer space for your personal lifestyle – whether as a quiet bedroom, inspiring home office, or lovingly designed children's room. The rooms appear bright, well-thought-out, and inviting, offering a variety of uses. A laundry room with a window completes this offer. Outdoor areaThe private 36.5m² outdoor area will quickly become your favorite spot: a place to relax, play, and enjoy. Whether it's warm summer evenings, breakfast outdoors, or just a moment of peace – here your home naturally extends into the green. ArchitectureThe high-quality materials, clear architectural signature, and modern construction standard give the apartment a timeless elegance. Embedded in a carefully designed new building project in a quiet location, stylish living is combined with a high demand for comfort, sustainability, and quality of life.An additional basement room and two underground parking spaces can be purchased optionally and perfectly round off this attractive offer. Ready for occupancy in spring 2028. Your advantages at a glance: • Spacious, well-thought-out floor plans • Modern, large living room kitchen • Laundry room with window • Washing tower in the bathroom • Insulation in the Minergie-P standard • Ground probe heating and photovoltaic system • Energy-efficient cooling in summer via Freecooling (floor heating) • Underground parking spaces prepared for e-mobility • 5 additional basement rooms and 3 motor vehicle parking spaces available optionally • Attractive, fair prices (bank-tested) Have we sparked your interest?We look forward to your contact and are very happy to provide you with further information or a personal conversation.

Travel time
-
1 / 5
5.5 rooms140m²CHF 995,000.–
Feldstrasse 12, 8585 Schönenbaumgarten

Family-friendly 5.5-room new apartment with lake view

This spacious 5.5-room ground-floor apartment is much more than just a place to live – it's a retreat, a hub of life, and a place where everyday life becomes a quality of life. Living spaceAs soon as you enter, you can feel the special atmosphere: the spacious living and dining area with a modern, elegantly integrated kitchen opens up to a bright, airy room. The floor-to-ceiling windows blend the indoors and outdoors, creating an open, harmonious living feel. This is where moments are created – from the first coffee in the morning to long evenings with family and friends. RoomsThe four versatile rooms offer space for your personal lifestyle – whether as a quiet bedroom, inspiring home office, or lovingly designed children's room. The rooms appear bright, well-thought-out, and inviting, offering a variety of uses. A spacious Reduit with a window completes this offer. Outdoor areaThe private 132m² outdoor area will quickly become your favorite spot: a place to relax, play, and enjoy. Whether it's warm summer evenings, breakfast outdoors, or just a moment of peace – here, your home naturally extends into the green, with a beautiful view of the lake. ArchitectureThe high-quality materials, clear architectural signature, and modern construction standard give the apartment a timeless elegance. Embedded in a carefully designed new building project in a quiet location, stylish living is combined with a high demand for comfort, sustainability, and quality of life.An additional basement room and two underground parking spaces can be purchased optionally and perfectly complement this attractive offer. Ready for occupancy in spring 2028. Your advantages at a glance: • Spacious, well-thought-out floor plans • Modern, large living room kitchen • Spacious Reduit with window • Laundry room in the bathroom • Lake view • Insulation in the Minergie-P standard • Ground probe heating and photovoltaic system • Energy-efficient cooling in summer via Freecooling (floor heating) • Underground parking spaces prepared for e-mobility • 5 additional basement rooms and 3 motor parking spaces available optionally • Attractive, fair prices (bank-tested) Have we piqued your interest?We look forward to your contact and are happy to provide you with further information or a personal conversation.

Travel time
-
1 / 5
4.5 rooms108m²CHF 835,000.–
Feldstrasse 12, 8585 Schönenbaumgarten

Spacious 4.5-room new apartment – modern, quiet, and sustainable

This spacious 4.5-room ground-floor apartment is more than just a place to live – it's a retreat, a hub of life, and a place where everyday life becomes a quality of life. As soon as you enter, you can feel the special atmosphere: the spacious living and dining area with a modern, elegantly integrated kitchen opens up to a bright, airy room. The floor-to-ceiling windows blend the indoors and outdoors, creating an open, harmonious living feel. This is where moments are created – from the first coffee in the morning to long evenings with family and friends. RoomsThe three versatile rooms offer space for your personal lifestyle – whether as a quiet bedroom, inspiring home office, or lovingly designed children's room. The rooms appear bright, well-thought-out, and inviting, offering a variety of uses. Outdoor areaThe private 128m² outdoor area will quickly become your favorite spot: a place to relax, play, and enjoy. Whether it's warm summer evenings, breakfast outdoors, or simply a moment of peace – here, your home naturally extends into the green surroundings. ArchitectureThe high-quality materials, clear architectural signature, and modern construction standard give the apartment a timeless elegance. Nestled in a carefully designed new building project in a quiet location, stylish living is combined with a high demand for comfort, sustainability, and quality of life.An additional basement room and two underground parking spaces can be purchased optionally, perfectly rounding off this attractive offer. Ready for occupancy in spring 2028. Your benefits at a glance: • Spacious, well-thought-out floor plans • Modern, large living room kitchen • Laundry tower in the bathroom • Insulation in the Minergie-P standard • Ground probe heating and photovoltaic system • Energy-efficient cooling in summer via Freecooling (floor heating) • Underground parking spaces prepared for e-mobility • 5 additional basement rooms and 3 motor vehicle parking spaces available optionally • Attractive, fair prices (bank-tested) Have we piqued your interest?We look forward to your contact and are happy to provide further information or a personal conversation.

Travel time
-
1 / 5
6.5 rooms150m²CHF 1,080,000.–
Feldstrasse 10, 8585 Schönenbaumgarten

Family-friendly 6.5-room new apartment with lake view

This spacious 6.5-room upstairs apartment is much more than just a place to live – it's a retreat, a center of life, and a place where everyday life becomes quality of life. Living spaceYou can already feel the special atmosphere when you enter: the spacious living and dining area with a modern, elegantly integrated kitchen opens up to a bright room. The floor-to-ceiling windows blend the indoors and outdoors, creating an open, harmonious living feeling. This is where moments are created – from the first coffee in the morning to long evenings with family and friends. RoomsThe five versatile rooms offer space for your personal lifestyle – whether as a quiet bedroom, inspiring home office, or lovingly designed children's room. The rooms appear bright, well-thought-out, and inviting, offering a variety of uses. A spacious Reduit with a window completes this offer. Outdoor areaThe private 40.5 m² outdoor area will quickly become your favorite spot: a place to relax and enjoy. Whether it's warm summer evenings, breakfast outdoors, or just a moment of peace – here your home expands, with a beautiful view of the lake. ArchitectureThe high-quality materials, clear architectural signature, and modern construction standard give the apartment a timeless elegance. Embedded in a carefully designed new building project in a quiet location, stylish living is combined with a high demand for comfort, sustainability, and quality of life.An additional basement room and two underground parking spaces can be purchased optionally and perfectly complement this attractive offer. Ready for occupancy in spring 2028. Your advantages at a glance: • Spacious, well-thought-out floor plans • Modern, large living room kitchen • Spacious Reduit with window • Washing tower in the bathroom • Lake view • Insulation in the Minergie-P standard • Ground probe heating and photovoltaic system • Energy-efficient cooling in summer via Freecooling (floor heating) • Underground parking spaces prepared for e-mobility • 5 additional basement rooms and 3 motor parking spaces available optionally • Attractive, fair prices (bank-tested) Have we sparked your interest?We look forward to your contact and are very happy to provide you with further information or a personal conversation.

Travel time
-
1 / 5
4.5 rooms112m²CHF 835,000.–
Feldstrasse 10, 8585 Schönenbaumgarten

Spacious 4.5-room new apartment with lake view – modern and quiet

This spacious 4.5-room upstairs apartment is far more than just a place to live – it's a retreat, a center of life, and a place where everyday life becomes quality of life. Living spaceYou can already feel the special atmosphere when you enter: The spacious living and dining area with a modern, elegantly integrated kitchen opens up to a bright room. The floor-to-ceiling windows blend the indoors and outdoors, creating an open, harmonious living feeling. Moments are created here – from the first coffee in the morning to long evenings with family and friends. RoomsThe three versatile rooms offer space for your personal lifestyle – whether as a quiet bedroom, inspiring home office, or lovingly designed children's room. The rooms appear bright, well thought out, and inviting, offering a variety of uses. A Reduit with a window rounds off this offer. Outdoor areaThe private 36.3m² outdoor area will quickly become your favorite spot: a place to relax and enjoy. Whether it's warm summer evenings, breakfast outdoors, or just a moment of peace – your home expands here, with a beautiful view of the lake. ArchitectureThe high-quality materialization, the clear architectural signature, and the modern construction standard give the apartment a timeless elegance. Embedded in a carefully designed new building project in a quiet location, stylish living is combined with a high demand for comfort, sustainability, and quality of life.An additional basement room and two underground parking spaces can be purchased optionally and perfectly round off this attractive offer. Ready for occupancy in spring 2028. Your advantages at a glance: • Spacious, well-thought-out floor plans • Modern, large living room kitchen • Reduit with window • Laundry room in the bathroom • Lake view • Insulation in the Minergie-P standard • Ground probe heating and photovoltaic system • Energy-efficient cooling in summer via Freecooling (floor heating) • Underground parking spaces prepared for e-mobility • 5 additional basement rooms and 3 motorbike parking spaces available optionally • Attractive, fair prices (bank-tested) Have we piqued your interest?We look forward to your contact and are very happy to provide you with further information or a personal conversation.

Travel time
-
1 / 5
4.5 rooms108m²CHF 835,000.–
Feldstrasse 10, 8585 Schönenbaumgarten

Spacious 4.5-room new apartment with lake view – modern and quiet

This spacious 4.5-room ground-floor apartment is more than just a place to live – it's a retreat, a center of life, and a place where everyday life becomes quality of life. Living space As soon as you enter, you can feel the special atmosphere: the spacious living and dining area with a modern, elegantly integrated kitchen opens up to a bright room. The floor-to-ceiling windows blend the indoors and outdoors, creating an open, harmonious living feeling. This is where moments are created – from the first coffee in the morning to long evenings with family and friends. Rooms The three versatile rooms offer space for your personal lifestyle – whether as a quiet bedroom, inspiring home office, or lovingly designed children's room. The rooms appear bright, well-thought-out, and inviting, offering a variety of uses. Outdoor area The private 80m² outdoor area will quickly become your favorite spot: a place to relax, play, and enjoy. Whether it's a warm summer evening, a breakfast outdoors, or just a moment of peace – here, your home naturally expands into the green, with a beautiful view of the lake. Architecture The high-quality materials, clear architectural signature, and modern construction standard give the apartment a timeless elegance. Embedded in a carefully designed new building project in a quiet location, stylish living is combined with a high demand for comfort, sustainability, and quality of life. An additional basement room and two underground parking spaces can be purchased optionally and round off this attractive offer. Ready for occupancy in spring 2028. Your advantages at a glance: • Spacious, well-thought-out floor plans • Modern, large living room kitchen • Laundry tower in the bathroom • Lake view • Insulation in the Minergie-P standard • Ground probe heating and photovoltaic system • Energy-efficient cooling in summer via Freecooling (floor heating) • Underground parking spaces prepared for e-mobility • 5 additional basement rooms and 3 motor parking spaces available optionally • Attractive, fair prices (bank-tested) Have we piqued your interest? We look forward to your contact and are happy to provide you with further information or a personal conversation.

Travel time
-
1 / 5
6.5 rooms150m²CHF 1,095,000.–
Feldstrasse 10, 8585 Schönenbaumgarten

Family-friendly 6.5-room new apartment with lake view

This spacious 6.5-room ground-floor apartment is more than just a place to live – it's a retreat, a hub of life, and a place where everyday life becomes a quality of life. Living spaceAs soon as you enter, you can feel the special atmosphere: the spacious living and dining area with a modern, elegantly integrated kitchen opens up to a bright room. The floor-to-ceiling windows blend the indoor and outdoor areas, creating an open, harmonious living feeling. This is where moments are created – from the first coffee in the morning to long evenings with family and friends. RoomsThe five versatile rooms offer space for your personal lifestyle – whether as a quiet bedroom, inspiring home office, or lovingly designed children's room. The rooms appear bright, well-thought-out, and inviting, offering a variety of uses. A spacious laundry room with a window completes this offer. Outdoor areaThe private 134m² outdoor area will quickly become your favorite spot: a place to relax, play, and enjoy. Whether it's warm summer evenings, a breakfast outdoors, or simply a moment of peace – here, your home naturally extends into the green, with a beautiful view of the lake. ArchitectureThe high-quality materials, clear architectural signature, and modern construction standard give the apartment a timeless elegance. Embedded in a carefully designed new building project in a quiet location, stylish living is combined with a high demand for comfort, sustainability, and quality of life.An additional basement room and two underground parking spaces can be purchased optionally and perfectly round off this attractive offer. Ready for occupancy in spring 2028. Your benefits at a glance: • Spacious, well-thought-out floor plans • Modern, large living room kitchen • Spacious laundry room with window • Washing tower in the bathroom • Lake view • Insulation in the Minergie-P standard • Ground probe heating and photovoltaic system • Energy-efficient cooling in summer via Freecooling (underfloor heating) • Underground parking spaces prepared for e-mobility • 5 additional basement rooms and 3 motor vehicle parking spaces available optionally • Attractive, fair prices (bank-tested) Have we piqued your interest?We look forward to your contact and are very happy to provide you with further information or a personal conversation.

Travel time
-
1 / 5
5.5 rooms137m²CHF 990,000.–
Feldstrasse 10, 8585 Schönenbaumgarten

Family-friendly 5.5-room new apartment with lake view

This spacious 5.5-room attic apartment is much more than just a place to live – it's a retreat, a center of life, and a place where everyday life becomes a quality of life. Living spaceAs soon as you enter, you can feel the special atmosphere: the spacious living and dining area with a modern, elegantly integrated kitchen opens up to a bright room. The large windows merge the interior and exterior spaces, creating an open, harmonious living feeling. Moments are created here – from the first coffee in the morning to long evenings with family and friends. RoomsThe four versatile rooms offer space for your personal lifestyle – whether as a quiet bedroom, inspiring home office, or lovingly designed children's room. The rooms appear bright, well-thought-out, and inviting, offering a variety of uses. Outdoor areaThe private 24m² outdoor area will quickly become your favorite spot: a place to relax and enjoy. Whether it's warm summer evenings, breakfast outdoors, or just a moment of peace – here your home expands, with a beautiful view of the lake. ArchitectureThe high-quality materials, clear architectural signature, and modern construction standard give the apartment a timeless elegance. Embedded in a carefully designed new building project in a quiet location, stylish living is combined with a high demand for comfort, sustainability, and quality of life.An additional basement room and two underground parking spaces can be purchased optionally and round off this attractive offer perfectly. Ready for occupancy in spring 2028. Your advantages at a glance: • Spacious, well-thought-out floor plans • Modern, large living room kitchen • Laundry tower in the apartment • Lake view • Insulation in the Minergie-P standard • Ground probe heating and photovoltaic system • Energy-efficient cooling in summer via Freecooling (floor heating) • Underground parking spaces prepared for e-mobility • 5 additional basement rooms and 3 motor vehicle parking spaces available optionally • Attractive, fair prices (bank-tested) Have we piqued your interest?We look forward to your contact and are very happy to provide you with further information or a personal conversation.

Travel time
-
1 / 5
4.5 rooms130m²CHF 920,000.–
Feldstrasse 12, 8585 Schönenbaumgarten

Spacious 4.5-room new apartment with lake view – modern and quiet

This spacious 4.5-room attic apartment is much more than just a place to live – it's a retreat, a center of life, and a place where everyday life becomes quality of life. Living spaceYou can feel the special atmosphere as soon as you enter: The spacious living and dining area with a modern, elegantly integrated kitchen opens up to a bright room. The large windows blend the indoors and outdoors, creating an open, harmonious living feeling. This is where moments are created – from the first coffee in the morning to long evenings with family and friends. RoomsThe three versatile rooms offer space for your personal lifestyle – whether as a quiet bedroom, inspiring home office, or lovingly designed children's room. The rooms appear bright, well-thought-out, and inviting, offering a variety of uses. Outdoor areaThe private 19.4m² outdoor area will quickly become your favorite spot: a place to relax and enjoy. Whether it's warm summer evenings, breakfast outdoors, or just a moment of peace – here your home expands, with a beautiful view of the lake. ArchitectureThe high-quality materials, clear architectural signature, and modern construction standard give the apartment a timeless elegance. Embedded in a carefully designed new building project in a quiet location, stylish living is combined with a high demand for comfort, sustainability, and quality of life.An additional basement room and two underground parking spaces can be purchased optionally and round off this attractive offer. Ready for occupancy in spring 2028. Your advantages at a glance: • Spacious, well-thought-out floor plans • Modern, large living room kitchen • Laundry room in the apartment • Lake view • Insulation in the Minergie-P standard • Ground probe heating and photovoltaic system • Energy-efficient cooling in summer via Freecooling (floor heating) • Underground parking spaces prepared for e-mobility • 5 additional basement rooms and 3 motor vehicle parking spaces available optionally • Attractive, fair prices (bank-tested) Have we sparked your interest?We look forward to your contact and are happy to provide you with further information or a personal conversation.

Travel time
-
1 / 6
3.5 rooms85m²CHF 625,000.–
Schulstrasse 10, 8522 Häuslenen

LIVING SPACE SCHULSTRASSE

Construction start March 2026Discover a new construction project that offers you maximum freedom! In a quiet, sunny location in Häuslenen, a modern residential building is being built, where you as a buyer can completely design your interior according to your personal style and needs.Highlights of the projectCo-creation possible: walls, kitchen, bathroom, flooring - everything according to your wishes.Modern architecture: clear lines, bright rooms, large window areas.Sustainable construction: high-quality materials, energy-efficient building technology.Flexible floor plans: ideal for singles, couples or families.Quiet living location: Häuslenen offers rural idyll with quick access to the city.Parking: underground garage / outdoor parking spaces available according to needs.Interior design - your personal touchYou decide on:Kitchen design and appliancesFlooring (parquet, stone, vinyl etc.)Wall colors / surfacesBathroom equipmentRoom division (depending on construction progress)Together with experienced partners, we will be happy to support you in planning and implementation.Location advantages • Family-friendly village in the municipality of Aadorf • Shopping, schools and public transport in the immediate vicinity • Quick access to Winterthur, Frauenfeld or towards Zurich • Nature at your doorstep - perfect for leisure and relaxation Ideal for buyers who want more than standardThis new construction project is particularly suitable for people who value individuality and quality. Design not only your home - create something unique.IMPORTANT: The depicted images serve only for illustration purposes. Kitchen (e.g. cooking island, appliances, equipment etc.), bathroom equipment and plate colors, as well as floors, will be built according to the buyer's wishes.I am happy to provide you with more information

Travel time
-
1 / 8
3.5 rooms82m²CHF 620,000.–
Schulstrasse 10, 8522 Häuslenen

LIVING SPACE SCHULSTRASSE

Construction start March 2026Discover a new construction project that offers you maximum freedom! In a quiet, sunny location in Häuslenen, a modern residential building is being built, where you as a buyer can completely design your interior according to your personal style and needs.Highlights of the projectCo-creation possible: walls, kitchen, bathroom, flooring - everything according to your wishes.Modern architecture: clear lines, bright rooms, large window areas.Sustainable construction: high-quality materials, energy-efficient building technology.Flexible floor plans: ideal for singles, couples or families.Quiet living location: Häuslenen offers rural idyll with quick access to the city.Parking: underground garage / outdoor parking spaces available as needed.Interior design - your personal touchYou decide on:Kitchen design and appliancesFlooring (parquet, stone, vinyl etc.)Wall colors / surfacesBathroom equipmentRoom division (depending on construction progress)Together with experienced partners, we will be happy to support you in planning and implementation.Location advantages • Family-friendly village in the municipality of Aadorf • Shopping, schools and public transport in the immediate vicinity • Quick access to Winterthur, Frauenfeld or Zurich • Nature right outside the door - perfect for leisure and relaxation Ideal for buyers who want more than standardThis new construction project is particularly suitable for people who value individuality and quality. Design not only your home - create something unique.IMPORTANT: The depicted images serve only for illustration purposes. Kitchen (e.g. cooking island, appliances, equipment etc.), bathroom equipment and plate colors, as well as floors, will be built according to the buyer's wishes.I am at your disposal for more information

Travel time
-
1 / 8
5.5 rooms145m²CHF 998,000.–
Schulstrasse 10, 8522 Häuslenen

LIVING SPACE SCHULSTRASSE

Construction start March 2026Discover a new construction project that offers you maximum freedom! In a quiet, sunny location in Häuslenen, a modern residential building is being built, where you as a buyer can completely design your interior according to your personal style and needs.Highlights of the projectCo-creation possible: walls, kitchen, bathroom, flooring - everything according to your wishes.Modern architecture: clear lines, bright rooms, large window areas.Sustainable construction: high-quality materials, energy-efficient building technology.Flexible floor plans: ideal for singles, couples or families.Quiet living location: Häuslenen offers rural idyll with quick access to the city.Parking: underground garage / outdoor parking spaces available according to needs.Interior design - your personal touchYou decide on:Kitchen design and appliancesFlooring (parquet, stone, vinyl etc.)Wall colors / surfacesBathroom equipmentRoom division (depending on construction progress)Together with experienced partners, we will be happy to support you in planning and implementation.Location advantages • Family-friendly village in the municipality of Aadorf • Shopping, schools and public transport in immediate proximity • Quick access to Winterthur, Frauenfeld or towards Zurich • Nature at your doorstep - perfect for leisure and relaxation Ideal for buyers who want more than standardThis new construction project is particularly suitable for people who value individuality and quality. Design not only your home - create something unique.IMPORTANT: The pictures shown are for illustration purposes only. Kitchen (e.g. kitchen island, appliances, equipment etc.), bathroom equipment and plate colors, as well as floors, will be built according to the buyer's wishes.I am at your disposal for more information

Travel time
-
1 / 8
3.5 rooms85m²CHF 625,000.–
Schulstrasse 10, 8522 Häuslenen

LIVING SPACE SCHULSTRASSE

Construction start March 2026Discover a new construction project that offers you maximum freedom! In a quiet, sunny location in Häuslenen, a modern residential building is being built, where you as a buyer can completely design your interior according to your personal style and needs.Highlights of the projectCo-creation possible: walls, kitchen, bathroom, flooring - everything according to your wishes.Modern architecture: clear lines, bright rooms, large window areas.Sustainable construction: high-quality materials, energy-efficient building technology.Flexible floor plans: ideal for singles, couples or families.Quiet living location: Häuslenen offers rural idyll with quick access to the city.Parking: underground garage / outdoor parking spaces available according to needs.Interior design - your personal touchYou decide on:Kitchen design and appliancesFlooring (parquet, stone, vinyl etc.)Wall colors / surfacesBathroom equipmentRoom division (depending on construction progress)Together with experienced partners, we will be happy to support you in planning and implementation.Location advantages • Family-friendly village in the municipality of Aadorf • Shopping, schools and public transport in the immediate vicinity • Quick access to Winterthur, Frauenfeld or towards Zurich • Nature right outside the door - perfect for leisure and relaxation Ideal for buyers who want more than standardThis new construction project is particularly suitable for people who value individuality and quality. Design not only your home - create something unique.IMPORTANT: The depicted images serve only for illustration purposes. Kitchen (e.g. cooking island, appliances, equipment etc.), bathroom equipment and plate colors, as well as floors, will be built according to the buyer's wishes.I am at your disposal for more information

Travel time
-
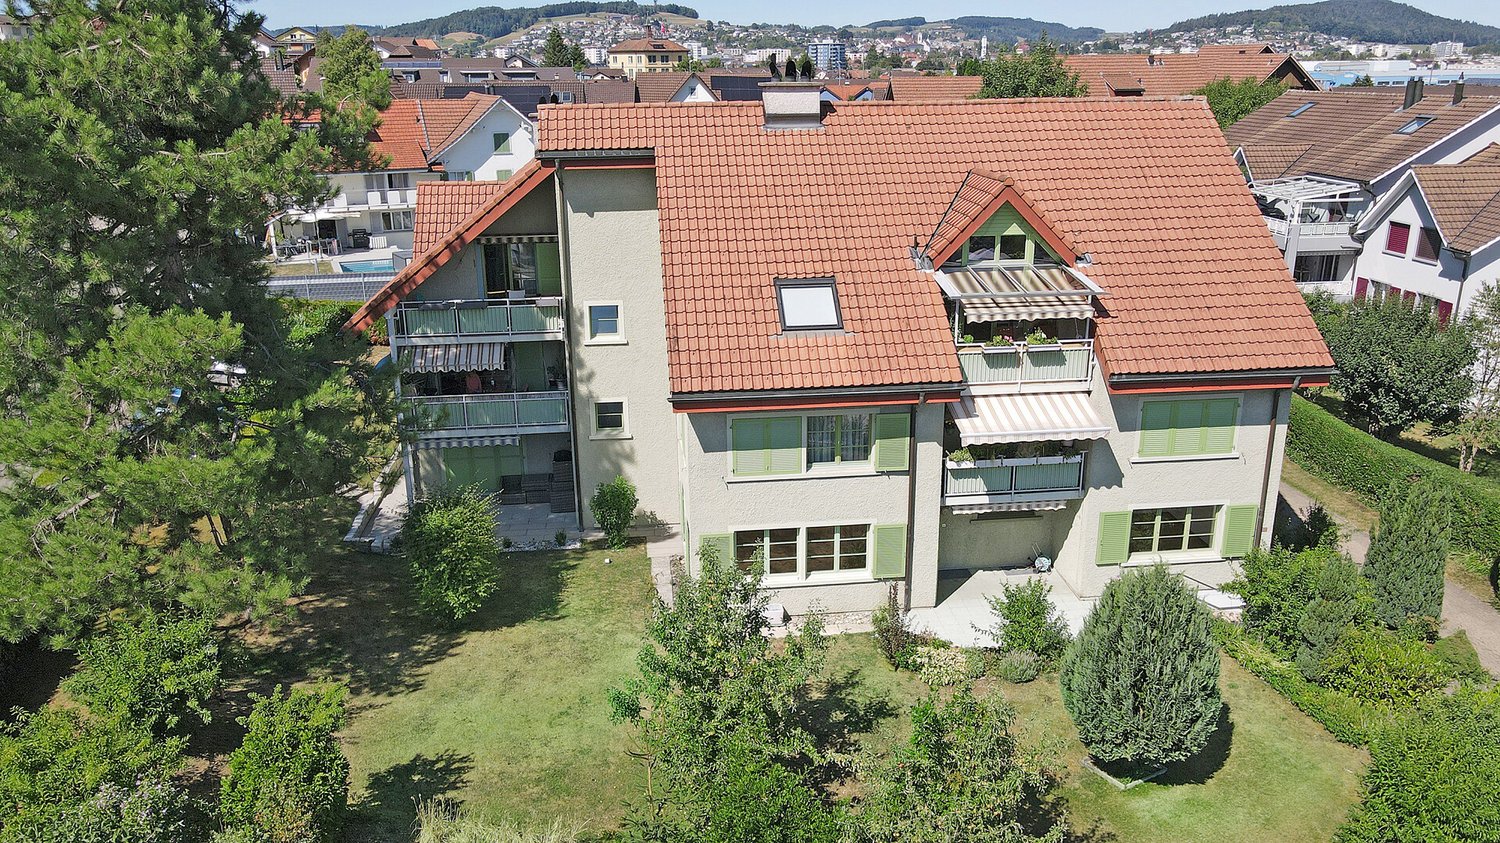
  • Aerial view of a residential complex with two houses, solar panels on the roofs, a garden, and a road.
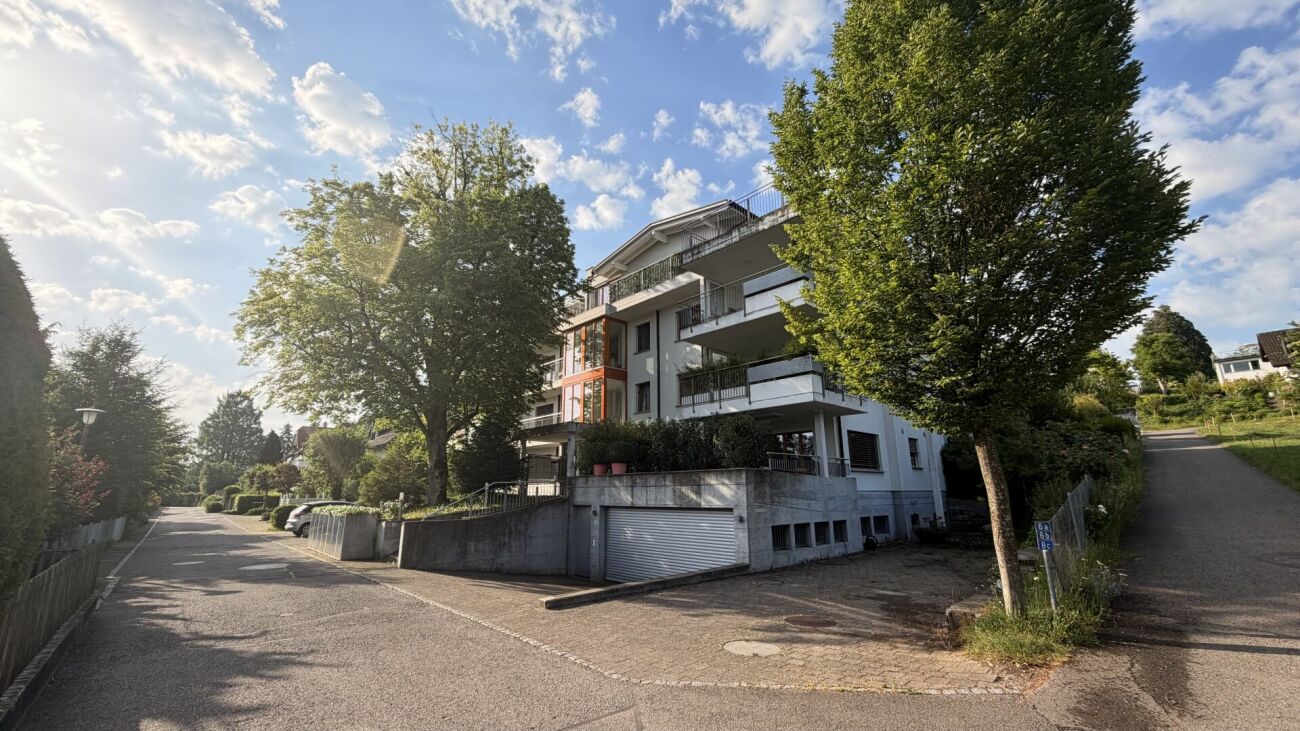
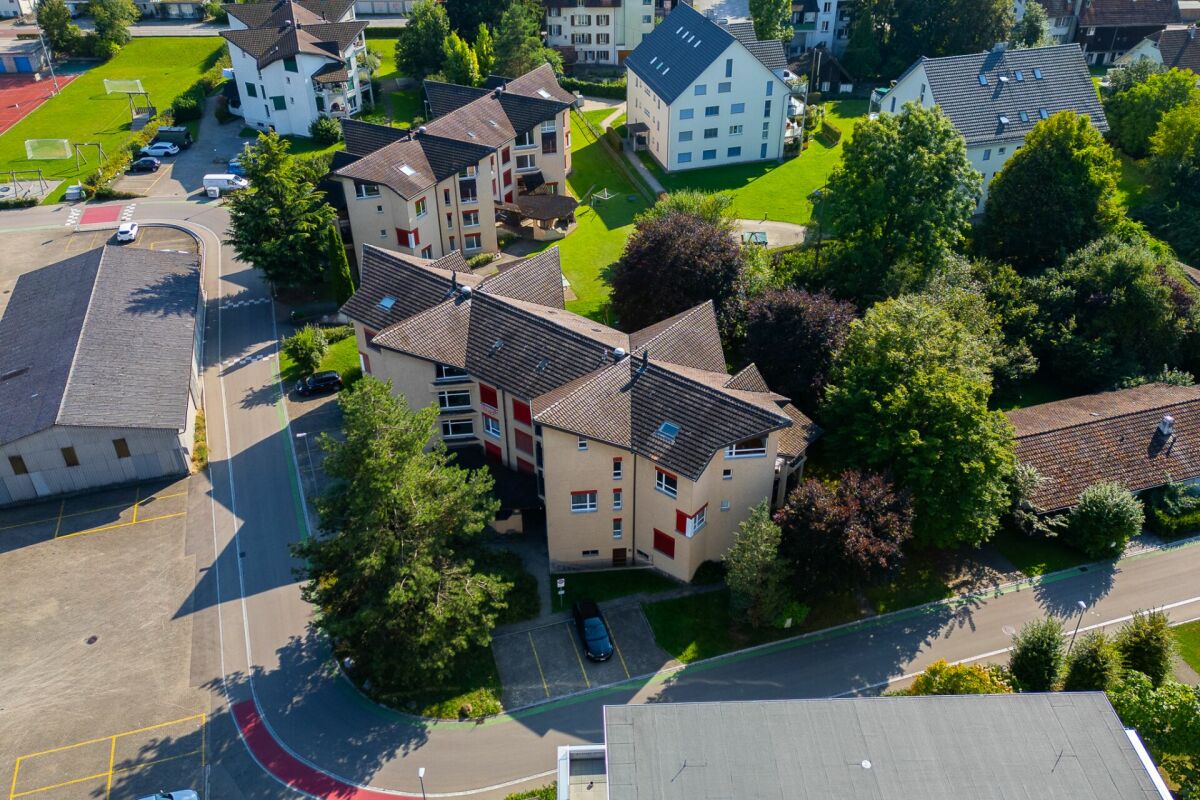
  • Aerial view of a residential area with several houses, one of which has a balcony and a car parked in front.
  • modern kitchen with dining area, wooden floor, white walls, large windows, modern furniture, open concept
  • modern living room with large windows, beige sofa, glass table, beige chair, floor lamp, potted plant, carpet
  • Two-story house with solar panels on the roof, balconies, a garden with a table tennis table, a fire pit, and a playground.
1 / 5
Aerial view of a residential area with several houses, one of which has a balcony and a car parked in front.
modern kitchen with dining area, wooden floor, white walls, large windows, modern furniture, open concept
modern living room with large windows, beige sofa, glass table, beige chair, floor lamp, potted plant, carpet
3.5 rooms104m²CHF 790,000.–
Feldstrasse 10, 8585 Schönenbaumgarten

Spacious 3.5-room new apartment with lake view – modern and quiet

This spacious 3.5-room attic apartment is much more than just a place to live – it's a retreat, a center of life, and a place where everyday life becomes quality of life. Living spaceYou can already feel the special atmosphere when you enter: The spacious living and dining area with a modern, elegantly integrated kitchen opens up to a bright room. The large windows blend the indoors and outdoors, creating an open, harmonious living feeling. Moments are created here – from the first coffee in the morning to long evenings with family and friends. RoomsThe two versatile rooms offer space for your personal lifestyle – whether as a quiet bedroom or an inspiring home office. The rooms appear bright, well-thought-out, and inviting, offering a variety of uses. The practical Reduit with a skylight and laundry tower makes everyday life particularly comfortable. Outdoor areaThe private 19m² outdoor area will quickly become your favorite spot: a place to relax and enjoy. Whether it's warm summer evenings, breakfast outdoors, or just a moment of peace – here your home expands, with a beautiful view of the lake. ArchitectureThe high-quality materials, the clear architectural signature, and the modern construction standard give the apartment a timeless elegance. Embedded in a carefully designed new building project in a quiet location, stylish living is combined with a high demand for comfort, sustainability, and quality of life.An additional basement room and two underground parking spaces can be purchased optionally and round off this attractive offer. Ready for occupancy in spring 2028. Your advantages at a glance: • Spacious, well-thought-out floor plans • Modern, large living room kitchen • Reduit with laundry tower and skylight • Lake view • Insulation in the Minergie-P standard • Ground probe heating and photovoltaic system • Energy-efficient cooling in summer via Freecooling (floor heating) • Underground parking spaces prepared for e-mobility • 5 additional basement rooms and 3 motor parking spaces available optionally • Attractive, fair prices (bank-tested) Have we piqued your interest?We look forward to your contact and are available for further information or a personal conversation.

Travel time
-
1 / 6
4.5 rooms220m²CHF 998,000.–
8566 Neuwilen

Dreamy maisonette apartment with a far-reaching view and modern amenities

This spacious, two-story apartment with approximately 220 m² of living space impresses with its quiet location and beautiful far-reaching view. The architecture creates an open spatial feeling, characterized by plenty of daylight and clear lines. The living area is flooded with light and creates a bright, pleasant atmosphere. An additional, separate room, which is equipped with windows on three sides, expands the possibilities of use - ideal as a dining area, guest room, or hobby room. The versatile design of this area allows individual living needs to be implemented effortlessly. The building dates back to 1993 and was comprehensively renovated in 2024. The modernization of the bathrooms gives the apartment a contemporary standard. The terrace was rebuilt and equipped with a sunshade, resulting in a protected and versatile outdoor area. With the solar system from 2024, the property has a modern and sustainable power supply. Additionally, two charging stations for electric vehicles are available - a plus point for all those who rely on e-mobility. The apartment is also excellently equipped in terms of parking: a garage, two additional parking spaces, as well as the possibility of acquiring additional garages, offer high comfort. If you have too little space with approximately 220m², we have the solution - a loft above the garages that could serve as a practical additional usable area and opens up various options (available for purchase). The quiet location, the combination of far-reaching views, modern amenities, and generous spatial design make this apartment an attractive home for all those who value comfort, flexibility, and quality.Neuwilen is a rural district of the municipality of Kemmental in the canton of Thurgau and has around 576 inhabitants. The place impresses with its quiet, natural location amidst gentle hills, forests, and agricultural areas, inviting you to go for walks and engage in leisure activities. For families, a kindergarten and a primary school are available directly in the village, and secondary schools are located in the neighboring Alterswilen. The active club life and the numerous local recreation areas make Neuwilen particularly family-friendly. The transport connection is good: a PostAuto line connects Neuwilen with Kreuzlingen and Weinfelden, and the A1 and A7 motorways can be reached in a few minutes. The tax rate for natural persons is 109%, the municipal tax rate is 58%, resulting in a total tax rate of 167%. Neuwilen offers a high quality of life in rural tranquility, good accessibility, and a natural environment - ideal for families, those seeking peace, and all who appreciate country life.Highlights at a glance: - Living space approx. 220 m² on two floors - Quiet location with beautiful far-reaching view - Light-filled living area - Separate, three-sided glazed room (dining area, guest or hobby room) - Original construction year 1993 of the entire building - Total renovation, new construction of the apartment in 2012 - Renovations in 2024: bathrooms renewed, terrace rebuilt with sunshade - Modern solar system (2024) for sustainable power supply - Two charging stations for electric vehicles - Parking: one garage, two outdoor parking spaces, (additional CHF 35,000 and 2x 10,000.-- ) - Option to purchase additional garages - Practical loft above the garages as additional usable area (available for purchase) - Generous spatial design, clear lines, plenty of daylight

New building
1 / 12
4.5 roomsCHF 830,000.–
Badstrasse 14, 8590 Romanshorn

Lakefront Living - Seehöfe

Living on the lakeWe are pleased to present to you the spacious 4.5-room apartments in the exclusive Seehöfe Romanshorn construction project. On the approximately 11,400 m² former Hydrel site, a unique residential quarter is being built, combining modern living and stylish architecture with an unparalleled living environment directly on Lake Constance.DetailsLiving area: 101 m² to 255 m²Price range: CHF 830,000 to CHF 3,990,000Floors: Ground floor to 3rd upper floor (including maisonette over several floors)Large terraces or loggiasHighlightsDesigned by the renowned architect Max Dudler, who combines modern new buildings with a carefully renovated factory buildingDirectly on Lake ConstanceUnique combination of modern aesthetics and historic charmCommunity areas as meeting zones in and around the propertiesThe 4.5-room apartments are ideal for families, couples, or anyone looking for a spacious and modern home in the upscale segment. The well-thought-out floor plans, high-quality materials, and stylish furnishings offer the highest living comfort. (The pictures do not necessarily match the respective apartment types)LocationRomanshorn, the gateway to Lake Constance, offers a perfect mix of urban flair and relaxed living quality. The Seehöfe are just a few steps away from the water and offer excellent public transportation connections at the same time. Shopping facilities, restaurants, and leisure activities are located in the immediate vicinity.Experience modern livingTwo central courtyards create meeting zones that convey a sense of security and a special feeling of well-being. The thoughtful design of the quarter and the high-quality construction ensure a unique living experience.Interested?Learn more about this impressive project on our website: www.seehoefe.ch.Have we sparked your interest? Feel free to contact us for a personal and individual consultation.

Travel time
-
1 / 12
4.5 rooms109m²CHF 750,000.–
Staubeggstrasse 22, 8500 Frauenfeld

Cozy 4.5-room apartment in a quiet residential area

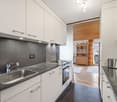
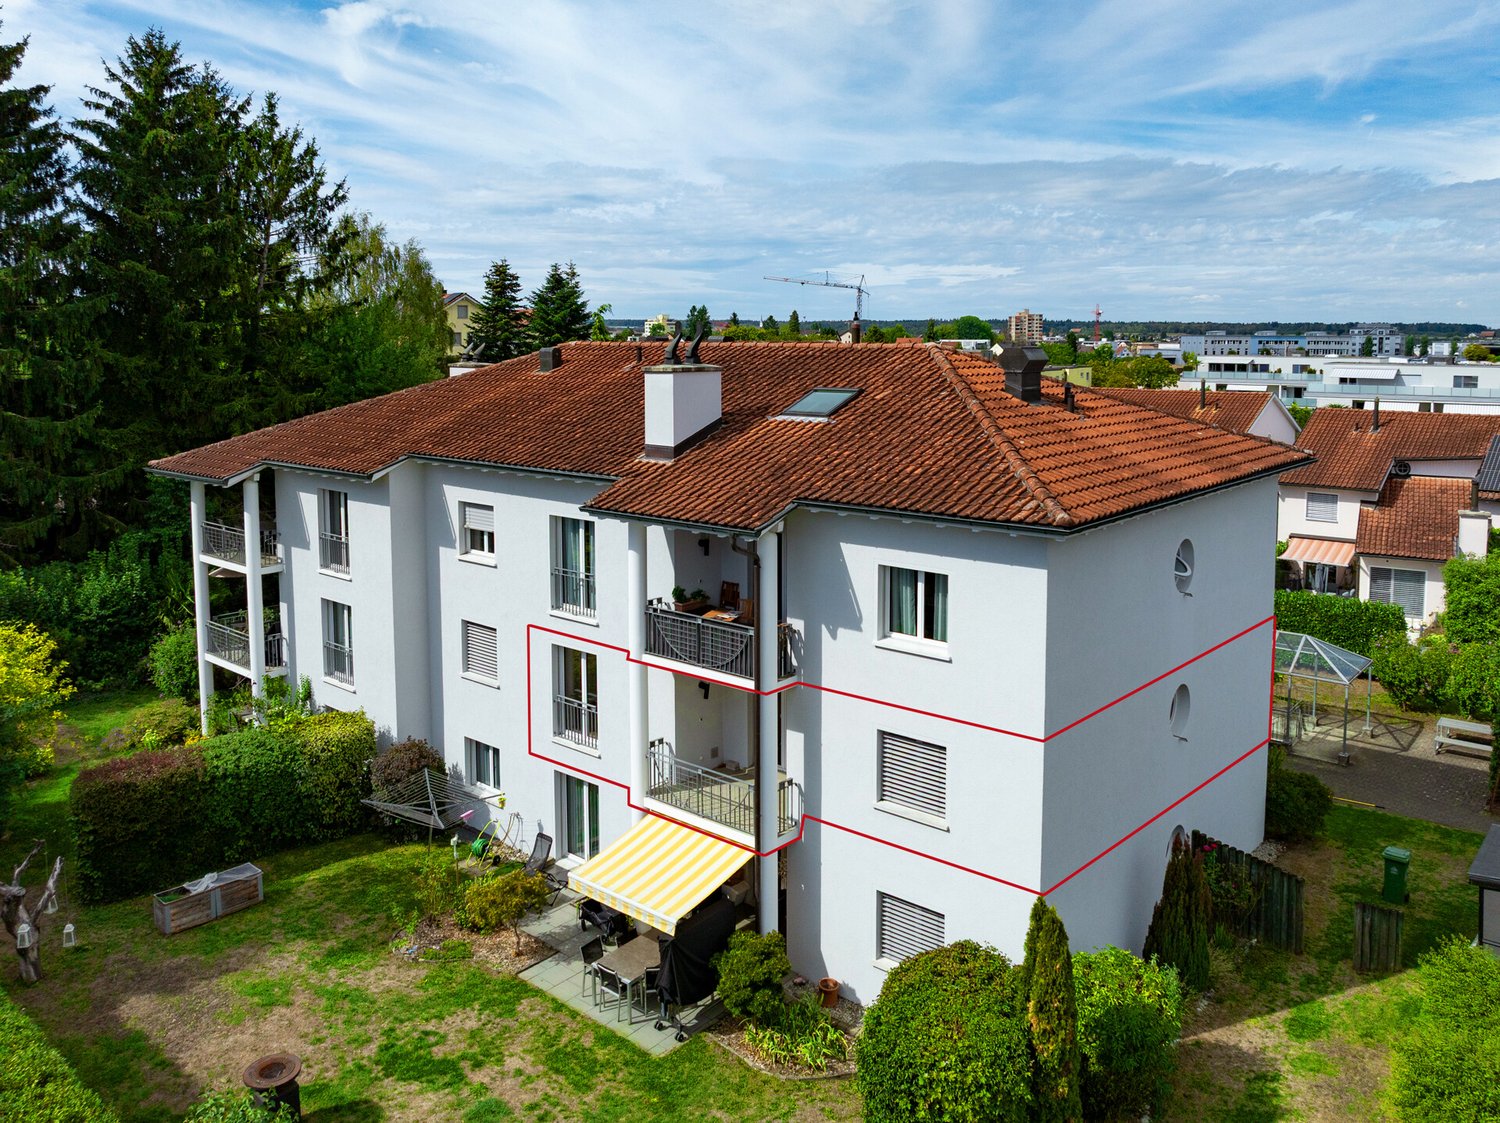
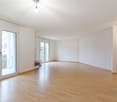
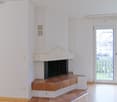
This cozy 4.5-room apartment in Frauenfeld impresses with its quiet location, short distances to shopping, schools, and public transportation, as well as a generous space offer.Located at Staubeggstrasse 22, you benefit from a very good infrastructure and short distances to all important everyday facilities. Shopping opportunities, school, doctor, and bus stop are within walking distance, and Frauenfeld train station is easily accessible. This means you are optimally connected by both car and public transportation.The 4.5-room apartment is located on the 1st floor of a multi-family house with only five parties. With approximately 109 m² of living space and a sunny balcony of around 8 m², it offers a practical floor plan and a comfortable living feel. The central entrance area leads to all rooms. The modern renovated bathroom with shower, double sink, built-in cabinets, toilet, and washing machine, as well as a separate toilet, provide additional comfort.The bright living and dining area with low-maintenance laminate flooring impresses with its generosity and offers direct access to the balcony with a view of the greenery. The friendly kitchen is equipped with a ceramic glass stove, oven, dishwasher, and a practical pass-through. Three more rooms can be flexibly used as bedrooms, children's rooms, guest rooms, or offices.The apartment includes a basement compartment and shared use of the laundry and drying room in the basement. A garage box with an adjacent storage room can be purchased additionally for CHF 25,000.00.Have we piqued your interest? For further information or a viewing, we are at your disposal at any time. We look forward to your contact under 052 635 10 10.

Travel time
-
1 / 9
3.5 rooms63m²CHF 290,000.–
Kanalstrasse 22, 8575 Bürglen TG

Renovated 3.5-room apartment with garden share near the Thur

Bürglen TG - Kanalstrasse 22 (right part of the house) In a quiet and natural location in Bürglen TG, this attractive 3.5-room apartment with a separate entrance is for sale. The property is located in the immediate vicinity of the Thur and convinces with its location in an up-and-coming neighborhood, which gains additional attractiveness through the adjacent new construction area Blumenau.The apartment is located on the ground floor and offers approximately 63 m² of living space. In 2025, the unit was partially renovated and presents itself in a well-maintained condition with a pleasant living atmosphere.Bright rooms, a practical room layout, and the quiet surroundings create ideal conditions for singles, couples, or small families. The apartment is suitable for both personal use and as an interesting investment opportunity.The apartment includes an outdoor parking space (exclusive for CHF 15,000), shared use of visitor parking spaces, and a private garden share. Additionally, a separate basement compartment and a share of the communal laundry room are available.The location combines natural living with good infrastructure. Walking and cycling paths along the Thur are in the immediate vicinity. The Bürglen train station is easily accessible on foot, and the city of Frauenfeld and the A7 motorway are only a few minutes' drive away.This apartment offers an attractive opportunity for all those looking for a well-maintained home or a long-term valuable investment in a sought-after residential area.All information was made to the best of our knowledge and belief. However, no guarantee is assumed for the correctness, completeness, and timeliness of the information. Changes and errors are reserved.Visit our website:www.simon-immobilien.chYour contact person:Simon Immobilien AG, Riccardo Bommer+41 79 214 77 36We are always happy to receive valuable tips on potential real estate sales. In the event of a successful conclusion, we reward the tipster with a commission of up to CHF 5,000.

Travel time
-

Suggested properties for you based on search results

Other interesting objects