










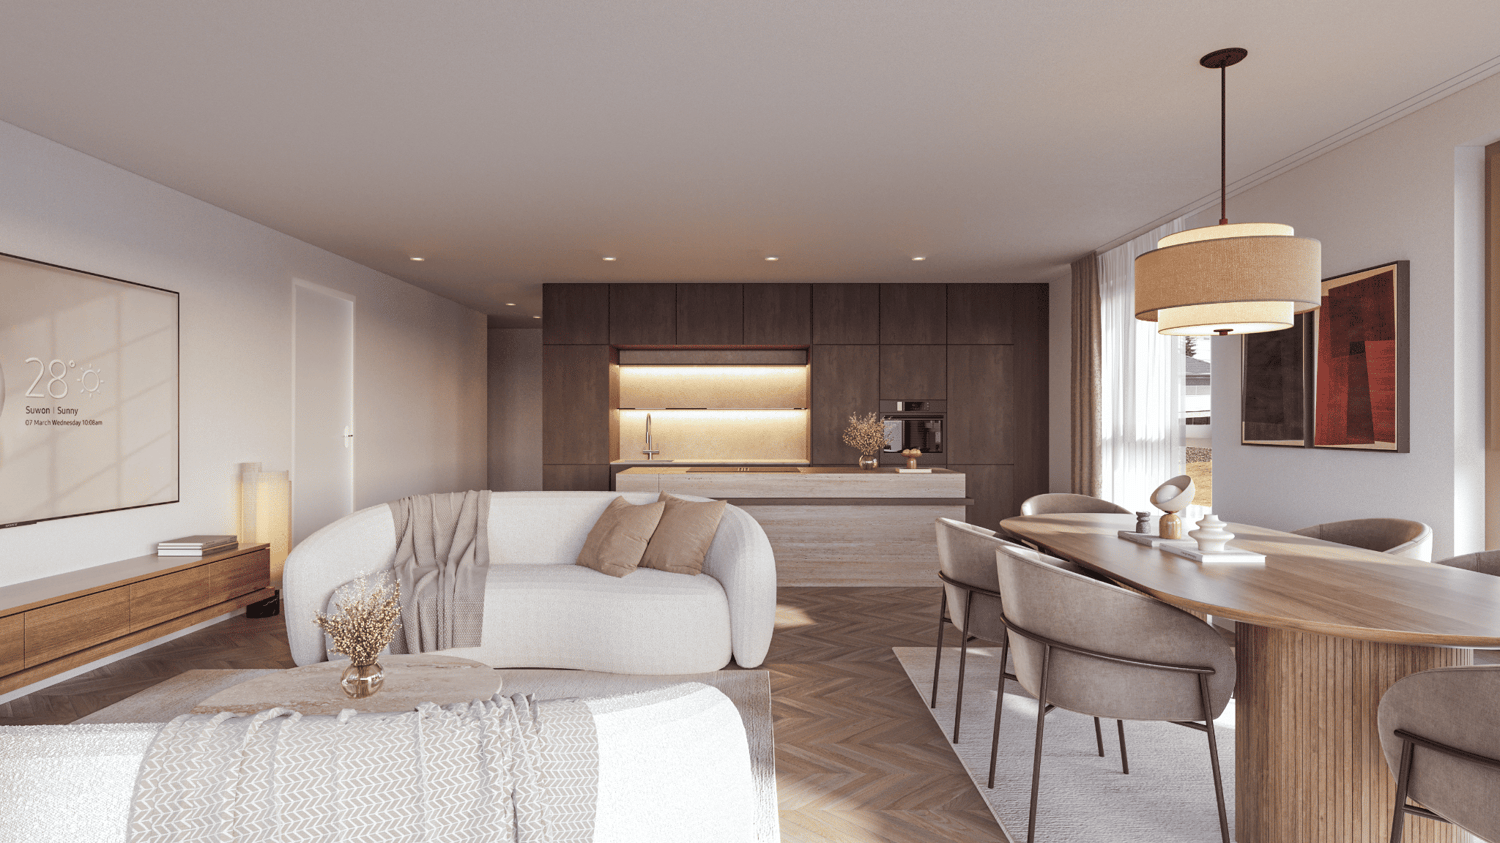






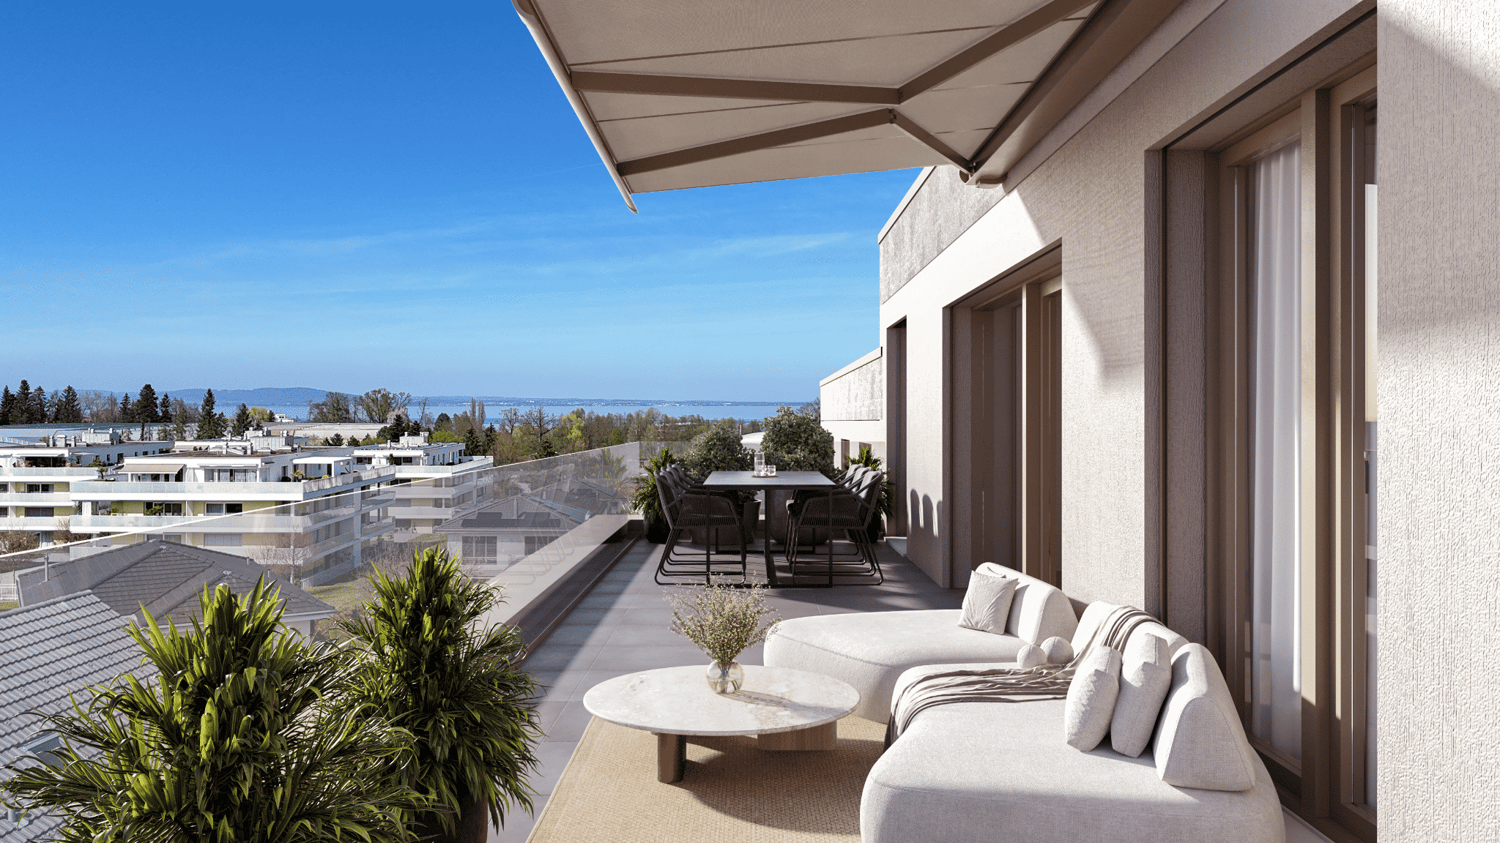












547 results - Flats for sale: Canton Thurgau

Isabella Thalmann

Isabella Thalmann

1 / 13
Isabella Thalmann

Isabella Thalmann

  • Balcony / Terrace
  • Garage
  • View
  • +2
4.5 rooms, 117m², Price on request
Ziegeleistrasse 4, 8575 Berg TG

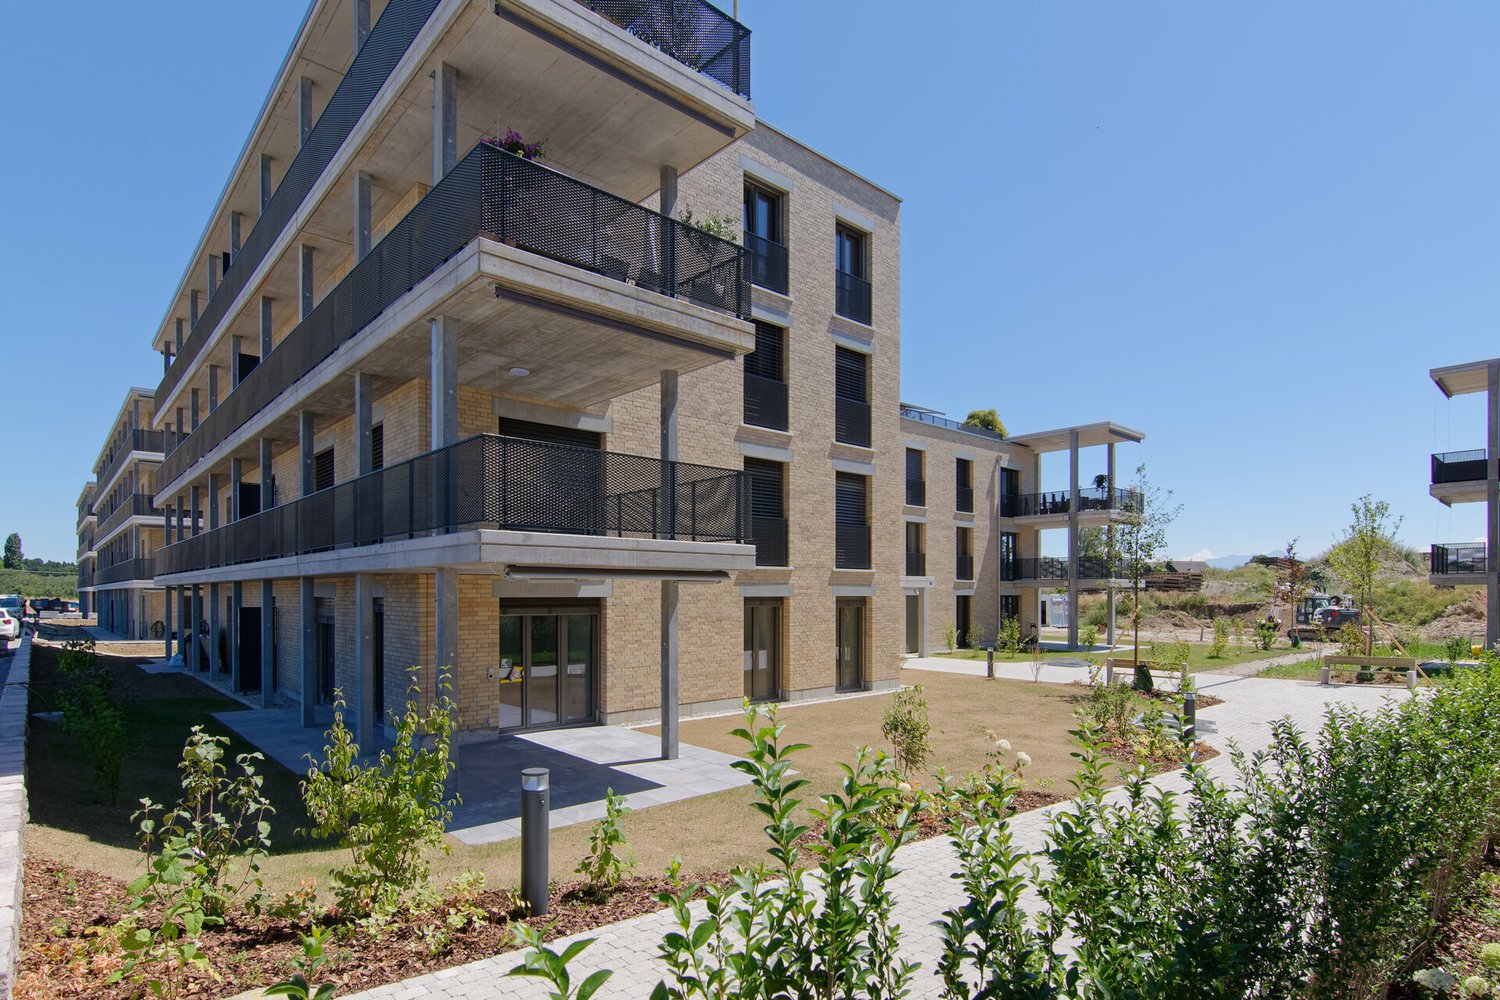
First occupancy large 4.5-room owner-occupied apartment with lift and terrace

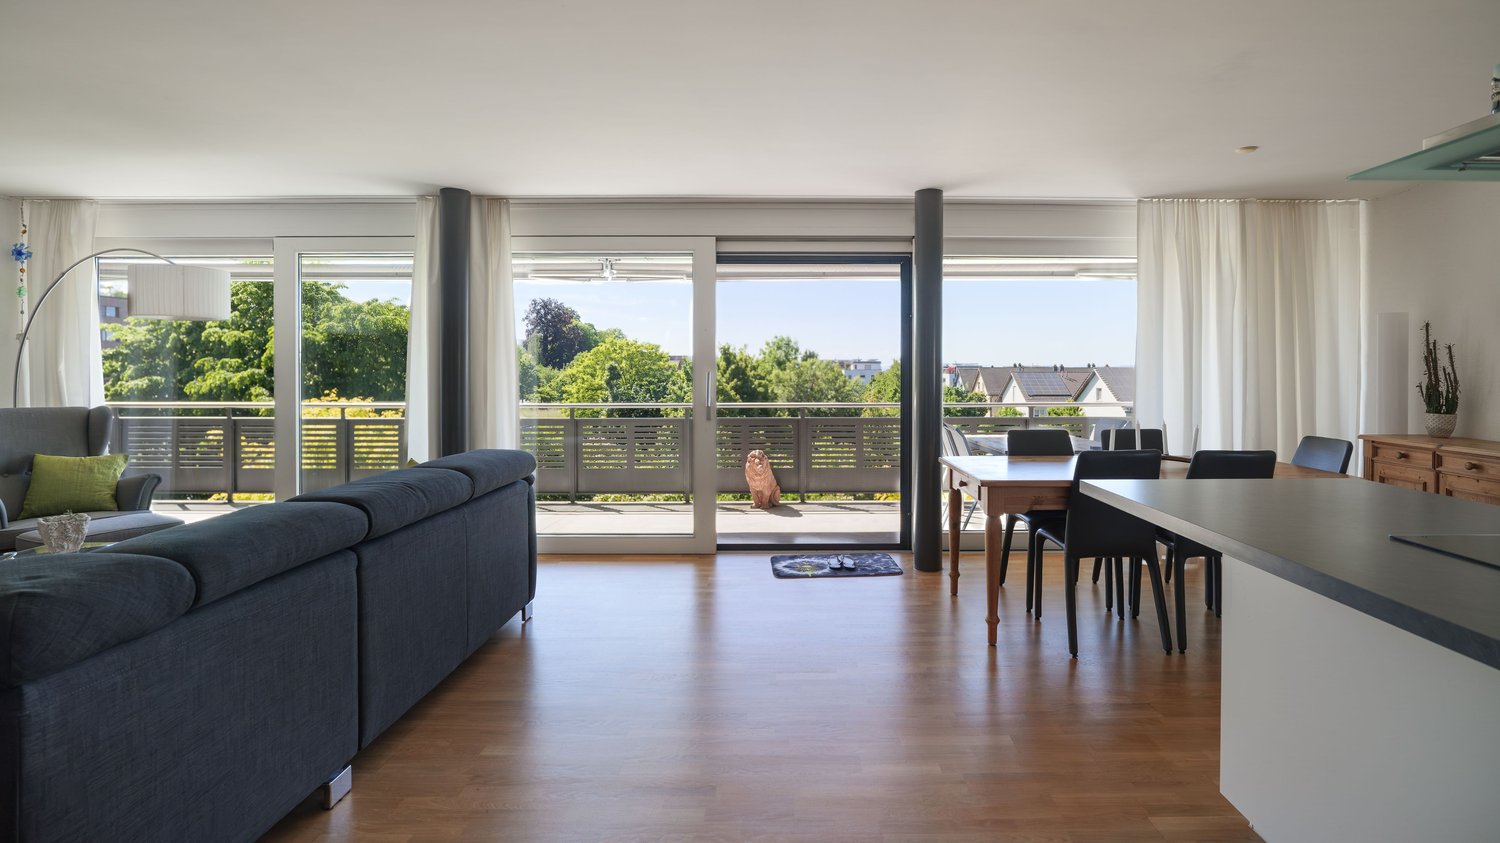
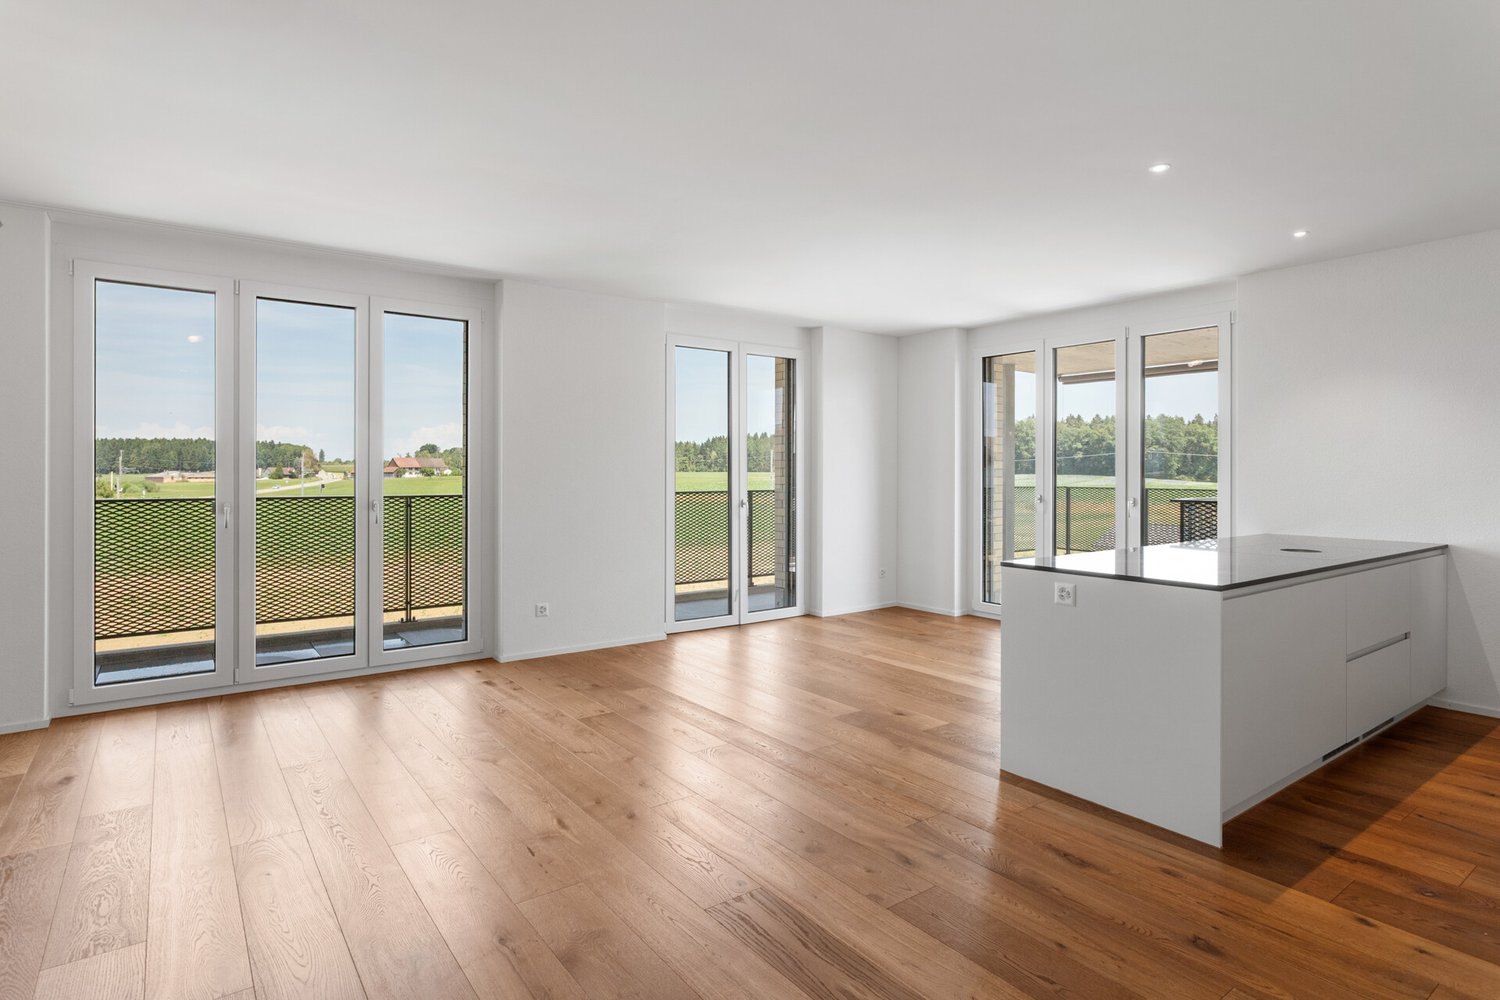
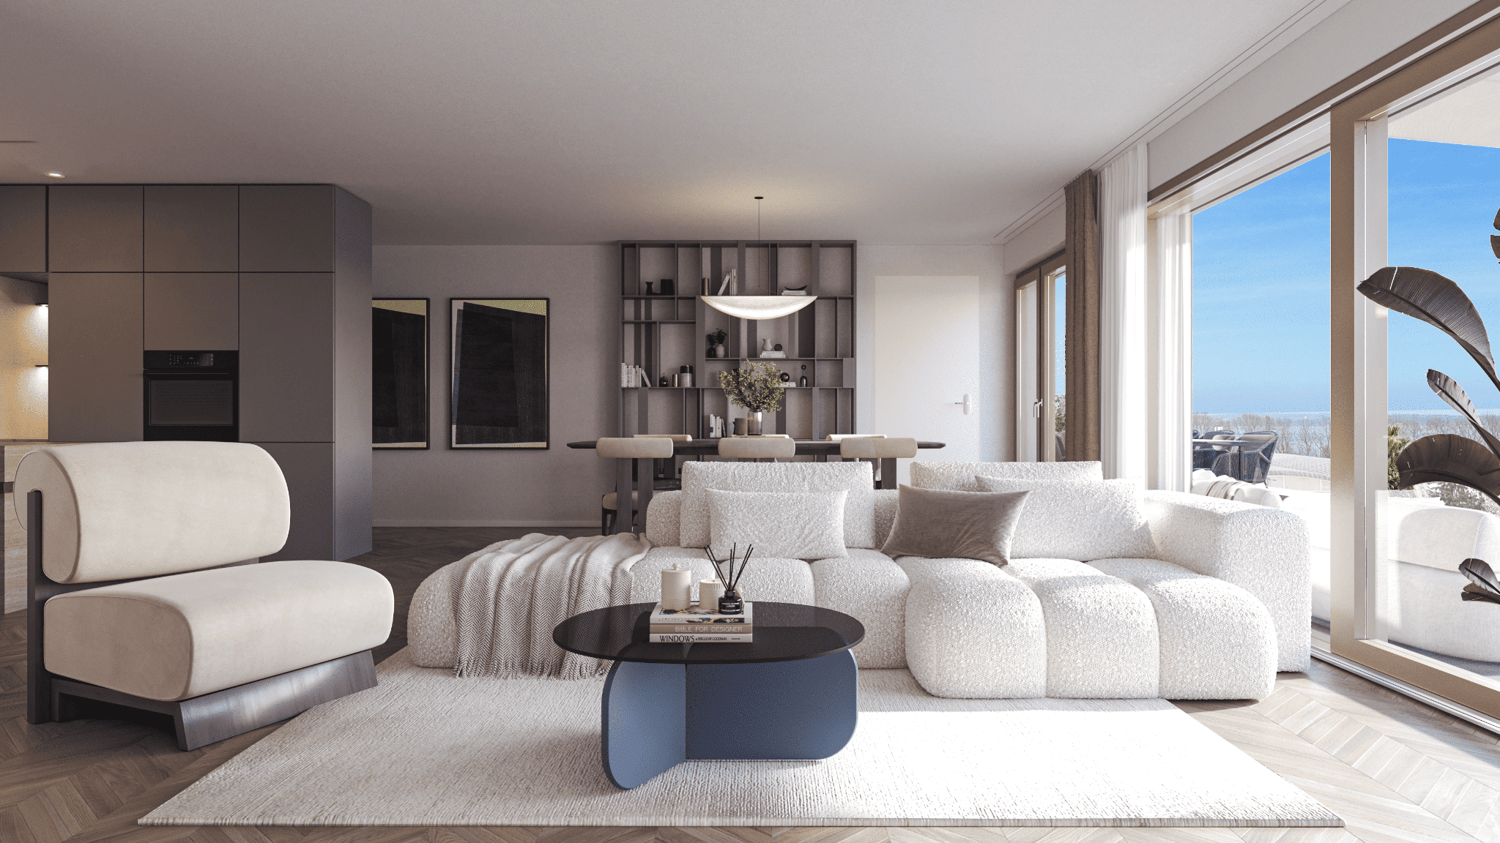
In the new Ziegelei Quartier in Berg TG, this modern 4.5-room owner-occupied apartment with a well-thought-out floor plan and high-quality interior design awaits you. Spacious living rooms, two stylish bathrooms, and the large balcony create the best conditions for a comfortable living experience. The sustainable construction method with energy-efficient double-shell masonry, the high standard of construction, and the extensive outdoor areas with private parking give the building its special character. Shopping facilities, public transport, as well as kindergarten, primary and secondary school are easily accessible on foot. With the lift or through the staircase, you reach the first upper floor. On approximately 113 m² of net living space, 4.5 bright rooms are distributed. The entrance area is equipped with a practical wardrobe and opens into a corridor from which the various rooms are accessible. The heart of the apartment is a spacious, openly designed living-dining area with a kitchen island. As in the corridor, a noble herringbone parquet made of oiled oak wood creates an ambiance of timeless elegance. Floor-to-ceiling windows let in plenty of light and provide access to the covered balcony with a view of the greenery. The high-quality kitchen blends harmoniously into the living area and impresses with large storage spaces made of light natural stone (Quarzit Champagne polished), plenty of storage space, and modern appliances from the brand V-Zug (including oven, steamer, dishwasher, and Pure induction cooktop with integrated cooktop extractor). The bedrooms are accessible from the corridor. The spacious master bedroom is equipped with a parquet floor and scores with its own en-suite bathroom. This bathroom has a toilet, sink, and shower, and a washing tower with a washing machine and dryer ensures that you can do your laundry conveniently in the apartment. Two more rooms are ideal as children's, guest rooms, or offices. Here, too, herringbone parquet floors and floor-to-ceiling windows create a friendly, stylish living atmosphere. The second bathroom is accessible from the corridor and is equipped with a toilet and sink, and a bathtub invites you to relax after an eventful day. The apartment is also convincing in terms of technology. The sustainable earth probe heat pump, together with the individually adjustable underfloor heating and the Free-Cooling function, ensures a pleasant room climate throughout the year. Triple-glazed plastic/aluminum windows with electric shutters contribute to high energy efficiency and excellent living comfort. The apartment includes a approximately 10 m² large basement compartment and two parking spaces in the underground garage. The lift connects the underground garage comfortably to the apartment, allowing for stepless access. The residential estate was built in 2025/2026, and the apartment is a first occupancy. It is ideal for single people, couples, or families who appreciate modern, sustainable living in a quiet and yet excellently connected environment. Two parking spaces in the underground garage can be purchased additionally. One has an electric car connection (charging station must be installed by the buyer).Quiet, natural, and sustainable: In the new Ziegelei Quartier in Berg TG, this modern 4.5-room owner-occupied apartment awaits you. Shopping facilities, public transport, as well as kindergarten, primary and secondary school are easily accessible on foot. Distances: Shopping approximately 200 m Bus approximately 440 m Train station approximately 1 km Highway approximately 13.5 km School approximately 900 m Kindergarten approximately 900 m High school approximately 900 m Kantonsschule Kreuzlingen or Frauenfeld

  • Balcony / Terrace
  • Garage
  • View
  • +2
1 / 5
  • Balcony / Terrace
4.5 rooms, 120m², CHF 665,000.–
8280 Kreuzlingen

Maisonette Apartment in the City Center

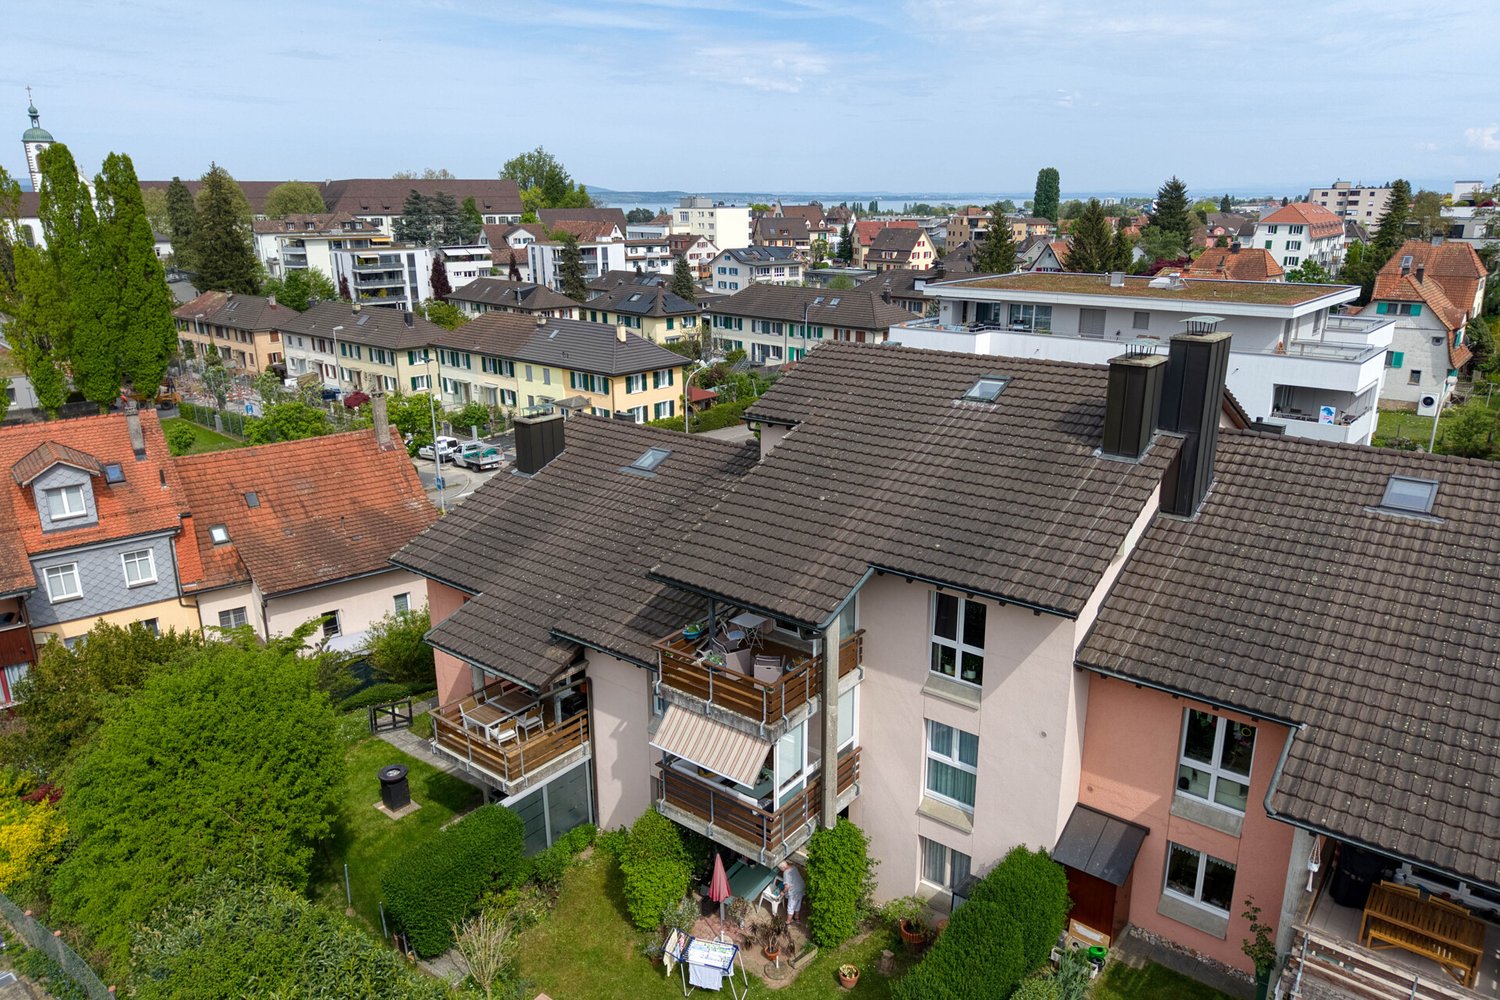
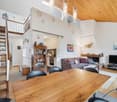
This well-maintained 4.5-room maisonette apartment combines spacious living, plenty of daylight, and a central location in the heart of Kreuzlingen. The apartment is located in a property built in 1980 and impresses with a special sense of space over two floors and a charming living atmosphere with a gallery character. Upon entering, the bright and openly designed living and dining area with impressive ceiling height catches the eye. The large window fronts provide a friendly light atmosphere and give the apartment a pleasant openness. The warm wooden ceiling underlines the cozy character and creates a comfortable atmosphere together with the chimney. The open kitchen presents itself as well-maintained and functional with timeless equipment and good working surfaces. The bathroom and the additional guest toilet are also in good condition. Another highlight is the covered balcony with a practical windbreak. Here, the outdoor area can be used protected and independent of the weather - ideal for relaxed hours in the midst of everyday life. The gallery level expands the apartment in an attractive way and is perfectly suited as an office, retreat, or additional living area. Particularly interesting is the additional development potential: the adjacent attic could be integrated into the living space and developed into another closed room or living area. Overall, the maisonette apartment offers an exciting room concept with versatile usage possibilities and development potential for different living needs. The apartment includes a parking space in the underground garage, which can be purchased for CHF 30,000. There is no elevator in the property. The central location in Kreuzlingen offers short distances to shopping facilities, schools, public transport, and Lake Constance. An ideal opportunity for all those who want to combine spacious living with urban proximity. Kreuzlingen TG is located on the shores of Lake Constance and borders the German city of Konstanz. With around 23,200 inhabitants, it is the second-largest city in the canton of Thurgau. Kreuzlingen convinces with high living quality, diverse shopping opportunities, a rich cultural and sports offer, and proximity to nature. Kindergartens, primary and secondary schools are located directly in the city. For higher education, numerous regional and cross-border offers are available. The active club life, attractive leisure activities, and the Lake Constance shore make Kreuzlingen particularly family-friendly. The communal tax rate is 64%. The total tax rate is 241% for non-denominational individuals (Evangelical 257%, Catholic 256%, as of 2024). Thanks to the train station with regional connections, good highway access, and the immediate proximity to Konstanz, Kreuzlingen is perfectly connected - an ideal place to live for people who want to combine urbanity, nature, and international location. At a glance: 4.5-room maisonette apartment over two floors, approx. 120m² Central location in the heart of Kreuzlingen Well-maintained property from 1980 Bright living and dining area with high ceiling Gallery with versatile usage possibilities Development potential through adjacent attic Chimney in the living area Warm wooden ceilings with special living character Large window fronts with plenty of daylight Open and well-maintained kitchen with timeless equipment Bathroom and separate guest toilet Covered balcony with windbreak Quiet and pleasant living atmosphere Parking space in the underground garage for CHF 30,000 Shopping facilities and public transport in short distance Proximity to Lake Constance No elevator available

  • Balcony / Terrace
1 / 9
  • Parking space
  • View
  • Elevator
  • +2
4.5 rooms, 125m², CHF 1,190,000.–
Zeppelinstrasse 19, 8280 Kreuzlingen

Bright 4.5-room apartment in beautiful Kreuzlingen

This well-maintained 4.5-room owner-occupied apartment on the 2nd floor at Zeppelinstrasse 19 in Kreuzlingen impresses with a spacious floor plan, high-quality materials, and a unique location with unobstructed views of a large green area.The 2006-built multi-family house with seven units is in a well-maintained condition. The apartment has 125 m² of living space and features a careful design with natural stone, ceramic tiles, and oak parquet. Wood-aluminum windows provide optimal thermal insulation and high living comfort.The spacious 30 m² terrace invites you to linger and offers a free, unobstructed view into the green. The apartment has two bathrooms - one with a shower and bathtub, and another with a shower. The house is equipped with an elevator and is wheelchair accessible. The apartment includes two adjacent underground parking spaces and a private, full basement room. An e-charging station can be installed if required. A private washing machine and dryer complete the offer.The apartment is heated by a gas heating system with underfloor heating. A modernization of the heating system is already planned. As part of a future roof renovation, the installation of a photovoltaic system is also planned.An ideal home for families who want to combine child-friendly living with high comfort, spacious rooms, and a well-connected location.

  • Parking space
  • View
  • Elevator
  • +2
Travel time
-
Brian Gevatter

Brian Gevatter

1 / 5
Brian Gevatter

Brian Gevatter

  • Balcony / Terrace
  • Garage
  • Elevator
4.5 rooms, 117m², CHF 880,000.–
Ziegeleistrasse 4, 8572 Berg TG

Key-ready first occupancy: Spacious new apartment in the Ziegelei Quarter

Look forward to your new home: This stylish 4.5-room apartment in the sustainable Ziegelei Quarter combines ecological vision with a wonderfully warm living atmosphere. The charming exposed masonry facade and the excellent room climate thanks to the solid construction convey a sense of security from the very first moment. As soon as you open the apartment door, you are greeted by a bright and airy floor plan that creates a wonderful feeling of spaciousness. The spacious living and dining area flows seamlessly into the open kitchen and connects indoor life with the outdoor area. Together with the bright, flexibly usable rooms and the stylish bathrooms, a harmonious retreat is created here that perfectly adapts to your life phase and makes everyday life simply more beautiful. Some highlights at a glance: + The new apartment is available for occupancy immediately. + Bright living: Large, 3-fold insulated glass windows with perfect soundproofing + Timeless elegance: Smooth ceilings with flush-mounted curtain rails + A spacious room height of 2.60 meters and ceiling-high doors convey a special sense of space + Your private outdoor area: Large balcony with low-maintenance ceramic tiles and integrated awning + The communicative center: High-quality open kitchen with modern appliances from V-Zug + Two elegant bathrooms: Real oases of relaxation with floor-level, barrier-free showers and bathtubs + Optimal sight and sun protection: Electrically operated aluminum slat blinds in all rooms + Sustainable heating and cooling: Heat pump and own photovoltaic system, combined with individually adjustable underfloor heating and floor cooling in each room + Convenient arrival: Stepless lift access directly from the underground garage, ideal in any weather + Ready for the future: Preparation for a personal e-charging station (load management) at the parking spaceWe would be happy to provide you with a comprehensive exposé with the exact address of the property - simply send us a request. Do you have a property that you would like to sell or for which we can conduct a non-binding valuation? Or would you like to be informed about our property offers early on, before they appear in the ads? We would be pleased to add you to our database. Visit us at fidania.ch to learn more or give us a call!

  • Balcony / Terrace
  • Garage
  • Elevator
Travel time
-
Brian Gevatter

Brian Gevatter

1 / 5
Brian Gevatter

Brian Gevatter

  • Balcony / Terrace
  • Garage
  • Elevator
4.5 rooms, 119m², CHF 899,000.–
Ziegeleistrasse 3, 8572 Berg TG

Move in and enjoy: New 4.5-room apartment in the Ziegelei quarter

Step inside and arrive: This ready-to-move-in 4.5-room apartment in the sustainable Ziegelei quarter combines ecological vision with a wonderfully warm living atmosphere. The charming exposed masonry facade and the excellent room climate thanks to the solid construction convey a feeling of security from the very first moment. As soon as you open the apartment door, you are greeted by a light-flooded floor plan that creates a wonderful sense of spaciousness. The spacious living and dining area flows seamlessly into the open kitchen and connects indoor life perfectly with the outdoor area. Together with the bright, flexibly usable rooms and the stylish bathrooms, a harmonious retreat is created here that adapts perfectly to your phase of life and makes everyday life simply more beautiful. Some highlights at a glance: + Light-flooded living through large, 3-fold insulated glass surfaces with perfect sound insulation + Timeless elegance thanks to smooth ceilings with flush-mounted curtain tracks + A generous room height of 2.60 meters and ceiling-high doors convey a special sense of space + Your private outdoor area: Large balcony with low-maintenance ceramic tiles and integrated awning + The communicative center: High-quality fitted kitchen with modern appliances from V-Zug + Two elegant bathrooms as oases of relaxation with floor-level, barrier-free showers and bathtubs + Optimal sight and sun protection: Electrically operated aluminum slat blinds in all rooms + Sustainable heating and cooling: Heat pump and own photovoltaic system, combined with individually adjustable underfloor heating and floor cooling in each room + Convenient arrival in any weather: Stepless lift access directly from the underground garage + Ready for the future: Preparation for a personal e-charging station (load management) at the parking space We would be happy to provide you with a comprehensive exposé of the property. Simply send us a request. Do you have a property that you would like to sell or for which we can conduct a non-binding valuation? Or would you like to be informed about our property offers at an early stage, even before they appear in the ads? We would be pleased to add you to our database. Visit us at fidania.ch to learn more or give us a call!

  • Balcony / Terrace
  • Garage
  • Elevator
Travel time
-
New building
1 / 9
  • Parking space
  • Balcony / Terrace
  • Garage
  • +5
4.5 rooms, 109m², CHF 910,000.–
Amriswilerstrasse 36, 9320 Arbon

New building near Lake Constance: 4½ rooms, 109 m², balcony with morning sun

Welcome to your new home!In an attractive location in 9320 Frasnacht (Arbon), this modern4½-room apartment is being built on the 1st floor in a high-qualityA well-thought-out floor plan, spacious room proportions, and acontemporary construction standard create a comfortable home forfamilies, couples, or individuals who wish to have additional space for a home office andguests.The apartment offers approximately 109 m² of living space and impresses with bright,well-cut rooms. The approximately 15.45 m² large balcony extends the living area outdoors and offers plenty of space for a cozydining or lounge area.Living with style and comfortThe heart of the apartment is the spacious, openly designedliving, dining, and kitchen area with approximately 37 m². Large window areas on two sides provide plenty of daylight and, together with thesliding door, create a smooth transition to the balcony.3 bedrooms with 13 to 15 m² offer versatile usage possibilitiesideal as parent bedrooms, children's bedrooms, guest bedrooms, or home offices. Two modern bathrooms (bathroom/WC and shower/WC) as well asa private laundry room provide additional comfort in everyday life. Privatebalcony with morning sun The east-facing balcony is the ideal place for breakfast in the morning sun. In the warmer months, it becomes a valuable extension of the living space and contributes to ahigh quality of living and living.Highlights at a glance • 4½-room apartment on the 1st floor • approximately 108.8 m² of living space • approximately 15.45 m² balcony facing east • spacious, open living, dining, and kitchen area • 3 bedrooms • modern bathrooms • spacious window areas with modern insulation glazing • sliding door to the outdoor area • high-quality parquet flooring in living and bedrooms • ceramic tiles in bathrooms and secondary rooms • electric Venetian blinds • comfortable underfloor heating with individual room thermostats • practical storage room • private laundry room with washing machine and dryer • modern air-water heat pump • photovoltaic system with self-consumption solution • preparation for electric mobility • modern and durable solid construction Individual interior designA particular advantage of the new construction project is the possibility of designing your future home partially according to your personal ideas.A generous kitchen budget is planned for the kitchen. The opendesign combines kitchen, dining, and living areas into a modern andcommunicative center of life.When designing the bathrooms, individual wishes can also be taken into account within the framework of the sampling. High-qualitymaterials and a contemporary construction standard create a modernand pleasant living ambiance. Modern, sustainable, and forward-lookingThe property is being built in solid and durable solid construction and meets high requirements for sound insulation and energy efficiency.Heat generation is carried out via modern air-water heat pumps.A comfortable underfloor heating system ensures a uniform heat distribution in all living rooms.A photovoltaic system will be installed on the roof. The generated solar power is used for self-consumption within the property via a combination.Provision is also made for future mobility: the property is prepared for the later integration of a charging infrastructure for electric vehicles.Location and surroundingsThe apartment is located in an attractive and sunny location in 9320Frasnacht (Arbon) and is ideal for families with children due to the short distances to school,shopping opportunities, and public transport.The Frasnacht, Rotbuch bus stop can be reached in just about 1 minute on foot. The ALDI supermarket is approximately 9 minutes' walk away, and theFrasnacht school can be reached in approximately 10 minutes on foot.The Lake Constance is also quickly accessible and offers a high leisure value with its walking and cycling paths as well as numerous leisure and recreational opportunities.Thanks to the good transport connections, you can also reach Romanshorn inabout 15 minutes, St. Gallen in about 20 minutes, and Zurich in about an hour by car. The motorway access is also within a few minutes' drive.The combination of natural living, short everyday distances, good transport connections, and the proximity to Lake Constance makes Frasnacht an attractive place to live for families, couples, and those seeking peace and quiet.Purchase priceApartment WHG 101: CHF 910,000.–Underground parking space: CHF 35,000.–Total purchase price including 1 underground parking space: CHF 945,000.–Have we sparked your interest?We would be happy to provide you with the complete sales documents and advise you personally on this attractive new construction project.ImmoTwins AGHungerbühl 13 8599 SalmsachTel. +41 76 413 68 52info@immotwins.ch

  • Parking space
  • Balcony / Terrace
  • Garage
  • +5
Travel time
-
Sven Bauer

Sven Bauer

1 / 11
Sven Bauer

Sven Bauer

  • Elevator
  • Child-friendly
4.5 rooms, 120m², CHF 1,290,000.–
Waldrainstrasse, 8280 Kreuzlingen

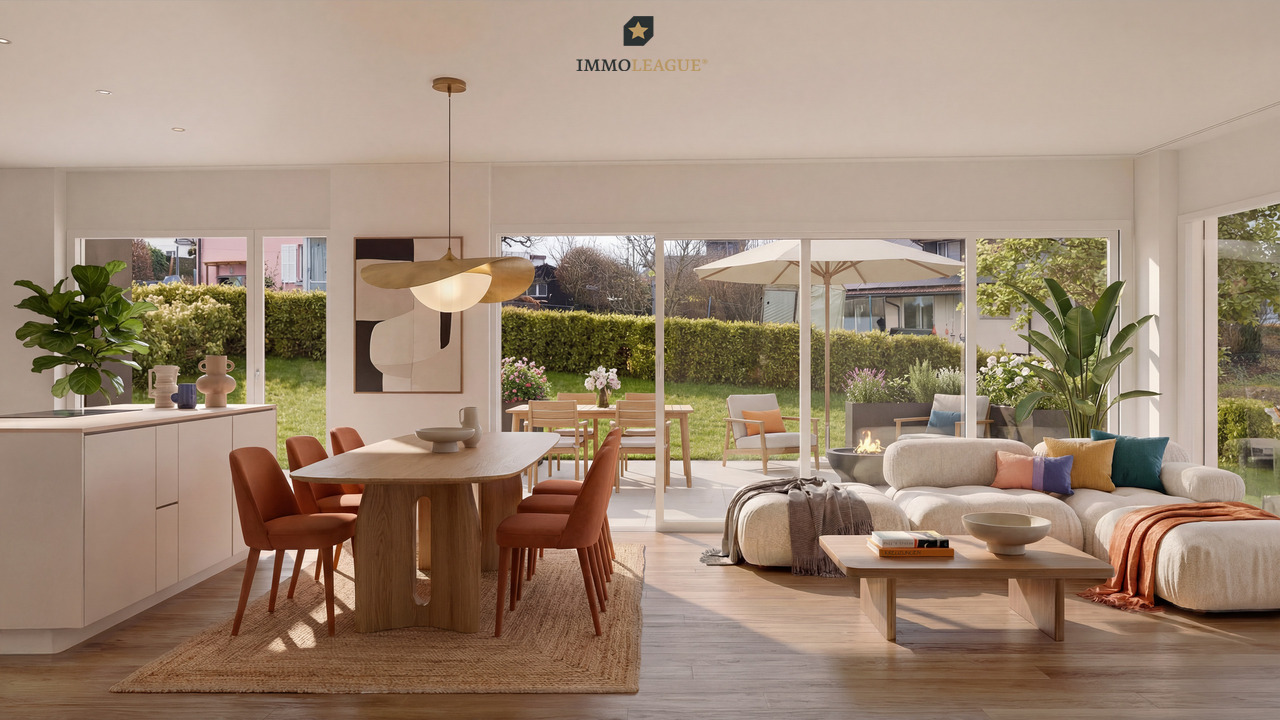
Ein stiller Garten. Ein Zuhause, das zur Ruhe kommen lässt.

Tolle Neubau Wohnungen "WALDRAIN"- Ihr neues Zuhause.Willkommen im WALDRAIN. Ein Wohnprojekt mit Charakter an ruhiger Lage in Kreuzlingen. Hier entstehen 6 hochwertige Eigentumswohnungen mit klaren Grundrissen und durchdachter Architektur. Zur Auswahl stehen drei 3.5-Zimmer-Wohnungen, zwei grosszügige 4.5-Zimmer-Wohnungen und eine 2.5 Zimmer Wohnung. Der Bezug ist für Ende 2027 / Anfang 2028 geplant. Die Preise beginnen ab CHF 850'000. Baubewilligung erteilt. Ausstattung, die überzeugtAlle Wohnungen im WALDRAIN sind hochwertig ausgestattet. Die Küchen und Sanitärräume sind sorgfältig gewählt und funktional geplant. Hohe Räume und grossflächige Fenster bringen viel Licht. Eine Photovoltaikanlage ermöglicht Eigenstrom und reduziert die laufenden Kosten.Innenausbau nach Ihren VorstellungenDer Innenausbau kann innerhalb der vorgesehenen Budgets individuell gestaltet werden. Materialien, Oberflächen und Details lassen sich auf persönliche Bedürfnisse abstimmen. So entsteht ein Zuhause, das wirklich passt.Lage, Technik und regionale QualitätDer WALDRAIN verbindet ruhiges Wohnen mit guter Erreichbarkeit. Tiefgaragenplätze, Aussenabstellplatz und Besucherplätze sind vorhanden und für Elektromobilität vorbereitet. Die Bauausführung erfolgt mit erfahrenen Unternehmen aus der Region. Das schafft Qualität und Verlässlichkeit.Sichern Sie sich eine der 6 Wohnungen im WALDRAIN. Preise ab CHF 850'000. Wenn Sie weitere Informationen für Ihre Entscheidungsgrundlage benötigen, sind wir gerne für Sie da.Ihr ImmoLeague TeamKennen Sie jemanden, der diese Immobilie kaufen möchte oder benötigen Sie Hilfe beim Verkauf Ihrer Immobilie?ImmoLeague bietet Ihnen eine professionelle und auf Ihre Bedürfnisse ausgerichtete Dienstleistung, zu unschlagbaren Konditionen.Stunning New-Construction Apartments "WALDRAIN" - Your New Home.Welcome to WALDRAIN. A residential development with character in a quiet location in Kreuzlingen. Six high-quality condominiums are being built here, featuring clean floor plans and well-thought-out architecture. You can choose from three 3.5-room apartments, two spacious 4.5-room apartments, and one 2.5-room apartment. Move-in is scheduled for fall 2027. Prices start at CHF 850,000. Building permit granted. Features That ImpressAll apartments at WALDRAIN feature high-quality finishes. The kitchens and bathrooms have been carefully selected and functionally designed. High ceilings and large windows let in plenty of light. A solar power system enables you to generate your own electricity and reduces ongoing costs.Interior Design Tailored to Your VisionThe interior design can be customized within the allocated budget. Materials, finishes, and details can be tailored to your personal needs. The result is a home that truly suits you.Location, Technology, and Regional QualityWALDRAIN combines peaceful living with excellent accessibility. Underground parking spaces, outdoor parking, and visitor spaces are available and equipped for electric vehicles. Construction is carried out by experienced local contractors, ensuring quality and reliability.Secure one of the 6 apartments at WALDRAIN. Prices start at CHF 850,000. If you need further information to help you make your decision, we're happy to assist you.Your ImmoLeague TeamDo you know someone who might be interested in purchasing this property, or do you need help selling your own property?ImmoLeague offers you a professional service tailored to your needs, at unbeatable terms

  • Elevator
  • Child-friendly
New building
1 / 9
  • Parking space
  • Balcony / Terrace
  • Garage
  • +5
4.5 rooms, 110m², CHF 910,000.–
Amriswilerstrasse 36, 9320 Arbon

Spacious 4.5-room garden apartment – modern living near Lake Constance

Welcome to your new home!In an attractive location in 9320 Frasnacht (Arbon), this modern 4.5-room garden apartment is being built in a high-quality new construction project.A well-thought-out floor plan, spacious room proportions, and a contemporary construction standard create a comfortable home for families, couples, or individuals who desire additional space for a home office and guests.The apartment offers approximately 109.95 m² of living space and impresses with bright, well-cut rooms. The approximately 18.50 m² large seating area expands the living area outdoors and provides plenty of space for a cozy dining or lounge area.Living with style and comfortThe heart of the apartment is the spacious, openly designed living, dining, and kitchen area. Large window surfaces provide plenty of daylight and, together with the sliding door, create a smooth transition to the outdoor area.Three bedrooms offer versatile usage options – ideal as a parental bedroom, children's room, guest room, or home office.The contemporary designed bathrooms, as well as a practical utility room with its own washing tower, provide additional comfort in everyday life.Private outdoor areaA special highlight of the ground-floor apartment is the direct access to the private outdoor area.The approximately 18.50 m² large seating area offers sufficient space for a dining table, a cozy lounge, or relaxed hours with family and friends.Especially in the warmer months, the outdoor area becomes a valuable extension of the living space and contributes to a high quality of living and lifestyle.Highlights at a glance • 4.5-room apartment on the ground floor • approximately 109.95 m² living space • approximately 18.50 m² seating area • spacious, open living, dining, and kitchen area • 3 bedrooms • modern bathrooms • spacious windows with modern insulation glazing • sliding door to the outdoor area • high-quality parquet flooring in living and bedrooms • ceramic tiles in bathrooms and utility rooms • electric Venetian blinds • comfortable underfloor heating with individual room thermostats • practical utility room • own washing tower with washing machine and dryer • modern air-water heat pump • photovoltaic system with self-consumption solution • preparation for electric mobility • modern and durable solid construction Individual interior designA special advantage of the new construction project is the possibility to design your future home partially according to your personal ideas.A generous kitchen budget is planned for the kitchen. The open design combines kitchen, dining, and living into a modern and communicative center of life.Also, when designing the bathrooms, individual wishes can be taken into account within the framework of the sampling. High-quality materials and a contemporary construction standard create a modern and pleasant living atmosphere.Modern, sustainable, and forward-lookingThe property is being built in solid and durable construction and meets high requirements for sound insulation and energy efficiency.Heat generation is carried out via modern air-water heat pumps. A comfortable underfloor heating system provides a uniform heat distribution in all living rooms.A photovoltaic system will be installed on the roof. The generated solar power is used for self-consumption within the property via a collective system.Provision is also made for future mobility: the property is prepared for the later integration of a charging infrastructure for electric vehicles.Location and surroundingsThe apartment is located in an attractive and sunny location in 9320 Frasnacht (Arbon) and is ideal for families with children due to the short distances to school, shopping, and public transportation.The bus stop Frasnacht, Rotbuch can be reached in just about 1 minute on foot. The ALDI supermarket is approximately 9 minutes away on foot, and the Frasnacht school can be reached in about 10 minutes on foot.The Lake Constance is also quickly accessible and offers a high recreational value with its walking and cycling paths, as well as numerous leisure and relaxation opportunities.Thanks to the good traffic connection, you can also reach Romanshorn in about 15 minutes, St. Gallen in about 20 minutes, and Zurich in about an hour by car. The motorway access is also within a few minutes' drive.The combination of natural living, short everyday paths, good traffic connections, and the proximity to Lake Constance makes Frasnacht an attractive place to live for families, couples, and those seeking peace and quiet.Purchase priceApartment WHG 004: CHF 910,000.–Parking space in the underground garage: CHF 35,000.–Total purchase price including 1 parking space in the underground garage: CHF 945,000.–Have we sparked your interest?This 4.5-room apartment combines spacious living, modern new building comfort, and an attractive outdoor area with a family-friendly location near Lake Constance.We would be happy to provide you with the complete sales documents and advise you personally on this attractive new construction project.ImmoTwins AGHungerbühl 13, 8599 SalmsachTel. +41 76 413 68 52info@immotwins.ch

  • Parking space
  • Balcony / Terrace
  • Garage
  • +5
Travel time
-
New building
1 / 9
  • Parking space
  • Balcony / Terrace
  • Garage
  • +5
3.5 rooms, 86m², CHF 670,000.–
Amriswilerstrasse 36, 9320 Arbon

Modern 3.5-room new apartment with balcony and stunning views in Arbon

Welcome to your new home!In an attractive location in 9320 Frasnacht (Arbon), this modern 3.5-room apartment is being built in a high-quality new construction project. A well-thought-out floor plan, bright rooms, and a contemporary construction standard create a comfortable home for couples, singles, or small families.The apartment offers approximately 85.90 m² of living space and impresses with a successful room layout. The approximately 15.30 m² large terrace extends the living area outdoors and provides ample space for a cozy dining or lounge area.Living with style and comfortThe heart of the apartment is the spacious, openly designed living, dining, and kitchen area. Large window surfaces provide plenty of daylight and, together with the sliding door, create a smooth transition to the terrace.Two bedrooms offer versatile usage possibilities, for example, as a parental bedroom, children's room, guest room, or home office.The modernly designed bathrooms and a practical utility room with its own washing tower provide additional comfort in everyday life.Highlights at a glance • 3.5-room apartment • approximately 85.90 m² living space • approximately 15.30 m² terrace • spacious, open living, dining, and kitchen area • 2 bedrooms • modern bathrooms • large window surfaces with modern insulation glazing • sliding door to the outdoor area • high-quality parquet flooring in living and sleeping areas • ceramic tiles in bathrooms and secondary rooms • electric external blinds • comfortable underfloor heating with individual room thermostats • practical utility room • own washing tower with washing machine and dryer • modern air-water heat pump • photovoltaic system with self-consumption solution • preparation for electric mobility • modern and durable solid construction Individual interior designA particular advantage of the new construction project is the possibility of designing your future home partially according to your personal ideas.A generous kitchen budget is planned for the kitchen. The open design combines kitchen, dining, and living into a modern and communicative center of life.When designing the bathrooms, individual wishes can also be taken into account within the framework of the sampling. High-quality materials and a contemporary construction standard create a modern and pleasant living ambiance.Modern, sustainable, and forward-lookingThe property is being built in solid and durable construction and meets high requirements for sound insulation and energy efficiency.Heat generation is carried out via modern air-water heat pumps. A comfortable underfloor heating system provides a uniform heat distribution in all living rooms.A photovoltaic system will be installed on the roof. The generated solar power is used for self-consumption within the property via a collective system.Provision is also made for future mobility: the property is prepared for the later integration of a charging infrastructure for electric vehicles.Location and surroundingsThe apartment is located in an attractive and sunny location in 9320 Frasnacht (Arbon) and combines natural living with short distances to shopping facilities, schools, and public transport.The bus stop Frasnacht, Rotbuch can be reached in just about 1 minute on foot. The ALDI supermarket is approximately 9 minutes' walk away, and the Frasnacht school can be reached in about 10 minutes.The Lake Constance is also quickly accessible and offers a high recreational value with its walking and cycling paths as well as numerous leisure and recreational opportunities.Thanks to the good transport connections, you can also reach Romanshorn in about 15 minutes, St. Gallen in about 20 minutes, and Zurich in about an hour by car. The motorway access is also within a few minutes' drive.The combination of natural living, short everyday distances, good transport connections, and the proximity to Lake Constance makes Frasnacht an attractive place to live for couples, singles, small families, and those seeking peace and quiet.Purchase priceApartment WHG 103: CHF 670,000.–Parking space in the underground garage: CHF 35,000.–Total purchase price including 1 parking space in the underground garage: CHF 705,000.–Have we sparked your interest?This 3.5-room apartment combines a well-thought-out floor plan, modern new building comfort, and an attractive terrace with an excellent location near Lake Constance.We would be happy to provide you with the complete sales documents and advise you personally on this attractive new construction project.ImmoTwins AGHungerbühl 138599 SalmsachTel. +41 76 413 68 52info@immotwins.ch

  • Parking space
  • Balcony / Terrace
  • Garage
  • +5
Travel time
-
New building
1 / 9
  • Balcony / Terrace
  • Garage
  • View
  • +3
4.5 rooms, 110m², CHF 1,090,000.–
Amriswilerstrasse 36, 9320 Arbon

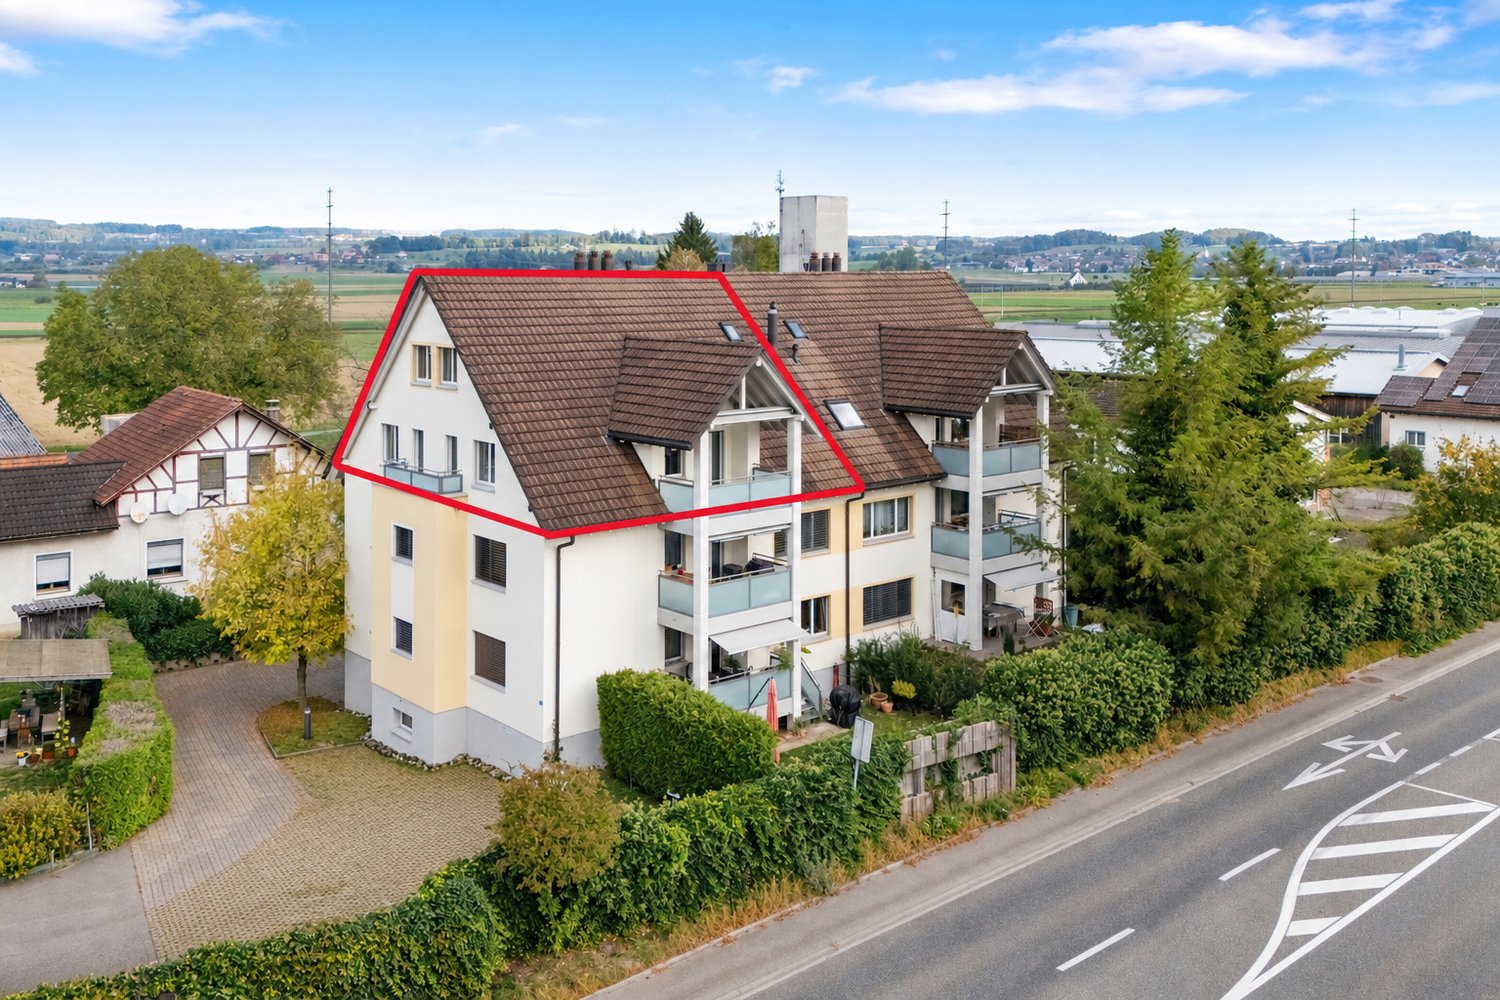
Exclusive 4.5-room attic apartment with large terrace – living near Lake Constance

Welcome to your new home!In an attractive location in 9320 Frasnacht (Arbon), this exclusive 4.5-room attic apartment is being built in a modern new construction project. Spacious room proportions, a extensive terrace, and a high-quality construction standard create a home for people with high demands on living quality and comfort.The apartment offers around 110.40 m² of living space and convinces with a well-thought-out floor plan and bright, spacious rooms. A special highlight is the approximately 46.95 m² large terrace, which extends the living space outdoors and offers plenty of space for relaxed hours in the fresh air.Living with style and comfortThe heart of the apartment is the spacious, openly designed living, dining, and kitchen area. Large window surfaces provide plenty of daylight and, together with the sliding door, create a smooth transition to the terrace.Three bedrooms offer versatile usage options – ideal as a parental bedroom, children's room, guest room, or home office.Two bathrooms provide additional comfort in everyday life. A practical laundry room with its own washing tower, consisting of a washing machine and dryer, rounds off the room offer.Highlights at a glance • 4.5-room attic apartment • approx. 110.40 m² living space • approx. 46.95 m² terrace • spacious, open living, dining, and kitchen area • 3 bedrooms • 2 bathrooms • spacious windows with modern insulation glazing • sliding door to the outdoor area • high-quality parquet flooring in living and sleeping areas • ceramic tiles in bathrooms and secondary rooms • electric external blinds • comfortable underfloor heating with individual room thermostats • practical laundry room • own washing tower with washing machine and dryer • modern air-water heat pump • photovoltaic system with self-consumption solution • preparation for electric mobility • modern and durable solid construction Individual interior designA special advantage of the new construction project is the possibility of designing your future home partially according to your personal ideas.A generous kitchen budget is planned for the kitchen. The open design connects the kitchen, dining, and living areas to a modern and communicative center of life.When designing the bathrooms, individual wishes can also be taken into account within the framework of the sampling. High-quality materials and a contemporary construction standard create a modern and pleasant living atmosphere.Modern, sustainable, and forward-lookingThe property is being built in solid and durable construction and meets high requirements for sound insulation and energy efficiency.Heat generation is carried out via modern air-water heat pumps. A comfortable underfloor heating system ensures a uniform heat distribution in all living areas.A photovoltaic system will be installed on the roof. The generated solar power is used for self-consumption within the property via a connection.Provision is also made for future mobility: the property is prepared for the later integration of a charging infrastructure for electric vehicles.Location and surroundingsThe apartment is located in an attractive and sunny location in 9320 Frasnacht (Arbon) and is ideal for families with children due to the short distances to school, shopping, and public transport.The Frasnacht, Rotbuch bus stop can be reached in just about 1 minute on foot. The ALDI supermarket is about 9 minutes' walk away, and the Frasnacht school can be reached in about 10 minutes on foot.The Lake Constance is also quickly accessible and offers a high recreational value with its walking and cycling paths as well as numerous leisure and relaxation options.Thanks to the good transport connections, you can also reach Romanshorn in about 15 minutes, St. Gallen in about 20 minutes, and Zurich in about an hour by car. The motorway access is also just a few minutes' drive away.The combination of natural living, short everyday distances, good transport connections, and the proximity to Lake Constance makes Frasnacht an attractive place to live for families, couples, and those seeking peace and quiet.Purchase priceAttic apartment WHG 203: CHF 1,090,000.–Parking space in the underground garage: CHF 35,000.–Have we sparked your interest?This attic apartment combines spacious living, modern new building comfort, and an exceptional terrace with an attractive location near Lake Constance.We would be happy to provide you with the complete sales documents and advise you personally on this attractive new construction project.ImmoTwins AGHungerbühl 138599 SalmsachTel. +41 76 413 68 52info@immotwins.ch

  • Balcony / Terrace
  • Garage
  • View
  • +3
Travel time
-
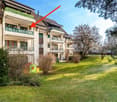
  • Large white building with multiple floors, many windows, balconies, and a parking area in front.
  • open space, modern design, large windows, brown and purple sofas, wooden coffee table, dining table, kitchen area, plants, artwork
  • open space living room with large windows, concrete floor, brown sofa, rug, plants, kitchen island, bar stools
  • modern kitchen with island, large windows, stainless steel appliances, black cabinets, concrete floor
  • modern kitchen with stainless steel island, black cabinets, white walls, large windows, plants, microwave, gas stove, sink
  • modern kitchen with stainless steel island, large windows, concrete floor, plants, modern lighting
  • modern open plan living room with dining area, large windows, stainless steel kitchen island, wooden dining table, black chairs, plants, artwork
  • modern interior, white walls, large windows, wooden desk, office chair, black cabinet, plants, rug, orange chair, wooden table, lamp, painting
  • single bed, couch, sliding glass doors, balcony, picture frames, lamp
  • modern bathroom with white walls, glass partitions, concrete floor, bathtub, double sink, shower, and a rug
  • Bathroom with bathtub, wooden shelf, and large window
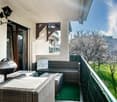
  • Balcony with wooden floor, white walls, large windows, outdoor furniture, view of the outside
  • modern building, wooden deck, outdoor furniture, metal railings, potted plant
  • gym room with various exercise equipment, gray carpet, white walls, ceiling with pipes
  • well-equipped gym with various exercise machines and free weights
1 / 15
4 rooms, 246m², CHF 1,750,000.–
Bahnhofstrasse 20B, 8272 Ermatingen

Beautiful loft with a view of the lake

Are you looking for a modern 4-room apartment where you can enjoy life to the fullest every day? A loft in a multi-family house with generous amenities that leaves hardly any wishes unfulfilled?Then you are exactly at the right address at Bahnhofstrasse 20c in 8272 Ermatingen in the canton of Thurgau. The exclusive loft was created in 2009 and renovated in 2022. Your new home is attractive all around at first glance.Open and friendly, the loft already appears in the entrance area. The high rooms with bright window fronts run through the entire living area and offer the residents a pleasant feel-good climate. All rooms provide a clear view of the greenery and partially of Lake Constance.Of course, not only the external but also the internal values are convincing. Rooms with stone floors await you in this unique home with a modern kitchen for creative work. A large bathroom with a bathtub complements the room program. Practical and spacious is the dressing room next door for the highest demands.On a total of 246 square meters of living space, you benefit from a high-quality equipment, the object condition is, of course, modern and exclusive. A large terrace and loggia offer a lot of living comfort. The studio with a fantastic 50 square meters is extremely attractive, and an additional plus point is the covered seating area for relaxing breaks.Two covered outdoor parking spaces for your cars are available. And are you looking for sports facilities in the immediate vicinity? A large fitness room in the basement invites you to co-use.You see, Ermatingen is worth a visit. Explore your home on the next pages and come to me for a viewing appointment as soon as possible.I look forward to getting to know you.Welcome to ErmatingenThis view in the municipality of Ermatingen convinces: five minutes from Lake Constance and close to the train station, Ermatingen is located on the route between Kreuzlingen and Winterthur and Schaffhausen. The neighboring villages and cities are well connected. You can reach Weinfelden train station in about 20 to 30 minutes, where you can take connecting trains to Zurich-Bern or Romanshorn-St. Gallen.The charming village with numerous old half-timbered and fisherman's houses offers a lot of charm. A low tax rate, shopping opportunities, and an active club life round off the interesting infrastructure in the village with around 3,800 inhabitants. The municipality also has a lot to offer culturally, with its own museum, the Vinorama, with interesting exhibitions.Ermatingen is widely known as a carnival stronghold with the "Groppenfasnacht". The kindergarten, primary and secondary school Ermatingen are within walking distance. The political and primary school community Ermatingen offer a supervised lunch during school hours. Ermatingen also has a lot to offer in terms of landscape, with bike and hiking trails along the Stedi or on the meadows and heights above Lake Constance. The turquoise water, depending on the weather, or the breathtaking sunset over the extinct volcanoes of the Hegaus invites you to dream and linger.Transport connections in ErmatingenPublic transport:• Ermatingen – Kreuzlingen approx. 8 minutes• Ermatingen – Weinfelden approx. 30 minutes• Ermatingen - Schaffhausen approx. 50 minutesMotorway connections:• Ermatingen – Kreuzlingen approx. 12 minutes• Ermatingen – Weinfelden approx. 20 minutes• Ermatingen - Schaffhausen approx. 50 minutesNext shopping opportunitiesShopping on foot:• Regional farm shops approx. 5 - 10 minutesShopping by car:• Spar Ermatingen in 2 minutes• Landi Ermatingen in 3 minutes• Coop Karussell Kreuzlingen in 17 minutes• Migros Tägerwilen in 11 minutesTax rate 2023Municipal tax rate 40%, school tax rate 66%. Paritätische Kirche Ermatingen: evang. Church community 15%, röm.-kath. Church community 15%

Travel time
-
1 / 25
1 room, 100m², CHF 810,000.–
Walzmühlestrasse 57, 8500 Frauenfeld

Exclusive loft dream in the Walzmühle area: 3.1 m room height, luxury kitchen & 130 m² private garden

This unique loft apartment perfectly combines industrial charm with modern living comfort. Located directly in the natural zone along the Murg, it impresses with a rare highlight: a completely fenced private garden.The highlights at a glance: • Unique room feeling: 3.1 m ceiling height, large window fronts up to the ceiling and a bright, open living/dining area. • Designer kitchen for high demands: Equipped with robust bulletproof glass cover, Miele appliances, elegant cooking island and food center. • Own outdoor paradise (130 m²): A fully fenced garden with characteristic tree population and a 30 m² large wooden terrace – ideal for cozy barbecue evenings with friends, nature lovers or pets. Practical: The large garden gate with access possibility greatly simplifies moves, transports and gardening work. • Comfort & privacy: Bathroom with integrated washing machine, dryer and heat pump boiler (hot water storage recently renewed) as well as directly accessible cellar room from the apartment. • Top location in the Walzmühle area: Fitness center (120 m), Schlossbadi (650 m), tennis court (900 m) as well as train station and shopping facilities within comfortable walking distance. • Parking: The underground parking space is located on the same floor; it is not included in the purchase price and must be acquired for an additional CHF 40,000. Interested?Contact us and let yourself be inspired by a non-binding viewing!Do you have a property to sell yourself?Take advantage of a free property valuation on site.www.sutterimmobilien.comTel. +41 71 565 22 33Sutter Immobilien GmbH

Travel time
-
1 / 15
3.5 rooms, 83m², CHF 549,000.–
Im Hof 15A, 8355 Aadorf

3.5 room apartment in a family-friendly neighborhood

Floor plans, more pictures, a video and additional information can be found on www.stoehr-immobilien.chThis nice 3.5 room apartment is located on the 2nd floor of a multi-family house with a total of 8 apartments in a family-friendly neighborhood in Aadorf.The apartment has a practical room layout and a net living area of approximately 83 m2. The west-facing balcony with approximately 9 m2 invites you to enjoy the afternoon and evening sun. Thanks to individual design possibilities, your very personal home is created.In a central location, this property combines a pleasant living atmosphere with nature enjoyment. Schools, public transport and motorway in immediate proximity - ideal for family-friendly, nature-loving living with excellent connections.An underground parking space is included in the purchase price.The most important things in brief: • 3.5 room apartment on the 2nd floor • Year of construction 1985 • Double-shell masonry • 8 apartments in the building • Net living area approx. 83 m2 • 1 wet room with bathtub • Practical built-in cabinets in the bathroom and the two rooms • Balcony with west orientation (approx. 9 m2) • Heating system: district heating (2025) via underfloor heating • Own cellar compartment • 1 underground parking space included in the price • No elevator Location:The apartment is located in a quiet residential area with good infrastructure. The surroundings offer a pleasant combination of living quality and good connections to the surrounding centers. Detailed distances to schools and shopping facilities can be found in the documentation on our website.We are happy to answer any questions or arrange a viewing. All information is subject to error and omission.Stöhr Immobilien GmbHwww.stoehr-immobilien.chAbout Stöhr Immobilien:As an established family business with a branch office in the heart of Winterthur, we combine long-standing experience, in-depth expertise and a broad network of relationships with genuine passion for real estate. Our goal is to sell every property promptly, professionally and with an optimal result.We offer an all-inclusive service with a pure success fee. From the first consultation to marketing and on to the transfer of ownership, we take care of all tasks related to the sale. We take care of every detail with foresight, commitment and a sense of touch.Our customers appreciate not only our technical competence but also our personal and human support. Thanks to our database with over 7,500 verified interested parties, we find the right buyer even with a discreet sales wish.We are particularly proud of the numerous 5-star reviews on Google, which reflect our seriousness, quality and great commitment. Every property has its own special story, and we help with heart to write its next chapter.

Travel time
-
1 / 13
7 rooms, 170m², CHF 730,000.–
Salmsacherstrasse 37, 8590 Romanshorn

Charming 7-room attic apartment in Romanshorn

Welcome to this spacious and bright attic apartment on the 4th floor in Romanshorn. With impressive 170 m² of living space and 7 rooms, this apartment offers ample space for families or anyone who values spacious living.Highlights of the apartment: • Spacious living area: 170 m² spread over 7 rooms offer a variety of uses. • Attic charm: Unique atmosphere with characteristic roof slopes and plenty of natural light. • Sunny location: The apartment benefits from plenty of sunlight, especially in the summer months. • Quiet surroundings: The apartment is located in a pleasantly quiet environment. Location and infrastructure: The apartment is located in an excellently connected area in Romanshorn. The bus stop Salmsacherstrasse can be reached in just 3 minutes on foot, and Romanshorn train station in 13 minutes on foot. A Denner supermarket is available for daily needs in 6 minutes on foot. Families appreciate the proximity to the Kindergarten Sonnenwinkel, which can be reached in just 4 minutes on foot. The Bahnhof Apotheke can be reached in 11 minutes on foot, and the ferry terminal Romanshorn (See) invites you to take a 14-minute walk to the Bodensee.This unique attic apartment combines spacious living with excellent infrastructure and proximity to Lake Constance. A rare purchase opportunity in Romanshorn!This apartment is being auctioned by the bankruptcy or debt enforcement office. The official estimated value is CHF 730,000.00. The sale price of an auctioned property can be significantly lower than the market price. Detailed information about this real estate foreclosure, i.e. address, property details, usually appraisal report and photos as well as information about the upcoming auction and contact point for all further information can be found on www.zimmo.swiss. The objects can usually be viewed in advance (and there's more information about that in the registered area). Further information about this and over 100 other interesting properties can be found at:

Travel time
-
1 / 13
4.5 rooms, 90m², CHF 535,000.–
Burggrabenstrasse 22, 8280 Kreuzlingen

Charming 4.5-room apartment in Kreuzlingen for sale

Welcome to this 4.5-room apartment on the 2nd floor of a quietly located multi-family house in Kreuzlingen. With a spacious living area of 90 m², this apartment from 1973 offers plenty of space for comfortable living.Highlights of the apartment: • Spacious living area: 90 m² distributed over 4.5 rooms offer ample space for family or home office. • Quiet location: The apartment is located in a very quiet environment – both during the day and at night. • Sunny views: The location benefits from plenty of sunshine in the summer and pleasant brightness in the winter. • Green surroundings: The building is surrounded by lawns and trees, creating a natural living atmosphere. Location and infrastructure: • Public transport: The Langhalden bus stop is just a 3-minute walk away – ideal for daily mobility. • Education: The Remisberg secondary school is also just a 3-minute walk away – perfect for families with school-age children. • Shopping: The PEP food store is conveniently accessible on foot in about 10 minutes. • Train: A train connection is nearby and provides a good connection to the region. This apartment is being auctioned by the bankruptcy or debt enforcement office. The official estimated value is CHF 535,000.00. The sale price of an auctioned property can be significantly lower than the market price. Detailed information about this real estate foreclosure, i.e. address, property details, usually appraisal report and photos as well as information about the upcoming auction and contact point for all further information can be found on www.zimmo.swiss. The objects can usually be viewed in advance (there is also more information about this in the registered area). Further information about this and over 100 other interesting properties can be found at:

Travel time
-
Rasell Yake

Rasell Yake

1 / 13
Rasell Yake

Rasell Yake

  • Garage
  • Elevator
  • Wheelchair access
3.5 rooms, 90m², CHF 715,000.–
8570 Weinfelden

Hidden residential happiness in Bussnang

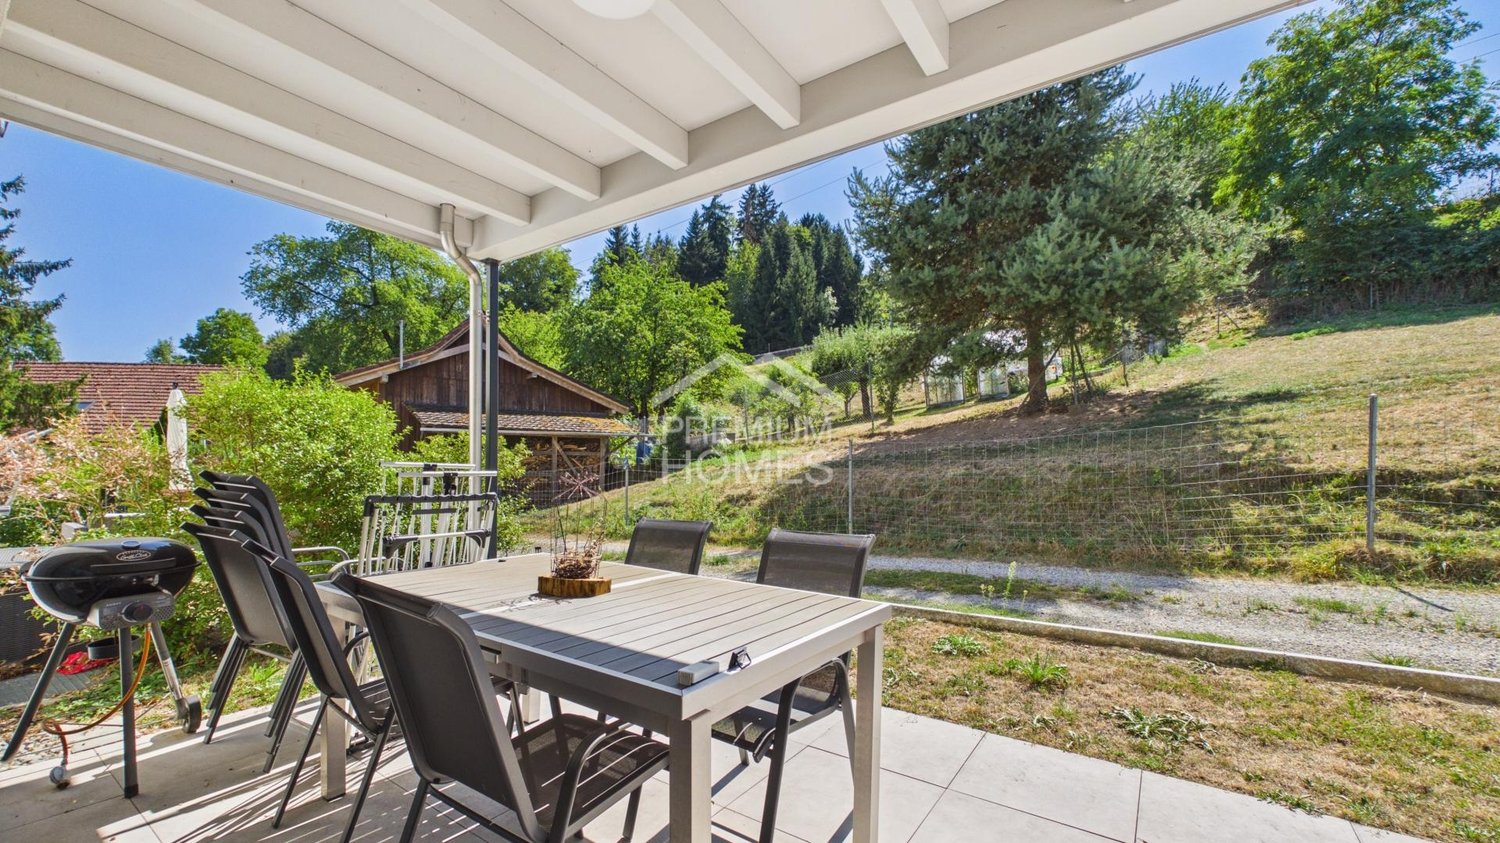
Modern living in a quiet locationThis modern 3.5-room apartment in Bussnang impresses with a well-thought-out floor plan, bright rooms, and high-quality furnishings. The open living and dining area offers ample space and is directly connected to the modern kitchen with a cooking island.The covered garden seating area is accessible from the living area and offers a protected outdoor area with pleasant privacy. The two bedrooms can be flexibly used as bedrooms, study, or guest rooms.The apartment has two separate wet cells, one with a bathtub and toilet, and one with a floor-level shower and toilet. A contemporary equipment, well-maintained rooms, and the quiet living location make this apartment an attractive home with high living comfort. Here, no wishes are left unfulfilled. Take advantage and convince yourself! This PREMIUM HOMES offer includes: • Quiet and natural living location • Well-thought-out and practical floor plan • Covered garden seating area with plenty of privacy • Bright and spacious rooms • High-quality and modern construction standard • Like-new, ready-to-move-in condition • Modern kitchen with cooking island • Two wet cells with bath/WC and shower/WC • Comfortable personnel lift • Own cellar compartment • Photovoltaic system • Gross living area: approx. 90 m² • Net living area: approx. 78 m² • 1x garage parking space available Interested? We would be happy to take you on a non-binding tour! Do you want to sell your house or apartment worry-free? We will tell you the current market value of your property, discreetly and non-bindingly! Are you interested in a first non-binding exchange of ideas? Don't hesitate and contact us. We look forward to hearing from you.

  • Garage
  • Elevator
  • Wheelchair access

Suggested properties for you based on search results

Other interesting objects