512 results - Flats for sale: Canton Thurgau

1 / 6
3.5 rooms85m²CHF 539,000.–
8553 Eschikofen

*PRE-SALE BONUS* only for a short time | New apartment according to your wishes

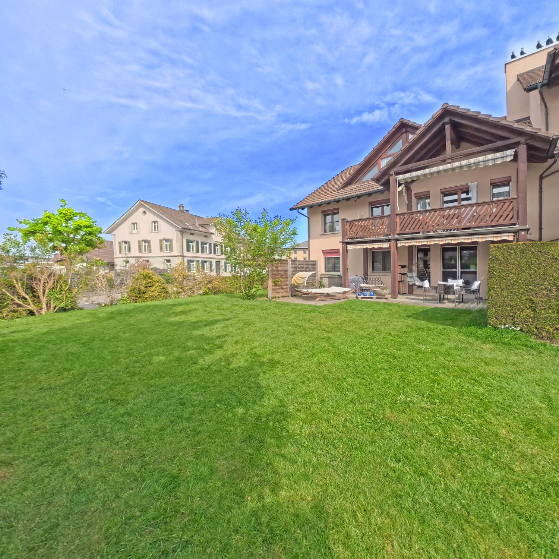
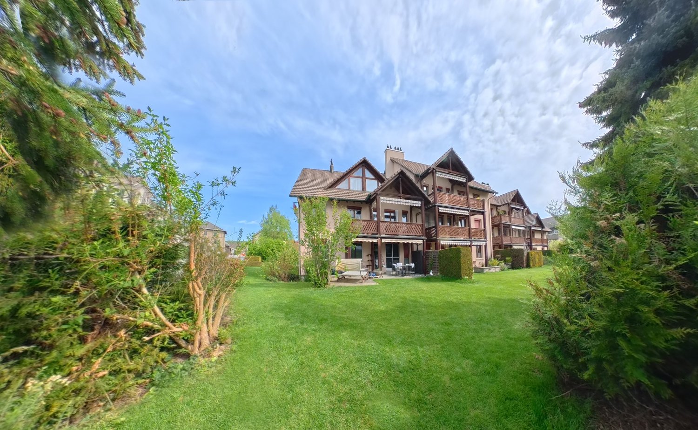
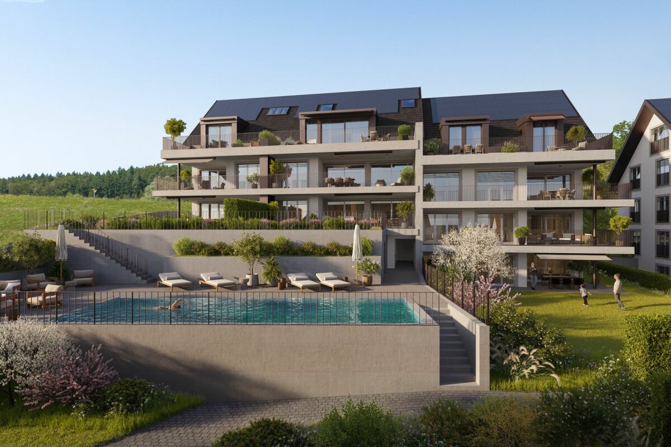
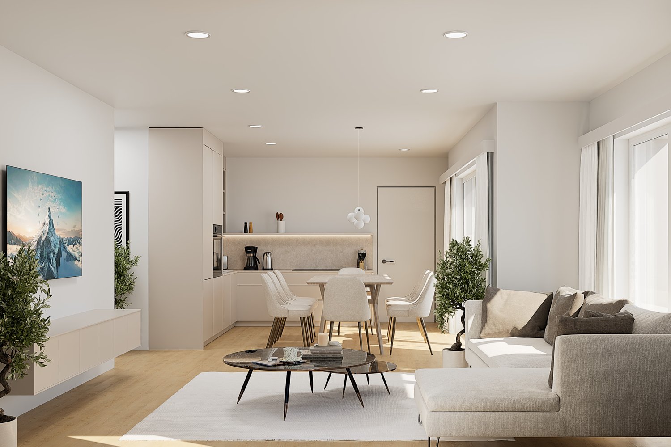
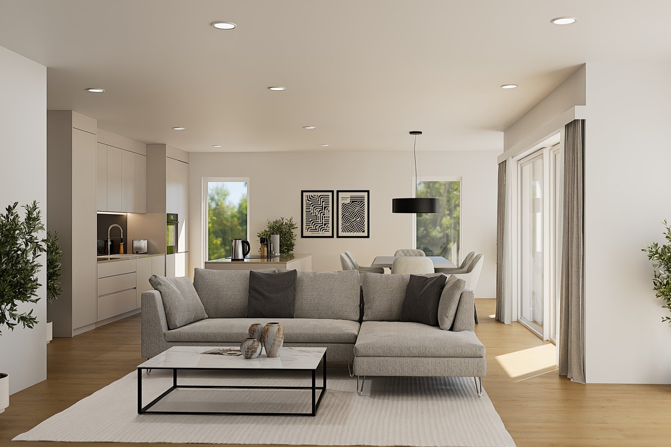
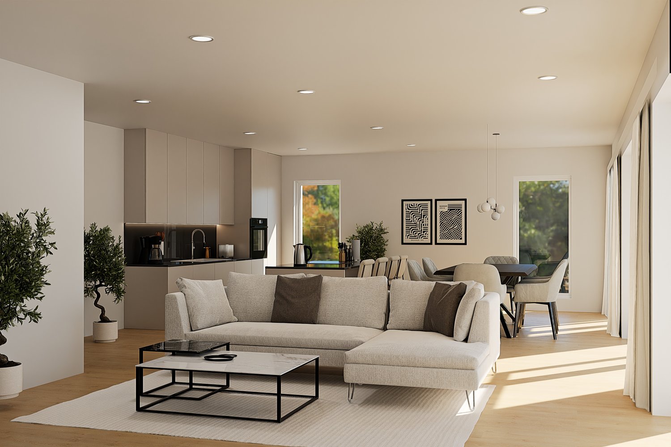
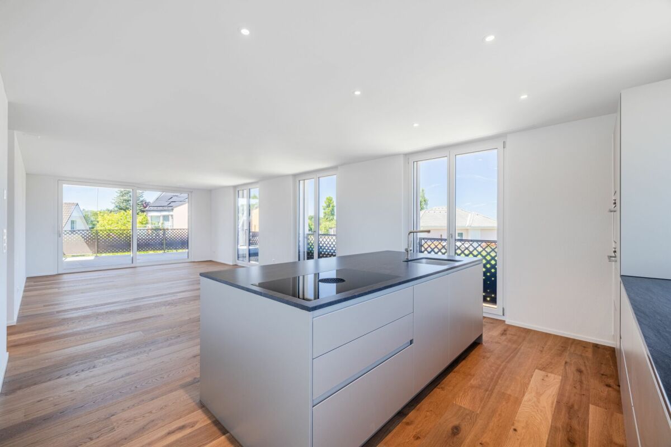
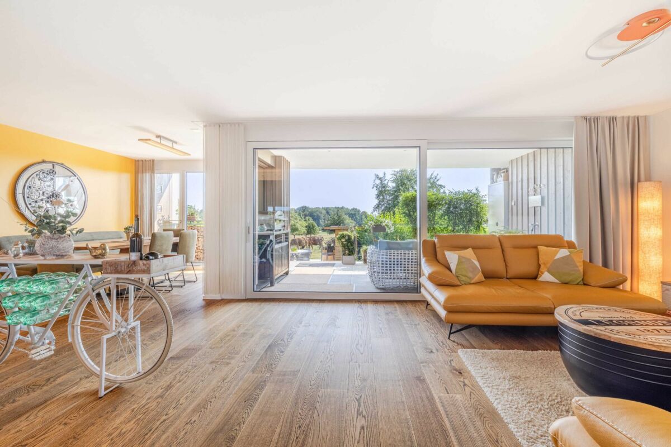
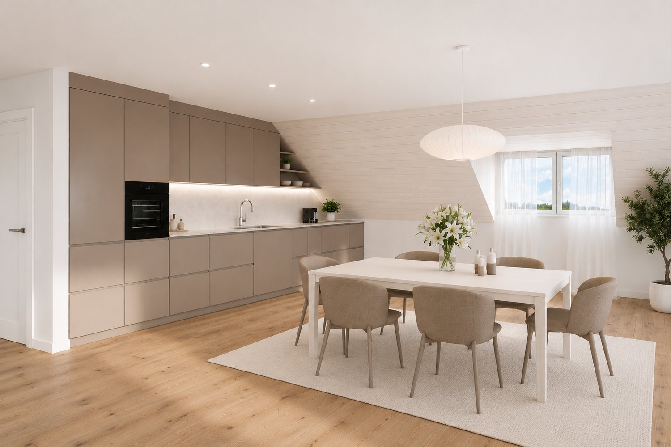
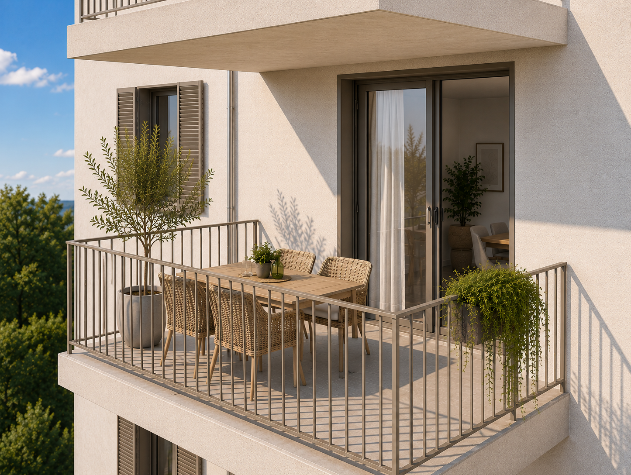
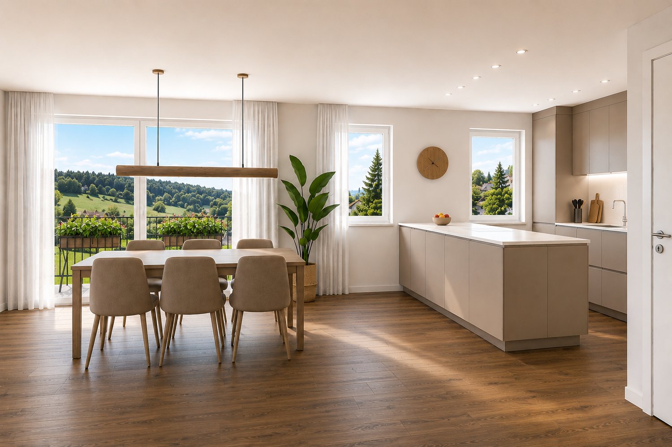
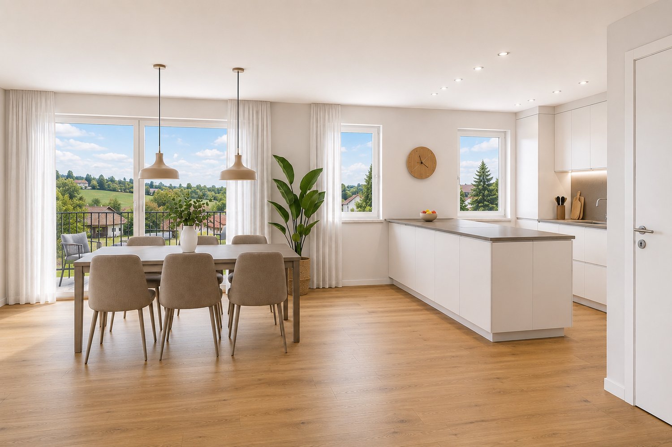
Eschikofen – Nature and quality of life, family-friendly and strong village community. Nestled in the idyllic landscape of the Hüttlingen municipality in the canton of Thurgau – is a charming village with a rural character. Those who live here enjoy the perfect balance between tranquility, nature, and proximity to urban centers.35 minutes by car to Zurich22 minutes by car to Frauenfeld10 minutes by car to WinterthurAPARTMENT OFFERS from CHF 539,000.- from 85.3 - 88.2m2Ground floor 3.5-room garden apartment with seating area1st floor 3.5-room apartment with balcony2nd floor 3.5-room apartment with balcony - ALREADY ALLOCATED1st attic 3.5-room attic apartment with balconyIn the new Langrüti building project, 4.5 and 5.5-room apartments are also available. Order the project dossier via the contact form for all information.MAIN FEATURES--> Low ancillary costs--> High standard of construction--> Practical floor plans--> Spacious living areas--> Ready for occupancy from autumn/winter 2027ADDITIONAL FEATURES✓ Completely wheelchair-accessible, barrier-free facility✓ Flexibly furnishable floor plans with 2.40m room heights✓ Sustainable district heating for low heating costs✓ Energy-generating PV system with storage✓ 3-fold glazed windows with interior wood, exterior metal✓ Custom-made built-in wardrobe✓ Modern kitchen with scratch- and heat-resistant worktop✓ Induction hob including BORA® recessed ventilation✓ WM|TU washing tower in each apartment✓ Stylish wet cells, bathroom en suite with Closomat toilet✓ Walk-in showers with glass shower wall✓ 1 cellar room per apartment included in the price✓ Underground parking with numerous parking spaces + electric charging option✓ Visitor parking, bike room, and playground availableDESIGN YOUR DREAM APARTMENT • A walk-in closet in your master bedroom? • Wellness area with sauna or, for example, a steam shower in the bathroom? • Retractable glazing in the dining area to extend the balcony? • Do you need a space-saving home office corner? • How about an ethanol fireplace for cozy ambiance? • What do you think of a food center with an ice cube dispenser? • Do you like it rustic and want a wooden beam ceiling? • Would acoustic panels behind your TV be a great addition? What are your living dreams like? Book a non-binding project presentation.Register quickly via the contact form; we will send you the complete sales dossier with all information.We look forward to your inquiryYour REAL ESTATE CONTACT for the best decision

1 / 6
5.5 rooms140m²CHF 1,600,000.–
8596 Scherzingen

5.5-room maisonette attic apartment (with lift directly into the apartment)

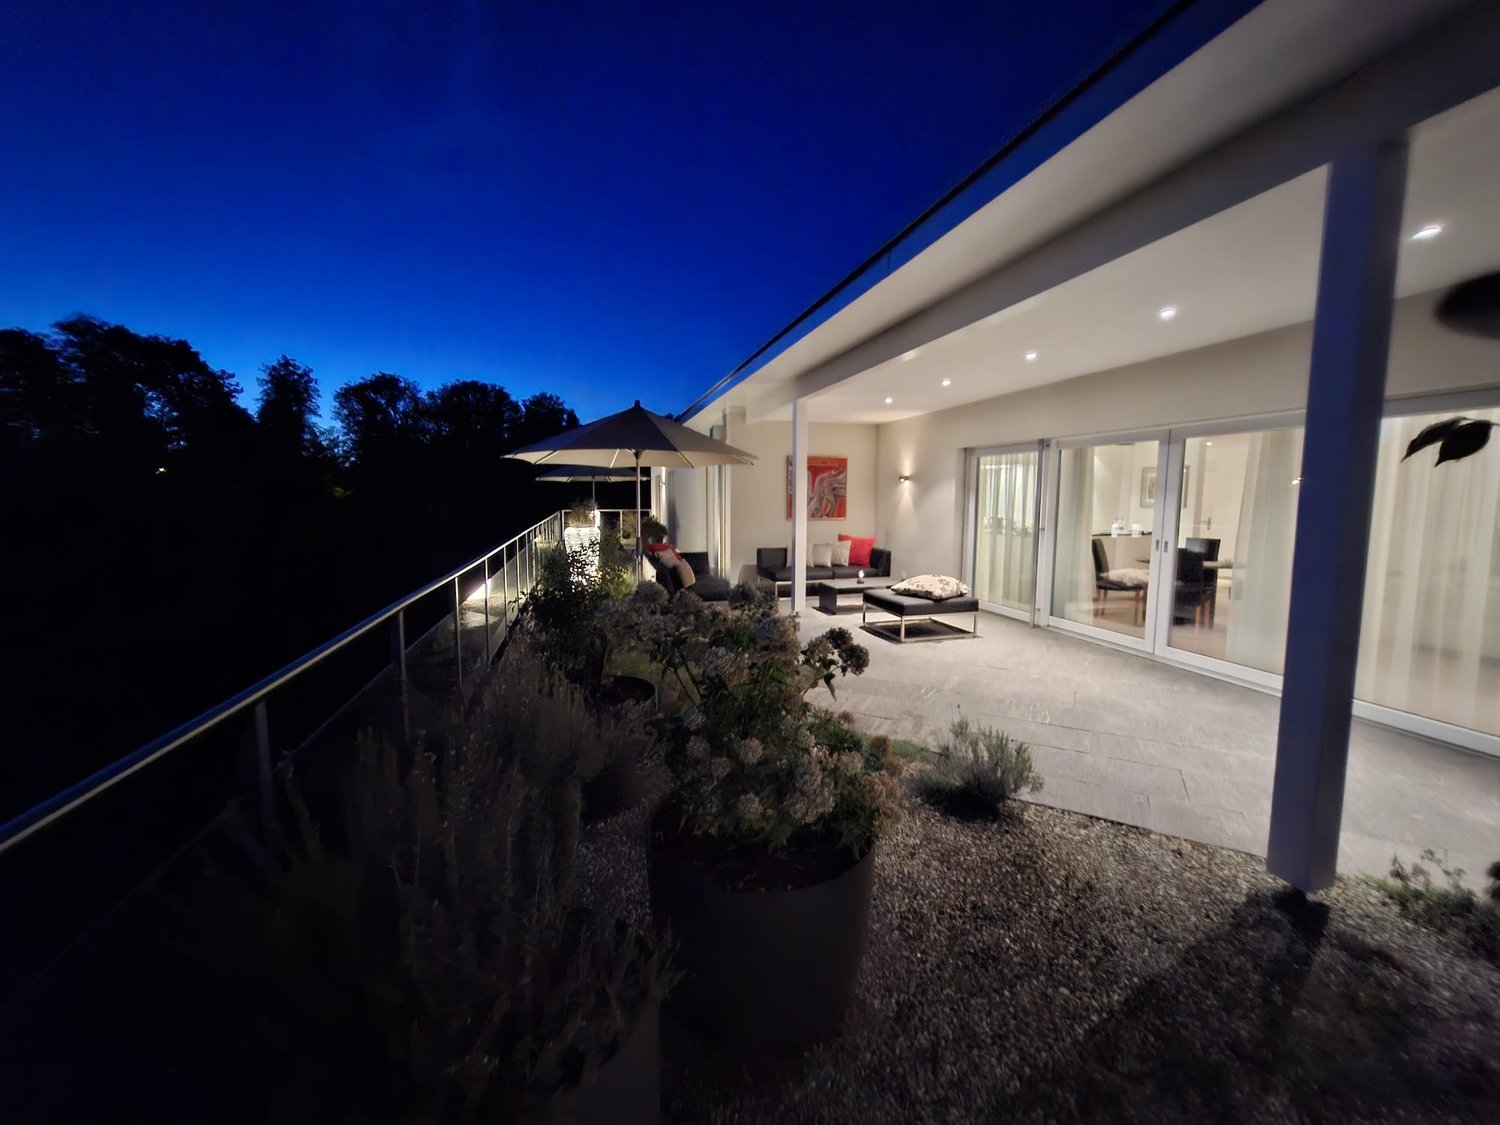
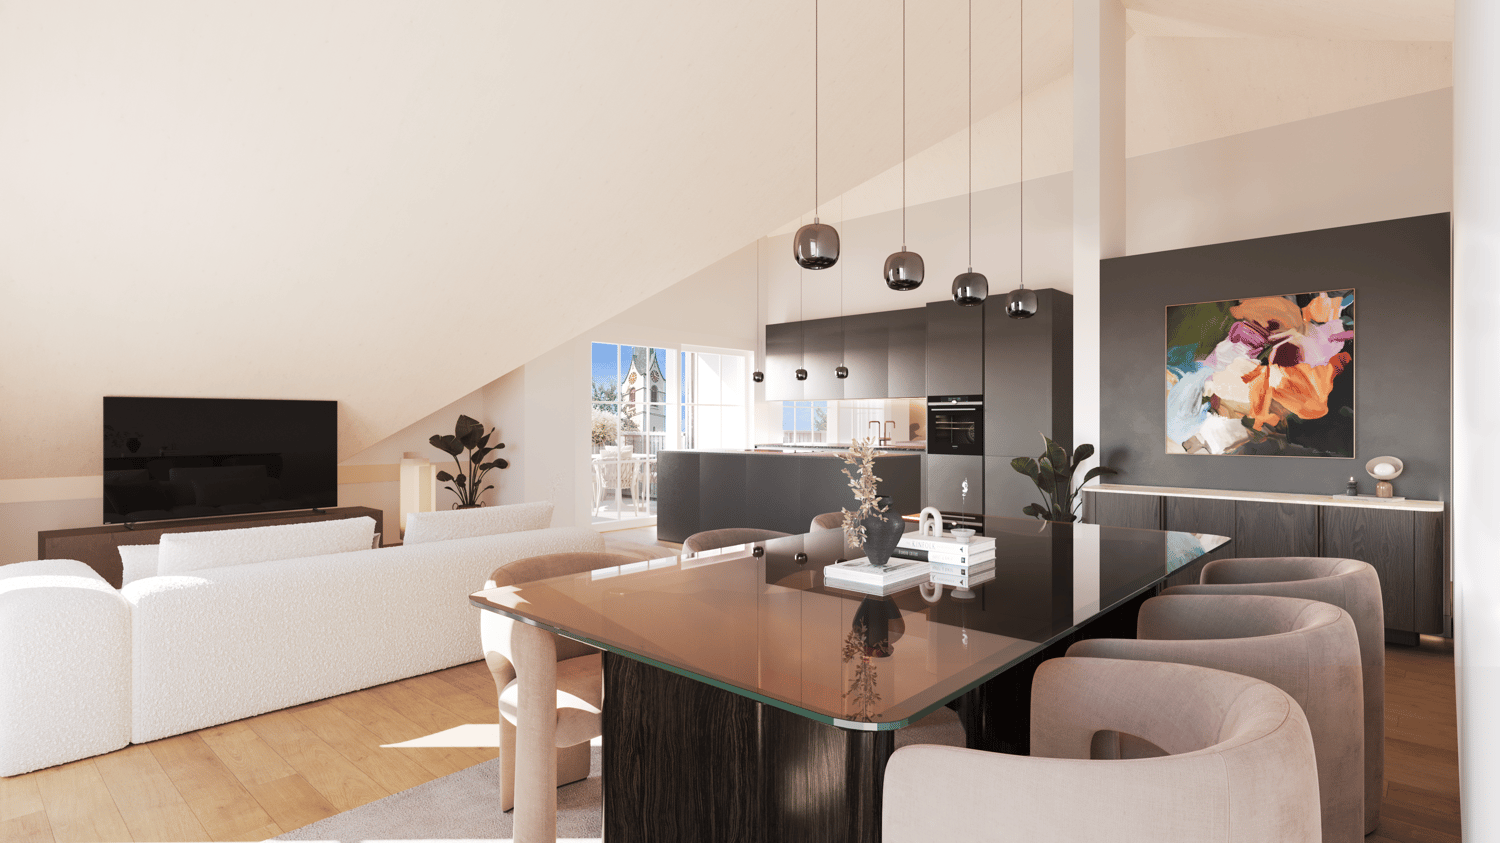
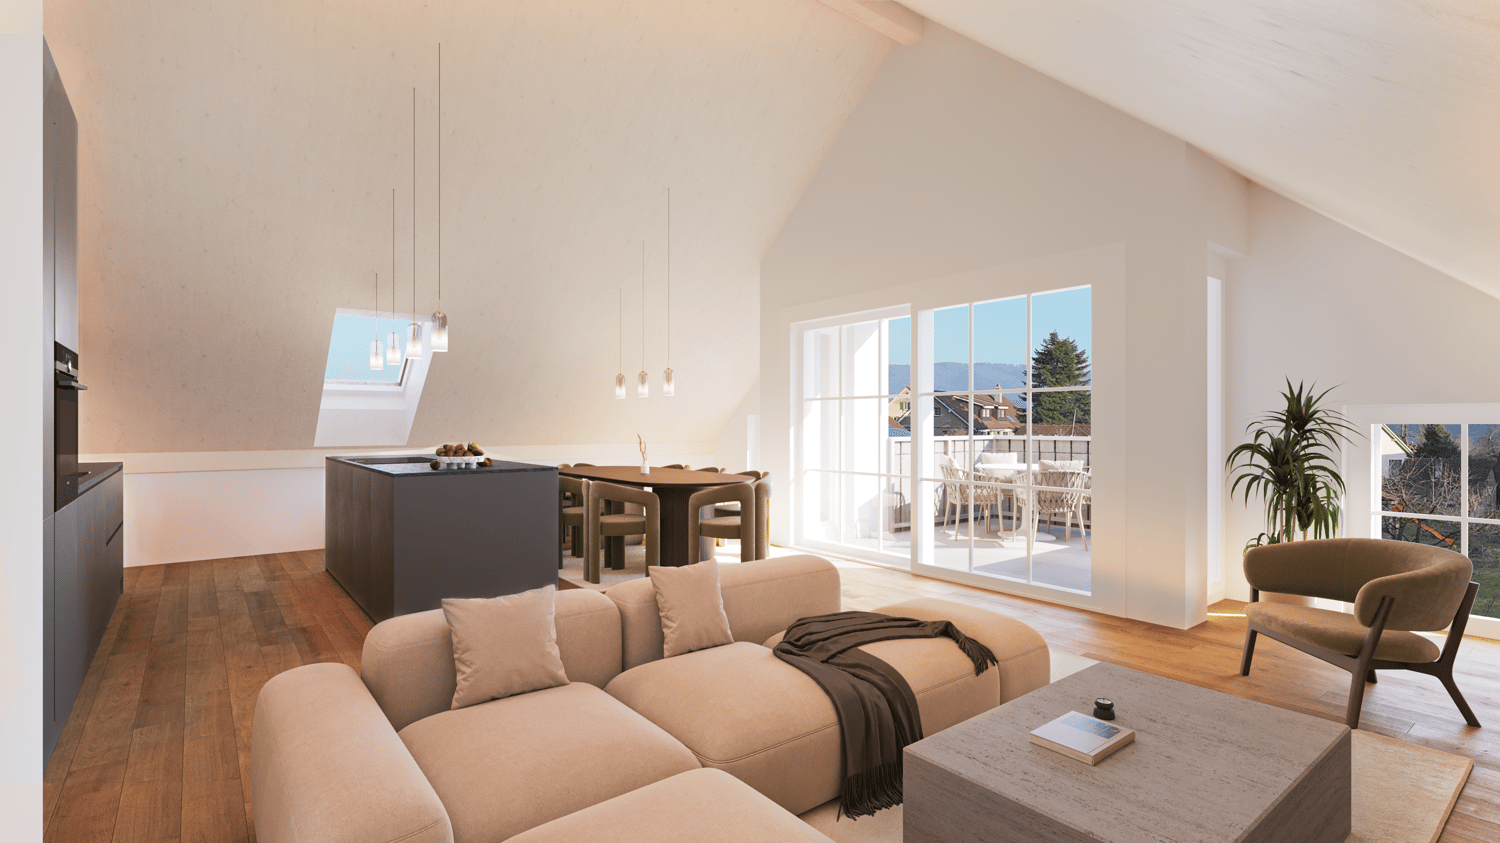
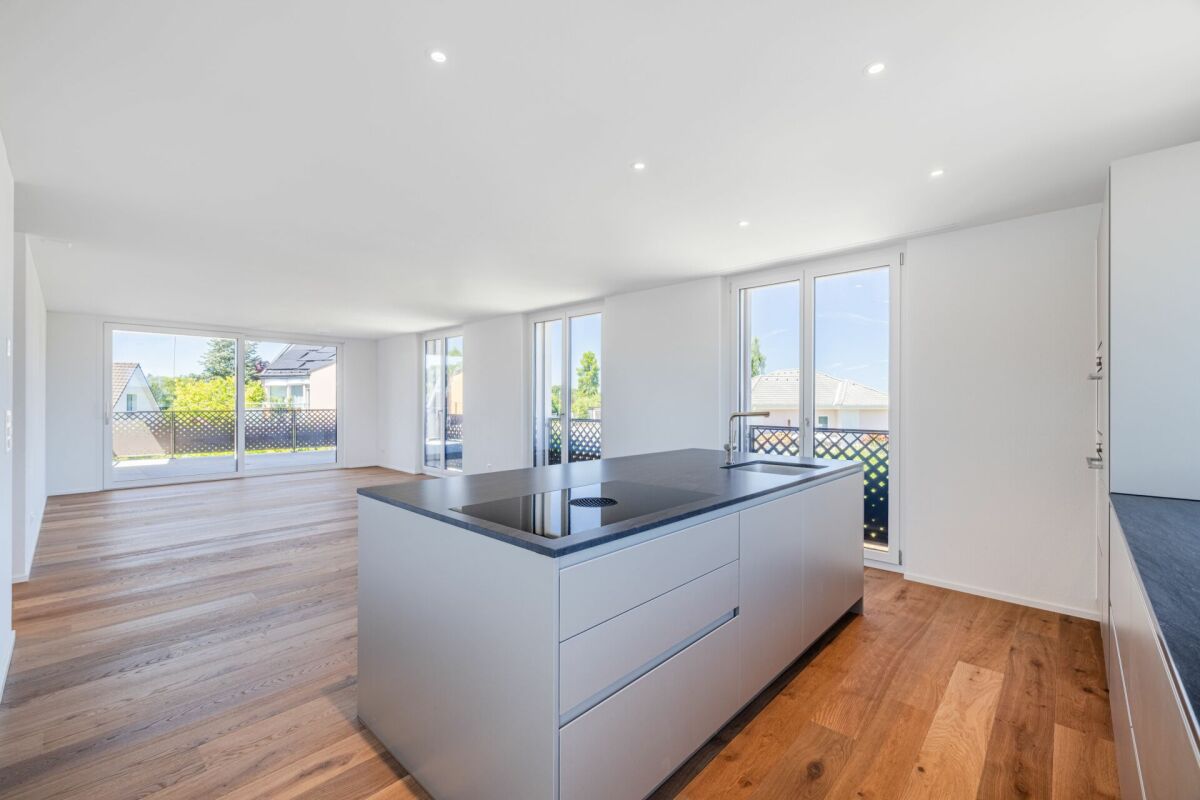
5.5-room maisonette attic with all-day sunshine and three outdoor areas Exclusive living with only two parties - for all those who are looking for a home that appreciates the view of the green, privacy, and proximity to the lake. We present to you the new construction project "DUO" with the following highlights: • exclusive living with only two parties • lift from the basement directly into both apartments • 4.5-room ground floor apartment with approx. 100 m2 net living space and huge private garden share (approx. 270 m2) • 5.5-room maisonette attic apartment with approx. three terraces - thus morning, midday, and evening sun • tax-friendly municipality of Münsterlingen • complete south orientation - guaranteed all-day sunshine • view of the green (agricultural zone) • full-surface photovoltaic system (approx. 10.35 kW)Construction start: approx. summer / autumn 2026Move-in: approx. autumn / winter 2027 • Sales price for garden apartment: CHF 1'125'000.- • Sales price for maisonette attic apartment: CHF 1'600'000.- and more • Sales price per underground parking space: CHF 40'000.- We are available for a meeting at our office in Horn TG or a Teams call at any time (071 411 22 00 or by email: kevin.auer@aforia.ch).We look forward to hearing from you... Your AFORIA Real Estate Team

Kevin Auer

Kevin Auer

Stv. Geschäftsführer / Immobilienmakler

1 / 8
5.5 roomsCHF 1,185,000.–
8274 Tägerwilen

To exchange: Modern 5.5-room attic maisonette in the heart of Tägerwil

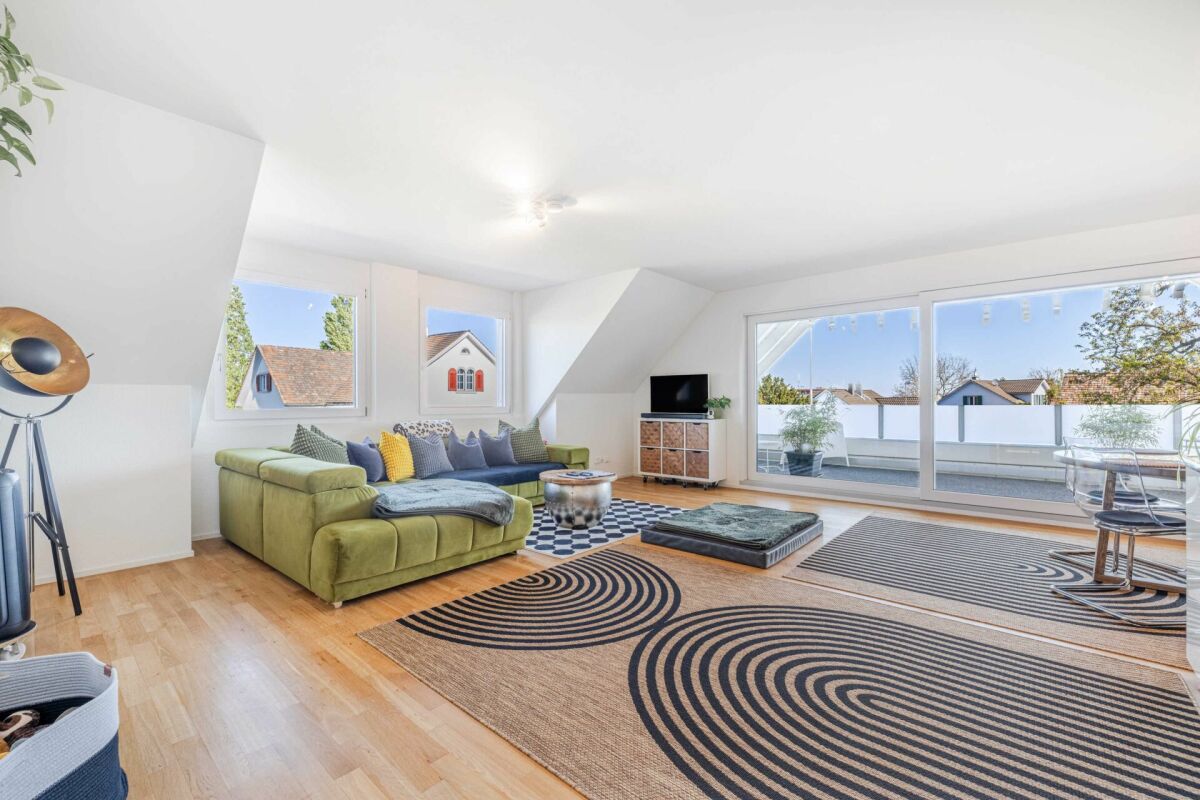
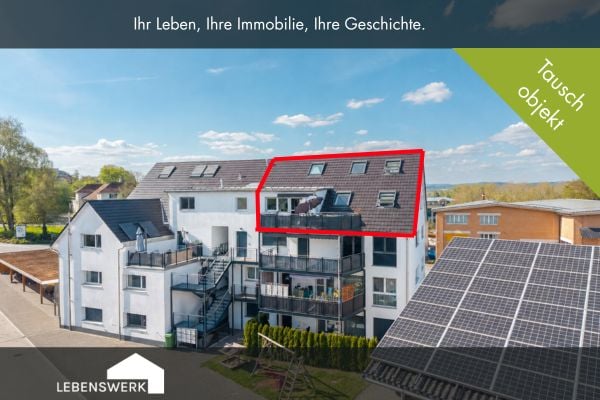
Search: A four-person family is looking for a single-family home in Tägerwilen To exchange: Embedded in a traffic-calmed 30 km/h zone, this modern 5.5-room attic maisonette presents itself as a stylish home with an exceptional sense of space. The property combines living comfort, generosity, and an attractive location in a harmonious way, offering ideal conditions for families or couples with a demand for space. The apartment extends over two floors and convinces with a well-thought-out floor plan and a generous living area of approximately 151 m². The openly and flexibly designed rooms create a pleasant living atmosphere and can be adapted to individual needs. A lot of daylight through generous window areas ensures a bright and friendly atmosphere throughout the apartment. The heart of the apartment is the spacious living and dining area with an open kitchen. Here, modern design meets functionality and offers plenty of space for joint cooking, social evenings, and relaxed living. From this area, you can access the approximately 18 m² large balcony, which impresses with a beautiful view and offers additional space for relaxing hours outdoors. A special highlight is the very spacious, modern, and high-quality designed bathroom with a double sink, toilet, floor-level shower, and large bathtub, which combines the highest comfort and contemporary aesthetics. On the top floor, there is a spacious room that could be easily converted into two rooms with little effort, as well as another bathroom with a shower, toilet, and sink, which is ideal as a private retreat or guest area. The attic maisonette is located on the third floor of a well-maintained multi-family house with a total of only nine residential units and can be easily reached by a passenger elevator. A pleasant underfloor heating system ensures a cozy warmth in all rooms. The property was built in 2018 and meets a modern, high-quality construction standard. Additional comfort is provided by a private washing machine and a tumble dryer in the apartment. A carport and an outdoor parking space are also available for purchase, rounding off the offer in a sensible way. This 5.5-room attic maisonette combines modern living, generosity, and quality of life in an ideal way, offering a home that convinces both functionally and emotionally.The property is located in an attractive location in Tägerwilen, one of the most sought-after residential areas in the canton of Thurgau, directly on the border with the city of Konstanz. The combination of natural and urban living makes this location particularly livable. Shopping facilities, schools, and various service offerings are located directly in the village and can be easily reached on foot. Particularly practical: The Calimero is located in the same street and can be reached in just a few minutes' walk. The nearby city of Konstanz also offers a wide range of cultural, gastronomic, and leisure activities and can be quickly reached by car or public transport. The surroundings are characterized by a pleasant living atmosphere with a lot of greenery and recreational opportunities in the immediate vicinity. Lake Constance and numerous walking and cycling paths invite you to various leisure activities. Thanks to the good transport connections, you benefit from short distances in the direction of Kreuzlingen, Frauenfeld, or Zurich, while the peace and quality of life of a popular residential community are preserved.Do you own a property and want to know its value? Use our free online valuation at www.lebenswerk.immo/kostenlose-bewertung now and receive a non-binding price estimate for your property in just a few minutes.


1 / 1
4.5 rooms133m²CHF 1,195,000.–
8595 Altnau

+++ Living with a garden, high-quality 4.5-room apartment on Lake Constance +++

New construction project www.apple-case.ch12 exclusive apartments in Altnau on Lake Constance Welcome to the world of Apple Case, where luxury, elegance, and the beauty of nature come together. Let yourself be inspired by this unique project and find your personal dream home in an environment that offers you peace, comfort, and an inspiring feeling of life. Our new construction project convinces not only with its outstanding building quality and aesthetic architecture/design, but also with the interplay of high-quality materials and an extraordinary interior design. Live where others vacation.The total of 12 premium condominiums impress with the following highlights: - Exclusive interior design- Uncompromising preservation of privacy- Ventilated wooden facade- High-quality, custom-made designer kitchens- Elegant bathrooms with stylish fixtures- Master Bedroom with Ensuite bathroom- Modern, first-class architecture- Advanced living concept with many extras- Large-format parquet (approx. 2'000mm x 180mm)- Large ceramic plates- High ceilings with 2.46m room height- Floor-to-ceiling doors with threshold-free transitions- Very large seating areas/terraces and outdoor areas- State-of-the-art home technology: Smart Home: intelligent living space control Sustainable construction with consideration for the eco-balance:- Geothermal heat pump with Free-Cooling-System (underfloor heating that can also be switched to a cooling system) Photovoltaic system with extensive greening- Underground parking prepared for e-mobility (load management system)- Additional, individual expansion optionsWe would be happy to present the project to you in person. Arrange a meeting with us.071 929 20 20 and visit our website in advance: www.apple-case.ch We warmly welcome you to your new home!+++GLOBOHOME AG - Premium Real Estate Service+++

1 / 9
4.5 rooms145m²Price on request
9320 Arbon

Stylish living on one level - peace, quality, and enjoyment of life

Arrive. Breathe. Be at home.There are apartments that convince with square meters.And there are apartments that inspire with their living feeling.This exceptional 4.5-room terrace apartment definitely belongs to the second category.On approximately 145 m² of living space, you experience spacious living on one level - combined with a nearly 100 m² large garden and terrace area, a protected winter garden, and high-quality construction that is rarely found today.You can already feel the spaciousness when entering.The open living and dining area forms the heart of the apartment. Floor-to-ceiling windows bring daylight into all rooms and create a harmonious connection between the interior and exterior.The elegant kitchen was custom-made by a Swiss carpentry shop, just like numerous built-in elements, and convinces with quality, functionality, and timeless design.The spacious winter garden extends the living space almost all year round and invites you to have breakfast in the morning sun or to relax with friends in the evening.The two stylish bathrooms offer the highest comfort and make the apartment an ideal home in the long term.Living quality that you can feelThe property was built in the Minergie standard and convinces with its sustainable construction.The massive Einstein masonry provides an exceptionally pleasant room climate, while the controlled ventilation with heat recovery and the groundwater heat pump ensure the highest living comfort.Also, a matter of course are:Elevator to the apartmentbarrier-free livingspacious utility room with washing machine and dryerprivate basement compartmentlockable garage boxeshigh-quality materialswell-maintained residential buildingFor people who want to live consciouslyThis apartment is aimed at buyers who value peace, quality, and a well-maintained living environment. It is ideal for:couplesbest agersworking peoplepeople working from homethose who want to enjoy spacious living without maintaining a single-family homeHere you live in a small, harmonious residential building with only a few condominiums - embedded between well-maintained green spaces and an adjacent agricultural zone.Arbon train station approx. 5 - 10 minschool approx. 10 minArbon city center approx. 10 minshopping opportunities available in ArbonAltenrhein airport approx. 20 kmZurich airport approx. 80 kmhighway access approx. 3 kmLiving between lake, nature, and cityThe Rebenstrasse is located in a quiet, well-maintained residential area of Arbon.Lake Constance, the beautiful lakeside promenade, and numerous walking and cycling paths are just a few minutes away and offer an exceptional leisure value.You also benefit from short distances:Arbon train stationshopping opportunitiesschoolsrestaurantsdoctorshighway access towards St. Gallen and ZurichArbon uniquely combines quality of life by the water with an excellent infrastructure and great accessibility. Those who live here enjoy a little bit of living feeling every day.

1 / 5
5.5 rooms122m²CHF 749,000.–
8553 Eschikofen

Pre-Sales Bonus only for a short time | New apartment according to your wishes

Eschikofen – Nature and quality of life, family-friendly and strong village community. Nestled in the idyllic landscape of the Hüttlingen municipality in the canton of Thurgau – is a charming village with a rural character. Those who live here enjoy the perfect balance between tranquility, nature, and proximity to urban centers.35 minutes by car to Zurich22 minutes by car to Frauenfeld10 minutes by car to WinterthurAPARTMENT OFFERS from CHF 539,000.-Ground floor | 5.5-room garden apartment1st floor | 5.5-room apartment2nd floor | 5.5-room apartmentIn the new Langrüti building project, 3.5 and 4.5-room apartments are also available, as well as larger 5.5-room apartments. Order the project dossier via the contact form for all information.MAIN FEATURES--> Low ancillary costs--> High standard of construction--> Practical floor plans--> Spacious living areas--> Ready for occupancy in autumn/winter 2027FURTHER FEATURES✓ Completely wheelchair-accessible, barrier-free facility✓ Flexibly furnishable floor plans with 2.40m room heights✓ Sustainable district heating for low heating costs✓ Energy-generating PV system with storage✓ 3-fold glazed windows with interior wood, exterior metal✓ Custom-made built-in wardrobe✓ Modern kitchen with scratch- and heat-resistant worktop✓ Induction cooktop including BORA® downdraft ventilation✓ WM|TU washing tower in each apartment✓ Stylish wet cells, bathroom en suite with Closomat toilet✓ Walk-in showers with glass shower walls✓ 1 basement/hobby room per apartment included in the price✓ Underground parking with numerous parking spaces + electric charging option✓ Visitor parking, bike room, and playground availableDESIGN YOUR DREAM APARTMENT • A walk-in closet in your master bedroom? • Wellness room with sauna or, for example, a steam shower in the bathroom? • Sliding glazing in the dining area to extend the balcony? • Do you need a space-saving home office corner? • How about an ethanol stove for a cozy atmosphere? • What do you think of a food center with an ice cube dispenser? • Do you like it rustic and wish for a wooden beam ceiling? • Would acoustic panels behind your TV be a great addition? What are your living dreams like? Book a non-binding project presentation.Register quickly via the contact form; we will be happy to send you the complete sales dossier with all information.We look forward to your inquiryYour REAL ESTATE CONTACT for the best decision

1 / 5
3.5 rooms88m²CHF 549,000.–
8553 Eschikofen

PRE-SALE BONUS only for a short time | New apartment according to your wishes

Eschikofen – Nature and quality of life, family-friendly and strong village community. Nestled in the idyllic landscape of the Hüttlingen municipality in the canton of Thurgau – is a charming village with a rural character. Those who live here enjoy the perfect balance between tranquility, nature, and proximity to urban centers.35 minutes by car to Zurich22 minutes by car to Frauenfeld10 minutes by car to WinterthurAPARTMENT OFFERS from CHF 539,000.- of 85.3 - 88.2m2Ground floor | 3.5-room garden apartment with seating area1st floor | 3.5-room apartment with balcony2nd floor | 3.5-room apartment with balcony - ALREADY ALLOCATED1st attic | 3.5-room attic apartment with balconyIn the new Langrüti building project, 4.5 and 5.5-room apartments are also available. Order the project dossier via the contact form for all information.MAIN FEATURES--> Low ancillary costs--> High construction standard--> Practical floor plans--> Spacious living areas--> 3.5 - 5.5 room apartments--> Ready for occupancy in autumn 2027ADDITIONAL FEATURES✓ Completely wheelchair-accessible, barrier-free facility✓ Flexibly furnishable floor plans with 2.40m room heights✓ Sustainable district heating for low heating costs✓ Energy-generating PV system with storage✓ 3-fold glazed windows with interior wood - exterior metal✓ Custom-made built-in wardrobe✓ Modern kitchen with scratch- & heat-resistant worktop✓ Induction hob including BORA® recessed ventilation✓ WM|TU washing tower in every apartment✓ Stylish wet cells, bathroom en suite with Closomat toilet✓ Walk-in showers with glass shower wall✓ 1 basement/hobby room per apartment included in the price✓ Underground parking with numerous parking spaces + electric charging option✓ Visitor parking, bike room, and playground availableDESIGN YOUR DREAM APARTMENT • A walk-in closet in your master bedroom? • Wellness room with sauna or e.g. a steam shower in the bathroom? • Retractable glazing in the dining area to extend the balcony? • Do you need a space-saving home office corner? • How about an ethanol fireplace for cozy ambiance? • What do you think of a food center with an ice cube dispenser? • Do you like it rustic and want a wooden beam ceiling? • Would acoustic panels behind your TV be a great addition? What are your living dreams like? Book a non-binding project presentation.Register quickly via the contact form; we will send you the complete sales dossier with all information.We look forward to your inquiryYour real estate contact for the best decision

1 / 5
5.5 rooms145m²CHF 839,000.–
8553 Eschikofen

Pre-Sales Bonus only for a short time | New apartment according to your wishes

Eschikofen – Nature and quality of life, family-friendly and strong village community. Nestled in the idyllic landscape of the Hüttlingen municipality in the canton of Thurgau – is a charming village with a rural character. Those who live here enjoy the perfect balance between tranquility, nature, and proximity to urban centers.35 minutes by car to Zurich22 minutes by car to Frauenfeld10 minutes by car to WinterthurAPARTMENT OFFERS from CHF 539,000.-Ground floor | 5.5-room garden apartment1st floor | 5.5-room apartment2nd floor | 5.5-room apartmentIn the Langrüti new construction project, 3.5 and 4.5-room apartments are also available. Order the project dossier via the contact form for all information.MAIN FEATURES--> Low ancillary costs--> High standard of construction--> Practical floor plans--> Spacious living areas--> Ready for occupancy in autumn/winter 2027ADDITIONAL FEATURES✓ Completely wheelchair-accessible, barrier-free facility✓ Flexibly furnishable floor plans with 2.40m room heights✓ Sustainable district heating for low heating costs✓ Energy-generating PV system with storage✓ 3-fold glazed windows with interior wood, exterior metal✓ Custom-made built-in wardrobe✓ Modern kitchen with scratch- and heat-resistant worktop✓ Induction cooker including BORA® recessed ventilation✓ WM|TU washing tower in each apartment✓ Stylish wet cells, bathroom en suite with Closomat toilet✓ Walk-in showers with glass shower walls✓ 1 cellar room per apartment included in the price✓ Underground parking with numerous parking spaces + electric charging option✓ Visitor parking, bike room, and playground availableDESIGN YOUR DREAM APARTMENT • A walk-in closet in your master bedroom? • Wellness area with sauna or, for example, a steam shower in the bathroom? • Sliding glazing in the dining area to extend the balcony? • Do you need a space-saving home office corner? • How about an ethanol stove for a cozy atmosphere? • What do you think of a food center with an ice cube dispenser? • Do you like it rustic and wish for a wooden beam ceiling? • Would acoustic panels behind your TV be a great addition? What are your living dreams like? Book a non-binding project presentation.Register quickly via the contact form; we will send you the complete sales dossier with all information.We look forward to your inquiryYour REAL ESTATE CONTACT for the best decision

1 / 3
4.5 rooms140m²CHF 980,000.–
8580 Hagenwil b. Amriswil

Spectacular 4.5-room attic apartment with a view

VIEW - Hagenwil On a beautifully situated plot with a view of the greenery and surrounded by nature and trees, we are realizing a modern, rural-style new building ensemble that blends into the hamlet. Consisting of two multi-family houses and one single-family house with a total of 10 residential units. In the architectural development of this project, great importance was attached to demanding architecture. This resulted in a remarkable project on the outskirts of the village with a unique single-family house and unusual condominiums. The development will be built in a forward-looking, ecological wooden construction method. All units of the small residential development are connected to the underground garage. This creates more space above ground for development. The single-family homes offer extremely attractive living space for young families as well as couples or singles in an unusual development made of sustainable wood. A lot of ideas and dedication were put into the material and color concept by the interior architect. Thanks to the ground probe heating, the residential units require little energy with low additional costs. Take the chance to own your home in an idyllic location. This announcement is about the spectacular 4.5-room attic apartment in MFH 1 of the development. In the basement, the multi-family houses are directly connected to the underground garage, where 2 parking spaces are available for this apartment. The separate cellars and laundry rooms for each apartment are also located in the basement. The apartment is located in a small multi-family house with only 5 units and is situated on the top floor, spanning the entire floor. A large, recessed loggia with 23 m2 and a view of the greenery to the west offers a lot of privacy. We look forward to presenting this project to you in person and welcome your contact.

1 / 4
3.5 rooms75m²CHF 750,000.–
8580 Hagenwil b. Amriswil

3.5 room garden apartments in the beautiful Hagenwil

VIEW - Hagenwil On a beautiful plot of land with a view of the greenery and surrounded by nature and trees, we are realizing a modern, rural-style new building ensemble that fits into the hamlet.Consisting of two multi-family houses and a single-family house with a total of 10 residential units.In the architectural development of this project, particular emphasis was placed on demanding architecture. This resulted in a remarkable project on the outskirts of the village with a unique single-family house and unconventional condominiums.The development will be built in a forward-looking, ecological wooden construction method.All units of the small residential development are connected to the underground garage. This creates more space above ground for development.The residential objects offer extremely attractive living space for young families as well as couples or singles in an unconventional development in sustainable wooden construction.A lot of ideas and heart and soul were put into the material and color concept by the interior architect.Thanks to the ground probe heating, the residential units require little energy with low ancillary costs.Take the chance to own your own home in an idyllic location.This announcement is about the 2 available 3.5 room garden apartments in multi-family house 1 in the development.In the basement, the multi-family houses are directly connected to the underground garage, where 1 parking space per apartment is available. The separate cellars and laundry rooms for each apartment are also located in the basement.The apartments have beautiful floor plans with many windows. Spacious garden areas with seating.The following 2 apartments on the ground floor are available:MFH 13.5 room apartment A ground floorApartment 74.5 m2 NWF, cellar 10m2, balcony 1: 13m2, garden seating area 22m2, 1 wet room (DU/WC)CHF 750,000.- including 1 underground parking space3.5 room apartment B ground floorApartment 82.5 m2 NWF, cellar 6m2, balcony 1: 13m2, garden seating area 28m2, 1 wet room (DU/WC)CHF 770,000.- including 1 underground parking spaceAdditional underground parking spaces available upon requestWe look forward to presenting this project to you in person and await your contact.

Suggested properties for you based on search results

Other interesting objects