522 results - Flats for sale: Canton Thurgau

1 / 8
4.5 rooms, CHF 1,150,000.–
Bahnhofstrasse 25c, 8575 Bürglen

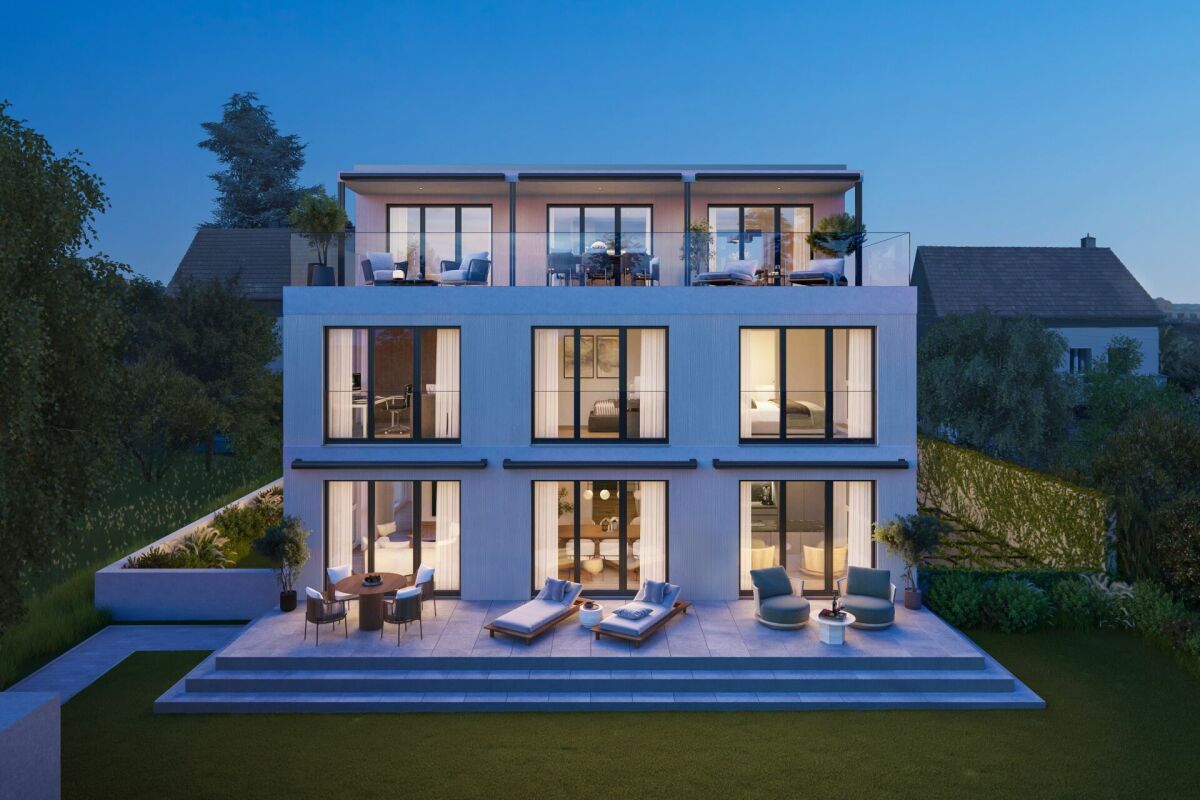
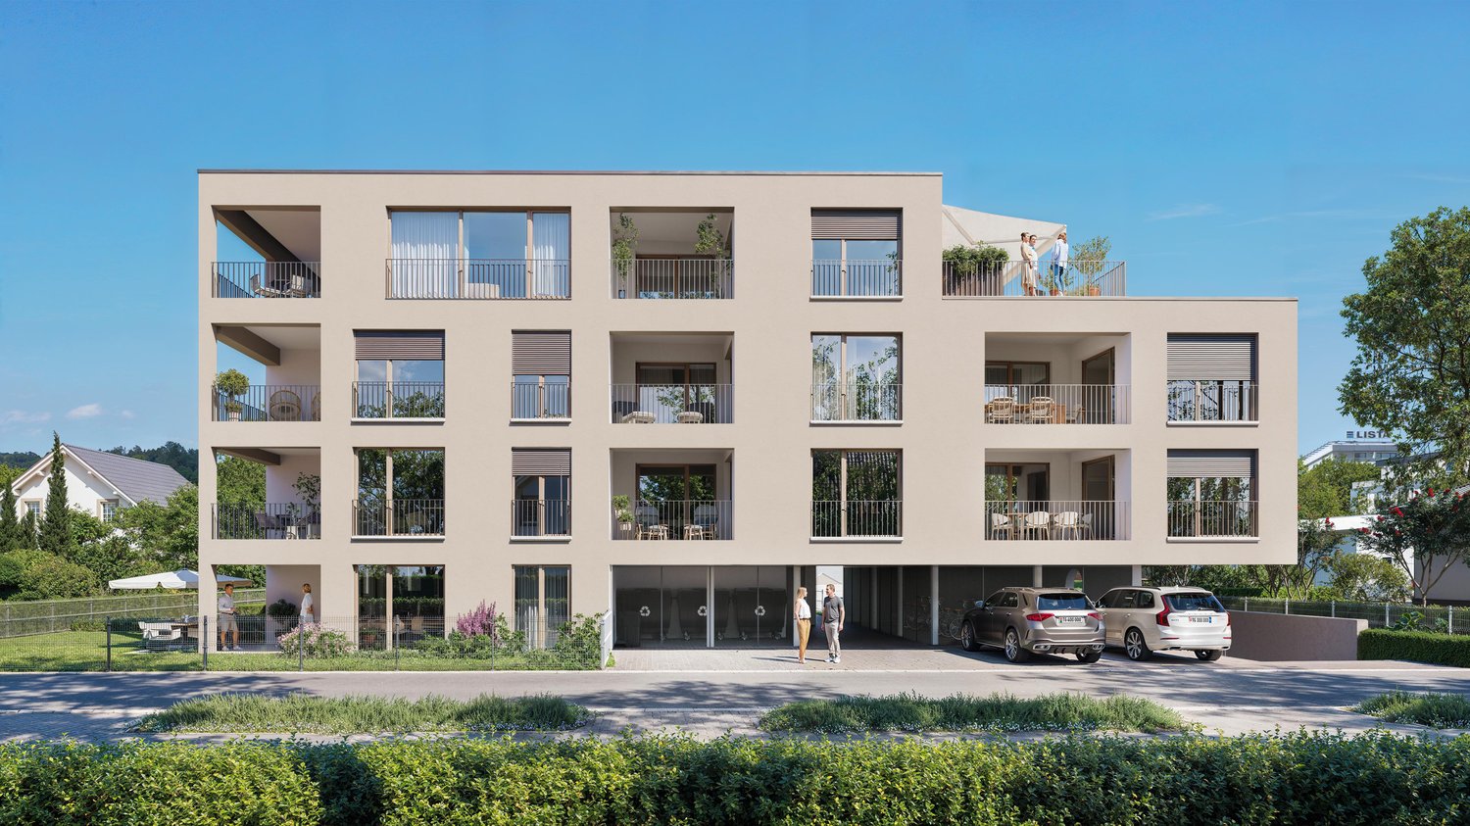
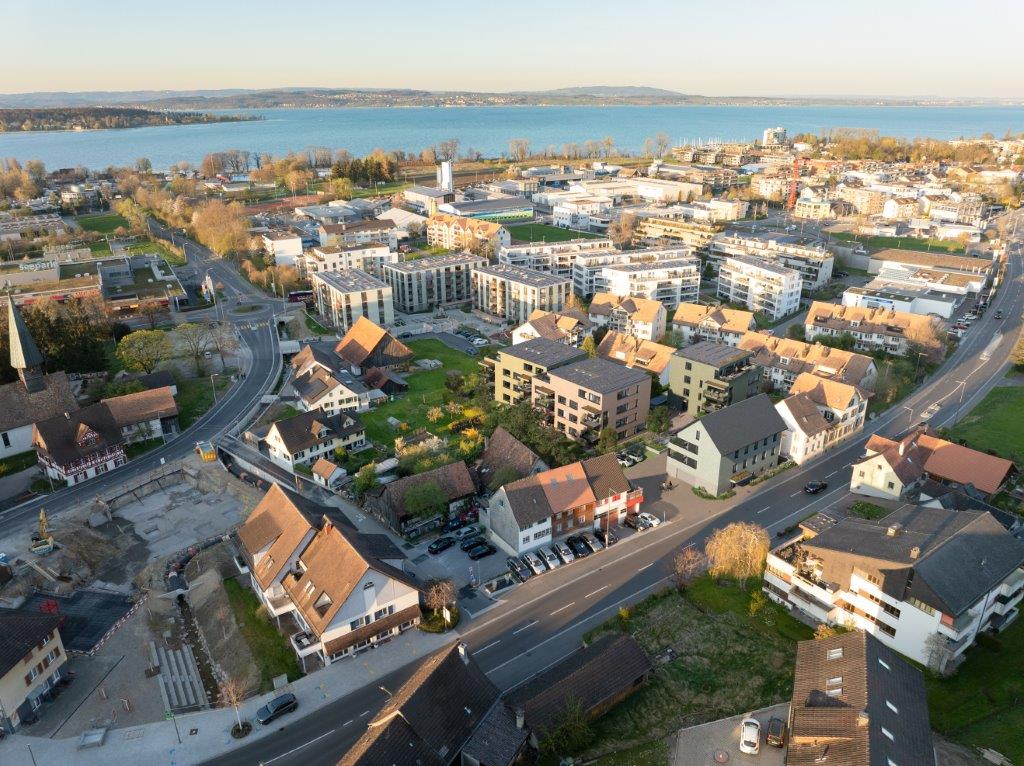
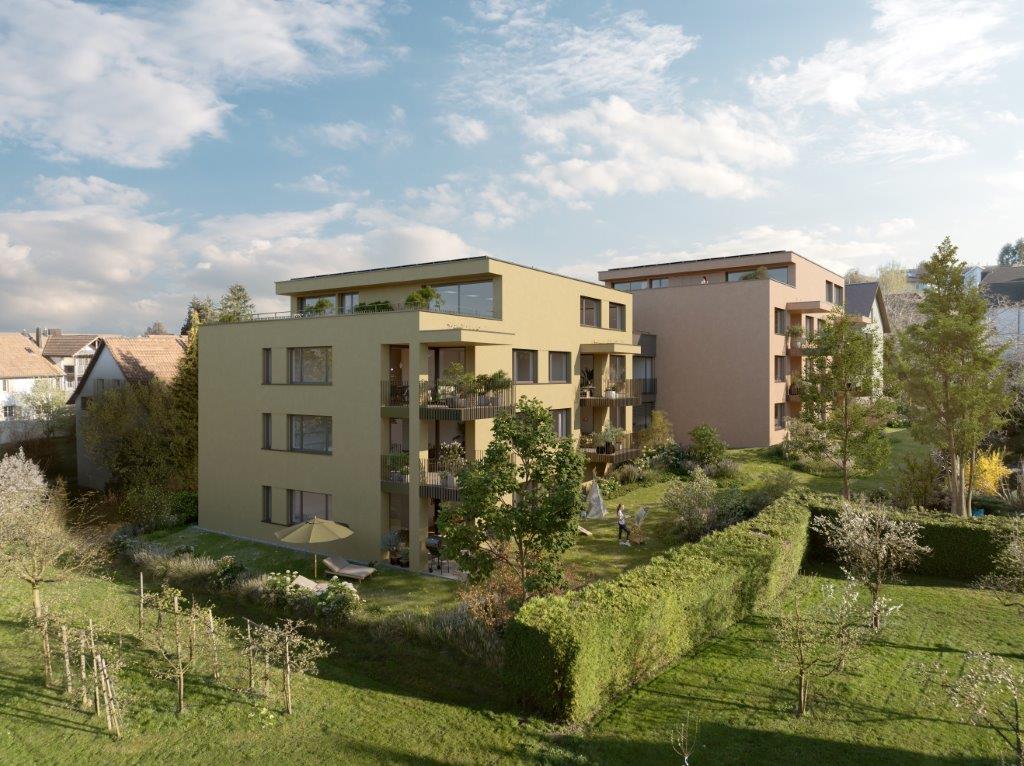
Design, Light and Two Terraces. Attic Apartment in Thurfeld Bürglen TG

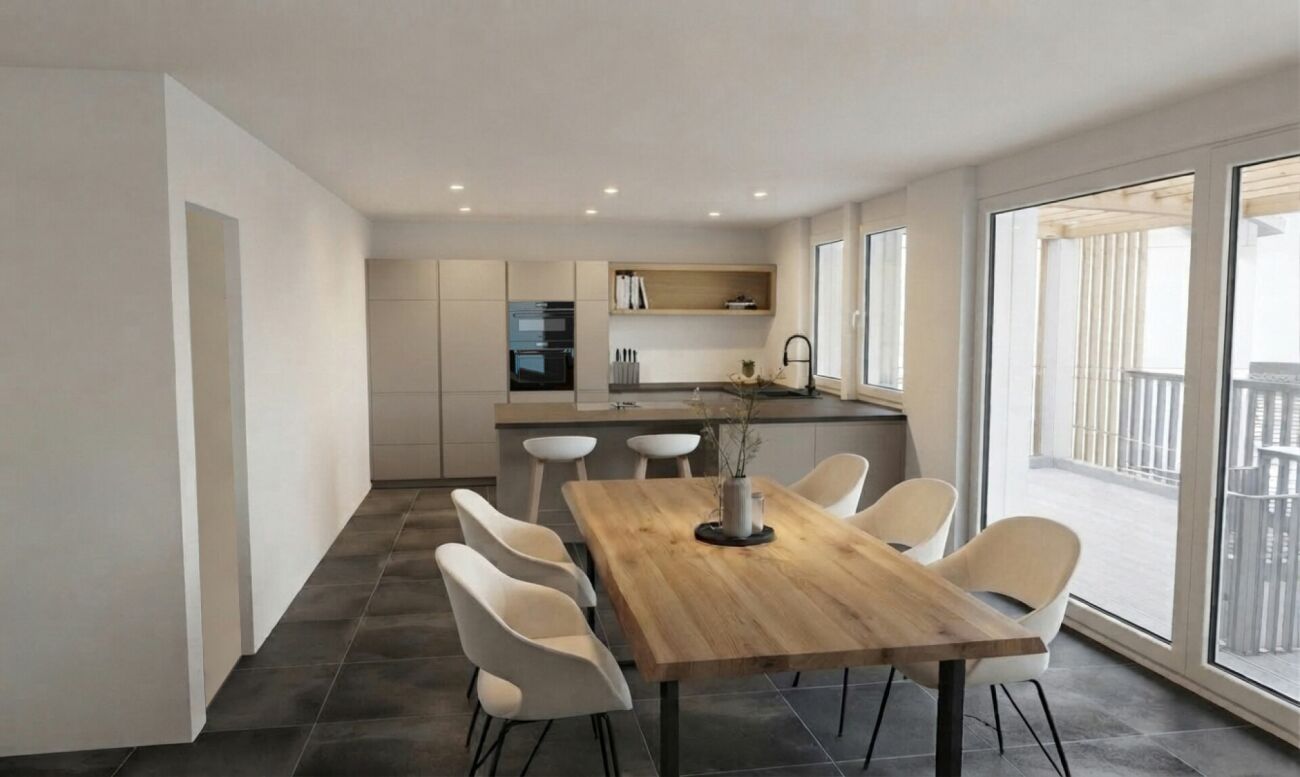
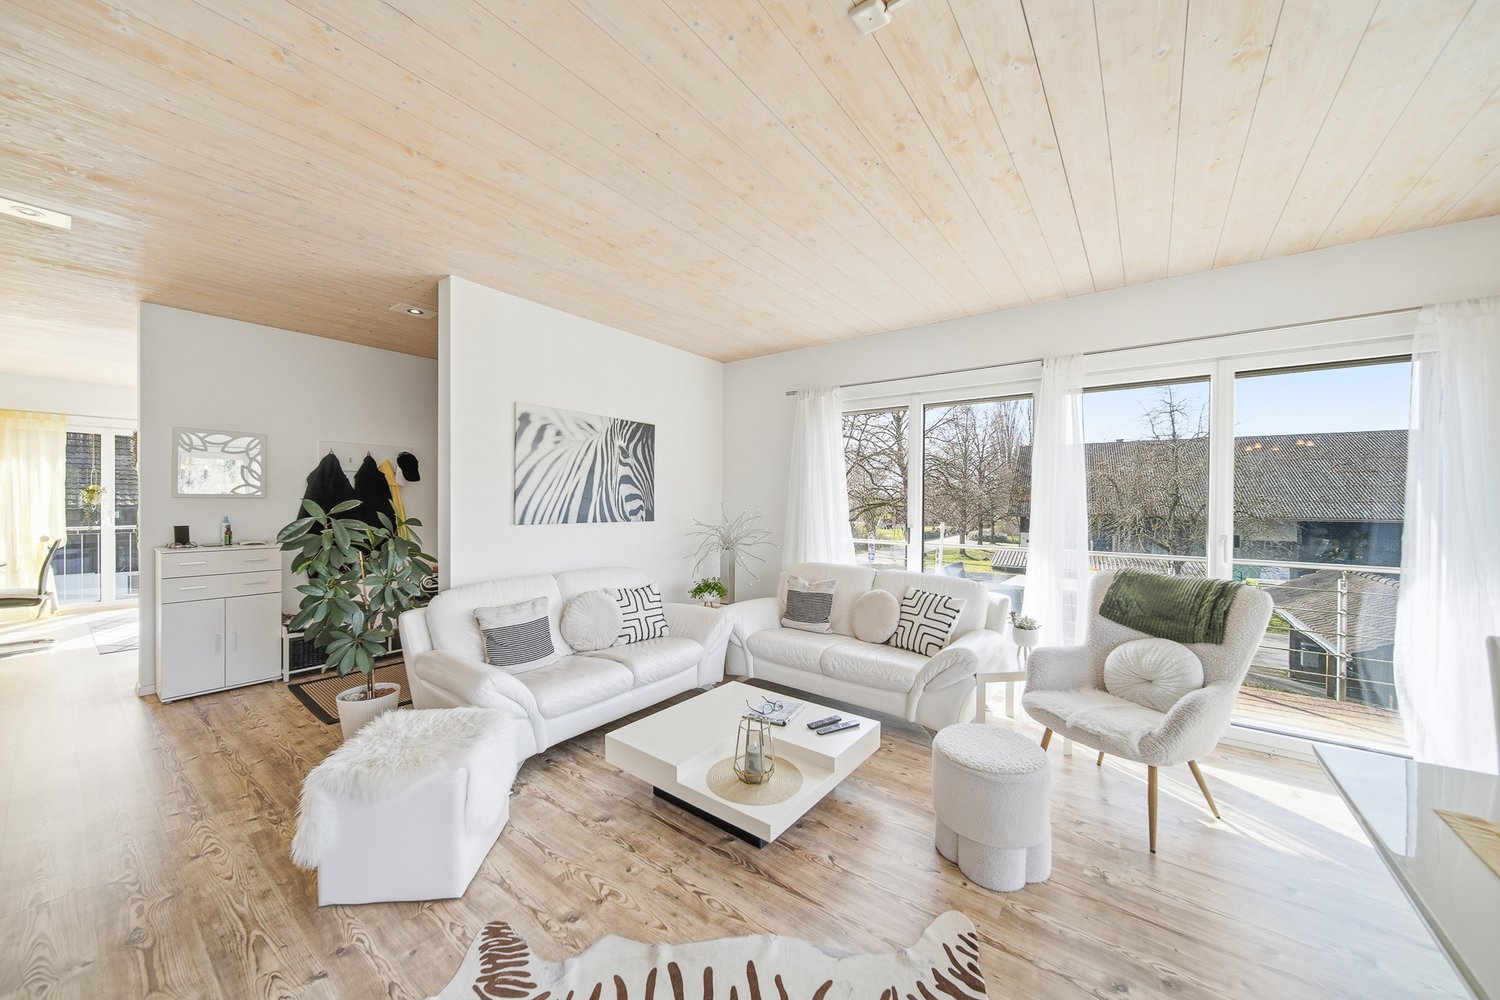
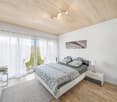
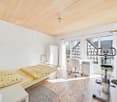
The 4.5-room attic apartment with a net living area of 128.00 m² impresses with a generous room layout, a high-quality interior design and two spacious terraces. Large window areas provide bright rooms and give the apartment a pleasant living atmosphere. The openly designed living, dining and kitchen area forms the center of the apartment. The modern design kitchen with cooking island, high-quality built-in appliances and adjacent Reduit blends harmoniously into the living room. From here, you can directly access the two terraces with approximately 39 m² and 28 m² of space, which extend the living area outdoors and offer plenty of space to relax or for social hours. Three spacious rooms offer a variety of uses as bedrooms, children's rooms, home offices or guest rooms. Particularly attractive: all three rooms have direct access to the terrace. Two modern bathrooms and custom-made built-in furniture by the carpenter complement the well-thought-out living concept. A laundry tower in the apartment, the comfort ventilation and the elevator on all floors provide additional comfort in everyday life. The Thurfeld development combines modern architecture with energy-efficient construction. The Minergie standard, comfort ventilation and solar system create the basis for sustainable and comfortable living. Two underground parking spaces with preparation for an electric vehicle charging station can be purchased for CHF 35,000 each. Visitor parking spaces and wheelchair-accessible access complete the offer. The location convinces with short distances: the Bürglen train station is located directly in front of the house, shopping facilities, kindergarten and school are easily accessible on foot. The combination of high-quality interior design, spacious outdoor areas and excellent infrastructure makes this attic apartment an attractive home for couples, families or anyone who wants to combine modern living with excellent accessibility. More apartments available: in the Thurfeld development, a total of five condominiums with different living areas and floor plans are for sale. I would be happy to send you the sales documents for the other apartments as well.The municipality of Bürglen is located in the heart of the canton of Thurgau and combines excellent transport links with a high quality of living and life. Thanks to the central location, you can reach Weinfelden, Frauenfeld, Kreuzlingen, Romanshorn or Wil in a short time, both by car and by public transport. The attic apartment is located in the modern Thurfeld development directly at Bürglen station. The train connections and bus network enable uncomplicated mobility in everyday life. Shopping facilities, kindergarten and schools are within easy walking distance and make the location particularly attractive for families, working professionals and commuters. Leisure activities are also not neglected: the nearby Thur, extensive walking and cycling paths and the rural surroundings invite you to outdoor activities and relaxation. At the same time, you benefit from a well-developed infrastructure with short distances and a lively village center.Interested? I would be happy to provide you with further information or show you the attractive attic apartment in person on site. I look forward to your contact! Do you have a property yourself and want to know what it's worth? Get a free and non-binding price estimate in just a few minutes - conveniently online at: www.lebenswerk.immo/kostenlose-bewertung Fast, easy and completely without obligation.

Travel time
-
1 / 8
5.5 rooms, CHF 1,750,000.–
Käsbachstrasse 23, 8280 Kreuzlingen

Light. Space. Quality of life., Kreuzlingen TG

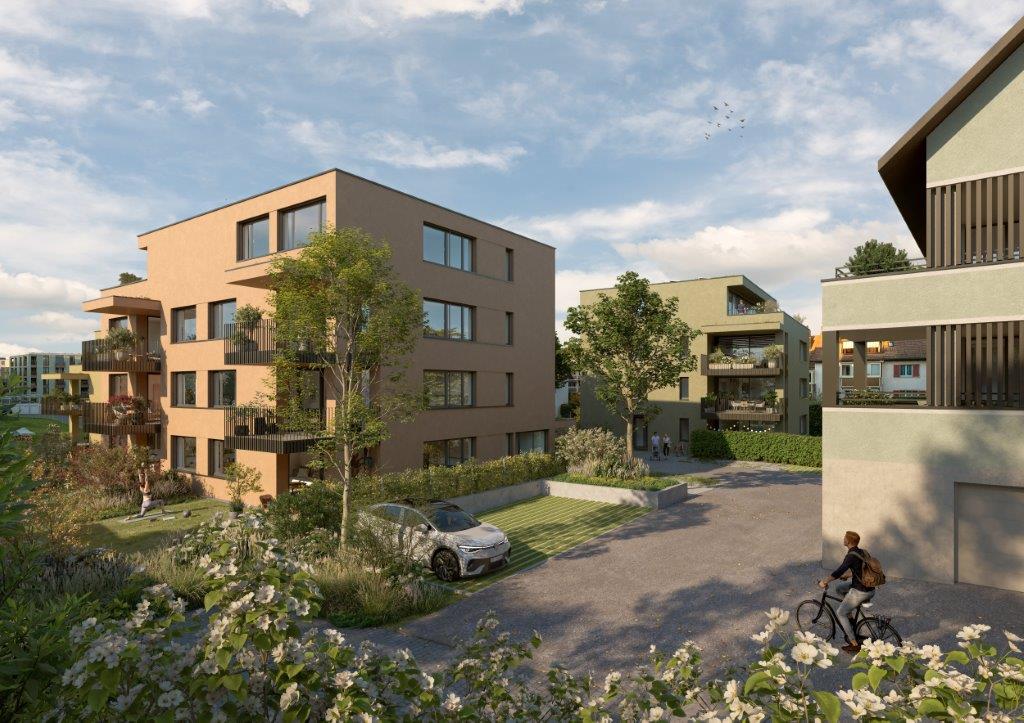
In a well-maintained, quiet residential area with only two multi-family houses with five units, this spacious 5.5-room apartment is located on the 1st floor, idyllically situated and yet close to the center. A place that combines privacy, style, and living quality. The approximately 216m² of living space convince with a well-thought-out floor plan, light-flooded rooms, and high-quality equipment. The heart of the apartment is the openly designed living and dining area with a cozy chimney. Generously and invitingly designed, it offers direct access to the sunny south terrace, equipped with two sun awnings and a practical irrigation system, perfect for relaxed hours outdoors. The open kitchen is modernly equipped and ideally integrated into the living room. From here, you can enjoy a wide view through large windows into the adjacent open space, green, undeveloped, and calming. The apartment has two stylish bathrooms and a separate guest toilet. The master bedroom is equipped with an elegant en-suite bathroom that offers both a bathtub and a floor-level shower, a private retreat with comfort. In the entrance area, in the kitchen, and in the wet cells, easy-to-maintain plate floors provide functionality. In the living and sleeping areas, high-quality parquet flooring brings warmth and coziness. Partially integrated insect screens allow for pleasant ventilation even in the summer months. The technical equipment leaves nothing to be desired: geothermal energy in combination with a photovoltaic system, underfloor heating, and electric slat blinds provide energy efficiency, comfort, and peace. The elevator takes you comfortably and barrier-free to the living floor. Two underground parking spaces and an outdoor parking space are available for purchase at an additional cost (TG parking spaces CHF 35,000 each, outdoor parking space CHF 15,000). A spacious basement room with a sink and a jointly used bicycle cellar in the underground garage round off the offer. This apartment combines modern architecture, high-quality materials, and a quiet location with optimal proximity to the center, a place to live, arrive, and feel good.Do you own a property and want to know its value? Use our free online valuation at www.lebenswerk.immo/kostenlose-bewertung now and receive a non-binding price estimate for your property in just a few minutes.


Travel time
-
1 / 7
  • Balcony / Terrace
  • Garage
  • Tumble dryer
  • +1
3.5 rooms, 104m², CHF 690,000.–
8564 Wäldi

THE ESSENCE OF HOME - BUNGALOW WITH A LARGE GARDEN

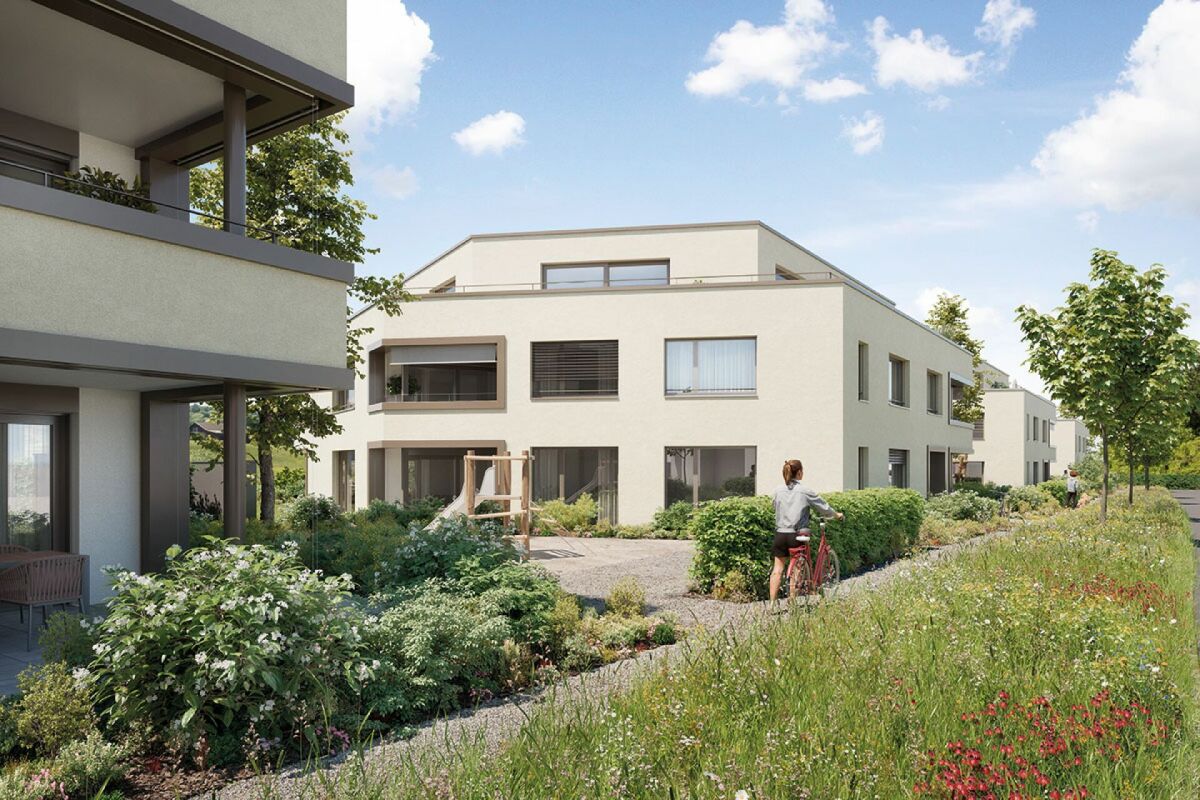
In a quiet and pleasant location in Wäldi,this modern 3.5-room single-family home with approximately 104 m² of living space. The property, built in 2015, impresses with its clean design, a well-thought-out floor plan, and a harmonious overall look that ensures comfortable everyday living.The living and dining area features a bright and open design and creates a pleasant living atmosphere.&Large windows provide plenty of natural light and enhance the modern living experience. The adjacent balcony, measuring about 9 m², invites you to actively use the outdoor space—whether for a peaceful start to the day or relaxing evenings outdoors.The 3.5-room apartment offers plenty of space for everyday life. It features a spacious living room with a fireplace, a separate kitchen, two bedrooms, a bathroom, and a separate toilet. The apartment also includes a large balcony with a view of the surrounding landscape. The apartment is located in a quiet neighborhood with easy access to public transportday or relaxed evenings outdoors.The 3.5-room apartment offers versatile uses and are ideal for couples or small households who value a well-maintained home of manageable size. The peaceful surroundings create a pleasant retreat away from the hustle and bustle of everyday life.Technically, the house is equipped with modern features: an efficientair-to-water heat pump ensures sustainable and comfortable heating.&In addition, there is a private as well as a clothes dryer are available, offering additional convenience in everyday life.The amenities are rounded out by a private garage, which not only provides protection foryour vehicle but also provides practical storage space.A modern home for anyone who values peace and quiet, functionality, and a clear quality of life.The adjacent property is also for sale: https://www.propertyowner.ch/de/immobilien/26-00052/In a quiet and pleasant location in Wäldi,this modern 3.5-room single-family home with approximately 104 m² of living space. Built in 2015, the property impresses with its clean architecture, a well-thought-out floor plan, and a harmonious overall design that ensures comfortable everyday living.The living and dining area features a bright and open design and creates a pleasant living atmosphere.&Large window areas provide plenty of natural light and enhance the modern living experience. The adjacent balcony, measuring about 9 m², invites you to actively use the outdoor space—whether for a peaceful start to the day day or relaxing evenings outdoors.The 3.5 rooms offer versatile uses and are ideal for couples or small households who value a well-maintained home of a manageable size. The peaceful surroundings create a pleasant retreat away from the hectic rhythm of everyday life.Technically, the house is equipped with modern features: an efficient air-to-water heat pump ensures sustainable and comfortable heating.&In addition, there is a private as well as a clothes dryer are available, offering additional convenience in everyday life.The amenities are rounded out by a private garage, which not only provides protection foryour vehicle but also provides practical storage space.A modern home for anyone who values peace and quiet, functionality, and a clean living environment.The adjacent property is also for sale: https://www.propertyowner.ch/de/immobilien/26-00052/In a quiet and pleasant location in Wäldi, you will find this modern 3.5-room single-family home with approximately 104 m² of living space. The property, built in 2015, impresses with its clean architecture, a well-thought-out floor plan, and a harmonious overall design that ensures comfortable everyday living.The living and dining area features a bright and open design and creates a pleasant living atmosphere.&Large windows provide plenty of natural light and enhance the modern living experience. The adjacent balcony, measuring about 9 m², invites you to actively use the outdoor space—whether for a peaceful start to the day or relaxing evenings outdoors.The 3.5-room apartment offers versatile uses and are ideal for couples or small households who value a well-maintained home of manageable size. The peaceful surroundings provide a pleasant retreat away from the hectic rhythm of everyday life.Technically, the house is equipped with modern amenities: an efficient air-to-water heat pump ensures sustainable and comfortable heating.&In addition, there is a private as well as a clothes dryer are available, offering additional convenience in everyday life.The offer is rounded out by a private garage, which not only provides protection foryour vehicle but also provides practical storage space.A modern home for anyone who values peace and quiet, functionality, and a clear quality of life.The adjacent property is also for sale: https://www.propertyowner.ch/de/immobilien/26-00052/Interested? For more information, photos, a virtual tour, and viewing options, visit: propertyowner.ch/de/real-estate/26-00047 As a member of the Swiss Landowners Association, you benefit from a free real estate appraisal and gain access to exclusive listings on propertyowner.ch before they are published publicly.

  • Balcony / Terrace
  • Garage
  • Tumble dryer
  • +1
1 / 11
4.5 rooms, 122m², Price on request
9315 Neukirch (Egnach)

Modern living experience with Lake Constance view

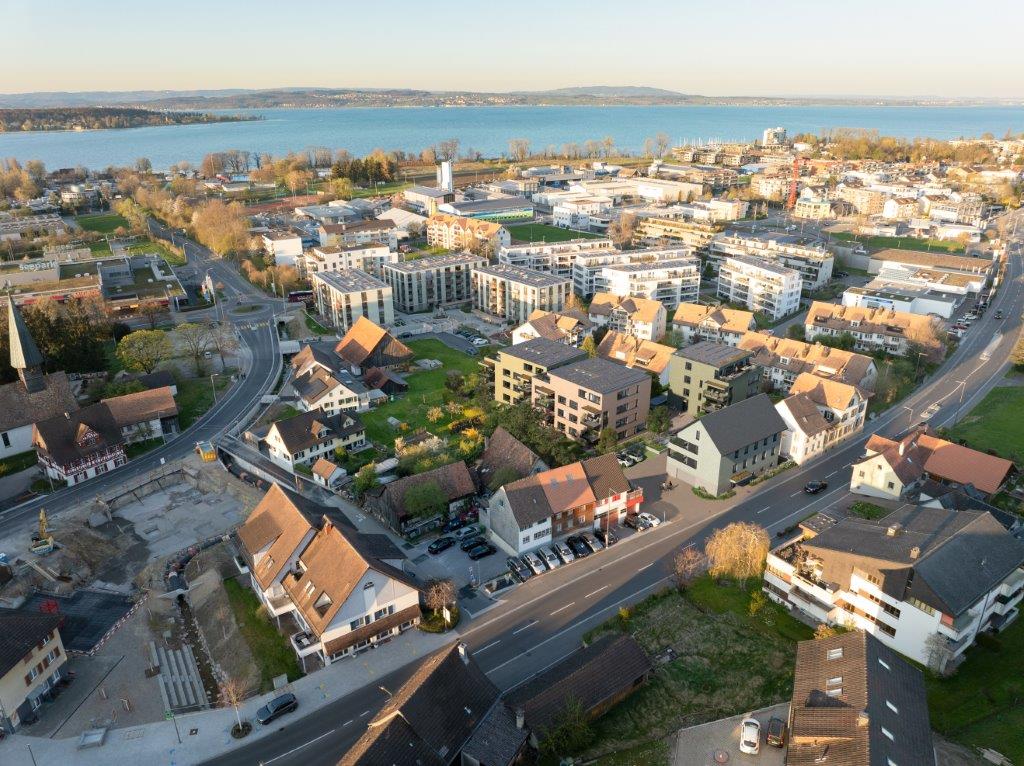
Object description:Welcome to your new home, where modern architecture meets the highest quality of life. This timeless, bright 4 ½-room apartment offers a living experience of the extra class on approx. 122 m² net.Created by the renowned architectural firm Carlos Martinez, this property impresses with a solid massive construction and architecture of the highest level. The above-average room heights in the living rooms as well as in the underground garage underline the exclusive character and set new standards beyond the standard.The apartment was built according to the Minergie standard and guarantees excellent insulation thanks to the triple-glazed windows. Additionally, a first-class ventilation concept ensures a healthy and energy-efficient room climate.The highlights at a glance:- New and modern: Built in late 2018, located on the 1st floor and in an excellent condition.- Minergie standard and PV system: Sustainable, value-stable, and energy-efficient. A future-oriented photovoltaic system on the roof is already planned - the investment costs will be completely taken over by the seller.- The inviting entrance area convinces with exclusive details: A high-quality, ivory-colored, high-gloss built-in closet offers ample storage space.- Three bright bedrooms: Whether master bedroom, children's room, or quiet home office - the rooms convince through thoughtful floor plans and plenty of daylight thanks to the east orientation. The parent's bedroom scores with a large en-suite bathroom (bathtub, double sink, and toilet), from which you can enjoy a relaxing view of Lake Constance at any time of the year.- The open living and dining area with large window fronts is the heart of the apartment. It impresses with an elegant design kitchen in ivory high-gloss, equipped with high-quality V-ZUG devices (wine cooler, steamer, oven, dishwasher, fridge, and freezer) as well as a noble granite cover with a glass rear wall. The large lift-and-slide doors to the terrace are also equipped with practical, custom-made insect screen pleats.- A guest bathroom with comfort: Equipped with a Duscholux cabin, glass washbasin, toilet, and a discreetly integrated washing tower (washing machine and tumble dryer from Electrolux).- High-quality finish: Continuous, oiled, and brushed oak parquet ensures warmth, while individual room thermostats and multimedia connections in all rooms offer modern comfort and flexibility.- Comfortable details: Electric, baked, and lacquered Rafflamellen stores with sound-absorbing rails in all rooms.- Spacious west terrace, 32 m² with practical storage room, which invites you to linger due to optimal sunlight until the evening hours. In the summer, the outdoor area transforms into a private, green oasis with maximum privacy through the magnificent tree population.- Basement: Convenient access via an 8-person lift to the basement with its own cellar compartment and communal drying room. - E-Mobility Ready: The apartment includes 2 spacious underground parking spaces, which are already prepared for the installation of e-charging stations. This makes your new home technically perfect for tomorrow's mobility - uncomplicated and future-proof. - Additional benefits: Two communal bicycle rooms (inside/outside) and a house-owned playground. The entire property is designed to be age-friendly and barrier-free.Location:A real specialty; Neukirch-Egnach is the municipality with the highest train station density in the canton of Thurgau - a total of 4 train stations ensure a first-class schedule in all directions. Also, for car drivers, the location is ideal: The Arbon-Nord motorway access (direction St. Gallen/Zurich or Chur) can be reached in just three minutes. Despite this excellent connection, you can enjoy all the advantages of a natural and quiet environment. Shopping facilities, kindergarten, schools, and public transport are just a few steps away from your front door.For further questions, a detailed exposé, or a personal viewing appointment, we are at your disposal.* Broker inquiries not desired. Floor plan / room layout:can be sent
1 / 2
3 rooms, 65m², CHF 395,000.–
8280 Kreuzlingen

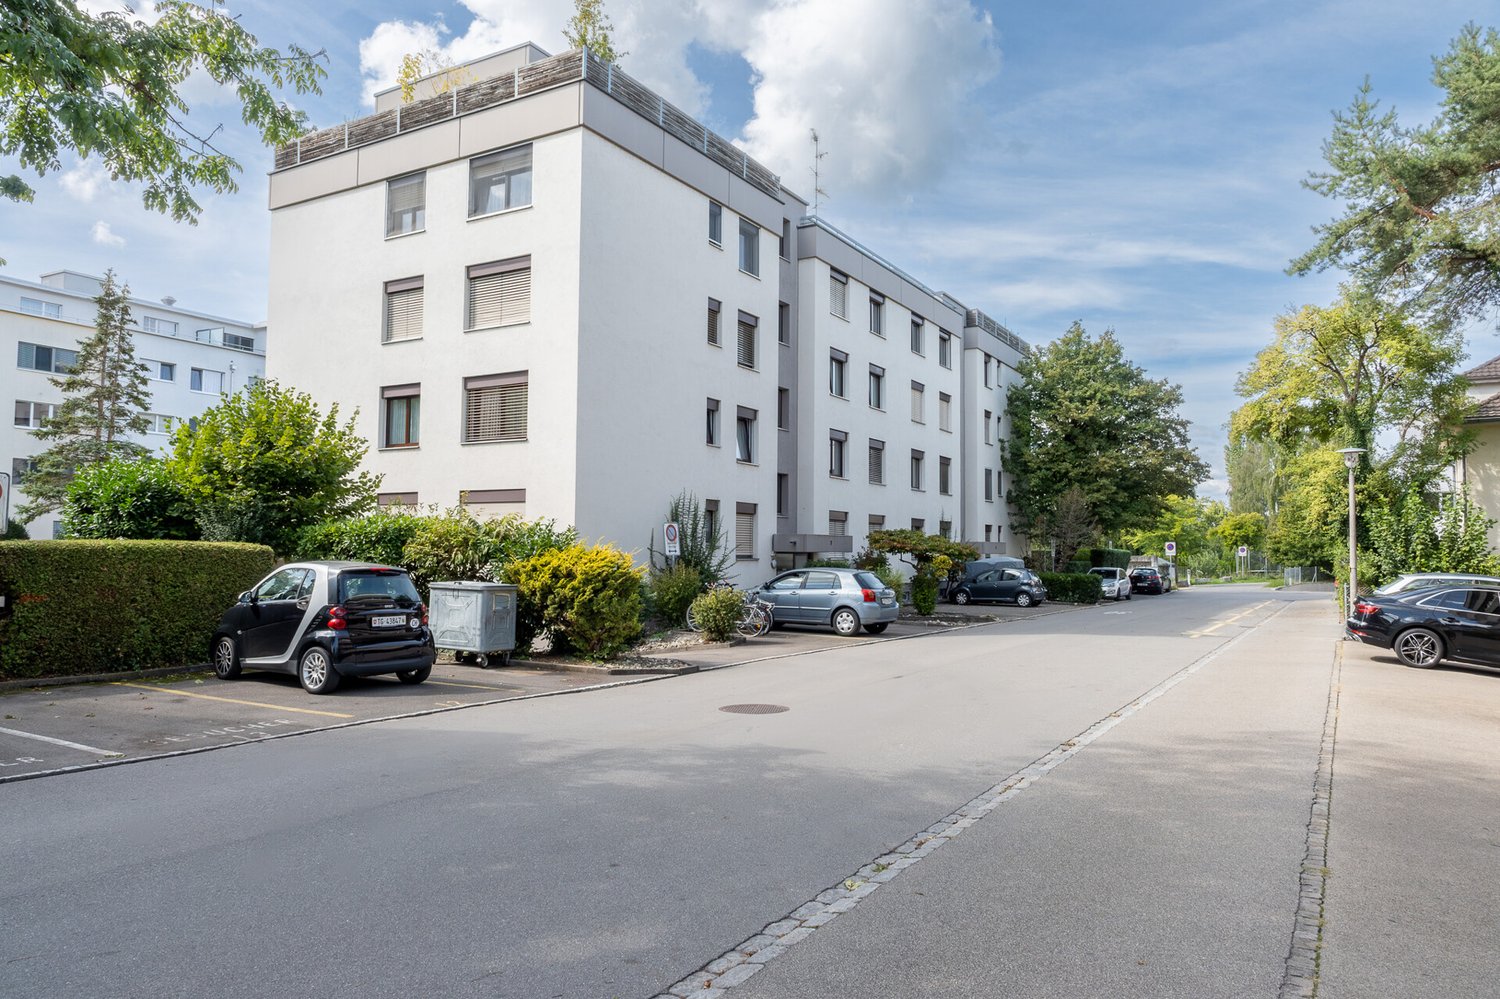
Ground floor apartment in Kreuzlingen (without parking space)

Located at Tägermoosstrasse 9 in Kreuzlingen, this 3-room apartment is on the ground floor of a well-maintained multi-family house from 1985. The living area is approximately 65 m². The compact floor plan is suitable for single people and buyers looking for a manageable apartment with good accessibility. The unit includes a basement compartment in the basement. The living area offers space for living and eating and opens up to the covered seating area with access to the communal green area. This expands the living space into a protected outdoor area. The kitchen is designed as a separate room, creating a clear separation between cooking and living. In addition to the living area, there is a bedroom and another flexibly usable room, for example, as an office, guest room, or retreat. The bathroom was partially renovated around 2002 and has a wheelchair-accessible shower. The interior design is largely from the construction period and offers potential for individual modernization. The multi-family house is solidly built and fully basement-equipped. There are communal ancillary rooms and a garage. Various parts of the building have been renewed over the years, including the facade, elevator systems, hot water preparation, and areas of the garage. The apartment is suitable for buyers looking for a functional ground-floor apartment with outdoor access and wanting to further develop the existing design according to their own ideas. There is no assigned parking space for the apartment.Kreuzlingen TG is located on the shores of Lake Constance and directly borders the German city of Konstanz. With around 23,200 inhabitants, it is the second-largest city in the canton of Thurgau. Kreuzlingen convinces with high living quality, diverse shopping opportunities, a rich cultural and sports offer, and proximity to nature. Neither a garage parking space nor an outdoor parking space is available for the apartment. The apartment is suitable for people who mainly travel by public transport. Thanks to the train station with regional connections, good motorway access, and the immediate proximity to Konstanz, Kreuzlingen is well-connected - an ideal place to live for people who want to combine urbanity, nature, and international location.Interior design - 3-room apartment on the ground floor - Living area approximately 65 m² - Parquet, plates - Wooden windows with double glazing - Lamella shutters with hand crank - Covered seating area Kitchen - Closed fitted kitchen - Design largely from the year of construction - Individual devices renewed later - Dishwasher - Oven - Ceramic glass cooktop - Steam extractor - Refrigerator - Functional design - Modernization potential available Bathroom - Wheelchair-accessible shower - Shower renovated around 2002 - Threshold-free shower area Building services - Central gas heating - Heat distribution via radiators - Hot water preparation renewed in 2011 - Elevator system in the staircase Communal areas - Basement areas in the basement - Drying rooms - Laundry rooms - Visitor parking spaces available - No assigned garage parking space - No assigned outdoor parking space

Suggested properties for you based on search results

Other interesting objects