521 results - Flats for sale: Canton Thurgau

1 / 12
4.5 rooms, 93m², CHF 740,000.–
Bächlistrasse 26, 8280 Kreuzlingen

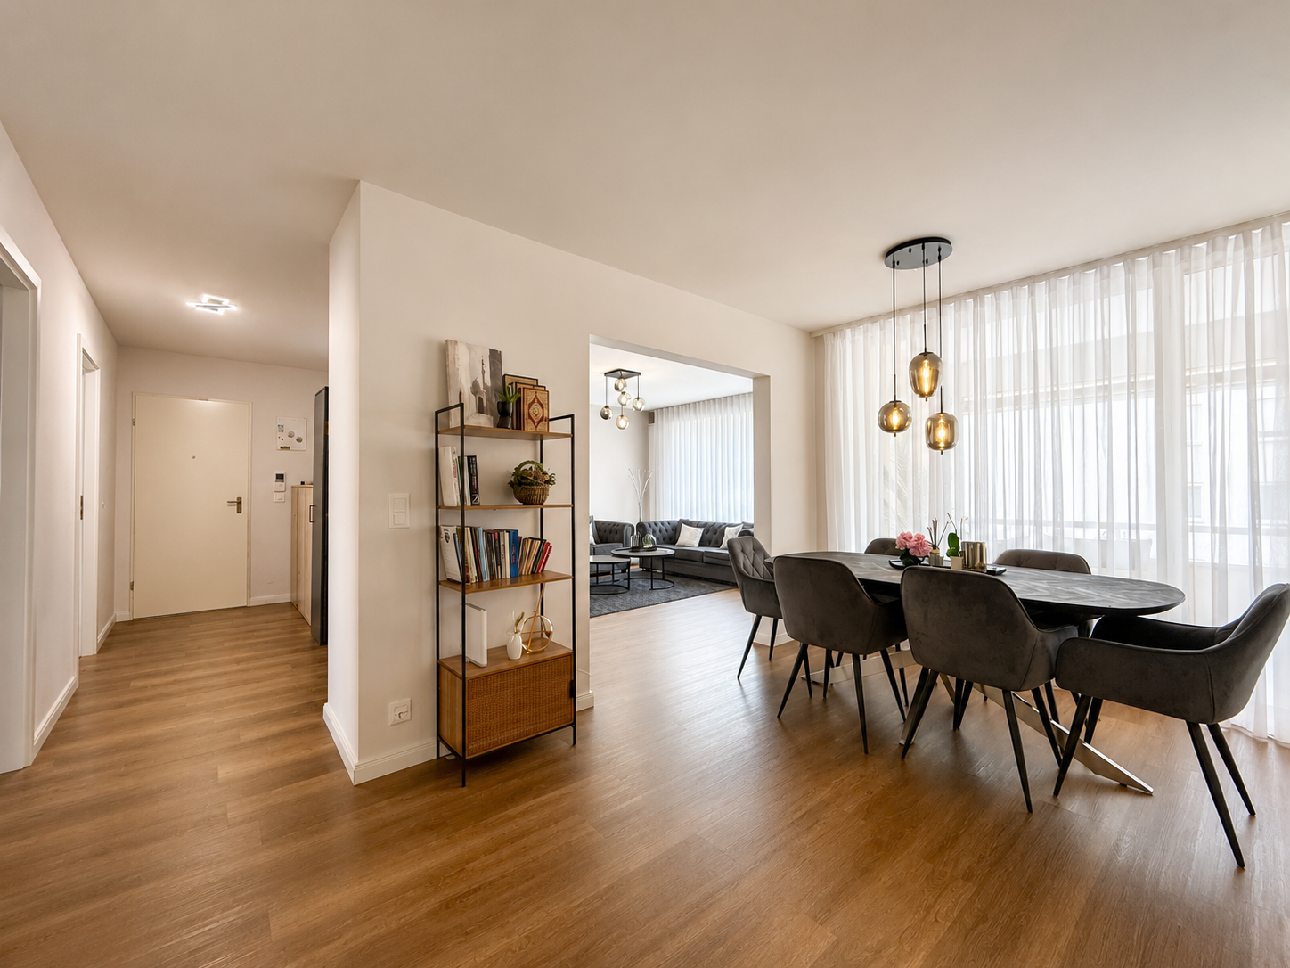
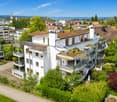
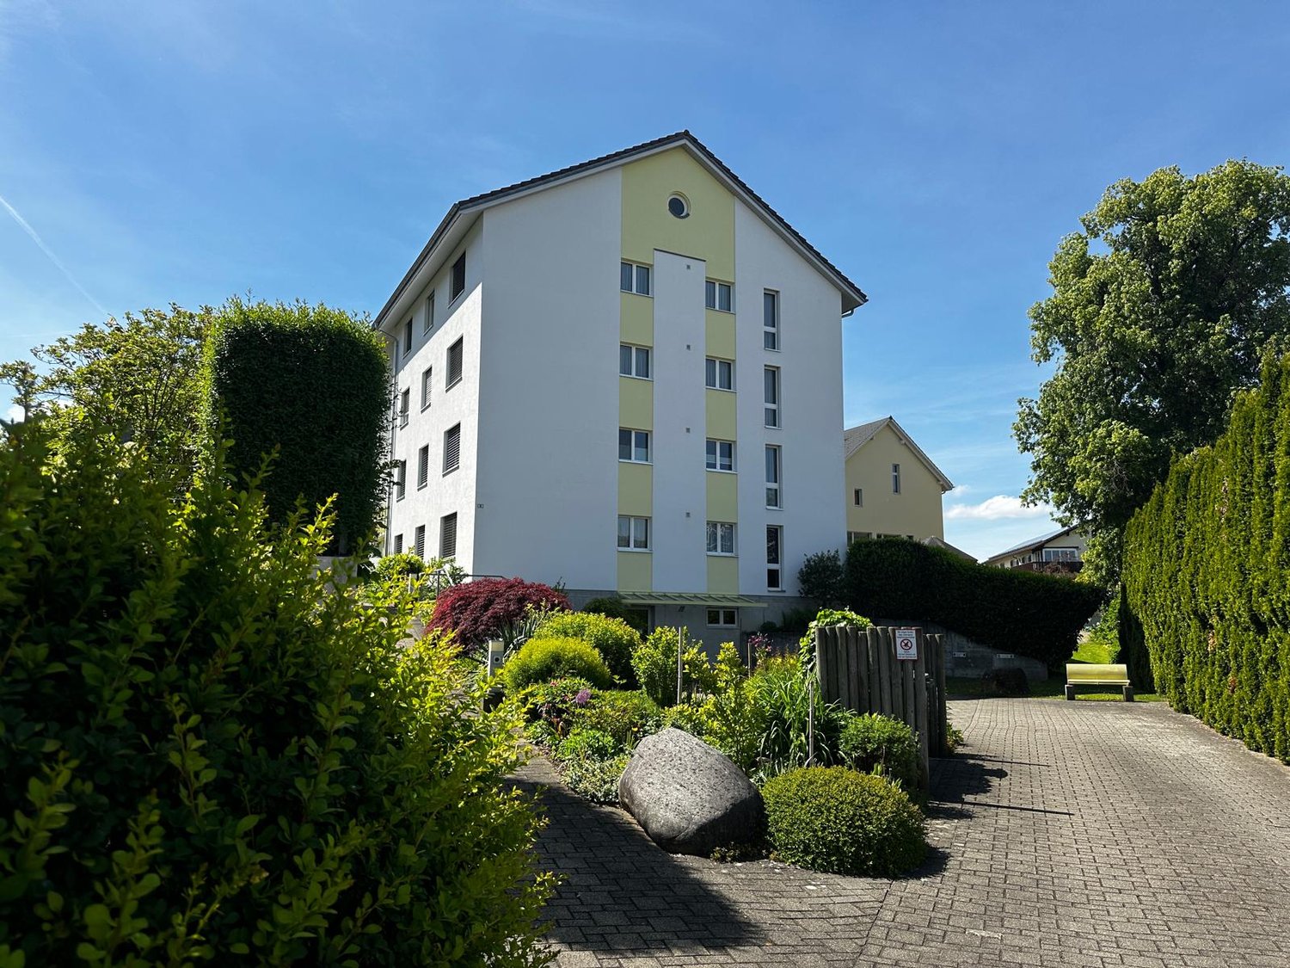
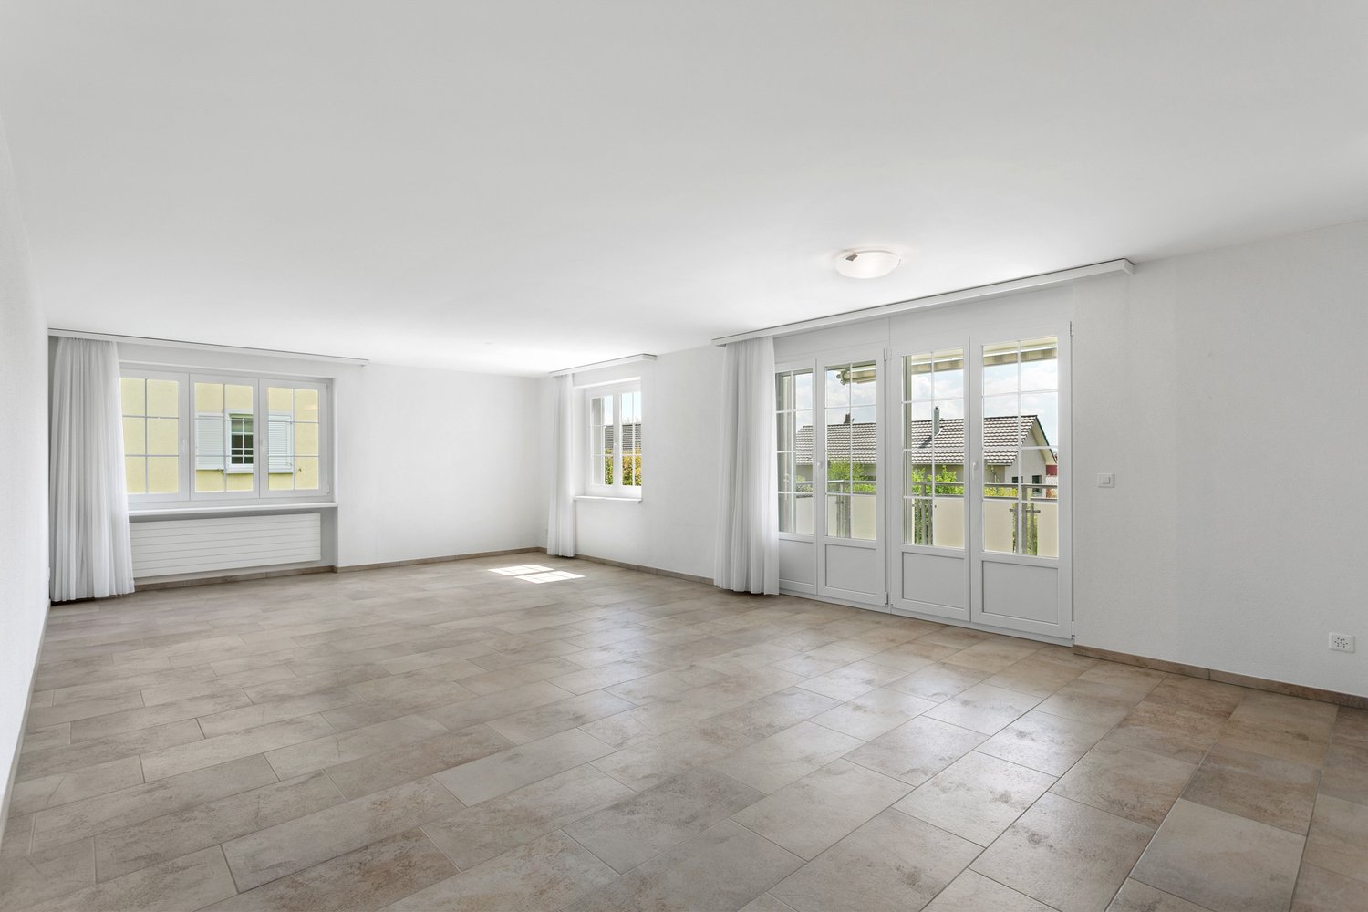
Bright 4.5-room apartment with balcony in Kreuzlingen – freshly renovated!

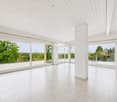
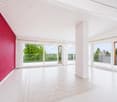
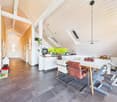
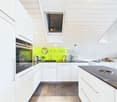
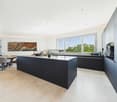
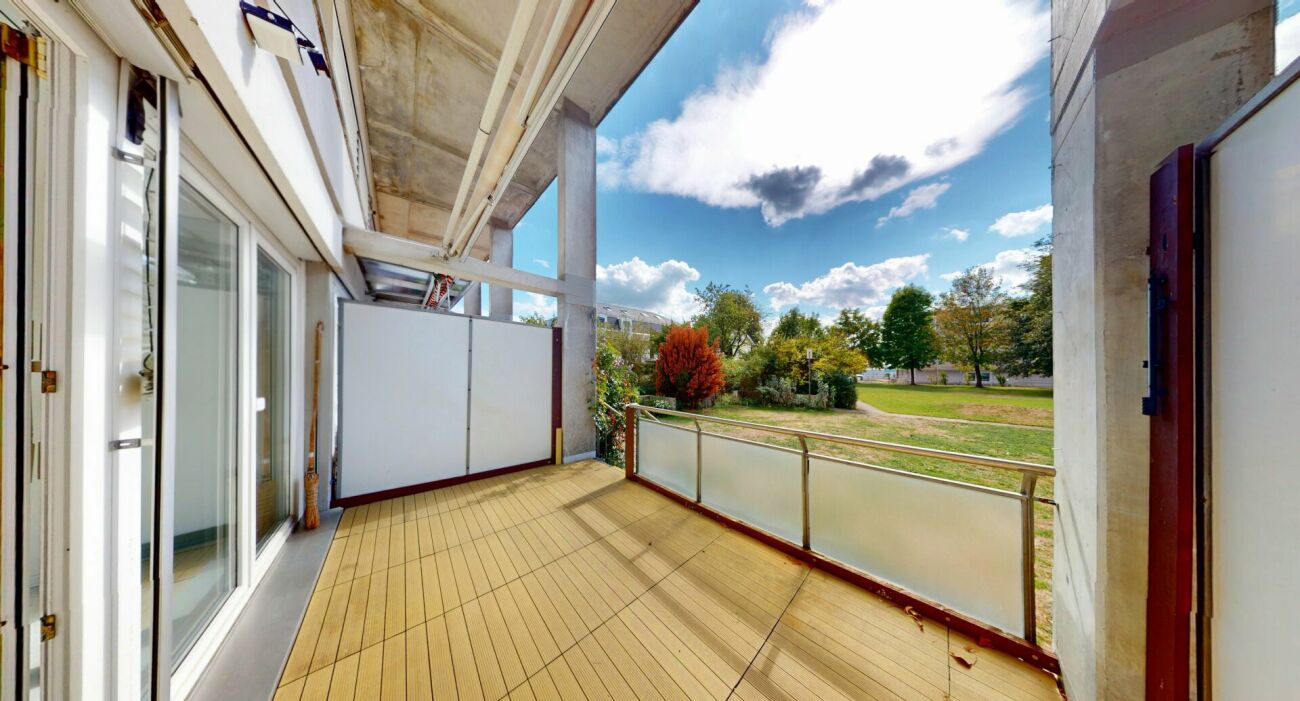
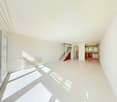
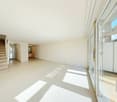
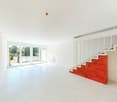
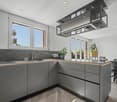
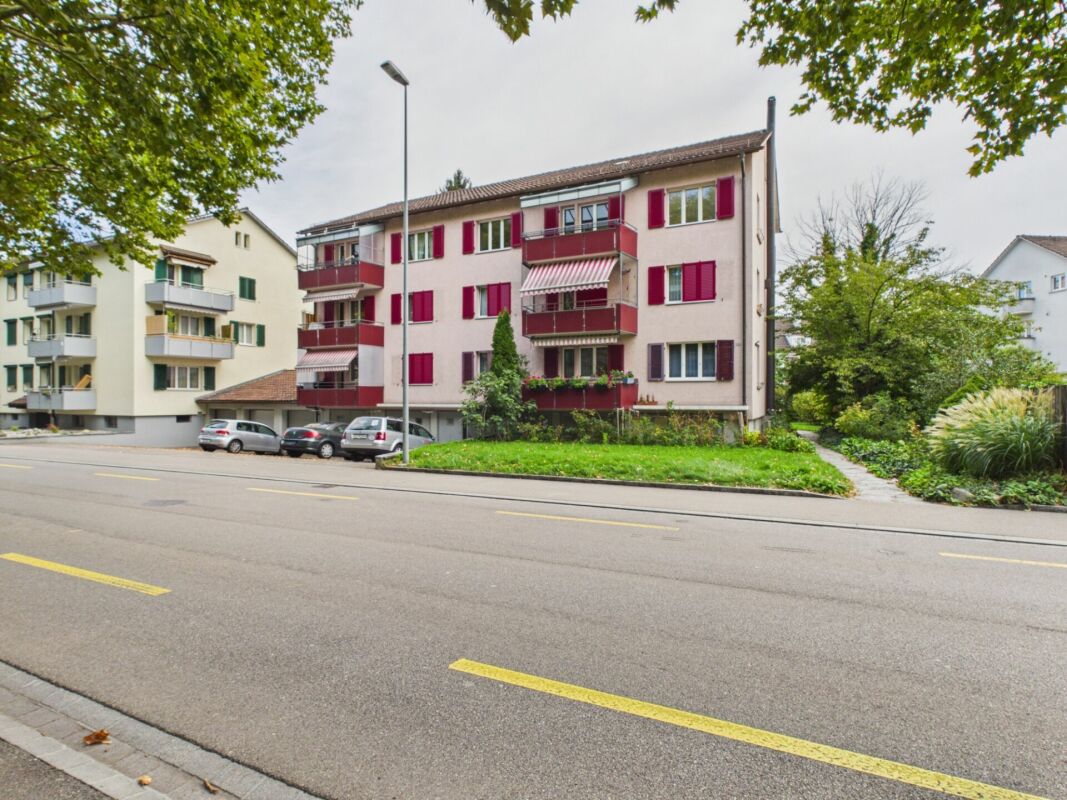
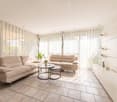
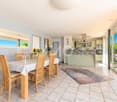
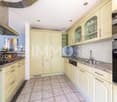
Welcome to this well-maintained and freshly renovated 4.5-room apartment on the 2nd floor of a multi-family house on Bächlistrasse 26 in Kreuzlingen. With a spacious living area of 93 m² and a modern ambiance, this apartment offers everything your heart desires.The apartment impresses with the following highlights: • Modern living room: Bright vinyl floor, large windows, walls in white plaster for a bright living feel. • Balcony: Enjoy sunny days on your own outdoor area – particularly sun-kissed in summer. • Elevator available: Convenient access to all floors. • New built-in kitchen: Newly installed modern kitchen with oven, dishwasher, and built-in washing machine provides a space-saving and practical solution. • Completely renovated in 2024: High-quality renovation and adaptation to modern living standards. As part of the complete renovation in 2024, the apartment was completely renewed and now presents itself in a modern, move-in-ready condition. All floor coverings were replaced with vinyl and ceramic tiles, giving the entire apartment a warm and elegant appearance. The modern and new kitchen is functionally designed and equipped with modern appliances. The wet cells were completely newly created: A bathroom with shower and a separate toilet offer comfort and privacy. The electrical distribution was also completely renewed and meets current safety standards. Freshly painted and in a nearly new condition, the entire apartment presents itself as a turnkey solution for discerning buyers. The multi-family house also has an elevator, which makes everyday life easier.Location and surroundings:The apartment is located in a quiet area – both during the day and at night, it is pleasantly quiet. The bus stop Rebstockplatz can be reached in just 3 minutes on foot, and the Kreuzlingen train station is about 11 minutes away on foot. For daily needs, the mio by migrolino supermarket is available within a 6-minute walking distance. The Coop Vitality Apotheke Kreuzlingen Karussell is also within an 11-minute walk. Families appreciate the proximity to the Primarschulzentrum Bernegg, which is just a 6-minute walk away.This apartment combines modern living comfort, a quiet location, and an excellent infrastructure – ideal for couples, small families, or anyone looking for a new home in Kreuzlingen. Take advantage of this attractive purchase opportunity!

Travel time
-
New building
1 / 13
4.5 rooms, 128m², CHF 770,000.–
Ebnet, 9325 Roggwil

Ready-to-move-in 4.5-room new apartments

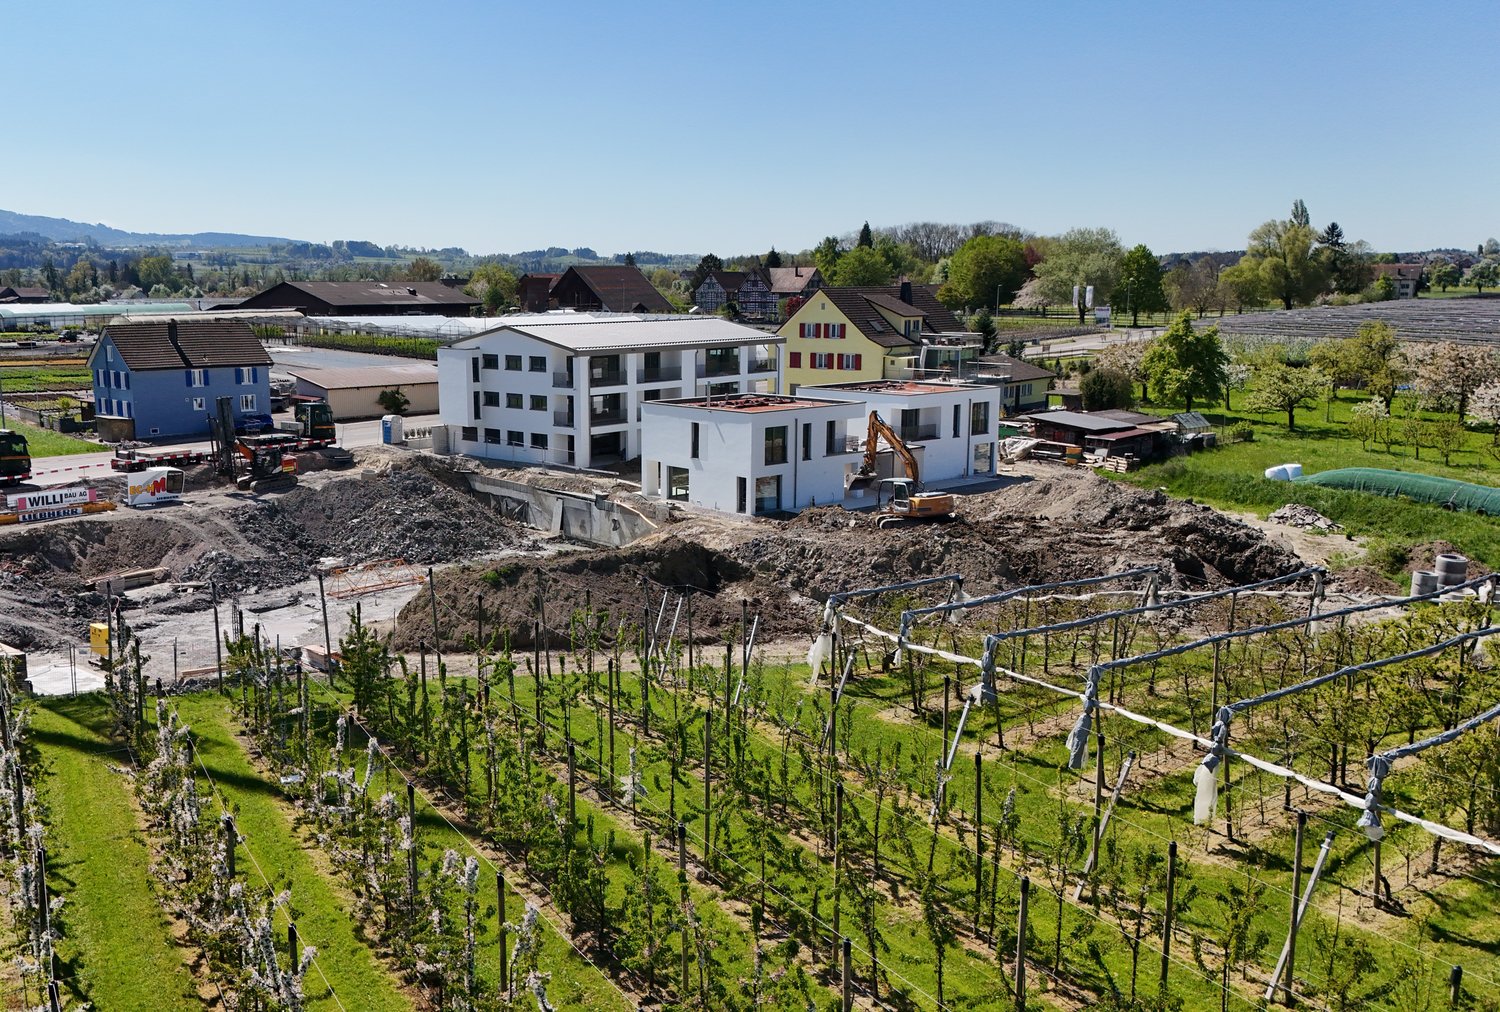
Modern living. Live immediately.The new construction project "Ebnet" in Roggwil TG combines modern living with a natural location and high-quality construction standard. The multi-family house will be completed soon and impresses with a clear, modern architectural and design concept. The spacious 4.5-room owner-occupied apartments offer bright living rooms, large covered terraces, and a beautiful view into the greenery up to Lake Constance. Thanks to the great location directly on the agricultural zone, you enjoy the highest living quality with an excellent connection at the same time.Currently, 4.5-room apartments are still available on the 1st floor and attic floor from CHF 770,000.00Highlights: • Ready to move in immediately • Spacious living areas • Covered terraces • Great view into the greenery and up to Lake Constance • High-quality interior design • Two bathrooms with windows • Modern kitchens that can still be designed according to your wishes • Washing machine and dryer in the apartment • Small condominium community with only 6 apartments • Air-water heat pump and house-owned PV system ensure low ancillary costs • Underground parking with single and double spaces (additional CHF 35,000 / 60,000) • Ideal connection to public transport and highway (Arbon-West entrance) • Wheelchair accessible If you dream of a new home that you can move into directly, we look forward to showing you the apartments in person. Arrange a viewing appointment with us today.We look forward to seeing you.

Travel time
-
1 / 12
4.5 rooms, 120m², CHF 865,000.–
Hauptstrasse 51, 9506 Lommis

Now or never: Last 4.5-room apartment with 120 m²

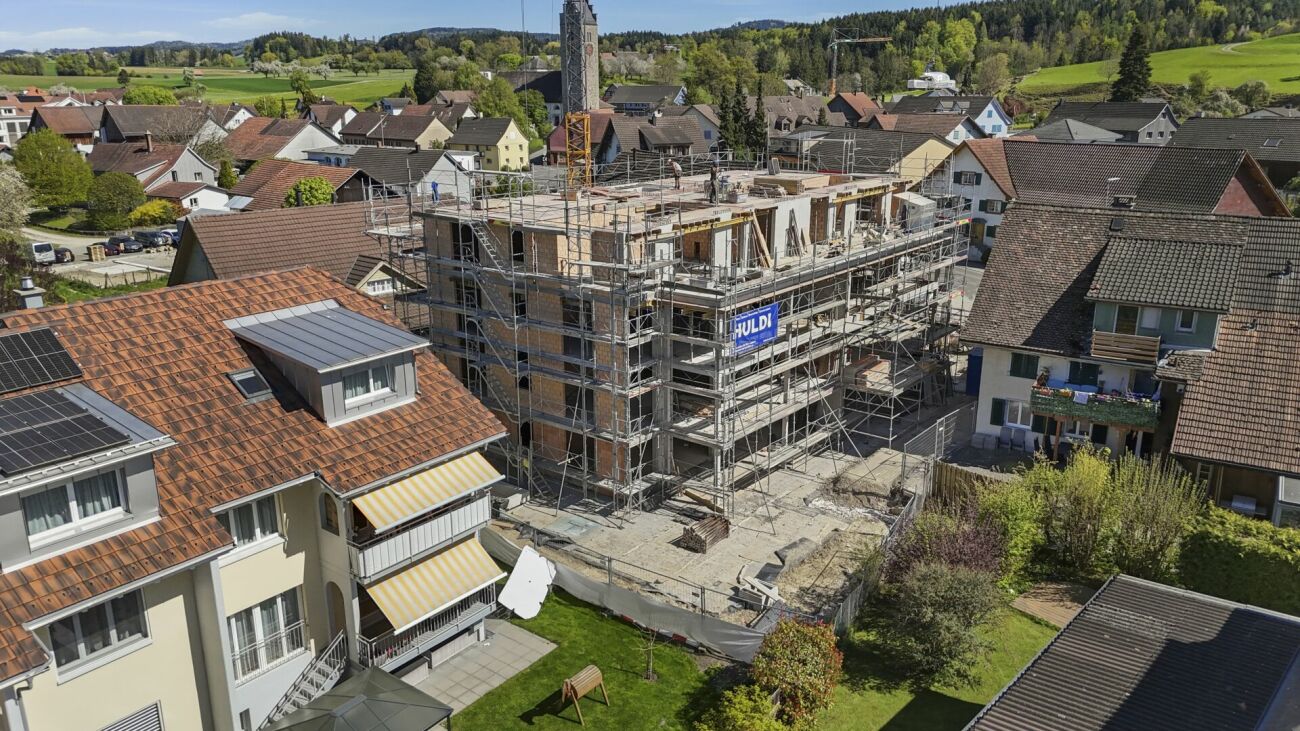
Arrive and feel at home - 4.5-room upstairs apartment with 120 m² in a quiet, green environment This spacious 4.5-room upstairs apartment combines thoughtful architecture, high-quality equipment, and a living environment that perfectly combines tranquility and family-friendliness. On approximately 120 m² of living space, a home is created that offers space for coziness, everyday life, and special moments.Already when entering, the clear and functional room layout is noticeable. Right at the entrance, there is a modern bathroom. Adjacent to it are two well-cut rooms that can be flexibly used as children's rooms, offices, or guest rooms. This area is supplemented by a second bathroom and a practical reduction that creates valuable storage space and makes everyday life easier.On the opposite side of the apartment is the largest room - a quiet retreat with direct access to the cozy outdoor seating area. Here you can enjoy relaxed hours in the green, whether reading, playing, or simply switching off.The heart of the apartment is the openly designed living and dining area. The spacious kitchen with an elegant cooking island invites you to cook, enjoy, and socialize together. Thanks to the open design, the living and dining areas flow smoothly into each other and create a airy, light-filled living feeling.The charming balcony is accessible directly from the kitchen as well as from the living area and harmoniously connects the interior with the exterior. This naturally expands the living space and offers additional space to linger.This upstairs apartment convinces with generosity, comfort, and a family-friendly room layout - a home that ideally combines functionality and living quality. Arrange a viewing appointment today and discover your new home. Apartment purchase price: from CHF 865,000.-Purchase price of underground parking spaces: each CHF 38,000.-More information can be found on the project website:www.sunneblick-lommis.ch

Travel time
-
Sven Bauer

Sven Bauer

1 / 8
Sven Bauer

Sven Bauer

  • Elevator
  • Child-friendly
3.5 rooms, 82m², CHF 890,000.–
Waldrainstrasse, 8280 Kreuzlingen

Wohnen über dem Alltag. Mit Licht, Luft und Abstand.

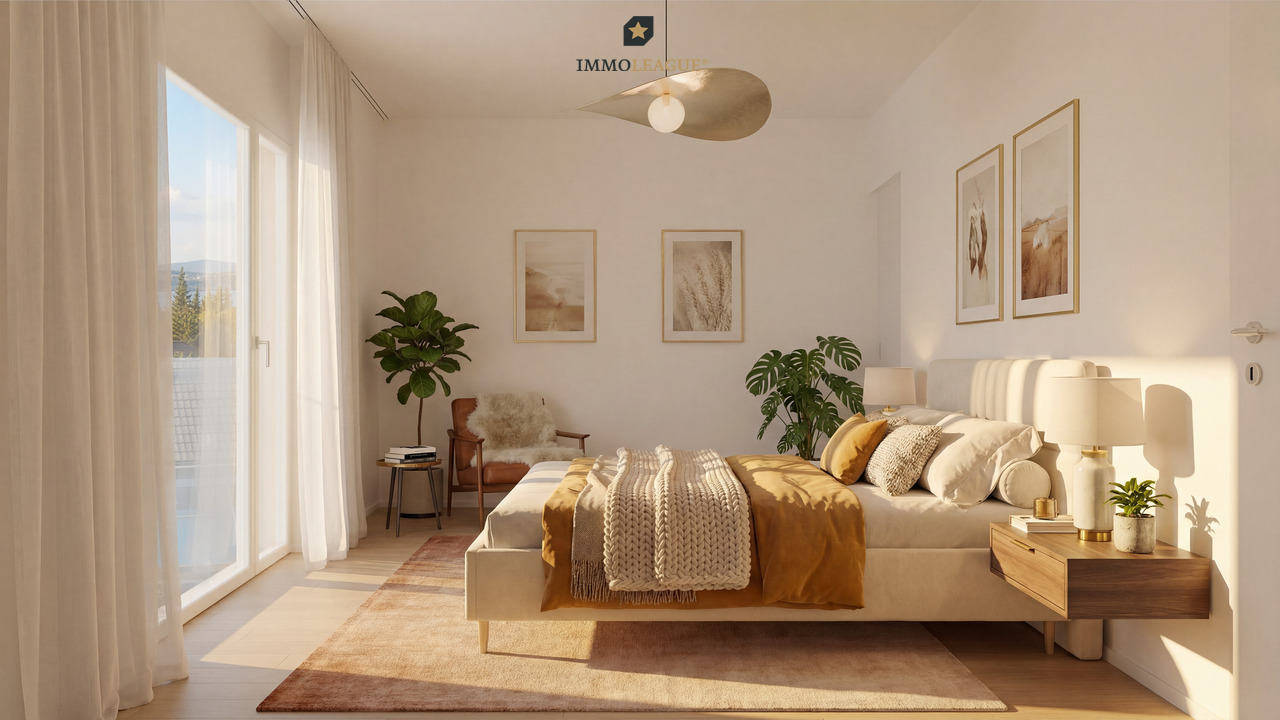
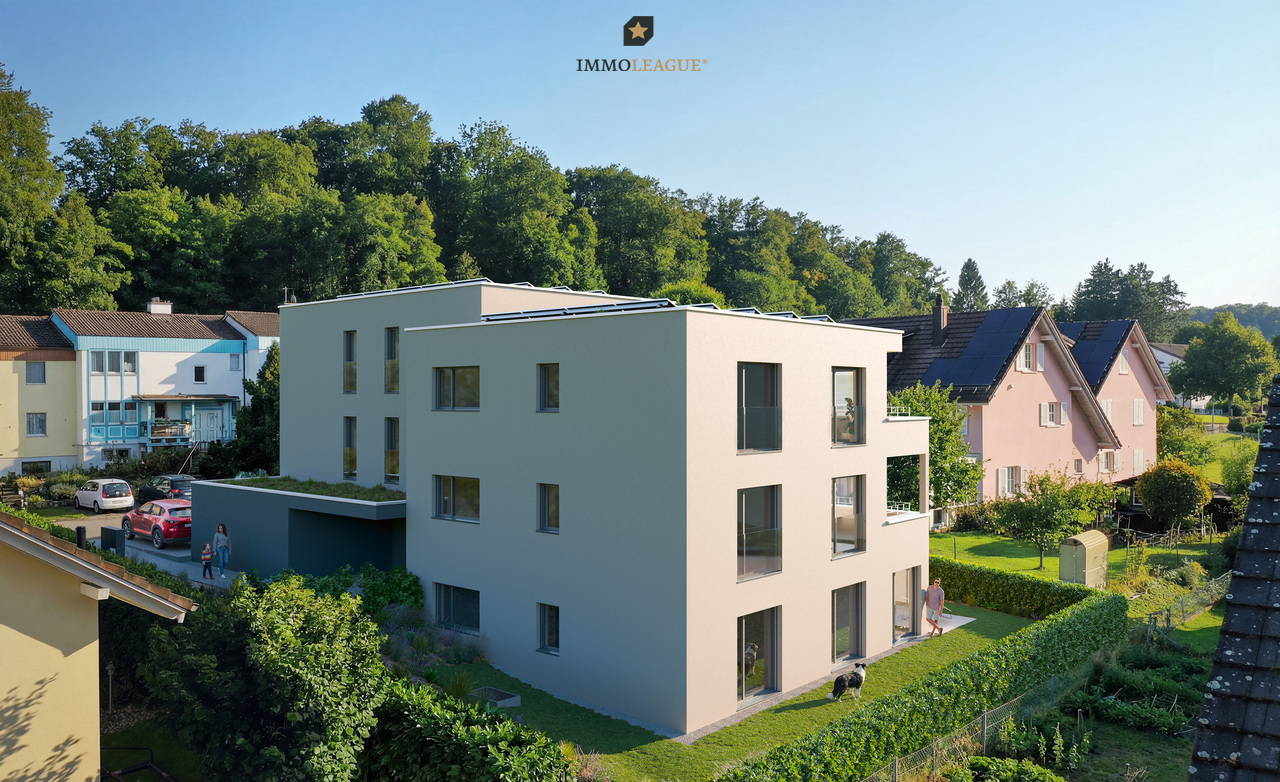
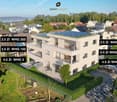
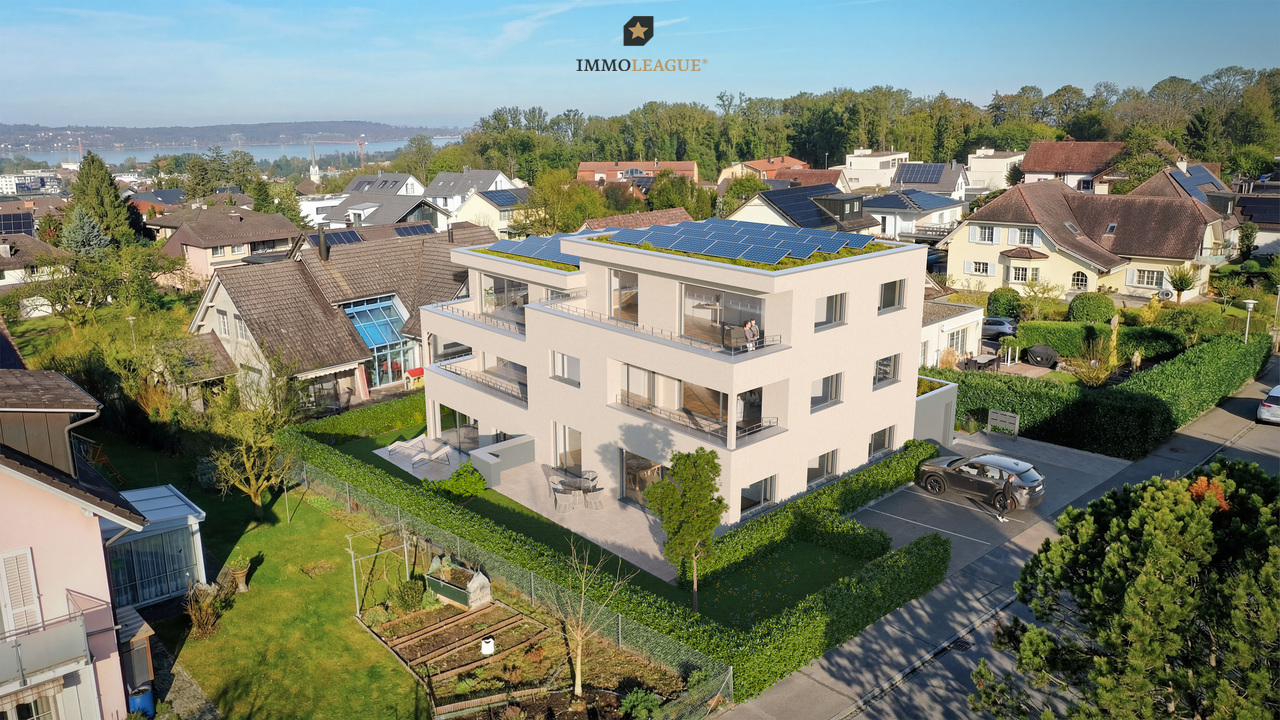
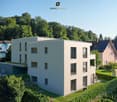
Tolle Neubau Wohnungen "WALDRAIN"- Ihr neues Zuhause.Willkommen im WALDRAIN. Ein Wohnprojekt mit Charakter an ruhiger Lage in Kreuzlingen. Hier entstehen 6 hochwertige Eigentumswohnungen mit klaren Grundrissen und durchdachter Architektur. Zur Auswahl stehen drei 3.5-Zimmer-Wohnungen, zwei grosszügige 4.5-Zimmer-Wohnungen und eine 2.5 Zimmer Wohnung. Der Bezug ist für Ende 2027 / Anfang 2028 geplant. Die Preise beginnen ab CHF 850'000. Baubewilligung erteilt. Ausstattung, die überzeugtAlle Wohnungen im WALDRAIN sind hochwertig ausgestattet. Die Küchen und Sanitärräume sind sorgfältig gewählt und funktional geplant. Hohe Räume und grossflächige Fenster bringen viel Licht. Eine Photovoltaikanlage ermöglicht Eigenstrom und reduziert die laufenden Kosten.Innenausbau nach Ihren VorstellungenDer Innenausbau kann innerhalb der vorgesehenen Budgets individuell gestaltet werden. Materialien, Oberflächen und Details lassen sich auf persönliche Bedürfnisse abstimmen. So entsteht ein Zuhause, das wirklich passt.Lage, Technik und regionale QualitätDer WALDRAIN verbindet ruhiges Wohnen mit guter Erreichbarkeit. Tiefgaragenplätze, Aussenabstellplatz und Besucherplätze sind vorhanden und für Elektromobilität vorbereitet. Die Bauausführung erfolgt mit erfahrenen Unternehmen aus der Region. Das schafft Qualität und Verlässlichkeit.Sichern Sie sich eine der 6 Wohnungen im WALDRAIN. Preise ab CHF 850'000. Wenn Sie weitere Informationen für Ihre Entscheidungsgrundlage benötigen, sind wir gerne für Sie da.Ihr ImmoLeague TeamKennen Sie jemanden, der diese Immobilie kaufen möchte oder benötigen Sie Hilfe beim Verkauf Ihrer Immobilie?ImmoLeague bietet Ihnen eine professionelle und auf Ihre Bedürfnisse ausgerichtete Dienstleistung, zu unschlagbaren Konditionen.Stunning New-Construction Apartments "WALDRAIN" - Your New Home.Welcome to WALDRAIN. A residential development with character in a quiet location in Kreuzlingen. Six high-quality condominiums are being built here, featuring clean floor plans and well-thought-out architecture. You can choose from three 3.5-room apartments, two spacious 4.5-room apartments, and one 2.5-room apartment. Move-in is scheduled for fall 2027. Prices start at CHF 850,000. Building permit granted. Features That ImpressAll apartments at WALDRAIN feature high-quality finishes. The kitchens and bathrooms have been carefully selected and functionally designed. High ceilings and large windows let in plenty of light. A solar power system enables you to generate your own electricity and reduces ongoing costs.Interior Design Tailored to Your VisionThe interior design can be customized within the allocated budget. Materials, finishes, and details can be tailored to your personal needs. The result is a home that truly suits you.Location, Technology, and Regional QualityWALDRAIN combines peaceful living with excellent accessibility. Underground parking spaces, outdoor parking, and visitor spaces are available and equipped for electric vehicles. Construction is carried out by experienced local contractors, ensuring quality and reliability.Secure one of the 6 apartments at WALDRAIN. Prices start at CHF 850,000. If you need further information to help you make your decision, we're happy to assist you.Your ImmoLeague TeamDo you know someone who might be interested in purchasing this property, or do you need help selling your own property?ImmoLeague offers you a professional service tailored to your needs, at unbeatable terms

  • Elevator
  • Child-friendly
Sven Bauer

Sven Bauer

1 / 8
Sven Bauer

Sven Bauer

  • Elevator
  • Child-friendly
2.5 rooms, 67m², CHF 850,000.–
Waldrainstrasse, 8280 Kreuzlingen

Ihr neues Zuhause, das Sicherheit gibt und Freiheit lässt.

Tolle Neubau Wohnungen "WALDRAIN"- Ihr neues Zuhause.Willkommen im WALDRAIN. Ein Wohnprojekt mit Charakter an ruhiger Lage in Kreuzlingen. Hier entstehen 6 hochwertige Eigentumswohnungen mit klaren Grundrissen und durchdachter Architektur. Zur Auswahl stehen drei 3.5-Zimmer-Wohnungen, zwei grosszügige 4.5-Zimmer-Wohnungen und eine 2.5 Zimmer Wohnung. Der Bezug ist für Ende 2027 / Anfang 2028 geplant. Die Preise beginnen ab CHF 850'000. Baubewilligung erteilt. Ausstattung, die überzeugtAlle Wohnungen im WALDRAIN sind hochwertig ausgestattet. Die Küchen und Sanitärräume sind sorgfältig gewählt und funktional geplant. Hohe Räume und grossflächige Fenster bringen viel Licht. Eine Photovoltaikanlage ermöglicht Eigenstrom und reduziert die laufenden Kosten.Innenausbau nach Ihren VorstellungenDer Innenausbau kann innerhalb der vorgesehenen Budgets individuell gestaltet werden. Materialien, Oberflächen und Details lassen sich auf persönliche Bedürfnisse abstimmen. So entsteht ein Zuhause, das wirklich passt.Lage, Technik und regionale QualitätDer WALDRAIN verbindet ruhiges Wohnen mit guter Erreichbarkeit. Tiefgaragenplätze, Aussenabstellplatz und Besucherplätze sind vorhanden und für Elektromobilität vorbereitet. Die Bauausführung erfolgt mit erfahrenen Unternehmen aus der Region. Das schafft Qualität und Verlässlichkeit.Sichern Sie sich eine der 6 Wohnungen im WALDRAIN. Preise ab CHF 850'000. Wenn Sie weitere Informationen für Ihre Entscheidungsgrundlage benötigen, sind wir gerne für Sie da.Ihr ImmoLeague TeamKennen Sie jemanden, der diese Immobilie kaufen möchte oder benötigen Sie Hilfe beim Verkauf Ihrer Immobilie?ImmoLeague bietet Ihnen eine professionelle und auf Ihre Bedürfnisse ausgerichtete Dienstleistung, zu unschlagbaren Konditionen.Stunning New-Construction Apartments "WALDRAIN" - Your New Home.Welcome to WALDRAIN. A residential development with character in a quiet location in Kreuzlingen. Six high-quality condominiums are being built here, featuring clean floor plans and well-thought-out architecture. You can choose from three 3.5-room apartments, two spacious 4.5-room apartments, and one 2.5-room apartment. Move-in is scheduled for fall 2027. Prices start at CHF 850,000. Building permit granted. Features That ImpressAll apartments at WALDRAIN feature high-quality finishes. The kitchens and bathrooms have been carefully selected and functionally designed. High ceilings and large windows let in plenty of light. A solar power system enables you to generate your own electricity and reduces ongoing costs.Interior Design Tailored to Your VisionThe interior design can be customized within the allocated budget. Materials, finishes, and details can be tailored to your personal needs. The result is a home that truly suits you.Location, Technology, and Regional QualityWALDRAIN combines peaceful living with excellent accessibility. Underground parking spaces, outdoor parking, and visitor spaces are available and equipped for electric vehicles. Construction is carried out by experienced local contractors, ensuring quality and reliability.Secure one of the 6 apartments at WALDRAIN. Prices start at CHF 850,000. If you need further information to help you make your decision, we're happy to assist you.Your ImmoLeague TeamDo you know someone who might be interested in purchasing this property, or do you need help selling your own property?ImmoLeague offers you a professional service tailored to your needs, at unbeatable terms

  • Elevator
  • Child-friendly
Sven Bauer

Sven Bauer

1 / 8
Sven Bauer

Sven Bauer

  • Elevator
  • Child-friendly
3.5 rooms, 94m², CHF 990,000.–
Waldrainstrasse, 8280 Kreuzlingen

Ihr neuer Rückzugsort. Klar, ruhig, stimmig.

Tolle Neubau Wohnungen "WALDRAIN"- Ihr neues Zuhause.Willkommen im WALDRAIN. Ein Wohnprojekt mit Charakter an ruhiger Lage in Kreuzlingen. Hier entstehen 6 hochwertige Eigentumswohnungen mit klaren Grundrissen und durchdachter Architektur. Zur Auswahl stehen drei 3.5-Zimmer-Wohnungen, zwei grosszügige 4.5-Zimmer-Wohnungen und eine 2.5 Zimmer Wohnung. Der Bezug ist für Ende 2027 / Anfang 2028 geplant. Die Preise beginnen ab CHF 850'000. Baubewilligung erteilt. Ausstattung, die überzeugtAlle Wohnungen im WALDRAIN sind hochwertig ausgestattet. Die Küchen und Sanitärräume sind sorgfältig gewählt und funktional geplant. Hohe Räume und grossflächige Fenster bringen viel Licht. Eine Photovoltaikanlage ermöglicht Eigenstrom und reduziert die laufenden Kosten.Innenausbau nach Ihren VorstellungenDer Innenausbau kann innerhalb der vorgesehenen Budgets individuell gestaltet werden. Materialien, Oberflächen und Details lassen sich auf persönliche Bedürfnisse abstimmen. So entsteht ein Zuhause, das wirklich passt.Lage, Technik und regionale QualitätDer WALDRAIN verbindet ruhiges Wohnen mit guter Erreichbarkeit. Tiefgaragenplätze, Aussenabstellplatz und Besucherplätze sind vorhanden und für Elektromobilität vorbereitet. Die Bauausführung erfolgt mit erfahrenen Unternehmen aus der Region. Das schafft Qualität und Verlässlichkeit.Sichern Sie sich eine der 6 Wohnungen im WALDRAIN. Preise ab CHF 890'000. Wenn Sie weitere Informationen für Ihre Entscheidungsgrundlage benötigen, sind wir gerne für Sie da.Ihr ImmoLeague TeamKennen Sie jemanden, der diese Immobilie kaufen möchte oder benötigen Sie Hilfe beim Verkauf Ihrer Immobilie?ImmoLeague bietet Ihnen eine professionelle und auf Ihre Bedürfnisse ausgerichtete Dienstleistung, zu unschlagbaren Konditionen.Stunning New-Construction Apartments "WALDRAIN" - Your New Home.Welcome to WALDRAIN. A residential development with character in a quiet location in Kreuzlingen. Six high-quality condominiums are being built here, featuring clean floor plans and well-thought-out architecture. You can choose from three 3.5-room apartments, two spacious 4.5-room apartments, and one 2.5-room apartment. Move-in is scheduled for fall 2027. Prices start at CHF 890,000. Building permit granted. Features That ImpressAll apartments at WALDRAIN feature high-quality finishes. The kitchens and bathrooms have been carefully selected and functionally designed. High ceilings and large windows let in plenty of light. A solar power system generates your own electricity and reduces ongoing costs.Interior Design Tailored to Your VisionThe interior design can be customized within the allocated budget. Materials, finishes, and details can be tailored to your personal needs. The result is a home that truly suits you.Location, Technology, and Regional QualityWALDRAIN combines peaceful living with excellent accessibility. Underground parking spaces, outdoor parking, and visitor spaces are available and equipped for electric vehicles. Construction is carried out by experienced local contractors, ensuring quality and reliability.Secure one of the 6 apartments at WALDRAIN. Prices start at CHF 890,000. If you need further information to help you make your decision, we're happy to assist you.Your ImmoLeague TeamDo you know someone who might be interested in purchasing this property, or do you need help selling your own property?ImmoLeague offers you a professional service tailored to your needs, at unbeatable terms

  • Elevator
  • Child-friendly
Kurt Brüschweiler

Kurt Brüschweiler

1 / 9
Kurt Brüschweiler

Kurt Brüschweiler

120m², Price on request
Hungerbühl 13, 8599 Salmsach

Newly valued 4.5-room garden apartment

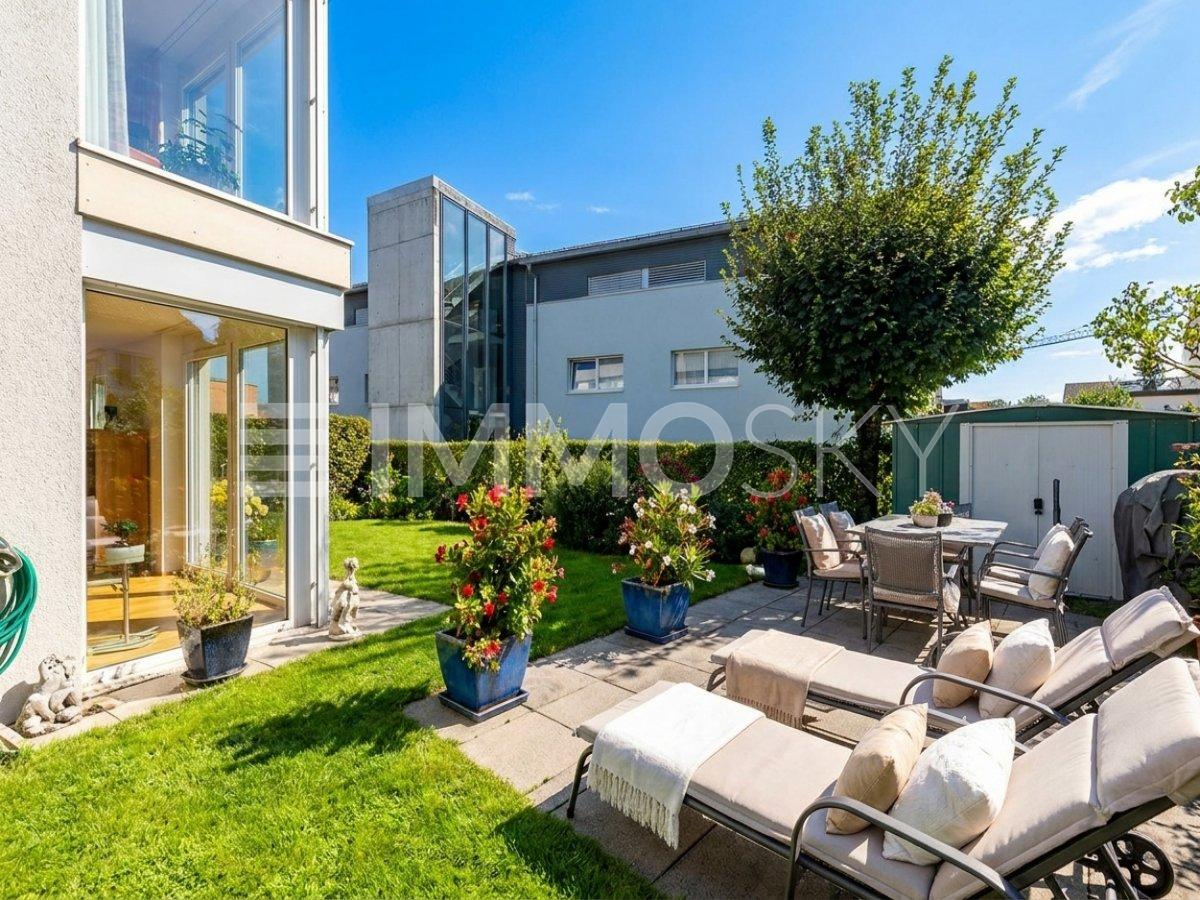
This stylish 4.5-room garden apartment on the ground floor impresses with its generous room layout, high-quality construction standard, and attractive location in Salmsach. On approximately 120 m² of living space, you can expect a newly valued home that combines comfort, brightness, and living quality in a harmonious way. The entrance with built-in wardrobe already conveys an inviting first impression. The various rooms of the apartment are accessible from the hallway. The heart of the apartment is the spacious living and dining area with an open kitchen. Floor-to-ceiling windows provide plenty of daylight and create a pleasant connection to the covered seating area and the garden. The fully fenced garden offers privacy and plenty of space for outdoor relaxation. The master bedroom has a practical dressing room and its own bathroom with a shower. Two more spacious children's rooms are also accessible from the hallway. The room offer is complemented by a second bathroom and a laundry room with a washing machine and dryer, which makes everyday life particularly comfortable. In the living and sleeping areas, a noble oak parquet floor creates a warm and elegant living atmosphere. The entire apartment presents itself in a very high-quality construction and is in an excellent, newly valued condition. In the basement, two garage parking spaces can also be purchased. As a special highlight, there is the possibility of purchasing an additional approximately 20 m² large hobby room.The apartment is located in a rural residential area in Salmsach, a quiet community in the Lake Constance region. The surroundings offer a good combination of natural living and practical everyday infrastructure. Schools are nearby, making the location particularly attractive for families. For daily needs, shopping facilities are available directly in Salmsach and in the nearby Romanshorn. Romanshorn also offers a wider range of shops, services, gastronomy, and leisure activities. The transport connection is very good: via the Romanshorn train station, there are regular connections to different regions of Switzerland. The nearby ferry port is also a special advantage of the location and offers a variety of opportunities to explore Lake Constance and the surrounding excursion destinations comfortably. The proximity to the lake and the attractive landscape make this residential location particularly livable.

Travel time
-
Liridon Sadiki

Liridon Sadiki

1 / 12
Liridon Sadiki

Liridon Sadiki

  • Parking space
  • Balcony / Terrace
  • Elevator
3.5 rooms, 143m², CHF 1,495,000.–
8280 Kreuzlingen

WHERE COMFORT MEETS VIEW

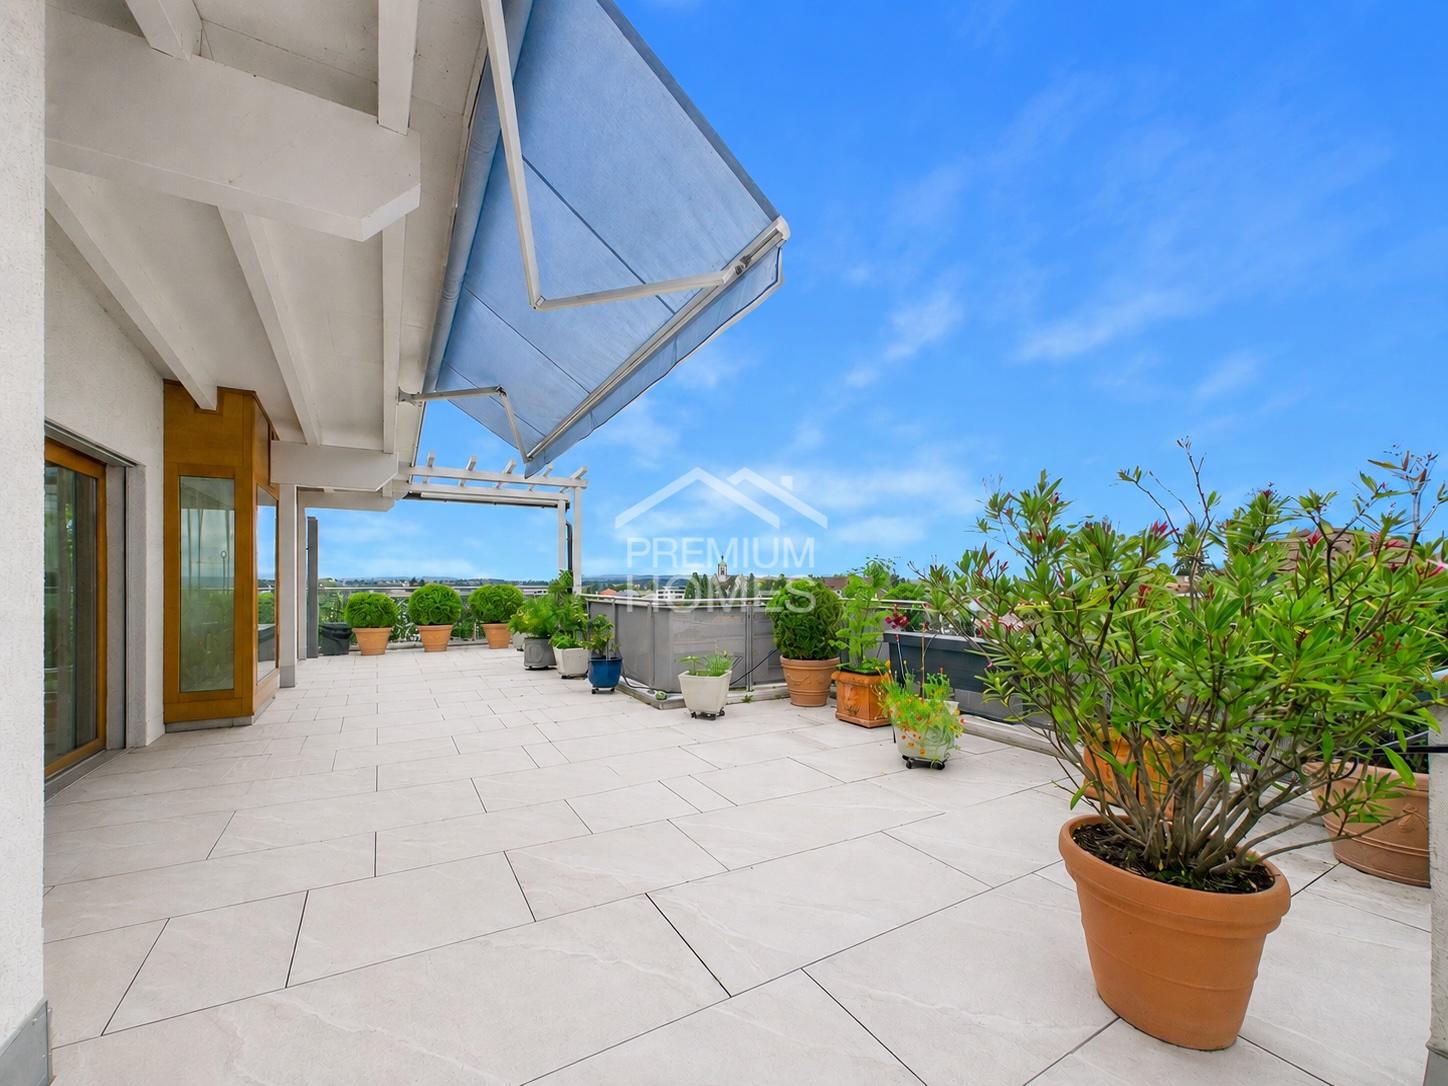
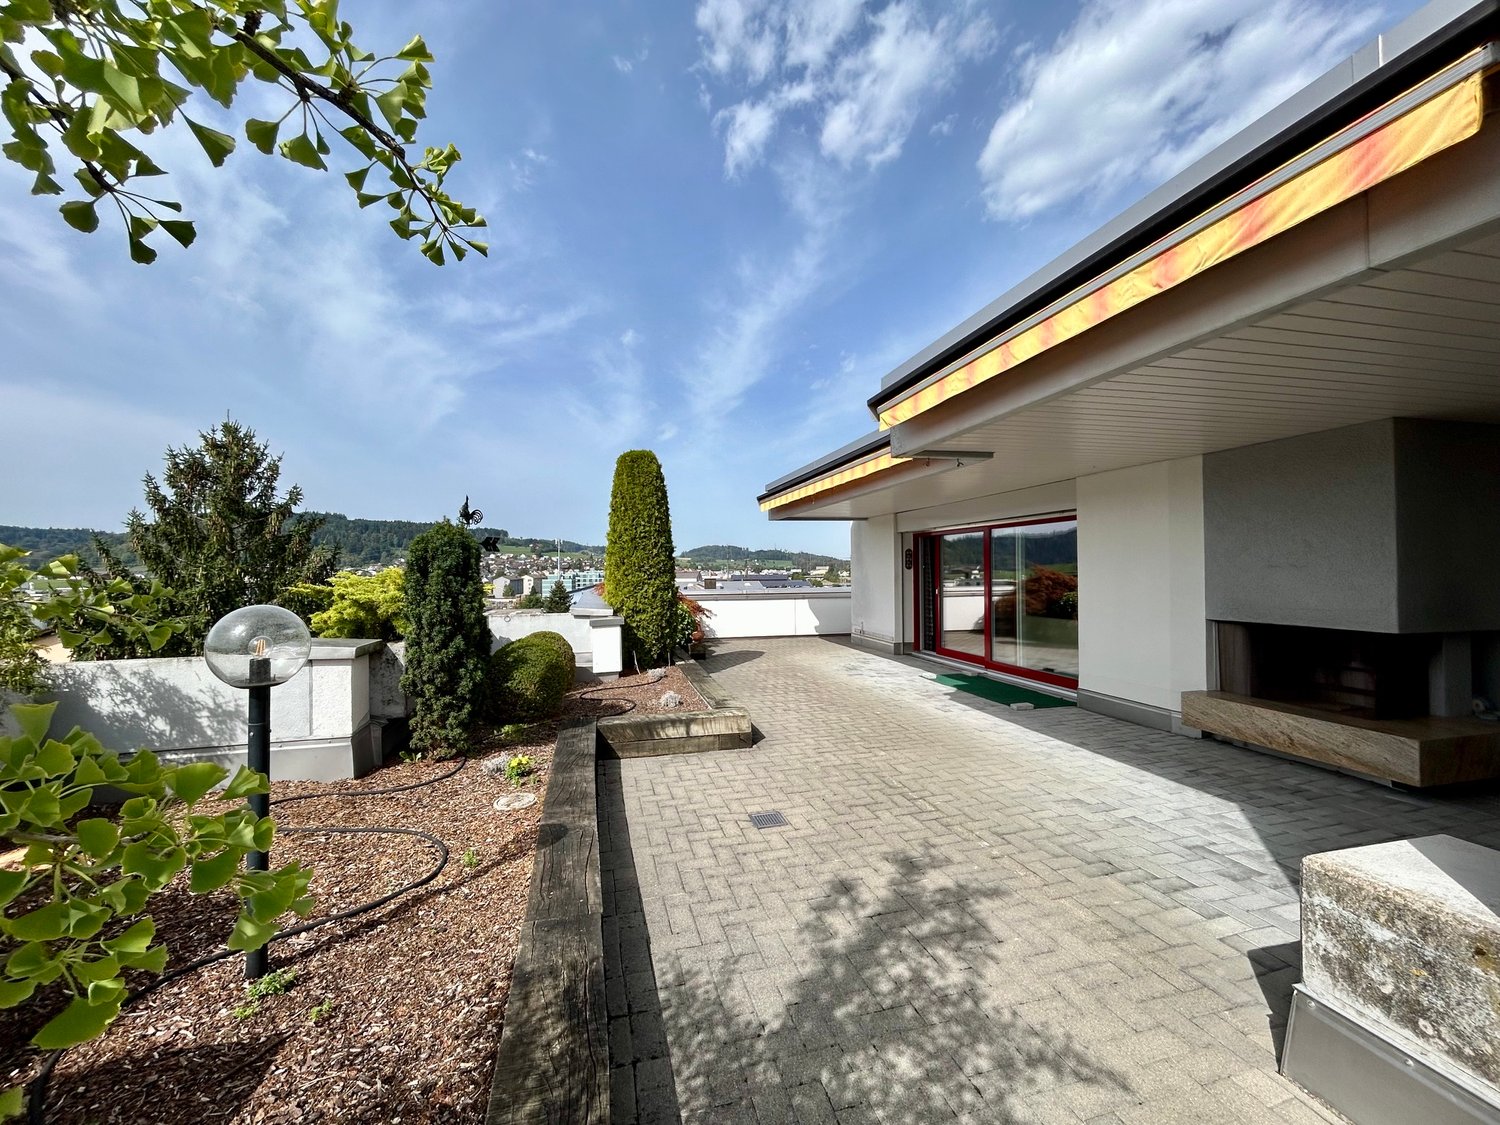
This special attic oasis combines tranquility, privacy, and a central location in a harmonious way - just a few minutes' walk from Lake Constance and the lively city center. The sunny orientation, the well-kept surroundings, and the pleasant neighborhood create a living atmosphere with high quality of life.The apartment spans an entire floor, offering an exceptional sense of space and a high level of privacy. Originally designed as a 4.5-room apartment, it now convinces as a spacious 3.5-room apartment with a particularly generous room thanks to the merger. The direct elevator access to the apartment, the spacious and bright rooms, and the flexible room layout underline the exclusive character of this home.A special highlight is the surrounding terrace, which offers sun, tranquility, and a panoramic view at any time of day. Whether at breakfast in the morning, relaxed hours in the afternoon, or a glass of wine in the evening - living here becomes a unique living experience. Here, no wishes are left unfulfilled. Take advantage and convince yourself! This PREMIUM HOMES offer includes: • Family-friendly, quiet location • Sun-kissed rooms • Central location with ideal infrastructure • Direct elevator access to the apartment • All-day sunshine • Modern kitchen • Plenty of privacy • En-suite bathroom with bathtub • Laundry tower in the apartment • Ample storage space • Large cellar • Spacious terrace with 230 m² • 2x underground parking spaces excl. at CHF 35'000.- Interested? We would be happy to take you on a non-binding tour! Do you want to sell your house or apartment worry-free? We will tell you the current market value of your property, discreetly and non-bindingly! Are you interested in a first non-binding exchange of ideas? Don't hesitate and contact us. We look forward to hearing from you.

  • Parking space
  • Balcony / Terrace
  • Elevator
Alexander Münger

Alexander Münger

1 / 11
Alexander Münger

Alexander Münger

  • Parking space
  • Balcony / Terrace
  • Garage
  • +7
4.5 rooms, 144m², CHF 850,000.–
8580 Sommeri

The perfect mix of living comfort and garden paradise

Attractive 4.5-room attic apartment with fantastic mountain panorama This attractive 4.5-room attic apartment with a spacious 144m² living area offers the perfect home for families. It is located on the top floor of a charming 3-family wooden house and combines a warm, healthy living climate with modern comfort. Thanks to the personnel lift, the apartment is easily and stroller-friendly accessible. The bright living area impresses with a 4-meter high gable, which creates a spacious living feeling. Clever storage spaces under the roof slopes provide additional space in everyday life. Two modern daylight bathrooms - one with a rain shower, the other with a bathtub - offer high comfort. Additionally, the living room already has the preparation for a Swedish stove. A special plus point is the family-friendly outdoor area with a community garden, playground, trampoline, and barbecue area. A private garden share also allows for own vegetable or berry cultivation.The very large, covered balcony offers an unobstructed view of the Säntis, the Austrian mountains, and the Glärnisch. The offer is complemented by a daylight hobby room in the basement, a separate cellar room, a private garage, and an outdoor parking space. The sustainably managed renovation fund according to HEV recommendations is already included in the purchase price.The following highlights are offered by this property: • Large balcony with panoramic view • Bright living/dining area • Modern open kitchen • 2 daylight bathrooms bath/WC, shower/WC • Underfloor heating • Lift • Private washing machine • Hobby room • 1 garage • 1 outdoor parking space • Children's playground • Barbecue area • Veggie garden Interested? We would be happy to show you this gem during a personal viewing. We look forward to your contact.

  • Parking space
  • Balcony / Terrace
  • Garage
  • +7
1 / 15
5.5 rooms, 225m², Price on request
8598 Bottighofen

Exclusive ownership apartment with breathtaking Lake Constance view and private sauna

Exclusive living with lake view and highest living comfort This exceptional ownership apartment combines spacious room proportions, high-quality materials, and a breathtaking view of Lake Constance. Located in a modern residential building, it offers a stylish home for all those who value quality, comfort, and a prime location.Upon entering, you are greeted by a spacious entrance area that seamlessly transitions into the high-quality equipped kitchen. The modern design, noble materials, and generous working surfaces create ideal conditions for everyday life as well as social evenings with family and friends. From here, you can already enjoy the first glimpse of Lake Constance.The openly designed living and dining area forms the heart of the apartment. Large window fronts let in plenty of daylight and, together with the high ceilings, create a bright, elegant living atmosphere. A stylish fireplace also adds to the cozy atmosphere. From the living area, you can directly access the spacious balcony, from which you can enjoy a magnificent view of Lake Constance.The private sleeping area is skillfully separated from the living area by a long corridor, providing a high level of privacy. The spacious main bathroom impresses with a shower, bathtub, and a private sauna - your personal wellness oasis for relaxed hours. This area also has access to another balcony.An additional room with a practical built-in wardrobe offers a variety of uses and is ideal as a dressing room, home office, or guest room.The entire apartment impresses with its high-quality construction standard, a well-thought-out room layout, and numerous equipment details that meet the highest living standards.Highlights • Breathtaking view of Lake Constance • Central and yet quiet living location • Spacious living and dining area with fireplace • High-quality designer kitchen with plenty of storage space • Light-filled rooms thanks to large window fronts • Private sauna with wellness character • Two spacious balconies • Spacious bedrooms • Practical built-in wardrobes • Electric shutters • Net living area approx. 225 m² • Gross living area approx. 259 m² • Two underground parking spaces at CHF 35,000.- (excl.) Let yourself be impressed by this exclusive apartment and experience the unique combination of modern living comfort, spacious proportions, and unobstructed lake view. We would be happy to present this special property to you in person during a non-binding viewing.


1 / 16
3.5 rooms, 78m², CHF 515,000.–
8360 Eschlikon TG

Living on two levels! Charming 3.5 room maisonette with a view of the green

This 3.5 room maisonette apartment combines the feeling of living in a house with the advantages of an apartment. The division on two levels creates a pleasant separation between living and retreat and gives the apartment its own character.The heart of the apartment is the bright and spacious living and dining area. The wide window front provides plenty of daylight and leads directly to the spacious balcony. From here, you can enjoy the view of the green and directly access the adjacent garden area - ideal for relaxed hours in the fresh air.The separate kitchen offers plenty of workspace and storage space and can be modernized with manageable effort according to your own ideas.Through the internal staircase, you reach the private area of the maisonette apartment. The bright and well-cut rooms offer enough space for bedrooms, children's rooms, or a home office. Large windows also provide a friendly living atmosphere here.This Nova Casa offer includes: • 3.5 room maisonette apartment • Living on two levels • Spacious and bright living/dining area • Balcony with a view of the green • Direct access from the balcony to the garden area • Spacious bedrooms • Bathroom with bathtub • Separate guest toilet • Available immediately • Plenty of potential for individual design • Garage box excl. CHF 30,000.- Do you want to sell your property unconditionally and worry-free? We determine the current market value of your property for you and show you your options, discreetly and without obligation! Do not hesitate to contact us for a first conversation.We look forward to hearing from you.

1 / 13
7.5 rooms, 233m², CHF 1,790,000.–
8253 Diessenhofen

Complete renovation 2025, 158 m² terrace area with adjustable pavilions and Smart Home

In Diessenhofen in the canton of Thurgau, this exquisite 7.5-room maisonette apartment awaits you - a dream home spanning two floors with impressive 233 m² living space. The current owners have completely renovated the property in 2025 with the finest materials and very tasteful design. A huge living and dining area with open high-end kitchen from Neff (induction cooking field, Quooker, wine cooler, etc.) and Smart Home control in all rooms form the heart of this luxury refuge.The room concept convinces with the highest flexibility for families, couples with space requirements or combinations of living and working: In addition to three bedrooms and two dressing rooms, the apartment offers a separate office, two spacious bathrooms and a guest toilet. The outdoor area sets new standards: A total of 158 m² terrace area with a covered area, two adjustable pavilions and a heated winter garden invite you to linger all year round. Two parking spaces in the underground garage, a lift and a basement compartment provide the highest everyday comfort. The location is quiet and nature-connected, but offers excellent connections to schools, supermarkets and the train station.This property offer is characterized by: • Comprehensive luxury renovation/refurbishment in 2025 with high-quality materials • 233 m² living space spread over two floors with a well-thought-out Smart Home system • Dreamlike outdoor area: 158 m² terrace area with 2 pavilions & heated winter garden • Open Neff gourmet kitchen including Quooker, induction and wine cooler • Three bedrooms, two dressing rooms, an office, 2 bathrooms & guest toilet • Barrier-free access thanks to elevator directly in the building • Energy-efficient underfloor heating for optimal room climate • Two comfortable underground parking spaces included • Perfect for families, couples with space requirements or living & working under one roof Interested? Contact us for a non-binding viewing!

1 / 13
5.5 rooms, 182m², CHF 845,000.–
8514 Amlikon-Bissegg

Generous living on two levels with fireplace, winter garden, and plenty of privacy

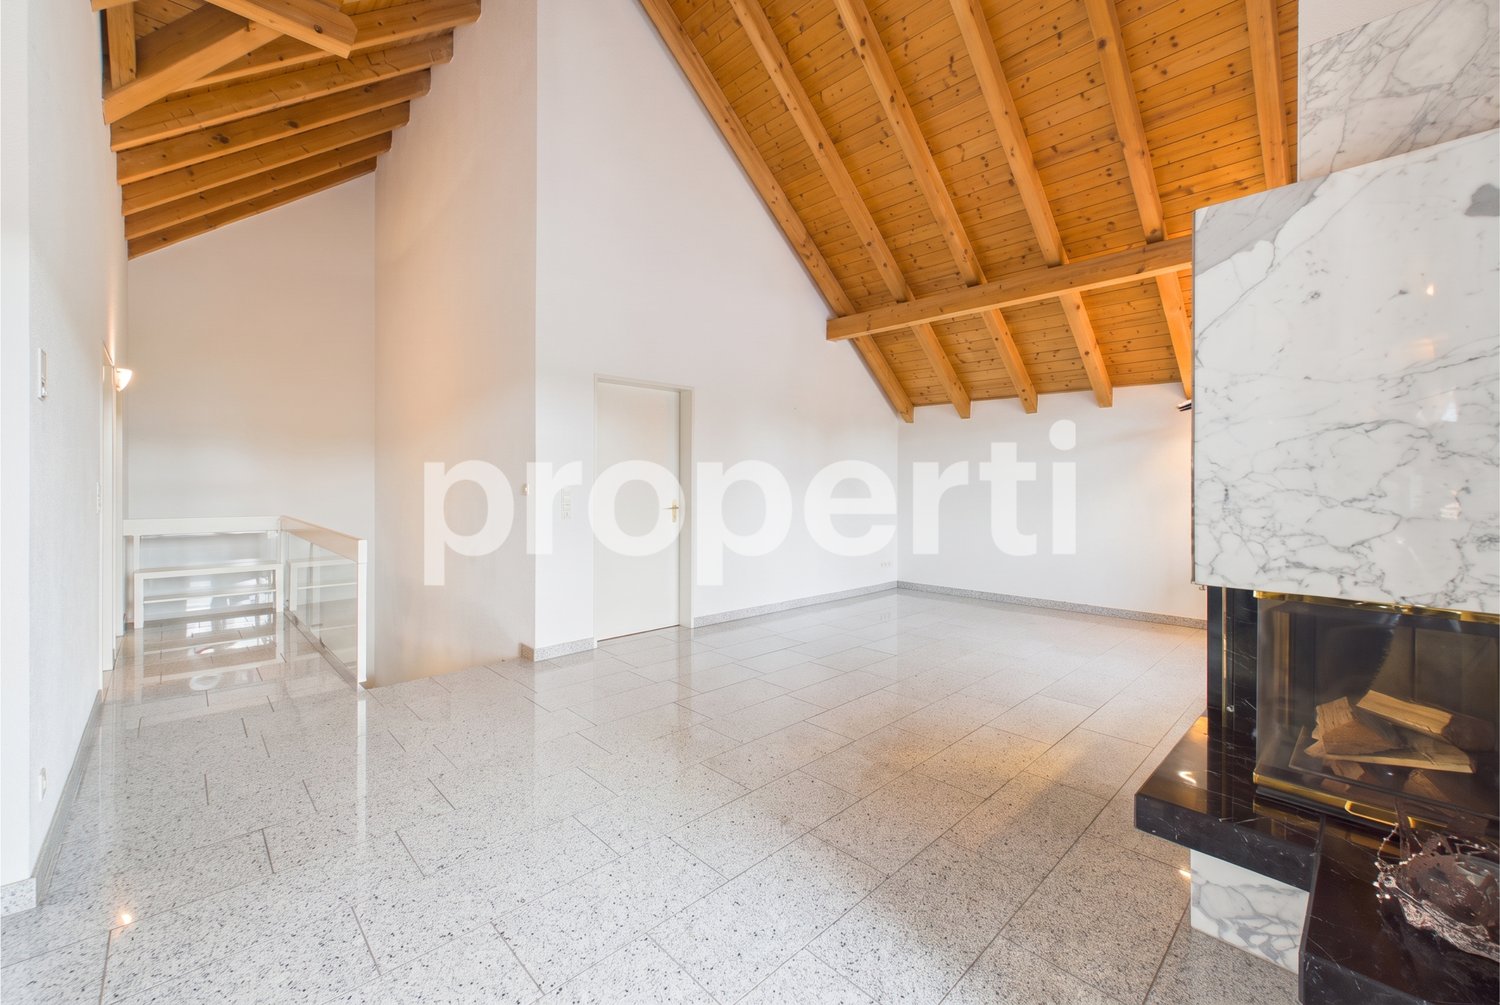
In Amlikon-Bissegg, this well-maintained maisonette apartment awaits you, offering an exceptionally large space of around 182 m² on two levels. The property is ideal for families, couples, or individuals who want to combine living and working flexibly under one roof.The ground floor of the apartment impresses with an open kitchen and dining area as well as four bright bedrooms, two of which have direct access to the balcony. On the upper floor, the living area under the characteristic wooden roof is the highlight: a cozy indoor fireplace, a noble granite floor, and the adjacent winter garden with an outdoor fireplace create a unique ambiance. High-quality marble in the wet cells underlines the stylish expansion. Two bathrooms, a separate toilet, a private laundry tower, a cellar compartment, and two underground parking spaces (including a car wash) are already included in the offer. In the coming year, the south and west facades will be renovated over the existing renovation fund. The location is excellent, with a bus stop directly in front of the house, connecting it to Weinfelden and Frauenfeld.This property offer stands out due to: • Exceptional space offer with around 182 m² of living space on two levels • Special coziness thanks to the indoor fireplace and winter garden with outdoor fireplace • Noble materialization with granite floor and marble in the wet cells • Four versatile bedrooms, two bathrooms, and a separate toilet • Direct balcony access from two bedrooms • High everyday comfort with private laundry tower, cellar compartment, and washing facility in the garage • Already included in the price: 2 comfortable underground parking spaces • Excellent public transport connection thanks to the bus stop directly in front of the house Interested? Contact us for more information or a non-binding viewing appointment.Note on image representationIndividual photos were edited with AI to display the rooms empty and visualize possible floor coverings. The images may therefore differ from the current condition. In the exposé, you will get an insight into the current original condition of the apartment through the digital 360-degree tour.

1 / 12
4.5 rooms, 131m², CHF 995,000.–
Rebhaldenstrasse 26, 8596 Scherzingen

South-facing apartment with garden & lake view

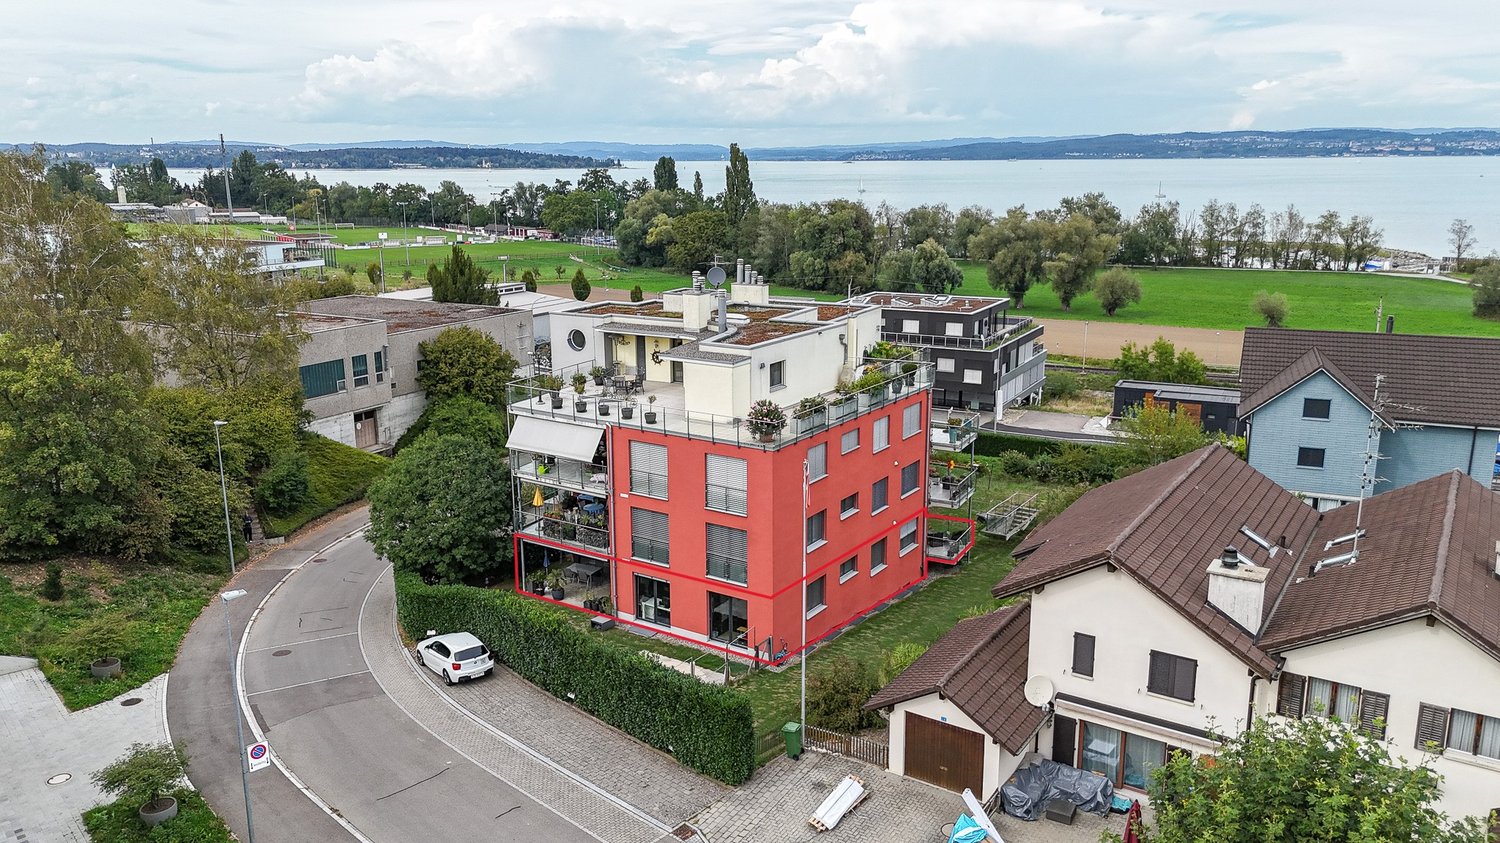
Living between lake & gardenRebhaldenstrasse 26, 8596 Scherzingen1. Spacious livingThe 4.5-room apartment with 131 m² impresses with its spacious and well-thought-out room layout. Two bathrooms and bright, well-cut rooms offer a lot of comfort and flexibility for everyday life.2. Balcony & private gardenOn the northeast side, you can enjoy a beautiful lake view from the balcony. On the south side, you have an open and covered seating area as well as a spacious private lawn, ideal for relaxing and enjoying.3. Energy & comfortThe house from 2007 has a modern ground heat floor heating system. Central vacuum cleaner, lift with direct apartment access, own laundry room, and direct access to the underground garage provide additional comfort.4. Attractive mortgageA large part of the existing mortgage with TKB is at attractive conditions of around 1 - 1.5 % and can be taken over with a corresponding agreement. The takeover is to be checked with the bank.5. LocationScherzingen and Lake Constance are practically at your doorstep. At the same time, you can quickly reach Kreuzlingen and benefit from the quiet, natural location with high quality of life.6. ConclusionA special home with a lake view, private garden, spacious living space, and high comfort. The combination of attractive location, modern house technology, and possible favorable financing conditions makes this apartment a rare opportunity for owner-occupiers and long-term oriented buyers.

Travel time
-
New building
1 / 13
3.5 rooms, CHF 750,000.–
8590 Romanshorn

Lakefront Living - Seehöfe

Living by the lakeWe are delighted to present to you the spacious 3.5-room apartments in the exclusive Seehöfe Romanshorn construction project. On the approximately 11,400 m² former Hydrel site, a unique residential quarter is being built, combining modern living and stylish architecture with an unparalleled living environment directly on Lake Constance.DetailsLiving area: 77 m² to 119 m²Price range: CHF 750,000 to CHF 1,170,000Floors: Ground floor to 3rd floorLarge terraces or loggiasHighlightsDesigned by the renowned architect Max Dudler, who combines modern new buildings with a carefully renovated factory buildingDirectly on the shores of Lake ConstanceUnique combination of modern aesthetics and historic charmCommunity areas as meeting zones in and around the propertiesThe 3.5-room apartments are ideal for families, couples, or anyone looking for a spacious and modern home in the upscale segment. The well-designed floor plans, high-quality materials, and stylish furnishings offer the highest level of living comfort. (The images do not necessarily match the respective apartment types)LocationRomanshorn, the gateway to Lake Constance, offers a perfect mix of urban flair and relaxed living quality. The Seehöfe are just a few steps away from the water and offer excellent public transportation connections at the same time. Shopping facilities, restaurants, and leisure activities are located in the immediate vicinity.Experience modern livingTwo central courtyards create meeting zones that convey a sense of security and a special feeling of well-being. The thoughtful design of the quarter and the high-quality construction ensure a unique living experience.Interested?Learn more about this impressive project on our website: www.seehoefe.ch.Have we sparked your interest? Feel free to contact us for a personal and individual consultation.

1 / 15
4.5 rooms, 104m², CHF 595,000.–
9542 Münchwilen TG

Large 4.5 room apartment with balcony in Münchwilen TG

Welcome to this well-maintained 4.5 room apartment on the 2nd floor of a solid multi-family house from 1994 in Münchwilen TG. With a spacious living area of 104 m² and two bathrooms, this apartment offers ideal living comfort for families or couples who appreciate more space.The apartment offers: • Bright living rooms: Four well-cut rooms provide sufficient space and flexibility in everyday life. • Private balcony: Enjoy sunny summer days on your own balcony - ideal for relaxing and unwinding. • Two bathrooms: Comfort and practicality for the whole family. • Quiet location: The apartment is located in a pleasantly quiet environment - both during the day and at night. No through traffic. • Washing machine/Tumbler • Craft room/basement • Attic • 1x parking space 30,000.- Location and surroundings: The apartment is located in a well-developed and quiet residential area in Münchwilen TG. A river is nearby, inviting you to take walks. The Oberhofen bus stop is just a 4-minute walk away, and the Münchwilen train station is about a 10-minute walk. A Coop supermarket is available for daily needs within a 7-minute walk. Families benefit from the nearby Oberhofen school, which is just a 6-minute walk away. Other practical facilities such as the TopPharm pharmacy and the Münchwilen Pflegeheim stop are also located in the surrounding area.This attractive apartment combines living comfort, a quiet location, and good infrastructure. Perfect for feeling at home in your new home.We would be happy to send you further documents if you are interested.(Land register extract, plans, object sheet, construction description)Don't hesitate, and arrange a viewing appointment today.I look forward to hearing from you.

1 / 8
4.5 rooms, 124m², CHF 760,000.–
Flurhofstrasse 4a, 8572 Berg TG

Comfort meets tranquility - Attractive living with a view

This attractive 4.5-room apartment is located on the first floor of a charming residential building. The quiet location in combination with a beautiful view makes this apartment an ideal home for couples, families, or discerning individuals. The train station and shopping facilities are easily accessible on foot.Your new home impresses with modern room design, spacious living areas, and a high level of comfort. The impressive, bright living room is the central element of the apartment and offers plenty of space for an open living and dining area. From here, you can access the sunny balcony, which invites you to linger with its relaxing view - perfect for relaxed hours outdoors.The large kitchen convinces with plenty of workspace and storage space, providing ideal conditions for joint cooking and enjoyment. The spacious bedrooms create a quiet and pleasant living atmosphere and can be flexibly furnished - whether as a bedroom, children's room, or home office.For added comfort, two bathrooms are available, one with a shower and one with a bathtub. They make everyday life easier and are particularly beneficial for families or multi-person households.The apartment also includes a private cellar and a separate hobby room, which can be ideally used as a hobby, work, or storage room. A parking space in the underground garage rounds off this attractive offer and enables convenient and secure parking.Are you curious? Simply request the exposé using the contact form.
Travel time
-

Suggested properties for you based on search results

Other interesting objects