522 results - Flats for sale: Canton Thurgau

1 / 13
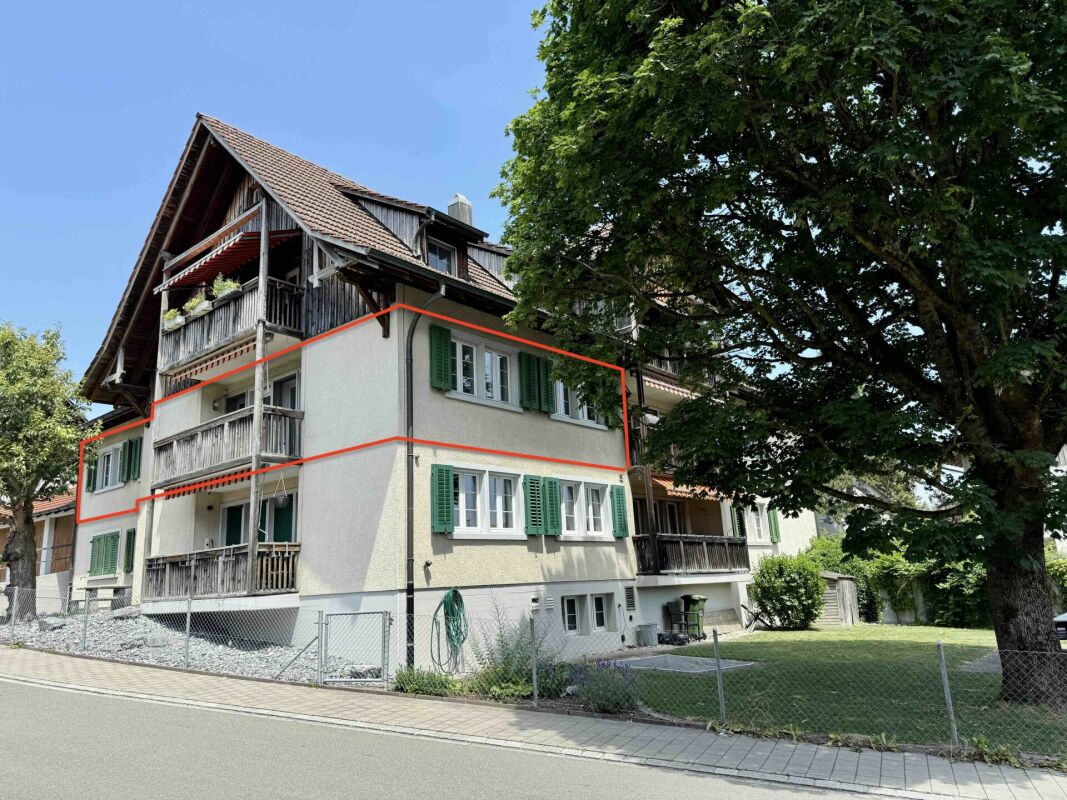
5.5 rooms, 158m², CHF 835,000.–
9517 Mettlen

House feeling instead of apartment - living over three floors

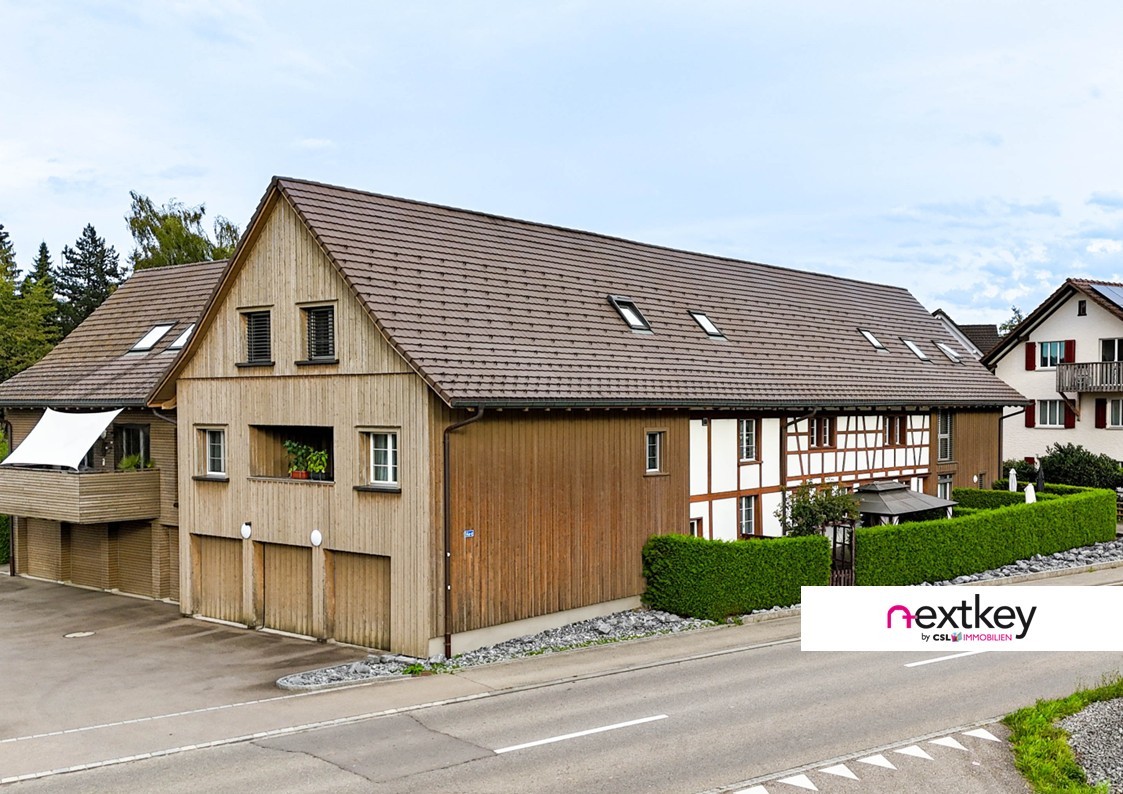
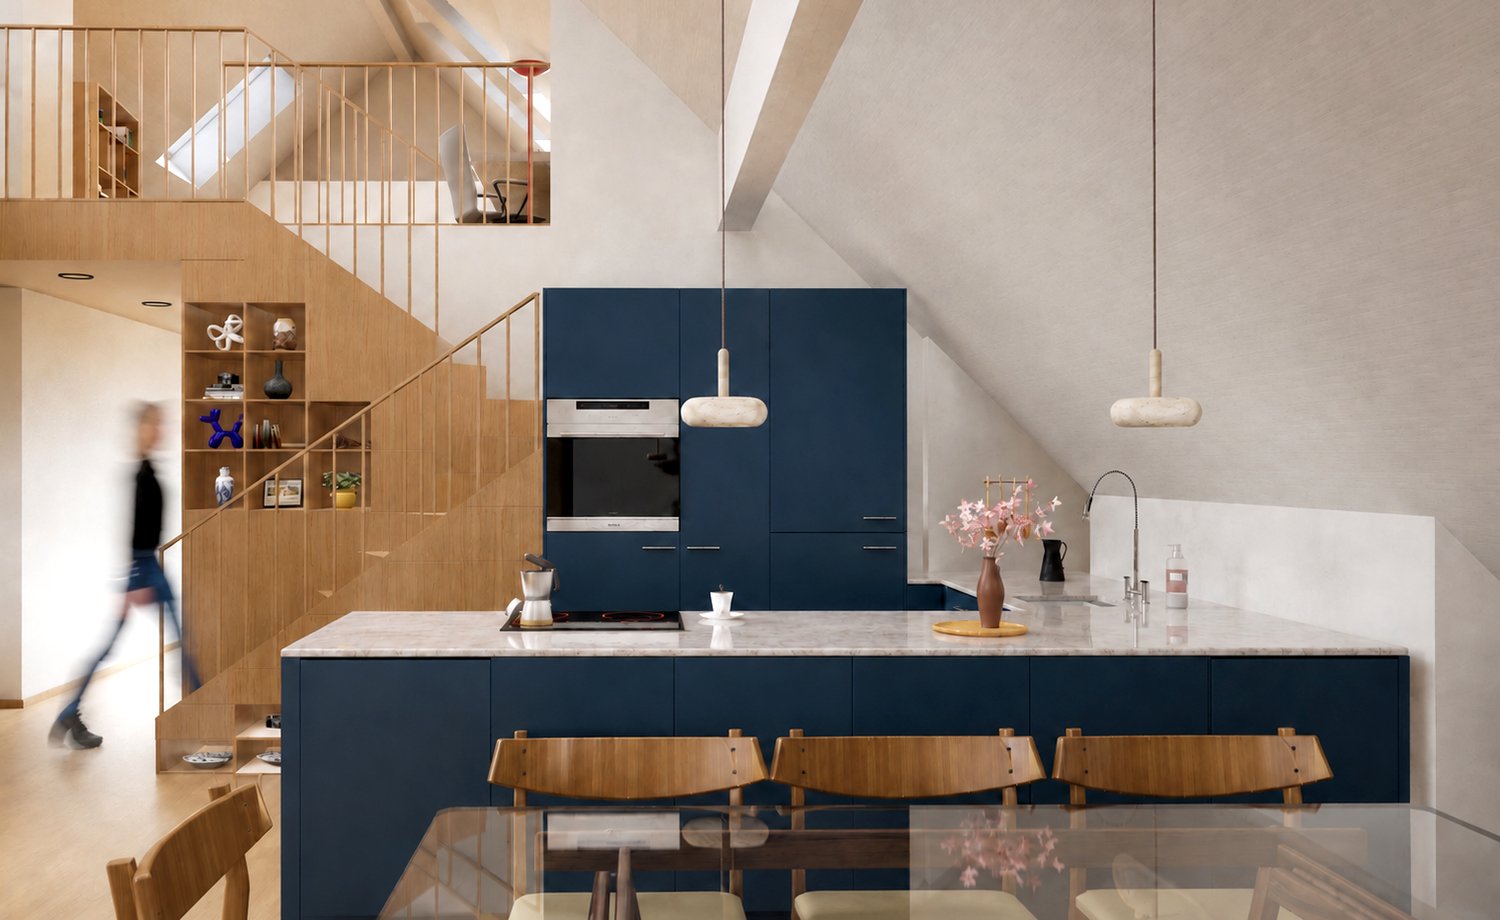
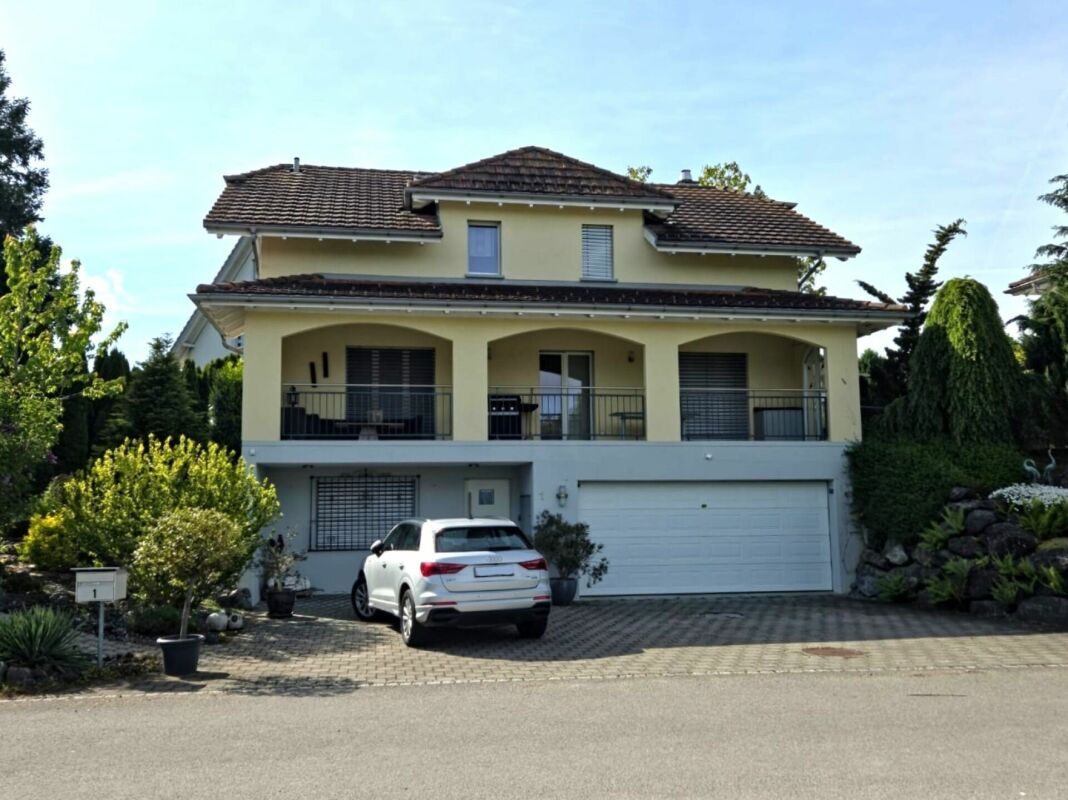
Living with history - charming row house in Mettlen TGHere, rural charm meets modern living: This carefully renovated row house in Mettlen offers a lot of space on several floors for families or couples who appreciate the special character of a house with history.Highlights:- Core renovation 2014 - modern living in a historic shell- Spacious floor plan over three floors- Semi-open kitchen with transition to the cozy living area- Visible wooden beams with a lot of charm and character- Four bedrooms and spacious bathroom with bathtub & shower- Guest toilet with washing machine on the ground floor- Private garden seat for relaxed hours outdoors- Central air heat pump, underfloor heating and radiators- Own garage box (double garage with separate door) plus outdoor parking spaceA home with history that offers modern comfort - ideal for all those who are looking for something special.Contact us for a viewing appointment!--Whether you want to buy or sell a property with Nextkey - we are here for you! Professional, stress-free and transparent. Nextkey stands by both buyers and sellers with professional and trustworthy real estate consulting. With our transparent service model (from 1.5% commission*) we ensure that your real estate dream or sale runs as smoothly as possible. Trust our many years of experience in both areas. Take a look at our website or simply pick up the phone - we look forward to talking to you!*Minimum price of CHF 9'500.-, plus VAT.

1 / 5
4.5 rooms, 108m², CHF 835,000.–
Feldstrasse 10, 8585 Schönenbaumgarten

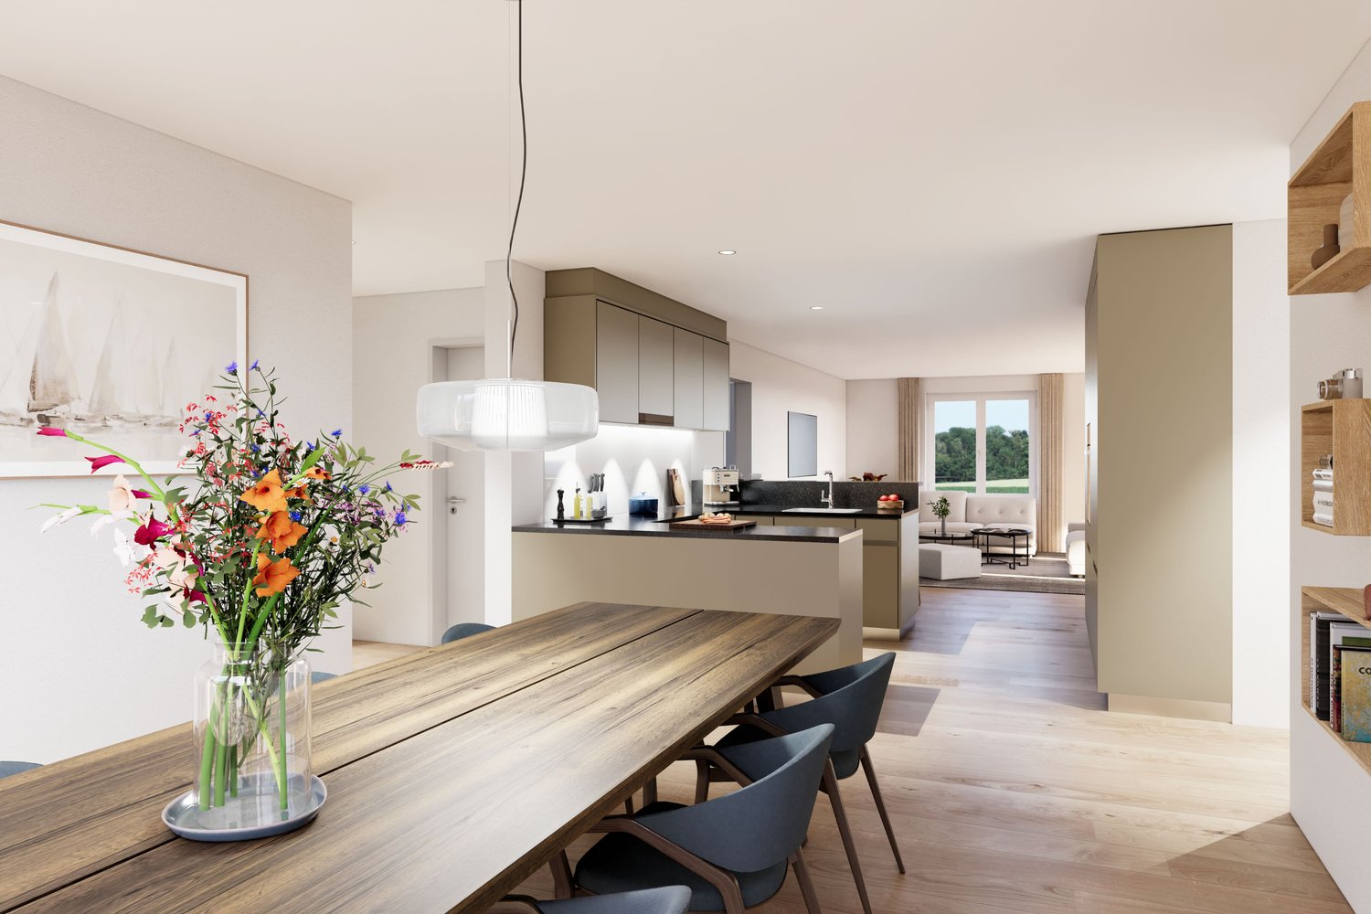
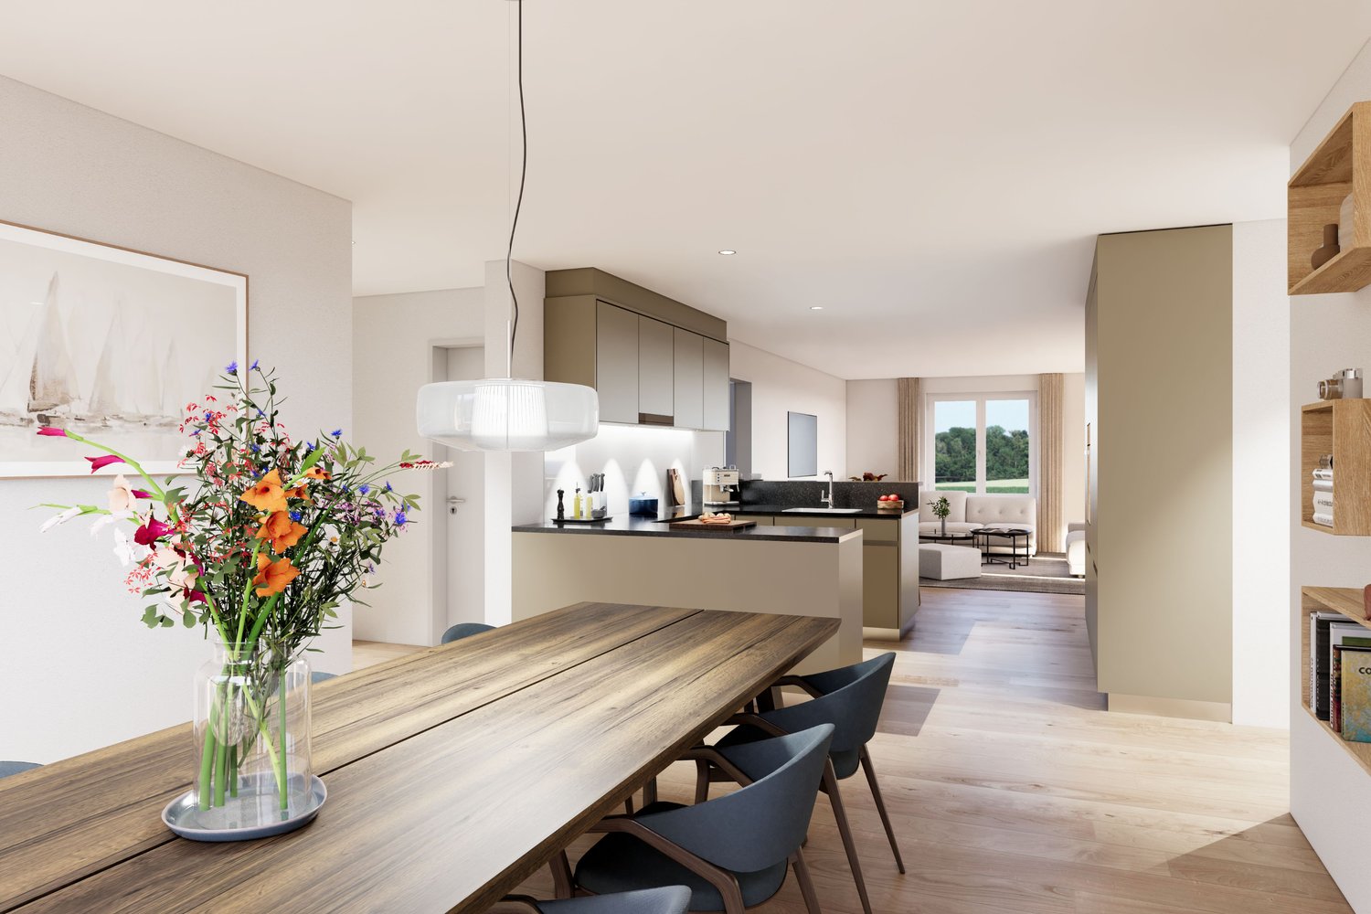
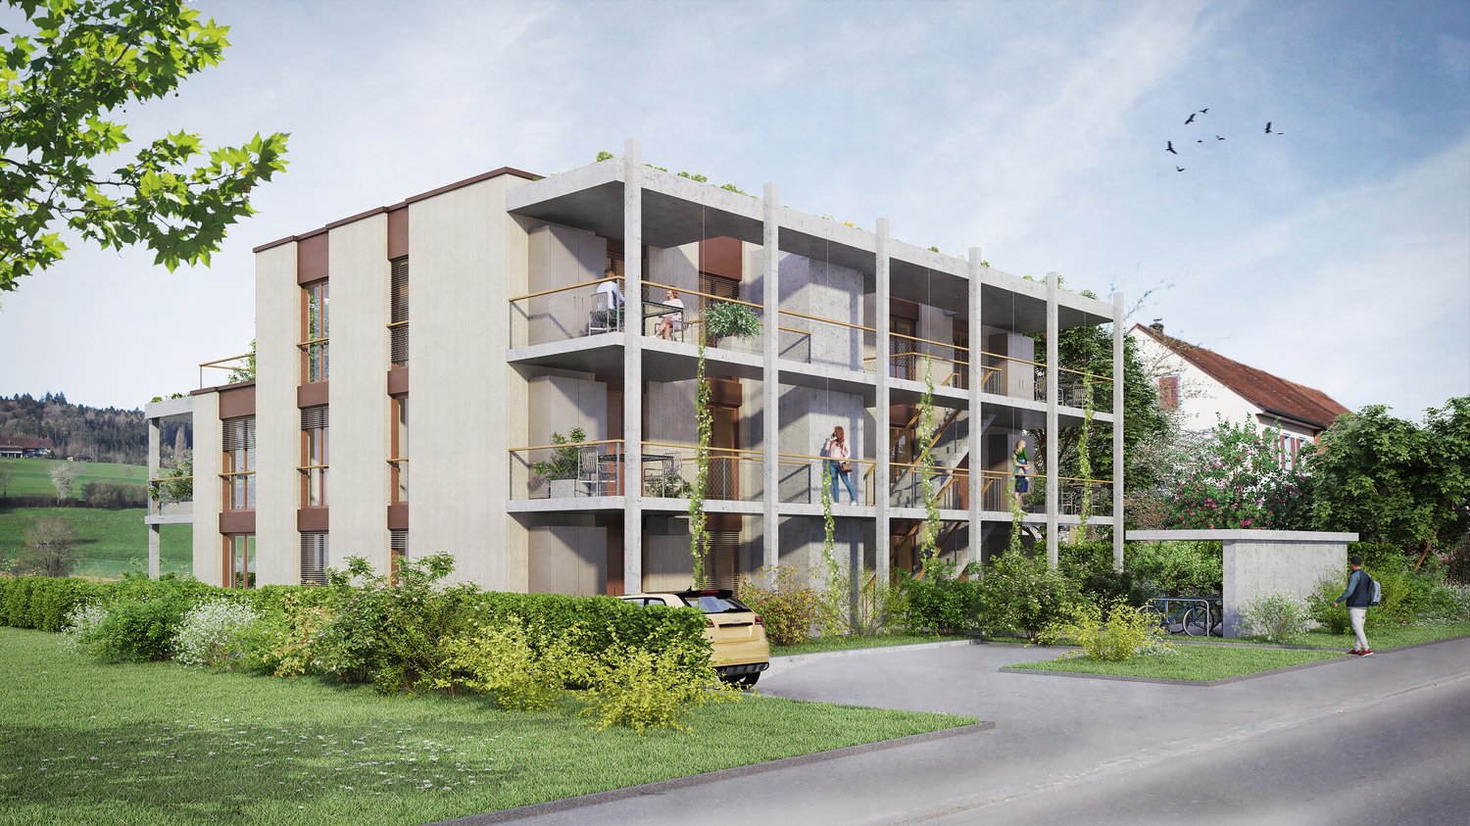
Spacious 4.5-room new apartment with lake view – modern and quiet

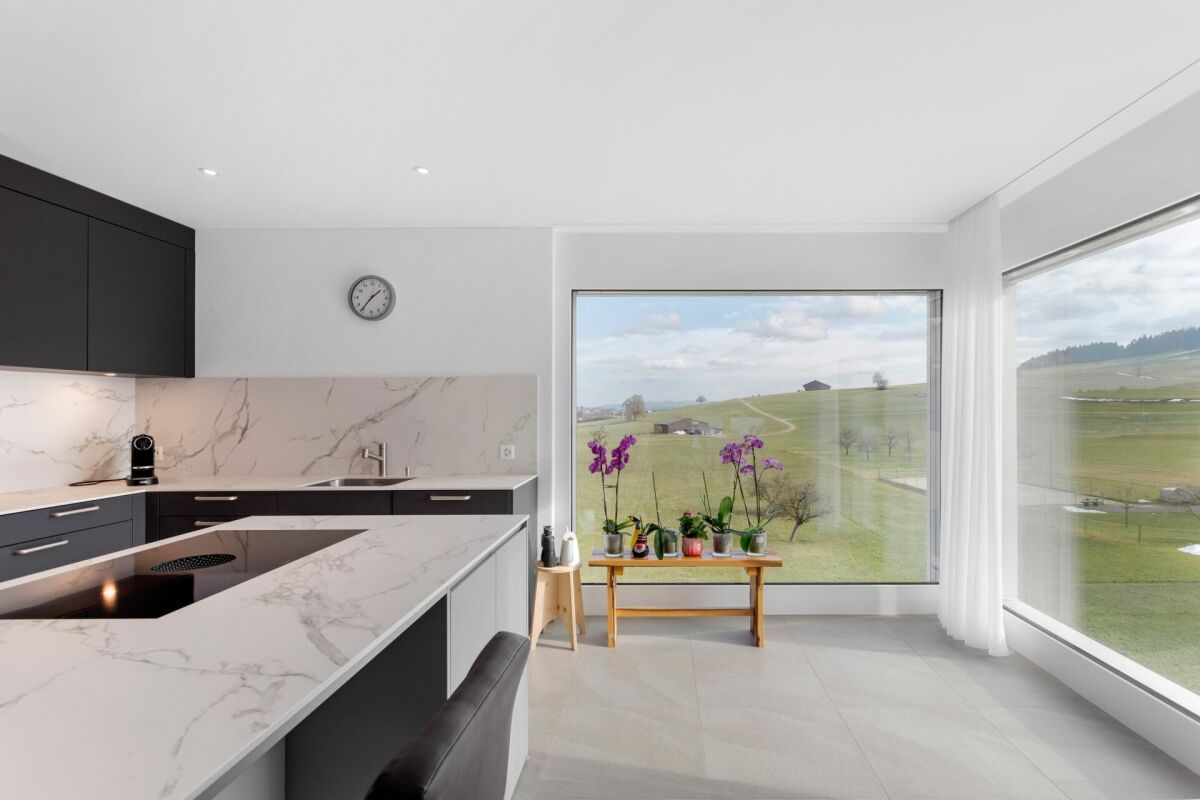
This spacious 4.5-room ground-floor apartment is more than just a place to live – it's a retreat, a center of life, and a place where everyday life becomes quality of life. Living space As soon as you enter, you can feel the special atmosphere: the spacious living and dining area with a modern, elegantly integrated kitchen opens up to a bright room. The floor-to-ceiling windows blend the indoors and outdoors, creating an open, harmonious living feeling. This is where moments are created – from the first coffee in the morning to long evenings with family and friends. Rooms The three versatile rooms offer space for your personal lifestyle – whether as a quiet bedroom, inspiring home office, or lovingly designed children's room. The rooms appear bright, well-thought-out, and inviting, offering a variety of uses. Outdoor area The private 80m² outdoor area will quickly become your favorite spot: a place to relax, play, and enjoy. Whether it's a warm summer evening, a breakfast outdoors, or just a moment of peace – here, your home naturally expands into the green, with a beautiful view of the lake. Architecture The high-quality materials, clear architectural signature, and modern construction standard give the apartment a timeless elegance. Embedded in a carefully designed new building project in a quiet location, stylish living is combined with a high demand for comfort, sustainability, and quality of life. An additional basement room and two underground parking spaces can be purchased optionally and round off this attractive offer. Ready for occupancy in spring 2028. Your advantages at a glance: • Spacious, well-thought-out floor plans • Modern, large living room kitchen • Laundry tower in the bathroom • Lake view • Insulation in the Minergie-P standard • Ground probe heating and photovoltaic system • Energy-efficient cooling in summer via Freecooling (floor heating) • Underground parking spaces prepared for e-mobility • 5 additional basement rooms and 3 motor parking spaces available optionally • Attractive, fair prices (bank-tested) Have we piqued your interest? We look forward to your contact and are happy to provide you with further information or a personal conversation.

Travel time
-
1 / 5
6.5 rooms, 150m², CHF 1,095,000.–
Feldstrasse 10, 8585 Schönenbaumgarten

Family-friendly 6.5-room new apartment with lake view - construction has started

This spacious 6.5-room ground-floor apartment is more than just a place to live – it's a retreat, a center of life, and a place where everyday life becomes quality of life. Living spaceYou can feel the special atmosphere as soon as you enter: the spacious living and dining area with a modern, elegantly integrated kitchen opens up to a bright, airy room. The floor-to-ceiling windows blend the indoor and outdoor areas, creating an open, harmonious living feel. This is where moments are created – from the first coffee in the morning to long evenings with family and friends. RoomsThe five versatile rooms offer space for your personal lifestyle – whether as a quiet bedroom, inspiring home office, or lovingly designed children's room. The rooms appear bright, well-thought-out, and inviting, offering a variety of uses. A spacious laundry room with a window completes this offer. Outdoor areaThe private 134m² outdoor area will quickly become your favorite spot: a place to relax, play, and enjoy. Whether it's warm summer evenings, a breakfast outdoors, or just a moment of peace – here, your home naturally extends into the green, with a beautiful view of the lake. ArchitectureThe high-quality materials, clear architectural signature, and modern construction standard give the apartment a timeless elegance. Embedded in a carefully designed new building project in a quiet location, stylish living is combined with a high demand for comfort, sustainability, and quality of life.An additional basement room and two underground parking spaces can be purchased optionally and perfectly complement this attractive offer. Ready for occupancy in spring 2028. Your advantages at a glance: • Spacious, well-thought-out floor plans • Modern, large living room kitchen • Spacious laundry room with window • Washing tower in the bathroom • Lake view • Insulation in the Minergie-P standard • Ground probe heating and photovoltaic system • Energy-efficient cooling in summer via Freecooling (floor heating) • Underground parking spaces prepared for e-mobility • 5 additional basement rooms and 3 motorbike parking spaces available optionally • Attractive, fair prices (bank-tested) Have we piqued your interest?We look forward to your contact and are happy to provide you with further information or a personal conversation.

Travel time
-
1 / 12
4.5 rooms, 109m², CHF 750,000.–
Staubeggstrasse 22, 8500 Frauenfeld

Cozy 4.5-room apartment in a quiet residential area

This cozy 4.5-room apartment in Frauenfeld impresses with its quiet location, short distances to shopping, schools, and public transportation, as well as a generous space offer.Located at Staubeggstrasse 22, you benefit from a very good infrastructure and short distances to all important everyday facilities. Shopping opportunities, school, doctor, and bus stop are within walking distance, and Frauenfeld train station is easily accessible. This means you are optimally connected by both car and public transportation.The 4.5-room apartment is located on the 1st floor of a multi-family house with only five parties. With approximately 109 m² of living space and a sunny balcony of around 8 m², it offers a practical floor plan and a comfortable living feel. The central entrance area leads to all rooms. The modern renovated bathroom with shower, double sink, built-in cabinets, toilet, and washing machine, as well as a separate toilet, provide additional comfort.The bright living and dining area with low-maintenance laminate flooring impresses with its generosity and offers direct access to the balcony with a view of the greenery. The friendly kitchen is equipped with a ceramic glass stove, oven, dishwasher, and a practical pass-through. Three more rooms can be flexibly used as bedrooms, children's rooms, guest rooms, or offices.The apartment includes a basement compartment and shared use of the laundry and drying room in the basement. A garage box with an adjacent storage room can be purchased additionally for CHF 25,000.00.Have we piqued your interest? For further information or a viewing, we are at your disposal at any time. We look forward to your contact under 052 635 10 10.

Travel time
-
1 / 13
5 rooms, 200m², CHF 1,685,000.–
Hauptstrasse 24, 8269 Fruthwilen

And daily greetings from Lake Constance

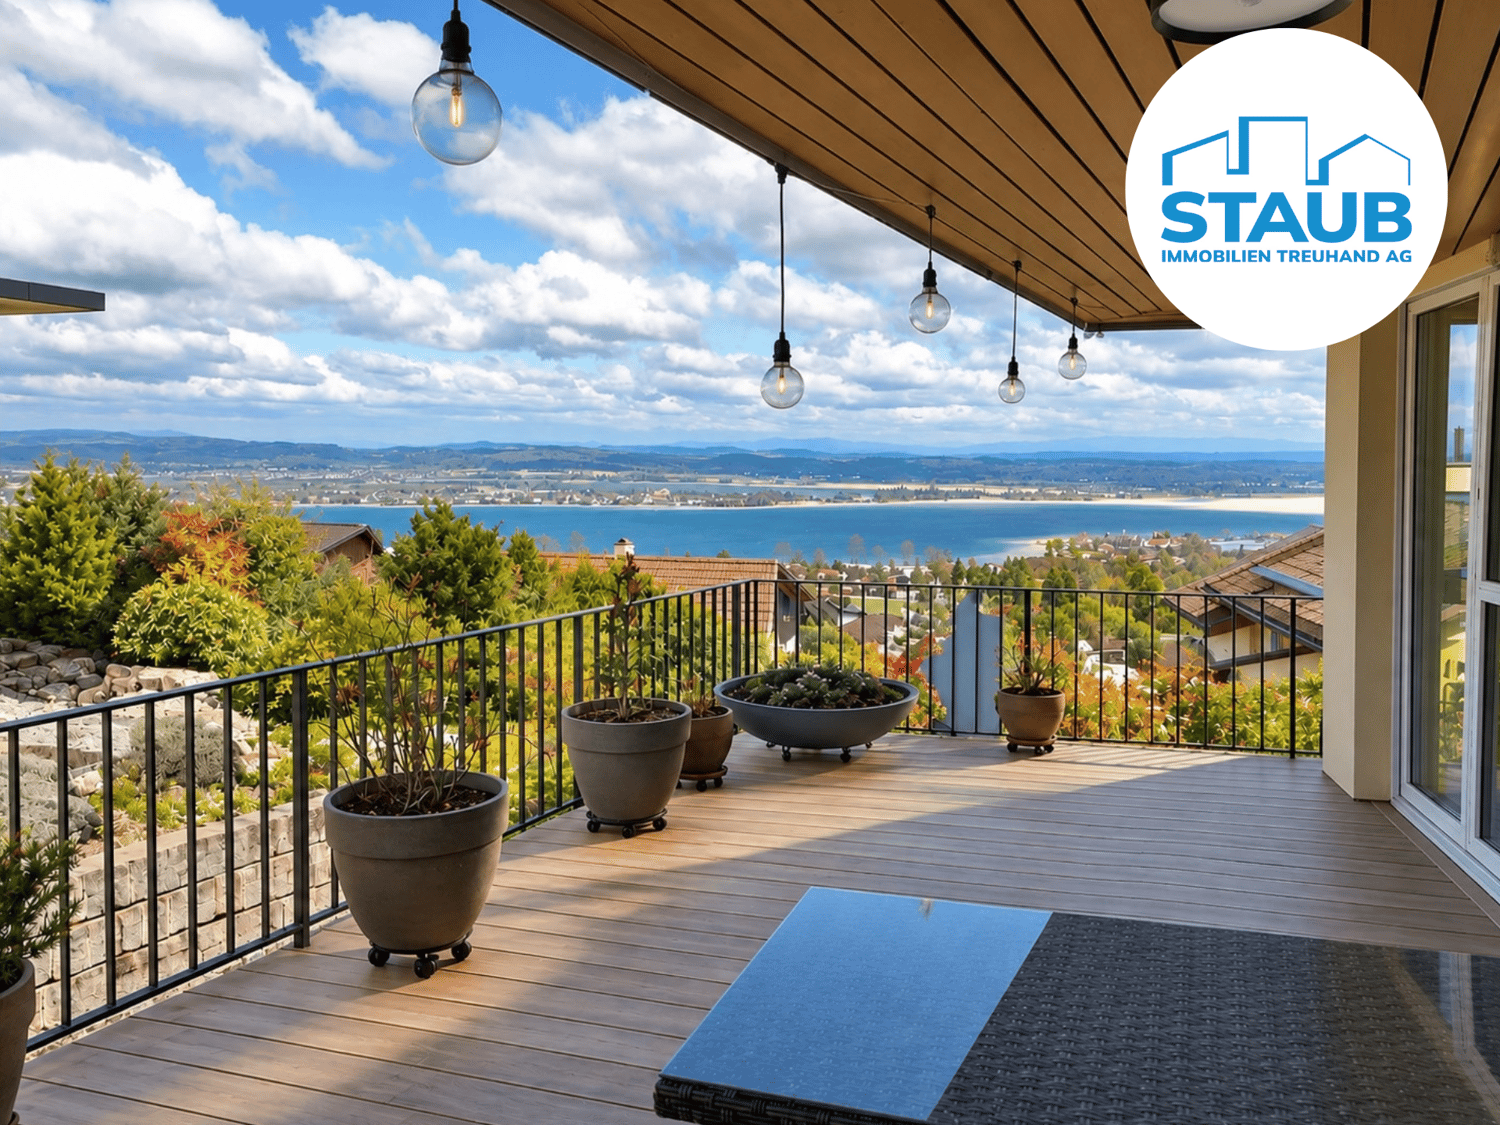
Your home with a far-reaching view Located on a elevated site, this exceptional apartment awaits you with an unobstructed view of Lake Constance, plenty of sunshine, and a stylish living ambiance. The spacious, partially covered west-facing terrace invites you to enjoy the view and the evening sun to the fullest. Another seating area creates additional free space. The apartment was completely renovated in 2022 and impresses with a modern, high-quality interior design. Floor-to-ceiling windows provide plenty of natural light, while the Loxone smart home system offers contemporary living comfort for lighting, heating, and other functions.The numerous advantages of this apartment can hardly be summarized in a few words, you have to see and experience it. These include, among other things, the high-quality kitchen with cooking island, a walk-in closet, well-thought-out built-in features, atmospheric indirect lighting, and a home cinema with projector and golf simulator. A private laundry and drying room with washing machine and tumble dryer, as well as additional storage space, provide further comfort in everyday life. The two spacious bathrooms also impress with high-quality equipment and a successful combination of aesthetics and functionality. One of them has its own sauna, creating a private wellness area. Perfect for leaving the daily routine behind and relaxing.A basement compartment and two underground parking spaces with an e-charging station round off the attractive overall offer.An apartment with so many special details that pictures and words alone can hardly do it justice. Request the detailed sales dossier and convince yourself during a personal viewing. We look forward to your contact.Do you have your own property and want to sell it under the best conditions within a reasonable time? Don't hesitate to contact us without obligation. We will take the time to show you free of charge, on site or in our consulting and sales office, how you can successfully sell your property at the "best price": www.staub-immo.ch.Since 1962 – personal, networked, committed

Travel time
-
1 / 13
4.5 rooms, 160m², CHF 795,000.–
Alpsteinweg 4, 9515 Hosenruck

Charming living with charm and far-reaching views - like-new penthouse apartment

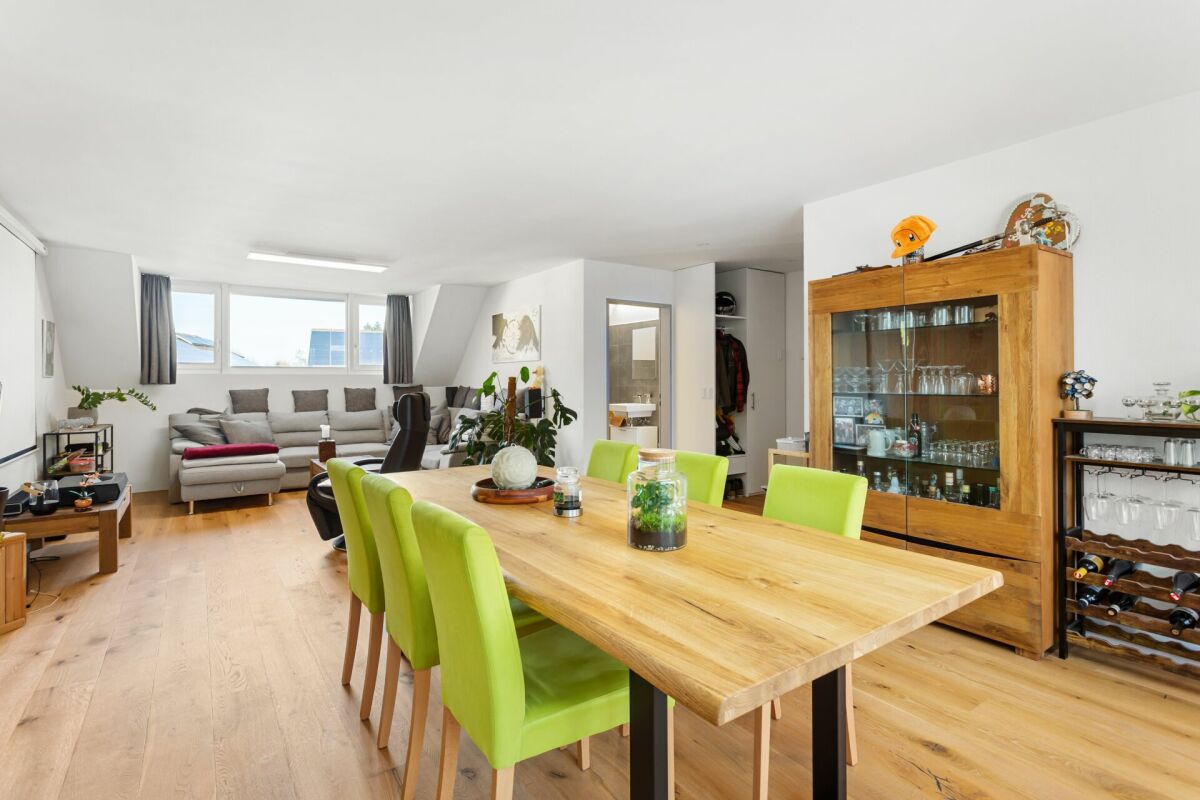
Living with style - spacious penthouse apartment in Hosenruck In the midst of the idyllic Thurgau landscape, in the charming village of Hosenruck, this 2021-built 4.5-room penthouse apartment awaits you.Here you can enjoy modern living comfort, rural tranquility, and a magnificent view of the surrounding hills and mountains - a home for people who are looking for something special.The apartment impresses with the following highlights: • Year of construction 2021 - like-new condition with contemporary construction standard • Open living and dining area with large window fronts and plenty of daylight • Modern kitchen in elegant white with dark worktop, plenty of storage space, and space to enjoy • Bright balcony with a dreamy view of nature and the Alps • Two spacious rooms with versatile usage options (bedroom, study, or dressing room) • Two stylish bathrooms - one with a bathtub, one with a walk-in shower & laundry tower • Developed attic area - additional, cozy living space under the roof • High-quality oak parquet floor in the living areas • Private basement room on the lower floor • Two underground parking spaces available for purchase A home to feel goodWhether as a couple, a small family, or for people who love the countryside - here you will find the perfect balance between modernity, tranquility, and quality of life.Has the property sparked your interest? Visit us at BeniS Immobilien. Fill out the contact form and you will receive documentation immediately. We look forward to seeing you!

Travel time
-
1 / 13
5.5 rooms, CHF 1,500,000.–
Alte Landstrasse 24, 8596 Scherzingen

Rare 5.5-room apartment with lake view and two balconies, Scherzingen

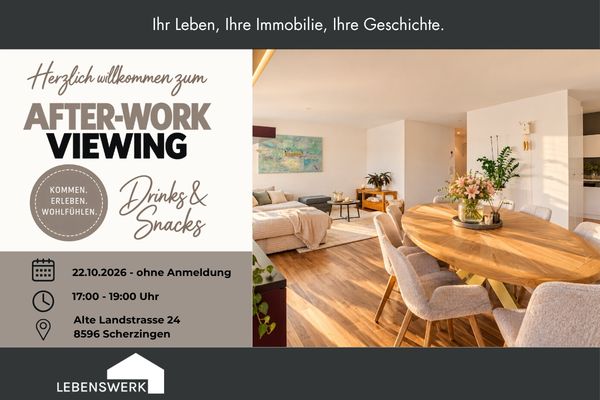
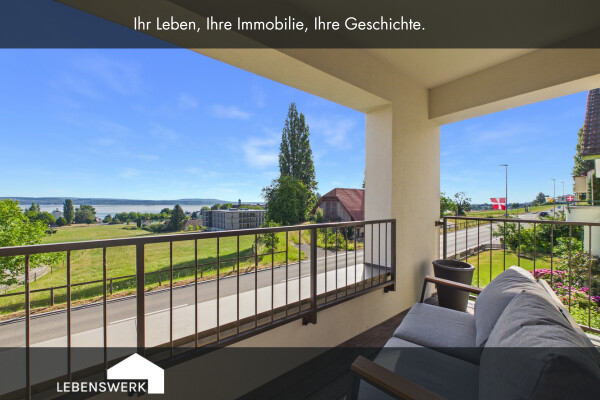
Dream apartment with a view of Lake Constance - a home to fall in love with Welcome to your new feel-good oasis on Lake Constance! This exclusive apartment with a spacious net living area of approximately 157 m² combines modern design, high living comfort, and an unparalleled location. Whether for families, couples, or single people, this home will delight you. You can reach your floor via the stairs or conveniently by elevator. As soon as you enter the apartment, you can feel the well-thought-out room layout and the high-quality equipment. In the entrance hall, a spacious hallway welcomes you, which is convincing due to integrated ceiling spots and practical built-in cabinets with a wardrobe and a laundry room with a washing machine and dryer. The master bedroom is a real highlight. It has a walk-in closet with custom-made built-in cabinets that provide ample space for your wardrobe and personal belongings. Direct access to one of the balconies allows you to enjoy the magnificent lake view and let the day come to a peaceful end. A covered loggia rounds off the great view. The bathrooms are modern and timeless in design. In the master bathroom with daylight, you will find a shower, a bathtub, a spacious double sink, and a Cluesomat. The guest toilet is also equipped with a shower. A separate laundry room within the apartment provides space for a washing machine and dryer - a practical solution for your daily routine. The spacious living and dining area is the heart of the apartment. Here, you can expect an open and high-quality kitchen, which is equipped with modern built-in appliances such as an oven, ceramic hob, steam cooker, and a dishwasher. The kitchen not only offers a lot of storage space but also a spacious room offer that is perfect for culinary creations as well as social gatherings. From here, you have direct access to the large covered terrace facing south and the adjacent living area. You can step out onto the terrace from the kitchen or living room. The large window front provides a bright and inviting ambiance, while the high-quality wood-aluminum windows with 3-fold insulation ensure energy efficiency and quietness. A modern video intercom system provides additional security and comfort. The Minergie standard is controlled by an own ventilation system in the living unit. Enjoy a combination of stylish living, well-thought-out functionality, and a unique location with a dreamlike view of Lake Constance. Contact us to learn more about this exceptional apartment - we look forward to presenting you with this gem!Do you own a property and want to know its value? Use our free online valuation at www.lebenswerk.immo/kostenlose-bewertung now - in just a few minutes, you will receive a non-binding price estimate for your property.

Travel time
-
1 / 8
4.5 rooms, 117m², CHF 860,000.–
Hauptstrasse 40, 8264 Eschenz

Modern 4.5-room apartment Westhöhe in Eschenz with lake proximity

Discover this exclusive 4.5-room apartment on the first floor of a brand-new Minergie-standard building in Eschenz. With a spacious living area of 117 m², this property offers modern comfort and sustainable living quality.Highlights of the apartment: • Spacious living area: Perfect for families or couples who value space and views • Two modern bathrooms: For additional comfort and privacy. • Balcony: Ideal for relaxing and enjoying the surroundings with picturesque views • Barrier-free access: Designed to be wheelchair accessible, including a lift. • Garage and parking: Secure parking space for your vehicle. (Underground parking space CHF 32,000) • Elevator: For convenient access to all floors. • Beautiful views: Enjoy the view of the picturesque surroundings. Location and surroundings: • Unobstructed views to the south • Sunny location, especially in summer • Close to the train station and lake • Only 3 minutes' walk to the "Höfen" bus stop • 7 minutes' walk to the Landi supermarket • 10 minutes' walk to the Eschenz primary school • 15 minutes' walk to the Stein am Rhein train station This new apartment, which will be completed in 2027, combines modern design with energy efficiency and offers a perfect balance between urban comfort and rural tranquility. The central location in Eschenz allows for easy access to all important facilities for daily needs.Whether you're starting a family, working from home, or simply looking for a comfortable retreat - this apartment offers you all the possibilities. Don't miss the chance to become part of this exclusive residential complex and find your new home in the charming community of Eschenz.More details at www.weitsicht-eschenz.ch

Travel time
-
1 / 10
5.5 rooms, 202m², CHF 1,450,000.–
Sunneggstrasse 4, 8514 Amlikon-Bissegg

Overbuilding Sunnegg - Dream Home in Holz100

We cordially invite you to our open house day: Saturday, 12 September 2026, 09.00 - 16.00 Sunday, 13 September 2026, 10.00 - 14.00 ? Sunneggstrasse 8, 8514 Amlikon-Bissegg Access the project homepage directly: https://sunnegg.naturhus.ch/ In the hamlet of Bänikon, two modern multi-family houses with 6 high-quality solid wood condominiums each are being built, constructed according to the innovative Holz100 system by Erwin Thoma. The excellent properties of pure wood, combined with loam and natural insulation materials, enable a consistently glue-free construction method. The scent of pure wood, its warm radiation, and the modern, harmonious design create a healthy feel-good climate. The wonderful, hilly landscape of Thurgau with its lush meadows, extensive forests, and sunny vineyards invites you to hike, cycle, and ride. Enjoy relaxing hours in nature and benefit from the post bus stop right in front of your doorstep. The post bus line between Frauenfeld and Weinfelden provides a convenient and reliable connection to the surrounding cities. Discover high-quality condominiums with 3.5 to 5.5 rooms, created for families, couples, or anyone who wants to live close to nature and remain flexible. For people who live consciously and think long-term. Natural. Value-stable. Unique. Additional purchase objects: • Parking space in the underground garage CHF 35,000.- • Hobby room CHF 25,000.- • Outdoor parking space CHF 20,000.- Gross floor area: 202 m2Net living area: 176 m2 Are you also interested in a glue-free Holz100 condominium or would you like to learn more about it? Ask us non-bindingly for our sales brochure and let yourself be convinced of the advantages of our natural building materials. If you are interested, we would be happy to meet with you for a personal conversation. Important note: The Wegelin Immobilien AG supports the Thomas Rohner Immobilien GmbH in the sale of the apartments. Your contact details will be passed on to the builder Thomas Rohner. He looks forward to your contact and will be happy to provide you with the documents. By filling out this contact form, you agree to the procedure. Your contact person for all questions: Thomas Rohner, 071 655 19 55, t.rohner@anobia.ch


Travel time
-
1 / 15
4.5 rooms, 131m², CHF 1,145,000.–
Hauptstrasse 11A, 8371 Busswil TG

Spacious 4.5-room attic apartment with a view of nature

Exclusive 4.5-room attic apartment with a far-reaching view into the green This exclusive 4.5-room attic apartment offers modern living at the highest level - bright, spacious, and with a lot of comfort. The 2024 constructed multi-family house is quietly located on the edge of the village of Busswil, just a few minutes from the city center of Wil, with an unobstructed view into the green, agriculturally shaped surroundings.Object highlights at a glance: • New building from 2024 with only three residential units • One apartment per floor for maximum privacy • Spacious kitchen area with modern cooking island • Approximately 43 m² large terrace with panoramic view • Three bedrooms, one with direct access to the private bathroom • Second bathroom with shower, toilet, and washing tower • Three practical storage rooms and cellar compartment for additional storage space • Double garage (one behind the other) + additional outdoor parking space • Air-water heat pump with underfloor heating • Photovoltaic system • Elevator from the basement directly to the apartment door This apartment not only offers rooms - it offers quality of life. A place where comfort, tranquility, and living ambiance come together perfectly.Has the property sparked your interest? Visit us at BeniS Immobilien. Fill out the contact form and you will receive documentation immediately. We look forward to seeing you!

Travel time
-
1 / 13
4.5 rooms, 128m², CHF 690,000.–
Schützenstrasse 12, 8253 Diessenhofen

Generosity that surprises

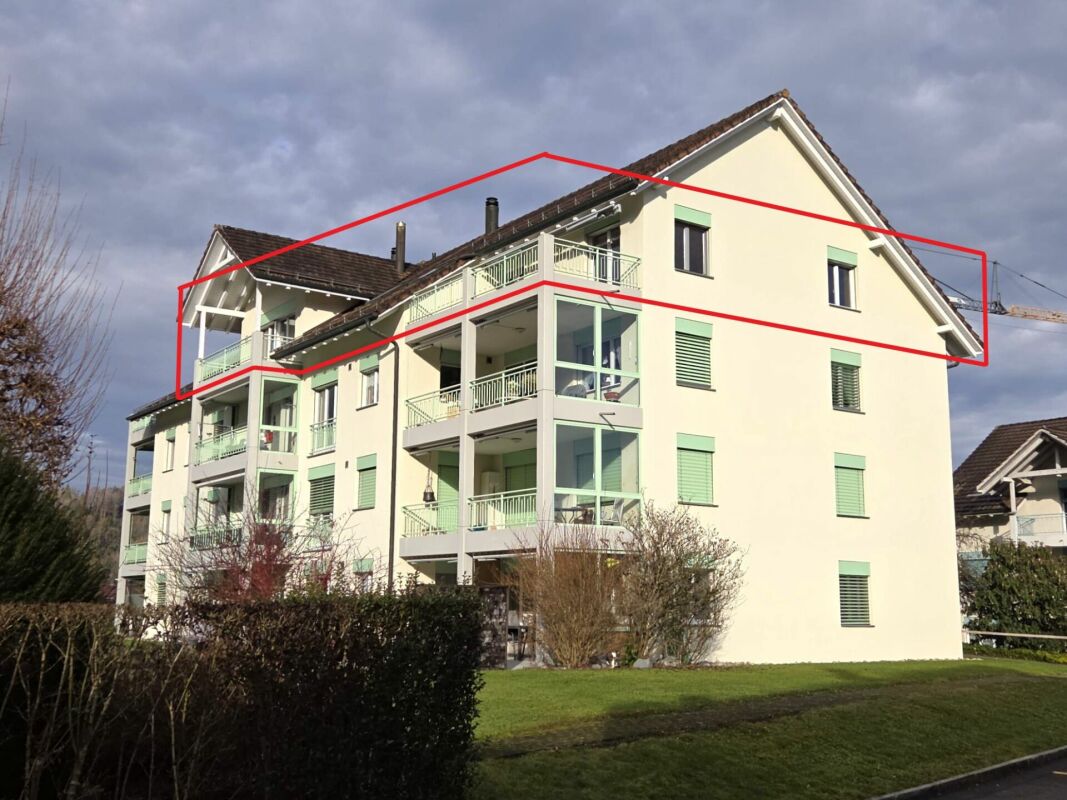
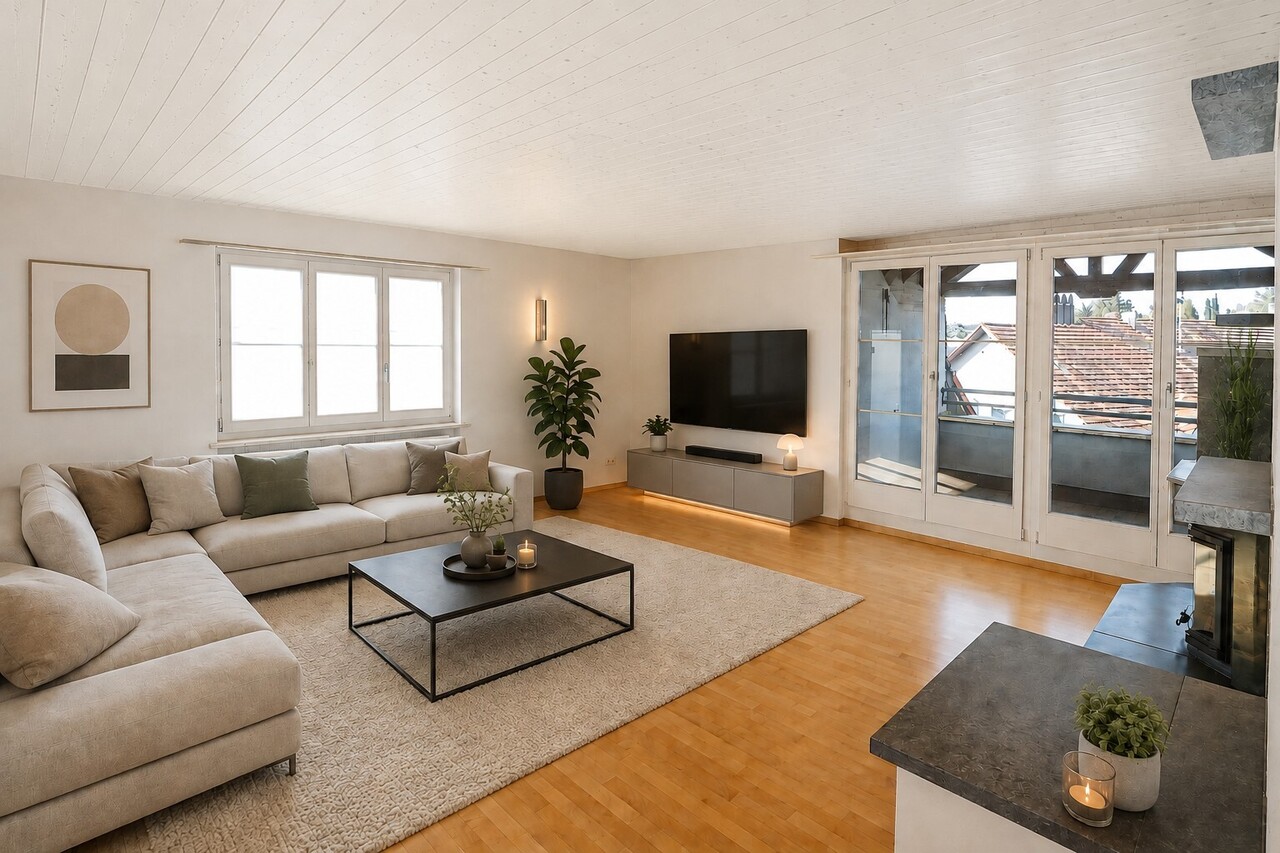
In a good residential area in Diessenhofen, this spacious 4.5-room attic or penthouse apartment on the 4th floor of a multi-family house built in 1993 awaits you. With a net living area of around 128 m², the apartment offers more than average space and is ideal for couples, families, or people who appreciate spacious living in a good location.The heart of the apartment is the spacious living area, which, together with the spacious living kitchen, conveys a pleasant and open living feeling. The kitchen presents itself in a good and well-maintained condition and offers plenty of space for cooking and socializing. The chimney with a glazed fireplace and natural stone cladding complements the spacious living area and provides a pleasant living atmosphere, especially in the cooler season.Overall, the apartment is in a decent and well-maintained condition and is basically ready for occupancy. At the same time, it offers room for individual refreshments and a contemporary further development. In the bedrooms, there are still partial carpet coverings, whose replacement is offered. The existing floor coverings in the living area and corridor can be sanded and resealed. The wet cell is functional but still largely in its original condition.The technical installations also have a manageable investment need due to age: The apartment's own 300-liter hot water boiler dates back to 1997 and will likely need to be replaced in the medium term.A special plus is the spacious space offer outside the apartment. The apartment includes a nicely large cellar and a large, private attic compartment that offers valuable additional storage space.Attractive location near the RhineThe location is also convincing: The popular Rhybadi is only about 500 meters away and can be easily reached on foot. Whether a jump into the Rhine, a walk along the water, or simply a relaxed summer evening - a piece of quality of life is practically located in front of the door. At the same time, you benefit from short distances in everyday life. Bus stop, train station, kindergarten, school, and various shopping facilities are accessible within a maximum of around 10 minutes' walk. Thus, the apartment combines a good residential location with an extremely practical infrastructure.In addition, a parking space in the house's own underground garage can be purchased for CHF 35,000.In summary, it can be said: A spacious penthouse apartment with a lot of living and storage space, good infrastructure, and attractive proximity to the Rhine - largely ready for occupancy and with the potential for individual adjustments with manageable investment needs.Note on image representation: Individual photos in this sales documentation have been digitally edited or optimized to illustrate how the rooms could present themselves with minor design adjustments. The representations may therefore differ from the current condition of the apartment and serve solely for illustration purposes.

Travel time
-
1 / 13
5.5 rooms, CHF 1,500,000.–
Alte Landstrasse 24, 8596 Scherzingen

Rare 5.5-room apartment with lake view and two balconies, Scherzingen

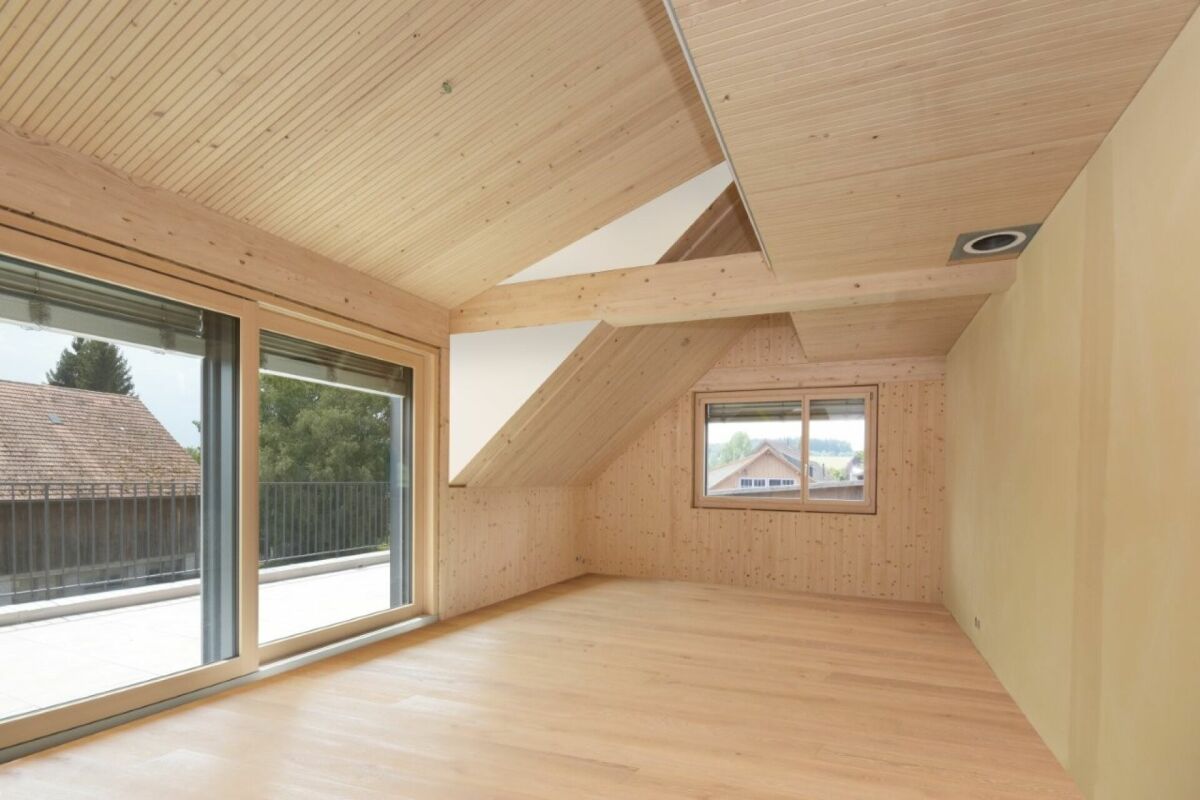
Dream apartment with a view of Lake Constance - a home to fall in love with Welcome to your new feel-good oasis on Lake Constance! This exclusive apartment with a spacious net living area of approximately 157 m² combines modern design, high living comfort, and an unparalleled location. Whether for families, couples, or single people, this home will delight you. You can reach your floor via the stairs or conveniently by elevator. As soon as you enter the apartment, you can feel the well-thought-out room layout and the high-quality equipment. In the entrance hall, a spacious hallway greets you, which convinces with integrated ceiling spots and practical built-in cabinets with a wardrobe and a laundry room with a washing machine and dryer. The master bedroom is a real highlight. It has a walk-in closet with custom-made built-in cabinets that provide ample space for your wardrobe and personal belongings. Direct access to one of the balconies allows you to enjoy the beautiful lake view and let the day fade away in peace. A covered loggia rounds off the great view. The bathrooms are modern and timeless in design. In the master bathroom with daylight, you will find a shower, a bathtub, a spacious double sink, and a Cluesomat. The guest toilet is also equipped with a shower. A separate laundry room within the apartment provides space for a washing machine and dryer - a practical solution for your daily routine. The spacious living and dining area is the heart of the apartment. Here, you can expect an open and high-quality kitchen, which is equipped with modern built-in appliances such as an oven, ceramic hob, steam cooker, and a dishwasher. The kitchen not only offers a lot of storage space but also a spacious room that is perfect for culinary creations as well as social gatherings. From here, you have direct access to the large covered terrace facing south and the adjacent living area. You can step out onto the terrace from the kitchen or living room. The large window front provides a bright and inviting atmosphere, while the high-quality wood-aluminum windows with 3-fold insulation ensure energy efficiency and peace. A modern video intercom system provides additional security and comfort. The Minergie standard is controlled by an own ventilation system in the living unit. Enjoy a combination of stylish living, well-thought-out functionality, and a unique location with a dreamlike view of Lake Constance. Contact us to learn more about this exceptional apartment - we look forward to presenting you with this gem!Do you own a property and want to know its value? Use our free online valuation at www.lebenswerk.immo/kostenlose-bewertung now - in just a few minutes, you will receive a non-binding price estimate for your property.

Travel time
-
1 / 22
6.5 rooms, 250m², CHF 2,480,000.–
Huebackerstrasse 18, 8265 Mammern

Charming residential house with annex

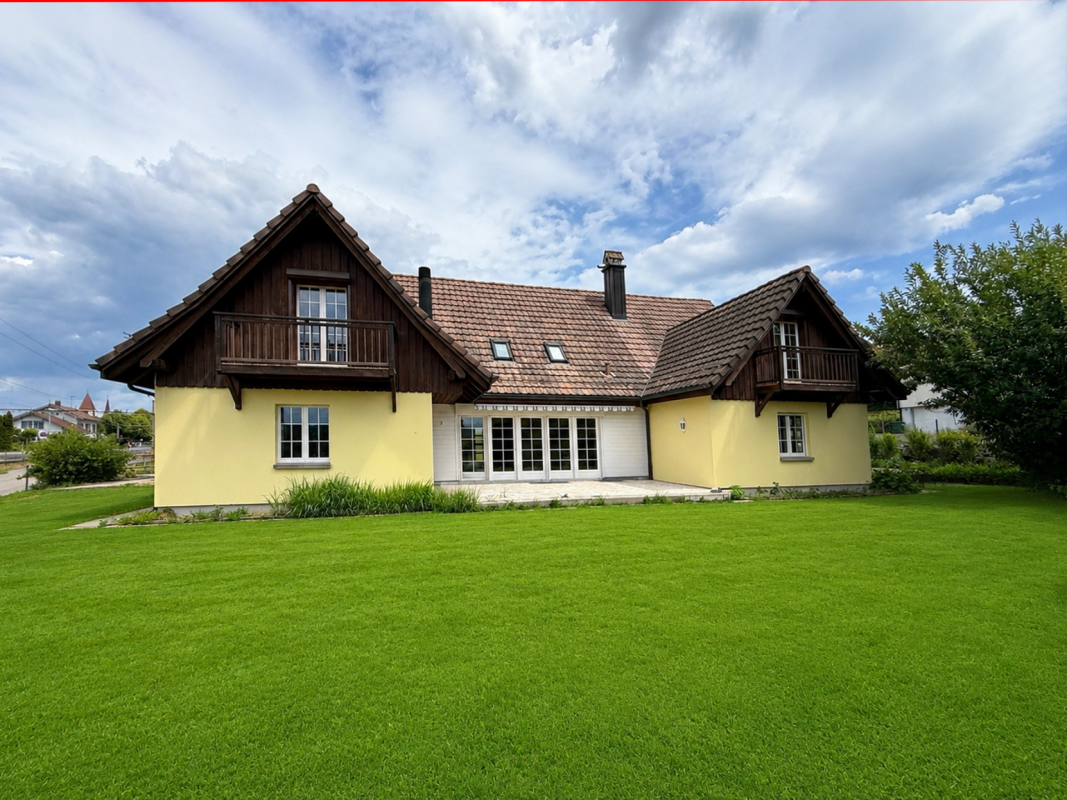
Features & Equipment The residential house is suitable as a two-generation house or also for mixed use with living/working. Due to the building structure, two completely independent living units are created, offering a versatile use.The 6.5-room residential house / total living area 265.30 m2 • Spacious reception area • Open room design for a spacious and cozy atmosphere • Living room with fireplace • Modern kitchen with cooking island and coffee bar • Study and guest toilet on the ground floor • Bright rooms and direct access to the garden seating area from the living room on the ground floor • Four bright attic rooms with charming roof slopes, visible wooden construction, high-quality oak parquet, and plenty of daylight • Small balcony from all rooms on the upper floor • Exceptional, spacious wet areas with shower/WC and bath/WC • Separate small room with washing machine/tumbler • Very large ancillary areas (basement) • Large garden surroundings • Direct internal connection to the annex The 2-room annex / total living area 94.60 m2 • separate own house entrance • External access to the basement • Well-equipped kitchenette • Large bathroom with shower/WC • Washing machine/tumbler • Own garden seating area oriented south Brief description Exclusive living in its most beautiful form - a privilege for people who seek the extraordinary.The detached generation house presents itself in the classic country house style with a large saddle roof, brown roof tiles, and three distinctive gables. The combination of the light plastered facade and the dark wood cladding gives the property a timeless and well-groomed appearance.The house stands on a large plot of land with a spacious garden, offering plenty of space for relaxation, play, or individual design. In front of the house, there is a spacious, stone-paved forecourt with space for several vehicles. A covered parking space with an integrated storage room offers additional usage possibilities as a carport, storage, or storage space.Overall, the slightly set-back property on the quarter street convinces with its well-kept condition, the spacious garden, the quiet living situation, and the versatile usage possibilities.The Mammern school is small and family-friendly. The classes are manageable, so children are often accompanied individually. The village is considered quiet and close to nature, with short school routes, so many children go to school on foot or by bike.After the 6th grade, students usually switch to the Steckborn secondary school. There are established school structures and transport connections for this.Link to Flipbook:https://online.fliphtml5.com/hjiyu/26-321-Doku/

Travel time
-
1 / 24
4.5 rooms, 128m², CHF 1,080,000.–
Kurhausstrasse 48, 8374 Dussnang

Attractive owner-occupied apartments in the Dussliger Landsitz

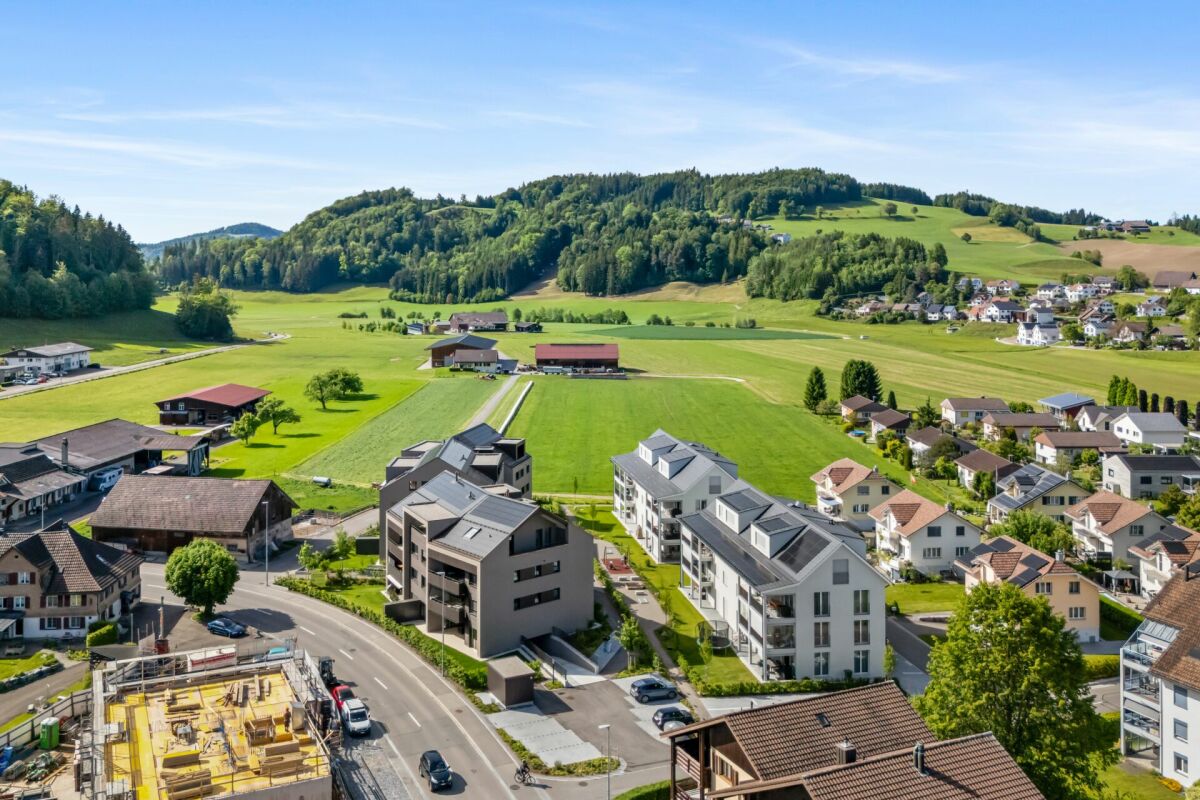
Attractive owner-occupied apartments in the Dussliger Landsitz The Relesta AG was able to acquire a plot of land with the place name Dussligerfeld for the construction of a modern residential building. Two multi-family houses with a total of 18 high-quality owner-occupied apartments were realized at Kurhausstrasse 46 and 48.The apartments offer attractive floor plans with 3.5 to 5.5 rooms and convince with contemporary, well-thought-out architecture.Currently, 7 apartments with 4.5 to 5.5 rooms are still for sale. Three of these apartments are still in the raw construction phase. Here you have the opportunity to design your dream apartment according to your individual wishes and furnish it yourself. The remaining four apartments are already stylishly built out, with timeless parquet flooring and high-quality, plain tiles in the bathrooms.Do you appreciate living in a rural, intact community near larger agglomerations? Do you enjoy spending your free time in nature? Then the "Dussliger Landsitz" development is just right for you.The apartments are modernly designed and offer high living comfort. The project is heated using district heating. Photovoltaic systems on the roofs provide sustainable electricity production. Additionally, the underground garage is already prepared for e-mobility.Highlights of the project: • Photovoltaic systems on the roofs for electricity production • Underground parking spaces prepared for e-mobility • Quiet and sunny location • Modern, spacious floor plans • Barrier-free design • Large seating areas, balconies, and terraces • Bus stop in immediate proximity • Short distances to larger agglomerations Whether for families or couples - this development offers the right framework for many life situations. Convince yourself on site and realize your dream of your new apartment.

Travel time
-
1 / 20
5.5 rooms, 122m², CHF 890,000.–
Kurhausstrasse 46, 8374 Dussnang

Attractive owner-occupied apartments in Dussliger Landsitz

Attractive owner-occupied apartments in Dussliger Landsitz The Relesta AG was able to acquire a plot of land with the place name Dussligerfeld for the construction of a modern residential building. Two multi-family houses with a total of 18 high-quality owner-occupied apartments were realized at Kurhausstrasse 46 and 48.The apartments offer attractive floor plans with 3.5 to 5.5 rooms and convince with contemporary, well-thought-out architecture.Currently, 7 apartments with 4.5 to 5.5 rooms are still for sale. Three of these apartments are still in the raw state. Here you have the opportunity to design your dream apartment according to your individual wishes and furnish it yourself. The remaining four apartments are already stylishly built out, with timeless parquet flooring and high-quality, plain tiles in the bathrooms.Do you appreciate living in a rural, intact community near larger agglomerations? Do you enjoy spending your free time in nature? Then the "Dussliger Landsitz" development is just right for you.The apartments are modernly designed and offer high living comfort. The project is heated by district heating. Photovoltaic systems on the roofs provide sustainable electricity production. Additionally, the underground garage is already prepared for e-mobility.Highlights of the project: • Photovoltaic systems on the roofs for electricity production • Underground parking spaces prepared for e-mobility • Quiet and sunny location • Modern, spacious floor plans • Barrier-free design • Large seating areas, balconies, and terraces • Bus stop in immediate proximity • Short distances to larger agglomerations Whether for families or couples - this development offers the right framework for many living situations. Convince yourself on site and realize your dream of your new apartment.

Travel time
-
1 / 22
5.5 rooms, 184m², CHF 1,390,000.–
Kurhausstrasse 46, 8374 Dussnang

Attractive owner-occupied apartments in the Dussliger Landsitz

Attractive owner-occupied apartments in the Dussliger Landsitz The Relesta AG was able to acquire a plot of land with the place name Dussligerfeld for the construction of a modern residential building. Two multi-family houses with a total of 18 high-quality owner-occupied apartments were realized at Kurhausstrasse 46 and 48.The apartments offer attractive floor plans with 3.5 to 5.5 rooms and convince with contemporary, well-thought-out architecture.Currently, 7 apartments with 4.5 to 5.5 rooms are still for sale. Three of these apartments are still in the raw construction phase. Here you have the opportunity to design your dream apartment according to your individual wishes and furnish it yourself. The remaining four apartments are already stylishly built out, with timeless parquet flooring and high-quality, plain panels in the bathrooms.Do you appreciate living in a rural, intact community near larger agglomerations? Do you enjoy spending your free time in nature? Then the "Dussliger Landsitz" residential building is just right for you.The apartments are modern in design and offer high living comfort. The project is heated using district heating. Photovoltaic systems on the roofs provide sustainable electricity production. Additionally, the underground garage is already prepared for e-mobility.Highlights of the project: • Photovoltaic systems on the roofs for electricity production • Underground parking spaces prepared for e-mobility • Quiet and sunny location • Modern, spacious floor plans • Barrier-free design • Large seating areas, balconies, and terraces • Bus stop in immediate proximity • Short distances to larger agglomerations Whether for families or couples - this residential building offers the right framework for many life situations. Convince yourself on site and realize your dream of your new apartment.

Travel time
-

Suggested properties for you based on search results

Other interesting objects