393 results - Flats for sale: Canton Solothurn

1 / 9
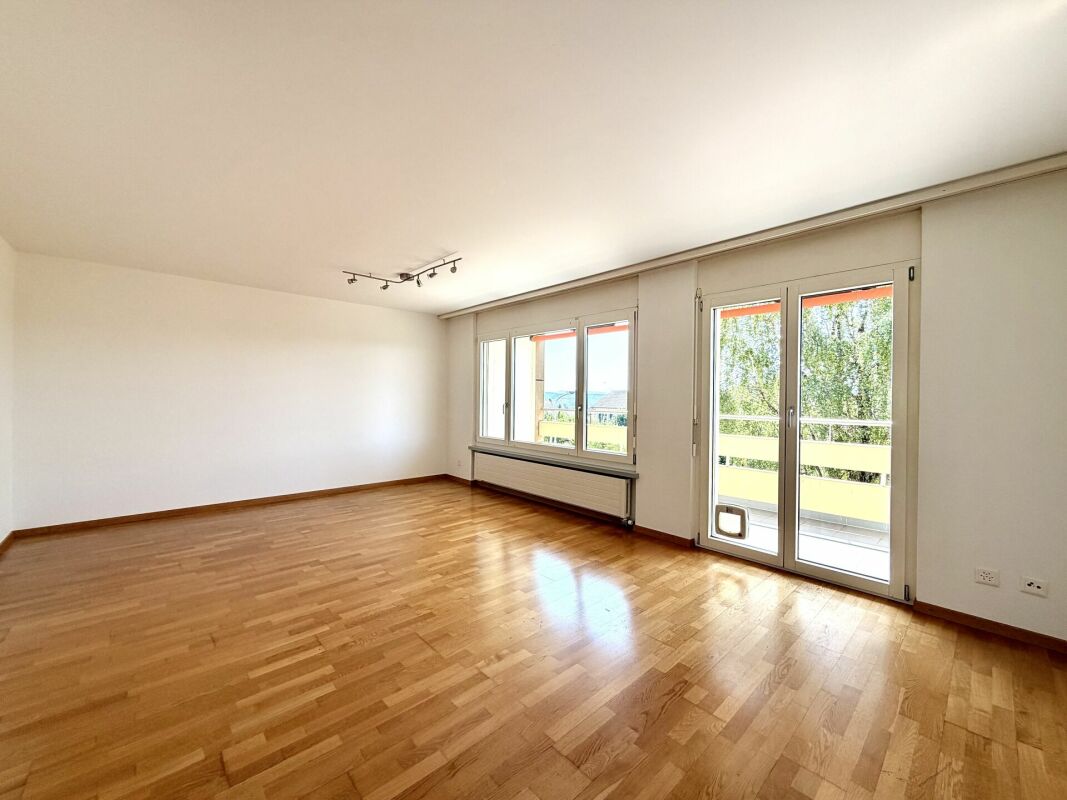
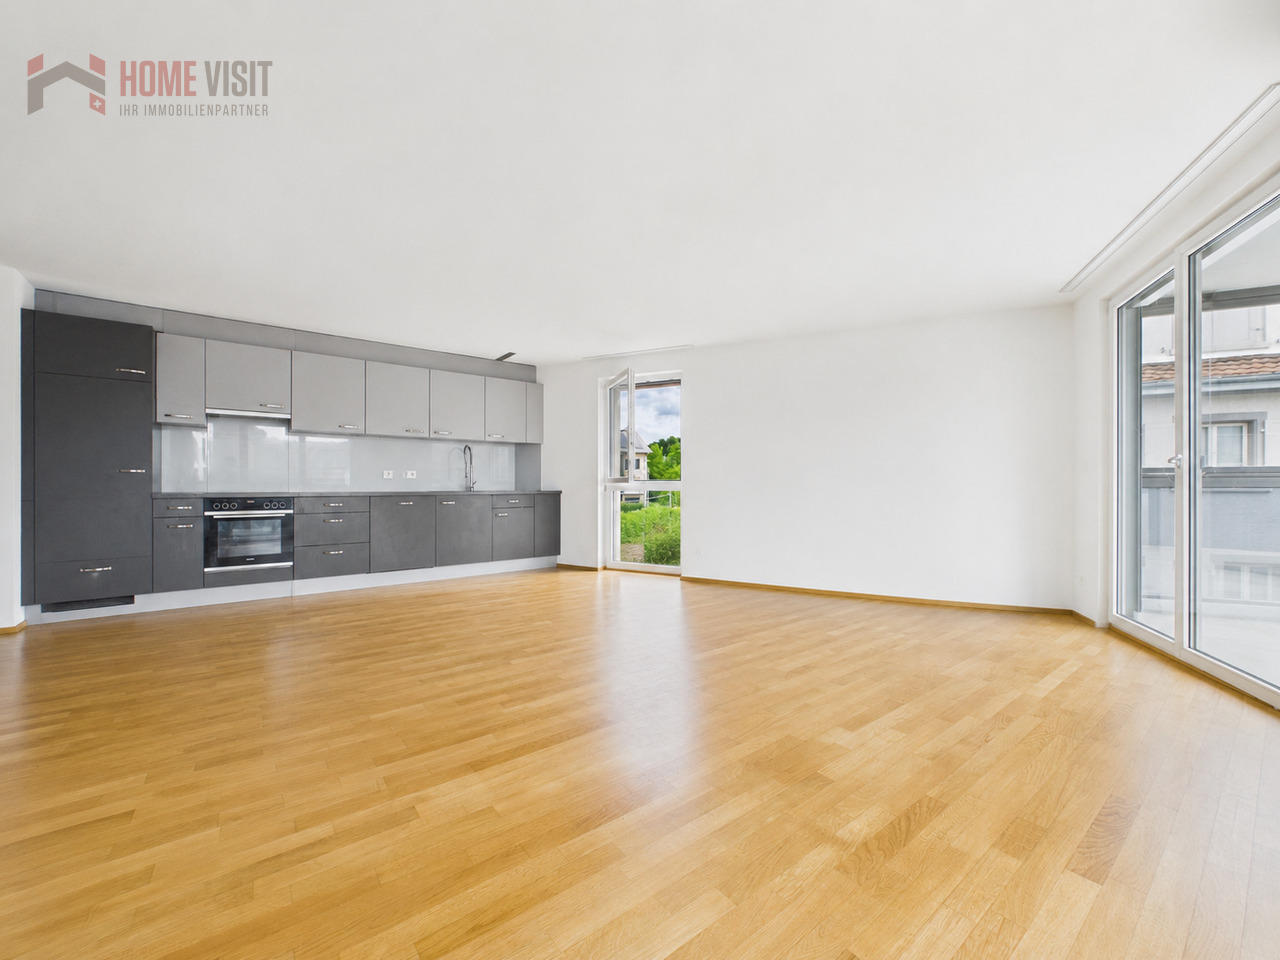
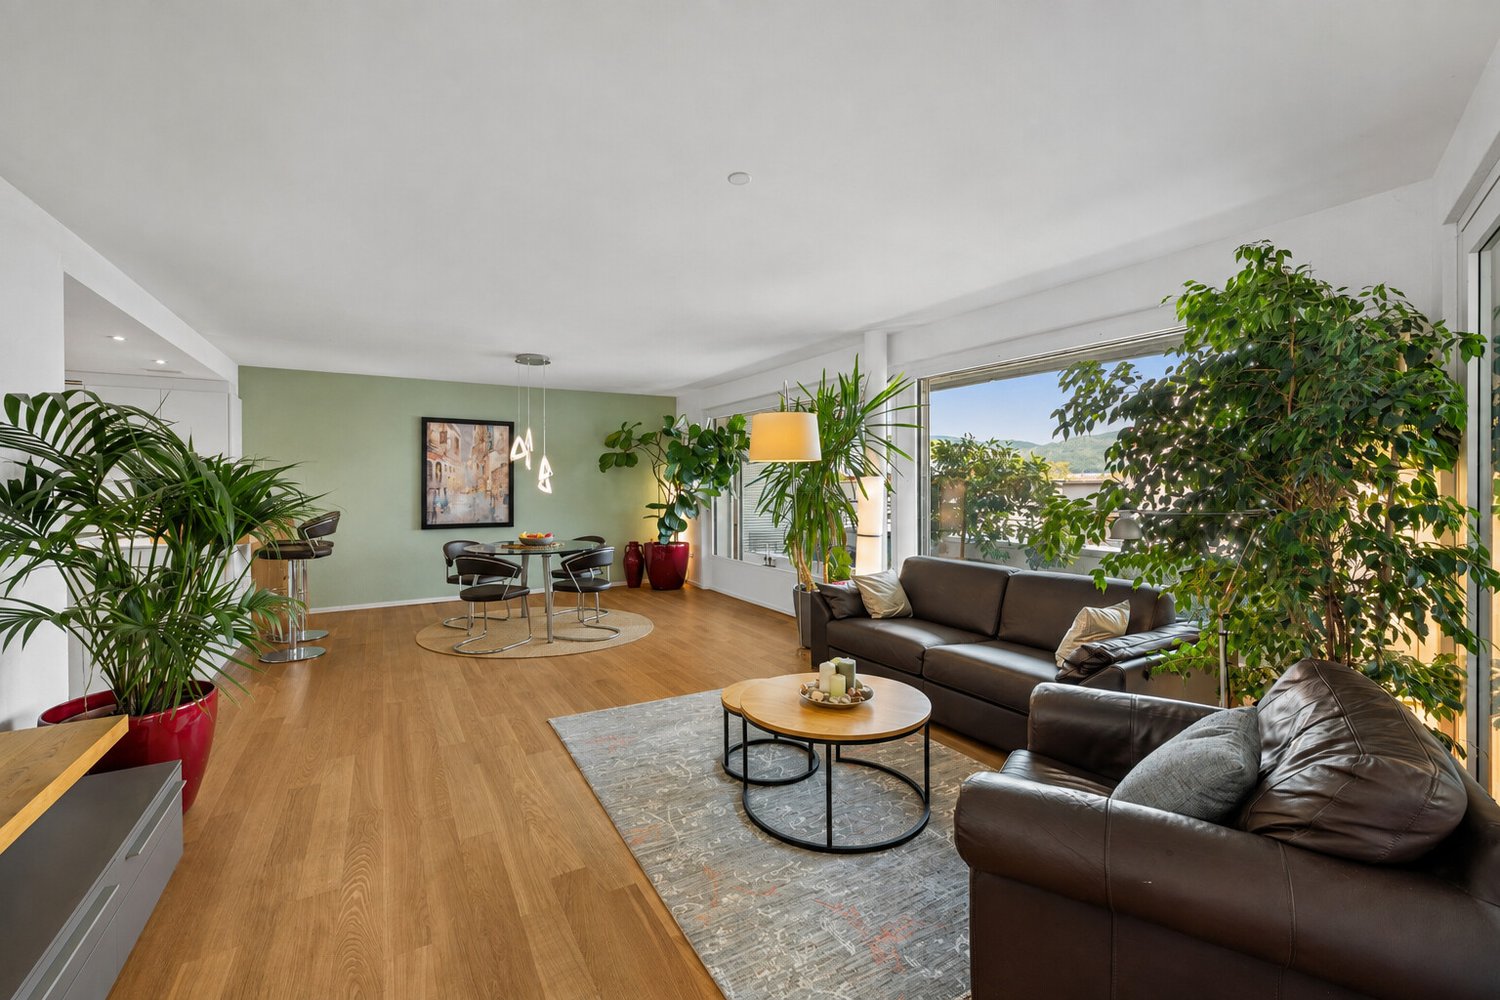
3.5 rooms, 98m², CHF 946,000.–
Badrain 16, 4657 Dulliken

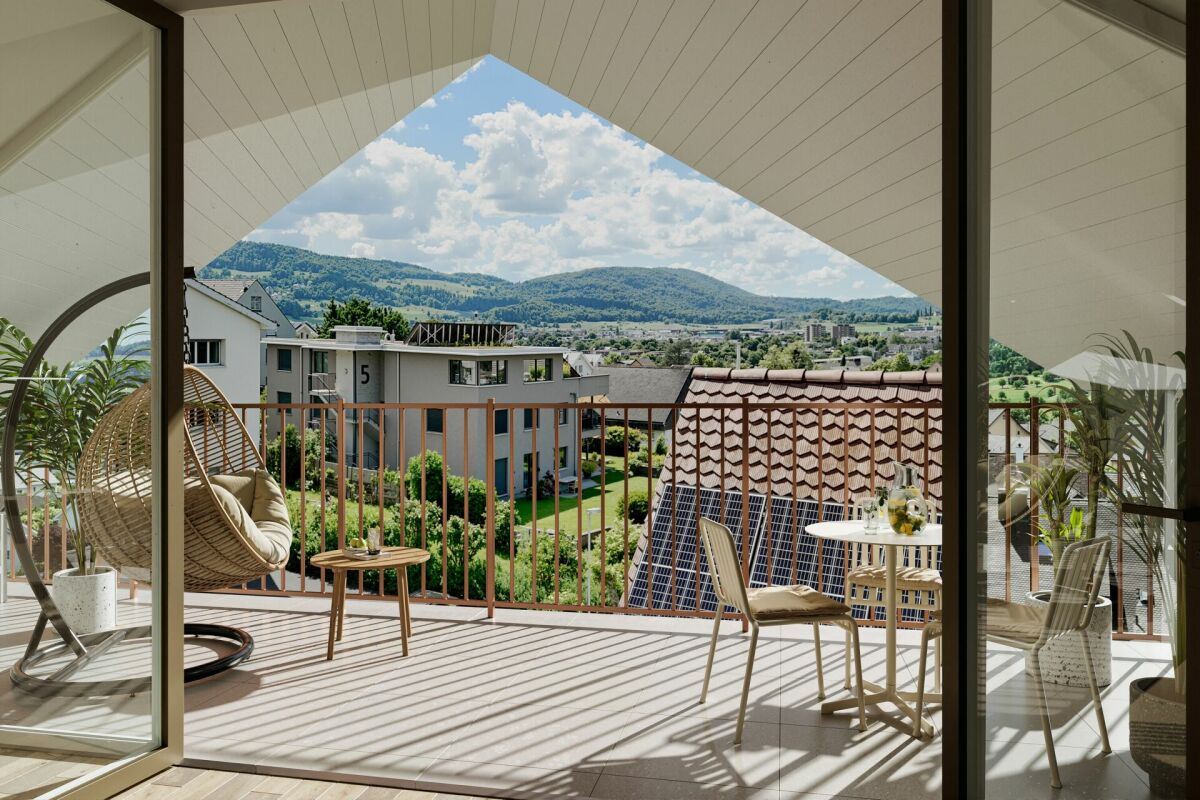
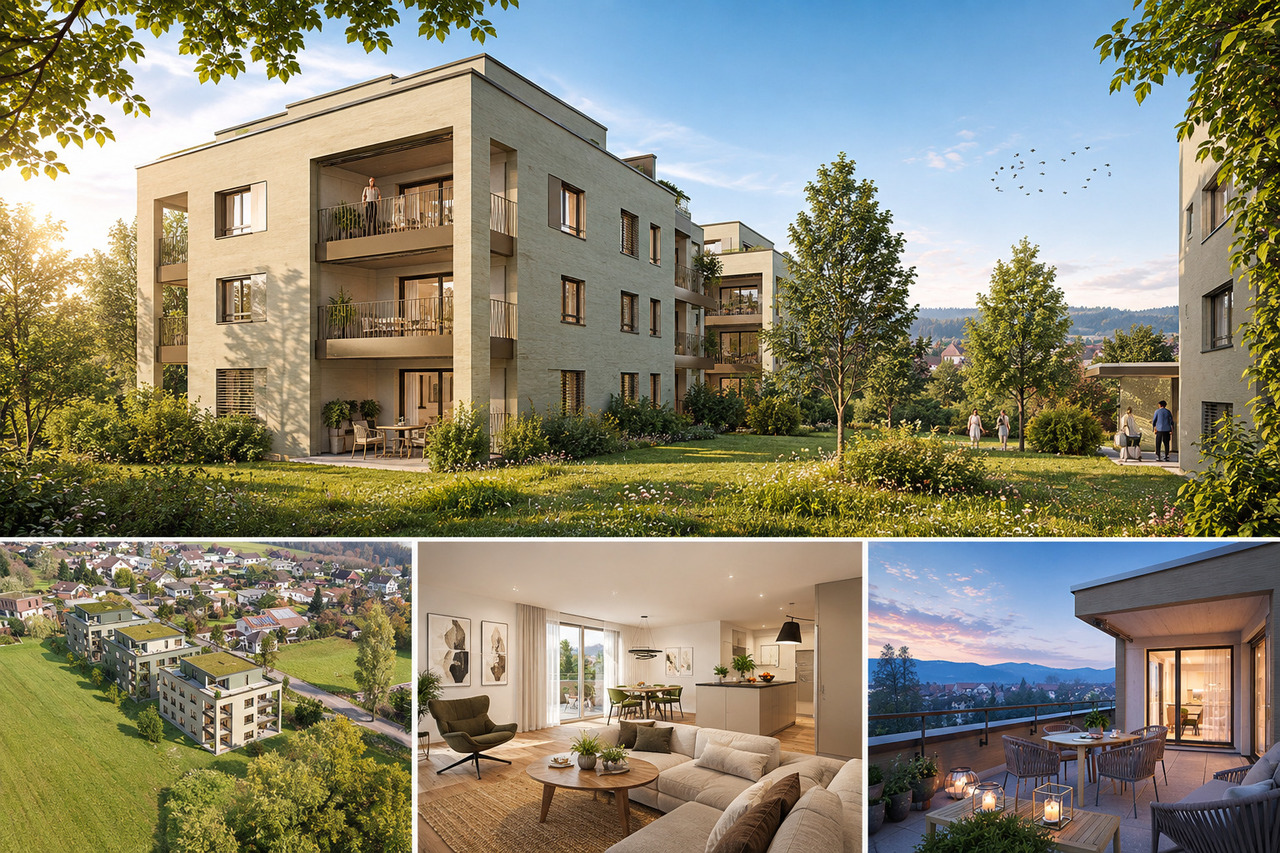
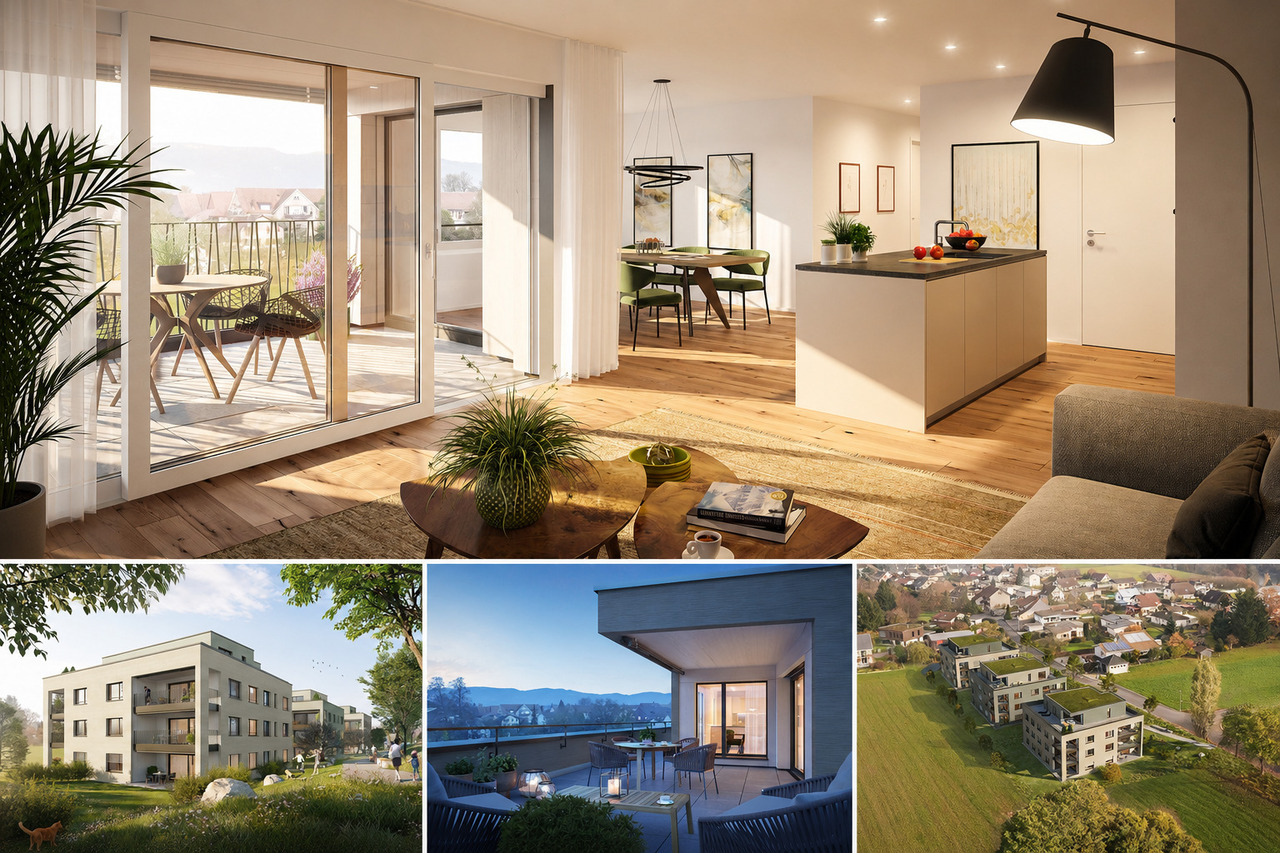
Dullirain Dulliken - Attic apartment under one million

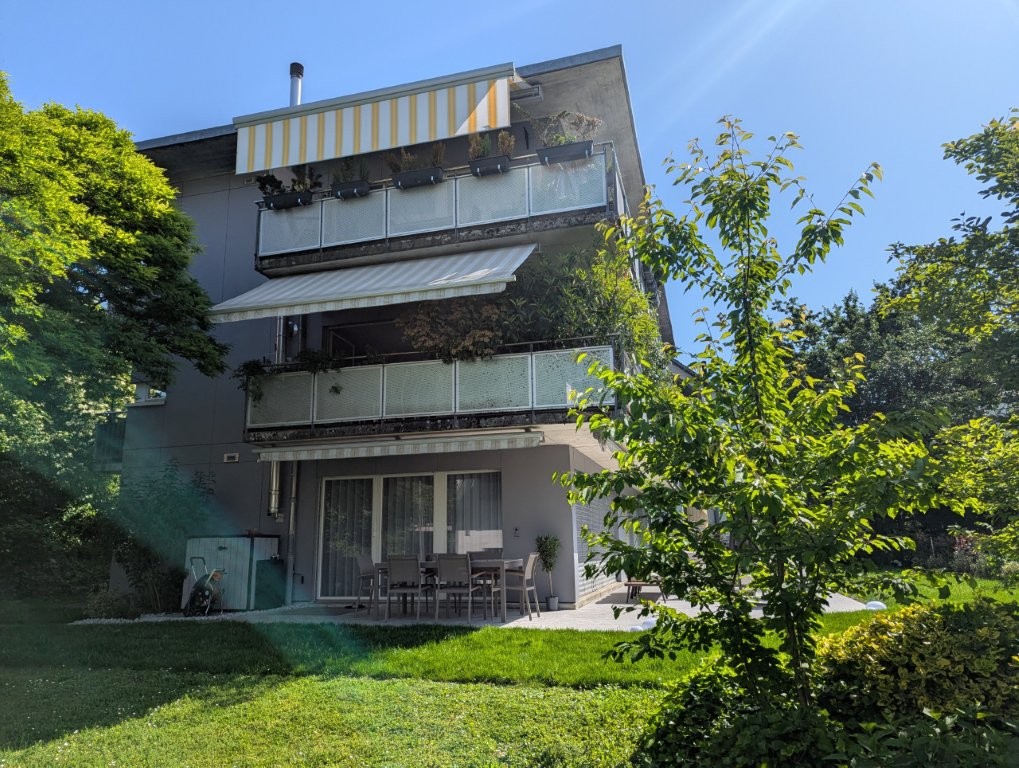
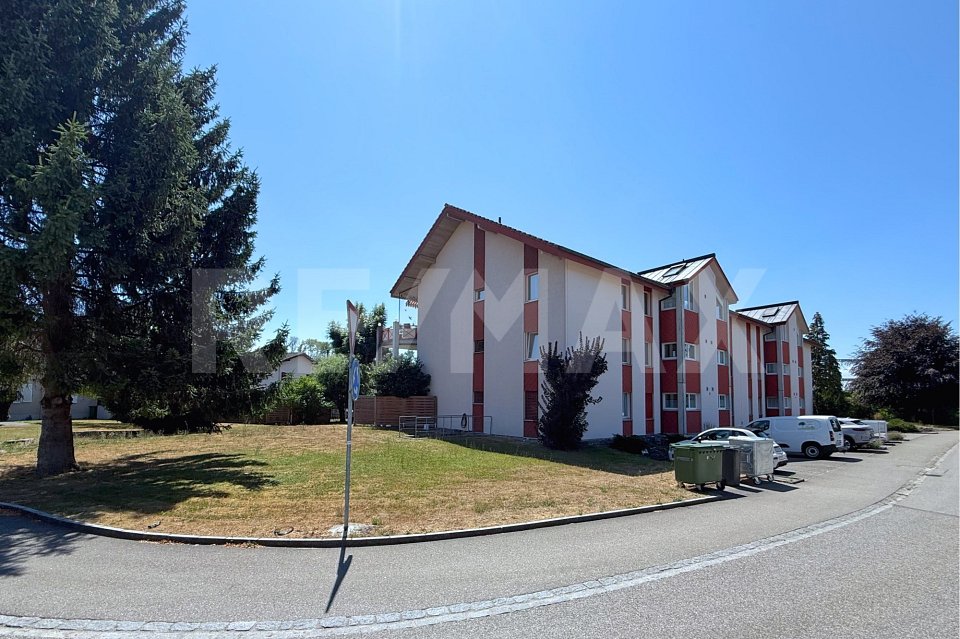
Attractive new apartments in Dulliken - high-quality, modern, and affordable living In Dulliken, a modern new building project with 14 attractive owner-occupied apartments is being created, which combines timeless architecture, high living comfort, and a convincing living concept. The 3.5- to 5.5-room apartments with approximately 87 m² to 144 m² of living space offer versatile, well-thought-out living space for people who value quality, practicality, and a pleasant home.The Dullirain project consciously focuses on affordable living space, without compromising on equipment and living feel. Look forward to a high-quality interior design with stylish parquet floors in the living and bedrooms as well as modern bathrooms with elegant tile coverings. Thanks to the individual design options, you can shape your new home according to your ideas.Your advantages • Modern owner-occupied apartments with well-thought-out floor plans • Apartment sizes from approximately 87 m² to 144 m² • 3.5 to 5.5 rooms • High-quality materials • Individual design of the interior • Attractive, well-connected location • Ideal for couples, families, and singles The location in Dulliken offers the best conditions for relaxed and comfortable living: shopping opportunities, schools, leisure activities, and recreation are located in the immediate vicinity. Here you can enjoy an ideal combination of living quality, everyday comfort, and good accessibility.Viewings: Viewings of the model apartment and building C are possible immediately. Request the detailed sales documents conveniently via the form and subsequently receive access to the link for appointment scheduling.We look forward to your contact!

Travel time
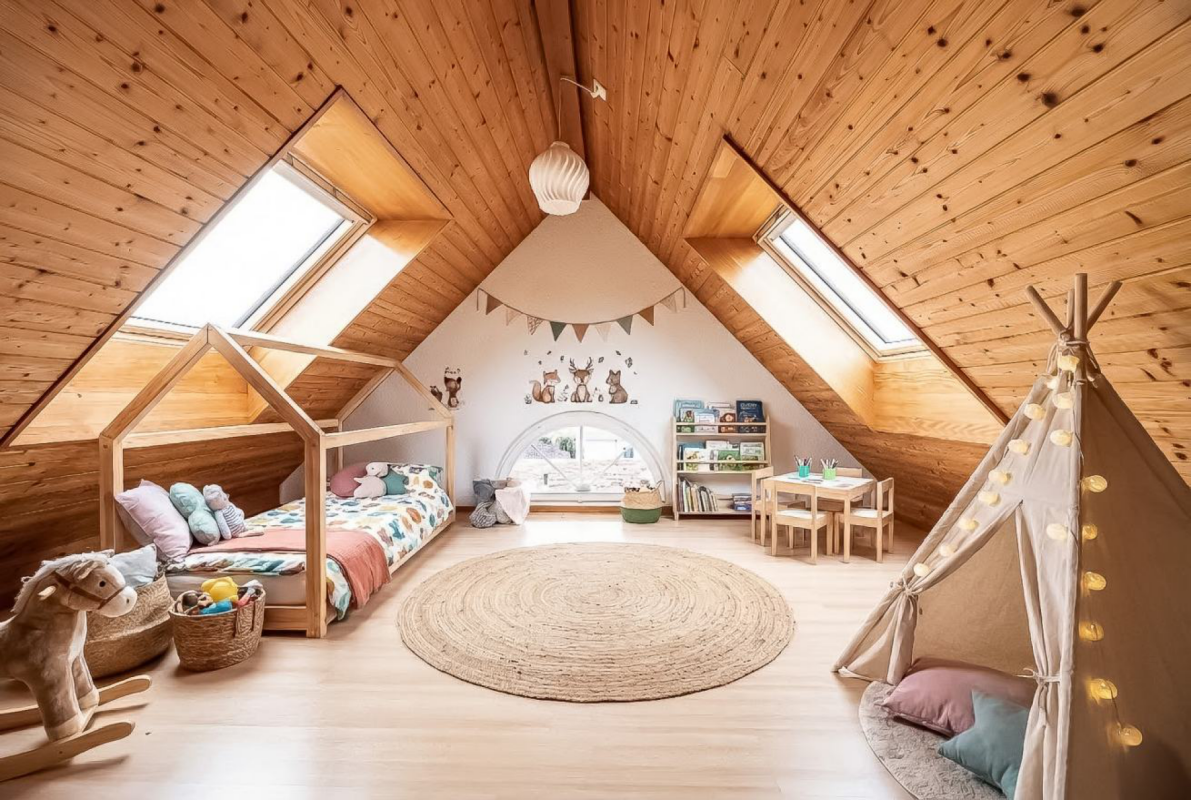
-
1 / 39
  • Balcony / Terrace
  • Elevator
  • Mountain view
  • +3
6.5 rooms, 254m², Price on request
Burgweg 14, 4702 Oensingen

An ensemble with a WOW effect in an unbeatable panoramic view location

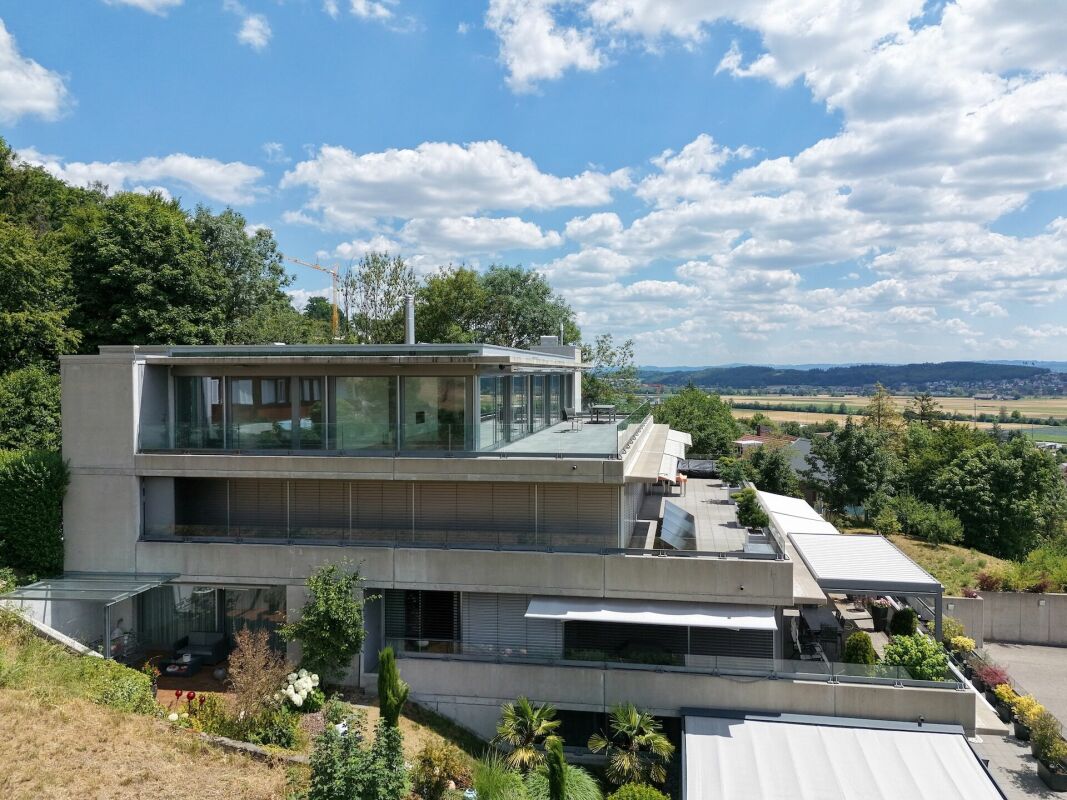
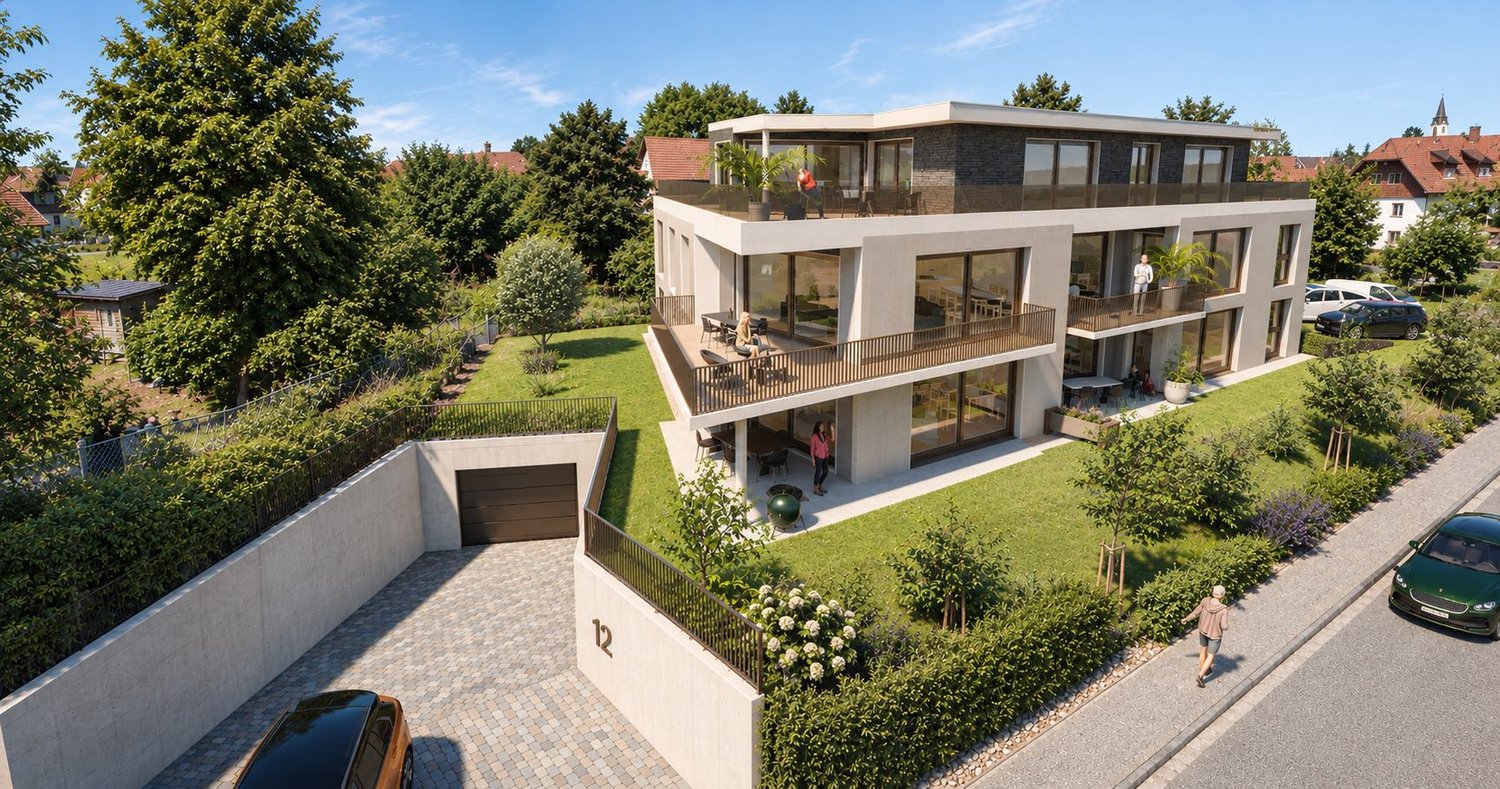
First-class 4.5-room attic apartment with 2-room annex and double garage in a spectacular view location A outstanding residential offer of the highest quality: This exceptional 4.5-room attic apartment impresses with generous 194.3 m² living space and is supplemented by a separately accessible 2-room annex with 60.6 m² on the 2nd floor. Ideal for guests, multi-generational living, home office or as an extension of the living space. The unit is also perfectly suited for professional use in the context of a quiet business (e.g. office, consulting or studio) or as a separate residential unit with additional potential for use. Additional garden seating areas on the forest edge (66 m²), accompanied by the babbling of the brook. The building makes an architectural statement with concrete and glass and at the same time blends harmoniously into its surroundings. Gently elevated on the slope, embedded in a well-maintained neighborhood and in close proximity to the forest and local recreation areas, this location combines natural living with impressive views over the landscape to the Alpine panorama. Forest, hiking trails and Jura heights are practically on the doorstep, while shopping facilities, train station and motorway connections A1/A2 are within short distance. Highlights at a glance • Unbeatable mountain panorama view • Generous window fronts stage a light-flooded living ambiance • Unique and flexible floor plan design • High-quality, timeless-elegant interior design with fine materials and precise craftsmanship • Spacious panoramic terrace 194 m² with spectacular views and exceptional privacy • Additional garden seating areas 66 m² on the forest edge accompanied by the babbling of the brook • Spacious areas for your exclusive home office or hobbies • Stylish retreat areas with view reference and discreet separation • Elegant sliding walls for a flexible, individual room design • Kitchen with island and high-quality built-in appliances • Attractive room heights for a sovereign, spacious living feeling • Luxurious bathroom with bathtub, walk-in shower • Comfortable access optionally via badge system or classic key alarm system • Double garage Sales target price Offers from CHF 1'850'000.00 will be reviewed. We would be happy to provide you with our exclusive DOSSIER. Please fill out the contact form and you will receive the documents shortly. Let yourself be impressed by this special offer on the occasion of a visit. We look forward to your contact.

  • Balcony / Terrace
  • Elevator
  • Mountain view
  • +3
Travel time
-
New building
1 / 5
3.5 rooms, 128m², CHF 1,350,000.–
Oberer Brühlweg 4, 4143 Dornach

Living above the rooftops - stylish 3.5-room attic apartment in Dornach

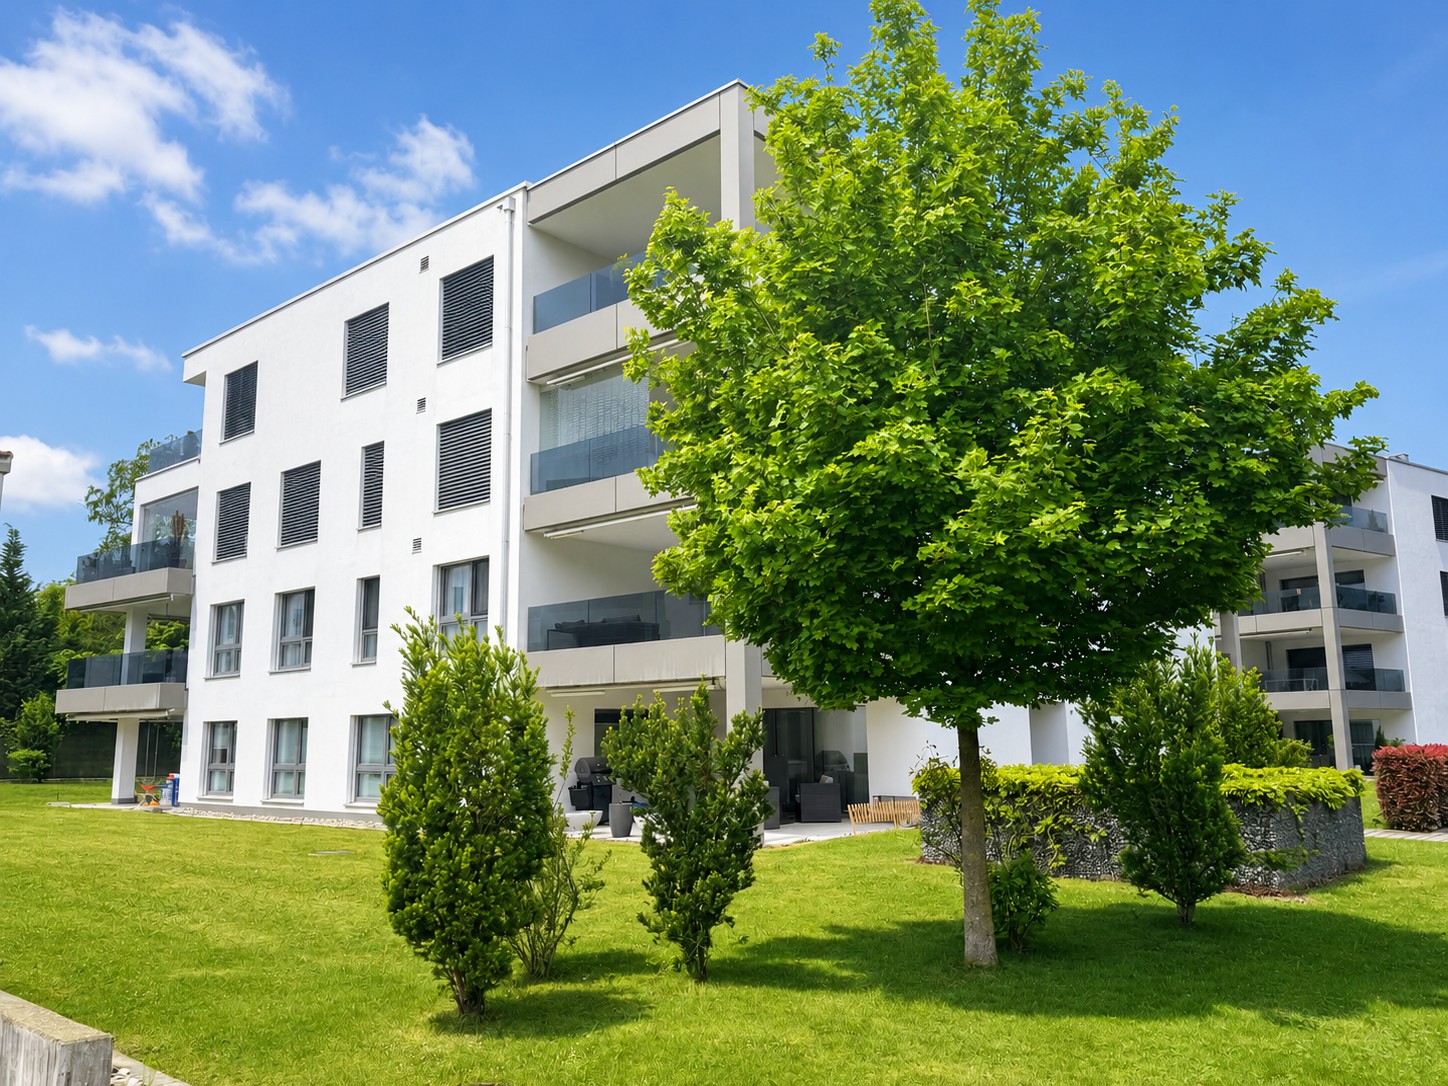
Living above the rooftops - stylish 3.5-room attic apartment in Dornach Here you live modern, comfortably and sustainably. The well-thought-out floor plan creates friendly, open spaces with clear lines and plenty of light. Perfect for couples with space requirements, home office or guests.A place to breathe: This 3.5-room attic apartment combines modern architecture with warmth and coziness - ideal for all those who are looking for something special.Sustainable & future-proofThe new building project meets the MINERGIE®-P standard and stands for the highest energy efficiency. Thanks to the heat pump with ground probes, controlled living room ventilation and photovoltaic system, you live in an environmentally friendly way and benefit from low energy costs.Your highlights at a glance: • Bright 3.5-room attic apartment with modern floor plan • Individual interior design possible • Energy-efficient in MINERGIE®-P standard • Heat pump with ground probes • Controlled living room ventilation • Underground parking with E-Mobility preparation Completion and move-in 2027Location & environmentThe Obere Brühlweg offers a quiet, well-maintained residential area with good connections. Shopping facilities, schools and public transport are quickly accessible - and at the same time you enjoy the proximity to nature.Convince yourself of this unique attic apartment. We will be happy to send you the complete documents and present the project to you personally.Your Welcome Home Team

Travel time
-
1 / 7
2.5 rooms, 51m², CHF 365,000.–
4528 Zuchwil

CENTRALLY LOCATED WITH GARAGE BOX AND PRIVATE LAUNDRY TOWER

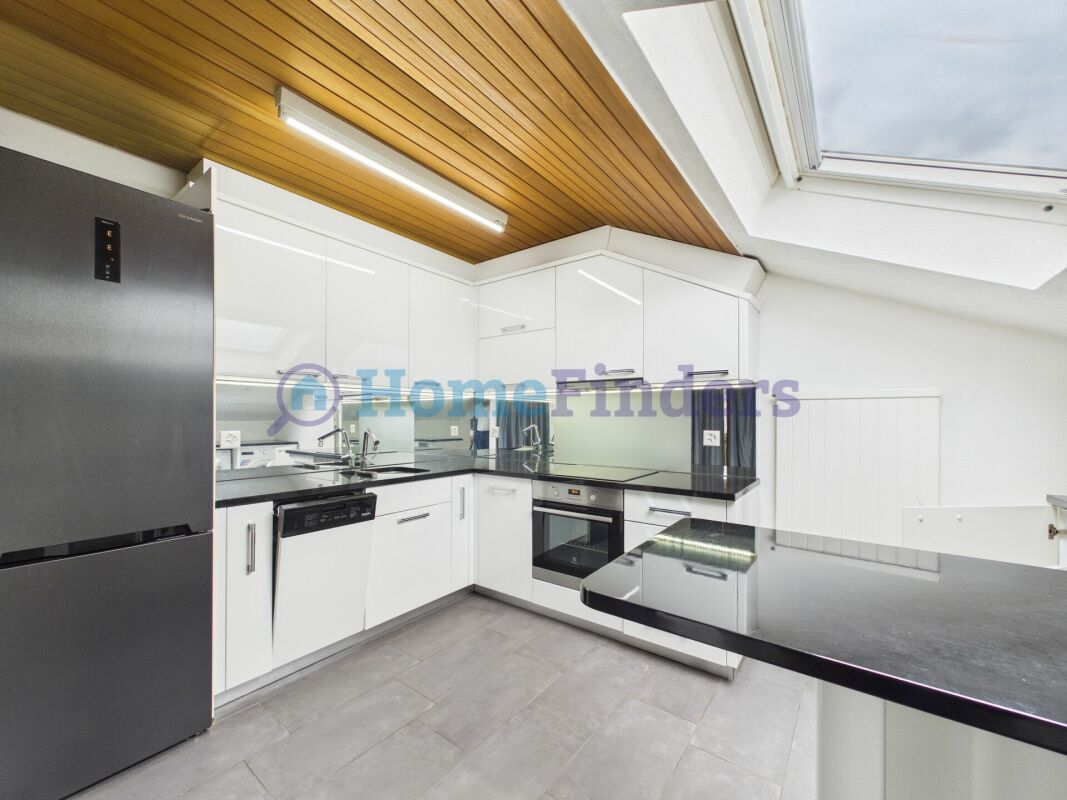
This attractive 2.5-room apartment in Zuchwil convinces with a practical room layout, central location, and a living concept that optimally utilizes the available space. The well-thought-out layout ensures a pleasant living feeling and offers everything needed for comfortable and uncomplicated living. The spacious living area and the separate bedroom create a clear separation between living and retreat, making the apartment particularly interesting for singles. A real plus point in everyday life is the private washing machine and private dryer directly in the apartment. No fixed washing days and no communal laundry room - here you can enjoy maximum flexibility. The apartment also includes a private garage box, which enables comfortable and protected parking and ideally complements the overall offer. Thanks to the central location in Zuchwil, shopping facilities, public transport, and other daily amenities are easily accessible. Short distances and a practical location make the apartment interesting for both personal use and as an investment object.This offer from Homefinders convinces with: • practical and central • garage box for an additional CHF 30,000.- • great room layout • shower/WC and sink • modern kitchen • storage room • washing machine and dryer in the apartment • and many other special features.. Interested?Contact HomeFinders for a non-binding viewing on site.Haven't found the right property yet?Discover many more attractive real estate offers on:www.homefinders.chDo you want to sell your property?Rely on the proven expertise of Homefinders - we will accompany you professionally throughout the entire sales process.What is your property worth?Use our free and non-binding online valuation.

1 / 11
4.5 rooms, 164m², CHF 485,000.–
4702 Oensingen

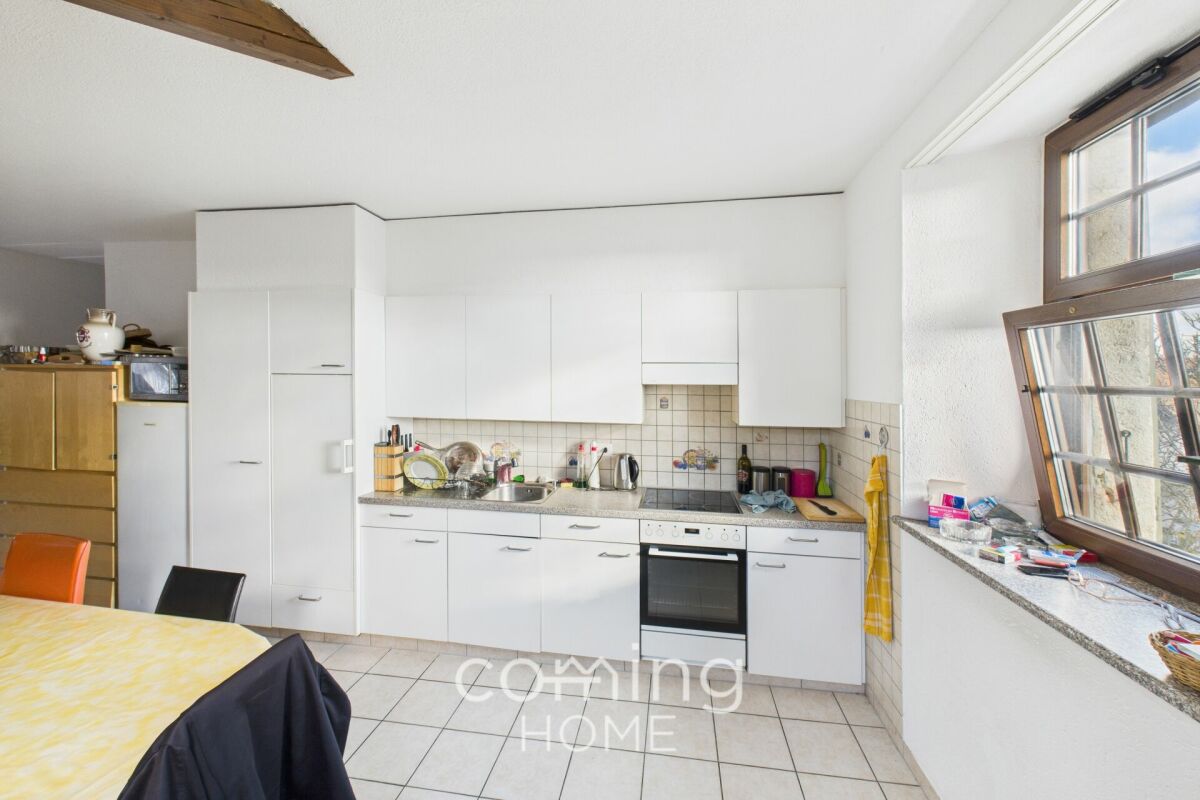
Spacious 4.5-room attic apartment in Oensingen - with expandable attic space and additional office space

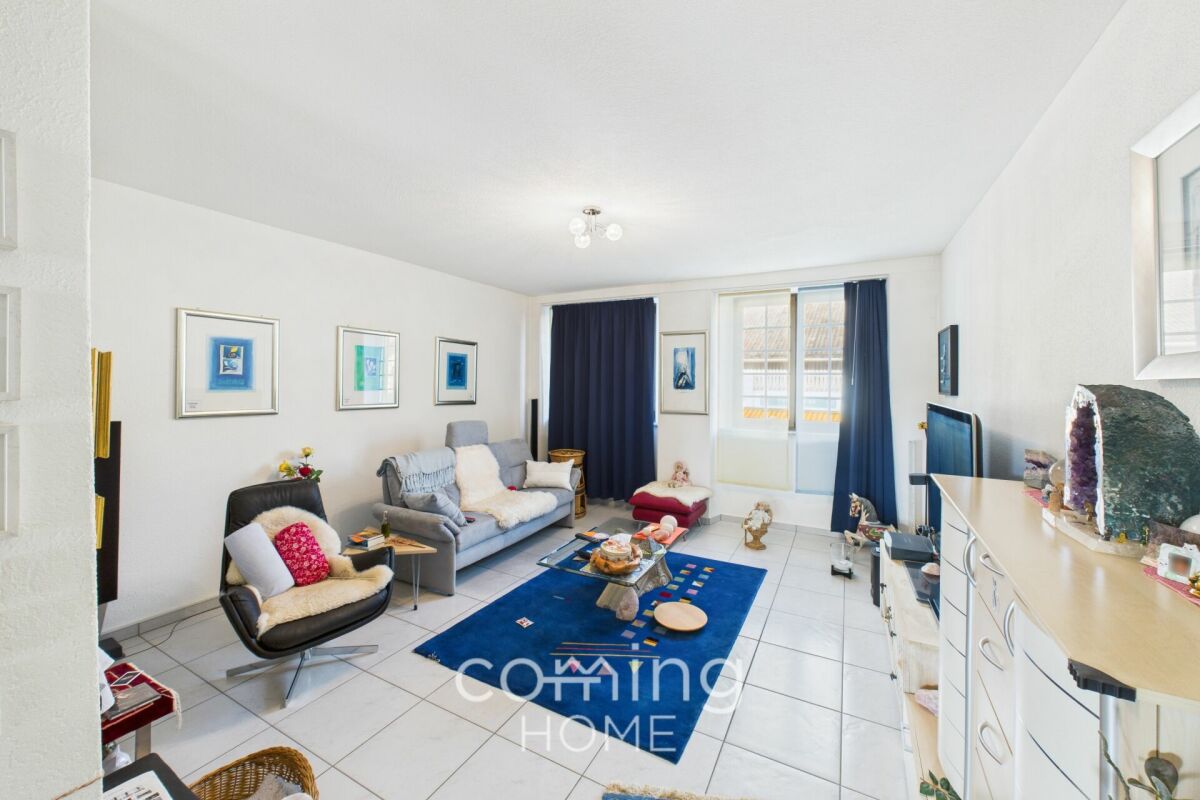
Spacious 4.5-room attic apartment in Oensingen - with expandable attic space and additional office space This inviting 4.5-room attic apartment in the center of Oensingen combines cozy sloping ceilings, bright rooms, and versatile usage options. Located on the top floor, it offers maximum privacy and plenty of peace and quiet. A particular advantage: the attic belonging to the apartment already includes a separate office space and can be further expanded - ideal for a large home office, a studio, a guest room, or extra storage space according to your needs.Living highlights • Living under the roof: cozy atmosphere, quiet location on the top floor, and plenty of privacy. • Expandable attic with office space: Belongs directly to the apartment - ideal for a home office, studio, or expansion reserve for additional space. • Bright living spaces: Skylights and optimal orientation create a friendly living environment. • Practical room layout: Living, sleeping, working - flexible use for couples, families, or commuters. • Own washing machine & dryer: Conveniently integrated into the apartment. • Basement included: Additional storage space in the basement. • Solid building services: Oil heating with underfloor heating, hot water via electric boiler. • Parking: Parking available for residents (details upon request). SurroundingsThe apartment is located in a mature neighborhood with a good mix of residential and commercial properties. Shopping, restaurants, schools, and services are within walking distance. The location offers an ideal mix of proximity to the center and a quiet living atmosphere - perfect for those who appreciate short distances and comfortable living.LocationLocated in the attic of a centrally located apartment building, you will benefit from excellent infrastructure: bus stops, the Oensingen train station, and highway connections are only a few minutes away. The prominent location in the town center guarantees optimal accessibility without sacrificing living comfort.Interested?Contact us for more information or arrange a viewing appointment directly.You can find more attractive properties in Switzerland at: www.coming-home.ch

1 / 12
4.5 rooms, 116m², CHF 465,000.–
4702 Oensingen

Spacious 4.5-room apartment in Oensingen - central, bright, and versatile

Spacious 4.5-room apartment in Oensingen - central, bright, and versatile This spacious 4.5-room apartment on the first floor of a well-maintained apartment building in the center of Oensingen offers plenty of space, a practical layout, and an ideal location for families, couples, or commuters. With its own laundry unit, bright rooms and short distances to shopping and public transport, the apartment impresses with its comfort and suitability for everyday living.Living highlights • Spacious 4.5-room apartment: versatile thanks to its functional room layout. • Bright living spaces: large windows ensure a pleasant living environment and optimal use of daylight. • Own washing machine & dryer: Integrated into the apartment - maximum flexibility. • Practical floor plan: Well-designed rooms, ideal for families, home office, or guests. • Basement compartment: Private basement room for additional storage space. • Solid building services: Oil heating with underfloor heating, hot water via electric boiler. • Parking: Options available (details on request). SurroundingsThe apartment is located in an established neighborhood in the center of Oensingen, surrounded by shopping facilities, restaurants, doctors, schools, and service providers in the immediate vicinity. The central location ensures short distances in everyday life and a high quality of life. At the same time, the neighborhood offers a pleasant mix of residential and commercial use with a good neighborhood.LocationLocated directly on the main road in Oensingen, you benefit from excellent accessibility: short distances to public transport stops, quick connections to the highway, and optimal accessibility to the surrounding towns. Oensingen train station, with direct connections to several major cities, is within easy reach. A location that ideally combines urban proximity and practical living comfort.Interested?Contact us for more information or arrange a viewing appointment directly.You can find more attractive properties in Switzerland at: www.coming-home.ch

1 / 11
4.5 rooms, 125m², CHF 730,000.–
Dorfstrasse 18A, 2545 Selzach

4.5 rooms with 125 m² and outdoor areas in three cardinal directions

The well-maintained 4.5-room apartment is located on the first floor of a building constructed in 2000. Approximately 125 m² of living space offer a well-thought-out floor plan with clearly separated living and retreat areas.The apartment offers: • Bright living and dining area: Spacious living room with large windows and sliding door to the balcony, equipped with a cozy corner sofa, dining table, and a stylish fireplace. • Modern kitchen: Contemporary kitchen with white cabinets, black kitchen island, built-in fireplace, and coffee machine – a true heart of the apartment. • Three bedrooms: Both rooms are modernly furnished and have large windows – one with a view of the greenery, the other with balcony access. • Two bathrooms: Two fully equipped, modern bathrooms with bright tiles, shower, and high-quality fixtures. • Balcony: Inviting balcony with wooden flooring, glass railing, potted plants, and table and chairs – ideal for relaxing with a view of the residential area. • Elevator: The building has an elevator for barrier-free access. The property is located in the northern part of the village center of Selzach. Shopping facilities, schools, bus, and train are easily accessible. The recreational area at the Jura south foot is in close proximity. Solothurn and Grenchen complement the offer for shopping, education, and leisure.This attractive ownership apartment combines modern living comfort with an excellent location and is an ideal choice for families as well as for discerning couples.

Travel time
-
1 / 12
4.5 rooms, 104m², CHF 785,000.–
Friedensgasse 12, 4143 Dornach

Light, Space & Quality of Life - stylish 4½-room apartment in Dornach

Modern living, spacious living - your new home in DornachIn an attractive and excellently connected location in Dornach, this spacious and bright 4½-room owner-occupied apartment with approximately 104 m² of living space awaits you.The apartment is located on the 1st floor of a property built in 2009 and impresses with a modern living concept, a well-thought-out room layout, and an exceptionally pleasant room atmosphere. With three bedrooms and two separate bathrooms, this home is ideal for families, couples with increased space requirements, or people who want to combine living and home office.As soon as you enter, the apartment conveys a feeling of width, brightness, and living comfort. The large window areas provide plenty of natural light and underline the friendly, inviting atmosphere.A special plus point: the apartment was recently completely renovated. All walls were completely repainted, and the existing parquet floor was professionally sanded and re-oiled. As a result, the living rooms present themselves today in a very well-maintained, fresh, and ready-to-move-in condition. The future owners can move in and feel at home from the first day.Spacious living with plenty of lightThe heart of the apartment is the impressively spacious living and dining area with open kitchen. The open design creates a modern and communicative living feeling and offers plenty of space for daily family life as well as for cozy evenings with friends and guests.The combination of the spacious room proportions, the bright surfaces, and the freshly renovated parquet floor gives this area a particularly pleasant and high-quality living atmosphere. The open kitchen blends harmoniously into the living and dining area and offers plenty of workspace and storage space. The spaciousness of the living area is also very nicely recognizable on the available photos.Glazed balcony - a protected place to enjoyAnother highlight is the spacious, glazed balcony. Thanks to the glazing, this offers significantly more protection from wind and weather than a classic open balcony and extends the living area in an attractive way.Whether with the first coffee in the morning, reading a good book, or during a relaxed evening - a additional retreat is created here, which perfectly complements the high living quality of this apartment. The spacious and protected character of the balcony is also well recognizable on the pictures of the sales documentation.Three bedrooms - flexible for every phase of lifeThe apartment has three separate bedrooms and thus offers a lot of flexibility for different needs.Whether parents' and children's rooms, guest rooms, dressing rooms, or home offices - the rooms can be individually designed and adapted to personal life circumstances. The well-thought-out room layout also ensures a pleasant separation between the living and private sleeping areas.Two bathrooms and practical secondary roomsAnother comfort is the two separate bathrooms with bath/WC and shower/WC. Especially for families or when guests are visiting, this division is extremely practical in everyday life.When it comes to storage space, the needs of daily life were also taken into account: a practical recess or storage room, a private basement compartment, as well as washing machine and dryer directly in the apartment provide additional comfort and short distances....

Travel time
-
1 / 12
4.5 rooms, 117m², CHF 1,095,000.–
Gempenring 7, 4143 Dornach

Modern 4.5-room Minergie apartment with sunny loggia

This well-maintained 4.5-room apartment combines a high-quality finish with a thoughtful, bright floor plan. The multi-family house with six apartments was built in 2015 to the Minergie-P standard and accordingly impresses with energy-efficient construction and controlled living space ventilation. The open living and dining area forms the heart of the approximately 117 m² large apartment and flows seamlessly into the high-quality equipped kitchen. Continuous oak parquet flooring in all living rooms and large window fronts underline the warm, inviting character. Two bedrooms and a flexibly usable office area, which is currently deliberately designed to be half-open, round off the well-thought-out room concept. If required, this area offers the possibility of creating a separate third bedroom, as has been implemented in comparable apartments in the building. Two bathrooms, one with a shower and one with a bathtub, provide comfort in everyday life. The offer is complemented by the covered loggia, which invites you to linger in the greenery, as well as the elevator access directly into the stairwell.The apartment is located at Gempenring 7 in Dornach, an attractive residential community in the canton of Solothurn, just a few kilometers south of Basel. The canton of Solothurn is also one of the more tax-friendly regions in Switzerland due to its attractive wealth tax rates, making the location interesting as a long-term investment. School, kindergarten, and shopping facilities are located in the immediate vicinity, and the center of Dornach and the next public transport stop are within walking distance. The apartment is west-facing and benefits from above-average sunlight, especially in the summer months, providing plenty of natural light until the evening. Recreational space and natural areas are just a few hundred meters away and invite you to take walks and engage in leisure activities right outside the front door.The kitchen is equipped with high-quality V-ZUG brand appliances: an induction cooktop, an oven, a steamer, and a dishwasher provide the highest cooking and baking comfort and invite you to cook together and let the evening come to a close. The kitchen counter made of solid oak wood with integrated drawers offers additional, stylish storage space and elegantly connects the kitchen with the living and dining area. Continuous high-quality oak parquet flooring characterizes all living and sleeping rooms; the two bathrooms are equipped with ceramic plates. The underfloor heating and the Minergie-P construction contribute to a pleasant, energy-efficient room climate. The covered loggia has sun blinds and invites you to enjoy the evening in peace; additionally, separate blackout blinds are installed on the windows, ideal for restful sleep and flexible shading depending on the time of day. All light sources in the apartment are dimmable and allow for an individual lighting atmosphere. A clever detail is the practical built-in closet, which separates the office area from the hallway and sleeping area and can be opened if needed, allowing the floor plan to be flexibly adapted to individual needs.The apartment includes a parking space in the garage. The building has two separate house entrances and a modern video intercom system with a camera for added security. Thanks to the elevator, the apartment is barrier-free. A Miele washing tower is located in the associated basement room. numerous parking spaces are available for visitors both inside and outside the property.

Travel time
-
1 / 12
4.5 rooms, 147m², CHF 739,000.–
Drosselweg 5, 4564 Obergerlafingen

Beautiful 4.5-room maisonette apartment in a quiet residential area in Obergerlafingen SO

Spacious 4.5-room maisonette apartment in a quiet location in Obergerlafingen SO This original and well-maintained maisonette apartment is located in a quiet, family-friendly residential area of Obergerlafingen in the canton of Solothurn. The property comprises a total of six residential units and convinces with a well-thought-out room layout, bright living areas, and a pleasant living atmosphere over two floors.Upon entering the apartment, a clear living and dining area opens up, which receives plenty of daylight thanks to large window surfaces and creates an inviting room feeling. The kitchen offers plenty of space for culinary creativity and is designed to be both functional and communicative. The adjacent balcony with 9 m² of space offers a beautiful view of the neighborhood and invites you to relax outside.On the lower living level, there are also three well-cut rooms that are ideal as bedrooms, offices, or hobby rooms. The rooms are flooded with light all year round and convey a warm, pleasant atmosphere. A family bathroom with a bathtub, shower, and toilet, as well as a separate guest toilet, complement the comfort of this floor.The upper floor forms a special highlight: the cozy gallery creates an open, airy room feeling and can be used in a variety of ways - as a living room, workspace, play area, or retreat. Another room on this level expands the possibilities and makes the apartment particularly flexible.In the basement, there is a private cellar room, a bike room for the community, and various niches and storage spaces. Each apartment has a washing tower, consisting of a washing machine and tumble dryer, assigned to it and included in the property. Additionally, a 12 m² workshop belongs to the apartment, which can be ideally used for hobbies, storage, or small projects.For vehicles, the outdoor parking space No. 4 and the underground parking space No. 5 are available.Condition & RenovationsThe apartment is in a well-maintained condition and was comprehensively renovated in 2023. The most important work includes:Replacement of the gas heatingRenewal of the windows (triple-glazed)Renovation of the showerPainting work in several areasThe heat distribution is carried out via a comfortable underfloor heating.Room ProgramLower Floor (Main Living Level) The lower floor forms the heart of the apartment. The living and dining area is open-plan and offers plenty of space for cozy hours.The kitchen is of pleasant size and allows for practical work.Three rooms offer versatile usage possibilities. The family bathroom and the separate guest toilet provide additional comfort. From the balcony, you can enjoy a beautiful view and many sunny hours.Upper Floor (Gallery) The gallery is a special architectural element of this apartment. It creates an open room feeling and offers space for individual living ideas. Another room complements this level and makes it particularly flexible.Basement Here are the cellar room, the laundry room with a private washing tower, and the workshop. These additional rooms offer plenty of storage space and practical usage possibilities.Summary of the most important featuresSpacious 4.5-room maisonette apartment147 m² gross living area / 161 m² usable areaBalcony with 9 m²Gallery on the upper floor3 rooms on the lower levelFamily bathroom + separate toiletKitchen in timeless designTriple-glazed windowsUnderfloor heatingCellar, laundry room, workshopOutdoor parking space and underground parking space includedWell-maintained condition, renovations 2023Quiet, sunny locationSchools, shopping, and public transport in the immediate vicinityContact us, we look forward to hearing from you!

Travel time
-
1 / 13
5.5 rooms, 146m², CHF 830,000.–
4563 Gerlafingen

Spacious 5½-room apartment with winter garden and chimney, plenty of space to feel good

Are you looking for an apartment for your family? Do you want a well-maintained apartment with a balcony and a great view? Do you value timeless architecture and plenty of sunshine? Do you want to move in without renovations?If you can answer these questions with YES, this apartment is definitely the right one for you.Welcome to your new home! This spacious 5½-room apartment on the 2nd floor convinces with approximately 145 m² of living space, a well-thought-out floor plan, and a quiet yet central location in Gerlafingen. The apartment is ideal for families and offers potential for expansion to 6½ rooms thanks to a possible floor plan adjustment.The property, built in 1988 in solid construction, presents itself in a well-maintained condition. The apartment includes a parking space in the garage and an outdoor parking space. Additionally, the residents have their own basement room and jointly used rooms such as a laundry room, hobby room, and bike room.The residential building is located in a family-friendly neighborhood, which is accessible via a traffic-calmed 30 km/h street. Spacious lawns, shade-providing trees, and lovingly designed playgrounds give the surroundings a park-like character in a pleasant neighborhood. Hobby gardeners will enjoy the assigned planting beds. Shopping facilities, schools, bus stops, swimming pool, bank, post office, and community administration are conveniently located within walking distance.Upon entering the apartment, you are greeted by a spacious entrance hall with space for a wardrobe. The modern kitchen with an adjacent dining area forms the heart of family life. From the entrance area, the other rooms can be accessed: a particularly spacious room can be easily divided into two separate rooms if needed. The room offer is complemented by another room, a bedroom, a bathroom with a bathtub, and a separate guest toilet with its own washing machine and dryer.The bright living room invites you to relax with its cozy chimney and offers direct access to the balcony and the winter garden. The winter garden extends the living space in a pleasant way and can be used almost all year round thanks to the openable roof glazing and sunshade.Technically, investments have been made continuously: in 2017, the kitchen was completely renewed and equipped with additional skylights. At the same time, the guest toilet was comprehensively renovated, a large part of the floor tiles was replaced, and the entire apartment was freshly painted. The property is heated by a gas heating system, and the heat is distributed comfortably via underfloor heating.This attractive apartment combines spacious living, a family-friendly environment, and excellent infrastructure - a home with plenty of space, charm, and development potential.Does this sound interesting to you? Are you impressed by the pictures, information, and statements? Do you want to plan a move-in without renovations?Then simply arrange a viewing appointment and inspect the property more closely on site.Your advantages with this property:- plenty of sunshine- central location- living with a great view- arriving, feeling good, and enjoying- modernized, well-maintained, ready to move inDistances:- leisure: 300m / 450m (minigolf course / Eichholz swimming pool)- bus stop: 350m (via Gerlafingen train station, Kriegstetten)- schools: 600m (Kirchacker primary school)- shopping: 750m (Migros, Coop, Spar, Denner)- schools: 750m (Kinderoase)- services: 800m (Raiffeisen bank, post office, community administration)- schools: 800m (kindergarten)- train station: 1300m (via Solothurn, Utzenstorf)- highway: 1.2km (A1, Kriegstetten exit: direction Zurich, Bern, Basel, Lucerne)
New building
1 / 13
3.5 rooms, 114m², CHF 940,000.–
Dorfstrasse 22, 4657 Dulliken

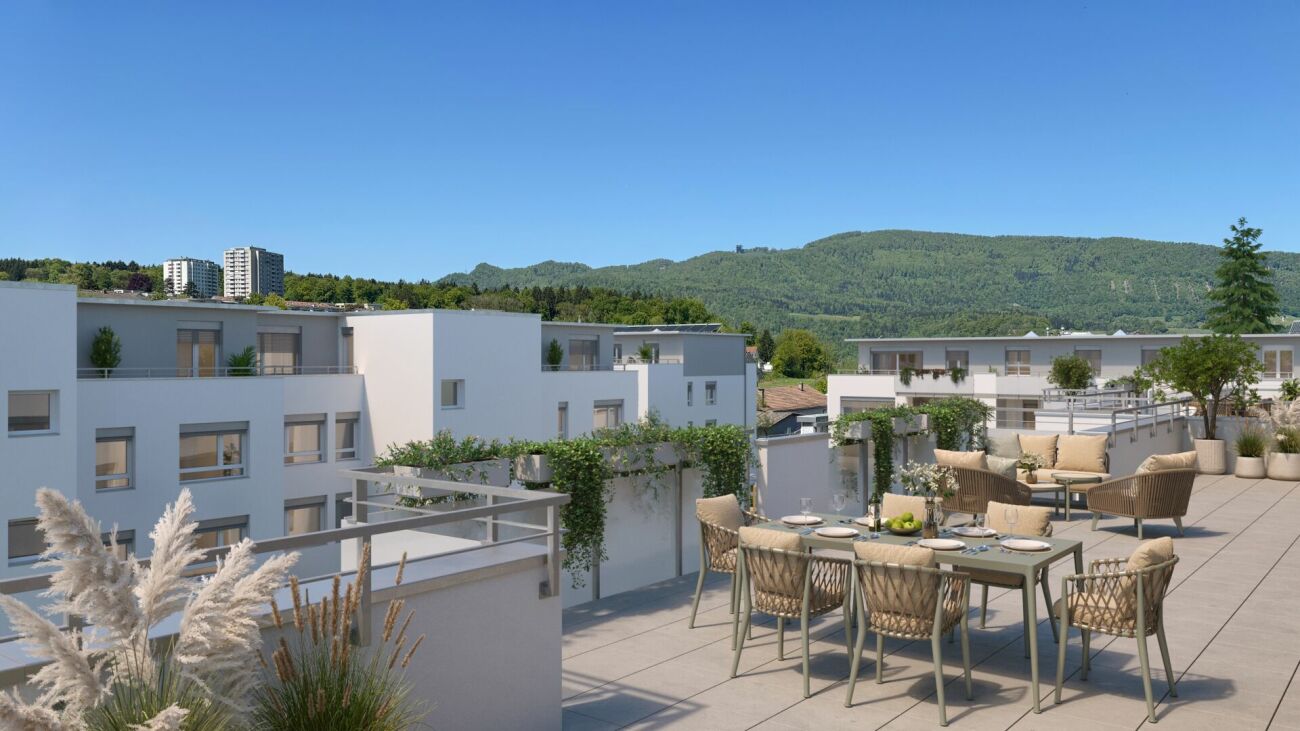
Penthouse apartment with plenty of privacy, green views, and 97 m² terrace

Newly built penthouse apartment with spacious outdoor area in DullikenAbove the roofs of Dulliken, a modern 3.5-room penthouse apartment with a net living area of 113.5 m² awaits you. The new building project from 2026 combines modern living comfort with a quiet location and plenty of privacy. The spacious neighborhood and the newly designed outdoor facilities create a pleasant environment for singles, couples, or people who appreciate additional space for a home office or guests.The special highlight is the approximately 97.2 m² large terrace, which is partially covered and extends the living area in an attractive way. Whether lounge, dining table, or sun loungers - here you have a variety of possibilities for individual design. The elevated location offers a beautiful view of the greenery and, according to the object data, also a mountain view.The interior design presents itself as high-quality and modern. Spacious rooms, a new kitchen, as well as new floors and bathrooms provide a harmonious living atmosphere. Two bathrooms offer additional comfort in everyday life. An elevator accesses the building, and the private basement compartment with an area of 10.6 m² provides practical storage space.The underfloor heating and heat supply via district heating ensure a pleasant room climate. New windows and the new masonry underline the modern standard of the new building. The apartment is located on the top floor of a four-story building.In the underground garage, parking spaces are available, which can be purchased separately.Dulliken is conveniently located between Olten and Aarau. The own SBB train station, the good connection to public transport, and short distances to Olten and Aarau make the municipality suitable for everyday life. Kindergarten, primary school, and upper school are located on site; at the same time, the surroundings offer attractive opportunities for recreation with the Engelberg. • 3.5-room penthouse apartment in the new building 2026 • 113.5 m² net living area • 97.2 m² large, partially covered terrace • 2 bathrooms • High-quality interior design • Elevator • District heating and underfloor heating • Private basement compartment with 10.6 m² • Ready for immediate occupancy

Travel time
-
1 / 8
2.5 rooms, 71m², CHF 525,000.–
Bahnhofstrasse 68, 4622 Egerkingen

Exclusive 2.5-room apartment with large balcony area of 36.5 m2

This modern and high-quality 2.5-room owner-occupied apartment on the 1st floor combines contemporary living comfort, an excellent location, and sustainable building quality. Since its first occupancy in June 2018, the apartment has been carefully maintained and presents itself in an excellent condition.On 71.5 m2 of living space, you can expect a well-thought-out room concept with bright, light-flooded rooms. The spacious living and dining area with open kitchen forms the heart of the apartment and offers direct access to an exceptionally large balcony with 26.5 m2. A particular highlight is the 36.5 m2 large balcony area, distributed over two balconies. Whether breakfast in the morning sun or a relaxed evening - here you can enjoy a living feeling that is rarely found in this form. The one-sided unobstructed view ensures peace, privacy, and high living quality. The most important advantages at a glance:- First occupancy June 2018- 71.5 m2 living space- 36.5 m2 balcony area on two spacious balconies- View of the greenery- High-quality open kitchen- Floor heating- Comfort ventilation/air filter system for a pleasant room climate- Barrier-free access with elevator- Own basement compartment- Underground parking space with preparation for an E-charging station- Very well-maintained condition- Possibility of glazing the large balcony for year-round use The location convinces with its excellent infrastructure. Train station, bus stops, shopping facilities, doctors, restaurants, and other services are located in the immediate vicinity and can be easily reached on foot. At the same time, you can enjoy a quiet living location with a lot of greenery and excellent traffic connections. This apartment is ideal for singles, couples, or capital investors who value quality, comfort, and a long-term attractive investment. The sales price for the parking space in the AEH is CHF 35,000.-- and is not included in the sales price of the apartment in the amount of CHF 540,000.--. Feel free to arrange a viewing appointment and convince yourself personally of this exceptionally well-maintained owner-occupied apartment.

Travel time
-
New building
1 / 17
4.5 rooms, 137m², CHF 840,000.–
Gallishofstrasse 18, 4556 Aeschi

Modern 4.5-room new-build apartment with Minergie standard in Aeschi

Discover this exclusive 4.5-room apartment on the ground floor of a brand-new, modern 2-story house with white walls and elegant glass doors. This high-quality new building impresses with its thoughtful architecture and first-class equipment. The apartment offers: • Spacious living area: 137.49 m² of living space with 4.5 rooms and 2.4 m ceiling height • Two modern bathrooms: Comfortably and stylishly equipped • Private balconies: Enjoy the view and relax outdoors • Wheelchair accessible: Barrier-free access for maximum comfort • Garage: Secure parking included • Elevator: Convenient access to all floors Special features: This apartment meets the strict Minergie standard, guaranteeing the highest energy efficiency and living comfort. As a new building from 2026, you benefit from modern technology and sustainable construction. The quiet location makes it particularly family-friendly and child-friendly. Perfect location in Aeschi: The apartment is located in a sunny and quiet environment. The Volg supermarket is just a 4-minute walk away, and the Aeschi primary school can be reached in 6 minutes on foot. The "Aeschi Dorf" bus stop is 8 minutes' walk away and offers optimal connections to the public transport network. This exceptional apartment combines modern living comfort with sustainable construction and offers you an extraordinary home in the charming municipality of Aeschi.

Travel time
-
1 / 7
5.5 rooms, 127m², CHF 865,000.–
Neumattstrasse 12, 4629 Fulenbach

*NATURAL LIVING, NEUMATT FULENBACH / 5 ½-ROOM NEW BUILD APARTMENTS*

Attractive 5 ½-room new build apartments on the 1st or 2nd floor - in a quiet location - available from the end of May 2027Brief description:In the Neumatt development in Fulenbach, 21 modern owner-occupied apartments are being built in a quiet and yet well-connected location. Find out more and visit the construction site now!Object description:The Neumatt development is visibly growing - all three multi-family houses have already been erected.Here you can live quietly and close to nature, without sacrificing good accessibility to the surrounding cities.The 21 apartments with 3½, 4½, and 5½ rooms convince with well-thought-out floor plans and a pleasant living concept. Each floor has two apartments, while the attic floors offer additional living comfort with exclusive units.All apartments are easily accessible by elevator - the attic apartments even have direct access to the apartment. Each unit also has its own basement compartment on the lower floor.Highlights at a glance: • 3½, 4½, and 5½-room apartments • Quiet, attractive location in Fulenbach • Modern floor plans with optimal room layout • Attic apartments with direct elevator access • Parking garage with separate visitor parking spaces • Elevator in all houses • Own basement compartments • Drying rooms and bike rooms per house • New building / first occupancy • Occupancy planned: May 2027 Further information about the project:On the project website Neumatt - Natural living, you will find more useful information about this great project in Fulenbach.Occupancy:Occupancy is planned for May 2027. The definitive scheduling will be done by Hunkeler Partner Architekten AG.Curious?Request the detailed documents or convince yourself with a visit to the construction site.

Travel time
-
1 / 7
4.5 rooms, 110m², CHF 755,000.–
Neumattstrasse 8, 4629 Fulenbach

*NATURAL LIVING, NEUMATT FULENBACH / 4 ½-ROOM NEW BUILD APARTMENTS*

Attractive 4 ½-room new build apartments on the 1st or 2nd floor - in a quiet location - available for occupancy at the end of May 2027Brief description:In the Neumatt development in Fulenbach, 21 modern owner-occupied apartments are being built in a quiet and yet well-connected location. Find out more and visit the construction site now!Object description:The Neumatt development is visibly growing - all three multi-family houses have already been erected.Here you live quietly and close to nature, without sacrificing good accessibility to the surrounding cities.The 21 apartments with 3½, 4½, and 5½ rooms convince with well-thought-out floor plans and a pleasant living concept. Each floor has two apartments, while the attic floors offer additional living comfort with exclusive units.All apartments are easily accessible by elevator - the attic apartments even have direct access to the apartment. Each unit also has its own basement compartment on the lower floor.Highlights at a glance: • 3½, 4½, and 5½-room apartments • Quiet, attractive location in Fulenbach • Modern floor plans with optimal room layout • Attic apartments with direct elevator access • Parking garage with separate visitor parking spaces • Elevator in all houses • Own basement compartments • Drying rooms and bike rooms per house • New building / first occupancy • Occupancy planned: May 2027 Further information about the project:On the project website Neumatt - Natural living, you will find more useful information about this great project in Fulenbach.Occupancy:The occupancy is planned for May 2027. The definitive schedule will be determined by Hunkeler Partner Architekten AG. Curious?Request the detailed documents or convince yourself with a visit to the construction site.

Travel time
-
1 / 7
3.5 rooms, 100m², CHF 945,000.–
Neumattstrasse 8, 4629 Fulenbach

*NATURAL LIVING, NEUMATT FULENBACH / NEW 3 ½-ROOM ATTIC APARTMENT*

Attractive new 3 ½-room attic apartment in a quiet location - available for occupancy at the end of May 2027Brief description:In the Neumatt development in Fulenbach, 21 modern condominiums are being built in a quiet and yet well-connected location. Find out more and visit the construction site now.Object description:The Neumatt development is visibly growing - all three multi-family houses have already been erected.Here you live quietly and close to nature, without sacrificing good accessibility to the surrounding cities.The 21 apartments with 3½, 4½, and 5½ rooms convince with well-thought-out floor plans and a pleasant living concept. There are two apartments per floor, while the attic floors offer additional living comfort with exclusive units.All apartments are easily accessible by elevator - the attic apartments even have direct access to the apartment. Each unit also has its own basement compartment on the lower floor.Highlights at a glance: • 3½, 4½, and 5½-room apartments • Quiet, attractive location in Fulenbach • Modern floor plans with optimal room distribution • Attic apartments with direct elevator access • Parking garage with separate visitor parking spaces • Elevator in all houses • Own basement compartments • Drying rooms and bike rooms per house • New building / first occupancy • Occupancy planned: May 2027 Further information about the project:On the project website Neumatt - Natural Living, you will find more useful information about this great project in Fulenbach.Occupancy:The occupancy is planned for May 2027. The definitive scheduling will be done by Hunkeler Partner Architekten AG.Curious?Request the detailed documents or convince yourself with a visit to the construction site.

Travel time
-
1 / 15
5.5 rooms, 142m², CHF 640,000.–
4653 Obergösgen

Spacious 5.5-room apartment with balcony and beautiful view in Obergösgen

Welcome to this bright and well-maintained 5 3/4-room apartment on the 1st floor of a modern multi-family house on Weiermattstrasse 9 in Obergösgen. With a spacious living area of 142.1 m², a lift, and a balcony, this apartment offers everything you could want – and is available immediately.The building from 1998 was renovated in 2020 and presents itself in a modern, well-maintained condition. The combination of concrete and glass facade, as well as the carefully designed outdoor area with shrubs and trees, gives the house an inviting appearance.The apartment impresses with the following highlights: • Modern kitchen: Bright wooden cabinets, granite countertops, tiled floor, and built-in appliances including dishwasher and Combiair oven • Bright living and dining area: Spacious and flooded with light, with large windows and sliding doors that lead directly to the balcony. • 4 separate bedrooms: Bright rooms with wooden floors, large windows, and partially built-in storage space. • Two bathrooms: One bathroom with double sink, bathtub, and mirror cabinet; another modern bathroom with shower and toilet. • Separate laundry room in the apartment: With washing machine and dryer – practical and comfortable. • Reduit - Here you can store your supplies or materials. • Balcony a large balcony offers you space to enjoy the warm summer evenings outside. Another room that you can use. The balcony has windscreen glazing • Lift available in the building. • Wheelchair accessible and child-friendly. • Cable TV connection available. • Underground parking space must be purchased for CHF 35,000.00. Location and surroundings: The apartment is located in a quiet residential area – both during the day and at night it is pleasantly quiet. In the summer, the apartment benefits from plenty of sunlight. The Aare is nearby and invites you to take walks. The bus stop Obergösgen schoolhouse is just a 4-minute walk away, and the Birkenweg school is a 6-minute walk – ideal for families with children.This versatile apartment is perfect for families, couples, or anyone who values spacious living in a quiet and well-connected community. Take the opportunity and make this apartment your own.

Suggested properties for you based on search results

Other interesting objects