424 results - Flats for sale: Canton Solothurn

1 / 10
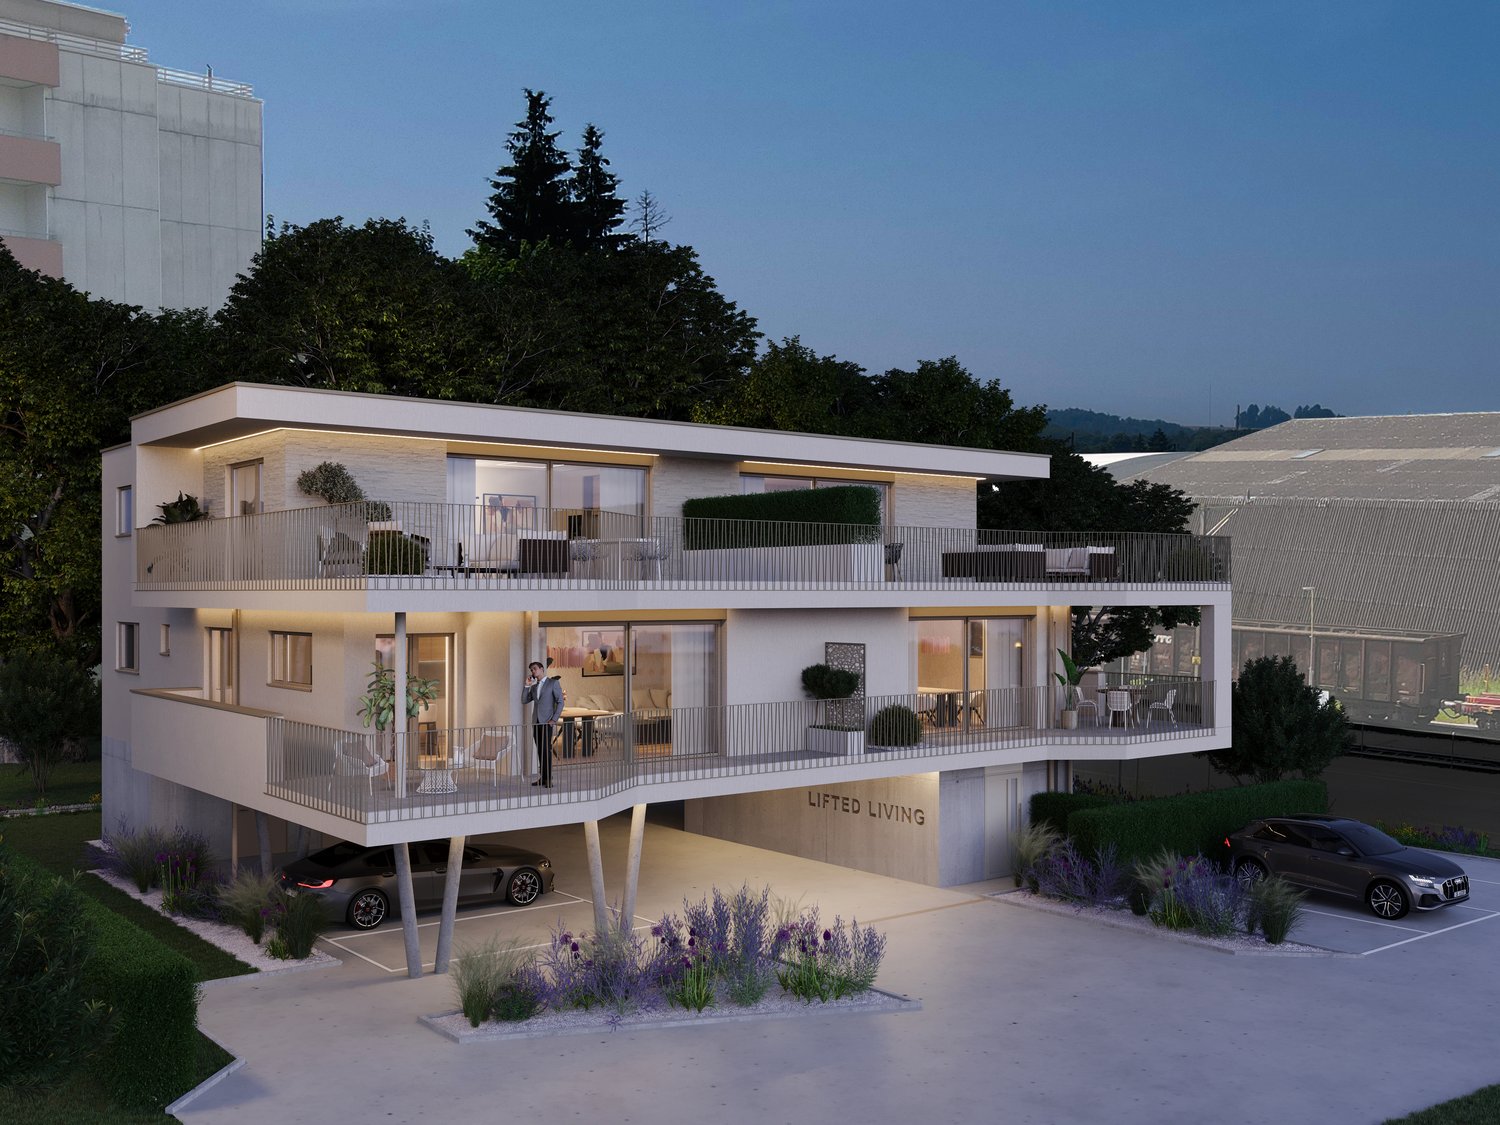
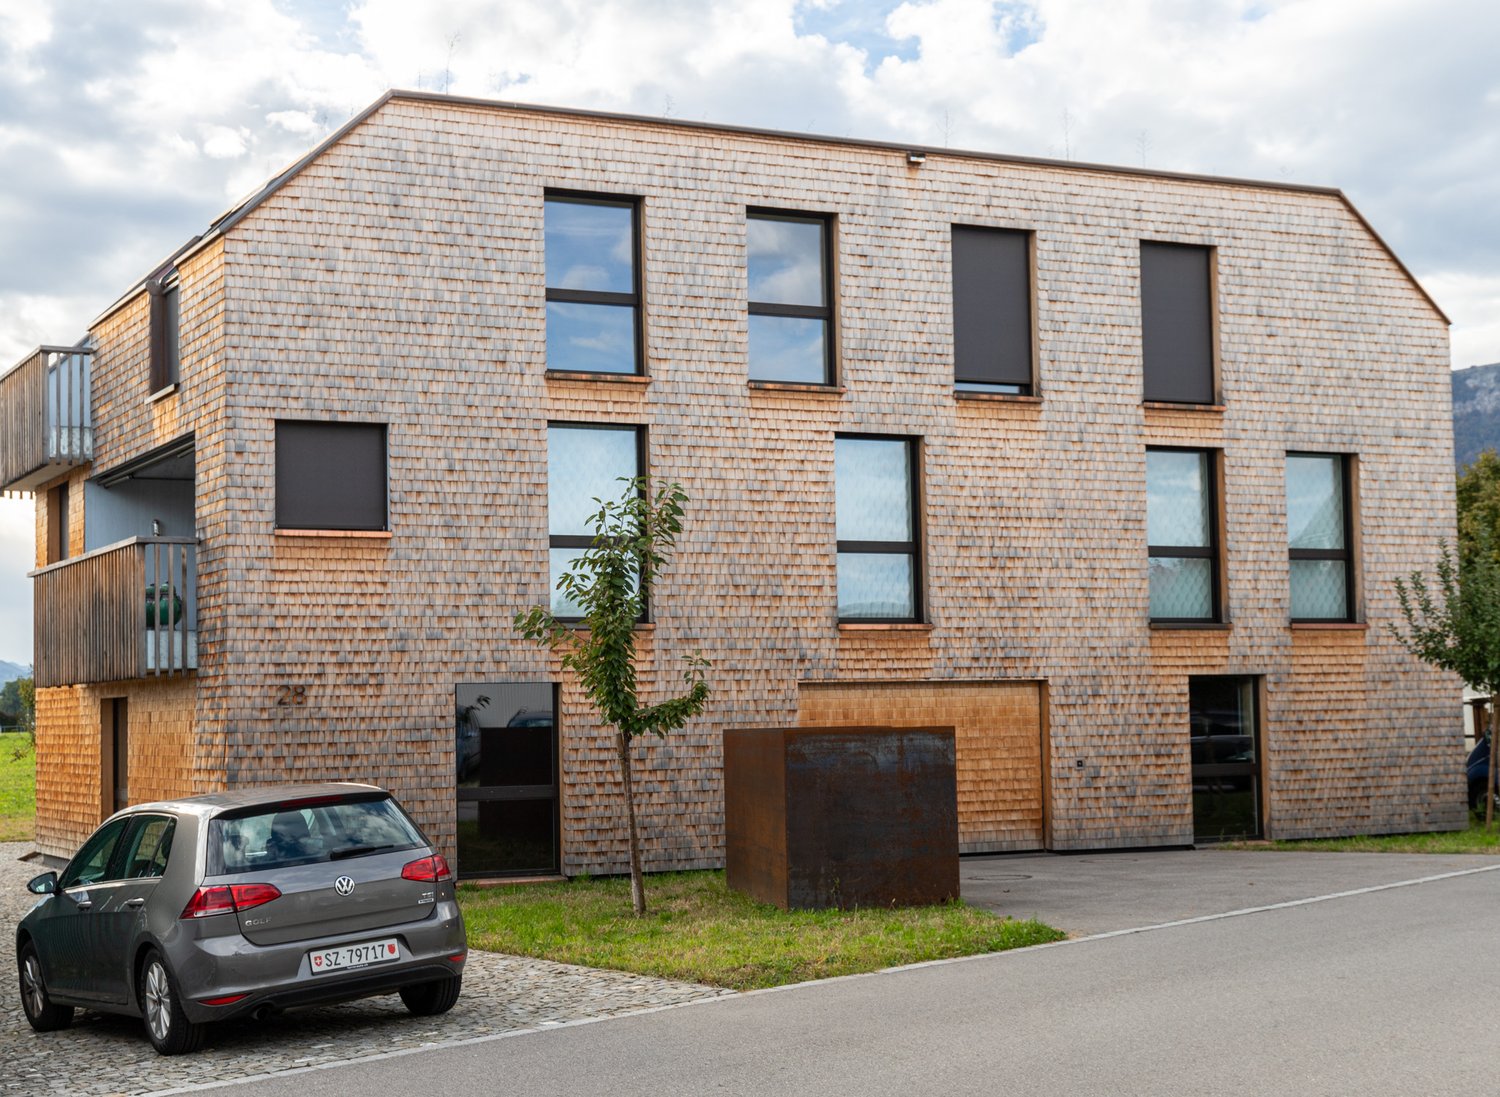
3.5 rooms, 100m², CHF 760,000.–
4512 Bellach

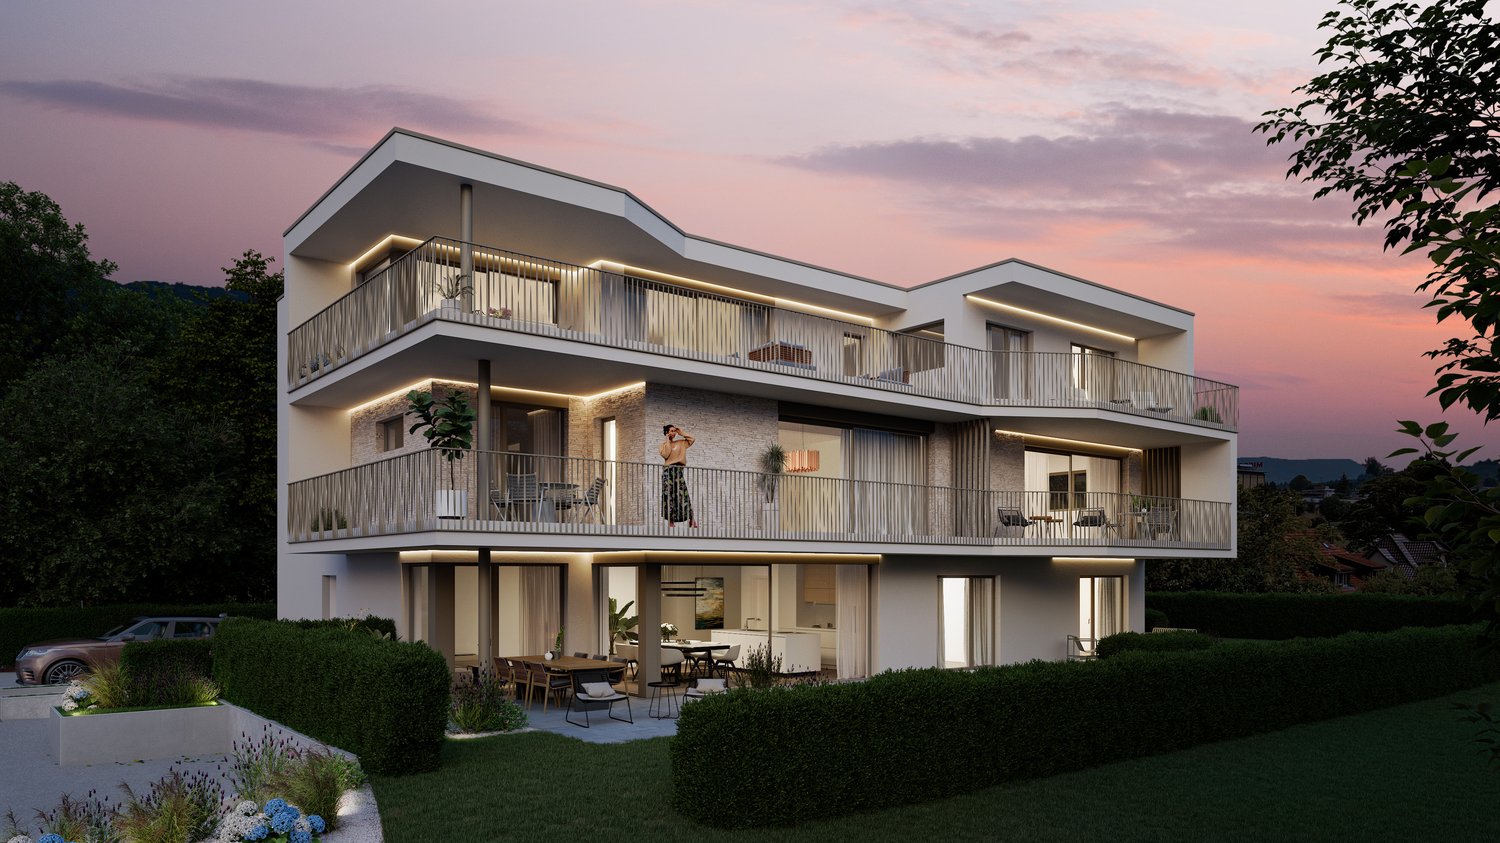
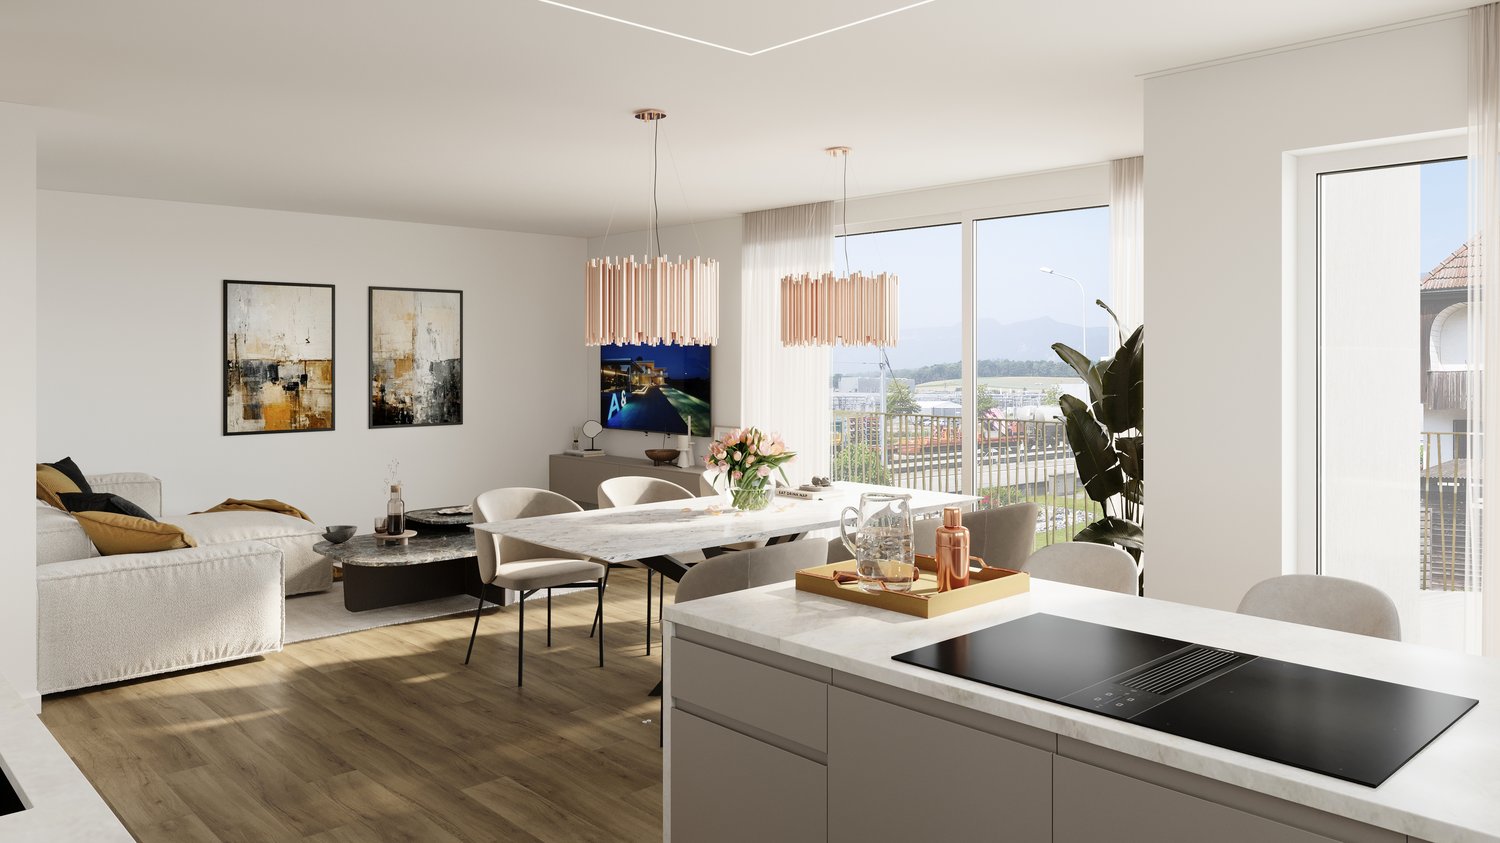
Elegant living in a modern atmosphere

This exceptional apartment combines luxurious design with the highest level of comfort and fulfills even the most demanding living dreams. Every detail was carefully selected and creates a harmonious interplay of elegance, functionality, and timeless aesthetics.The following highlights await you:- Luxurious design- High-quality construction standard- Beautiful parquet floor- Plenty of daylight through spacious windows- Built-in closets in all rooms- Spacious balcony- Parking space includedEngel & Völkers - Your competent partner for real estate sales.The municipality of Bellach in the canton of Solothurn convinces as an attractive place to live due to its ideal combination of natural and urban proximity. Embedded at the foot of the Jura and only a few minutes from Solothurn and Grenchen, Bellach offers a high quality of life in a quiet, well-maintained environment. The municipality is characterized by a pleasant village atmosphere, without having to forego an excellent infrastructure.Thanks to its own train station and good bus connections, Bellach is optimally connected to public transport. The municipality is also easily accessible by car due to its proximity to the A5 highway, making it particularly attractive for commuters. Shopping facilities for daily needs, schools from kindergarten to high school, and various care services are located directly in the village, enabling short distances in everyday life.If you would like to learn more about the property, we would be happy to send you the documentation.

1 / 2
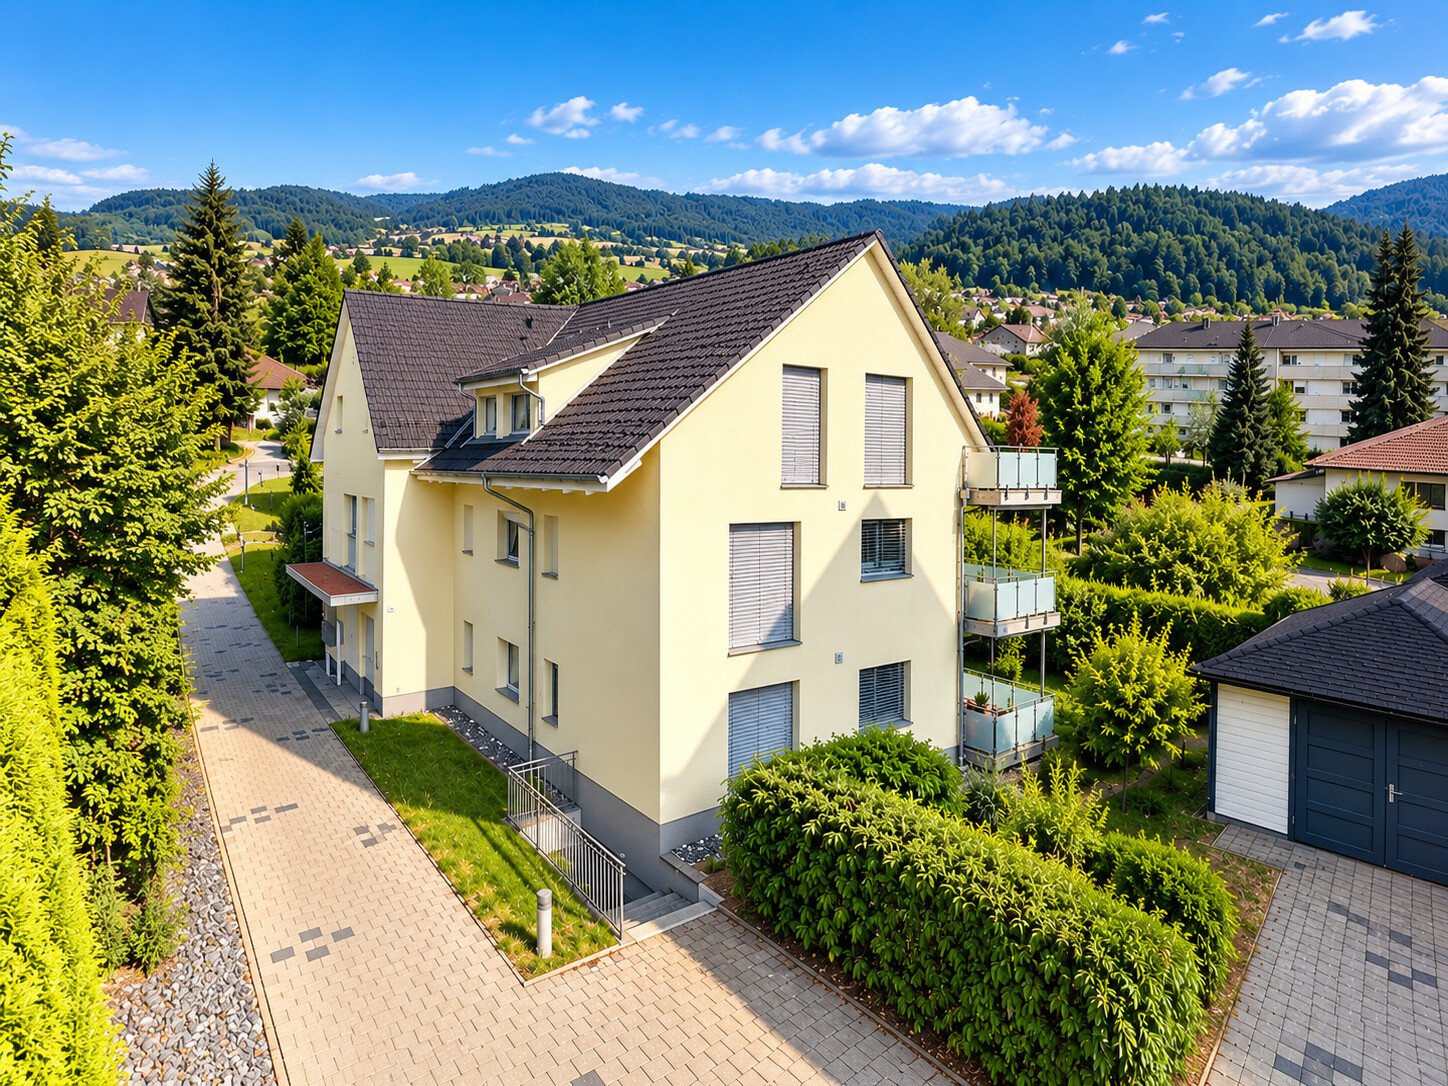
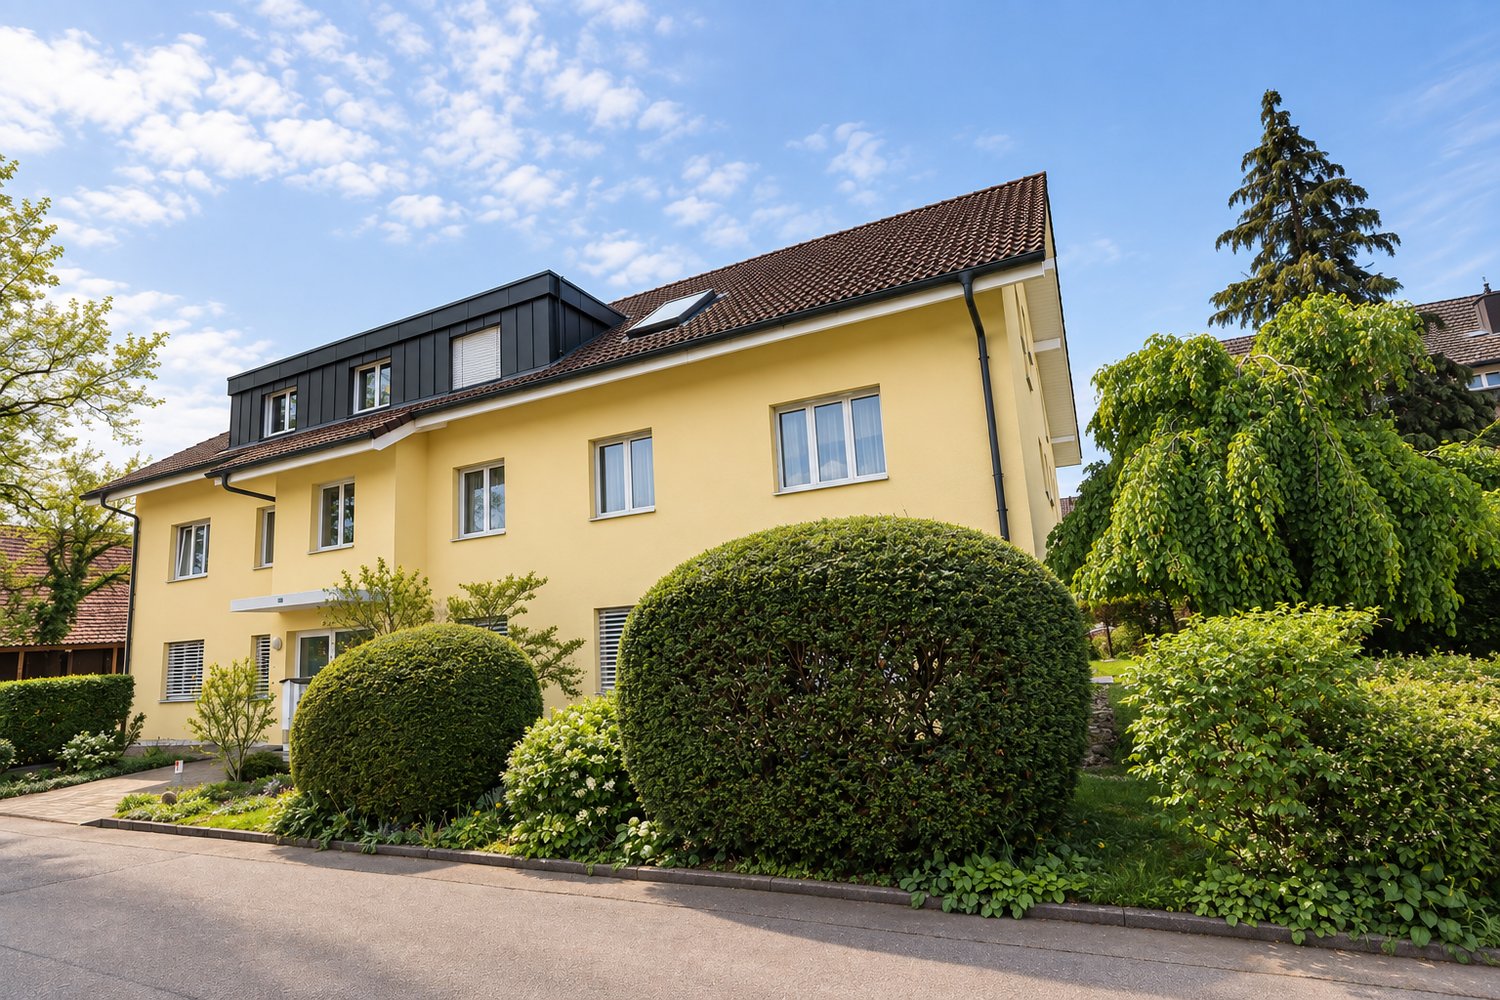
4.5 rooms, 98m², CHF 520,000.–
Lipsmattweg 2, 4617 Gunzgen

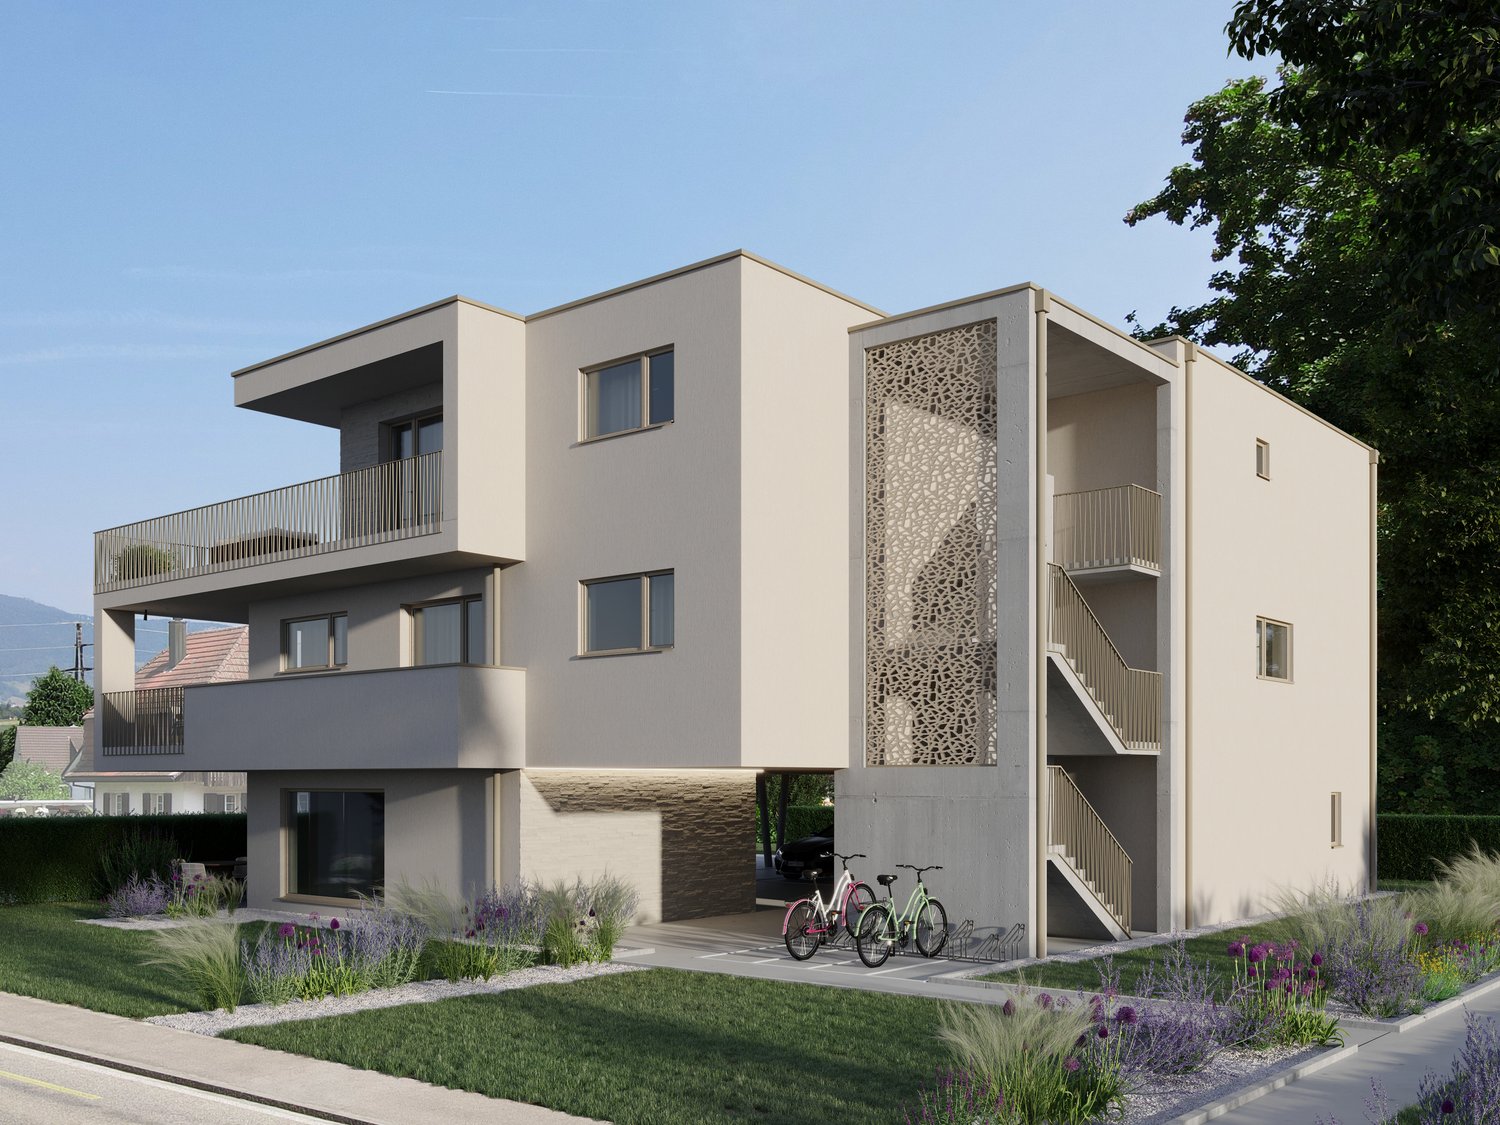
Happiness at home in Gunzgen - 4.5-room apartment

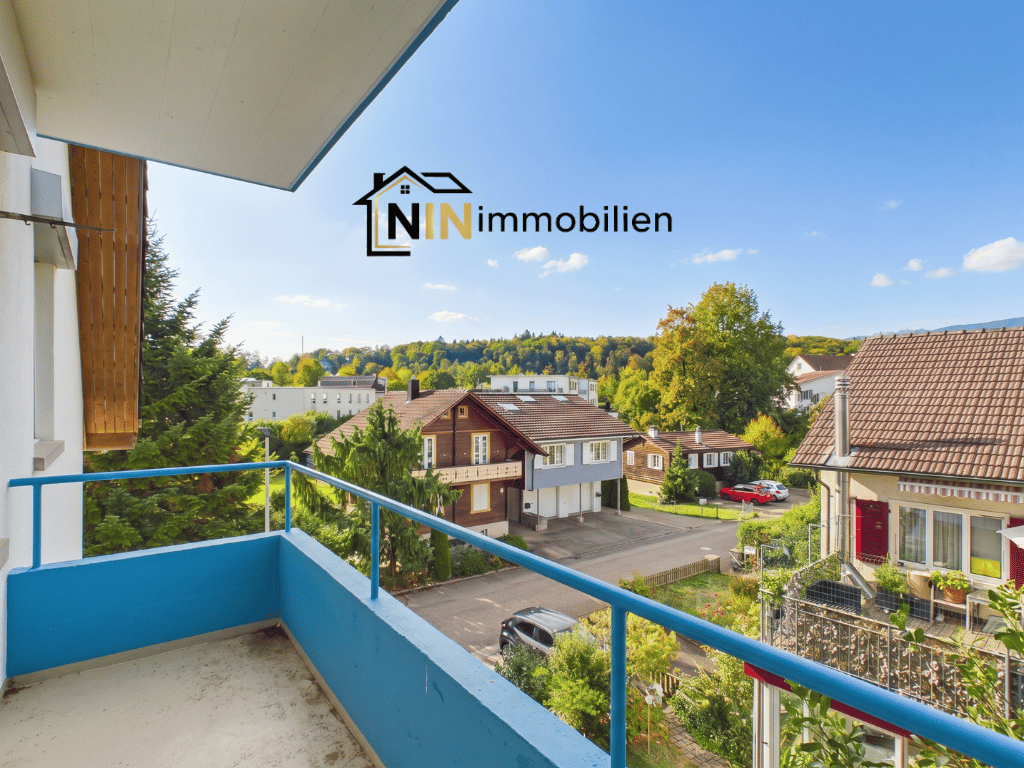
We are selling a condominium apartment with 4.5 rooms on the top floor of a well-maintained multi-family house in a central yet very quiet location in Gunzgen. The house comprises a total of 6 apartments.The apartment offers you the following:- approximately 98m2 of living space- two wet cells with a shower and a bathtub- spacious open kitchen with high-quality and newer appliances- open living and dining area with direct access to the winter garden/balcony- three bedrooms and a living room with parquet flooring- plate flooring in the kitchen and in both wet cells- all louvers electrically operated- skylights with sun and heat protection (manually operated)- screed compartment (access guaranteed within the apartment)- own cellar compartment- own laundry room with washing machine and dryer- own hobby room in the basement The apartment includes a covered outdoor parking space, which is included in the purchase price. The highway access in Härkingen can be reached within a few minutes by car. The "Gäupark" shopping center is also nearby. Egerkingen has a train station, which can be reached by bus within 15 minutes. The apartment is currently rented, and the rental agreement can be taken over.Would you like to visit the property? Then you are welcome to contact us. We will gladly send you the sales documentation upon request. We look forward to your contact.

Travel time
-
1 / 6
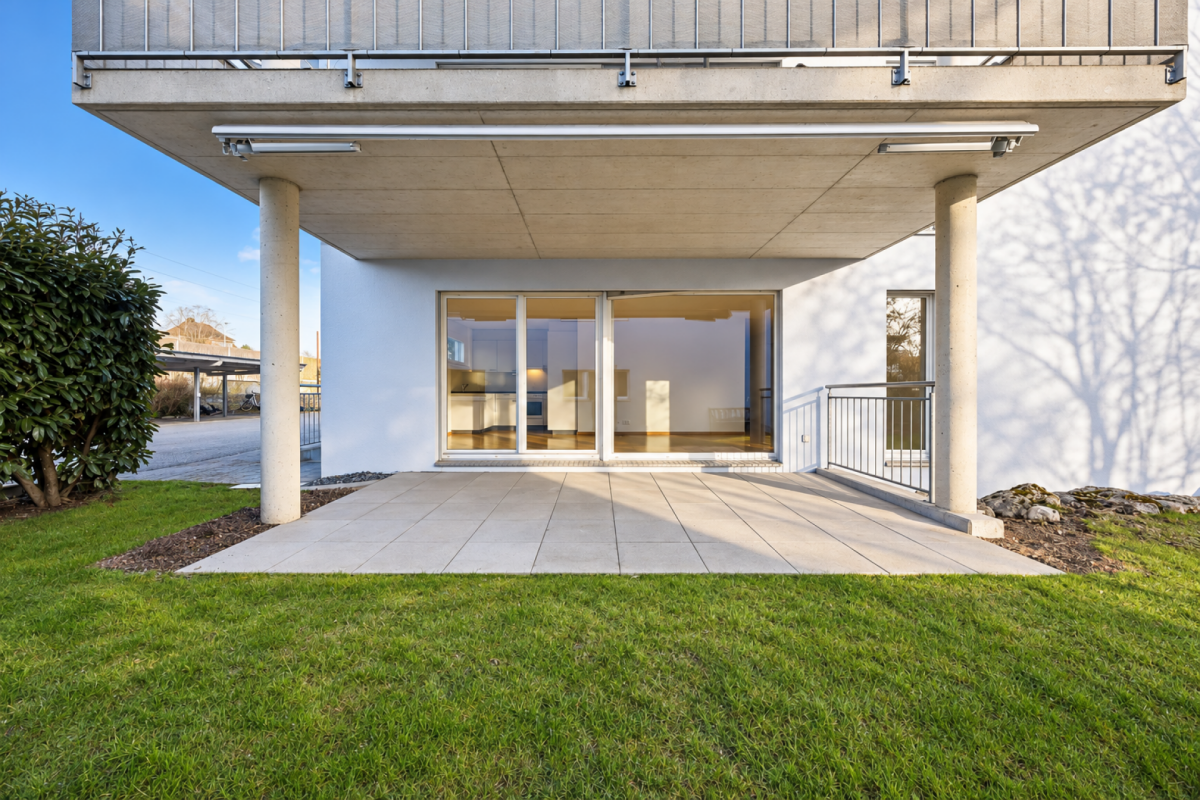
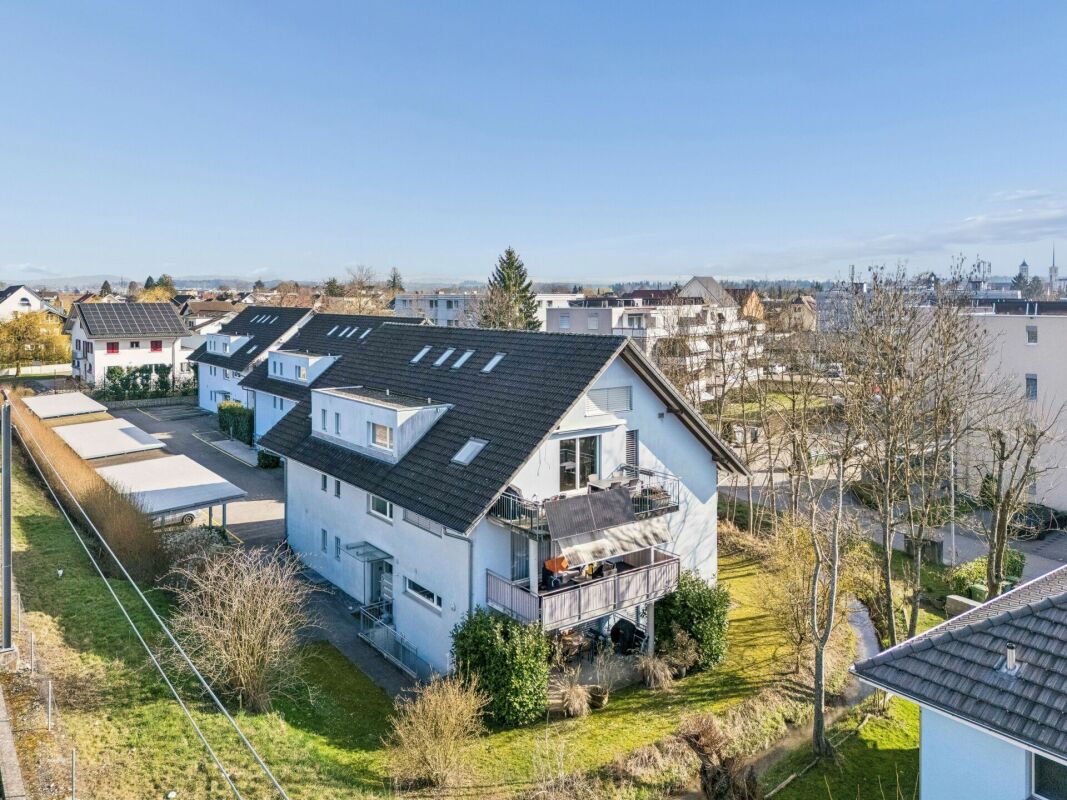
3.5 rooms, 126m², CHF 995,000.–
4652 Winznau

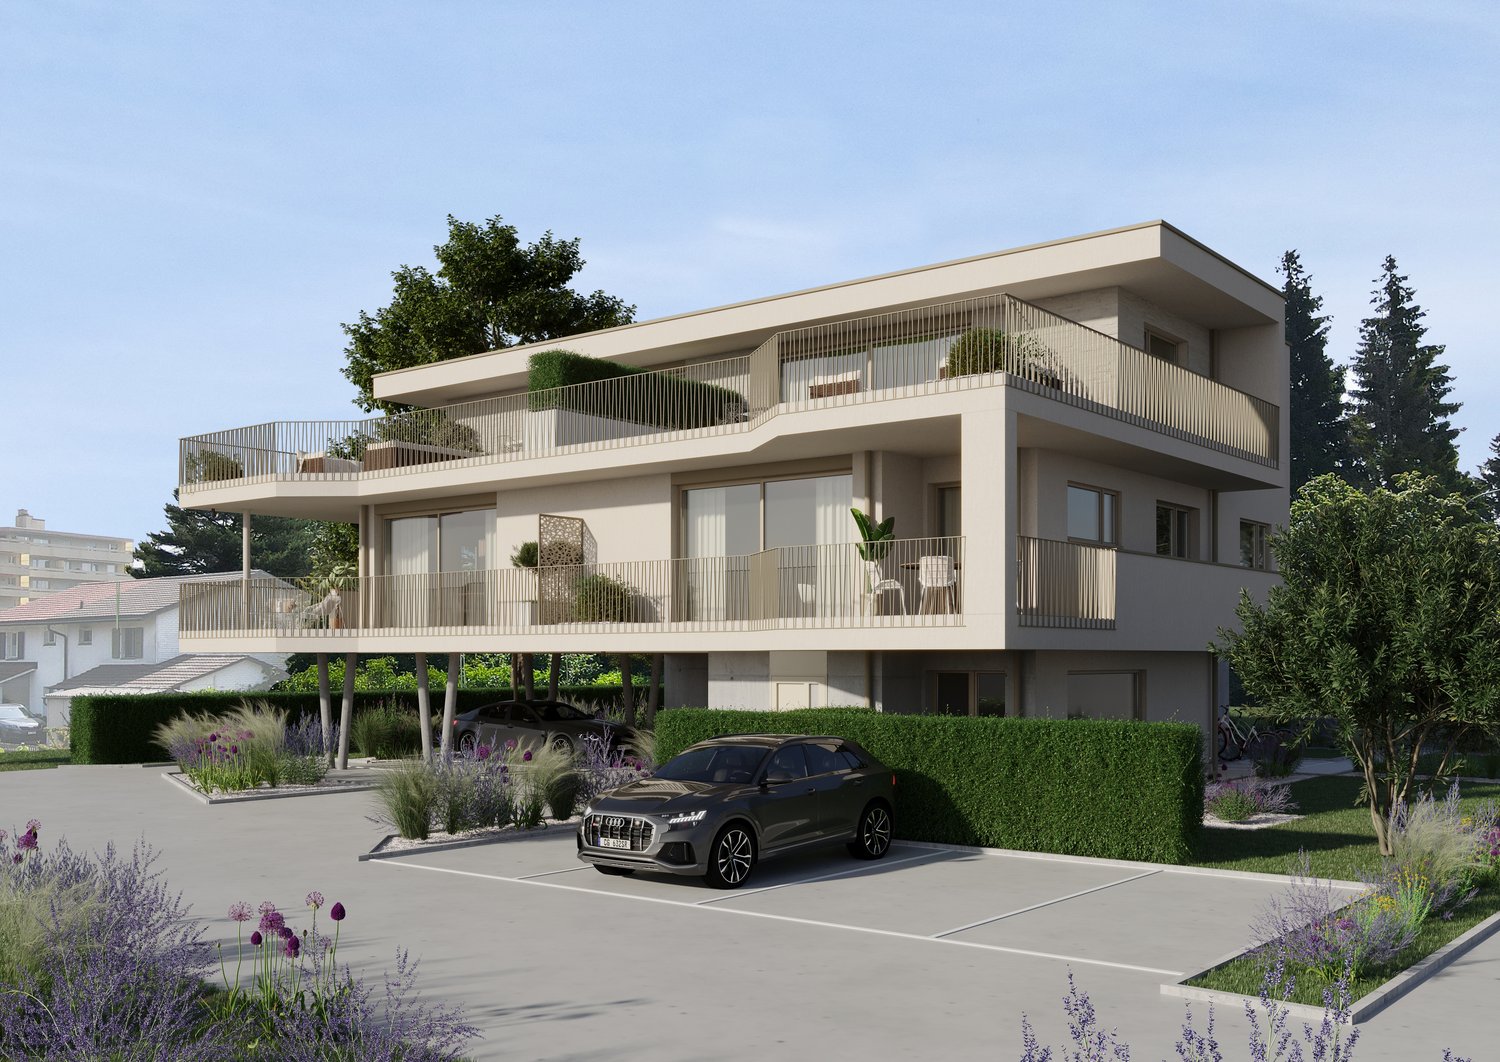
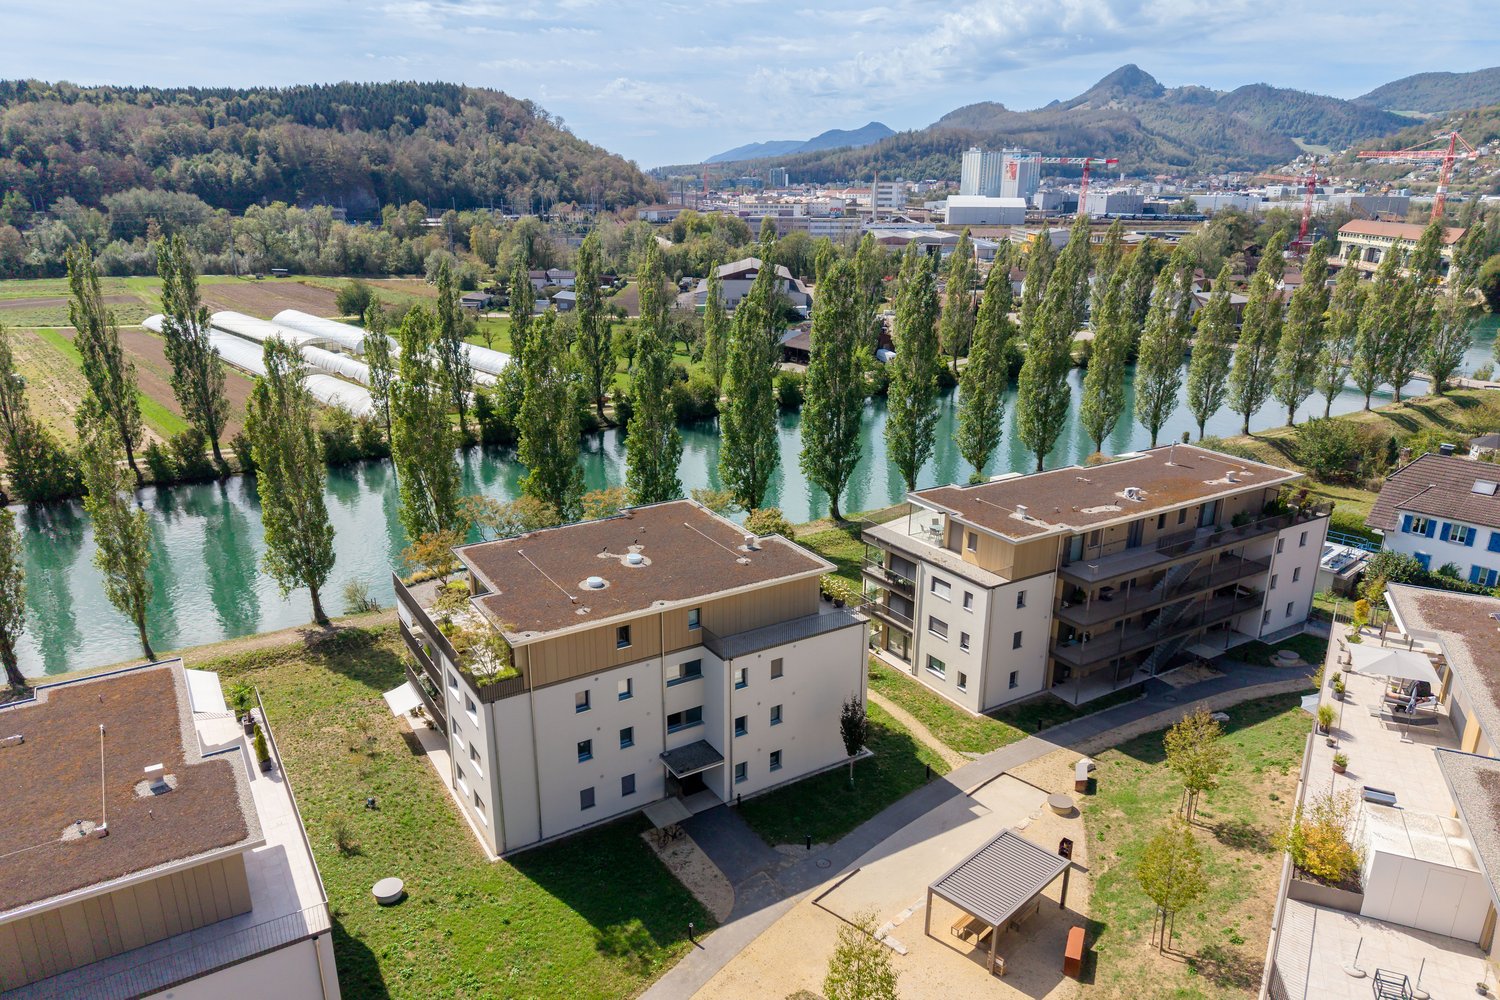
Dreamlike living on the water in Winznau

This nearly new 3.5-room garden apartment from 2022 impresses with its generous space offer of approximately 126 m2 of living space and its dreamlike location directly on the water. The apartment is located on the ground floor of a modern building with only seven units and convinces with first-class architecture and barrier-free, wheelchair-accessible comfort, including direct access to the underground garage. The immediate surroundings also score with high everyday suitability: a Landi with an integrated post office and a bus stop are located in the immediate vicinity and can be easily reached on foot.The following highlights await you:- Modern construction- Internal ventilation system- View of the Aare- Covered seating area with 3 sun blinds- Direct access to the underground garage- Two garage parking spaces in the entrance hallEngel & Völkers - Your competent partner for real estate sales.The municipality of Winznau belongs to the district of Gösgen and is nestled between the Aare and the foothills of the Jura South Foot in the canton of Solothurn. With just over 2,000 inhabitants, Winznau combines a rural atmosphere with an excellent connection to the nearby educational and transportation hub of Olten.An extensive green belt, surrounding forests, and the Aare shape the local landscape and offer a variety of recreational opportunities for hiking, cycling, or walking in the green, right outside the front door. Despite the quiet living location, Winznau has a well-developed infrastructure network. The town offers a kindergarten and a primary school, as well as local service offerings and shopping opportunities for daily needs. Secondary schools, such as the secondary level and the cantonal school, are easily accessible in the directly adjacent Olten.If you would like to know more about the property, we would be happy to send you the documentation.

1 / 7
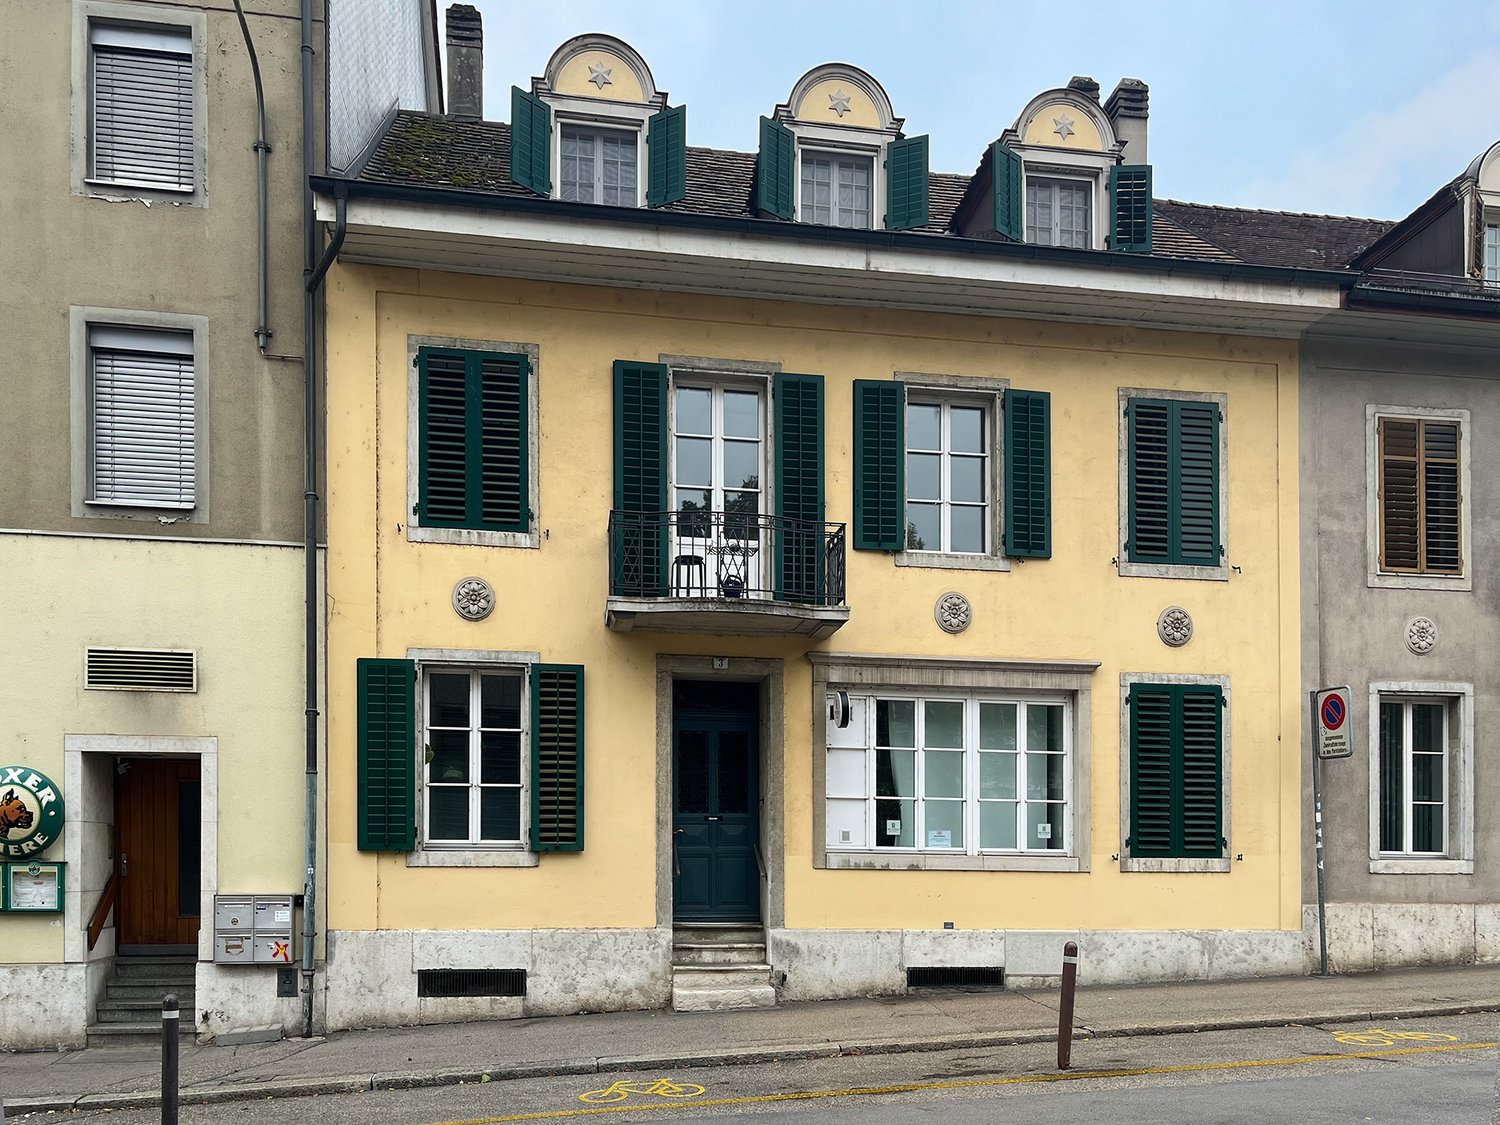
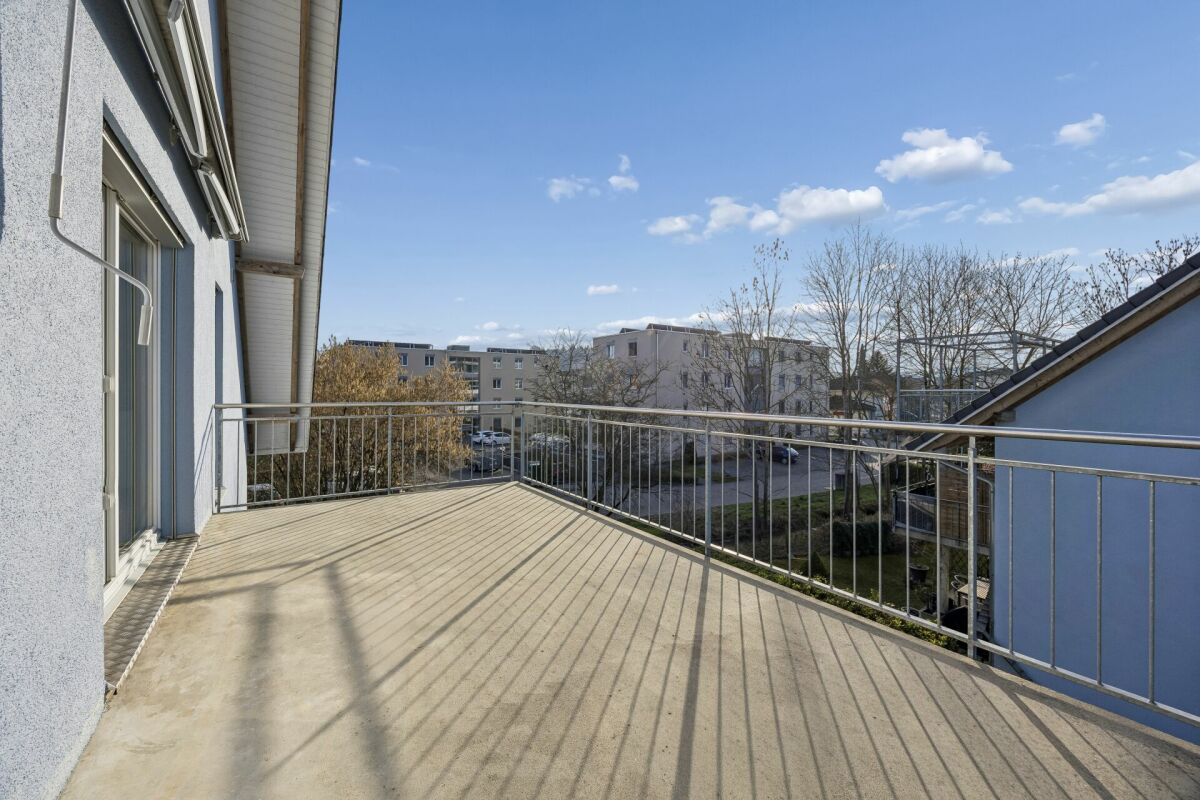
5.5 rooms, 108m², CHF 1,074,000.–
4513 Langendorf

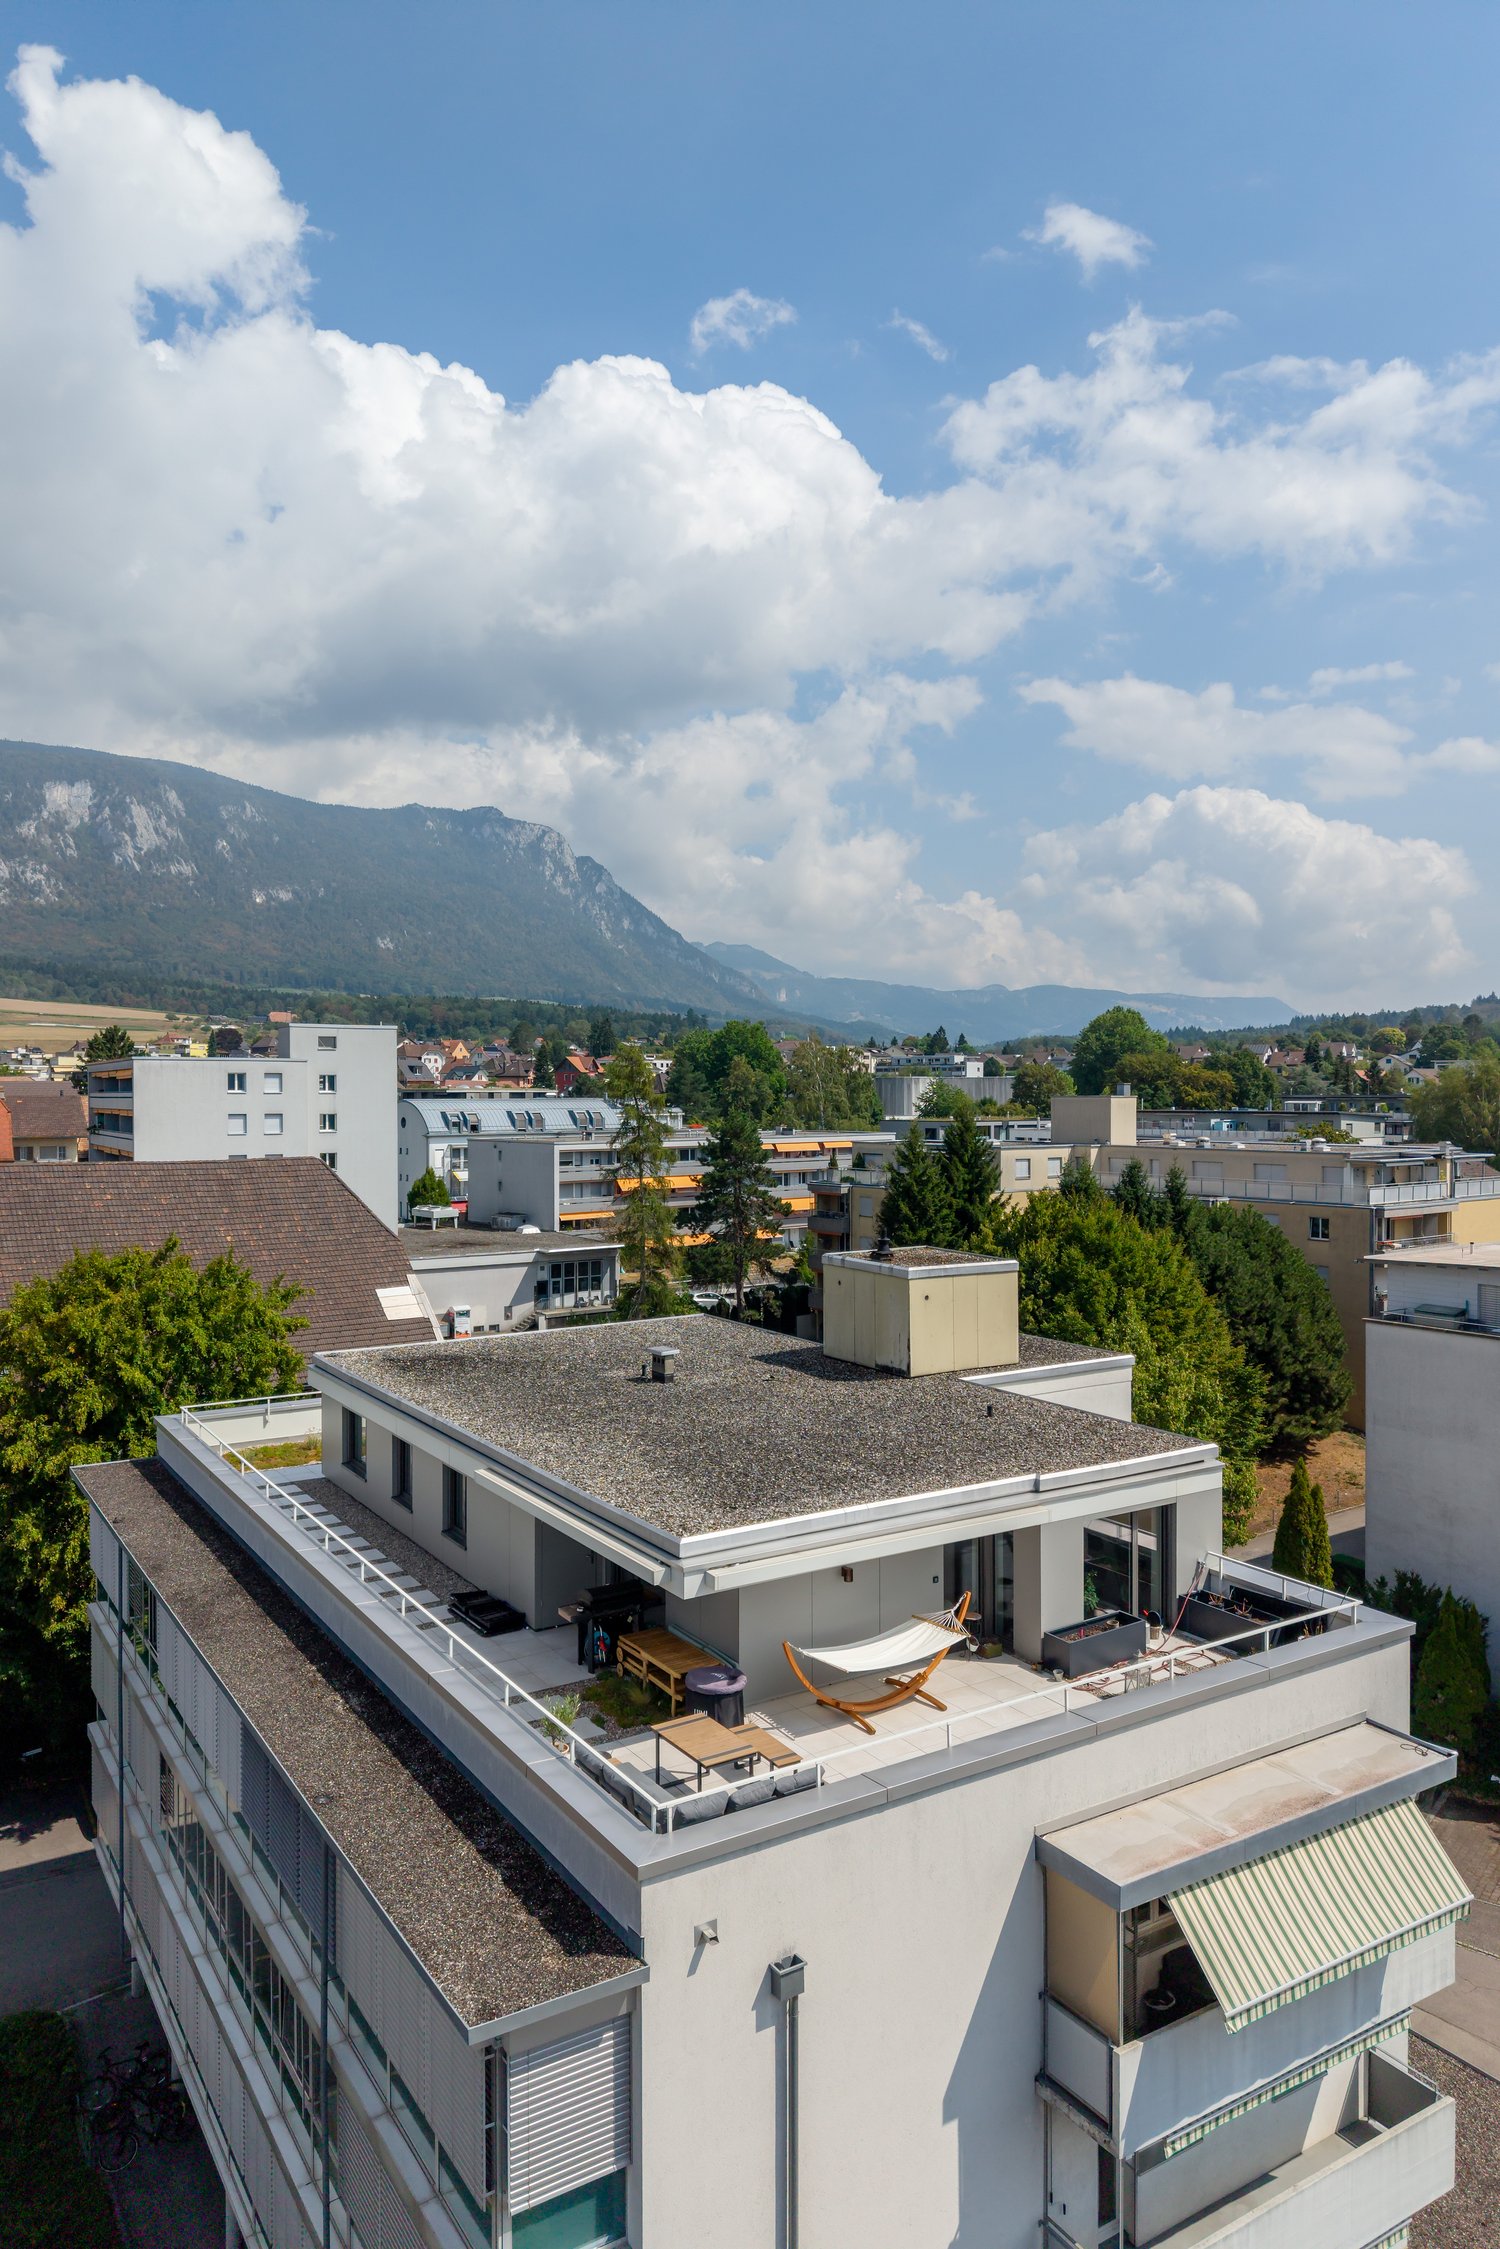
Living above the rooftops with a panoramic terrace

Are you looking for an object that combines modern design, spacious living space, and an unparalleled outdoor experience? This 5.5-room apartment in the attractive Langendorf, which was extensively and extremely stylishly renovated in 2024, offers you exactly that. On approximately 108 m2 of net living space, you can expect a bright, modern ambiance in absolutely new condition.The following highlights await you:Engel & Völkers - Your competent partner for real estate sales.The attractive municipality of Langendorf (postal code 4513) is considered one of the most sought-after and preferred residential areas in the direct neighborhood of the historic Baroque city of Solothurn. Here, the advantages of an excellent infrastructure merge with the immediate proximity to beautiful recreational areas.Infrastructure and everyday lifeLangendorf offers everything your heart desires, right in front of your door. For your daily needs, you have an excellent selection of shopping facilities at your disposal, including the well-known "Ladedorf" shopping center, various specialty retailers, and local specialty stores. Medical facilities, pharmacies, and banks are also located in the village. For families, Langendorf is extremely attractive: from kindergarten to primary and secondary school, children can easily complete all levels of education in the village.If you would like to know more about the property, we would be happy to send you the documentation.

1 / 8
5.5 rooms, 179m², CHF 1,355,000.–
4143 Dornach

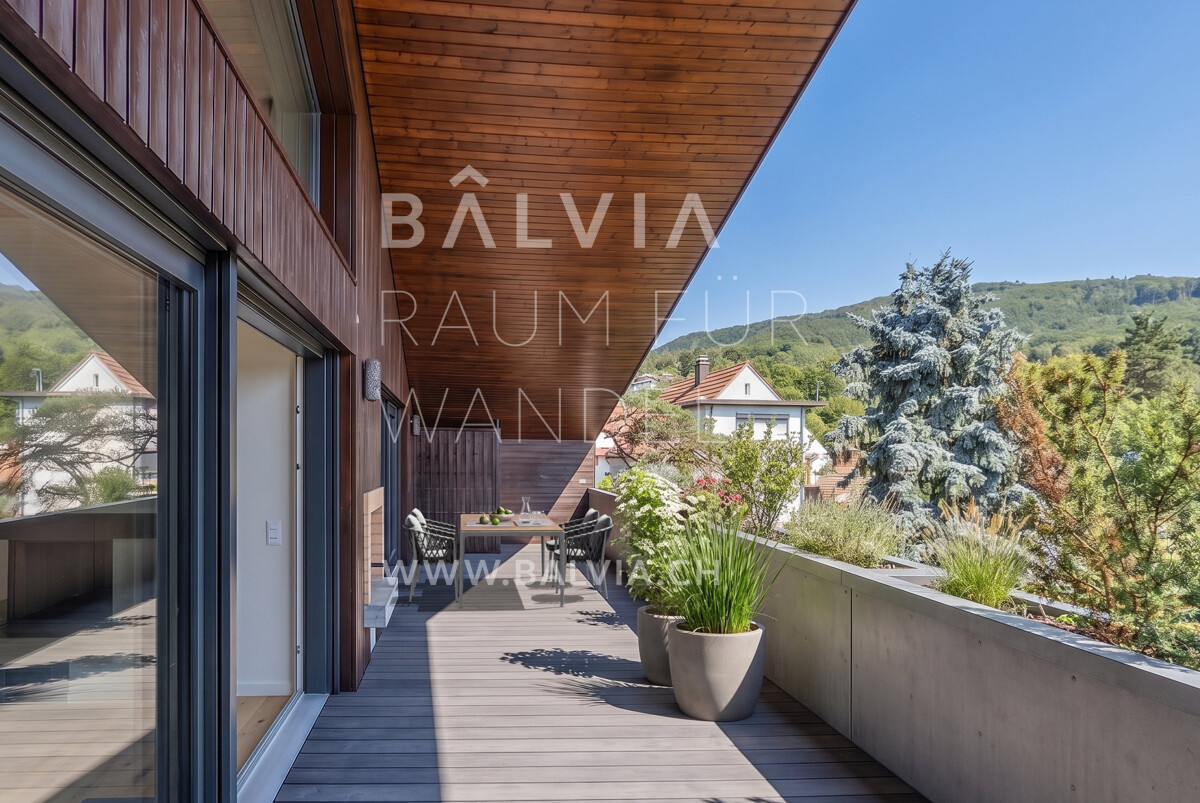
Space without end: attic apartment with terrace, garage, hobby and attic space

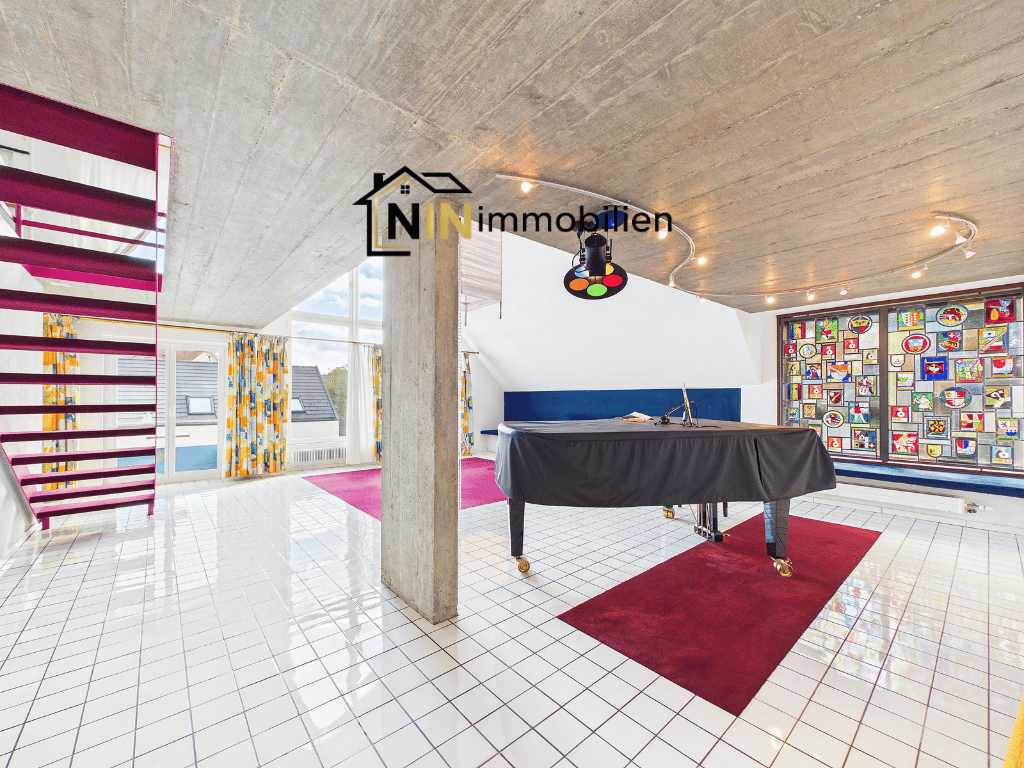
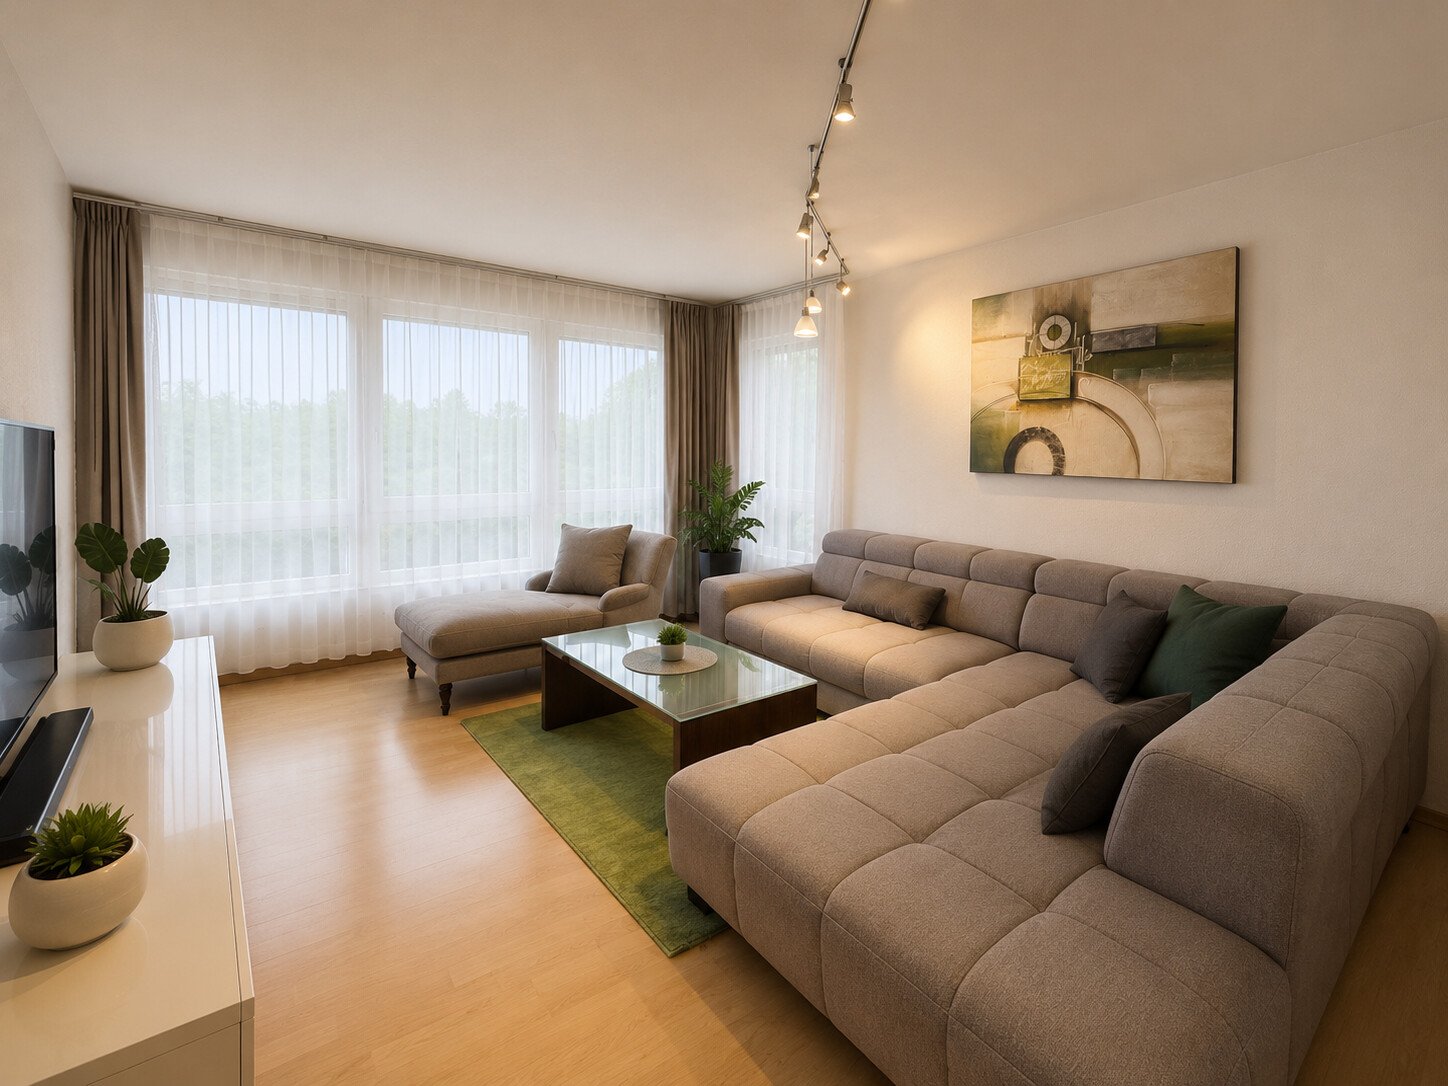
The interior pictures show visualizations of a possible renovation. The apartment is sold in its current, renovation-requiring state for CHF 950,000. Those who can imagine creating something of their own from existing substance will find an exceptionally large space for it here. Approximately 179 m² of living space, including a gallery, a 31 m² large covered south-facing terrace, around 89 m² of private multi-space, and an additional approximately 90 m² of attic space. The apartment is located on the top floor of a small multi-family house with only three parties on Saffretweg in Dornach. It occupies the entire floor and receives daylight from all sides. The centerpiece is the spacious living and dining area. It opens up to the roof and reaches a height of almost six meters. Despite the attic location, there are no disturbing roof slopes. All rooms have full room heights. Directly adjacent to the living area is the fully covered and south-facing terrace. Two opposing fireplaces, one in the living room and one on the terrace, connect the inside and outside in a special way. The private sleeping area is clearly separated from the living area and includes three spacious bedrooms and two bathrooms with daylight. Another room near the living area is suitable as a study, guest room, or additional retreat. The apartment is complemented by a guest toilet, gallery, and a spacious entrance area. EXCEPTIONALLY MUCH ADDITIONAL SPACE. The apartment includes approximately 89 m² of connected, exclusively privately usable multi-space with a 42 m² double garage, a 26 m² heated hobby or fitness room, cellar, and private forecourt. Everything is compact and forms its own area with separate access. Directly accessible from the apartment is also a approximately 90 m² large attic space. Today it offers a lot of storage space. At the same time, it opens up additional development and expansion potential in the long term. A GOOD BASIS FOR SOMETHING NEW. The current construction requires renovation. However, the qualities that can hardly be recreated are already present: the size, the room height, the gallery, the terrace, the light, and the exceptional additional space offer. To make the potential visible, we have worked out a concrete renovation example with visualizations, possible floor plan adjustments, and cost estimates. For the depicted renovation, including planning, sampling, and construction management, we currently expect around CHF 405,000. The implementation of this concept is not mandatory. The apartment can, of course, also be completely renewed according to your own ideas. If desired, BÂLVIA can also accompany the buyer beyond the purchase in planning and implementation. THE NUMBERS. Purchase price in the current state: CHF 950,000. Renovation example: approximately CHF 405,000. Total investment: approximately CHF 1,355,000. Estimated market value after renovation: approximately CHF 1,500,000. A lot of space is already available here. What is created from it can become very personal. We would be happy to show you this special apartment in person and discuss with you the possibilities it offers. We look forward to your contact.

Suggested properties for you based on search results

Other interesting objects