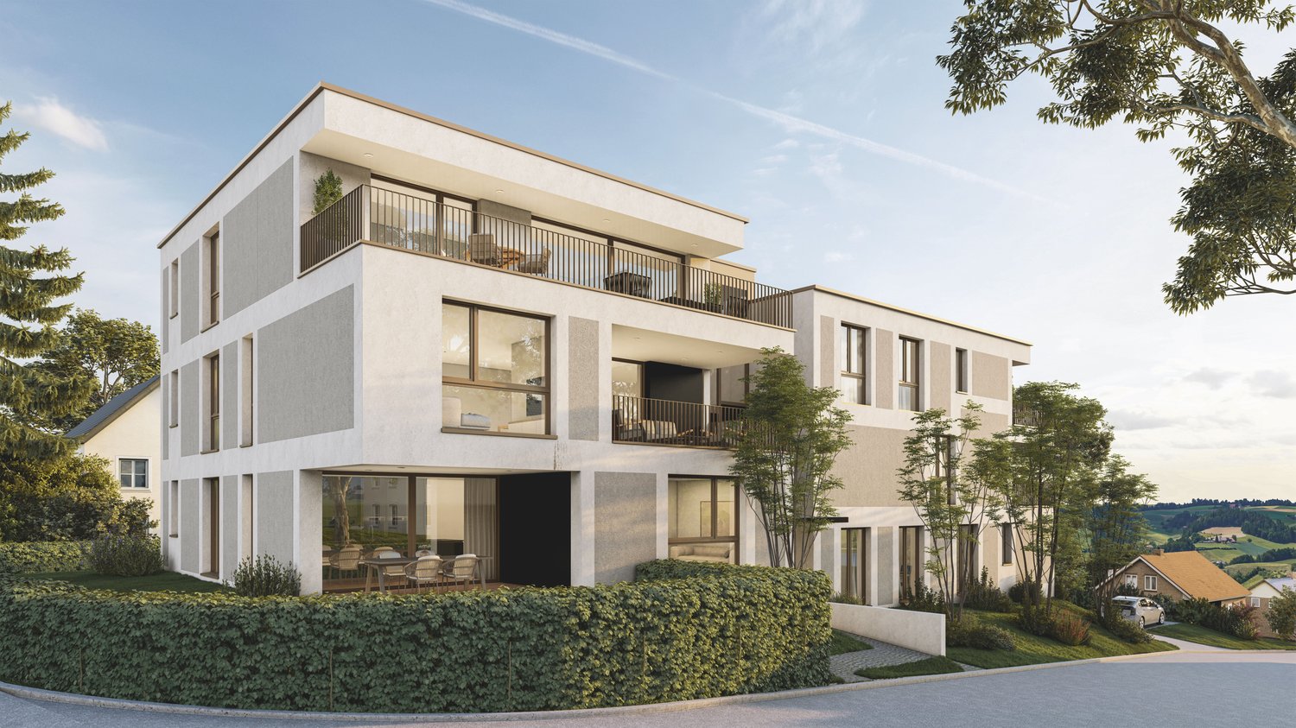
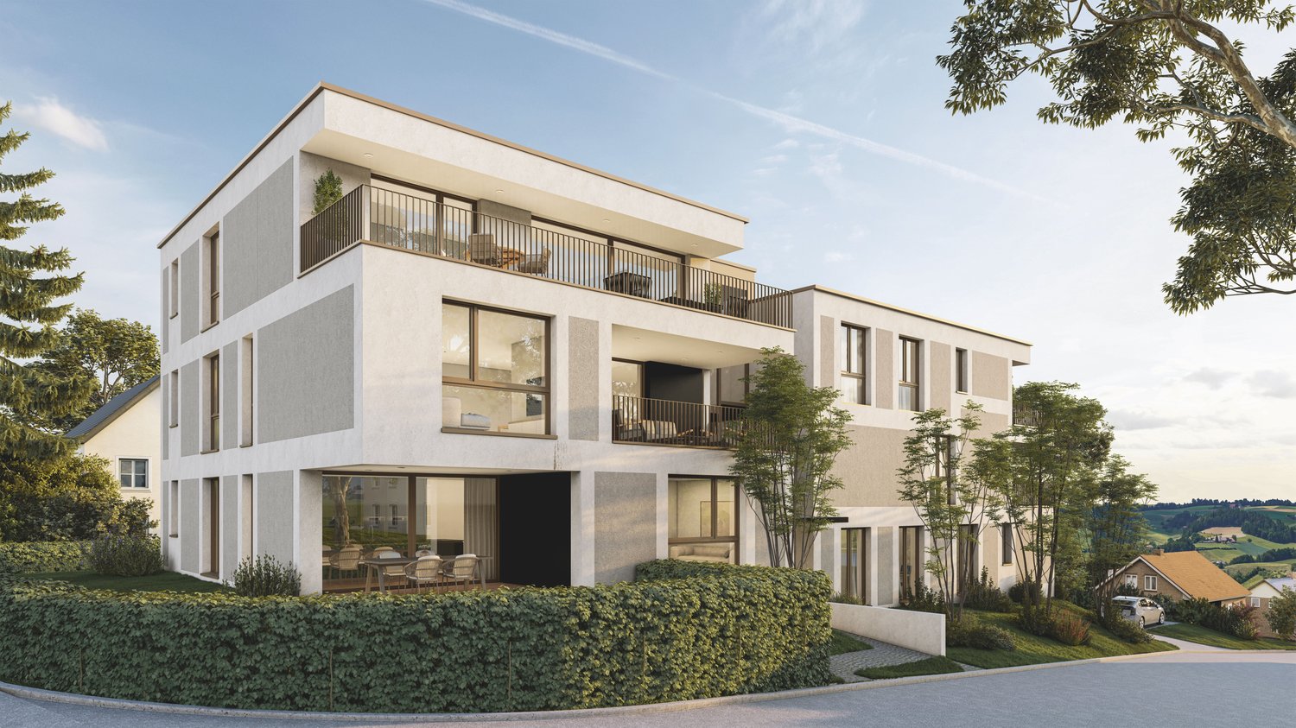
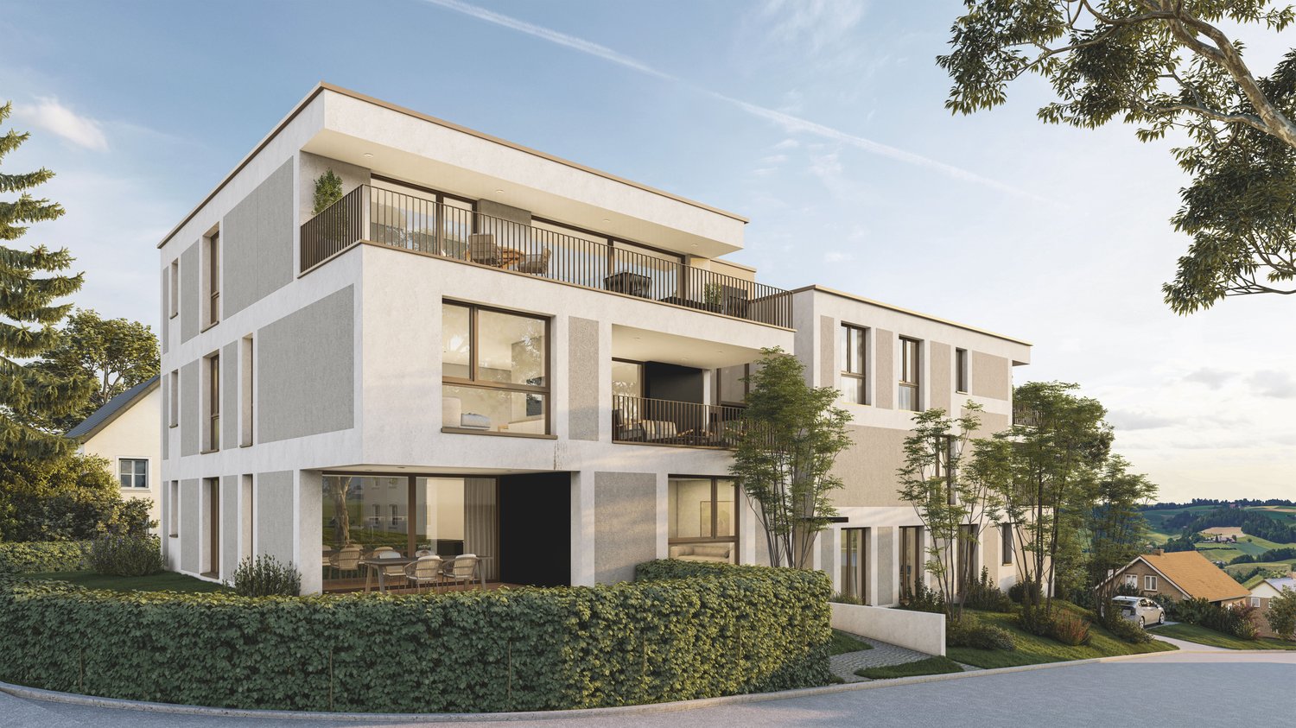
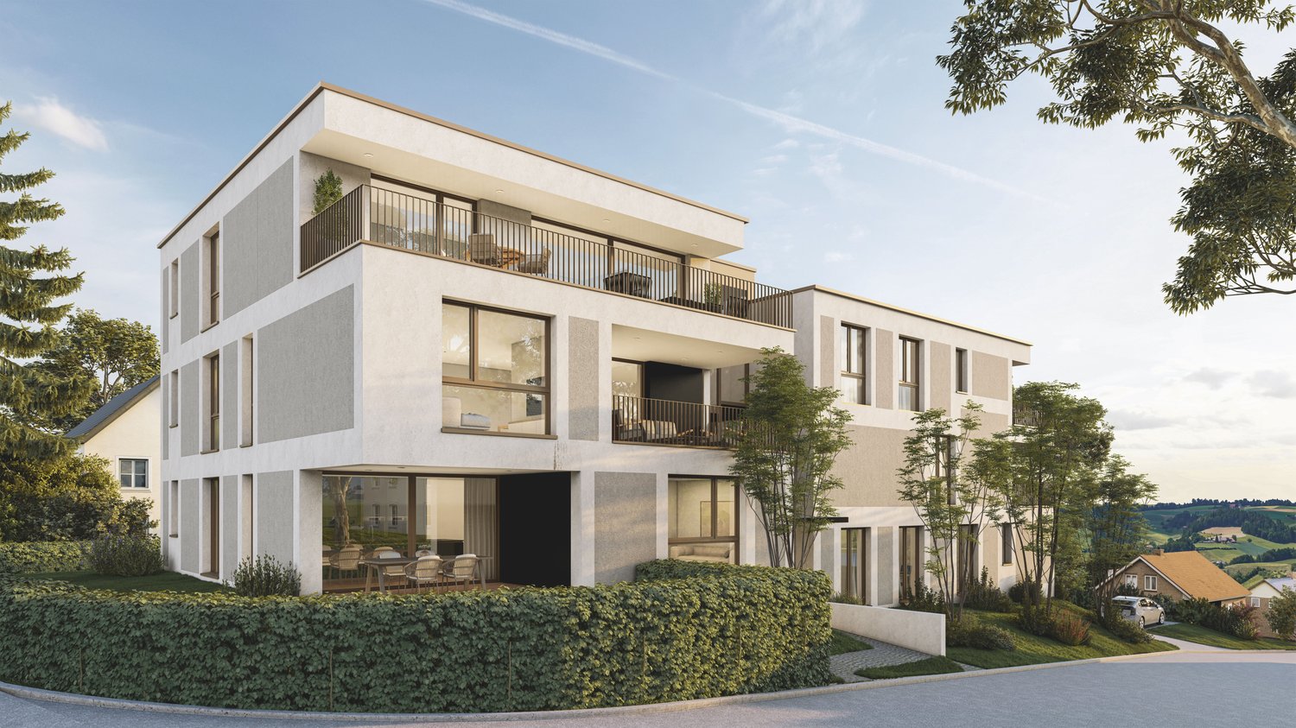
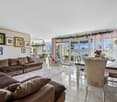
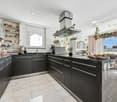
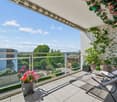
5 results - Flats for sale: District Thal

1 / 7
  • Parking space
  • Balcony / Terrace
  • Elevator
  • +3
3.5 rooms, 68m², CHF 399,000.–
Auf Anfrage 1, 4712 Laupersdorf

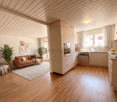
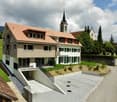
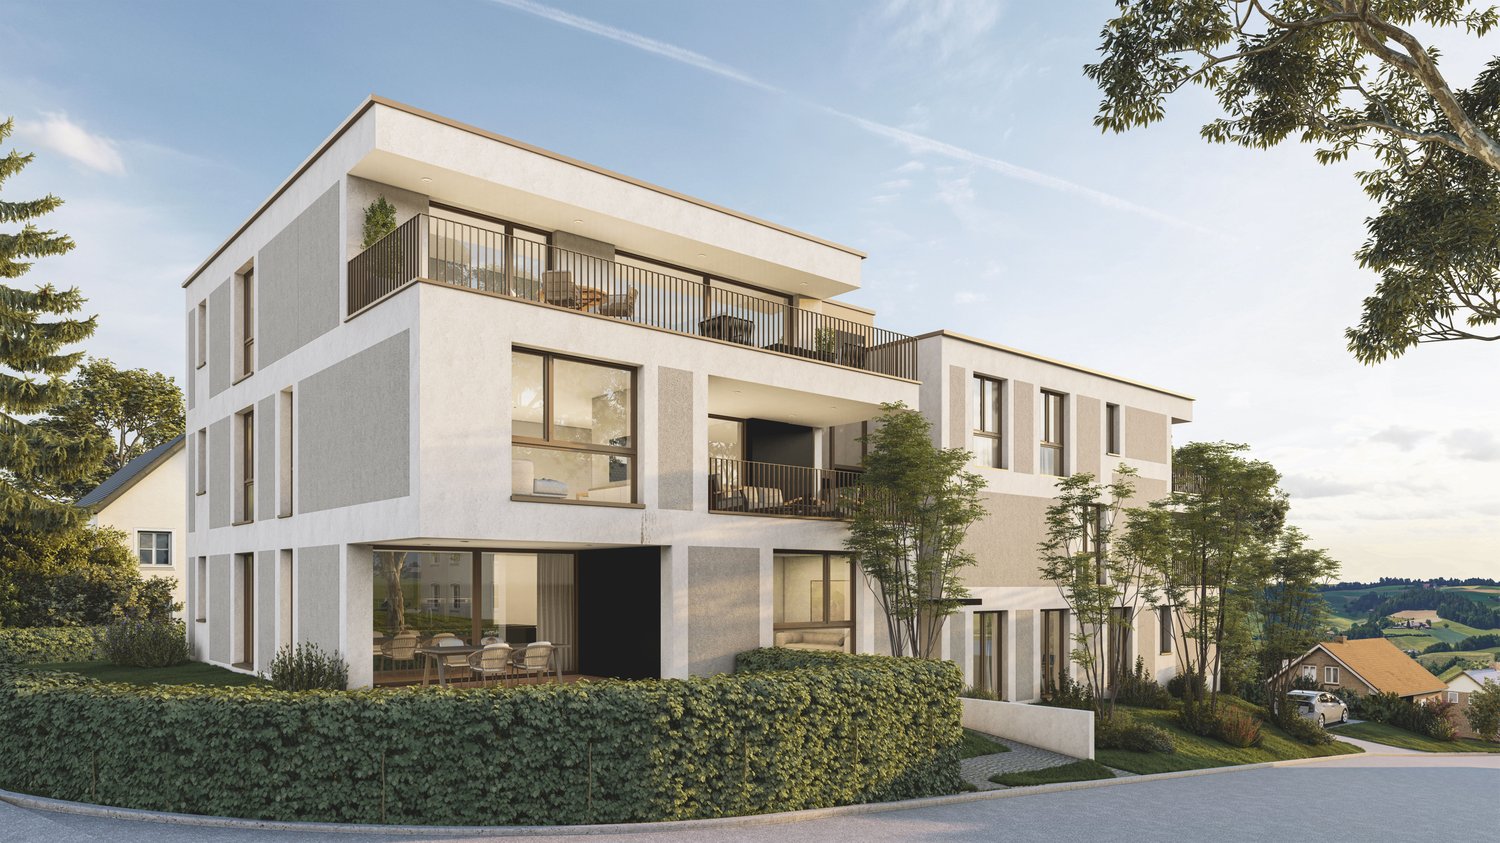
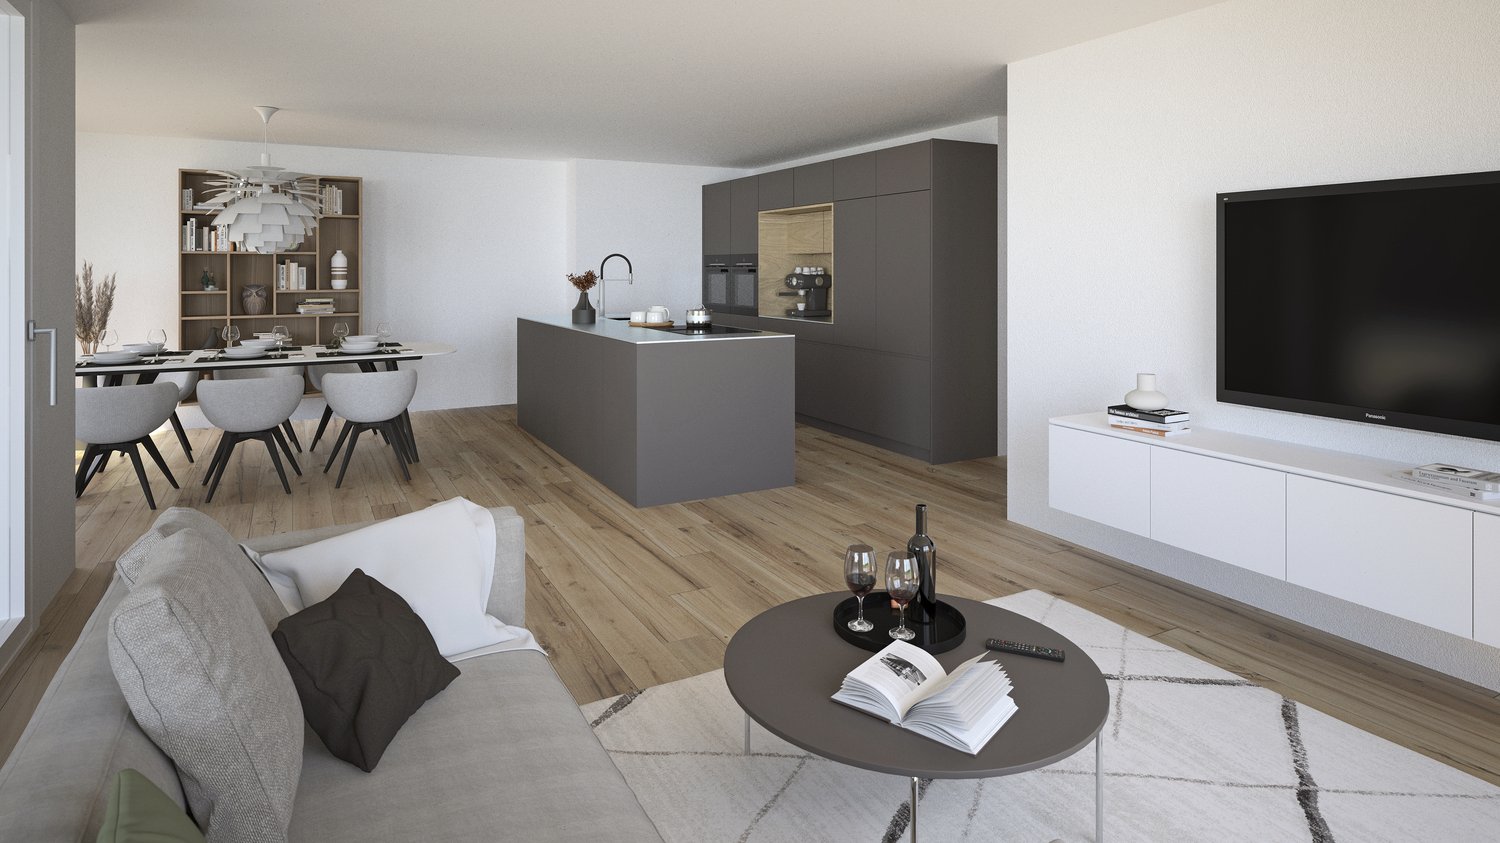
Wohnen mit Weitblick - 3.5-Zimmer-Wohnung zum Wohlfühlen

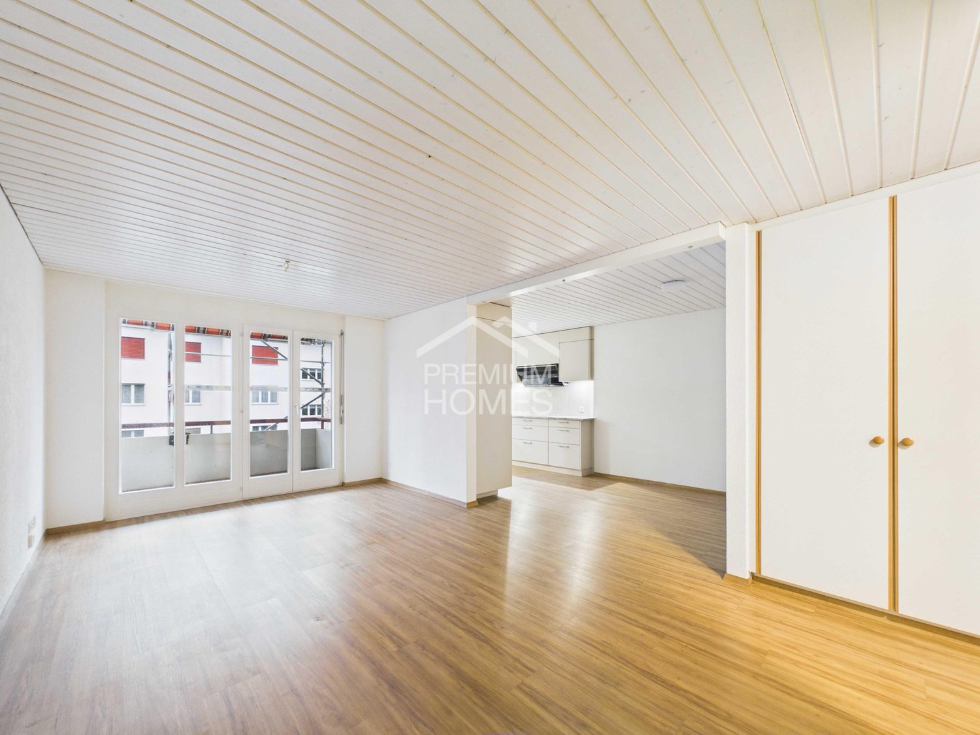
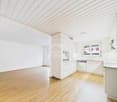
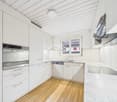
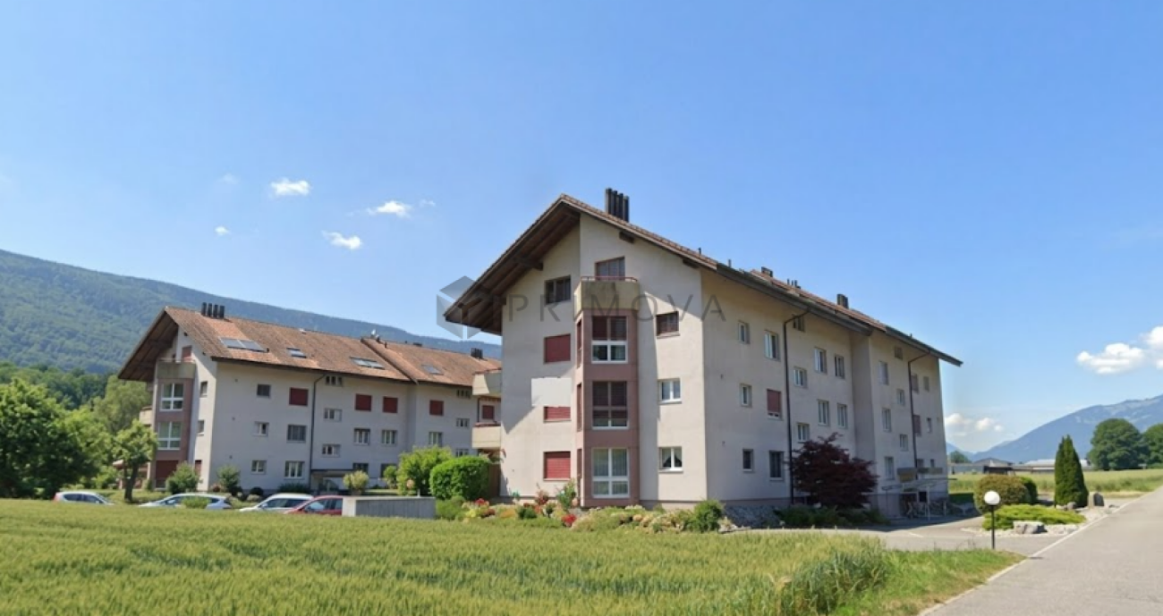
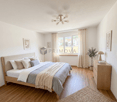
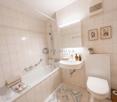
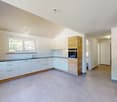
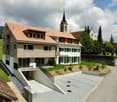
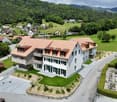
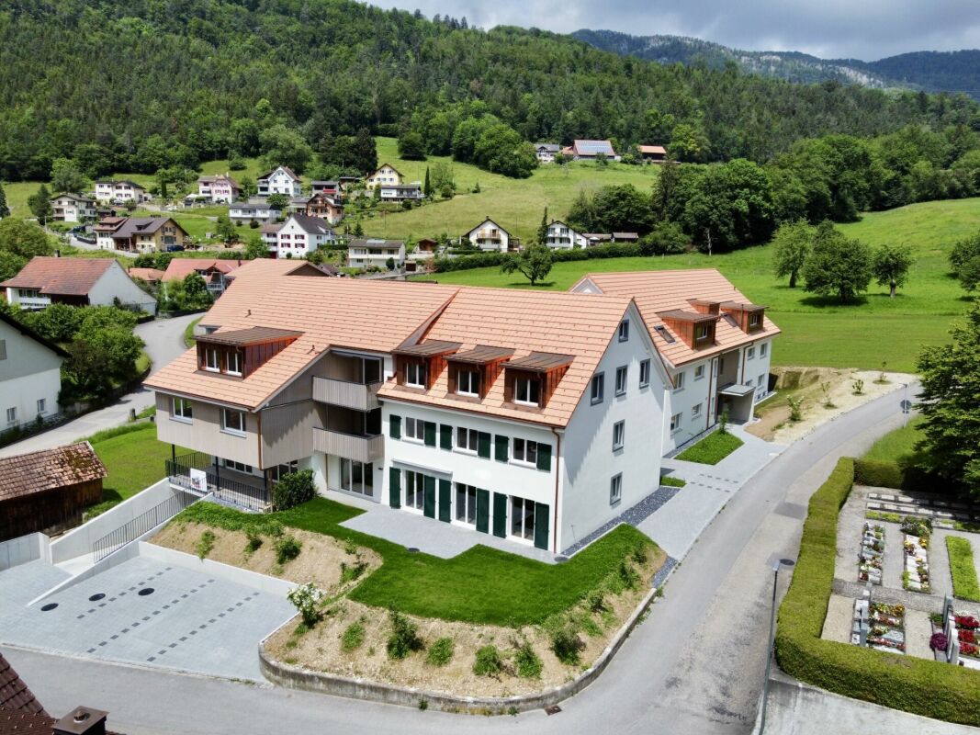
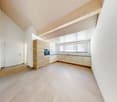
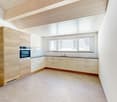
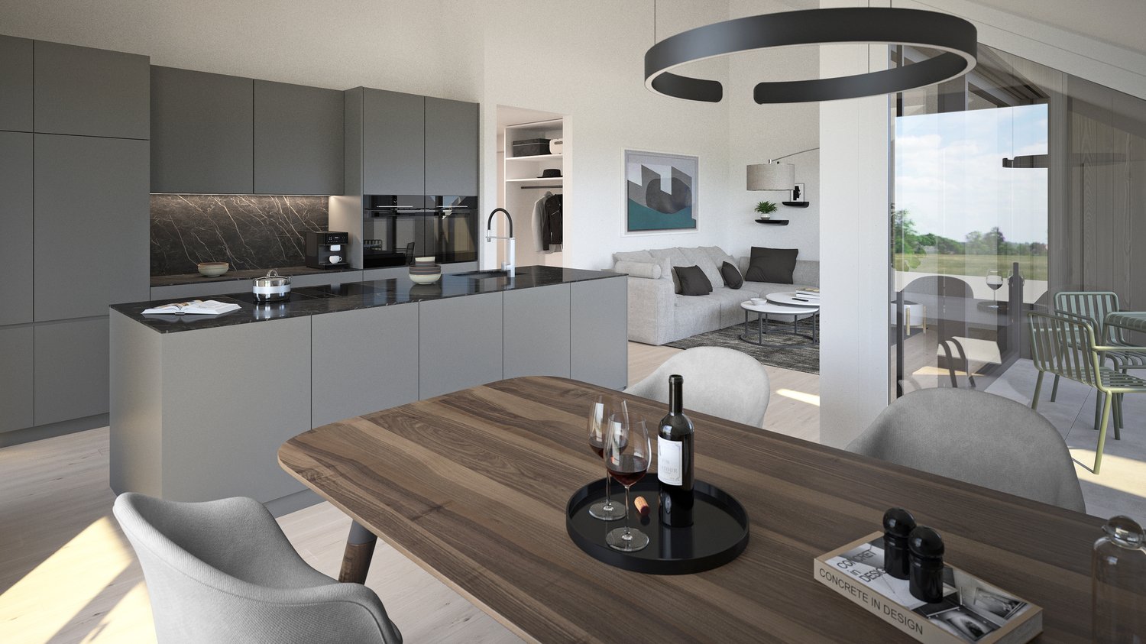
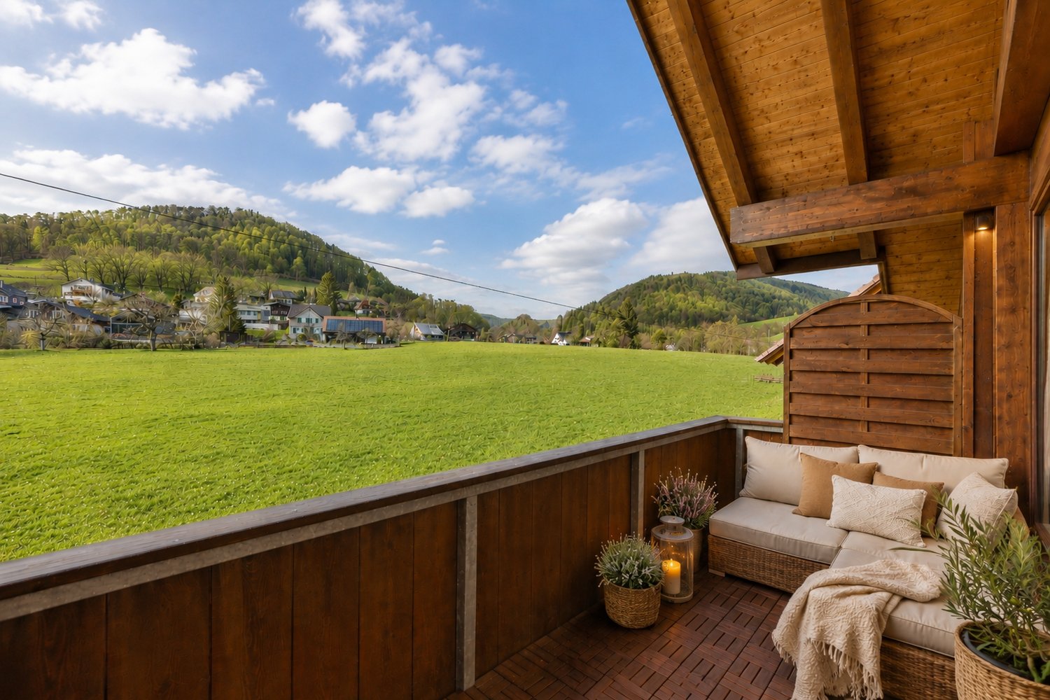
Wohnen mit Weitblick - 3.5-Zimmer-Wohnung zum Wohlfühlen Sofort verfügbar, hell und attraktiv im Preis: Diese gepflegte 3.5-Zimmer-Wohnung in Laupersdorf bietet ein überzeugendes Gesamtpaket für Paare, Singles, kleine Familien oder Käufer, die eine bezahlbare Wohnung mit angenehmer Wohnqualität suchen. Die Wohnung befindet sich im 1. Obergeschoss eines gepflegten Mehrfamilienhauses und bietet ca. 80 m² Wohnfläche sowie eine praktische Raumaufteilung. Der helle Wohn- und Essbereich bildet das Herzstück der Wohnung und überzeugt mit viel Tageslicht, einem angenehmen Raumgefühl und direktem Zugang zum sonnigen Balkon. Der Balkon mit schöner Weitsicht ins Grüne lädt zum Entspannen ein und schafft zusätzlichen Wohnkomfort im Alltag. Die Küche präsentiert sich gepflegt und funktional, mit genügend Arbeitsfläche und Stauraum. Die zwei weiteren Zimmer lassen sich flexibel nutzen - als Schlafzimmer, Kinderzimmer, Gästezimmer oder Homeoffice. Dank Lift gelangen Sie bequem zur Wohnung. Ein eigenes Kellerabteil sorgt für zusätzlichen Stauraum. Highlights • Ca. 68 m² Wohnfläche • Ca. 70 m² Nutzfläche • Sofort verfügbar • Renovation im Jahr 2017 • Heller Wohn- und Essbereich • Sonniger Balkon mit Weitsicht ins Grüne • Gepflegte Küche mit praktischem Grundriss • Badezimmer mit Badewanne • Lift vorhanden • Eigenes Kellerabteil • Ruhige und kinderfreundliche Wohnlage • Rollstuhlgängige Bauweise • Energieeffiziente Fernwärme • Aussenparkplatz optional erhältlich • Garagenbox optional erhältlich Die Lage überzeugt durch Ruhe, Natur und gute Erreichbarkeit. Einkaufsmöglichkeiten, Schule und öffentliche Verkehrsmittel befinden sich in kurzer Gehdistanz. Gleichzeitig bietet Laupersdorf eine angenehme Wohnqualität mit viel Grün, Erholung und schönen Spazierwegen in der Umgebung. Diese Wohnung ist ideal für alle, die bezahlbares Wohnen, einen sonnigen Balkon, Liftkomfort und eine ruhige Lage suchen. Kontaktieren Sie uns für die vollständige Verkaufsdokumentation oder zur Vereinbarung eines persönlichen Besichtigungstermins.

  • Parking space
  • Balcony / Terrace
  • Elevator
  • +3
Travel time
-
Ibony Hug

Ibony Hug

1 / 8
Ibony Hug

Ibony Hug

  • Parking space
  • Balcony / Terrace
  • Garage
  • +2
3.5 rooms, 70m², CHF 365,000.–
4712 Laupersdorf

Well-maintained living in a natural environment

This lovingly maintained apartment combines brightness, coziness, and a well-thought-out room layout to create a home where you'll feel welcome from the very first moment. The spacious windows let in plenty of daylight and create a warm, inviting atmosphere - perfect for leaving the daily routine behind and recharging your batteries.The private balcony offers a beautiful view and invites you to start your morning with a cup of coffee or unwind in a peaceful environment after work. The 2017 modernized kitchen combines functionality with timeless design and forms the ideal meeting point for joint cooking evenings with family and friends. The bathroom with a bathtub creates a place of relaxation and provides small feel-good moments in everyday life.A spacious cellar offers additional storage space, while the elevator makes everyday life comfortable. Thanks to the sustainable district heating, you also benefit from energy-efficient and forward-looking heat supply.Whether as a first home, a cozy home for couples, or as a center of life for a small family - this apartment offers the ideal place to arrive, feel comfortable, and create unforgettable memories. Here, you can enjoy the perfect combination of quiet living, pleasant living comfort, and good connections to all important facilities of daily life. So, no wishes are left unfulfilled. Take advantage and convince yourself! This PREMIUM HOMES offer includes: • Bright and friendly living rooms • Quiet location in a pleasant environment • Private balcony with a beautiful view • Kitchen and bathroom renovated in 2017 • Bathroom with bathtub • Practical room layout • Spacious cellar • Existing elevator • Energy-efficient district heating • Low ancillary costs • Net living area: 65 m² • Gross living area: 70 m² • Garage box excluded • Outdoor parking space excluded Interested? We'll be happy to take you through a non-binding viewing! Do you want to sell your house or apartment worry-free? We'll tell you the current market value of your property, discreetly and non-bindingly! Are you interested in a first non-binding exchange of ideas? Don't hesitate and contact us. We look forward to hearing from you.

  • Parking space
  • Balcony / Terrace
  • Garage
  • +2
Tanja Schmidt

Tanja Schmidt

1 / 4
Tanja Schmidt

Tanja Schmidt

  • Parking space
  • Balcony / Terrace
  • Garage
  • +8
3.5 rooms, 92m², CHF 390,000.–
4712 Laupersdorf

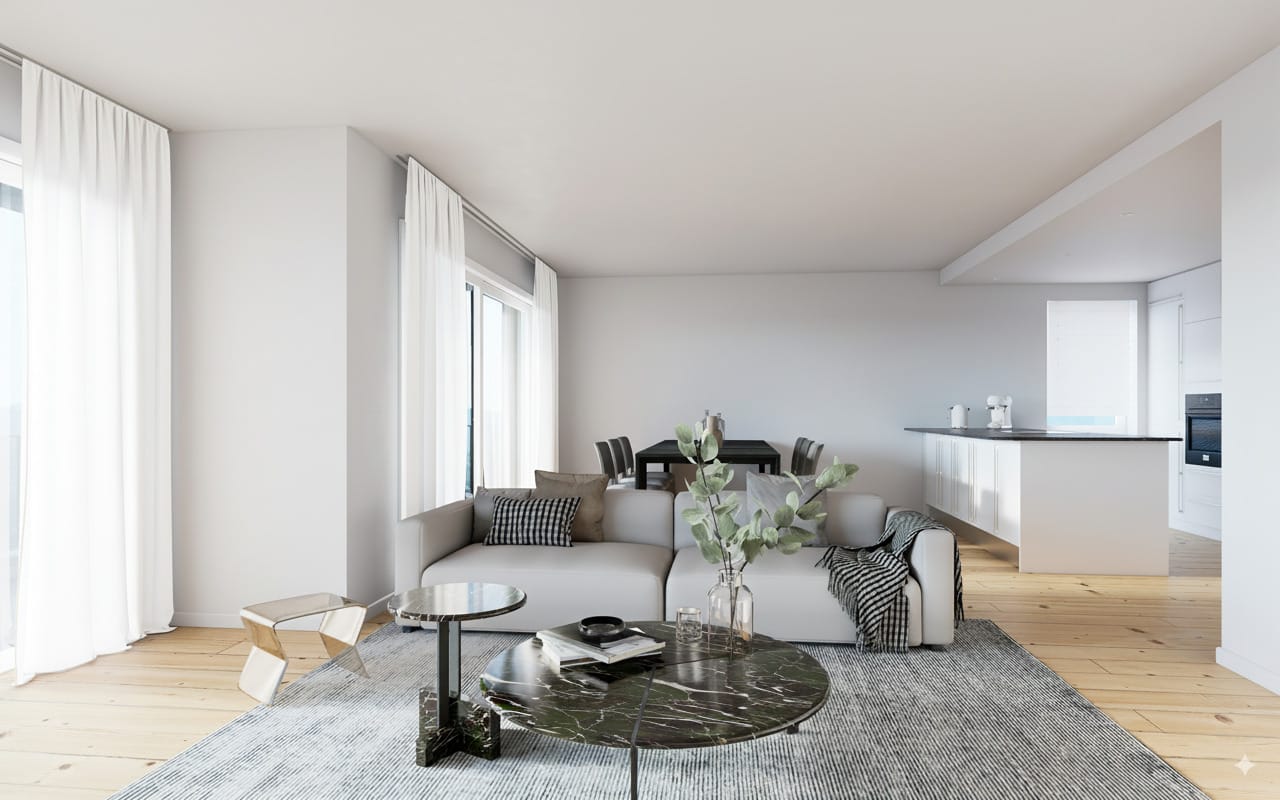
Perfectly cut and close to nature - Attractive 3.5 room apartment with balcony and elevator

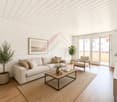
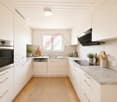
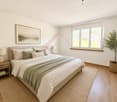
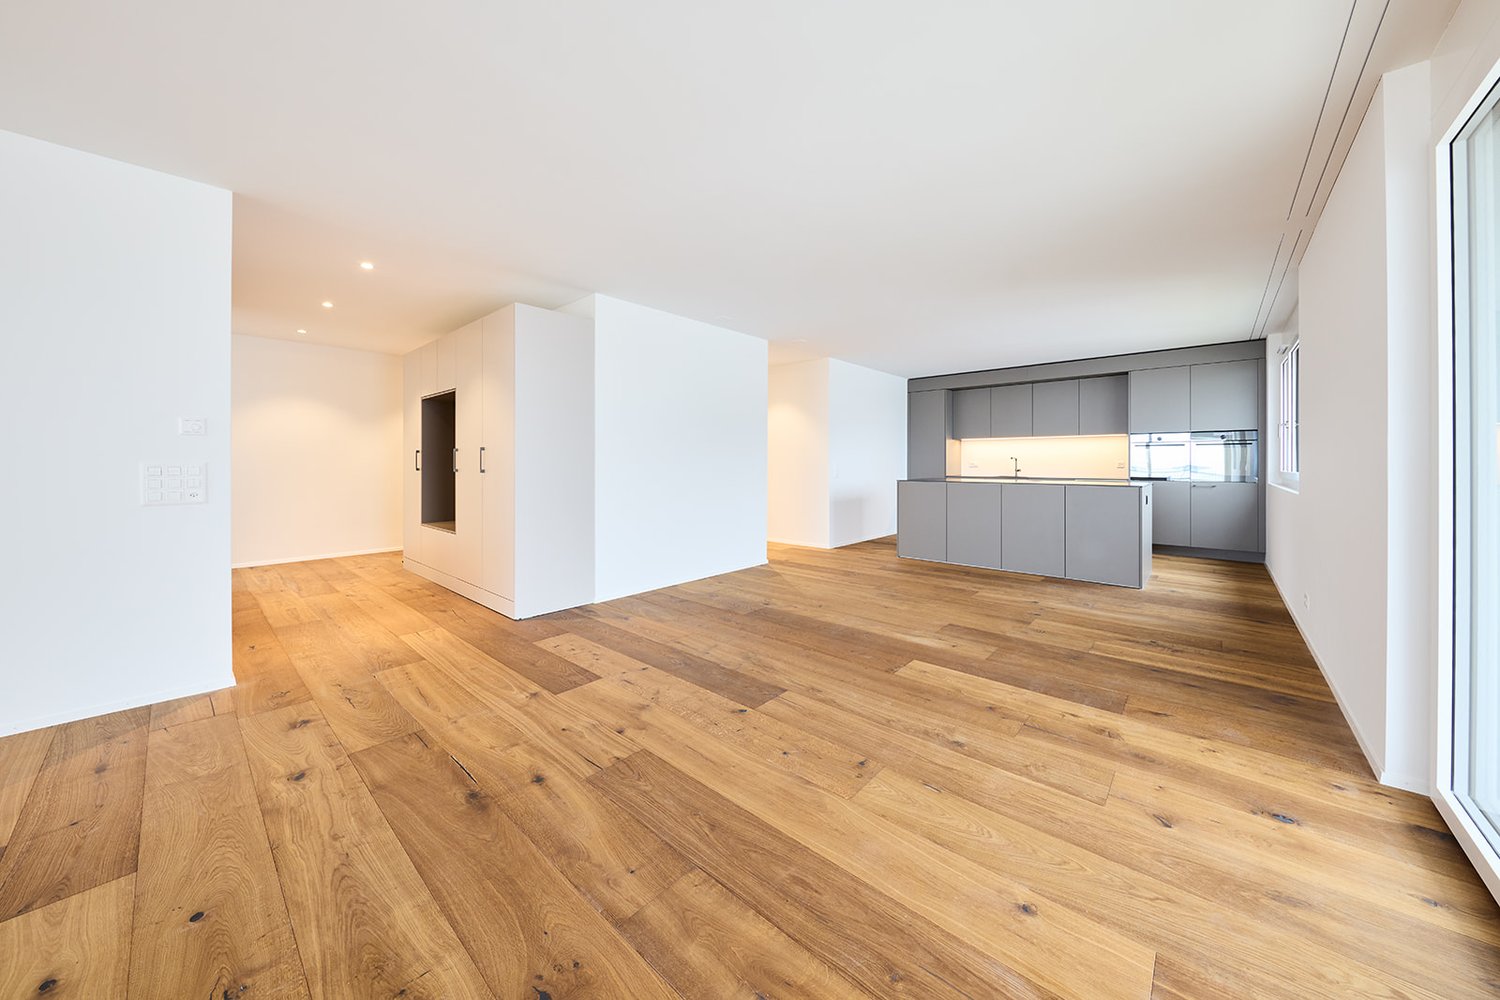
This attractive 3.5 room apartment convinces with its first-class floor plan, which guarantees optimal space utilization and a airy living feeling. The heart of the apartment is the bright living and dining area with a modern, open kitchen. From here you can directly access the cozy balcony, which invites you to relaxed hours outdoors.The rooms are practically cut and offer versatile furnishing possibilities. An elevator brings you steplessly and comfortably to your own basement room as well as to the parking facilities. The offer is rounded off by flexibly purchasable parking spaces.The following highlights are offered by this property: • Very efficient room division without waste of space • Modern kitchen, seamlessly merging into the bright living area • Direct balcony access from the living room • Comfortable elevator access and private basement room • Own laundry tower • Outdoor parking space included • 1 x garage parking space for CHF 25,000 excl. Have we sparked your interest? Convince yourself of this first-class floor plan and arrange a viewing appointment today. We look forward to your contact!Please note that we have virtually furnished the pictures. The room division and room sizes, of course, correspond to the actual conditions.

  • Parking space
  • Balcony / Terrace
  • Garage
  • +8
1 / 16
3.5 rooms, 121m², CHF 535,000.–
4715 Herbetswil

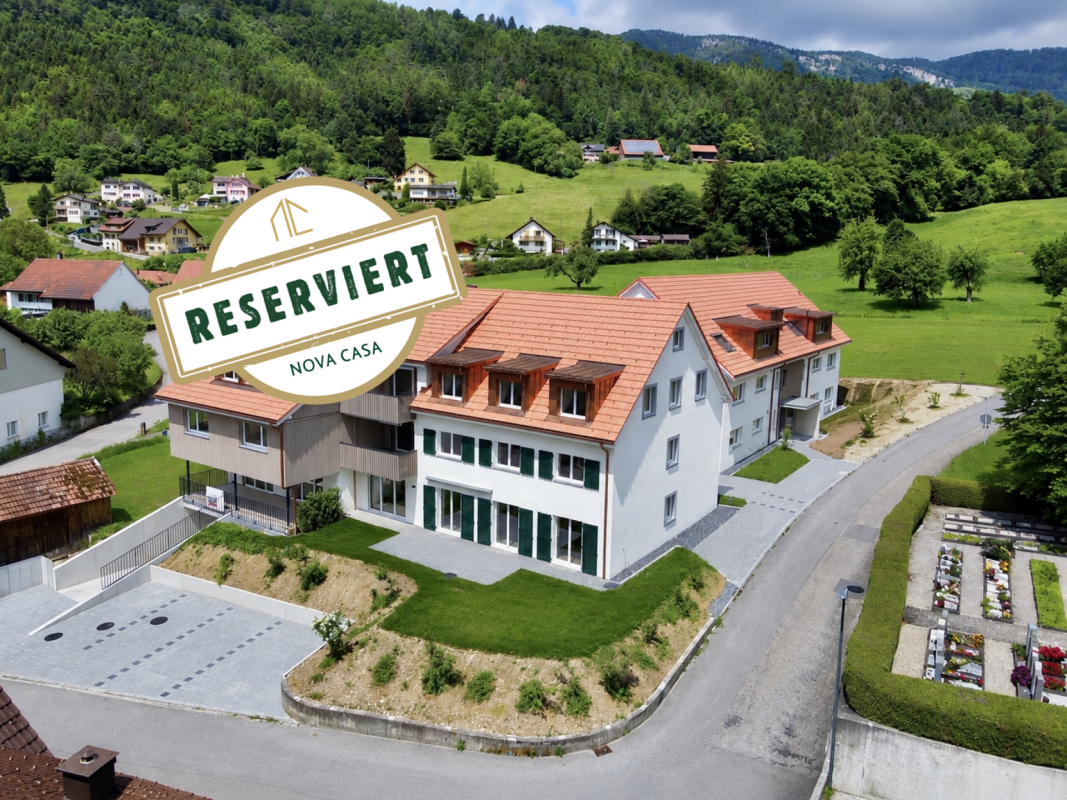
RESERVED First occupancy! Exclusive 3.5 room maisonette apartment with large gallery & view

Modern living on two levels, first occupancy with spacious gallery Welcome to your new home! This modern 3.5 room maisonette apartment in first occupancy convinces with a well-thought-out floor plan, bright rooms and a high-quality interior design. On 121 m² of living space, you can enjoy a stylish living atmosphere with an open kitchen, spacious gallery and a sunny balcony with a beautiful view of the greenery.The equipment includes a modern bathroom with floor-level shower, a separate guest toilet, a practical réduit, lift, district heating with underfloor heating and a private washing machine and tumble dryer. The quiet location and immediate availability make this maisonette apartment the ideal home for couples and families.This Nova Casa offer includes: • First occupancy, new building 2024 • 121 m² of living space • Bright rooms • Spacious living and dining area • Unique gallery with versatile usage options • High construction standard • Modern kitchen with granite countertops • Modern bathroom with floor-level shower • Separate guest toilet • Private washing machine & tumble dryer • Separate basement compartment • Lift and wheelchair-accessible construction • Sunny balcony with a view of the greenery • Electric sun blinds • District heating with underfloor heating • E-mobility prepared • Quiet and family-friendly location • Immediately available • 1 parking space in the underground garage (excl. CHF 29,000.-) Curious? We invite you to a non-binding viewing!Do you want to sell your property uncomplicated and worry-free? We determine the current market value of your property for you and show you your options, discreetly and non-bindingly! Don't hesitate to contact us for a first conversation.We look forward to seeing you.

1 / 13
4.5 rooms, 115m², CHF 535,000.–
4715 Herbetswil

First-time occupancy! Exclusive new building 4.5 room attic apartment with breathtaking views & high-quality construction

Modern living with a far-reaching view, first-time occupancy in a quiet location Welcome to your new home! This modern 4.5 room attic apartment in first-time occupancy convinces with a well-thought-out floor plan, bright rooms, and a high-quality interior design. On 115 m² of living space, you can enjoy a stylish living ambiance with an open kitchen, sunny balcony, and beautiful views of the surrounding countryside.The equipment includes a bathroom with a bathtub and shower, a separate guest toilet, a practical storage room, a large attic, elevator, underfloor heating, district heating, as well as a private washing machine and dryer. The quiet location and immediate availability make this apartment the ideal home for couples and families. This Nova Casa offer includes: • First-time occupancy, new building 2024 • 115 m² of living space • Bright and airy rooms • Spacious living and dining area • High construction standard • Modern kitchen with granite countertops • Sunny balcony with views of the surrounding countryside • Modern bathroom with bathtub and floor-level shower • Separate guest toilet • Spacious attic • Separate storage room • Private washing machine & dryer • Separate basement compartment • Elevator and wheelchair-accessible construction • Electric sun blinds • District heating with underfloor heating • E-mobility prepared • Quiet and family-friendly location • Immediately available • 1 parking space in the underground garage (excl. CHF 29,000.-) Curious? We invite you to a non-binding viewing!Do you want to sell your property uncomplicated and worry-free? We determine the current market value of your property for you and show you your options, discreetly and non-bindingly! Don't hesitate to contact us for a first conversation.We look forward to hearing from you.

More objects in your automatically expanded search area
20 results - Radius: + 10km
New building
1 / 13
4.5 rooms, 154m², CHF 1,490,000.–
Premium
Ulmenweg 14 & 16, 4600 Olten

Exclusive attic apartments in ChlyHolz – Spacious living with extensive terraces in Olten

Arrive, breathe, and enjoy – discover your new home in the popular ChlyHolz district in Olten. At Ulmenweg 14 and 16, two attractive attic apartments await you, combining spacious living, privacy, and a quiet residential location. The city of Olten and the train station are easily accessible on foot. Both apartments are already fully developed and immediately available for occupancy – nothing stands in the way of your move. Spaciousness meets living comfort The two 4.5-room attic apartments impress with a net living area of approximately 155 m² each and a well-thought-out room concept. A particular highlight is the spacious private terraces with over 95 m², offering plenty of space to relax, enjoy, and socialize outdoors. An additional balcony with approximately 9 m² complements the outdoor area. Together with the spacious additional rooms in the basement with approximately 30 m², you benefit from an impressive total usable area of approximately 290 m². High-quality equipment and well-thought-out details The apartments offer everything that characterizes modern and comfortable living: • Spacious kitchen with cooking island • Two bathrooms • Additional storage room directly on the living floor • Direct elevator access to the attic apartment • Spacious private terrace and separate balcony • Additional rooms in the basement • Sustainable heat supply via a heat network with biogas and wood pellets Here, you can enjoy plenty of space, a pleasant living atmosphere, and a private retreat above the roofs of the ChlyHolz district. Two apartments – two attractive offers Attic apartment Ulmenweg 14 • 4.5 rooms • 288.7 m² total usable area (living, terrace, and additional room in the basement) • Purchase price: CHF 1'540'000.– • Plus building lease: CHF 525.– per month Attic apartment Ulmenweg 16 • 4.5 rooms • 291.7 m² total usable area (living, terrace, and additional room in the basement) • Purchase price: CHF 1'490'000.– • Plus building lease: CHF 525.– per month Parking spaces in the underground garage can be purchased for CHF 40'000.– per parking space. Your new home is waiting for you Whether it's relaxed hours on your own terrace, cozy evenings with family and friends, or short walks into the city – these attic apartments combine living quality, spaciousness, and an attractive location in an ideal way. We would be happy to show you the apartments in person and answer your questions. We look forward to getting to know you. ChlyHolz – Where Olten is at its most beautiful!

Travel time
-
New building
Angelika Fehr

Angelika Fehr

1 / 9
Angelika Fehr

Angelika Fehr

  • Parking space
  • Garage
  • Elevator
139m², CHF 1,025,000.–
Premium
Rohrweg, 2543 Lengnau BE

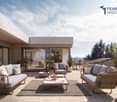
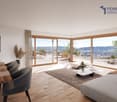
Fehr Real Estate - Exclusive 4.5 - 5.5-room terrace villas for co-ownership

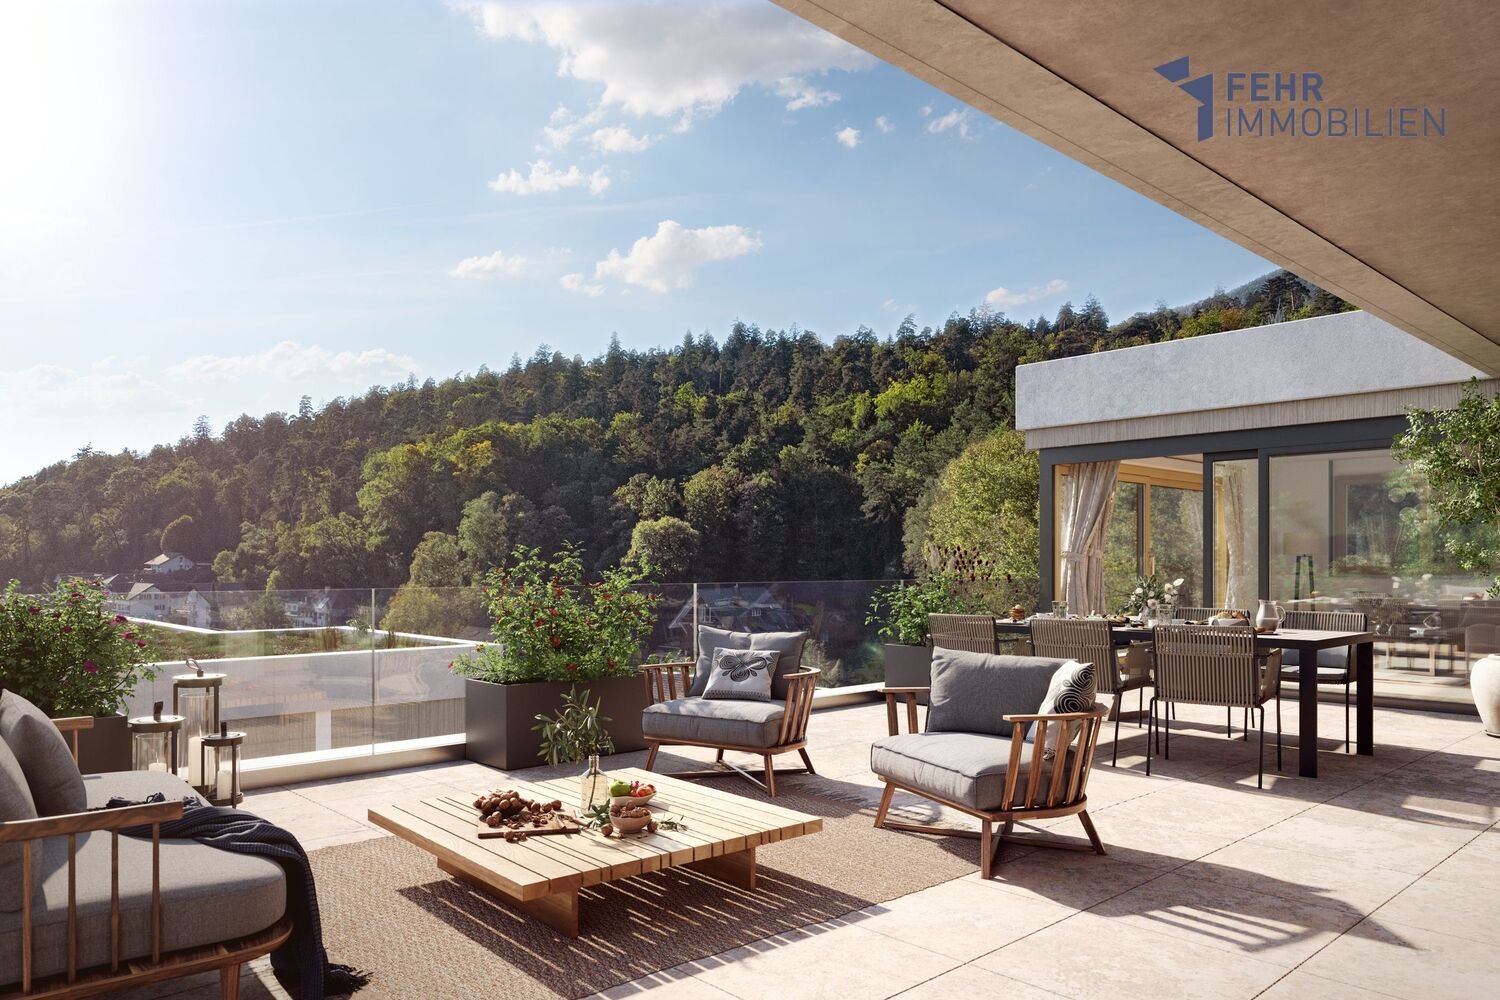
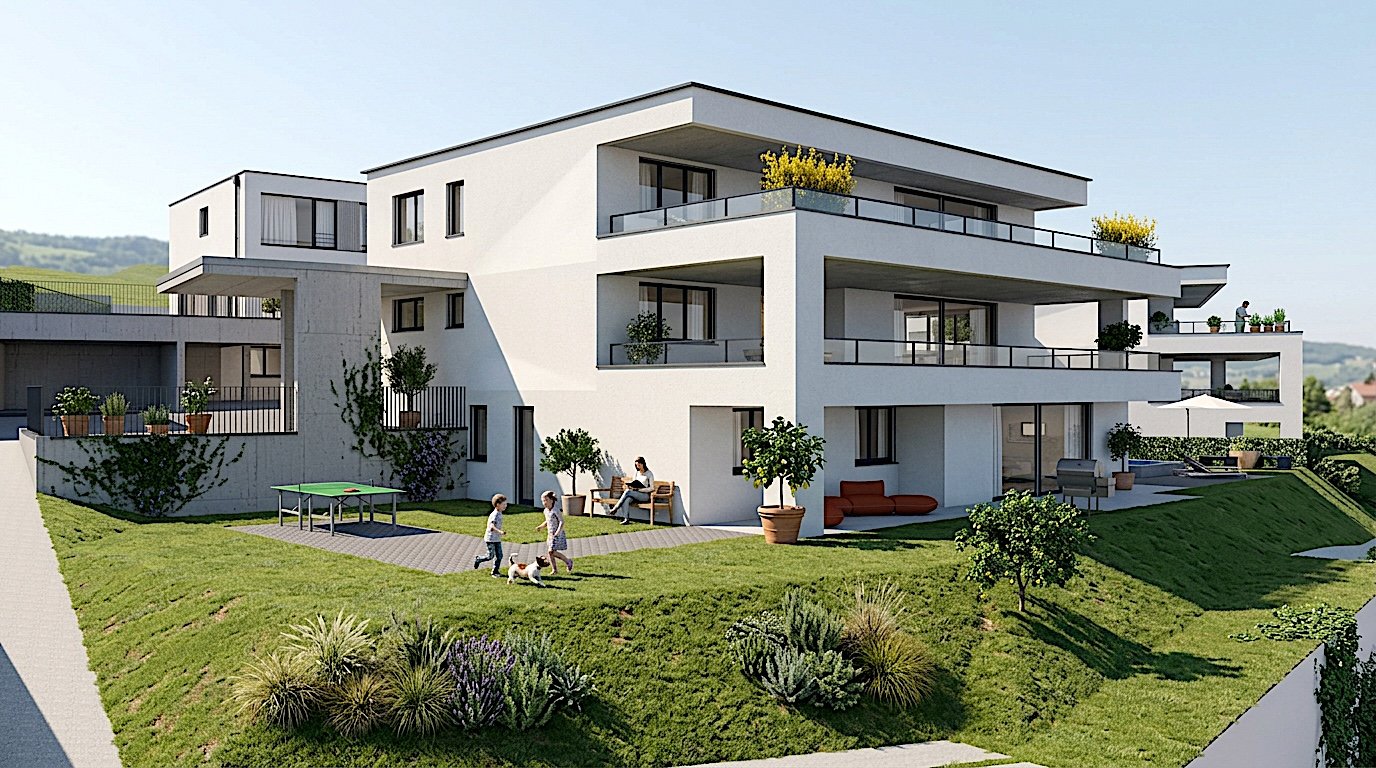
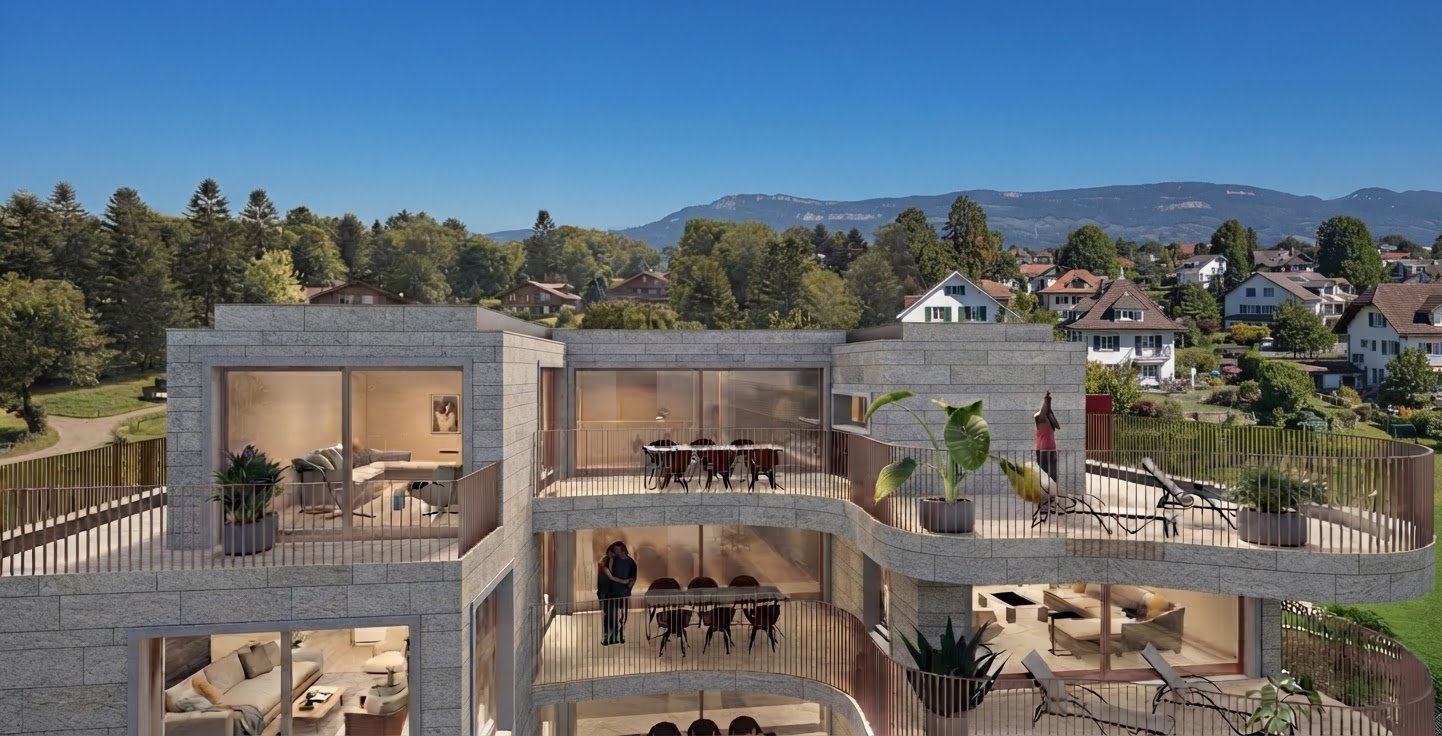
First-class living with a far-reaching view! LaVue in Lengnau - 14 stylish terrace villas On Rohrweg in Lengnau BE, an exclusive terrace villa settlement with underground parking, comfortable elevators, and an exciting play and garden area with a fireplace is being built. Discover these 14 stylish terrace villas in modern architecture, which combine comfort, generosity, and tranquility in a unique, natural environment. Experience an unparalleled living feeling! Opt for quality and well-being to enjoy every moment to the fullest! Light-flooded living worlds The 14 spacious and bright 4.5- and 5.5-room apartments from CHF 1,025,000.00 offer over 139m2 to 164m2 of living space and are all located on a single level, promising a lot of living quality in the exclusive hillside location. Each apartment is designed to provide an undisturbed and comfortable living space. The generous window fronts create a bright and airy atmosphere and provide an unobstructed view of the impressive nature and surroundings. Modern architecture and the careful selection of high-quality materials give the exceptional rooms elegance and refinement. Terraces with a panoramic view - When dreams come true On the spacious sun terraces, you can enjoy the beautiful surroundings in absolute peace and privacy. Your gaze sweeps over the landscape and recognizes the gentle hills of the Jura foot in the wonderful panorama. The convincing LaVue project was planned with great care and attention to detail in harmony with nature, giving top priority to a high utility and feel-good factor for future residents. For those who like it even greener, several apartments even have their own garden! Whether for families with children or childless couples, whether for younger or older connoisseurs, the terrace villas cater to different target groups. The well-being atmosphere and the direct connection to nature are in the foreground in this project with its fantastic terraces and garden areas. Love for detail - Well-thought-out infrastructure Near the forest, there is a large community area dedicated to gardening and social gatherings. Young and old spend unforgettable moments here in contact with nature or on a summer evening with friends by the fire. Sustainable materials and technologies are used: a proud 200m2 of photovoltaic panels produce green electricity for your car, your e-bike, and the settlement's heat pump. The settlement has numerous secondary rooms such as workshops and hobby rooms, spacious cellars, garden and equipment rooms, and even an extra cellar for your car's winter tires, etc., which sensibly complement your equipment.

  • Parking space
  • Garage
  • Elevator
New building
1 / 27
4.5 rooms, 120m², CHF 980,000.–
Premium
Im Sunnefeld 14, 4203 Grellingen

Spacious 4.5-room apartment in a sunny hillside location – interior design according to your wishes

Only two apartments available – A03 and A04 in Sunnefeld.We would be happy to show you the apartments in person on site. Arrange your viewing appointment now.Modern living with a far-reaching view and individual designThis attractive 4.5-room owner-occupied apartment in Grellingen combines contemporary architecture, high living comfort, and a sunny hillside location. The new apartment is located on the 1st floor and offers a lot of space for individual living ideas on a net living area of 120 m². A spacious outdoor area of 22 m² invites you to enjoy the quiet surroundings, the view of the mountain scenery, and many hours of sunshine.The bright living and dining area with large window fronts creates an open, light-flooded ambiance. The modern kitchen with a cooking island and high-quality appliances forms the communicative center of the apartment. The interior design can still be tailored to your personal ideas. Among other things, various floor coverings and a kitchen with a granite cover of your choice are available. • 4.5 rooms and 2 bathrooms • 120 m² net living area • 22 m² outdoor area • Sunny hillside location with mountain view • Elevator and barrier-free access • Open kitchen with cooking island • Laundry room and cellar compartment • Heat pump and underfloor heating • Triple-glazed windows and electric shutters The two bathrooms are equipped with high-quality sanitary facilities, barrier-free showers, and a bathtub. A laundry tower, a bicycle room, and a communal drying room complement the practical room offer. The energetically modern equipment includes an air-water heat pump, underfloor heating, modern electrical installations, and a fiber optic connection.Grellingen offers natural and quiet living with good accessibility at the same time. Shopping facilities, schools, and public transport are located in the surrounding area. Basel can be reached by S-Bahn in about 20 minutes. The purchase price is CHF 980,000. A parking space in the underground garage can be purchased additionally.The pictures are examples of built-out apartments in the settlement, partially virtually furnished. The apartment is still in the raw state and will be built out according to your wishes.

Travel time
-
New building
1 / 9
5.5 rooms, 135m², CHF 1,200,000.–
Premium
Nussweg 28, 4852 Rothrist

Exclusive living with spacious garden paradise

Apartment A – 5.5 rooms | Ground floorA home that combines generosity, privacy, and modern living comfort in a special way.In a preferred, elevated location in the popular Hölzli quarter in Rothrist, this exclusive 5.5-room ownership apartment is being built with approximately 135 m² of net living space and an impressive outdoor area of 140 m².The special living concept convinces with a maximum of privacy: per building section, there is only one apartment on each floor. Here you can enjoy a living feeling that is more reminiscent of a private single-family home than a classic multi-family house.The spacious, bright living and dining area with open kitchen forms the heart of the apartment. High-quality materials, a well-thought-out room layout, and elegant details create a stylish ambiance. Four more rooms offer versatile possibilities for families, guests, or a personal home office.A special highlight is the extensive outdoor area, which expands the living space into the green and offers enough space for relaxed hours, social evenings, and individual garden design.A modern kitchen, stylish bathrooms, a practical laundry room with its own washing tower, and direct lift access from the underground garage round off this exclusive living offer.An exceptional home for people who appreciate a lot of space, privacy, and the highest living quality.Additional amenities & parking optionsFor additional comfort, parking spaces are available in the building's underground garage. Two parking spaces are allocated to each apartment, which can be purchased separately. A private basement compartment rounds off the attractive offer.Have we piqued your interest?We would be happy to provide you with the detailed sales documentation with further information, floor plans, and construction details. Contact us for a personal consultation. We look forward to presenting this exceptional new construction project to you in more detail and accompanying you on your way to your new home.

Travel time
-
New building
1 / 9
4.5 rooms, 125m², CHF 1,175,000.–
Premium
Nussweg 28, 4852 Rothrist

A garden paradise of the extra class – exclusive living in Rothrist

Apartment B – 4.5 rooms | Ground floorLiving like in your own house – with the comfort of a modern condominium.This exceptional 4.5-room garden apartment delights with around 125 m² of net living space and an impressive outdoor area of almost 291 m². A rare combination that offers a unique living experience and diverse opportunities for personal development.In the exclusive new construction project at Nussweg 28, only six condominiums are being built, spread over two building parts. Particularly appealing is the well-thought-out architectural concept with only one apartment per floor and building part – for a maximum of peace, individuality, and privacy.Inside, you can expect spacious, light-filled rooms, an elegant open kitchen, and a harmoniously designed living and dining area. Three more rooms offer enough space for individual needs.The absolute highlight of this apartment is undoubtedly the extensive outdoor area. Whether a cozy lounge, a spacious outdoor dining area, or a green oasis – here, personal living dreams can be realized.High-quality construction materials, modern bathrooms, a private laundry tower, and sustainable building technology with a heat pump and underfloor heating underline the high living standard.A rare opportunity for all those who want to enjoy the advantages of a condominium without giving up the feeling of their own house with a large garden.Additional amenities & parking optionsHave we sparked your interest?We would be happy to provide you with the detailed sales documentation with further information, floor plans, and construction details. Contact us for a personal consultation. We look forward to presenting this exceptional new construction project to you in more detail and accompanying you on your way to your new home.

Travel time
-
New building
1 / 9
5.5 rooms, 135m², CHF 1,175,000.–
Premium
Nussweg 28, 4852 Rothrist

Stylish 5.5-room residence with plenty of privacy

Apartment C – 5.5 rooms | 1st floorExclusivity begins where generosity and privacy meet.This elegant 5.5-room ownership apartment on the first floor combines contemporary architecture, high-quality equipment, and an exceptionally private living concept.On approximately 135 m² of net living space, you can expect a well-thought-out floor plan with a spacious living and dining area, open kitchen, and four other rooms. Generous window surfaces create bright, friendly rooms and give the apartment a special lightness.A real unique selling point is the arrangement of only one apartment per floor and building section. This creates a pleasantly private living atmosphere that is rarely found in classic multi-family houses.The approximately 22 m² large terrace extends the living area outdoors and offers the ideal setting for relaxed hours in the fresh air.The modern kitchen, stylish wet cells, selected floor coverings, and numerous practical equipment details ensure a high-level living experience. A private retreat with a washing machine and tumble dryer, as well as an elevator from the underground garage to the living floor, provide additional comfort.The elevated location in the popular Hölzli quarter combines a quiet living environment with short distances to shopping facilities, schools, and public transportation.A stylish home for discerning owners who value space, quality, and a special amount of privacy.Additional amenities & parking optionsFor additional comfort, parking spaces are available in the house's own underground garage. Two parking spaces are allocated to each apartment, which can be purchased separately. A private basement compartment rounds off the attractive offer.Have we sparked your interest?We would be happy to provide you with the detailed sales documentation with further information, floor plans, and construction details. Contact us for a personal consultation. We look forward to presenting this exceptional new construction project to you in more detail and accompanying you on your way to your new home.

Travel time
-
New building
1 / 9
4.5 rooms, 123m², CHF 1,150,000.–
Premium
Nussweg 28, 4852 Rothrist

Exclusive 4.5-room apartment – stylish, modern, and private

Apartment D – 4.5 rooms | 1st floorA home with character – for people looking for something special.In the popular Hölzli quarter in Rothrist, this high-quality 4.5-room ownership apartment with approximately 123 m² of living space is being built. Clear architectural lines, generous window areas, and a carefully thought-out room concept create the basis for an exceptional living experience.Unlike conventional multi-family houses, this building section has only one apartment per floor. This exclusive concept provides a high level of privacy and gives the property a special, personal character.The heart of the apartment is the bright, open living and dining area with a modern kitchen. Here, aesthetics and functionality combine to create a harmonious whole. Three additional rooms offer a variety of uses – from a cozy bedroom to a stylish home office.The approximately 21 m² large terrace invites you to leave your daily routine behind and enjoy the quiet living situation to the fullest.High-quality materials, elegant bathrooms, electric roller shutters, and a private laundry room underline the high construction standard. A modern heat pump with underfloor heating also provides contemporary living comfort.The perfect combination of exclusive architecture, thoughtful room design, and a living feeling full of peace and individuality. Additional amenities & parking optionsHave we sparked your interest?We would be happy to provide you with the detailed sales documentation with further information, floor plans, and construction details. Contact us for a personal consultation. We look forward to presenting this exceptional new construction project to you in more detail and accompanying you on your way to your new home.

Travel time
-
New building
1 / 9
4.5 rooms, 120m², CHF 1,225,000.–
Premium
Nussweg 28, 4852 Rothrist

Attic exclusivity with a far-reaching view – living at the highest level

Apartment F – 4.5 rooms | AtticA special retreat that impressively combines modern design, generosity, and privacy.This exclusive 4.5-room attic apartment with approximately 120 m² of net living space is one of the highlights of the new construction project at Nussweg 28 in Rothrist.The well-thought-out architecture creates light-flooded living spaces with an open, inviting atmosphere. The spacious living and dining area with a modern kitchen forms the center of daily life. Three additional rooms offer ample space for individual living needs and personal retreats.The approximately 36 m² large terrace invites you to linger and offers a wonderful setting to enjoy the elevated location and the far-reaching view of the surroundings. Here, indoor and outdoor spaces blend into a harmonious living concept.Particularly noteworthy is the exceptional privacy: per building section, there is only one apartment per floor. In combination with the privileged location on the top floor, a living feeling is created that meets the highest standards.High-quality construction materials, elegant wet cells, a modern kitchen, electric shading, and sustainable heating technology with a heat pump and underfloor heating complete the offer.An elevator comfortably connects the underground garage to the attic floor and provides additional everyday comfort.A rare opportunity to secure a stylish home with attic character, spacious terrace, and exceptional privacy. Additional amenities & parking optionsFor added comfort, parking spaces are available in the building's underground garage. Two parking spaces are allocated to each apartment, which can be purchased separately. A private basement compartment rounds off the attractive offer.Have we sparked your interest?We would be happy to provide you with the detailed sales documentation with further information, floor plans, and construction details. Contact us for a personal consultation. We look forward to presenting this exceptional new construction project to you in more detail and accompanying you on your way to your new home.

Travel time
-
New building
1 / 9
4.5 rooms, 119m², CHF 1,200,000.–
Premium
Nussweg 28, 4852 Rothrist

Exclusive attic living space with spacious panoramic terrace

Apartment E – 4.5 rooms | Attic Living above the rest – with a far-reaching view, privacy, and a touch of luxury.This exceptional 4.5-room attic apartment at Nussweg 28 in Rothrist combines elegant architecture with an exclusive living experience at the highest level.On approximately 119 m² of net living space, you can expect a modern, bright room concept with a spacious living and dining area, open kitchen, and three additional rooms. High-quality materials and stylish details give the rooms a timeless elegance.The absolute highlight is the approximately 41 m² large terrace. It extends the living area under the open sky and creates a private oasis with a far-reaching view of the surroundings. Whether it's cozy summer evenings, an extended breakfast in the fresh air, or relaxed hours in the sun – living becomes an experience here.Thanks to the exceptional architecture with only one apartment per floor and building section, you can enjoy a high level of privacy. The location on the attic floor gives this special home additional exclusivity.A high-quality kitchen, modern bathrooms, a practical laundry room with its own washing tower, and the comfortable lift access from the underground garage to the attic floor complete the offer.An exclusive refuge for people who appreciate spacious outdoor areas, stylish architecture, and a special living ambiance.Additional amenities & parking optionsHave we piqued your interest?We would be happy to provide you with the detailed sales documentation with further information, floor plans, and construction details. Contact us for a personal consultation. We look forward to presenting this exceptional new construction project to you in more detail and accompanying you on your way to your new home.

Travel time
-
New building
1 / 16
4.5 rooms, 134m², CHF 887,000.–
Premium
Aebnitstrasse 3, 3296 Arch

Exclusive 4.5-room garden apartments in Arch

Your new home in Arch; – spacious living with a single-family house feelingIn a quiet, sunny, and idyllic location on Aebnitstrasse 3 in Arch, two modern multi-family houses are being built, which perfectly combine modern living with rural quality of life.Here, you are not just waiting for an apartment; - but a home to arrive, feel good and stay.The attractive 4.5-room apartments convince with spacious floor plans, bright rooms, and high-quality interior design.Particularly, multi-family house B conveys a living feeling that reminds you of a modern single-family house thanks to its well-thought-out architecture.Apartment AE2 – 4.5 rooms on the ground floor, MFH A • Spacious living area with approx. 134 m² BGF plus ancillary rooms • Entire floor plan with a special living feeling and a lot of privacy • Covered terrace with 36 m² and private green area • Bright, sun-drenched rooms that invite you to linger • Exclusive carpentry kitchen with plenty of storage space, noble materials, and V-ZUG built-in appliances; - perfect for connoisseurs • Master bedroom with its own bathroom; - your personal retreat • Separate household room with its own washing machine directly in the apartment • Interior design according to your wishes; - you design your home • Private basement room per apartment • Direct access to the parking garage via elevator and staircase • Sustainable photovoltaic system on the roof • High-quality solid construction; – durable and value-stable • Lovingly designed surroundings with a lot of greenery and recreational quality Additionally, spacious parking garage spaces can be purchased from CHF 36,000.In the basement of MFH B, hobby and craft rooms are also available, which can be purchased additionally from CHF 29,000.Other available 4.5-room apartments:Multifamily house A; - modern living with a feel-good character • 4.5-room ground-floor apartment east with terrace & private garden – from CHF 887,000 • 4.5-room apartment on the upper floor east – from CHF 867,000 Would you like more information about the project? ; - contact us, we would be happy to introduce you to the project in more detail.Your new home – within reach: The building application was made in February 2026, with a planned move-in date in summer/autumn 2028.The modern and clever floor plans leave no wishes unfulfilled – and the best part: you can contribute your own ideas from the beginning.We look forward to you.bauatelier-fuhrer.ag

Travel time
-
New building
1 / 13
4.5 rooms, 132m², CHF 867,000.–
Premium
Aebnitstrasse 3, 3296 Arch

Spacious 4.5 room apartments in Arch

Your new home in Arch – stylish living, arriving and feeling good In a quiet, sunny and idyllic location on Aebnitstrasse 3 in Arch, two modern multi-family houses are being built, which perfectly combine modern living with rural quality of life. Here you are not just expecting an apartment; - but a home to arrive, feel good and stay. The spacious 4.5-room apartments convince with well-thought-out floor plans, bright rooms and high-quality interior design. Whether as a retreat for the family, as a stylish home for couples or as a long-term investment; - here you enjoy living quality at the highest level. 4.5 room apartments • Spacious living areas with approx. 132-142 m² BGF plus ancillary rooms • Sunny, covered balcony with 26 m² or terrace with 36 m² • Bright, airy rooms that invite you to linger • Exclusive carpentry kitchen with plenty of storage space, noble materials and V-ZUG built-in appliances; - perfect for connoisseurs • Master bedroom with its own bathroom; - your personal retreat • Separate household room with its own washing machine directly in the apartment • Interior design according to your wishes; - you design your home with • Private basement room per apartment • Direct access to the parking garage via elevator and staircase • Sustainable photovoltaic system on the roof • High-quality massive construction; – durable and value-stable • Lovingly designed surroundings with plenty of greenery and quality of stay Additionally, spacious parking garage spaces can be purchased from CHF 36,000. Other available 4.5 room apartments: Multifamily house A; - modern living with a feel-good character • 4.5-room ground floor apartment East with terrace & private garden – from CHF 887,000 Would you like more information about the project? ; - contact us, we will be happy to introduce you to the project in more detail. Your new home – within reach: The building application was made in February 2026, with a planned move-in date in summer/autumn 2028. The modern and clever floor plans leave no wishes unfulfilled – and the best: you can contribute your own ideas from the beginning. We look forward to you. bauatelier-fuhrer.ag

Travel time
-
New building
1 / 14
3.5 rooms, 108m², CHF 717,000.–
Premium
Aebnitstrasse 3, 3296 Arch

Highlight; - 3.5 room attic apartments in Arch

Your new home in Arch – modern living in a relaxed environmentIn a quiet, sunny, and idyllic location on Aebnitstrasse 3 in Arch, two modern multi-family houses are being built, perfectly combining contemporary living with rural quality of life.Here, you're not just getting an apartment; - but a home to arrive, feel good, and stay.The attractive 3.5-room attic apartments impress with generous room concepts, plenty of daylight, and a high-quality finish. Whether for couples, singles with space requirements, or as a value-stable investment; - here you experience living comfort in a stylish and pleasant environment.Apartment AD6 – 3.5 rooms in the attic, MFH A • Spacious living area with approx. 108 m² BGF plus ancillary rooms • Covered loggia with 16m2 and reduction • Bright and open living rooms with an inviting atmosphere • Exclusive carpenter's kitchen with plenty of storage space, noble materials, and V-ZUG built-in appliances; - perfect for connoisseurs • Master bedroom with private bathroom; - your personal retreat • Separate household room with its own washing machine directly in the apartment • Interior design entirely according to your wishes; - you design your home • Private basement room per apartment • Direct access to the parking garage via elevator and staircase • Sustainable photovoltaic system on the roof • High-quality massive construction; – durable and value-stable • Lovingly designed surroundings with plenty of greenery and recreational quality Additionally, spacious parking garage spaces can be purchased from CHF 36,000.Other available 3.5 room apartments:Multi-family house A; - modern living with a feel-good character • 3.5-room attic apartment west with covered loggia – from CHF 777,000 Multi-family house B; - living with a single-family house character • 3.5-room apartment attic with loggia – from CHF 747,000 Would you like more information about the project? ; - contact us, we'll be happy to introduce you to the project in more detail.Your new home – within reach: The building application was submitted in February 2026, with a planned move-in date in summer/autumn 2028.The modern and clever floor plans leave no wishes unfulfilled – and the best part: you can incorporate your own ideas from the start.We look forward to hearing from you.bauatelier-fuhrer.ag

Travel time
-
1 / 15
4.5 rooms, 211m², CHF 750,000.–
Premium
Schöntalstrasse 11, 4438 Langenbruck

Spacious top-floor duplex apartment

A spacious 4½-room top-floor duplex apartment with around 211m² of living area awaits you in a three-unit apartment building.This attractive property also includes a covered balcony, a basement storage room, 2 uncovered outdoor parking spaces and 2 covered parking spaces in the carport.The apartment can also be rented out as an investment, generating gross rental income of CHF 29'820.00 per year.The garden is available for shared use by all three condominium owners.Enter through the building entrance and make your way to the first floor, where the entrance area features a practical coat cupboard, a separate guest toilet and a small private utility room with a washing machine and tumble dryer.Last renovated in 2019, the apartment features high-quality, welcoming finishes among the old timber beams, easy-care tile floors (underfloor heating / heat pump) and a gallery with oiled walnut parquet flooring. The gallery is currently open-plan and used as a living area, but an additional room could easily be created by installing new lightweight partition walls.The two almost-new bathrooms feature, respectively, a walk-in shower and a freestanding bathtub, as well as high-end bathroom furniture and built-in cupboards.The spacious solid-wood kitchen by Team7 dates from the 80s, and its built-in appliances have been replaced in recent years.The dressing room with built-in cupboards and the adjoining office nook (ideal for working from home) are both custom-built.The light-filled living area, with its unusually high ceiling and soapstone stove, extends onto the balcony and offers a wonderful view of the greenery.The property has a new heat pump (2022) and underfloor heating. The carport is ready for an EV charging station, and the wiring has been installed.Make this unusual, very spacious apartment in beautiful Langenbruck BL your own and enjoy nature right on your doorstep!We value your property.All our property listings are available at www.team-lindenberger.ch

Travel time
-
New building
1 / 20
4.5 rooms, 144m², CHF 996,000.–
Premium
4435 Niederdorf

4.5-room new apartments with balcony or seating area in Niederdorf

With a spacious living area of 140 to 144 m² and a total area of 192 to 203 m², these apartments offer the highest living comfort for discerning individuals. The residential complex, expected to be completed in 2027/2028, presents itself as a modern building with well-maintained outdoor facilities, outdoor furniture, and a beautifully designed garden with lawn and plants – an ideal place to relax and enjoy. The apartments impress with the following highlights: • Spacious living area: From 140 to 144 m² with a ceiling height of 2.5 m. • of 2.5 m. • Balcony or seating area with beautiful views: Enjoy the sunny location and the view from your private balcony. • the sunny location and the view from your private balcony. • Modern bathroom: Stylish and comfortably equipped. • Kitchen with dishwasher: Functionally and high-quality furnished. • Parking space/carport: Parking spaces and carports are available. • Cable TV: Connection already available. • Family-friendly: Ideal for families with children. Location and surroundings: The apartments are located in a quiet environment – both during the day and at night, there is pleasant silence. In the summer, you benefit from plenty of sunlight. The school and train station are about 12 minutes' walk away. These new apartments combine modern living, family-friendliness, and a quiet location into a unique overall package.

New building
1 / 13
3.5 rooms, 96m², Price on request
Premium
Föhrenweg 1, 4553 Subingen

Attractive 3.5-room attic apartment in a new building – Subingen, Föhrenweg 1

Welcome to your new dream apartment! This modern 3.5-room attic apartment on the 4th floor of a contemporary new building (constructed in 2028) impresses with high-quality furnishings, well-thought-out floor plans, and a quiet location in Subingen. The building boasts a striking black-and-white facade, spacious window fronts, and surrounding greenery – a real eye-catcher in the Wasseramt district.The apartment at a glance: • Living area: 129.74 m² (usable area 95.76 m²), divided into 3.5 rooms • Living room & kitchen: Bright, open spaces with high-quality wooden cabinets, modern sink area, and gray tiled floor – functional and stylish at the same time. • 2 bedrooms & 2 bathrooms: Spacious rooms for maximum comfort. • Terrace: Enjoy sunny days on your private outdoor area with a beautiful view. • Room height: 2.42 m for a comfortable room feeling. Features & special features: • Minergie-certified – for sustainable and energy-efficient living • Elevator available in the building • Wheelchair accessible – barrier-free access • Parking garage & parking space on the premises • Washing machine, dryer, dishwasher & steam oven included • Cable TV, storage room, attic, and cellar available • Pets allowed – ideal for animal-loving families • Playground on the premises – child-friendly environment Location & surroundings:The apartment is located in a quiet environment – both during the day and at night, it is pleasantly quiet. In the summer, you benefit from plenty of sunshine, and a river is nearby. The bus stop Subingen Kirche is about a 10-minute walk away, and the old schoolhouse is about a 9-minute walk – ideal for families with children. The well-maintained garden surrounding the building invites you to linger.This attic apartment combines modern design, sustainable construction, and a comfortable living environment.

Travel time
-
1 / 14
3.5 rooms, 126m², CHF 545,000.–
Premium
Schöntalstrasse 11, 4438 Langenbruck

3½-room duplex apartment on the ground and first floors with balcony, garage and outdoor parking space

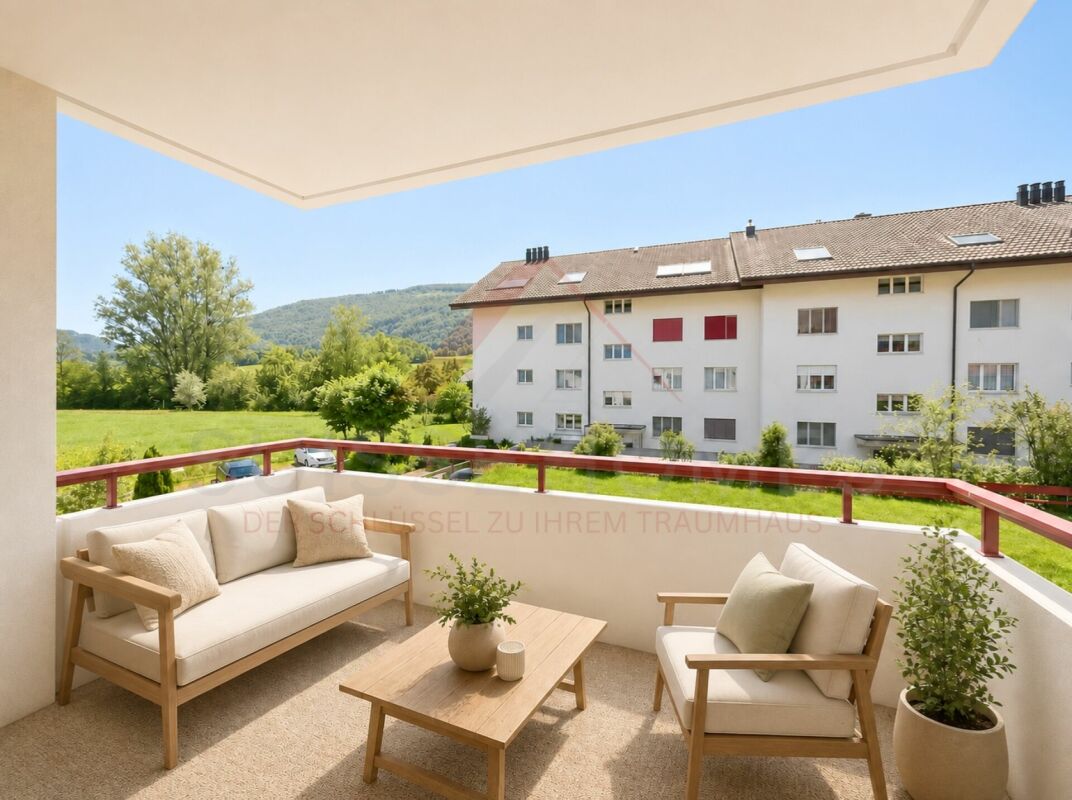
In a three-apartment building, you will find a modern 3½-room duplex apartment on the ground and upper floors, gutted and renovated in 2008, with over 126m² of living area.This attractive offer includes a covered balcony, a basement storage room, an uncovered outdoor parking space and a spacious garage with direct access to the apartment.The apartment can also be rented out as an investment, with a gross rental income of CHF 24'000.00 per year.Enter the ground floor through the main entrance, where a practical wardrobe and an exclusive, modern kitchen with breakfast bar await you in the entrance area. The kitchen is equipped to a high standard and features a (V-ZUG) combi-steam oven, warming drawer, dishwasher, microwave, TepanYaki, induction cooktop, refrigerator with separate freezer and extractor hood (GUTMANN). Exclusive stainless-steel fittings, textured lacquer fronts, stainless-steel drawers and a Nero-Assoluto stone countertop.The apartment features high-quality, cosy finishes among the old beams, with easy-care tile floors (underfloor heating / heat pump). The two bathrooms include a walk-in shower on the ground floor and a corner bathtub, as well as a washing machine and dryer, on the upper floor. Various built-in cupboards provide plenty of storage space. From the garage, you can access an adjoining basement storage room and then enter the apartment directly.A staircase leads to the upper level of the duplex apartment. The living area, with its soapstone stove, opens onto the balcony and offers a wonderful view of the greenery. The bedroom features an elegant built-in wardrobe (cedarwood back panels and pull-down clothes rail). The property has a new heat pump and underfloor heating.Make this well-maintained and unusual apartment in the beautiful Oberbaselbiet your own and enjoy nature right on your doorstep!The resort village of Langenbruck BL is on the BL/SO cantonal border, near the A1/A2 motorway interchange at Egerkingen (approx. 12 minutes by car). Bern, Lucerne and Zurich are each about an hour away, depending on traffic. Basel-Stadt can be reached in approx. 40 minutes by car. The village shop is an easy walk away.We value your property.Find all our property listings at www.team-lindenberger.ch

Travel time
-
New building
1 / 6
3.5 rooms, 89m², CHF 700,000.–
Premium
Promenadenweg, 2540 Grenchen

Attractive residential location on the promenade - your new home

An privileged hillside location with a wide view in the Unter Däderiz district is creating a residential area that combines urban proximity and natural balance. On the promenade, space is being created for people who want to live consciously and responsibly. Young families appreciate the proximity to nature and the city center, as well as safe, short school routes and leisure activities for children. People in mid-life enjoy a new living and residential feeling amidst high architectural quality, a stone's throw from local recreation.Real quality of lifeThe apartments are aimed at people who are looking for real quality of life in an upscale environment instead of prestige. Value is conveyed here with ecological materials, thoughtful architecture, and generous spatial feeling.City, country, riverThe undeveloped banks of the nearby Aare River invite you to swim, paddle, or boat in the summer, the surrounding hills of the Jura foothills attract hiking and nature fans, summer and winter, equally. And for those seeking urbanity, it can be found in nearby Biel, Solothurn, or Bern.Ideal locationThose who live on the promenade benefit from the best location: whether kindergarten and school, public transport or highway, shopping and leisure facilities with great offers - everything is within a few steps and minutes. Highlights of the apartments • Bright rooms thanks to the generous window fronts • Breathtaking view of the Alpine chain • Thoughtful floor plans • Modern kitchen • Private laundry tower in the basement • Spacious terrace for cozy hours outdoors • Parking spaces in the garage (available separately) • Hobby room for more storage space or creative hours (available separately) Curious? Discover the entire new construction project: https://www.promenade-grenchen.ch/

Travel time
-
New building
1 / 6
4.5 rooms, 113m², CHF 900,000.–
Premium
Promenadenweg, 2540 Grenchen

Attractive residential location on the promenade - your new home

Located in a privileged hillside position with a wide view in the Unter Däderiz quarter, a residential area is being created that combines urban proximity and natural balance. On the promenade, space is being created for people who want to live consciously and responsibly. Young families appreciate the proximity to nature and the city center, as well as safe, short school routes and leisure activities for children. People in mid-life enjoy a new living and residential feeling amidst high architectural quality, a stone's throw from local recreation.Real quality of lifeThe apartments are aimed at people who are looking for real quality of life in an upscale environment instead of prestige. Value is conveyed here through ecological materials, thoughtful architecture, and generous spatial feeling.City, country, riverThe undeveloped banks of the nearby Aare River invite you to swim, paddle, or boat in the summer, the surrounding hills of the Jura foothills attract hiking and nature fans, summer and winter, equally. And for those seeking urbanity, it can be found in nearby Biel, Solothurn, or Bern.Ideal locationThose who live on the promenade benefit from the best location: whether kindergarten and school, public transport, or highway, shopping and leisure facilities with great offers - everything is within a few steps and minutes. Highlights of the apartments • Bright rooms thanks to the generous window fronts • Breathtaking view of the Alpine chain • Thoughtful floor plans • Modern kitchen • Private laundry tower in the basement • Spacious terrace for cozy hours outdoors • Parking spaces in the garage (available separately) • Hobby room for more storage space or creative hours (available separately) Curious? Discover the entire new construction project: https://www.promenade-grenchen.ch/

Travel time
-
Lisa Kälin

Lisa Kälin

1 / 13
Lisa Kälin

Lisa Kälin

  • Balcony / Terrace
  • Garage
  • Tumble dryer
  • +2
4.5 rooms, 123m², CHF 790,000.–
Top
Lingerizstrasse 80, 2540 Grenchen

Bright ownership apartment including a parking space in the underground garage

This well-maintained 4.5-room ownership apartment at Lingerizstrasse 80 in Grenchen convinces with its quiet living situation, a well-thought-out room layout, and generous space conditions. The heart of the apartment is the over 53 m² large, open living, dining, and kitchen area with large window surfaces and direct access to the covered balcony. The modern kitchen with cooking island, granite countertop, and high-quality built-in appliances offers a lot of workspace and storage space. Three versatile rooms and two wet cells - including a main bathroom with bathtub and shower - provide high living comfort. The approximately 14 m² large balcony expands the living space and offers a beautiful view of the neighborhood and the surrounding landscape. A parking space in the underground garage, a basement compartment, a workshop, and a laundry room in the apartment round off this attractive offer. Further highlights of the apartment: • Quiet living situation with good connection and infrastructure • Spacious living, dining, and kitchen area • Modern kitchen with cooking island and granite countertop • Three flexibly usable rooms • Two wet cells, main bathroom with bathtub and shower • Covered balcony with beautiful views over the neighborhood • Parking space in the underground garage, including basement compartment and workshop Request our detailed sales documentation for more interesting information.Haven't found the right thing yet? The IMMOSEEKER team is happy to help.

  • Balcony / Terrace
  • Garage
  • Tumble dryer
  • +2
Travel time
-

Suggested properties for you based on search results
Other interesting objects