424 results - Flats for sale: Canton Solothurn

1 / 8
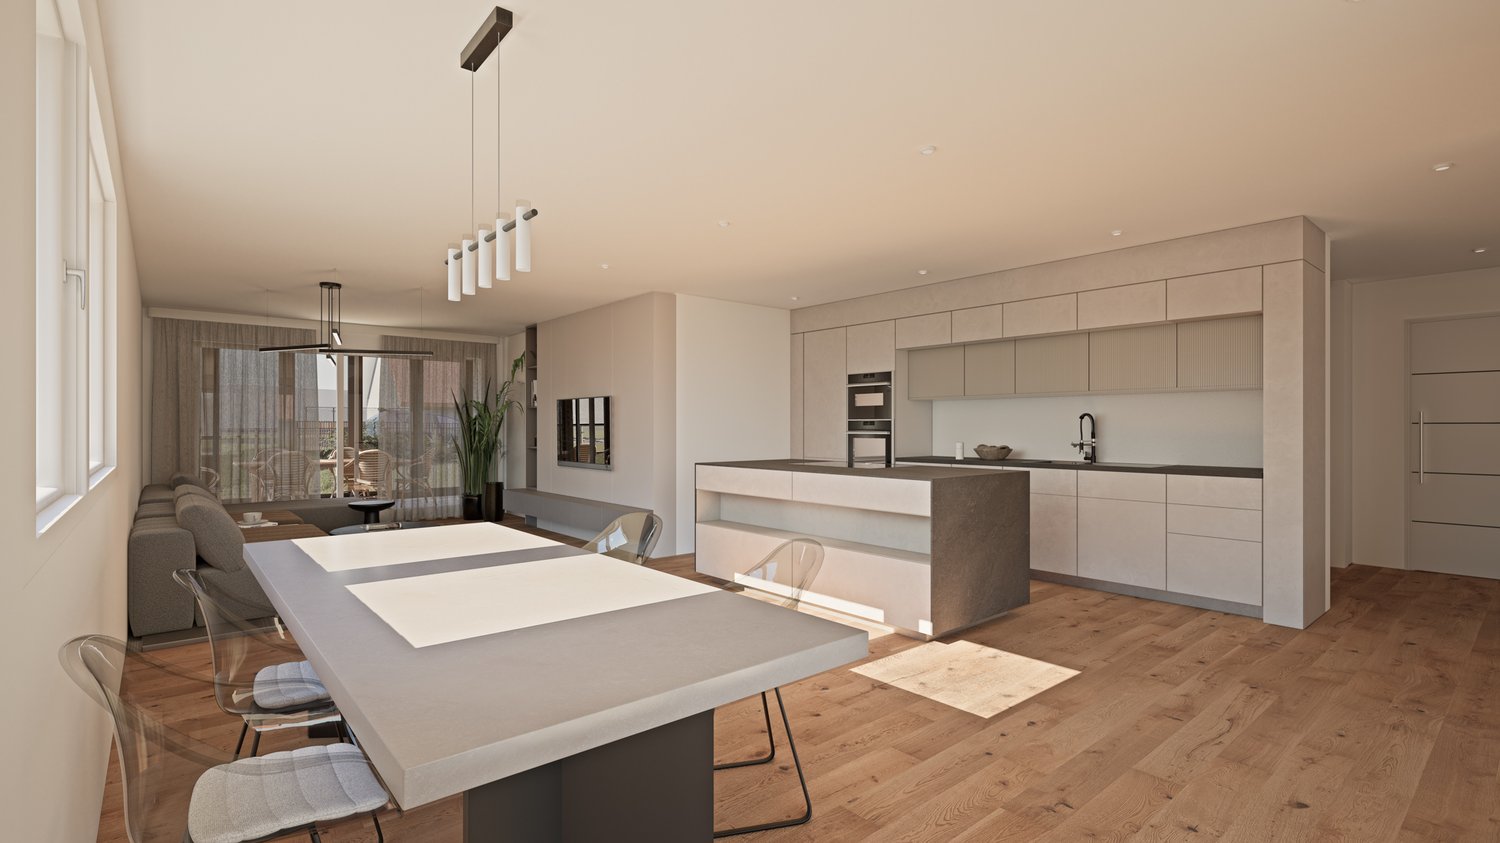
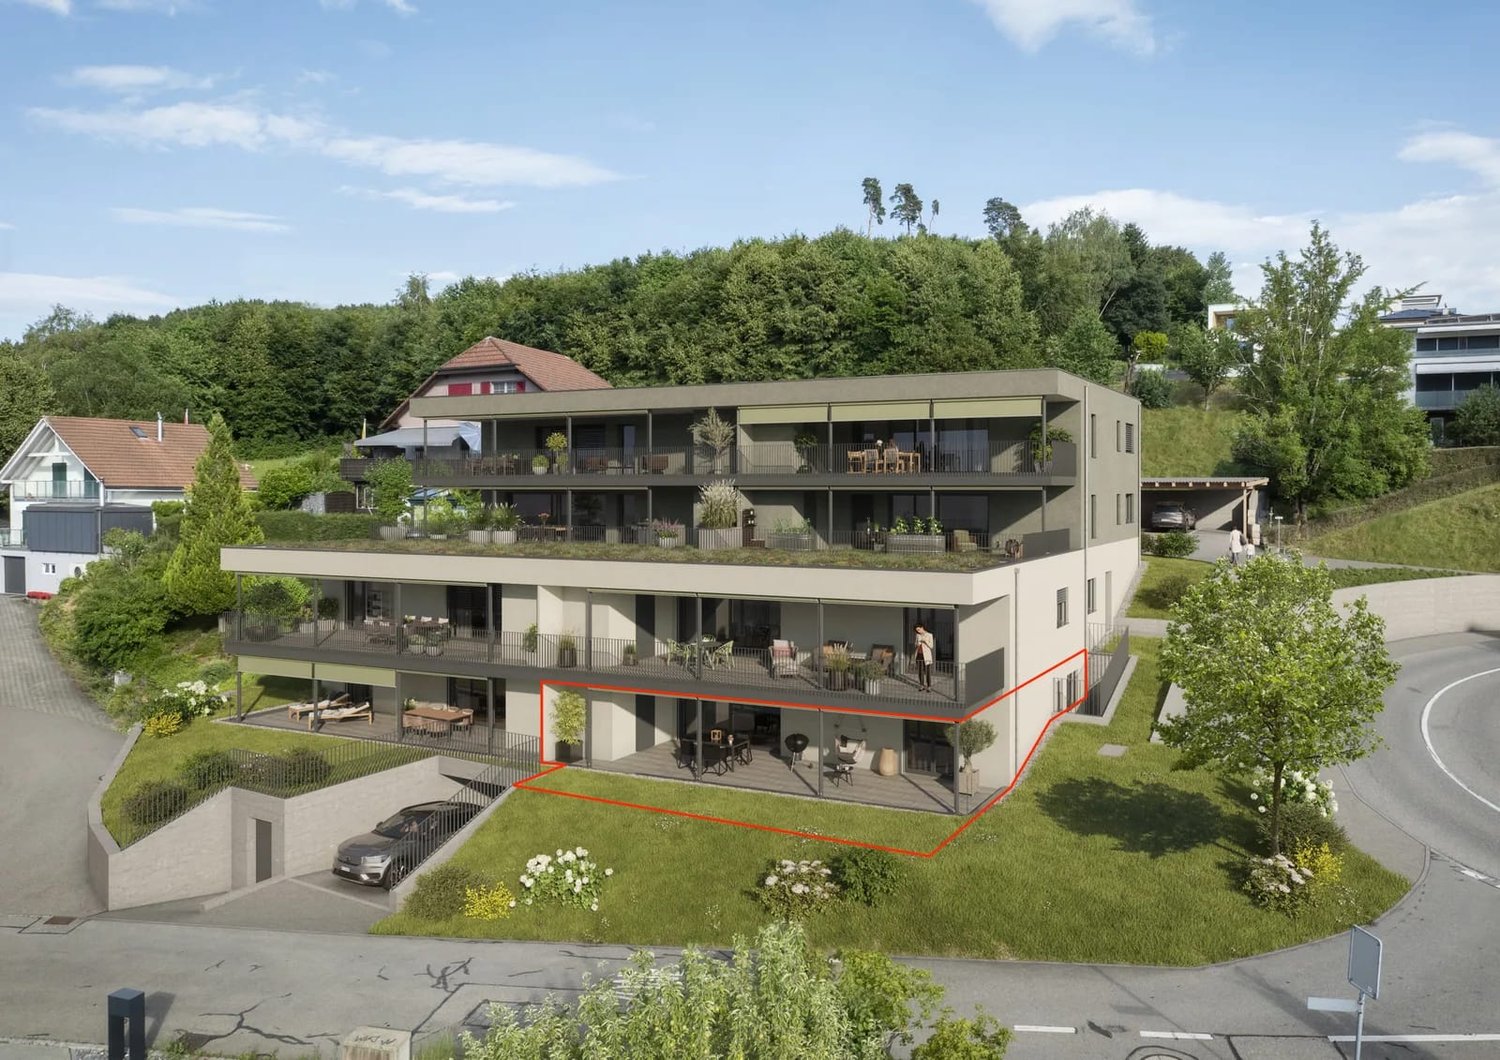
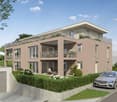
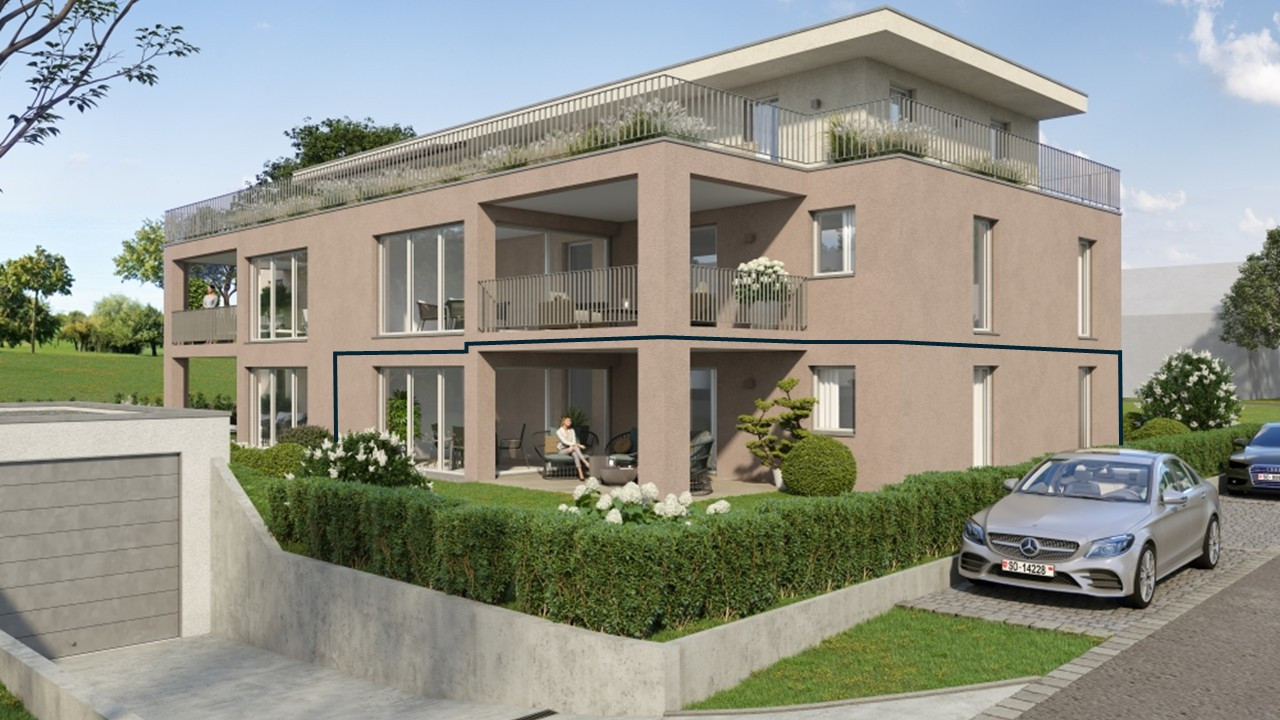
4.5 rooms, 117m², CHF 1,040,000.–
Schemelackerweg 38, 4226 Breitenbach

Garden apartment for nature lovers – quiet & family-friendly

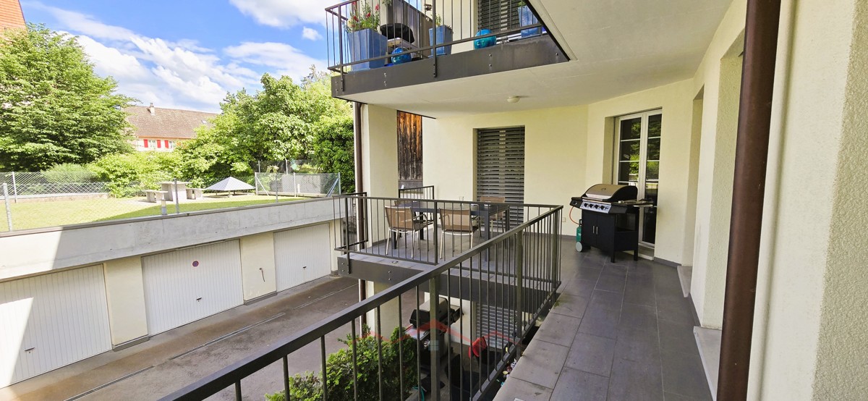
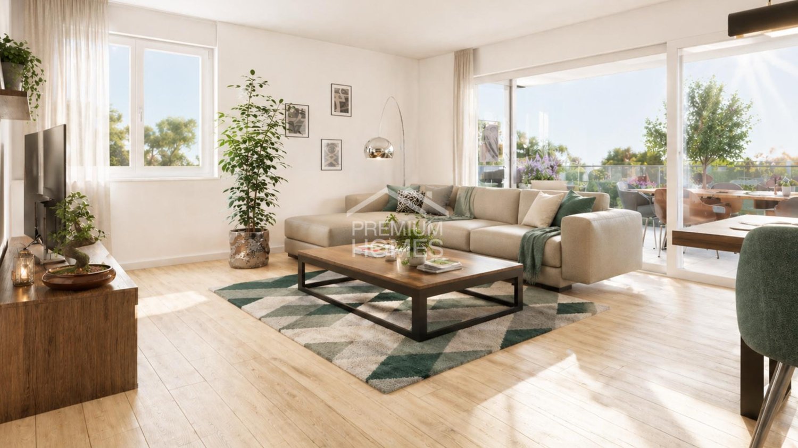
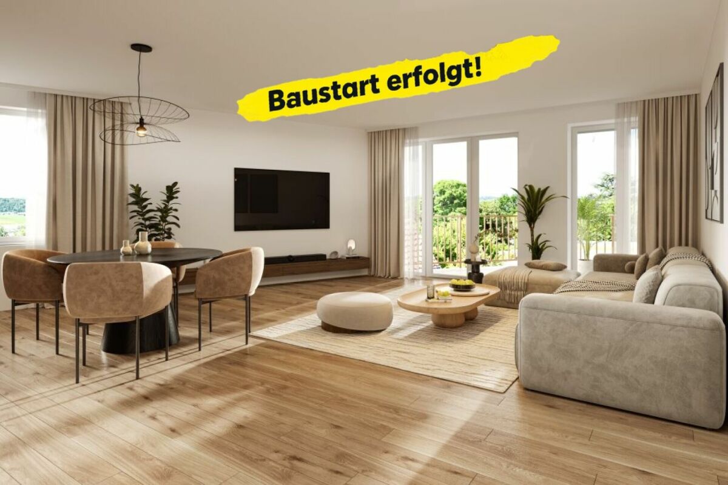
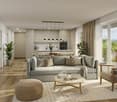
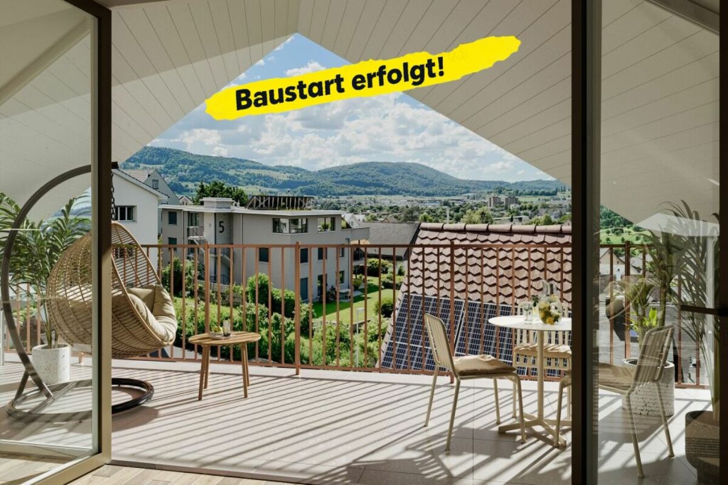
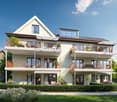
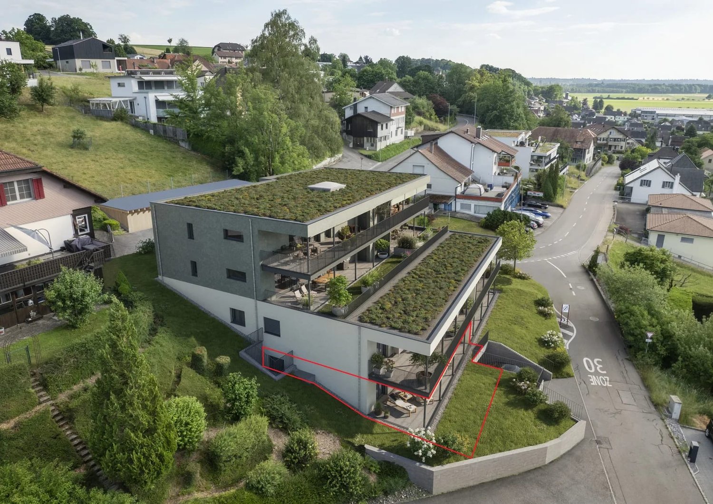
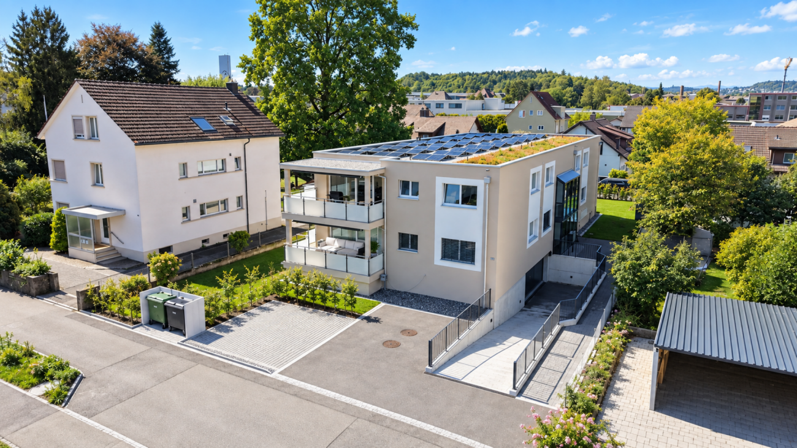
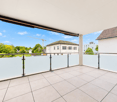
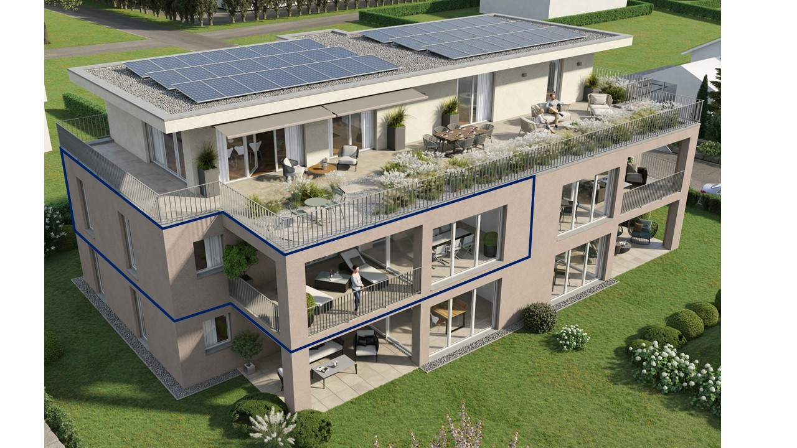
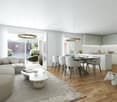
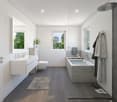
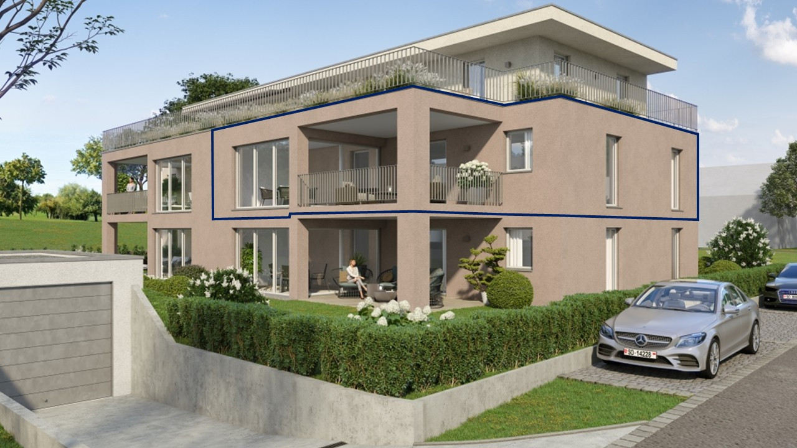
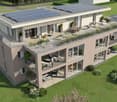
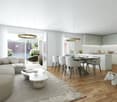
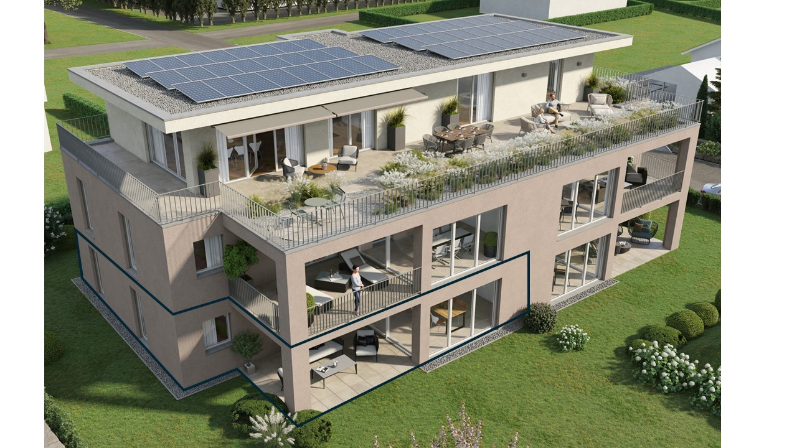
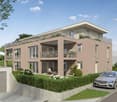
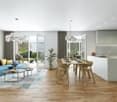
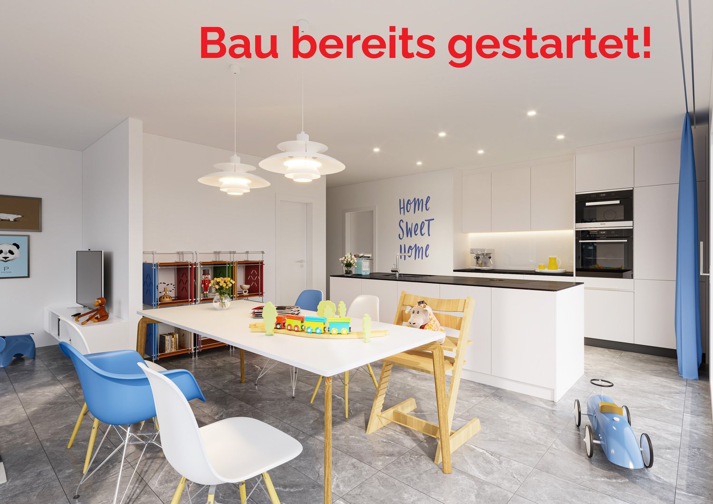
Construction has started – your new home is already waiting for youSome living spaces are just properties. And some are a way of life. This exclusive new construction project – ready for occupancy in the summer of 2027 – combines modern architecture, uncompromising quality, and sustainable construction on the highest level. Two stylish multi-family houses with only six condominiums each are being built according to the demanding Minergie-P-Standard – for people who expect more than just four walls.Here you're not just investing in an apartment. You're investing in the future, comfort, and value retention.Privacy that you can feelPer floor, there are only two apartments per building. No anonymous residential block. No through traffic. But a well-thought-out concept that conveys peace, exclusivity, and generosity.Flooded with light stairwells, a modern elevator system, and a spacious underground garage with its own parking space for each apartment make everyday life pleasant and comfortable. In the basement, there are additional cellars, a technical room, and sufficient storage space for bicycles, strollers, and motorcycles.Ground floor – your private garden paradiseCovered seating area. Glazed winter garden. Spacious private garden for exclusive use. Here, indoor and outdoor spaces merge into a feel-good oasis. The additional loggia on the north side offers further possibilities – whether a retreat, a reading corner, or a green refuge.Upper floor – light, width, sunSpacious, south-facing balconies and winter gardens create an impressive sense of space. The north-side loggia ensures perfect balance and a harmonious living ambiance.Attic – living on the highest levelPer building, two exclusive attic apartments with spacious terraces and maximum privacy are being built. A living feeling that you otherwise only know from luxurious vacation residences – but every day.Quality that you can see – and feelHigh-quality materials, carefully selected. Energy-efficient underfloor heating according to the latest standards. A building envelope that sets new standards. Outdoor facilities with native plants that blend harmoniously into the surroundings.Here, not only the optics are right – here, the concept is right down to the last detail.The demand is high – and for good reason7 out of 12 apartments have already been sold.Those who buy here consciously choose quality, sustainability, and long-term value stability. The remaining units are limited – and, based on experience, are allocated faster than you think.Don't wait for others to be faster.Now is the right momentImagine standing on your own balcony in the summer of 2027. The sun on your face. Peace around you. And the good feeling of having made the right decision.Contact us today for more information or the sales documentation.Your new home is not waiting. It's being built for you right now.

Travel time
-
1 / 13
4.5 rooms, 113m², CHF 690,000.–
Schmalzgasse 1, 4226 Breitenbach

Spacious 4.5 room apartment

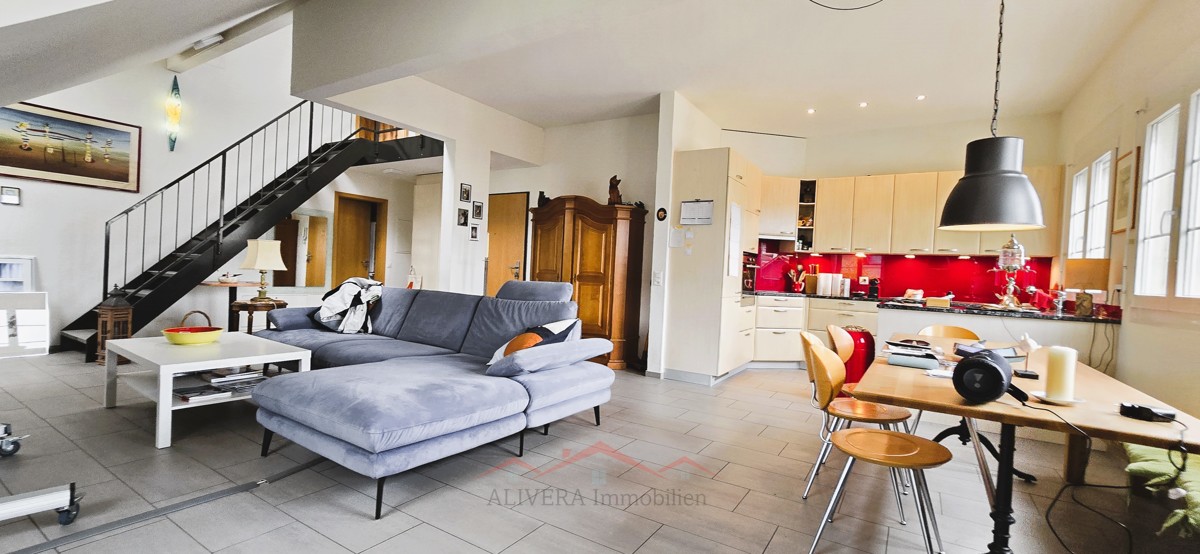
4.5-room apartment in the center of Breitenbach This beautiful apartment is located in the heart of Breitenbach and offers everything you need on 113 m² of living space. The well-thought-out floor plan and the bright rooms make it a cozy home. Additionally, there is the possibility of acquiring a parking space in the underground garage. Through the underground garage, you can access the basement and then the apartment via the elevator or staircase. This way, you can easily bring your shopping up with the elevator.The center is only 100 meters away. The kindergarten and primary school are each 450 meters away. The next public transport connection is only 50 meters away. The highway connection is 10 kilometers away.An open kitchen, living and dining area: A bright and inviting room, perfect for social evenings and relaxed hours. There are two bathrooms. The large bathroom has a spacious corner bathtub and a toilet. The second bathroom has a shower, a toilet, as well as a washing machine and a dryer. Two large bedrooms: Both bedrooms have direct access to the balcony. Second bathroom: Additional bathroom with shower and toilet. Balcony: Sunny balcony Basement compartment: Own basement compartment for additional storage space. The technical room for the entire 8-party house is also located in the basement. A toilet is also available in the basement.If you have any further questions or need additional information, I am at your disposal! The parking spaces in the underground garage must be purchased separately. The price per parking space is CHF 32,000.00. It is possible to buy up to 1 parking space.
Travel time
-
1 / 13
4.5 rooms, 140m², CHF 765,000.–
Schmalzgasse 1, 4226 Breitenbach

Very beautiful maisonette apartment in the center

Bright ownership apartment in Breitenbach This charming 4.5-room maisonette apartment is located in a multi-party house and extends over the 1st and 2nd attic floors. It impresses with its well-thought-out floor plan and light-flooded rooms. Additionally, there is the possibility to acquire a parking space in the underground garage. Through the underground garage, you can access the basement and then the apartment via the elevator or staircase. This way, you can conveniently bring your purchases up with the elevator.The city center is only 100 meters away. The kindergarten and primary school are each 450 meters away. The next public transport connection is only 50 meters away. The highway connection is 10 kilometers away.Equipment and room layout: Lower floor: Open kitchen, living and dining area: Bright, open area, ideal for social evenings and cozy hours Bedroom: A cozy bedroom with direct access to a balcony Large bathroom: Modern bathroom with shower and toilet Upper floor: Gallery: Spacious gallery that can be used in a variety of ways Room 2: Second bedroom Room 3: Third bedroom Second bathroom: Additional bathroom with shower and toilet Terrace: Sunny terrace for relaxation and enjoyment Basement compartment: Own basement compartment for additional storage space Parking spaces for cars are available for separate purchase in the underground garage and are not included in the purchase price 32,000.00 CHF per parking space, there is the possibility to buy up to 2 parking spaces. Another possibility is to buy a garage box in the outdoor area for 35,000.00.This bright maisonette apartment in Breitenbach is well located, with food stores nearby. It offers you a comfortable and modern living experience on two levels. Arrange a viewing appointment today and convince yourself of this attractive offer!

Travel time
-
Gerome Danioth

Gerome Danioth

1 / 3
Gerome Danioth

Gerome Danioth

  • Parking space
  • Garage
  • Elevator
  • +1
4.5 rooms, 141m², Price on request
4565 Recherswil

Where living comfort meets joie de vivre (W15)

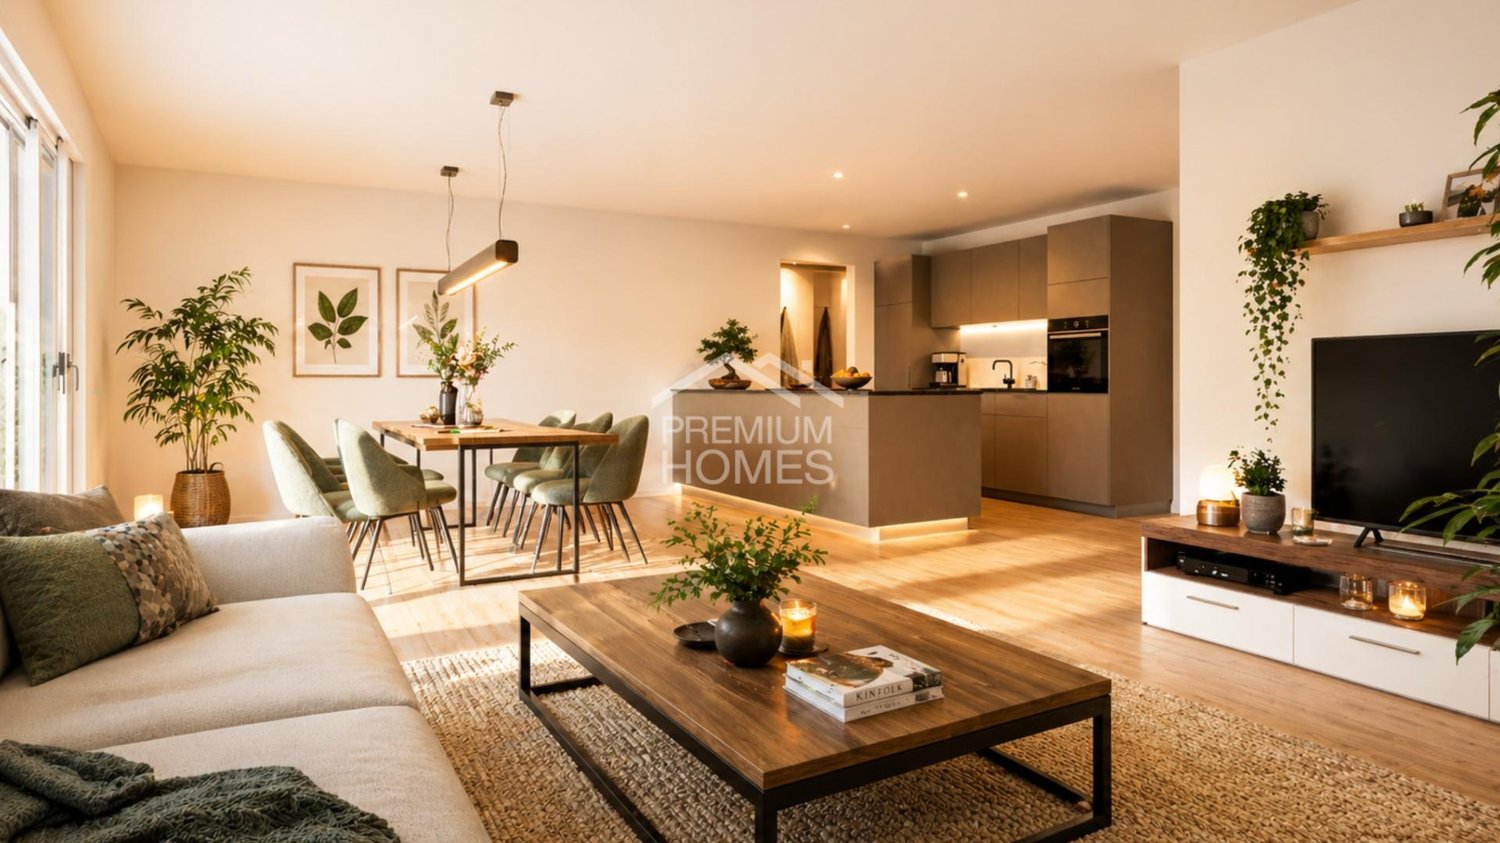
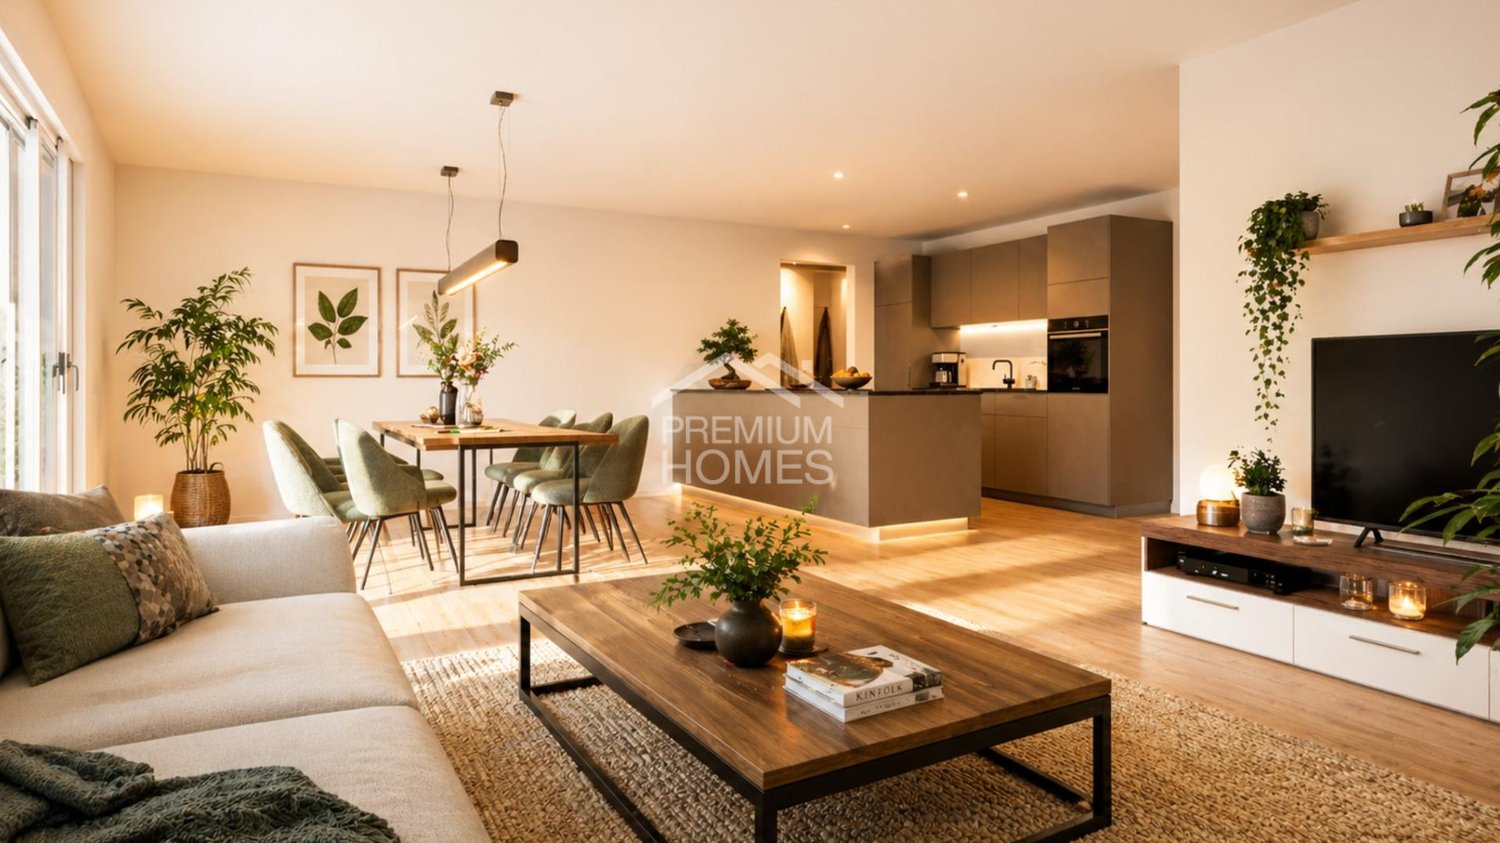
Two modern apartment buildings with a total of 18 high-quality condominium apartments are being built in a central, well-connected location in 4565 Recherswil. This approved new-build project impresses with spacious layouts, high-quality finishes and attractive outdoor areas.Choose from stylish 3.5- and 4.5-room apartments on the ground floor or upper floor, as well as attractive penthouse apartments with spacious terraces. The apartments offer net living areas of approx. 82 m² to 119 m², along with bright, open-plan living spaces.The apartments will feature high-quality materials. Elegant parquet flooring creates a warm atmosphere in the bedrooms, while modern ceramic tiles will be installed in the living and dining areas. Nothing has been overlooked here. Make the most of this opportunity and see for yourself! This PREMIUM HOMES listing offers: • Modern new-build apartments with timeless architecture • Spacious, light-filled living areas • High-quality kitchens with granite worktops • Comfortable underfloor heating with individual room controls • Ground-source heat pump with free cooling • Sunny patios, balconies or spacious penthouse terraces • Triple-glazed plastic-metal windows • Elevator from the underground garage to the penthouse floor • Private basement storage units for each apartment • Family-friendly surroundings with a playground • Good connections to Solothurn, Bern and Zurich Interested? We would be happy to show you around at a no-obligation viewing! Would you like to sell your house or apartment without any worries? We will discreetly and without obligation tell you the current market value of your property! Would you be interested in an initial, no-obligation discussion? Please do not hesitate to contact us. We look forward to hearing from you.

  • Parking space
  • Garage
  • Elevator
  • +1
Gerome Danioth

Gerome Danioth

1 / 3
Gerome Danioth

Gerome Danioth

  • Parking space
  • Garage
  • Elevator
  • +1
4.5 rooms, 141m², Price on request
4565 Recherswil

Live, feel at home and enjoy life (W13)

In a central, well-connected location in 4565 Recherswil, two modern apartment buildings with a total of 18 high-quality condominium apartments are taking shape. This approved new-build project stands out for its spacious layouts, high-quality finishes and attractive outdoor areas.Choose from stylish 3.5- and 4.5-room apartments on the ground or upper floors, as well as attractive penthouse apartments with spacious terraces. The apartments offer net living areas of approx. 82 m² to 119 m², with bright, open-plan living spaces.The apartments will be finished with high-quality materials. Elegant parquet flooring creates a warm atmosphere in the bedrooms, while modern ceramic tiles will be fitted in the living and dining areas. Nothing has been overlooked here. Take advantage of this opportunity and see for yourself! This PREMIUM HOMES offering includes: • Modern new-build condominium apartments with timeless architecture • Spacious, light-filled living areas • High-quality kitchens with granite countertops • Comfortable underfloor heating with individual room controls • Heat pump with ground-source heating and free cooling • Sunny patios, balconies or spacious penthouse terraces • Triple-glazed plastic-metal windows • Elevator from the underground garage to the penthouse floor • Private basement storage units for each apartment • Family-friendly surroundings with a playground • Good connections to Solothurn, Bern and Zürich Interested? We would be pleased to show you around at a no-obligation viewing! Would you like to sell your house or apartment without any worries? We will discreetly and without obligation tell you the current market value of your property! Would you be interested in an initial informal discussion? Please do not hesitate to contact us. We look forward to hearing from you.

  • Parking space
  • Garage
  • Elevator
  • +1
Gerome Danioth

Gerome Danioth

1 / 4
Gerome Danioth

Gerome Danioth

  • Parking space
  • Garage
  • Elevator
  • +1
4.5 rooms, 141m², Price on request
4565 Recherswil

Modern living with maximum comfort (W10)

Two modern apartment buildings with a total of 18 high-quality condominium apartments are being built in a central, well-connected location in 4565 Recherswil. This approved new-build project impresses with spacious layouts, high-quality finishes and attractive outdoor spaces.A selection of stylish 3.5- and 4.5-room apartments is available on the ground and upper floors, as well as attractive penthouse apartments with spacious terraces. The apartments offer net living areas of approx. 82 m² to 119 m², as well as bright, open-plan living spaces.The apartments will be fitted with high-quality materials. Elegant parquet flooring creates a warm atmosphere in the bedrooms, while the living and dining areas feature modern ceramic floor tiles. No wishes will be left unfulfilled here. Take advantage of this opportunity and see for yourself! This PREMIUM HOMES offering includes: • Modern new-build apartments with timeless architecture • Spacious, light-filled living areas • High-quality kitchens with granite worktops • Comfortable underfloor heating with individual room controls • Heat pump with ground-source heating system and free cooling • Sunny patios, balconies or spacious penthouse terraces • Triple-glazed plastic-metal windows • Elevator from the underground garage to the penthouse floor • Private basement storage units for each apartment • Family-friendly surroundings with a playground • Good connections to Solothurn, Bern and Zurich Interested? We would be pleased to show you around at a no-obligation viewing! Would you like to sell your house or apartment without any worries? We will tell you the current market value of your property, discreetly and with no obligation! Would you be interested in an initial, no-obligation discussion? Do not hesitate to contact us. We look forward to hearing from you.

  • Parking space
  • Garage
  • Elevator
  • +1
Gerome Danioth

Gerome Danioth

1 / 5
Gerome Danioth

Gerome Danioth

  • Parking space
  • Garage
  • Elevator
  • +1
4.5 rooms, 141m², Price on request
4565 Recherswil

Quality of life meets modern living (W4)

In a central and well-connected location in 4565 Recherswil, two modern multi-family houses with a total of 18 high-quality condominiums are being built. The approved new construction project impresses with spacious floor plans, high-quality interior design, and attractive outdoor areas.Available are stylish 3.5- and 4.5-room apartments on the ground floor, upper floor, as well as attractive attic apartments with spacious terraces. The apartments offer net living areas of approximately 82 m² to 119 m² and bright, open living concepts.The apartments are equipped with high-quality materials. In the bedrooms, elegant parquet flooring creates a warm living atmosphere, while the living and dining areas are equipped with modern ceramic floor tiles. Here, no wishes are left unfulfilled. Take advantage and convince yourself! This PREMIUM HOMES offer includes: • Modern new apartments with timeless architecture • Upper floor apartment with spacious balcony • Spacious and bright living rooms • High-quality kitchens with granite countertops • Comfortable underfloor heating with individual room control • Heat pump with earth probe and free cooling • Sunny seating areas, balconies, or spacious attic terraces • 3-fold insulated plastic-metal windows • Elevator from the parking garage to the attic floor • Private basement compartments per apartment • Family-friendly environment with playground • Good connection to Solothurn, Bern, and Zurich Interested? We would be happy to take you on a non-binding tour! Do you want to sell your house or apartment worry-free? We will tell you the current market value of your property, discreetly and non-bindingly! Are you interested in a first non-binding exchange of ideas? Don't hesitate and contact us. We look forward to hearing from you.

  • Parking space
  • Garage
  • Elevator
  • +1
Gerome Danioth

Gerome Danioth

1 / 4
Gerome Danioth

Gerome Danioth

  • Parking space
  • Garage
  • Elevator
  • +1
3.5 rooms, 102m², Price on request
4565 Recherswil

RESERVED (W17)

In a central and well-connected location in 4565 Recherswil, two modern multi-family houses with a total of 18 high-quality owner-occupied apartments are being built. The approved new construction project impresses with spacious floor plans, high-quality interior design, and attractive outdoor areas.Available are stylish 3.5- and 4.5-room apartments on the ground floor, upper floor, as well as attractive attic apartments with spacious terraces. The apartments offer net living areas of approximately 82 m² to 119 m² and bright, open living concepts.The apartments are equipped with high-quality materials. In the bedrooms, elegant parquet flooring creates a warm living atmosphere, while the living and dining areas are equipped with modern ceramic floor tiles. Here, no wishes are left unfulfilled. Take advantage and convince yourself! This PREMIUM HOMES offer includes: • Modern new apartments with timeless architecture • Spacious and bright living rooms • High-quality kitchens with granite countertops • Comfortable underfloor heating with individual room control • Heat pump with earth probe and free cooling • Sunny seating areas, balconies, or spacious attic terraces • 3-fold insulated plastic-metal windows • Elevator from the entrance hall to the attic floor • Private basement compartments per apartment • Family-friendly environment with playground • Good connection to Solothurn, Bern, and Zurich Interested? We would be happy to take you on a non-binding tour! Do you want to sell your house or apartment worry-free? We will tell you the current market value of your property, discreetly and non-bindingly! Are you interested in a first non-binding exchange of ideas? Don't hesitate and contact us. We look forward to hearing from you.

  • Parking space
  • Garage
  • Elevator
  • +1
New building
1 / 5
3.5 rooms, 128m², CHF 1,350,000.–
Oberer Brühlweg 4, 4143 Dornach

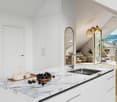
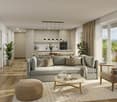
Living above the roofs - stylish 3.5-room attic apartment in Dornach

Living above the roofs - stylish 3.5-room attic apartment in Dornach Here you live modern, comfortably and sustainably. The well-thought-out floor plan creates friendly, open spaces with clear lines and plenty of light. Perfect for couples with space requirements, home office and guests.A place to breathe: This 3.5-room attic apartment combines modern architecture with warmth and coziness - ideal for all those who are looking for something special. The apartment is exceptionally large for a 3.5-room apartment (128 m², of which 103 m² without sloping ceilings).Sustainable & future-proofThe new building project meets the MINERGIE®-P standard and stands for the highest energy efficiency. Thanks to a heat pump with geothermal probes, controlled residential ventilation and a photovoltaic system, you live in an environmentally friendly way and benefit from low energy costs.The highlights at a glance: • Light-flooded 3.5-room attic apartment with generous and modern floor plan • Energy-efficient in MINERGIE®-P standard • Heat pump with geothermal probes • Controlled residential ventilation • Underground parking with E-Mobility preparation Location & surroundingsThe Obere Brühlweg offers a quiet, well-maintained residential area with good connections. Shopping facilities, schools and public transport are quickly accessible - and at the same time you can enjoy the proximity to nature.Convince yourself of this unique attic apartment. We would be happy to send you the complete documents and present the project to you in person.Your Welcome Home Team061 481 80 00

Travel time
-
1 / 12
6 rooms, 106m², CHF 600,000.–
4552 Derendingen

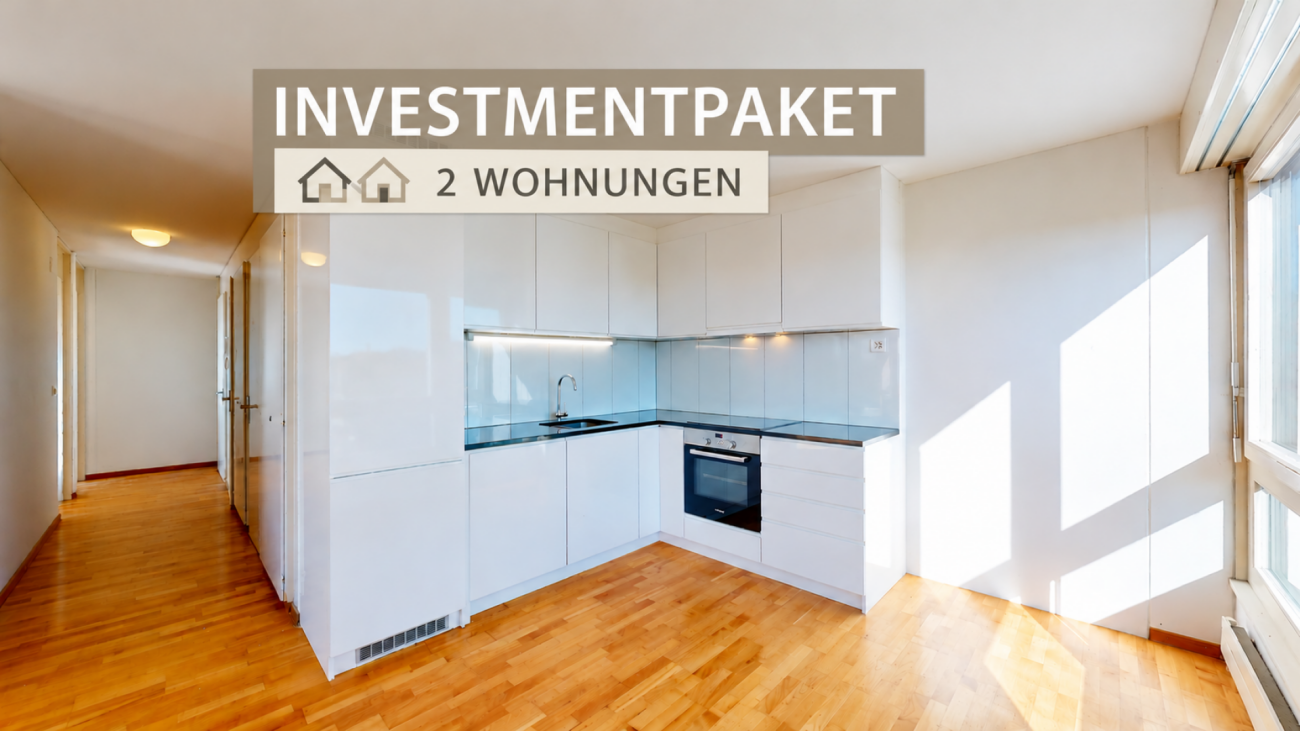
Investment package: 3.5- & 2.5-room apartment on the 5th floor

Investment package: 3.5- & 2.5-room apartment on the 5th floorFor sale is a special package consisting of a 3.5- and a directly adjacent 2.5-room apartment on the 5th floor. Both units are completely separated from each other in terms of construction and have their own electricity and water meters. The package is ideal for investors for separate rental, but also offers interesting opportunities for families or several generations who want to live close to each other and yet in separate apartments. Additionally, there is the possibility of connecting both units into a spacious 6-room apartment.3.5-room apartment - bright & with winter gardenThe apartment impresses with spacious window fronts, south/east orientation, and a winter garden with large sliding windows. The open living/dining/kitchen area forms the heart of the apartment. The kitchen, renewed in 2022, offers plenty of workspace and storage space. Two flexibly usable rooms, built-in closets, and a laundry room with its own washing machine complement the room offer. The bathroom was completely renovated in 2026. Parquet flooring, triple-glazed windows, and fiber optic cables round off the equipment. The apartment only needs cosmetic refreshments such as a new coat of paint and parquet polishing.2.5-room apartment - well-maintained & rentedThe north-east oriented apartment with a balcony is flooded with light thanks to large window fronts and is in a good condition. The windows were upgraded to triple glazing. The kitchen has a granite countertop, Miele and V-Zug appliances, a combination steamer, and an integrated microwave. Built-in closets, parquet flooring, and a laundry room with its own washing machine provide additional comfort. The bathroom was completely renovated in 2026. The apartment is currently rented and does not require any urgent refreshment.A versatile combination - attractive for investors, but also ideal as a flexible living solution for families and several generations. This Nova Casa offer includes: • Super investment package with 2 apartments • 1 x new kitchen & 2 x bathrooms • 1 balcony & 1 winter garden with large sliding windows • Bright rooms thanks to spacious window fronts • Practical built-in closets • 1 laundry room with its own washing machine each • Parquet flooring • Triple-glazed windows • Central location with beautiful views • District heating • Fiber optic connection for fast internet • 2 parking spaces can be rented for CHF 50.- per month each We would be happy to send you more pictures and information, such as an investment overview, upon request.Have we sparked your interest? We would be happy to present this attractive property to you in the context of a personal viewing.

1 / 3
3.5 rooms, 98m², CHF 899,000.–
Neue Strasse 41, 4703 Kestenholz

Your home with a panoramic view – 3.5-room ground-floor apartment with a spacious terrace

In the idyllic Solothurn municipality of Kestenholz, the new construction project "Panorama Waldheim" is being built on a sunny slope. The modern 3.5-room apartment impresses with a breathtaking, unobstructed view over the Gäuebene to the first Jura chain. Thanks to the natural location with direct access to the forest, you can enjoy pure relaxation here, combined with excellent infrastructure and connections.All highlights at a glance: • 3.5-room apartment with a net living area of around 98 m² • Spacious living rooms with plenty of daylight and open living, dining, and kitchen areas • High-quality materials: parquet in the living and sleeping areas as well as ceramic tiles in the bathroom and guest toilet • Pleasantly cool room climate on hot summer days thanks to the integrated air conditioning system • Regulated humidity and healthy living climate thanks to the ventilation system • A 39 m² large panoramic terrace in an attractive slope location with an exceptional view and a practical outdoor storage room • Up to 90 minutes more evening sun in summer than at comparable locations • 20 m² of additional green space to enjoy • Practical secondary rooms: own cellar compartment and communal drying room in the basement • A parking space in the garage can be purchased for CHF 35,000 • Bike and e-bike spaces as well as sufficient visitor parking spaces are available • Direct access to the forest – natural living with a high recreational value • Lively village life: shopping opportunities and public facilities are easily accessible on foot in the village • Motorway connection Oensingen in the direction of Zurich, Basel, Lucerne, and Bern is only about 5 minutes away Timeline: • Building permit: Received on 19.02.2026 • Signing of purchase contracts: After demolition, spring 2027 • Expected construction start: From March 2027 • Completion of construction & first occupancy: March 2028 Would you like more information? Order the detailed sales documents now using the contact form – we look forward to your contact!

Travel time
-
1 / 3
3.5 rooms, 91m², CHF 890,000.–
Neue Strasse 41, 4703 Kestenholz

Living with a wide view – 3.5-room ground floor apartment with panoramic terrace

In the idyllic Solothurn municipality of Kestenholz, the new construction project "Panorama Waldheim" is being built on a sunny slope. The modern 3.5-room apartment impresses with a breathtaking, unobstructed view over the Gäue plain to the first Jura chain. Thanks to the natural location with direct access to the forest, you can enjoy pure relaxation here, combined with excellent infrastructure and connections.All highlights at a glance: • 3.5-room apartment with a living area of around 91 m² • Spacious living rooms with plenty of daylight and open living, dining, and kitchen areas • High-quality materials: parquet in the living and sleeping areas as well as ceramic tiles in the bathroom and guest toilet • Pleasantly cool room climate on hot summer days thanks to the integrated air conditioning system • Regulated humidity and healthy living climate thanks to the ventilation system • A 44 m² large panoramic terrace in an attractive slope location with an exceptional view and a practical outdoor storage room • Up to 90 minutes more evening sun in summer than at comparable locations • 20 m² additional green space for enjoyment • Practical secondary rooms: own cellar compartment and communal drying room in the basement • A parking space in the garage can be purchased for CHF 35,000 • Bike and e-bike spaces as well as sufficient visitor parking spaces available • Direct access to the forest – natural living with high recreational value • Lively village life: shopping opportunities and public facilities are easily accessible on foot in the village • Motorway connection Oensingen in the direction of Zurich, Basel, Lucerne, and Bern only about 5 minutes away Timeline: • Building permit: Received on 19.02.2026 • Signing of purchase contracts: After demolition, spring 2027 • Expected construction start: From March 2027 • Completion of construction & first occupancy: March 2028 Would you like more information? Order the detailed sales documents now using the contact form – we look forward to your contact!

Travel time
-
1 / 10
4 rooms, 103m², Price on request
Mattenweg 2, 4702 Oensingen

Space for life, garden for the soul

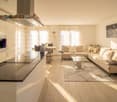
Spacious garden, sunny terrace, and modern living comfort: This attractive 4-room garden apartment on the ground floor combines thoughtful interiors with a spacious private outdoor area. The well-maintained multi-family house was built in 2018 and comprises a total of 8 residential units.The apartment has a net living area of 103 m² and offers a pleasant home for couples, families, or individuals who appreciate ground-level living with plenty of space. The living and dining area forms the center of the apartment and provides direct access to the 25 m² large terrace as well as to the approximately 200 m² large garden. Here, you will find a variety of opportunities for relaxed hours in the green, social evenings, or personal retreat moments.The interior design presents itself as modern and well-maintained. An open kitchen with a cooking island - as shown in the pictures - complements the living area and creates a communicative atmosphere. Two bathrooms provide additional comfort in everyday life. The heat distribution via underfloor heating in all rooms ensures a pleasant living climate. An efficient ground-source heat pump is used for heat production.Further advantages: • Ground-floor apartment with garden • Elevator in the house • 2 underground parking spaces • Year of construction 2018 • 8 residential units in the multi-family house The apartment is located in Oensingen, a well-connected municipality with shopping facilities, services, schools, public transport, and direct access to the A1/A2. Recreational areas and attractive excursion destinations complement the pleasant living situation.

Travel time
-
1 / 11
4.5 rooms, 121m², CHF 890,000.–
4563 Gerlafingen

Spacious 4.5 room new apartment with 56 m² terrace

Spacious 4.5 room new apartment with 56 m² terrace This modern 4.5 room apartment in Gerlafingen impresses with spacious proportions, high-quality construction and an attractive terrace. With around 121 m² net living space and approximately 56 m² terrace, it offers plenty of space for couples or families.The bright living and dining area with large windows creates a pleasant living feeling. The modern kitchen features, among other things, an induction cooktop, Combi-Steamer, oven with microwave function, dishwasher and granite countertop. High-quality oak parquet provides a warm atmosphere in the living and bedrooms.Two modern bathrooms, a private laundry room, electric shutters, triple glazing and underfloor heating with a geothermal heat pump offer contemporary living comfort. A photovoltaic system and preparation for Smart Home complement the technical equipment.The wheelchair-accessible elevator provides comfortable access to the apartment from the basement to the living floor. A private basement room and two parking spaces are also available.The location combines quiet living with good accessibility to Solothurn, public transport, shopping and schools.This Nova Casa offer includes: • 121 m² net living space • 139 m² gross living space • 56 m² terrace • Year of construction 2024 • Spacious, bright living/dining area • Modern kitchen with cooking island • Oak parquet • Two bathrooms • Laundry room in the apartment • Underfloor heating • Geothermal heat pump, photovoltaic system • Triple glazing, electric shutters • Smart Home preparation • Elevator from basement • Wheelchair-accessible access • Private basement • 2 x parking spaces excl. for CHF 40,000 each Curious? We cordially invite you to a non-binding viewing!

1 / 11
250m², CHF 1,150,000.–
4552 Derendingen

Attractive multi-family house in central location - top return 5.8 %

The property for sale is a well-maintained multi-family house in an attractive, very central location, which was comprehensively renovated in 2025. The building comprises three 3.5-room apartments with approximately 66 m² each, as well as a charming studio apartment of approximately 50 m². One of the 3.5-room apartments is currently rented for 1,500 CHF per month, the other two for 1,400 CHF each. The studio apartment could also be rented and would bring in around 800 CHF per month. Additionally, the property has a storage room with approximately 35 m², which can also be rented for around 500 CHF per month.The property impresses with its modern and contemporary standard. Bright, well-proportioned rooms, functional floor plans, and the high-quality renovation make the house attractive for both tenants and capital investors. The central location also guarantees that the apartments and the storage room are always easily rentable, and offers a pleasant living quality and good connections.With an annual return of around 5.8 %, this multi-family house represents an interesting investment opportunity. It is ideal for investors looking for stable rental income and long-term value appreciation. Take advantage of this opportunity to acquire a well-maintained property in a prime location.For further information or to arrange a viewing, we are at your disposal.This offer from Immobilia Suisse includes:- Well-maintained multi-family house, comprehensively renovated in 2025- Central location with very good rentability- Three 3.5-room apartments, approximately 66 m² each (1x 1,500 CHF, 2x 1,400 CHF per month)- One studio apartment, approximately 50 m², rentable for around 800 CHF per month- Storage room, approximately 35 m², rentable for around 500 CHF per month- Bright, well-proportioned rooms and functional floor plans- Modern, contemporary standard- Good connections and pleasant living quality- Stable return of around 5.8 %and much more?Interested? We would be happy to take you through a non-binding viewing!Do you want to sell your house or apartment worry-free?We will tell you the current market value of your property, discreetly and non-bindingly! Are you interested in a first non-binding exchange of ideas? Don't hesitate to contact us. We look forward to hearing from you.

Suggested properties for you based on search results

Other interesting objects