"Your home with a panoramic view - 3.5-room ground-floor apartment with a spacious terrace"
Address
Neue Strasse 41, 4703 KestenholzTravel time
- 47 min.Station: Oberbuchsiten
Surrounding information
Supermarket
6 min.SparPublic Transport
3 min.Rain
Times refer to the route on foot.
Price
- Purchase price:
- CHF 899,000.–
- Notify on price drop
Main information
- Availability:
- 01.03.2028
- Type:
- Apartment
- No. of rooms:
- 3.5
- Number of apartments:
- 8
- Surface living:
- 98 m2
- Year built:
- 2027
Characteristics
Balcony / Terrace
Garage
Documents (0)
Description
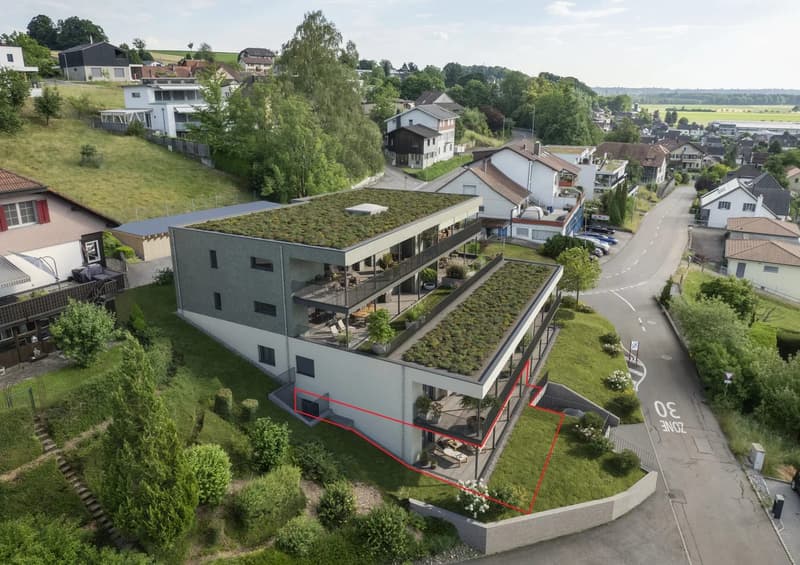
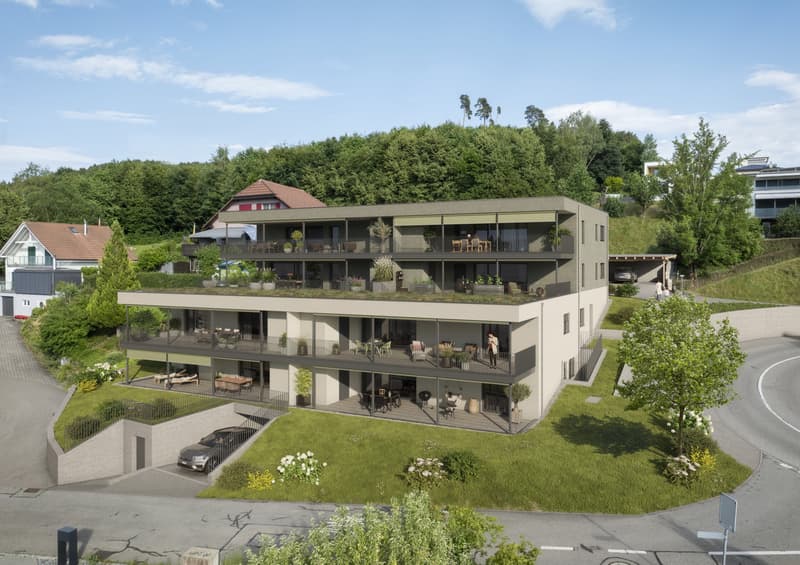
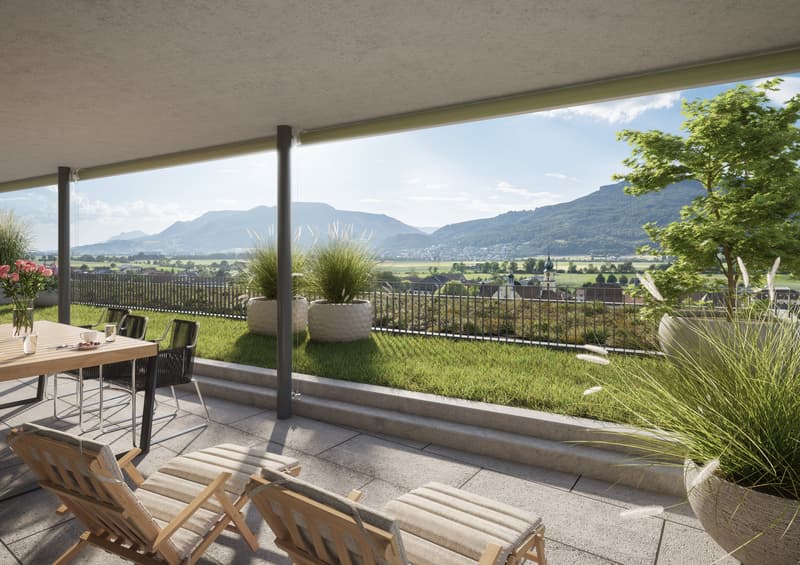
In the idyllic Solothurn municipality of Kestenholz, the new construction project "Panorama Waldheim" is being built on a sunny slope. The modern 3.5-room apartment impresses with a breathtaking, unobstructed view over the Gäuebene to the first Jura chain. Thanks to the natural location with direct access to the forest, you can enjoy pure relaxation here, combined with excellent infrastructure and connections.
All highlights at a glance:
- 3.5-room apartment with a net living area of around 98 m²
- Spacious living rooms with plenty of daylight and open living, dining, and kitchen areas
- High-quality materials: parquet in the living and sleeping areas as well as ceramic tiles in the bathroom and guest toilet
- Pleasantly cool room climate on hot summer days thanks to the integrated air conditioning system
- Regulated humidity and healthy living climate thanks to the ventilation system
- A 39 m² large panoramic terrace in an attractive slope location with an exceptional view and a practical outdoor storage room
- Up to 90 minutes more evening sun in summer than at comparable locations
- 20 m² additional green space to enjoy
- Practical secondary rooms: own cellar compartment and communal drying room in the basement
- A parking space in the garage can be purchased for CHF 35,000
- Bicycle and e-bike spaces as well as sufficient visitor parking spaces available
- Direct access to the forest - natural living with a high recreational value
- Lively village life: shopping opportunities and public facilities are easily accessible on foot in the village
- Motorway connection Oensingen in the direction of Zurich, Basel, Lucerne, and Bern only about 5 minutes away
Schedule:
- Building permit: Received on 19.02.2026
- Signing of purchase contracts: After demolition, spring 2027
- Expected construction start: From March 2027
- Completion of construction & first occupancy: March 2028
Would you like more information? Order the detailed sales documents now using the contact form - we look forward to your contact!
Mortgage Calculator
From dream house to home ownership: the mortgage calculator can help you estimate the affordability of this property.

Create an account for more options
Create your account to manage your favorites across all devices, keep track of your search alerts, and never miss an update. Everything you need for your home search, all in one place!
Viewing
Contact for viewing
Amanda Seiler


Contact
Amanda Seiler
- Listing ID
- 4003572307
- Object ref.
- ASENeueStrasse41EGETW2.6acf3c0026ad887ed55232ca