553 results - Flats for sale: Canton Graubuenden

1 / 15
3 rooms, CHF 1,090,000.–
Bahnhofstrasse 10, 7260 Davos Dorf

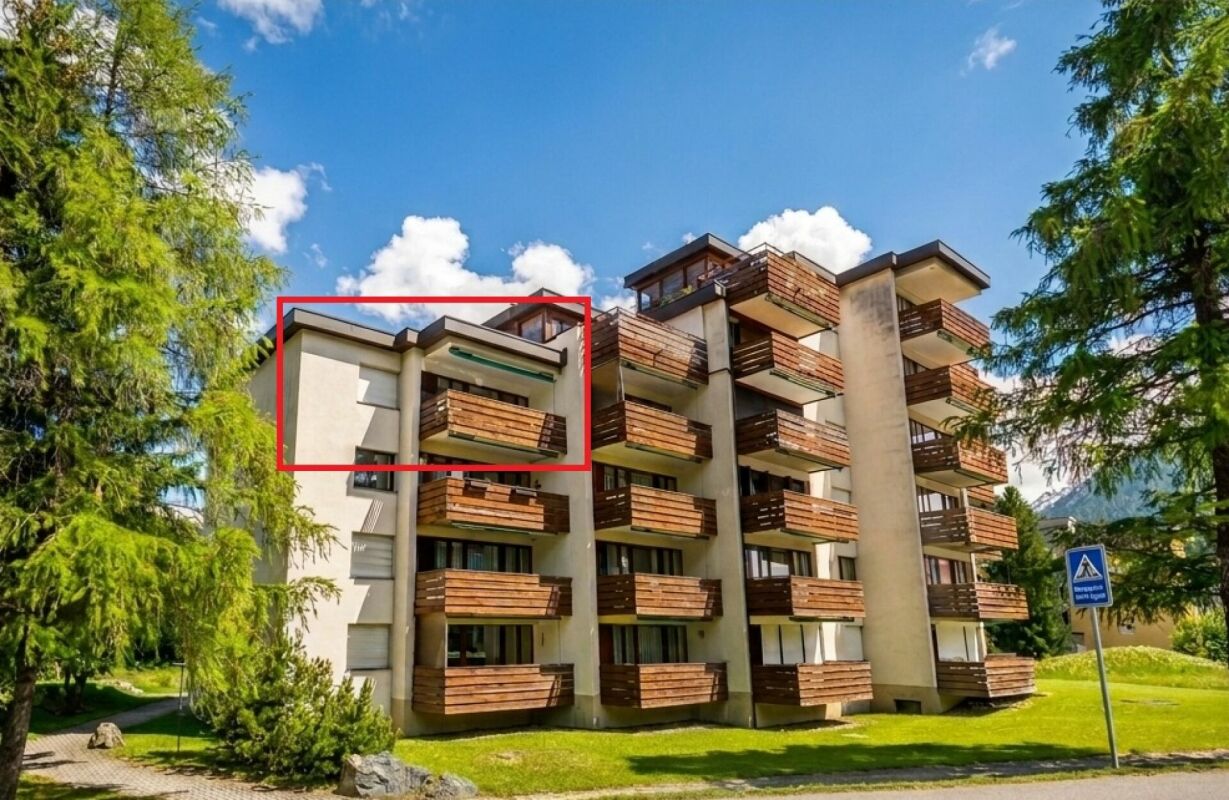
3-room apartment near the lake with indoor pool

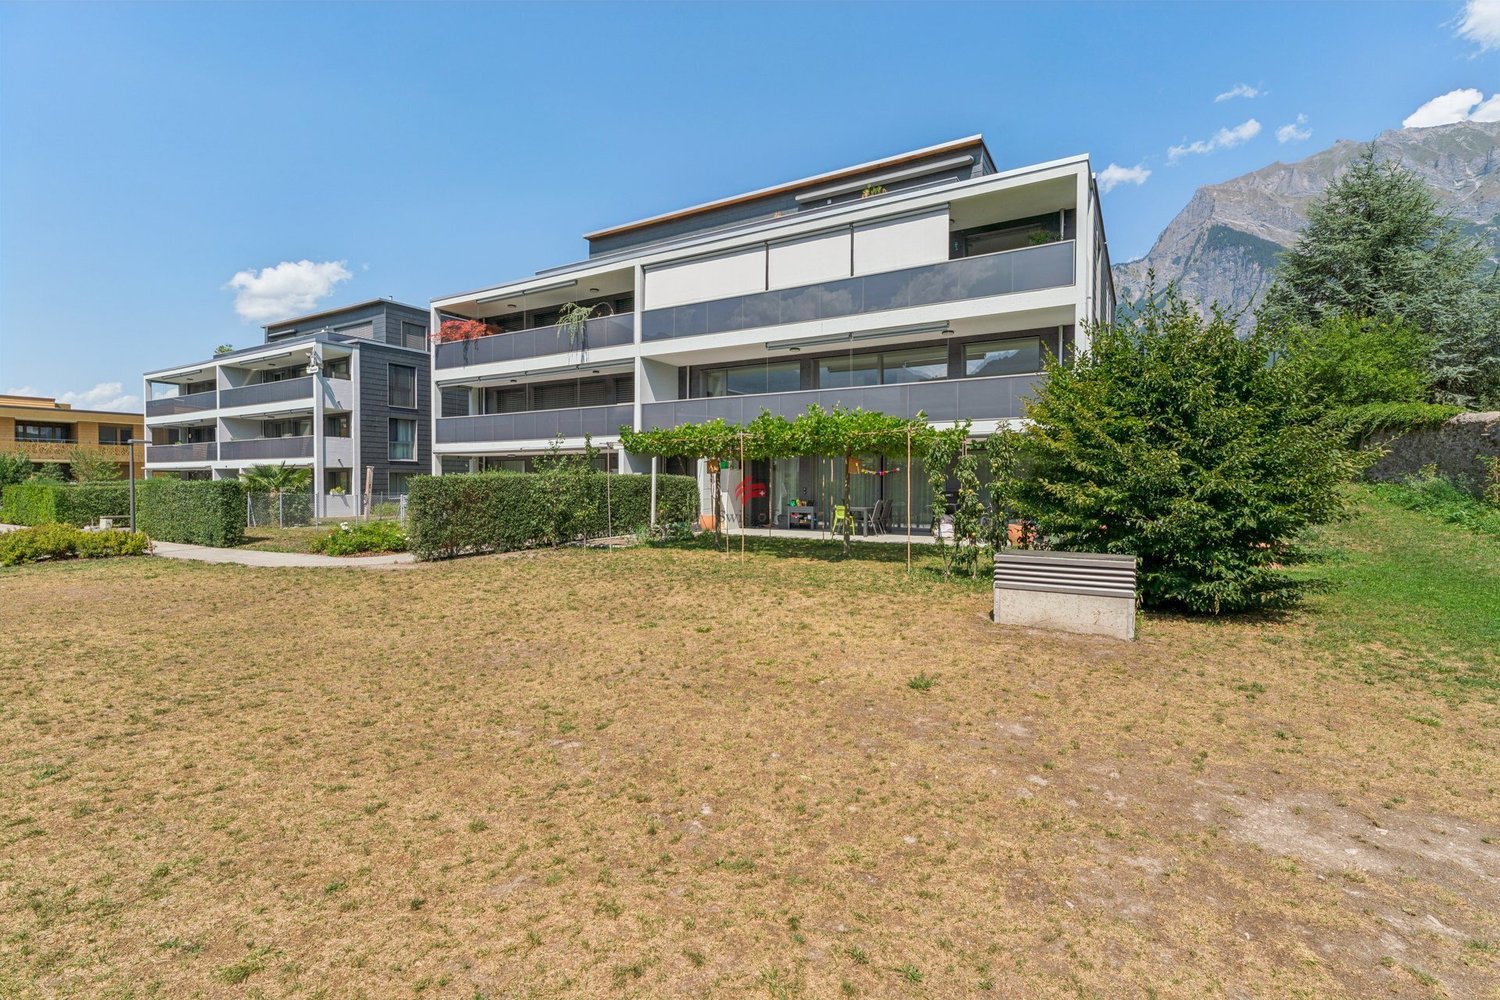
DETAILS OF THE OBJECT The well-maintained 3-room apartment is located on the 4th floor of a well-kept residential complex and convinces with a practical room layout and a pleasant living atmosphere.The apartment has bright and large living rooms with good sunlight and a pleasant feeling of living. Thanks to the elevated location on the 4th floor, you benefit from peace and a beautiful view.The kitchen and bathroom were comprehensively and modernly renovated in 2016. The contemporary kitchen offers functional comfort and sufficient storage space, while the bright wet cell was designed with a neutral and timeless color concept that can be combined with different furnishing styles.Attractive secondary rooms and leisure facilities are available for shared use by the residents. These include an indoor pool, a sauna, and a playroom with a table tennis table and a home trainer. These amenities offer additional comfort and significantly enhance the quality of living.The property is ideal for single people, couples, or small families looking for a well-maintained home with attractive community facilities. Further informationThe apartment includes a basement compartment.The property is being offered fully furnished.If required, a garage space can be purchased separately.The purchase of the apartment is associated with a co-ownership share in the Abwartswohnung.Additionally, a ski room, a shoe room, a playroom, a bike room, as well as a laundry room and a drying room are available for shared use. The entire property will undergo energy-efficient renovation in 2026. In this context, the apartment will receive electric sunshades and blinds, as well as sockets and lighting on the balcony. A PV system is installed on the roof of the house. HAVE WE ARROUSED YOUR INTEREST? If you have any questions or would like to schedule a non-binding viewing, we are happy to assist you.We look forward to your contact! Ambühl Immobilien AGPromenade 667270 Davos PlatzTel: +41 81 414 00 00info@ambuehl-immo.chwww.ambuehl-immo.ch

Travel time
-
1 / 14
1 room, 35m², CHF 230,000.–
Vulpera 218, 7552 Vulpera

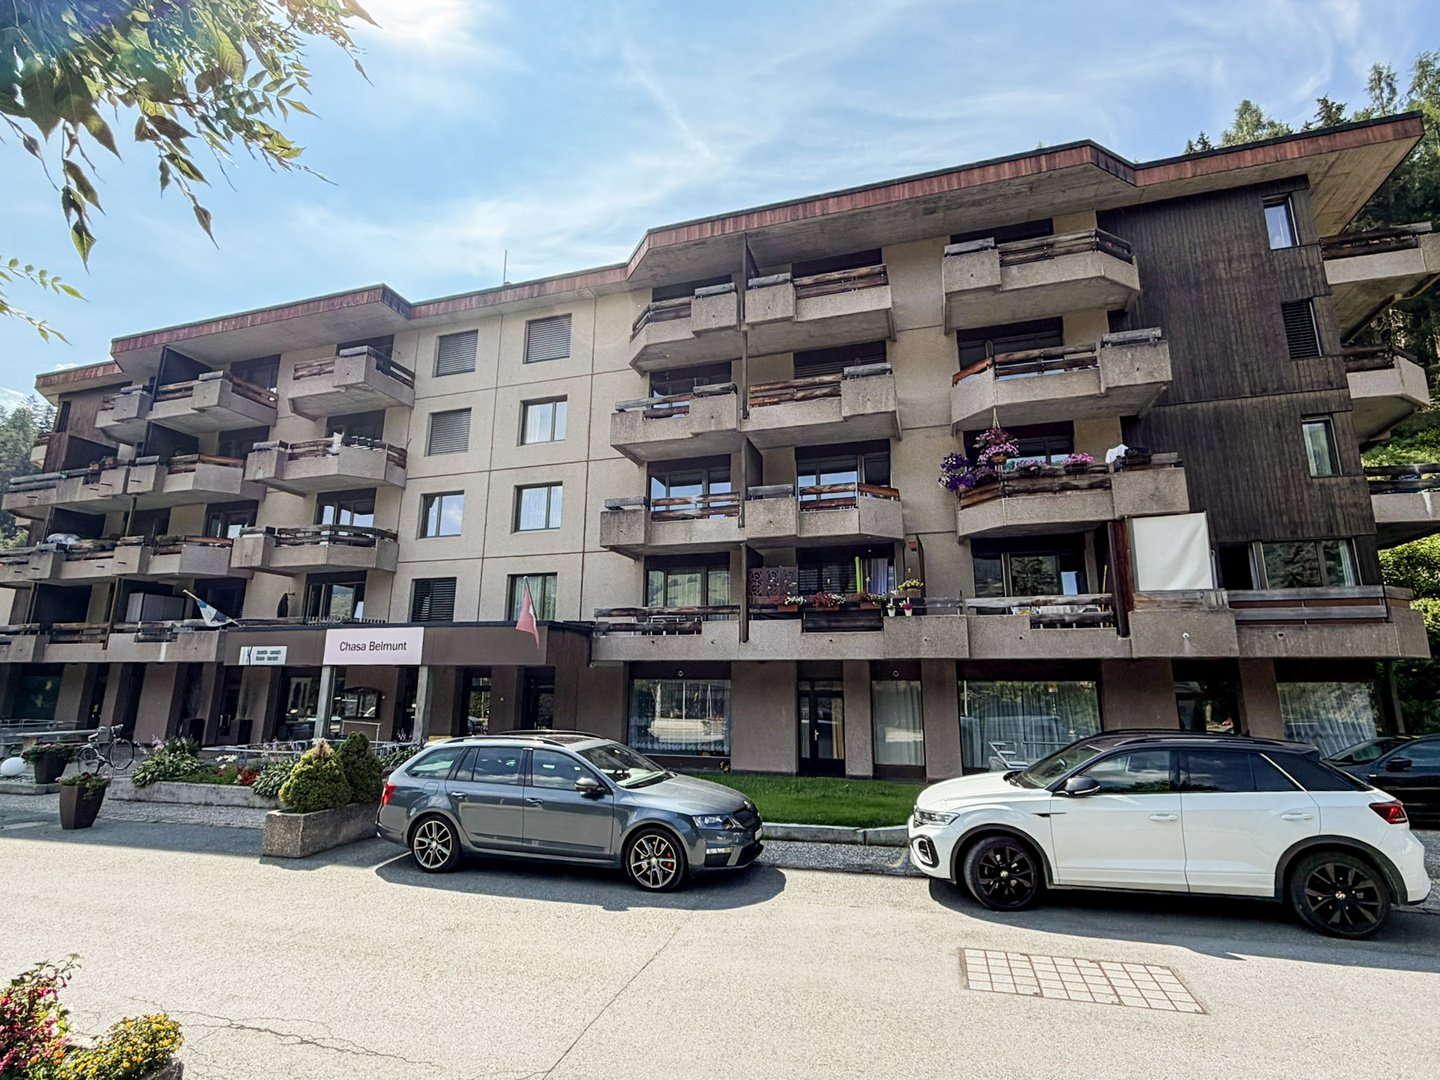
Charming 1-room apartment with balcony and beautiful view in Vulpera

1.5-room apartment in Vulpera / UnterengadinSurrounded by nature and the spa park, this 1.5-room apartment is located in the quiet Vulpera. It is equipped with a bright living, sleeping and dining area, practical kitchenette, bathroom and a sunny balcony on the south side. Vulpera in Unterengadin is a wonderful recreational resort. With its Mediterranean flair, the 9-hole golf course and the historic outdoor pool, the place offers not only a well-kept environment but also activities in the immediate vicinity. The nearby town of Scuol with the Engadin Bad Scuol, the Motta Naluns ski area, restaurants, bars and shopping facilities can be easily reached by car or by post bus via the new bridge. With a living area of around 30 m2, the apartment is ideal as a holiday apartment for regular stays in Unterengadin. The apartment is located on the 2nd floor of the Chasa Belmunt directly opposite the spa park, where the legendary Grandhotel Waldhaus once stood. It is oriented towards the sunny south side with a view of the adjacent forest area. In the entrance area, there is a practical kitchenette in addition to a wardrobe. This is equipped with a cooker with two hotplates, sink, refrigerator and various upper and lower cabinets. The bathroom with bathtub, toilet, bidet, washbasin and large mirror is located directly opposite the kitchenette. A washing machine is available in the house in the communal laundry room. The living area is located on the sunny south side and receives plenty of daylight through a wide window front. From here, you can access the 6 m2 large balcony with a view of the adjacent forest area. Thanks to good forestry work, the balcony is wonderfully sunny during the day. The apartment for sale is a secondary residence.

Travel time
-
1 / 13
3.5 rooms, 96m², CHF 1,460,000.–
Im Kessler 11, 7304 Maienfeld

Living in Perfection in the Bündner Herrschaft

Maienfeld is not only the "home town" of Heidi, but also a beautiful little town in the Bündner Herrschaft with optimal connections to public transport and the motorway. Those seeking rural quality of life with plenty of greenery and peace, but still wanting to be at the pulse of the economy, live here ideally. The St. Luzi Steig offers a top connection to Liechtenstein. The Bündner Herrschaft is also extremely fertile and sunny. Due to this, the region has been known and appreciated for its wine production for many generations.The top-equipped 3.5-room apartment on the 1st floor of the 2019 built Minergie house leaves no wishes unfulfilled. A generous room layout with pleasant room height, a balcony, and two bathrooms await you. The apartment is conveniently accessible by lift, either from the ground floor or from the house's own underground garage, and offers a very high quality. There are the following reasons for this:- Oak parquet Avorio, floor heating and cooling (Free Cooling),- own Minergie ventilation- high-quality built-in cabinets with pull-out shelves and lighting- built-in safe- shoe cabinet, pull-out and rotatable- Philips-Hue lighting system- wet cells with microcement floor and Inkiostro design wallpaper- Instinto creative putty was used in the office, and an Arte Prisma wallpaper in copper and silver in the living room.- Kitchen with cooking island, wine cooler, induction hob, warming drawer, and much more.In the underground garage, you have two adjacent parking spaces at your disposal, each equipped with a high-current outlet (3 x 16 A). An e-charging station is already installed. A spacious bicycle room is also available. In addition to the large cellar compartment with hot and cold water and automatic dehumidification system, you will receive an additional storage room that can be used as a fitness room or further storage. This room also offers the same options as the cellar, i.e. water, electricity, internet, etc.

Travel time
-
1 / 13
4.5 rooms, 140m², CHF 1,200,000.–
Plaz 123, 7551 Scuol

Attractive 4.5-room first-time apartment with mountain views in the heart of Ftan

The 140 m2 large apartment is located on the 2nd floor in the completely renovated multi-family house Chasa Florineth in Ftan Grond. It has an open kitchen and dining area with a separate wardrobe room or pantry, a balcony on the west side, a large separate living room, and a large parental bedroom and two smaller children's bedrooms. Additionally, there are two bathrooms, one with a shower and toilet and one with a shower, bathtub, and toilet. The apartment includes an outdoor parking space and a basement compartment on the ground floor. A communal bike and ski room is also available. The completely renovated multi-family house Chasa Florineth is located in the center of Ftan Grond, close to the Ftan-Prui chairlift, which leads to the hiking and skiing area. Directly in front of the house is the post bus stop in the direction of Scuol. The apartment on the 2nd floor can be reached via the staircase or comfortably with the elevator. From the entrance area, the apartment opens up to the openly designed kitchen and dining area. The modern kitchen with dark fronts has a kitchen combination with a cooker with extractor hood, oven, and steamer at eye level, refrigerator. In a separate island, the sink and dishwasher are integrated. Additionally, there are a variety of upper and lower cabinets. Directly adjacent to the kitchen is a smaller room that can be used as a pantry or walk-in wardrobe. From the dining area, you can also access the west-facing balcony. The sun can be enjoyed here from midday until sunset. Directly at the apartment entrance is the large bathroom, equipped with a bathtub, separate shower, sink, and toilet. Next, you reach the two children's bedrooms. One is located on the west side and the second is diagonally opposite on the east side. Next to it is the second bathroom with a large shower, toilet, and sink. On the southeast side of the apartment is the parental bedroom, and on the southwest side is the spacious living room. All living and sleeping rooms are fully covered with parquet flooring. The basement room belonging to the apartment is located in the basement of the house, where a communal ski and bike room is also available. Additionally, an outdoor parking space is included. This apartment is a first-time apartment.

Travel time
-
1 / 14
2 rooms, 77m², CHF 645,000.–
Vulpera 212, 7552 Scuol

Reserved Charming 2-Room Apartment in Vulpera

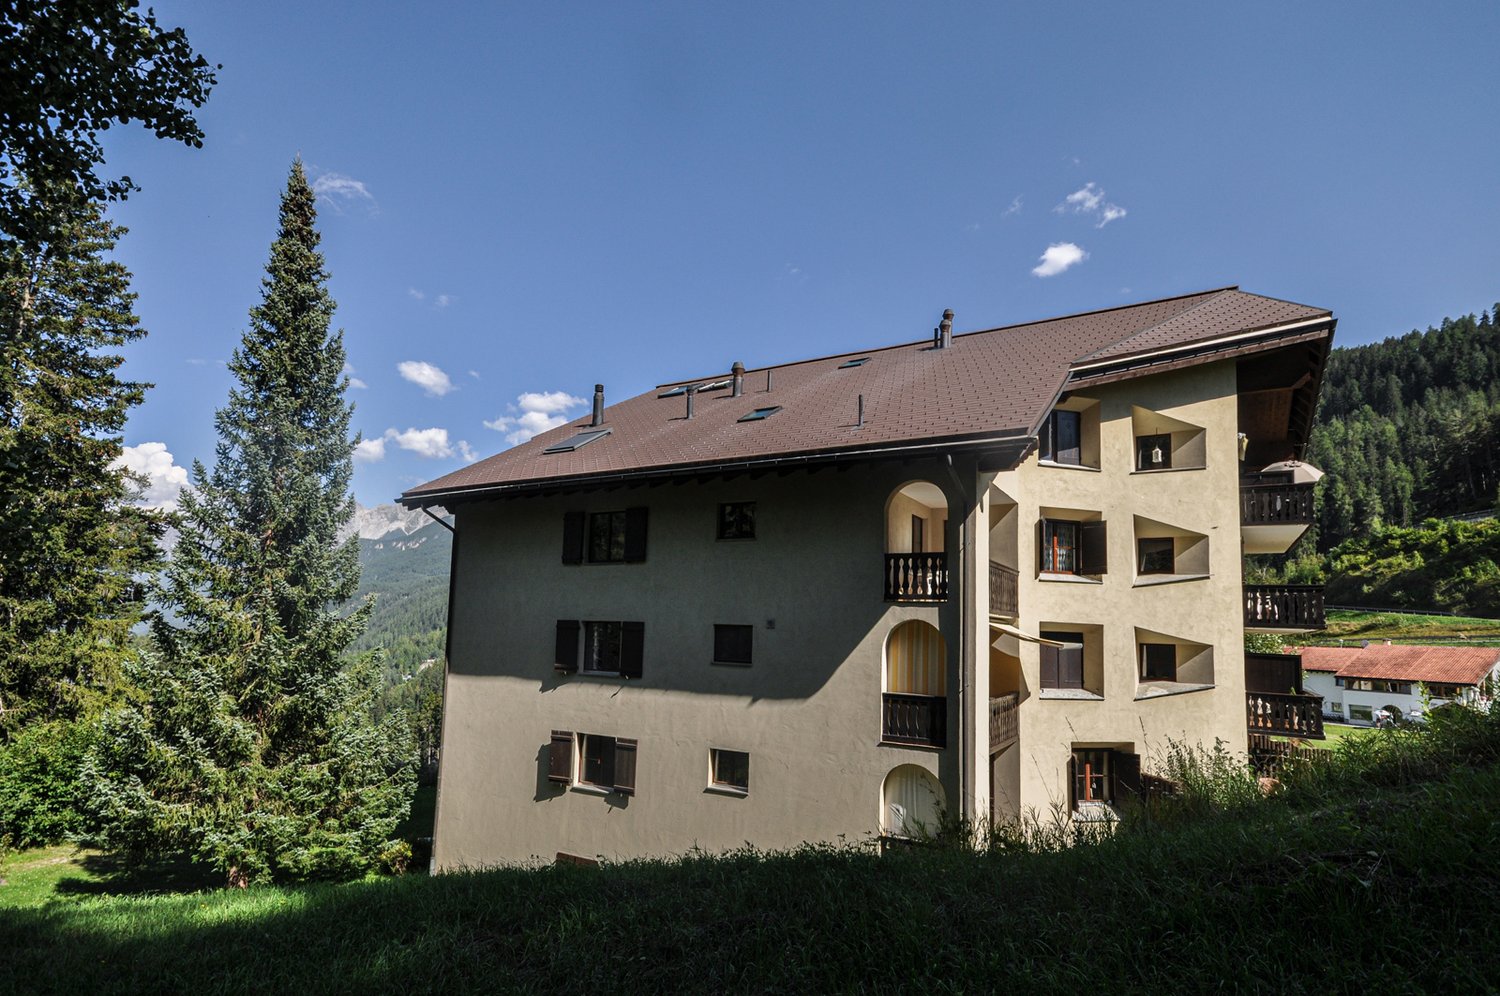
The apartment is located on the 4th floor in a multi-family houseon the edge of Vulpera, directly at the golf course. It has a brightliving and dining area with a cozy Swedish stove, a separate modernkitchen, a large bedroom, a bathroom with shower and toilet, abalcony with a great view, as well as a storage room and an attic. Additionally, there is a communal ski and bike room, a laundry room, anda parking space in the garage (this can be purchased for CHF 35,000.00). This apartment is a secondary residence. From the entrance area with a built-in closet and a niche with a wardrobeyou can directly access the bright living and dining area. This area is particularly appealing due to the open loft space, which gives it a pleasant airiness. From here, a door leads to the balcony with a view down the valley towards Scuol. Centrally located between the living and dining area, a Swedish stove was installed for cozy hours by the crackling fire.Thanks to a newly installed skylight, the dining area receives additional daylight. Directly connected to the dining area is the closed kitchen. The modern kitchen combination is equipped with a stove with oven and exhaust fan, refrigerator, sink, andnumerous upper and lower cabinets. Also accessible from the dining area is a storage room. This room was also added a skylight, so it can be used as an office or additional room, for example. On the rear side of the apartment is the largebedroom, which also has a very high ceiling. The modern bathroom with shower, sink, and toilet is located in the center of the apartment. In the basement of the house are the communal laundry room, a ski and bike room, and the parking spacein the garage belonging to the apartment. The Chasa Puzzal is located in the Vulpera Dadaint district, directly at the 9-hole golf course. The historic outdoor pool Vulpera, as well as a PostAuto stop, are just a few meters away. Around the house, you are practically already in the middle of nature and can take beautiful hikestowards Tarasp or Scuol.

Travel time
-
1 / 18
4 rooms, 152m², CHF 1,480,000.–
Curtinatsch 357a, 7546 Scuol

Cozy 4.5-room apartment with mountain panorama in Ardez

On the edge of the authentic Engadine village of Ardez stands the Chasa Zupò with a great panoramic view of the open countryside. The 2015-built multi-family house consists of four residential units. The apartment for sale is the spacious 4.5-room apartment on the 1st floor, which is registered as a secondary residence. · Quiet and scenic location · Covered balcony with a view of the mountain landscape · Large modern kitchen · Two bathrooms with shower and bathtub · Three bedrooms · Living room with fireplace · Modern interior design with the use of natural materials · Elevator in the house · Parking space in the underground garage · Heated by geothermal energy · Sales price CHF 1'480’000.- including PP in the underground garage The apartment has a net floor area of 129.0 m2 and an additional 11m2 large loggia. From the entrance area, where the guest bathroom with shower/WC is also located, you can access the large open kitchen and dining area on the left. Here, a long kitchen counter offers plenty of space for cooking, and the spacious room also offers space for a large table for communal dining. From the kitchen and dining area, you can also access the covered loggia, which offers a wonderful view of the village of Ardez. Next to the loggia are the two smaller bedrooms. On the opposite side of the apartment is the living room with a fireplace. The living room, as well as the adjacent parental bedroom, have floor-to-ceiling windows with a French balcony and a view of the open countryside. From the living room, you can access the parental bedroom directly. This is connected to the second bathroom with WC/bathtub, which can also be accessed from the kitchen and dining area. The Chasa Zupò shares a garage and additional outdoor parking spaces with the neighboring house. Here you will also find the private cellars, hobby, and bike rooms. From the garage and the main entrance on the ground floor, you can easily access the apartment with the elevator or via the staircase. Ardez is a typical Engadine village with a well-preserved village center. It has a Volg store, various restaurants, and hotels. With the Rhaetian Railway, you can easily reach Scuol from Ardez, with the Motta Naluns ski area, the Engadin Bad Scuol, and many shops. Ardez is also easily accessible from Zurich via Landquart and the Vereina Tunnel, with public transportation available at hourly intervals. Additionally, the unique natural landscape is right outside the front door, perfect for walking, hiking, or biking. The Swiss National Park is not far away, and art lovers will find something to appreciate at the nearby Muzeum Susch, for example. All in all, Ardez is a wonderful place to live and enjoy life. This exceptional apartment combines alpine flair with modern living comfort and is equally suitable as a primary or secondary residence. Let yourself be captivated by the unique atmosphere of the Engadine and make this dream apartment your new home.

Travel time
-
1 / 7
3.5 rooms, 70m², CHF 480,000.–
Rebolgína 26, 6558 Lostallo

MODERN 3.5-ROOM APARTMENT WITH CA. 45 m² PRIVATE GARDEN – LOSTALLO (SORTE)

MODERN 3.5-ROOM APARTMENT WITH CA. 45 m² PRIVATE GARDEN – LOSTALLO (SORTE) In one of the quietest and sunniest locations in Misolcina, we offer an elegant 3.5-room apartment on the ground floor for sale. The apartment is part of the recently realized Residenz Mondan del Sass and represents a modern, efficient solution – ideal for all those who appreciate living comfort and a spacious private outdoor area.The apartment was completed by the current owner with great care and high-quality finishes. It offers a perfect balance between building quality, sustainability, and high living quality in everyday life.Main features:3.5 rooms – living area approx. 70 m²Private garden of approx. 45 m²Covered terrace with direct access to the living areaModern kitchen with Samsung appliancesOven and cooktop from FRANKEWashing machine and dryer from AEG in the private laundry roomInternal blackout curtains (no external shading)Heating via heat pump with underfloor heatingBasement compartment directly at the apartment entrance1 parking space in the underground garageExcellent location with optimal south/west orientationSales price: CHF 480,000.–The residence, consisting of two buildings with four units each, was designed according to the principles of ecological construction. Natural materials were used, high thermal and sound insulation was ensured, and building services were integrated to save energy.Most important technical features of the building:- High-thermal-insulation wall construction- External thermal insulation made of wood fiber- Ventilated pitched roof- Central heat pump with underfloor heating (pipe register system)- Plastic windows (PVC) with double glazing

Travel time
-
1 / 16
3 rooms, 78m², CHF 1,600,000.–
Turbanstrasse 4, 7270 Davos Platz

3-Bedroom Apartment for Wellbeing

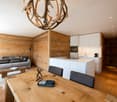
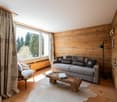
DETAILS OF THE APARTMENT This charming apartment, completely renovated in 2016, convinces with a successful combination of alpine character and modern living comfort.High-quality materials and a stylish execution characterize the entire appearance - particularly noteworthy are the noble walls made of old wood, which give the rooms a warm, authentic atmosphere.LIVING AND DINING AREAThe well-thought-out floor plan offers a spacious living and dining room with direct access to the balcony, which invites relaxation and creates additional living space outdoors. The open kitchen is harmoniously integrated into the living area and modernly equipped.SLEEPING POSSIBILITIESThe apartment has two well-cut rooms that can be ideally used as bedrooms, guest rooms or home offices.BATHROOMThe bathroom also presents itself in a modern, well-maintained condition and complements the high-quality overall picture of the property.Thanks to the comprehensive renovation, the apartment is technically and optically in excellent condition and is immediately ready for occupancy.The combination of stylish old wood elements, functional floor plan and light-filled rooms makes this property a special residential offer in Davos Platz. ARE YOU INTERESTED? We are happy to provide additional information.We look forward to your contact.Ambühl Immobilien AGPromenade 667270 Davos PlatzTel: +41 81 414 00 15illi@ambuehl-immo.chwww.ambuehl-immo.ch

Travel time
-
1 / 15
4.5 rooms, 128m², CHF 1,950,000.–
Museumstrasse 24, 7260 Davos Dorf

4.5-Room Apartment

DETAILS ABOUT THE OBJECT This high-quality and bright 4.5-room apartment convinces with a generous floor plan, stylish ambiance, and an attractive, quiet living location.The inviting entrance area with large wardrobe offers plenty of storage space and already conveys a sense of generosity and elegance when entering.The apartment has three bright bedrooms that can be used flexibly - whether as a master bedroom, children's room, or home office.Two modern bathrooms provide high living comfort and optimal everyday suitability.Practical and highly appreciated is the separate pantry, which offers additional storage space directly in the apartment and ensures optimal order and functionality.The heart of the apartment is the spacious living and dining area with cozy fireplace, which creates a warm and cozy atmosphere.The adjacent, spacious kitchen offers plenty of space and is ideal for demanding cooking and social gatherings.A special highlight is the glazed balcony, which creates additional usable space in the outdoor area and can be used at any time of the year. From here, there is also direct access to the lawn, creating a unique living experience with a seamless transition between indoors and outdoors.In the basement, a private laundry room in the cellar is available, which guarantees the highest comfort and independence in everyday life.This exclusive apartment combines generosity, light, and high-quality living on a high level and offers a stylish home for the highest demands! HAVE WE ARROUSED YOUR INTEREST? If you have any questions or would like to schedule a non-binding viewing, we are happy to assist you.We look forward to your contact! Ambühl Immobilien AGPromenade 667270 Davos PlatzTel: +41 81 414 00 00info@ambuehl-immo.chwww.ambuehl-immo.ch

Travel time
-
1 / 14
2.5 rooms, 64m², Price on request
Via da Liuns 850, 7550 Scuol

* Reserved * Modern 2.5-room attic apartment

The MFH Prà da bügl 850 houses 6 first-time homes on 4 floors.The house was occupied in January 2025. It is located in an excellent scenic position with an unobstructed view of the mountain panorama with Piz Lischana, Piz San Jon, and Piz Pisoc.The 2.5-room attic apartment is designed to be accessible for people with disabilities.It is spacious and bright and offers various usage possibilities.In addition to ample storage space, it also has a storage room in the attic on the side of the roof terrace.The main room can be divided, so that an additional room can be separated. Furthermore, there is the possibility in the future, with the corresponding approval of the municipality, to convert the storage room (13m²) into a room.The apartment impresses with its unique location and the roof terrace, which offers an elevated view of the Unterengadin mountain panorama.The house offers the following infrastructure: ski and separate bike room as well as basement compartments with connections for washing machine/tumbler on the 1st floor.The house is located above the upper historic village center of Scuol, just a few steps away from the Pratuor bus stop. With the bus, you can easily reach the village, the train station, or the mountain railway.After skiing, you can drive down to just a few meters in front of the house via the valley run.This is a first-time home, which means that the owners must either have a tax residence in Scuol or rent the apartment permanently to tenants registered in Scuol.The apartment can be viewed from April 1, 2026, and occupied immediately if needed.

Travel time
-
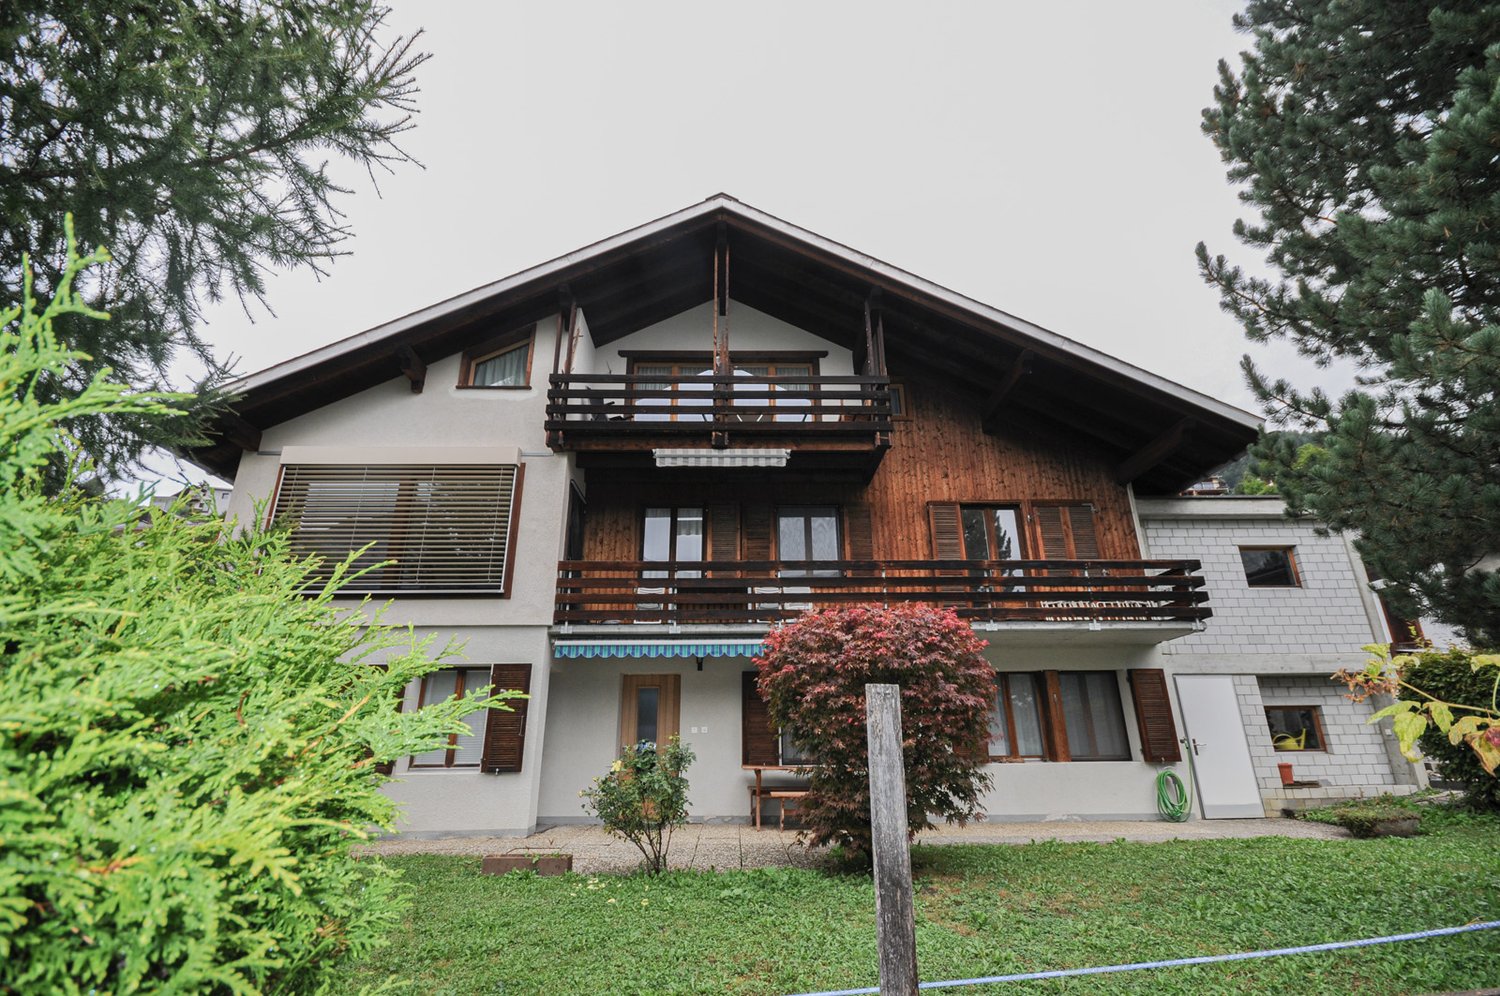
  • 2 story house, wooden trim, white walls, balcony, shrubs, garden, and a tree in front
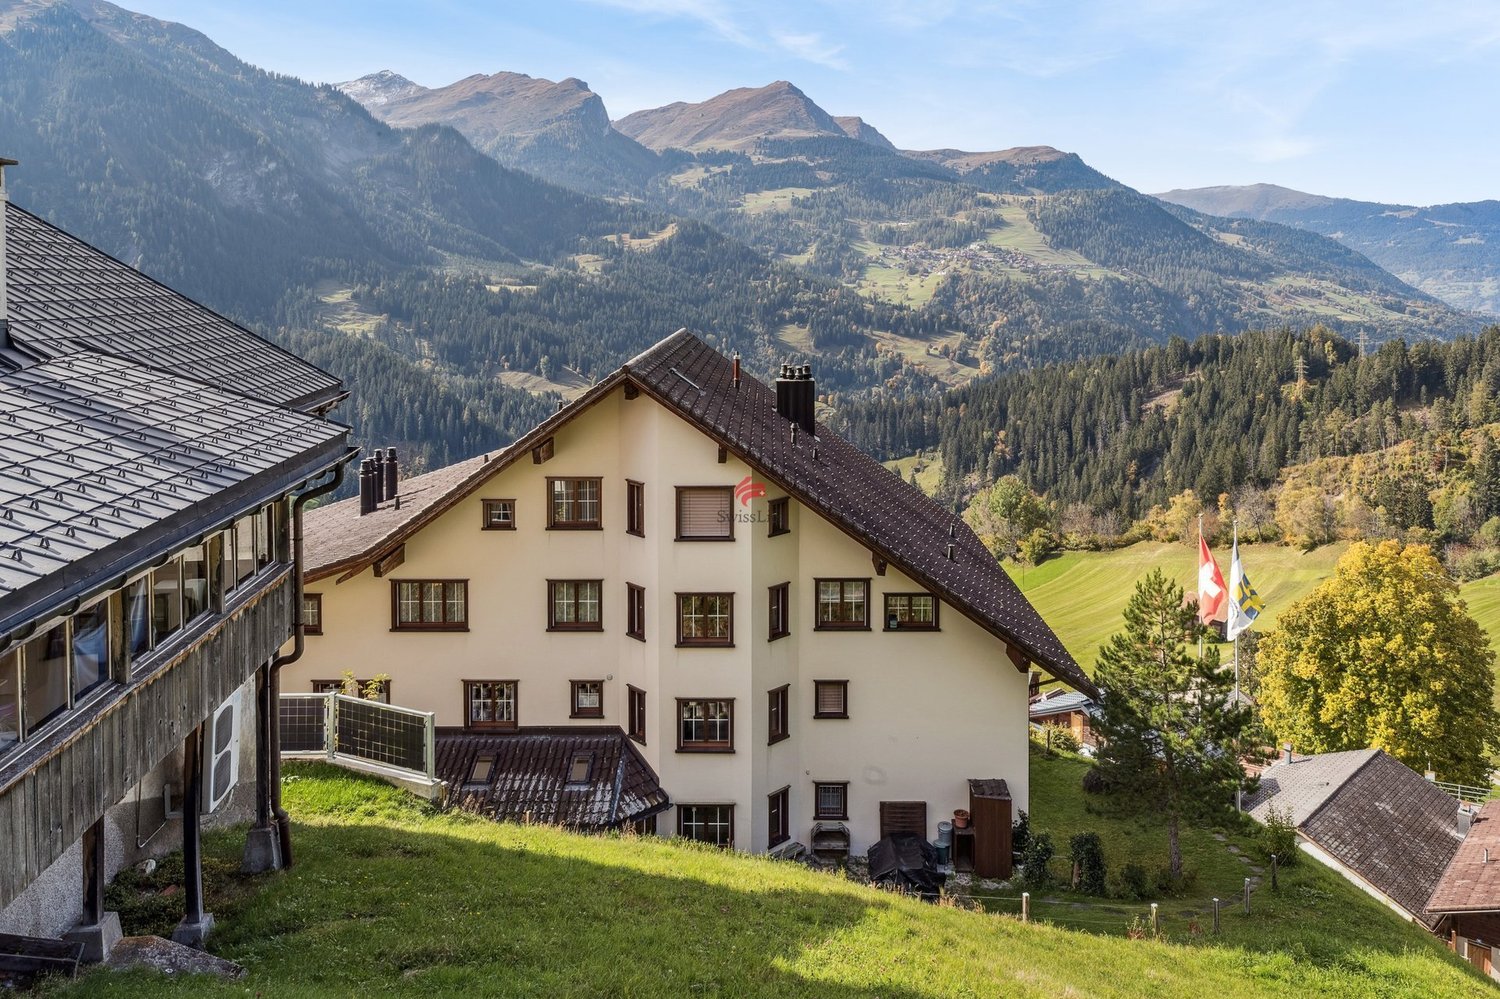
  • white house, wooden garage, white roof, white pipe on wall, mountains in the background
  • narrow hallway with white walls, tile flooring, red rug, open doorways, a red kitchen
  • corridor with shelves, closet, rack, kitchen with red cupboards and kitchen island
  • Red kitchen counter, cabinet, plant, chair, white wall, wooden floor
  • Modern kitchen with red cabinetry, granite countertops, integrated appliances, ample storage, and a breakfast nook.
  • room with marble countertop, large white exposed beams, lamp, sun clock, plants on a table, and open corridor with wooden flooring
  • Dining and living room with dining table, chairs, TV and books on shelf, black tiled floor, hanging lamp and wall clock.
  • leather couch, rug, television, large window, fireplace
  • A bedroom with a single bed, white bedding, a nightstand with a lamp, and a green wall with a large picture frame.
  • Balcony with table and chairs, green carpet, wooden house structure, windows with shutters, view of a neighboring building
  • Three single beds, mirror, wooden wardrobe, white walls, beige floor
  • Bathroom with bathtub, shower, toilet, sink, and mirror.
  • two story house, wooden balcony, garage with decorations, white walls, gray roof, window shutters, greenery around
  • glass table with chairs, metal railing, brick floor, potted plants, table lamps, mountains in the background
1 / 15
white house, wooden garage, white roof, white pipe on wall, mountains in the background
narrow hallway with white walls, tile flooring, red rug, open doorways, a red kitchen
corridor with shelves, closet, rack, kitchen with red cupboards and kitchen island
4.5 rooms, 73m², CHF 900,000.–
Tuols 524, 7554 Scuol

4.5-room apartment in Sent, attractive price

The apartment is located in a multi-family house with three residential units in the eastern part of the village of Sent. The family apartment is situated above a children's playground. It has open-plan rooms, three bedrooms, bathroom/WC, sitting area, and balcony, as well as a basement room and a spacious garage. The apartment is located on the ground floor, which, due to the slight slope, is considered the first floor when viewed from the south side. Upon entering the apartment, you enter the hallway with space for a large wardrobe. The three bedrooms, all facing south, are lined up along the hallway, as well as the bathroom with bathtub, shower, WC, and sink. Further along the hallway, you enter the open-plan living and dining area. Here, the red kitchen immediately catches the eye. The U-shaped kitchen combination is equipped with a refrigerator, ceramic glass stove with extractor hood, oven at eye level, dishwasher, and sink. Additionally, the kitchen offers plenty of workspace and ample storage space for kitchen utensils. Next to the kitchen is the dining area with a balcony door leading to the west-facing sitting area. The sitting area is sunny all day and has a wonderful view of the mountain landscape. Back in the apartment, the living room with a large panoramic window is directly adjacent to the dining room. From here, another balcony door leads to the south-facing, long balcony. This balcony stretches over two-thirds of the house facade. A staircase leads from the apartment to the basement. Here, you will find the basement room and a laundry room with a washing machine and dryer for shared use. On the ground floor, on the north side, there is also a spacious garage. It offers plenty of space for parking your car and additional space for storing bicycles, ski equipment, and much more. An additional outdoor parking space is available below the house. The apartment is a secondary residence.


Travel time
-
1 / 11
5.5 rooms, 123m², CHF 950,000.–
Obergasse 16, 7205 Zizers

5.5-room apartment with 2 underground parking spaces and storage room

This modern 5.5-room apartment in a building right is convincing due to its quiet location with a beautiful view into the Rhine Valley and onto the surrounding vineyards. The idyllic surroundings offer an impressive panorama in every season and invite you to take walks through the vineyards or along the Rhine. Thanks to the optimal orientation, you can benefit from excellent sunlight throughout the year.The apartment impresses with spacious, bright rooms and a well-thought-out floor plan. The living and dining area flows smoothly into the modern kitchen, creating an open, contemporary living atmosphere ideal for social evenings or relaxed hours in your own home. The dining area with its far-reaching view is particularly inviting.The main bedroom has direct access to the second bathroom with shower, sink, and toilet. Another stylishly designed bathroom offers an additional separate area for the laundry room. Three more equally large rooms with south-facing windows, with a view of the "Oberes Schloss Zizers", offer a variety of uses. Whether as a children's room, office, or guest room. A practical built-in closet in the hallway provides additional storage space.The apartment includes a basement room and a storage room. Two underground parking spaces with an electric vehicle charging station round off this attractive offer.This apartment combines modern living comfort, spacious proportions, and an exceptional view, a home with high quality of life in a natural environment.You can find more information and properties at https://www.remax.ch/de/imo/capricorn
Travel time
-
1 / 12
3.5 rooms, 110m², CHF 681,000.–
Tersierstrasse, 7220 Schiers

Energy-conscious living Garglas.ch: 3½-room apartment D4 with a share of solar power

*** More information and properties under https://www.remax.ch/de/imo/capricorn or newhome.ch ***The building plot for the 6 residential buildings of the new "Garglas" development is located on Tersierstrasse (644m above sea level) with the field name Feld. A total of 60 spacious 3½ and 4½ room owner-occupied apartments, which are oriented south, southeast or southwest, are being built here.The bright apartments have large living kitchens with kitchen islands and two wet cells each. The 3-meter-deep balconies and covered seating areas offer enough space to enjoy the beautiful landscape on the south side of the Prättigau outdoors. The apartments come with basement rooms with washing towers. Additional storage rooms are available.The large common underground garage is equipped with modern infrastructure. In the outdoor area, there are visitor parking spaces and space for bicycles at each house entrance.With the photovoltaic system already integrated into the roof structure and the technical energy management, the builder's goal is to reduce the energy-related ancillary costs for the future condominium owners as much as possible.The 3½-room apartment D4 is located on the 1st floor of house D. The apartment has 109.9 m² of living space and the following room program:- Entrance area with built-in wardrobe- Double bedroom- Double bedroom with en-suite bathroom (shower, sink and toilet)- Open kitchen- Large living and dining area- Balcony (accessible from one bedroom and living and dining area)- Separate bathroom with shower, bathtub, sink and toiletParking spaces in the underground garage can be purchased with the apartment (from CHF 38,000.00).www.garglas.ch

1 / 10
3.5 rooms, 55m², CHF 278,000.–
Via Sin Trutg 10, 7184 Curaglia

3.5 Room Maisonette Apartment with Development Potential

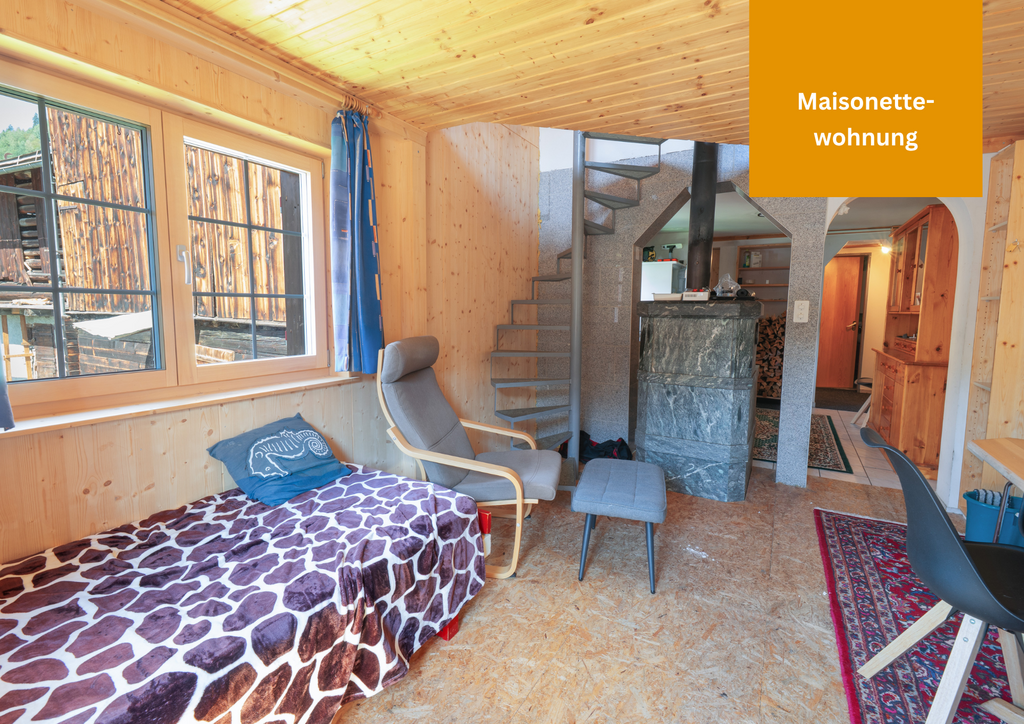
In the midst of the idyllic mountain landscape of Curaglia in the municipality of Medel, there is a rare opportunity to acquire an older property with a lot of potential. The apartment convinces with its original character and offers an ideal basis for all those who want to realize their dream of living according to their own ideas. The following highlights characterize the apartment: - Maisonette apartment- Cozy stone oven for cozy winter evenings in the living room- Living room with spiral staircase to the upper floor- Kitchen with induction stove and wood stove- Bathroom with bathtub with direct access from the bedroom- Separate bathroom with shower- Bedroom with sloping ceiling- Natural cellar- Beautiful view- Quiet location- Bus station nearby Additionally, there is the possibility to acquire a stable part as a wood storage room, bicycle room or storage room for CHF 10'000.00. The property is located in a charming neighborhood with a special village character. Access to the house is via a natural alley, where the house goats used to be driven through. The street name Via sin Trutg translates to Hiking Trail Street. This small green alley gives the surroundings a unique, original charm. Those who appreciate peace and authenticity will find a pleasant living environment here. Are you convinced by the offer just like us? We look forward to your contact.

Travel time
-
New building
1 / 9
3.5 rooms, 102m², CHF 1,685,000.–
Promenade 47, 7270 Davos Platz

Space for life, work, and relaxation - Your home in the Alps

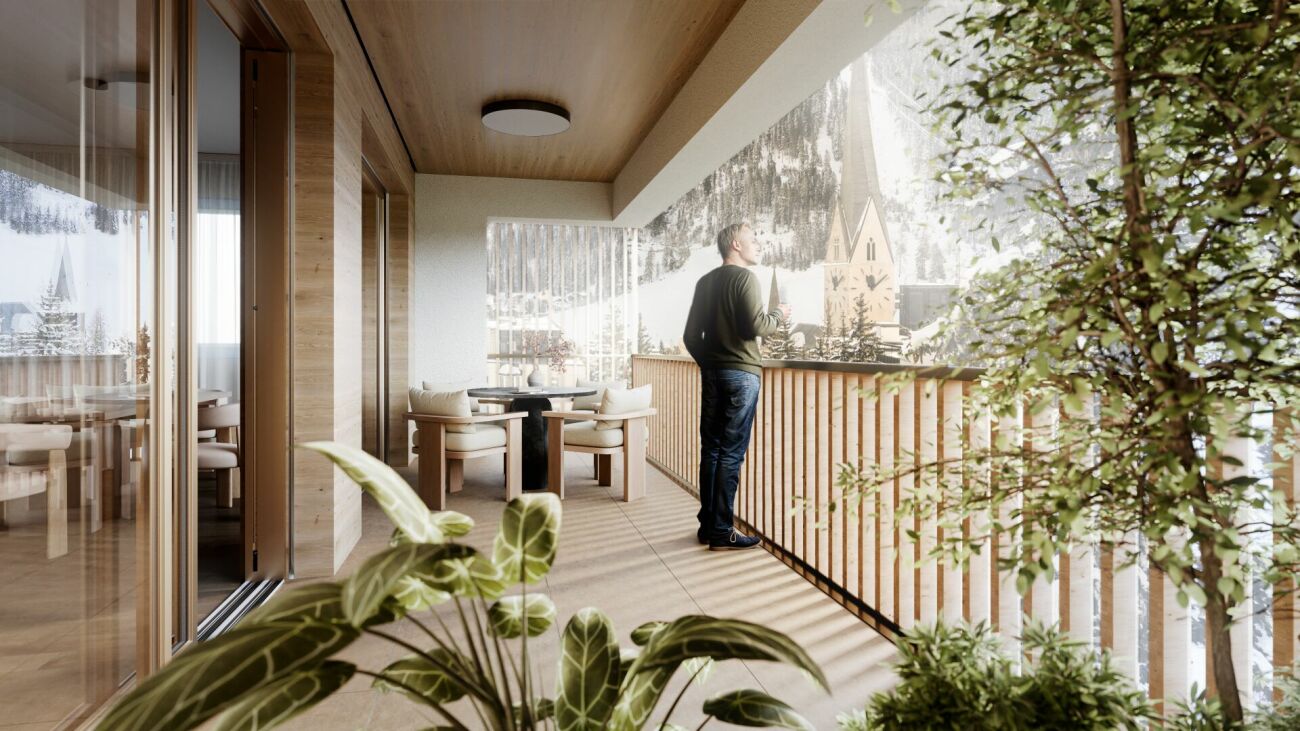
More than a home In the midst of the impressive Davos mountain world, this stylish 3.5-room apartment presents itself as a true retreat for discerning lovers of alpine living quality. The apartment is intended as a primary residence and combines comfort, privacy, and timeless elegance in one of the most renowned destinations in Switzerland.The well-thought-out floor plan creates a harmonious interplay of openness and retreat. The spacious living and dining area invites you to relax with its pleasant atmosphere after a day in the mountains - whether after skiing, hiking, or a cultural event in Davos. The high-quality execution and carefully selected materials underline the exclusive character of the property.The location convinces with its ideal combination of tranquility and proximity to the diverse leisure, sports, and gastronomic offerings of Davos. Whether winter sports, summer activities, or international events - here you can enjoy the highest quality of life in a traditional and at the same time modern environment.Experience living quality with these highlights: • Central location directly on the promenade • Traditional architecture with selected materials • Spacious living area and practical balcony • Modern KNX building control for maximum comfort • Possibility of floor plan adjustment according to your wishes and needs • Apartment's own washing machine and dryer • Modern underfloor heating for a cozy living feeling • Sustainable energy generation for a future-proof home • Photovoltaic system - combining environmental awareness and independence • Comfortable underground parking spaces and ski lockers per apartment Dreams of living become a reality, contact us at 044 800 70 80 or verkauf@meinwohntraum.ch for further information. We look forward to getting to know you.

Travel time
-
1 / 10
4.5 rooms, 134m², CHF 3,400,000.–
Promenade 136, 7260 Davos Dorf

Residence Promenade 136

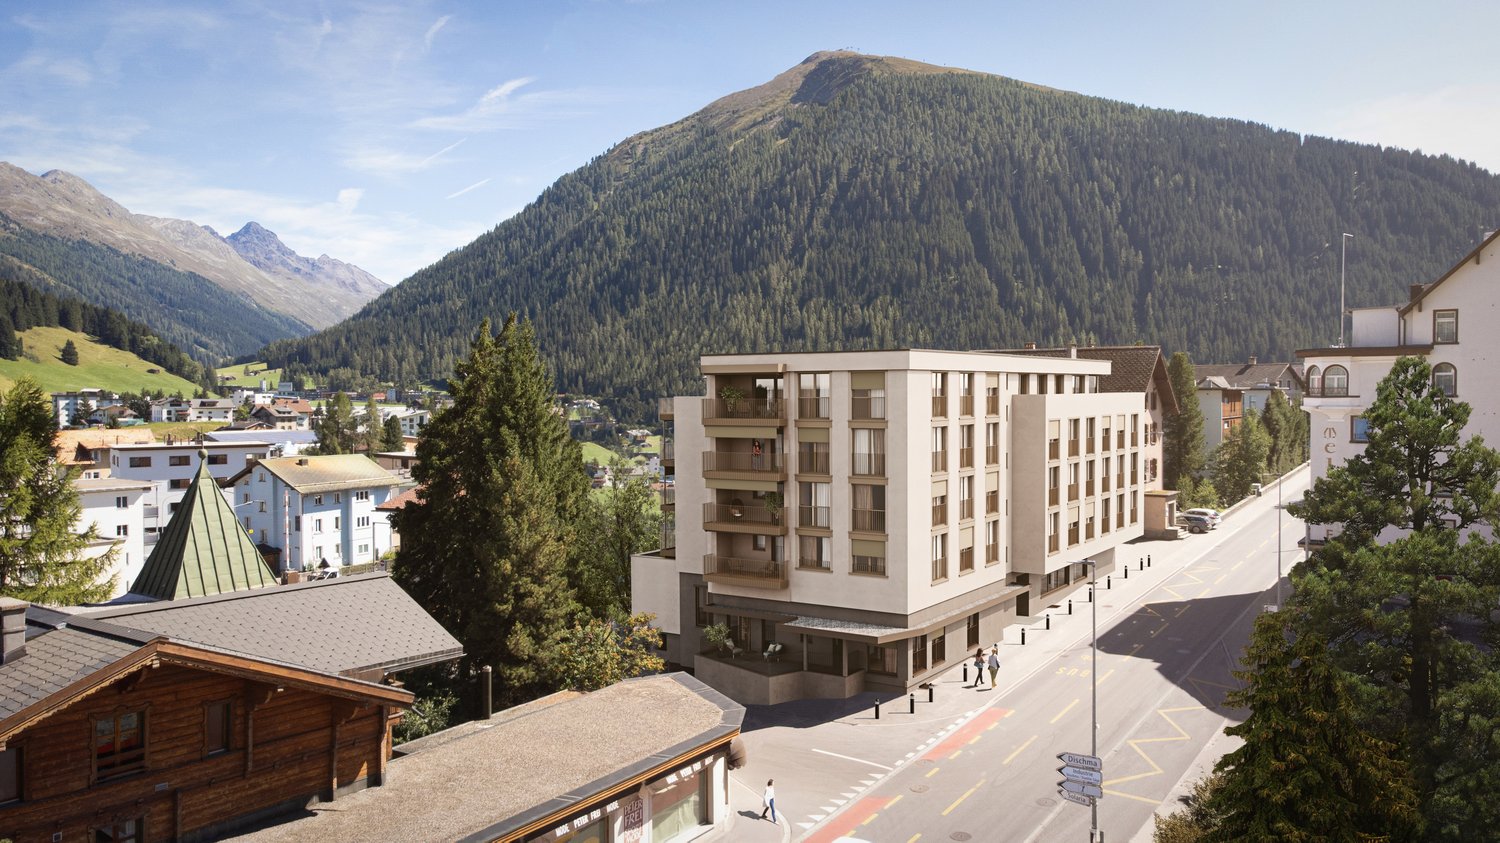
The well-known and existing "Aparthotel Face" in Davos is being extensively and comprehensively renovated. New floor plans are being created for attractive, bright secondary residences with partly spacious new terraces or balconies with a view towards Dischmatal and Seehorn, or towards Strela, offering a wonderful view of the Davos mountain world.Highlights of the renovation: • Comprehensive renewal of the building envelope (façade, roof) and energy-efficient renovation with modern thermal insulation • Complete replacement of all electrical and sanitary installations with state-of-the-art technology • New windows with triple glazing and modern entrance systems • New pellet heating for low operating costs • All apartments with newly equipped bathrooms, high-quality kitchens, and flooring • Community areas such as staircases, basement, laundry room modernized to be contemporary • Garage, which will be newly created and will occupy 2 floors in the future. The lower underground floor is accessible via a car lift. Location advantagesLocated in a very central area in Davos Dorf, you no longer need a car. The bus stops towards Davos Dorf and Platz are directly in front of the house. It's just a short walk, about 300m, to the Parsennbahn valley station and 500m to the Dorf train station. Various restaurants and shopping facilities are also located in the immediate vicinity.Further information can be found on the project page: www.residence-davos.ch

Travel time
-
Margherita Janos

Margherita Janos

1 / 12
Margherita Janos

Margherita Janos

  • Parking space
  • Garage
  • Elevator
  • +3
4.5 rooms, 127m², CHF 985,000.–
7203 Trimmis

High-quality renovated 4.5-room apartment with sunny south terrace in Trimmis

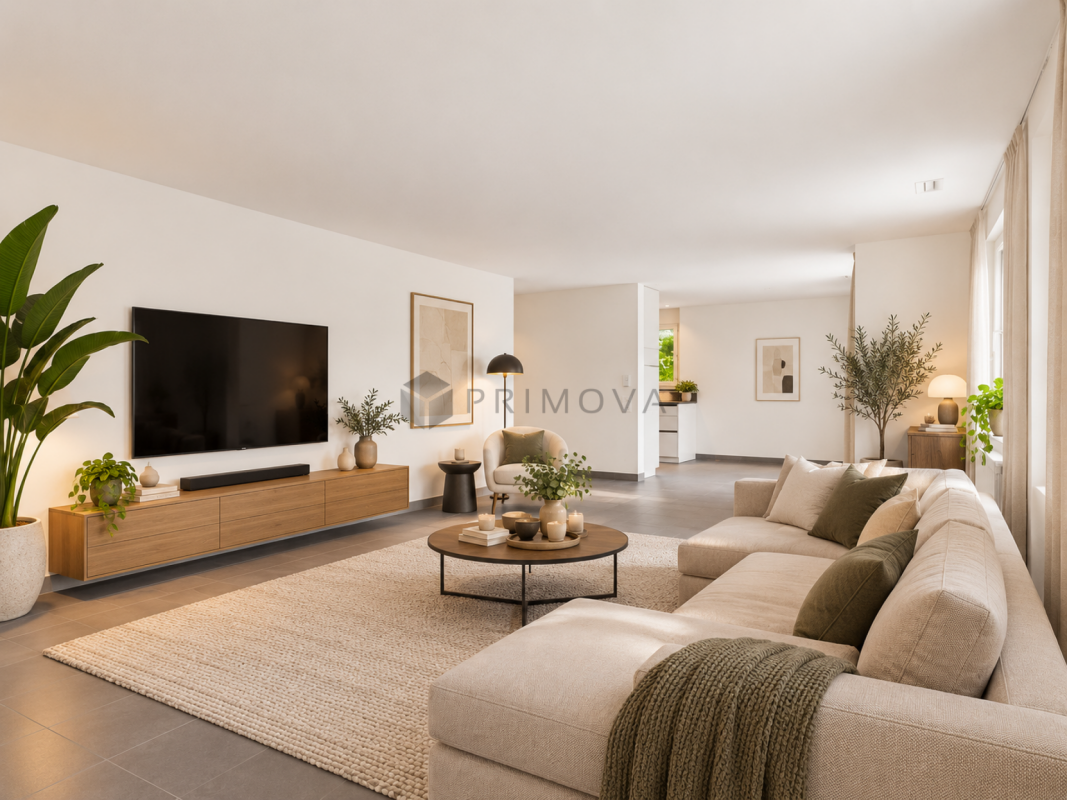
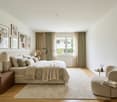
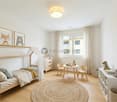
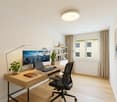
This attractive 4.5-room apartment on the 1st floor of a multi-family house from 2012 impresses with its spacious living area, high-quality equipment, and a pleasant living atmosphere. The apartment was comprehensively renovated in 2025 and presents itself as modern and contemporary.The openly designed living and dining area forms the heart of the apartment. Thanks to the southern orientation and large window areas, the room is pleasantly bright. From here, you can directly access the spacious and covered south terrace.The modern, open-plan kitchen blends harmoniously into the living area and impresses with its handle-less design, high-quality appliances, and an elegant natural stone cover. Three bedrooms with noble oak parquet offer versatile usage possibilities. The room offer is complemented by two wet cells with bath or shower.The Minergie-certified building has a controlled ventilation system and a heat pump heating system. A separate technical room with washing machine and tumble dryer connection, as well as a cellar compartment with power connection, provide additional practical added value.The quiet and family-friendly residential area combines natural living with good connections. The bus stop is conveniently located in front of the house, while shopping facilities, school, and the newly opened bathing lake are easily accessible on foot. Chur can also be reached in a short time.The following highlights are offered by this property: • Living area, comprehensively renovated in 2025 • Minergie standard with controlled ventilation and heat pump heating • Spacious, covered south terrace • New, modern kitchen with natural stone cover and high-quality appliances • Three bedrooms with oak parquet and two wet cells • Separate laundry room and cellar compartment with power connection • Underground parking space with electric connection for CHF 40,000.- excl. • Quiet, family-friendly location with good public transport connections • Additional visitor parking spaces available The fee for the brokerage service is not included in the sales price.Don't miss this unique opportunity and contact us for more information and an on-site viewing appointment!Please note that we have virtually furnished the pictures. The room layout and room sizes, of course, correspond to the actual circumstances.

  • Parking space
  • Garage
  • Elevator
  • +3

Suggested properties for you based on search results

Other interesting objects