











528 results - Flats for sale: Canton Graubuenden

1 / 13
3.5 rooms110m²CHF 776,000.–
Tersierstrasse, 7220 Schiers

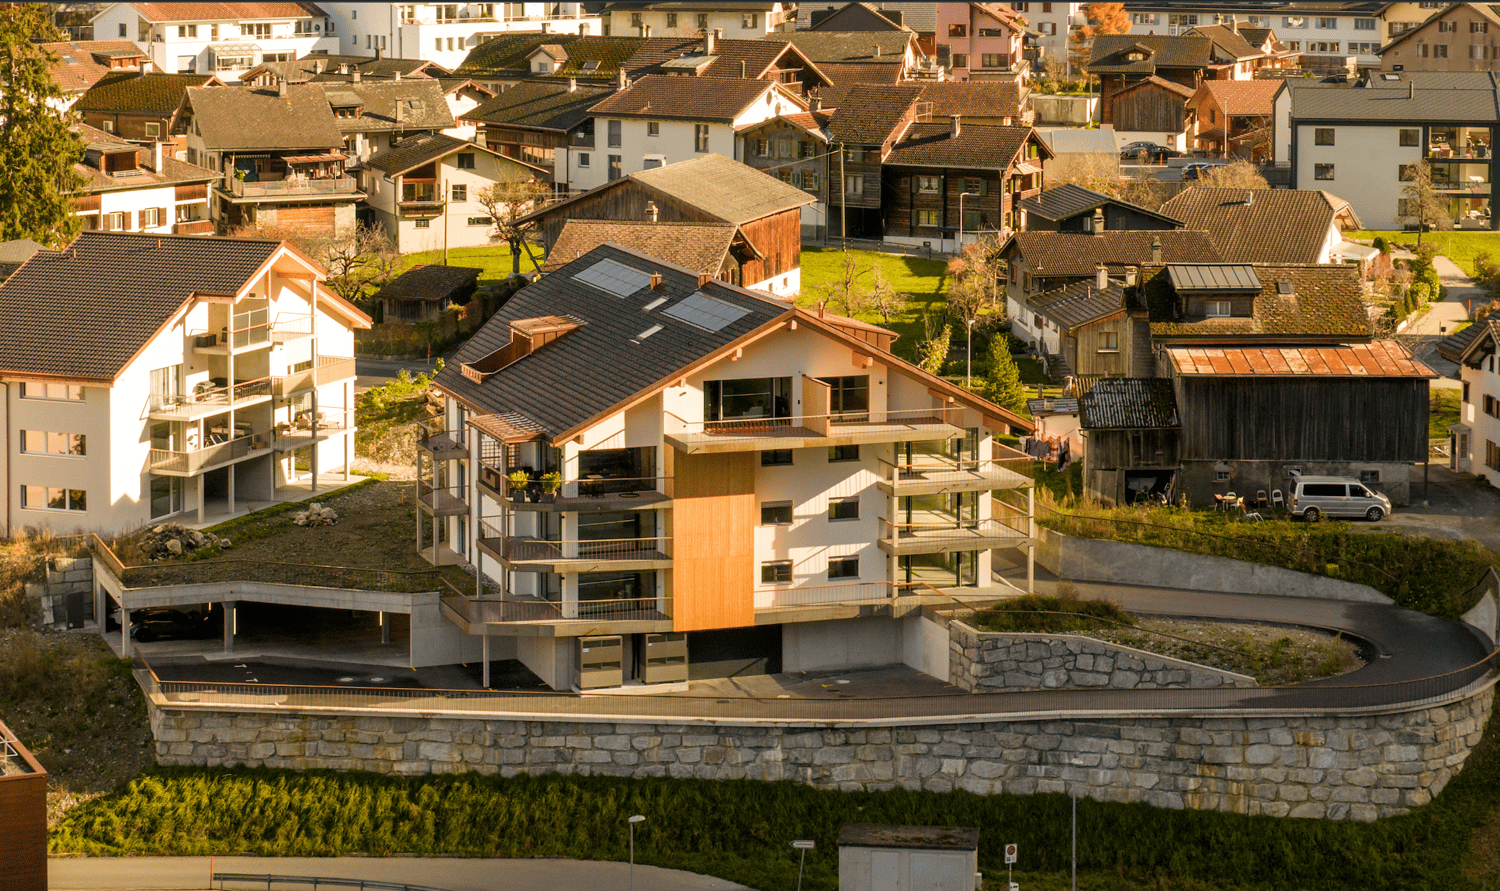
Sustainable Living Garglas.ch - 3½-Room Apartment F8 with Solar Power Share

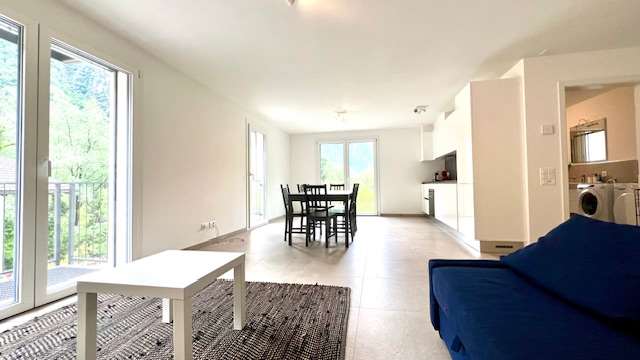
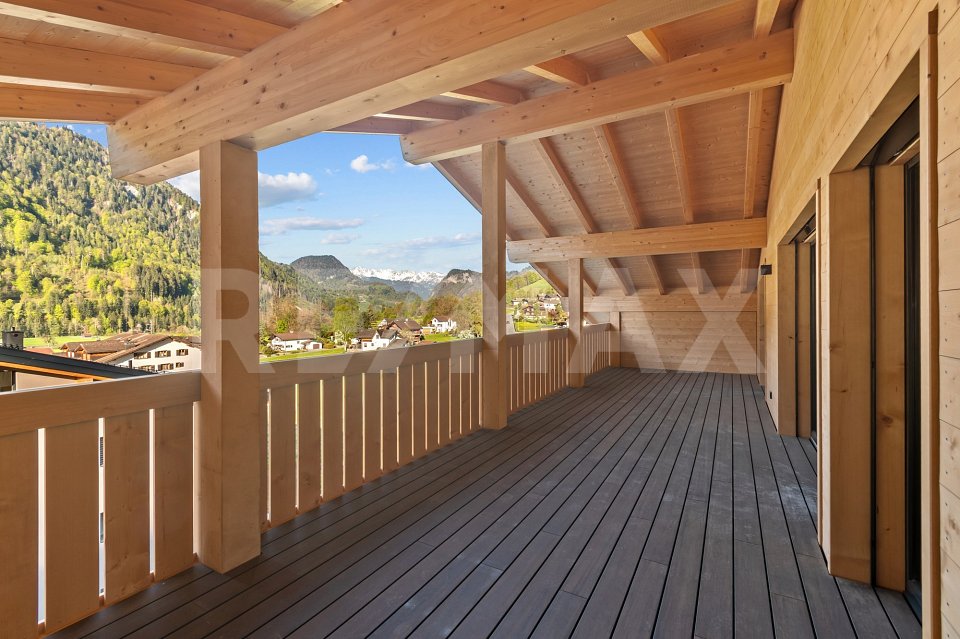
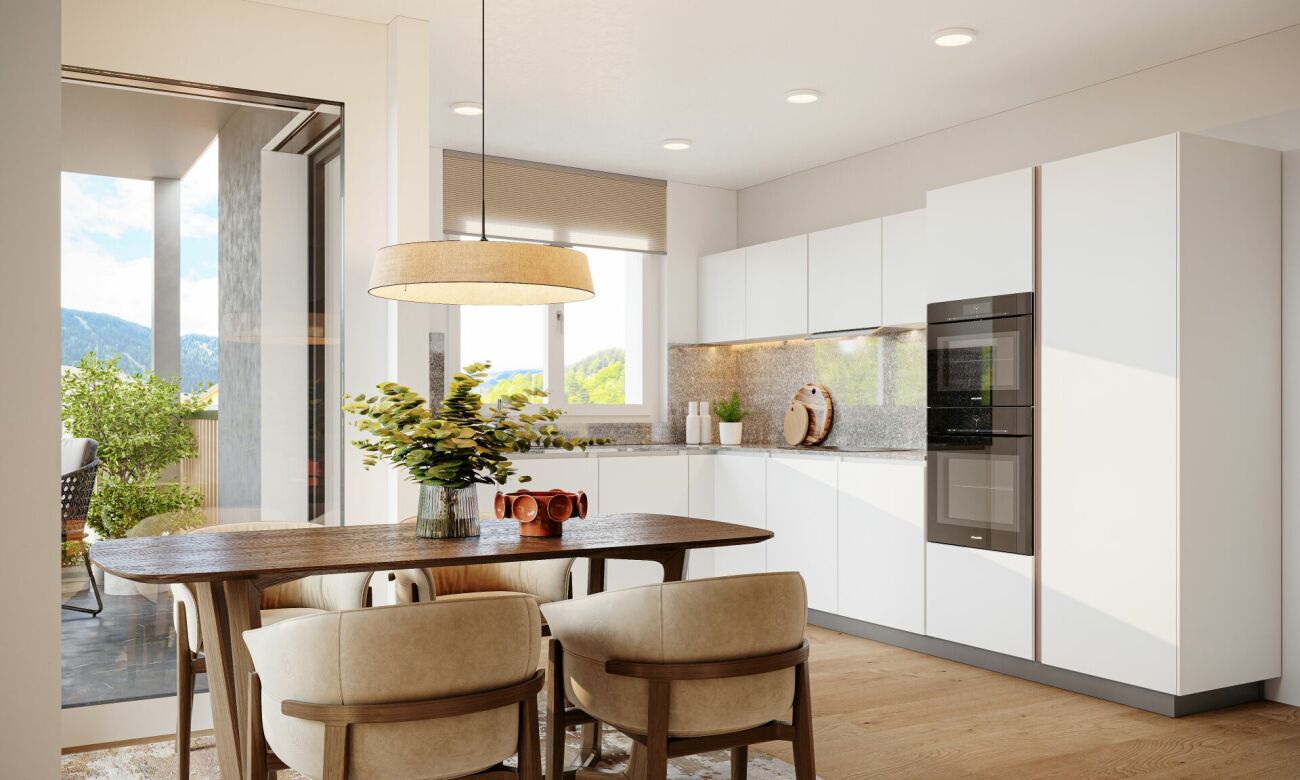
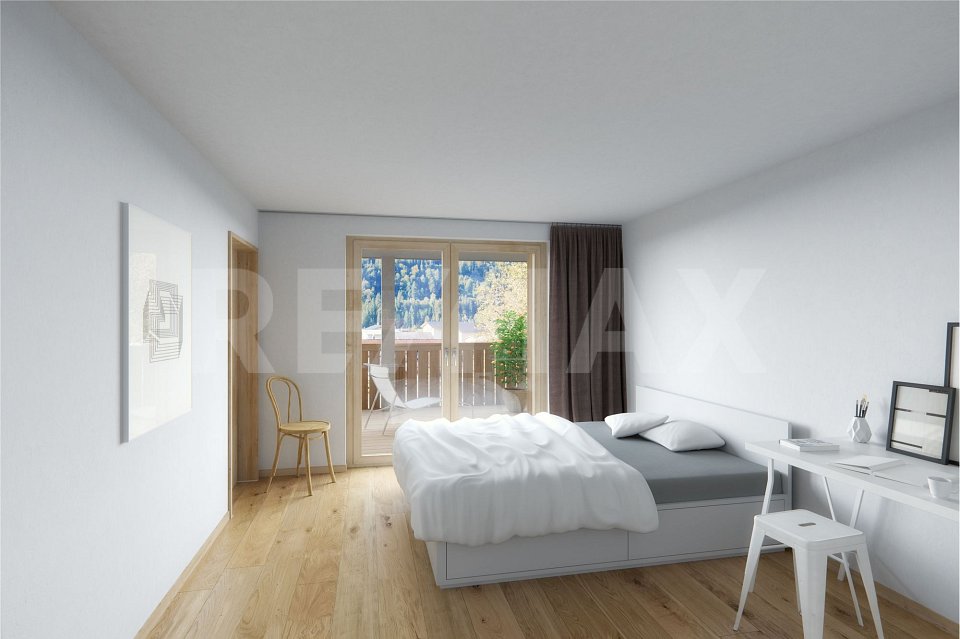
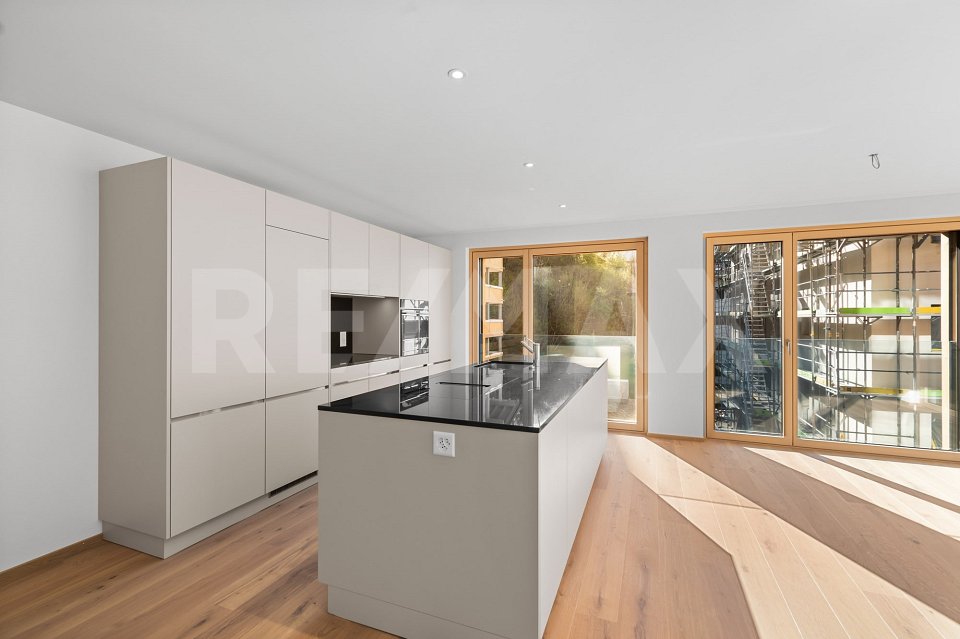
*** For more information and properties, visit https://www.remax.ch/de/imo/capricorn or newhome.ch ***The building plot for the 6 residential buildings of the new "Garglas" development is located on Tersierstrasse (644m above sea level) with the plot name Feld. A total of 60 spacious 3½ and 4½ room owner-occupied apartments, which face south, southeast or southwest, are being built here.The bright apartments have large kitchens with kitchen islands and two wet cells each. The 3-meter-deep balconies and covered seating areas offer plenty of space to enjoy the beautiful landscape on the south side of the Prättigau outside. The apartments come with basement rooms with washing towers. Additional storage rooms are available.The large communal underground garage is equipped with modern infrastructure. There are visitor parking spaces in the outdoor area and space for bicycles at each house entrance.With the photovoltaic system already integrated into the roof structure and the technical energy management, the builder's goal is to reduce the energy-related ancillary costs for the future condominium owners as much as possible.The 3½-room apartment F8 is located on the 3rd floor of house F. The apartment has 109.9 m² of living space and the following room program:- Entrance area with built-in wardrobe- Double bedroom- Double bedroom with en-suite bathroom (shower, sink and toilet)- Open kitchen- Large living and dining area- Balcony (accessible from one bedroom and living and dining area)- Separate bathroom with shower, bathtub, sink and toiletThe expected completion date for house F is December 15, 2025.Parking spaces in the underground garage can be purchased with the apartment (from CHF 38,000.00).www.garglas.ch

1 / 13
6.5 rooms229m²CHF 2,850,000.–
Rheinfelsstrasse, 7000 Chur

6½ room apartment on the top floor, with 400m² terrace.

In the center of the impressive 401m² large terrace, a fully equipped outdoor kitchen together with a separate toilet invites you to relaxed reception and stylish entertainment of guests - perfect for unforgettable evenings under the open sky.The room offer of this exclusive 6½ room apartment with 195m² net living space includes: The kitchen with cooking island, dining area and access to the terrace. The Reduit with 3.7m². A total of five rooms. Three wet cells, two with showers and one with a bathtub. This apartment includes a 12.6m² large cellar. The underground parking spaces No. 49 & 50 have been reserved for this apartment.Welcome to the exclusive multi-family house Arpa-Park, which combines modern living comfort with thoughtful design. This high-quality residential complex offers a first-class living solution for discerning individuals and families who are looking for first-class quality of life. The location of the multi-family house allows for convenient access to important transport links, shopping opportunities and leisure activities. At the same time, the green environment in the car-free area of the Kleinbruggen quarter offers an oasis of relaxation after a long day. More information about the emerging quarter can be found at "kleinbruggen-chur.ch" . The multi-family house Arpa-Park (building site 5.0) has 4 floors with a total of 48 condominiums and 2 commercial spaces. Everything is in the building right. Barrier-free access to the stairwells from the underground parking spaces. There are also specially prepared rooms for electric bicycles and various hobby rooms. The apartment is ready for occupancy.Let yourself be inspired and visit the website: www.arpa-park.chThis and many other objects and pictures can be found at www.remax.ch and www.newhome.ch

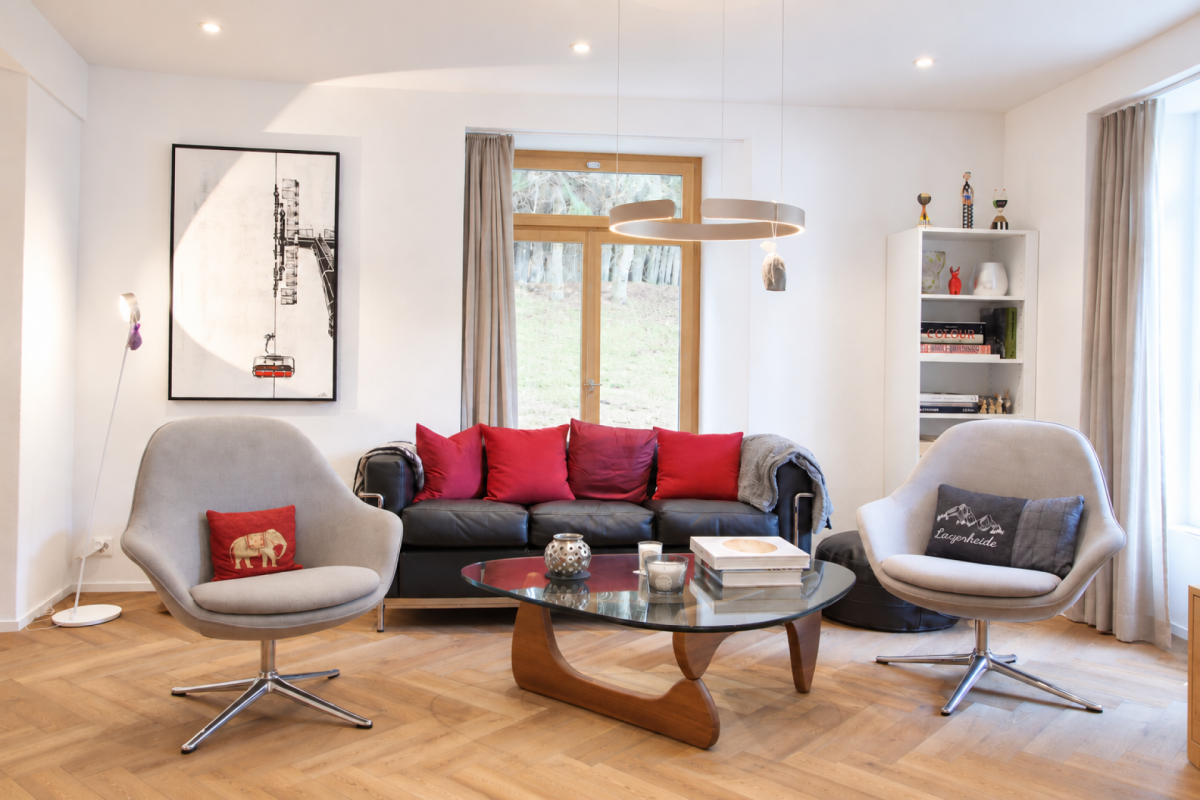
  • living area, dining table, sofa, TV, modern decor, kitchen
  • Open-plan kitchen with dining area, L-shaped sofa, center table, armchair, rug, flat screen TV, mounted lamp, large windows
  • white cabinets, open kitchen, wooden floor, windows, balcony, oven, dishwasher, sink
  • spacious bedroom with modern furniture, minimalistic decor, large bed, gray headboard, two nightstands, and floor-to-ceiling windows.
  • modern bathroom with white sink, mirror, shower, and toilet
  • modern bathroom, glass shower enclosure, white sink, round mirror, white toilet, towel rack, toilet paper holder
  • Building under construction, scaffolding, multiple floors, red roof, surrounded by other buildings and mountains
  • Modern house, raised ground floor, multiple balconies, glass walls, green roof, surrounded by greenery
  • Aerial view of a multi-story house under construction with scaffolding, located on a slope with a mountain in the background.
  • Under construction building, scaffolding, multiple floors, signboards, construction materials
  • Living room, kitchen, 2 bedrooms, 2 bathrooms, balcony
  • living room, kitchen, 2 bedrooms, 2 bathrooms, balcony
  • Floor plan with dimensions, technical area, laundry area, and two storage areas.
1 / 13
3.5 roomsCHF 660,000.–
Al Sánt, 6535 Roveredo

Duplex Apartments in Roveredo

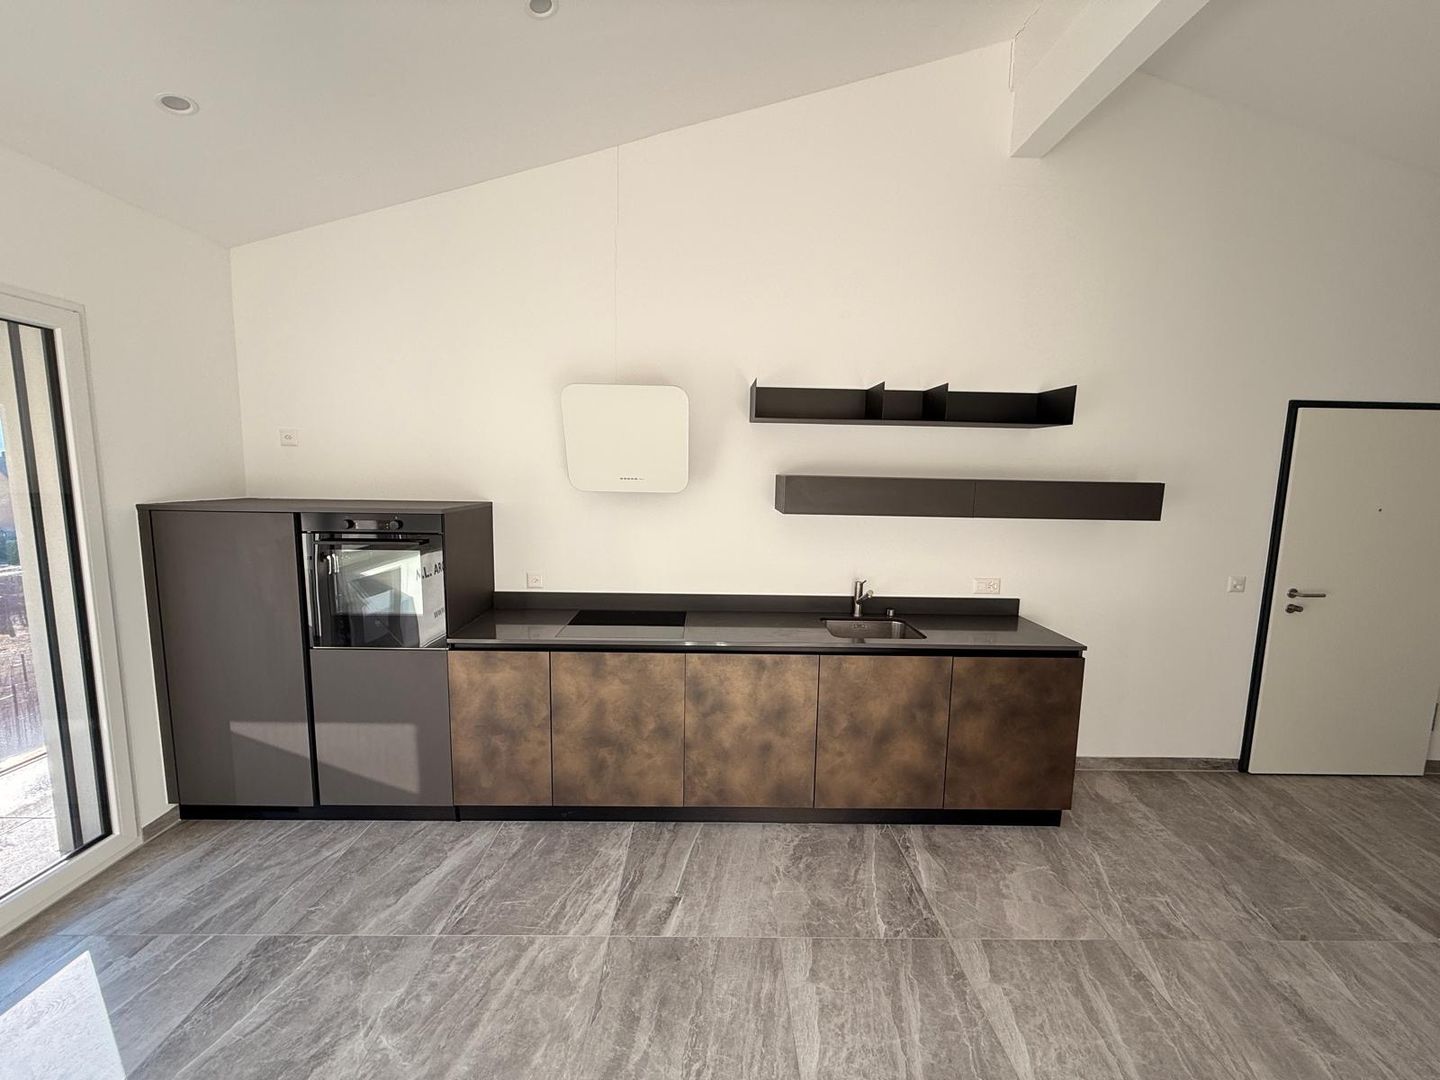
Located in a privileged position in the heart of Mesolcina, this modern residence is integrated into the slope and hosts exclusively two independent residential units. A rare solution that guarantees the privacy of a single-family home and the absence of unnecessary condominium expenses.SECOND FLOOR: • Spacious master bedroom characterized by a spectacular panoramic view of the valley. • Single versatile room, ideal for children, guests or as an office/smart working. • Elegant bathroom with walk-in shower, glass wall and stone effect. • Refined finishes in gray-pearl, graphite and beige tones with Zimi design faucets. FIRST FLOOR: • Extremely bright open space with large panoramic windows on the mountains. • Access to the private balcony. • High-profile kitchen in gray-lead color with refined, matte-black details. • Features: veined quartz top, V-ZUG appliances, Falmec hood and Hansgrohe faucets. GROUND FLOOR: • Entrance hall and reception area. • Laundry room and private cellar for each unit. • Technical room. TECHNICAL DETAILS AND COMFORT: • Modern architecture designed to enhance natural light and guarantee an extraordinary visual impact. • High energy efficiency with excellent thermal and acoustic insulation. • Quiet context immersed in nature with all main services within reach. • Notable tax benefits offered by the municipality of Roveredo (Canton Grigioni). OPTION 1 (MAISONETTE WEST): • Usable surface area: 102 m². • Upper floor: Master bedroom (16.70 m²), single bedroom (11.63 m²), bathroom and entrance hall. • Middle floor: Open space of 43.25 m², balcony (4.79 m²). • Lower floor: Laundry/cellar: 4.11 m². • Features: Stairwell with two-story window front. • Selling price: CHF 690'000. • Outdoor parking: CHF 20'000. OPTION 2 (MAISONETTE EAST): • Usable surface area: 97 m². • Upper floor: Master bedroom (15.46 m²) with balcony (3.42 m²), single bedroom (10.07 m²), windowed bathroom, entrance hall. • Middle floor: Open space of 42.0 m², balcony (5.94 m²). • Lower floor: Laundry/cellar: 5.68 m². • Selling price: CHF 660'000. • Outdoor parking: CHF 20'000. CONTACT US FOR A VISIT:Ljama Immobiliare SAGLReference: Kqiku ArbërContact: +41 76 343 24 93 | info@ljama-immobiliare.ch

Travel time
-
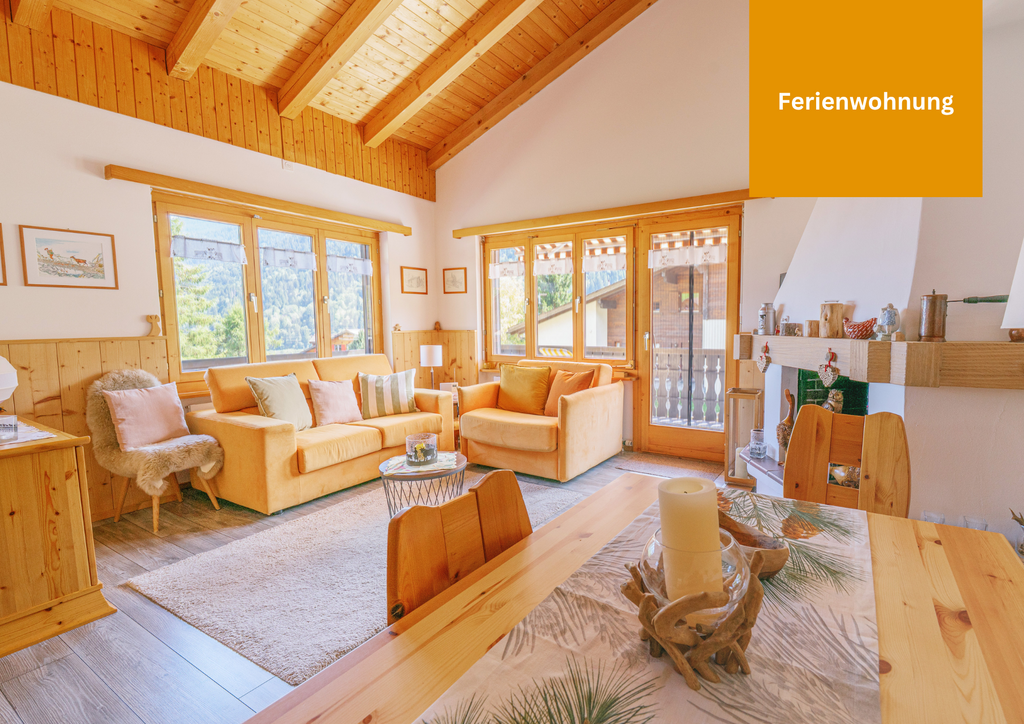
  • Spacious living room with high vaulted ceilings, exposed wooden beams, large windows providing natural light, hardwood flooring, and a cozy seating area with sofas and ottomans.
  • Open-concept living room with wooden beams and ceiling, modern kitchen with wooden cabinets, large windows providing natural light, and a fireplace visible.
  • Cozy living room with wooden beamed ceiling, large windows, comfortable sofas, and a fireplace.
  • Open-concept living room with exposed wooden beams on the ceiling, a fireplace, a large sofa, and a coffee table.
  • Rustic wooden ceiling, fireplace, decorative sign on the wall, magazines on the floor
  • Rustic living room with wooden ceiling beams, a large antler chandelier, a fireplace, and leather armchairs around a wooden coffee table
  • The image shows the interior of a building with wooden beams and walls, and a glass door or window that appears to lead to a balcony or terrace area.
  • Rustic living room with wooden beams, hardwood floors, and a fireplace. The room features built-in shelving and a glass partition separating it from another area.
  • Rustic wooden cabinets, bed with patterned bedding, large window providing natural light
  • Wooden vanity with a vessel sink, modern faucet, and a framed mirror with the text 'The Great Living Estate' on the wall.
  • Wooden ceiling beams, vanity with double sinks, large mirror with illuminated text 'The Great Living Estate'
  • Wooden shelving unit, fireplace, hardwood flooring
  • Freestanding bathtub, stone wall tiles, wooden beams, pendant light fixture
1 / 13
4.5 rooms141m²CHF 4,500,000.–
Segantini, 7500 St. Moritz

Luxurious Duplex in St. Moritz

Welcome to this extraordinary 141 m² duplex located in the heart of St. Moritz, one of the most exclusive locations in the Swiss Alps. This apartment, recently renovated in 2022, offers a luxurious Alpine living experience with breathtaking views of the surrounding mountains.Main Features: • 4.5 rooms spread over two floors • 3 modern and refined bathrooms • Spacious living room with exposed beams • Open-plan kitchen with island and bar area • Balcony with views of the Alps • Custom-made sauna • Garage included Valuable Interiors:The apartment stands out for its interiors, which perfectly combine rustic and modern elements. The exposed beams, wooden floors, and stone details create a warm and welcoming atmosphere. The kitchen, equipped with high-end appliances including a dishwasher, opens onto the living room, creating a perfect space for entertainment.Comfort and Relaxation:The bathrooms, true wellness areas, feature freestanding tubs, spacious showers, and luxurious finishes. The bedrooms offer a quiet retreat after a day on the slopes or a walk in the mountains.Privileged Location:Located in Via Segantini, this duplex enjoys an enviable position. The area is quiet both day and night, allowing you to fully enjoy the Alpine serenity. In the summer, the apartment benefits from high sun exposure, while in winter the natural light remains generous.Unique Opportunity:This duplex represents a rare opportunity for those seeking a prestigious residence or a valuable investment in one of the most renowned ski resorts in the world. With its recent renovation, designer interiors, and strategic location, it is ready to be occupied immediately.Don't miss the chance to own a piece of Alpine paradise in the heart of St. Moritz. This duplex embodies the perfect balance between modern luxury and traditional charm of the Swiss Alps.

Travel time
-
1 / 17
  • Balcony / Terrace
  • Garage
  • View
  • +4
5 rooms145m²CHF 2,240,000.–
Via Prada Laax Murschetg, 7031 Laax GR

The exclusive dream apartment in a prime location with ski-in and ski-out in Laax Murschetg

Object descriptionThis unique and luxurious 5-room apartment is located in a prime location with ski-in and ski-out to the Crap Sogn Gion valley station in Murschetg, a district of Laax. It is situated on the upper and top floor of the "Curnera" 9 house with its total of 12 apartments.The "Curnera" development with houses 8/9 and 1 is located on Via Prada, was realized in 1973, and is situated in a sunny, central, and yet quiet location, just a few minutes' walk from the Laax-Murschetg valley station and the shops and restaurants.The development includes three houses and includes the shared use of the underground garage, the indoor pool, and the sauna. The "Curnera" houses are very well maintained and have a well-kept appearance. The roof, heating, and elevator system were comprehensively renovated in recent years.The apartment was completely renovated in 2025 and converted into a luxurious dream apartment with a lot of charm, great room layout, and unique living ambiance. It is a 5-room maisonette apartment with approximately 145 m2 of living space.From the entrance, you can access the spacious living/dining room with a fireplace, the open kitchen, the balcony, the two bedrooms for children/guests or office, and the guest bathroom. A staircase leads up to the large gallery, the spacious master bedroom, retreat, and the master bathroom.In the basement, there is a ski room, ski boot storage, laundry room, and an exclusively assigned cellar for all residents of house 9.The apartment includes a parking space, No. 123 B, in the underground garage. The beautiful indoor pool and spacious sauna are available to owners for free. The house is heated centrally with oil.LocationThe location of Murschetg in the midst of the well-known Flims/Laax/Falera holiday region makes this district so attractive. In just about 3 minutes by car, you can reach Laax village, and in about 7 minutes, the very well-known and beautifully located Buna Vista golf course in Sagogn.Laax is located at 1,050 m above sea level and offers its 1,540 inhabitants and additional guests, in addition to kindergarten and schools, a variety of shopping opportunities, medical care, upscale and traditional gastronomy, and much more.Laax shines with its beautiful nature, a wonderful lake, and a grandiose mountain world. The leisure and sports offers for summer and winter are diverse and have a high experiential value.The valley station of the magnificent Flims-Laax-Falera ski and hiking area, the well-known Rocks Resort Center, many cafes, and various shops are within walking distance.Whether as a main residence or holiday apartment – you will have a lot of fun in this unique and exclusive 5-room maisonette attic apartmentSales price of the apartment CHF 2,240,000.– including furnishingsParking space in the underground garage CHF 40,000.Annual ancillary costs approximately CHF 8,900.– including contribution to the renovation fundWe would be happy to inform you in detail and look forward to showing you this unique apartment.

  • Balcony / Terrace
  • Garage
  • View
  • +4
Travel time
-
1 / 13
  • Garage
4.5 rooms106m²CHF 2,390,000.–
Brünaida, 7524 Zuoz

Zuoz - Exclusive 4.5-room apartment in a privileged position

For sale in Zuoz, one of the most authentic, exclusive, and sought-after villages in the Engadine, a prestigious 4.5-room apartment that combines the charm of alpine tradition with the comfort and functionality of a high-level residence.The building stands out for its refined interiors, entirely lined with precious Swiss pine paneling, a typical essence of the Engadine, appreciated for its timeless elegance and the warm, welcoming atmosphere it confers to the rooms.The rooms, realized with custom-made furniture of high quality, have been designed to enhance every space with balance, harmony, and maximum functionality.The property enjoys a particularly quiet and sunny position, ideal for fully living the extraordinary quality of life that characterizes this renowned alpine location. The ski slopes are just 300 meters away, while hiking trails, naturalistic paths, and the picturesque historic center of the village are easily accessible in a few minutes. Additionally, the prestigious Golf Club Zuoz-Madulain is located near the apartment, a point of reference for golf enthusiasts in the Engadine.The apartment is sold fully furnished, with Swiss pine wood furniture made to measure, which integrates perfectly with the architecture and style of the property.To complete the offer, a large cellar directly connected to the garage, a rare and very practical detail, in addition to the included parking space.Thanks to its status as a secondary residence, the property represents an ideal solution as an exclusive holiday home or as an investment in one of the most coveted alpine destinations in Switzerland.Sales price (including Swiss pine wood furniture and cellar): CHF 2,390,000.Large garage for CHF 100,000A property of great charm, set in a unique context where unspoiled nature, Engadine tradition, and alpine elegance meet in perfect harmony.

  • Garage
Marco Tresoldi

Marco Tresoldi

1 / 5
Marco Tresoldi

Marco Tresoldi

  • Parking space
3.5 rooms87m²CHF 560,000.–
Via Camon 9, 6556 Leggia

Elegant 3.5-room apartment with private garden and open valley view

Residence AVISTA Apartment PPP A1 with private garden and open valley viewLocated in the beautiful setting of Val Mesolcina, just a few minutes from Bellinzona, Leggia (GR), a fraction of the municipality of Grono, represents an ideal residential solution for those who want to live in a quiet, green and reserved context, without giving up the convenience of the main services.In this context, the AVISTA Residence will be born, a modern and elegant residential project consisting of three blocks with 9 apartments and a single-family house, surrounded by nature and characterized by a splendid panoramic view of the valley.The apartment PPP A1, an elegant 3.5-room apartment on the ground floor of Block A, offers modern, bright and well-distributed environments and is composed of:EntranceGuest bathroomLarge living room with open kitchen and direct access to the terrace and private gardenKitchen pantryNight area corridorMaster bedroomSecond bedroomWindowed bathroom with bathtubThe property also includesPrivate garden2 parking spaces in the garage, included in the priceOpen view of the valleyQuiet and green residential contextTechnical details and finishesGres floorsHeating through air-water heat pumpA dedicated heat pump for each blockAutonomous management of consumption through dedicated meters for each apartmentSolar panels for the power supply of the common areas and, as available, also of the apartmentsEnergy storage systemFloor heating with serpentinePreparation for air conditioning systemParking spaces prepared for electric charging columnPVC windows with triple glazing (internal white / external anthracite)Thermal insulation with classic coatingGarden with Albertolli-style fencingPurchase conditionsDown payment and reservation equal to 20% of the value of the propertyFinal payment equal to 80% upon delivery of the propertyExpected timelinesStart of work: June 2026Expected end of work: June 2028Sales priceCHF 560000, including 2 parking spaces in the garage

  • Parking space
Marco Tresoldi

Marco Tresoldi

1 / 5
Marco Tresoldi

Marco Tresoldi

  • Parking space
2.5 rooms61m²CHF 370,000.–
Via Camon 9, 6556 Leggia

Modern 2.5-room apartment with private garden, open view, and parking included

Residence B - Apartment PPP B1 with private garden and valley viewLocated in the picturesque Val Mesolcina, just a few minutes from Bellinzona, Leggia (GR), a fraction of the municipality of Grono, represents an ideal residential reality for those seeking tranquility, nature, and quality of life.In this context, the AVISTA Residence will arise, an elegant real estate complex consisting of three blocks with 9 apartments and a single-family house, immersed in greenery and surrounded by woods and mountains, with a splendid view of the valley.The 2.5-room apartment in Block B, located on the ground floor and named PPP B1, is composed of:Entrance with hallwaySpacious living room with open kitchen and direct access to the terrace and private gardenWindowed bathroom with showerMaster bedroom.The property also includes:Private garden1 parking space in the underground garageOpen view of the valleyQuiet and residential contextTechnical details:Gres floorsHeating with air-water heat pump, with a dedicated heat pump for each blockConsumption management through dedicated meters for each apartmentSolar panels for the power supply of the common areas and, if available, also the apartmentsEnergy storage systemFloor heatingPreparation for air conditioningParking spaces with preparation for charging columnPVC windows with triple glazing, white inside and anthracite outsideThermal insulation with classic thermal insulation systemGarden with fence in the style of AlbertolliPurchase conditions:Reservation and deposit equal to 20% of the property valueFinal payment equal to 80% upon delivery of the propertyExpected timeline:Start of work: June 2026Completion of work: June 2028Sales price: CHF 370,000, including 1 parking space in the underground garage

  • Parking space
1 / 14
1 room35m²CHF 230,000.–
Vulpera 218, 7552 Vulpera

Charming 1-room apartment with balcony and beautiful view in Vulpera

1.5-room apartment in Vulpera / UnterengadinSurrounded by nature and the spa park, this 1.5-room apartment is located in the quiet Vulpera. It is equipped with a bright living, sleeping and dining area, practical kitchenette, bathroom and a sunny balcony on the south side. Vulpera in Unterengadin is a wonderful recreational resort. With its Mediterranean flair, the 9-hole golf course and the historic outdoor pool, the place offers not only a well-kept environment but also activities in the immediate vicinity. The nearby town of Scuol with the Engadin Bad Scuol, the Motta Naluns ski area, restaurants, bars and shopping facilities can be easily reached by car or by post bus via the new bridge. With a living area of around 30 m2, the apartment is ideal as a holiday apartment for regular stays in Unterengadin. The apartment is located on the 2nd floor of the Chasa Belmunt directly opposite the spa park, where the legendary Grandhotel Waldhaus once stood. It is oriented towards the sunny south side with a view of the adjacent forest area. In the entrance area, there is a practical kitchenette in addition to a wardrobe. This is equipped with a cooker with two hotplates, sink, refrigerator and various upper and lower cabinets. The bathroom with bathtub, toilet, bidet, washbasin and large mirror is located directly opposite the kitchenette. A washing machine is available in the house in the communal laundry room. The living area is located on the sunny south side and receives plenty of daylight through a wide window front. From here, you can access the 6 m2 large balcony with a view of the adjacent forest area. Thanks to good forestry work, the balcony is wonderfully sunny during the day. The apartment for sale is a secondary residence.

Travel time
-
1 / 13
3.5 rooms96m²CHF 1,460,000.–
Im Kessler 11, 7304 Maienfeld

Living in Perfection in the Bündner Herrschaft

Maienfeld is not only the "home town" of Heidi, but also a beautiful little town in the Bündner Herrschaft with optimal connections to public transport and the motorway. Those seeking rural quality of life with plenty of greenery and peace, but still wanting to be at the pulse of the economy, live here ideally. The St. Luzi Steig offers a top connection to Liechtenstein. The Bündner Herrschaft is also extremely fertile and sunny. Due to this, the region has been known and appreciated for its wine production for many generations.The top-equipped 3.5-room apartment on the 1st floor of the 2019 built Minergie house leaves no wishes unfulfilled. A generous room layout with pleasant room height, a balcony, and two bathrooms await you. The apartment is conveniently accessible by lift, either from the ground floor or from the house's own underground garage, and offers a very high quality. There are the following reasons for this:- Oak parquet Avorio, floor heating and cooling (Free Cooling),- own Minergie ventilation- high-quality built-in cabinets with pull-out shelves and lighting- built-in safe- shoe cabinet, pull-out and rotatable- Philips-Hue lighting system- wet cells with microcement floor and Inkiostro design wallpaper- Instinto creative putty was used in the office, and an Arte Prisma wallpaper in copper and silver in the living room.- Kitchen with cooking island, wine cooler, induction hob, warming drawer, and much more.In the underground garage, you have two adjacent parking spaces at your disposal, each equipped with a high-current outlet (3 x 16 A). An e-charging station is already installed. A spacious bicycle room is also available. In addition to the large cellar compartment with hot and cold water and automatic dehumidification system, you will receive an additional storage room that can be used as a fitness room or further storage. This room also offers the same options as the cellar, i.e. water, electricity, internet, etc.

Travel time
-
1 / 15
5.5 roomsCHF 1,950,000.–
Seewiesenstrasse 7, 7260 Davos Dorf

Sunny 5.5 room apartment in a quiet location

Property The apartment has a lot of potential, both as a first and as a holiday home. The height of the rooms provides space and comfort.The larger bathroom has a bathtub, a toilet, and two sinks. The smaller bathroom with a shower offers additional comfort and all the amenities for daily care.The living room is the heart of the apartment and has a fireplace for romantic evenings. A cozy dining area completes the living area.The apartment has a sunny corner balcony with an east and south orientation, accessible from the living room. The balcony offers an idyllic view of the surroundings and is the perfect place to tank up on fresh air and enjoy nature. The orientation of the balcony gives the apartment an additional dimension and allows you to enjoy the sun all day.The apartment convinces with the following room program: • 4 bedrooms • 1 bathroom/WC • 1 shower/WC • Living/dining room • Kitchen • Storage space in the attic The apartment includes a basement compartment and two parking spaces in the garage.Additionally, a communal ski room with two private ski lockers, a communal disposal room, a laundry room with washing machine, tumble dryer, and a drying room are available.Convince yourself. For additional information or a viewing, we are at your disposal as a broker and as the administration of the property.We look forward to your contact.Ambühl Immobilien AGBahnhofstrasse 87250 KlostersTel: +41 81 414 00 04aegerter@ambuehl-immo.chwww.ambuehl-immo.ch

Travel time
-
1 / 13
4.5 rooms140m²CHF 1,200,000.–
Plaz 123, 7551 Scuol

Charming 4.5-room first-time apartment with mountain views in the heart of Ftan

The 140 m2 large apartment is located on the 2nd upper floor in the completely renovated multi-family house Chasa Florineth in Ftan Grond. It has an open kitchen and dining area with a separate wardrobe room or pantry, a balcony on the west side, a large separate living room, and a large parental bedroom and two smaller children's bedrooms. Additionally, there are two bathrooms, one with a shower and toilet and one with a shower, bathtub, and toilet. The apartment includes an outdoor parking space and a basement compartment on the lower floor. A communal bike and ski room is also available. The completely renovated multi-family house Chasa Florineth is located in the center of Ftan Grond, close to the Ftan-Prui chairlift, which leads to the hiking and skiing area. Directly in front of the house is the post bus stop in the direction of Scuol. The apartment on the 2nd upper floor can be reached via the staircase or conveniently by lift. From the entrance area, the apartment opens up to the openly designed kitchen and dining area. The modern kitchen with dark fronts has a kitchen combination with a cooker with extractor hood, oven, and steamer at eye level, refrigerator. In a separate island, sink and dishwasher are integrated. Additionally, there are a variety of upper and lower cabinets. Directly adjacent to the kitchen is a smaller room that can be used as a pantry or walk-in wardrobe. From the dining area, you can also access the west-facing balcony. The sun can be enjoyed here from midday until sunset. Directly at the apartment entrance is the large bathroom, equipped with a bathtub, separate shower, sink, and toilet. Next, you reach the two children's bedrooms. One is located on the west side and the second is diagonally opposite on the east side. Next to it is the second bathroom with a large shower, toilet, and sink. On the southeast side of the apartment is the parental bedroom, and on the southwest side is the spacious living room. All living and sleeping rooms are fully covered with parquet flooring. The basement room belonging to the apartment is located in the basement of the house, where a communal ski and bike room is also available. Additionally, an outdoor parking space is included. This apartment is a first-time occupancy.

Travel time
-
1 / 20
4.5 rooms117m²Price on request
Sotchà Dadora 231F, 7550 Schuls

*RESERVED* 4.5-room attic apartment in the monolit quarter

4½-room attic apartment in ScuolThe apartment is located in a multi-family house in a sunny location in the monolit quarter in Scuol. It has a living room with a fireplace and a loggia facing west, an open kitchen and dining area with a panoramic view, a bedroom with an adjacent bathroom, and two more bedrooms with a shower.Additionally, there is another roof terrace and a laundry room in the apartment. In the basement, there is a cellar room and a laundry room for general use.The two underground parking spaces with charging stations for electric vehicles are located in the underground garage, which can be accessed from the staircase.The house has a ski room and a bike room. The apartment is a free second home. The attic apartment is located in a car-free, well-maintained residential area. It can be reached via the above-ground main entrance or directly with the elevator from the underground garage. The living and dining area and the living room are divided by a central block. In this block, a wardrobe is located in the entrance area, and on the opposite side, there is a laundry room with a washing machine and a dryer. The kitchen and dining area are located on the east side and offer a wonderful view downhill thanks to a panoramic window. The open kitchen combination with a stove, refrigerator, oven at eye level, and upper and lower cabinets is embedded in the central block, supplemented by an island with a sink and a dishwasher. On the west side of the apartment, there is a living room with a cozy fireplace and an open window front to the loggia. The 12 m2 large loggia offers a magnificent view of the mountain landscape and is sunny from midday to sunset. Thanks to the roof, the loggia can also be used in uncertain weather. Two of the three bedrooms are located on the north side, between which a roof terrace can be found. Also on this side of the apartment, there is a bathroom with a shower, toilet, and sink. The third room is located on the south side. This room has access to the loggia and its own bathroom with a bathtub, toilet, and sink. This apartment includes a cellar room in the basement. Additionally, there is a bike and ski room, as well as a laundry room for shared use. Two parking spaces with charging stations for electric vehicles in the underground garage can be purchased with the apartment. This apartment is a free second home.Scuol is the central town in the Lower Engadine and is located at 1250 m above sea level. The property is located at the southeastern end of the village center. All facilities such as the post office, butcher, bakery, other shops, and restaurants are easily accessible on foot.The local bus takes you directly to the valley station of the mountain railway with access to the ski and hiking area Motta Naluns. Over 20 mineral water springs, a mineral bath, Roman-Irish (Bogn Engiadina), outdoor pool, ice rink, cross-country ski trails, etc. in Scuol, Tarasp Castle, and a 9-hole golf course in Vulpera complete the offer.The Lower Engadine is the home of Schellenursli, but also one of the most diverse bike regions in the Alps and a starting point for numerous hikes, including the Swiss National Park.

Travel time
-
1 / 14
2 rooms77m²CHF 645,000.–
Vulpera 212, 7552 Scuol

Charming 2-room apartment with mountain panorama in Scuol

The apartment is located on the 4th floor in a multi-family houseon the edge of Vulpera, directly at the golf course. It has a brightliving and dining area with a cozy Swedish stove, a separate modernkitchen, a large bedroom, a bathroom with shower and toilet, abalcony with a magnificent view, as well as a storage room and an attic. Additionally, there is a communal ski and bike room, laundry room, anda parking space in the garage (this can be purchased for CHF 35,000.00). This apartment is a secondary residence. From the entrance area with built-in wardrobe and a niche with wardrobeyou enter directly into the bright living and dining area. This is particularlycharacterized by the open ceiling, which gives it a pleasant airiness. From here, a door leads to the balcony with a view down the valley towards Scuol. Centrally between the living and dining area, a Swedish stove was installed for cozy hours by the crackling fire.Thanks to a newly installed skylight, the dining area receives additional daylight. Directly adjacent to the dining area is the closed kitchen. The modern kitchen combination is equipped with a stove with oven and exhaust fan, refrigerator, sink, andnumerous upper and lower cabinets. Also accessible from the dining area is a storage room. This room was also added a skylight, so it can be used, for example, as an office or additional room. On the rear side of the apartment is the largebedroom, which also has a very high ceiling. The modern bathroom with shower, sink, and toilet is located in the center of the apartment. In the basement of the house are the communal laundry room, a ski and bike room, and the parking spacein the garage belonging to the apartment. The Chasa Puzzal is located in the Vulpera Dadaint district, directly at the 9-hole golf course. The historic outdoor pool Vulpera, as well as a PostAuto stop, are only a few meters away. Around the house, you are practically already in the middle of nature and can undertake wonderful hikestowards Tarasp or Scuol.

Travel time
-
1 / 18
4 rooms152m²CHF 1,480,000.–
Curtinatsch 357a, 7546 Scuol

Charming 4.5-room apartment with mountain panorama in Ardez

On the edge of the authentic Engadine village of Ardez stands the Chasa Zupò with a great panoramic view of the open nature. The 2015-built multi-family house consists of four residential units. The apartment for sale is the spacious 4.5-room apartment on the 1st floor, which is registered as a secondary residence. · Quiet and scenic location · Covered balcony with a view of the mountain landscape · Large modern kitchen · Two bathrooms with shower and bathtub · Three bedrooms · Living room with fireplace · Modern interior design with the use of natural materials · Elevator in the house · Parking space in the underground garage · Heated by geothermal energy · Selling price CHF 1'480’000.- including PP in the underground garage The apartment has a net area of 129.0 m2 and an additional 11m2 large loggia. From the entrance area, where the guest bathroom with shower/toilet is also located, you can access the large open kitchen and dining area on the left. Here, a long kitchen counter offers plenty of space for cooking, and the spacious room also offers space for a large table for communal dining. From the kitchen and dining area, you can also access the covered loggia, which offers a wonderful view of the village of Ardez. Next to the loggia are the two smaller bedrooms. On the opposite side of the apartment is the living room with a fireplace. The living room, as well as the adjacent parental bedroom, have floor-to-ceiling windows with a French balcony and a view of the open nature. From the living room, you can directly access the parental bedroom, which is connected to the second bathroom with toilet/bathtub, which can also be accessed from the kitchen and dining area. The Chasa Zupò shares a garage and additional outdoor parking spaces with the neighboring house. Here you will also find the private cellars, hobby, and bike rooms. From the garage and the main entrance on the ground floor, you can easily access the apartment with the elevator or via the stairs. Ardez is a typical Engadine village with a well-preserved village center. It has a Volg store, various restaurants, and hotels. With the Rhaetian Railway, you can easily reach Scuol from Ardez, with the Motta Naluns ski area, the Engadin Bad Scuol, and many shops. Ardez can also be reached from Zurich via Landquart and through the Vereina Tunnel, with public transportation at hourly intervals. Additionally, the unique natural landscape is right outside the front door for walking, hiking, or biking. The Swiss National Park is not far away, and art lovers will find something to their liking, for example, in the nearby Muzeum Susch. All in all, Ardez is a wonderful place to live comfortably. This exceptional apartment combines alpine flair with modern living comfort and is equally suitable as a primary or secondary residence. Let yourself be captivated by the unique atmosphere of the Engadine and make this dream apartment your new home.

Travel time
-

Suggested properties for you based on search results

Other interesting objects