558 results - Flats for sale: Canton Graubuenden

1 / 5
3.5 rooms, 122m², CHF 1,590,000.–
7250 Klosters

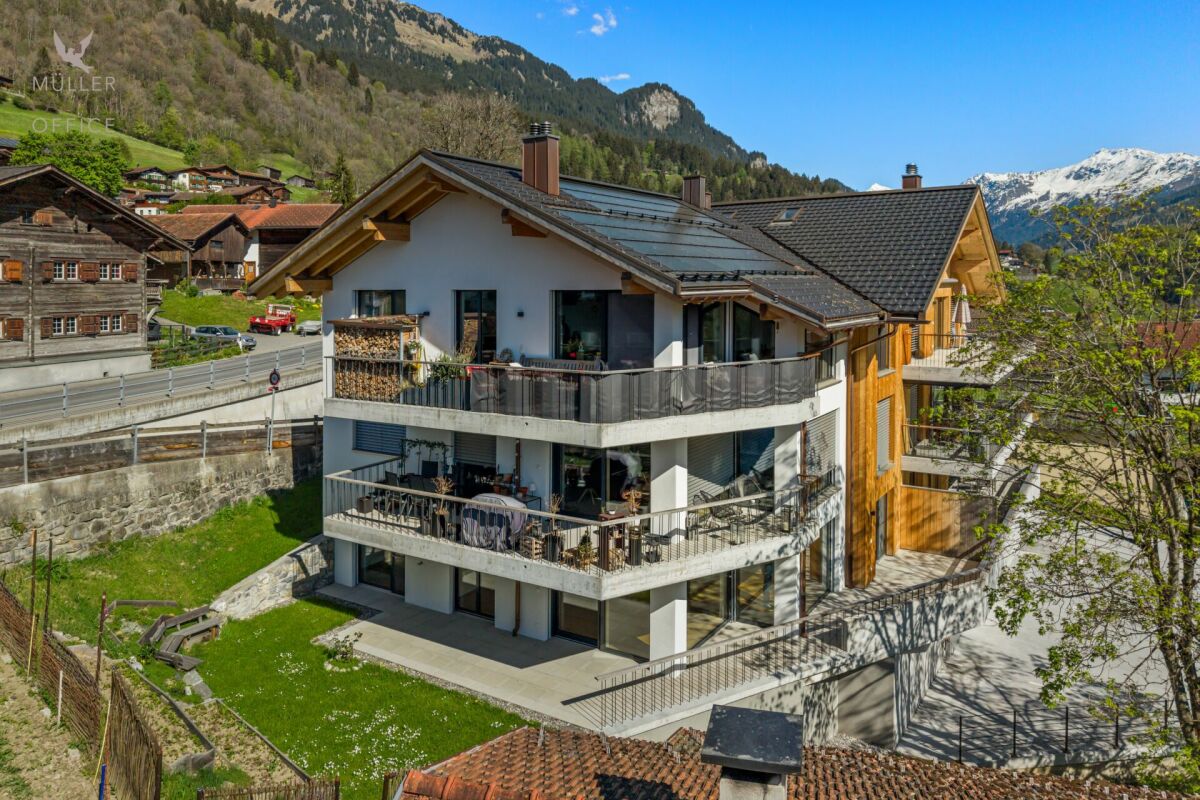
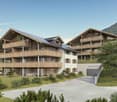
Klosters: Garden Apartments for Alpine Lifestyle as Primary Residence

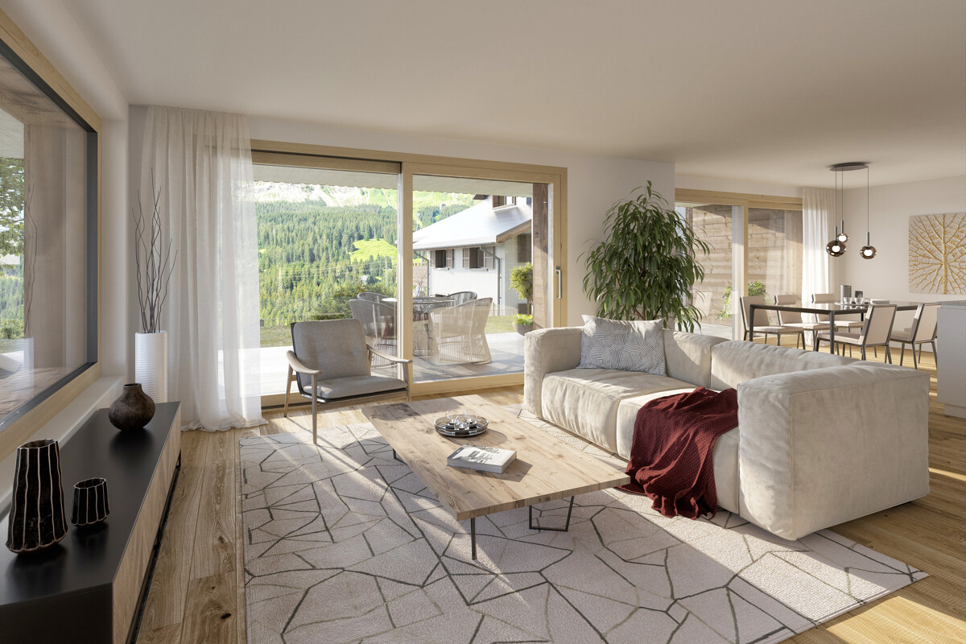
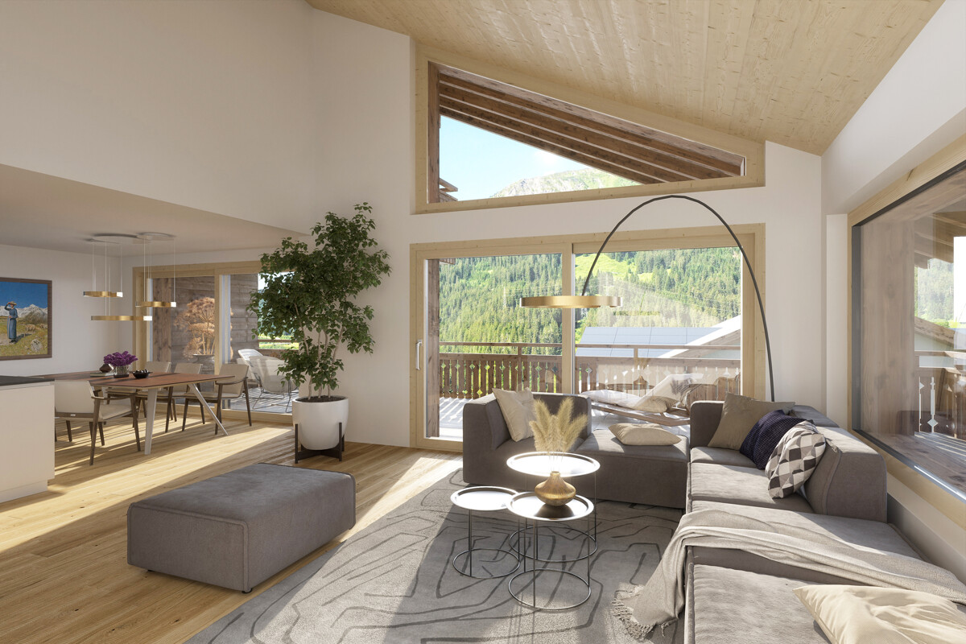
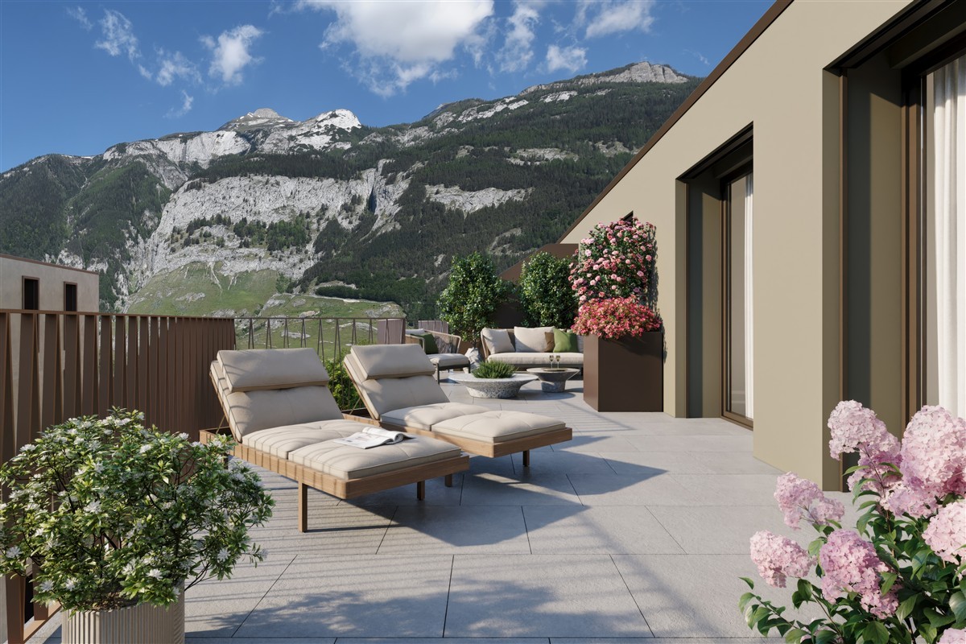
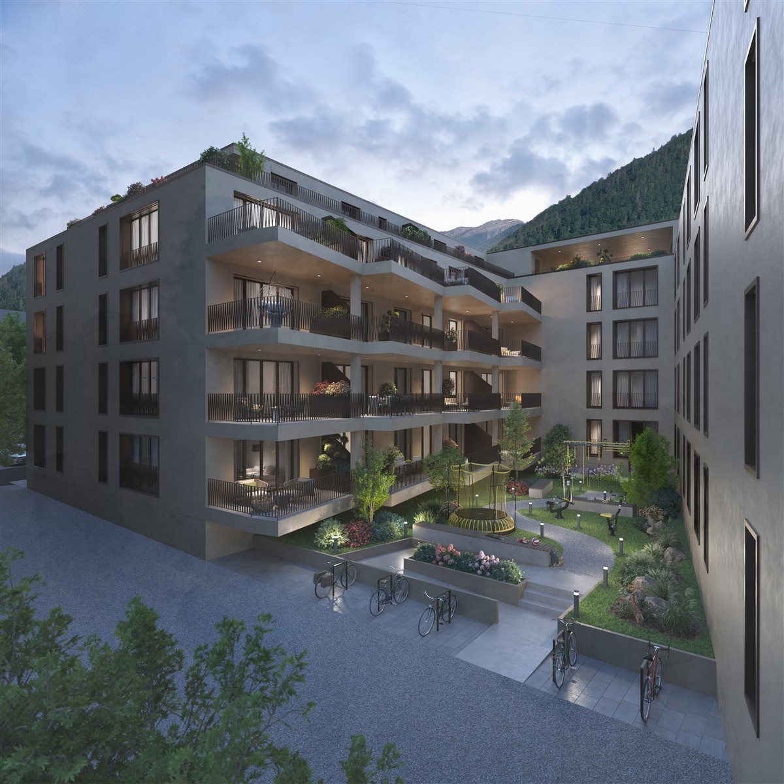
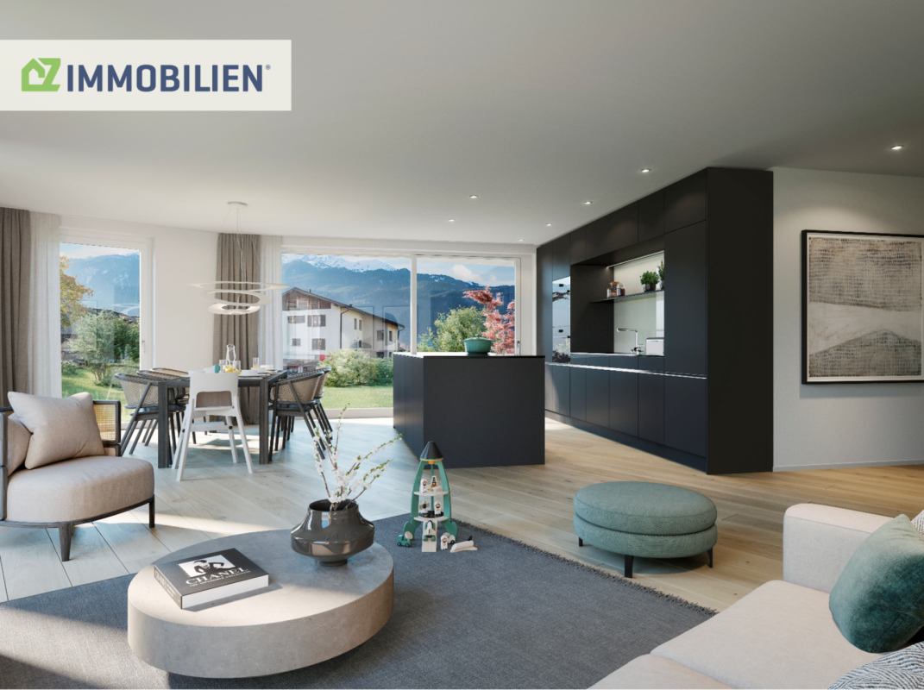
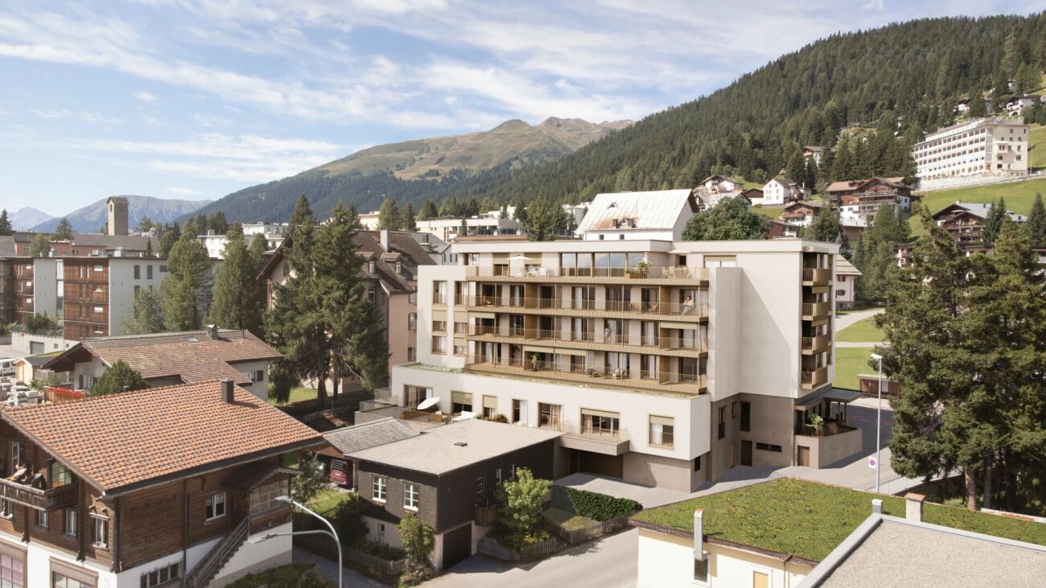
As a primary residence, this garden apartment offers the opportunity to enjoy Klosters all year round as a fixed residence in a location that combines sun, tranquility, and views. The new construction project Soldanella combines modern living with alpine character and creates space for arrival, well-being, and staying.The floor plan is generous and well thought out. The open living and dining area with extensive window fronts creates a bright, inviting atmosphere and leads directly to the covered seating area. As a garden apartment, it also offers direct access to its own garden area - an extended living space outdoors and at the same time a special connection to the alpine surroundings. Two quietly located bedrooms, three modernly equipped bathrooms, and practical auxiliary rooms provide high living comfort. Particularly comfortable is the pantry accessible from the kitchen and the own large housekeeping room directly in the apartment.The architecture interprets the traditional chalet style in a contemporary way with high-quality materials, visible wooden elements, and a harmonious color and form language. An earth heat pump with floor heating provides a pleasant and sustainable living climate. The power supply via the own photovoltaic system rounds off the sustainability.For communal use, modern ski rooms, spacious bike rooms with washing facilities, and a direct connection to the car parking garage are available. In the basement, each apartment has its own large cellar with washing tower and water connection. The move-in date is planned for summer 2027.The property:- High-quality chalet style with a lot of privacy- Open, bright floor plans- 3.5-room garden apartment- Approx. 122 m² living space- Approx. 42 m² seating area- Approx. 79 m garden- Primary residence (main residence)- Move-in from summer 2027

1 / 5
4.5 rooms, 137m², CHF 1,770,000.–
7250 Klosters

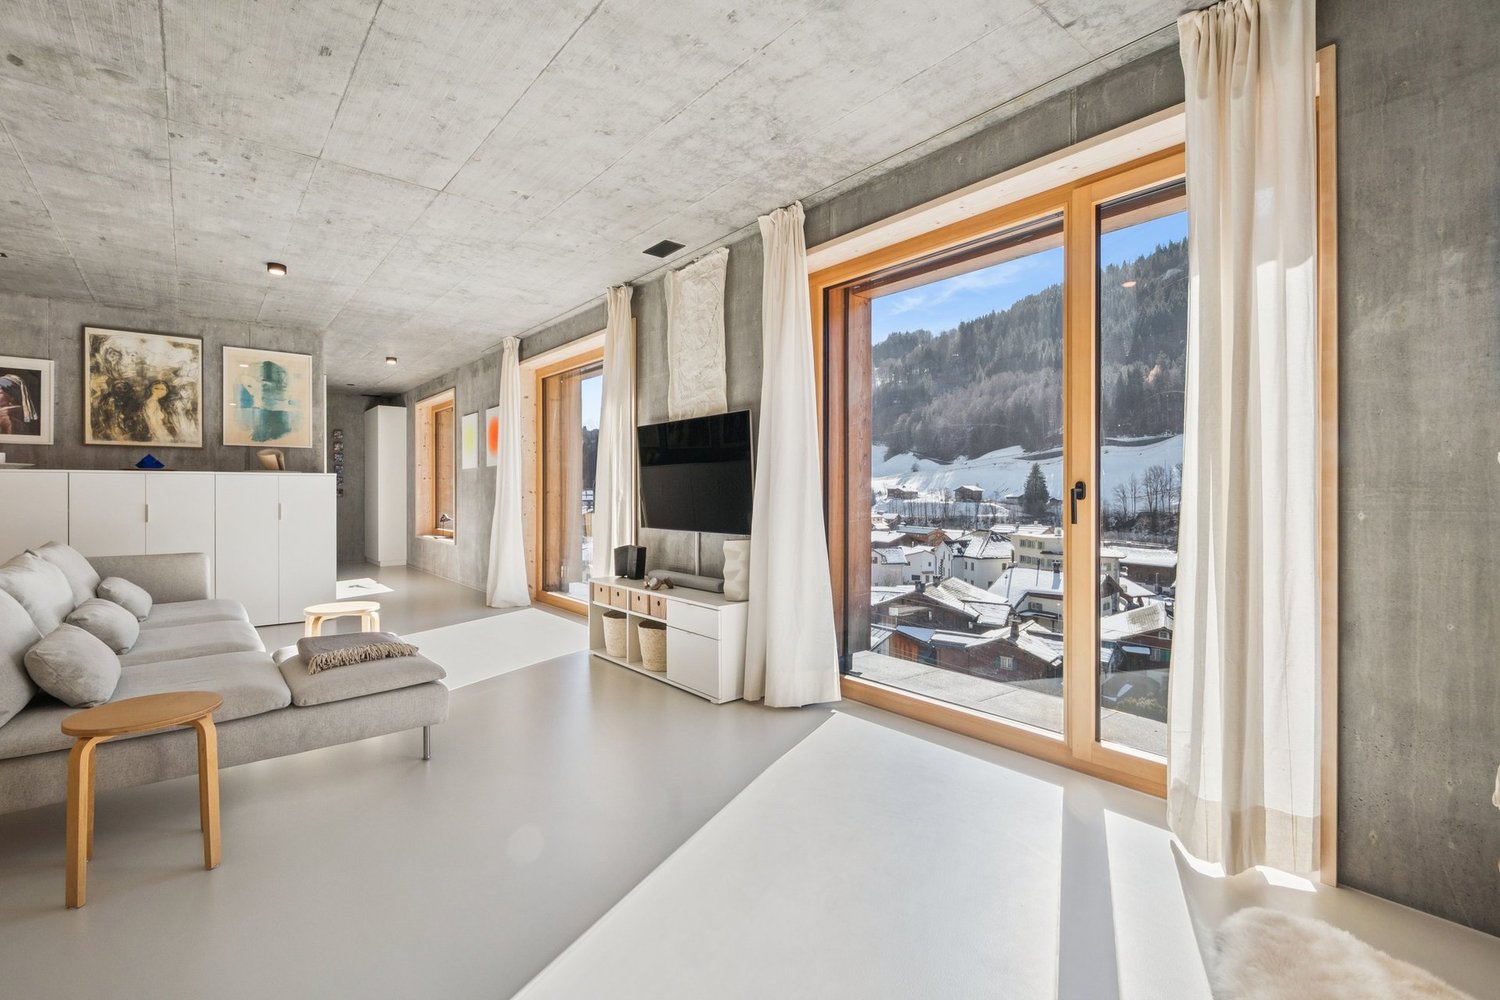
Klosters: High-Quality Ownership Apartment with Dreamy View

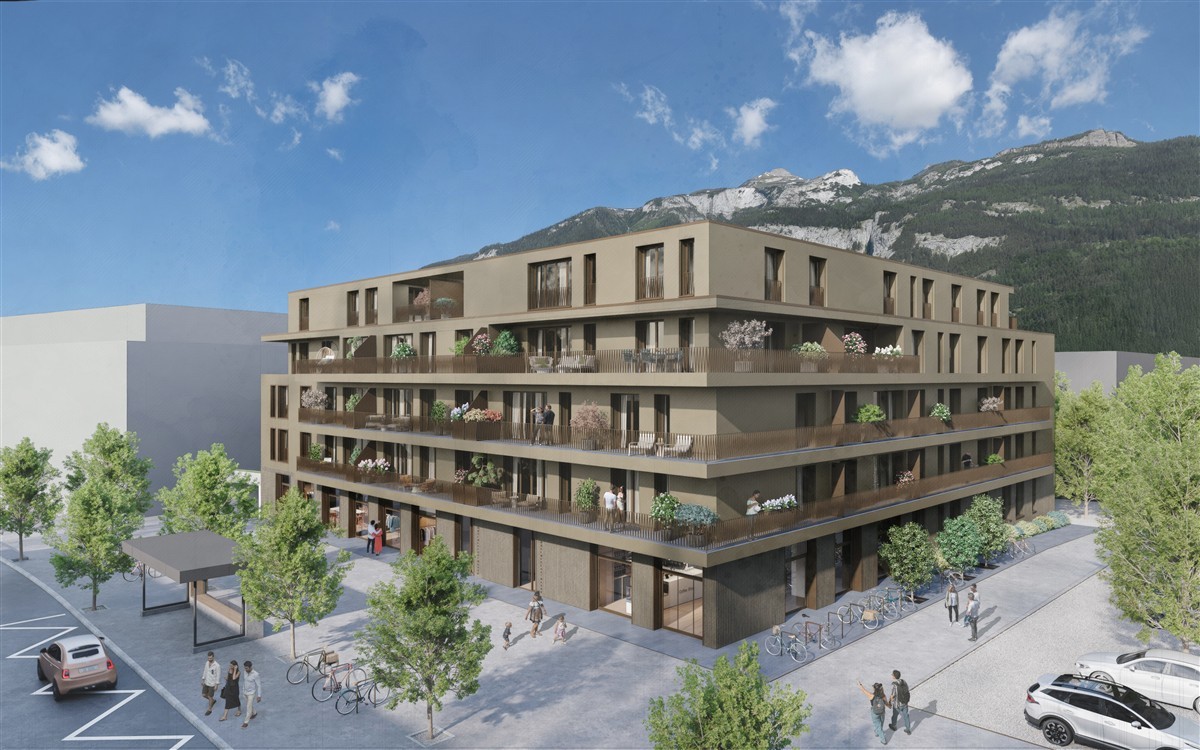
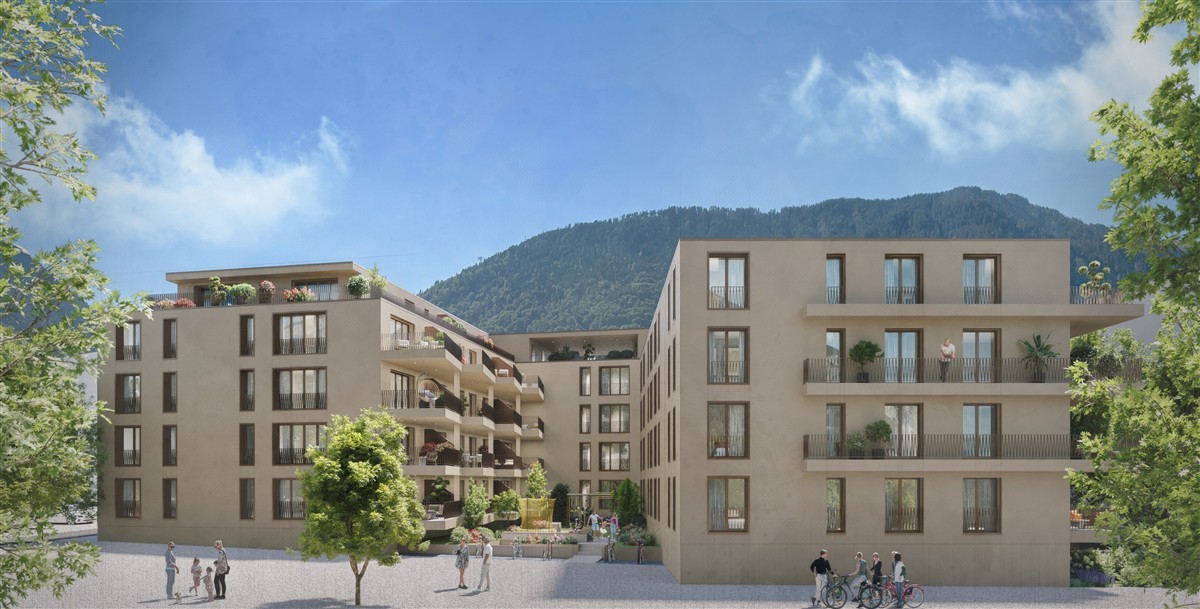
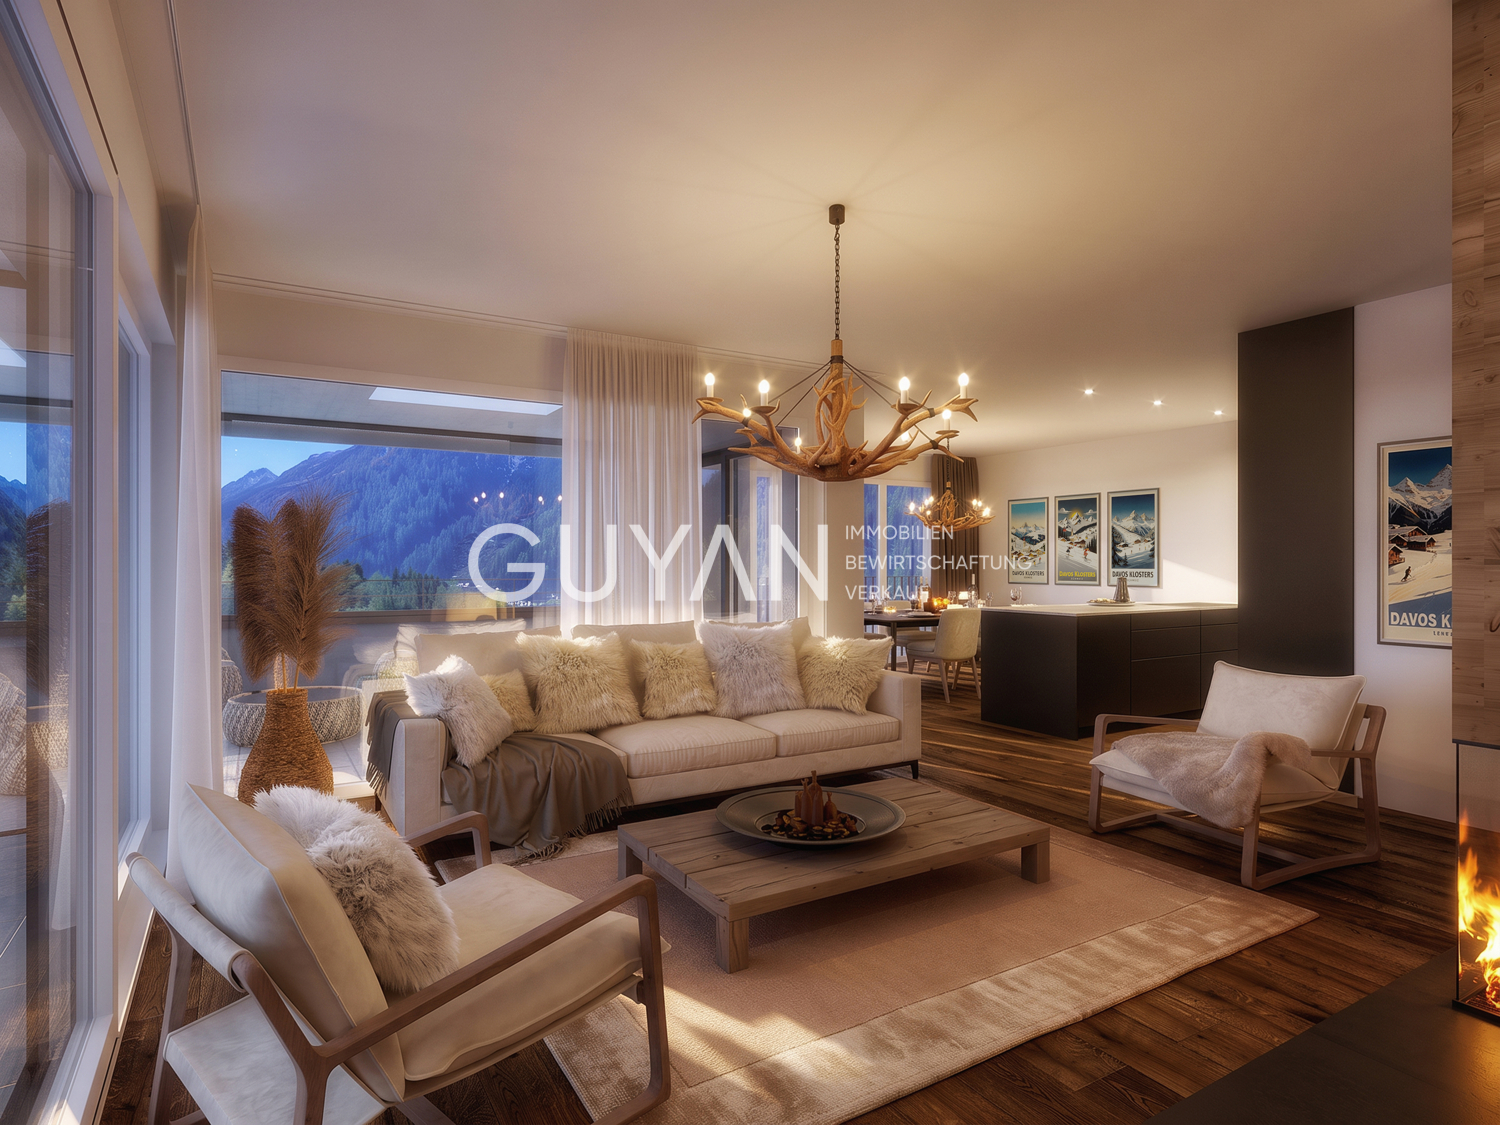
In the new Soldanella construction project, a total of 14 apartments are being built, 13 of which are designed as primary residences for people who appreciate light, space, and alpine tranquility. This 4.5-room apartment impresses with its stylish generosity, high-quality materials, and special living quality in the sunniest location in Klosters. Due to its elevated location, it offers a wide view over Klosters and the Prättigau. The heart of this apartment is the openly designed living and dining area with direct access to the spacious balcony - a place to enjoy the wide view and the surrounding mountain landscape. Three bedrooms offer space for retreat and relaxation, three modern bathrooms provide the highest comfort.The architecture reinterprets the traditional chalet style with natural materials, visible wood elements, and a harmonious color and shape language. An earth heat pump with floor heating ensures a pleasant and sustainable living climate. The photovoltaic system for power supply rounds off the sustainability of the property.In addition to the communal ski room, bike room, and bike washing area, each apartment has its own disposal room with a washing tower and water connection. In the entrance hall, there is also a practical storage room, depending on the parking space, which is directly adjacent to the own parking space - ideal for comfortable storage and short distances in everyday life. The move-in date is planned for summer 2027.The property:-Modern chalet style with natural materiality-Bright, open spaces with harmonious room feeling-Private disposal room and storage room at the parking space -Scenic, quiet location above the village-4.5-room apartment-Approx. 137 m² living space-Approx. 38 m² balcony-Primary residence (main residence)-Move-in from summer 2027

1 / 5
5.5 rooms, 142m², CHF 1,495,000.–
Saltinisstrass 24 A, 7203 Trimmis

Spacious garden apartment in Trimmis - modern living with plenty of privacy

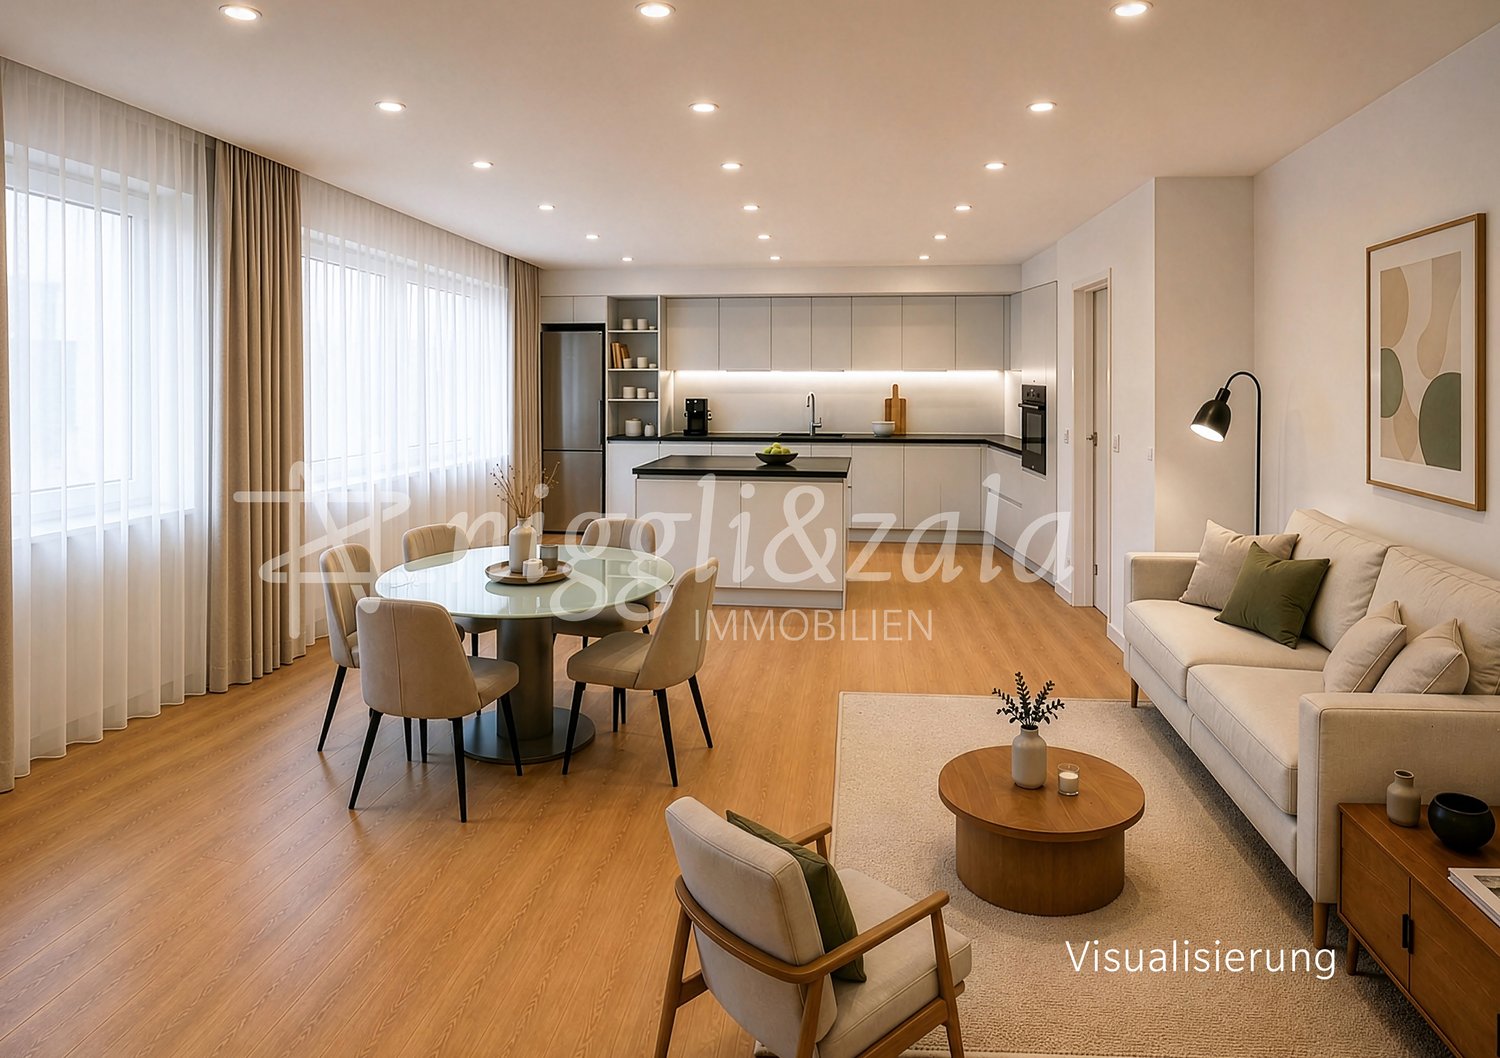
Spacious garden apartment in Trimmis - modern living with plenty of privacyIn the attractive Saltinis development in Trimmis, a high-quality 5.5-room ground-floor apartment is being built, combining spacious room proportions, modern living comfort, and an exceptionally large outdoor area.On approximately 142 m² of net living space, you can expect a well-thought-out room concept with plenty of space for family, work, and guests. A particular highlight is the over 212 m² large private garden, which offers plenty of freedom and privacy, making the apartment an ideal home for all those who like to live both indoors and outdoors.The heart of the apartment is the spacious, openly designed living and dining area with a modern kitchen. Large window areas let in plenty of daylight and create a pleasant, open living atmosphere. From here, you can directly access the terrace and the extensive garden.The apartment has four bedrooms, which can be flexibly used as children's rooms, guest rooms, or home offices. The master bedroom offers additional comfort with its own bathroom, equipped with a walk-in shower and elegant washbasin.Another bathroom with a bathtub and shower, a separate guest toilet, and a practical laundry room with its own washing tower complement the well-thought-out room offer.In terms of energy efficiency and sustainability, the apartment also meets modern requirements. The development is being built to the Minergie standard and features a comfort ventilation system, an air-water heat pump, and a photovoltaic system on the roof.Quality is also emphasized in the interior design. Oak parquet flooring, high-quality V-Zug appliances, and electric shutters create a stylish and modern living ambiance.A special garden apartment for all those who appreciate spacious living, modern architecture, and plenty of private outdoor space in a natural setting near Trimmis.A real home for more freedom and quality of life.

Travel time
-
1 / 11
4.5 rooms, 140m², CHF 2,850,000.–
7505 Celerina/Schlarigna

The art of alpine living. Exquisite residential culture in Celerina.

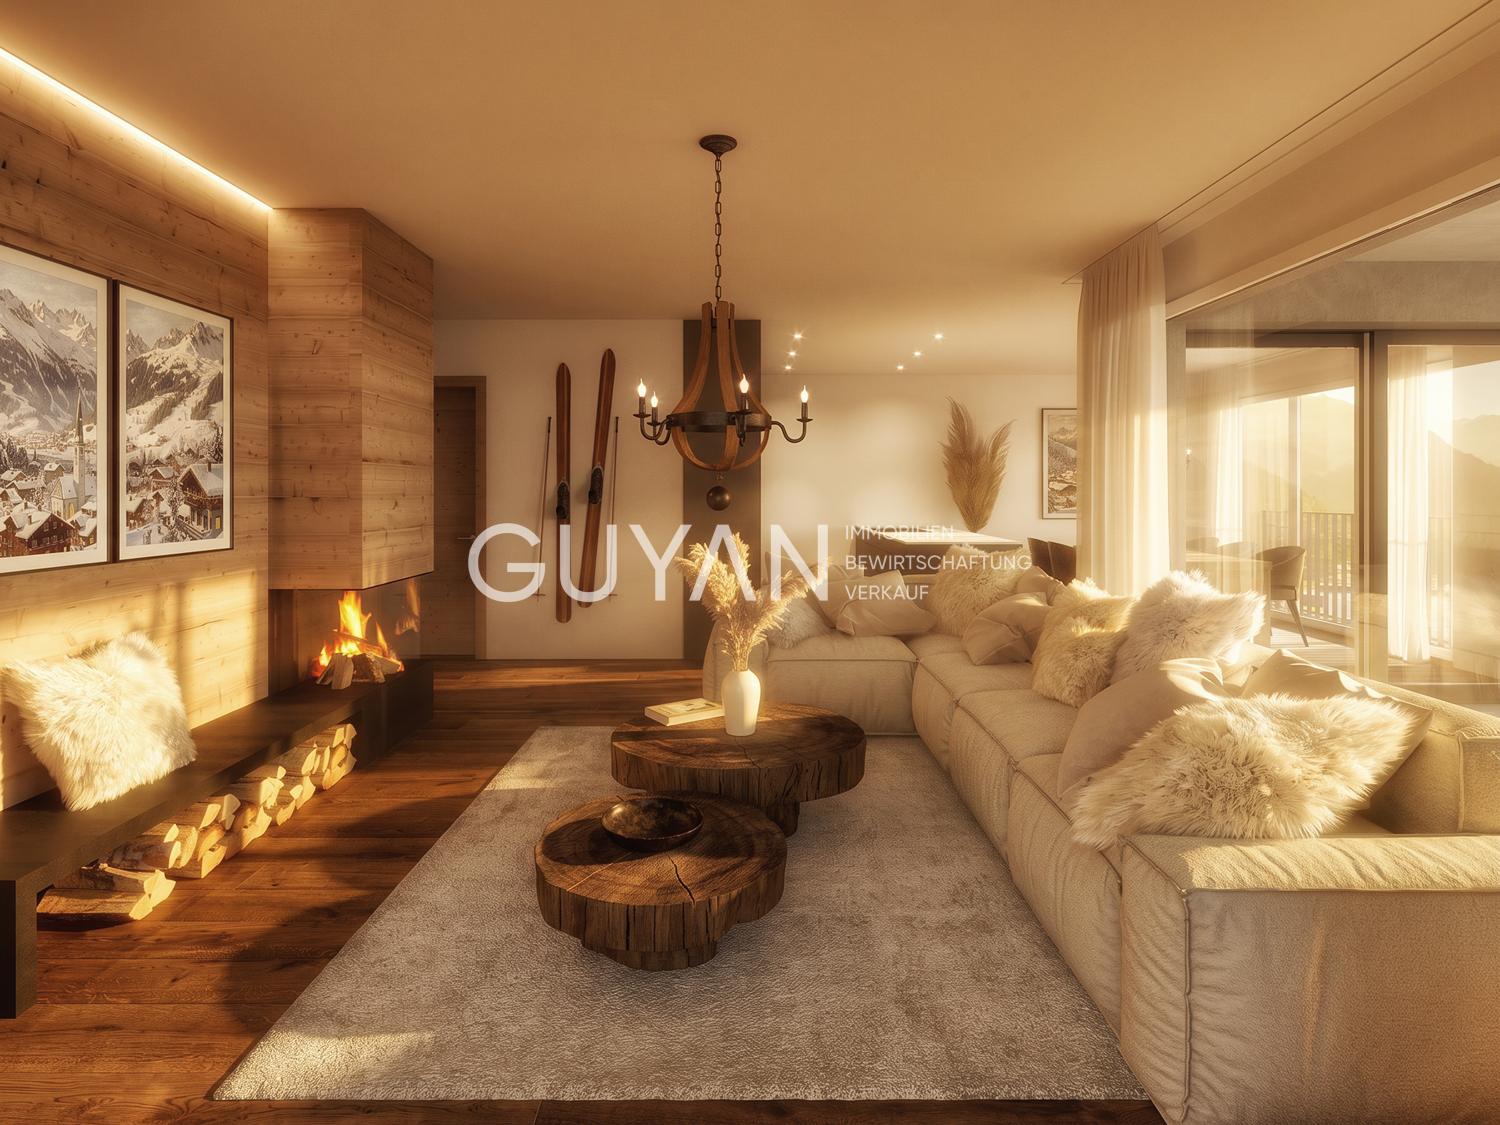
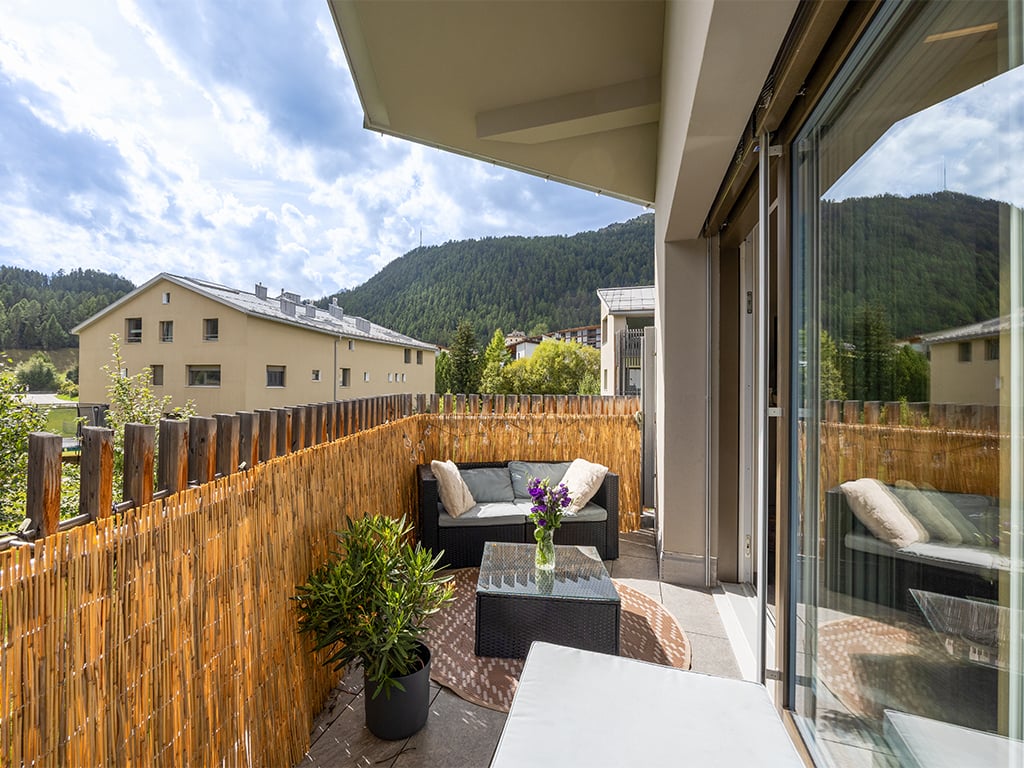
Impressive room heights, visible wooden beams, and carefully composed natural materials give this 4.5-room apartment in Celerina its unmistakable identity. Alpine residential culture combines with a contemporary, stylishly staged interior architecture to create a home with a special atmosphere. The quiet location in a house with only three residential units ensures a high level of privacy and exclusivity. The Minergie standard complements the high residential standards with contemporary energy efficiency. The heart of the apartment is the spacious living and dining area. The exceptional room height and the openly visible roof construction create an impressive sense of space and give the interior architectural presence. Large windows let in plenty of daylight and offer a view of the surrounding greenery and the wooded Engadine mountains. A chimney stove sets a stylish accent and provides cozy warmth on cooler days. The protected balcony opens from the living area as a atmospheric extension of the interior. Additionally, a garden seating area with green space is available for sole use – two private outdoor areas that invite you to relax in the Engadine mountain world. Two private parking spaces complement the offer and are available separately from the apartment purchase price.As an official primary residence, this property offers the rare opportunity to design your own center of life in Celerina in an exceptionally cultivated way. Generous room dimensions, alpine materiality, contemporary living comfort, and the privacy of a small house community come together to create a home for people who want to live and arrive in the Engadine, not just visit it.Highlights • Exclusive 4.5-room apartment in Celerina • Impressive room heights with visible roof construction • Spacious, bright living and dining area • High-quality natural materials and alpine living aesthetics • Chimney stove for a cozy living atmosphere • Elegant open kitchen with breakfast bar • Three bedrooms, one with en-suite bathroom and separate dressing room • Two stylish bathrooms with bathtub and shower • Protected balcony and private garden seating area • Small, exclusive house community with only three residential units • Energy-efficient Minergie standard • Practical built-in closets and integrated home office area • Two private parking spaces • Exclusive primary residence in Celerina Location descriptionCelerina is located in the heart of the Upper Engadine and combines authentic Engadine village character with proximity to St. Moritz and the surrounding mountain world. Historic Engadine houses, well-maintained streets, and the wide valley floor shape the village landscape. Embedded in this alpine landscape, the place offers an attractive framework for people who want to live close to nature and at the same time use the diverse possibilities of the region. Located in a quiet residential area, the property benefits from a pleasant environment with plenty of privacy. A manageable house community with only three parties underlines the personal character of living. Shopping facilities, restaurants, and institutions of daily needs complement the offer in the village. Via the Rhaetian Railway and regional bus connections, Celerina is connected to the surrounding places; St. Moritz and Samedan expand the offer of gastronomy, culture, and services. The mountain railway to Marguns leads directly from the village and opens up the extensive ski, hiking, and bike area of Corviglia. During the winter months, cross-country ski trails in the Engadine valley and varied winter hiking trails invite you to activities in nature. In summer, numerous possibilities for hiking and mountain biking tours open up. The Stazerwald with its stone pines, larches, and quiet clearings, as well as the idyllic Stazersee, are particularly attractive. Between active mountain experiences and relaxed walks, every season finds its own rhythm here. With its grown village structure, its embedding in nature, and its proximity to the most important centers of the Upper Engadine, Celerina combines peace and quality of life with a versatile everyday life. This creates a living environment that offers space for relaxation as well as for sporting and cultural discoveries.Have we sparked your interest? We look forward to your contact!


1 / 5
4.5 rooms, 168m², CHF 3,525,000.–
7270 Davos Platz

Exclusive living comfort at an elevated location

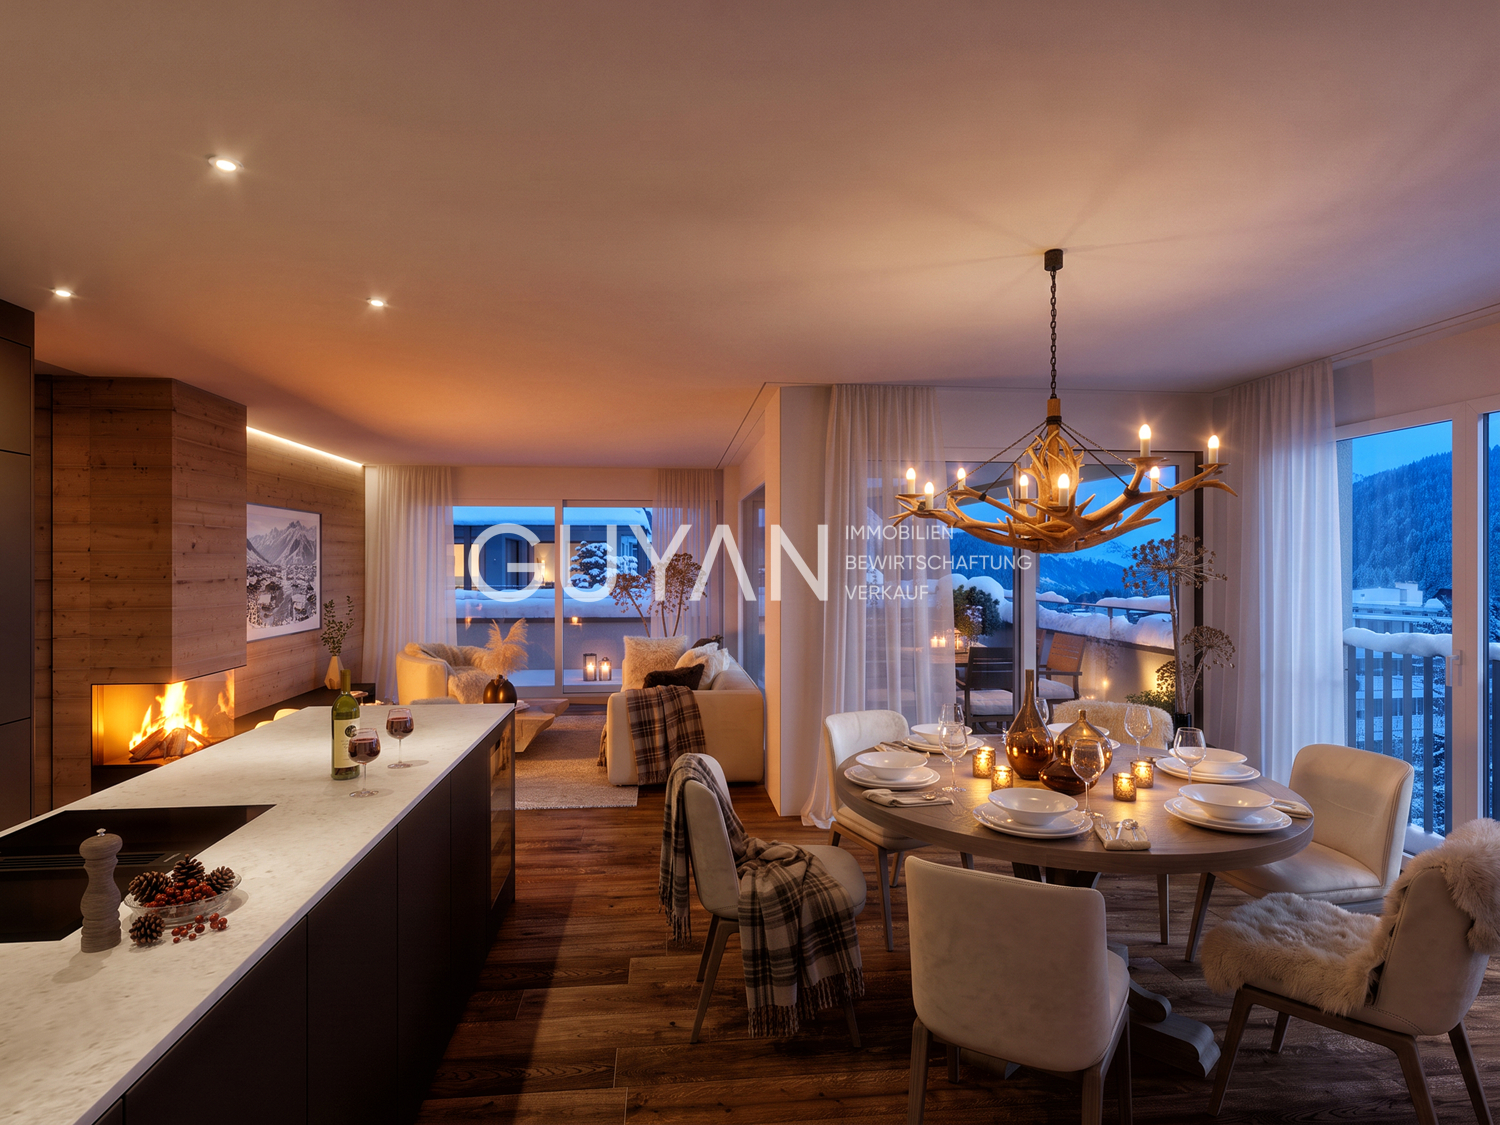
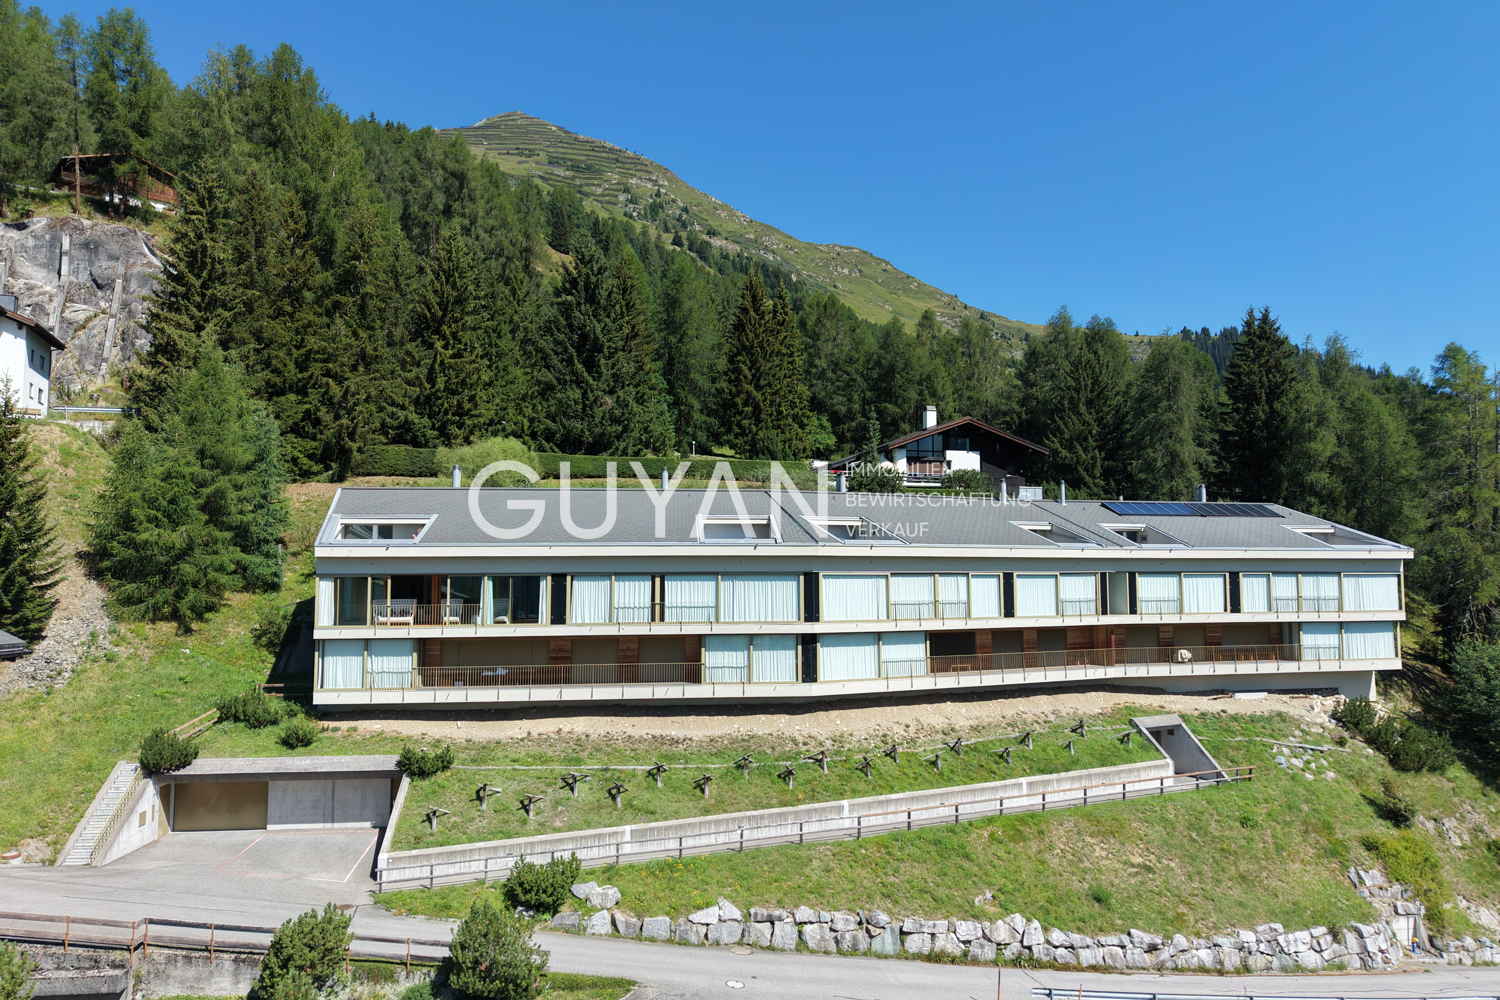
At an elevated and sunny location on Rosenhügelweg 11 in Davos Platz, an exclusive 4.5-room apartment awaits you, combining tranquility, privacy, and alpine living comfort in a unique way.The well-maintained residential building was constructed in 2008 on a plot of 924 m2 and comprises five residential units. Apartment No. 2 is located on the second floor, which can be easily reached by elevator. The bright and sunny apartment is oriented southeast and offers an unobstructed view of Davos and the mountain landscape.The apartment has a gross living area of 168 m2 and extends over the entire 2nd floor. The centerpiece of this luxurious apartment is the spacious living area with floor-to-ceiling windows. A 48 m² large terrace, partially glazed and covered, is adjacent to it. Whether you're sitting on the sofa in the living room, enjoying a fine meal at the dining table, or letting the day fade away on the terrace - the magnificent view of Davos will accompany you. The modern kitchen is lightly separated from the living area. In the rear areas are the three bedrooms and bathrooms. Two bedrooms have an en-suite bathroom. A well-maintained stone floor runs through the entrance area and the kitchen. In the rest of the living area and in the rooms, a noble parquet floor was laid. The house is heated with a geothermal heating system and has the "Minergie" energy label.The apartment includes two laundry and storage rooms, which can be used in a variety of ways and offer many possibilities for family, hobby, and profession. A private basement compartment and a ski room for general use complement the offer.Rosenhügelweg is a cul-de-sac and is used exclusively by the residents - a pleasantly quiet and private living location, without having to forego the advantages of Davos. On the west side, the property borders directly on the Rütiwald. The Schatzalp bus stop is within walking distance. Shopping facilities, restaurants, and the diverse range of culture, sports, and leisure activities are also nearby.The apartment is sold with two parking spaces in the house's own underground garage, priced at CHF 50,000.00 each.

Suggested properties for you based on search results

Other interesting objects