557 results - Flats for sale: Canton Graubuenden

1 / 8
2.5 rooms, 55m², Price on request
Solaria 66, 7260 Davos Dorf

Modern 2.5 room apartment

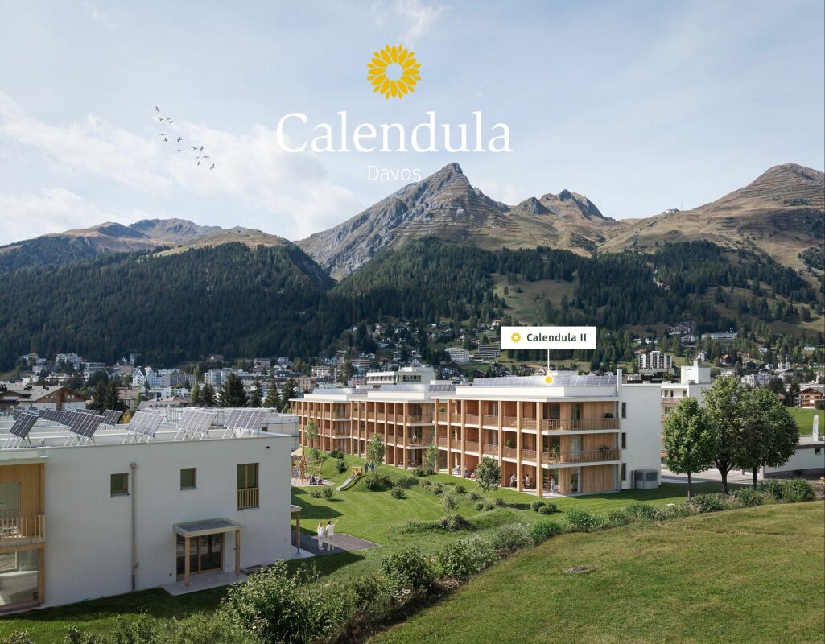
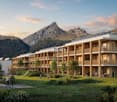
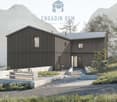
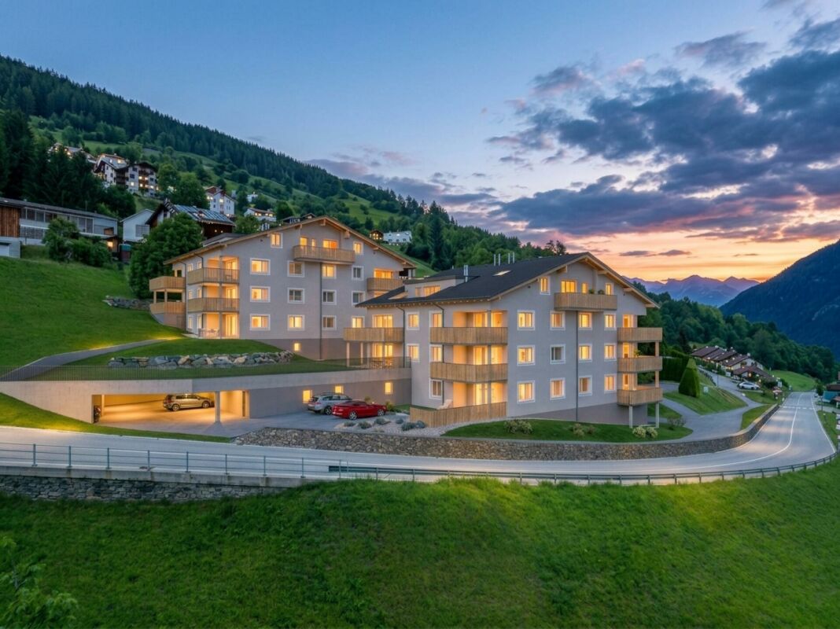
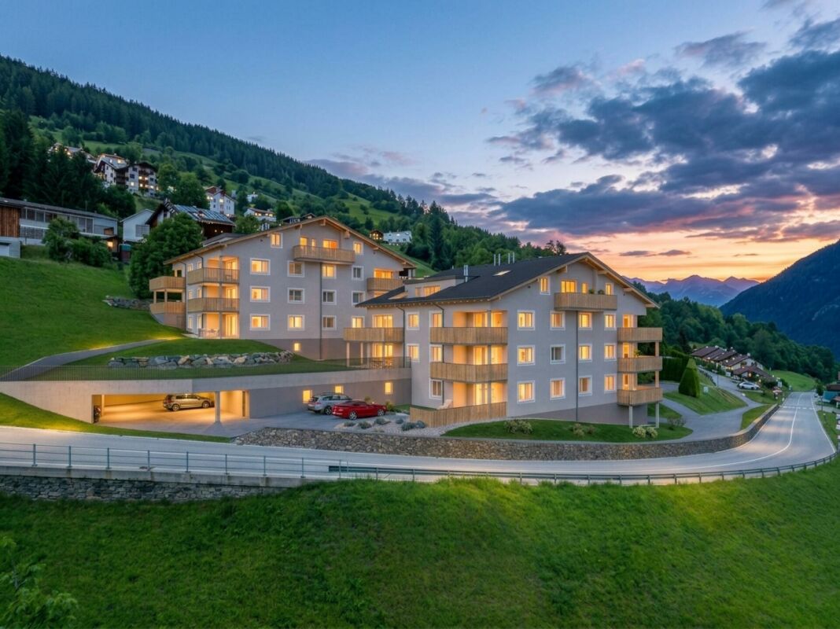
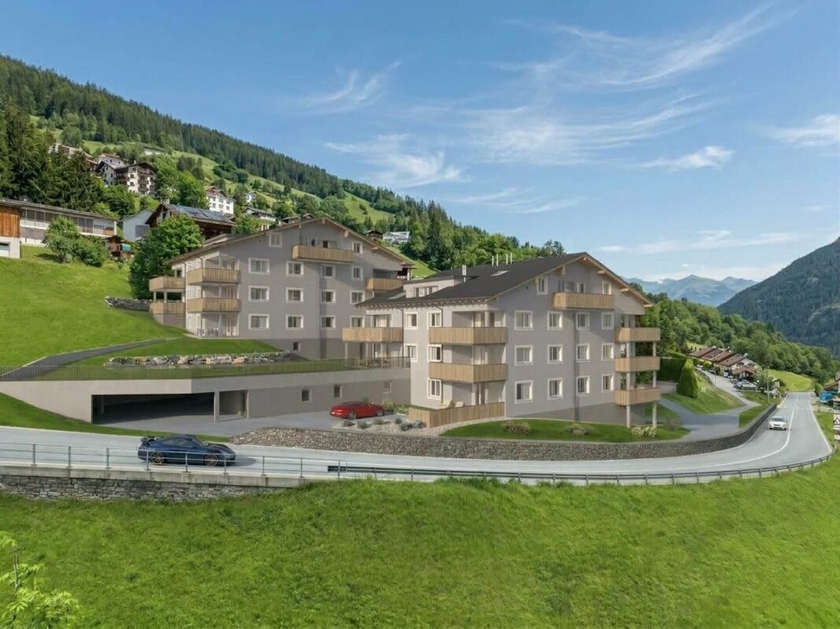
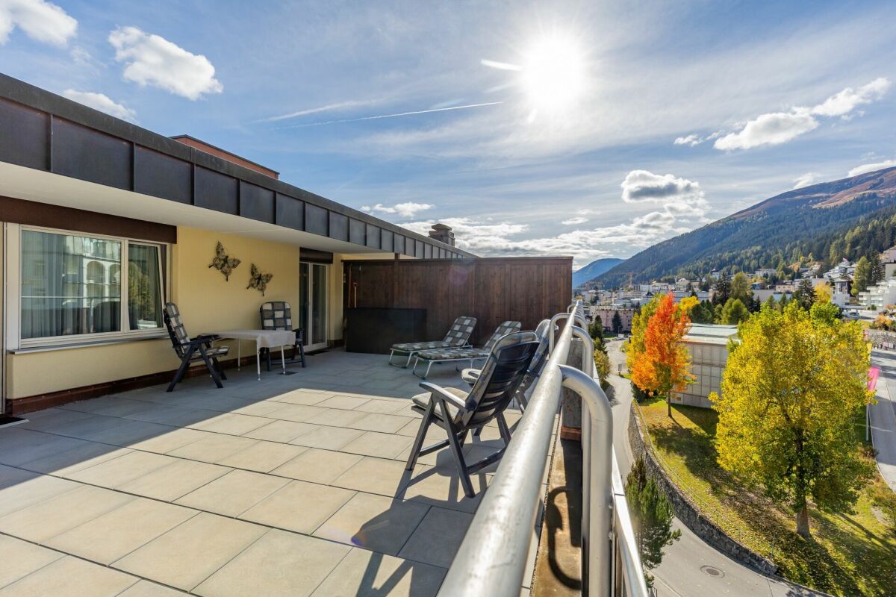
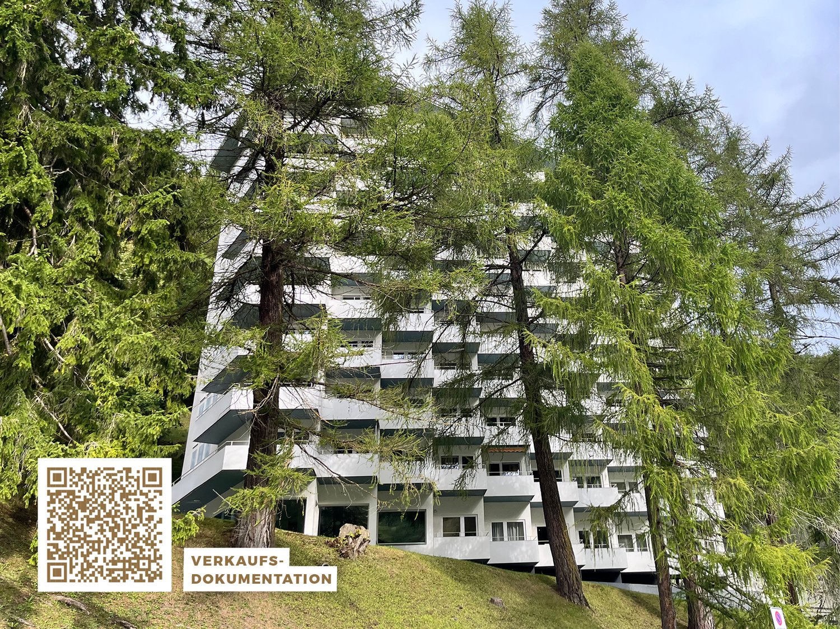
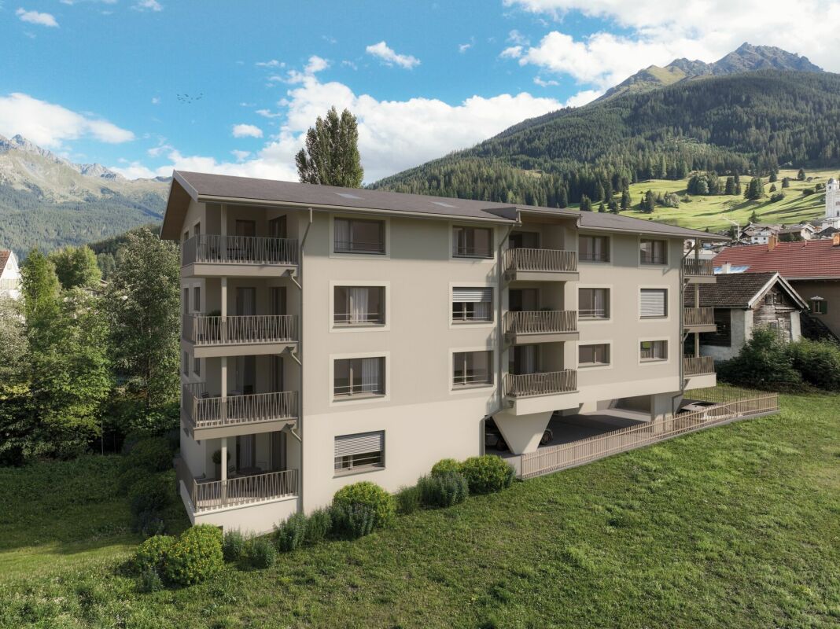
Mehrfamilienhaus "Calendula II"Room for your life plans.In Solaria, you live in a green environment and are still close to the life of Davos. The sunny district at the entrance to the Dischmatal combines a quiet living situation with short distances: hiking and biking trails in summer, cross-country ski trails in winter are right outside your front door, the city center and mountain railways are easily accessible.With the Calendula II multi-family house, the opportunity arises to become part of this district. The nine condominiums with 2 ½ and 3 ½ rooms are spread over three floors and can be used as a main residence or as a second home (vacation home). Sales start in December 2026.The most important facts at a glance:- Construction started: in August 2026 already done- Move-in: June 2028- 6 x 3.5 room apartments approx. 88 m2/BGF / 3 x 2.5 room apartments approx. 55 m2/BGF- Sunny, traffic-calmed district- Underground parking with private cellar room and communal bicycle room- Controlled ventilation in all apartments- Spacious balconies/garden seats with south orientation- Earth probe and PV system- High-quality construction- Elevator over all floors- Public bus station from Solaria (line 313)Register your interest at www.calendula-davos.ch and receive the sales documents shortly before the sales start in December 2026. Non-binding and confidential.We will be happy to provide you with more information non-bindingly.We look forward to your contact.

Travel time
-
1 / 9
210m², CHF 2,180,000.–
7554 Sent

Sent: Holiday apartment with Arven charm and large garden

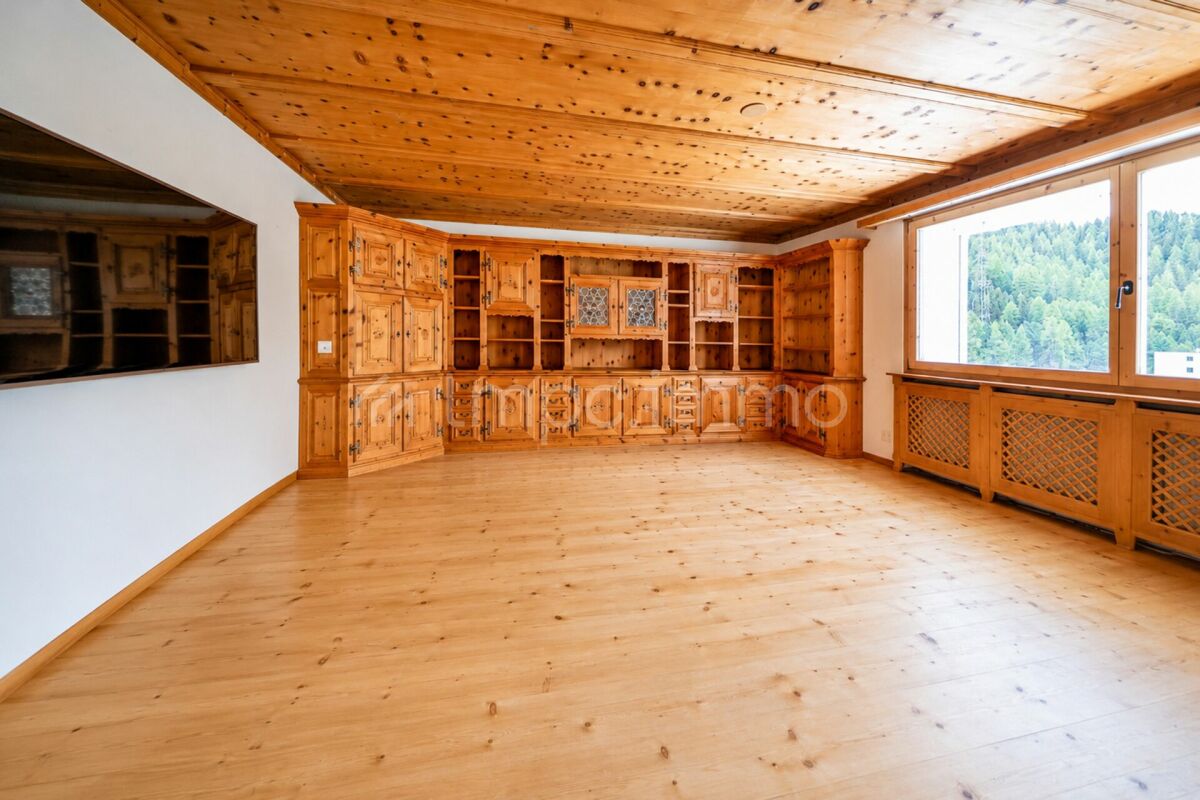
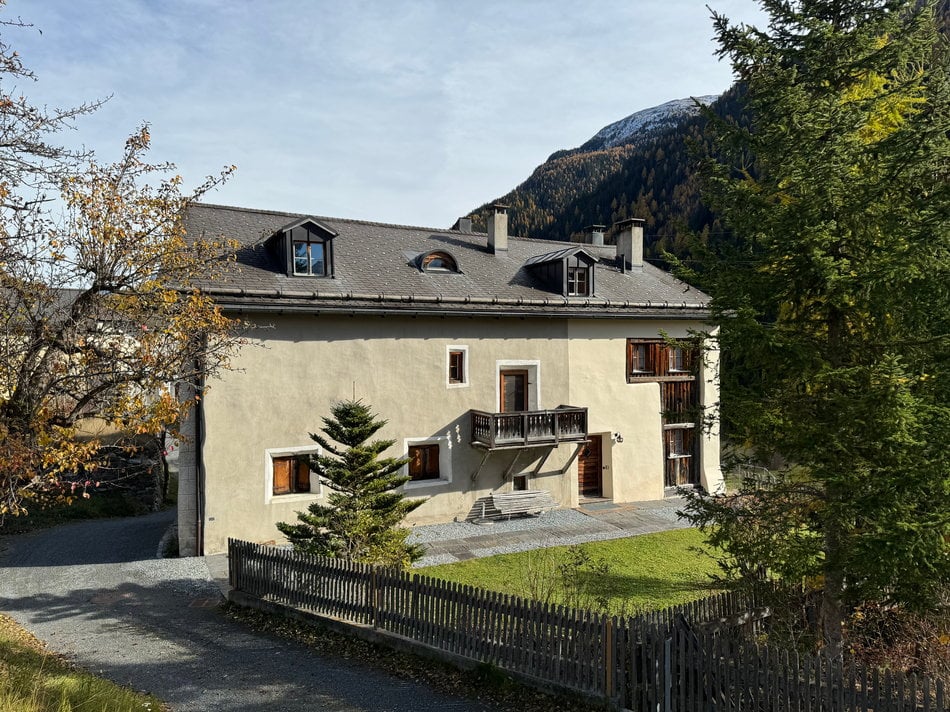
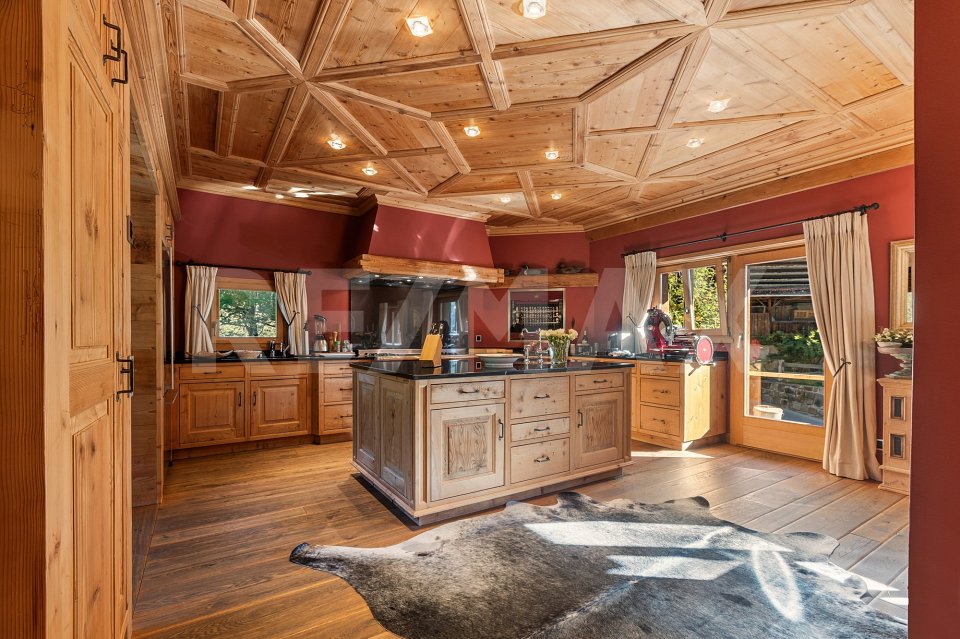
This large maisonette apartment unmistakably bears the signature of the Engadine. The renovated rooms present themselves as well-maintained and with a lot of warmth, characterized by wood, balanced proportions, and characteristic Arven rooms. On approximately 210 square meters of living space, a cozy home is created with generous retreat possibilities and an atmosphere that combines naturalness and living comfort.On the upper floor is the newly developed main living area. On the ground floor, a separate apartment complements the room offer. It can be used independently or harmoniously integrated into the overall living concept. Three bathrooms and an additional approximately 60 square meters of secondary living space create additional comfort and valuable storage space. The condominium ownership with only two owners provides a pleasantly personal framework.To the south, the large garden opens up to the adjacent open space. The free view of the mountain world, the all-day sunshine, and the open surroundings give the outdoor space a special generosity. An outdoor parking space directly at the house complements the offer. At the same time, the apartment is centrally located in the village center of Sent and thus combines short distances with a surprising feeling of width.Sent lives from its stately Engadine houses, artistic sgraffiti, and the still present Rhaeto-Romanic culture. Directly in front of the house door, a diverse leisure world begins. Hiking trails and bike routes lead through the Engadine landscape, while in winter the Motta Naluns ski area offers numerous possibilities. Particularly appealing is the long valley descent, also known as the dream slope, which leads to Sent. Toboggan runs, cross-country skiing opportunities, and the proximity to Scuol complement the offer in every season.The property:-8.5-room holiday apartment-Approx. 210 m² living space-Separate apartment on the ground floor-Large garden to the south-Mountain view and plenty of sunshine-1 outdoor parking space, CHF 20,000

1 / 10
2.5 rooms, 40m², Price on request
7016 Trin Mulin

RESERVED: South-facing balcony with magnificent mountain views: Cozy attic apartment, parking space included, close to Crestasee. Second home possible

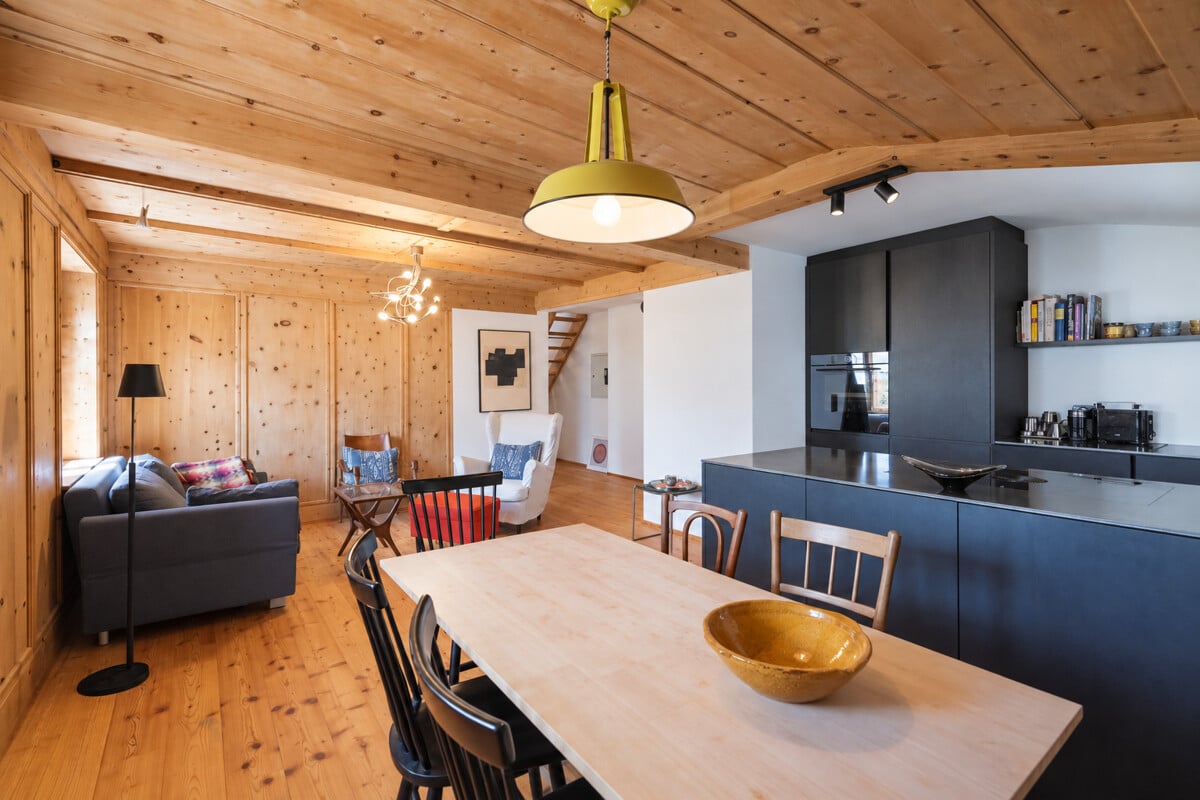
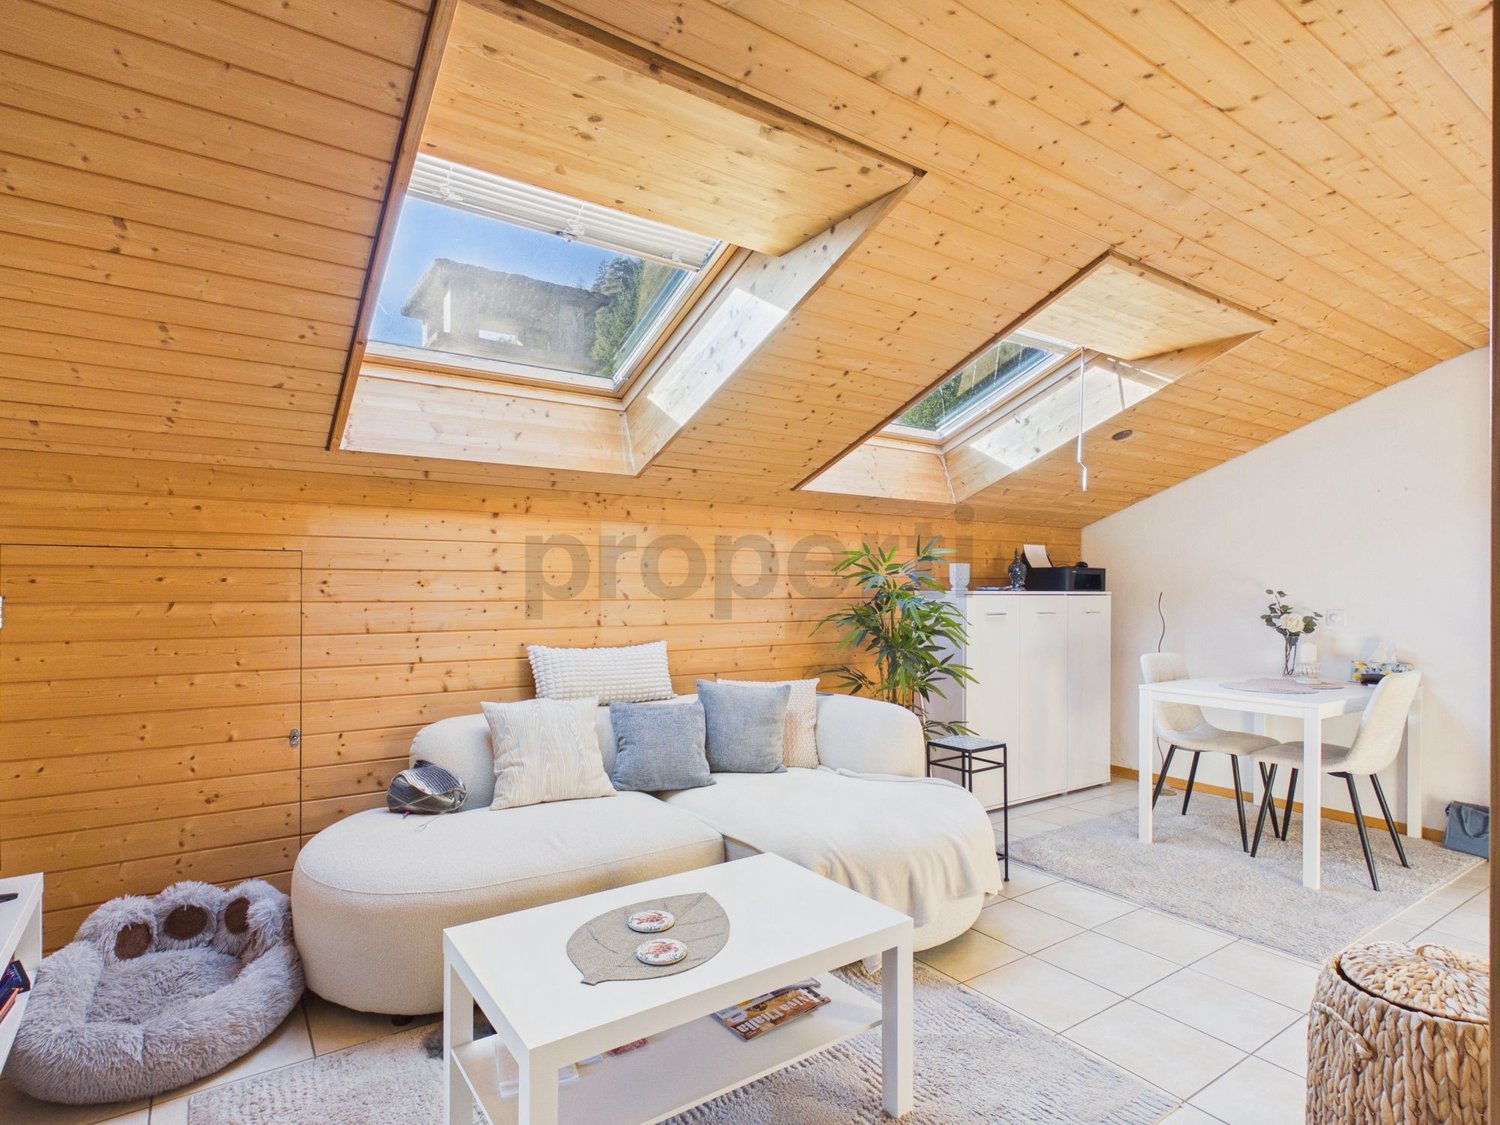
In a well-maintained 3-family house, this charming 2.5-room attic apartment awaits you in a quiet location with a dreamy panoramic view of the Grison mountains. The south-facing property scores with a perfect mix of alpine coziness and modern living comfort - ideal as a first home or holiday domicile.The bright living room with skylights and open dining area leads directly to the modern kitchen. Cozy attic slopes with plenty of wood give the apartment a unique feel-good atmosphere. Other features include modern plank floors throughout the property, a contemporary bathroom with shower, and a spacious entrance area with practical built-in closets. Directly in the apartment is a private attic for convenient storage space. An outdoor parking space is already included in the price, and as a cellar, two closets are available in the communal laundry room. The location is ideal for nature and sports enthusiasts: Crestasee and the ski area are in close proximity, while Chur can be reached in just around 15 minutes by car.This property offer is characterized by: • Dreamy south-facing orientation with covered balcony and magnificent mountain views • Second home possible - ideal as a holiday domicile • Cozy alpine charm with beautiful wooden attic slopes • Bright, open room concept with skylights and modern plank floor • Practical storage space: Private attic in the apartment as well as cellar closets • Outdoor parking space already included in the price • Very quiet location near Crestasee and ski area (only about 15 minutes by car from Chur) Interested? Contact us for a non-binding viewing!

1 / 6
4.5 rooms, 99m², Price on request
Poststrasse 63, 7050 Arosa

Alpine Rubin | GR

Die 4.5-Zimmer-Wohnung "Alpine Rubin" in Arosa liegt im 3. Obergeschoss und besticht durch eine Rundumsicht. Dank der erhöhten, unverbauten Lage öffnet sich der Blick in jede Himmelsrichtung frei auf die umliegende Bergwelt. Auf rund 99 m² Wohnfläche erwarten Sie helle, modernisierte Räume, ergänzt durch eine grosszügige Aussenfläche von ca. 37 m² - der ideale Ort, um die Aussicht bei jedem Wetter zu geniessen. Ein Parkplatz rundet das Angebot ab. "Alpine Rubin" verbindet die Ruhe der Bündner Alpen mit einer Weitsicht, die den Alltag zur Nebensache macht. Die Wohnung ist bis zum 30. April 2029 vermietet. L'appartement de 4,5 pièces Alpine Rubin à Arosa est situé au 3e étage et séduit par sa vue panoramique. Grâce à son emplacement surélevé et dégagé, la vue s'ouvre librement dans toutes les directions sur les montagnes environnantes. Sur une surface habitable d'environ 99 m², vous découvrirez des pièces lumineuses et modernisées, complétées par un vaste espace extérieur d'environ 37 m² - l'endroit idéal pour profiter de la vue par tous les temps. Une place de parking vient compléter cette offre. Alpine Rubin allie la tranquillité des Alpes grisonnes à une vue panoramique qui fait passer le quotidien au second plan. L'appartement est loué jusqu'au 30 avril 2029. The 4.5-room "Alpine Rubin" apartment in Arosa is located on the 3rd floor and offers breathtaking panoramic views. Thanks to its elevated, unobstructed location, the view opens up freely in every direction to the surrounding mountains. With approximately 99 m² of living space, you'll find bright, modernized rooms, complemented by a spacious outdoor area of about 37 m²--the ideal place to enjoy the view in any weather. A parking space rounds out the offering. "Alpine Rubin" combines the tranquility of the Grisons Alps with a panoramic view that makes everyday life seem like a minor detail. The apartment is leased through April 30, 2029. L'appartamento da 4,5 locali "Alpine Rubin" ad Arosa si trova al terzo piano e affascina per la sua vista panoramica. Grazie alla posizione elevata e libera da ostacoli, lo sguardo si apre liberamente in ogni direzione verso le montagne circostanti. Su una superficie abitabile di circa 99 m² vi attendono ambienti luminosi e ristrutturati, integrati da un ampio spazio esterno di circa 37 m²: il luogo ideale per godersi il panorama con qualsiasi condizione meteorologica. Un posto auto completa l'offerta. Alpine Rubin coniuga la tranquillità delle Alpi grigionesi con una vista panoramica che fa passare in secondo piano la routine quotidiana. L'appartamento è affittato fino al 30 aprile 2029.

Travel time
-
1 / 7
3.5 rooms, 74m², Price on request
Via Chavallera 25, 7500 St. Moritz

Gut gelegen, sonnig und mit direktem Zugang zum Skigebiet

Die 3.5-Zimmer-Wohnung in der Chesa Chavallera überzeugt vor allem durch ihre attraktive Lage, die gute Besonnung und ihren funktionalen Grundriss. Sie befindet sich im 2. Obergeschoss des mittleren Gebäudekörpers. Die Stockwerkeigentümergemeinschaft besteht aus drei aneinandergebauten Gebäuden mit jeweils eigener Erschliessung.Der Wohnbereich ist klar und praktisch organisiert. Der Küche vorgelagert liegt ein separater Essbereich, der sich mit einer Schiebetüre vom Wohnzimmer abtrennen lässt. So kann der Grundriss flexibel genutzt werden - offen und grosszügig im Alltag oder gemütlich und etwas privater beim Essen. Vom Wohnzimmer gelangt man auf den Balkon mit freier Aussicht und viel Sonnenschein. Das Badezimmer ist mit einer Badewanne ausgestattet. Ein eigenes Kellerabteil im Untergeschoss sowie ein Aussenabstellplatz sind der Wohnung zugeteilt und runden das Angebot ab.Ein besonderes Plus ist die Nähe zum Skigebiet: Der Zugang zur Signalbahn ist praktisch direkt von der Liegenschaft aus möglich. Damit ist der Weg auf die Piste kurz und unkompliziert.Die Wohnanlage verfügt über einen grosszügigen allgemeinen Aussenbereich, der den Bewohnern zur gemeinsamen Nutzung zur Verfügung steht.Hinweis: Die Stockwerkeigentümergemeinschaft plant eine energetische Sanierung der Gebäudehülle. The 3.5-room apartment in Chesa Chavallera offers an appealing combination of a favourable, sunny location and a well-conceived, practical layout. It is situated on the second floor of the middle building in a condominium complex comprising three adjoining buildings, each with its own separate access.The living area has a clear, functional layout and can either be joined with or separated from the dining area with adjoining kitchen by means of a sliding door. This allows the space to be used flexibly - open and airy in everyday life or cosy and more intimate when dining. The living area opens into a sunny balcony with unobstructed views. The apartment's bathroom comes with a bathtub. The apartment has an allocated cellar space in the basement and a parking space outside the property.One advantage of this apartment is its proximity to the local ski area: the nearest Signalbahn stop is virtually on the doorstep, providing quick and easy access to the pistes.Residents are able to use the spacious communal outdoor area.Notice: The condominium association plans to have the building envelope retrofitted. Le peculiarità più convincenti dell'appartamento di 3.5 locali all'interno della Chesa Chavallera sono la sua posizione interessante, l'ottima esposizione al sole e la sua disposizione funzionale. L'appartamento si trova al secondo piano superiore dell'edificio centrale. Il complesso residenziale è costituito da tre edifici adiacenti, ciascuno con un proprio ingresso.La zona giorno è organizzata in modo chiaro e pratico. Di fronte alla cucina si trova una zona pranzo separata con una porta scorrevole per delimitarla dal soggiorno. Questo consente di sfruttare in modo flessibile la disposizione degli spazi: aperta e spaziosa nella vita quotidiana o accogliente e un po' più riservata durante i pasti. Dal soggiorno si accede al balcone con vista libera e molta luce solare. Il bagno è dotato di una vasca. Completano l'offerta un vano cantina privato nel seminterrato e un posto auto esterno.Un plusvalore è la vicinanza al comprensorio sciistico: si accede alla funivia Signal praticamente da casa. Questo rende il percorso verso la pista breve e semplice.Il complesso residenziale dispone di un'ampia area esterna comune, a disposizione di tutti gli inquilini.Informazione: La comunione dei comproprietari di piano ha in programma una riqualificazione energetica dell'involucro edilizio.

Travel time
-
1 / 6
3.5 rooms, 70m², Price on request
Voia Principala 100, 7083 Lantsch/Lenz

Chasa Alva | GR

Die Wohnung liegt ruhig inmitten der Bündner Bergwelt und bietet eine eindrucksvolle Sicht auf die umliegende Landschaft. Die Lage vereint Natur, Erholung und Privatsphäre mit der Nähe zu vielseitigen Freizeitmöglichkeiten. Das stilvolle Zuhause präsentiert sich im stilvollen Alpine-Chic-Stil mit warmen Holzelementen und einer klar strukturierten Raumaufteilung. Der offene Wohn- und Essbereich bildet das Herzstück und sorgt dank grosszügiger Fensterflächen für eine helle Wohnatmosphäre. Als Zweitwohnsitz nutzbar, möbliert und mit Zugang zu ausgewählten Hoteldienstleistungen verbindet Chasa Alva alpinen Rückzug mit komfortablem Wohnen.L'appartement bénéficie d'un emplacement calme au coeur des montagnes des Grisons et offre une vue imprenable sur le paysage environnant. Son emplacement allie nature, détente et intimité à la proximité d'une offre variée d'activités de loisirs. Ce logement raffiné se pare d'un style Alpine Chic élégant, avec des éléments en bois chaleureux et un agencement clair et structuré. L'espace salon-salle à manger ouvert constitue le coeur de la demeure et offre une atmosphère lumineuse grâce à de grandes baies vitrées. Utilisable comme résidence secondaire, meublé et donnant accès à une sélection de services hôteliers, Chasa Alva allie retraite alpine et confort de vie.The apartment is situated in a quiet location amidst the Grisons mountains and offers a breathtaking view of the surrounding landscape. The location combines nature, relaxation, and privacy with proximity to a wide range of recreational activities. This stylish home features an elegant Alpine-chic design with warm wooden elements and a clearly defined floor plan. The open-concept living and dining area forms the heart of the home and, thanks to generous windows, creates a bright and airy atmosphere. Suitable as a second home, fully furnished, and with access to select hotel services, Chasa Alva combines an alpine retreat with comfortable living.L'appartamento è situato in una posizione tranquilla nel cuore delle montagne grigionesi e offre una vista mozzafiato sul paesaggio circostante. La posizione coniuga natura, relax e privacy con la vicinanza a numerose opportunità di svago. L'elegante dimora si presenta in raffinato stile Alpine Chic, con caldi elementi in legno e una disposizione degli spazi ben strutturata. La zona giorno e pranzo a pianta aperta costituisce il cuore dell'abitazione e, grazie alle ampie vetrate, garantisce un'atmosfera luminosa. Utilizzabile come seconda casa, arredata e con accesso a servizi alberghieri selezionati, Chasa Alva coniuga il rifugio alpino con il comfort abitativo.

Travel time
-
1 / 6
4.5 rooms, 141m², Price on request
Via Curtins 22, 7504 Pontresina

4.5-Zimmer-Dachwohnung mit Galerie, Cheminée und drei Balkonen

Diese aussergewöhnliche 4.5-Zimmer-Wohnung überzeugt durch viel Licht und grosszügige Aussenflächen.Das Wohnzimmer mit Cheminée gewinnt durch die hohe Sichtbalkendecke und die Lukarne an Weite und Charme; über eine grosse Schiebetüre gelangt man zudem direkt auf den vorderen und seitlichen Balkon.Die grosszügig gestaltete Küche folgt einem klaren Weiss-Anthrazit-Konzept. Sie öffnet sich zum Esszimmer mit edlem Fexerplatten-Boden und bietet direkten Zugang zum grossen Eckbalkon, der sich ideal für Mahlzeiten im Freien eignet.Ebenfalls mit hoher Sichtbalkendecke und Lukarne ausgestattet, bietet das Hauptschlafzimmer viel Licht und einen privaten Zugang zum Südbalkon. Zusätzlicher Stauraum ist geschickt über eine Leiter im oberen Bereich erschlossen. Das angrenzende Badezimmer verfügt über Dusche und WC.Ein weiteres Schlafzimmer bietet mit seiner charmanten Galerie und einem weiteren grossen Estrich vielseitige Nutzungsmöglichkeiten - sei es als gemütlicher Rückzugsort oder als zusätzlicher Stauraum.Das zweite Badezimmer mit Badewanne ist geschickt konzipiert: Es ist sowohl vom Flur als auch direkt vom dritten Schlafzimmer aus zugänglich.Über die interne Treppe ist das Wohn- oder Fernsehe-Zimmer auf der Galerieebene erreichbar, das sich ideal als zusätzlicher Wohn-, Spiel- oder Arbeitsbereich eignet und der Wohnung ihren besonderen Charakter verleiht.Für zusätzlichen Komfort sorgt die private Waschküche innerhalb der Wohnung.Zwei Aussenparkplätze unmittelbar bei der Liegenschaft sowie ein sehr grosszügiger Kellerraum im Erdgeschoss runden dieses attraktive Angebot ab. Zusätzlich steht im Erdgeschoss ein gemeinsamer Ski- und Veloraum zur Verfügung.This bright and airy 4.5-room apartment has several spacious outdoor areas.High ceilings with exposed beams and a dormer window make the living room with fireplace a charming airy space. A large sliding door leads out onto the balconies at the front and side of the property.The spacious kitchen in a sleek white and anthracite design flows into the dining area laid with stone tiles from the Fex Valley. A large corner balcony leads off this area - perfect for al fresco dining.The master bedroom, also with high ceilings with exposed beams and a dormer window, is a pleasant light-filled space with private access to the south-facing balcony. Additional storage space is available in the upper area, accessible via a ladder. The adjoining bathroom has a shower and WC.The second bedroom features a charming gallery and large loft that can be used as a cosy retreat or for extra storage. The second bathroom with a bathtub has a clever design: it can be accessed both from the hallway and directly from the third bedroom.Internal stairs lead up to the living/TV room on the gallery level, which is ideal as an additional living, play or work area and lends the apartment its unique character.The private laundry facilities within the apartment offers added convenience. Two parking spaces are available just outside the property and there is a very spacious cellar space, along with a shared ski/bike storage room on the ground floor.Questo straordinario appartamento di 4.5 locali convince per la sua luminosità e gli ampi spazi esterni.Il soffitto alto con travi a vista e il lucernario conferiscono ampiezza e fascino al soggiorno, ulteriormente esteso da due balconi, uno posto antistante e l'altro lateralmente, a cui si accede grazie ad ampie porte scorrevoli.L'ampia cucina è stata realizzata seguendo un chiaro concetto cromatico bianco-antracite e si apre sulla sala da pranzo elegantemente rifinita con un pavimento in pietra di Fex. Antistante alla sala da pranzo vi è un grande balcone angolare, dove consumare i pasti all'aperto.La camera da letto padronale, dotata anch'essa di soffitto con travi a vista e lucernario, è molto luminosa e offre un accesso privato al balcone esposto a sud. Una scala a pioli consente di raggiunge uno spazio contenitivo aggiuntivo...

Travel time
-
1 / 8
3.5 rooms, 81m², Price on request
Pros da God 21, 7504 Pontresina

3.5-Zimmer-Zweitwohnung mit extra Raumhöhe

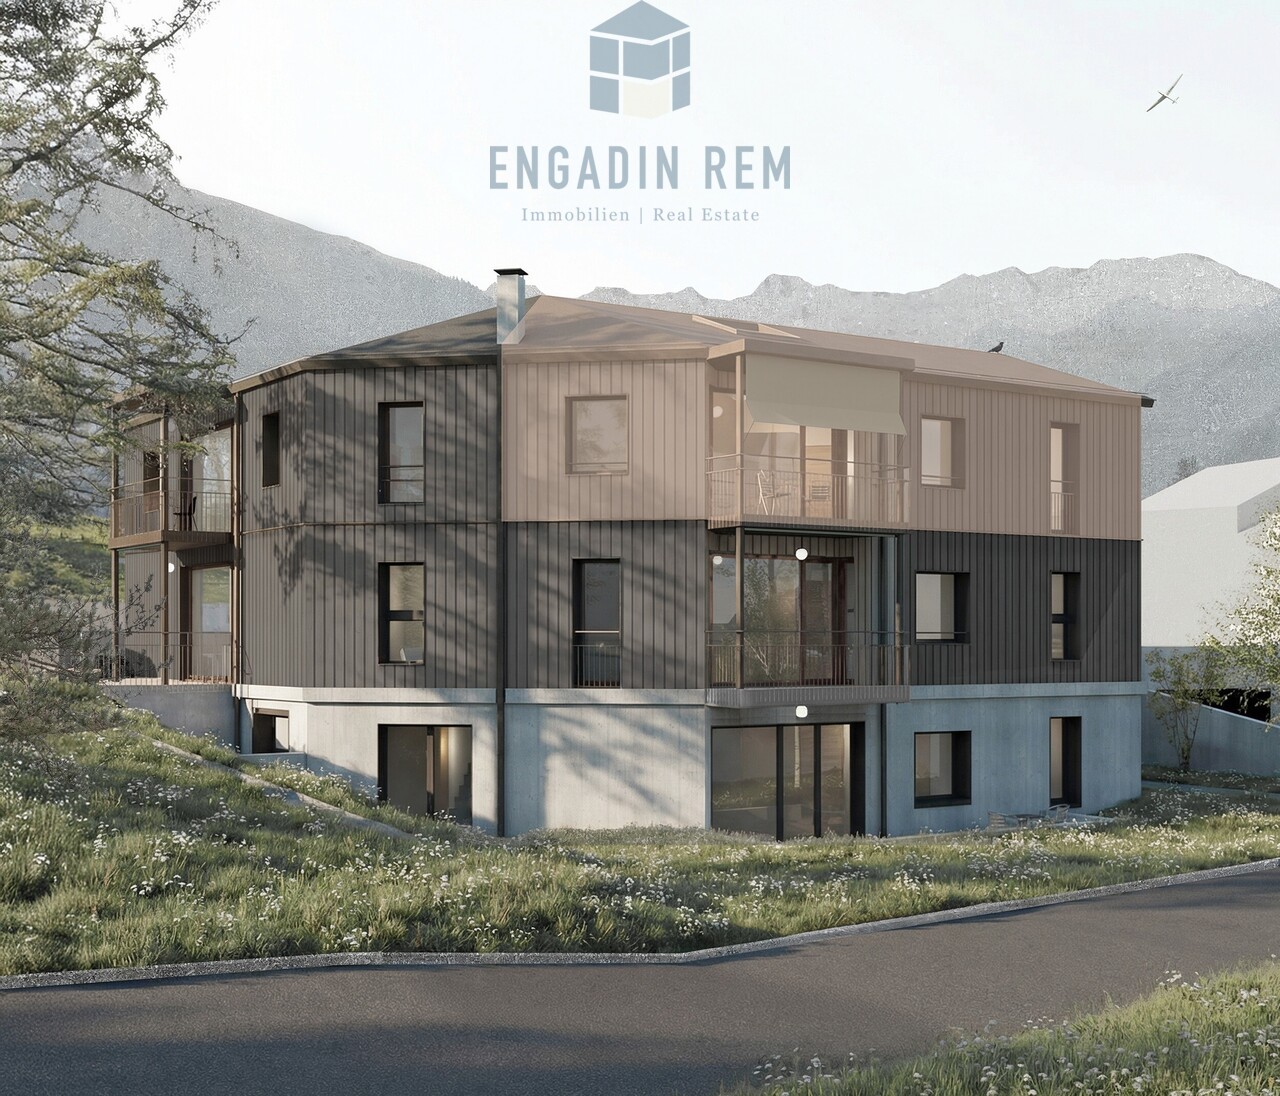
Der Name CHESA PRÜNELLA steht für alpine Eleganz und die tiefe Verbundenheit zur Engadiner Bergwelt. Inspiriert vom Piz Prünella, der majestätisch über der Landschaft thront, vereint dieses neue Wohnprojekt traditionelle Engadiner Baukultur mit zeitgemässem, hochwertigem Wohnen.Die privilegierte Lage garantiert Ruhe, Weitblick und ein hohes Mass an Privatsphäre. Grosszügige, lichtdurchflutete Wohnräume, edle Materialien und sorgfältig gestaltete Aussenbereiche schaffen eine Atmosphäre von Geborgenheit und Exklusivität. CHESA PRÜNELLA bietet ein Zuhause für Menschen, die die Schönheit der Natur schätzen und zugleich höchsten Wohnkomfort im Engadin suchen. Geplant vom in der Region tief verwurzelten Büro FH Architektur in Bever, überzeugt das Neubauprojekt durch seine fein abgestimmte Einbettung in die Engadiner Landschaft.In diesem exklusiven Wohnprojekt entstehen vier individuell gestaltete Wohnungen mit durchdachten Grundrissen, die unterschiedliche Wohnbedürfnisse abdecken. Ob auf einer Ebene oder über zwei Etagen - jede Einheit überzeugt durch die klare und durchdachte Linienführung bei der Raumeinteilung.Die Architektur der CHESA PRÜNELLA greift die alpine Bautradition auf und interpretiert sie zeitgemäss. Das Sockelgeschoss in Massivbauweise bildet die Grundlage für die darüberliegenden Geschosse welche in Hybrid-Holz-Elementbau ausgeführt werden. Die Gebäudehülle gestalterisch ebenfalls in Sockel und Obergeschosse unterteilt, mit einer sorgfältig gestalteten Holzfassade welche das Erscheinungsbild des Hauses prägt und ihm eine warme, natürliche Ausstrahlung verleiht. Das verwendete Holz fügt sich harmonisch in die umgebende Landschaft ein und schafft eine stimmige Verbindung zwischen Architektur und Natur. Gleichzeitig überzeugt die Fassade durch Langlebigkeit und Nachhaltigkeit und unterstreicht den hohen Qualitätsanspruch des Projekts.Die Wärmegewinnung erfolgt mittels Erdsonden; die Wärmerzeugung erfolgt mittels Wärmepumpe, eine emissionsarme Heizmethode. Im Vergleich zu konventionellen Heizsystemen benötigt sie weniger Platz, kann mit tieferen Betriebskosten betrieben werden und hat eine längere Lebensdauer. Eine Photovoltaikanlage trägt zudem zur Eigenstromerzeugung bei.DER ZEITPLANDie Bauarbeiten beginnen im Herbst 2026, der Bezug ist voraussichtlich im Sommer 2028. DIE WOHNUNGDie 3.5-Zimmer-Zweitwohnung befindet sich im Dachgeschoss und verbindet eine klare, moderne Architektur mit einem harmonischen Bezug zur umgebenden Natur. Die beeindruckende Raumhöhe unter dem Giebeldach schafft ein aussergewöhnliches Wohngefühl und verleiht den Räumen eine Grosszügigkeit.Der offen gestaltete Wohn- und Essbereich mit moderner Küchenzeile bildet das Herzstück der Wohnung. Grosse Fensterfronten sorgen für viel Tageslicht und öffnen den Raum zum Balkon, der zum Verweilen im Grünen einlädt. Das durchdachte Raumkonzept umfasst ein gut geschnittenes Schlafzimmer mit stilvollem Bad en Suite und schafft so einen privaten Rückzugsort. Ergänzt wird die Wohnung durch ein weiteres Zimmer und ein zweites, separates Badezimmer, das flexibel nutzbar ist und zusätzlichen Komfort bietet.Für Ordnung und praktischen Stauraum sorgt der eigene, geräumige Wasch- und Disporaum im Erdgeschoss - ideal für den Alltag und eine funktionale Nutzung der Wohnung.Zur Wohnung gehören ein Kellerraum im Untergeschoss sowie zwei Parkplätze in der Tiefgarage. Ergänzend steht zur Mitbenutzung ein grosser Ski- und Veloraum zur Verfügung.Sie wünschen sich noch mehr Stauraum? Optional steht ein zusätzlicher Abstellraum in der Tiefgarage zum Erwerb zur Verfügung.The name CHESA PRÜNELLA stands for alpine elegance and a close connection to the Engadin region. Inspired by Piz Prünella, which rises majestically in the background, this new residential development blends traditional Engadin design with high-end contemporary living.The prime location promises tranquillity, sweeping views and the utmost privacy. Spacious, light-filled...

Travel time
-
1 / 10
6 rooms, 150m², CHF 1,250,000.–
7550 Scuol

Engadine residential culture with history and character

This exclusive 6-room apartment is located in a historic Engadine house from the 17th century, which is under monument protection. Over three floors, a living concept unfolds that harmoniously combines traditional Engadine architecture with generous space planning and stylish living culture.Already in the entrance area, the former Sulèr of the house, the special atmosphere of this property reveals itself. The spacious living room impresses with its brightness, open structure, and successful dialogue between historic character and modern living feel. The traditional Stüva, completely clad in old wood and equipped with a historic wood stove, radiates warmth and authentic Engadine charm.The kitchen with its characteristic vaulted ceiling takes up the original architecture of the house and combines it with contemporary comfort. From here, a staircase leads to the upper floor and to the private southwest balcony with a view of the picturesque surroundings.On the upper floor, a bright corridor connects the various rooms and provides access to the balcony and the staircase to the attic. Two bedrooms with historic flair offer quiet retreats, while the stylish bathroom with shower and bathtub offers modern comfort in a harmonious ambiance.The attic impresses with a spacious room with a dormer and a round window - ideal as a studio, work, or guest room. Two smaller rooms, each with their own attic compartment, offer additional storage space. A corridor and an additional wet cell with WC and shower complete the room offer on this floor.In the basement, a separate cellar compartment, an outdoor storage space, and a garage belong to the apartment.This property convinces with the successful symbiosis of historic character and timeless living quality. With its authentic Engadine style, carefully preserved original elements, and thoughtful room layout, it offers a unique living ambiance for lovers of traditional architecture with a sense of aesthetics and quality.The property has the status of being grandfathered in and may be used as a vacation apartment.Scuol-Guarda-Giarsun and the Lower Engadine.Located in the picturesque Lower Engadine, the small hamlet of Giarsun belongs to the fraction of Guarda, which in turn is part of the municipality of Scuol. Since 2021, the Rhaeto-Romance Guarda, together with the neighboring villages of Lavin and Ardez, has been part of the cross-country and cross-cultural initiative Bergsteigerdörfer, which emerged from the Alpine Initiative and is committed to promoting gentle, nature-based tourism.Giarsun is located at an altitude of around 1,400 meters above sea level in a picturesque river bend of the Inn and consists of only a few typical Engadine houses that blend harmoniously into the landscape. Above the small hamlet, the evangelical-reformed village church towers, a protected building whose architectural features point to a construction period in the early 13th century.To the west of the hamlet, the Clozza gorge with its eponymous mineral spring cuts deep into the rock to the north. This wild, natural landscape forms a fascinating contrast to the quiet, open valley scenery around Giarsun and underlines the original character of this special place in the Lower Engadine.Giarsun impresses with its restrained character: it is not a loud tourist hotspot, but rather a place for lovers of peace, nature, and good infrastructure at the same time, thanks to its excellent connections by train and road. The connection to the higher village of Guarda and the train station makes Giarsun an attractive starting point or place to live in the Lower Engadine.


1 / 4
2.5 rooms, 70m², CHF 515,000.–
Trutztobelweg, 7074 Malix

Modern 2.5 room apartment (main residence)

Panzoja Malix - New construction project with idyllic views In the idyllic municipality of Malix, slightly elevated and well connected, the high-quality new construction project "Panzoja Malix" is being built with two architecturally appealing multi-family houses. A total of 19 modern condominiums offer an attractive home here - whether as a stylish vacation home or as a main residence in the midst of the Grison mountains.The project impresses with a well-thought-out and unconventional architecture with cleverly designed floor plans, which combine generosity and living comfort on a high level. The openly designed living and dining areas with integrated kitchen architecture create a harmonious room feeling and enable individual design. Each apartment benefits from a high incidence of daylight as well as versatile outdoor areas in the form of balconies, terraces or seating areas.Up to two underground parking spaces are available for each apartment, which can be purchased additionally to the purchase price for CHF 40,000.00 each. Additionally, each unit has a spacious basement compartment that offers additional practical storage space.The expected move-in date is planned for May 2027. You can find all details on the project homepage www.pazonja-malix.ch.We are happy to answer any further questions or arrange a personal meeting to discuss the project.We look forward to your contact.

Travel time
-
1 / 5
4.5 rooms, 123m², CHF 895,000.–
Trutztobelweg, 7074 Malix

Modern 4.5 room terrace apartment (main residence)

Panzoja Malix - New construction project with idyllic views In the idyllic municipality of Malix, situated slightly elevated and well-connected, the high-quality new construction project "Panzoja Malix" is being built with two architecturally appealing multi-family houses. A total of 19 modern condominiums offer an attractive home here - whether as a stylish vacation domicile or as a main residence in the midst of the Grisons mountain world.The project convinces with a well-thought-out and unconventional architecture with cleverly designed floor plans, which combine generosity and living comfort at a high level. The openly designed living and dining areas with integrated kitchen architecture create a harmonious room feeling and enable individual design. Each apartment benefits from a high amount of daylight as well as versatile outdoor areas in the form of balconies, terraces or seating areas.Up to two underground parking spaces are available for each apartment, which can be purchased additionally to the purchase price for CHF 40,000.00 each. Additionally, each unit has a spacious basement compartment that offers additional practical storage space.The expected move-in date is scheduled for May 2027. You can find all details on the project homepage www.pazonja-malix.ch.We are happy to answer any further questions or arrange a personal meeting to discuss the project.We look forward to your contact.

Travel time
-
1 / 4
3.5 rooms, 103m², CHF 715,000.–
Trutztobelweg, 7074 Malix

Modern 3.5 room terrace apartment (primary residence)

Panzoja Malix - New construction project with idyllic views In the idyllic municipality of Malix, situated slightly elevated and well-connected, the high-quality new construction project "Panzoja Malix" is being built with two architecturally appealing multi-family houses. In total, 19 modern condominiums offer an attractive home here - whether as a stylish vacation domicile or as a primary residence in the midst of the Bündner mountain world.The project convinces with a well-thought-out and unconventional architecture with cleverly designed floor plans, which combine generosity and living comfort on a high level. The openly designed living and dining areas with integrated kitchen architecture create a harmonious sense of space and allow for individual design. Each apartment benefits from a high level of daylight and versatile outdoor areas in the form of balconies, terraces, or seating areas.Up to two underground parking spaces are available for each apartment, which can be purchased additionally to the purchase price for CHF 40,000.00 each. Additionally, each unit has a spacious basement compartment that offers additional practical storage space.The expected move-in date is scheduled for May 2027. All details can be found on the project homepage www.pazonja-malix.ch.We are happy to answer any further questions or arrange a personal meeting to discuss the project.We look forward to your contact.

Travel time
-
1 / 10
3.5 rooms, 105m², CHF 750,000.–
Hauptstrasse 64, 7075 Churwalden

Last 3.5 room apartment in the new building "Witi"

This 3½ room new apartment on the ground floor convinces with generous space, a well-thought-out floor plan and a lot of living comfort. The open living, dining and kitchen area forms the center of the apartment and opens directly onto the terrace. Two spacious bedrooms, two bathrooms and practical storage solutions make the apartment a versatile home for couples, a small family or for anyone who appreciates an additional room for working or for guests.The highlights at a glance: • 10 minutes' walk to shopping, 3 minutes to school • Kindergarten in the village • 12 minutes' walking distance to the mountain railways • Open living, dining and kitchen area with around 35 m² • Two spacious rooms with around 19 m² and 13 m² • Second room can be used flexibly as a children's, work or guest room • Two bathrooms with bath/WC and shower/WC • Terace with direct access from the living area • Around 10 m² large entrance with built-in closets • Separate laundry room and own cellar compartment • Shared ski and bike room with own ski/drying cabinet with socket • Personnel lift on all floors • Floor heating with individual room control • Heat generation using air-water heat pumps and photovoltaic system • Individual materialization within the planned budgets • Underground parking prepared for e-mobility • Two parking spaces available The generous room layout offers a lot of flexibility for different living situations. At the same time, the laundry room, cellar and ski and bike room provide the storage space needed in everyday life. The modern new building also offers the possibility of designing the kitchen, floor coverings and other equipment details within the planned budgets according to your own ideas.A modern home for people who want to combine spacious living with the quality of life in Churwalden and the Bündner Bergwelt.This apartment includes 2 underground parking spaces for CHF 45,000.00 each.

Travel time
-
1 / 10
6.5 rooms, 125m², CHF 500,000.–
Gasselti 78, 7132 Vals

Two apartments, one home, versatile 6½ room apartment

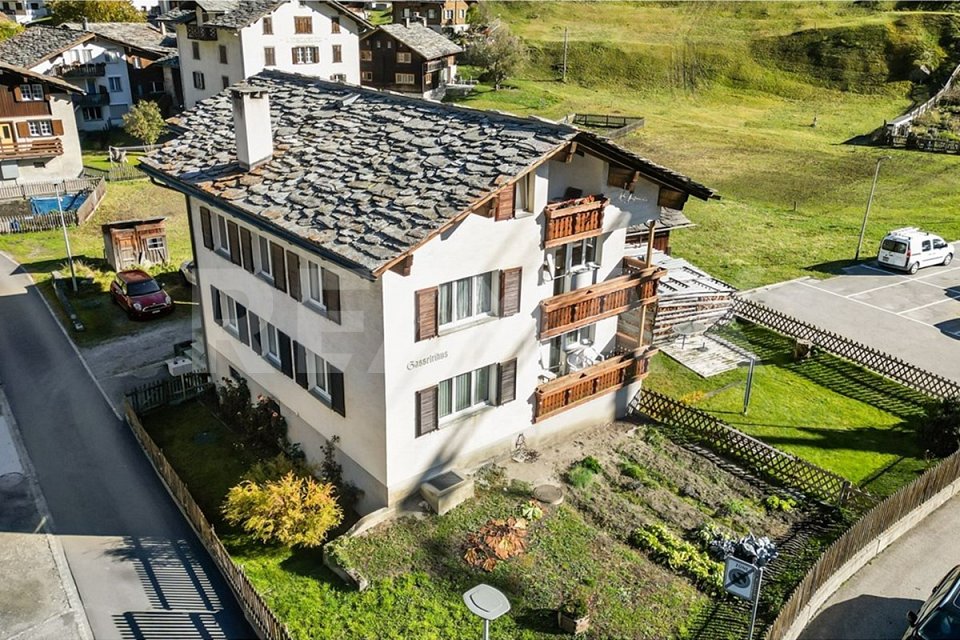
The apartment is located in a multi-family house with three residential units and extends over the upper and attic floors. Originally, it is a contiguous 6½-room apartment, which is now divided into two separate apartments. On the upper floor, there is a 4½-room apartment, and on the attic floor, there is a 2½-room apartment.The 4½-room apartment on the upper floor has three bedrooms, a living room, a separate kitchen, a bathroom, and a balcony. From the entrance area with wardrobe, a corridor leads to the individual rooms. The kitchen is located at the end of the corridor and offers direct access to the balcony.An internal staircase leads to the 2½-room apartment on the attic floor. It consists of a bedroom, an open living and kitchen area, and a bathroom with shower, toilet, and sink. There is also a balcony here. Additionally, two attic storage rooms are available, which are not currently being used.The communal laundry room is located in the basement.The two apartments can be used separately. This offers, for example, the possibility of living in one apartment and renting out the other or using both units together as a home.The property also includes two garages and two outdoor parking spaces.We would be happy to provide you with documentation of this interesting apartment. Contact us for more information and documents. We look forward to your contact.This and many other objects and pictures can be found at www.remax.ch and www.newhome.ch

Travel time
-
1 / 10
2.5 rooms, 42m², CHF 310,000.–
Poststrasse 565, 7132 Vals

Bright 2.5-room apartment with mountain view in Vals

YOUR HOMEThe bright 2½-room apartment on the 1st floor of the Casa Tomül in Vals offers a cozy home with a beautiful view of the surrounding mountains on approximately 42 m². The living area benefits from plenty of daylight and creates a pleasant living atmosphere. The apartment has one bedroom, one living room, a kitchen, and a bathroom. The interior design presents itself in an older, well-maintained standard and offers room for individual adjustments. A basement compartment also belongs to the apartment. A ski room and a laundry room on the ground floor, as well as a bike room in front of the building, are available for shared use.LOCATION OF THE PROPERTYThe municipality of Vals is located at 1252 m above sea level in the Val Lumnezia and is known as a Walser village with a unique charm. The village center Vals-Platz and the typical farm settlements characterize the image of the region. With around 1000 inhabitants, Vals combines tradition and modernity: agriculture, handicrafts, and trade are firmly anchored, while tourism and the well-known thermal bath form the economic backbone. The snow-sure ski area Dachberg and numerous hiking and recreational opportunities make Vals attractive all year round. Thanks to gastronomy, shopping opportunities, and good infrastructure, the municipality is popular both as a holiday and residential destination.
Travel time
-
1 / 9
3 rooms, 65m², CHF 475,000.–
Veia Davos Tga Clo 8, 7460 Savognin

Residenza Allegra - stylish living just 160m from the cable car

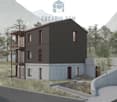
High-quality new-build second homes with professional management - enjoy your holidays and benefit from rental income at the same time.With the Residenza Allegra, a high-quality new construction project is being built in Savognin, combining modern living comfort with alpine charm. The compact residence comprises ten apartments, five of which are touristically managed second homes with sales prices starting from CHF 475,000.00.The well-thought-out management concept combines the advantages of owning a holiday home with professionally organized rental. While you enjoy your personal downtime in Savognin, your apartment is rented out to holiday guests during the rest of the time, generating additional income.The best of both worlds - private use and rentalAs the owner, you can use your holiday apartment for up to six weeks per year during the high season, with a maximum of three weeks per season. Outside the high season, private use is generally possible within the framework of availability and booking conditions.You don't have to worry about tourist rental yourself: a professional operator takes care of marketing, booking organization, guest support, cleaning, and invoicing.High-quality construction and alpine living comfortNatural materials, elegant oak parquet, and warm wood surfaces create a stylish living atmosphere. Modern kitchens with ceramic worktops and BORA steam extraction, as well as elegant bathrooms with floor-level showers, underline the high-quality construction standard.Additional comfort is provided by underfloor heating, sustainable heat generation using geothermal probes, a passenger lift, and a communal sauna area.The apartments are sold fully furnished and equipped - the high-quality furniture is already included in the purchase price.Each apartment comes with a separate basement compartment in the underground floor of the house and a parking space in the adjacent property "Residenza Grava".Your highlights at a glance: • Touristically managed second homes with attractive private use • Professional rental with potential for rental income • Only 160 m to the cable car and ski school • Lake accessible within around 10 minutes' walk • High-quality new construction with alpine character • 65 or 115 m² living space with flexible floor plan • 9 m² balcony with unobstructed views of the surrounding countryside • High-quality interior design with natural materials • Completely furnished - included in the purchase price • Communal sauna area • Passenger lift • Parking space • Private basement and lockable owner's closet Residenza Allegra - arrive, unwind, and enjoyFulfill your dream of having your own retreat in the Grisons mountains and combine personal holiday experiences with the benefits of a professionally managed second home.For more information about the project, available apartments, and management concept, please visit our project homepage:www.residenza-allegra.chWe look forward to your contact and are happy to advise you personally.
Travel time
-

Suggested properties for you based on search results

Other interesting objects