538 results - Flats for sale: Canton Graubuenden

1 / 8
4.5 rooms, 124m², CHF 3,650,000.–
Pros da God 21, 7504 Pontresina

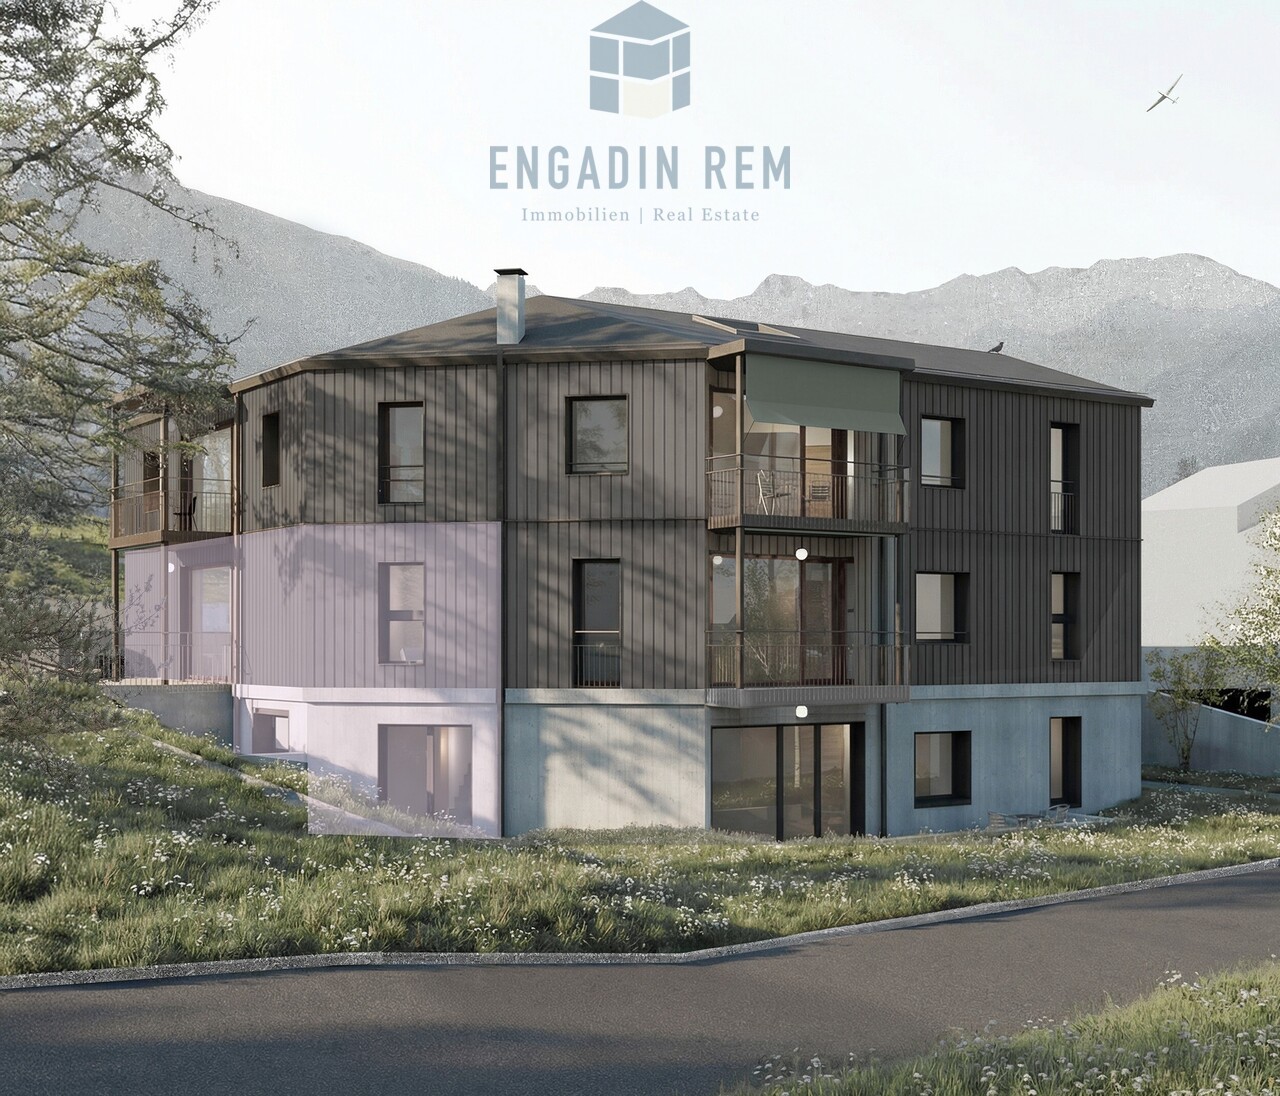
4.5-Zimmer-Zweitwohnung - die Maisonette-Oase

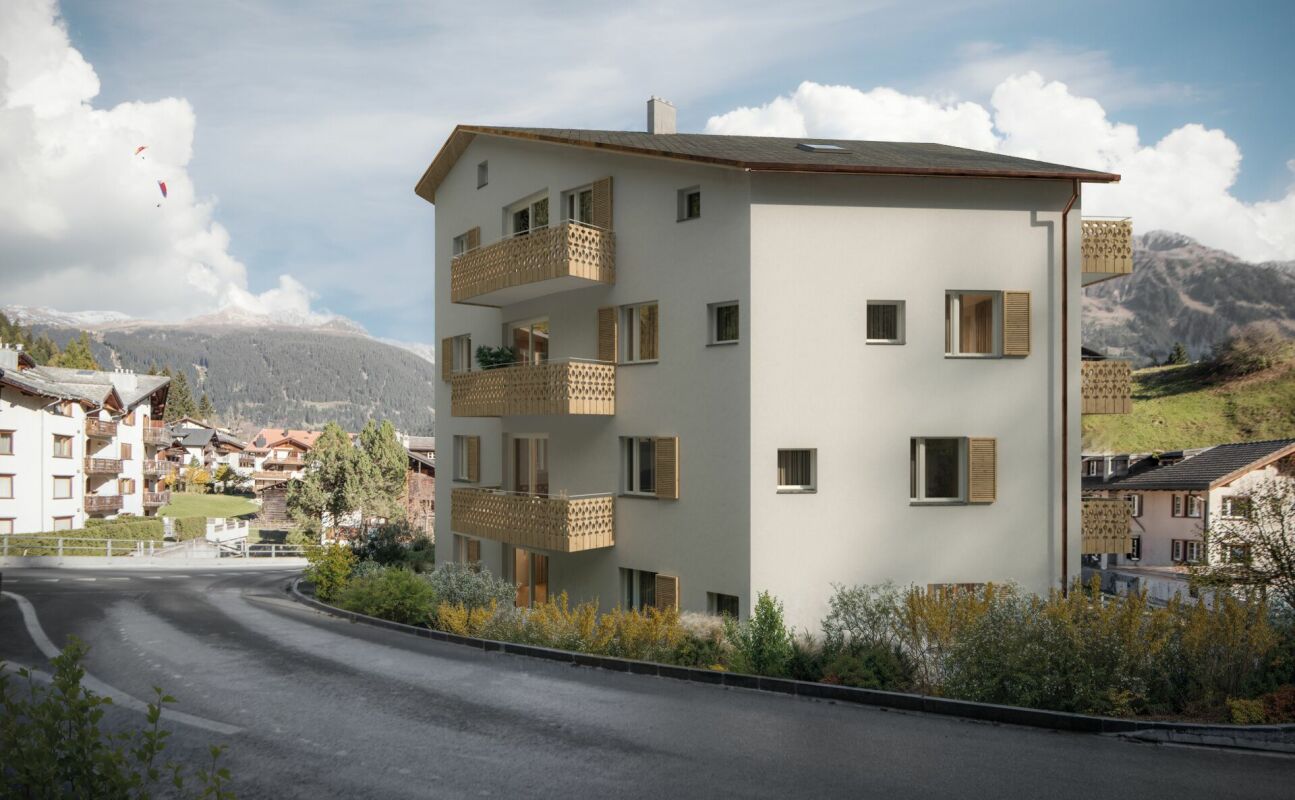
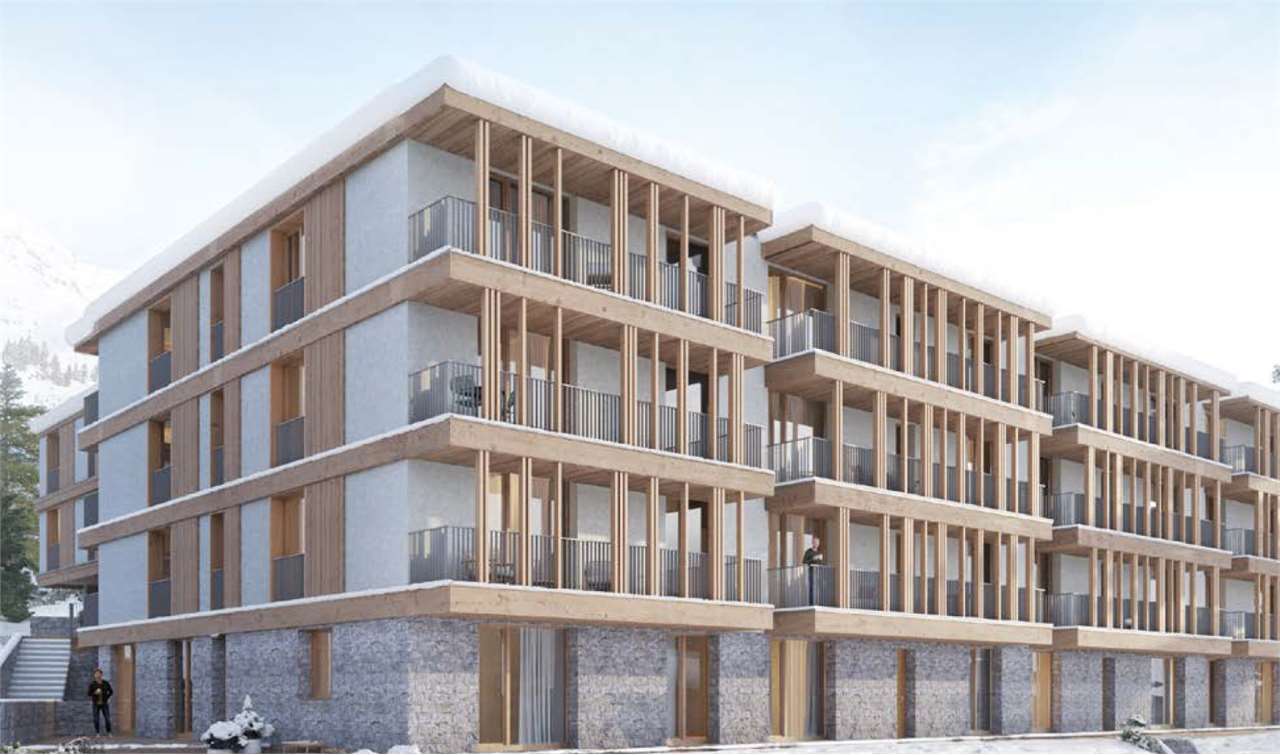
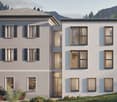
Der Name CHESA PRÜNELLA steht für alpine Eleganz und die tiefe Verbundenheit zur Engadiner Bergwelt. Inspiriert vom Piz Prünella, der majestätisch über der Landschaft thront, vereint dieses neue Wohnprojekt traditionelle Engadiner Baukultur mit zeitgemässem, hochwertigem Wohnen.Die privilegierte Lage garantiert Ruhe, Weitblick und ein hohes Mass an Privatsphäre. Grosszügige, lichtdurchflutete Wohnräume, edle Materialien und sorgfältig gestaltete Aussenbereiche schaffen eine Atmosphäre von Geborgenheit und Exklusivität. CHESA PRÜNELLA bietet ein Zuhause für Menschen, die die Schönheit der Natur schätzen und zugleich höchsten Wohnkomfort im Engadin suchen. Geplant vom in der Region tief verwurzelten Büro FH Architektur in Bever, überzeugt das Neubauprojekt durch seine fein abgestimmte Einbettung in die Engadiner Landschaft.In diesem exklusiven Wohnprojekt entstehen vier individuell gestaltete Wohnungen mit durchdachten Grundrissen, die unterschiedliche Wohnbedürfnisse abdecken. Ob auf einer Ebene oder über zwei Etagen - jede Einheit überzeugt durch die klare und durchdachte Linienführung bei der Raumeinteilung.Die Architektur der CHESA PRÜNELLA greift die alpine Bautradition auf und interpretiert sie zeitgemäss. Das Sockelgeschoss in Massivbauweise bildet die Grundlage für die darüberliegenden Geschosse welche in Hybrid-Holz-Elementbau ausgeführt werden. Die Gebäudehülle gestalterisch ebenfalls in Sockel und Obergeschosse unterteilt, mit einer sorgfältig gestalteten Holzfassade welche das Erscheinungsbild des Hauses prägt und ihm eine warme, natürliche Ausstrahlung verleiht. Das verwendete Holz fügt sich harmonisch in die umgebende Landschaft ein und schafft eine stimmige Verbindung zwischen Architektur und Natur. Gleichzeitig überzeugt die Fassade durch Langlebigkeit und Nachhaltigkeit und unterstreicht den hohen Qualitätsanspruch des Projekts.Die Wärmegewinnung erfolgt mittels Erdsonden; die Wärmerzeugung erfolgt mittels Wärmepumpe, eine emissionsarme Heizmethode. Im Vergleich zu konventionellen Heizsystemen benötigt sie weniger Platz, kann mit tieferen Betriebskosten betrieben werden und hat eine längere Lebensdauer. Eine Photovoltaikanlage trägt zudem zur Eigenstromerzeugung bei.DER ZEITPLANDie Bauarbeiten beginnen im Herbst 2026, der Bezug ist voraussichtlich im Sommer 2028. DIE WOHNUNGDie 4.5-Zimmer-Zweitwohnung präsentiert sich als grosszügige Maisonettewohnung. Verteilt auf zwei Etagen bietet diese Einheit eine klare Trennung zwischen geselligem Beisammensein und privatem Rückzug. Im Obergeschoss befindet sich der lichtdurchflutete, offen gestaltete Wohn- und Essbereich mit moderner Küchenzeile. Von hier aus führen zwei direkte Ausgänge auf den sonnigen Sitzplatz mit Süd- und Westausrichtung. Zwei weitere Räume sowie zwei Badezimmer ergänzen das Raumangebot auf dieser Etage und ermöglichen eine flexible Nutzung, sei es für Gäste, Familie oder Arbeiten von zu Hause aus.Über eine interne Treppe gelangt man ins Erdgeschoss, das mit einem grosszügigen Schlafzimmer mit direktem Zugang zum Sitzplatz sowie einem stilvollen Badezimmer maximale Ruhe und Privatsphäre bietet. Auf dieser Etage befindet sich zudem ein eigener Dispo- und Waschraum, der Komfort und zusätzlichen Stauraum direkt in die Wohnung integriert.Diese Maisonettewohnung eignet sich ideal für Individualisten, die das Haus-im-Haus-Gefühl und architektonische Finessen schätzen.Zur Wohnung gehören ein Kellerraum im Untergeschoss sowie zwei Parkplätze in der Tiefgarage. Ergänzend steht zur Mitbenutzung ein grosser Ski- und Veloraum zur Verfügung.Sie wünschen sich noch mehr Stauraum? Optional steht ein zusätzlicher Abstellraum in der Tiefgarage zum Erwerb zur Verfügung.The name CHESA PRÜNELLA stands for alpine elegance and a close connection to the Engadin region. Inspired by Piz Prünella, which rises majestically in the background, this new residential development blends traditional Engadin design with high-end contemporary living....

Travel time
-
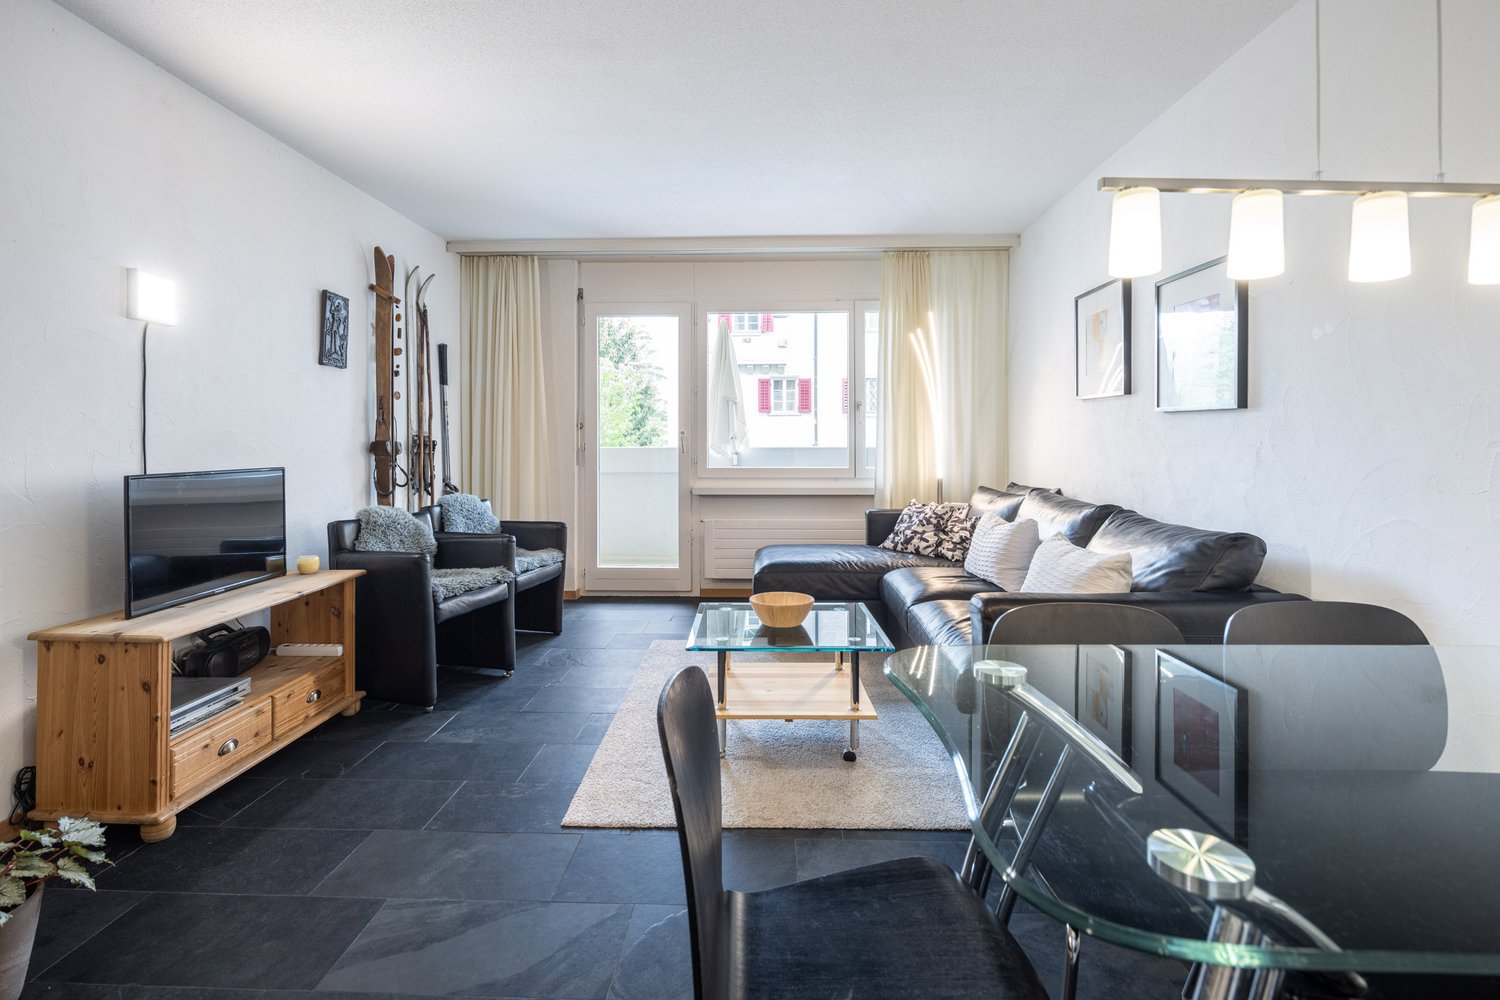
  • Spacious open-plan living and dining area with large windows offering a scenic view. The room features a wooden dining table with modern chairs, a comfortable leather sofa, and a decorative pendant light. The space also includes a balcony or terrace acces
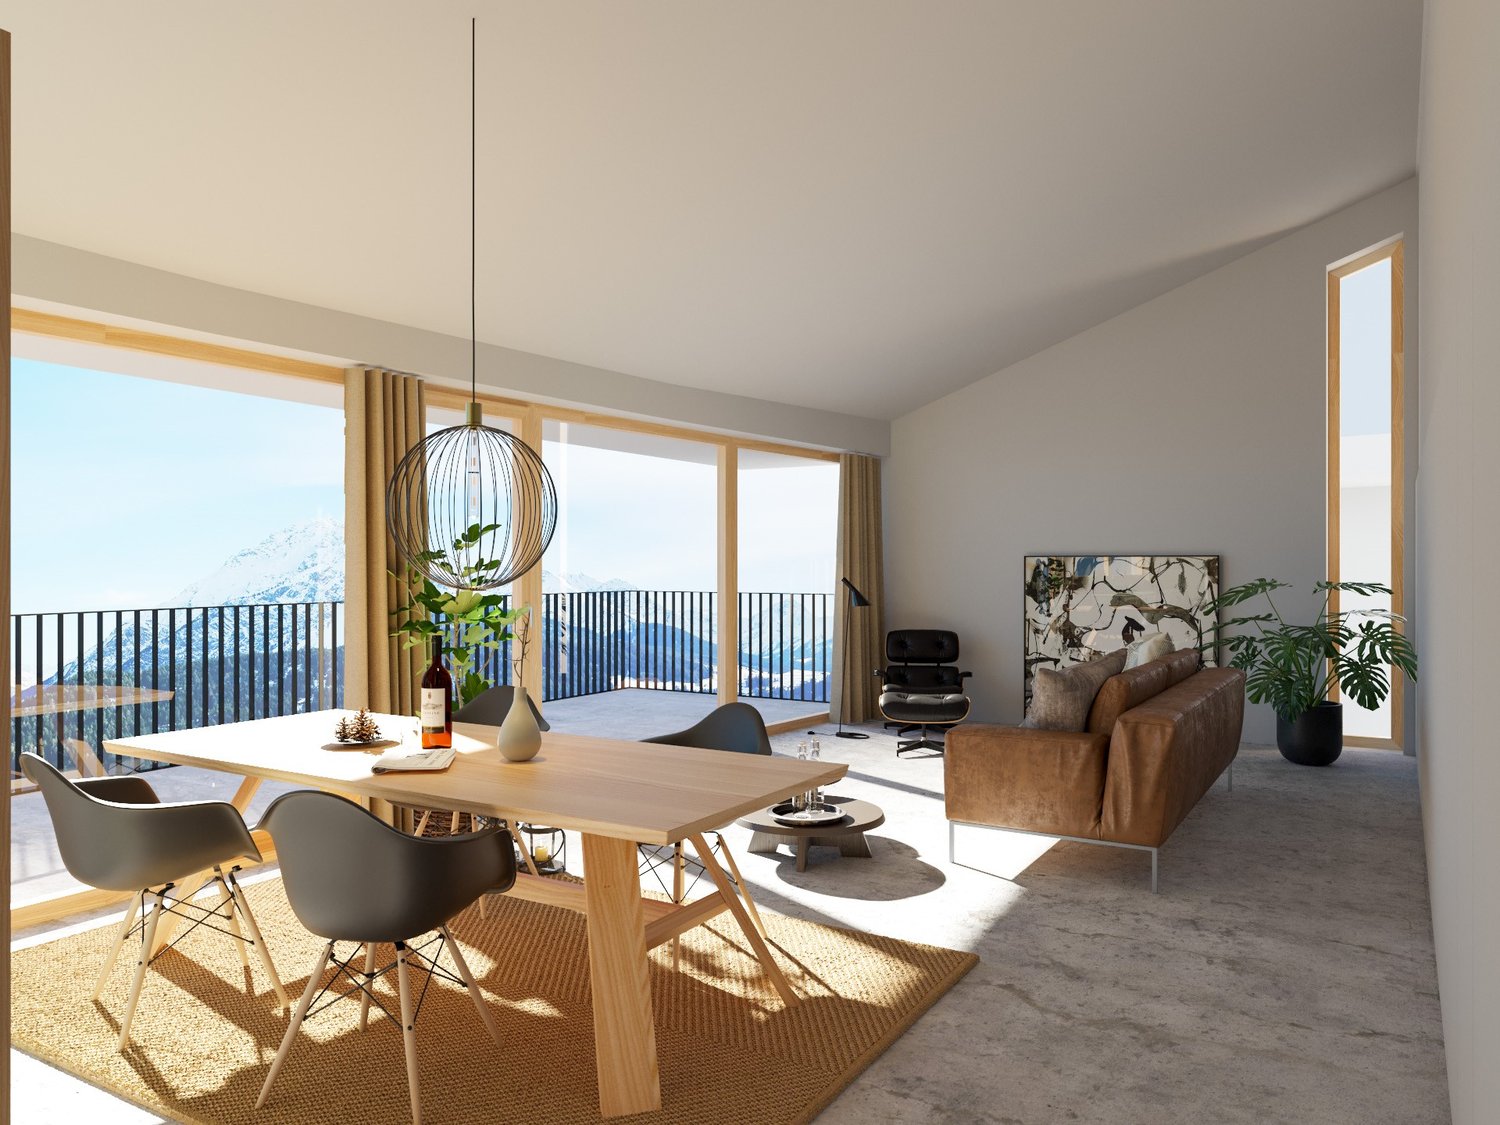
  • Spacious living room with large windows, wooden dining table and chairs, brown sofa, potted plant, and decorative lighting fixture
  • The image shows an open concept living room and kitchen area with large windows, a wooden dining table with gray chairs, a black oven, and potted plants. The space has a modern and minimalist design with a balcony or terrace visible through the windows.
  • Open-concept living room and kitchen, with a large green sofa, wooden dining table, pendant light fixture, and a kitchen with a patterned backsplash and built-in appliances
  • modern bedroom, round mirror, white bathtub, modern bathroom fixtures, gray linen, large windows
  • Spacious bathroom with a freestanding bathtub, large window with a scenic mountain view, oval mirror, and a ladder-style towel rack
  • The floor plan shows a 3.5 room apartment on the upper floor. It includes a living/dining room, kitchen, two bedrooms, a bathroom, a technical room, and a terrace.
  • The floor plan shows a 3.5 room apartment with a living room, kitchen, two bedrooms, a bathroom, and a terrace.
  • The floor plan shows a 3.5 room apartment with a living/dining room, 3 bedrooms, a bathroom, a separate toilet, a walk-in closet, and a terrace.
  • The floor plan shows a 4.5 room apartment on the upper floor. It includes a living/dining room, kitchen, 3 bedrooms, 2 bathrooms, and a terrace.
  • The floor plan shows a 3.5 room apartment on the ground floor. It includes a living/dining room, kitchen, two bedrooms, bathroom, and a terrace. The apartment also has a cellar and stairwell access.
  • The floor plan shows a 3.5 room apartment on the upper floor. It includes a living room/kitchen area, two bedrooms, a bathroom, and a terrace. The apartment has a total living area of 98.4 square meters and a terrace of 37.6 square meters.
  • The floor plan shows a 3.5 room apartment on the ground floor. It includes a living room, kitchen/dining area, two bedrooms, a bathroom, and a terrace.
  • The floor plan shows a 4.5 room apartment on the ground floor. It includes a living room/kitchen area, 2 bedrooms, 2 bathrooms, a storage room, and a terrace.
  • 5-story residential building with a parking space in the front
  • House in snowy mountain valley, snowy roofs, village in background, mountains in distance
  • snow-covered mountains, trees, clear blue sky, distant village
  • Snow-covered ground, town houses, mountains, street lights, road
  • Snow-covered mountains, village, fence, road, lamp post, clear blue sky
1 / 20
Spacious living room with large windows, wooden dining table and chairs, brown sofa, potted plant, and decorative lighting fixture
The image shows an open concept living room and kitchen area with large windows, a wooden dining table with gray chairs, a black oven, and potted plants. The space has a modern and minimalist design with a balcony or terrace visible through the windows.
Open-concept living room and kitchen, with a large green sofa, wooden dining table, pendant light fixture, and a kitchen with a patterned backsplash and built-in appliances
3.5 rooms, 100m², Price on request
Schinnas, 7550 Scuol

New Build: 3.5-Room and 4.5-Room Terrace Apartments in Schinnas

Secure one of the last available apartments. Main apartments - tax residence in Scuol. In the Schinnas district, Scuol, 8 new terrace apartments are being built in a conveniently located area with breathtaking, unobstructed views of Scuol and the Unterengadin panorama. The 3.5-room apartments have an open living room with dining area, open kitchen with large island, and two bedrooms facing south. The master bedroom has an integrated bathroom (en suite) with bathtub, shower, and toilet. The second bathroom has a second shower and a day toilet. One of the highlights of the apartments is the differently sized, partially covered south-facing terraces that span the entire width of the apartment. A very large basement room with washing machine/tumbler and a parking space in the underground garage belong to the apartment. The house also has a large bicycle room on the ground floor. The parking spaces offer storage space for skis and other sports equipment on the front side. The complex offers four 3.5-room and two 4.5-room terrace apartments. Two 3.5-room and two 4.5-room apartments are still available. Construction start: Spring 2026; move-in date December 2027. Scuol/Unterengadin This means great, original landscapes. Beautifully preserved Engadine villages. The lived Romanic culture (the language, Vallader) is still spoken daily and is also an official language. The Schinnas district is accessible from the bypass at the same level. It is only a few minutes' walk from the village center, train station, and mountain railways. In winter, you can drive down to a few meters in front of the house via the valley descent. Scuol, as the main town of the Unterengadin, fulfills multiple, also tourist, central functions. Due to the over 20 mineral springs, Scuol was already known worldwide hundreds of years ago. Meanwhile, the area has also developed into a popular family winter and summer sports destination. Hiking, biking, skiing, cultural events in the nearby Tarasp Castle, mineral bath, Roman/Irish (Bogn Engiadina), nine-hole golf course, are just a few of the many possibilities. 3.5-room apartments from 965,000 4.5-room apartments from 1,650,000


Travel time
-
New building
1 / 7
3.5 rooms, 85m², CHF 865,000.–
Alte Selfrangastrasse 2b, 7250 Klosters

3.5 Room New Building First Occupancy

Haus Zanutsch The building impresses with unique floor plans, which give the house an unmistakable individuality and make it something very special. With its proud and inviting appearance, it welcomes visitors already at the village entrance of Klosters.The owners' community consists of only six units per house, which guarantees a personal and quiet atmosphere. Please note that the pictures in the document are visualizations. Room program Entrance area • Very spacious entrance hall with built-in wardrobe (12.1 m2) • Access to both bedrooms, living/dining area and guest toilet Bedroom 1 • Enough space for a double bed, nightstands and wardrobe (15.2 m2) Bedroom 2 • Space for a cozy bed for your guests or the perfect place for your home office (12.0 m2) Bathroom • Modern bathroom with shower, bathtub, sink and toilet (7.2 m2) Living/Dining area • Open design with kitchen, living and dining area (38.4 m2) • Enough space for sofa, TV area and dining table • Modern kitchen equipment, sufficient workspace and storage space • Cozy fireplace for wonderful hours Outdoor area • Spacious seating area (28.4 m2) with enough space for your cozy garden furniture and relaxation oasis, perfect for a barbecue with friends This room program offers comfort and functionality in a spacious, modern apartment!A lockable bicycle room is available for shared use, and the apartment has its own cellar room (11.4 m2) assigned to it, which is equipped with a washing tower. The underground garage offers comfortable parking facilities, and an elevator ensures barrier-free access to the buildings.This apartment has been assigned garage parking space No. 7, which can be purchased for CHF 45,000.00. Have we sparked your interest?We are happy to provide additional information.We look forward to your contact. Ambühl Immobilien AGBahnhofstrasse 87250 KlostersTel: +41 81 414 00 00www.ambuehl-immo.ch

Travel time
-
1 / 9
5.5 rooms, 142m², CHF 1,495,000.–
Saltinisstrass 24 A, 7203 Trimmis

Exclusive garden apartment with plenty of privacy - 5.5 rooms in Trimmis

Exclusive ground-floor apartment with large garden - stylish living in TrimmisIn a quiet, natural location in Trimmis, the Saltinis development is creating a high-quality residential project for people with a demand for quality, space, and modern living comfort. Construction has already begun and the realization is progressing according to plan.This spacious 5.5-room ground-floor apartment offers approximately 142 m² of net living space and an exceptionally large, private garden with over 212 m², an ideal retreat with plenty of privacy and direct access to nature.The open living and dining area with a modern, high-quality kitchen forms the center of the apartment. Large window areas provide plenty of light and create a bright, inviting living atmosphere with direct access to the terrace and garden.Four well-proportioned bedrooms offer flexible usage options for families, home offices, or guests. The master bedroom has its own bathroom with a walk-in shower and elegant washbasin. The room offer is complemented by another bathroom with a bathtub and shower, a separate guest toilet, and a practical laundry room with a washing tower.The apartment is being built to the Minergie standard and impresses with sustainable and energy-efficient construction. A comfort ventilation system, an air-water heat pump, and a photovoltaic system on the roof ensure a modern energy standard.High-quality materials such as oak parquet, V-Zug appliances, and electric shutters underline the modern construction and high living quality.A real home for more freedom and quality of life.

Travel time
-
1 / 9
4.5 rooms, CHF 2,560,000.–
Spycherweg 1, 7270 Davos Platz

New building "SOLEA"

SOLEA - 4.5-room second home No. 6 In Davos Frauenkirch, in a privileged sunny location directly on the green zone with a far-reaching view over the Davos mountain meadows, the Solea residential building is being built.The modern architecture, inspired by traditional materials from the surrounding area, sets new standards in Frauenkirch.The residential building consists of eleven exclusive units, which benefit from a lot of daylight due to their corner orientation. The orientation of the very spacious living rooms with a far-reaching view over the adjacent and unbuildable agricultural zone connects nature with the new building.The entire building has a very high standard of construction with carefully selected and high-quality materials.The comfort of the spacious entrance hall with adjacent private cellar, ski and bicycle rooms, as well as dry access via the elevator to the apartments, rounds off the overall package. Your dream home The modern 4.5-room apartment No. 6 is located on the 1st floor and impresses with a spacious floor plan, an open living and kitchen area, and two stylish bathrooms (one of them en-suite). A pantry (Spensa) accessible from the kitchen and a separate laundry room harmoniously round off the exclusive room concept.Floor-to-ceiling windows ensure bright rooms. The fully glazed winter garden and the wind-protected balcony connect the indoor and outdoor areas in a harmonious flow. The wind-protected balcony offers an unobstructed view of the surrounding nature.

Travel time
-
1 / 10
4.5 rooms, 96m², CHF 860,000.–
Bahnhofstrasse 6, 7304 Maienfeld

Quality of life between nature and perfect transport connection

This attractive 4.5-room apartment in Maienfeld convinces with a well-thought-out floor plan, a living area of around 96 m², and a pleasant living atmosphere. The property was built in 1997 and is in a well-maintained condition. With some cosmetic refreshments, the apartment can be designed according to your personal ideas.The spacious and bright living room is the heart of the apartment and offers plenty of space to live and relax. The kitchen has a practical dining area and provides sufficient storage space as well as short distances in everyday life.Three well-cut bedrooms offer a variety of uses - whether as a bedroom, home office, or guest room. Two bathrooms provide additional comfort: one is equipped with a bathtub, the other with a shower.The apartment is easily accessible by lift. A parking space in the underground garage and a private cellar compartment are already included in the purchase price. A laundry room and a bicycle room are also available for shared use.The apartment is ideal for couples, families, or individuals looking for a well-maintained home with potential in the popular Bündner Herrschaft. Thanks to the attractive location in Maienfeld, you benefit from an excellent infrastructure and an idyllic living environment. The train station is just a two-minute walk away and offers optimal connections to the surrounding regions. The motorway access in the direction of Chur and Zurich is also only about 800 meters away, allowing for quick and easy accessibility. This living situation thus combines natural living with an excellent transport connection.*The sales price is to be understood as a guide price.*

Travel time
-
1 / 9
3.5 rooms, 98m², CHF 1,590,000.–
Voa Garner 3, 7082 Vaz

Modern Second Home with Panoramic View

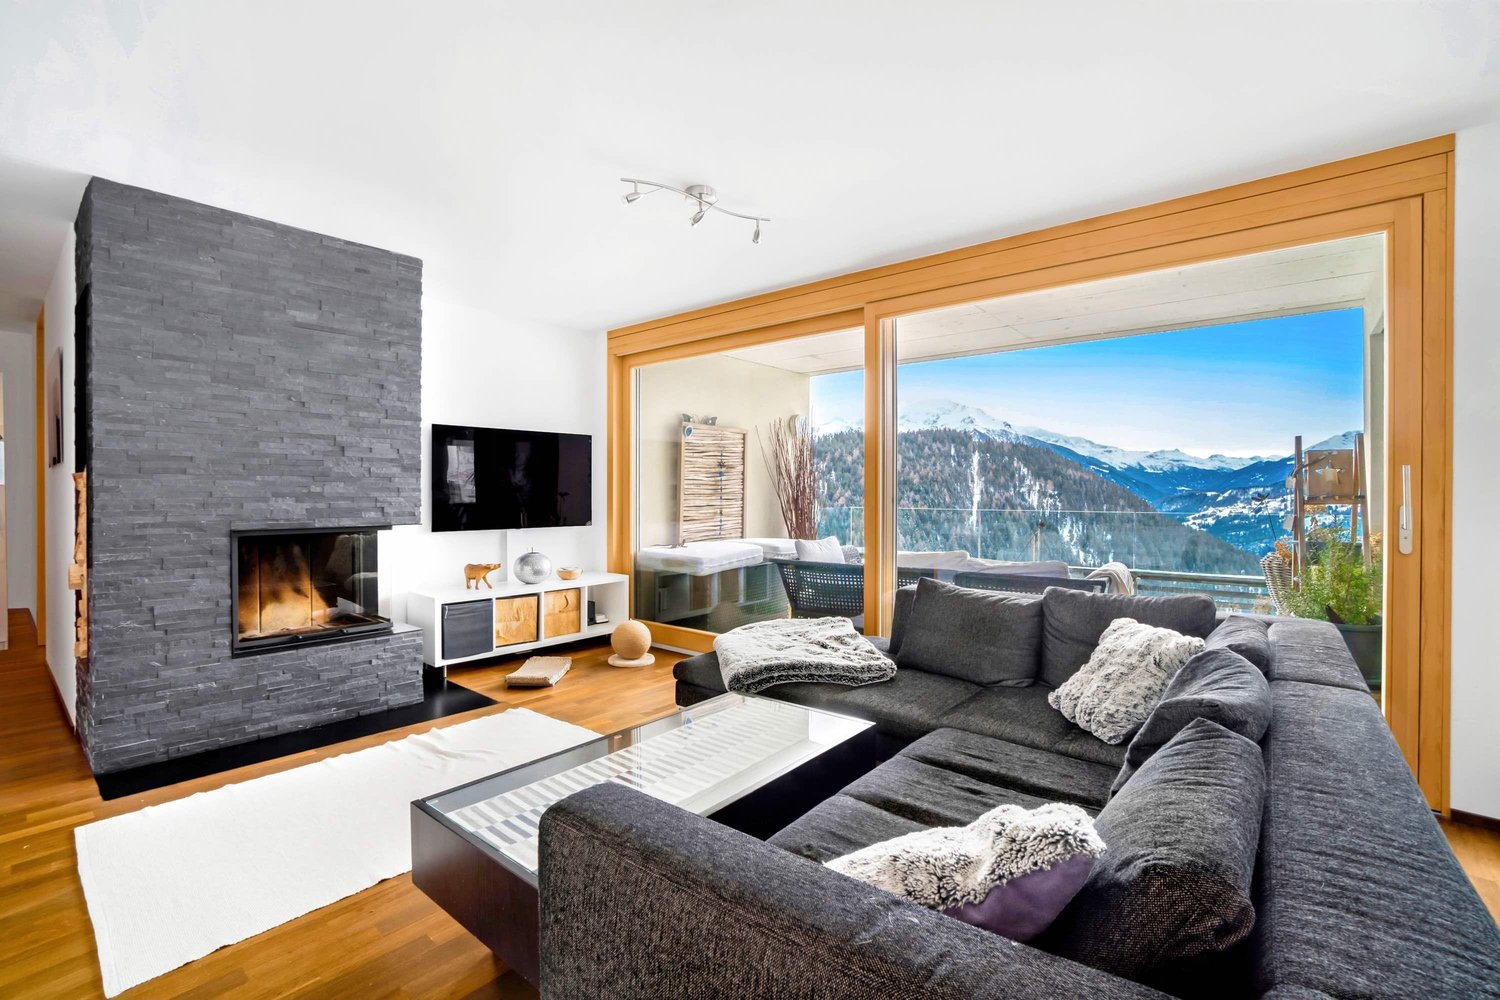
Located on a sunny south-facing slope in Lain (Vaz/Obervaz), near Lenzerheide, this 3.5-room apartment on the 2nd floor awaits you with a bright living area, balcony, and large southwest-facing terrace - including a wide mountain view. Quiet, well-maintained, and easily accessible by lift (wheelchair accessible) - ideal as a main or holiday address. • Living: 98 m² net living area; bright living/dining area with chimney; open, modern kitchen (BORA glass ceramic, oven, dishwasher) • Outdoor areas: Balcony approx. 14 m² plus terrace/seating area approx. 24 m², sunny south/southwest facing • Rooms & bathrooms: 2 bedrooms; en-suite bathroom with bathtub; second bathroom with shower - both with windows • Building: Built in 2010, house with only 5 units; renovation year 2023 • Comfort: Lift, barrier-free, cellar approx. 7 m² with own washing machine and tumble dryer; intercom system • Energy: Ecological pellet heating; pleasant underfloor heating • Parking: 1-2 garage spaces with direct house access optional • Location: Bus stop Tranter Moira approx. 250 m; Lenzerheide/Arosa ski area in a few minutes • Availability & costs: available immediately; purchase price CHF 1'590'000; ancillary costs approx. CHF 5'142/year Conclusion: Sunny panoramic location, modern equipment, and short distances - the perfect combination for relaxed living near Lenzerheide.

Travel time
-
1 / 9
3.5 rooms, CHF 1,450,000.–
Strada Cantonale 350, 7516 Maloja

Spacious 3.5-room apartment in the heart of Maloja

Spacious 3.5-room apartment in the heart of Maloja In the heart of Maloja, this spacious and very well-maintained 3.5-room apartment with 92 m² of living space awaits you. The apartment, built in 2007, combines alpine charm with comfortable living and is ideal as a personal retreat or attractive second home. The open and spacious living and dining area with a real wooden fireplace forms the heart of the apartment. The high-quality equipment with arven wood in the kitchen, doors, and bathroom furniture gives the rooms a warm, natural, and typically Engadine atmosphere. Noble natural stone flooring complements the wooden elements and underlines the high-quality, alpine character of the apartment. The apartment has two bedrooms, two bathrooms, and two balconies. The large balcony by the dining area and the additional balcony by the main bedroom offer beautiful views of the surrounding mountain and natural landscape and enjoy morning sun. The apartment is located on the 1st floor with a lift and has a garage space in the basement as well as a separate cellar compartment. A communal bike and ski room is also available. The location in the village center of Maloja offers an ideal combination of tranquility, nature, and short distances. Hiking and biking trails as well as the lake are located in the immediate vicinity. The Furtschellas ski area can be reached in around 10 minutes. Thus, Maloja offers a variety of opportunities for relaxation and sports throughout the year. A charming apartment with plenty of space, high-quality natural materials, and versatile use - an ideal retreat.

Travel time
-
1 / 10
3.5 rooms, 80m², CHF 2,400,000.–
Via da l'Alp 73, 7513 Silvaplana-Surlej

Exclusive maisonette apartment with sauna & panoramic view over Silvaplana

Living like in an eagle's nest This exceptionally beautiful 3.5-room maisonette apartment combines exclusive construction quality, thoughtful room design, and a location that is second to none. Located high above Silvaplana, the apartment conveys a sense of calm, spaciousness, and privacy - almost like an eagle's nest - with a breathtaking view over the entire village and the impressive Engadine mountain landscape.The apartment impresses with a well-thought-out and very well-conceived floor plan. The spacious living and dining area with a stylish fireplace creates a warm and inviting atmosphere and forms the heart of this special property. The open kitchen blends harmoniously into the living space and meets the highest standards of comfort and aesthetics. Thanks to the numerous intelligently integrated storage solutions and storage options, the apartment presents itself as extremely functional and elegant at the same time.The two bedrooms offer a lot of privacy and retreat possibilities. One of the bedrooms has an additional, elevated sleeping area for children, which can be reached via a staircase. In the gallery, there is an exclusive wellness area with a sauna, shower, and a cozy lounge - the perfect place to relax after an active day in the mountains.The location of this property is unique: sunny, privileged, and exceptionally quiet, with direct proximity to nature and yet only a few minutes' walk from the Corvatsch ski area. Whether as a stylish second home or an exclusive retreat in the Engadine - this apartment offers living quality at the highest level.The apartment also includes a parking space in the garage and a basement compartment on the lower floor, which ideally complement the offer.Highlights at a glance: • Dreamlike view over Silvaplana and the Engadine mountain world • Sunny, quiet, and privileged living location • Ideal second home in the Engadine • High-quality and exclusive interior design • Spacious living/dining area with fireplace • Gallery with private wellness area (sauna) • Additional sleeping area for children in the sloping roof • Only a few minutes' walk from the Corvatsch ski area • Parking space in the garage included (preparation for electric vehicles available) • Private basement compartment on the lower floor, shared use of ski room

Travel time
-
1 / 10
4.5 rooms, 125m², CHF 680,000.–
Ringstrasse 40, 7302 Landquart

Comfortable living with a view - 4 ½ room attic apartment in a well-maintained three-family house

This well-maintained 4 ½ room attic apartment impresses with a thoughtful floor plan, bright rooms, and an attractive living location. Thanks to the optimal south orientation, you can enjoy excellent sunlight and a pleasant living atmosphere throughout the day.The light-filled living area forms the center of the apartment and offers direct access to the spacious south balcony. Two other rooms also have direct access to the balcony, creating a harmonious connection between living and outdoor areas. The beautiful view and outlook create an ideal setting for relaxed hours outdoors. The kitchen is functionally designed and offers sufficient space for daily use. Three well-proportioned rooms provide versatile usage options - whether as a bedroom, children's room, guest room, or home office. The bathroom and separate toilet provide additional comfort in everyday life. In the entrance area, practical built-in closets offer valuable storage space and underline the functional floor plan of the apartment.A private cellar room provides additional storage space. The offer also includes an outdoor parking space, which enables comfortable parking directly at the property.The central location combines short distances to shopping facilities, schools, and public transportation with a pleasant living environment. A well-maintained apartment with a sunny south balcony, beautiful views, and a thoughtful room layout - ideal for all those who value living quality and a good location equally.Contact us today for more information and a viewing!This and many other objects and pictures can be found at www.remax.ch and www.newhome.ch

Travel time
-
1 / 11
2.5 rooms, 60m², CHF 1,130,000.–
Via Murschetg, 7032 Laax GR 2

Managed 2.5 room apartment in LAAX

Exclusive 2.5 room apartment in top location of LAAX - with attractive returns For sale is an exceptional 2.5 room apartment in an absolute top location - directly at the mountain railways and immediately next to the rocksresort.This property combines alpine lifestyle with the highest living comfort and at the same time represents an attractive investment opportunity. The apartment convinces with its very spacious floor plan and the use of high-quality materials. Noble arven wood gives the rooms a warm, elegant atmosphere and underlines the exclusive alpine character.The property is sold fully furnished and with luxurious equipment - move in and rent out directly without additional effort. A special highlight: It is a managed apartment that is professionally rented out and thus enables an attractive and stable return. Ideal for owners who want to combine own use with a profitable capital investment. Further highlights: • The renowned Restaurant Mulania with high-quality cuisine is located on the ground floor • Modern steam shower for additional wellness comfort • 5-year membership "Casa Mulania" with Blueline annual cards and access to further exclusive services. This apartment is the perfect combination of luxury, location, and investment - a rare opportunity in one of the most sought-after destinations in the Swiss Alps.Virtual tour of the 2.5 room apartmenthttps://vr.panotour.ch/F15MTYbdq9/46516089p&149.92h&90.16tContact and viewings as well as further information:https://www.rocksresort.com/ferienwohnung-kaufen/#kontaktformular

Travel time
-
New building
1 / 10
4.5 rooms, 110m², CHF 2,295,000.–
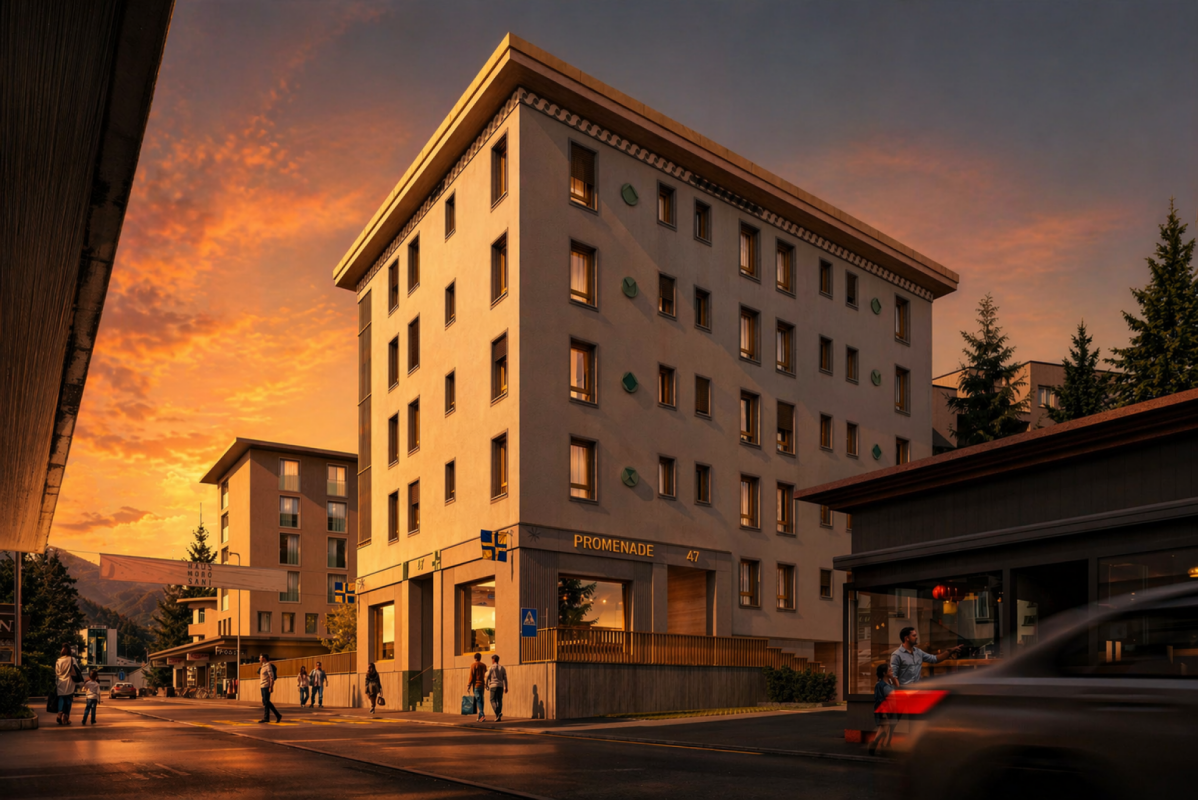
Promenade 47, 7270 Davos Platz

Your Investment in Quality of Life - New Apartment in Davos

Imagine opening the door to your new home and entering a world of light, tranquility, and alpine elegance. This is exactly the feeling that awaits you in this exclusive 4.5-room apartment in the heart of a high-quality new building project directly on the Davos promenade.The apartment combines modern architecture with timeless value: spacious, light-flooded rooms, well-thought-out floor plans, and high-quality materials create an atmosphere that invites you to arrive and flourish. Floor-to-ceiling windows bring the impressive mountain scenery into the interior and seamlessly merge indoor and outdoor spaces.The open living and dining area forms the heart of the apartment, a place for social evenings, relaxed hours, or inspiring moments. The stylish kitchen not only convinces optically but also functionally and meets the highest standards. Retreats like the bedrooms offer peace and privacy, while elegant bathrooms turn your daily routine into a small wellness experience.The location on the promenade combines the best of two worlds: central accessibility with direct access to shopping, gastronomy, and leisure activities, and at the same time, the immediate proximity to nature, which makes Davos so unique.Experience living quality with these highlights: • Central location directly on the promenade • Traditional architecture with selected materials • Spacious living area and practical balcony • Modern KNX building control for maximum comfort • Possibility of floor plan adjustment according to your wishes and needs • Apartment's own washing machine and dryer • Modern underfloor heating for a cozy living feeling • Sustainable energy generation for a future-proof home • Photovoltaic system - combining environmental awareness and independence • Comfortable underground parking spaces and ski lockers per apartment Whether as a primary residence, holiday home, or value-stable investment: this apartment offers you perspectives that go far beyond the ordinary.Contact us at 044 800 70 80 or verkauf@meinwohntraum.ch for more information about this exclusive new building project.

Travel time
-
New building
1 / 10
3.5 rooms, 101m², CHF 2,095,000.–
Promenade 47, 7270 Davos Platz

Arrive, breathe, enjoy - Design & Alpine Panorama

Imagine a place where you start every day with fresh mountain air, impressive nature, and a feeling of lightness. This lifestyle awaits you in this stylish 3.5-room apartment in a high-quality new building project on the promenade in Davos.The apartment convinces with a modern, well-thought-out room concept that perfectly combines generosity and coziness. The bright living and dining area forms the center of the home - a place where you can relax, receive guests, or simply enjoy the view outside. Generous window fronts provide a bright, friendly atmosphere and bring the alpine surroundings directly into your living rooms.The location on the promenade combines urban comfort with alpine quality of life: shopping opportunities, restaurants, and leisure activities are in the immediate vicinity, while you can quickly get into nature - whether for sporting activities or relaxing breaks.Experience living quality with these highlights: • Central location directly on the promenade • Traditional architecture with selected materials • Spacious living area and practical balcony • Modern KNX building control for maximum comfort • Option to adjust the floor plan according to your wishes and needs • Apartment's own washing machine and dryer • Modern underfloor heating for a cozy living feeling • Sustainable energy generation for a future-proof home • Photovoltaic system - combining environmental awareness and independence • Comfortable underground parking spaces and ski lockers per apartment Whether as a stylish primary residence, charming vacation home, or attractive investment: this apartment offers you a rare combination of location, quality, and lifestyle.Discover more than just four walls and secure non-binding further information about this special new building project now. Contact us at 044 800 70 80 or verkauf@meinwohntraum.ch.

Travel time
-
1 / 5
3.5 rooms, 105m², CHF 865,000.–
Trutztobelweg, 7074 Malix

"Construction start" - First-time ownership in the new Pazonja Malix project

Panzoja Malix - New construction project with idyllic views In the municipality of Malix, situated slightly elevated and well-connected, the high-quality new construction project "Panzoja Malix" is being built with two architecturally appealing multi-family houses. In total, 19 modern condominiums offer an attractive home here - whether as a stylish vacation residence or as a main residence in the midst of the Bündner mountain world.The project convinces with a well-thought-out and unconventional architecture with cleverly designed floor plans, which combine generosity and living comfort on a high level. The openly designed living and dining areas with integrated kitchen architecture create a harmonious room feeling and enable individual design. Each apartment benefits from a high level of daylight and versatile outdoor spaces in the form of balconies, terraces, or seating areas.Access is via the centrally located staircase with wheelchair-accessible elevator and direct access to the underground garage. Per floor, two to three residential units are planned, ensuring a pleasant living atmosphere and privacy. Up to two underground parking spaces are available for each apartment, which can be purchased additionally to the purchase price for CHF 40,000 each. Additionally, each unit has a spacious basement compartment, offering additional practical storage space.Technically, the project meets all requirements for energy efficiency, sustainability, and modern living comfort. The heat supply is provided by a ground-source heat pump, combined with an individually adjustable underfloor heating system in all living and bedrooms. High-quality materials and proven construction solutions guarantee longevity and value retention.The environmental design includes spacious green areas, a playground, and continuously barrier-free path connections that fit optimally into the terrain. The access is convenient via a private access road, away from the main traffic routes.Panzoja Malix offers a versatile living concept with architectural claim and high execution quality - ideal for all those who are looking for a modern, nature-related second-home concept in the attractive holiday region around Chur and Lenzerheide.

Travel time
-
1 / 10

3.5 rooms, 88m², CHF 525,000.–
Via al Foss 35, 6557 Cama

3.5 Residenza LEAA, the ideal apartment also for income!

Residenza LEAA, 3.5-room apartment in Cama, newly built.Discover the Residenza Leaa in Cama: a unique opportunity for your new home or for an income-generating investment.This new Minergie-P construction offers 1.5 to 3.5 and 4.5 room apartments, designed to meet every housing need, from young couples to families.On the ground floor, there are two commercial spaces for artisanal businesses.We still have two 3.5-room apartments for sale.The apartments of the Residenza Leaa are also ideal for a secure investment with a gross return of 4.2% per year, taking as an example a 3.5-room apartment. A perfect solution for those looking for a stable and interesting income over time.Also available:Covered parking spaces for CHF 20'000.- eachUncovered parking spaces for CHF 15'000.- eachWhy choose the Residenza Leaa?- High-quality finishes and attention to detail in every corner, for a quality that lasts over time.- Elegant and modern materials, for a refined and up-to-date environment.- Covered and uncovered parking spaces for every need.- Well-exposed terraces, ideal for enjoying the panoramic view of the surrounding green area and mountains.- Quiet area, far from the hustle and bustle, well connected thanks to the bus stop just a few steps away.- Apartment with modern and equipped kitchen; fiber optic for fast and stable connection; master bedroom with private shower room; large bathroom with private laundry; bright children's room/study.Don't miss the opportunity to buy an apartment in a green and quiet area, with unparalleled construction quality and a strategic location to enjoy the peace and quiet without giving up modern comforts.Contact us for more information.

Travel time
-
Maria Terpilak

Maria Terpilak

1 / 9
Maria Terpilak

Maria Terpilak

  • Parking space
  • Balcony / Terrace
2.5 rooms, 60m², CHF 595,000.–
7026 Maladers (Chur)

New building, location, balcony, and second home!

Those who value peace, light, and a pleasant living atmosphere will find a home to feel good in here. In Maladers, this modern new building apartment is being built, which convinces with a clear room layout, bright rooms, and a balcony.The spacious living area with open kitchen offers plenty of space for everyday life and for guests. The direct access to the balcony expands the living space and invites you to start or end the day outside.The bedroom is quietly located and well proportioned. The bathroom with shower is modernly designed and harmoniously fits into the overall picture of the apartment.The apartment has an interior area of around 66 m² and is suitable as both a first and second home due to its location and new building character. It also offers an interesting opportunity for investors.Maladers is located above Chur and combines quiet living with proximity to the city and its infrastructure. So, no wishes are left unfulfilled here. Take advantage and convince yourself! This PREMIUM HOMES offer includes: • Sunny living location above Chur • New building with modern architecture • Spacious balcony • High-quality construction standard • Energy-efficient living • Photovoltaics included • Good accessibility from Chur (approx. 10 minutes) • Hiking, nature & ski areas nearby • Ideal as a first or second home • Net living area 53 m² • Gross living area 60 m² • Outdoor space excl. CHF 15,000.- • Carport space excl. CHF 25,000.- Interested? We would be happy to take you through a non-binding viewing! Do you want to sell your house or apartment worry-free? We will tell you the current market value of your property, discreetly and non-bindingly! Are you interested in a first non-binding exchange of ideas? Don't hesitate and contact us. We look forward to you.

  • Parking space
  • Balcony / Terrace
Federico Salvetti

Federico Salvetti

1 / 13
Federico Salvetti

Federico Salvetti

  • Elevator
3.5 rooms, 80m², Price on request
6565 Mesocco

Furnished apartments in San Bernardino

The modern apartments with mountain views comprise a total of 55 finely furnished apartments within three exclusive residences, Castanea, Larix, and Tilia, where the concept of alpine life is reinterpreted and celebrated with passion in a stunning mountain setting in the green area of Pian Cales. At Residenza Brocco, an additional 18 apartments are available in a newly built building as a secondary residence. Located in the heart of the village, the San Bernardino Alpine Apartments are the place where life can be lived at a slower pace: natural materials and soft colors ensure a welcoming atmosphere, while the design and architecture reflect the alpine lifestyle and ancient traditions of the region.The apartments for sale, distributed within the recently renovated residences, are 2.5-room or 3.5-room apartments. The apartments within the Castanea, Larix, and Tilia residences are available with the "Buy to use and let" formula, an innovative investment type that allows you to enjoy the property while also generating income through careful hotel management, which guarantees use by tourists throughout the year. Owners thus have the opportunity to generate an additional source of income by renting their apartment to third parties during periods of non-use without having to worry about management.All 4 residences offer various services to owners, ensuring maximum comfort during their stay: a single reception for the concierge service, a ski and mountain bike storage room, access to the Wellness and Fitness area connected to the San Bernardino Alpine Apartments, as well as the possibility of using the Kids Room of the Sanbe Kids project. There is also the possibility of using on-demand services such as breakfast in the room and much more.Cellars and parking spaces are also available.For more information, you can also visit the following website: https://www.sanbernardino-swissalps.com/realestate

  • Elevator

Suggested properties for you based on search results

Other interesting objects