538 results - Flats for sale: Canton Graubuenden

1 / 10
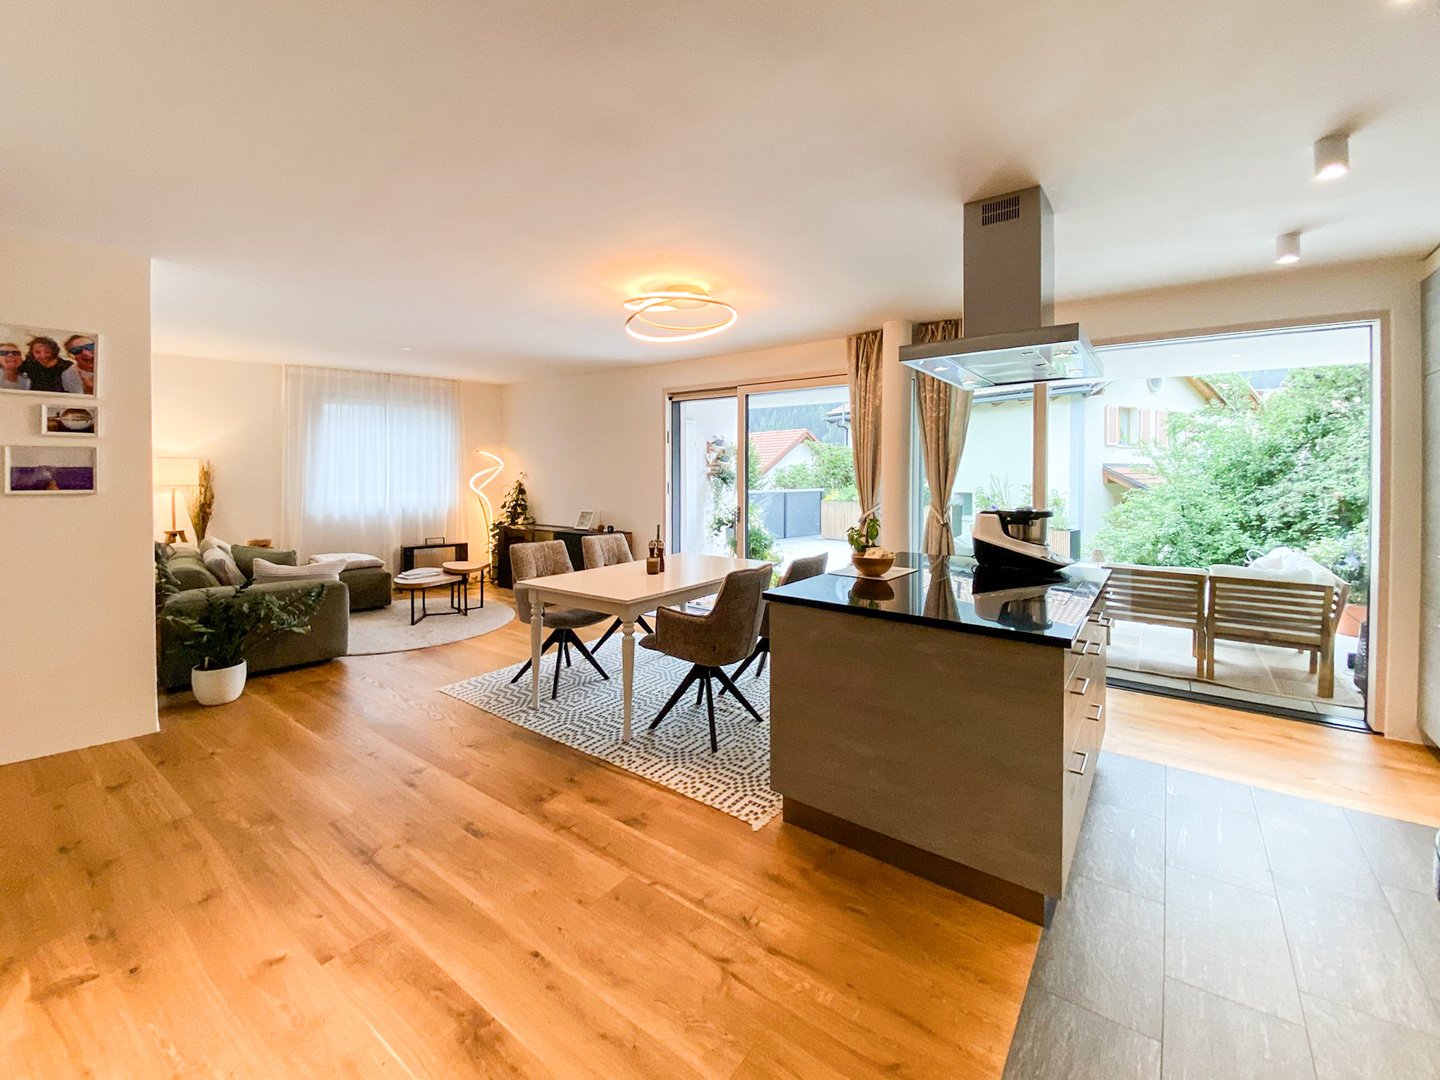
5.5 rooms, CHF 2,090,000.–
Talgasse 9, 7250 Klosters

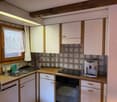
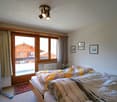
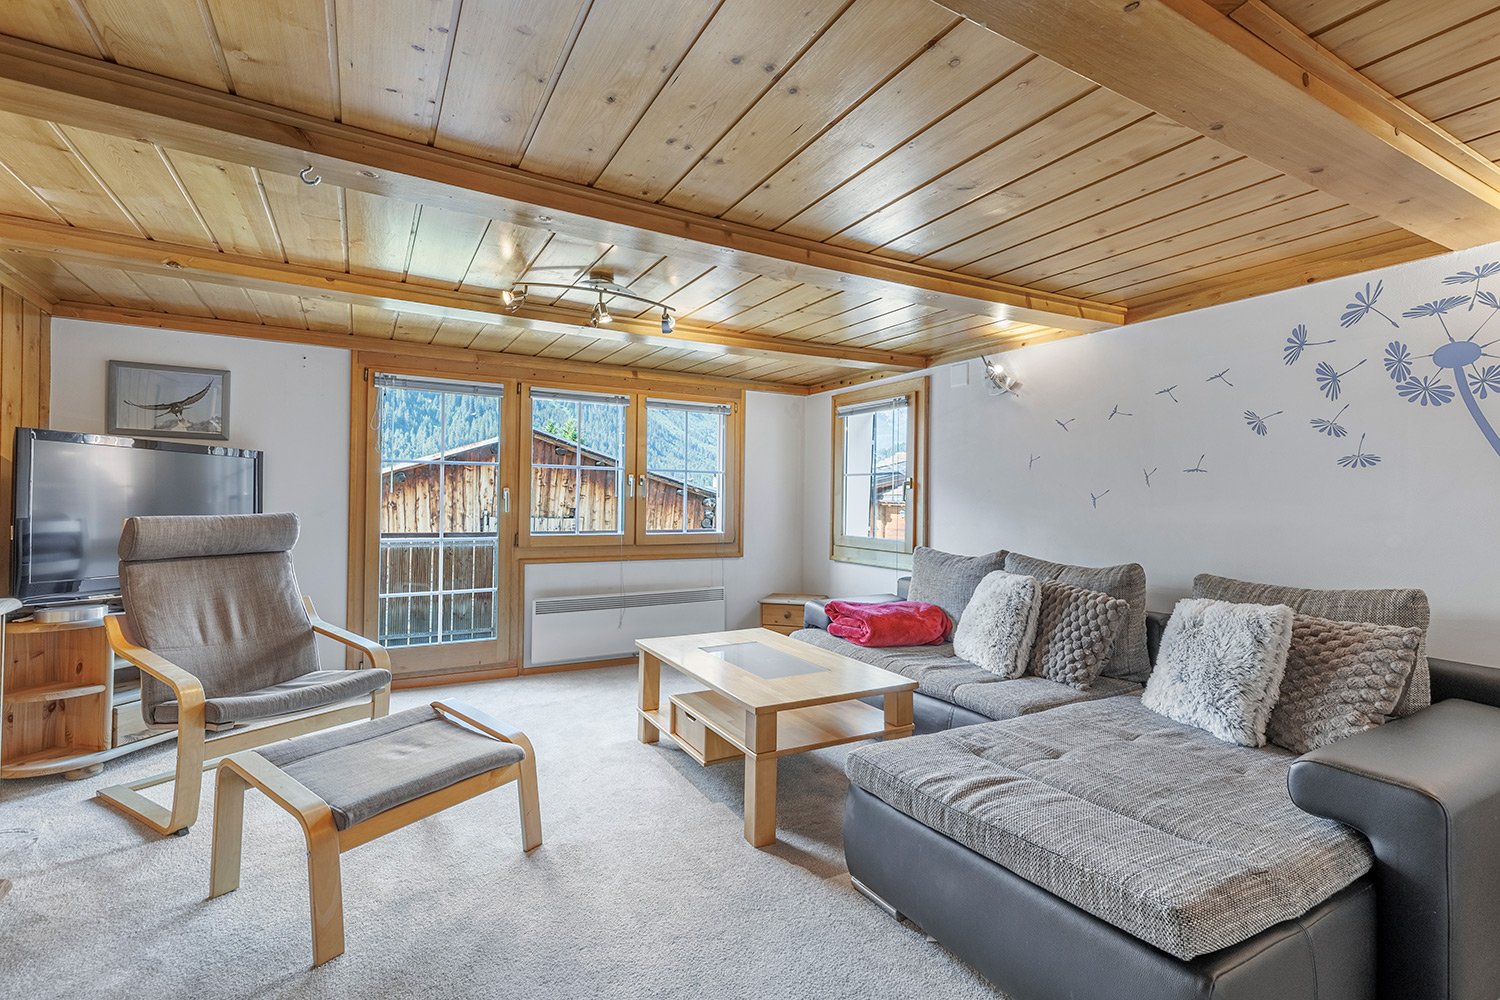
BERRY-HUS | 5.5-Room Apartment No. 02

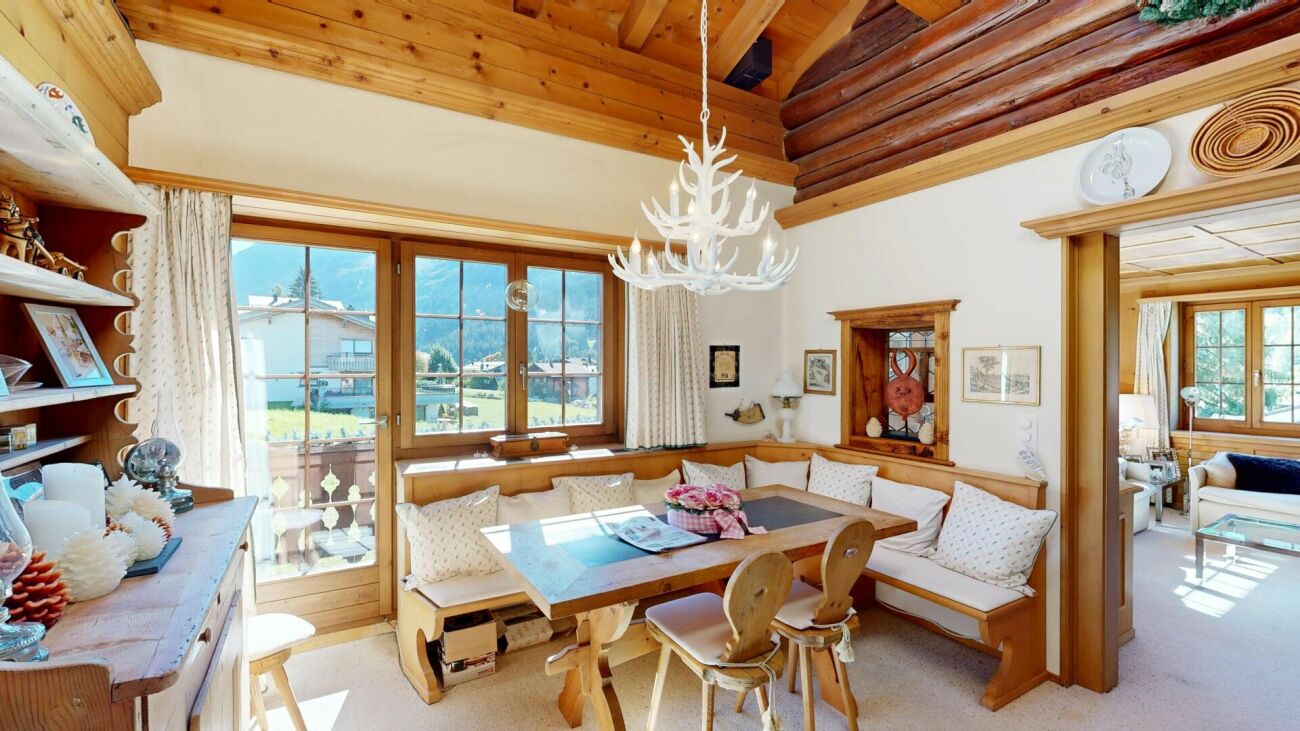
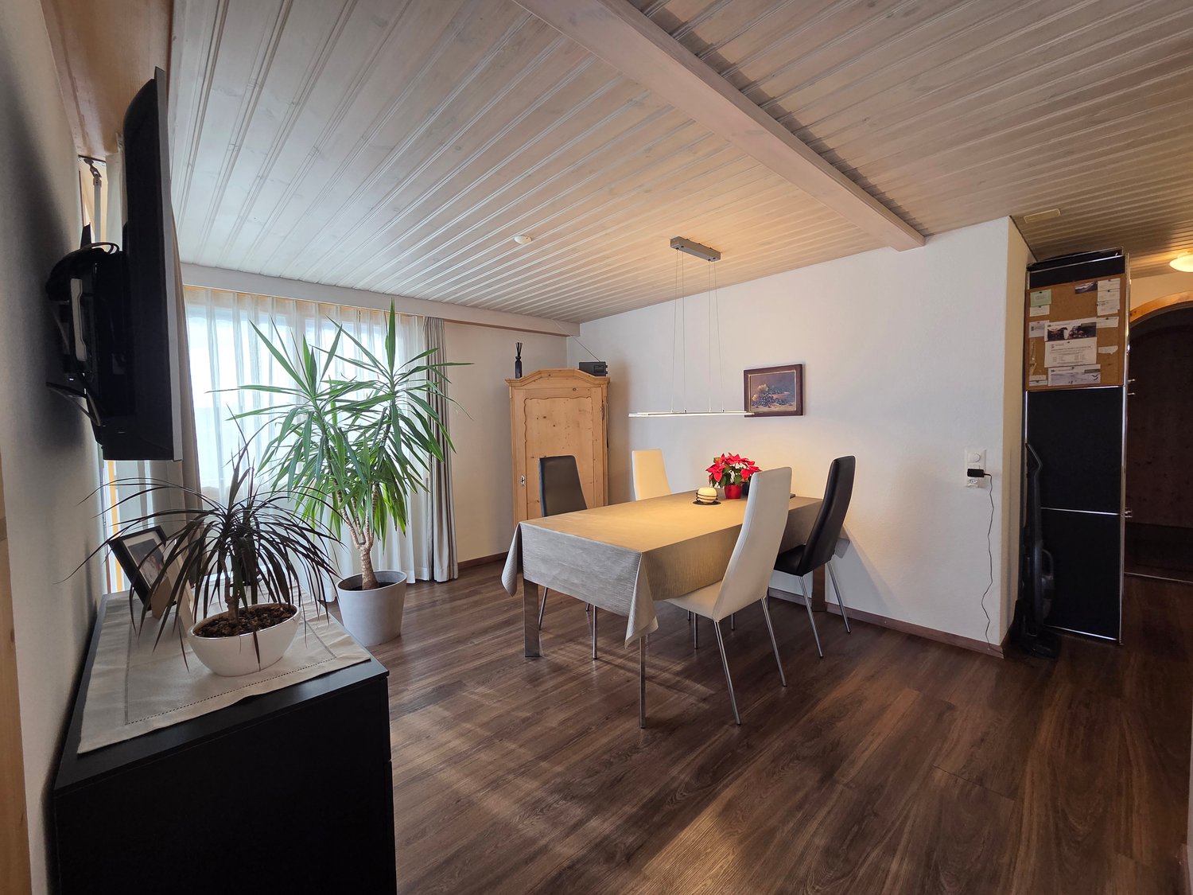
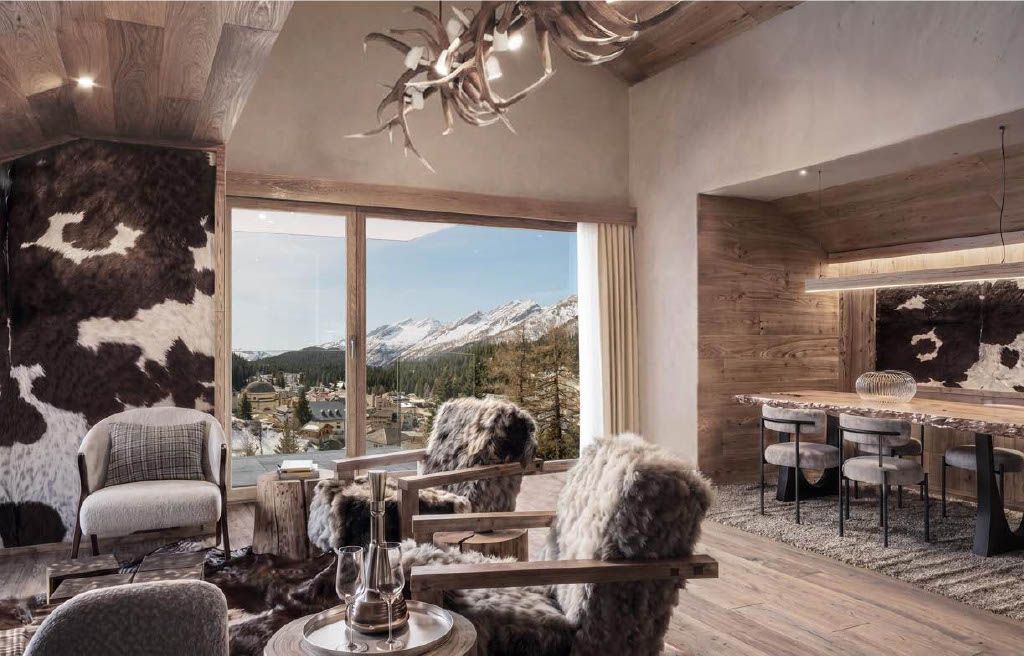
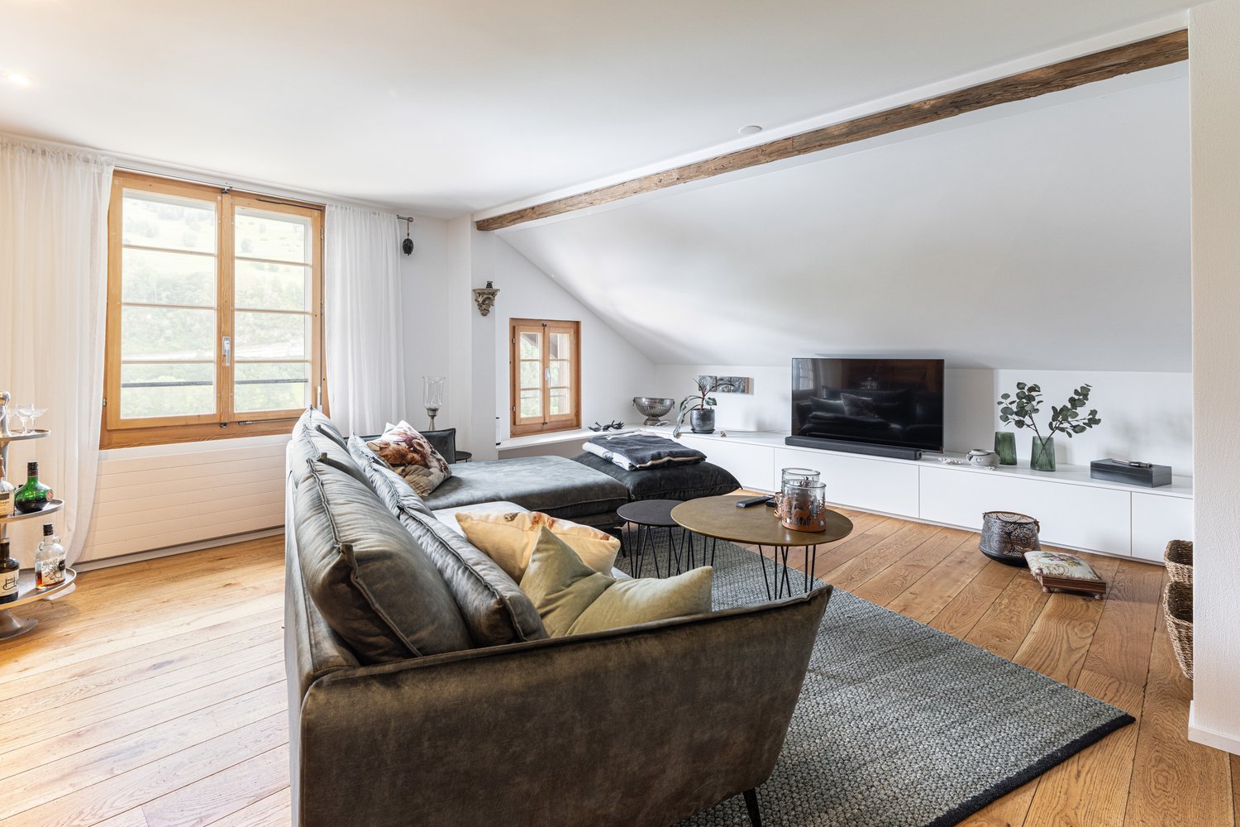
Highlights - POPULAR RESIDENTIAL AREA- SUNNY AND QUIET- RUSTIC- COZY ATMOSPHERE- CLOSE TO THE CENTER- SECOND HOMEIdyllic living in a popular locationIn a well-maintained, traditional multi-family house with three cozy apartments, you have a unique opportunity to live in a very popular, sunny, and quiet location in Klosters. The charming building is within walking distance to the center, shopping facilities, and the Klosters Platz train station.The houseThe "Berry-Hus" dates back to 1965, has been continuously maintained, and convinces with its authentic charm. It comprises three different apartments with individual floor plans: • 3.5-room apartment • 5.5-room maisonette apartment • 3-room maisonette apartment Each apartment convinces with its own character and offers space for individual living. The quiet surroundings create a pleasant living climate.Highlights of the location • Sunny, quiet residential area in a preferred quarter • Center, shopping facilities, and Klosters Platz train station easily accessible on foot • Direct proximity to ski, hiking, and leisure facilities • Beautiful view of the surrounding mountains The property includes 3 outdoor parking spaces. If required, external garage spaces are available for purchase in the vicinity of the property.The multi-family house can be purchased as a whole or you can decide to buy one of the individual apartments in condominium ownership. This offer provides flexibility and numerous possibilities - whether as an investment object or for personal use.The spacious 5.5-room apartment on two floors (upper/lower) delights with its brightness and open spatial feeling. In the upper area, you will find an additional room and practical storage space - ideal for versatile usage possibilities.Whether you prefer the spacious maisonette apartment with plenty of space and an inviting atmosphere or the more compact but equally charming 3.5- or 3-room apartments: Here you will find a home that perfectly suits you.

Travel time
-
1 / 9
2.5 rooms, 40m², CHF 315,000.–
Osterhubel 3, 7493 Schmitten (Albula)

Cozy 2.5-room apartment with a view

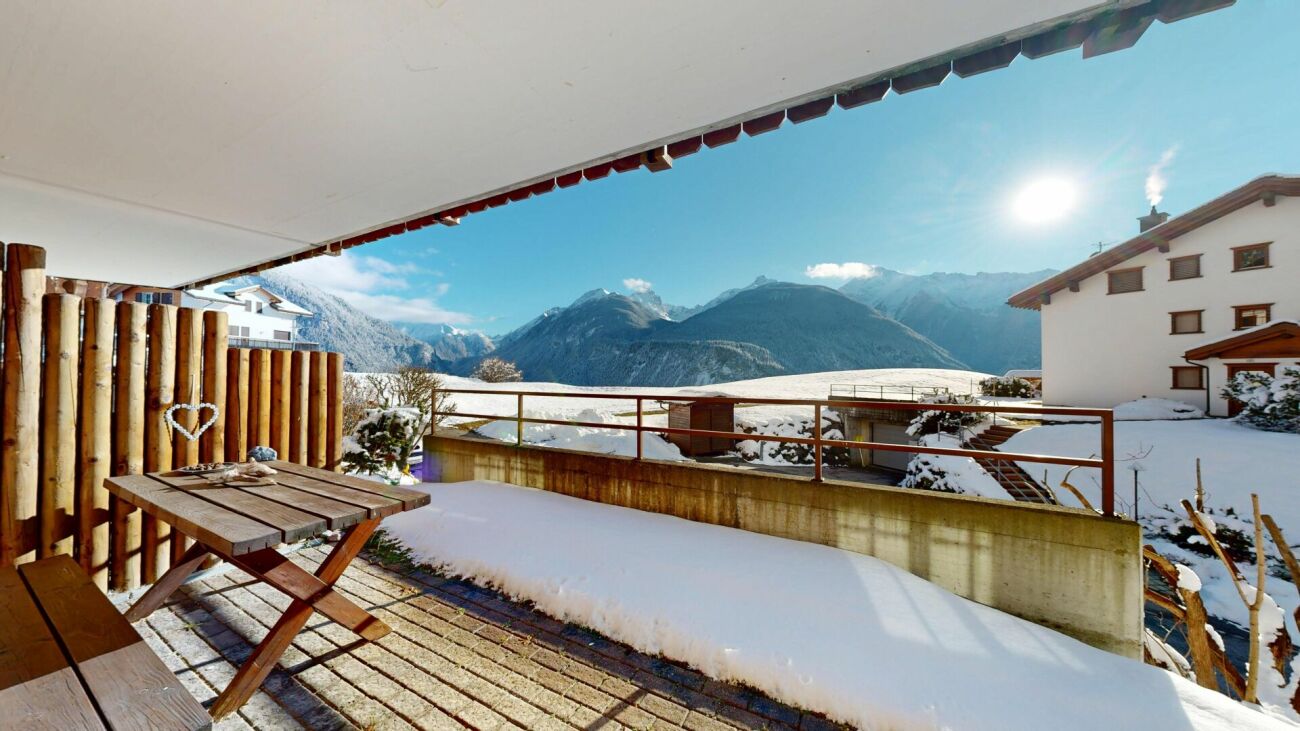
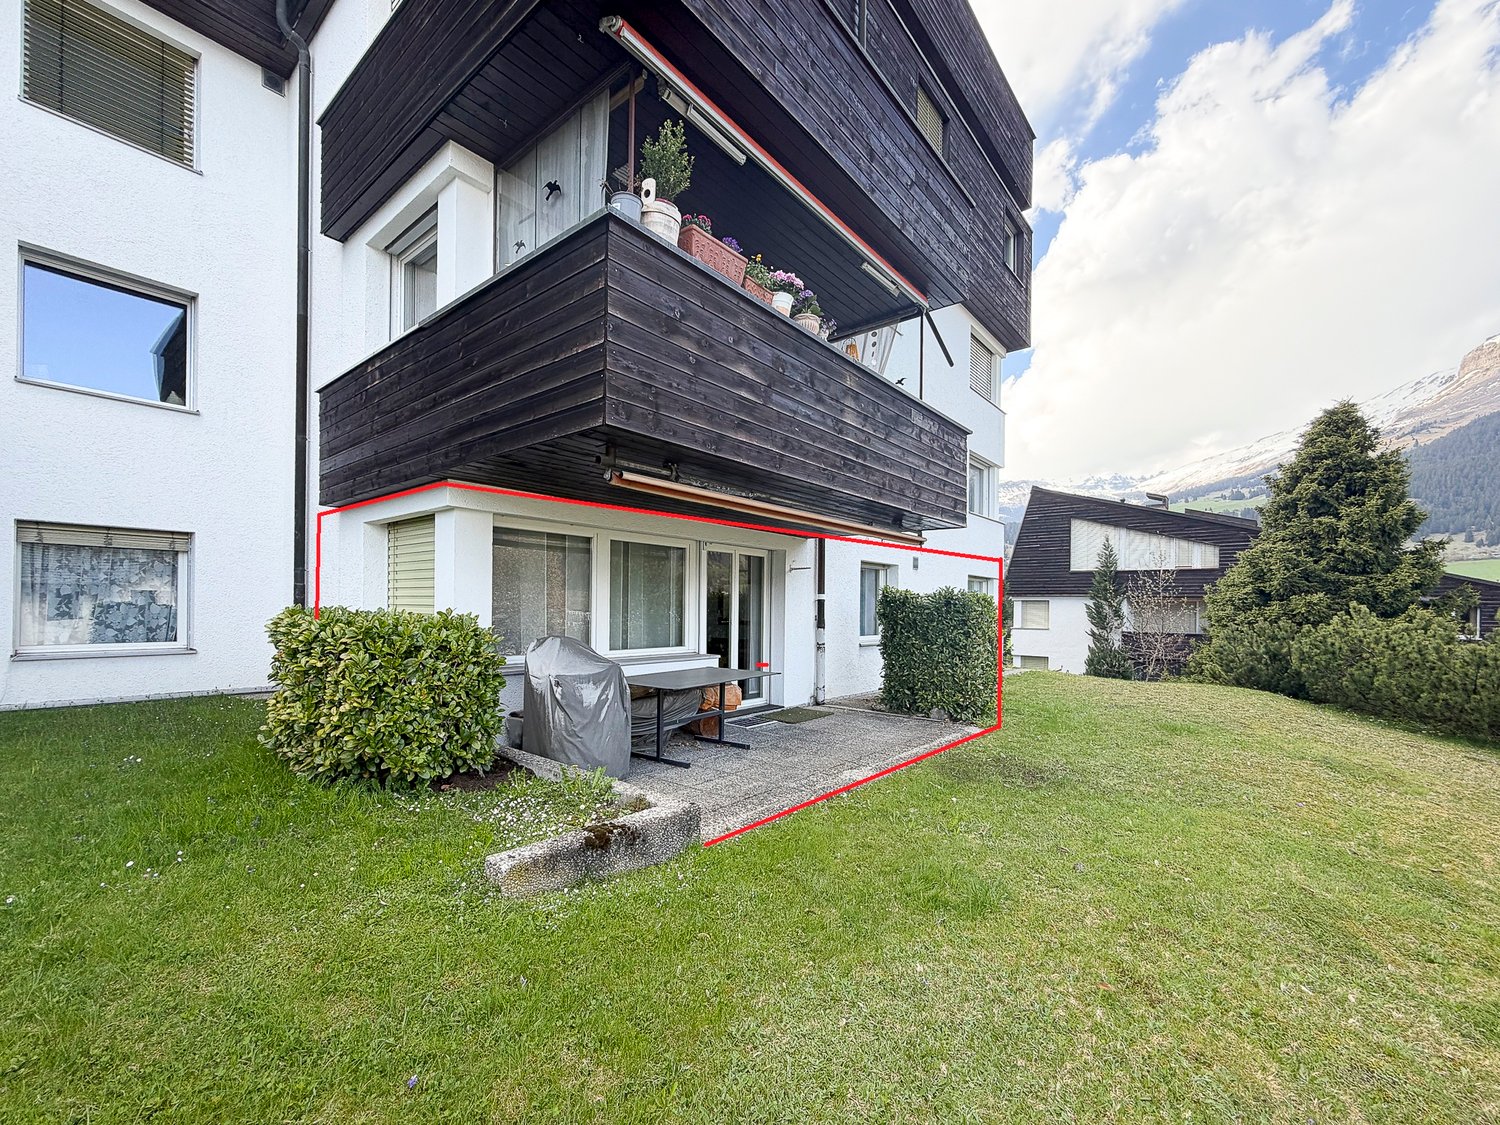
Highlights - GARDEN SEATING AREA- QUIET NEIGHBORHOOD- SUNNY - MOUNTAIN PANORAMA - WELL-MAINTAINED BUILDING- GARAGE - SECOND HOMEThe 2½-room apartment is located on the ground floor of the "Lotti" property at Osterhubel 3 in Schmitten (GR). Particularly noteworthy is the spacious seating area, which is directly accessible from the living room. Thanks to the southwest orientation, you benefit from plenty of daylight and pleasant sunshine until the evening hours.The property includes a underground garage, which further enhances the comfort and value of the apartment.Schmitten is a small, sun-kissed mountain village in the Albulatal and is characterized by its quiet atmosphere and pleasant climate. The house is located in the "Osterhubel" quarter, slightly below the village center. The traditional chalet-style construction allows the building to blend harmoniously with the alpine surroundings and creates a cozy atmosphere for relaxation.The village center with the post bus stop is easily accessible. From there, regular connections are available in various directions, including Davos, Alvaneu, Tiefencastel, Lenzerheide, Wiesen, and Filisur. The proximity to Davos - only about 20 minutes by car - offers a diverse range of winter sports opportunities, events, and cultural activities.Thus, the apartment is suitable for both people seeking a quiet residence in a natural setting and those looking for a practical starting point for leisure activities and excursions in the region. Equipment Living/Dining- Living and dining room - Access to the seating area- open kitchen - Flooring: LaminateBedroom- 1 bedroom - Flooring: LaminateKitchen- Refrigerator with freezer- Ceramic glass cooktop- Oven- Dishwasher- Flooring: TilesBathrooms- 1 shower/WC- Flooring: TilesShared facilities include:- Elevator - Laundry room with washing machine and Secomat- Ski room Parking- 1 garage space for CHF 35,000.-

Travel time
-
1 / 8
3.5 rooms, 104m², CHF 1,980,000.–
Promenade 136, 7260 Davos Dorf

Residence Promenade 136

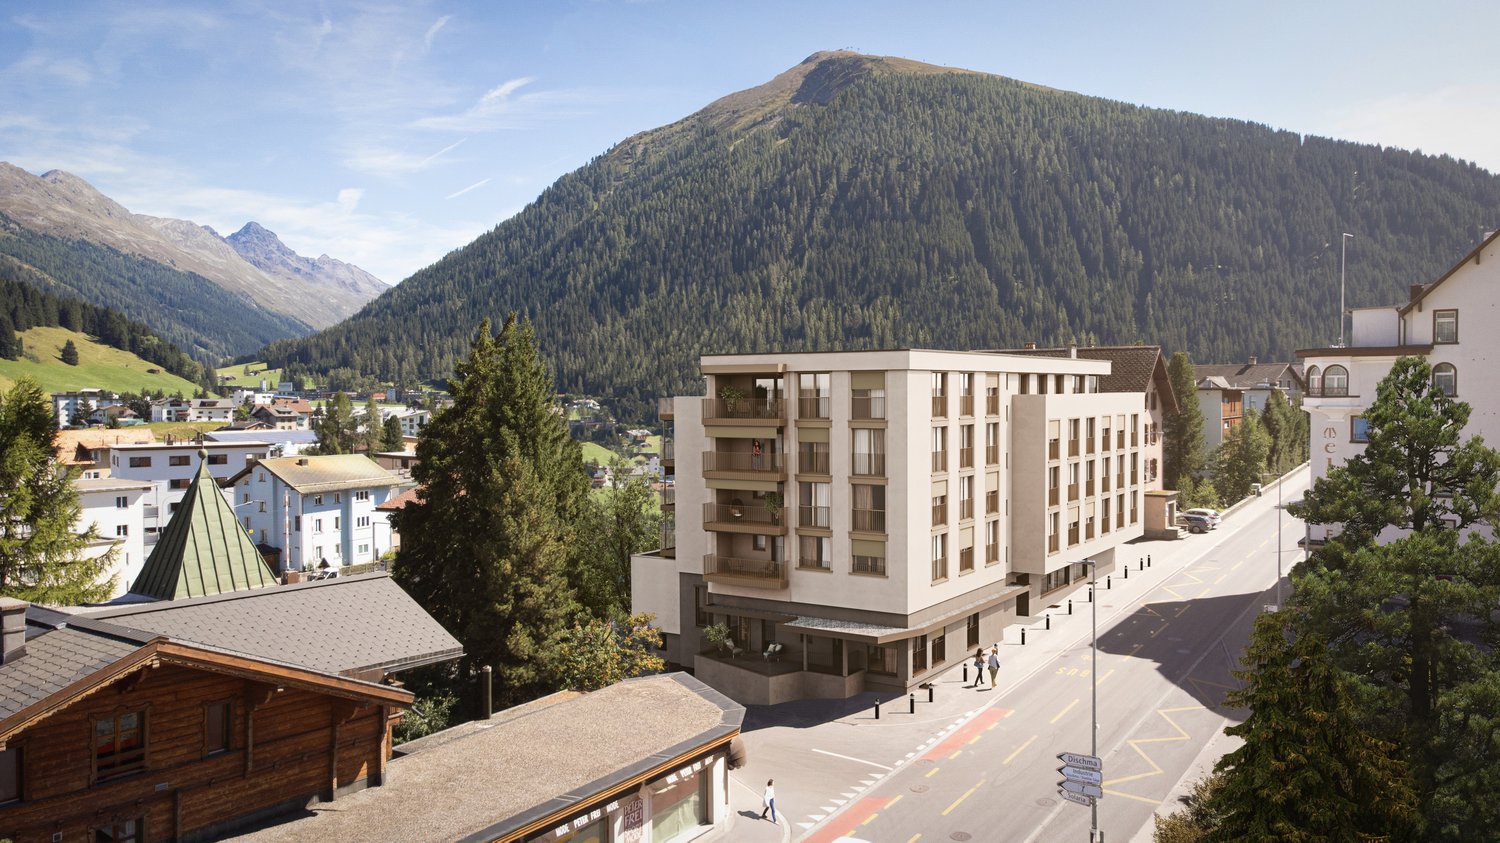
The well-known and existing "Aparthotel Face" in Davos is being extensively and comprehensively renovated. New floor plans are being created for attractive, bright secondary residences with partially spacious new terraces or balconies with views towards Dischmatal and Seehorn, or towards Strela, offering a wonderful view of the Davos mountain world.Highlights of the renovation: • Comprehensive renewal of the building envelope (façade, roof) and energy-efficient renovation with modern thermal insulation • Complete replacement of all electrical and sanitary installations with state-of-the-art technology • New windows with triple glazing and modern entrance systems • New pellet heating for low operating costs • All apartments with newly equipped bathrooms, high-quality kitchens, and flooring • Community areas such as stairwells, basements, and laundry rooms have been modernized to be contemporary • Garage, which will be newly created and will occupy 2 floors in the future. The lower underground floor is accessible via a car lift. Location advantagesLocated in a very central area of Davos Dorf, you won't need a car anymore. The bus stops towards Davos Dorf and Platz are directly in front of the house. It's just a short walk, about 300m, to the Parsennbahn valley station and 500m to the Dorf train station. Various restaurants and shopping opportunities are also located in the immediate vicinity.Further information can also be found on the project page: www.residence-davos.ch

Travel time
-
1 / 17
5.5 rooms, 145m², CHF 790,000.–
Welschdörfli 7, 7002 Chur

Exclusive 5.5-room apartment in the heart of Chur

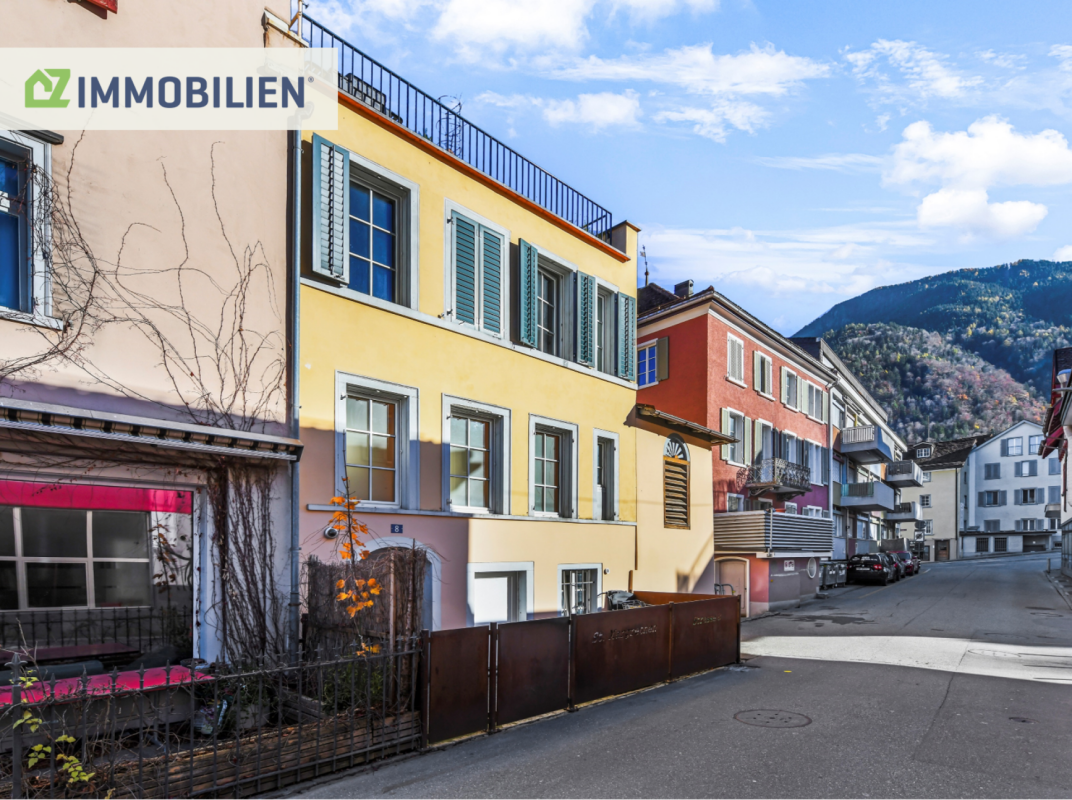
Exclusive 5 1/2-room apartment in the heart of Chur Exclusive 5 1/2-room apartment in the heart of Chur - Your new homeThe property is located on the charming "Welschdörfli" outlet mile in Chur, where urban life and vibrant nightlife meet.The Welschdörfli 7 property is a residential building in the classical Art Nouveau style with a Tacos restaurant on the ground floor. The commercial and residential parts are deliberately separated. The entrances to the residential area are via the quiet St. Margarethenstrasse, which provides an ideal connection to urban life while also guaranteeing a high level of peace and quiet. The entire property was renovated with great attention to detail between 2007 and 2009 and meets the highest standards today.The offer includes the exclusive 5 1/2-room apartment on the upper floor of the house, with a spacious area of around 145 m2. The large apartment convinces with its diverse and bright rooms.The apartment has three bedrooms that can be individually designed, two elegant bathrooms and a premium kitchen that has been renovated to the latest standard. The apartment has modern underfloor heating and insulated windows. The individual floors were calculated for thermal insulation and soundproofing according to today's building standards.This apartment is more than just a place to live - it's a home that inspires and delights. It is aimed at people who are looking for something special and value high-quality equipment, peace and quiet, and proximity to urban life. Let yourself be enchanted by the combination of living comfort and charming location.

Travel time
-
1 / 15
6 rooms, CHF 1,250,000.–
Giarsun 128, 7545 Guarda

Giarsun - Zeitlose Eleganz im Engadiner Kulturerbe

Diese exklusive 6-Zimmerwohnung befindet sich in einem historischen Engadinerhaus aus dem Jahr 1700, das unter Denkmalschutz steht. Das Objekt erstreckt sich über drei Etagen und vereint auf eindrucksvolle Weise traditionelle Engadiner Baukunst mit einem grosszügigen Raumangebot und stilvoller Wohnatmosphäre. • Wohnbereich im ehemaligen Sulèr – hell und weitläufig • Traditionelle Stüva mit originalem Holzausbau und altem Holzofen • Küche mit Gewölbedecke und zusätzlichem Holzofen • Privater Südwestbalkon mit sonniger Ausrichtung • Lichtdurchfluteter Flur im Obergeschoss mit Zugang zum Balkon • Zwei Schlafzimmer (Chambra) im Obergeschoss • Zwei Badezimmer mit Dusche und Badewanne • Dachgeschoss mit grossem Zimmer, Dachgaube und Rundfenster • Zwei zusätzliche Zimmer mit eigenen Estrichabteilen • 1 Parkplatz und 1 Garage hinter dem Haus • Hochwertiges Wohnambiente in traditioneller Engadiner Baukunst Die Liegenschaft befindet sich in Giarsun, einem kleinen, historischen Ortsteil der Gemeinde Guarda, idyllisch gelegen im Unterengadin auf rund 1’650 Metern über Meer. Das malerische Engadiner Dorf ist bekannt für seine authentische Architektur, die gut erhaltenen Engadinerhäuser mit reich verzierten Sgraffiti und seine unverfälschte, ruhige Atmosphäre.Zögern Sie nicht uns zu kontaktieren! * * * * * * * * * * * *Timeless Elegance in a Historic Engadine Heritage ResidenceThis exclusive six-room apartment is located in a historic Engadine house dating back to 1700, which is under heritage protection. Spanning three floors, the property impressively combines traditional Engadine craftsmanshipwith spacious interiors and a refined living atmosphere. • Bright and generous living area in the former Sulèr (main hall) • Traditional Stüva entirely paneled in old wood with historic wood-burning stove • Authentic kitchen with vaulted ceiling and additional wood stove • Private southwest-facing balcony with scenic views • Light-filled hallway connecting upper-floor rooms and balcony access • Two bedrooms (Chambra) offering serene retreats with historic charm • Two bathrooms with shower and bathtub • Spacious attic room with dormer and round window • Two additional smaller rooms with private attic storage compartments • 1 Garage parking space and 1 outdoor parking • Authentic Engadine style with carefully preserved original features The property is located in Giarsun, a small, historic hamlet of the municipality of Guarda, idyllically situated in the Lower Engadine at an altitude of around 1,650 metres above sea level. The picturesque Engadine village is renowned for its authentic architecture, the well-preserved Engadine houses adorned with ornate sgraffito, and its genuine, tranquil atmosphere.Please do not hesitate to contact us!

Travel time
-
1 / 10
4 rooms, 83m², CHF 1,475,000.–
Bündastrasse 7, 7260 Davos Dorf

Sunny apartment in the Bünda residential quarter

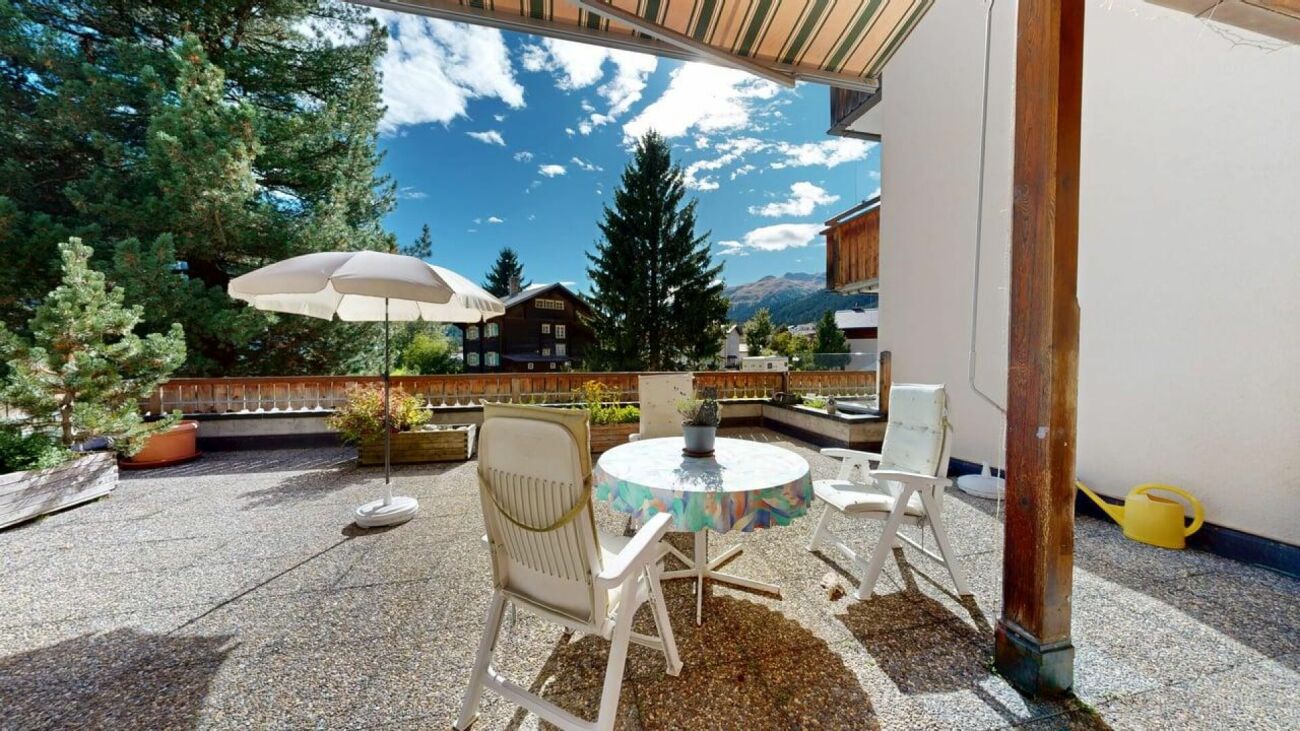
The 4-room apartment is currently used as a 3-room apartment with an open dining and living area, which gives it a modern and airy atmosphere. The property is located in the popular Bünda residential quarter, which offers an ideal retreat with its quiet and sunny location.The large terrace with a beautiful view invites you to relax, sunbathe and enjoy cozy barbecue evenings with friends. The open living and dining area offers you a flexible space that sets no limits to your creativity and opens up diverse design possibilities.The good location allows residents to experience the best of both worlds - the peace of nature and the proximity to all the amenities of the town of Davos.For winter sports enthusiasts, the apartment is a true paradise. The Bündalift and the Parsennbahn are easily accessible on foot, so skiers and snowboarders can experience the winter wonderland right on their doorstep. The apartment is also ideally located for cross-country skiing enthusiasts, as the cross-country ski trail is just a short walk away - perfect for exploring the snowy mountain landscape.In the warmer months, the location also offers numerous leisure activities. The surrounding nature with its hiking trails invites you to take extensive walks and relaxing excursions. Whether you want to relax in nature or enjoy the breathtaking view, you will find the perfect balance between relaxation and activity here. Highlights - 4-ROOM APARTMENT- ATTRACTIVE FLOOR PLAN- QUIET AND POPULAR LOCATION- LARGE AND SUNNY TERRACE- FAMILY-FRIENDLY- CHARMING Equipment Living- large living/dining room- access to terrace- flooring: tilesSleeping- 2 bedrooms- flooring: tilesKitchen- kitchen- refrigerator- stove- oven- dishwasher- flooring: tilesWet cells- 1 bathroom/WC- 1 shower/WC- flooring: tilesAdditional- spacious cellarParking- 1 garage box for CHF 35,000.00Available for shared use:- laundry room and drying room

Travel time
-
Federico Salvetti

Federico Salvetti

1 / 13
Federico Salvetti

Federico Salvetti

  • Parking space
2.5 rooms, 60m², CHF 350,000.–
6558 Lostallo

New apartment with garden and splendid view of the mountains

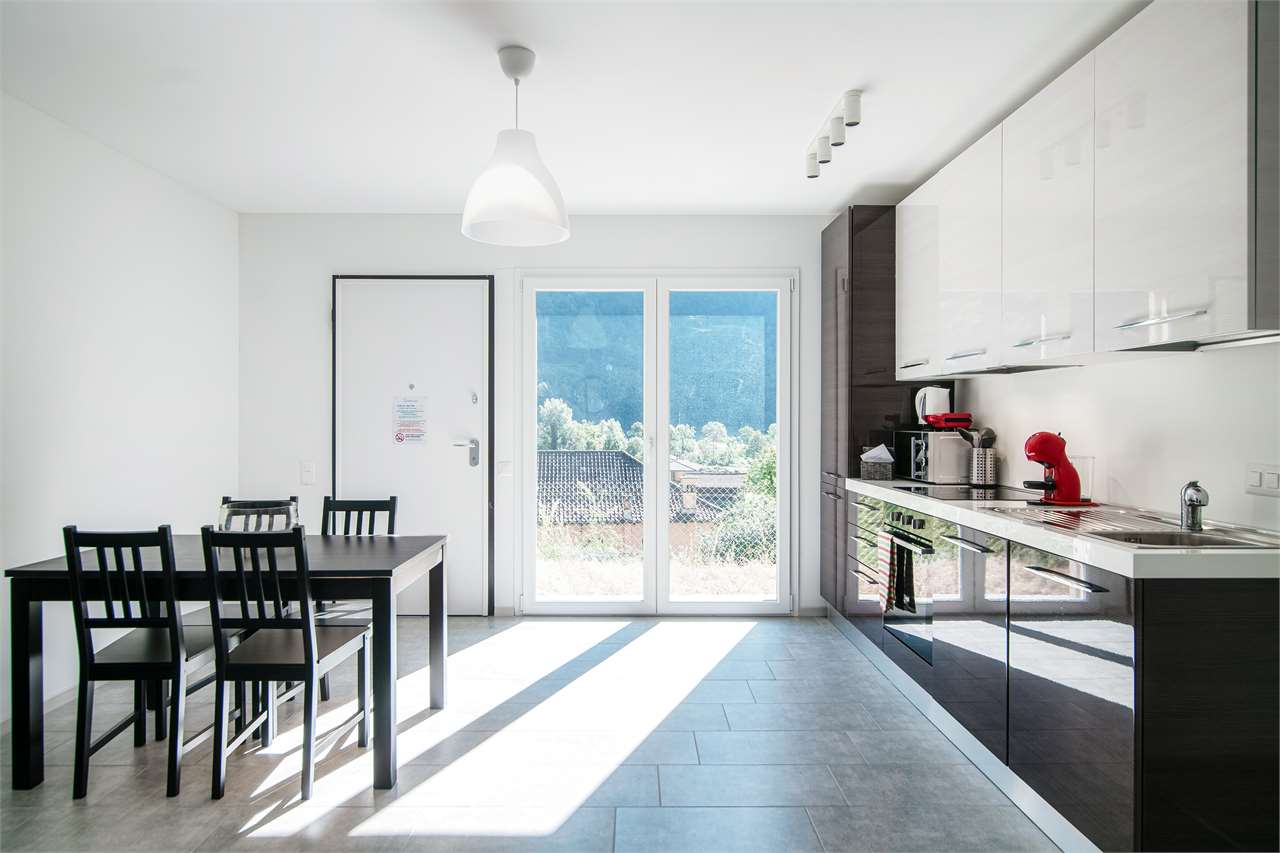
In the picturesque municipality of Lostallo, in the Basso Moesano (Canton Grigioni) immersed in unspoiled nature, we propose for sale an elegant newly built apartment.Inserted in a modern building with few residential units, the property represents the ideal solution as a secondary residence for those who desire tranquility, comfort, and construction quality in an exclusive context.The position offers a perfect balance between quiet and practicality, with natural landscapes, woods, and trails within reach, while remaining well connected to the main urban centers.The apartment, with an independent entrance, guarantees maximum privacy and has a garden with outdoor space ideal for relaxation moments, as well as a pleasant open view of the surrounding mountains.The interiors are distinguished by modern and refined finishes: the bright living area, enhanced by large windows and an open-space kitchen, offers a welcoming and functional environment. A spacious double bedroom and an elegant bathroom with predisposition for washing machine complete the property.It is also possible to evaluate the purchase of the apartment complete with furniture, studied to enhance the spaces and offer high living comfort.This proposal is perfect for nature lovers, sports enthusiasts, and those seeking relaxation, but also for those looking for a secure investment in a high-quality residential context.The property is completed by an outdoor uncovered parking space.Discover the pleasure of living in a modern environment surrounded by greenery.For more information or to schedule a visit:Simone MezzapesaCell: +41 76 425 03 34EBUYHOUSEOffice: +41 91 225 69 99

  • Parking space
1 / 14
3.5 rooms, 127m², Price on request
Strada Del Curill, 6565 S. Bernardino

Residenza Albarella A9.01

Residenza Albarella A9.01 PENTHOUSE A9.01In the heart of the alpine village of San Bernardino, Residenza Albarella represents a new vision of mountain living, where elegance, tranquillity and exclusive amenities come together in a fully renovated landmark building.The iconic Albarella Tower shines once again as a modern residential complex, offering the very best of contemporary alpine comfort and style. Owners will enjoy access to an elegant wellness area with swimming pool, two restaurants, a lounge bar and dedicated event spaces. All this in a strategic location, just a short walk from the ski lifts and the village’s main amenities.Penthouse A9.01, located on the ninth and top floor of the residence, is an exclusive property designed for those seeking to experience mountain living with the utmost comfort and privacy. Thanks to its privileged location, it enjoys a beautiful open view over the village of San Bernardino, the surrounding mountains, and excellent natural light.The apartment is arranged around an elegant central entrance and features a spacious open-plan living area with kitchen and dining room, ideal for entertaining and relaxing. The sleeping area includes two generously sized bedrooms served by two full bathrooms. A distinctive feature of the property is its private sauna, perfect for unwinding after a day on the ski slopes or exploring the alpine landscape.The property is further enhanced by a panoramic terrace and a private balcony, allowing residents to fully enjoy the stunning mountain scenery in every season.Completion is scheduled for autumn 2026.Highlights: • Central location in the heart of San Bernardino • 3.5-room penthouse with panoramic terrace • Private sauna within the apartment • Shared wellness area and swimming pool • Expected completion: Autumn 2026 • secondary residence (holiday home)

Travel time
-
1 / 15
3.5 rooms, 91m², Price on request
Prasas-chèr 254, 7550 Scuol

Modern 3.5-room new apartment

Quiet location with great views The apartment is located in a modern multi-family house with seven residential units on three floors. The house, which was occupied in 2024, is situated in a central location in Scuol with a beautiful view of the surrounding countryside and the mountain panorama with Piz Lischana. In addition to spacious window fronts, the apartment offers a spacious southwest-facing terrace. The apartment was equipped with barrier-free access, including an elevator to all floors and a barrier-free bathroom. The apartment includes a basement room in the basement, and the house has large ski and bike rooms. A parking space in the underground garage belongs to the apartment, and another can be purchased if needed. The parking spaces are equipped with charging infrastructure for electric cars. The house is heated with a heat pump and geothermal probes. The general electricity comes from the photovoltaic system on the roof during the day. The apartment also has a fiber optic connection. The location of the house is absolutely quiet and yet central. The bus stop Clozza and the Stradun with shops, restaurants, and the Bogn Engiadina can be reached in a few steps. You can also quickly reach beautiful walking trails in the valley towards Pradella or the cross-country ski trail in winter. Bright living and dining area From the apartment entrance with wardrobe, you enter the open and bright living, dining, and kitchen area. This is equipped with an oiled parquet floor in natural oak, which gives the room a cozy atmosphere. The floor-to-ceiling windows on the southwest side and the wide window on the south side let in plenty of daylight into the approximately 47 m2 large room. The living area is embedded in a niche, creating a cozy retreat. Centrally located in the room, with a view of the terrace, is the dining area. The generous room planning also offers plenty of space for additional furniture pieces and makes the dining area appear free and light in the room. Elegant kitchen with cooking island and bar A long, drawn-out kitchen combination with gray-melamine fronts is equipped with a large refrigerator, oven at eye level, sink, dishwasher, and numerous upper and lower cabinets. Directly opposite is the cooking island with additional drawers and cabinets on both sides. The cooking island also integrates the cooktop. The kitchen combination is equipped with an elegant stone worktop. To the side is a bar where guests can make themselves comfortable. Large and sunny terrace A special highlight of the apartment is the large terrace. With its southwest location, it offers a beautiful view of the mountain landscape and plenty of sunshine from early afternoon to sunset. The terrace is partially covered, making it possible to use it even in uncertain weather. The green area in front of the terrace is lined with shrubs and trees, providing maximum privacy. Spacious master bedroom The two bedrooms are located on the southeast side of the apartment. The large room has windows on two sides and offers space for a double bed, a large wardrobe, and additional furniture pieces. This room is also equipped with oiled parquet oak natural. Children's room or study Next to the large bedroom is the second, slightly smaller room. This room is suitable as a children's room or study. A wooden slat wall gives the room additional coziness. Bathroom The apartment has two wet cells. One with a bathtub, washbasin with storage and mirror cabinet, and a toilet. Both wet cells are equipped with Feinsteinzeug plates in a timeless granite design. The second wet cell has a large floor-level shower and also a washbasin with storage and toilet. Additionally, it has a niche that can be used for a storage cabinet or a washing tower. Ancillary rooms and garage The parking space is located in the underground garage in the basement. Here, a second parking space can be purchased optionally. In the underground garage, there are also charging stations for electric cars. Also, in the basement is the basement room belonging to the apartment and a common ski and bike room. Location The apartment is located in the eastern part of Scuol and is yet only a few hundred meters away from the village center with shops, restaurants, and the Bogn Engiadina. Scuol, that means great, original landscapes. Beautifully preserved Engadine villages. The lived Romanesque culture (the language, Vallader) is still widely spoken. Scuol, as the main town of the Lower Engadine, fulfills multiple, also tourist, central functions. Due to the over 20 mineral springs, Scuol was already known and used hundreds of years ago. Meanwhile, the area has also developed into a popular family winter sports destination. Hiking, biking, skiing, cultural events in the nearby Schloss Tarasp, mineral bath, Roman-Irish (Bogn Engiadina), 9-hole golf course, are just a few of the many possibilities.


Travel time
-
1 / 10
3.5 rooms, 103m², CHF 440,000.–
Via Principala 34, 7115 Surcasti

Cozy retreat with a special feel-good atmosphere

Surcasti is idyllically located in the Bündner municipality of Lumnezia and convinces with its quiet, natural location. Surrounded by an impressive mountain landscape, the charming place offers a high quality of living and numerous opportunities for relaxation, hiking, and winter sports. This charming 3.5-room apartment on the third floor can also be used as a second home and impresses with its sunny and quiet location. The unobstructable view into the Valser Tal and onto the impressive mountain panorama delights again and again. Vals can be reached in about 16 minutes by car.Your new vacation home was completely renovated in 2022 and scores with a practical, well-thought-out floor plan and a wooden-dominated interior design. Thanks to the bright glazes and the coordinated color concept, a cozy and modern ambiance is created, which is complemented by the stylish parquet floor. The new and high-quality kitchen is contemporary equipped and offers plenty of space for preparing your culinary creations.The new aesthetic bathroom with shower and daylight has exclusive fittings from Gessi and delights with elegant interior from Duravit - ideal for the welcome relaxation after an interesting hike or a fulfilling ski day.One of the cozy bedrooms is equipped with a walk-in closet, the second with an additional practical washbasin.The appealing living room provides for cozy hours, while the wonderful west balcony accessible from the kitchen promises sunny moments in the fresh Alpine air. The additional Reduit with a water boiler, as well as a natural cellar compartment and a private washing tower in the shared laundry room, round off the attractive offer. Have you become curious? Simply request the exposé via the contact form.

Travel time
-
New building
1 / 9
4.5 rooms, 120m², CHF 2,390,000.–
Sportweg 8, 7270 Davos Platz

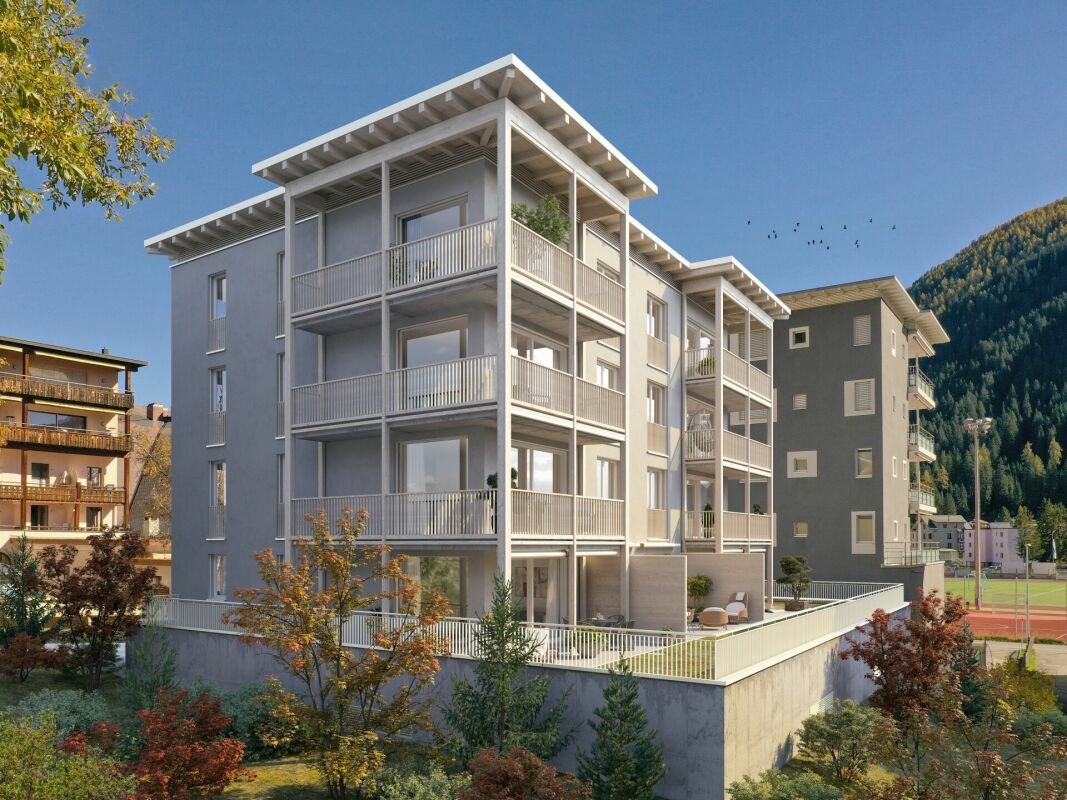
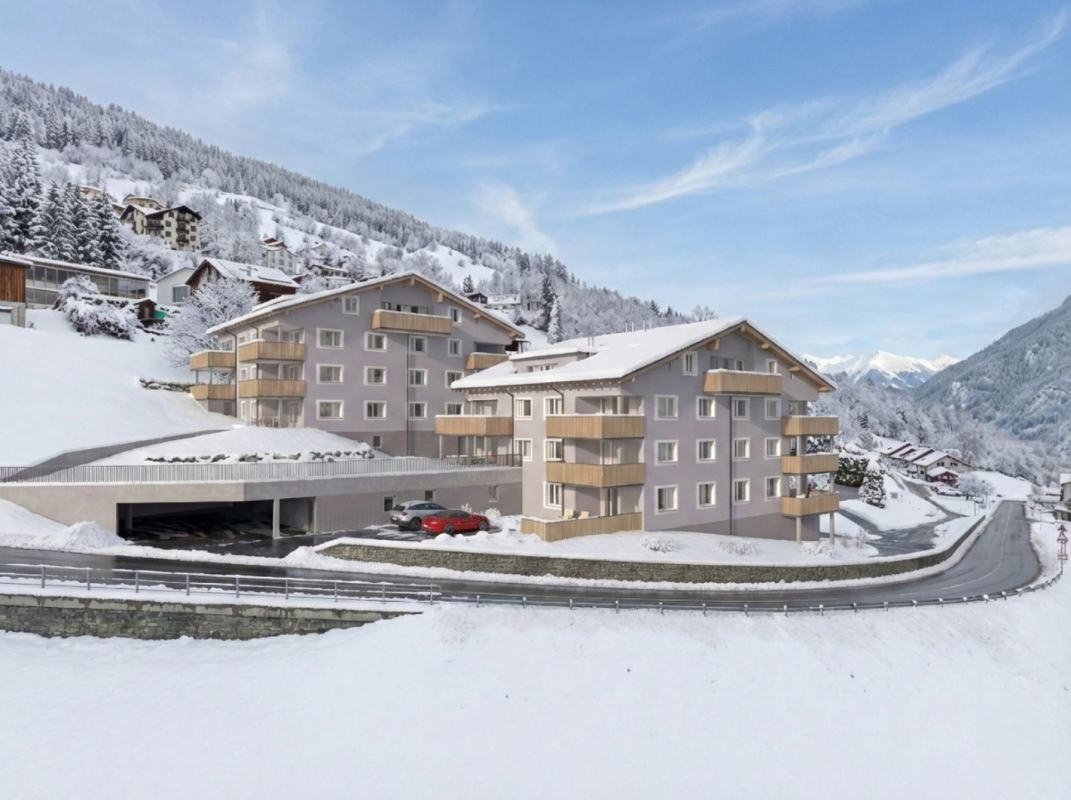
4.5-Room New-Build Apartment Second Home

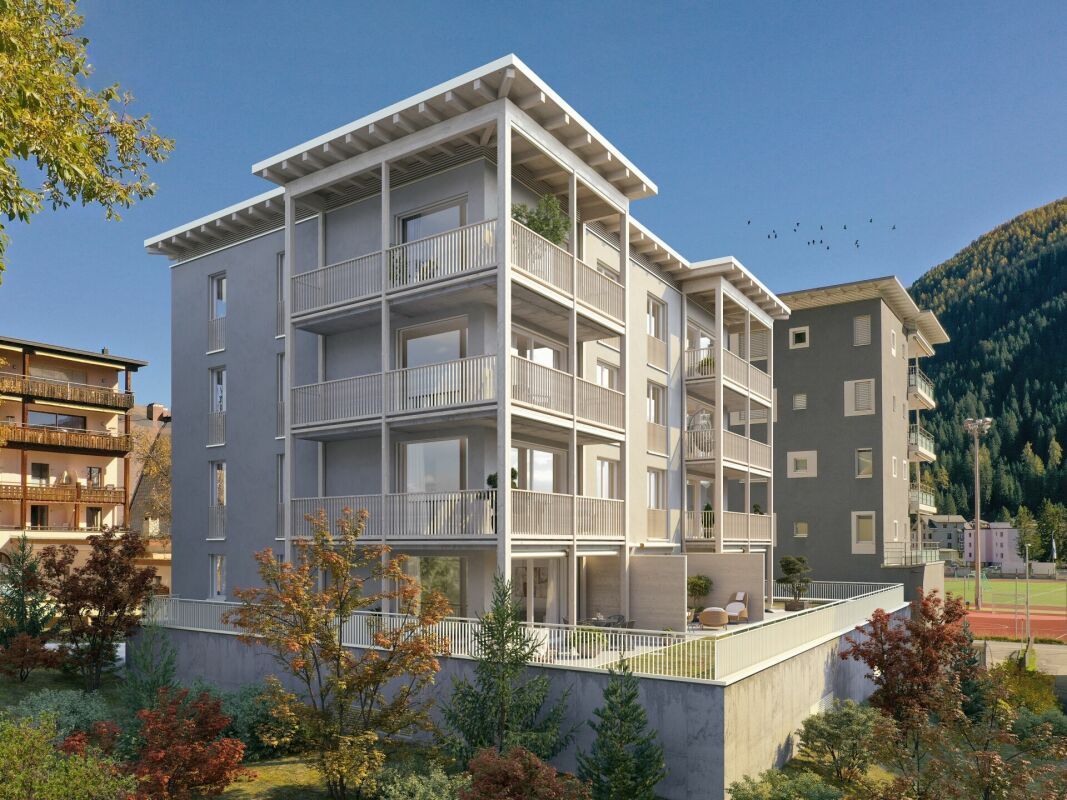
NEW BUILDING MULTIFAMILY HOUSE "OLINA"For sale is the exclusive new building project "Olina", a modern multifamily house with a total of nine second homes, offering the highest living comfort in a central location.The bright apartments offer a comfortable living atmosphere and modern equipment. FLOOR PLAN The 4.5-room apartment No. 21 on the 2nd floor has 119.5 m² of gross floor area * and comprises the following program:ENTRANCE / CORRIDORSpacious entrance area with built-in wardrobe, offering enough space for your jackets, coats, and accessories. BEDROOMSTwo separate bedrooms with ample space for double beds with nightstands and large closets, armchairs, or other comfortable furniture.Master bedroom with space for an additional double bed and adjacent dressing room, as well as an en-suite bathroom with walk-in shower, toilet, and sink. BATHROOMSSecond wet room with floor-to-ceiling shower, toilet, and sink. LAUNDRY ROOMApartment's own laundry room for extra comfort - your own washing facilities in your new home. KITCHEN / LIVING AND DINING AREASpacious kitchen with functional, modern appliances for guaranteed cooking pleasure, as well as an open, bright living/dining area, offering ample space for your dining table with chairs, your sofa, and a TV landscape. OUTDOOR SPACEThe corner balcony of the apartment measures 15.9 m² and invites you to social hours with your friends and family. ADDITIONAL SPACES IN THE BASEMENTThe apartment includes an extremely spacious basement in the 2nd basement, measuring 36.1 m², which includes a washing machine belonging to the apartment.Additionally, there are communal areas such as a ski room and a bike storage room in the 1st basement. * GFA = The gross floor area includes all rooms of the apartment, including 30 cm of exterior wall and including interior walls. The laundry rooms, stairwells, balcony areas, and basement are not included in the gross floor area. HAVE WE ARROUSED YOUR INTEREST? We are happy to provide additional information.We look forward to your contact.Ambühl Immobilien AGPromenade 667270 Davos PlatzTel: +41 81 414 00 15illi@ambuehl-immo.chwww.ambuehl-immo.ch

Travel time
-
New building
1 / 9
4.5 rooms, 120m², CHF 2,250,000.–
Sportweg 6, 7270 Davos Platz

4.5-Room New Apartment Second Home

NEW CONSTRUCTION MULTIFAMILY HOUSE "OLINA"For sale is the exclusive new construction project "Olina", a modern multifamily house with a total of nine second homes, offering the highest living comfort in a central location.The bright apartments offer a comfortable living atmosphere and modern amenities. FLOOR PLAN The 4.5-room apartment No. 11 on the 1st floor has 119.5 m² of gross floor area * and includes the following program:ENTRANCE / CORRIDORSpacious entrance area with built-in wardrobe, offering enough space for your jackets, coats, and accessories.BEDROOMSTwo separate bedrooms with ample space for double beds with nightstands and spacious closets, armchairs, or other cozy furnishings.Master bedroom with space for an additional double bed and adjacent dressing room, as well as an en-suite bathroom with walk-in shower, toilet, and sink.BATHROOMSSecond wet room with floor-to-ceiling shower, toilet, and sink.LAUNDRY ROOMApartment's own laundry room for extra comfort - your own washing facilities in your new home.KITCHEN / LIVING AND DINING AREASpacious kitchen with functional, modern appliances for guaranteed cooking pleasure, as well as an open, bright living/dining area, offering ample space for your dining table with chairs, your sofa, and a TV landscape.OUTDOOR SPACEThe corner balcony of the apartment measures 15.9 m² and invites you to spend sociable hours with your friends and family.ADDITIONAL SPACES IN THE BASEMENTThe apartment includes an extremely spacious basement in the 2nd basement level, measuring 34.1 m², which includes a washing machine.Additionally, there are communal areas such as a ski room and a bike storage room in the 1st basement level.* GFA = The gross floor area includes all rooms of the apartment, including 30 cm of exterior wall and including interior walls. The laundry rooms, stairwells, balcony areas, and basement are not included in the gross floor area. HAVE WE PIQUED YOUR INTEREST? We are happy to provide additional information.We look forward to your contact.Ambühl Immobilien AGPromenade 667270 Davos PlatzTel: +41 81 414 00 15illi@ambuehl-immo.chwww.ambuehl-immo.ch
Travel time
-
1 / 13
2.5 rooms, 65m², CHF 995,000.–
Promenada 29, 7018 Flims

Charming, completely renovated 2.5-room holiday apartment in Flims

In an attractive location in Flims, we are selling our lovingly renovated 2.5-room holiday apartment in the Promenada 29, Surmir A building. The apartment has 65 m² of living space and was completely renovated in 2020. The bathroom was additionally fully renewed in 2025. Thanks to the well-thought-out room layout and the high standard of construction, the apartment is ideal as a holiday residence or retreat in the Grisons mountains. Key facts about the apartment: • 2.5 rooms, partially furnished • Living area approx. 65 m² • Terrace approx. 10 m² – view of the Flimserstein (direction NO) • Year of construction 1972 • Complete renovation 2020 • New bathroom (shower/WC) 2025 • Separate WC • Basement compartment • Private garage space in the underground garage • Shared laundry room • Shared fitness room • Sauna for shared use • Lift Sale price of the apartment CHF 995,000.00 1 parking space in the underground garage must be taken over CHF 35,000.00 The property is characterized by a quiet and pleasant atmosphere. The majority of the owners use their apartments as a second home, which means that the house is rarely fully occupied, and a well-kept environment is offered. The central location allows for short walks to the mountain railways, hiking trails, shopping opportunities, and the diverse leisure activities of Flims and the region. We look forward to your contact and will be happy to provide you with further information or show you the apartment during a viewing.

Travel time
-
New building
1 / 4
2.5 rooms, 70m², CHF 515,000.–
Trutztobelweg, 7074 Malix

Modern 2.5 room apartment (main residence)

Panzoja Malix - New construction project with idyllic views In the idyllic municipality of Malix, slightly elevated and well connected, the high-quality new construction project "Panzoja Malix" is being built with two architecturally appealing multi-family houses. A total of 19 modern condominiums offer an attractive home here - whether as a stylish vacation home or as a main residence in the midst of the Grison mountains.The project impresses with a well-thought-out and unconventional architecture with cleverly designed floor plans, which combine generosity and living comfort on a high level. The openly designed living and dining areas with integrated kitchen architecture create a harmonious room feeling and enable individual design. Each apartment benefits from a high incidence of daylight as well as versatile outdoor areas in the form of balconies, terraces or seating areas.Up to two underground parking spaces are available for each apartment, which can be purchased additionally to the purchase price for CHF 40,000.00 each. Additionally, each unit has a spacious basement compartment that offers additional practical storage space.The expected move-in date is planned for May 2027. You can find all details on the project homepage www.pazonja-malix.ch.We are happy to answer any further questions or arrange a personal meeting to discuss the project.We look forward to your contact.
Travel time
-

Suggested properties for you based on search results

Other interesting objects