














358 results - Balcony / Terrace buy: Canton Graubuenden

1 / 6
2 roomsCHF 665,000.–
Hertistrasse 15A, 7270 Davos Platz

Davos Platz - 2-Room Holiday Apartment

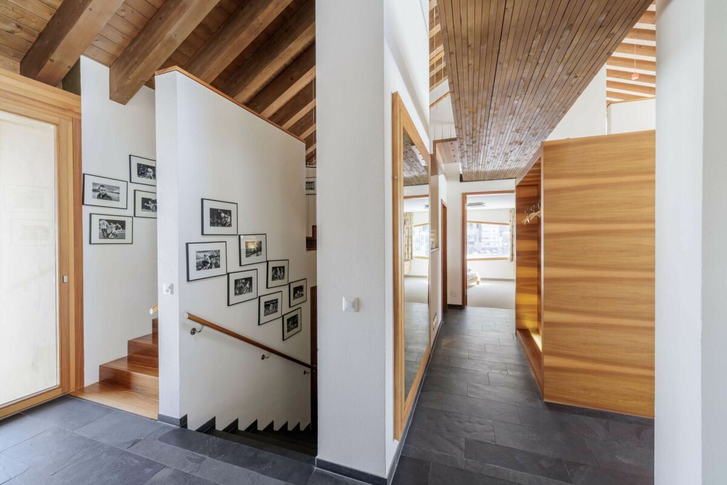
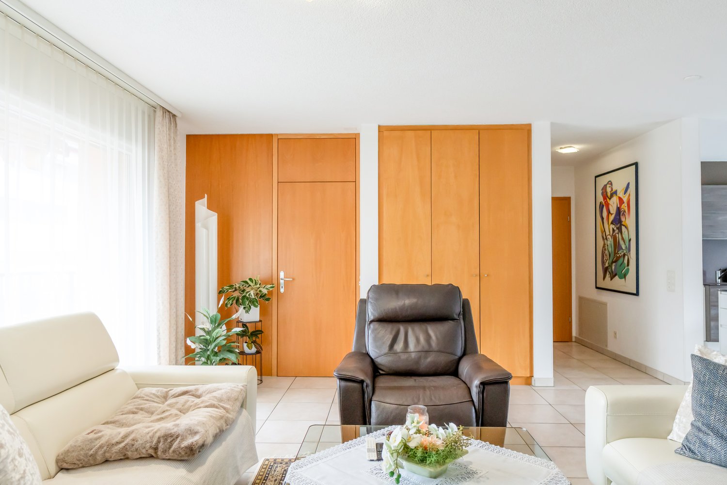
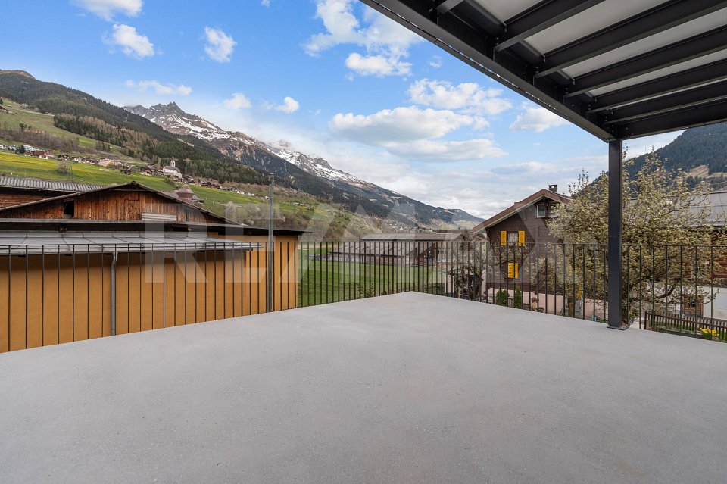
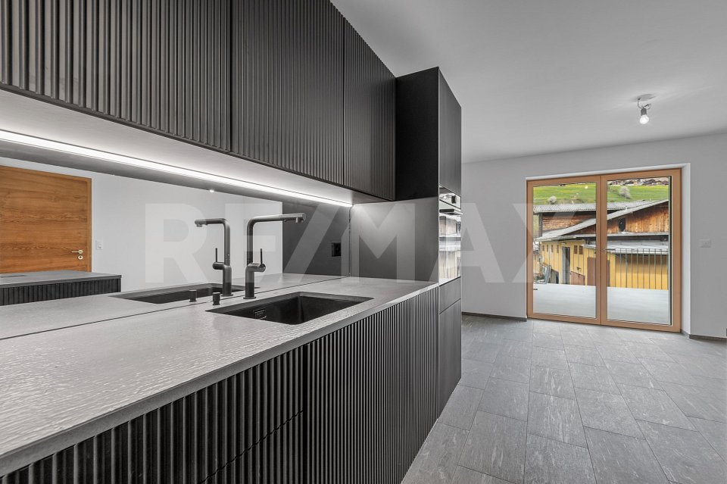
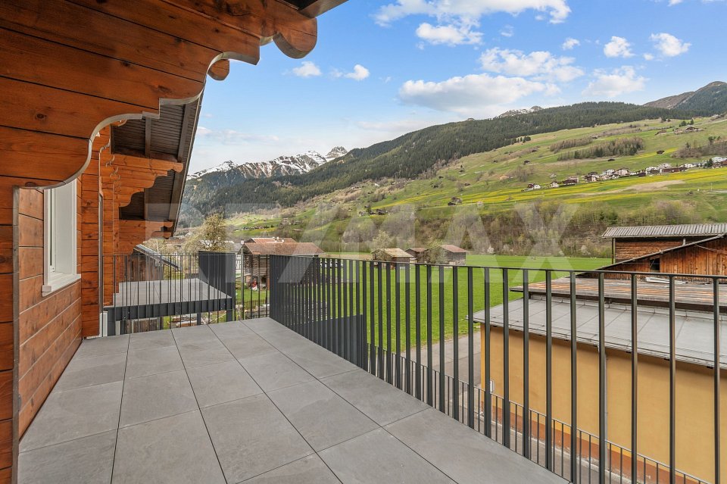
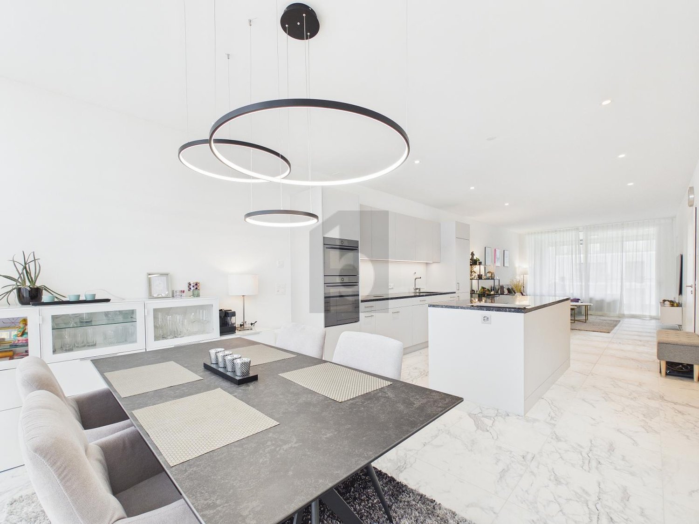
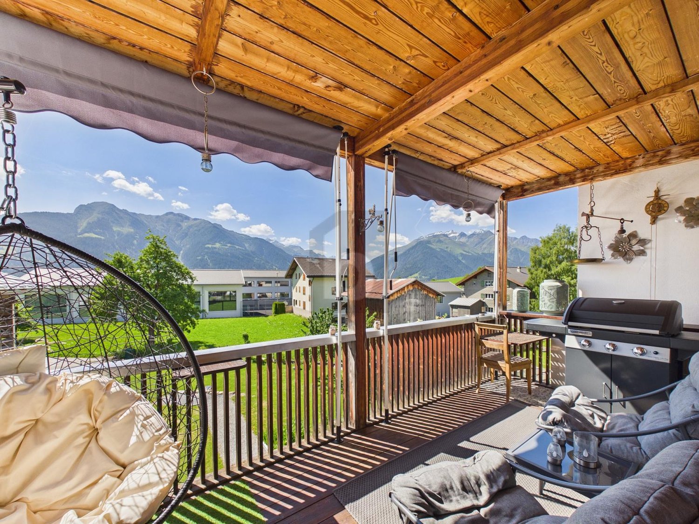
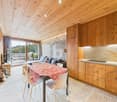
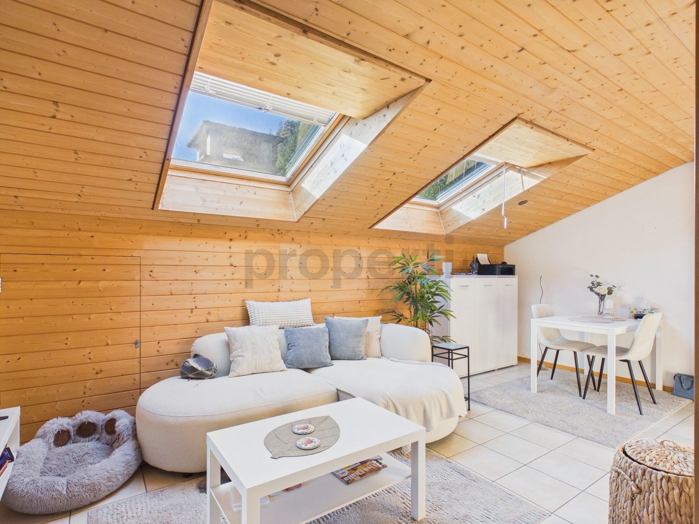
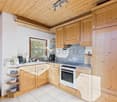
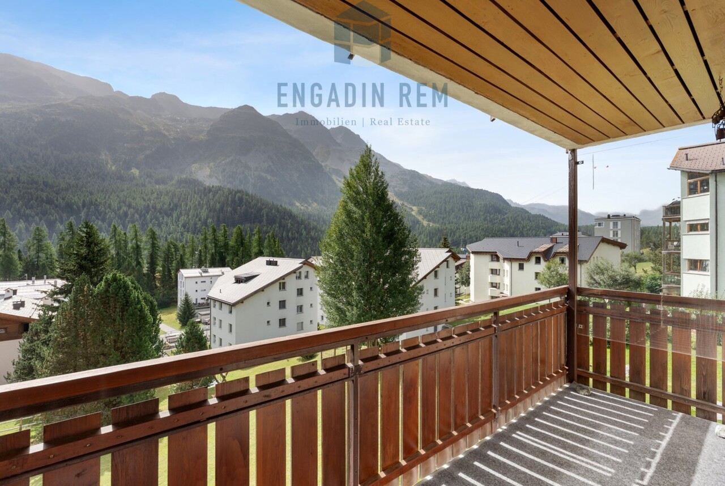
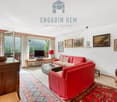
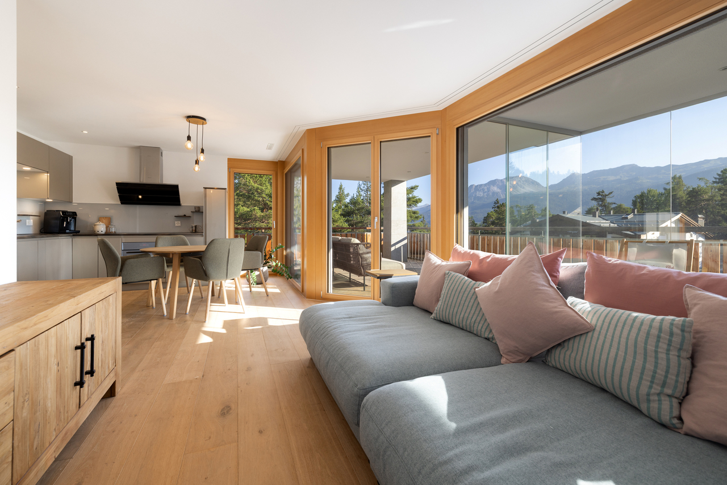
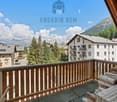
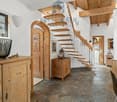
In a quiet and yet central location in Davos Platz, at Hertistrasse 15A, there is an attractive 2-room holiday apartment for sale. The slightly elevated location offers good sunlight, a beautiful view of the surrounding mountains, and a high level of privacy. Shopping facilities, restaurants, the town center, and public transportation are easily accessible on foot. The adjacent golf course, cross-country ski trails directly in front of the door, and the valley station of the Jakobshorn, numerous hiking and biking trails, and other leisure and sports facilities make this location particularly attractive and combine urban comfort with alpine quality of life.The apartment is located on the 2nd floor of a well-maintained multi-family house and has a living area of 35 m². The entrance area is equipped with spacious built-in closets. From here, you can access the openly designed living, dining, and kitchen area, which forms the center of the apartment. The room offer is complemented by a bedroom and a bathroom with a bathtub. The balcony is accessible from the living area, offering a beautiful view of the surrounding mountains and extending the living space outward. In the basement, there is a car parking garage with the assigned parking space No. 20 and the associated cellar compartment.For more information, please contact us to request the login data for the login area. For advice and/or a viewing, Ms. Nicole Pinggera is at your disposal.

Travel time
-
1 / 13
2.5 rooms39m²CHF 192,000.–
7084 Brienz/Brinzauls GR

Small jewel in the heart of Graubünden

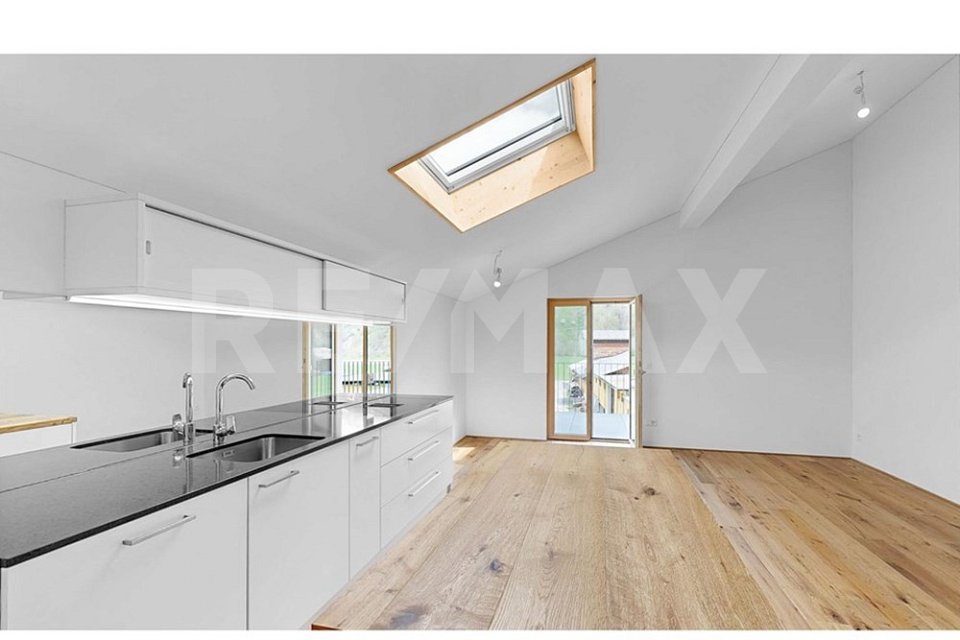
Skiing, cross-country skiing, hiking, culture, golfing, cycling or simply enjoying, having time for yourself, not having to do anything, just being allowed to, switching off and relaxing. Here you have finally found your long-sought and long-awaited holiday paradise! - so that you can return from your holiday full of energy and fit, we have discovered this lovely apartment for you.The small but fine 2.5-room apartment presents itself as extremely well-maintained. In the bright living/dining area, you can fully enjoy the feeling of stress-free holidays in the mountains. From the living and sleeping area, you can access the balcony. Here you can breathe in the fresh mountain air and enjoy the view of the small village and the surrounding mountain world.The bright bedroom is also friendly and inviting. The real wood parquet floor is a special highlight and conveys the charm of a cozy chalet. The timeless bathroom is equipped with a shower. The apartment is completed by the modern, practically equipped kitchen and the timeless bathroom with shower.In the basement, there is a private cellar as well as a communal laundry room and ski room. The outdoor parking space is, of course, already included in the purchase price. A place in the underground garage can be rented for CHF 30.-/month.The current owners make a particularly special offer to you, as they offer you the opportunity to take over all the furniture free of charge. They are mostly antique pieces from the Bündnerland.

1 / 8
3.5 rooms91m²CHF 2,680,000.–
Pros da God 21, 7504 Pontresina

3.5-Zimmer-Zweitwohnung mit Blick ins Val Roseg

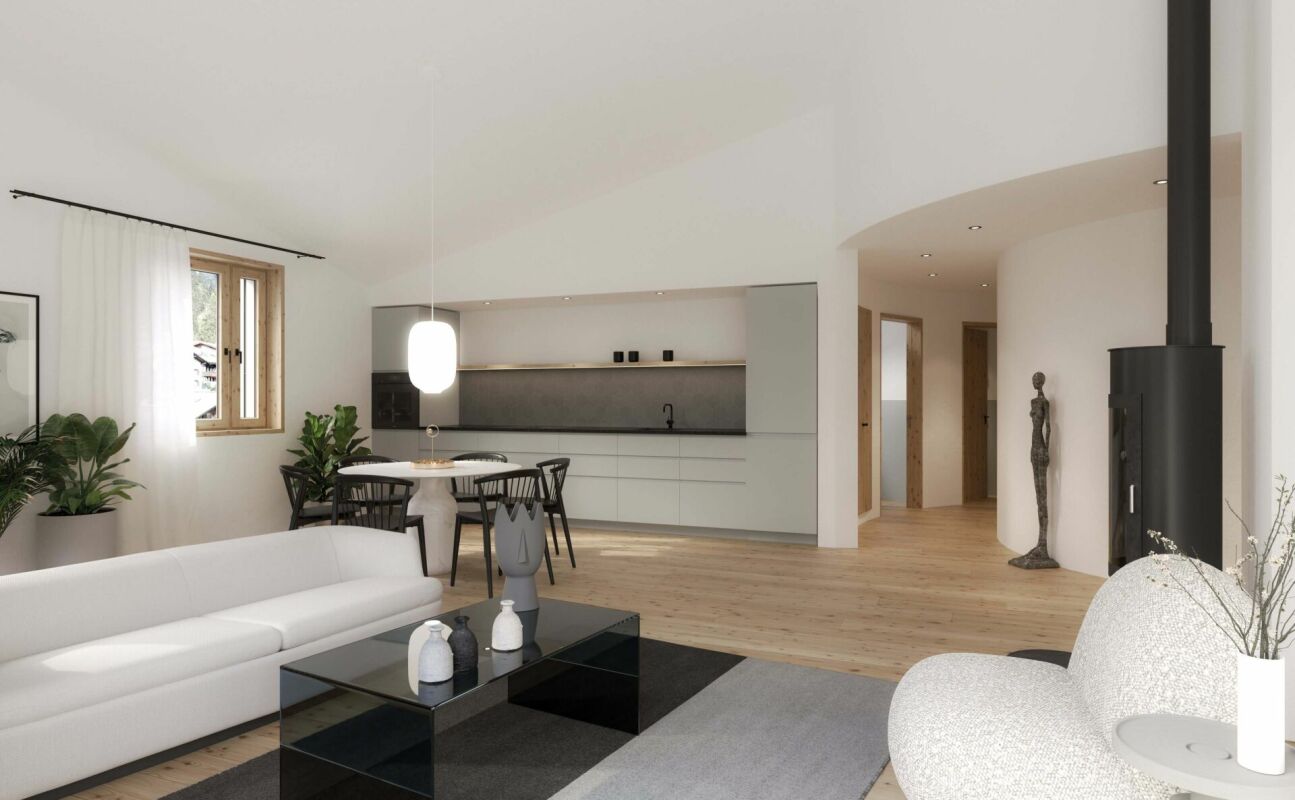
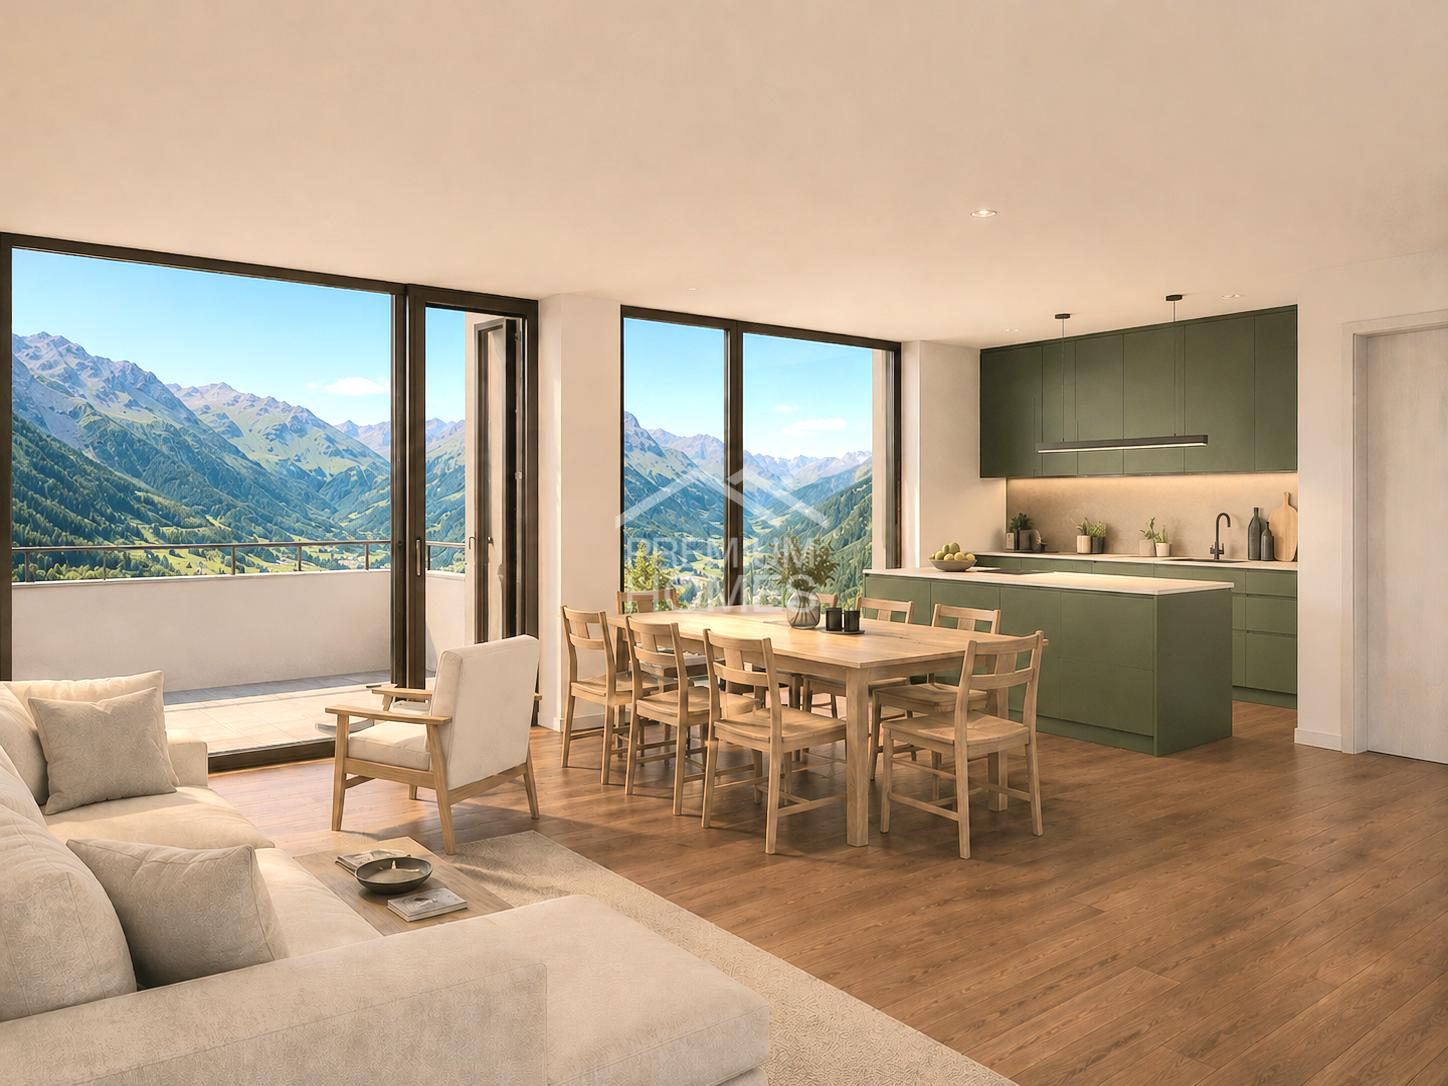
Der Name CHESA PRÜNELLA steht für alpine Eleganz und die tiefe Verbundenheit zur Engadiner Bergwelt. Inspiriert vom Piz Prünella, der majestätisch über der Landschaft thront, vereint dieses neue Wohnprojekt traditionelle Engadiner Baukultur mit zeitgemässem, hochwertigem Wohnen.Die privilegierte Lage garantiert Ruhe, Weitblick und ein hohes Mass an Privatsphäre. Grosszügige, lichtdurchflutete Wohnräume, edle Materialien und sorgfältig gestaltete Aussenbereiche schaffen eine Atmosphäre von Geborgenheit und Exklusivität. CHESA PRÜNELLA bietet ein Zuhause für Menschen, die die Schönheit der Natur schätzen und zugleich höchsten Wohnkomfort im Engadin suchen. Geplant vom in der Region tief verwurzelten Büro FH Architektur in Bever, überzeugt das Neubauprojekt durch seine fein abgestimmte Einbettung in die Engadiner Landschaft.In diesem exklusiven Wohnprojekt entstehen vier individuell gestaltete Wohnungen mit durchdachten Grundrissen, die unterschiedliche Wohnbedürfnisse abdecken. Ob auf einer Ebene oder über zwei Etagen - jede Einheit überzeugt durch die klare und durchdachte Linienführung bei der Raumeinteilung.Die Architektur der CHESA PRÜNELLA greift die alpine Bautradition auf und interpretiert sie zeitgemäss. Das Sockelgeschoss in Massivbauweise bildet die Grundlage für die darüberliegenden Geschosse welche in Hybrid-Holz-Elementbau ausgeführt werden. Die Gebäudehülle gestalterisch ebenfalls in Sockel und Obergeschosse unterteilt, mit einer sorgfältig gestalteten Holzfassade welche das Erscheinungsbild des Hauses prägt und ihm eine warme, natürliche Ausstrahlung verleiht. Das verwendete Holz fügt sich harmonisch in die umgebende Landschaft ein und schafft eine stimmige Verbindung zwischen Architektur und Natur. Gleichzeitig überzeugt die Fassade durch Langlebigkeit und Nachhaltigkeit und unterstreicht den hohen Qualitätsanspruch des Projekts.Die Wärmegewinnung erfolgt mittels Erdsonden; die Wärmerzeugung erfolgt mittels Wärmepumpe, eine emissionsarme Heizmethode. Im Vergleich zu konventionellen Heizsystemen benötigt sie weniger Platz, kann mit tieferen Betriebskosten betrieben werden und hat eine längere Lebensdauer. Eine Photovoltaikanlage trägt zudem zur Eigenstromerzeugung bei.DER ZEITPLANDie Bauarbeiten beginnen im Herbst 2026, der Bezug ist voraussichtlich im Sommer 2028. DIE WOHNUNGDie 3.5-Zimmer-Zweitwohnung befindet sich im Dachgeschoss und verbindet eine klare, moderne Architektur mit einem harmonischen Bezug zur umgebenden Natur. Die beeindruckende Raumhöhe unter dem Giebeldach schafft ein aussergewöhnliches Wohngefühl und verleiht den Räumen eine Grosszügigkeit.Der offen gestaltete Wohn- und Essbereich mit moderner Küchenzeile bildet das Herzstück der Wohnung. Grosse Fensterfronten sorgen für viel Tageslicht und öffnen den Raum zum Balkon mit Blick ins Val Roseg.Das durchdachte Raumkonzept umfasst ein gut geschnittenes Schlafzimmer mit stilvollem Bad en Suite und schafft so einen privaten Rückzugsort. Ergänzt wird die Wohnung durch ein weiteres Zimmer und ein zweites, separates Badezimmer, das flexibel nutzbar ist und zusätzlichen Komfort bietet.Für Ordnung und praktischen Stauraum sorgt der eigene, geräumige Wasch- und Disporaum im Erdgeschoss - ideal für den Alltag und eine funktionale Nutzung der Wohnung.Zur Wohnung gehören ein Kellerraum im Untergeschoss sowie zwei Parkplätze in der Tiefgarage. Ergänzend steht zur Mitbenutzung ein grosser Ski- und Veloraum zur Verfügung.Sie wünschen sich noch mehr Stauraum? Optional steht ein zusätzlicher Abstellraum in der Tiefgarage zum Erwerb zur Verfügung.The name CHESA PRÜNELLA stands for alpine elegance and a close connection to the Engadin region. Inspired by Piz Prünella, which rises majestically in the background, this new residential development blends traditional Engadin design with high-end contemporary living.The prime location promises tranquillity, sweeping views and the utmost privacy. Spacious, light-filled interiors,...

Travel time
-
1 / 8
3.5 rooms81m²CHF 2,550,000.–
Pros da God 21, 7504 Pontresina

3.5-Zimmer-Zweitwohnung mit extra Raumhöhe

Der Name CHESA PRÜNELLA steht für alpine Eleganz und die tiefe Verbundenheit zur Engadiner Bergwelt. Inspiriert vom Piz Prünella, der majestätisch über der Landschaft thront, vereint dieses neue Wohnprojekt traditionelle Engadiner Baukultur mit zeitgemässem, hochwertigem Wohnen.Die privilegierte Lage garantiert Ruhe, Weitblick und ein hohes Mass an Privatsphäre. Grosszügige, lichtdurchflutete Wohnräume, edle Materialien und sorgfältig gestaltete Aussenbereiche schaffen eine Atmosphäre von Geborgenheit und Exklusivität. CHESA PRÜNELLA bietet ein Zuhause für Menschen, die die Schönheit der Natur schätzen und zugleich höchsten Wohnkomfort im Engadin suchen. Geplant vom in der Region tief verwurzelten Büro FH Architektur in Bever, überzeugt das Neubauprojekt durch seine fein abgestimmte Einbettung in die Engadiner Landschaft.In diesem exklusiven Wohnprojekt entstehen vier individuell gestaltete Wohnungen mit durchdachten Grundrissen, die unterschiedliche Wohnbedürfnisse abdecken. Ob auf einer Ebene oder über zwei Etagen - jede Einheit überzeugt durch die klare und durchdachte Linienführung bei der Raumeinteilung.Die Architektur der CHESA PRÜNELLA greift die alpine Bautradition auf und interpretiert sie zeitgemäss. Das Sockelgeschoss in Massivbauweise bildet die Grundlage für die darüberliegenden Geschosse welche in Hybrid-Holz-Elementbau ausgeführt werden. Die Gebäudehülle gestalterisch ebenfalls in Sockel und Obergeschosse unterteilt, mit einer sorgfältig gestalteten Holzfassade welche das Erscheinungsbild des Hauses prägt und ihm eine warme, natürliche Ausstrahlung verleiht. Das verwendete Holz fügt sich harmonisch in die umgebende Landschaft ein und schafft eine stimmige Verbindung zwischen Architektur und Natur. Gleichzeitig überzeugt die Fassade durch Langlebigkeit und Nachhaltigkeit und unterstreicht den hohen Qualitätsanspruch des Projekts.Die Wärmegewinnung erfolgt mittels Erdsonden; die Wärmerzeugung erfolgt mittels Wärmepumpe, eine emissionsarme Heizmethode. Im Vergleich zu konventionellen Heizsystemen benötigt sie weniger Platz, kann mit tieferen Betriebskosten betrieben werden und hat eine längere Lebensdauer. Eine Photovoltaikanlage trägt zudem zur Eigenstromerzeugung bei.DER ZEITPLANDie Bauarbeiten beginnen im Herbst 2026, der Bezug ist voraussichtlich im Sommer 2028. DIE WOHNUNGDie 3.5-Zimmer-Zweitwohnung befindet sich im Dachgeschoss und verbindet eine klare, moderne Architektur mit einem harmonischen Bezug zur umgebenden Natur. Die beeindruckende Raumhöhe unter dem Giebeldach schafft ein aussergewöhnliches Wohngefühl und verleiht den Räumen eine Grosszügigkeit.Der offen gestaltete Wohn- und Essbereich mit moderner Küchenzeile bildet das Herzstück der Wohnung. Grosse Fensterfronten sorgen für viel Tageslicht und öffnen den Raum zum Balkon, der zum Verweilen im Grünen einlädt. Das durchdachte Raumkonzept umfasst ein gut geschnittenes Schlafzimmer mit stilvollem Bad en Suite und schafft so einen privaten Rückzugsort. Ergänzt wird die Wohnung durch ein weiteres Zimmer und ein zweites, separates Badezimmer, das flexibel nutzbar ist und zusätzlichen Komfort bietet.Für Ordnung und praktischen Stauraum sorgt der eigene, geräumige Wasch- und Disporaum im Erdgeschoss - ideal für den Alltag und eine funktionale Nutzung der Wohnung.Zur Wohnung gehören ein Kellerraum im Untergeschoss sowie zwei Parkplätze in der Tiefgarage. Ergänzend steht zur Mitbenutzung ein grosser Ski- und Veloraum zur Verfügung.Sie wünschen sich noch mehr Stauraum? Optional steht ein zusätzlicher Abstellraum in der Tiefgarage zum Erwerb zur Verfügung.The name CHESA PRÜNELLA stands for alpine elegance and a close connection to the Engadin region. Inspired by Piz Prünella, which rises majestically in the background, this new residential development blends traditional Engadin design with high-end contemporary living.The prime location promises tranquillity, sweeping views and the utmost privacy. Spacious, light-filled...

Travel time
-
1 / 8
4.5 rooms124m²CHF 3,600,000.–
Pros da God 21, 7504 Pontresina

4.5-Zimmer-Zweitwohnung - die Maisonette-Oase

Der Name CHESA PRÜNELLA steht für alpine Eleganz und die tiefe Verbundenheit zur Engadiner Bergwelt. Inspiriert vom Piz Prünella, der majestätisch über der Landschaft thront, vereint dieses neue Wohnprojekt traditionelle Engadiner Baukultur mit zeitgemässem, hochwertigem Wohnen.Die privilegierte Lage garantiert Ruhe, Weitblick und ein hohes Mass an Privatsphäre. Grosszügige, lichtdurchflutete Wohnräume, edle Materialien und sorgfältig gestaltete Aussenbereiche schaffen eine Atmosphäre von Geborgenheit und Exklusivität. CHESA PRÜNELLA bietet ein Zuhause für Menschen, die die Schönheit der Natur schätzen und zugleich höchsten Wohnkomfort im Engadin suchen. Geplant vom in der Region tief verwurzelten Büro FH Architektur in Bever, überzeugt das Neubauprojekt durch seine fein abgestimmte Einbettung in die Engadiner Landschaft.In diesem exklusiven Wohnprojekt entstehen vier individuell gestaltete Wohnungen mit durchdachten Grundrissen, die unterschiedliche Wohnbedürfnisse abdecken. Ob auf einer Ebene oder über zwei Etagen - jede Einheit überzeugt durch die klare und durchdachte Linienführung bei der Raumeinteilung.Die Architektur der CHESA PRÜNELLA greift die alpine Bautradition auf und interpretiert sie zeitgemäss. Das Sockelgeschoss in Massivbauweise bildet die Grundlage für die darüberliegenden Geschosse welche in Hybrid-Holz-Elementbau ausgeführt werden. Die Gebäudehülle gestalterisch ebenfalls in Sockel und Obergeschosse unterteilt, mit einer sorgfältig gestalteten Holzfassade welche das Erscheinungsbild des Hauses prägt und ihm eine warme, natürliche Ausstrahlung verleiht. Das verwendete Holz fügt sich harmonisch in die umgebende Landschaft ein und schafft eine stimmige Verbindung zwischen Architektur und Natur. Gleichzeitig überzeugt die Fassade durch Langlebigkeit und Nachhaltigkeit und unterstreicht den hohen Qualitätsanspruch des Projekts.Die Wärmegewinnung erfolgt mittels Erdsonden; die Wärmerzeugung erfolgt mittels Wärmepumpe, eine emissionsarme Heizmethode. Im Vergleich zu konventionellen Heizsystemen benötigt sie weniger Platz, kann mit tieferen Betriebskosten betrieben werden und hat eine längere Lebensdauer. Eine Photovoltaikanlage trägt zudem zur Eigenstromerzeugung bei.DER ZEITPLANDie Bauarbeiten beginnen im Herbst 2026, der Bezug ist voraussichtlich im Sommer 2028. DIE WOHNUNGDie 4.5-Zimmer-Zweitwohnung präsentiert sich als grosszügige Maisonettewohnung. Verteilt auf zwei Etagen bietet diese Einheit eine klare Trennung zwischen geselligem Beisammensein und privatem Rückzug. Im Obergeschoss befindet sich der lichtdurchflutete, offen gestaltete Wohn- und Essbereich mit moderner Küchenzeile. Von hier aus führen zwei direkte Ausgänge auf den sonnigen Sitzplatz mit Süd- und Westausrichtung. Zwei weitere Räume sowie zwei Badezimmer ergänzen das Raumangebot auf dieser Etage und ermöglichen eine flexible Nutzung, sei es für Gäste, Familie oder Arbeiten von zu Hause aus.Über eine interne Treppe gelangt man ins Erdgeschoss, das mit einem grosszügigen Schlafzimmer mit direktem Zugang zum Sitzplatz sowie einem stilvollen Badezimmer maximale Ruhe und Privatsphäre bietet. Auf dieser Etage befindet sich zudem ein eigener Dispo- und Waschraum, der Komfort und zusätzlichen Stauraum direkt in die Wohnung integriert.Diese Maisonettewohnung eignet sich ideal für Individualisten, die das Haus-im-Haus-Gefühl und architektonische Finessen schätzen.Zur Wohnung gehören ein Kellerraum im Untergeschoss sowie zwei Parkplätze in der Tiefgarage. Ergänzend steht zur Mitbenutzung ein grosser Ski- und Veloraum zur Verfügung.Sie wünschen sich noch mehr Stauraum? Optional steht ein zusätzlicher Abstellraum in der Tiefgarage zum Erwerb zur Verfügung.The name CHESA PRÜNELLA stands for alpine elegance and a close connection to the Engadin region. Inspired by Piz Prünella, which rises majestically in the background, this new residential development blends traditional Engadin design with high-end contemporary living....

Travel time
-
1 / 6
3.5 rooms106m²CHF 895,000.–
Untere Pradastrasse 12a, 7212 Seewis Dorf

3.5-room new apartment with garden in the PRADA project, Seewis

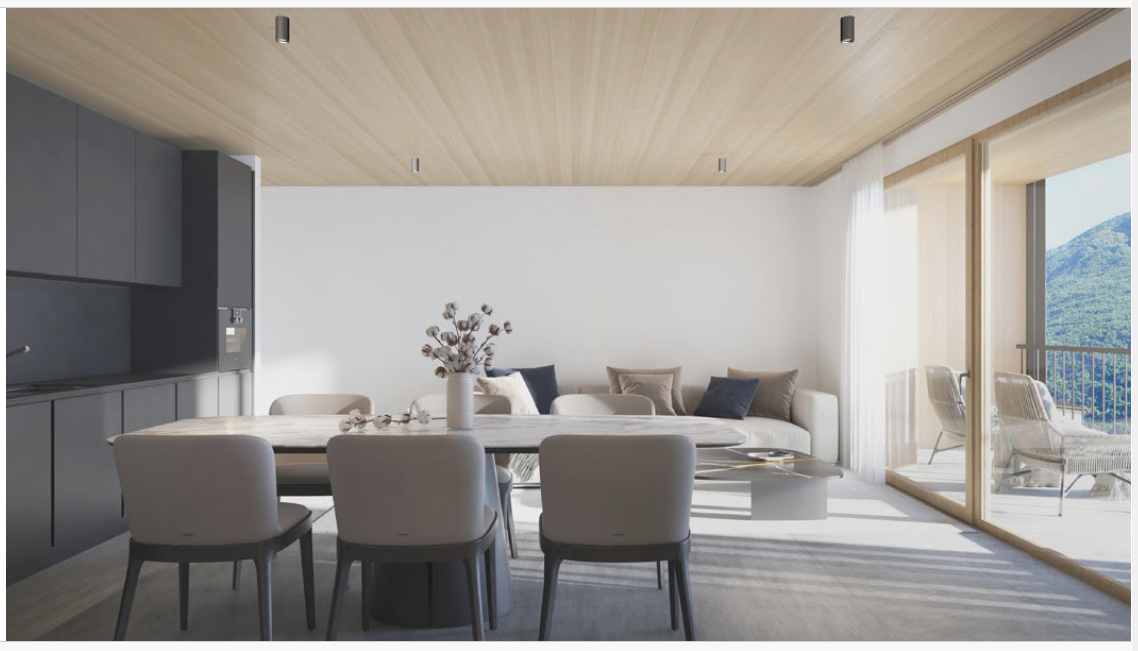
The apartment offers a spacious floor plan with approximately 106m² of living space and a usable area of approximately 177m², including a loggia, outdoor area, and private laundry/drying room. The bright living and dining area with open kitchen forms the heart of the apartment. Two bedrooms, a bathroom/WC, and a separate WC provide high living comfort.A special highlight is the cozy loggia with direct access to the private garden (54 m²) - ideal for relaxing and enjoying the view.The high-quality interior design can still be individually determined at present. This includes, among other things, larch parquet floors, a modern kitchen with granite countertops, V-ZUG and BORA brand appliances, wood-metal windows with 3-fold insulation glazing, and LED lighting.The building meets high requirements for energy efficiency and comfort thanks to a heat pump, underfloor heating, photovoltaic system, very good sound and heat insulation, and a passenger elevator.Additionally: • 2 parking spaces No. 11 + 12 (separately available, prepared for e-charging station) • Community bicycle room • 5 hobby rooms separately available (12-16 m²)Hobby room No. 5 is directly next to the apartment, ideal as an additional room, price CHF 40,000.-- • Kindergarten and primary school are within a few minutes' walk. • Shopping facilities, post office, bank, restaurants, and public transport connections (bus and train to Chur) are in the immediate vicinity. • Hiking and cycling trails, forests, and mountains start practically in front of the door. An ideal home for all those who want to combine modern living, peace, and nature.You are welcome to contact us for further information.

Travel time
-
1 / 16
4.5 rooms137m²CHF 790,000.–
6556 Leggia

4.5 rooms new apartment with garden, 10 minutes from Bellinzona

New 4.5-room apartment with private garden, just 10 minutes from Bellinzona.Located in a new Residence in Leggia (GR), in an area increasingly appreciated by Ticino residents who choose to move to Grisons for the quality of life and lower costs.👉 Several units are available in the same residence.🔹 DescriptionThe apartments offer modern, bright and well-distributed spaces, with a large living area and direct access to the private garden.The project consists of a few residential units immersed in a quiet and reserved context, but well connected to Ticino.🔹 Main features • 4.5 rooms • Living area: approx. 137 – 148 m² • Private garden • Basement included • 1–2 parking spaces • Elevator • New construction (start of work in spring 2026) 🔹 Energy efficiencyThe building is realized with modern technologies oriented towards energy saving: • Photovoltaic system • Heating with heat pump • Heat distribution through floor heating 👉 High comfort and low management costs🔹 Position • 10 minutes from Bellinzona • 3 minutes from the A13 highway • Bus stop nearby • Natural and quiet context 🔹 Ideal for • those who work in Ticino • families • smart working 🔹 Price💰 From CHF 790’000.–(Several units are available with different sizes and configurations)🔹 ContactContact us for more information, floor plans or to receive the complete documentation.📞 091 922 84 33📧 gl.ruggeri@sfi-fiduciaria.ch

1 / 15
2.5 rooms60m²CHF 370,000.–
6556 Leggia

2.5 rooms new apartment with garden, 10 minutes from Bellinzona

New 2.5-room apartment with private garden, just 10 minutes from Bellinzona.Located in a new Residence in Leggia (GR), in an area increasingly appreciated by Ticino residents who choose to move to Grisons for the quality of life and lower costs.👉 Several units are available in the same residence.🔹 DescriptionThe apartments offer modern, bright and well-distributed spaces, with a large living area and direct access to the private garden.The project consists of a few residential units immersed in greenery, in a quiet and reserved context but well connected to Ticino.🔹 Main features • 2.5 rooms • Living area: approx. 61 m² • Private garden • Basement included • 1 parking space • Elevator • New construction (work starts in spring 2026) 🔹 Energy efficiencyThe building is realized with modern technologies oriented towards energy saving: • Photovoltaic system • Heating with heat pump • Heat distribution through floor heating 👉 High comfort and low management costs🔹 Position • 10 minutes from Bellinzona • 3 minutes from the A13 highway • Bus stop nearby • Natural and quiet context 🔹 Ideal for • those who work in Ticino • families • smart working 🔹 Price💰 From CHF 370’000.–(Several units are available)🔹 ContactContact us for more information, plans or to receive the complete documentation.📞 091 922 84 33📧 gl.ruggeri@sfi-fiduciaria.ch

1 / 16
3.5 rooms87m²CHF 560,000.–
6556 Leggia

3.5 rooms new with garden, 10 minutes from Bellinzona

New 3.5-room apartment with private garden, just 10 minutes from Bellinzona.Located in a new Residence in Leggia (GR), in an area increasingly appreciated by Ticino residents who choose to move to Grisons for the quality of life and lower costs.👉 Several units are available in the same residence.🔹 DescriptionThe apartments offer modern, bright and well-distributed spaces, with a large living area and direct access to the private garden.The project consists of a few residential units immersed in the green, in a quiet and reserved context but well connected to Ticino.🔹 Main features • 3.5 rooms • Living area: approx. 87 – 103 m² • Private garden • Basement included • 1–2 parking spaces • Elevator • New construction (start of work spring 2026) 🔹 Energy efficiencyThe building is realized with modern technologies oriented towards energy saving: • Photovoltaic system • Heating with heat pump • Heat distribution through floor coils 👉 High comfort and low management costs🔹 Position • 10 minutes from Bellinzona • 3 minutes from the A13 highway • Bus stop nearby • Natural and quiet context 🔹 Ideal for • those who work in Ticino • families • smart working 🔹 Price💰 From CHF 560’000.–(Several units are available with different sizes and configurations)🔹 ContactContact us for more information, plans or to receive the complete documentation.📞 091 922 84 33 📧 gl.ruggeri@sfi-fiduciaria.ch

1 / 8
3.5 rooms85m²CHF 865,000.–
Alte Selfrangastrasse 2, 7250 Klosters

NEW BUILD Zanutsch | LAST APARTMENT | 3.5-room apartment No. 2

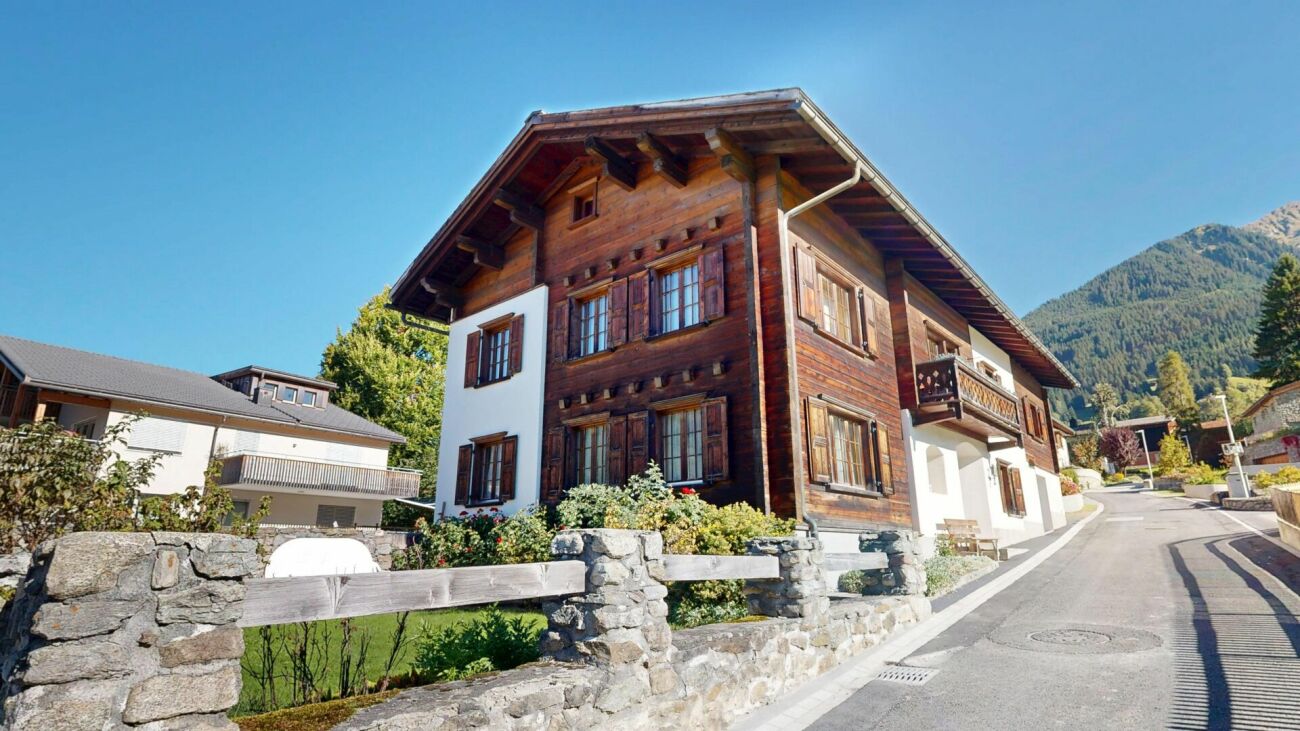
Highlights - REGIONALLY BUILT- FLEXIBLE EXPANSION OPTIONS- MODERN ARCHITECTURE- HIGH-QUALITY MATERIALS- ENVIRONMENTALLY FRIENDLY ENERGY SUPPLY- NATURAL SURROUNDINGSCentrally located exceptional developmentwith modern coziness for your personalAlpine lifestyle in KlostersWelcome to an exceptional residential development that perfectly combines modern living and village charm. The architecture is based on the typology of the former carpentry shop and blends harmoniously into the local landscape: a wooden house with a stylish facade and a stone house with traditional rendering set stylish accents that fit perfectly into the surroundings.Located in a prime, central location, the project offers all the advantages of a well-developed infrastructure. A local bus stop is located directly in front of the house, and the short drive via Klosters-Ost ensures convenient accessibility. Even in winter, a secure access is guaranteed.A lockable bicycle room is available for shared use, and each residential unit has its own assigned cellar room, which is equipped with a washing tower. The underground garage offers comfortable parking facilities, and an elevator ensures barrier-free access to the buildings.Klosters is a picturesque mountain village in Switzerland, located in the canton of Graubünden. Nestled in the impressive landscape of the Swiss Alps, Klosters offers a perfect combination of traditional charm and modern lifestyle. Known for its original atmosphere, the town attracts both locals and international visitors who appreciate the beauty of nature and the diverse leisure activities.Have we sparked your interest? Then don't hesitate to contact us - we'll be happy to introduce you to the project in person and send you the detailed sales documentation and price list.Experience Alpine living at its highest level - your dream home in Klosters awaits you!

Travel time
-
1 / 8
5.5 rooms137m²CHF 2,285,000.–
Alte Selfrangastrasse 2, 7250 Klosters

NEW BUILD Zanutsch | LAST SECOND HOME | 5.5-room apartment No. 5

Highlights - REGIONALLY BUILT- FLEXIBLE EXPANSION OPTIONS- MODERN ARCHITECTURE- HIGH-QUALITY MATERIALS- ENVIRONMENTALLY FRIENDLY ENERGY SUPPLY- NATURAL SURROUNDINGSCentrally located exceptional developmentwith modern coziness for your personalAlpine lifestyle in KlostersWelcome to an exceptional residential development that perfectly combines modern living and village charm. The architecture is based on the typology of the former carpentry shop and blends harmoniously into the local landscape: a wooden house with a stylish facade and a stone house with traditional rendering set stylish accents that fit perfectly into the surroundings.Located in a prime, central location, the project offers all the advantages of a well-developed infrastructure. A local bus stop is located directly in front of the house, and the short drive via Klosters-Ost ensures convenient accessibility. Even in winter, a safe approach is guaranteed.A lockable bicycle room is available for shared use, and each residential unit has its own assigned cellar room, which is equipped with a washing tower. The underground garage offers comfortable parking options, and an elevator ensures barrier-free access to the buildings.Klosters is a picturesque mountain village in Switzerland, located in the canton of Graubünden. Nestled in the impressive landscape of the Swiss Alps, Klosters offers a perfect combination of traditional charm and modern lifestyle. Known for its original atmosphere, the place attracts both locals and international visitors who appreciate the beauty of nature and the diverse recreational opportunities.Have we sparked your interest? Then don't hesitate to contact us - we'll be happy to introduce you to the project in person and send you the detailed sales documentation and price list.Experience Alpine living at its highest level - your dream home in Klosters awaits you!

Travel time
-
1 / 12
5.5 rooms198m²Price on request
Pozstrasse 5, 7563 Samnaun Dorf

Spacious maisonette holiday apartment near the Samnaun / Ischgl ski resort with large terrace

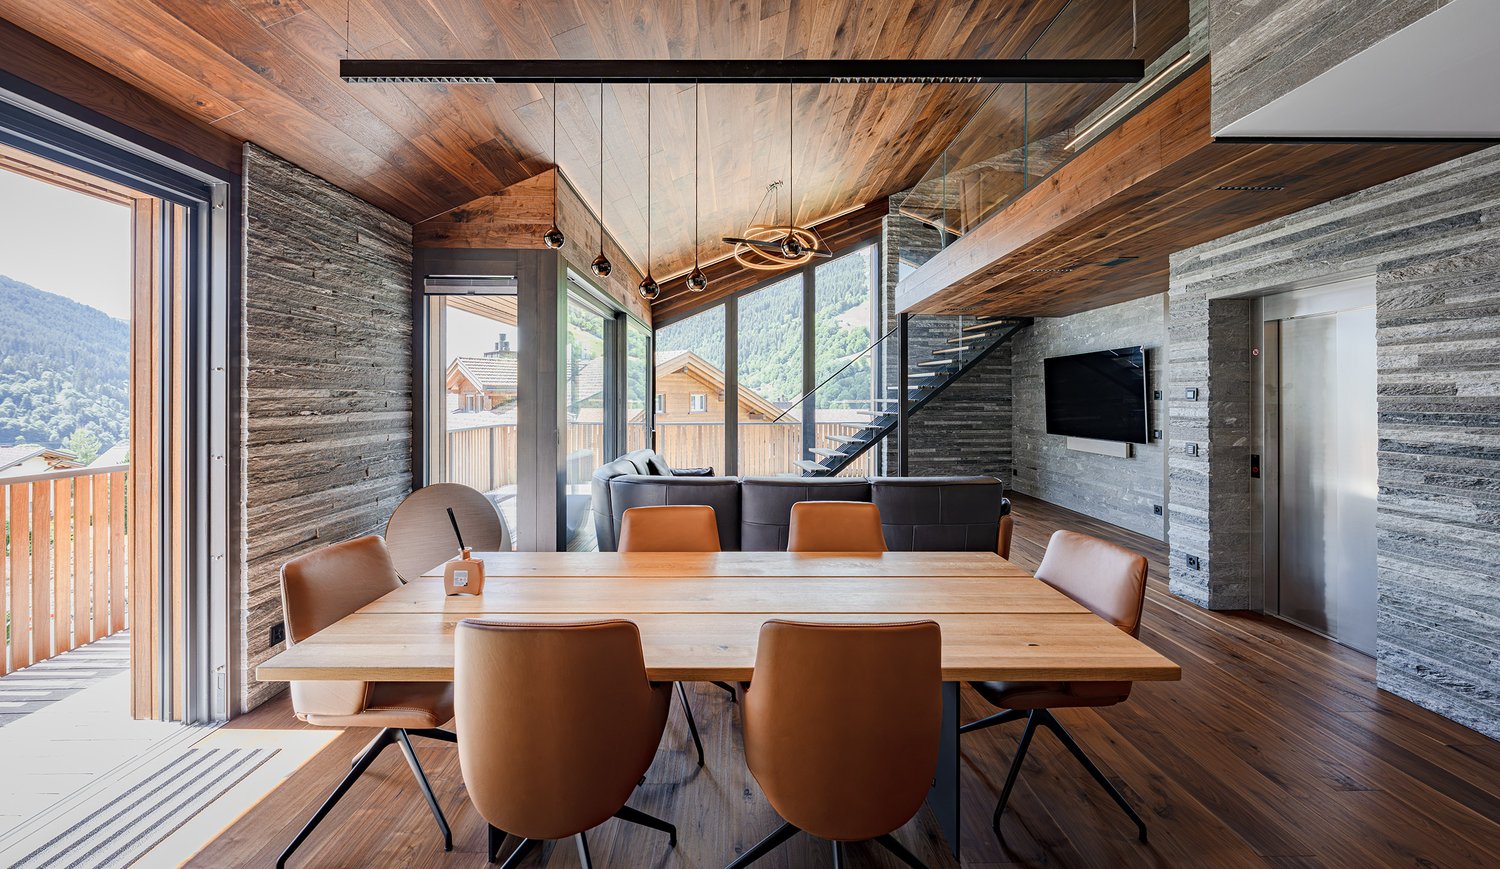
Spacious holiday maisonette apartment near the Samnaun / Ischgl ski resort with large terraceIn the beautiful village of Samnaun-Ravaisch, this special property is located near the valley station of the Samnaun mountain railways. The holiday apartment offers an ideal starting point for the Silvretta Arena Samnaun / Ischgl with its 238 kilometers of pistes. But not only winter sports enthusiasts get their money's worth here. The beautiful Engadine nature can also be enjoyed while hiking, biking or taking a leisurely walk.The property impresses with its special architecture, which combines natural materials with a modern appearance. It has a beautiful entrance area, basement rooms and a lift.The large maisonette apartment is high-quality and has a luxurious infrastructure. Via direct lift access or via the staircase, you enter the spacious entrance area with cloakroom. The open living kitchen leaves no wishes unfulfilled and has a large kitchen island with bar. The adjacent living area is a cozy place to relax in any season, thanks to the fireplace, after the many possible activities in the mountains. On this level, there are two spacious bedrooms. One of them has an en-suite bathroom with bathtub and shower. Another bathroom and a guest toilet are also available. The highlight, however, is the over 40 m2 large partially covered terrace with a wonderful view of the impressive mountain landscape.The upper floor of the apartment can be reached via the stairs and the adjacent freestanding bridge, which leads to the two additional bedrooms. On the gallery, there is also an open, bright room that can be ideally used as a study. Another wet cell with separate shower completes the offer on this floor. The apartment includes a large basement room and two carport spaces.Convinced? Then we look forward to your contact.

Travel time
-

Suggested properties for you based on search results

Other interesting objects