887 results - Flats for sale: Canton Fribourg

1 / 9
4 rooms, 123m², CHF 770,000.–
Route de Cournillens 21, 1721 Misery

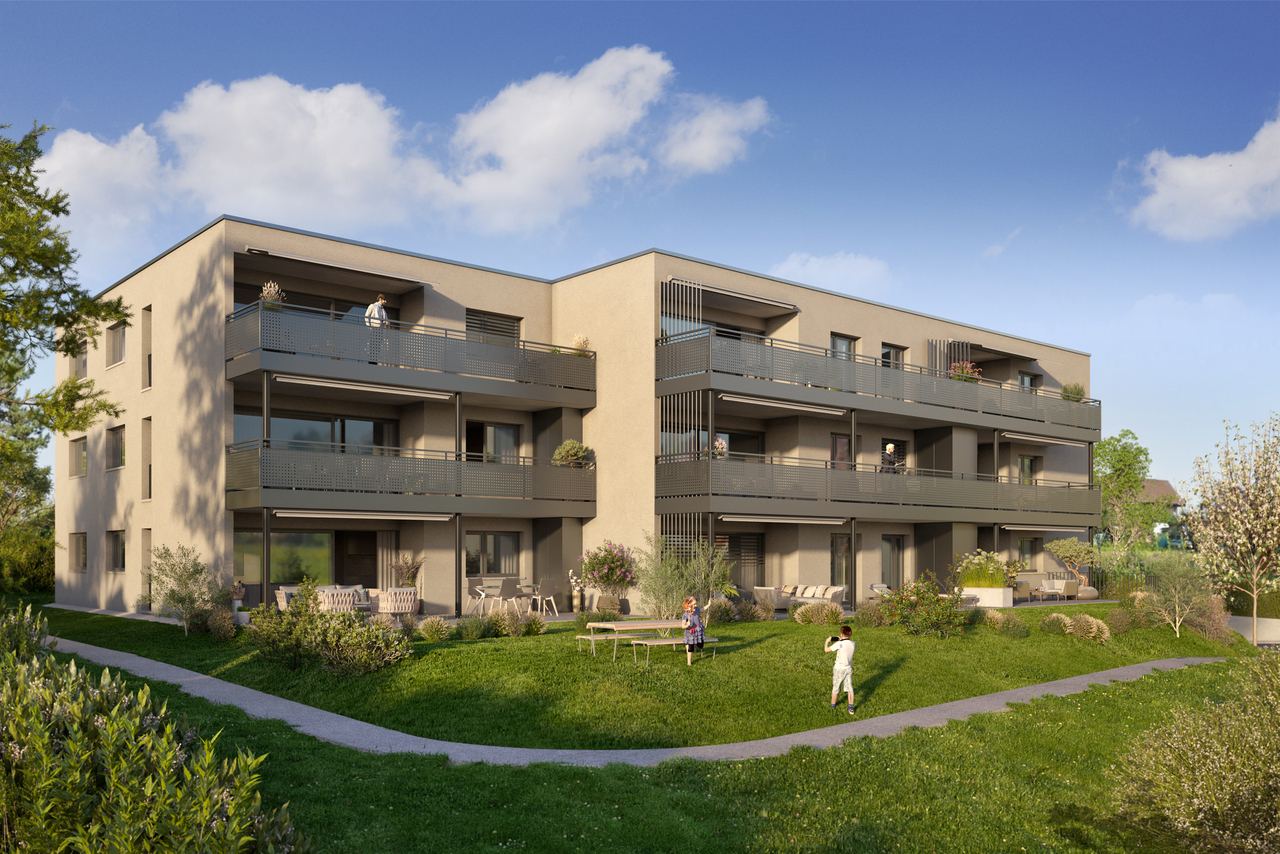
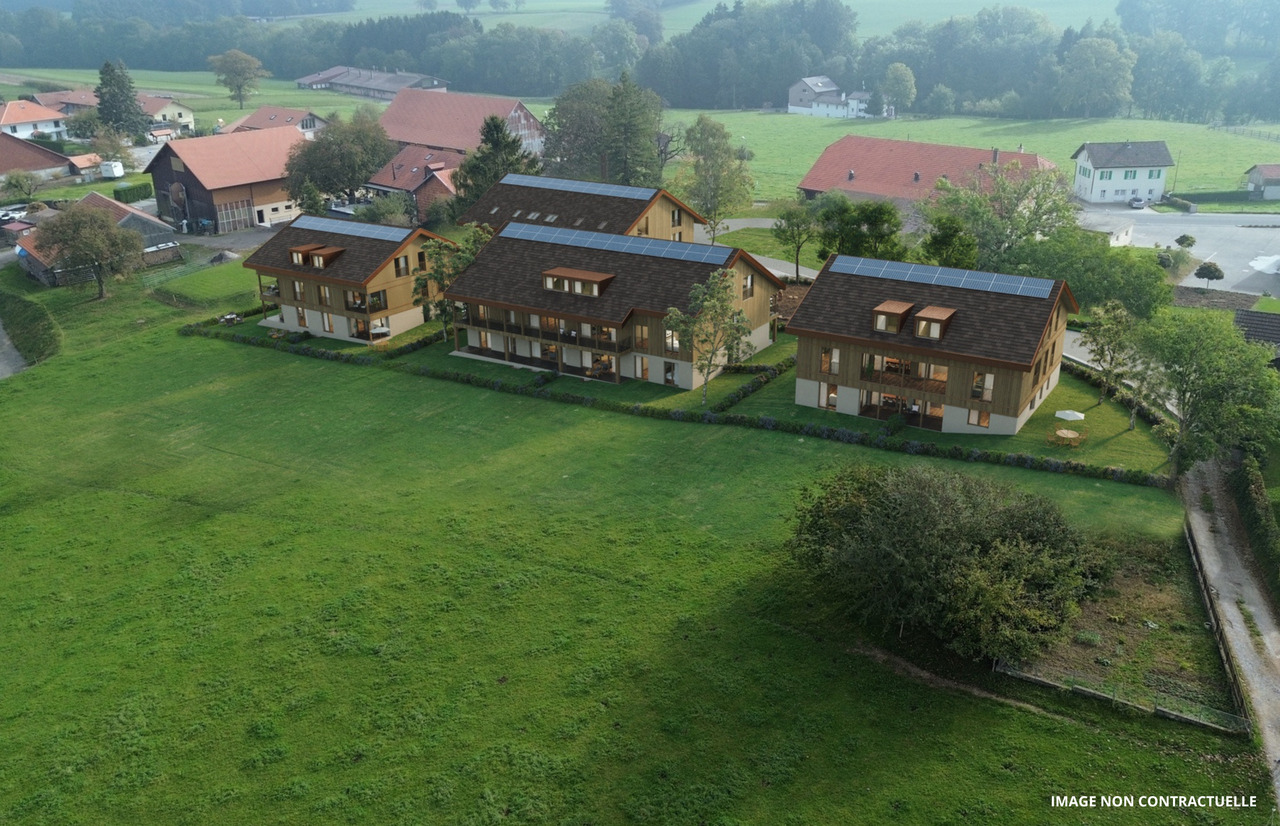
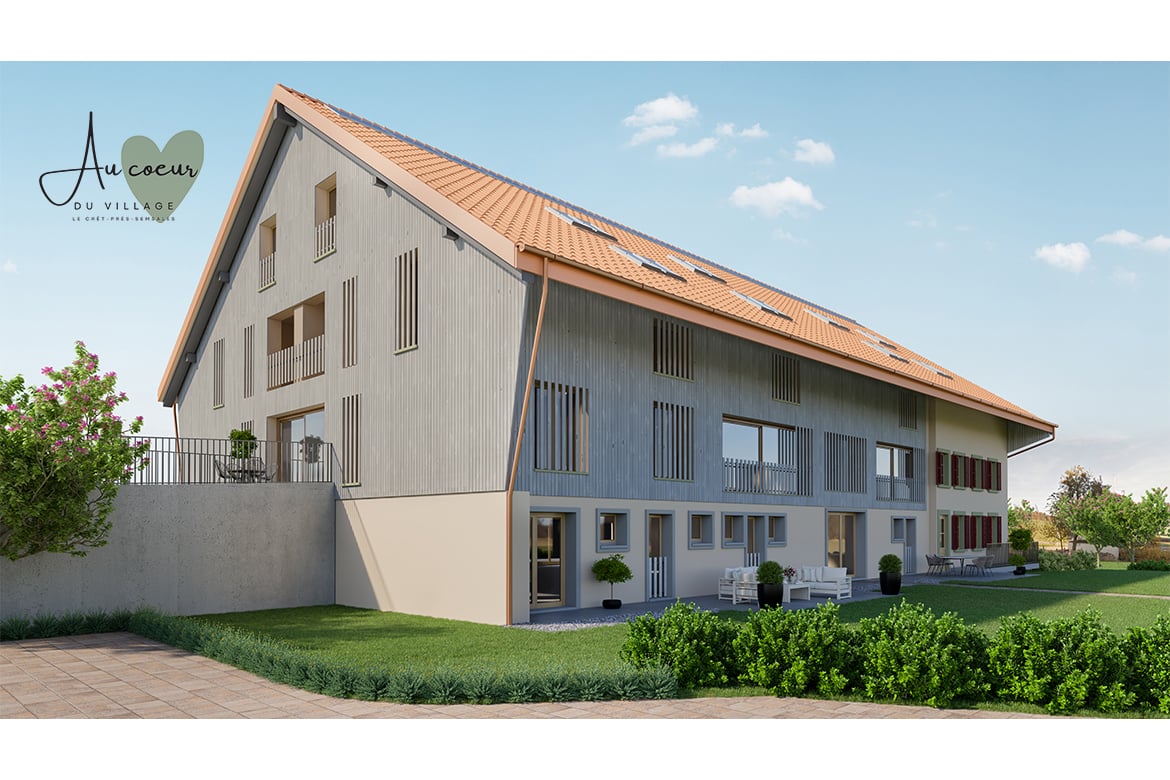
New promotion - 3 apartments with 4.5 rooms

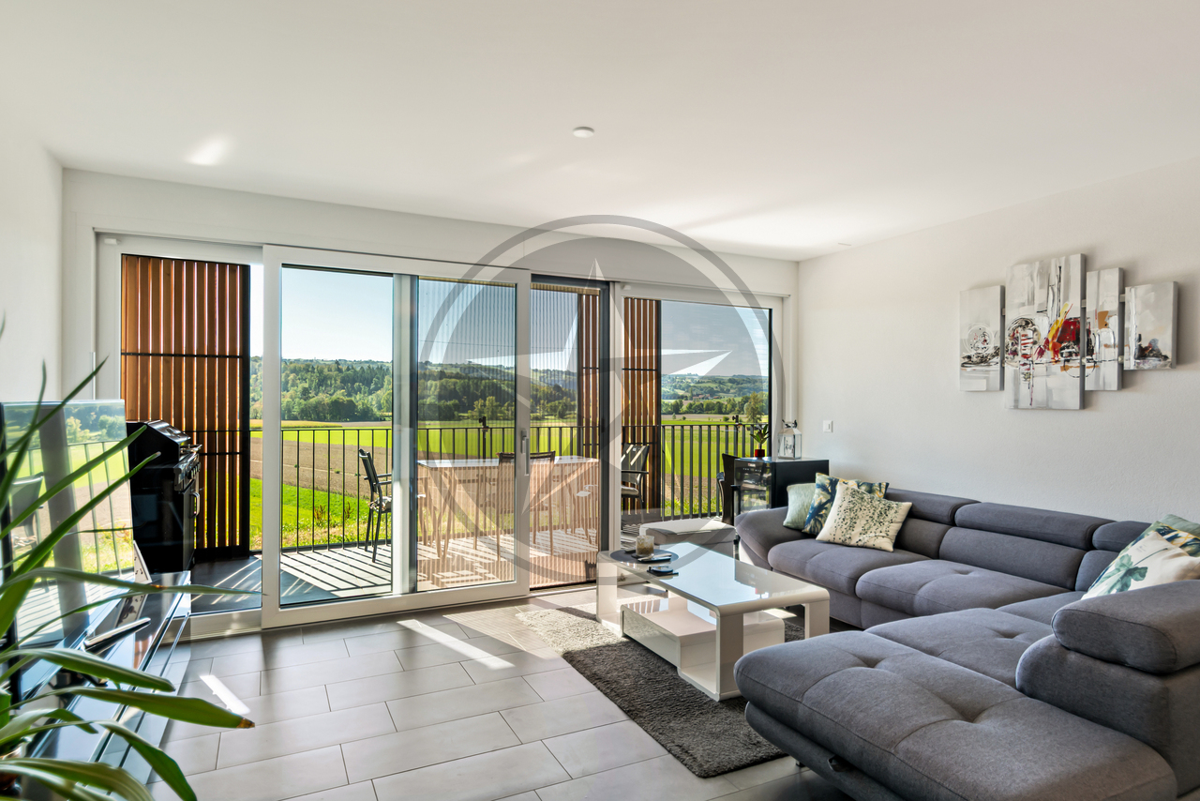
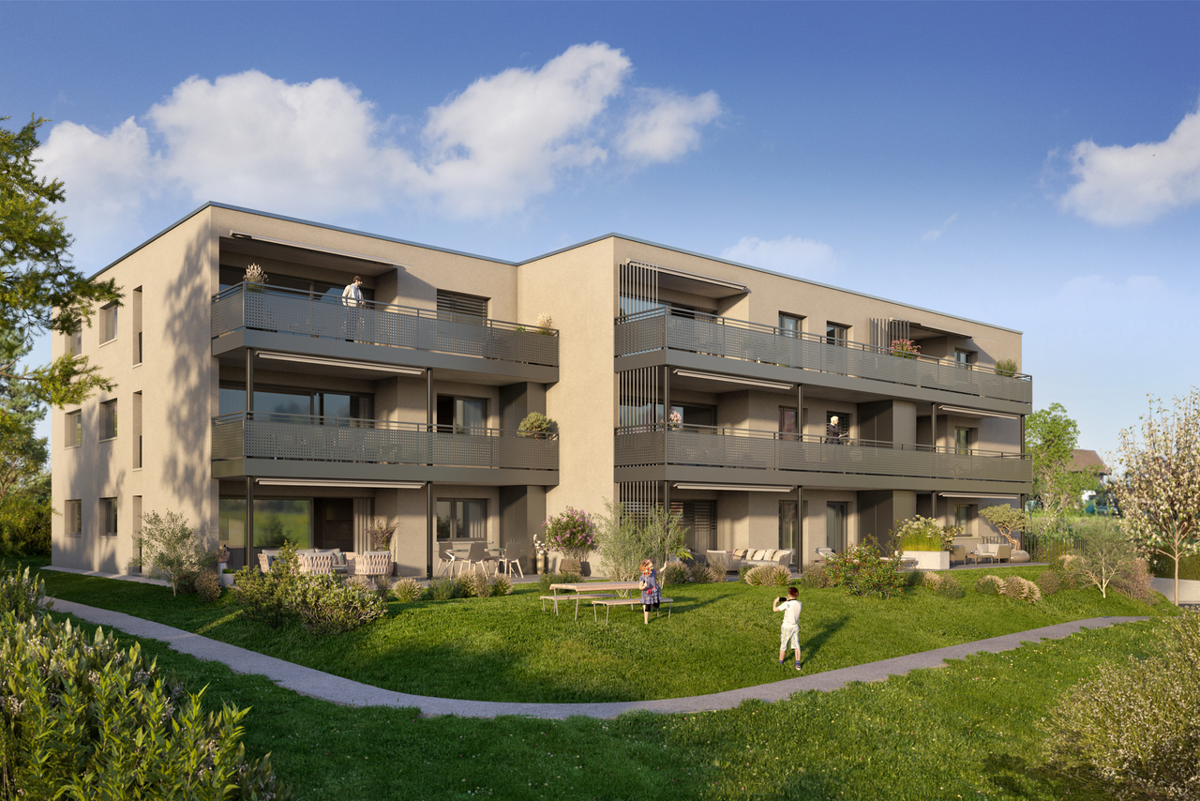
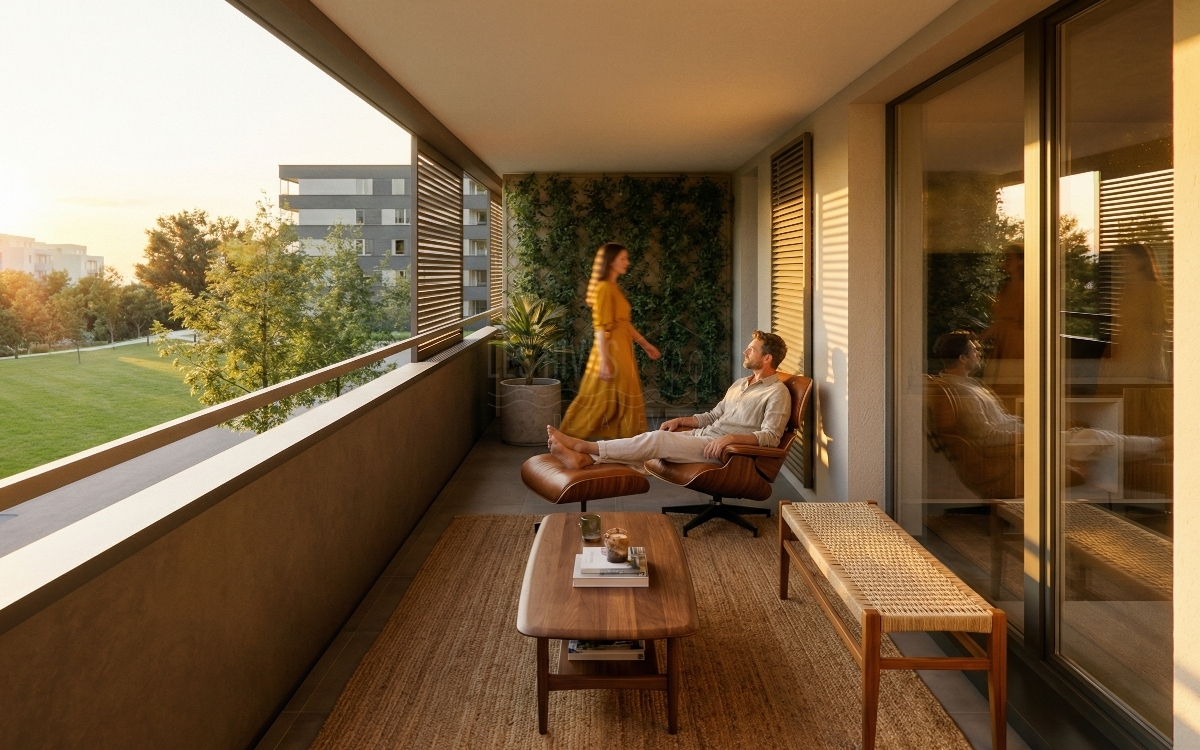
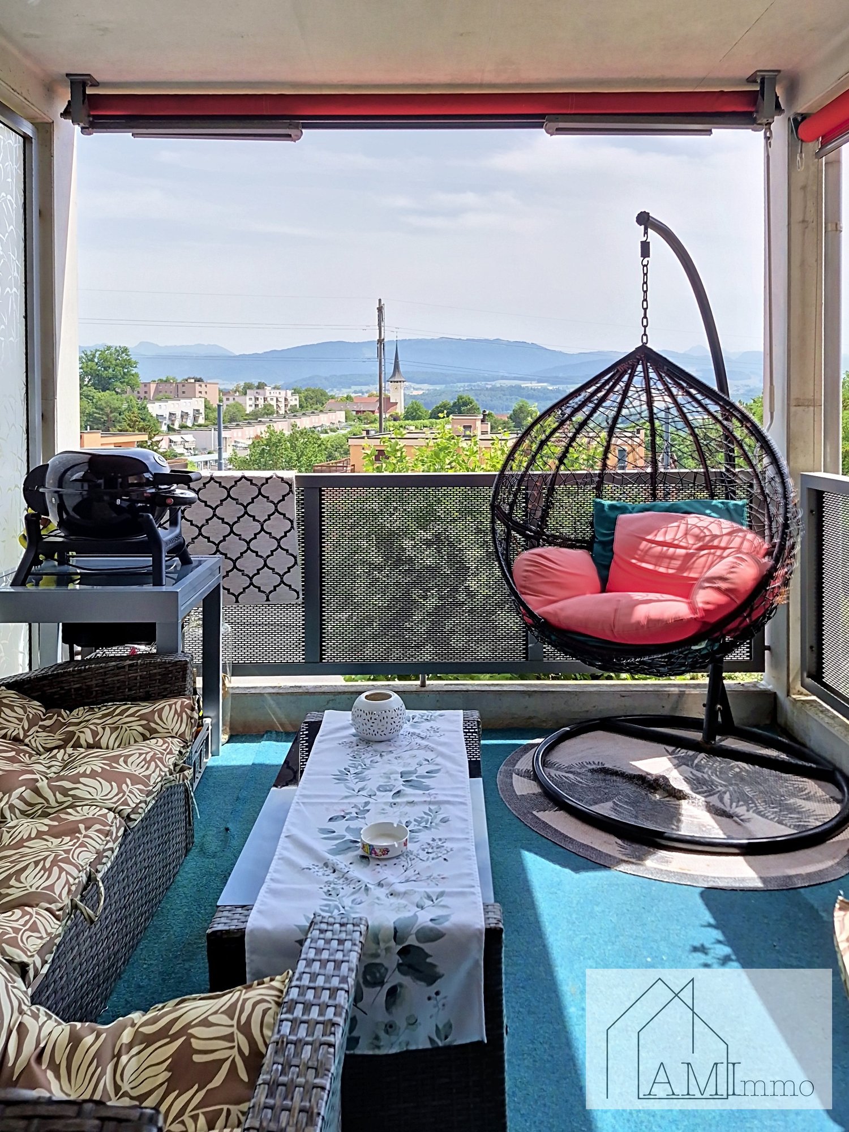
In the heart of the village of Misery, spacious apartments designed for your comfort! Heat pump with geocooling option for summer cooling!Construction project for a small residential building with 9 apartments spread over 3 levels. The typology of the apartments ranges from 3.5 to 5.5 rooms, with living areas exceeding current market standards from 123 m².Each apartment has been designed to meet comfort requirements, with generous and bright living spaces. Large terraces and south-facing balconies will allow you to fully enjoy a bucolic and calm setting.Building permit granted - construction is about to start.The 4.5-room apartments of 124 m² seduce with their generous volumes and triple south, east, and north orientation, offering beautiful natural light. You will particularly appreciate their vast living space combining living room, kitchen, and dining room on nearly 45 m², as well as their two bathrooms and spacious bedrooms. The entrance hall, equipped with built-in cupboards, is complemented by a practical storage room, ideal for optimizing daily storage.The ground-floor apartment benefits from a 21 m² terrace and a private garden of 22 m²Highlights:- Living area from 123 m²- Large balcony-terraces, outdoor cupboard - Interior finishes to the tenant's liking- Built-in cupboards and storage room- Washing column in the apartmentTechnical aspects:- Heat production by heat pump with geothermal probes- Summer cooling with geocooling mode- Photovoltaic panels for electricity production- Pre-equipment for electric vehicle charging systems in the parking lotContact our team at 026 347 29 00 for a non-binding meeting!

Travel time
-
1 / 9
3.5 rooms, 97m², CHF 670,000.–
Route de Cournillens 21, 1721 Misery

New promotion - 3 apartments with 3.5 rooms

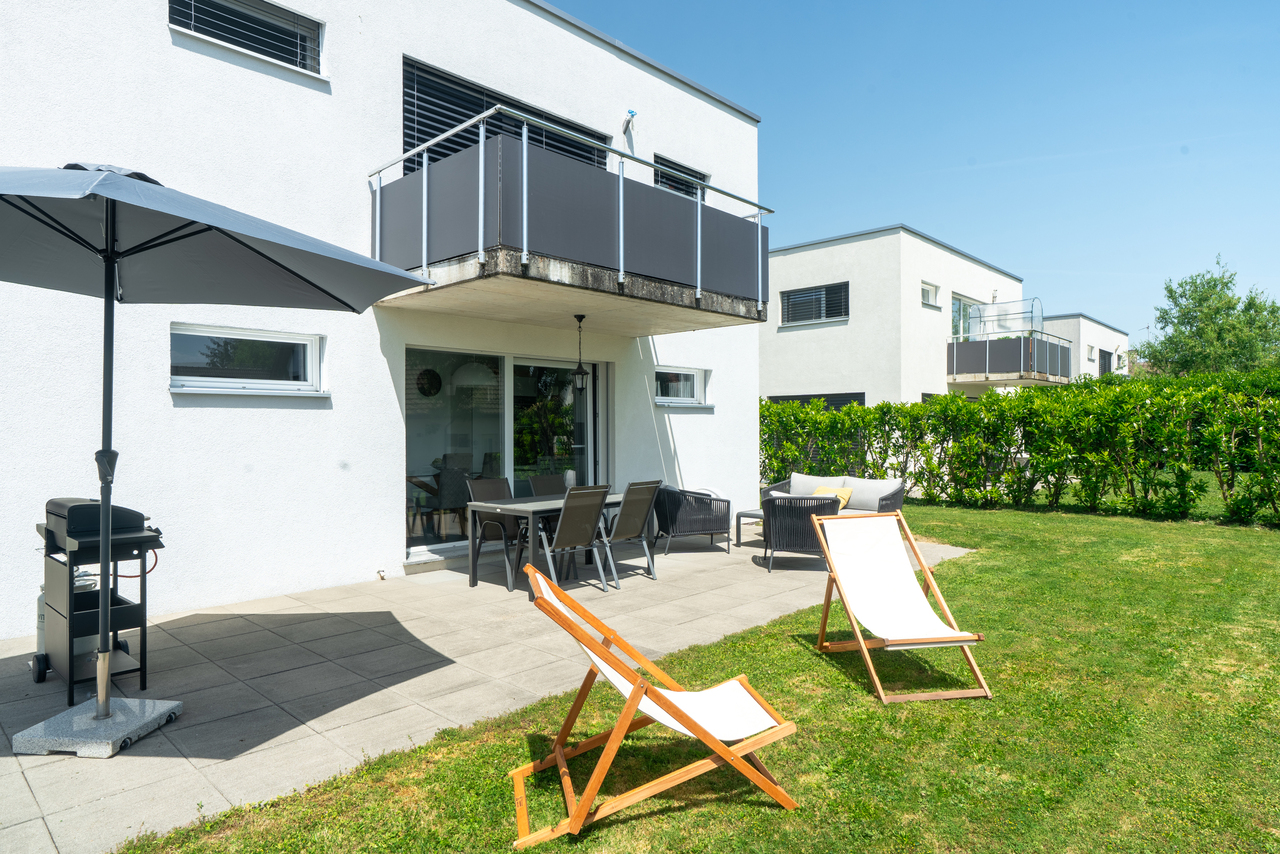
In the heart of the village of Misery, spacious apartments designed for your comfort! Heat pump with geocooling option for summer freshness!Construction project for a small residential building with 9 apartments spread over 3 levels. The typology of the apartments ranges from 3.5 to 5.5 rooms, with living areas exceeding current market standards from 97 m².Each apartment has been designed to meet comfort requirements, with generous and bright living spaces. Large terraces and balconies with south-facing orientation will allow you to fully enjoy a bucolic and calm setting.Building permit in force - the construction site is about to start.The 3.5-room apartments:Facing full south, the 3.5-room apartments have an entrance hall with guest toilet, a beautiful kitchen equipped with Miele appliances, as well as a spacious living area of 44 m². They also include 2 bedrooms and a bathroom. A beautiful balcony of 26 m² completes these apartments.The ground-floor apartment benefits from a beautiful terrace of 32 m² and a private garden of 42 m².Highlights:- Living area from 97 m²- Large balconies/terraces, outdoor closet- Interior finishes to the tenant's liking- Built-in closets- Washing column in the apartmentTechnical aspects:- Heat production by heat pump with geothermal probes- Summer cooling with geocooling mode- Photovoltaic panels for electricity production- Pre-equipment for electric vehicle charging systems in the parking lotContact our team at 026 347 29 00 for a non-binding meeting!

Travel time
-
1 / 9
5.5 rooms, 147m², CHF 890,000.–
Route de Cournillens 21, 1721 Misery

New promotion - 3 apartments with 5.5 rooms

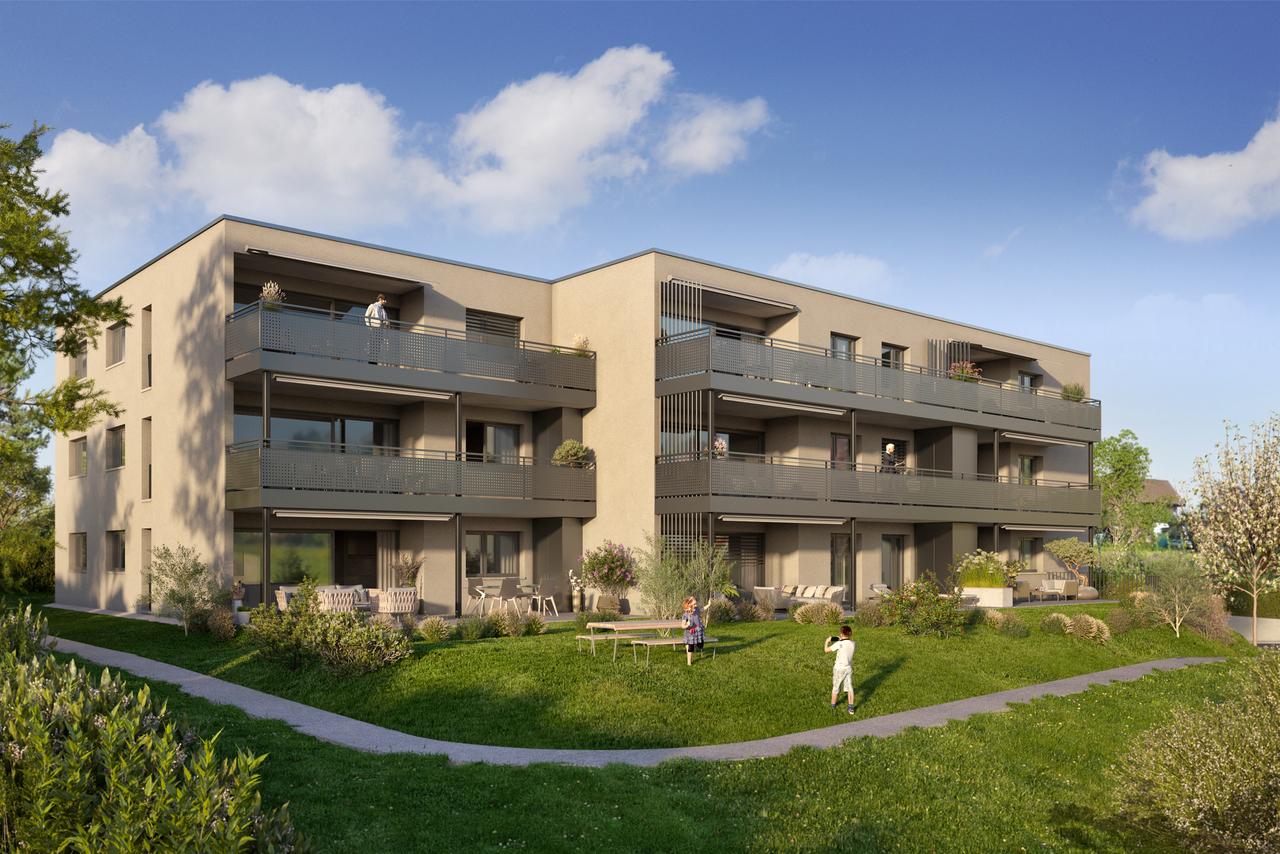
In the heart of the village of Misery, spacious apartments designed for your comfort! Heat pump with geocooling option for summer freshness!Construction project for a small residential building with 9 apartments spread over 3 levels. The typology of the apartments ranges from 3.5 to 5.5 rooms, with living areas exceeding current market standards.Each apartment has been designed to meet comfort requirements, with generous and bright living spaces. Large terraces and balconies facing south will allow you to fully enjoy a bucolic and calm setting.Building permit granted - the construction site is about to start.With their 147 m² of living space, the 5.5-room apartments offer remarkable comfort and perfectly adapted spaces for family life. South-west-north facing, they benefit from excellent sunlight and a warm atmosphere. Each apartment has two storage rooms, one adjacent to the kitchen and the other at the entrance, providing a particularly appreciated solution for optimal organization of daily life.The ground-floor apartment has a 42 m² terrace and a 20 m² private garden.Highlights:- Net living area from 147 m²- Large balcony-terraces, outdoor closet- Interior finishes to the tenant's liking- Built-in wardrobes and 2 storage rooms- Washing column in the apartmentTechnical aspects:- Heat production by heat pump with geothermal probes- Summer cooling with geocooling mode- Photovoltaic panels for electricity production- Pre-equipment for electric vehicle charging systems in the parking lotContact our team at 026 347 29 00 for a non-binding meeting!

Travel time
-
1 / 10
4.5 rooms, 106m², CHF 780,000.–
Le Gottau 20-26, 1618 Châtel-St-Denis

Châtel-Saint-Denis - New 4.5-room apartment on the top floor

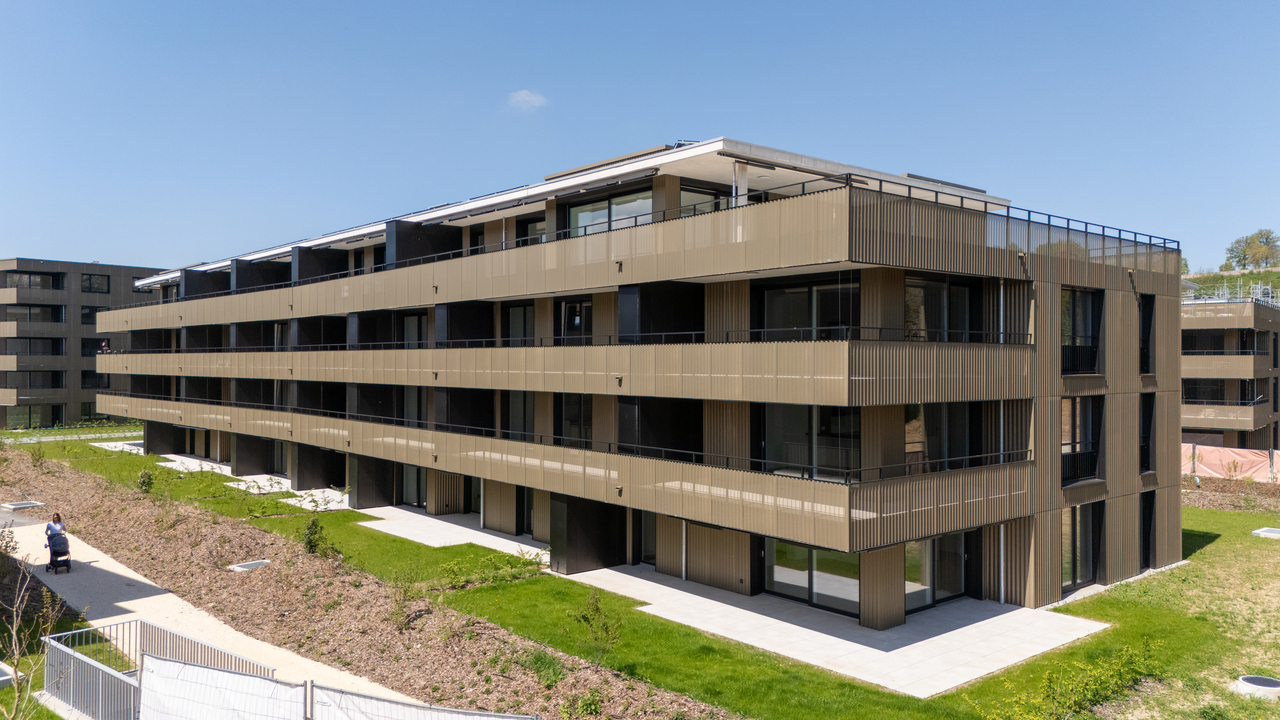
Top floor, cross-configuration, and south-facing exposure: a 4.5-room apartment designed to combine light, space, and family comfort.At a glanceo 106 m² PPE on the 5th and top floor with elevatoro Cross-apartment offering beautiful natural lighto 12 m² balcony with south-facing orientationo Spacious living room with open kitcheno 3 bedrooms, including a parental suiteo Bathroom + shower with washing columno Entrance hall with integrated storageo Private cellar includedo Indoor parking space available as an optiono Finishes according to the buyer's wishes, depending on the progress of the worko Construction site in progress - expected delivery summer 2027Light and calm on the top floorWithin the Les Rives de la Veveyse project, this 4.5-room apartment benefits from a privileged location on the 5th and top floor of the residence.The living area combines living room, dining area, and open kitchen in a bright and convivial setting. Direct access to the 12 m² south-facing balcony allows for a natural extension of the living room to the outside and generous use of sunlight.The sleeping area accommodates three bedrooms, including a parental suite, with a distribution that preserves the intimacy of each person. A bathroom and a shower with a washing column facilitate the daily life of a couple or a family.What makes the differenceo 5th and top floor with elevatoro Cross-configuration favoring natural lighto South-facing balconyo 106 m² PPE and three bedroomso Parental suite and two bathroomso Functional separation of day and night areaso Personalizable finishes according to the progress of the construction siteo New building meeting the latest energy standardsA family apartment to settle in for the long termWith its generous volumes, three bedrooms, and south-facing orientation, this apartment combines the qualities sought for a comfortable and sustainable main residence.Les Rives de la Veveyse benefit from a green residential environment near schools, shops, train station, and transportation, making it easy to reconcile family life and mobility.Complete brochure, detailed plans, and information on finishes available upon request.https://les-rives-veveyse.ch/appartement-neuf/chatel-saint-denis-appartement-4-pieces-b24-503/

Travel time
-
1 / 9
5 rooms, CHF 715,000.–
Eichenstrasse 22, 3184 Wünnewil

Spacieux appartement de 5 pièces au 3ème étage avec place intérieure

situé dans un petit immeuble en copropriété, dans un environnement calme et résidentiel, il bénéficie d'une situation idéale, à quelques minutes des commodités.SITUATIONà 5-10 min. à pied - crèche - école primaire - cycle d'orientation - gare CFF - magasins alimentaires - restaurantà 3-5 min. en voiture - Flamatt - jonction autoroutière A12 "Flamatt"à 15-20 min. en voiture - Berne - Fribourg DISTRIBUTION INTERIEURESOUS-SOLCave privative Place de parc intérieure APPARTEMENTHall d'entréeRéduit avec colonne de lavageCuisine fermée habitable4 chambres Séjour avec sortie sur le balcon2 salles d'eau 2 balcon COMBLESGaletas privatif Dossier de vente Ce dossier ne constitue pas un document contractuel. Les indications qu'il renferme, bien que contrôlées avec soin, sont données sans engagement et sous réserve de vente ou de modification entre-temps.Grosszügige 5-Zimmer-Wohnung im 3. Obergeschoss mit Garagenstellplatz in der TiefgarageDiese helle und grosszügig geschnittene Eigentumswohnung befindet sich in einem kleinen Mehrfamilienhaus mit nur wenigen Parteien, in ruhiger und gepflegter Wohnlage. Dank ihrer idealen Lage sind sämtliche Annehmlichkeiten in wenigen Minuten erreichbar.LAGEZu Fuss in 5-10 Minuten erreichbar: - Kinderkrippe - Primarschule - Orientierungsschule - Bahnhof SBB - Lebensmittelgeschäfte - RestaurantMit dem Auto in 3-5 Minuten erreichbar: - Flamatt - Autobahnanschluss A12 FlamattMit dem Auto in 15-20 Minuten erreichbar: - Bern - FreiburgRAUMAUFTEILUNGUntergeschoss - Privater Kellerraum - Garagenstellplatz WohnungEntrée Reduit leGeschlossene Wohnküche 4 Zimmer 1Wohnzimmer Badezimmer Dusche/WC Balkon 1 Balkon 2DachgeschossPrivater EstrichVERKAUFSUNTERLAGENDieses Verkaufsdossier stellt kein vertragliches Dokument dar.Alle Angaben wurden sorgfältig geprüft, erfolgen jedoch ohne Gewähr und vorbehaltlich eines Zwischenverkaufs oder Änderungen.

Travel time
-
1 / 10
3.5 rooms, 87m², CHF 825,000.–
Route de Matran 42, 1752 Villars-sur-Glâne

3.5 rooms in Villars-sur-Glâne, with private garden

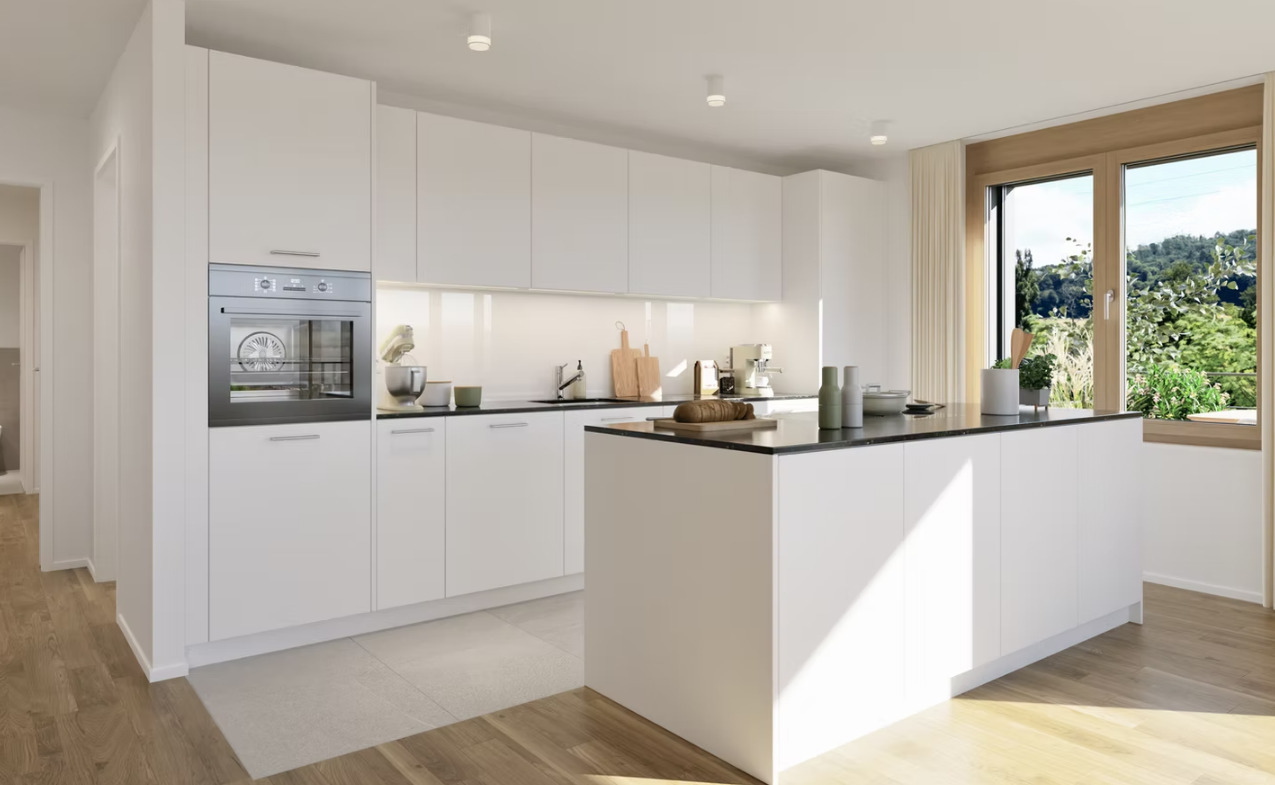
This 3.5-room apartment on the ground floor benefits from a large terrace and a private garden. Located in a new development of only 4 units, it offers a peaceful living environment close to amenities.The accommodation consists of an entrance with built-in storage, two beautiful bedrooms, a large bathroom, and a spacious living room with kitchen and pantry.The living area opens onto a large, ideally oriented terrace accompanied by a private garden.The project offers modern comfort, contemporary architecture, and quality materials. Comfortable finishing budgets are provided to allow you to personalize your interior and create a space that suits you.The construction meets the most demanding energy standards. It benefits from photovoltaic panels, high-performance thermal insulation, triple glazing, and a geothermal heat pump with a free-cooling system. A high standard of sound insulation is also provided.The situation, in a green environment, allows you to enjoy a peaceful residential setting while remaining close to amenities. The highway is about 3 minutes away, and public transportation is accessible within a few steps.Highlightsnew development of only 4 units3.5-room apartment on the ground floorprivate gardenlarge, ideally oriented terraceliving room with kitchen and pantryentrance with built-in storagecomfortable finishing budgetsgreen environmentcontemporary architecturephotovoltaic panelshigh-performance thermal insulationtriple glazinggeothermal heat pump with free-cooling systemhigh standard of sound insulationcovered parking spaces with possible future connection to electric charging stationsregional craftsmenwashing machine connectionproximity to highway and public transportationother units available in the developmentPractical InformationThe covered parking spaces are equipped to allow for future connection to electric charging stations.Other units are also available in this development.The internal synthesis images may also represent another unit in the development.The tax system in Villars-sur-Glâne is an element to be considered for future owners.For more information or to organize a visit to the construction site, we invite you to contact our agency.

Travel time
-
1 / 9
4.5 rooms, 100m², CHF 690,000.–
Route du Bugnon 34, 1752 Villars-sur-Glâne

Pleasant 4.5-room apartment with balcony in Villars-sur-Glâne

Villars-sur-Glâne - 4.5-room apartment with 102 m² and balcony Quiet and green environment The apartment is located on the 2nd floor of an 11-unit building and offers a living area of 102 m² as well as an 8 m² large balcony with south/southeast orientation. The apartment consists of: • Large entrance hall with built-in wardrobes • Spacious living/dining area • Separate kitchen • Three bedrooms • Bathroom with shower and toilet • Bathroom with bathtub, double sink and toilet • 8 m² large balcony with south/southeast orientation The property also includes: • A cellar • A parking space The building has an elevator and is located in a quiet and green environment, offering a pleasant living situation and good access to infrastructure. The apartment is currently rented and thus offers an interesting opportunity for investors looking for a property with good returns. It is also suitable for buyers who want to occupy the apartment in the long term. Main features: • 4.5-room apartment • Living area: 102 m² • Balcony: 8 m² • Orientation: south/southeast • 2nd floor • 11-unit building • Elevator • Cellar • Parking space • Quiet and green environment • Currently rented • Availability: to be agreed Environment: The apartment benefits from generous sunlight in summer and a particularly quiet location, protected from noise pollution. The environment is ideally connected: a bus stop is 1 minute walk away, a supermarket Denner and the Pharmacie des Dailles SA are 4 minutes walk away, and the Villars-sur-Glâne train station is 11 minutes walk away. Built in 1983 and ideally located in the dynamic municipality of Villars-sur-Glâne, this apartment represents a great opportunity to acquire a property in a green and peaceful residential area. Not to be missed! Villars-sur-Glâne : Located at the gates of Fribourg, Villars-sur-Glâne offers a good balance between urban and natural life. You will appreciate its residential atmosphere, its numerous green spaces, its schools, its shops, and its high-quality infrastructure. It is a dynamic municipality where everything is within reach, offering a pleasant living environment for families as well as for people looking for comfort in everyday life.

Travel time
-
1 / 9
4.5 rooms, 99m², CHF 625,000.–
En la Croix 2, 1676 Chavannes-les-Forts

Facing full West 4.5 rooms exceptional at 5 km from Romont!

Welcome to Chavannes-les-Forts, a true haven of peace nestled in the canton of Fribourg, along the cantonal road connecting Romont to Lausanne. Easily accessible by bus or train, which is only 5 kilometers away in Romont. Chavannes-les-Forts is famous for its breathtaking view of the gentle hills and green fields surrounding the village. The picturesque landscapes and the serenity of nature make Chavannes an ideal place to relax and reconnect with the beauty of country life. The apartments are bordered by a non-buildable plot of 10,000 m2, offering you the intimacy and tranquility you deserve, without any neighbors in front of you. The construction work has started and the buildings will be delivered in August 2027. This 4.5-room apartment is located on the 1st floor of the new building and offers a splendid and unobstructed view from the west-facing balcony. Enjoy a calm and peaceful environment, far from the hustle and bustle of the city, yet close to essential amenities and local attractions. As soon as you enter, you will be greeted by a spacious hallway, which leads directly to the main living room. The open kitchen will be equipped with all modern appliances and will be ideal for preparing delicious meals while staying connected with your loved ones in the adjacent living and dining room. These rooms offer a beautiful area of 36 m2. The large windows will flood the space with natural light and offer a soothing view. This apartment has three generously proportioned bedrooms, each offering a private space for relaxation and rest. The parental bedroom of 22 m2 will be particularly remarkable, with its own adjacent bathroom, creating a private area for parents. The two other bedrooms share an additional bathroom, offering comfort and intimacy for all. One of the highlights of this apartment is undoubtedly the panoramic view of the countryside and the brightness. Do not hesitate to ask us for more information, such as the budgets for your interior choices, with which you can create a beautiful apartment! Apartment: 590'000.- CHF Indoor parking: 35'000.- CHF Total price: 625'000.- CHF Easily accessible by bus or train, which is only 5 kilometers away in Romont, the bus will take you to Chavannes-les-Forts in 6 minutes! Close to several villages and towns, you will benefit from great accessibility. 2 km Siviriez 5 km from Romont 5.8 km Vauderens 11 km from Oron 17 km from Bulle 20 km from Lausanne 23 km from Matran 24 km from Fribourg The bus is 2 minutes' walk from the future buildings, lines 472 and 476 will take you to the train station Palezieux and Romont. COMMODITÉS: A few steps from the future buildings, you will find a dairy and a cheese factory. 4 minutes by car to Siviriez, you will find a bakery, a grocery store, and an excellent butcher shop. Shopping centers in Romont, 5 minutes by car. After-school care and homework support in Siviriez. School in Siviriez for students in grades 1 to 4. The school of Chavannes-les-Forts organizes creative activities for grades 5 to 8, this is 2 minutes' walk from the future buildings. School in Villaraboud for grades 5 and 6. School in Préz-vers-Siviriez for grades 7 and 8, the school bus is a few minutes' walk away. Contact us today at 078 638 52 24 to organize a visit and discover the entire promotion on this website: www.horizon-de-chavannes-les-forts.ch. Would you like to know the true value of your house, apartment, or building? We have been accompanying you for 23 years, so do not hesitate!

Travel time
-
1 / 10
5.5 rooms, 137m², CHF 1,550,000.–
Impasse de Champ-Riond 32, 1753 Matran

Appartement PPE

Impasse de Champ-Riond, 1753 Matran"Champ-Riond" est un nouvel éco-quartier d'habitations innovant proche de la nature et à proximité de toutes les commodités.Détails des appartements :- Finitions haut standing- Typologies élaborées avec soin- Surfaces extérieures généreuses- Grandes baies vitrées- Cuisine ouverte- Cellier- Colonne de lavage- Grande cave- Parking souterrain - Couverts à vélos- AscenseurTechnique :- Façades ventilées- Chauffage à distance- Panneaux photovoltaïques (diminution des charges)- Pré-équipement pour borne de recharge pour véhicules électriquesEn 2025, ouverture d'une crèche et d'une nurserie, d'un cabinet médical et de physiothérapie dans le quartier.Adapté aux personnes à mobilité réduite.Disponible de suite.Place de parc intérieure en sus du prix : CHF 40'000.-Renseignements et visites : Cédric Chappuis 079 770 91 25Impasse de Champ-Riond, 1753 Matran"Champ-Riond" ist ein innovatives, naturnahes und ökologisches Wohnquartier in der Nähe aller Annehmlichkeiten.Details zu den Wohnungen:- Hochwertige Ausstattung- Sorgfältig durchdachte Grundrisse- Grosszügige Aussenräume- Grosse Fensterfronten- Offene Küche- Weinkeller- Waschkolonne- Grosse Kellerräume- Tiefgarage- VelodepotTechnik:- Belüftete Fassaden- Fernwärme- Photovoltaik-Anlage (Verringerung der Nebenkosten)- Vorinstallation für Ladestation für Elektrofahrzeuge2025 Eröffnung von Kindergarten und Kinderkrippe, Arztpraxis und Physiotherapie im Quartier.Barrierefrei.Ab sofort verfügbar.Parkplatz im Innenhof zusätzlich zum Mietpreis: CHF 40 000.-Informationen und Besichtigungen: Cédric Chappuis 079 770 91 25Impasse de Champ-Riond, 1753 Matran"Champ-Riond" è un nuovo quartiere residenziale eco-sostenibile, a stretto contatto con la natura e con tutti i comfort a portata di mano.Dettagli degli appartamenti:- Finiture di alto livello- Tipologie studiate con cura- Esterne generose- Grandi finestre panoramiche- Cucina aperta- Cantina- Colonna di lavaggio- Grande cantina- Parcheggio sotterraneo - Portabiciclette- AscensoreCaratteristiche tecniche:- Facciate ventilate- Riscaldamento a distanza- Pannelli fotovoltaici (riduzione delle spese di riscaldamento)- Pre-installazione di una stazione di ricarica per veicoli elettriciNel 2025, apertura di un asilo nido e di una nursery, di uno studio medico e di fisioterapia nel quartiere.Adatto a persone con mobilità ridotta.Disponibile da subito.Posto auto interno in aggiunta al prezzo: CHF 40'000.-Informazioni e visite: Cédric Chappuis 079 770 91 25

Travel time
-
1 / 11
4.5 rooms, 99m², CHF 740,000.–
Route Principale, 1796 Courgevaux

"Neue top 4½-Zimmer-Wohnungen - "Bachpromenade" - Courgevaux"

Der Baustart ist planmässig erfolgt, die Bezugstermine sind für Oktober 2028 geplant: Le chantier a démarré comme prévu, les dates d'emménagement sont prévues pour octobre 2028: In Courgevaux FR entsteht an attraktiver Lage das Neubauprojekt Bachpromenade - ein modernes Wohnkonzept mit insgesamt 16 stilvollen Eigentumswohnungen. Die durchdacht konzipierten Einheiten bieten eine breite Auswahl an Wohnungsgrössen von 2.5 bis 4.5 Zimmern und eignen sich sowohl für Singles und Paare als auch für Familien.Le programme Promenade du ruisseau est en cours de construction dans un emplacement privilégié à Courgevaux. Il s'agit d'un concept résidentiel moderne comprenant 16 appartements élégants. Les unités, soigneusement conçues, offrent une large gamme de tailles, du 2,5 au 4,5 pièces, et conviennent aussi bien aux personnes seules, aux couples qu'aux familles.Mit drei Schlafzimmern, einem grosszügigen Wohn- und Essbereich sowie zwei Nasszellen bieten die 4.5-Zimmer-Wohnungen viel Platz für Familien oder anspruchsvolle Paare. Die hochwertige Ausstattung, kombiniert mit grossen Balkonen oder Terrassen, garantiert Wohnkomfort auf hohem Niveau.Avec trois chambres à coucher, un salon et une salle à manger spacieux ainsi que deux salles d'eau, les appartements de 4,5 pièces offrent beaucoup de place aux familles ou aux couples exigeants. L'équipement haut de gamme, combiné à de grands balcons ou terrasses, garantit un confort d'habitation de haut niveau.Weitere Informationen finden Sie auf https://www.bachpromenade.ch/ . Vereinbaren Sie einen persönlichen Besprechungstermin.Vous trouverez de plus amples informations sur la page d'accueil du projet. Convenez d'un rendez-vous pour un entretien personnel.

1 / 10
4.5 rooms, 116m², CHF 1,150,000.–
Route des Arsenaux 27, 1700 Fribourg

Appartement de 4.5 pièces au coeur de Fribourg

Situé en plein centre-ville de Fribourg, ce bien profite de la proximité immédiate des commerces, écoles, transports publics et axes principaux ; il est parfaitement adapté à une vie urbaine dynamique, tout en conservant confort, calme et sérénité. Au 5ème et avant-dernier étage d'un immeuble en PPE de 13 lots, ce magnifique appartement de 4.5 pièces séduit par ses volumes généreux et son excellent état d'entretien. D'une surface habitable de 116,7 m2, il bénéficie d'un balcon de 7,2 m2, ce qui totalise une surface de vente de 120,3 m2.Voici sa distribution : • Hall d'entrée avec armoire murale • Cuisine habitable avec grand ilot central • Coin repas • Séjour avec son poêle suédois, sortie sur balcon • Balcon fermé par vitrage COVER , entièrement ouvrable • Deux chambres à coucher • Salle de bains, WC, lavabo et colonne de lavage • Chambre parentale avec grand dressing/bureau et salle de douche, WC Voici les points forts : • Emplacement central recherché, à proximité immédiate de toutes les commodités • Étage élevé (5e) offrant calme et belle luminosité • Surface généreuse de 116,7 m² • Cuisine récente, moderne et fonctionnelle • Vue dégagée sur le parc du Domino • Très bon état d'entretien général • Typologie attractive (espaces bien distribués) • Accessibilité optimale en mobilité douce (transports, commerces, écoles) • Cave • Place de parc intérieure en sus du prix Prix :Appartement : CHF 1'150'000.-Place de parc intérieure : CHF 40'000.-Grâce à son orientation et sa situation, l'appartement bénéficie d'une belle luminosité tout au long de la journée ainsi que d'un environnement dégagé, ce qui est rare au centre-ville. Idéal pour une famille ou un couple recherchant un bien spacieux en ville, sans compromis sur la qualité de vie, parfaitement adapté à une vie urbaine dynamique.Pour plus d'informations, obtenir le dossier de vente ou organiser une visite sans engagement, n'hésitez pas à nous contacter.Im Stadtzentrum von Freiburg gelegen, profitiert diese Immobilie von der unmittelbaren Nähe zu Geschäften, Schulen, öffentlichen Verkehrsmitteln und Hauptachsen. Sie ist perfekt an ein dynamisches Stadtleben angepasst, wobei sie Komfort, Ruhe und Gelassenheit bewahrt. Auf der 5. und vorletzten Etage eines Eigentumswohnungsgebäudes mit 13 Partien, besticht diese wunderschöne 4,5-Zimmer-Wohnung durch ihre grosszügigen Volumen und ihren ausgezeichneten Erhaltungszustand. Mit einer Wohnfläche von 116,7 m2 profitiert sie von einem Balkon von 7,2 m2, was insgesamt eine Verkaufsfläche von 120,3 m2 ergibt.Ihre Aufteilung ist wie folgt: • Eingangsbereich mit Wandschrank • Wohnküche mit grosser Mittelinsel • Essecke • Wohnzimmer mit Schwedenofen und Ausgang zum Balkon • Balkon mit " COVER " Verglasung geschlossen, komplett zu öffnen • Zwei Schlafzimmer • Badezimmer mit WC, Waschbecken und Waschmaschine und Trockner • Elternschlafzimmer mit grossem Ankleidezimmer/Arbeitszimmer und Duschbad, WC Hier sind die Highlights: • an bevorzugter zentraler Lage, in unmittelbarer Nähe zu allen Annehmlichkeiten • 5. und vorletzte Etage, bietet Ruhe und schöne Helligkeit • grosszügige Wohnfläche von 116,7 m² • neue, moderne und funktionelle Küche • freier Blick auf den Domino-Park • sehr guter allgemeiner Pflegezustand • attraktive Typologie (gut verteilte Räume) • optimale Erreichbarkeit mit sanfter Mobilität (Transport, Geschäfte, Schulen) • Keller • Indoor-Parkplatz zusätzlich zum Preis Preis:Wohnung: CHF 1'150'000.-Indoor-Parkplatz: CHF 40'000.-Dank ihrer Ausrichtung und Lage profitiert die Wohnung den ganzen Tag von einer schönen Helligkeit sowie von einer teils freien Umgebung und Aussicht, was im Stadtzentrum selten...


Travel time
-
1 / 10
5.5 rooms, 123m², CHF 895,000.–
Vers la Chapelle 30, 1643 Gumefens

Superbe 5.5 pièces - Vue exceptionnelle et jardin privatif de 420m2

Bulliard Immobilier a l'avantage de vous présenter ce superbe appartement de 5.5 pièces avec jardin privatif de 420 m² offrant une vue imprenable sur le Lac de la Gruyère et les montagnes.Le vaste espace de vie de près de 40 m², réunissant séjour et salle à manger, constitue le véritable coeur de l'appartement. Grâce à ses larges baies vitrées offrant lumière naturelle du matin au soir, il bénéficie d'une vue spectaculaire créant une atmosphère unique.La grande cuisine entièrement équipée, agrémentée d'un économat, s'intègre harmonieusement à l'espace de vie et se prête parfaitement aux moments de convivialité.L'espace nuit se compose d'une spacieuse chambre de 15 m², de deux chambres de 12 m² et d'une quatrième chambre de plus de 10 m². Deux belles salles d'eau, l'une avec baignoire et l'autre avec douche, complètent l'appartement.À l'entrée, un coin vestiaire avec armoires intégrées ainsi qu'un espace buanderie fermé apportent une fonctionnalité appréciable au quotidien.La magnifique terrasse en angle de plus de 37 m² prolonge l'espace de vie et permet de profiter pleinement de la vue exceptionnelle, dans un cadre privilégié.En complément, vous bénéficiez d'une cave, d'un local à vélos commun ainsi que de deux grandes places de parc souterraines (en sus du prix).Un bien rare et d'exception, alliant panorama unique, luminosité remarquable et qualité de vie.Contactez-nous dès maintenant pour obtenir de plus amples informations ou pour organiser une visite. Nous sommes impatients de vous faire découvrir cette pépite immobilière.Pour accéder à davantage d'informations, notamment des plans, des photos supplémentaires, et les conditions de vente, cliquez sur "dossier PDF" et enregistrez-vous gratuitement. Votre futur chez-vous vous attend, ne tardez pas !Bulliard Immobilier hat den Vorteil, Ihnen diese wunderschöne 5.5-Zimmer-Wohnung mit privatem Garten von 420 m² zu präsentieren, die einen atemberaubenden Blick auf den Lac de la Gruyère und die Berge bietet.Der grosse Wohnbereich von über 40 m², der Wohn- und Esszimmer vereint, ist das eigentliche Herz der Wohnung. Dank der grossen Fenster, die von morgens bis abends natürliches Licht bieten, hat man einen spektakulären Ausblick, der eine einzigartige Atmosphäre schafft.Die grosse, voll ausgestattete Küche mit Sparschrank fügt sich harmonisch in den Wohnbereich ein und eignet sich perfekt für gesellige Momente und gemeinsame Erlebnisse.Der Schlafbereich besteht aus einem geräumigen Schlafzimmer von 15 m², zwei Schlafzimmern von 12 m² und einem vierten Schlafzimmer von über 10 m². Zwei schöne Badezimmer, eines mit Badewanne und das andere mit Dusche, vervollständigen die Wohnung ideal.Im Eingangsbereich sorgen ein Garderobenbereich mit Einbauschränken sowie ein geschlossener Waschraum für eine willkommene Funktionalität im Alltag.Die wunderschöne, über 37 m² große Eckterrasse verlängert den Wohnbereich auf natürliche Weise und ermöglicht es, die außergewöhnliche Aussicht in einem privilegierten Rahmen voll und ganz zu genießen.Zusätzlich profitieren Sie von einem Keller, einem gemeinsamen Fahrradraum sowie zwei großen unterirdischen Parkplätzen (zusätzlich zum Preis).Eine seltene und außergewöhnliche Immobilie, die ein einzigartiges Panorama, bemerkenswerte Helligkeit und Lebensqualität vereint.Kontaktieren Sie uns jetzt, um weitere Informationen zu erhalten oder eine Besichtigung zu vereinbaren. Wir freuen uns darauf, Ihnen dieses Immobiliennugget zu zeigen.Um weitere Informationen wie Grundrisse, zusätzliche Fotos und die Verkaufsbedingungen zu erhalten, klicken Sie auf "PDF-Dossier" und registrieren Sie sich kostenlos. Ihr zukünftiges Zuhause wartet auf Sie, warten Sie nicht zu lange!

Travel time
-
1 / 11
4.5 rooms, 99m², CHF 740,000.–
Route Principale, 1796 Courgevaux

"Neue top 4½-Zimmer-Wohnungen - "Bachpromenade" - Courgevaux"

Der Baustart ist planmässig erfolgt, die Bezugstermine sind für Oktober 2028 geplant: Le chantier a démarré comme prévu, les dates d'emménagement sont prévues pour octobre 2028: In Courgevaux FR entsteht an attraktiver Lage das Neubauprojekt Bachpromenade - ein modernes Wohnkonzept mit insgesamt 16 stilvollen Eigentumswohnungen. Die durchdacht konzipierten Einheiten bieten eine breite Auswahl an Wohnungsgrössen von 2.5 bis 4.5 Zimmern und eignen sich sowohl für Singles und Paare als auch für Familien.Le programme Promenade du ruisseau est en cours de construction dans un emplacement privilégié à Courgevaux. Il s'agit d'un concept résidentiel moderne comprenant 16 appartements élégants. Les unités, soigneusement conçues, offrent une large gamme de tailles, du 2,5 au 4,5 pièces, et conviennent aussi bien aux personnes seules, aux couples qu'aux familles.Mit drei Schlafzimmern, einem grosszügigen Wohn- und Essbereich sowie zwei Nasszellen bieten die 4.5-Zimmer-Wohnungen viel Platz für Familien oder anspruchsvolle Paare. Die hochwertige Ausstattung, kombiniert mit grossen Balkonen oder Terrassen, garantiert Wohnkomfort auf hohem Niveau.Avec trois chambres à coucher, un salon et une salle à manger spacieux ainsi que deux salles d'eau, les appartements de 4,5 pièces offrent beaucoup de place aux familles ou aux couples exigeants. L'équipement haut de gamme, combiné à de grands balcons ou terrasses, garantit un confort d'habitation de haut niveau.Weitere Informationen finden Sie auf der Projekt-Homepage. Vereinbaren Sie einen persönlichen Besprechungstermin.Vous trouverez de plus amples informations sur la page d'accueil du projet. Convenez d'un rendez-vous pour un entretien personnel.

1 / 9
5.5 rooms, 110m², CHF 770,000.–
Rue du Tsanté 21, 1663 Pringy

Élégance rustique et confort moderne dans votre futur cocon à Pringy

Situé au coeur du charmant village de Pringy, à deux pas de la gare et des commodités, ce spacieux appartement de 5.5 pièces vous séduira par son cachet, ses volumes et sa vue imprenable sur les montagnes environnantes.Occupant tout un étage d'une petite PPE de 3 logements, ce bien de 110 m² habitables offre une distribution idéale pour une famille ou un couple à la recherche d'espace et de qualité de vie. Entièrement rénové avec goût, l'appartement allie le charme de matériaux, comme le bois brut, à des finitions contemporaines de standing.Dès l'entrée, on découvre une cuisine habitable chaleureuse et parfaitement équipée, prolongée par une pièce polyvalente pouvant faire office de bureau, d'atelier ou de chambre. Sur l'aile opposée, un vaste séjour s'ouvre sur un balcon couvert, lui-même donnant accès à une terrasse privative de 27 m², avec une vue panoramique sur les Préalpes, sans vis-à-vis.La partie nuit, à l'arrière du logement, propose trois grandes chambres, ainsi qu'une salle de bain avec douche. De nombreux espaces de rangement viennent compléter le confort de ce logement, sans oublier un jardin potager à disposition pour les amateurs de nature et de culture maison.Ce bien rare, à l'ambiance à la fois douce et apaisante, s'accompagne de deux places de parc extérieures (en sus) et sera disponible au printemps 2026.Located in the heart of the charming village of Pringy, just a stone's throw from the station and amenities, this spacious 5.5-room apartment will win you over with its character, spaciousness and unobstructed views of the surrounding mountains.Occupying an entire floor of a small condominium of 3 units, this 110 m² living space offers an ideal distribution for a family or couple looking for space and quality of life. Completely renovated with taste, the apartment combines the charm of materials such as untreated wood with contemporary finishes of the highest standard.From the entrance, you discover a warm and perfectly equipped kitchen, extended by a multi-purpose room that can be used as an office, workshop or bedroom. On the opposite side, a vast living room opens onto a covered balcony, which in turn gives access to a 27 m² private terrace, with a panoramic view of the Pre-Alps, without overlooking.The night area, at the rear of the dwelling, offers three large bedrooms, as well as a bathroom with shower. Numerous storage spaces complete the comfort of this dwelling, not forgetting a vegetable garden available for nature lovers and home-growers.This rare property, with its soft yet soothing ambience, comes with two outdoor parking spaces (extra) and will be available in spring 2026.

Travel time
-
1 / 9
5.5 rooms, 201m², CHF 1,130,000.–
Rue de l' Eglise 40, 1611 La Verrerie

Magnificent new duplex apartment

NEW !DO YOU DREAM OF A PEACEFUL LIFE IN THE COUNTRYSIDE ?We are starting the renovation of a protected farm by creating 10 apartments in PPE, in the heart of the village, in a relaxing setting with a magnificent view of the countryside. LE CRET village of about 1300 inhabitants, part of the commune of La Verrerie located in Haute-Veveyse, at equal distance from the four regional centers of Châtel-St-Denis, Oron, Romont and Bulle. The commune of La Verrerie borders the districts of Glâne and Gruyère and has the advantage of having the A12 motorway very close: 5 minutes to the Vaulruz junction. Good infrastructure: small local shops: dairy-cheese factory, restaurants, bank, hairdresser and larger shops in Bulle, Romont or Châtel-St-Denis. For schools: La Verrerie school district with kindergarten, elementary and primary school in the commune of Le Crêt and Semsales, then secondary school at the CO of the Veveyse in Châtel-St-Denis. The farm is located 15 minutes by car from Romont, Bulle or Châtel-St-Denis, 30 minutes from Lausanne or Fribourg and less than 10 minutes from the Vaulruz motorway exit. TPF bus stop nearby.We are selling, during renovation, a magnificent 5½-room duplex apartment with a private garden of 207 m2 and a beautiful terrace of 31 m2, with optimal sunshine. The apartment consists of an entrance corridor, a beautiful through room of 68 m2, divided into 3 areas: a well-equipped kitchen with choice of layout, a cellar, a dining room and a beautiful living room. A guest toilet and direct access to a private cellar of 10.70 m2 complete this floor. In the duplex, accessible by a staircase, there is an immense gallery that serves 4 bedrooms, including 3 children's bedrooms with a bathroom with toilet, bathtub and sink; a parental suite of 36.80 m2 with access to a bathroom with shower, double sink and toilet. Possibility of setting up a dressing room. A reduced space with possibility of installing a washing column.Interior finishes to the choice of the buyers according to the budgets allocated in the sales description.Specificities: ecological heating by geothermal heat pump with thermostat per room. Designed with a free cooling system to cool the rooms in summer. Optimized solar panels on the roof for self-consumption of electricity for the common areas and each apartment. Electric shutters in all rooms.Dependencies: a large cellar of 10.70 m2 accessible directly from the apartment and possibility of going to the underground parking by elevator. Common areas such as: technical room, bicycle room, electricity room, 2 visitor parking spaces, including 1 for people with disabilities. 5 vegetable gardens of about 27 m2 await your plantings. A playground for young children.Private parking spaces in addition: two spaces in the collective garage at Fr. 35,000.- per piece. Possibility of connecting a charging station for electric cars.And if your next home was finally a haven of peace!

Travel time
-
1 / 9
4.5 rooms, 123m², CHF 810,000.–
Rue de l' Eglise 40, 1611 La Verrerie

Beautiful new duplex apartment

NEW!DO YOU DREAM OF A PEACEFUL LIFE IN THE COUNTRYSIDE?We are starting the renovation of a protected farm by creating 10 apartments in PPE in the heart of the village, in a relaxing setting with a magnificent view of the countryside. The village of LE CRET has about 1300 inhabitants and is part of the municipality of La Verrerie in the Haute-Veveyse region, equidistant from the four regional centers of Châtel-St-Denis, Oron, Romont, and Bulle. The municipality of La Verrerie has the advantage of being close to the A12 highway: 5 minutes to the Vaulruz junction. Good infrastructure: small local shops such as a dairy-cheese factory, restaurants, bank, hairdresser, and larger shops in Bulle, Romont, or Châtel-St-Denis. For schools: the La Verrerie school district with kindergarten, primary school, and secondary school in the municipality of Le Crêt and Semsales, then secondary school at the CO of the Veveyse in Châtel-St-Denis. The farm is located 15 minutes by car from Romont, Bulle, or Châtel-St-Denis, 30 minutes from Lausanne or Fribourg, and less than 10 minutes from the Vaulruz highway exit. TPF bus stop nearby.We are selling, during the renovation, a beautiful 4½-room duplex apartment with an 11.10 m² balcony. The apartment consists of a large entrance hall with a large wardrobe, a beautiful 40.60 m² living room with an open roof structure, a well-equipped kitchen with fittings of your choice, and a large sliding glass door leading to the balcony. A bedroom and a bathroom with a bathtub/WC/sink complete this floor. In the duplex, on the floor accessible by a wooden staircase, there is a distributor that serves two beautiful bedrooms under the roof with a bathroom with WC, shower, and sink, and a space for a washing machine.Interior finishes to the choice of the buyers according to the budgets allocated in the sales description.Specificities: ecological heating by geothermal heat pump with thermostat per room. Designed with a free cooling system to cool the rooms in summer. Optimized solar panels on the roof for self-consumption of electricity for the common areas and each apartment. Electric shutters in all rooms.Dependencies: a 6.80 m² cellar and possibility to access the underground parking by elevator. Common areas such as: technical room, bicycle room, electrical room, 2 visitor parking spaces, including 1 for people with disabilities. 5 vegetable gardens of about 27 m² await your plantings. A playground for young children.Private parking spaces in addition: two spaces in the collective garage for CHF 35,000.- each. Possibility to connect a charging station for electric cars.And if your next home was finally a haven of peace!

Travel time
-
1 / 9
4.5 rooms, 128m², CHF 810,000.–
Rue de l' Eglise 40, 1611 La Verrerie

Beautiful new duplex apartment

NEW!DO YOU DREAM OF A PEACEFUL LIFE IN THE COUNTRYSIDE?We are starting the renovation of a protected farm by creating 10 apartments in PPE in the heart of the village, in a quiet setting with a magnificent view of the countryside. The village of Le Crêt has about 1300 inhabitants and is part of the municipality of La Verrerie in the Haute-Veveyse region, equidistant from the four regional centers of Châtel-St-Denis, Oron, Romont, and Bulle. The municipality of La Verrerie borders the districts of Glâne and Gruyère and has the advantage of being close to the A12 motorway: 5 minutes to the Vaulruz junction. Good infrastructure: small local shops such as dairy-cheese factory, restaurants, bank, hairdresser, and larger shops in Bulle, Romont, or Châtel-St-Denis. For schools: La Verrerie school district with kindergarten, primary school, and secondary school in the municipality of Le Crêt and Semsales, and secondary school at CO de la Veveyse in Châtel-St-Denis. The farm is 15 minutes by car from Romont, Bulle, or Châtel-St-Denis, 30 minutes from Lausanne or Fribourg, and less than 10 minutes from the Vaulruz motorway exit. TPF bus stop nearby.We are selling, during renovation, a beautiful 4.5-room duplex apartment with an 11.10 m² balcony. The apartment consists of a large entrance hall with a large wardrobe, a beautiful 43 m² living room with open roof structure, a well-equipped kitchen with fitted kitchen of your choice, and a large sliding door leading to the balcony. A bedroom and a bathroom with bathtub/WC/sink complete this floor. On the upper floor, accessible by a wooden staircase, there is a distributor that serves two beautiful bedrooms with a bathroom with WC, shower, and sink, as well as space for a washing machine.Interior finishes chosen by the buyers according to the budgets allocated in the sales description.Specificities: ecological heating by geothermal heat pump with thermostat per room. Designed with a free cooling system to cool the rooms in summer. Optimized solar panels on the roof for self-consumption of electricity for the common areas and each apartment. Electric shutters in all rooms.Dependencies: a 6.20 m² cellar and possibility to access the underground parking by elevator. Common areas such as: technical room, bicycle room, electrical room, 2 visitor parking spaces, including 1 for people with disabilities. 5 vegetable gardens of about 27 m² await your planting. A playground for young children.Private parking spaces in addition: Two spaces in the collective garage for Fr. 35,000.- each. Possibility to connect a charging station for electric cars.And if your next home was finally a haven of peace!

Travel time
-

Suggested properties for you based on search results

Other interesting objects