897 results - Flats for sale: Canton Fribourg

1 / 10
4.5 rooms106m²CHF 780,000.–
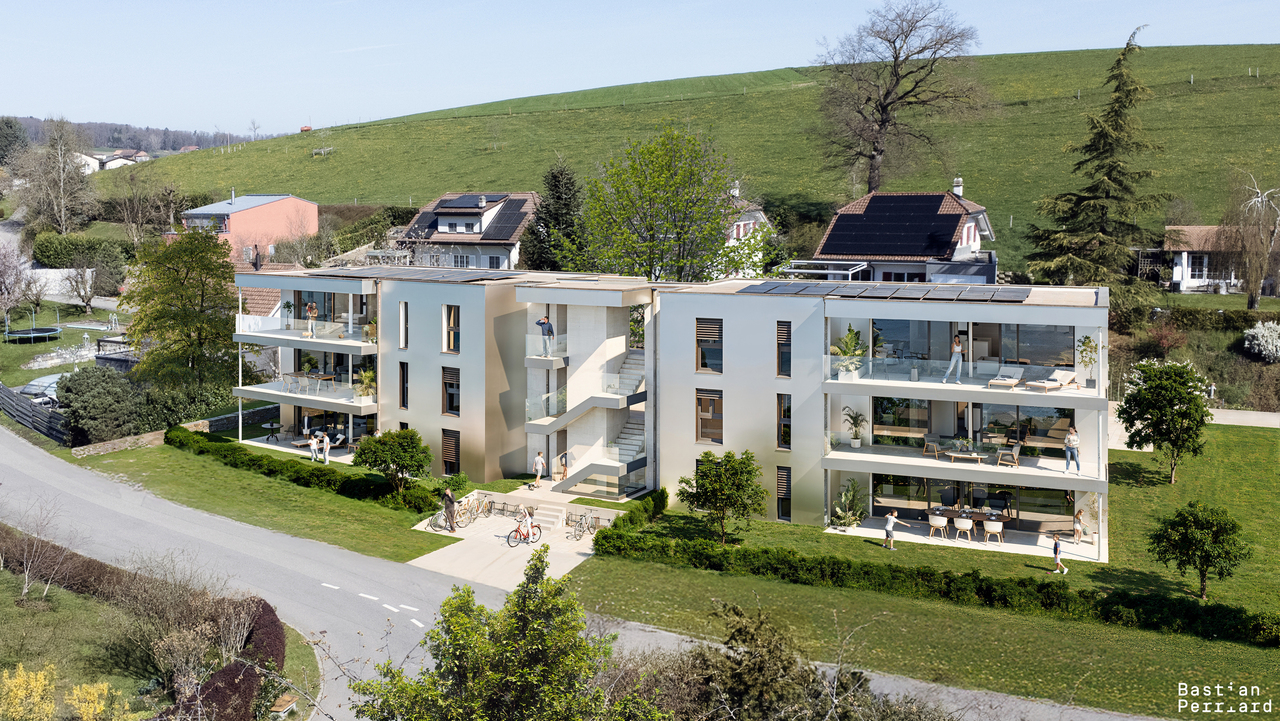
Le Gottau 20-26, 1618 Châtel-St-Denis

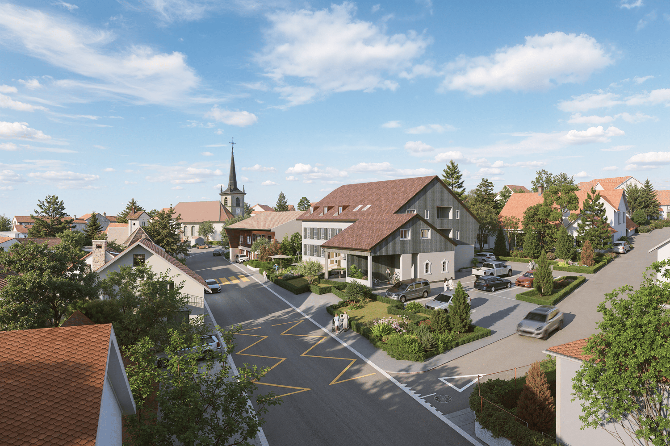
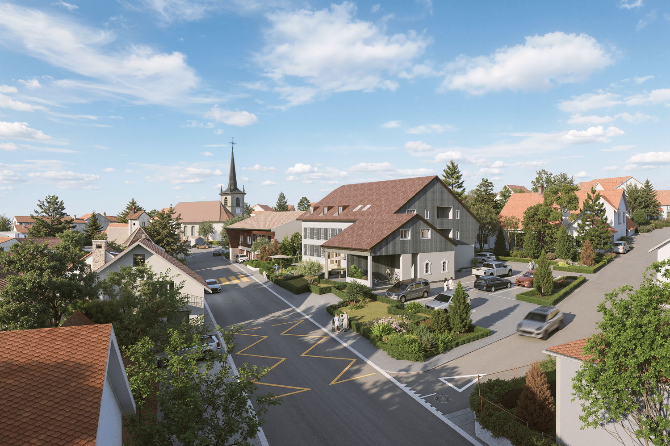
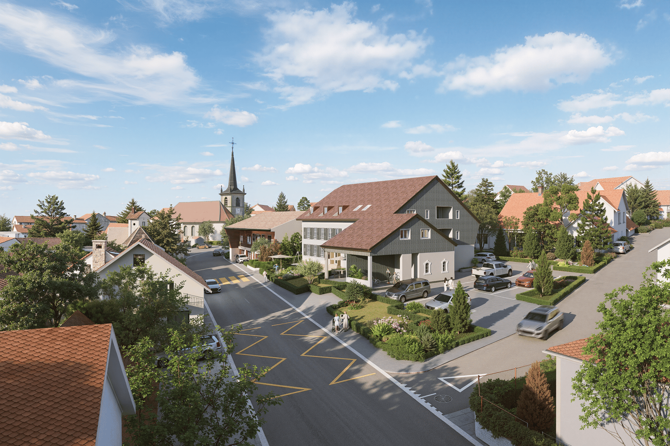
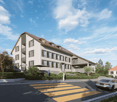
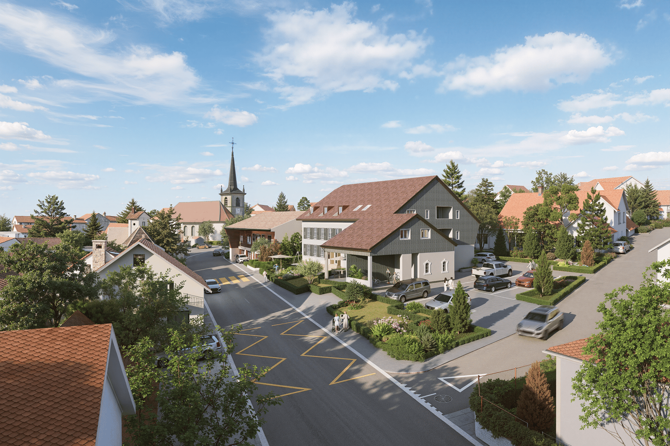
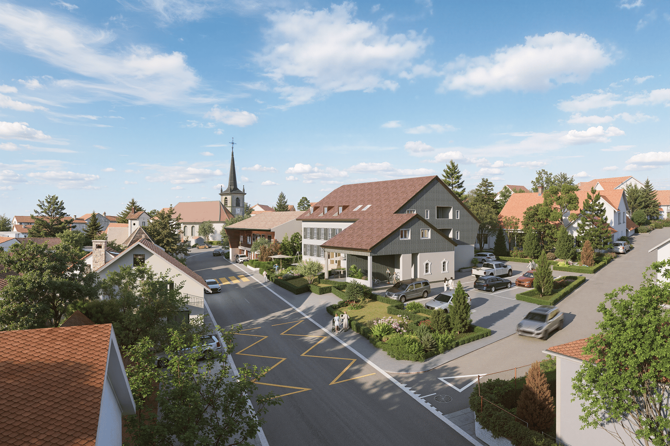
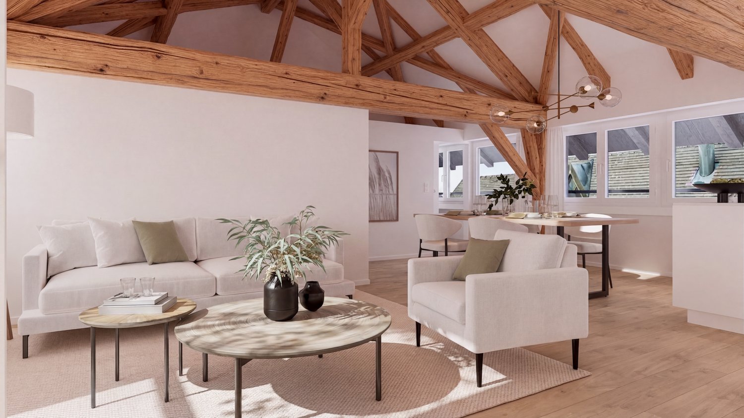
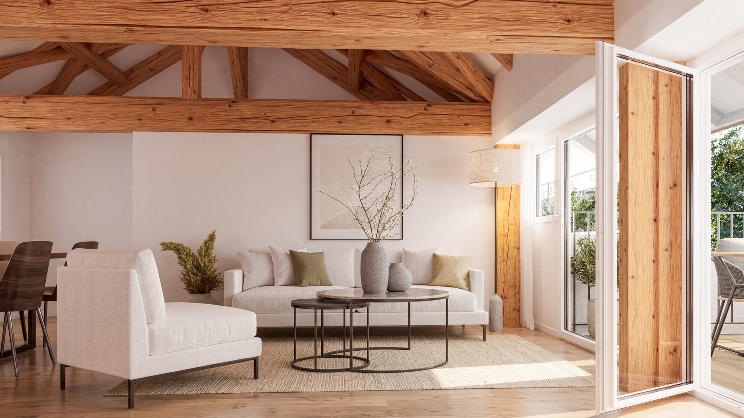
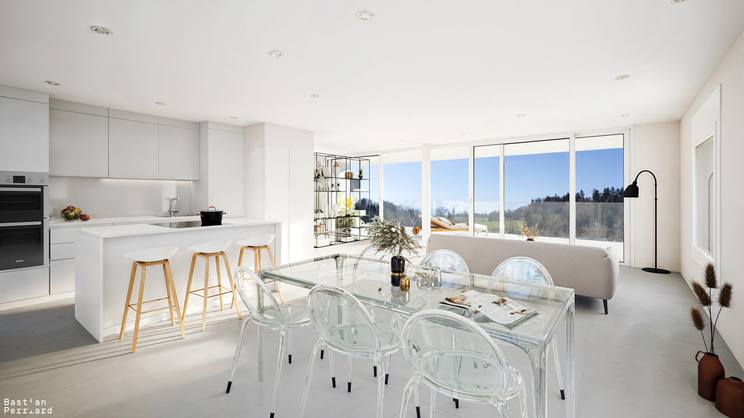
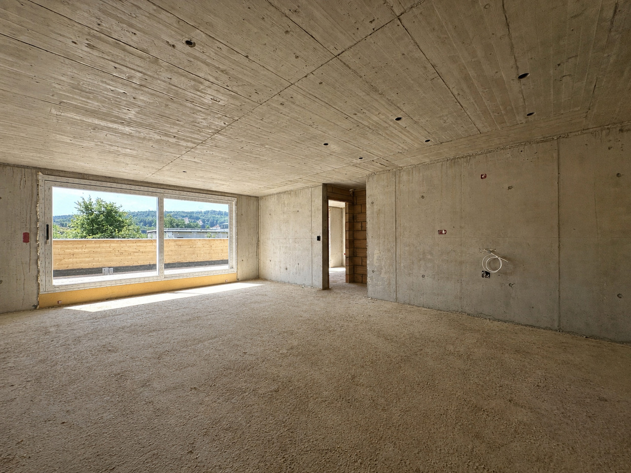
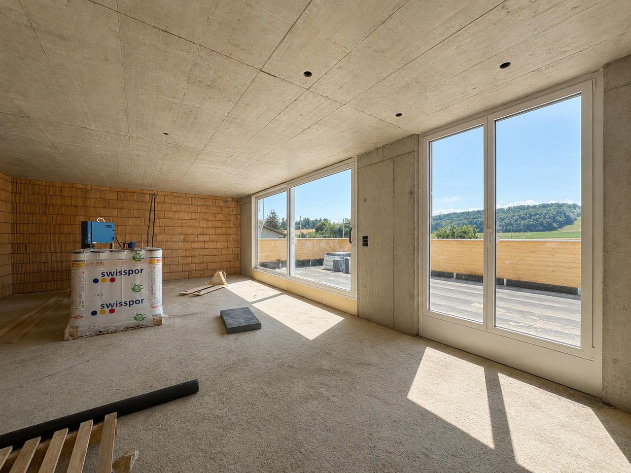
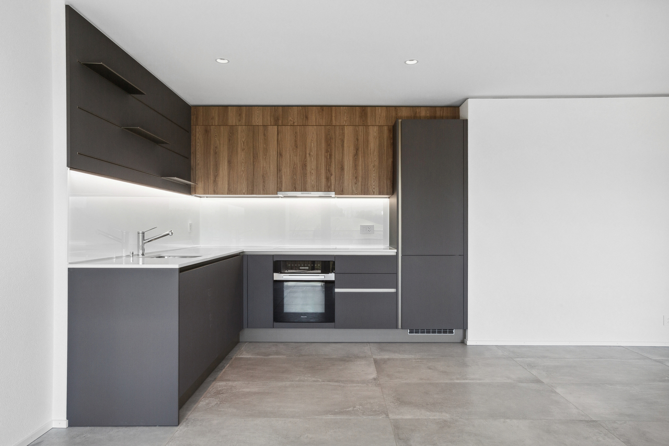
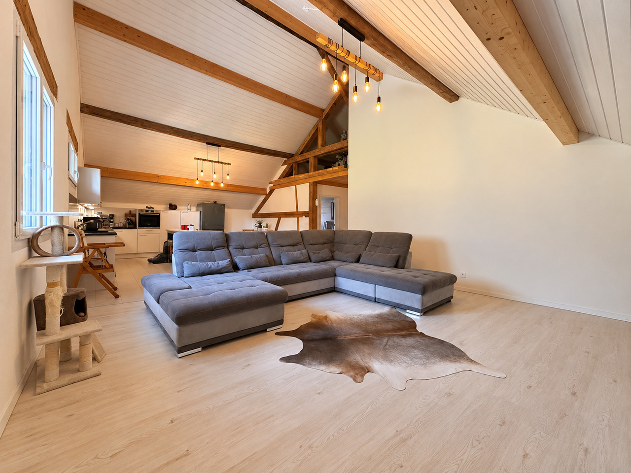
Châtel-Saint-Denis - New 4.5-room apartment on the top floor

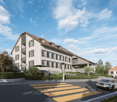
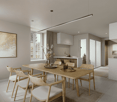
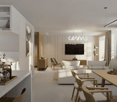
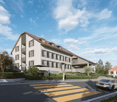
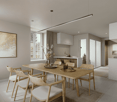
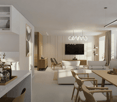
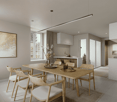
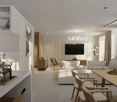
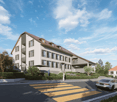
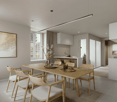
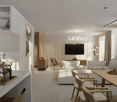
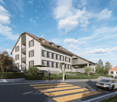
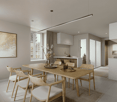
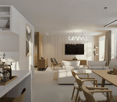
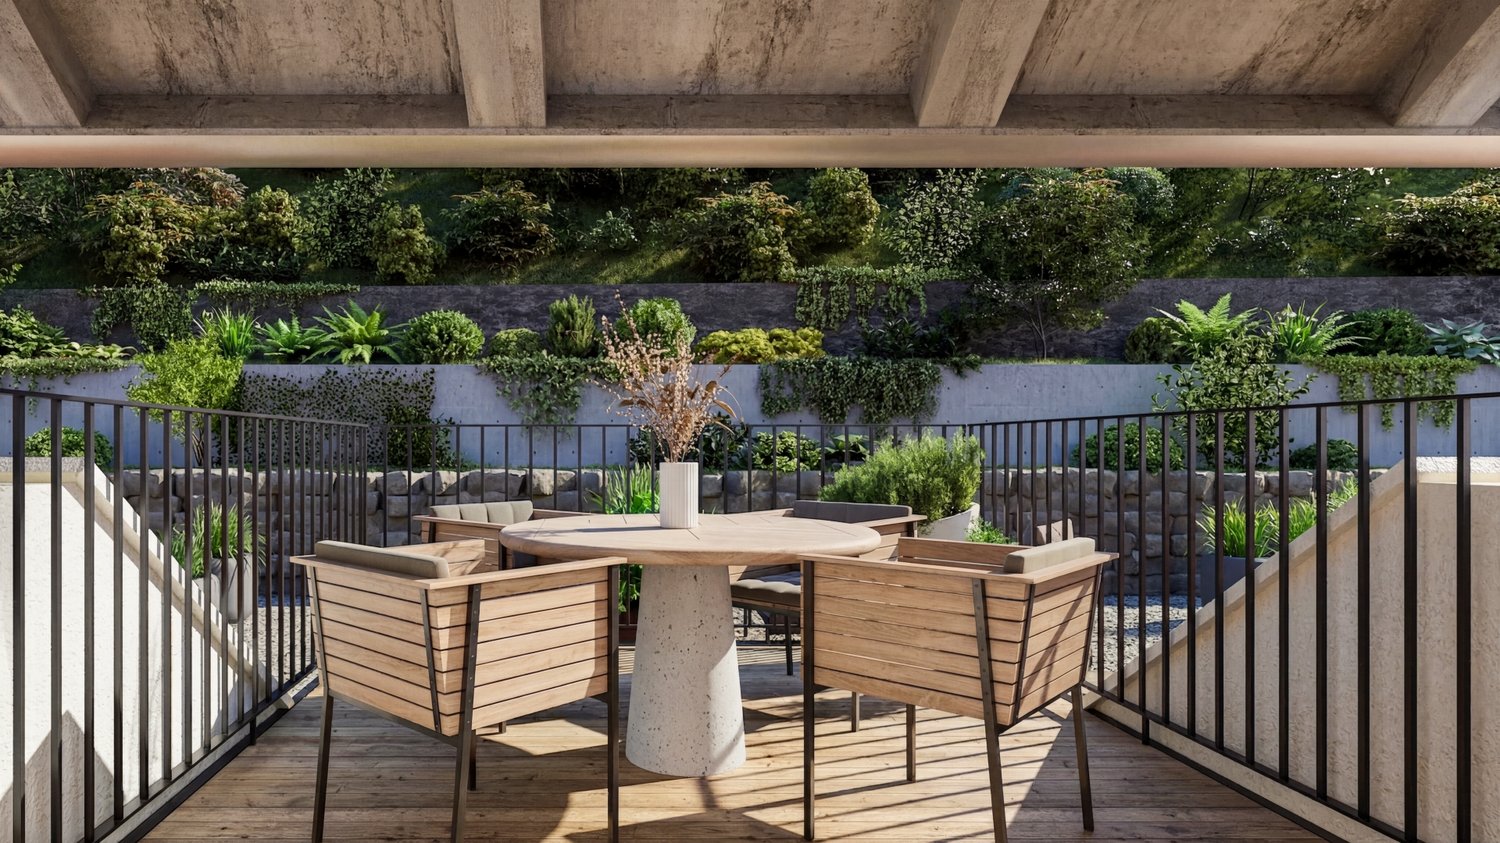
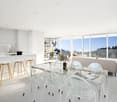
Top floor, cross-configuration, and full south exposure: a 4.5-room apartment designed to combine light, space, and family comfort.At a glanceo 106 m² PPE on the 5th and top floor with elevatoro Cross apartment offering beautiful natural lighto 12 m² balcony oriented full southo Spacious living room with open kitcheno 3 bedrooms, including a parental suiteo Bathroom + shower room with laundry columno Entrance hall with integrated storageo Private cellar includedo Indoor parking space available as an optiono Finishes at the discretion of the buyer, depending on the progress of the worko Construction site in progress - delivery expected summer 2027The light and calm of the top floorWithin the Les Rives de la Veveyse project, this 4.5-room apartment benefits from a privileged situation on the 5th and top floor of the residence.The living area combines living room, dining area, and open kitchen in a bright and convivial ensemble. Its direct access to the 12 m² south-facing balcony allows for a natural extension of the living room to the outside and generous enjoyment of the sun.The night area accommodates three bedrooms, including a parental suite, with a distribution that preserves the intimacy of each. A bathroom and a shower room with laundry column facilitate the daily life of a couple or a family.What makes the differenceo 5th and top floor with elevatoro Cross-configuration favoring natural lighto South-facing balconyo 106 m² PPE and three bedroomso Parental suite and two bathroomso Functional separation of day and night areaso Customizable finishes according to the progress of the construction siteo New building meeting the latest energy standardsA family apartment to settle in durablyWith its generous volumes, three bedrooms, and south exposure, this apartment combines the qualities sought for a comfortable and durable main residence.Les Rives de la Veveyse benefit from a green residential environment close to schools, shops, the train station, and transportation, making it easy to reconcile family life and mobility.Complete brochure, detailed plans, and information on finishes available on request.https://les-rives-veveyse.ch/appartement-neuf/chatel-saint-denis-appartement-4-pieces-b24-503/

Travel time
-
1 / 9
5.5 rooms122m²CHF 885,000.–
Le Gottau 20-26, 1618 Châtel-St-Denis

Châtel-Saint-Denis - New 5.5-room apartment of 122 m² - Balcony

Four bedrooms, beautiful volumes, and a south-facing balcony: an apartment designed to offer space and comfort to the whole family on a daily basis.At a glanceo 122 m² PPE on the 3rd floor with elevatoro Through apartment offering beautiful natural lighto Spacious living room with open kitcheno 18 m² balcony facing southo 4 bedrooms, including a parental suiteo Bathroom + shower with washing columno Entrance hall with integrated storageo Private laundry room and cellaro Indoor parking space available as an optiono Finishes according to the buyer's wishes, depending on the progress of the worko Construction site in progress - delivery scheduled for summer 2027Space for the whole familyWithin the Les Rives de la Veveyse project, this generous 5.5-room apartment offers a thoughtful layout to combine family life, intimacy, and comfort.The living area combines the living room, dining area, and open kitchen in a convivial and bright setting. It opens onto an 18 m² south-facing balcony, offering a real outdoor space for meals, relaxation, or simply enjoying sunny days.With four bedrooms, including a parental suite, each person has their own space. The bathroom and shower provide appreciable daily comfort, while the integrated storage, private laundry room, and cellar facilitate the organization of the house.The advantages of this accommodationo Over 120 m² PPE and four bedroomso 18 m² balcony facing southo Through construction favoring natural lighto Parental suite and two bathroomso Day and night areas are clearly organizedo Customizable finishes according to the progress of the construction siteo New residence meeting the latest energy standardsA home designed for long-term livingClose to schools, shops, train station, and transportation, Les Rives de la Veveyse offers a green residential environment while remaining close to daily needs.This 5.5-room apartment is particularly suitable for families looking for the benefits of a new home without making compromises on space, number of bedrooms, or outdoor areas.Complete brochure, detailed plans, and information on finishes available on request.https://les-rives-veveyse.ch/appartement-neuf/chatel-26-303/www.les-rives-veveyse.ch

Travel time
-
1 / 9
5 roomsCHF 715,000.–
Eichenstrasse 22, 3184 Wünnewil

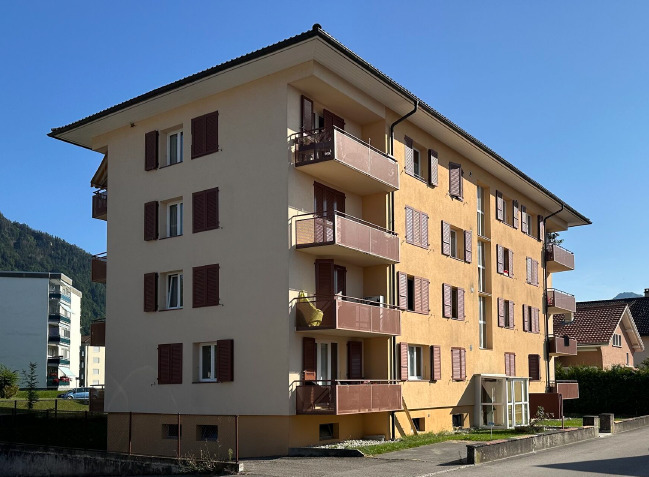
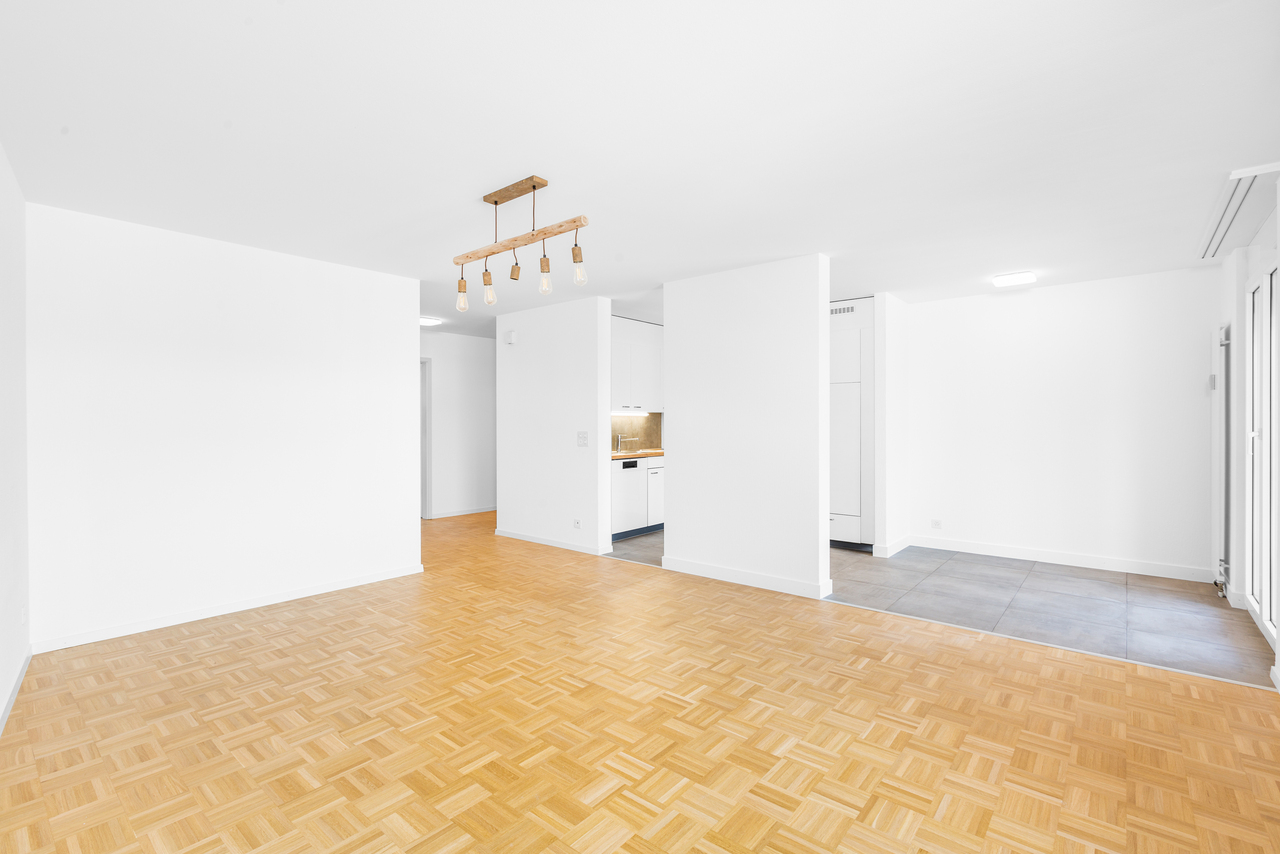
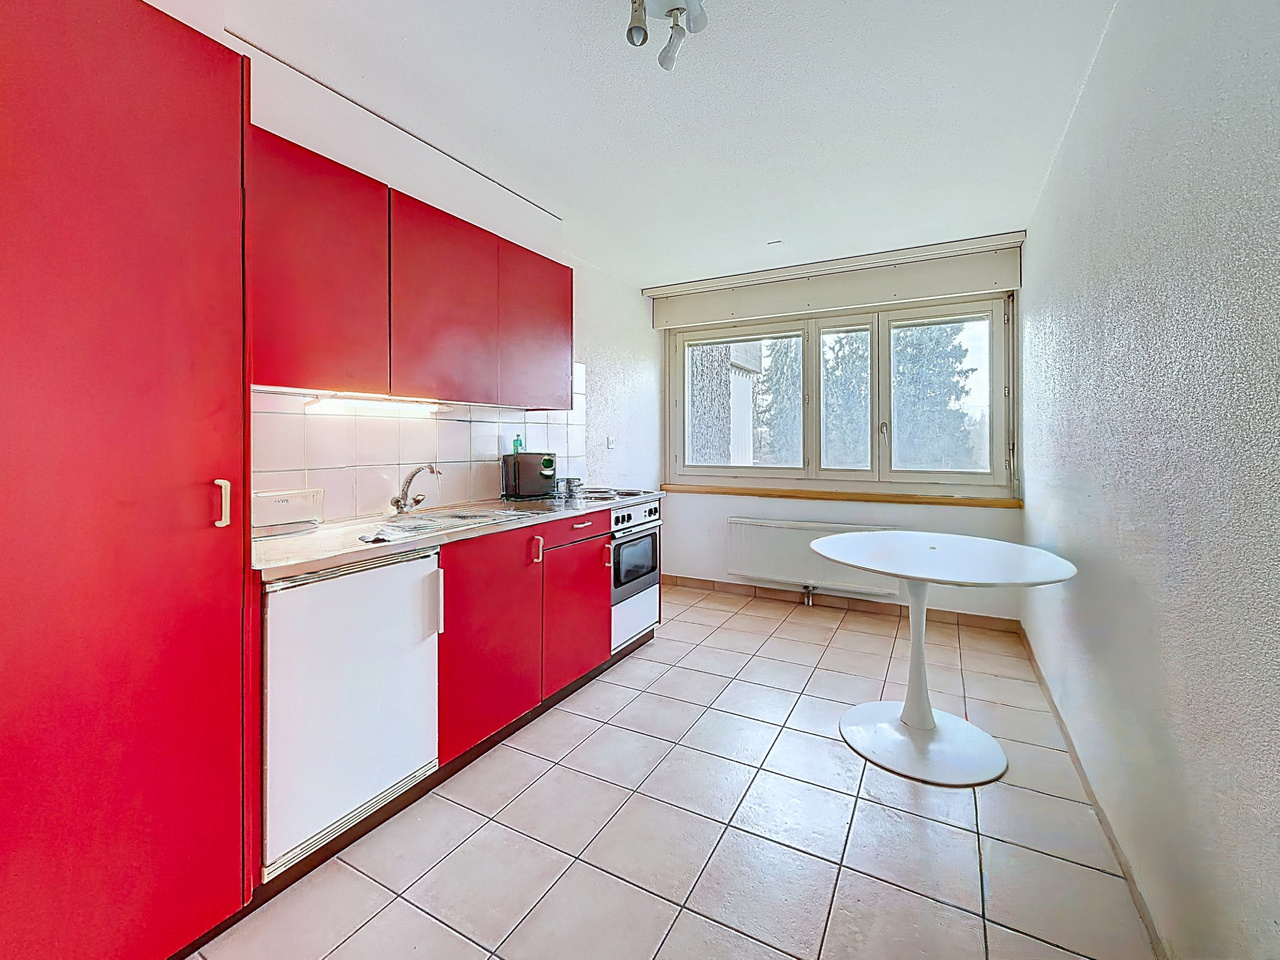
Spacieux appartement de 5 pièces au 3ème étage avec place intérieure

situé dans un petit immeuble en copropriété, dans un environnement calme et résidentiel, il bénéficie d'une situation idéale, à quelques minutes des commodités.SITUATIONà 5-10 min. à pied - crèche - école primaire - cycle d'orientation - gare CFF - magasins alimentaires - restaurantà 3-5 min. en voiture - Flamatt - jonction autoroutière A12 "Flamatt"à 15-20 min. en voiture - Berne - Fribourg DISTRIBUTION INTERIEURESOUS-SOLCave privative Place de parc intérieure APPARTEMENTHall d'entréeRéduit avec colonne de lavageCuisine fermée habitable4 chambres Séjour avec sortie sur le balcon2 salles d'eau 2 balcon COMBLESGaletas privatif Dossier de vente Ce dossier ne constitue pas un document contractuel. Les indications qu'il renferme, bien que contrôlées avec soin, sont données sans engagement et sous réserve de vente ou de modification entre-temps.Grosszügige 5-Zimmer-Wohnung im 3. Obergeschoss mit Garagenstellplatz in der TiefgarageDiese helle und grosszügig geschnittene Eigentumswohnung befindet sich in einem kleinen Mehrfamilienhaus mit nur wenigen Parteien, in ruhiger und gepflegter Wohnlage. Dank ihrer idealen Lage sind sämtliche Annehmlichkeiten in wenigen Minuten erreichbar.LAGEZu Fuss in 5-10 Minuten erreichbar: - Kinderkrippe - Primarschule - Orientierungsschule - Bahnhof SBB - Lebensmittelgeschäfte - RestaurantMit dem Auto in 3-5 Minuten erreichbar: - Flamatt - Autobahnanschluss A12 FlamattMit dem Auto in 15-20 Minuten erreichbar: - Bern - FreiburgRAUMAUFTEILUNGUntergeschoss - Privater Kellerraum - Garagenstellplatz WohnungEntrée Reduit leGeschlossene Wohnküche 4 Zimmer 1Wohnzimmer Badezimmer Dusche/WC Balkon 1 Balkon 2DachgeschossPrivater EstrichVERKAUFSUNTERLAGENDieses Verkaufsdossier stellt kein vertragliches Dokument dar.Alle Angaben wurden sorgfältig geprüft, erfolgen jedoch ohne Gewähr und vorbehaltlich eines Zwischenverkaufs oder Änderungen.

Travel time
-
1 / 9
5.5 rooms122m²CHF 879,000.–
Le Gottau 20-26, 1618 Châtel-St-Denis

Châtel-Saint-Denis - New 5.5-room apartment of 122 m² with balcony

Beautiful spaces, four bedrooms, and a south-facing balcony: an apartment designed to accommodate your family for many years.At a glanceo Through apartment of 122 m² PPEo 1st floor with elevatoro Large living room with open kitcheno South-facing balcony of 18 m²o 4 bedrooms, including a parental suiteo Bathroom and shower with washing columno Entrance hall with integrated storageo Private laundry room and cellaro Indoor parking space available as an optiono Customizable finishes depending on the progress of the worko Delivery scheduled for summer 2027Spaces designed for everyday lifeWithin the Les Rives de la Veveyse project, this 5.5-room apartment seduces with its functional layout and generous spaces.The living area, bathed in natural light, gathers the living room, open kitchen, and dining area in a convivial set, ideal for sharing everyday moments. The south-facing balcony naturally extends this space and allows you to fully enjoy outdoor meals or sunny days.The sleeping area includes four bedrooms, including a parental suite offering more intimacy. The two bathrooms, private laundry room, and numerous storage spaces provide appreciable comfort in everyday life and meet the needs of a family.The highlights of the apartmento More than 120 m² PPE perfectly arrangedo Through apartment favoring natural lighto South-facing balconyo Four bedrooms to meet the needs of a familyo Two bathrooms for a more comfortable everyday lifeo Customizable finishes depending on the progress of the siteo New construction conforming to the latest energy standardsA living environment where it is good to settleClose to schools, shops, train station, and main axes of mobility, Les Rives de la Veveyse offers a sought-after residential environment, reconciling nature and everyday life.This apartment is aimed at families who want to become owners of a spacious, modern, and sustainable apartment, in a neighborhood where everyone easily finds their place.Complete brochure, detailed plans, and information on finishes available on request.079 604 85 19contact@les-rives-veveyse.chwww.les-rives-veveyse.ch

Travel time
-
1 / 10
3.5 rooms87m²CHF 825,000.–
Route de Matran 42, 1752 Villars-sur-Glâne

Magnificent 3.5 rooms with private garden and beautiful outlook

Discover this magnificent 3.5 room apartment, nestled on the ground floor of a new exclusive promotion of only 4 lots, ideally located in Villars-sur-Glâne. You will enjoy a sought-after living environment, both peaceful and close to amenities: the highway is 3 minutes away and public transportation is just a few steps away.This exceptional property consists of a spacious living room/kitchen with a cellar, a large bathroom, an entrance with integrated storage and two beautiful bedrooms. Finally, a large ideally oriented terrace completes this property with a private garden. Offering modern comfort, high-end materials and an exceptional living environment, this property will seduce lovers of exclusive properties located in a sought-after residential area.You have comfortable budgets for finishing to personalize and create an interior that resembles you.The construction meets the most demanding energy standards. Finally, the advantageous taxation of Villars-sur-Glâne is a real asset for future owners.Highlights: -Privileged green location -Contemporary architecture-Photovoltaic panels-High-performance thermal insulation-Triple glazing-Geothermal heat pump, free-cooling-High standard of sound insulation-Covered parking spaces equipped for a future connection of charging stations-Regional artisans -Washing columnMake an appointment without delay for a site visit. Other lots are also available in this PPE.(The internal synthesis images may also represent another lot)

Travel time
-
1 / 9
4.5 rooms100m²CHF 690,000.–
Route du Bugnon 34, 1752 Villars-sur-Glâne

Nice 4.5-room apartment with balcony in Villars-sur-Glâne

Villars-sur-Glâne - 4.5-room apartment with 102 m² and balcony Quiet and green environment Located on the 2nd floor of an 11-apartment building with PPE, this 4.5-room apartment offers a living area of 102 m² and an 8 m² balcony with south/southeast exposure. The apartment consists of: • A large entrance hall with built-in closets • A spacious living/dining room • A separate kitchen • Three bedrooms • A bathroom with shower and toilet • A bathroom with bathtub, double sink, and toilet • An 8 m² balcony with south/southeast exposure The property also includes: • A cellar • A parking space The building has an elevator and is located in a quiet and green environment, offering a pleasant living situation and good proximity to public transportation. The apartment is currently rented and thus offers an interesting opportunity for investors looking for a property with good rental income. It is also suitable for buyers who want to occupy the apartment in the long term. Main features: • 4.5-room apartment • Living area: 102 m² • Balcony: 8 m² • Orientation: south/southeast • 2nd floor • Building with 11 apartments and PPE • Elevator • Cellar • Parking space • Quiet and green environment • Currently rented • Availability: to be agreed Environment: The apartment benefits from abundant sunshine in summer and a particularly quiet location, protected from noise pollution. The environment is ideally connected: a bus stop is 1 minute on foot, a supermarket Denner and the Pharmacie des Dailles SA are accessible in 4 minutes on foot, and the Villars-sur-Glâne train station is 11 minutes on foot. Built in 1983 and ideally located in the dynamic municipality of Villars-sur-Glâne, this apartment represents a great opportunity to acquire a property in a green and peaceful residential area. Not to be missed! Villars-sur-Glâne: Located at the gates of Fribourg, Villars-sur-Glâne offers a good balance between urban and natural life. You will appreciate its residential atmosphere, its numerous green spaces, its schools, its shops, and its high-quality infrastructure. It is a dynamic municipality where everything is within reach, offering a pleasant living environment for families and people looking for comfort and peace.

Travel time
-
1 / 9
4.5 rooms99m²CHF 625,000.–
En la Croix 2, 1676 Chavannes-les-Forts

Facing west 4.5 rooms exceptional at 5 km from Romont!

Welcome to Chavannes-les-Forts, a true haven of peace nestled in the canton of Fribourg, along the cantonal road connecting Romont to Lausanne. Easily accessible by bus or train, located just 5 kilometers away in Romont.Chavannes-les-Forts is famous for its breathtaking view of the gentle hills and green fields surrounding the village. The picturesque landscapes and the serenity of nature make Chavannes an ideal place to recharge and reconnect with the beauty of country life.The apartments will be surrounded by a non-constructible plot of 10,000 m2, offering you the intimacy and tranquility you deserve, without any neighbors in front of you.The work has begun and the buildings will be delivered in August 2027.This 4.5-room apartment will be located on the 1st floor of the new building, from which you will have a splendid and unobstructed view to admire from the west-facing balcony.Enjoy a calm and peaceful environment, far from the hustle and bustle of the city, while being close to essential amenities and local attractions.As soon as you enter, you will be greeted by a spacious hall that leads directly to the main living room.The open kitchen will be equipped with all modern appliances and will be ideal for preparing delicious meals while staying connected with your loved ones in the adjacent living and dining room, these rooms will have a beautiful space of 36 m2.The large windows will flood the space with natural light and offer a soothing view. This apartment will have three generously proportioned bedrooms, offering each occupant a private space to relax and rest.The parental suite of 22 m2 will be particularly remarkable, with its own adjacent bathroom, creating a private space for parents. The two other bedrooms share an additional bathroom, offering convenience and intimacy for all. One of the highlights of this apartment is undoubtedly the panoramic view of the countryside and its brightness.Do not hesitate to ask us for more information, such as the budgets allocated for your interior choices, with which you can create a magnificent apartment!Apartment: 590'000.- CHFIndoor parking: 35'000.- CHFTotal price: 625'000.- CHFEasily accessible by bus or train, located just 5 kilometers away in Romont, the bus will take you to Chavannes-les-Forts in 6 minutes!Close to several villages and towns, you will benefit from great accessibility.2 km Siviriez5 km from Romont5.8 km Vauderens11 km from Oron17 km from Bulle20 km from Lausanne23 km from Matran24 km from FribourgThe bus is 2 minutes walk from the future buildings, lines 472 and 476 will take you to the Palezieux and Romont train stations.AMENITIES:A few steps from the future buildings, you will find a dairy and a cheese factory4 minutes by car to Siviriez, you will find a bakery, a food store, and an excellent butcherShopping centers in Romont, 5 minutes by carAfter-school care and homework supervision in SiviriezSchool in Siviriez for students from 1st to 4th gradeThe school of Chavannes-les-Forts organizes creative activities for classes 5th to 8th, 2 minutes walk from the future buildingsSchool in Villaraboud for classes 5th and 6thSchool in Préz-vers-Siviriez for classes 7th and 8th, the school bus is just a few minutes walk away.Contact us today at 078 638 52 24 to organize a visit and discover the entire promotion onthis website: www.horizon-de-chavannes-les-forts.chWould you like to know the true value of your house, apartment, or building?For 23 years, we have been accompanying you, do not hesitate!

Travel time
-
1 / 9
5.5 rooms133m²CHF 950,000.–
Route de Fribourg 20, 1772 Grolley

Les Terrasses de Manon | grand 5.5 pièces au rez supérieur

Dans notre nouvelle promotion "Terrasses de Manon" à Grolley, à une dizaine de minutes de Fribourg - 8 appartements (d'ores-et-déjà 6 appartements vendus !) : - Lot C grand 5.5 pièces au rez supérieur- 133.71 m2 de surface nette- 52.2 m2 de terrasse - belle orientation Sud-Ouest - cave et ascenseur- 2 places de parc en sus du prix de vente | 1 place intérieure à 30'000.- | 1 place extérieure à 15'000.-- finitions de qualité- budget cuisine de 30'000.- TTC- budget sanitaire de 18'000.- TTC- budget des sols de 90.-/m2 pour le parquet et 60.-/m2 pour le carrelage - tout le confort nécessaire: pompe à chaleur avec sonde géothermique, panneaux solaires, thermostats, fenêtres triples vitrages, stores électriques et manuels selon descriptif , fibre optique, etc.- catégorie énergétique A-A (taux hypothécaires plus avantageux !)Idéalement situé pour une vie familiale de qualité, proche de toutes les commodités: - 250 m du premier restaurant- 350 m du cabinet pédiatrique- 650 m de l'école primaire- 700 m de la gare et du bus- 700 m de Denner, la boucherie, la Poste, etcC'est votre première acquisition pour votre habitation principale? Économisez 15'000.- en frais d'achat sur cet appartement!N'hésitez pas à vous inscrire gratuitement pour demander le dossier de vente ou un rendez-vous sans engagement.In unserer neuen Überbauung "Terrasses de Manon" in Grolley, 10 Minuten von Freiburg entfernt - 8 Wohnungen (von denen bereits 6 verkauft sind!) : - Parzelle C gross 5,5 Zimmer im Obergeschoss- 133,71 m2 Nettofläche- 52,2 m2 Terrasse - schöne Südwest-Ausrichtung - Keller und Lift- 2 Parkplätze zusätzlich zum Kaufpreis | 1 Innenparkplatz für 30 000.- | 1 Aussenparkplatz für 15 000.-- hochwertige Ausstattung- Küchenbudget von 30 000.- inkl. MwSt.- Sanitärbudget von 18 000.- inkl. MwSt.- Bodenbelagsbudget von 90.-/m2 für Parkett und 60.-/m2 für Fliesen - alles nötige Komfort: Wärmepumpe mit Erdsonde, Solaranlage, Thermostate, Dreifachverglasung, elektrische und manuelle Jalousien wie im Exposé beschrieben, Glasfaser, etc.- Energieklasse A-A (günstigere Hypothekarzinsen!)Ideal gelegen für ein angenehmes Familienleben, in der Nähe aller Annehmlichkeiten: - 250 m zum ersten Restaurant- 350 m zum Kinderarzt- 650 m zur Primarschule- 700 m zum Bahnhof und Bus- 700 m zum Denner, Metzgerei, Post, etc.Sie kaufen zum ersten Mal Ihr Hauptwohnobjekt? Sparen Sie 15 000.- an Kaufkosten für diese Wohnung!Melden Sie sich kostenlos an, um das Verkaufsdossier anzufordern oder einen unverbindlichen Termin zu vereinbaren.In our new promotion "Terrasses de Manon" in Grolley, just 10 minutes from Fribourg - 8 apartments (6 apartments already sold !) : - Lot C large 5.5-room apartment on the upper floor- 133.71 m2 of net living space- 52.2 m2 of terrace - beautiful south-west orientation - cellar and elevator- 2 parking spaces in addition to the sale price | 1 indoor parking space for 30,000.- | 1 outdoor parking space for 15,000.-- high-quality finishes- kitchen budget of 30,000.- TTC- sanitary budget of 18,000.- TTC- floor budget of 90.-/m2 for parquet and 60.-/m2 for tiles - all the necessary comfort: heat pump with geothermal probe, solar panels, thermostats, triple-glazed windows, electric and manual blinds as described, fiber optic, etc.- energy category A-A (more advantageous mortgage rates !)Ideally located for a quality family life, close to all amenities: - 250 m from the first restaurant- 350 m from the pediatrician's office- 650 m from the primary school- 700 m from the train station and bus stop- 700 m from Denner, the butcher's, the post office, etcIs this your first acquisition for your main residence? Save 15,000.- in purchase costs on this apartment!Don't hesitate to register for free to request the sales file or a non-binding appointment.


Travel time
-
1 / 9
5.5 rooms156m²CHF 1,075,000.–
Route de Fribourg 20, 1772 Grolley

Les Terrasses de Manon | grand 5.5 pièces en attique

Dans notre nouvelle promotion "Terrasses de Manon" à Grolley, à une dizaine de minutes de Fribourg - 8 appartements (d'ores-et-déjà 6 appartements vendus !) : - Lot H grand 5.5 pièces en attique- 156.1 m2 de surface nette- 55.3 m2 de terrasse - belle orientation Sud-Est- cave et ascenseur- galetas de près de 70 m2- 2 places de parc en sus du prix de vente | 1 place intérieure à 30'000.- | 1 place extérieure à 15'000.-- finitions de qualité- budget cuisine de 30'000.- TTC- budget sanitaire de 20'900.- TTC- budget des sols de 90.-/m2 pour le parquet et 60.-/m2 pour le carrelage - tout le confort nécessaire: pompe à chaleur, panneaux solaires, thermostats, fenêtres triples vitrages, stores électriques et manuels selon descriptif , fibre optique, etc.- catégorie énergétique A-A (taux hypothécaires plus avantageux ! )Idéalement situé pour une vie familiale de qualité, proche de toutes les commodités: - 250 m du premier restaurant- 350 m du cabinet pédiatrique- 650 m de l'école primaire- 700 m de la gare et du bus- 700 m de Denner, la boucherie, la Poste, etcC'est votre première acquisition pour votre habitation principale? Économisez 7'500.- en frais d'achat sur cet appartement!N'hésitez pas à vous inscrire gratuitement pour demander le dossier de vente ou un rendez-vous sans engagement.In unserer neuen Überbauung Terrasses de Manon in Grolley, nur 10 Minuten von Freiburg entfernt - 8 Wohnungen (von denen bereits 6 verkauft sind!) : - Liegenschaft H, 5.5-Zimmer-Attikawohnung- 156.1 m2 Netto-Grundfläche- 55.3 m2 Terrasse - schöne Südost-Ausrichtung- Keller und Lift- Galerieraum von fast 70 m2- 2 Parkplätze zusätzlich zum Kaufpreis | 1 Innenparkplatz für 30 000.- | 1 Aussenparkplatz für 15 000.-- hochwertige Ausstattung- Küchenbudget von 30 000.- inkl. MwSt.- Sanitärbudget von 20 900.- inkl. MwSt.- Bodenbelagsbudget von 90.-/m2 für Parkett und 60.-/m2 für Fliesen - alle notwendigen Komfortmerkmale: Wärmepumpe, Solaranlage, Thermostate, Dreifachverglasung, elektrische und manuelle Rollläden wie im Exposé beschrieben, Glasfaser, etc.- Energieklasse A-A (günstigere Hypothekarzinsen!)Ideal gelegen für ein angenehmes Familienleben, in der Nähe aller Annehmlichkeiten: - 250 m zum ersten Restaurant- 350 m zum Kinderarzt- 650 m zur Primarschule- 700 m zum Bahnhof und Bus- 700 m zum Denner, Metzgerei, Post, etc.Sie erwerben Ihre erste Immobilie als Hauptwohnsitz? Sparen Sie 7 500.- an Kaufkosten für diese Wohnung!Melden Sie sich kostenlos an, um das Exposé anzufordern oder einen unverbindlichen Termin zu vereinbaren.
Travel time
-

Suggested properties for you based on search results

Other interesting objects