Rooms
4.5
Living space
155 m2
Selling price
CHF 1,295,000.–
Notify on price drop
"Elegance and light in this exceptional penthouse apartment on the top floor"
Address
1720 CorminboeufPrice
- Purchase price:
- CHF 1,295,000.–
- Notify on price drop
Main information
- Availability:
- By agreement
- Type:
- Attic flat
- No. of rooms:
- 4.5
- Floor:
- 2
- Number of floors:
- 2
- Surface living:
- 155 m2
- Last refurbishment:
- 2025
- Year built:
- 2002
Characteristics
Balcony / Terrace
Fireplace
View
Wheelchair access
Child-friendly
Parking space
Garage
Elevator
Documents (0)
Description
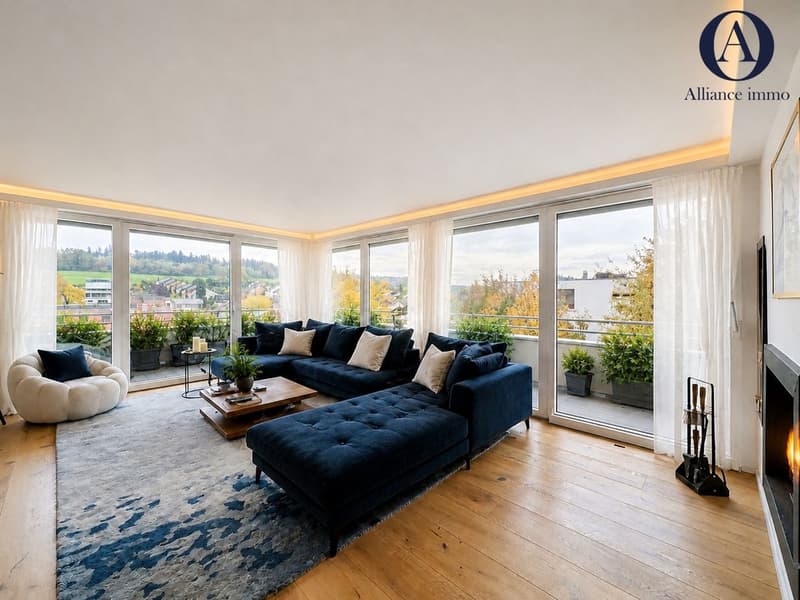
Discover this superb 155 m² penthouse apartment, occupying the entire second and top floor of a small condominium building comprising just three apartments, in a sought-after residential setting in Corminboeuf.
Completely renovated inside in 2025 using quality materials and fittings, this apartment stands out for its exceptional natural light, generous proportions and particularly meticulous finishes.
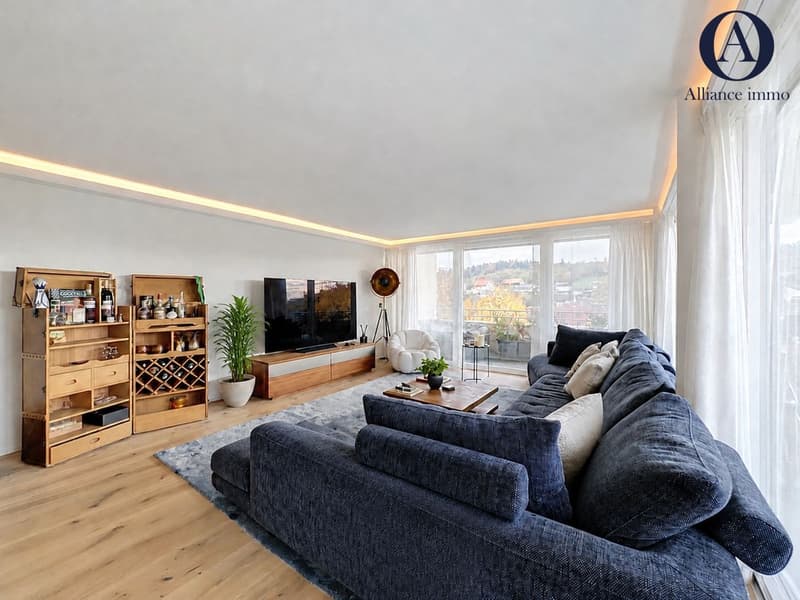
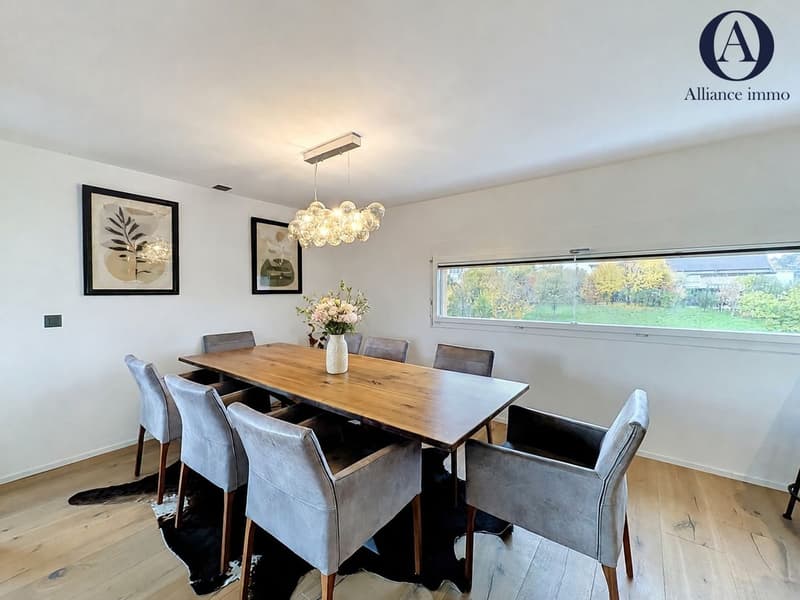
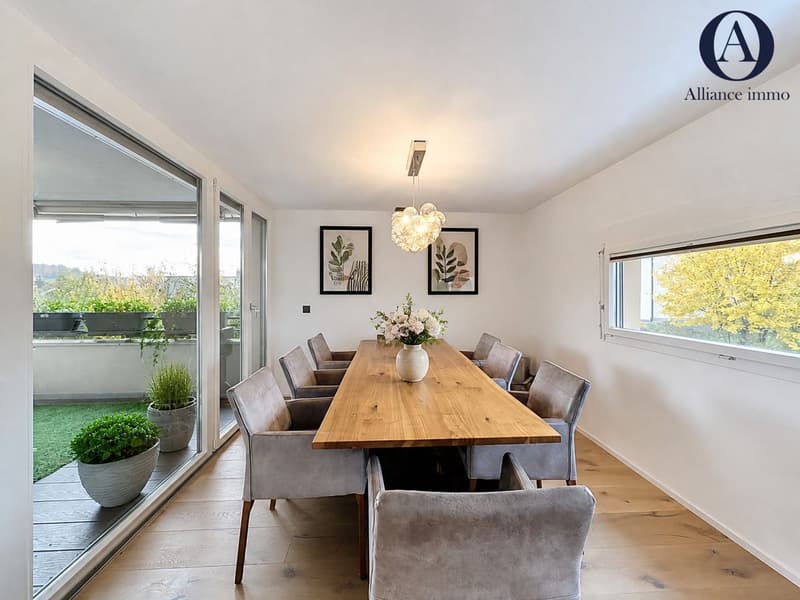
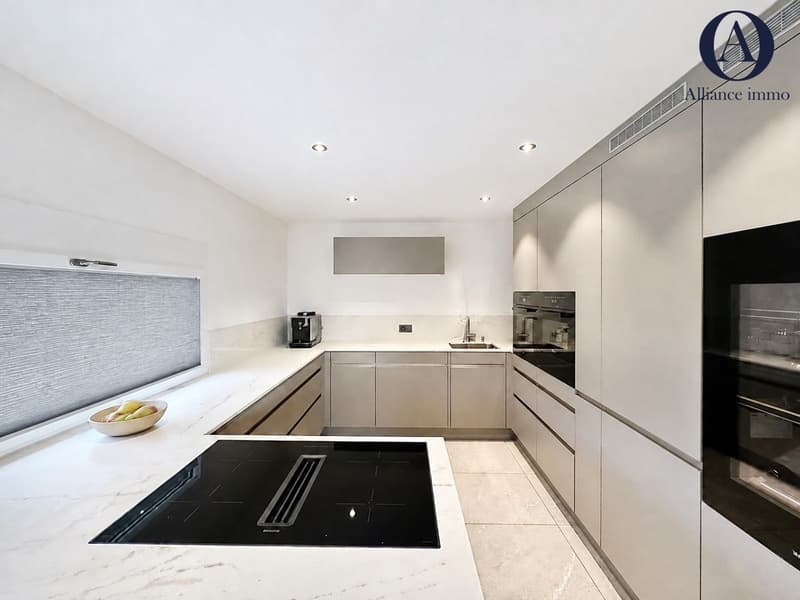
Flooded with light from its numerous windows, the magnificent living area of over 63 m² features a spacious living room with a real fireplace, a welcoming dining area and a superb kitchen fully equipped with Miele appliances.
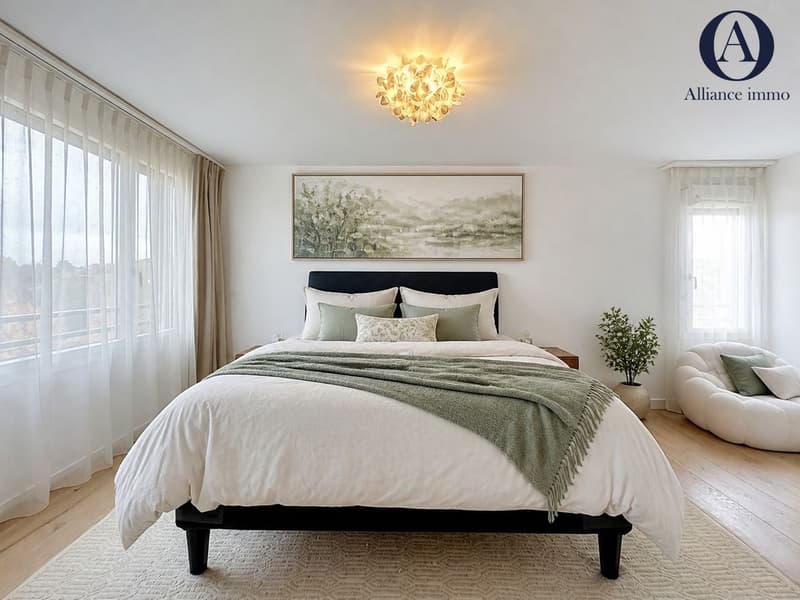
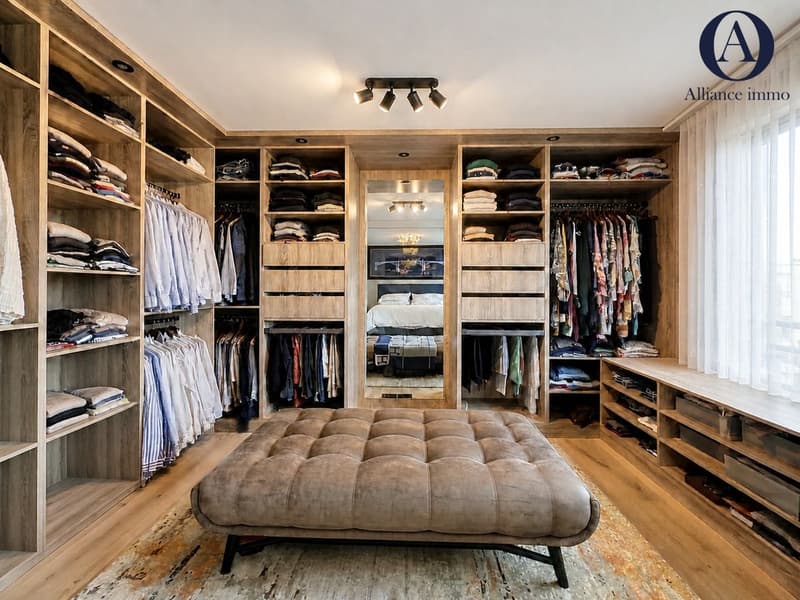
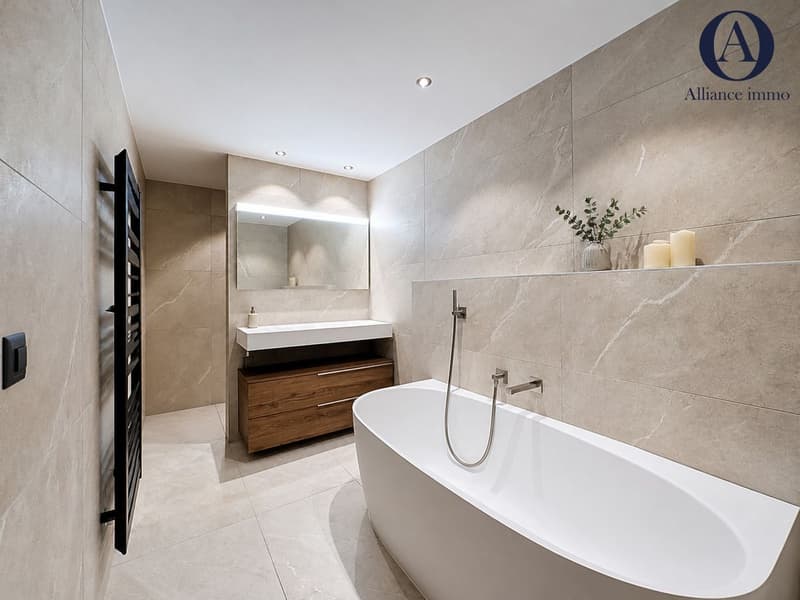
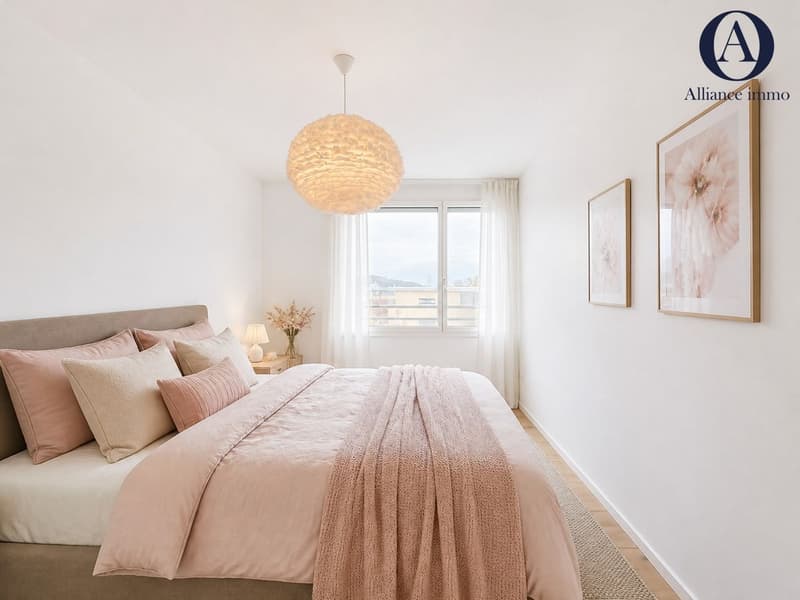
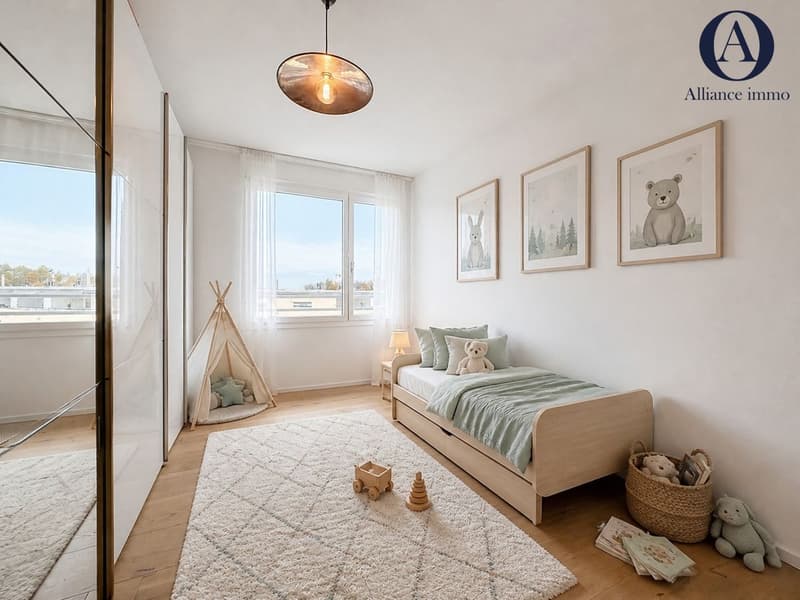
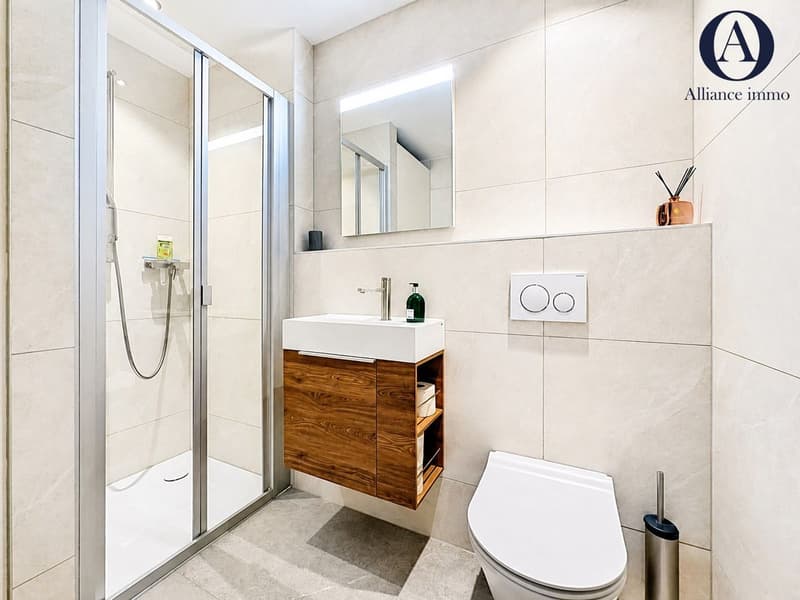
The sleeping area comprises two additional bedrooms and a remarkable principal suite of over 39 m², bringing together a bedroom, a spacious, expertly fitted dressing room and a bathroom with a bathtub and walk-in shower. A second bathroom with a shower and a stacked washer and dryer, as well as a guest WC, complete the layout.
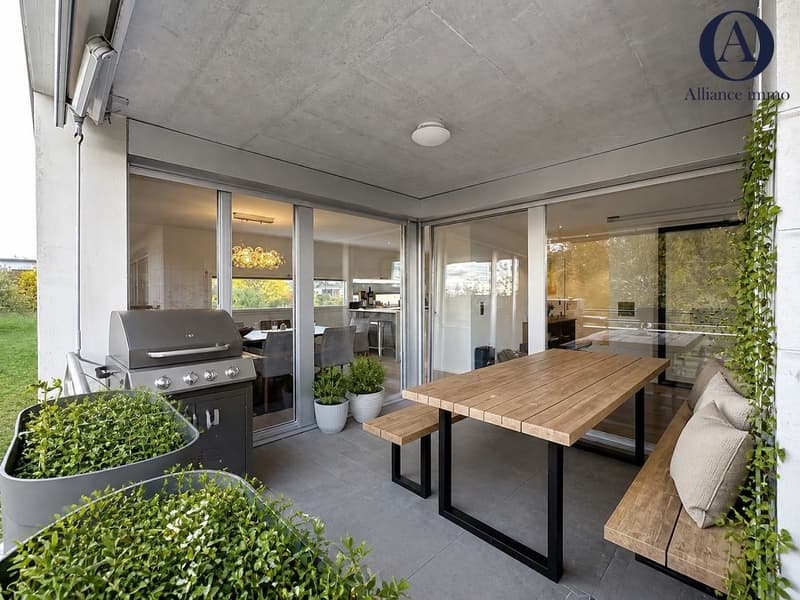
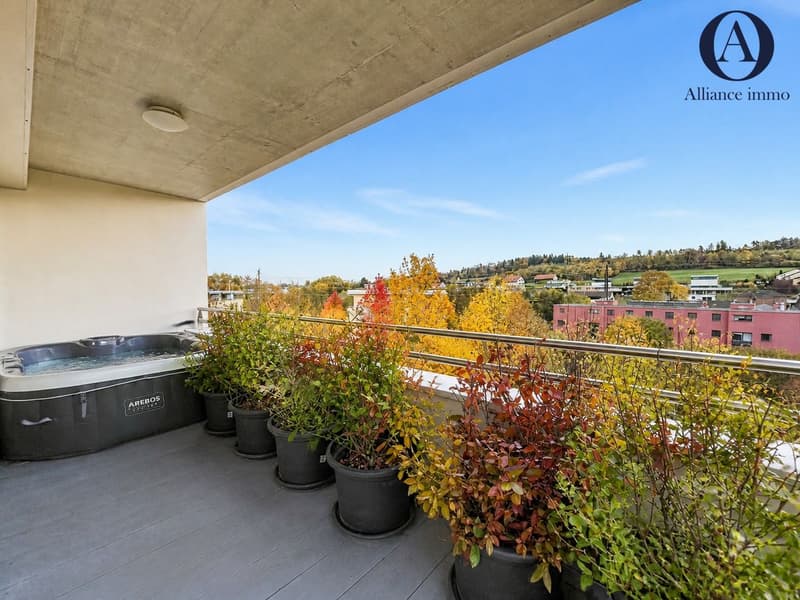
The magnificent 28 m² wraparound terrace and its pleasant patio area offer space for a large table and provide the perfect setting for enjoyable moments with family and friends.
The building is also being fitted with a new district heating system, with work currently under way.
A lock-up garage, an outdoor parking space in front of it and a basement storage unit are included in the price. An additional parking space can also be purchased if required.
A rare, fully renovated penthouse apartment offering the comfort and space of a house with the advantages of an apartment.
To arrange a viewing and receive the property dossier: Line Hug 077 423 69 01
Completely renovated inside in 2025 using quality materials and fittings, this apartment stands out for its exceptional natural light, generous proportions and particularly meticulous finishes.
Flooded with light from its numerous windows, the magnificent living area of over 63 m² features a spacious living room with a real fireplace, a welcoming dining area and a superb kitchen fully equipped with Miele appliances.
The sleeping area comprises two additional bedrooms and a remarkable principal suite of over 39 m², bringing together a bedroom, a spacious, expertly fitted dressing room and a bathroom with a bathtub and walk-in shower. A second bathroom with a shower and a stacked washer and dryer, as well as a guest WC, complete the layout.
The magnificent 28 m² wraparound terrace and its pleasant patio area offer space for a large table and provide the perfect setting for enjoyable moments with family and friends.
The building is also being fitted with a new district heating system, with work currently under way.
A lock-up garage, an outdoor parking space in front of it and a basement storage unit are included in the price. An additional parking space can also be purchased if required.
A rare, fully renovated penthouse apartment offering the comfort and space of a house with the advantages of an apartment.
To arrange a viewing and receive the property dossier: Line Hug 077 423 69 01
Mortgage Calculator
From dream house to home ownership: the mortgage calculator can help you estimate the affordability of this property.
Viewing
Contact for viewing
Florence Padilla

FP
Florence PadillaAdministartif
- Listing ID
- 4003627447
- Object ref.
- WKRP-797Y-385