Quick Filters for your search (1)

Quick-filters

We show you quick-filters based on the most used filters by location.

By using these, you can enhance your search experience by finding new and interesting properties to your likings.

313 results - Flats for sale: Canton Bern

1 / 13
3.5 rooms94m²CHF 290,000.–
Auf Anfrage 1, 2720 Tramelan

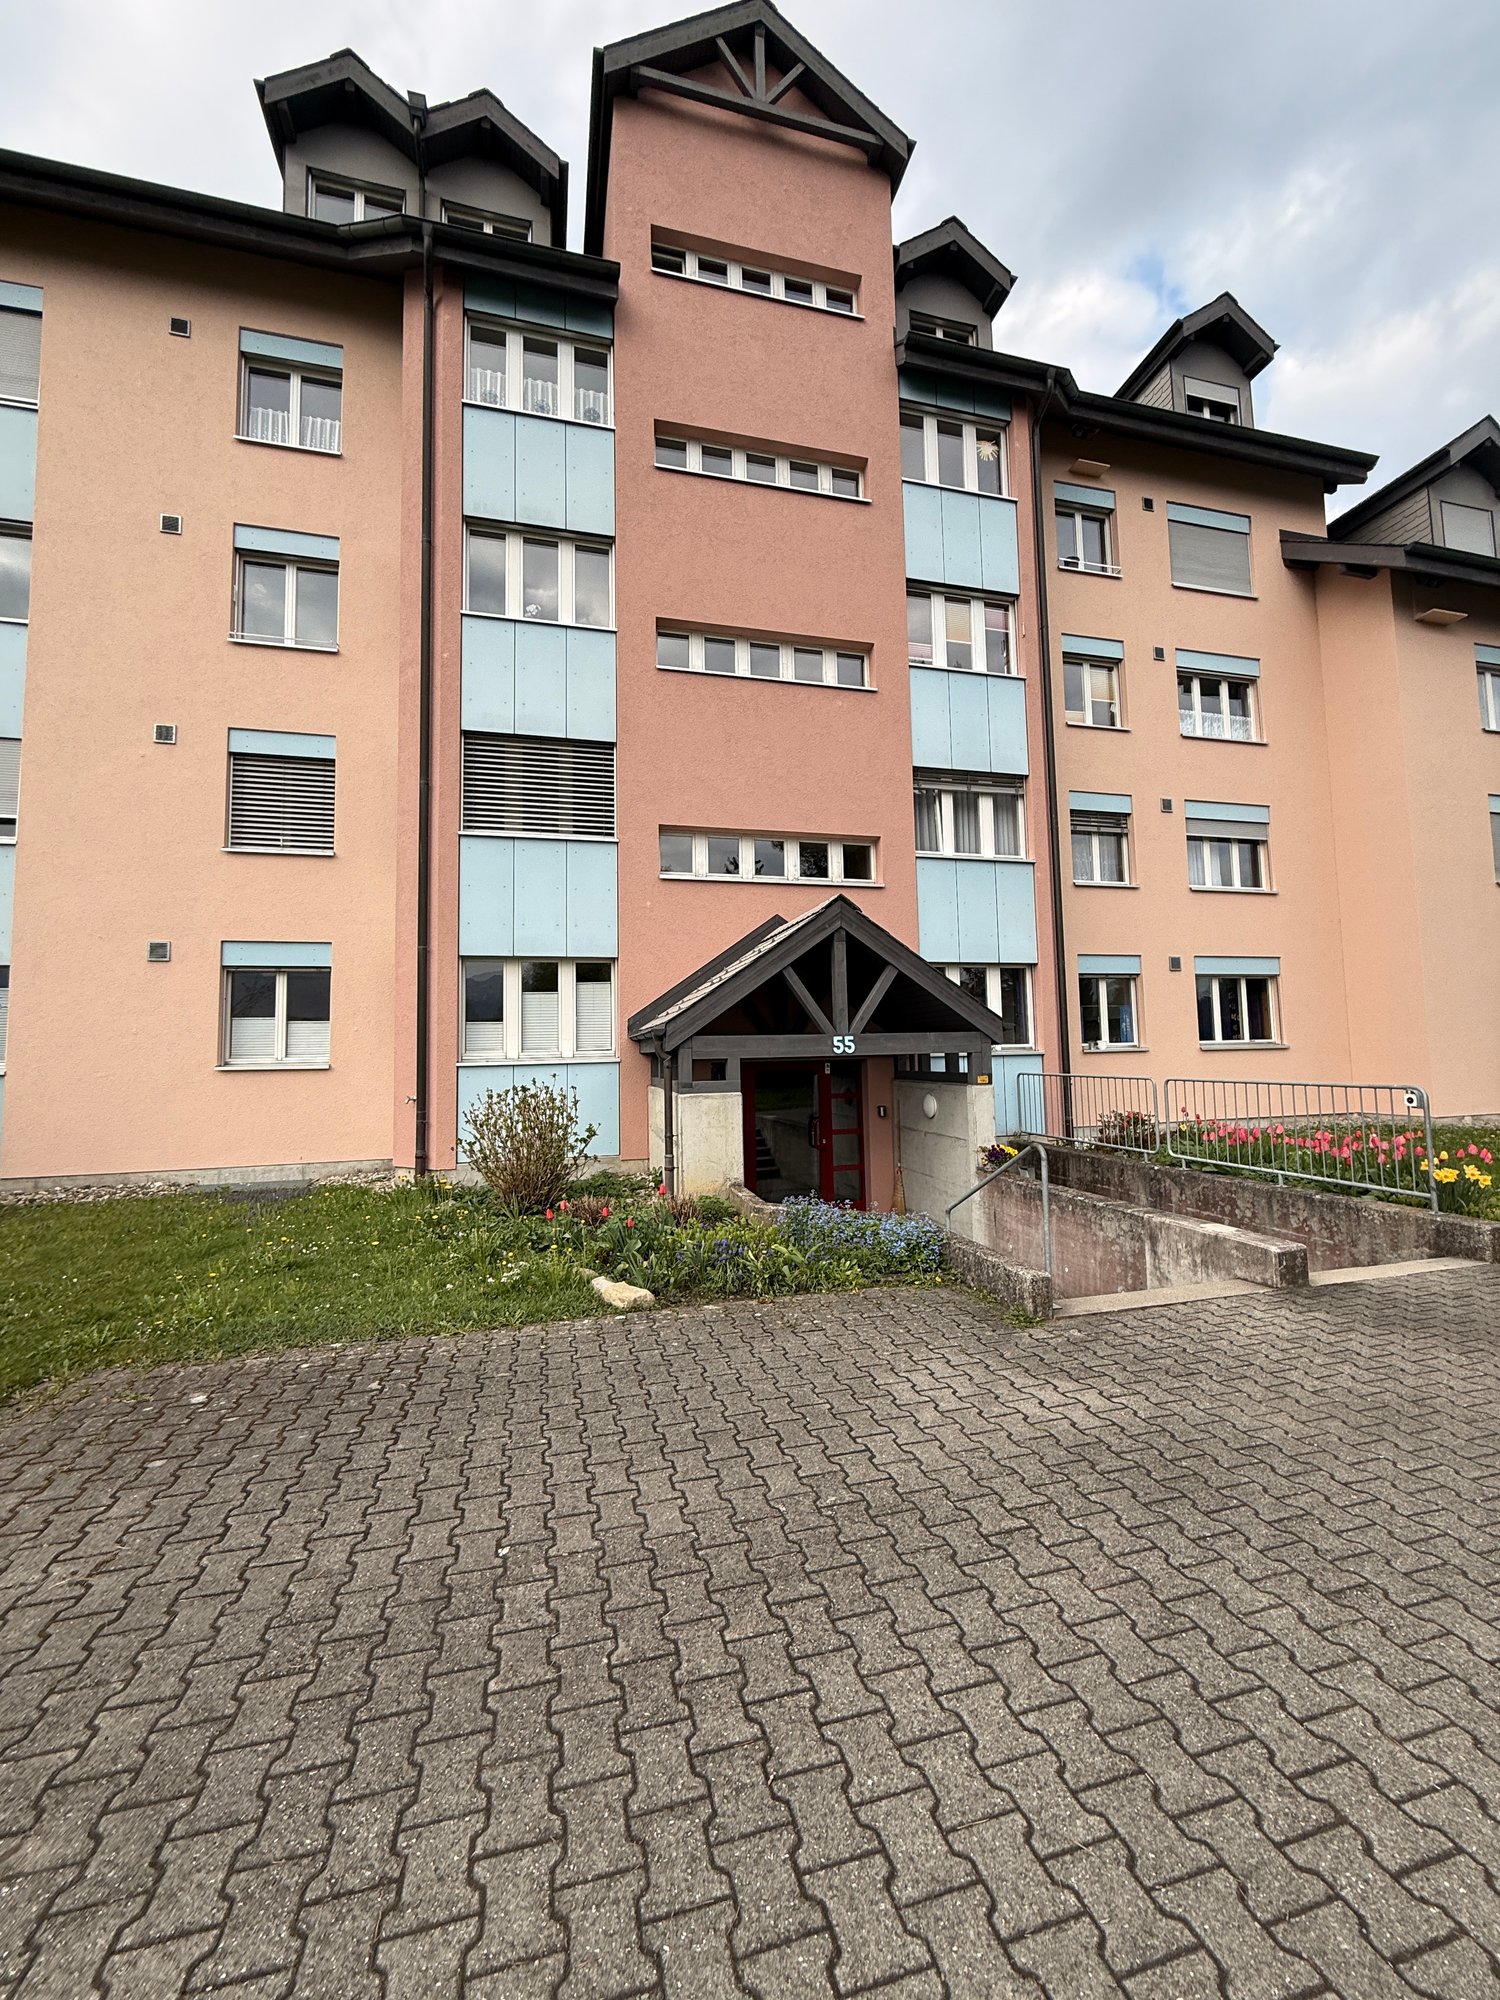
Beautiful bright apartment with balcony

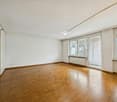
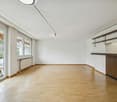
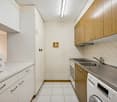
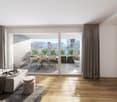
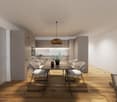
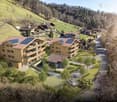
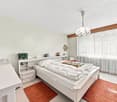
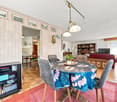
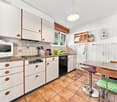
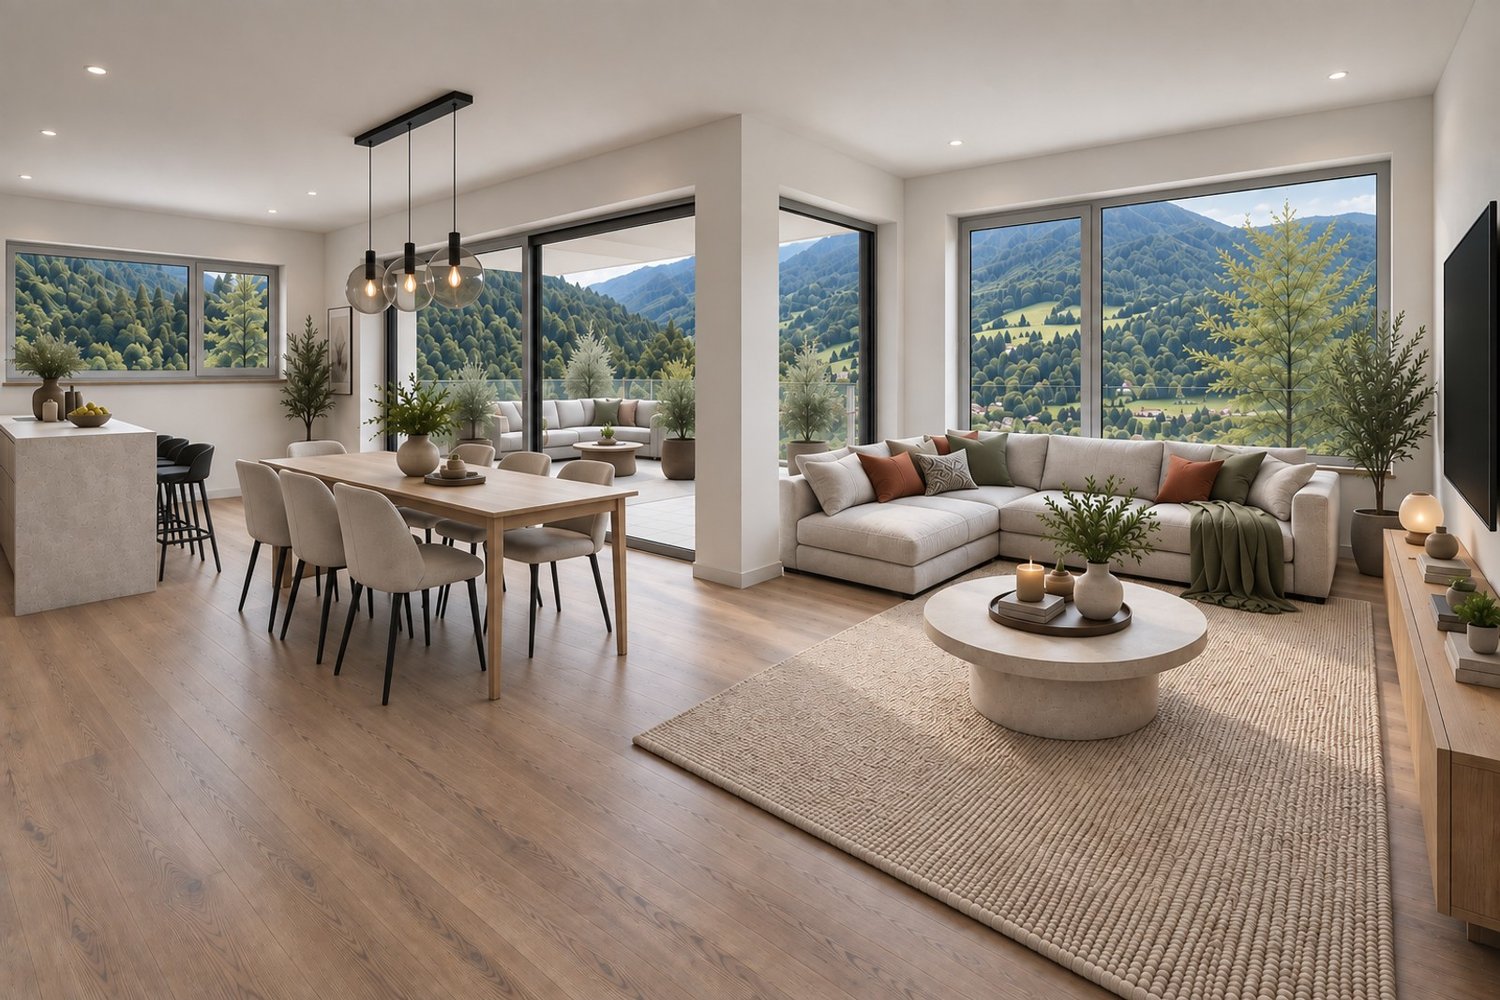
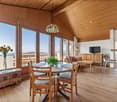
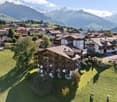
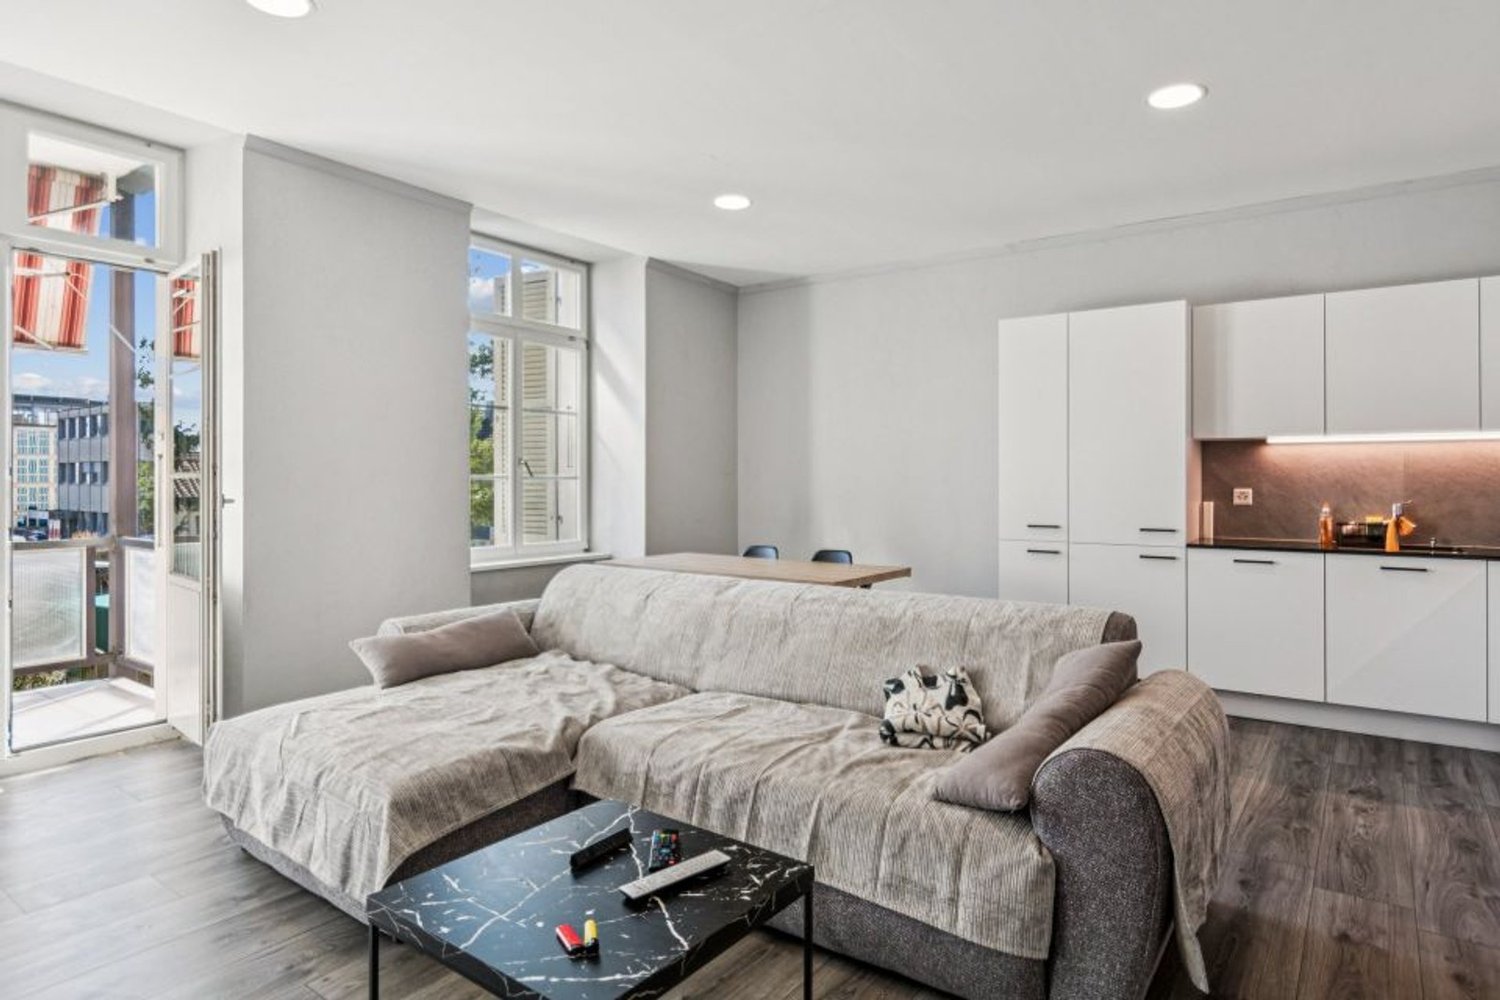
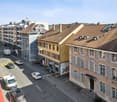
Located at the entrance of Tramelan, this superb apartment to be renovated offers a rare balance between urban practicality, brightness, and appreciable living space. Implanted in an intimate PPE of small size, this property immediately seduces with its welcoming atmosphere, which provides a true feeling of being at home.We benefit from the immediate proximity of services while enjoying the advantages of a human-sized co-ownership of only 9 well-located apartments. The current distribution of the rooms allows for a complete renovation to be planned, offering comfort and functionality on a daily basis according to your desires.The volumes are generous, bathed in natural light thanks to excellent exposure and pleasantly arranged to optimize space. The living room offers a spacious living area, perfect for accommodating your future decoration projects, a balcony extends this living space for your outdoor evenings.An ideal project to realize your decoration ideas and create a modern interior that resembles you in complete serenity. The proposed images are possible projections of this superb property. The apartment offers a very interesting potential for additional valorization, both for a first purchase and for a rental investment.This property offers the following advantages:- Large living room- Kitchen open to the living room- 2 generous bedrooms- 1 bathroom WC and 1 visitor WC- 1 parking space in the underground garage and 1 outdoor parking space, in addition to the sale price, respectively at a price of CHF 20,000 and CHF 10,000..- A spacious cellar and atticThis property represents an ideal opportunity for an investor, a young couple, or anyone looking for a stimulating renovation project.Contact us today to organize a visit and discover all the potential of this apartment in the heart of Tramelan. +41 638 77 86 Rafael Marialves

1 / 16
3.5 rooms94m²CHF 950,000.–
Hubelweg 3C, 3303 Jegenstorf

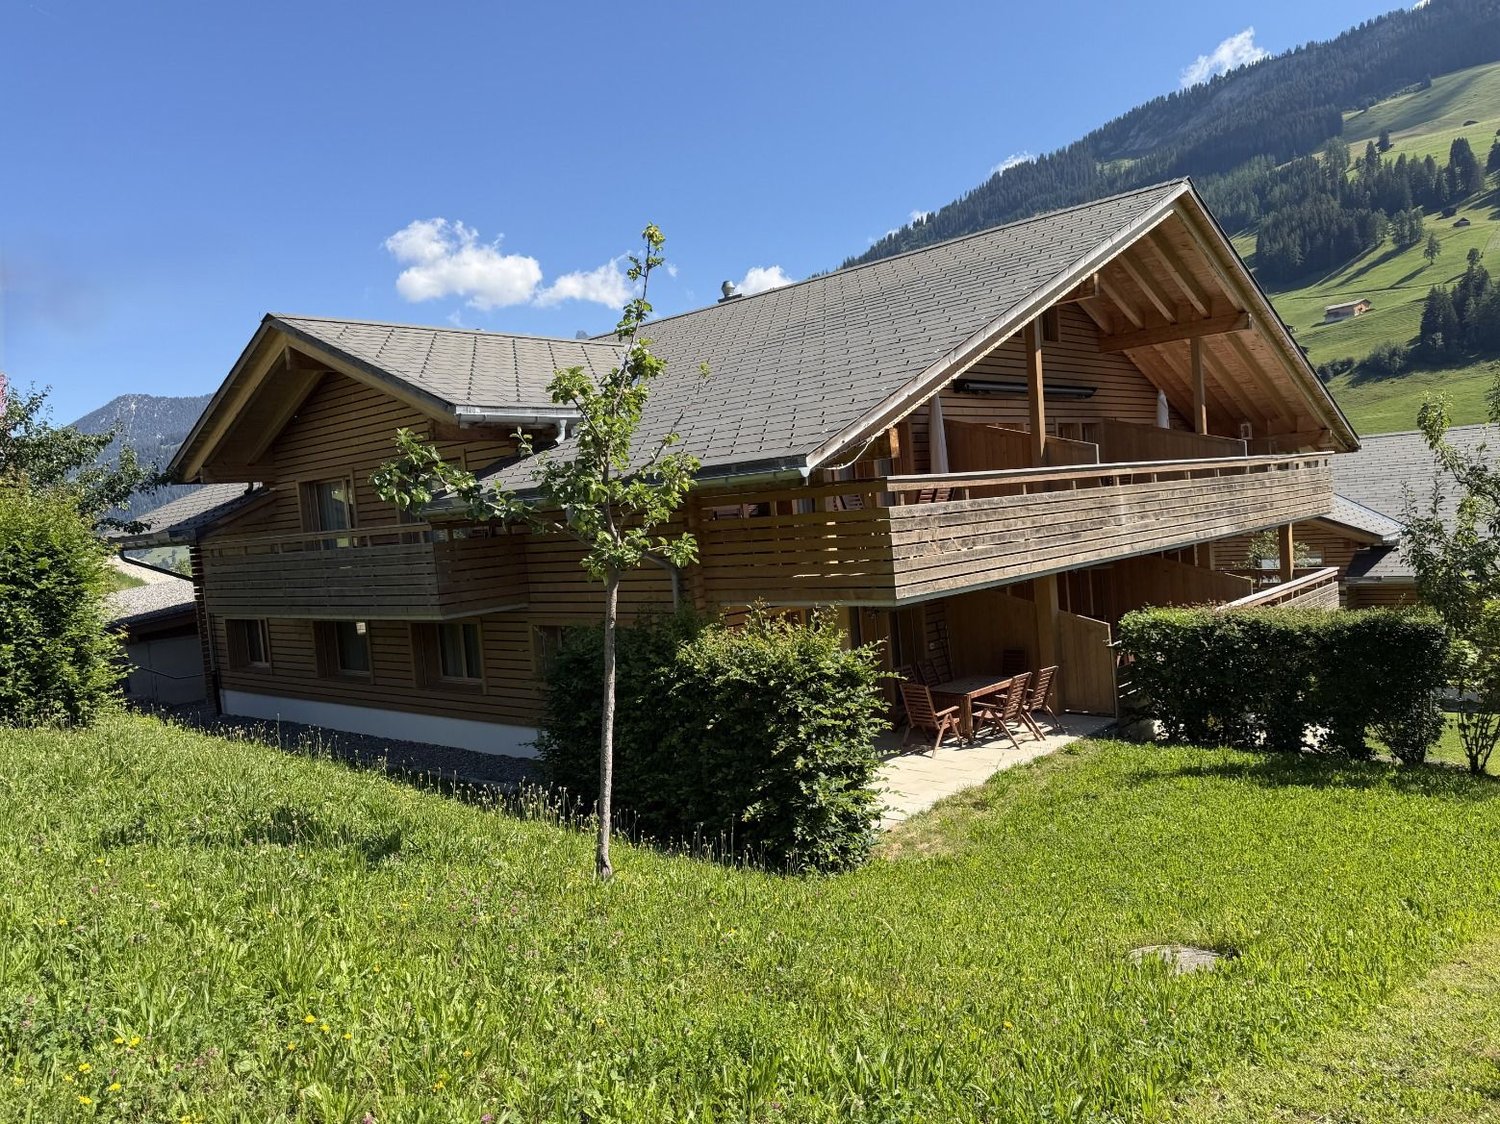
Elegant garden apartment in central location

This unique 3.5-room garden apartment in the "Dorfmatte Jegenstorf" development combines modern design, high-quality materials, and intelligent building technology to create a home with exceptional living quality.The open living and dining area with spacious kitchen, cooking island, and high-quality V-ZUG appliances forms the heart of the apartment. Elegant parquet flooring throughout the living and sleeping areas, the high-quality finish without visible baseboards, and the integrated Loxone Smart Home System give the apartment a modern and timeless character.From the living area, you can access the approximately 27 m² large covered loggia and the large private garden - an outdoor area that conveys a sense of living in a single-family home.The sleeping area impresses with a comfortable en-suite bathroom solution with bathtub, shower, double sink, and shower toilet. The room offer is complemented by another wet cell with shower toilet and access to the shower. The separate office and bedroom have access to another outdoor area. A private laundry room and a spacious basement room on the same level offer additional comfort and plenty of storage space.The property, built in 2018 by the renowned company ramseier + stucki architekten ag, has district heating with underfloor heating and is located in a quiet, yet central location. Shopping facilities, schools, and Jegenstorf train station are easily accessible on foot. Two parking spaces can be purchased additionally.Highlights: • Exclusive 3.5-room garden apartment (built in 2018) • Spacious kitchen with cooking island and V-ZUG appliances • High-quality interior design without visible baseboards • Elegant parquet flooring throughout the living and sleeping areas • Loxone Smart Home System • Shower toilets • Approx. 95 m² private garden and 27 m² covered loggia • Private laundry room and large basement room • District heating with underfloor heating • Elevator and barrier-free access • Two parking spaces optional We look forward to your contact and will show you this elegant garden apartment during a non-binding viewing.

Travel time
-
1 / 25
3.5 rooms80m²CHF 480,000.–
Thüringstrasse 21, 3018 Bern

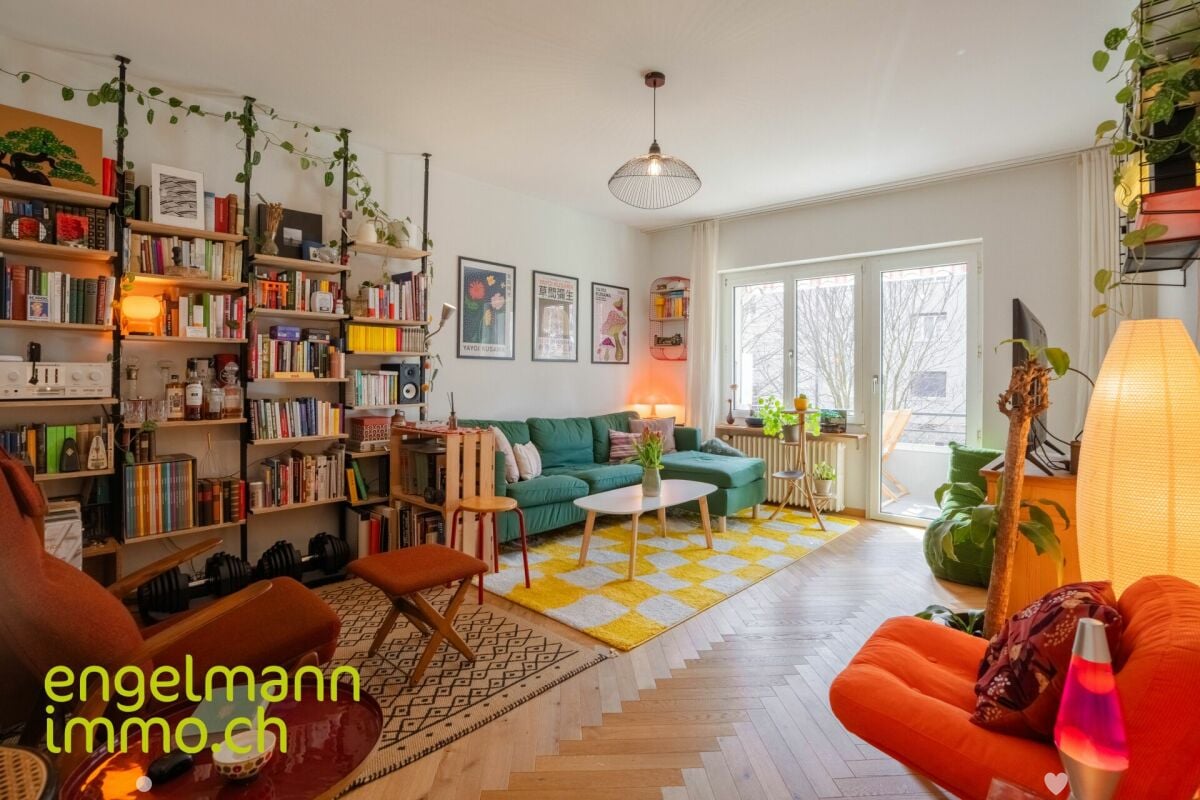
Sunny 3.5-room apartment with balcony, cellar and parking space

Ideally located, with the city and nature at your doorstep An attractive residential offer, characteristic of Bümpliz: The 3.5-room apartment (in the building rights of the Burgergemeinde) convinces with a bright, open spatial feeling, a balcony and a beautiful view of the greenery. It is complemented by a generally accessible rooftop terrace with an impressive all-round view. Ideal for sunny hours, relaxed moments or a conscious pause above the roofs.The apartment is rented.The building presents itself in a contemporary appearance and blends harmoniously into the surroundings. Quietly located and embedded in an established quarter, the location combines excellent accessibility with diverse shopping opportunities and attractive recreational areas in the immediate vicinity.Advantages at a glance • Bright living and dining area with pleasant daylight • Sun-drenched: from sunrise to sunset • Well-thought-out room layout • Access and the entire apartment is wheelchair accessible, except for the terrace • Kitchen with cooking island (oven and microwave) • Wardrobe with built-in closet • Bathroom with corner bathtub and towel radiator • Laundry room with its own washing tower directly at the apartment entrance • Shared use of the rooftop terrace • Bicycle room and stroller room for general use • Quiet residential area without through traffic (cul-de-sac) • Proximity to green spaces and recreational areas in the direct environment • Outdoor pool Weyermannshaus and the Bremgartenwald are within a 15-minute walk • Very good accessibility to shopping, public transport and quarter infrastructure • The building rights rent can be deducted for tax purposes Sales target priceApartment CHF 480,000.00 Parking space CHF 35,000.00We would be happy to provide you with our DOSSIER. Please fill out the contact form and you will receive the documents shortly.Let yourself be impressed by this apartment on the occasion of a visit. We look forward to your contact.

Travel time
-
1 / 13
3.5 rooms112m²CHF 1,480,000.–
Höheweg 24, 3600 Thun

ImmoWyss - Terrace house with a view of the castle, city and Stockhorn

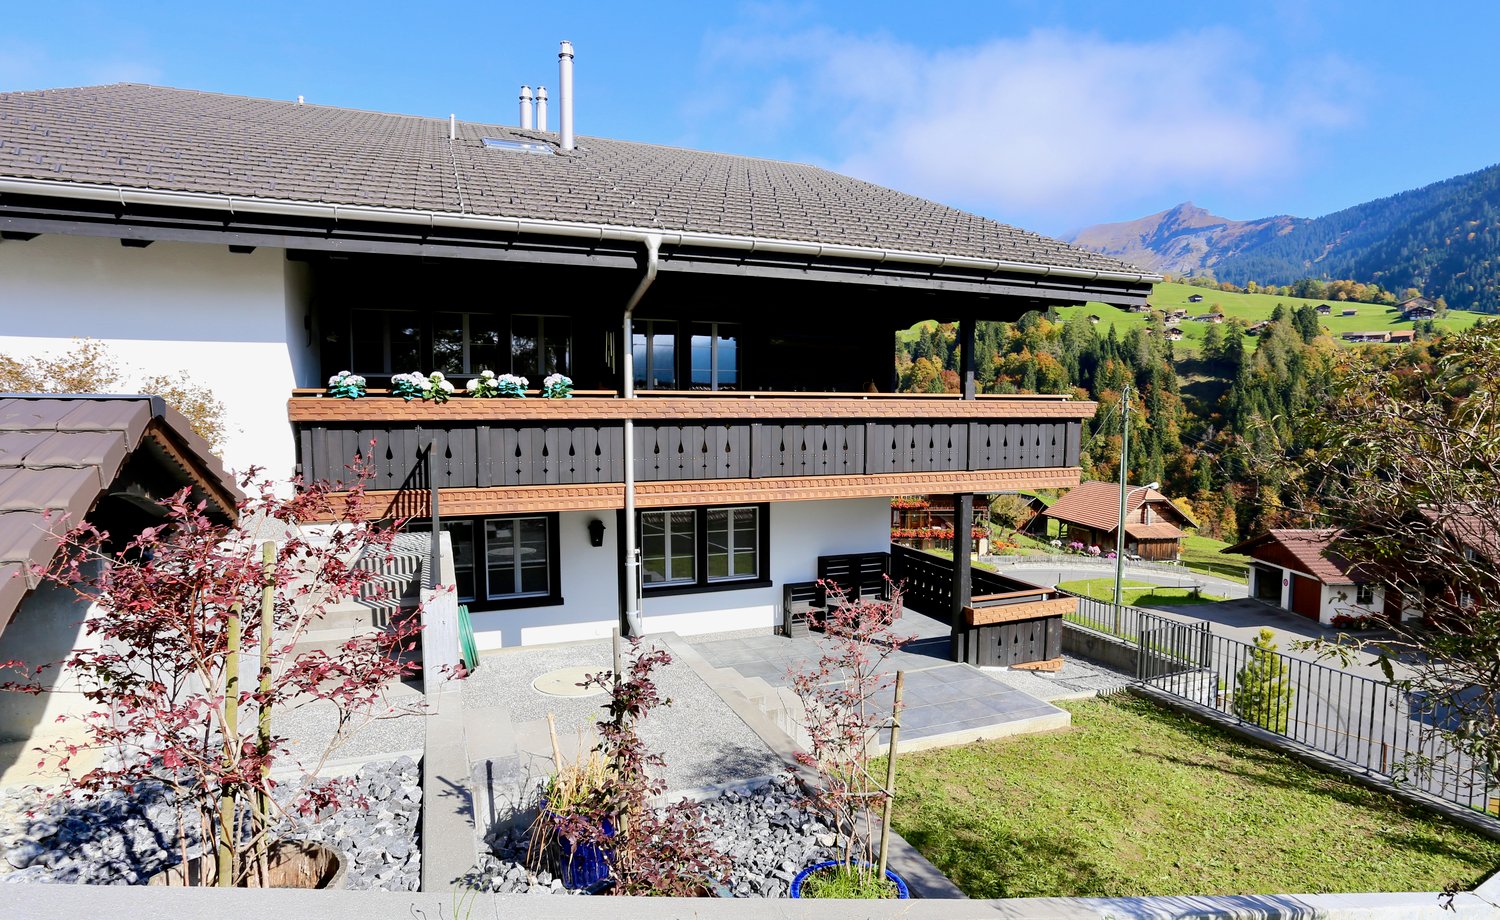
We deliberately only publish a selection of our offers on real estate portals. You can find a complete overview of all current objects at any time on www.immowyss.ch. Detailed information about this property with additional pictures, floor plans and the complete sales documentation can be found at https://www.immowyss.ch/immobilien/?objekt-id=CB340. Living above the roofs of Thun: peace, view and urban proximity in perfect harmony. In a sought-after location on Höheweg in Thun, this exceptional 3.5-room terrace apartment awaits you, which impresses with its unique view, thoughtful room layout and quiet surroundings. Here, natural living and urban comfort combine in an ideal way. The arrival is already something special: from the parking garage, you can easily reach the apartment via the inclined elevator. In the entrance area, a practical built-in wardrobe with generous storage space welcomes you. The heart of the apartment is the bright, openly designed living and dining area with a modern kitchen island. The kitchen offers plenty of storage space and invites you to cook and enjoy together. The view of Thun Castle is particularly impressive, which you can already enjoy while preparing your meals. The two bedrooms have direct access to the terrace and create a harmonious connection between indoors and outdoors. Two bathrooms, one with a bathtub and the other with a shower, offer high living comfort and flexibility. The spacious laundry room with a washing tower provides additional space for use as a utility room. The room offer is complemented by a separate technical room with a ventilation system. The extensive terrace with an adjacent garden area will quickly become your personal favorite spot. From here, you can enjoy an impressive view of Thun Castle and the striking mountain peaks of Niesen and Stockhorn. The elevated location conveys a sense of privacy and peace, while the city center of Thun is easily accessible on foot. The most important advantages speak for themselves: - Terrace apartment with a lot of privacy - Inclined elevator with direct access from the parking garage to the apartment - Unobstructed view of Thun Castle and the majestic mountains Niesen and Stockhorn - 2 spacious bathrooms - Attractive location, close to the city and public transportation - Own laundry room in the apartment - Bright rooms - Additional basement in the parking garage, 1 parking space Have we sparked your interest? Arrange a viewing appointment today and take a look at the interesting Immo Wyss offer on site. *** SALES DOCUMENTATION *** Download the sales documentation including address, floor plans and many pictures at www.immowyss.ch. Simply fill out the contact form and you will receive the documents immediately and around the clock by email.The property at Höheweg 24 is located in a privileged position above the city of Thun, characterized by an open and attractive environment. The nearest public transportation stop, Thun, Lauenne, is within walking distance and offers a direct connection to the city center and the train station. Shopping facilities such as Coop and Migros in the center of Thun are easily accessible and cover daily needs. Within walking distance are also facilities such as the Göttibach kindergarten and the Göttibach school (cycle 1 and 2), while secondary schools in the city are well connected. The proximity to the lake, to walking paths along the Aare and to cultural offers gives this location a special quality in everyday life.
Nadia Balmer

Nadia Balmer

Stellvertretende Geschäftsführerin, Beratung & Verkauf

Travel time
-
1 / 13
3.5 rooms98m²CHF 965,000.–
Brunnhaldenstrasse 50, 3510 Konolfingen

3.5-Room Terrace Apartment in "Grünegg Konolfingen"

Hier will ich wohnen... Grünegg Konolfingen - Terrace houses with Alpine panorama:Those who are looking for something special will find it in Grünegg: modern terrace apartments, inspiring views, well-thought-out architecture.Because living is a feeling: Those who wish for a stylish home with a far-reaching view will find it in Grünegg. The modern residential complex in Konolfingen combines light-flooded architecture, spacious outdoor areas, and rural tranquility - with direct proximity to the charming village center.Open living kitchens, large window fronts, and sunny terraces create space for living and enjoying.Diversity that delights: The last construction phase combines two types of living: 3.5 to 5.5-room terrace apartments on one level with spacious outdoor areas.This offer provides space for individual life plans - be it for families, couples with a home office, or all those who like to live generously. The move-in date is planned for the end of 2027. Your advantages at a glance ? Most modern terrace apartments ? Terrace apartments with 3.5 to 5.5 rooms ? Panoramic view & sunny outdoor areas ? Individual expansion possibilities ? Quiet, green location - near center & public transport ? Elevator, parking garage & plenty of privacyYou can find further documents under the specified links: • Sales documents & construction description • Grünegg Konolfingen project website We would be happy to welcome you to the viewing of the model apartment in Konolfingen.

Travel time
-
1 / 10
3.5 rooms75m²CHF 662,500.–
Kleinfeldstrasse 3, 2543 Lengnau BE

Stylish and modern attic apartment

Highlights • In close proximity to Biel and Solothurn • Attic apartment with large terrace • Unobstructed view • Quiet location • New building • Very well-maintained • Elevator available • Underground parking 3.5-room attic apartment This modern attic apartment is located in a new building in the heart of the village of Lengnau and combines modern living comfort with a quiet living environment - in close proximity to Biel and Solothurn.On approximately 75 m² of living space, you will find two bedrooms, one bathroom, a shower, and an open kitchen with living and dining area. The spacious living room leads to a dreamy corner terrace of 35 m² - perfect for enjoying sunny days in a relaxed atmosphere.The finishes are high-quality and the apartment is in excellent condition.An underground parking space is optionally available and not included in the sales price (CHF 35,000.-).Thanks to the quiet location and functional room layout, this property is ideal for a small family or a couple who appreciates the charm of village life without wanting to sacrifice proximity to urban infrastructure.Interested in a viewing?Very gladly! Beforehand, we check your purchasing potential in a first, non-binding conversation. This exchange also gives you all the important information about financing your future property.French version available in the sales brochure

Travel time
-
1 / 18
3.5 rooms65m²CHF 390,000.–
Kirchmattstrasse 22, 3422 Kirchberg BE

Living in a 3.5-room apartment on the top floor with a balcony

The apartment The apartment is located on the top floor of a well-maintained multi-family house and impresses with a clear floor plan structure and well-proportioned rooms. The separation of living, sleeping, and other rooms is functionally solved and supports flexible use in everyday life. The large windows provide pleasant daylight conditions in all main rooms.The living and dining area forms the central living room of the apartment. The room offers enough space for different furniture concepts. From here, the balcony is directly accessible, which sensibly extends the living room to the outside. The entire apartment is oriented southwest on the balcony side, allowing for a pleasant sun progression over the afternoon and evening.The separate kitchen is functionally designed and has sufficient workspace and storage space, and can be completed with a seating area.The bedrooms are well-sized and versatile, whether as a parental bedroom, children's room, office, or guest room. The living and sleeping areas are equipped with laminate flooring, while the corridor, kitchen, and wet cells are tiled. In the corridor, practical built-in closets are available, which offer additional storage space.The room offer is complemented by a bathroom with a bathtub and washing machine, as well as a separate toilet, which further increases the living comfort.The apartment was comprehensively renovated in 2016.The apartment includes a private garage parking space, a separate household cellar, and an attic compartment, which are included in the sales price.Room program: • Living room: 22 m² • Parental bedroom: 17.5 m² • Children's room: 13.6 m² • Bathroom with bathtub and washing machine • Separate toilet • Corridor/access • Balcony • Total living area of approximately 65 m² The 4.5-room neighboring apartment is also being sold by us at the same time. General rooms and secondary roomsThe multi-family house has purposefully organized general rooms that sensibly complement the living comfort. The jointly used areas are functionally arranged and easily accessible.Belonging to the apartment: • Separate household cellar in the ground floor • Attic compartment in the attic • Garage parking space in the garage Additionally, several drying rooms are available for shared use by the residents. The technical systems of the house are based on district heating and are supplemented by solar installations. Other technical and operational rooms such as the heating room, tank room, and various storage and secondary rooms are clearly separated from the living area and ensure an orderly operation of the building.

Travel time
-
1 / 15
3.5 rooms75m²CHF 575,000.–
Mädergutstrasse 23, 3018 Bern

Ich bin kein Baurechtsobjekt - ich bin ein Zuhause.

Ich bin kein Baurechtsobjekt - ich bin ein Zuhause.Willkommen bei mir an der Mädergutstrasse in Bümpliz.Ich bin eine charmante 3.5-Zimmer-Wohnung im ersten Obergeschoss - bequem mit dem Lift erreichbar - und bereit, einem neuen Kapitel Leben einzuhauchen.Mein Herzstück ist mein helles Wohn- und Esszimmer. Hier fällt das Licht sanft durch die Fenster, und von hier aus gelangst du direkt auf meinen Balkon - ein Ort für ruhige Momente, frische Luft und kleine Auszeiten im Alltag.Meine separate Küche bietet nicht nur Platz zum Kochen, sondern auch Raum für gemeinsame Mahlzeiten. Von hier aus öffne ich mich zu meiner grosszügigen Terrasse im geschützten Hinterhof. Ein wunderbarer Ort für ein Frühstück in der Morgensonne oder ein entspanntes Glas Wein am Abend.Mit zwei Zimmern und zwei Badezimmern schenke ich dir Flexibilität - egal ob für dich allein, als Paar oder als kleines Zuhause für eine Familie. Mein Eingangsbereich mit praktischer Garderobe und Einbauschränken sorgt dafür, dass alles seinen Platz findet und der Alltag angenehm organisiert bleibt.Auch die praktischen Seiten bringe ich mit:Ein Kellerabteil gehört zu mir, ebenso wie eine gemeinschaftliche Waschküche. Ein Einstellhallenplatz kann zusätzlich erworben werden und rundet das Angebot komfortabel ab.Meine Lage verbindet das Beste aus zwei Welten. Einkaufsmöglichkeiten, Schulen und der öffentliche Verkehr sind bequem zu Fuss erreichbar, während dich die nahegelegene Natur zu Spaziergängen, Sport oder kleinen Auszeiten ins Grüne einlädt.Und weil mir Transparenz wichtig ist:Du erwirbst mit mir ganz klassisches Stockwerkeigentum - ich bin kein Baurechtsobjekt. Im Hintergrund sind gemeinschaftliche Anlagen wie die Einstellhalle oder die Heizungsinfrastruktur innerhalb der Überbauung entsprechend organisiert. Für dich bedeutet das im Alltag nichts anderes als die üblichen gemeinschaftlichen Kosten.Vielleicht bin ich genau der Ort, an dem du ankommen möchtest.Interessiert?Dann freue ich mich darauf, dich persönlich kennenzulernen.Für detaillierte Informationen, Fragen oder eine Besichtigung steht Ihnen Roy der Makler jederzeit zur Verfügung.Weitere Immobilien finden Sie auf www.follow.immo. Erfahren Sie mehr über Roy der Makler unter www.roydermakler.ch. Je ne suis pas un droit de superficie - je suis un chez-moi.Bienvenue chez moi, à la Mädergutstrasse à Bümpliz.Je suis un charmant appartement de 3.5 pièces situé au premier étage, facilement accessible par ascenseur, prêt à accueillir un nouveau chapitre de vie.Mon coeur, c'est mon lumineux séjour et salle à manger. La lumière y entre délicatement par les fenêtres et t'invite à profiter de mon balcon - un espace idéal pour savourer des moments de calme, prendre l'air et faire une pause dans le quotidien.Ma cuisine séparée offre non seulement un espace pour cuisiner, mais aussi pour partager des repas conviviaux. Depuis celle-ci, je m'ouvre sur ma spacieuse terrasse située dans la cour intérieure, à l'abri du bruit. Un lieu parfait pour un petit-déjeuner au soleil ou un verre de vin en fin de journée.Avec mes deux chambres et mes deux salles de bains, je t'offre flexibilité et confort - que tu sois seul(e), en couple ou en petite famille. Mon entrée, équipée d'une armoire vestiaire pratique et de nombreux rangements intégrés, permet de garder un espace de vie bien organisé.Je pense aussi aux aspects pratiques du quotidien :Une cave fait partie de moi, tout comme une buanderie commune. Une place de parc en parking souterrain peut être acquise en complément, apportant un confort supplémentaire.Ma situation allie le meilleur des deux mondes. Les commerces, les écoles et les transports publics sont accessibles à pied, tandis que la nature toute proche t'invite à te ressourcer, faire du sport ou simplement te détendre.Et parce que la transparence est importante pour moi :Tu acquiers ici une propriété par étage classique - je ne suis pas un objet en droit de superficie. En arrière-plan, certaines installations communes comme le parking souterrain ou les infrastructures de chauffage sont organisées au niveau de l'ensemble immobilier. Pour toi, cela signifie simplement des charges communes habituelles, sans redevance de droit de superficie propre à l'appartement.Peut-être suis-je exactement l'endroit où tu te sentiras chez toi.Intéressé(e) ?Je me réjouis de faire ta connaissance lors d'une visite.Pour obtenir des informations détaillées, poser des questions ou organiser une visite, Follow Immobilien se tient à votre entière disposition.Vous trouvez plus de choix de biens immobiliers sous www.follow.immo

Travel time
-
1 / 9
3.5 rooms82m²CHF 785,000.–
Bellevuepark 1, 2562 Port

Modern 3.5-room garden apartment with evening sun and large outdoor area

Discover this attractive 3.5-room garden apartment in a modern residential building. With a living area of 82 m², a covered balcony, and a spacious garden seating area, this bright apartment offers high living comfort in a quiet and sunny location with beautiful evening sun.The apartment impresses with: • Spacious room layout: 3.5 rooms with a bright and open living concept for a comfortable living feeling • Covered balcony and garden seating area: Perfect for relaxed hours outdoors with beautiful evening sun • Modern kitchen and high-quality materials: Contemporary construction with plenty of storage space and functional design • Bathroom: Comfortably equipped for additional living comfort • Spacious storage room that offers plenty of practical storage space. Thanks to the existing connections, this room can be converted into a guest toilet without much effort if needed. • Barrier-free access: Wheelchair accessible and easily accessible • Quiet living location: Family-friendly environment with high quality of life • Parking spaces in the garage can be purchased separately. Location and surroundingsThe apartment is located in a quiet and sunny residential area with good public transportation connections. Shopping facilities, schools, and other important infrastructure are easily accessible. The natural surroundings invite you to take walks and engage in outdoor activities.Object descriptionThe modern garden apartment is ideal for couples, small families, or individuals who appreciate comfortable living with an outdoor area. The well-thought-out room layout, the bright rooms, and the private garden seating area create a pleasant living atmosphere.Thanks to the covered balcony and the additional garden area, the apartment offers versatile usage possibilities and combines indoor and outdoor living in an ideal way.This apartment combines modern living with high quality of life in a quiet environment. Contact us for a viewing!

Travel time
-
1 / 12
3.5 rooms95m²CHF 575,000.–
Sandstrasse 65, 3302 Moosseedorf

Charming 3.5-room maisonette apartment - Including underground parking space

LocationAttractive residential area with a grown structureThe property is located in a sunny and well-maintained residential area of Moosseedorf. The surroundings are characterized by multi- and single-family homes, green spaces, and a pleasant, neighborly atmosphere. Shopping facilities, schools, kindergarten, and various service offers are within short distance. The nearby Shoppyland and Moossee offer both excellent infrastructure and high recreational value.Fast connection to the rail and road networkMoosseedorf train station is conveniently accessible within about 10 minutes on foot. From there, the S-Bahn takes you directly to the center of Bern in just about 14 minutes - ideal for commuters and those who want to stay connected to the city.Individual traffic is also optimally organized:The A1 (towards Zurich/Basel and Bern/Geneva) and A6 (towards Biel) motorway connections are within short driving distance and guarantee fast, supra-regional networking. Thus, the location combines an attractive living situation with high mobility quality on all levels.Object descriptionSpacious living area with plenty of daylightThe charming 3.5-room maisonette apartment spans two levels and impresses with a well-thought-out floor plan and a harmonious, homely atmosphere. On approximately 95 m² of living space, you can expect a inviting living and dining area with direct access to the balcony. The large window areas provide a bright, friendly light atmosphere and underline the open room feeling. A special highlight is the Swedish stove in the living area, which not only serves as a stylish design element but also provides cozy warmth and additional living quality in the colder months.Functional kitchen and well-thought-out room organizationThe separate kitchen is functionally designed and offers sufficient storage space and workspace for everyday life. A bathroom with shower is also located on the lower level and sensibly complements the room offer. The clear room division creates structure and enables flexible furnishing.Private retreat area on the top floorOn the top floor, you will find two well-proportioned bedrooms with a homely character. The sloping ceilings and skylights give the rooms a special coziness. A second bathroom with bathtub increases the comfort and underlines the everyday suitability of this apartment - ideal for couples, small families, or the combination of living and working.Comfortable additions and development potentialThe offer is rounded off by a private underground parking space (included in the price), which provides additional comfort in everyday life, as well as a separate basement compartment and an attic, which create practical storage space and additional usable area. The building dates back to 1986, and individual elements of the apartment - especially the kitchen and wet cells - no longer fully meet today's new building standard and offer attractive potential for modernization according to individual ideas.At the same time, the apartment is in functional condition and is immediately available for occupancy. All facilities are functioning flawlessly, so renovations do not necessarily have to be carried out before moving in.Overall, it is a solid ownership unit with a clear room structure, good substance, and interesting value perspective - ideal for buyers who want to combine an existing basis with individual expansion potential.We support the animal welfare organization Tier im Recht. More information about Tier im Recht: www.tierimrecht.orgSchwaar Immobilien - THE real estate companionsYour satisfaction is our top priority.

Travel time
-
1 / 7
3.5 rooms115m²CHF 785,000.–
Auf Anfrage 1, 2504 Biel/Bienne

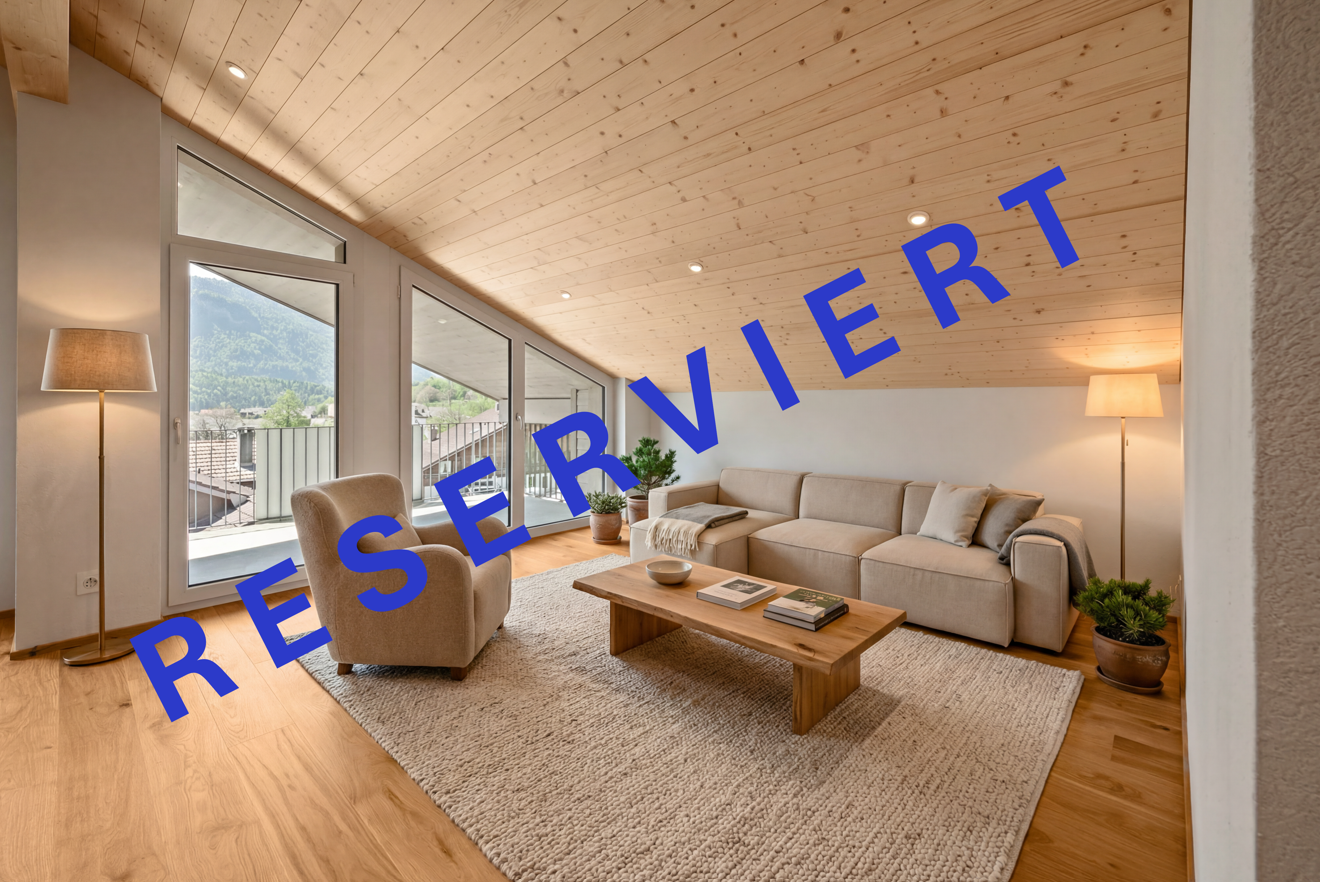
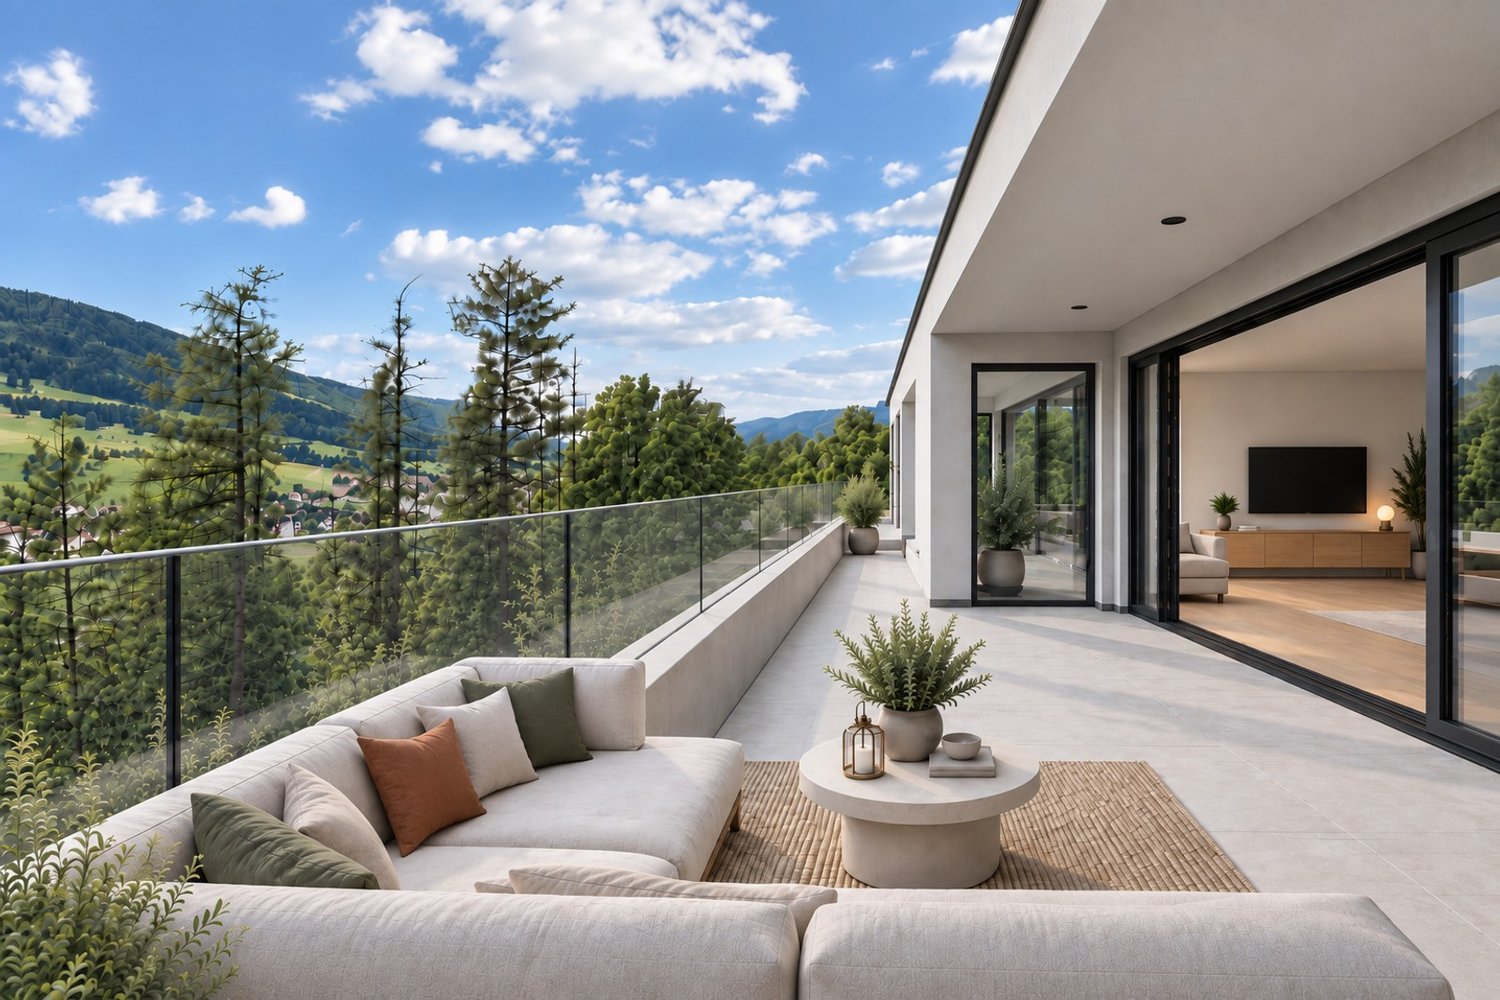
Exceptional attic with panoramic terrace and 360-degree view of Biel

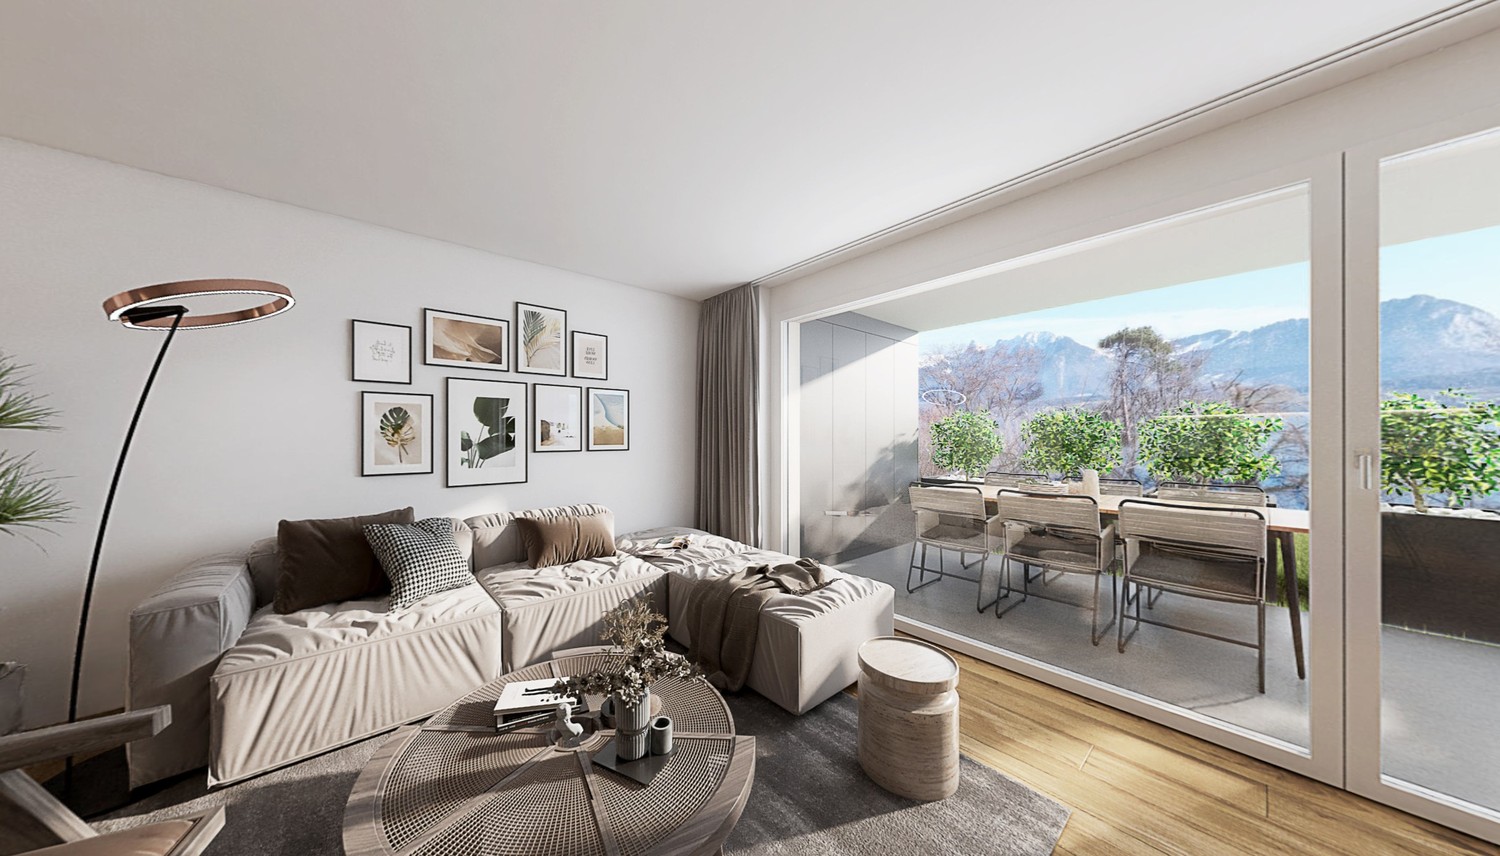
Located in the sought-after residential area of Boujean, within a perfectly maintained PPE of only 14 apartments, this superb open-plan attic loft, easily convertible into 3.5 rooms, offers a unique living environment, combining intimacy, brightness, and spectacular views.With approximately 115 m² of living space, this property immediately seduces with its rare configuration. Occupying the top floor of the building, it benefits from a magnificent terrace of around 98 m² that surrounds the entire apartment! A true extension of the living spaces, it offers an unbeatable panoramic view of Biel and the surrounding landscapes, as well as optimal sunlight throughout the day thanks to its multiple orientations.Featuring beautiful finishes, polished concrete, quality kitchen, and marble bathroom, this apartment is a true contemporary gem.The spacious living room with open kitchen is the heart of the apartment and benefits from remarkable brightness thanks to the numerous openings to the outside. The sleeping area consists of two comfortable bedrooms and two bathrooms, each with a window.Cross-ventilated and with excellent thermal insulation, the apartment offers a pleasant living comfort in all seasons. It has a private laundry room integrated into the apartment, as well as several practical storage spaces.Built in 2003, the building is in excellent condition. Solar panels have been recently installed on the entire roof in 2023, while the co-owners also benefit from high-quality common areas, including a playground, bike rooms, and an event room.A large cellar of over 8 m² and an indoor parking space for CHF 30,000.- in SUS complete this rare property on the market.In the immediate vicinity of shops, schools, public transport, and leisure facilities, this attic constitutes a unique opportunity for anyone looking for an exceptional home offering comfort, tranquility, and an incomparable panorama.The furniture images are virtual images to facilitate projection for your comfort.Contact us today to organize a visit! Rafael Marialves +41 79 638 77 86

1 / 12
3.5 rooms100m²CHF 570,000.–
Rütiweg 139, 3072 Ostermundigen

Large and family-friendly 3.5 room apartment with balcony and parking space

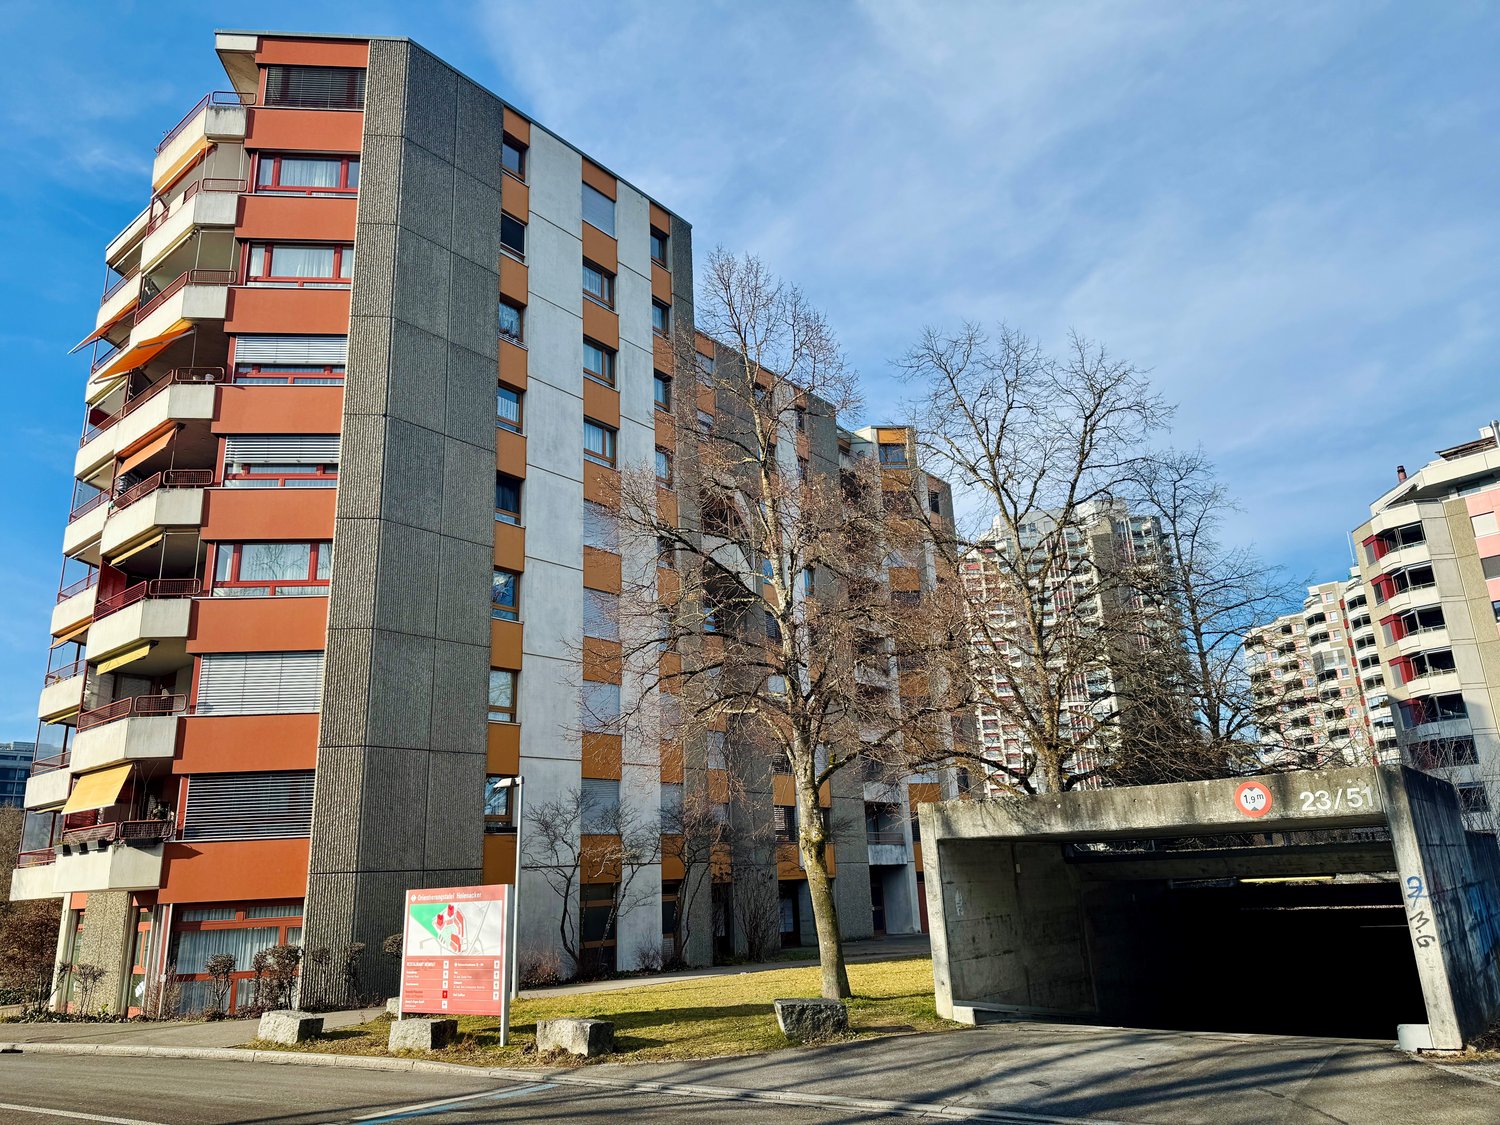
The large and sunny apartment is located on the 4th floor and has 3.5 rooms with a living area of 100 m² and a glazed balcony of 13 m². The apartment was originally built as a 4.5 room apartment and the room layout can be changed individually. The room height is 230 cm. A bathroom with toilet and bathtub is available. The bathroom was renovated in 1995. The floor coverings and surfaces are of good quality. Connections for a second toilet in the entrance area are also already available. In the kitchen, the electrical appliances and floor covering were replaced a few years ago.The apartment is located in a multi-family house with 24 apartments. This was built in 1978 in solid construction with a flat roof. It comprises eight above-ground floors. The building is fully basement. The property is located together with 17 terraced houses and a parking garage on the Ostermundigen plot No. 5493. The plot is in building rights. This has the advantage that the property is well maintained and investments are always made through provisions and renovations. There is a right of first refusal.In addition to a secondary room (basement), there are further communal rooms such as a workshop, lounge with kitchen, laundry room and drying rooms, toilet, storage room for prams, sleds, and a deep freeze cell.The heat generation of the heating is done by a heating boiler for several buildings. The distribution is done by radiators. The energy source of the heating is district heating. The heat generation for hot water is done by a heating boiler. The water and sewage pipes have not been renovated so far. A bathroom with bathtub is available. The floor coverings and surfaces are of good quality. Connections for a second toilet in the entrance area are also already available.A parking space in the parking garage worth CHF 30,000 is sold with the apartment, which is included in the sales price. The parking garage has been brought up to the current state of the art, connections for e-vehicles are available, only the charging device needs to be installed (at a cost). The parking space is much wider than a normal parking space. There is a storage space for bicycles and motorcycles.The location of the property is very good, with a wonderful view of the adjacent forest and the Worblental, and it is also very quiet and has no through traffic.Ostermundigen is located in the Bern-Mittelland district, in the canton of Bern. The population in the political municipality of Ostermundigen has changed by an average of +0.6% per year over the last five years to 18,326 inhabitants (as of December 31, 2024). The tax burden is 15.0% (canton: 15.0%). Over the last five years, the municipality has had an average annual residential construction activity of 0.5%, while the vacancy rate is currently 1.1% (as of June 1, 2025). The property prices have changed by +17.7% over the last five years (canton: +17.4%).Rolf Allimann from Follow Immobilen would be happy to send you the sales documentation and the link to the virtual tour and enable you to have an individual viewing of the apartment on site.

Travel time
-

Suggested properties for you based on search results

Other interesting objects