










































Quick Filters for your search (1)

Quick-filters

We show you quick-filters based on the most used filters by location.

By using these, you can enhance your search experience by finding new and interesting properties to your likings.

313 results - Flats for sale: Canton Bern

1 / 13
  • Balcony / Terrace
  • Elevator
  • Child-friendly
3.5 rooms99m²CHF 665,000.–
Flugbrunnenstrasse 14a, 3065 Bolligen

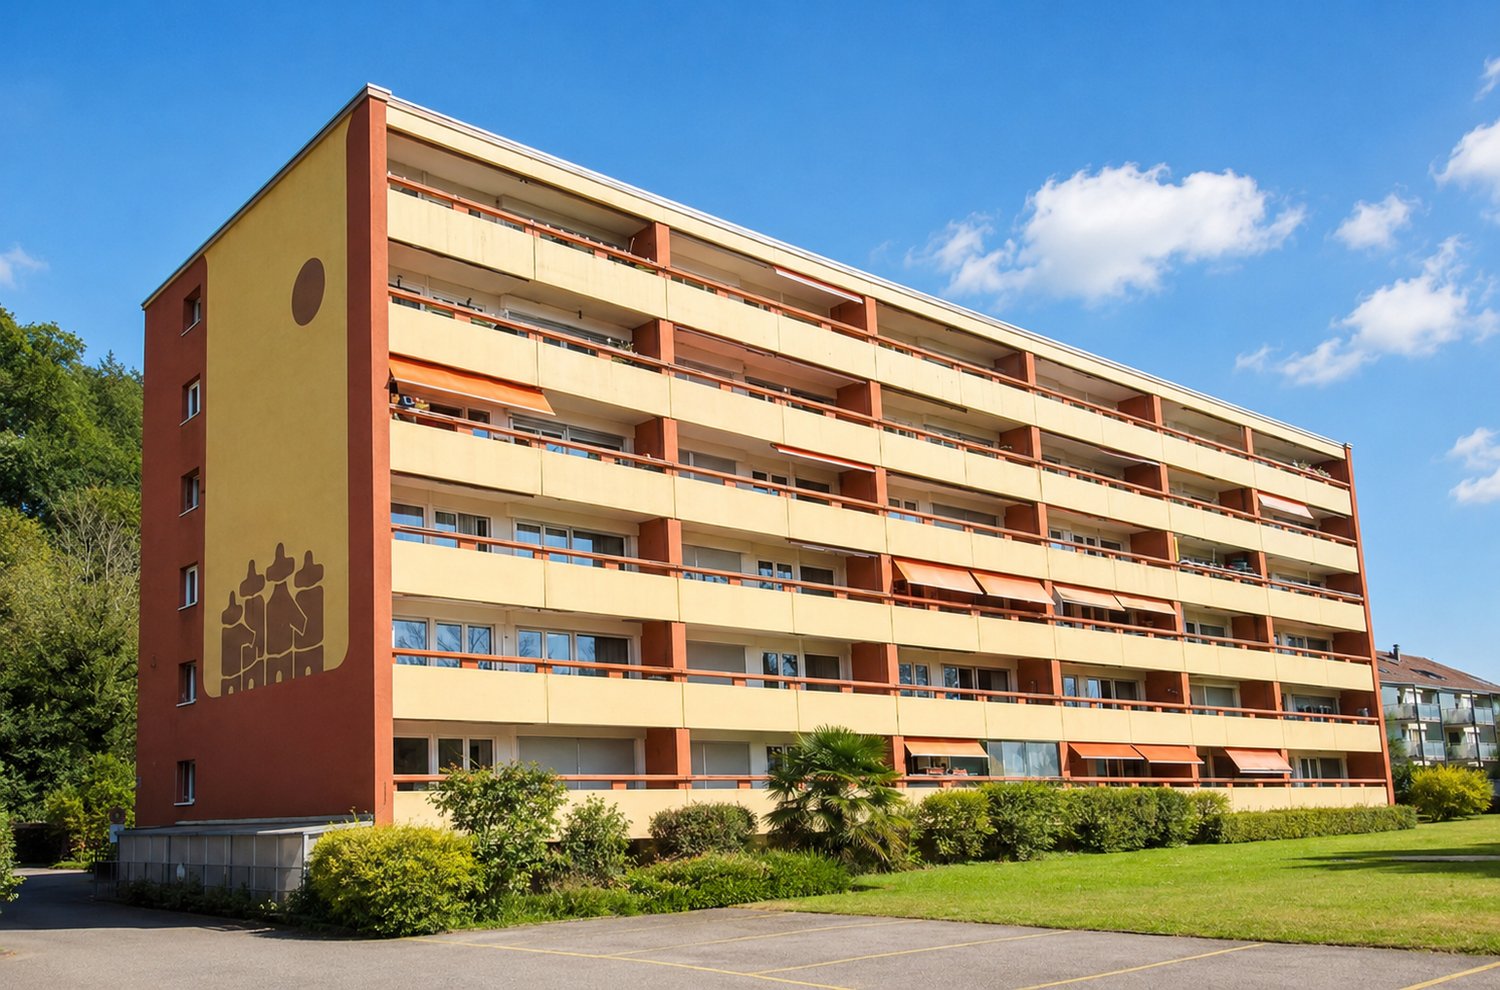
Newly valued ground floor apartment with balcony and access to green space

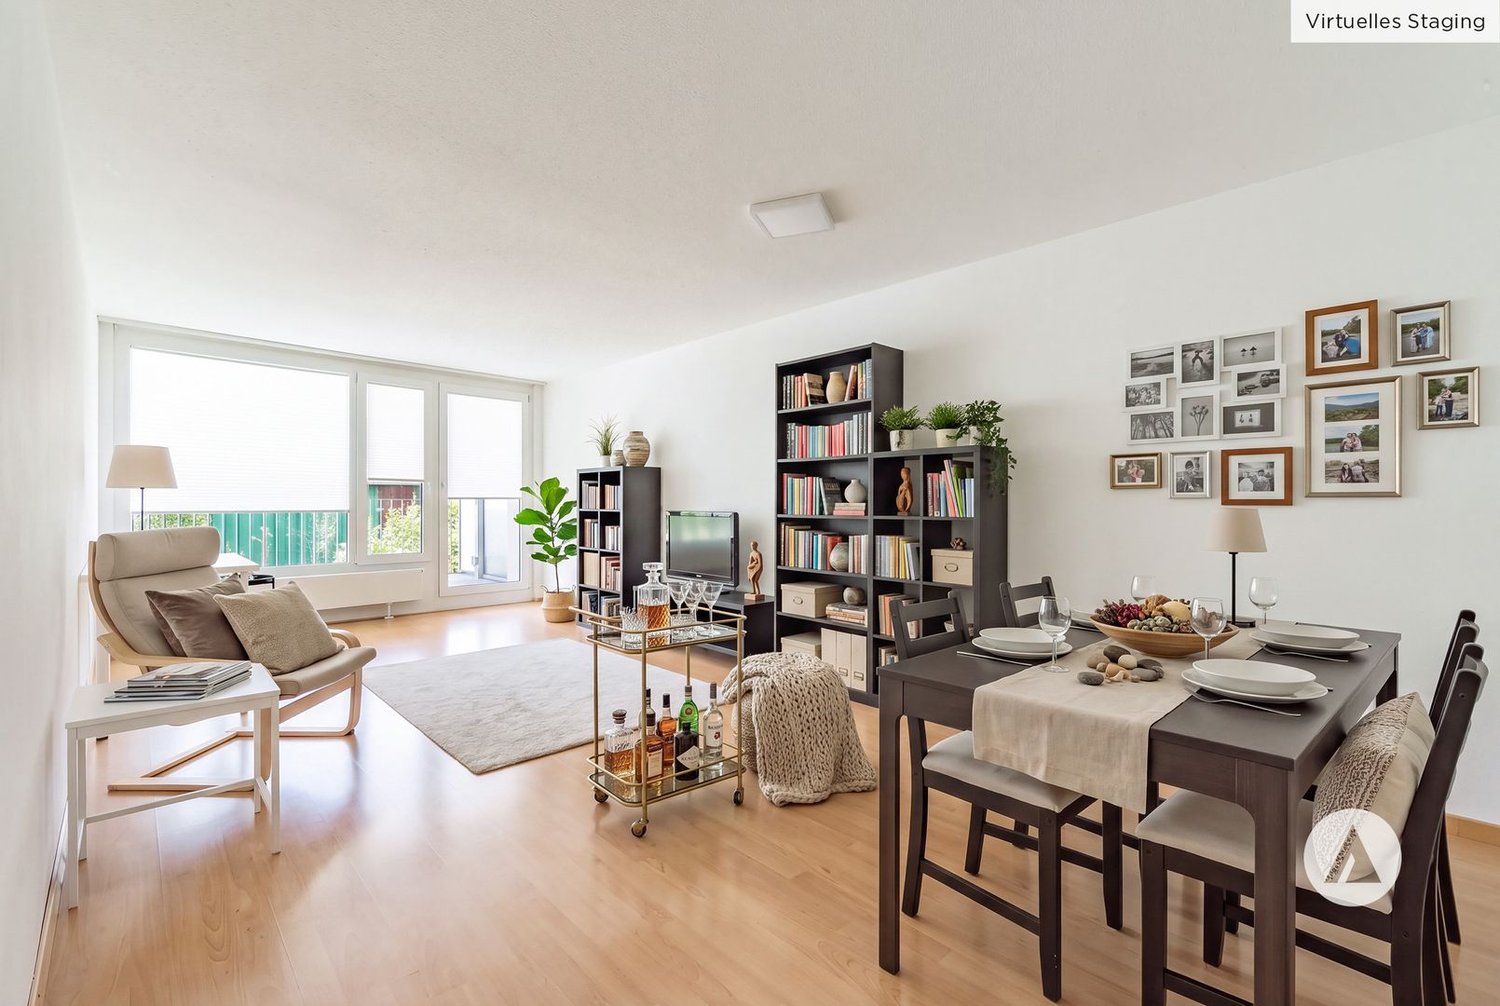
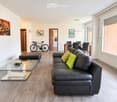
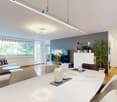
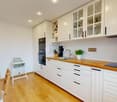
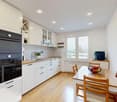
Welcome to Flugbrunnenstrasse 14a in Bolligen - a popular residential community on the outskirts of Bern, combining natural living with excellent infrastructure. Surrounded by extensive green spaces, walking paths, and recreational areas, you can enjoy peace and relaxation here, while shopping, schools, restaurants, and public transport are just a few minutes away. Thanks to the excellent connection, you can quickly reach the center of Bern and benefit from a high quality of living and lifestyle.I introduce myself: a modern and newly valued 3.5-room ground floor apartment, which convinces with stylish architecture, high-quality construction standard, and a well-thought-out floor plan. Built in 2024, I present myself in excellent condition and offer you a home on 99 m² of living space that perfectly combines comfort, elegance, and everyday practicality. As a property built according to the Minergie standard, you benefit from energy-efficient construction and a pleasant living climate.Already when entering, my spacious entrance area with an elegant wardrobe welcomes you. From here, you can directly access my modern, open kitchen, which harmoniously integrates into the bright living and dining area. The high-quality equipment and the generous window surfaces create a light-flooded ambiance, making this area the heart of the apartment. A practical réduit also provides valuable storage space.My spacious master bedroom has a private en-suite bathroom with a bathtub and offers a comfortable retreat. Another bright room is ideal as a children's, guest, or home office. The room offer is complemented by a second modern bathroom with a shower.My outdoor area is also impressive. The 10.67 m² large, covered balcony invites you to linger and offers direct access to the well-maintained green space surrounding the entire building. Here, you can enjoy peace, privacy, and a natural living feeling.For additional comfort, I offer district heating with comfortable underfloor heating, triple-glazed windows, a private laundry room with a washing machine and dryer, a basement room, a parking space in the garage, and an elevator that conveniently accesses all floors. If desired, the existing furniture can also be taken over, allowing for an uncomplicated move-in.The apartment is located in a building rights area. The building rights rent is CHF 7,400 per year, and the building rights period lasts until July 31, 2099.My highlights at a glance • Modern and newly valued 3.5-room ground floor apartment (built in 2024) • High-quality construction standard according to Minergie standard • 99 m² of living space • 10.67 m² large, covered balcony with access to the green space • Modern kitchen with open living and dining area • Master bedroom with en-suite bathroom • Second bathroom with shower • Practical réduit • Private laundry room with washing machine and dryer • District heating with comfortable underfloor heating • Elevator, basement room, and parking space in the garage • Furniture can be taken over if desired • Quiet and central living location in Bolligen • Building rights with a term until July 31, 2099 My surroundings make me particularly livable: Bolligen combines natural living with the advantages of a city location. Whether walks in the green, sports activities, or short distances to Bern - here you can enjoy an ideal combination of peace, nature, and urban proximity every day.I am a home for people who value modern living, high-quality architecture, and a...

  • Balcony / Terrace
  • Elevator
  • Child-friendly
Yannis Simon

Yannis Simon

Partner | Immobilienmakler

Travel time
-
1 / 13
  • Parking space
  • Balcony / Terrace
  • Garage
  • +4
3.5 rooms97m²CHF 700,000.–
Unterdorfstrasse 31, 3236 Gampelen

Superbe appartement 3,5 pièces au rapport qualité-prix imbattable

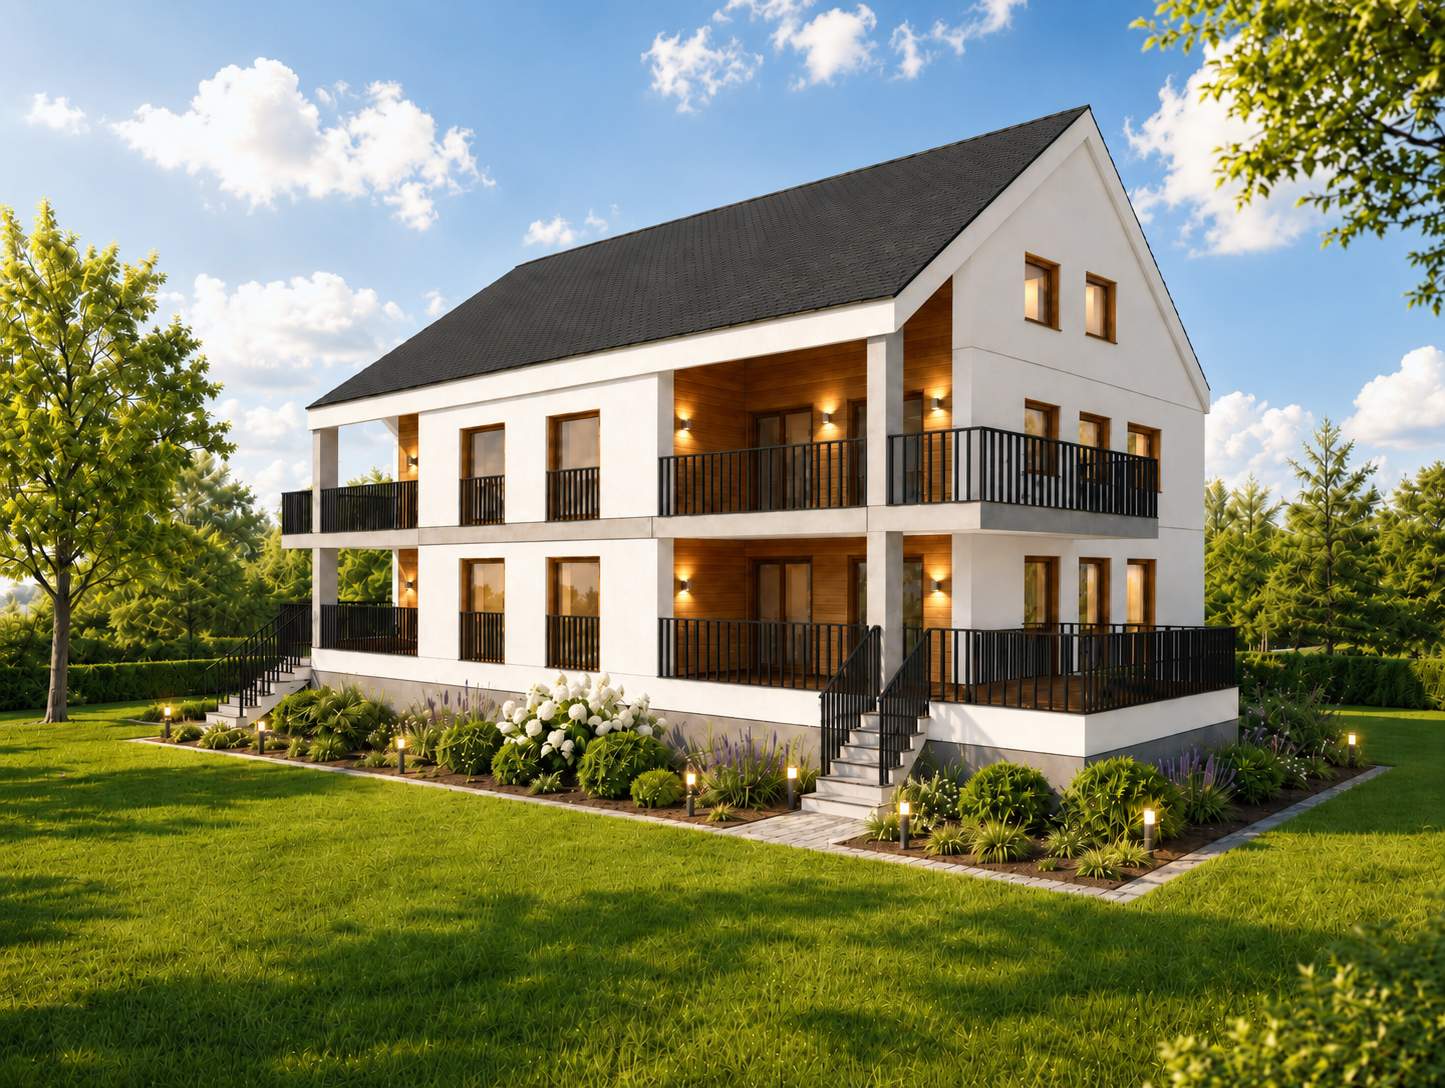
À découvrirAu cœur du Seeland, entre les lacs de Neuchâtel, de Bienne et de Morat, le Groupe JR développe à Gampelen (Champion) un petit immeuble résidentiel de seulement 4 appartements. Un cadre rare, à l'équilibre entre nature, tranquillité et accessibilité.Ce 3,5 pièces de 97 m² au rez-de-chaussée bénéficie d'un accès direct à l'extérieur, d'une terrasse privative et d'un environnement résidentiel calme.🏡 L'appartement • 3,5 pièces de 97 m² habitables • 2 chambres + pièce de vie ouverte sur cuisine • Rez-de-chaussée avec accès direct extérieur • Cuisine moderne entièrement équipée • Salle de bains contemporaine • Cave privative incluse 🌳 L'extérieur • Terrasse privative • Environnement résidentiel calme avec peu de vis-à-vis • Cadre verdoyant et ensoleillé 🎨 Personnalisation sur planAcheter aujourd'hui, c'est concevoir votre intérieur sur mesure. Vous rencontrez l'architecte et le promoteur dans le bureau d'étude pour : • Choisir vos revêtements, matériaux et coloris • Adapter certains aménagements à votre mode de vie • Définir vos finitions dans le budget prévu 📍 Situation – Gampelen / Champion (BE) • Lac de Neuchâtel : 5 min en voiture • Lac de Bienne : 15 min • Lac de Morat : 15 min • Berne : 35 min • Neuchâtel : 20 min • Arrêt de bus à 5 min à pied • Gare CFF à 12 min à pied • Accès rapide à l'autoroute A5 💰 Conditions • Prix de vente : CHF 700'000.– • Livraison prévisionnelle : courant 2027 📩 Pré-réservez dès maintenantLes lots sont attribués par ordre de réservation, et le choix des finitions reste ouvert tant que la construction n'est pas avancée. Contactez-nous pour recevoir le dossier complet et organiser une rencontre avec l'architecte et le promoteur.--Small building of 4 apartmentsIn the heart of the Seeland, between the lakes of Neuchâtel, Biel and Murten, Groupe JR is developing a small residential building of just 4 apartments in Gampelen (Champion). A rare setting, perfectly balanced between nature, tranquillity and accessibility.This 3.5-room ground-floor apartment of 97 m² benefits from direct outdoor access, a private terrace, and a quiet residential setting. A generous surface area for a 3.5-room apartment — ideal for a couple seeking space or as a high-quality buy-to-let investment.🏡 The apartment • 3.5 rooms of 97 m² of living space • 2 bedrooms + open-plan living/kitchen area • Ground-floor unit with direct outdoor access • Modern fully-equipped kitchen with integrated dishwasher • Contemporary bathroom • Private cellar included 🌳 Outdoor space • Private terrace • Quiet residential setting with minimal facing neighbours • Leafy, sun-filled surroundings ⚡ Construction & energy • New-build, delivery scheduled for 2027 • Air-to-water heat pump • Compliant with current Swiss energy standards 🎨 Customisation on planBuying now means designing your interior to your own taste. You'll meet the architect and developer at the design office to: • Choose your finishes, materials and colours • Adapt certain layouts to suit your lifestyle • Define your finishes within the allocated budget 📍 Location – Gampelen / Champion (BE) • Lake Neuchâtel: 5 min by car • Lake Biel: 15 min • Lake Murten: 15 min • Bern: 35 min • Neuchâtel: 20 min • Bus stop 5 min on foot • Train station 12 min on foot • Quick access to the A5 motorway 💰 Terms • Sale price: CHF 700,000.– • Expected delivery: 2027 📩 Reserve yours todayUnits are allocated on a first-come, first-served basis, and the choice of finishes remains open until construction is well underway. Contact us to receive the full dossier and arrange a meeting with the architect and developer.

  • Parking space
  • Balcony / Terrace
  • Garage
  • +4
Courtier Groupe JR

Courtier Groupe JR

Courtier

Travel time
-
1 / 13
  • Parking space
  • Balcony / Terrace
  • Garage
  • +4
3.5 rooms97m²CHF 700,000.–
Unterdorfstrasse 31, 3236 Gampelen

Superbe appartement 3,5 pièces au rapport qualité-prix imbattable

À découvrirAu cœur du Seeland, entre les lacs de Neuchâtel, de Bienne et de Morat, le Groupe JR développe à Gampelen (Champion) un petit immeuble résidentiel de seulement 4 appartements. Un cadre rare, à l'équilibre entre nature, tranquillité et accessibilité.Ce 3,5 pièces de 97 m² au rez-de-chaussée bénéficie d'un accès direct à l'extérieur, d'une terrasse privative et d'un environnement résidentiel calme.🏡 L'appartement • 3,5 pièces de 97 m² habitables • 2 chambres + pièce de vie ouverte sur cuisine • Rez-de-chaussée avec accès direct extérieur • Cuisine moderne entièrement équipée • Salle de bains contemporaine • Cave privative incluse 🌳 L'extérieur • Terrasse privative • Environnement résidentiel calme avec peu de vis-à-vis • Cadre verdoyant et ensoleillé 🎨 Personnalisation sur planAcheter aujourd'hui, c'est concevoir votre intérieur sur mesure. Vous rencontrez l'architecte et le promoteur dans le bureau d'étude pour : • Choisir vos revêtements, matériaux et coloris • Adapter certains aménagements à votre mode de vie • Définir vos finitions dans le budget prévu 📍 Situation – Gampelen / Champion (BE) • Lac de Neuchâtel : 5 min en voiture • Lac de Bienne : 15 min • Lac de Morat : 15 min • Berne : 35 min • Neuchâtel : 20 min • Arrêt de bus à 5 min à pied • Gare CFF à 12 min à pied • Accès rapide à l'autoroute A5 💰 Conditions • Prix de vente : CHF 700'000.– • Livraison prévisionnelle : courant 2027 📩 Pré-réservez dès maintenantLes lots sont attribués par ordre de réservation, et le choix des finitions reste ouvert tant que la construction n'est pas avancée. Contactez-nous pour recevoir le dossier complet et organiser une rencontre avec l'architecte et le promoteur.--Small building of 4 apartmentsIn the heart of the Seeland, between the lakes of Neuchâtel, Biel and Murten, Groupe JR is developing a small residential building of just 4 apartments in Gampelen (Champion). A rare setting, perfectly balanced between nature, tranquillity and accessibility.This 3.5-room ground-floor apartment of 97 m² benefits from direct outdoor access, a private terrace, and a quiet residential setting. A generous surface area for a 3.5-room apartment — ideal for a couple seeking space or as a high-quality buy-to-let investment.🏡 The apartment • 3.5 rooms of 97 m² of living space • 2 bedrooms + open-plan living/kitchen area • Ground-floor unit with direct outdoor access • Modern fully-equipped kitchen with integrated dishwasher • Contemporary bathroom • Private cellar included 🌳 Outdoor space • Private terrace • Quiet residential setting with minimal facing neighbours • Leafy, sun-filled surroundings ⚡ Construction & energy • New-build, delivery scheduled for 2027 • Air-to-water heat pump • Compliant with current Swiss energy standards 🎨 Customisation on planBuying now means designing your interior to your own taste. You'll meet the architect and developer at the design office to: • Choose your finishes, materials and colours • Adapt certain layouts to suit your lifestyle • Define your finishes within the allocated budget 📍 Location – Gampelen / Champion (BE) • Lake Neuchâtel: 5 min by car • Lake Biel: 15 min • Lake Murten: 15 min • Bern: 35 min • Neuchâtel: 20 min • Bus stop 5 min on foot • Train station 12 min on foot • Quick access to the A5 motorway 💰 Terms • Sale price: CHF 700,000.– • Expected delivery: 2027 📩 Reserve yours todayUnits are allocated on a first-come, first-served basis, and the choice of finishes remains open until construction is well underway. Contact us to receive the full dossier and arrange a meeting with the architect and developer.

  • Parking space
  • Balcony / Terrace
  • Garage
  • +4
Courtier Groupe JR

Courtier Groupe JR

Courtier

Travel time
-
1 / 13
  • Balcony / Terrace
  • Garage
  • View
  • +2
3.5 rooms97m²CHF 965,000.–
Sensemattstrasse 49a + b, 3174 Thörishaus

Modern 3.5-room new building apartment with high-quality interior design

In the heart of Thörishaus, the modern new building project "Sunnhalde" is being built, with a total of 17 attractive condominiums, which convinces with contemporary architecture, high-quality materials, and sustainable construction. The location combines tranquility, nature, and excellent connections - ideal for families, commuters, and all those seeking modern living with high quality of life.The apartments are convincing due to well-thought-out floor plans, spacious outdoor areas, and bright living rooms with a pleasant living atmosphere and beautiful views.Detailed information about the project can be found on the project website:www.neubau-sunnhalde.ch.Apartment B43 at a glance: • Open, bright living and dining area • Modern kitchen, equipped with high-quality appliances • Cozy balcony with a view of nature - ideal for relaxation • Spacious main bedroom • Another, bright room • Bathroom with high-quality materials • Additional guest toilet • Practical storage room with its own washing tower and plenty of storage space • Access via the elevator or via the staircase (wheelchair accessible) Sustainability & modern technologyThe building was constructed according to the Minergie standard. The official Minergie certification was deliberately waived for cost reasons, without compromising on energy-efficient construction and high living comfort.The project consistently focuses on sustainable and forward-looking construction: • Heat generation using geothermal heat pump • Photovoltaic system for power generation (approx. 110 kWp) • Comfort ventilation for a pleasant room climate • Smart home system (Loxone) for controlling lighting, shutters, and heating • Fiber optic connection in all apartments • Preparation for e-mobility in the parking garage Architecture & materialsThe building convinces with a modern, yet warm and natural design: • Ventilated wooden facade made of pre-weathered white fir • High-quality materials such as oak parquet and ceramic tiles • Spacious window areas for plenty of daylight • Harmonious color and material concept Parking & ancillary rooms • Parking garage with numerous parking spaces • Preparation for e-mobility available • Bicycle rooms with sockets for e-bikes • Private cellar compartment per apartment • Community room for residents Construction start & occupancyThe project is currently in the construction phase.The occupancy of the apartments is planned for 2026In summaryThe new building project "Sunnhalde" in Thörishaus combines modern architecture, sustainable construction, and a natural, central location into a convincing overall package.An ideal opportunity for all those seeking a high-quality home with long-term value and high quality of life.

  • Balcony / Terrace
  • Garage
  • View
  • +2
Stefan Burkhard

Stefan Burkhard

Immobilienmakler

Travel time
-
1 / 13
3.5 rooms92m²CHF 890,000.–
Rawilstrasse 13, 3775 Lenk im Simmental

Renovated 3.5-room holiday apartment in top location

This stylishly renovated 3.5-room garden apartment combines the charm of a historic building with modern living comfort in one of the most beautiful locations in Lenk. Spacious window areas provide bright rooms and offer a wonderful view of the surrounding mountain world with Wildstrubel and Wildhorn. The multi-family house, built in 1919, was extensively renovated in 2007 and presents itself today in a very well-maintained condition.The property is easily accessible by car or public transport. The apartment includes a parking space in the covered car park. In total, four covered parking spaces are available, with each apartment having its own assigned parking space. Two guest parking spaces are available for visitors. Additionally, there is a jointly usable charging station for electric vehicles in the car park. The charging current is billed via a personal chip and is invoiced separately to the respective user. From the main entrance, a few steps lead to the high ground floor. The lift accesses the staircase up to the basement and provides comfortable access to the ancillary rooms. For the apartment on the ground floor, there is a separate main entrance to the property.Upon entering the apartment, a practical built-in wardrobe and sufficient space for a cloakroom are available in the entrance hall. From here, you can access the bright living area, which impresses with large window areas and a pleasant atmosphere. Adjacent to it is the modern kitchen with high-quality appliances, a granite countertop, and a dining area that invites you to cook and linger together.The stylish fireplace is centrally located between the living area and the kitchen and creates a cozy atmosphere in both rooms. The two rooms offer versatile usage possibilities as bedrooms, guest rooms, or home offices. The larger room has direct access to the seating area and harmoniously connects the interior with the exterior. The spacious bathroom is equipped with a bathtub and a separate shower. The apartment is complemented by a separate toilet, which further enhances the living comfort.The storage and utility room belonging to the apartment is conveniently accessible from the kitchen. Additionally, all owners have a shared ski and bicycle room in the basement for joint use.A special highlight of this apartment is the spacious seating area with an adjacent garden. Here, you can enjoy sunny hours in a quiet environment and take in the unobstructed view of Wildstrubel and Wildhorn. Whether you're having breakfast outdoors, sitting together with family and friends, or relaxing after an active day in the mountains, this outdoor area offers the ideal spot to unwind. The directly adjacent cross-country ski trail makes the apartment particularly attractive for winter sports enthusiasts.This charming garden apartment convinces with a successful combination of historic character, high-quality construction, and an excellent living location. The covered car park with its own parking space, the practical infrastructure, and the immediate proximity to nature and numerous leisure activities make this home an ideal retreat in the Bernese Oberland.Request our detailed sales documentation for more interesting information.Haven't found the right thing yet? The IMMOSEEKER team is happy to help.

Natalie Rohrbach

Natalie Rohrbach

Filialleiterin Berner Oberland

Travel time
-
1 / 13
  • Parking space
  • Balcony / Terrace
  • Garage
  • +6
3.5 rooms80m²CHF 780,000.–
Viehweidstrasse 2, 3123 Belp

Modern 3.5-room terrace apartment in Belp BE

This modern 3.5-room terrace apartment from 2023 combines timeless architecture, thoughtful space planning, and a stylish living ambiance. Spacious window fronts allow plenty of daylight into the rooms and, together with the open design, create a pleasant atmosphere. High-quality materials and a clearly structured living concept ensure a home that harmoniously combines comfort and functionality.A special living feeling is created by the flowing transition between the indoor and outdoor areas. The spacious terrace naturally extends the living space and offers plenty of space for relaxed hours outdoors. This condominium is ideal for people who want to combine modern living with quality and high-quality execution.Further highlights • Spacious terrace with ideal conditions for relaxed hours outdoors • Harmonious living concept with a flowing transition between indoor and outdoor areas • Timeless architecture and high-quality materials • Modern kitchen with selected appliance equipment • Separate multi-purpose room with its own washing tower and internet connection • Two parking spaces in the underground garage can be purchased additionally • Thoughtful secondary rooms with practical additional benefits • Well-maintained building with a modern appearance Request our detailed sales documentation for more interesting information.Haven't found the right thing yet? The IMMOSEEKER team is happy to help.

  • Parking space
  • Balcony / Terrace
  • Garage
  • +6
Lukas Bart

Lukas Bart

Immobilienvermarktung

Travel time
-
1 / 13
  • Elevator
  • Lake view
  • Mountain view
  • +1
3 rooms79m²CHF 800,000.–
Schneckenbühlstrasse 2, 3653 Oberhofen am Thunersee

Holiday feeling included – secondary residence on Lake Thun

The property documentation can be found on our website www.casa-immo.chThis 3-room apartment is located on the 2nd floor of a well-maintained multi-family house with twelve parties – just a few steps from Lake Thun. The apartment can be used as a holiday home and is therefore suitable as a primary or secondary residence.The apartment offers a compact, well-utilizable room layout, with all living and sleeping rooms facing south towards the view. The balcony extends the living space outdoors and creates a pleasant spot for quiet and sunny moments. The existing furniture can be taken over if desired.The interior design is in the range of average to high-end. The last major interior renovation was carried out in 2006, providing a solid basis that can be further developed individually if needed.The building dates back to 1972 and has been continuously maintained and modernized. For example, the windows were replaced in 2012, and a comprehensive renovation was carried out in 2021.An additional advantage is the jointly usable wellness area with an indoor pool, sauna, and fitness equipment in the neighboring house No. 4.The apartment also includes a parking space in the house's own underground garage (plus CHF 40,000 for parking) as well as a storage room in the basement and attic.Didn't find the right property? We support you in your search: With our personalized newsletter, you stay up to date. The search query is non-binding and free of charge. Your details will be treated confidentially and not passed on to third parties. www.casa-immo.ch/suchkunden

  • Elevator
  • Lake view
  • Mountain view
  • +1
Travel time
-
1 / 13
  • Pets allowed
  • Tumble dryer
  • Washing machine
  • +2
3.5 rooms70m²CHF 395,000.–
Sternenmatte 1, 3065 Bolligen

Vielseitig nutzbare Wohn- und Geschäftsliegenschaft in Bolligen

DEHinweis zur Mischnutzung:Die Liegenschaft befindet sich in einer Mischnutzung aus Wohnen und Gewerbe. Der gewerbliche Anteil muss jederzeit bestehen und nachgewiesen werden können, beispielsweise durch die Nutzung als Firmensitz mit festem Arbeitsplatz oder als Kosmetikstudio für Kundenbesuche. Sofern der gewerbliche Aspekt erfüllt ist, darf die Liegenschaft auch zu Wohnzwecken genutzt werden.Selbständig und auf der Suche nach einer Immobilie, die sowohl Ihre Wohn- als auch Geschäftsbedürfnisse erfüllt? Dann ist diese einzigartige Wohn- und Gewerbeimmobilie genau das, was Sie suchen. Sie bietet Ihnen die ideale Lösung, um Ihr Gewerbe unkompliziert direkt in der gleichen Einheit anzumelden - ganz ohne lange Wege oder zusätzliche Kosten für separate Geschäftsräume. Ideal für Freiberufler, Selbstständige und Kreative, die Wert auf ein modernes, komfortables und effizientes Arbeitsumfeld legen.Die stilvolle Erdgeschosswohnung befindet sich in einer attraktiven, zentralen Lage in Bolligen, an der Grenze zu Ittigen, und besticht durch ihre moderne Ausstattung. Der Zugang erfolgt bequem entweder per Schlüssel oder Code. Mit einem grosszügigen Wohn- und Essbereich von rund 30 m², der in eine offene Küche integriert ist, bietet die Wohnung viel Platz für Ihre individuellen Wohn- und Arbeitsbedürfnisse. Die Raumaufteilung lässt sich ohne grossen Aufwand oder hohe Kosten anpassen, sodass Sie die Wohnung ganz nach Ihren Vorstellungen gestalten können. Bodentiefe Fenster und eine durchgehende Komfortlüftung sorgen für ein helles und angenehmes Wohnklima.Für zusätzliche Annehmlichkeit sorgt die Design-Klimaanlage, die für eine angenehme Raumtemperatur sorgt. Das hochwertige Badezimmer ist mit einer Wellness-Dusche und modernen Sanitäranlagen ausgestattet.Abgerundet wird dieses Angebot durch eine grosszügige Terrasse, die Sie mit Pflanzen zu einer privaten Wohlfühloase umgestalten können, um Ihre Freizeit in Ruhe zu geniessen.Weitere Highlights der Wohnung • Top-Standort: Zentral gelegen in Bolligen, direkt an der Grenze zu Ittigen, 7 km vom Standzentrum Bern • Moderner Zugang: Flexibel via Schlüssel oder praktischem Zahlencode • Multifunktionalität: Optimal für die Kombination von Wohn-, Büro- oder Gewerbezwecken • Wohnraumaufteilung nach Bedarf • Grosszügiger Wohnbereich: Offener Wohn- und Essbereich (~30?m²) mit edlem Schieferboden • Angenehmes Raumklima: Ganzjährige Klimatisierung dank integrierter Klimaanlage • Wellness-Badezimmer: Modern ausgestattet mit Wellness-Dusche, WC und Pissoir • Grosse Terrasse: 40?m², direkt vom Wohnzimmer begehbar Verlangen Sie unsere ausführliche Verkaufsdokumentation für weitere interessante Informationen.Noch nicht das Richtige gefunden? Das Team von IMMOSEEKER steht Ihnen gerne zur Seite. ENNote on Mixed UseThe property is designated for mixed use consisting of residential and commercial purposes. The commercial component must be maintained at all times and must be verifiable, for example through use as a company headquarters with a permanent workplace or as a cosmetic studio for client visits. Provided that the commercial requirement is fulfilled, the property may also be used for residential purposes.Are you self-employed and looking for a property that meets both your residential and business needs? Then this unique mixed-use property is exactly what you're looking for. It offers the ideal solution to register your business directly within the same unit - no long distances or extra costs for separate office space. Perfect for freelancers, self-employed individuals, and creatives who value a modern, comfortable, and efficient work environment. This property offers a perfect blend of living and working, making it the ideal solution for those who want comfort, flexibility, and a modern lifestyle.This stylish ground-floor apartment is located in an attractive, central area of Bolligen, at the border with Ittigen, and impresses with its modern furnishings. Access is easy via key or code. With a spacious living and dining area of around 30 m², integrated with an open kitchen, the apartment offers plenty of space for your individual residential and business needs. The layout can be easily adjusted without significant effort or cost, allowing you to tailor the space to your needs. Floor-to-ceiling windows and a continuous comfort ventilation system ensure a bright and pleasant living atmosphere.The design air conditioning ensures a comfortable room temperature all year round. The high-quality bathroom is equipped with a wellness shower and modern sanitary equipment.This offer is complemented by a generous terrace that can be transformed into a private oasis with plants, providing a peaceful space to relax and enjoy your free time.Additional highlights of the apartment • Top location: Centrally located in Bolligen, directly on the border with Ittigen, 7 km from the center of Bern. • Modern Access: Flexible entry via key or convenient code • Multifunctional: Ideal for combining residential, office, or commercial purposes • Customizable Layout: Adapt the living space according to your needs • Spacious Living Area: Open living and dining area (~30 m²) with elegant slate flooring • Pleasant Indoor Climate: Year-round air conditioning for optimal comfort • Wellness Bathroom: Modern bathroom with wellness shower, WC, and urinal • Large Terrace: 40 m², accessible directly from the living room Request our detailed sales documentation for more interesting information.Still haven't found the right property? The IMMOSEEKER team will be happy to assist you.

  • Pets allowed
  • Tumble dryer
  • Washing machine
  • +2
Lukas Bart

Lukas Bart

Immobilienvermarktung

Travel time
-
1 / 13
3.5 rooms79m²CHF 580,000.–
Feldeggstrasse 38, 3322 Urtenen-Schönbühl

Well-maintained, practical 3.5-room apartment including a parking space

The 3.5-room apartment for sale is located in a quiet area on the eastern edge of Urtenen-Schönbühl. Embedded in a well-maintained residential quarter and directly adjacent to the agricultural zone, the residents benefit from a natural environment with high living quality. The building at Feldeggstrasse 38/40 was built in 1992 and convinces with its manageable size and pleasant neighborhood.The offered apartment is located at Feldeggstrasse 38 in the front building with a total of eight residential units, distributed over four floors. The two houses are connected in the basement and have a shared parking garage. From there, residents can enter the building dry-shod. The apartment includes a parking space (No. 9). Additionally, the owners of Feldeggstrasse 38 and 40 have a shared car wash area at their disposal. There are also additional storage facilities for bicycles.In the basement, next to the cellar compartment belonging to the apartment, there are the jointly used laundry and drying rooms. The laundry room is equipped with a washing machine and a tumble dryer, while the adjacent drying room offers optimal conditions for laundry care thanks to a window and a Secomat. The cellar was supplemented by the current owner with a practical triple socket. The property currently has an oil heating system, but a conversion to district heating is planned.Access to the property is via a well-maintained entrance area. The elevator can be reached from both the basement and the high ground floor – a special comfort, especially since the apartment is located on the 3rd upper floor. In front of the apartment door, a small anteroom offers space for a shoe rack and an umbrella stand.The entrance area of the apartment presents itself compactly and functionally and offers space for a wardrobe solution. An intercom system provides additional comfort. In the entrance area and throughout the living and dining area, modern, low-maintenance floor tiles in a timeless dark gray have been laid.Directly upon entering, the first room is located on the left. The orientation towards nature and east allows for a beautiful view into the green and lets the morning sun flow into the room. Next to it is the approximately 15 m² large bedroom, which also benefits from the eastern orientation and promises a pleasant start to the day. Both rooms are equipped with low-maintenance laminate floors. Insect screens on the opening window wings and curtain rods for darkening provide additional living comfort.The bathroom presents itself in a very well-maintained condition. Equipped with a sink and a walk-in bathtub with a glass partition, it offers a functional and timeless equipment. The heart of the apartment is the spacious living and dining area. With approximately 43 m² of living space, this room offers a bright and versatile space that meets different furnishing wishes. The large window front to the balcony provides plenty of daylight and creates a pleasant living atmosphere. Here, too, a window wing is equipped with an insect screen.In the living room, there is a fireplace, which is currently not in use, but can be reactivated without major effort using the existing components. This provides cozy and comfortable hours in the living area.From the living room, you can access the west-facing balcony and enjoy the evening sun to the fullest. It was equipped by the current owner with great care and attention to comfort. In addition to a sunshade, an electrically operated vertical weather protection is available. The equipment is complemented by a southern and a northwest windscreen, which can be opened as needed.The kitchen was opened to the living and dining area by the current owner and blends harmoniously into the open living concept. Bright fronts and low-maintenance floor tiles underline the friendly atmosphere and give the room a spacious effect. Particularly practical is the integrated washing machine in the apartment, which was unobtrusively built into the space under the refrigerator. Additional storage space is created by a cleverly integrated bar furniture, which also serves as a connection to the living area.Adjacent to the kitchen is another room, originally designed as a guest toilet. The existing connections are still available, so that an additional toilet with a sink can be realized with manageable effort. The current owner last used this room as a practical retreat or additional storage space.The apartment presents itself overall in an extremely well-maintained and good condition. It has been carefully maintained on an ongoing basis, convinces with its cleanliness, and can be occupied immediately without major investment requirements. An attractive opportunity for all those looking for a home with a well-thought-out floor plan, high living comfort, and natural living in Urtenen-Schönbühl.Viewings are generally offered on Tuesdays and Thursdays.

Alexandra Fux

Alexandra Fux

Kundenberaterin

Travel time
-
1 / 13
3.5 rooms87m²CHF 505,000.–
Mattenweg 8, 2542 Pieterlen

Living from 50: High-quality, modern 3.5-room apartment including carport

The foundation stone and idea for the construction of the multi-family house with a total of 23 units were already developed some time ago. After extensive and flawless planning, the apartments were completed in 2010 and ready for occupancy.The goal of the development was (and still is) to create attractive, centrally located living space for people over 50 years old in Pieterlen, combined with high-quality ecological and economic aspects. All apartments are, for example, barrier-free and have open floor plans.The apartment for sale, which is vacant, is a 3.5-room apartment located on the second floor, on the western side of the building (corner apartment). The apartment is accessible via the external, covered staircase or the elevator. The floor covering has also been provided with an anti-slip coating to increase safety.The entrance area of the beautiful, freshly painted apartment is generously designed and very bright thanks to the lateral, north-facing window door. It is already apparent here that quality was a priority, as the area is very inviting. Both a beautiful wardrobe and a practical built-in closet, as well as an intercom system and an electronic door lock, round off the entrance.From the entrance, access is available to the northern bedroom/guest room. The room, with approximately 12m2, is laid out with beautiful, freshly sealed parquet flooring. The practical and very spacious guest toilet is also accessible from the entrance.The heart of the apartment is the open kitchen, living, and dining area. The kitchen impresses with an ergonomically designed, very user-friendly form and is equipped with high-quality V-Zug appliances (refrigerator, freezer, dishwasher, and Combi-Steamer). The living and dining area is approximately 38m2 in size.From the living room, you can access the spacious, covered balcony (approximately 15m2) without any obstacles. The south-west facing, sun-intensive balcony can be shaded with a sunblind. You have a wide view into the greenery and plenty of peace and quiet. The balcony also features a practical storage room.From the living area, you can enter the south-facing bedroom, which is approximately 15m2 in size. Here, too, you will find freshly sealed parquet flooring and a wonderfully bright atmosphere. This bedroom also has direct access to the balcony.The two bedrooms, or the bedroom and guest room, are connected by the large bathroom. The apartment is consistently designed to be senior-friendly and convinces with a barrier-free and obstacle-free execution, ensuring the highest level of living comfort even in old age.The large bathroom also features a laundry tower (washing machine and dryer) from the brand Miele, which is included in the sales price. Network connections are available in both rooms as well as in the living and dining area, which can be centrally connected via a modem.The kitchen and entrance area, as well as the shower/toilet, are equipped with modern tiles. The two rooms are laid out with beautiful parquet flooring. The room temperature (underfloor heating) can be individually adjusted in each room.Via the stairs or elevator, you can reach the basement. Here, you will find the covered storage space for bicycles. The apartment includes a separate cellar with approximately 9m2 of floor space.All residents can use the community room, equipped with a kitchen and toilet, free of charge for parties or larger invitations. The drying room with Secomat, which is particularly practical in cooler temperatures, is also available for shared use.The entire technology is also located in the basement. The electrical system and boiler are installed in the technical room. The heat transfer station and fiber optic connection are also located here. The exemplary heat generation (district heating with wood chip heating) impresses with ecological and economic aspects.On the forecourt of the multi-family house, you will find the parking spaces and the carport. There are various visitor and disabled parking spaces available. The sales object includes a carport.The apartment and common areas present themselves in very good condition. The atmosphere among the residents is good and caring.

Simon Lauber

Simon Lauber

Geschäftsführer / Inhaber

Travel time
-
1 / 13
  • Parking space
  • Balcony / Terrace
  • Garage
  • +6
3.5 rooms85m²CHF 575,000.–
Amselweg 6A, 3627 Heimberg

Attractive ownership apartment in Heimberg

Totally renovated, sunny and central: your new apartment in Heimberg! Welcome to this well-maintained 3.5-room apartment in the quiet residential area of Obere Au in Heimberg. Surrounded by green spaces and located on a low-traffic side street, you can enjoy plenty of peace and a pleasant living atmosphere here. The apartment is located on the 2nd upper floor on the left of a well-maintained multi-family house and offers around 85 m² of net living space as well as a balcony. The plot borders on green and agricultural areas, which further emphasizes the natural living environment.The apartment was completely renovated in 2024 and presents itself accordingly as modern and very well-maintained.The balcony is south-facing and offers a mountain view, ideal for making the most of the sun throughout the day and letting your gaze wander into the greenery.Your advantages at a glance: • Desirable and central location in Heimberg • Apartment completely renovated in 2024 • Bright rooms with modern kitchen • South-facing balcony with mountain view • Private laundry room in the apartment • Separate basement and additional large attic • Garage box (CHF 30,000) and separate outdoor parking space (included) • Very good public transport and shopping accessibility You enter the apartment on the 2nd upper floor on the left through a inviting entrance with cloakroom. Straight ahead, the modern kitchen opens up with a view of the greenery. The kitchen is connected to the living/dining area, so cooking and socializing flow smoothly into each other. The apartment was completely renovated in 2024, accordingly, the equipment is modern and very well-maintained.The bright living area leads to the balcony with a mountain view. To the right of the balcony is one of the two bedrooms. The second room is located more centrally in the apartment, to the left of the kitchen.Thanks to the total renovation, the apartment presents itself overall in a fresh and modern condition.The apartment includes a basement compartment and a large attic, both of which offer additional storage space. Also included are a garage box No. 3 and two outdoor parking spaces directly at the property.Special feature:Rental agreement until 01.09.2027:The owner intends to stay in the apartment as a tenant for around a year at a defined rent. Ideal for a buyer who does not want to move in immediately.Mortgage takeover:The existing mortgage must be taken over by the buyer (subject to the approval of the financing bank; conditions according to bank confirmation). The ongoing mortgage is fixed at 1.5% with UBS and still runs for 9 years.

  • Parking space
  • Balcony / Terrace
  • Garage
  • +6
Travel time
-
1 / 11
  • Balcony / Terrace
3 rooms71m²CHF 795,000.–
Scheuermattweg 8, 3007 Bern

Charming old building charm meets modern living comfort in Bern

Welcome to Scheuermattweg 8 in Bern - a charming multi-family house in a quiet and sought-after residential area. Here, the timeless character of a classic Bernese old building is combined with modern living comfort. While the historic apartments impress with spacious floor plans, high ceilings and plenty of daylight, the two attic apartments were completely newly built in 2018 and present themselves in a contemporary and high-quality construction standard.Whether as a stylish home or as a sustainable capital investment - here you can expect apartments with character, an excellent location and long-term potential.LocationMy location is one of my greatest advantages. Scheuermattweg is located in a quiet and popular residential quarter of the city of Bern. Shopping facilities, restaurants, schools, kindergartens and public transport are easily accessible on foot. The Bern old town, various recreational areas and the Aare are also just a few minutes away. Thanks to the excellent connection, you benefit from short distances in all directions and at the same time enjoy a quiet living environment with a high quality of life. The combination of urban living and natural recreation makes this location particularly sought after.Apartment Highlights3-room apartments on the ground floorPurchase price: CHF 895,000. • Spacious living kitchen • Bright living and dining room with access to the patio • Two bright bedrooms, one with access to the patio • Bathroom with bathtub • Delightful patio (6.60 m²) • Private basement compartment • Living area approx. 79 m² 3-room apartments on the 1st floorPurchase price: CHF 885,000. • Spacious living kitchen • Bright living and dining room with access to the patio • Two friendly bedrooms, one with access to the patio • Bathroom with bathtub • Spacious patio (8.49 m²) • Private basement compartment • Living area approx. 84 m² 3-room apartment on the 2nd floor (Reserved)Purchase price: CHF 925,000. • Kitchen with access to the balcony • Bright living and dining room with access to the patio • Two bright bedrooms, one with access to the patio • Bathroom with bathtub • Patio (5.66 m²) and additional balcony (2.88 m²) • Private basement compartment • Living area approx. 74.1 m² 4-room apartment on the 2nd floor (Reserved)Purchase price: CHF 1,035,000. • Spacious living kitchen with balcony access • Bright living and dining room with access to the patio • Three bedrooms, two with access to the patio • Bathroom with bathtub • Large patio (11.30 m²) and additional balcony (2.88 m²) • Private basement compartment • Living area approx. 94.3 m² 3-room apartment on the 3rd floorPurchase price: CHF 895,000. • Spacious living kitchen • Bright living and dining room with access to the patio • Two bedrooms, one with access to the patio • Bathroom with bathtub • Spacious patio (9.46 m²) • Private basement compartment • Living area approx. 71.0 m² 4-room apartment on the 3rd floorPurchase price: CHF 995,000. • Kitchen • Bright living and dining room with access to the patio • Three bedrooms, two with access to the patio • Bathroom with bathtub • Spacious patio (15.09 m²) • Private basement compartment • Living area approx. 90.7 m² 3-room attic apartments (year of construction 2018)Purchase price: CHF 795,000. • Modern open kitchen • Bright living and dining area • Two bedrooms, one with practical attic access • Bathroom with shower • Underfloor heating in the entire apartment • Private attic instead of basement • Year of construction 2018 with modern construction standard • Living area approx. 70.5...

  • Balcony / Terrace
Patrick Geissbühler

Patrick Geissbühler

Geschäftsführer | Inhaber

Travel time
-
1 / 13
3.5 rooms111m²CHF 1,180,000.–
Endorfhohle, 3655 Sigriswil

reblodge – Architecturally high-quality ownership apartment

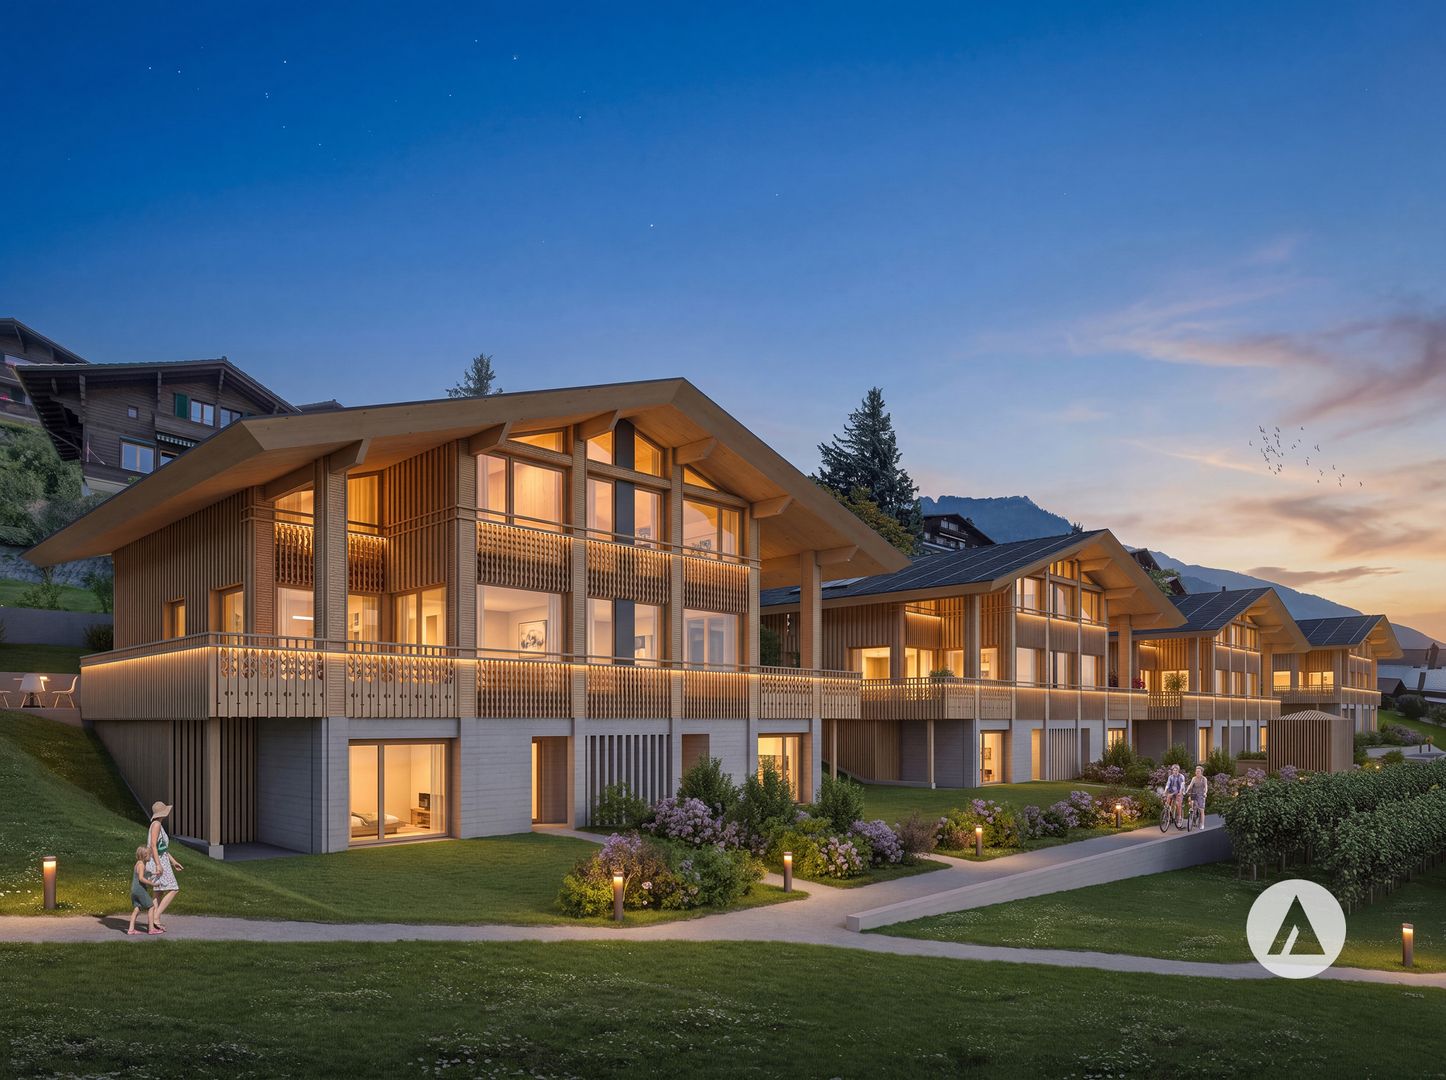
This advertisement describes the apartment on the ground floor, House B (B-0)In a beautiful scenic location, towering over Lake Thun and facing the mountains of the Bernese Oberland: At this exceptional location, four architecturally high-quality semi-detached houses (C–F) and a three-family house (B) are being built.LocationThe residential building is located in a quiet area, in a rural idyll with an unobstructable mountain panorama. And yet, the village center is only a short walk from home. The proximity to mountains and lake creates ideal conditions for balance and quality of life.Sigriswil is located on the sunny side, on the right bank of Lake Thun. This is crowned by the breathtaking view over Lake Thun and the Bernese Oberland Alpine world, in the midst of a beautiful hiking and recreation area.The village offers a broadly based infrastructure for daily needs and is popular as a home for young and old alike. The village center is just a few minutes' walk away. Also, the Endorf bus stop is about 7 minutes away. The STI bus runs every half hour with a travel time of 25 minutes to Thun.ArchitectureThe buildings are oriented towards the locally typical, centuries-proven farmhouse type: a solid base floor, a wood-clad superstructure, and a gable roof with a striking overhang.Style elementsTraditional forms are interpreted in a contemporary way and adapted to today's living needs. This creates private, covered outdoor spaces that open up the view to the impressive mountain and lake panorama in the best southern location, while protecting against insights through a delicate wood structure. For hot days, the semi-detached houses also offer additional, private outdoor spaces set back.Environment/SurroundingsThe environmental design takes up the natural slope, and below the concrete walls, new vineyards will be laid out in addition to the recreational and play areas. The historical maps and the protected facade in the neighborhood testify to Sigriswil's long tradition of viticulture, which is being revived here. Alternatively, the greening can also be designed as a scattered fruit tree meadow.Image video: https://youtu.be/G7tInTjRe3YViews per floor/house: https://www.dvdarch.ch/360/Endorfhohle.html360-degree view: https://www.dvdarch.ch/360/sigriswil.htmlThe entire offer of the "reblodge" development can be found on our website www.casa-immo.ch/reblodge

Travel time
-
New building
1 / 14
3.5 rooms108m²CHF 717,000.–
Aebnitstrasse 3, 3296 Arch

HIGHLIGHT; - 3.5 room attic apartments in Arch

Your new home in Arch – modern living in a relaxed environmentIn a quiet, sunny, and idyllic location on Aebnitstrasse 3 in Arch, two modern multi-family houses are being built, which perfectly combine contemporary living with rural quality of life.Here, you can expect not just an apartment, but a home to arrive, feel good, and stay.The attractive 3.5-room attic apartments impress with generous space concepts, plenty of daylight, and a high-quality finish. Whether for couples, singles with space requirements, or as a value-stable investment, you will experience living comfort in a stylish and pleasant environment.Apartment AD6 – 3.5 rooms in the attic, MFH A • Generous living area with approx. 108 m² BGF plus ancillary rooms • Covered loggia with 16m2 and Reduit • Bright and open living rooms with an inviting atmosphere • Exclusive carpenter's kitchen with plenty of storage space, noble materials, and V-ZUG built-in appliances; perfect for connoisseurs • Master bedroom with private bathroom; your personal retreat • Separate household room with its own washing machine directly in the apartment • Interior design according to your wishes; you design your home • Private basement room per apartment • Direct access to the parking garage via lift and staircase • Sustainable photovoltaic system on the roof • High-quality solid construction; durable and value-stable • Lovingly designed surroundings with plenty of greenery and recreational quality Additionally, spacious parking garage spaces can be purchased from CHF 36,000.Other available 3.5 room apartments:Multifamily house A; - modern living with a feel-good character • 3.5-room attic apartment west with covered loggia – from CHF 777,000 Multifamily house B; - living with a single-family house character • 3.5-room apartment attic with loggia – from CHF 747,000 Would you like more information about the project? ; - please contact us, we will be happy to introduce you to the project in more detail.Your new home – within reach: The building application was submitted in February 2026, with a planned move-in date in spring/summer 2028.The modern and clever floor plans leave no wishes unfulfilled – and the best part: you can contribute your own ideas from the start.We look forward to you.bauatelier-fuhrer.ag

Travel time
-
1 / 13
3.5 rooms181m²CHF 2,480,000.–
Riedstrasse 13, 3600 Thun

ImmoWyss - Stylish attic apartment with lake view in Park Schönegg Thun

We publish only a selection of our offerings on real estate portals. You can find a complete overview of all current objects at any time on www.immowyss.ch. Detailed information about this property with additional images, floor plans, and complete sales documentation can be found at https://www.immowyss.ch/immobilien/?objekt-id=BE318. Living above the roofs of Thun: Exclusive attic apartment in the sought-after Park Schönegg. The arrival already conveys a feeling of privacy and exclusivity: From the entrance hall, you can easily reach your attic apartment with the lift - a living comfort that delights in everyday life and gives guests a special feeling of living already when entering. The entrance area welcomes you with a custom-made built-in wardrobe, whose noble materials and harmonious design stylishly underline the high-quality character of the apartment. Here, elegance and functionality combine to form a harmonious whole. The heart of the apartment is the spacious living, dining, and kitchen area. Light-flooded rooms, flowing transitions, and thoughtful room design create an ambiance of width and coziness at the same time. The large sliding doors open the living room to the terrace and allow the interior and exterior areas to merge seamlessly. Whether during a relaxed breakfast in the morning sun or a glass of wine in the evening - the terrace becomes an extended living room under the open sky. The view speaks for itself: Unique to the city of Thun, Lake Thun, and the popular Niesen. The modern kitchen delights with a spacious work island, plenty of storage space, and a clear formal language. High-quality built-in appliances and all common devices such as oven and dishwasher offer the best conditions for culinary pleasure moments and social hours with family and friends. Directly behind the kitchen is a practical retreat with a washing tower, trough, and custom-made built-in cabinets. This thoughtful secondary room ensures order and additional storage space without affecting the elegant living area. A special highlight is the additional room, which is currently used as a private wellness oasis. The integrated sauna invites you to relax after a long day and is perfectly complemented by an additional shower. A retreat that pampered body and mind and gives the home an extraordinary note. Another special feature is located one floor down. The area at the access via the staircase has been developed into a living space and can be used flexibly as an additional room. Whether as a home office, guest room, hobby room, or personal retreat - this room offers a variety of uses and ideally expands the attractive room offer of the apartment. The most important advantages speak for themselves: - Dreamlike living situation in the park with lake and mountain view - Peace and sun all day - Attic apartment at the highest level - Large, sun-kissed terrace with garden - Access from the entrance hall with the lift directly into your own apartment - A total of 3 separate outdoor areas - 2 parking spaces in the entrance hall are allocated in the regulations - Spacious basement/storage room of approx. 20 m2 Have we sparked your interest? Arrange a viewing appointment today and take a look at the interesting Immo Wyss offer on site. *** SALES DOCUMENTATION *** Download the sales documentation including address, floor plans, and many pictures at www.immowyss.ch. Simply fill out the contact form and you will receive the documents immediately and around the clock by email.

Nadia Balmer

Nadia Balmer

Stellvertretende Geschäftsführerin, Beratung & Verkauf

Travel time
-

Suggested properties for you based on search results

Other interesting objects