306 results - Flats for sale: Canton Bern

1 / 4
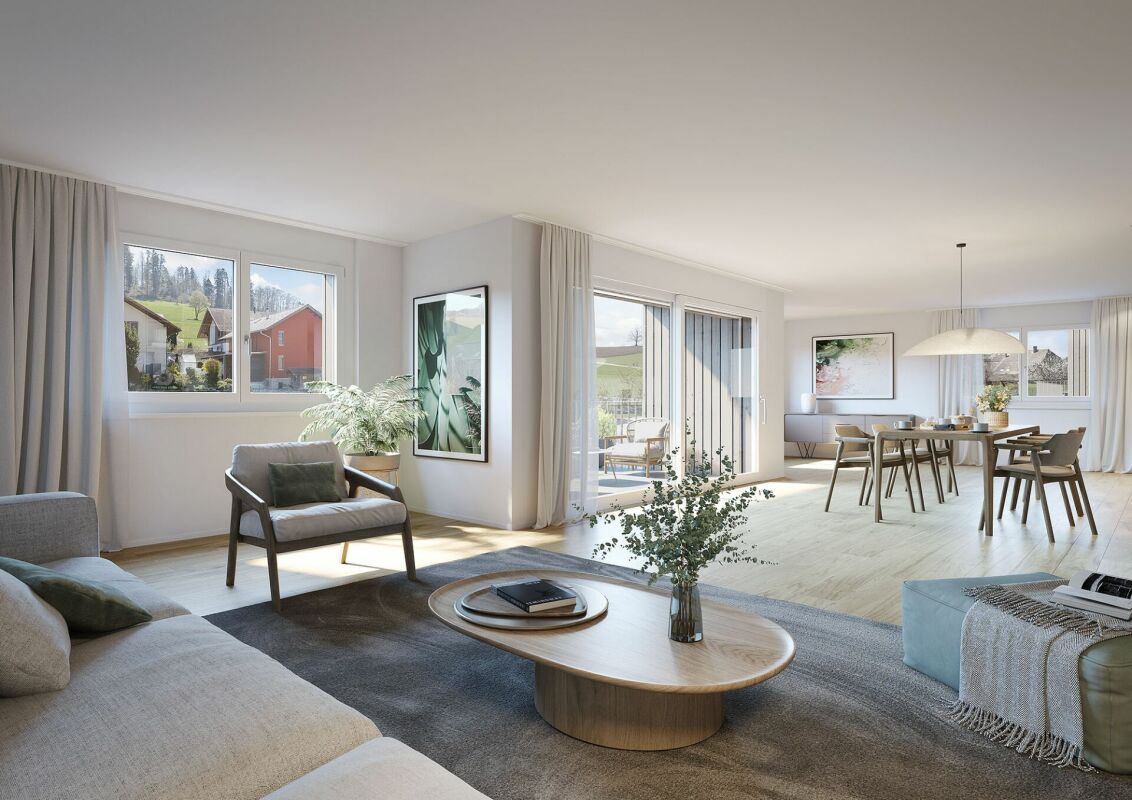
3.5 rooms, 75m², CHF 515,000.–
Parkstrasse 3, 2575 Täuffelen

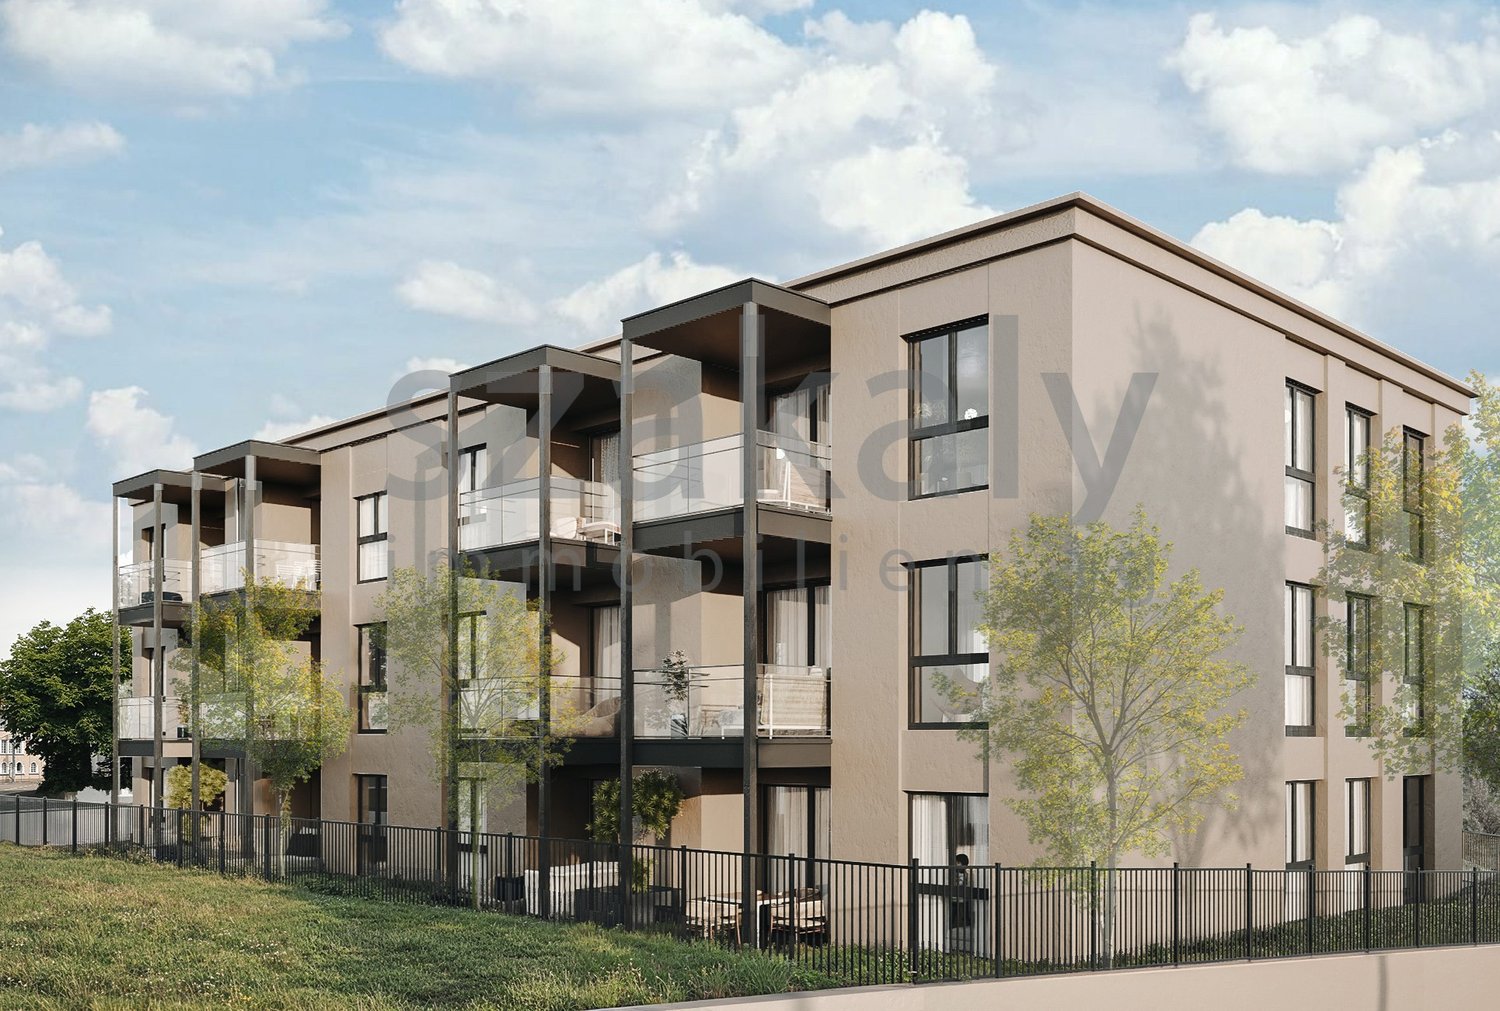
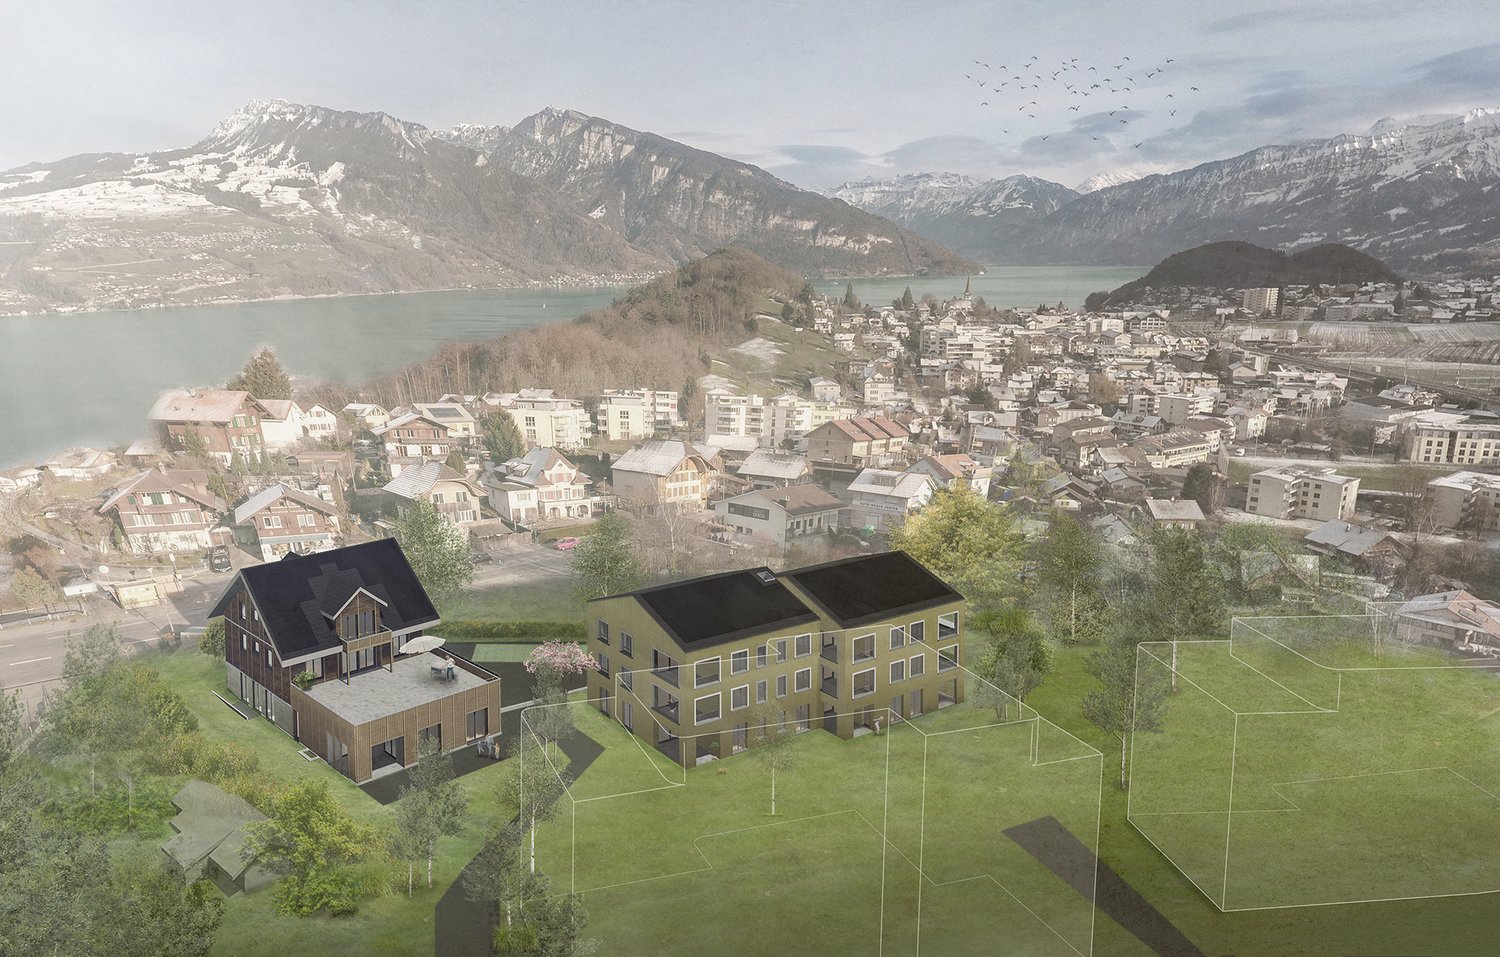
New residential space in the center of Täuffelen

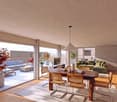
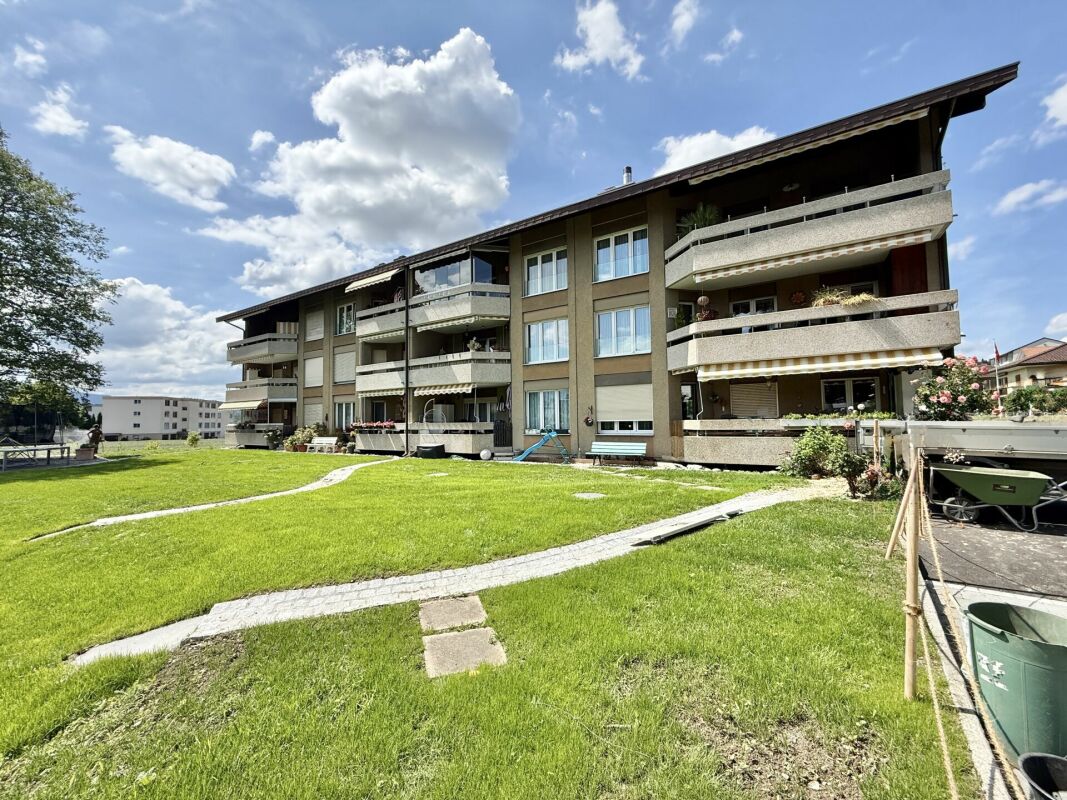
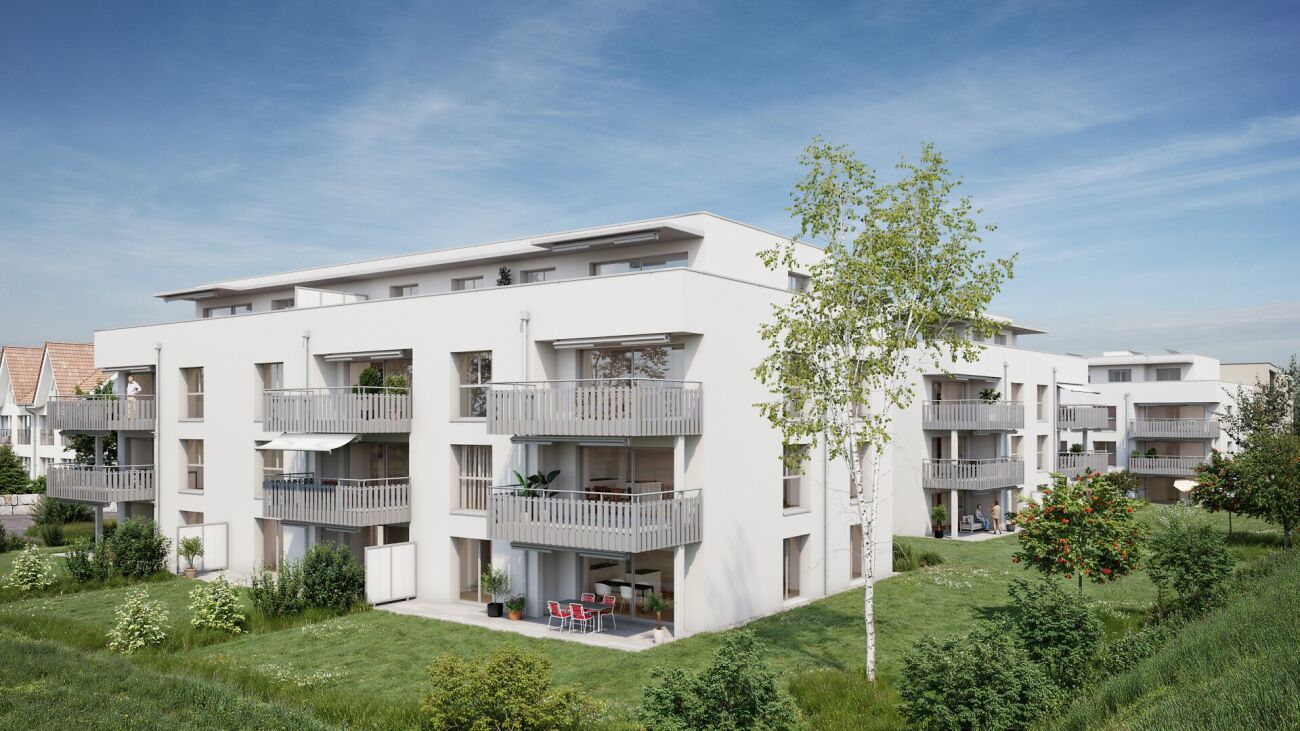
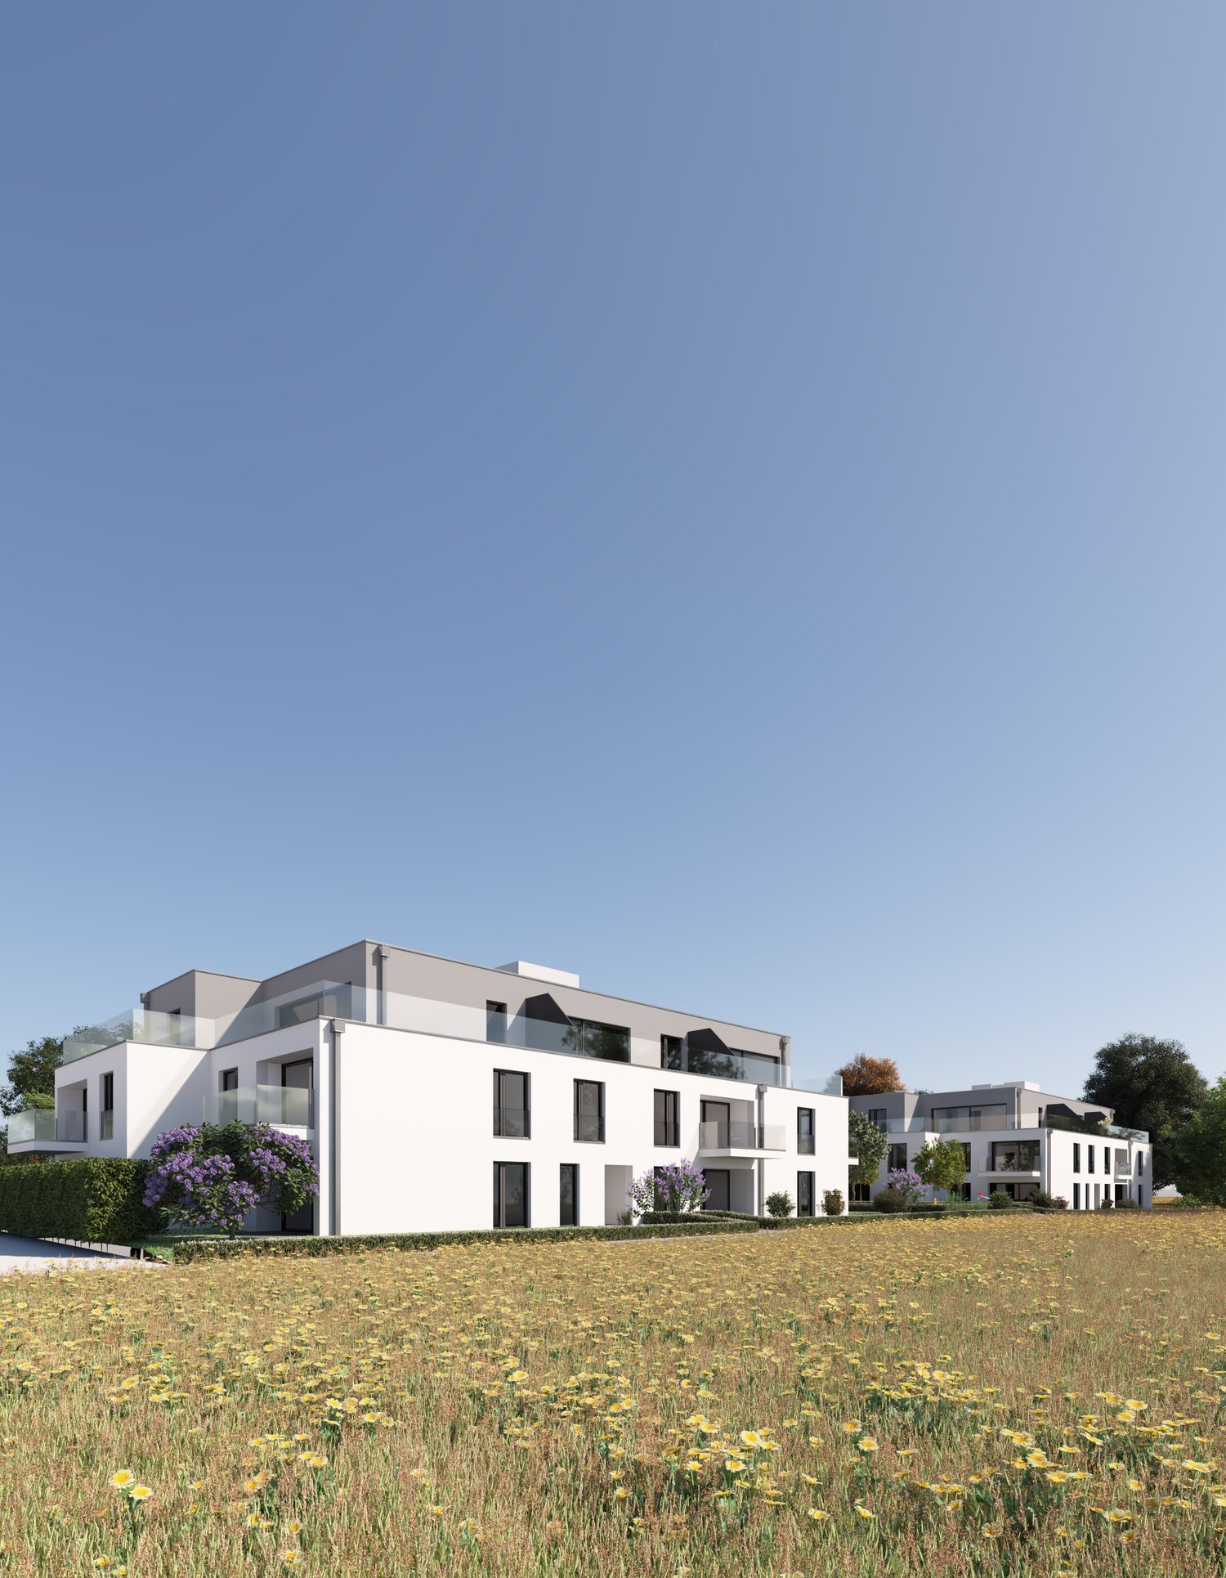
The construction project currently being realized is located in the village center of Täuffelen, directly on the main street and in close proximity to the train station.The new building at Parkstrasse 3 is a multi-family house with 12 residential units and a car garage with 13 parking spaces. The mix of apartments includes ten 2½-room and two 3½-room apartments. The apartments on the ground floor have a terrace, while the units on the upper floors are each equipped with a balcony.The apartment floor plans are modern, contemporary, and functionally designed. The spacious living and dining area with open kitchen offers plenty of space and individual design possibilities. The offer is rounded off in the basement with a large cellar for each residential unit.Construction of the new building began in May 2025. The apartments will be ready for occupancy from November 2026.Located on the southern shore of Lake Biel, the municipality of Täuffelen-Gerolfingen, which belongs to the Seeland administrative district, is considered an attractive sub-center of the region due to its well-developed infrastructure. The municipality consists of the two villages of Täuffelen and Gerolfingen.On the project homepage www.in-taeuffelen.ch, you will find additional information.Would you like more information? Contact us – we look forward to it and will send you the detailed sales documents.

Travel time
-
1 / 5
3.5 rooms, 70m², CHF 425,000.–
Friloweg 9, 4950 Huttwil

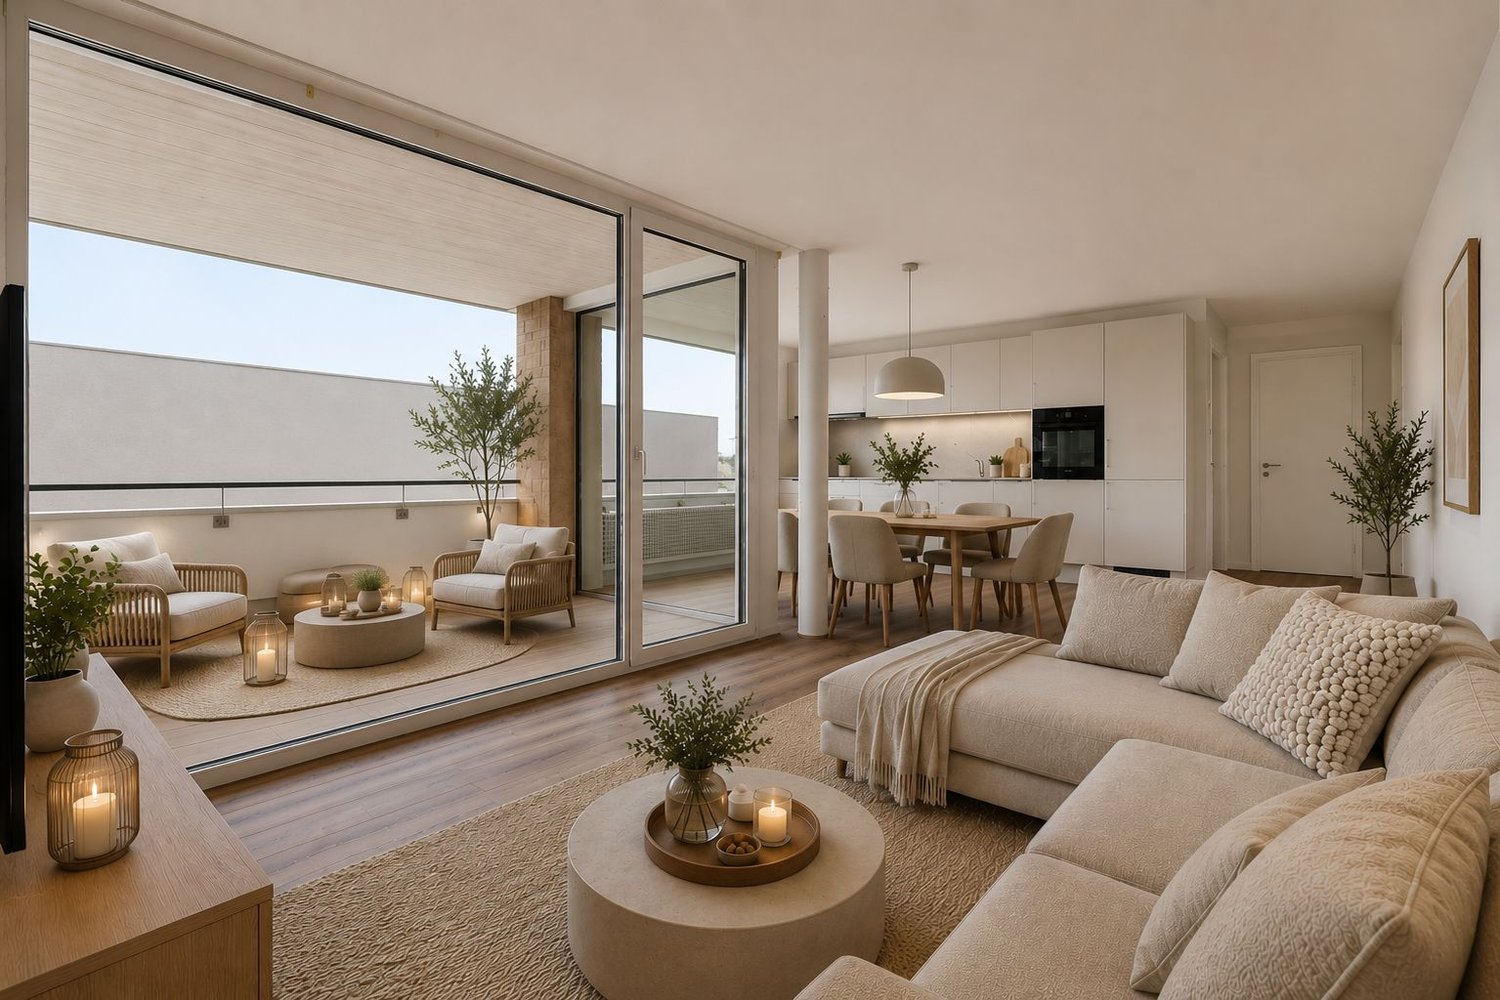
Modern living and relaxation – New apartment with sunny loggia

DescriptionFirst occupancy 2026 – Modern 3.5-room apartment with 71 m² and balconyWelcome to your new home! This high-quality 3.5-room new apartment in first occupancy combines modern design, comfort, and an excellent location. On 71 m² of living space, you can expect a well-thought-out floor plan with bright rooms and high-quality equipment.The spacious living and dining area with open kitchen forms the heart of the apartment and offers direct access to the balcony – ideal for enjoying the sun and letting the day come to a relaxed end.The spacious bedroom and another room are perfect as a children's, guest, or home office.The apartment has two modern bathrooms:•⁠ ⁠Bathroom with bathtub•⁠ ⁠Separate bathroom with showerA parking space in the garage can be rented on request.LocationThe apartment is located in an attractive and central location. Nursing home, hospital, schools, train station, and city center are within easy reach. Shopping facilities, public transport, and other daily necessities are also nearby.Highlights•⁠ ⁠New building 2026•⁠ ⁠First occupancy•⁠ ⁠3.5 rooms•⁠ ⁠71 m² living space•⁠ ⁠Open, modern kitchen•⁠ ⁠Bright living and dining area•⁠ ⁠Balcony•⁠ ⁠2 bathrooms (1× bathtub, 1× shower)•⁠ ⁠High-quality interior design•⁠ ⁠Parking space in the garage optional for rent•⁠ ⁠Central location with short distances to train station, city center, schools, hospital, and nursing homeConvince yourself of this attractive new apartment and arrange a viewing appointment. We look forward to your contact!

Travel time
-
New building
1 / 4
3.5 rooms, 75m², CHF 725,000.–
Neumattstrasse 12, 3127 Mühlethurnen

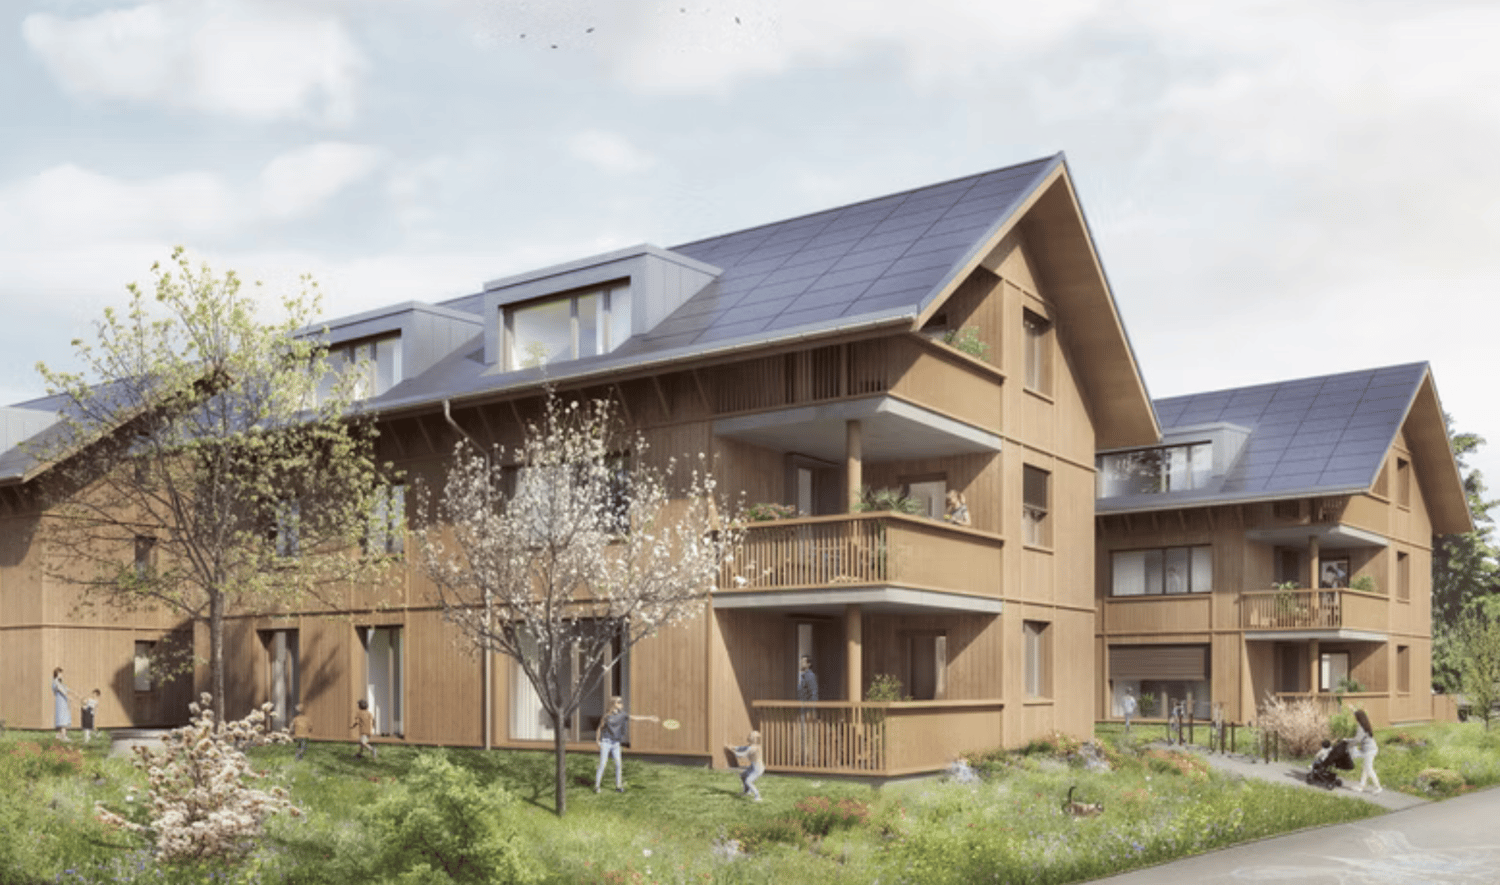
Charming new apartment in Mühlethurnen

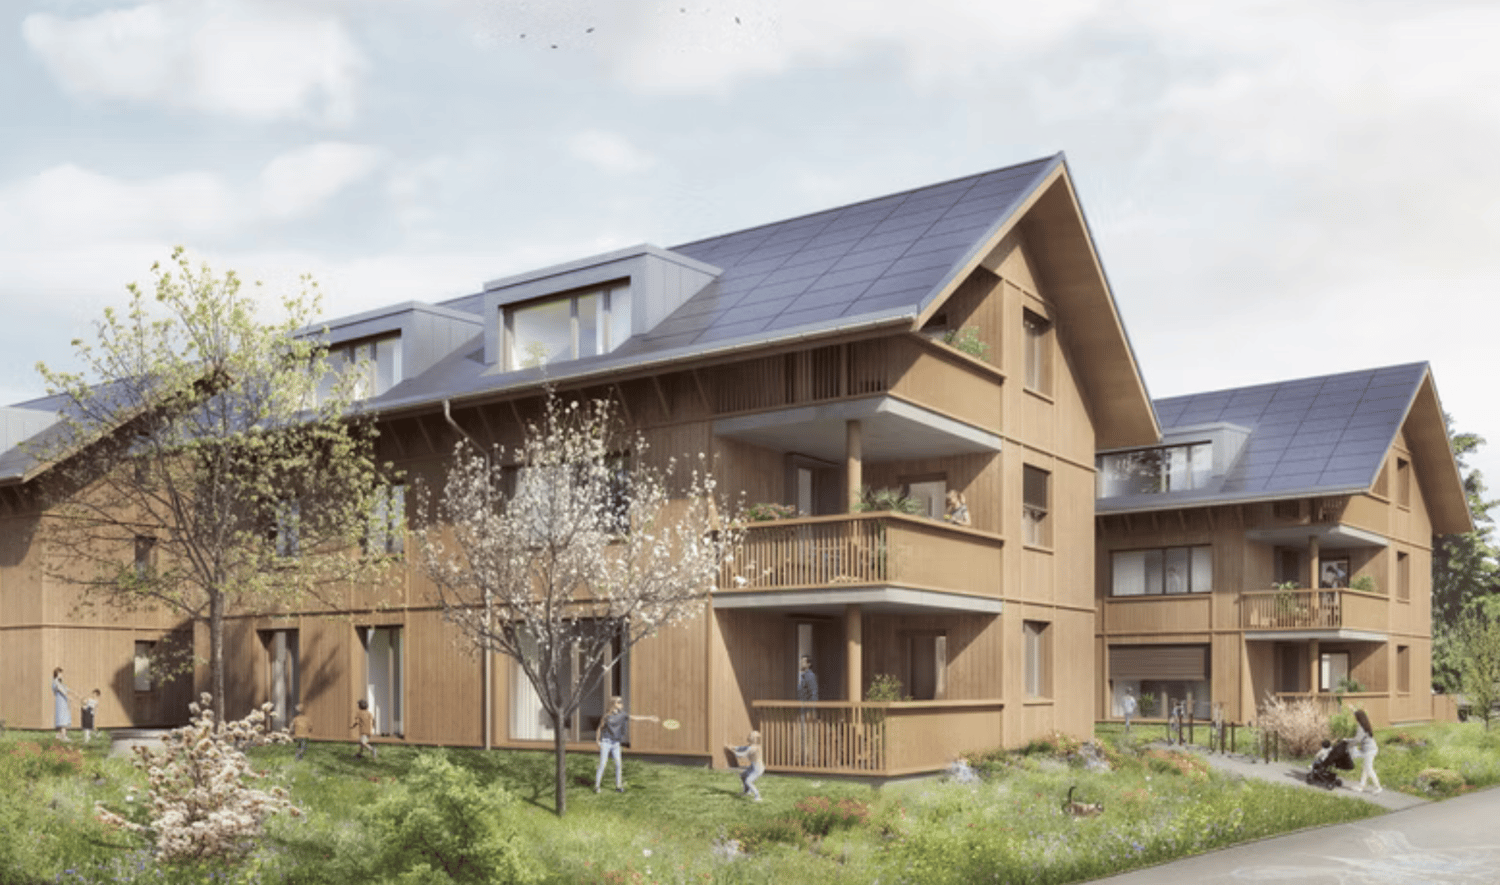
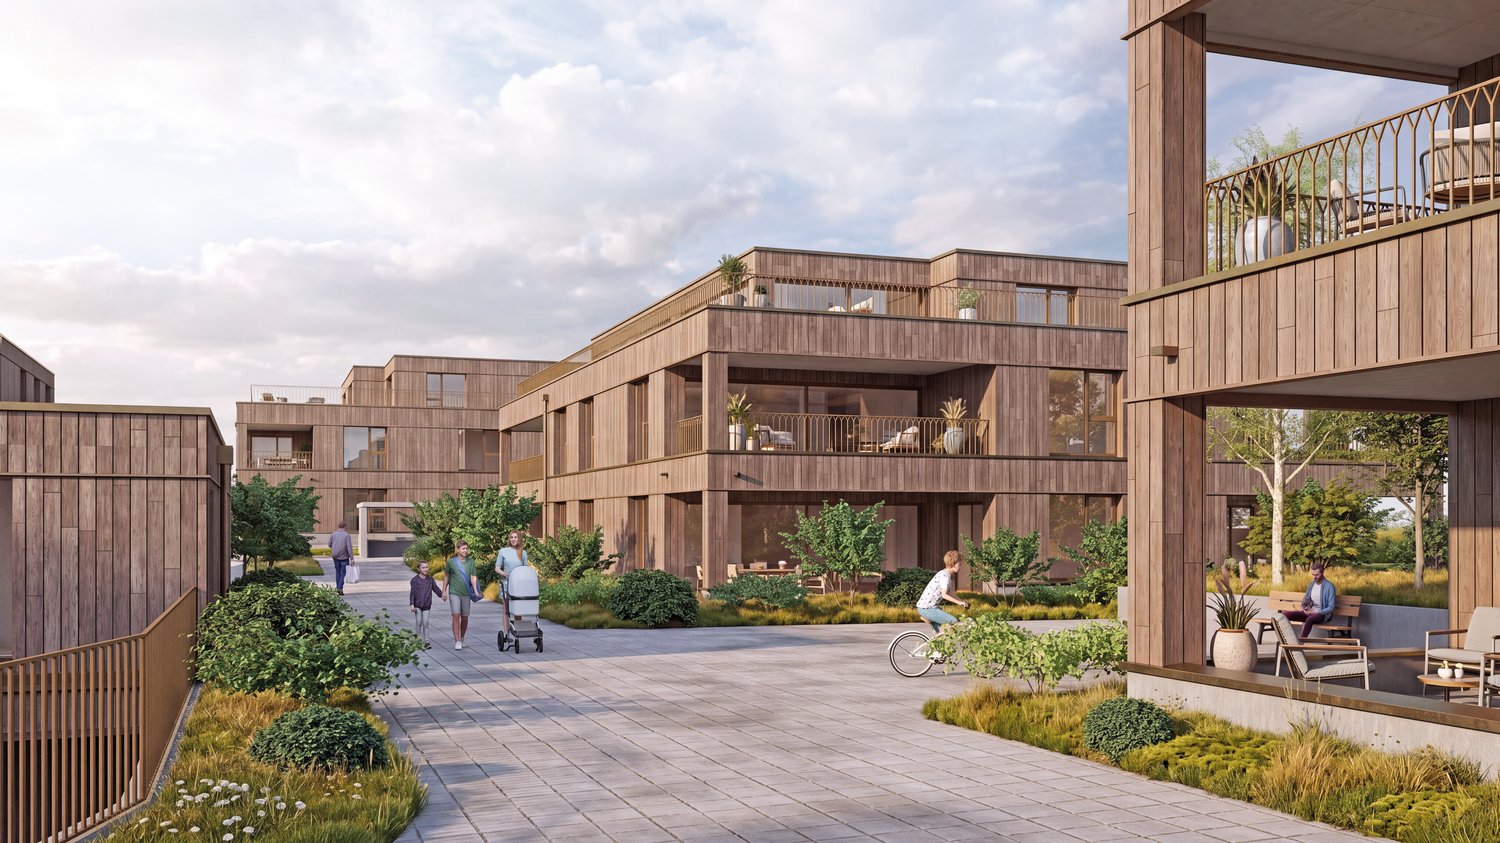
Welcome to your new home – Quartier Feldmitte, MühlethurnenVisit our website: https://www.feldmitte.online/Discover these high-quality apartments in the new construction project Quartier Feldmitte at Neumattstrasse 12 in 3127 Mühlethurnen. The apartments are being built as part of an architecturally harmonious ensemble of three multi-family houses with a total of 12 units in sustainable wooden construction.The modern construction method with visible solid wood ceilings, a facade made of spruce/fir, and energy-efficient building services (air-water heat pump, underfloor heating, and integrated photovoltaic system) combines ecological building with contemporary living comfort.The apartment impresses with: • Well-thought-out floor plan (apartment 297-11 / DG) • Spacious living/dining area with open kitchen and plenty of daylight • Covered balcony • Private basement compartment with washing tower in the basement (optional) • Optional parking space in the garage • Elevator for convenient access to all floors The project is still being realized and stands for sustainable, energy-efficient living with low operating costs.Location & surroundingsMühlethurnen is located in the idyllic Gürbetal and belongs to the municipality of Thurnen. Here you can enjoy natural living in a quiet environment – combined with a very good connection to the centers of Bern, Thun, and Belp.The Thurnen train station is easily accessible on foot and connects you to Bern in just a few minutes. Shopping facilities, schools, and other infrastructure are within walking distance. The Quartier Feldmitte thus offers ideal conditions for families, couples, or individuals who want to combine rural tranquility with urban accessibility.These apartments are ideal for anyone who values sustainable construction, modern architecture, and a high quality of life. Are you interested? Please do not hesitate to contact us. On our homepage, you will find further exciting information.

Travel time
-
1 / 4
3.5 rooms, 81m², CHF 725,000.–
Neumattstrasse 12, 3127 Mühlethurnen

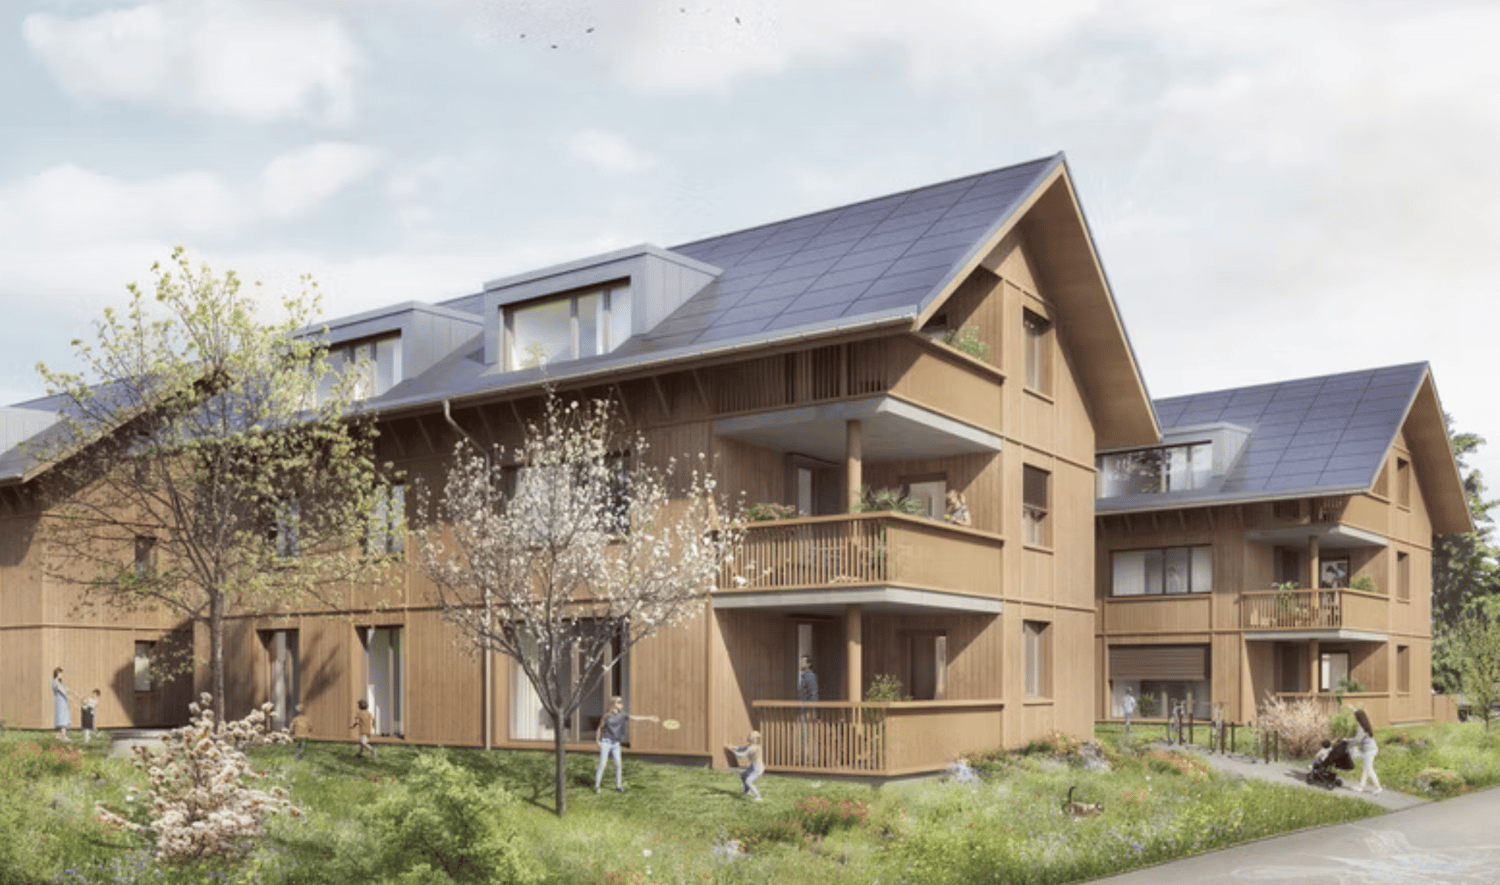
Charming new apartment in Mühlethurnen

Welcome to your new home – Quartier Feldmitte, MühlethurnenVisit our website: https://www.feldmitte.online/Discover these high-quality apartments in the new construction project Quartier Feldmitte at Neumattstrasse 12 in 3127 Mühlethurnen. The apartments are part of an architecturally harmonious ensemble of three multi-family houses with a total of 12 units in sustainable timber construction.The modern construction with visible solid wood ceilings, a facade made of spruce/fir, and energy-efficient building services (air-water heat pump, underfloor heating, and integrated photovoltaic system) combines ecological building with contemporary living comfort.The apartment impresses with: • Well-thought-out floor plan (apartment 297-9 / OG) • Spacious living/dining area with open kitchen and plenty of daylight • Covered balcony • Private basement compartment with washing tower in the basement (optional) • Parking space in the garage (optional but already included in the price) • Elevator for convenient access to all floors The project is still being realized and stands for sustainable, energy-efficient living with low operating costs.Location & surroundingsMühlethurnen is located in the idyllic Gürbetal and belongs to the municipality of Thurnen. Here you can enjoy natural living in a quiet environment – combined with a very good connection to the centers of Bern, Thun, and Belp.The Thurnen train station is easily accessible on foot and connects you to Bern in just a few minutes. Shopping facilities, schools, and other infrastructure are within walking distance. The Quartier Feldmitte thus offers ideal conditions for families, couples, or individuals who want to combine rural tranquility with urban accessibility.These apartments are ideal for anyone who values sustainable construction, modern architecture, and a high quality of life. Are you interested? Please do not hesitate to contact us. On our homepage, you will find more exciting information.

Travel time
-
1 / 4
3.5 rooms, 75m², CHF 725,000.–
Neumattstrasse 12, 3127 Mühlethurnen

Charming new apartment in Mühlethurnen

Welcome to your new home – Quartier Feldmitte, MühlethurnenVisit our website: https://www.feldmitte.online/Discover these high-quality apartments in the new construction project Quartier Feldmitte at Neumattstrasse 12 in 3127 Mühlethurnen. The apartments are being built as part of an architecturally harmonious ensemble of three multi-family houses with a total of 12 units in sustainable timber construction.The modern construction method with visible beam ceilings, a façade made of spruce/fir, and energy-efficient building services (air-water heat pump, underfloor heating, and integrated photovoltaic system) combines ecological building with contemporary living comfort.The apartment impresses with: • Well-thought-out floor plan (apartment 297-12 / attic) • Spacious living/dining area with open kitchen and plenty of daylight • Covered balcony • Private basement compartment with washing tower in the basement (optional) • Parking space in the carport (optional but already included in the price) • Elevator for convenient access to all floors The project is still being realized and stands for sustainable, energy-efficient living with low operating costs.Location & surroundingsMühlethurnen is located in the idyllic Gürbetal and belongs to the municipality of Thurnen. Here you can enjoy natural living in a quiet environment – combined with a very good connection to the centers of Bern, Thun, and Belp.The Thurnen train station is easily accessible on foot and connects you to Bern in just a few minutes. Shopping facilities, schools, and other infrastructure are within walking distance. The Quartier Feldmitte thus offers ideal conditions for families, couples, or individuals who want to combine rural tranquility with urban accessibility.These apartments are ideal for anyone who values sustainable construction, modern architecture, and a high quality of life. Are you interested? Please do not hesitate to contact us. You can find more exciting information on our homepage.

Travel time
-
1 / 9
  • Elevator
  • Wheelchair access
3.5 rooms, 80m², Price on request
3854 Oberried am Brienzersee

50 m² sunny terrace with lake view - modern living on Lake Brienz!

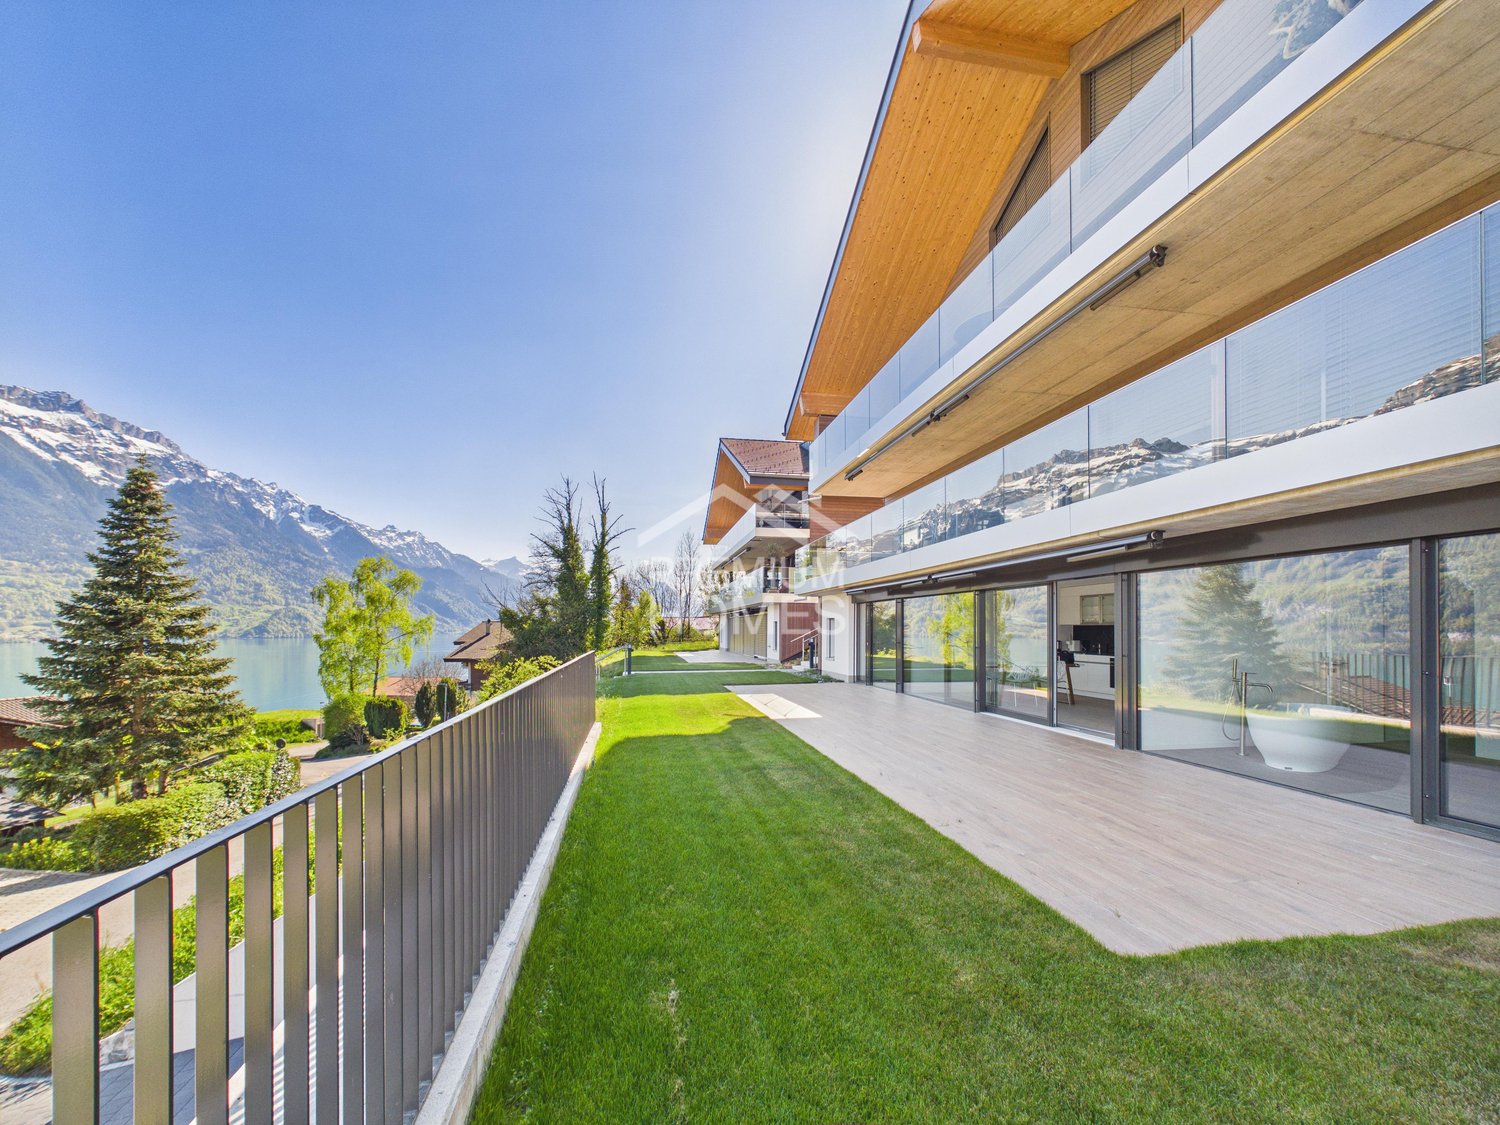
The spacious sun terrace, the unobstructed view of Lake Brienz, and the high level of privacy characterize the special living experience of this apartment. In a elevated south-facing location, you can enjoy plenty of light, peace, and a view that impressively showcases the lake and the surrounding mountain world.The apartment is located at the end of a street reserved exclusively for access traffic. This keeps it pleasantly shielded from through traffic, while the most important facilities of the town are still easily accessible.Spacious, floor-to-ceiling windows open the rooms to the south and allow the interior and exterior areas to blend harmoniously. From every room, you can directly access the approximately 50 m² large terrace with an adjacent lawn area. This versatile outdoor area extends the living space into the open air and offers plenty of space to relax, eat, enjoy, or for a small garden.The master bedroom forms a private retreat with an en-suite bathroom and a freestanding bathtub. The open design and the view of the outdoors create a quiet, almost spa-like atmosphere.Clear lines, high-quality materials, and a well-thought-out floor plan give the apartment a modern, yet cozy character. Everything is designed to combine spacious living with comfort, privacy, and a low-maintenance daily life.A home for people who seek peace and a wide view without wanting to sacrifice modern living and proximity to the village. So, no wishes are left unfulfilled. Take advantage and convince yourself! This PREMIUM HOMES offer includes: • Dreamlike view • High level of privacy • Absolute peace • Unobstructed location • Access road (no through traffic) • 73 m² net living area • 50 m² terrace • Spacious floor plan • Floor-to-ceiling windows • Large south-facing window front • En-suite bathroom in the master bedroom • Freestanding bathtub • Modern design • High living comfort • View from all rooms • Terrace access from all rooms • Basement • Parking space with private storage room: excl. CHF 30,000.- • Optional hobby room available for purchase Interested? We would be happy to take you on a non-binding tour! Do you want to sell your house or apartment worry-free? We will tell you the current market value of your property, discreetly and non-bindingly! Are you interested in a first non-binding exchange of ideas? Don't hesitate and contact us. We look forward to hearing from you.

  • Elevator
  • Wheelchair access
1 / 8
3.5 rooms, 90m², CHF 486,000.–
3803 Beatenberg

Charming apartment with versatile usage possibilities

In a quiet and sunny location in Beatenberg, this special property awaits you in a characterful building from 1920. The apartment, which was extensively renovated in 2018, combines the charm of bygone times with modern living comfort and offers a variety of usage possibilities.The total living area is approximately 90 m² and is currently divided into two separate apartments with 41 m² and 49 m². Both apartments are independently usable and can be connected to a spacious 3-room apartment if needed.The bright living and sleeping areas with large window surfaces create a pleasant living atmosphere and offer a beautiful view of the surrounding mountain landscape. Both apartments have a functional kitchen with a dishwasher, a dining area, and a modern bathroom with a shower. The well-kept equipment and the bright entrance area round off the overall picture.The apartments are located on the ground floor and each have their own parking space. Thanks to the quiet location, good sunlight, and the bus stop just a few minutes' walk away, you benefit from an ideal combination of relaxation and good accessibility.Whether as a spacious 3-room apartment or as two separate apartments, this property offers a high degree of flexibility and is suitable for both personal use and as an interesting capital investment. The combination of historic charm, equipment, and attractive location makes this property a rare opportunity in the Bernese Oberland.Advantages: • Two separate apartments with flexible usage possibilities • Can be combined into a spacious 3.5-room apartment if needed • Partially renovated in 2018 • Sunny and quiet location with a beautiful view of the mountains • 2 parking spaces included in the sales price • Bus stop nearby • Good accessibility thanks to the bus stop within walking distance

1 / 6
3.5 rooms, 94m², CHF 1,230,000.–
3785 Gsteig b. Gstaad

Attique moderne de 3.5 pièces - Résidence principale

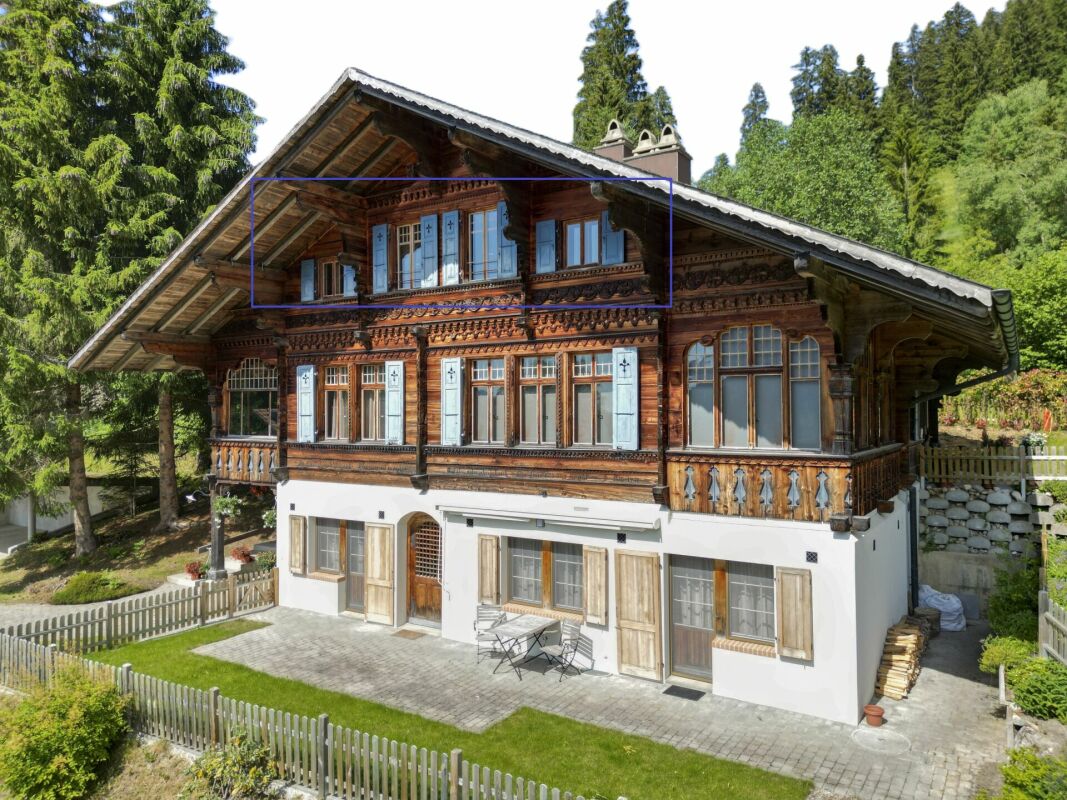
Idéalement située à l'entrée du village pittoresque de Gsteig, à 10 minutes de Gstaad, la Résidence Spitzhorn offre un cadre de vie privilégié:Ce bâtiment de style montagnard, ouvert sur la nature, a été construit selon un cahier des charges détaillé et avec des matériaux de haute qualité; il répond aux exigences énergétiques et écologiques.Selon le plan, l'appartement n 5 situé dans les combles côté ouest se compose d'un grand salon-salle à manger avec cuisine ouverte, de 2 chambres, de 2 salles d'eau et de 2 balcons (orientés sud et ouest).Au sous-sol se trouvent la cave privative verrouillable ainsi que les espaces communs que sont la buanderie et le local à skis. Une place de parking dans le parking souterrain peut être acquise en supplément sur demande.Le logement n 6, situé dans les combles côté est, est également encore disponible à la vente. Il présente une disposition symétrique, avec des balcons orientés sud et est.L'appartement est vendu clés en main, date de livraison est printemps 2027.Residence Spitzhorn, am Dorfeingang von Gsteig gelegen, ein aussergewöhnlicher Lebensraum:Das im Bergstil erbaute, zur Natur hin offene Gebäude wurde nach einer detaillierten Baubeschreibung und unter Verwendung hochwertiger Materialien errichtet und erfüllt die energetischen und ökologischen Anforderungen.Die Wohneinheit 5 im Dachgeschoss West besteht laut Plan aus einem grossen Wohn-Essbereich mit offener Küche, 2 Schlafzimmern, 2 Nasszellen und 2 Balkonen (Süd und West).Im Untergeschoss befinden sich der dazugehörige, abschliessbare Kellerraum und die gemeinschaftlich nutzbare Räume Waschküche und Skikeller. Ein Stellplatz in der Tiefgarage kann auf Wunsch zusätzlich erworben werden.Die Wohneinheit 6 im Dachgeschoss Ost ist auch noch erwerbbar. Sie ist spiegelbildlich aufgebaut mit Süd- und Ostbalkon.Die Wohnung wird schlüsselfertig verkauft, Termin ist Frühjahr 2027.Ideally located at the entrance of the picturesque village of Gsteig, at 10 minutes'drive from Gstaad, Spitzhorn Residence offers a privileged living experience:Built in a mountain style and open to the natural surroundings, the building was constructed in accordance with a detailed building specification and using high-quality materials, and meets all energy efficiency and environmental requirements.According to the plans, the apartment 5 on the west-facing top floor comprises a large living-dining area with an open-plan kitchen, 2 bedrooms, 2 bathrooms and 2 balconies (south- and west-facing).The basement houses the associated lockable cellar room and the communal laundry room and ski storage room. A parking space in the underground car park can be purchased additionally on request.The apartment 6 on the east-facing top floor is also still available for purchase. It has a mirror-image layout with south- and east-facing balconies.The apartment are sold fully finished and ready to move in, hand over is spring 2027.

New building
1 / 6
3.5 rooms, 88m², CHF 710,000.–
3672 Oberdiessbach

Schönegg Oberdiessbach – Living with a View

Schönegg Oberdiessbach – Living with a View Nature-oriented living, modern lifestyle, and enjoying the view every day.In an attractive, elevated location in Oberdiessbach, the Schönegg residential complex is being built, offering high-quality housing that combines contemporary architecture, privacy, and a high quality of life. The six architecturally coordinated multi-family houses comprise a total of 45 condominiums with 2.5 to 5.5 rooms, providing suitable living forms for singles, couples, and families. The apartments impress with spacious, well-thought-out floor plans, bright and open living areas, and a modern, carefully selected finish. Large window fronts bring plenty of daylight into the rooms, while private seating areas, loggias, or terraces extend the living space outdoors. The elevated location offers an impressive view of the Stockhorn range – a panorama that contributes to the special living quality, especially from the spacious loggias and the extensive terraces of the attic apartments. Inside, we also focus on quality and comfort. Parquet floors in living and bedrooms, modern built-in kitchens with granite countertops, induction cooktops with integrated sink ventilation, combi-steamers, and dishwashers, as well as modernly equipped bathrooms, create a stylish and practical home. Sustainable construction, district heating, and underfloor heating complement the well-thought-out living concept. Attractive location between nature, Thun, and Bern. Oberdiessbach combines rural tranquility with good infrastructure and short distances. Shopping facilities, schools, and public transport are within a few minutes' reach. Shopping facilities are about 3 minutes, school about 6 minutes, and public transport about 13 minutes away. At the same time, Thun can be reached in about 18 minutes and Bern in about 25 minutes. Therefore, the Schönegg residential complex is ideal for all those who like to live in the green and with a view, but also appreciate the proximity to regional centers. Oberdiessbach also offers a family-friendly environment and a wide range of shopping, leisure, and cultural activities.For additional comfort, the underground garage with direct access to each house provides convenience. The parking spaces are also prepared for the individual installation of a wall box. Each apartment has a basement compartment; bike rooms and bike shelters complement the offer.Whether it's a compact 2.5-room apartment, a spacious family home, or an attic apartment with an extensive terrace – discover the entire range of apartments in Schönegg and find your new home in Oberdiessbach. Schönegg – nature-oriented. sustainable. livable. Living with a View.

1 / 8
3.5 rooms, 65m², CHF 420,000.–
3627 Heimberg

Cozy Living in a Central and Quiet Location

In an attractive and well-connected location in Heimberg, this well-maintained 3.5-room apartment on the upper ground floor awaits you. It convinces with a well-thought-out floor plan, bright living rooms, and a pleasant living atmosphere. Whether as a home for singles, couples, or as an interesting capital investment, the apartment offers versatile possibilities. The practical upper ground floor location ensures comfortable living, while a private outdoor parking space complements the attractive offer. The multi-family house is in a well-maintained condition. Shopping facilities, schools, public transport, and leisure activities are within a few minutes' reach. The location combines quiet living with an excellent infrastructure. This Immobilia Suisse offer includes: - Attractive and central location in Heimberg - Bright and friendly living rooms - Practical and well-thought-out floor plan - Well-maintained multi-family house - Good connection to public transport - Shopping facilities in the immediate vicinity - 1 shower / WC, 1 WC - Outdoor parking space for 15,000.- and much more? Interested? We would be happy to take you through a non-binding viewing! Do you want to sell your house or apartment worry-free? We will tell you the current market value of your property, discreetly and non-bindingly! Are you interested in a first non-binding exchange of ideas? Don't hesitate to contact us. We look forward to hearing from you.
1 / 6
3.5 rooms, 94m², CHF 1,230,000.–
3785 Gsteig b. Gstaad

Attique moderne de 3.5 pièces Résidence principale

Idéalement située à l'entrée du village pittoresque de Gsteig, à 10 minutes de Gstaad, la Résidence Spitzhorn offre un cadre de vie privilégié:Ce bâtiment de style montagnard, ouvert sur la nature, a été construit selon un cahier des charges détaillé et avec des matériaux de haute qualité; il répond aux exigences énergétiques et écologiques.Selon le plan, l'appartement n 6 situé dans les combles côté est se compose d'un grand salon-salle à manger avec cuisine ouverte, de 2 chambres, de 2 salles d'eau et de 2 balcons (orientés sud et est).Au sous-sol se trouvent la cave privative verrouillable ainsi que les espaces communs que sont la buanderie et le local à skis. Une place de parking dans le parking souterrain peut être acquise en supplément sur demande.Le logement n 5, situé dans les combles côté ouest, est également encore disponible à la vente. Il présente une disposition symétrique, avec des balcons orientés sud et ouest.L'appartement est vendu clés en main, date de livraison est printemps 2027.Residence Spitzhorn, am Dorfeingang von Gsteig gelegen, ein aussergewöhnlicher Lebensraum:Das im Bergstil erbaute, zur Natur hin offene Gebäude wurde nach einer detaillierten Baubeschreibung und unter Verwendung hochwertiger Materialien errichtet und erfüllt die energetischen und ökologischen Anforderungen.Die Wohneinheit 6 im Dachgeschoss Ost besteht laut Plan aus einem grossen Wohn-Essbereich mit offener Küche, 2 Schlafzimmern, 2 Nasszellen und 2 Balkonen (Süd und Ost).Im Untergeschoss befinden sich der dazugehörige, abschliessbare Kellerraum und die gemeinschaftlich nutzbare Räume Waschküche und Skikeller. Ein Stellplatz in der Tiefgarage kann auf Wunsch zusätzlich erworben werden.Die Wohneinheit 6 im Dachgeschoss West ist auch noch erwerbbar. Sie ist spiegelbildlich aufgebaut mit Süd- und Ostbalkon.Die Wohnung wird schlüsselfertig verkauft, Termin ist Frühjahr 2027.Ideally located at the entrance of the picturesque village of Gsteig, at 10 minutes'drive from Gstaad, Spitzhorn Residence offers a privileged living experience:Built in a mountain style and open to the natural surroundings, the building was constructed in accordance with a detailed building specification and using high-quality materials, and meets all energy efficiency and environmental requirements.According to the plans, the apartment 5 on the east-facing top floor comprises a large living-dining area with an open-plan kitchen, 2 bedrooms, 2 bathrooms and 2 balconies (south- and east-facing).The basement houses the associated lockable cellar room and the communal laundry room and ski storage room. A parking space in the underground car park can be purchased additionally on request.The apartment 6 on the west-facing top floor is also still available for purchase. It has a mirror-image layout with south- and west-facing balconies.The apartment are sold fully finished and ready to move in, hand over is spring 2027.

Suggested properties for you based on search results

Other interesting objects