Quick Filters for your search (1)

Quick-filters

We show you quick-filters based on the most used filters by location.

By using these, you can enhance your search experience by finding new and interesting properties to your likings.

329 results - Elevator, New building buy: Canton Bern

1 / 13
4.5 rooms126m²CHF 890,000.–
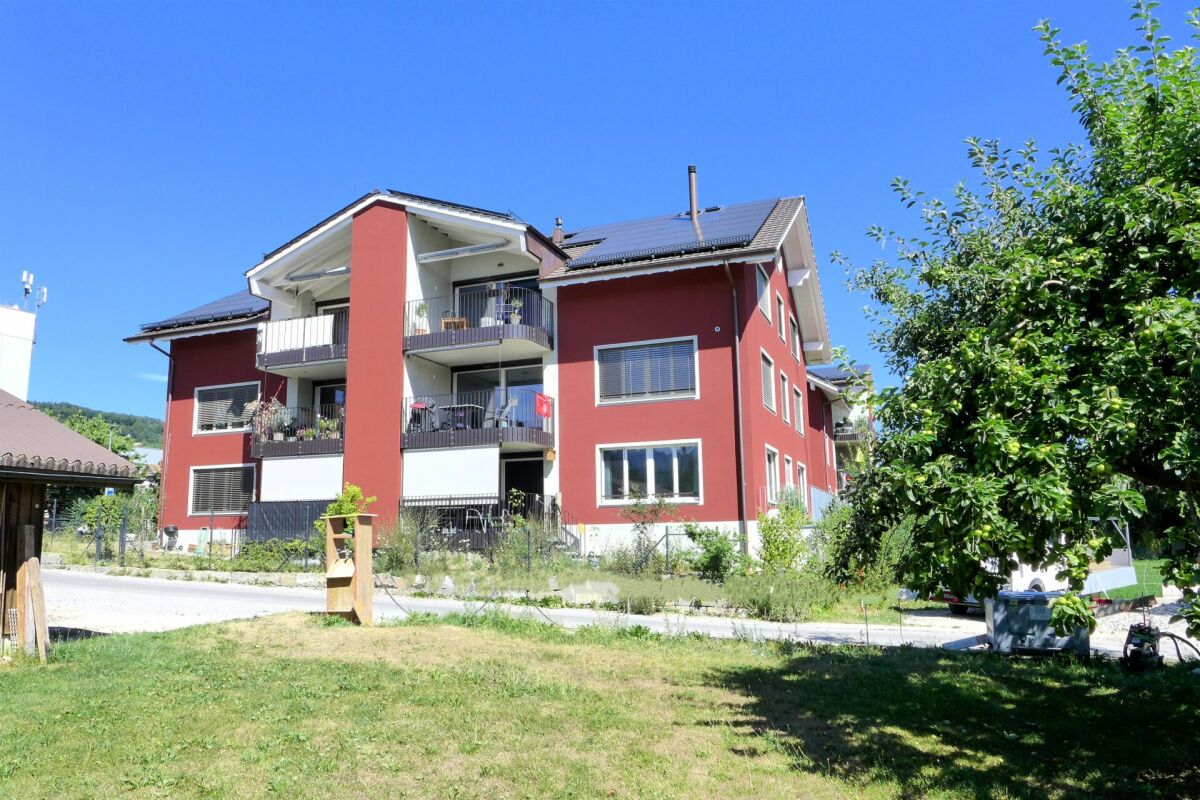
Allmendstrasse 2, 3127 Mühlethurnen

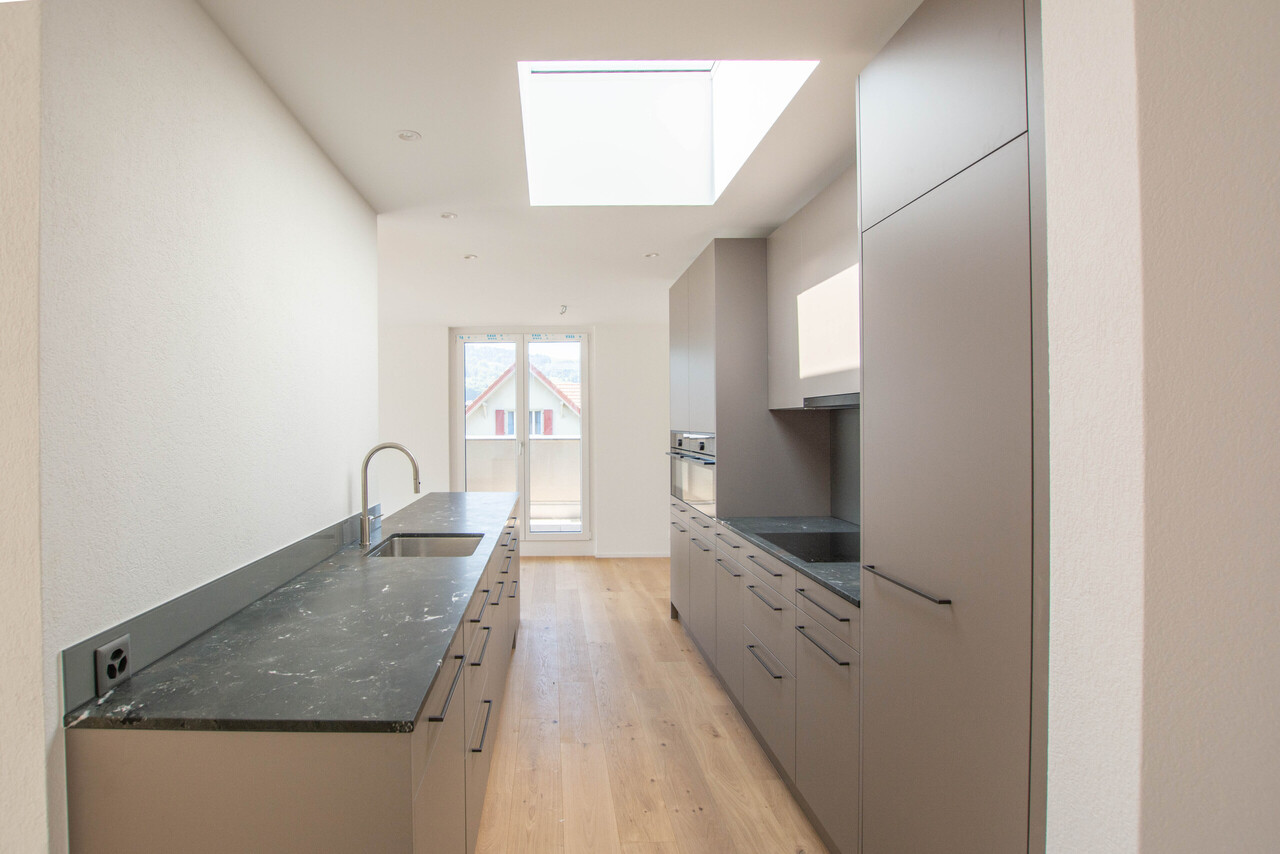
Stylish gallery apartment with high-quality finish

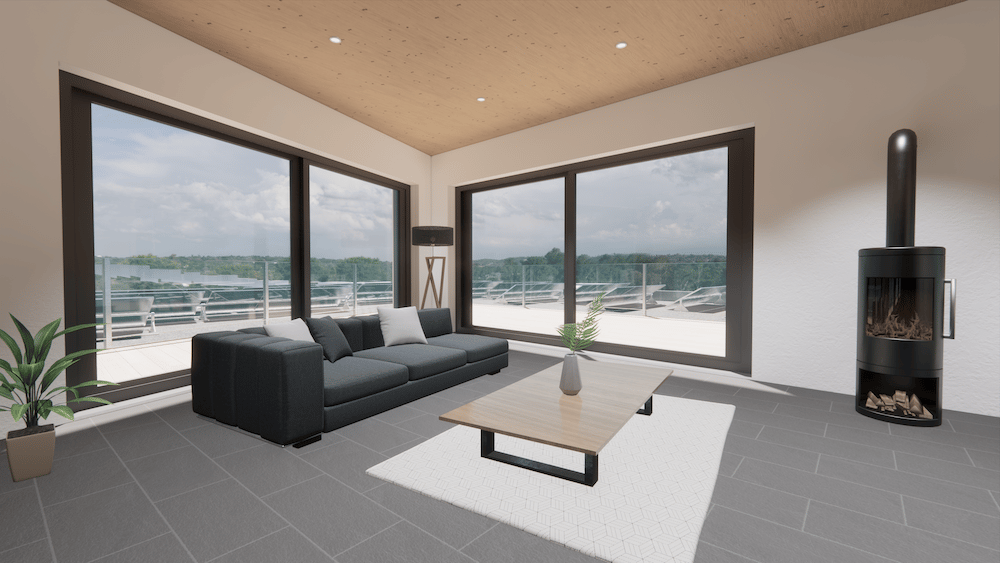
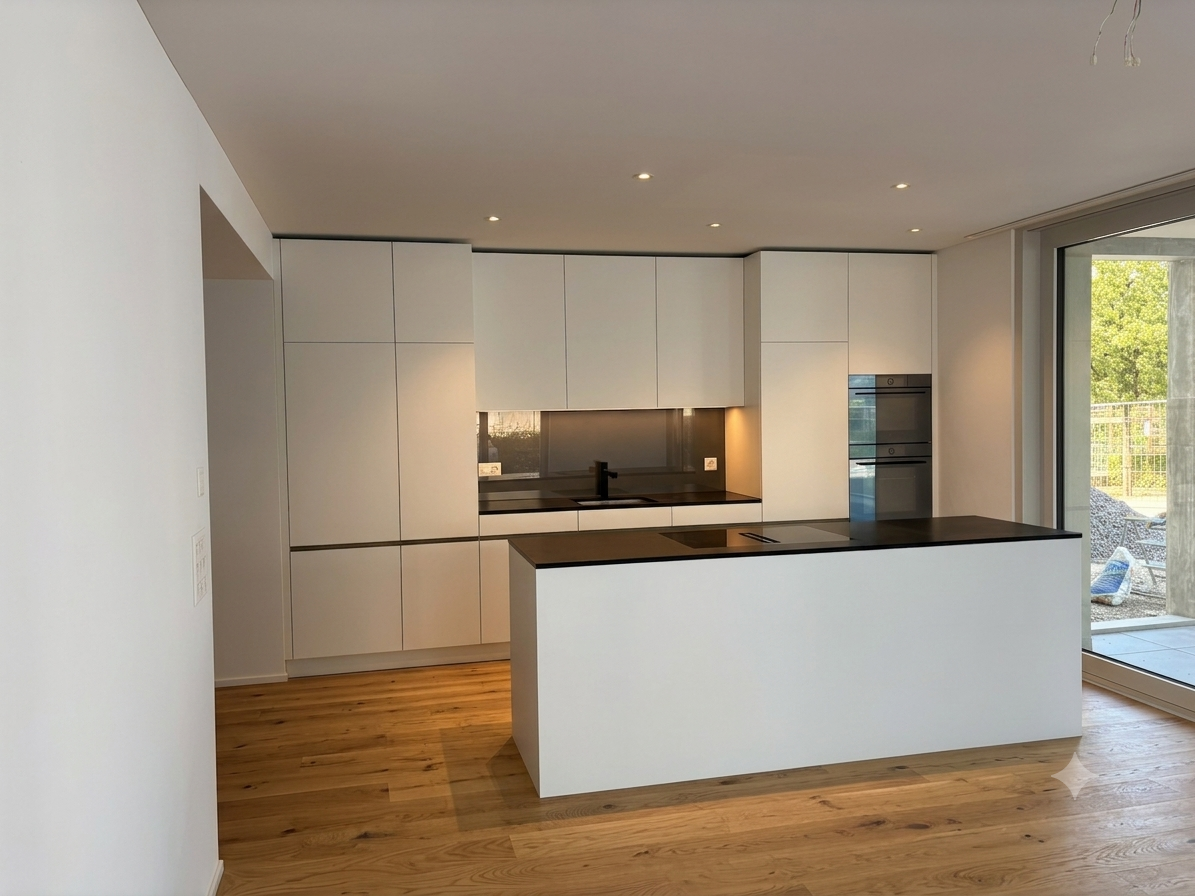
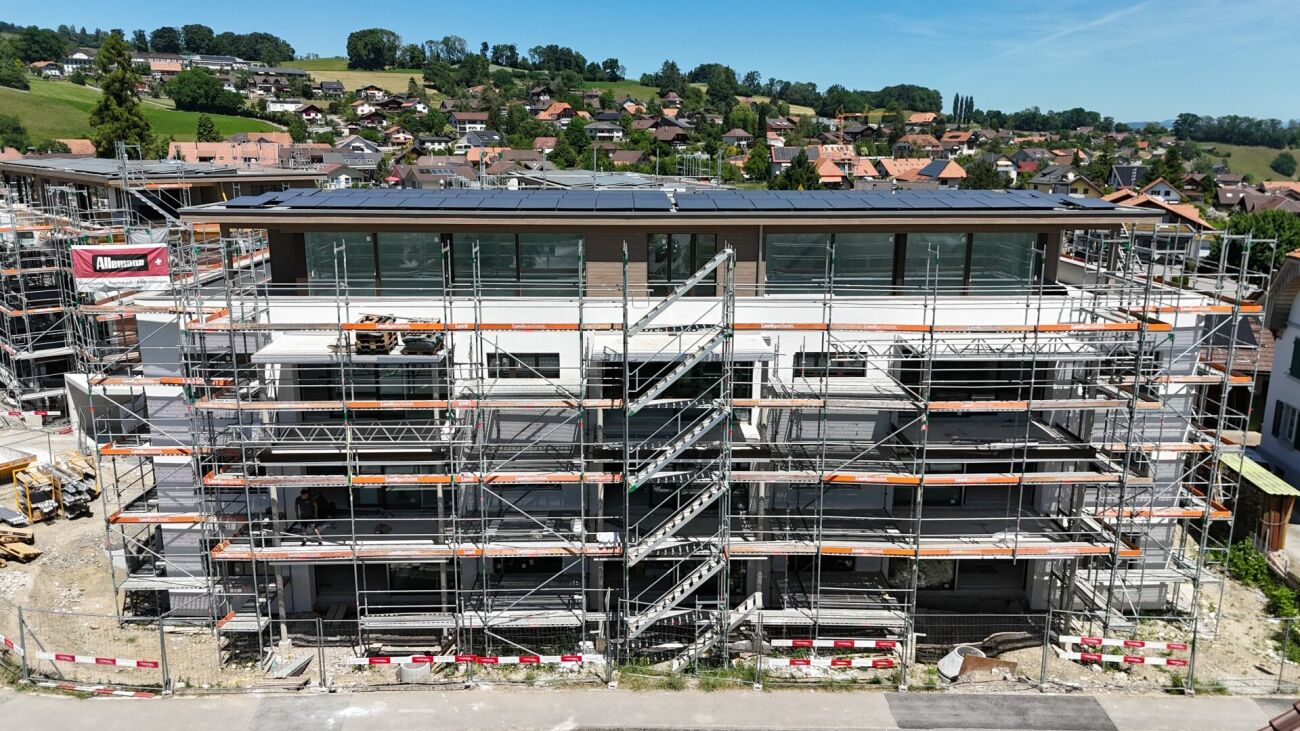
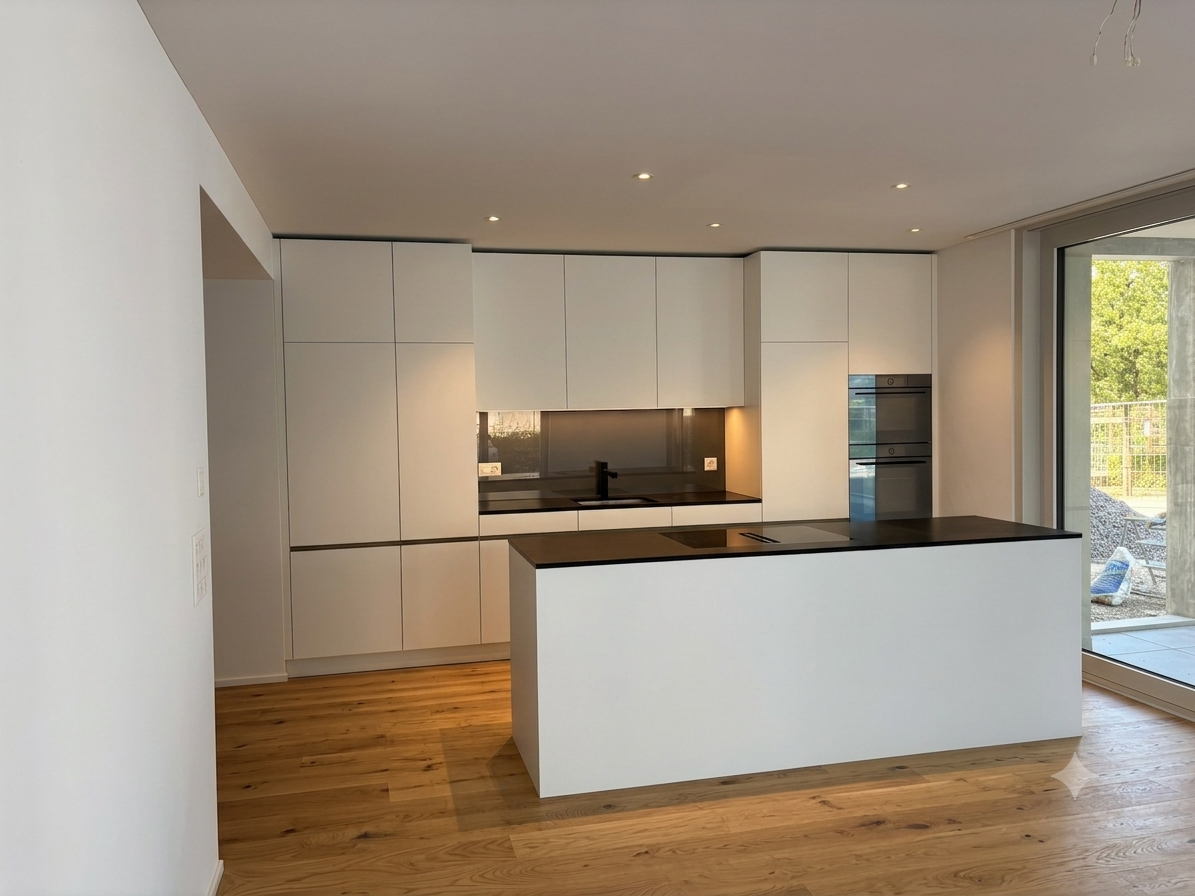
Located in a sunny and unobstructed viewpoint, surrounded by idyllic agricultural land and directly on the Gürbe, this exceptional gallery apartment awaits you at Allmendstrasse 2 in Mühlethurnen. Despite the quiet location, you can easily reach the train station, shopping facilities, medical care, and cultural offers on foot in just a few minutes.The apartment convinces with a high-quality interior finish, a well-thought-out room layout, and numerous equipment details that raise comfort and living quality to a special level. Noble materials were selected with great attention to detail and harmoniously coordinated with each other.Among the built-in and value-enhancing expansion wishes as special highlights are:- Spacious gallery with additional bathroom and view through the skylight directly into the starry sky and the Milky Way.- High-quality kitchen with first-class kitchen appliances and practical breakfast and work counter.- Floor-to-ceiling built-in wardrobes in all rooms with exceptionally large storage space.- Spacious, closed wardrobe in the entrance area.- Comfortable laundry room in the shower bathroom with Schulthess Spirit 530 washing machine.- All windows and skylights are equipped with high-quality BAUR insect screens.- Sliding door to the balcony with insect screen sliding net.- Electrically operated skylights including blackout blinds.- Network shutdown in the bedroom for a possibly disturbance-free and restful sleep climate.The apartment also includes a private, lockable laundry room with Secomat and a separate, locked basement room on the lower floor.The modern building also meets the highest demands in terms of energy efficiency. It is heated with an environmentally friendly heat pump. A photovoltaic system produces part of the required electricity, while a central water softening system provides additional comfort.Optionally, one or two parking spaces can be purchased for CHF 35,000 each.This exclusive ownership apartment combines high-quality construction, modern home technology, and nature-oriented living in an ideal way - a home for people who appreciate peace, comfort, and quality equally.Further exciting and supplementary information about the purchase process, ancillary costs, etc. can be found in the detailed documentation, which will be sent to you. To do this, fill out the contact form.

Travel time
-
1 / 7
4.5 rooms101m²CHF 1,100,000.–
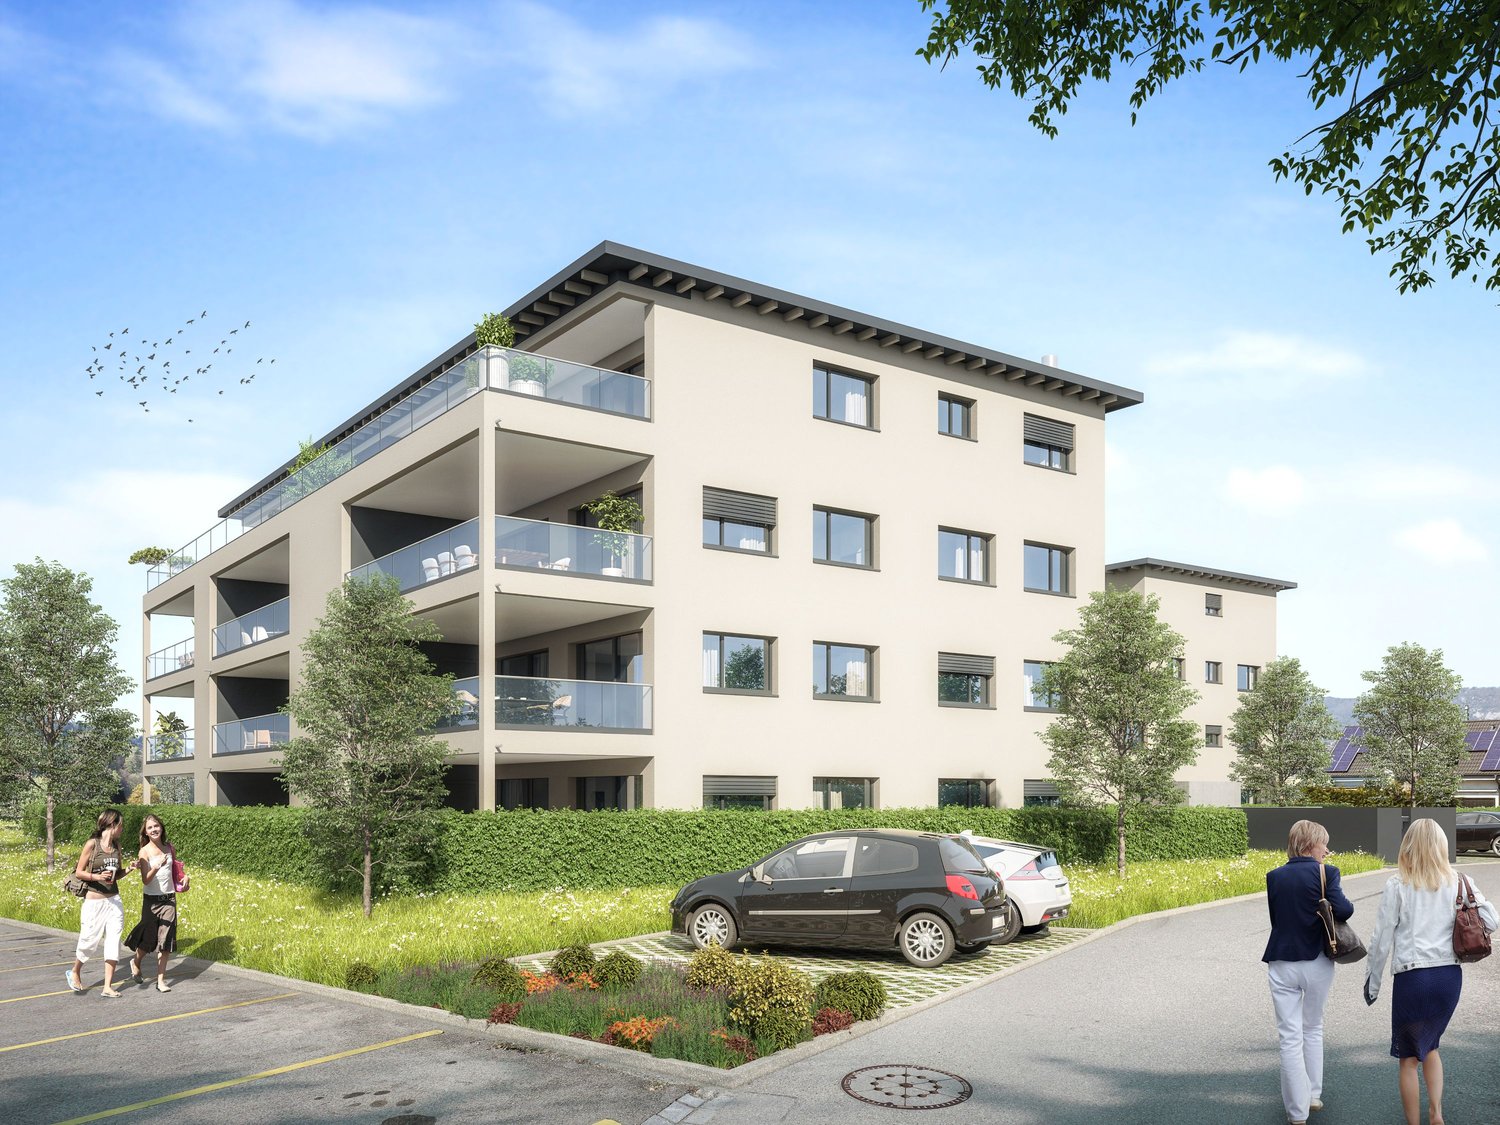
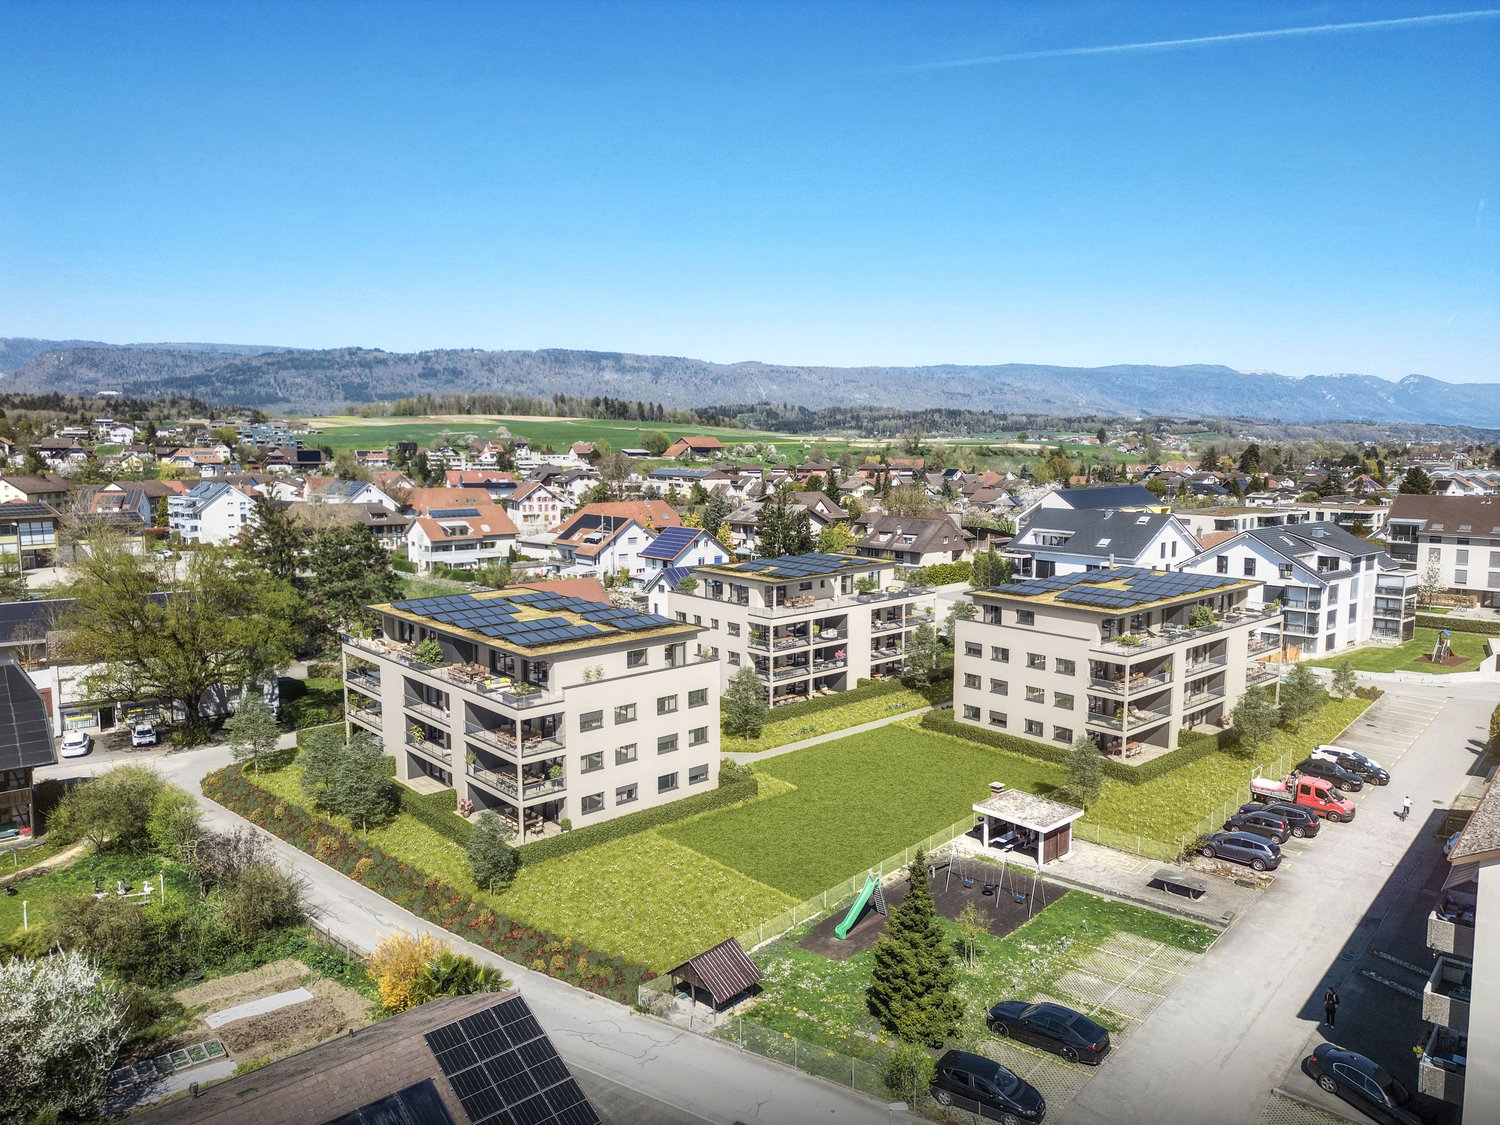
Mattenstrasse 7, 2558 Aegerten

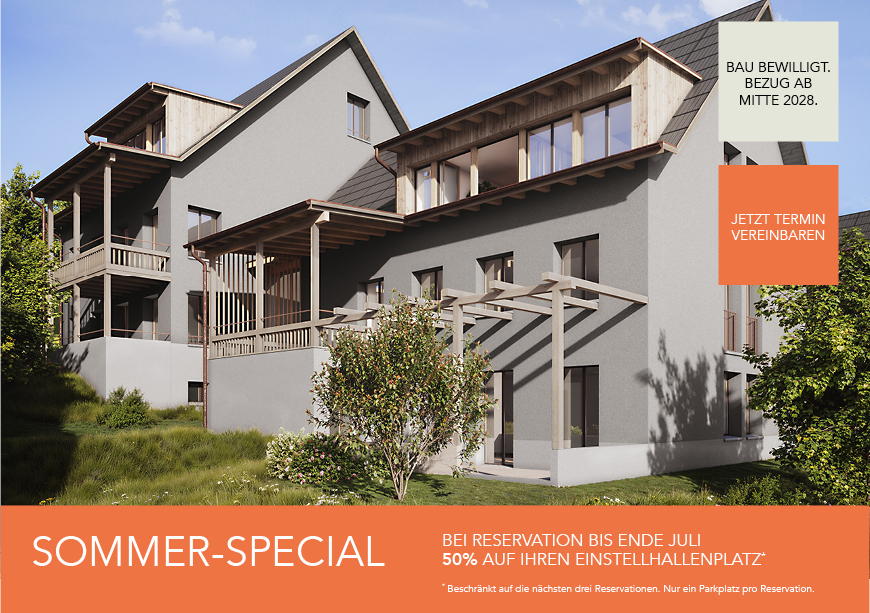
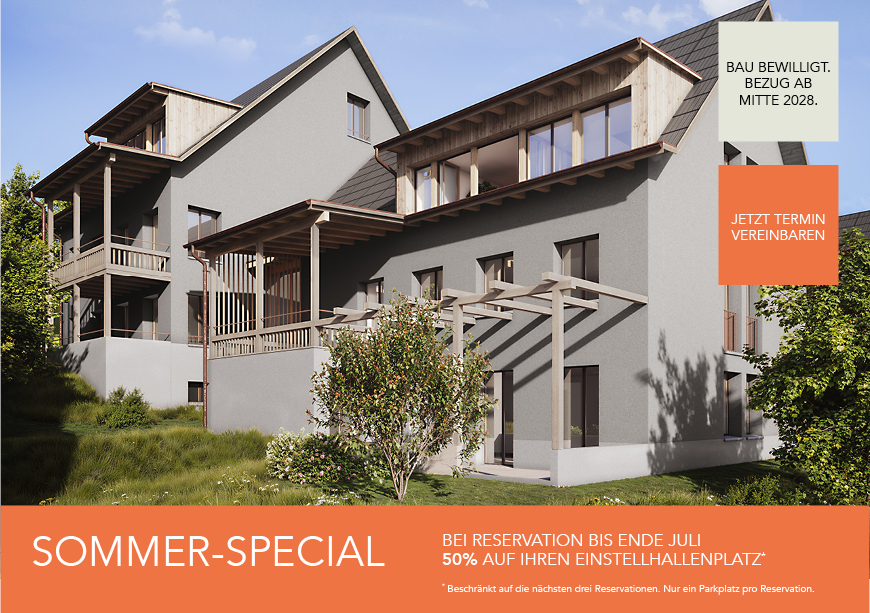
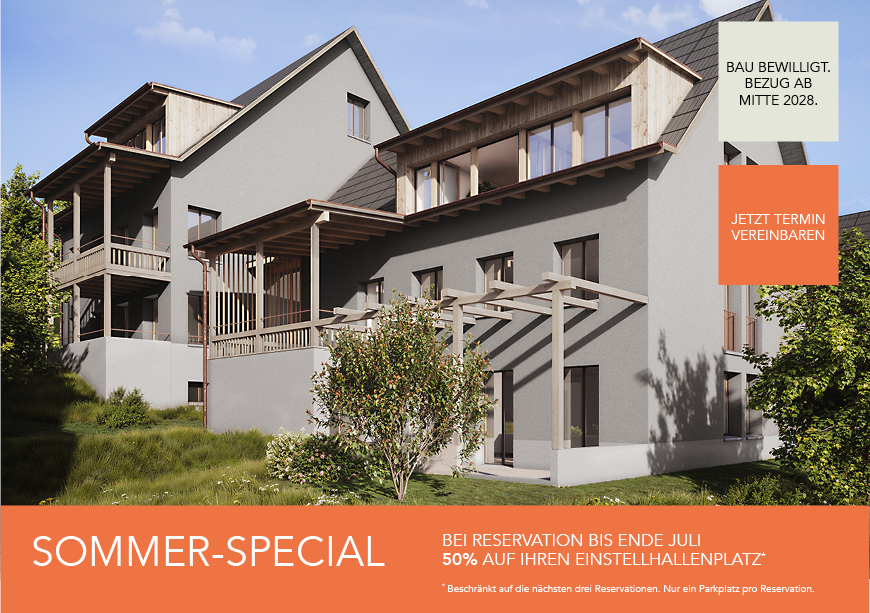
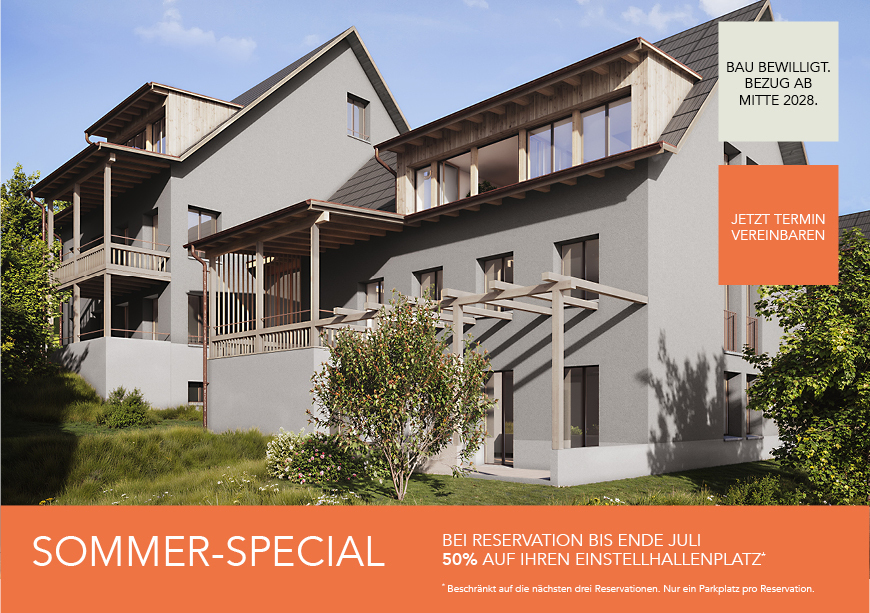
Oasis Aegerten, natural living in the heart of Aegerten

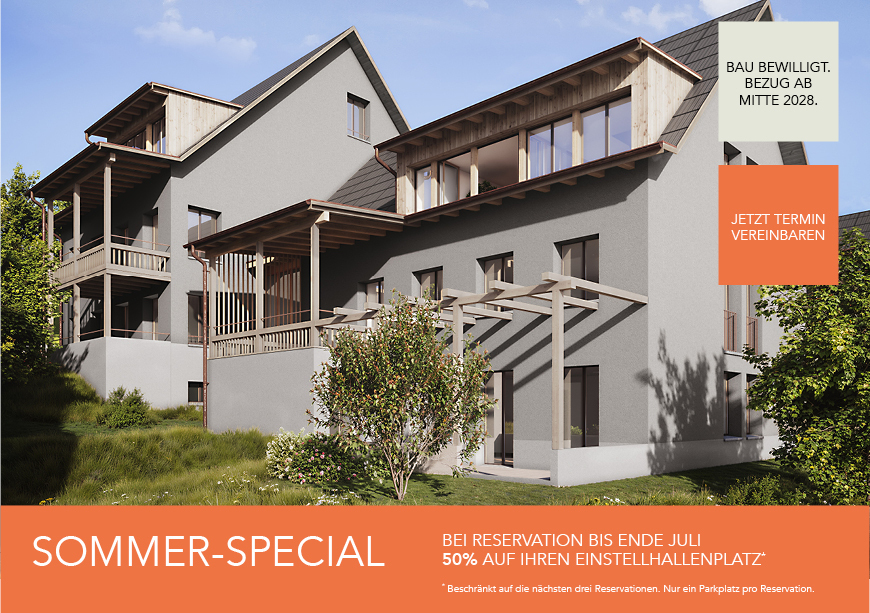
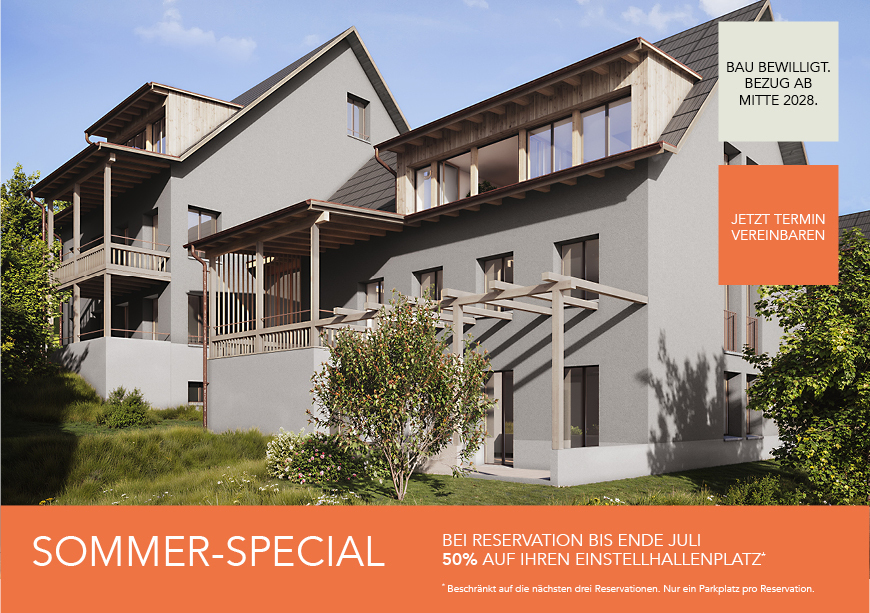
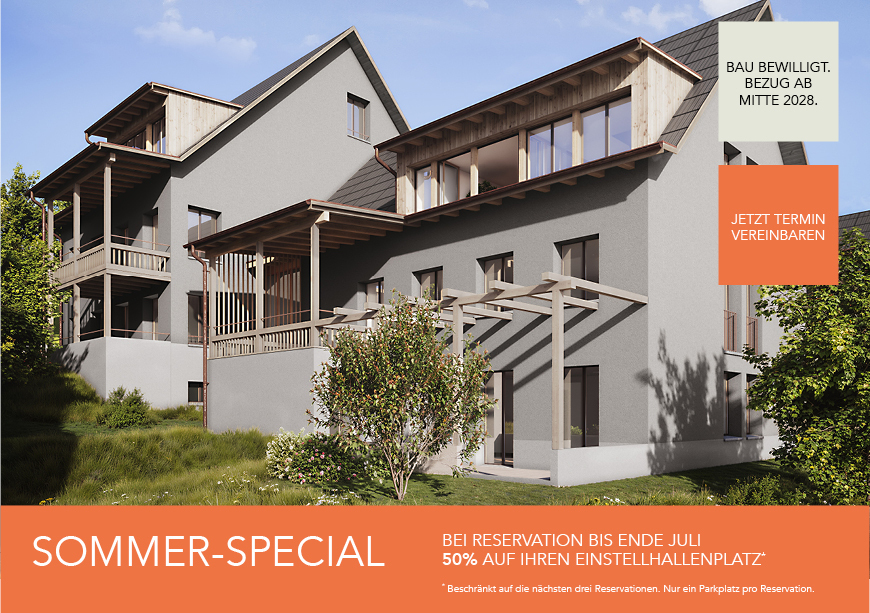
By spring 2028, we will create the centrally located residential building 'Oase Aegerten' on Mattenstrasse in Aegerten, with a total of 29 condominiums.It offers a diverse range of apartments with 2.5-, 4.5-, and 5.5-room apartments.The town center and the bus stop with connections to Biel and Lyss are within walking distance.Recreational areas in the Bernese Seeland with plenty of greenery and forests complement the offer.The building offers the following advantages: • Traffic-free facility with central parking garage and direct access to stairs and elevator. Lockable bike room, separate basement rooms. • Environmental design with plenty of greenery and a separate play and recreation area. • The ground-floor apartments have a covered seating area with outdoor storage and private garden, the upper-floor apartments are equipped with fully covered and view-protected balconies. Attic apartments with covered seating area and large sunny roof terrace. • All apartments have their own laundry room with washing machine and dryer. Heating and hot water are provided by a heat pump system with groundwater collection; PV system on the roof.Sales prices: • 2.5-room apartment, living area 66m2, with covered seating area/balcony: from CHF 490,000.--. • 4.5-room apartment, living area 112m2, with covered seating area/balcony: from CHF 820,000.--. • 4.5-room attic apartment, living area 101m2, with covered seating area and roof terrace: from CHF 1,100,000.-- • 5.5-room attic apartment, living area 127m2, with covered seating area and roof terrace: from CHF 1,230,000.-- • Parking space in the parking garage: CHF 35,000.--. • Craft room in the basement: CHF 18,000.--. Move-in is possible by arrangement, and construction wishes can still be considered today.

Travel time
-
1 / 7
4.5 rooms112m²CHF 820,000.–
Mattenstrasse 7, 2558 Aegerten

Oase Aegerten, natural living in the heart of Aegerten

By spring 2028, we will create the centrally located residential complex 'Oase Aegerten' on Mattenstrasse in Aegerten, with a total of 29 condominiums.It offers a diverse range of apartments with 2.5-, 4.5-, and 5.5-room apartments.The town center and the bus stop with connections to Biel and Lyss are within a few minutes' walk.Recreational areas in the Bernese Seeland with plenty of greenery and forests complement the offer.The complex offers the following advantages: • Traffic-free facility with central parking garage and direct access to stairs and elevator. Lockable bike room, separate basement rooms. • Environmentally friendly design with plenty of green spaces and a separate play and recreation area. • The ground-floor apartments have a covered seating area with outdoor storage and private garden, the upper-floor apartments are equipped with fully covered and visually protected balconies. Attic apartments with covered seating area and large sunny roof terrace. • All apartments have their own laundry room with washing machine and dryer. Heating and hot water are provided by a heat pump system with groundwater collection; PV system on the roof.Sales prices: • 2.5-room apartment, living area 66m2, with covered seating area/balcony: from CHF 490,000.--. • 4.5-room apartment, living area 112m2, with covered seating area/balcony: from CHF 820,000.--. • 4.5-room attic apartment, living area 101m2, with covered seating area and roof terrace: from CHF 1,100,000.-- • 5.5-room attic apartment, living area 127m2, with covered seating area and roof terrace: from CHF 1,230,000.-- • Parking space in the parking garage: CHF 35,000.--. • Workroom in the basement: CHF 18,000.--. Move-in is possible by arrangement, and construction wishes can still be considered today.

Travel time
-
1 / 18
4.5 rooms157m²CHF 920,000.–
Jegenstorfstrasse 3, 3309 Zauggenried

New building - exclusive 4.5-room maisonette with 157 m² living space in Zauggenried

In the heart of the idyllic core zone of Zauggenried stands this impressive maisonette apartment, which delights with its generous sense of space, modern design, and high-quality materials. The apartment is ready for occupancy and offers a stylish home for discerning couples or families who want to combine rural tranquility with modern living comfort on two floors.Room layout & living feelWith around 157 m² of living space, the apartment convinces with a well-thought-out, open concept. On the lower floor, there is the bright living and dining area with large window fronts and access to two balconies - one of which is particularly spacious with a beautiful view of the greenery. The modern kitchen with a cooking island and high-quality appliances fits elegantly into the overall picture and forms the heart of the apartment.Up the single-flight wooden staircase, you reach the upper floor, where there are three bright bedrooms. The master bedroom has a walk-in closet with a sliding door, while the spacious bathroom with a bathtub, washing machine, and tumble dryer, as well as another bathroom with a shower, provide the highest living comfort.High-quality construction- Noble oak parquet floors in all living and sleeping rooms- Two stylish bathrooms with large-format ceramic tiles- Washing tower (washing machine & tumble dryer) integrated into the apartment- Modern kitchen with cooking island and high-quality appliances- Two balconies with plenty of privacy- Maisonette over two floors with elegant staircase architecture- Air-water heat pump and photovoltaic system- Wood-clad facade in traditional style - perfectly integrated into the local landscape- Parking spaces & infrastructureTwo particularly wide parking spaces (each over 3 m) can be purchased for CHF 35,000.-. The parking garage is directly connected to the house, and all parking spaces are prepared for electric charging stations.Have we sparked your interest? We look forward to your unrestricted contact!

Travel time
-
1 / 15
4.5 rooms117m²CHF 750,000.–
Gurnigelstrasse 21b, 3132 Riggisberg

New construction project Gurnigelstrasse Riggisberg

Living in Riggisberg - Your new home with quality of life In Riggisberg, high above the Gürbetal and only 20 kilometers from Bern, 33 modern condominiums are being built, combining the highest living comfort with a natural idyll.Whether you decide on a 3.5- or 4.5-room apartment - here you can enjoy a harmonious living atmosphere, high-quality equipment, and a unique location in the middle of the Gantrisch Nature Park.Experience the perfect combination of tranquility, nature, and urban connection.For more information, visit https://gurnigelstrasse.ch/The development at a glance • 33 condominiums in three modern multi-family houses with 11 apartments each • High construction standard with noble materials and top equipment • 3.5- and 4.5-room apartments with well-thought-out floor plans • Spacious balconies and terraces with a grandiose view • Large private gardens for the ground-floor apartments • Sustainable construction and energy efficiency thanks to district heating, wood-metal windows with triple glazing, and a photovoltaic system on the roofs • Comfortable underground parking with e-charging station preparation directly under the buildings • Optimal traffic connection - in about 20 minutes to Bern or Thun • Close to nature - ideal for hikers, bikers, and winter sports enthusiasts More information can be found athttps://gurnigelstrasse.ch/Have we sparked your interest? We are happy to provide you with further information personally.

Travel time
-
1 / 13
4.5 rooms128m²CHF 1,112,000.–
3855 Brienz BE

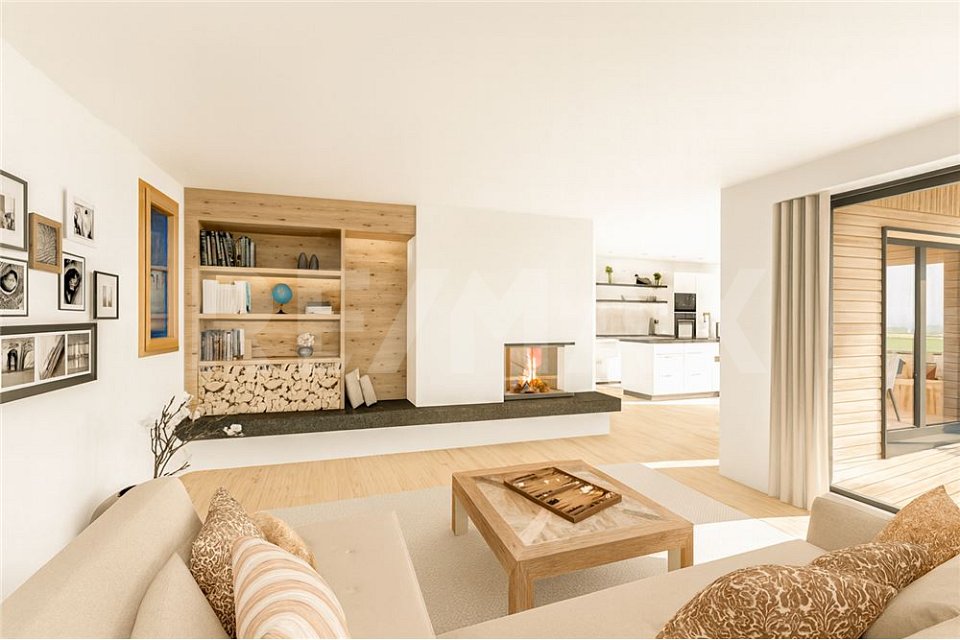
Bright 4.5-room ground floor apartment with partial lake view

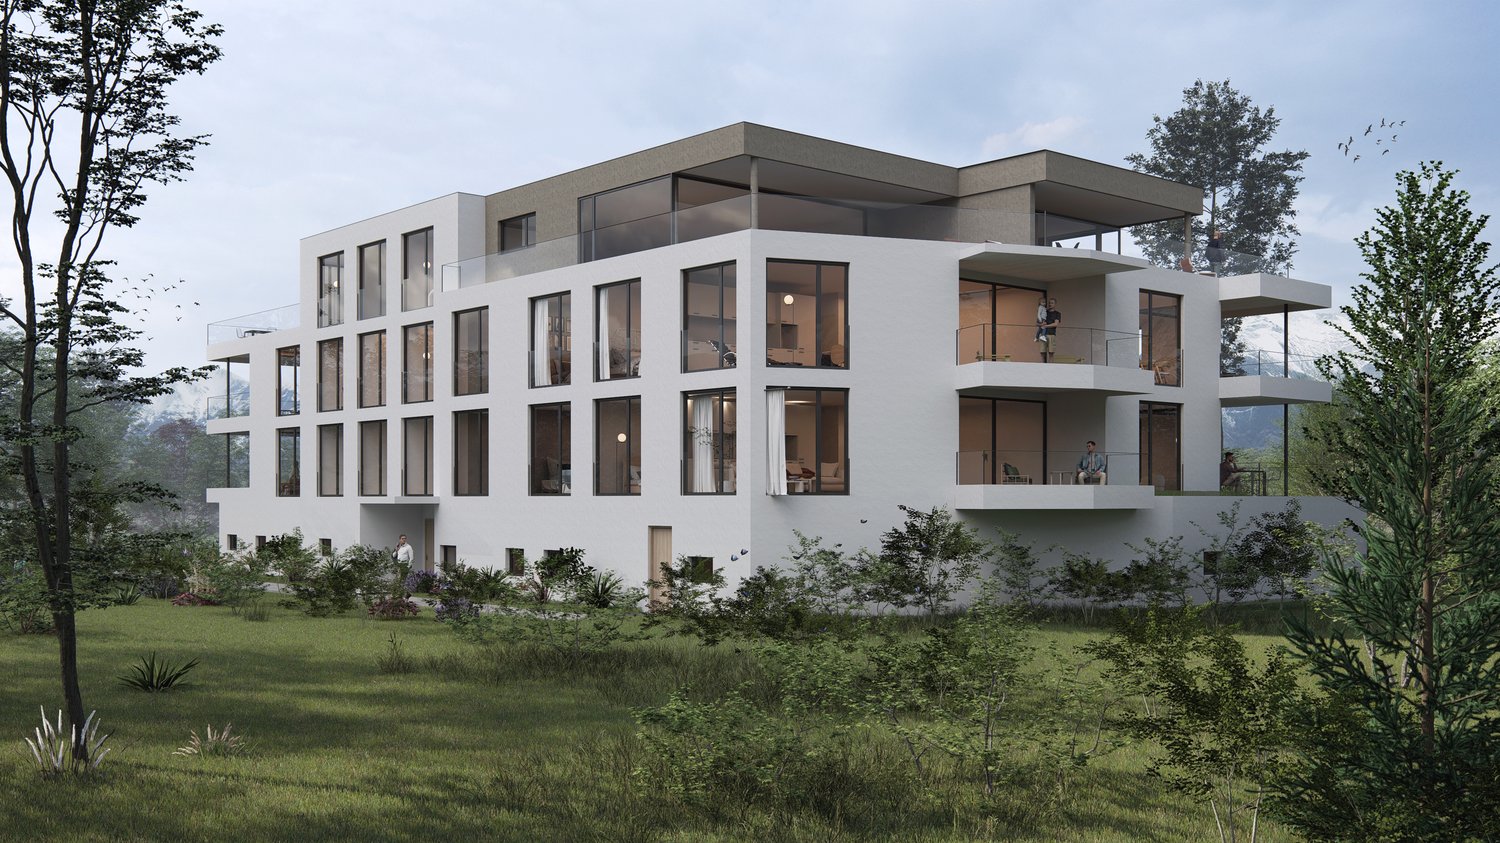
Experience modern architecture with timeless charm: Here, Konzept Wyler AG for Architecture + Construction Management realizes two beautiful multi-family houses with four condominiums each, located on a sunny slope with an impressive panoramic view of the surrounding Alps and the lake. The harmonious combination of naturally preserved materials, carefully selected color and surface design, and spacious floor plans creates spaces that breathe freedom, light, and well-being. From all apartments, an impressive view opens up, depending on the floor, with a focus on the surrounding mountain world or the glittering Lake Brienz.In both houses, three 4.5-room apartments and one 3.5-room attic apartment are being built. These thoughtfully designed condominiums convince with between 109 and 132 m2 of living space and spacious outdoor areas. Five of the total of eight apartments have already been sold. Still available are one ground floor and two garden floor apartments.The visualizations in the photos show exemplarily the design of the 4.5-room apartments. All residential units are barrier-free accessible by elevator, guaranteeing comfort and freedom of movement for every phase of life. All apartments have a modern open kitchen, two bathrooms, a practical storage room, and a laundry room within the apartment. A fireplace brings warmth and coziness to the open living and dining area. Here, true residential jewels are being created.The ecological construction method with a CO2-reduced heating system and controlled apartment ventilation according to the Minergie standard ensures sustainable, comfortable living.The outdoor areas convince with spacious balconies and terraces that open up the view to the wide mountain world. The ensemble includes a parking garage in the basement, where each apartment has its own parking space and a cellar. Here, residential comfort, sustainability, and timeless elegance come together to create a place where dreams come true. Your home will become a place where you feel safe.-----------------------------------------> Building permit granted> Construction started> Move-in in late autumn 2027> exciting floor plans with spacious outdoor areas> only primary residence possible> purchase prices from CHF 1,093,000INTEREST AROUSED?Then secure further information now. We look forward to your contact!BRIENZ, THE IDYLLIC VILLAGE ON LAKE BRIENZBrienz is a well-known picturesque village in the Bernese Oberland with around 3200 inhabitants.It is known for its turquoise lake, traditional woodcarving, and excellent village infrastructure.Lake Brienz invites you to swim, boat, and fish, while the Brienzer Rothorn, accessible by cogwheel train, offers spectacular views. In winter, the village's own ski area, Axalp, is only 20 minutes away from Brienz by car.Culturally, Brienz is a center of woodcarving art with the Swiss Woodcarving Museum. The Ballenberg Open-Air Museum is nearby.The village has a close-knit community and preserves its traditions while maintaining its authenticity as a popular tourist destination. Brienz is well connected: By train, you can reach Interlaken in 20 minutes, Thun in 60 minutes, and Bern in 1 hour and 23 minutes.

1 / 6
2.5 rooms73m²CHF 795,000.–
Burgdorfstrasse 41, 3510 Konolfingen

2.5-room apartment with large terrace in Konolfingen

Welcome to Schönrain - your new home in Konolfingen.This spacious 2.5-room apartment impresses with an open living concept, plenty of daylight, and an inviting terrace as an extension of the living space. Expected move-in date is spring 2028.The apartment is available in identical execution in House A, B, and C -so you have the opportunity to choose your preferred location and orientation within the development.Highlights of this apartment:o Living, dining, and kitchen area with approximately 39.6 m²o Spacious terrace (approximately 12.0 m²) as an additional living spaceo Quiet bedroom with direct access to the dressing roomo Separate dressing room for additional comfort and storage spaceo Shower/WC with modern equipmento Laundry room with its own washing tower (washing machine and dryer)o Well-thought-out floor plan with clear structure and spacious room feelingo Bright rooms thanks to large window areasThe apartment is ideal for singles or couples who value spacious living, quality, and a clear room structure.Individual design:Depending on the construction progress, you have the opportunity to choose materials, colors, kitchen equipment, and appliances individually.We are happy to advise you on this. Changes to the planned standard may incur additional costs.The location also convinces:o Quiet, green residential area in Konolfingeno Good connection to public transporto Shopping facilities and infrastructure within short distanceMore information, visualizations, and floor plans can be found on:www.schoenrain.chSince it is a manageable development with only 21 condominiums,it is recommended to inform yourself in good time.Is Schönrain perhaps exactly the place where your new home should be built?We look forward to your contact and are happy to advise you personally.

Travel time
-
1 / 6
3.5 rooms81m²CHF 830,000.–
Burgdorfstrasse 41, 3510 Konolfingen

3.5-room garden apartment with direct access to the green

Welcome to Schönrain - your new home in Konolfingen.This 3.5-room garden apartment convinces with a clearly structured floor plan,direct access to the green and a pleasant ratio between living space and outdoor space. Expected occupancy from spring 2028.The apartment is available in identical execution in houses A, B, and C -so you have the opportunity to choose your preferred location and orientation within the development.Highlights of this apartment:o Living, dining, and kitchen area with around 34.8 m²o Direct access to the private garden seating area (approx. 9.7 m²)o Two well-cut rooms with versatile useo Two wet cells (bathroom and shower/WC) - rare in this size classo Reduit with its own washing tower (washing machine and dryer)o Compact, efficient floor plan without loss of spaceo Bright rooms thanks to large window areasThe apartment is ideal for couples, singles, or people looking for a modern, low-maintenance living solution with outdoor reference.Individual design:Depending on the construction progress, you have the opportunity to choose materials, colors, kitchen equipment, and appliances individually.We are happy to advise you on this. Changes to the planned standard may incur additional costs.The location also convinces:o Quiet, green living location in Konolfingeno Good connection to public transporto Shopping opportunities and infrastructure in short distanceFurther information, visualizations, and floor plans can be found at:www.schoenrain.chSince it is a manageable development with only 21 condominiums,early information is recommended.Is Schönrain perhaps exactly the place where your new home should be built?We look forward to your contact and advise you personally.

Travel time
-
1 / 6
4.5 rooms123m²CHF 1,285,000.–
Burgdorfstrasse 41, 3510 Konolfingen

4.5-room maisonette apartment with gallery and loggia

Welcome to Schönrain - your new home in Konolfingen.This 4.5-room maisonette apartment is aimed at people who are consciously looking for more than a classic apartment.An open room concept over two levels, a spacious gallery, and a protected loggia create a living feeling with character and depth. Expected move-in date is spring 2028.The apartment is available in identical execution in houses A, B, and C -so you have the opportunity to choose your preferred location and orientation within the development.Highlights of this apartment:o Open living over two levels with a loft-like room feelo Spacious gallery as an additional room - ideal for home office, guests, or retreato Living, dining, and kitchen area with approximately 53 m²o Protected loggia (approximately 10.4 m²) as a private outdoor spaceo Three clearly zoned rooms on the main levelo Two wet cells (bathroom and shower/WC)o Reduit and additional attic space for practical storageo Bright rooms through large window areas and open architectureThe apartment is ideal for couples, discerning owner-occupiers, or people working from home,who want to combine spacious living with structure and flexibility.Individual design:Depending on the progress of the construction, you have the opportunity to choose materials, colors, kitchen equipment, and appliances individually.We are happy to advise you on this. Changes to the planned standard may incur additional costs.The location is also convincing:o Quiet, green residential area in Konolfingeno Good connection to public transporto Shopping facilities and infrastructure within short distanceMore information, visualizations, and floor plans can be found at:www.schoenrain.chSince it is a manageable development with only 21 condominiums,it is recommended to inform yourself in good time.Is Schönrain perhaps the place where your new home should be built?We look forward to your contact and are happy to advise you personally.

Travel time
-
1 / 6
5.5 rooms145m²CHF 1,350,000.–
Burgdorfstrasse 41, 3510 Konolfingen

5.5-room maisonette apartment with gallery and loggia

Welcome to Schönrain - your new home in Konolfingen.This 5.5-room maisonette apartment offers an exceptional living concept over several levels and is aimed at people who consciously appreciate generosity, structure, and architectural quality.An open gallery, a protected loggia, and clearly zoned living areas create a living feeling that goes far beyond the standard.Expected move-in date is spring 2028.The apartment is available in identical execution in House A, B, and C -so you have the opportunity to choose your preferred location and orientation within the development.Highlights of this apartment:o Living over several levels with clear separation of living and retreat areaso Spacious living, dining, and kitchen area with approximately 43.5 m²o Gallery with approximately 28.7 m² - ideal for home office, retreat area, or additional useo Four well-cut rooms for family, guests, or worko Protected loggia (approximately 11.2 m²) as a private outdoor spaceo Two wet cells (bathroom and shower/WC) for high living comforto Reduit and additional attic space for practical storageo Bright rooms thanks to large window areas and open architectureThe apartment is ideal for families or discerning owner-occupiers who want to combine generous living with structure and versatile usage options.Individual design:Depending on the construction progress, you have the opportunity to choose materials, colors, kitchen equipment, and appliances individually.We are happy to advise you on this. Changes to the planned standard may incur additional costs.The location also convinces:o Quiet, green living location in Konolfingeno Good connection to public transporto Shopping opportunities and infrastructure within short distanceMore information, visualizations, and floor plans can be found on:www.schoenrain.chSince it is a manageable development with only 21 condominiums,it is recommended to inform yourself in good time.Is Schönrain perhaps exactly the place where your new home should be built?We look forward to your contact and are happy to advise you personally.

Travel time
-
1 / 6
3.5 rooms109m²CHF 1,105,000.–
Burgdorfstrasse 41, 3510 Konolfingen

3.5-room apartment with spacious terrace in Konolfingen

Welcome to Schönrain - your new home in Konolfingen.This 3.5-room apartment impresses with a spacious living area, plenty of daylight, and an inviting terrace as an extended living space. Expected occupancy from spring 2028.The apartment is available in identical execution in houses A, B, and C -so you have the opportunity to choose your preferred location and orientation within the development.Highlights of this apartment:o Spacious living, dining, and kitchen area with around 48 m²o Sunny terrace (approx. 14.8 m²) as additional outdoor spaceo Two well-cut rooms with versatile useo Two wet cells (bathroom and shower/WC) for added comforto Reduit with its own washing tower (washing machine and dryer)o Bright rooms thanks to large window areas and optimal orientationThe apartment is ideal for couples, singles, or people who appreciate modern living with comfort and outdoor reference.Individual design:Depending on the construction progress, you have the opportunity to choose materials, colors, kitchen equipment, and appliances individually.We are happy to advise you on this. Changes to the intended standard may incur additional costs.The location also convinces:o Quiet, green residential area in Konolfingeno Good connection to public transporto Shopping opportunities and infrastructure in short distanceMore information, visualizations, and floor plans can be found at:www.schoenrain.chSince it is a manageable development with only 21 condominiums,it is recommended to inform yourself in good time.Is Schönrain perhaps exactly the place where your new home should be built?We look forward to your contact and advise you personally.

Travel time
-
1 / 6
4.5 rooms123m²CHF 1,255,000.–
Burgdorfstrasse 41, 3510 Konolfingen

4.5-room garden apartment with direct access to the green

Welcome to Schönrain - your new home in Konolfingen.This 4.5-room garden apartment combines spacious living space with direct access to the green and creates a living feeling,where indoor and outdoor spaces flow smoothly into each other. Expected occupancy from spring 2028.The apartment is available in identical execution in houses A, B, and C -so you have the opportunity to choose your preferred location and orientation within the building complex.Highlights of this apartment:o Spacious living, dining, and kitchen area with around 48 m²o Direct access to the private garden seating area (approx. 21.8 m²)o Three well-cut rooms with clear zoning for sleeping, working, or guestso Two wet cells (bathroom and shower/WC) for additional comforto Laundry room with its own washing tower (washing machine and dryer)o Bright rooms thanks to large window areas and optimal orientationThe apartment is ideal for families, couples, or people who appreciate spacious living with direct outdoor reference.Individual design:Depending on the construction progress, you have the opportunity to choose materials, colors, as well as kitchen equipment and appliances individually.We are happy to advise you on this. Changes to the planned standard may incur additional costs.The location also convinces:o Quiet, green residential area in Konolfingeno Good connection to public transporto Shopping opportunities and infrastructure in short distanceMore information, visualizations, and floor plans can be found at:www.schoenrain.chSince it is a manageable building complex with only 21 condominiums,it is recommended to inform yourself in good time.Is Schönrain perhaps exactly the place where your new home should be built?We look forward to your contact and are happy to advise you personally.

Travel time
-
1 / 6
3.5 rooms101m²CHF 1,030,000.–
Burgdorfstrasse 41, 3510 Konolfingen

3.5-Room Triplex Apartment with Studio and Two Outdoor Spaces

Welcome to Schönrain - your new home in Konolfingen.This 3.5-room triplex apartment is aimed at people who want to combine living and working under one roof.Over three levels, a unique room concept is created with a separate studio, private garden seat and additional balcony.Expected move-in date is spring 2028.The apartment is available in identical execution in houses A, B, and C -so you have the opportunity to choose your preferred location and orientation within the development.Highlights of this apartment:o Living over three levels with clear separation of living, retreat, and working areaso Studio with approximately 29.5 m² - ideal for home office, studio, or creative useo Living, dining, and kitchen area with direct access to the garden seato Additional balcony on the upper floor (approximately 10.1 m²)o Two outdoor areas with different qualitieso Spacious room on the upper floor with approximately 35 m²o Two wet cells (bathroom and shower/WC)o Reduction areas and well-thought-out storage solutionso Bright rooms through generous window areasThe apartment is ideal for self-employed, creative, or home office workerswho want to clearly separate and connect work and living areas.Individual design:Depending on the construction progress, you have the opportunity to choose materials, colors, kitchen equipment, and appliances individually.We are happy to advise you on this. Changes to the planned standard may incur additional costs.The location is also convincing:o Quiet, green residential area in Konolfingeno Good connection to public transporto Shopping opportunities and infrastructure in short distanceMore information, visualizations, and floor plans can be found on:www.schoenrain.chSince it is a manageable development with only 21 condominiums,it is recommended to inform yourself in good time.Is Schönrain perhaps the place where your new home should be built?We look forward to your contact and advise you personally.

Travel time
-
1 / 13
4.5 rooms128m²CHF 1,230,000.–
Viehweidstrasse 2, 3123 Belp

Your attic dream on two floors

On Viehweidstrasse 2, there is a multi-family house with 7 apartments with a moderate expansion based on the motto not as much as possible, but as good as possible. Both visually and technically, the multi-family house is state-of-the-art. Everything is focused on the goal of comfortable living. The attention to detail for a pleasant living day is taken just as seriously as the attention to creating a durable and low-maintenance building substance.The available 4.5-room maisonette apartment impresses with a spacious, bright living/kitchen/dining area on the attic floor and a extensive attic terrace that invites you to relax after a long day. Via an internal staircase, you reach the lower floor, where the rooms, two bathrooms, and a practical retreat with its own washing machine and tumble dryer are located. Additionally, a larger balcony is available on the upper floor - ideal for sun, peace, and privacy. A high-quality and modern expansion standard was chosen for the apartment. In all living areas, an elegant parquet floor extends, creating a stylish and warm atmosphere. In the wet cells, a low-maintenance and attractive plate coating was laid. The kitchen is equipped with high-quality devices and includes, among other things, a oven and a steamer. A separate basement compartment on the lower floor offers additional storage space. If required, one or two parking spaces can be purchased.Have we aroused your interest? We would be happy to show you the apartment during a non-binding viewing appointment.

Travel time
-
  • 4-story apartment building, white exterior, large windows, modern design, underground parking, balcony on the top floor, garden area, and a pathway for pedestrians.
  • modern building, three-story, white exterior, large glass windows, multiple balconies, set in a green, grassy area with trees
  • gray walls, gray bed, white bedding, pillows, two nightstands, gray nightstand drawers, artwork on wall, hanging lamps, plant, large window, white curtains, hardwood floor, ottoman
  • white couch, white coffee table, wooden flooring, gray walls, modern wall art, standing lamp, kitchen bar with stools, white marble countertop
  • Apartament building with multiple balconies, three floors, garage, cars parked, people walking on street, greenery, trees, and mountain view
  • Open floor plan, living room with white couch, coffee table, wooden floor, gray walls, kitchen with marble countertops, dining area with wooden table and chairs, decorative plants, modern decor, wooden side table, pendant light
1 / 7
3.5 rooms82m²CHF 590,000.–
Aareweg 12, 3293 Dotzigen

Unique opportunity directly on the old Aare – living with a wide view

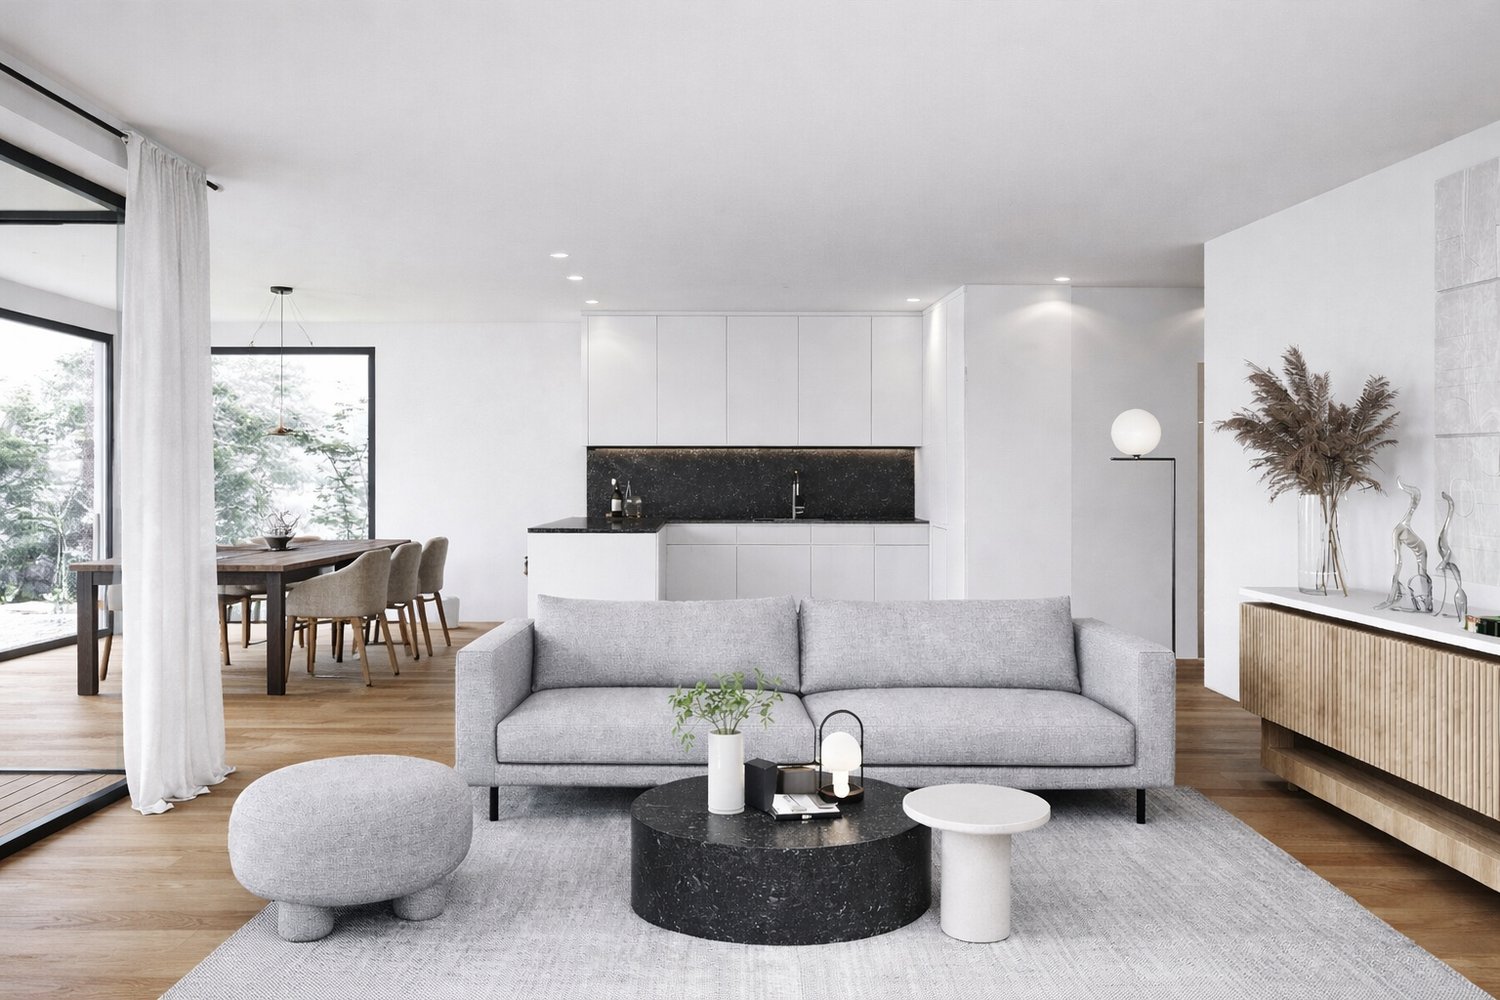
Riviera Dotzigen - A home that creates a sense of living!Fulfill your dream of stylish living with a view: In Dotzigen, located directly on the old Aare, a total of 10 beautiful apartments are being built in the new construction project Riviera Dotzigen – between city and nature, between design and coziness.What awaits you: • Bright, spacious floor plans with high-quality equipment • Modern built-in kitchen planned according to your wishes • Optimal room division with 2 wet cells each • Spacious terraces with a dreamy view • Quiet location in a green environment, ideal for relaxation and retreat • Elevator from the underground garage to the living floor • Private garage boxes, parking spaces in the hall, and outdoor parking spaces available • Sustainable construction, modern architecture A 11 - 3.5 room apartment on the 1st upper floorLiving area: 81.5 m2Terrace area: 22 m2Wet cells: 2Purchase price: CHF 598,000.-A 21 - 3.5 room apartment on the 2nd upper floorLiving area: 81.5 m2Terrace area: 11.4 m2Wet cells: 2Purchase price: CHF 590,000.-Construction start expected in spring 2026 – move-in summer 2027.Location and surroundings:Riviera Dotzigen is located in a quiet environment and is still very well connected. The Dotzigen train station is only 5 minutes' walk away, while the Landi supermarket can be reached on foot in 3 minutes. Families appreciate the proximity to the school on Schulhausstrasse (8 minutes' walk). The location is child-friendly and offers a quiet atmosphere. In the summer, you can enjoy plenty of sunshine, and the nearby Aare invites you to take walks.This modern apartment combines contemporary living comfort with practical location and is ideal for all those who value peace and good connections. The high-quality equipment and the well-thought-out room division make this property a special home.Reserve your new home now – www.riviera-dotzigen.ch
Travel time
-
  • Modern three-story building, white exterior, multiple balconies, glass windows, surrounded by greenery
  • White sofa, beige rug, two tables, plants, decorative items, two large paintings on wall, open area with wooden floors, white ceiling, bar with stools
  • Bedroom with gray walls, wooden floor, white bedding, pendant lights, artwork, nightstands, rug, and a vase. Full-length window with white curtains.
  • Modern apartment building, 4 stories, white exterior, balconies on upper floors, garages, car parked, driveway, trees, grassy lawn, pathway, mountain view in the background.
  • 3 story building, grey upper floor, white lower floor, glass walls, balconies on each floor, car in front, trees in the background, people walking on the road
  • minimalistic decor, wooden floor, white walls, large windows, glass wall leading to balcony, modern white furniture, central coffee table, floor lamp, plants
1 / 7
4.5 rooms123m²CHF 740,000.–
Aarenweg 12, 3293 Dotzigen

Beautiful 4.5 room apartment directly on the old Aare

Riviera Dotzigen - A home that creates a sense of living!Fulfill your dream of stylish living with a view: In Dotzigen, located directly on the old Aare, a total of 10 beautiful apartments are being built in the new construction project Riviera Dotzigen – between city and nature, between design and coziness.What to expect: • Bright, spacious floor plans with high-quality equipment • Modern built-in kitchen planned according to your wishes • Optimal room layout with 2 bathrooms each • Spacious terraces with a dreamy view • Quiet location in a green environment, ideal for relaxation and retreat • Elevator from the underground garage to the living floor • Private garage boxes, parking spaces in the hall, and outdoor parking spaces available • Sustainable construction, modern architecture A 12 - 4.5 room apartment on the 1st floorRESERVEA 13 - 4.5 room apartment on the 1st floorLiving area: 111 m2Terrace area: 11.1 m2Bathrooms: 2Purchase price: CHF 740'000.-A 14 - 4.5 room apartment on the 1st floorLiving area: 122.6 m2Terrace area: 14.5 m2Bathrooms: 2Purchase price: CHF 798'000.-A 22 - 4.5 room apartment on the 2nd floorLiving area: 115 m2Terrace area: 14.5 m2Bathrooms: 2Purchase price: CHF 765'000.-A 23 - 4.5 room apartment on the 2nd floorLiving area: 111 m2Terrace area: 11.1 m2Bathrooms: 2Purchase price: CHF 745'000.-A 24 - 4.5 room apartment on the 2nd floorLiving area: 122.6 m2Terrace area: 14.5 m2Bathrooms: 2Purchase price: CHF 815'000.-Construction start expected in spring 2026 – move-in summer 2027.Location and surroundings:Riviera Dotzigen is located in a quiet environment and is yet well connected. The Dotzigen train station is only 5 minutes' walk away, while the Landi supermarket can be reached on foot in 3 minutes. Families appreciate the proximity to the school on Schulhausstrasse (8 minutes' walk). The location is child-friendly and offers a quiet atmosphere. In summer, you can enjoy plenty of sunshine, and the nearby Aare invites you to take walks.This modern apartment combines contemporary living comfort with practical location and is ideal for all those who value peace and good connections. The high-quality equipment and thoughtful room layout make this property a special home.Reserve your new home now – www.riviera-dotzigen.ch

Travel time
-

Suggested properties for you based on search results

Other interesting objects