











Quick Filters for your search (1)

Quick-filters

We show you quick-filters based on the most used filters by location.

By using these, you can enhance your search experience by finding new and interesting properties to your likings.

662 results - Elevator buy: Canton Bern

1 / 10
4.5 rooms80m²CHF 325,000.–
4900 Langenthal

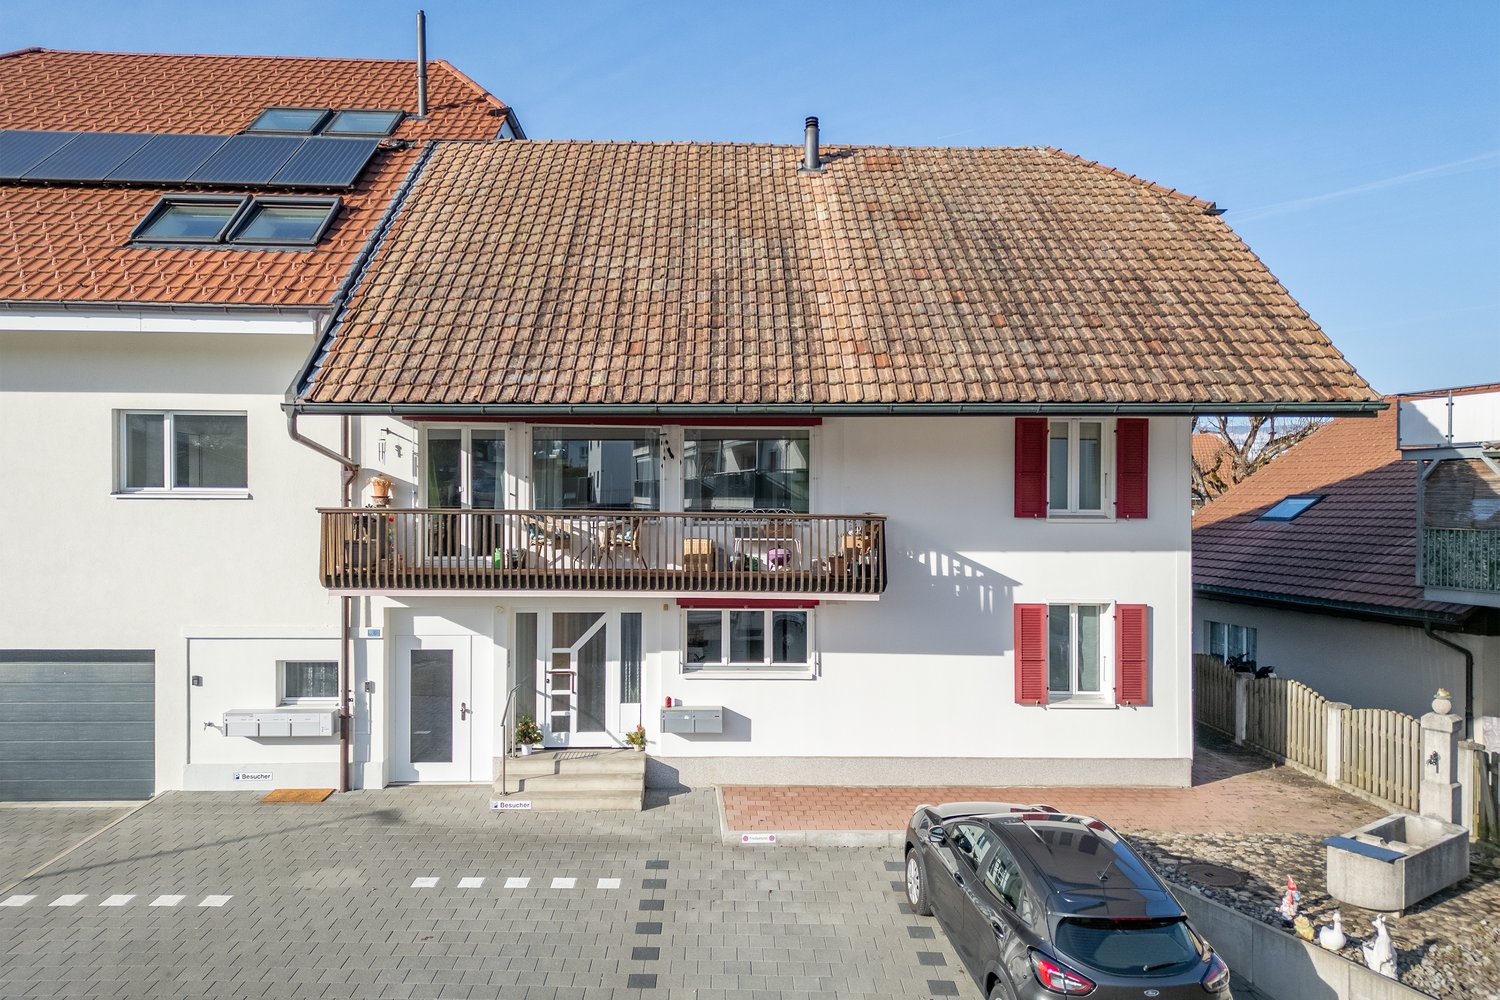
Attractive investment opportunity with long-term rental potential

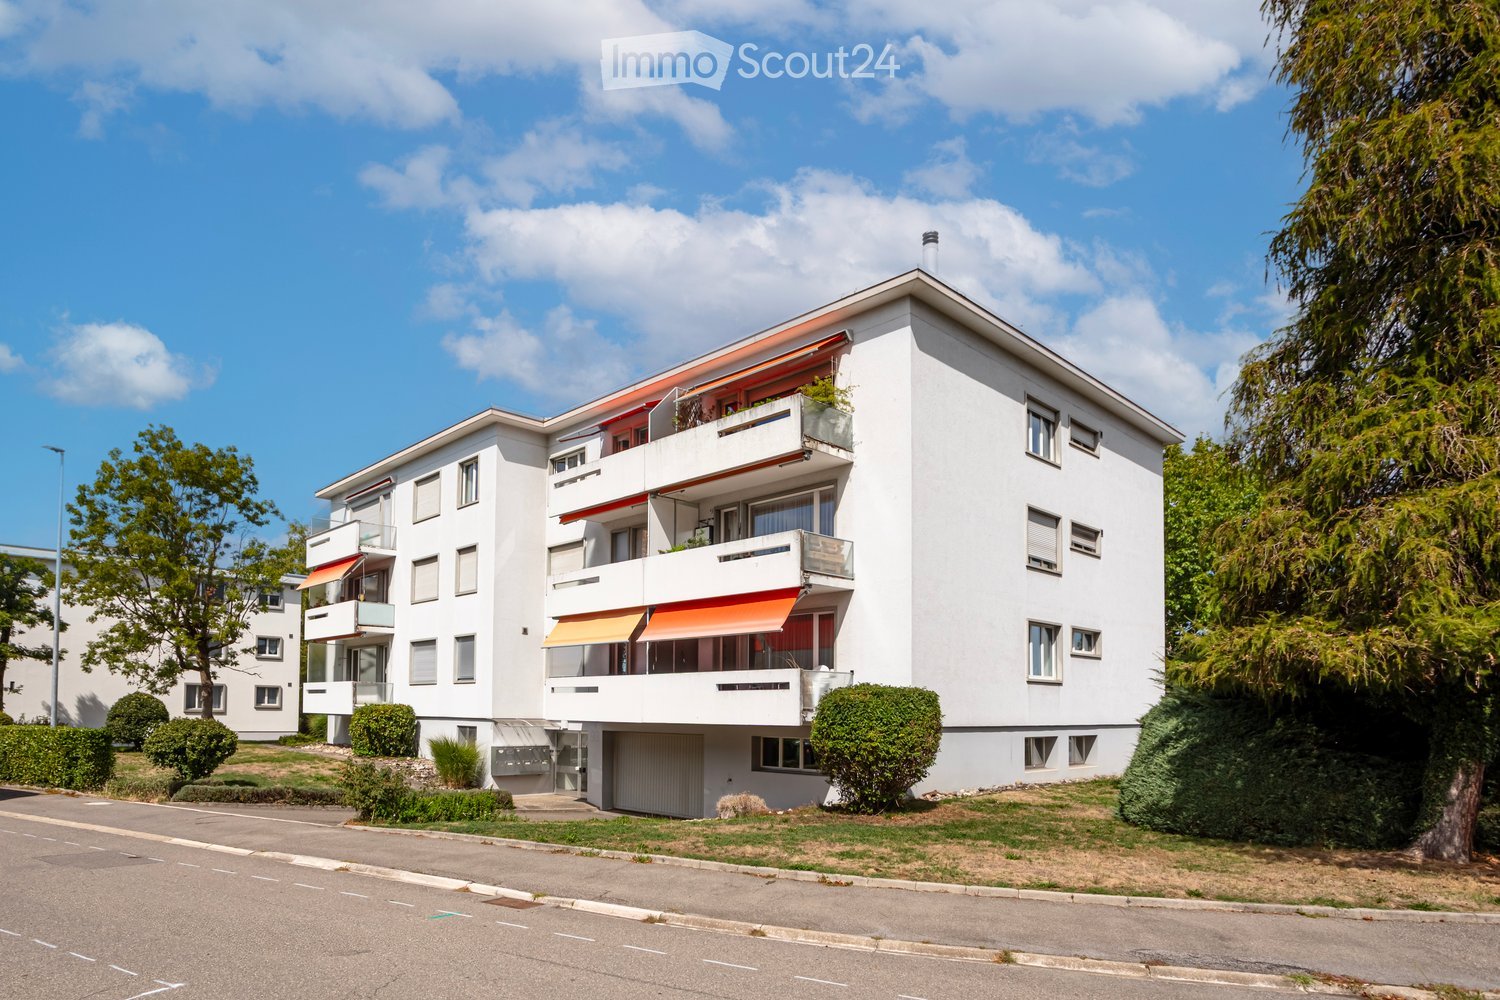
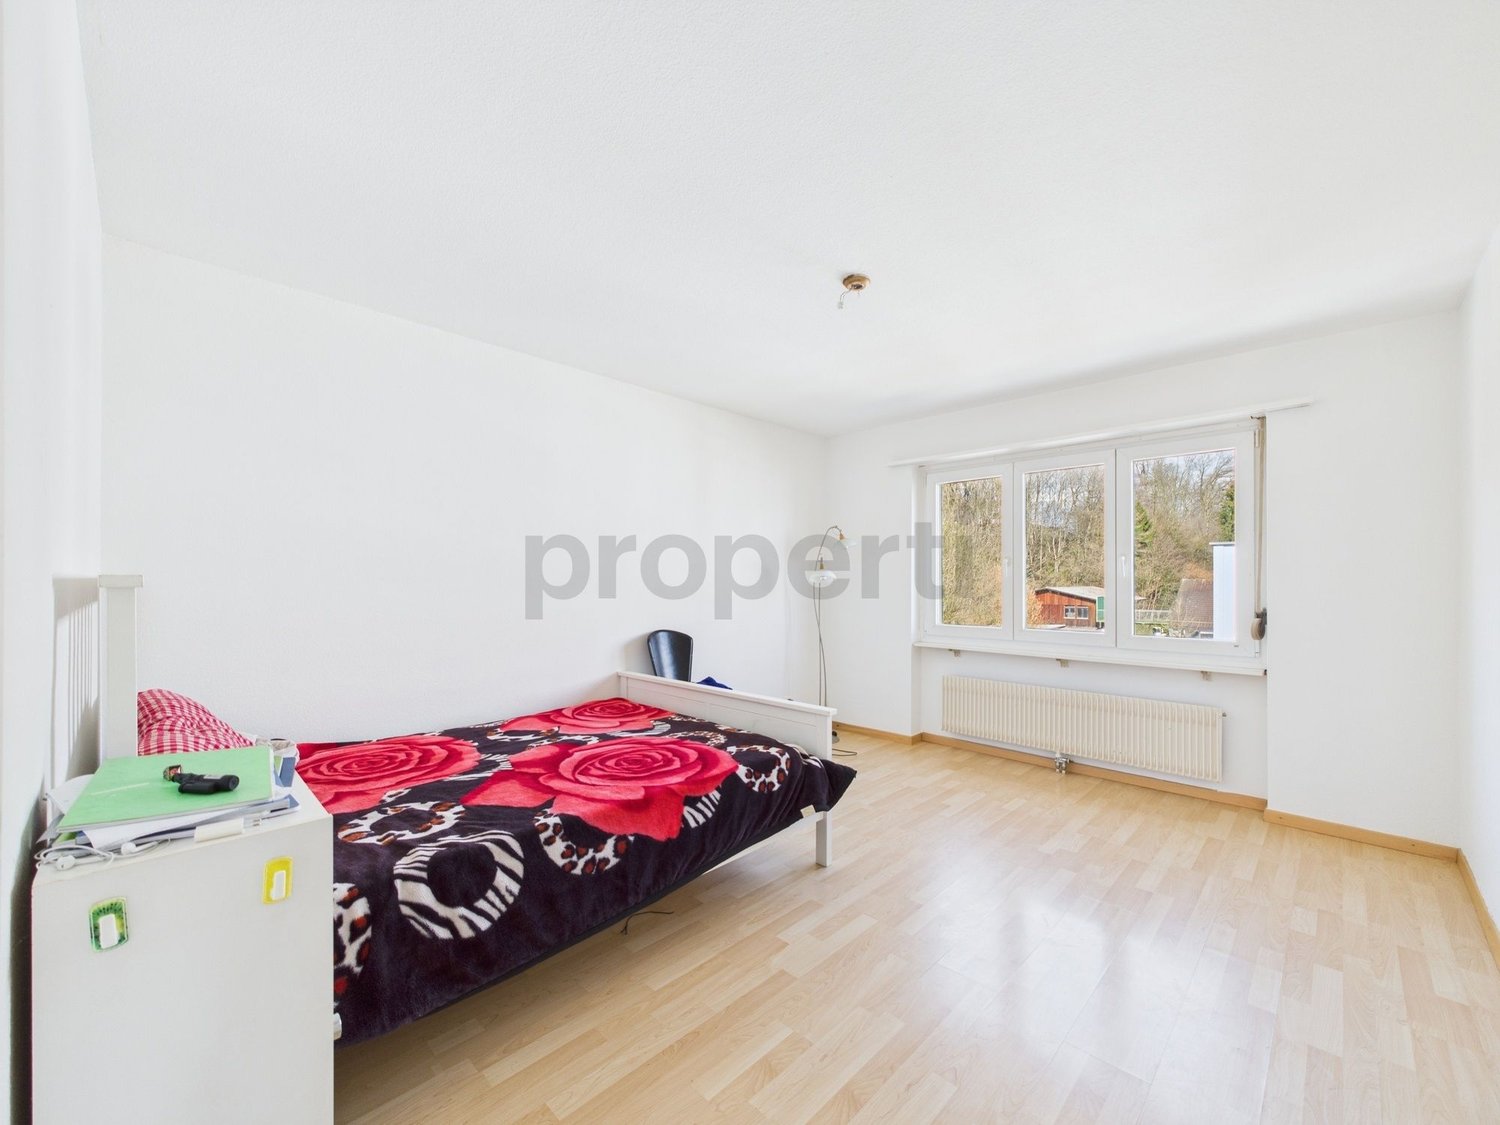
This attractive rental property convinces not only with its excellent location, but also with a quiet, sunny environment near the forest. The well-rentable apartment with thoughtful room layout as well as the additional garage and two parking spaces offer an interesting investment opportunity with a stable gross return.The property is located in a quiet cul-de-sac with a child-friendly environment and at the same time central location. Schools, shopping facilities, and public transport are easily accessible within a few minutes' walk, a combination that is particularly in demand by tenants or owners.The current net rental income is composed as follows: • Apartment: CHF 1'300.- / month • Garage: CHF 120.- / month • 2 parking spaces: CHF 80.- / month • Total net rental income: CHF 1'500.- / month Come and see for yourself!This property offer is characterized by: • Attractive capital investment • Stable and existing rental income • Gross return of around 4.8% • Good rentability • Bright and spacious rooms • Well-thought-out floor plan • Lift available • Garage can be bought for CHF 30'000.- and 2 parking spaces for CHF 10'000.- each with additional earning potential • Few minutes' walk to schools, shopping facilities, and public transport Interested? Contact us for more information or a non-binding viewing.Want to market your own property? We convince with fair and transparent conditions!

1 / 2
4.5 rooms120m²CHF 697,000.–
Auf Anfrage 1, 3293 Dotzigen

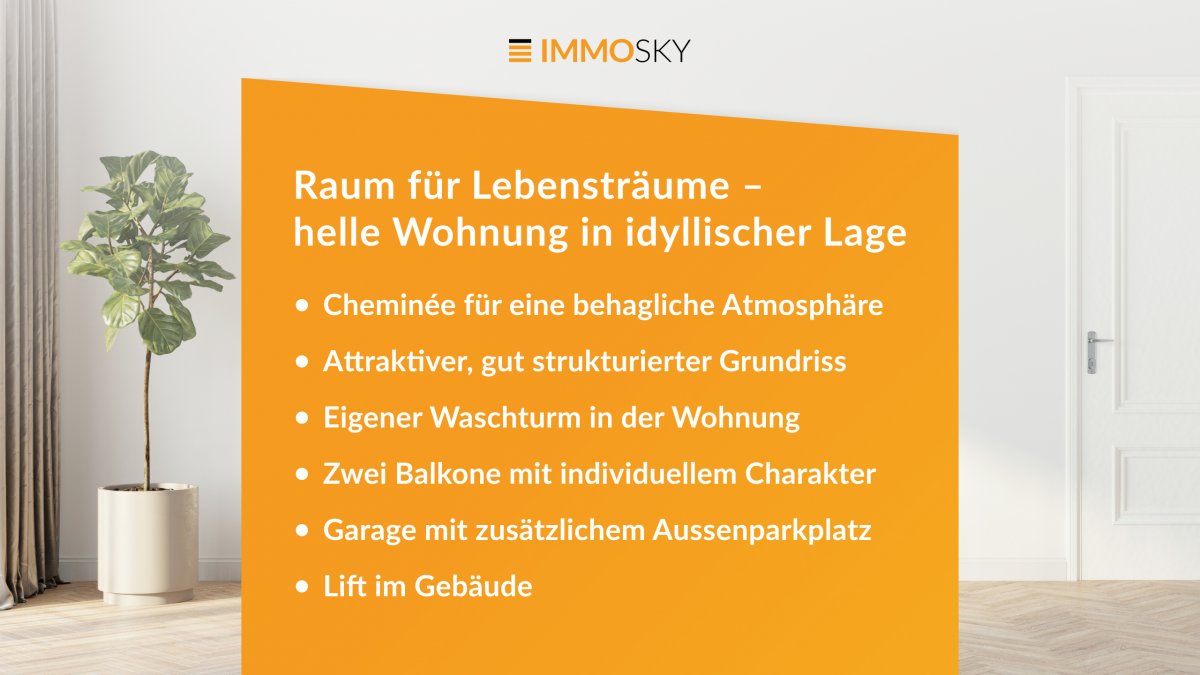
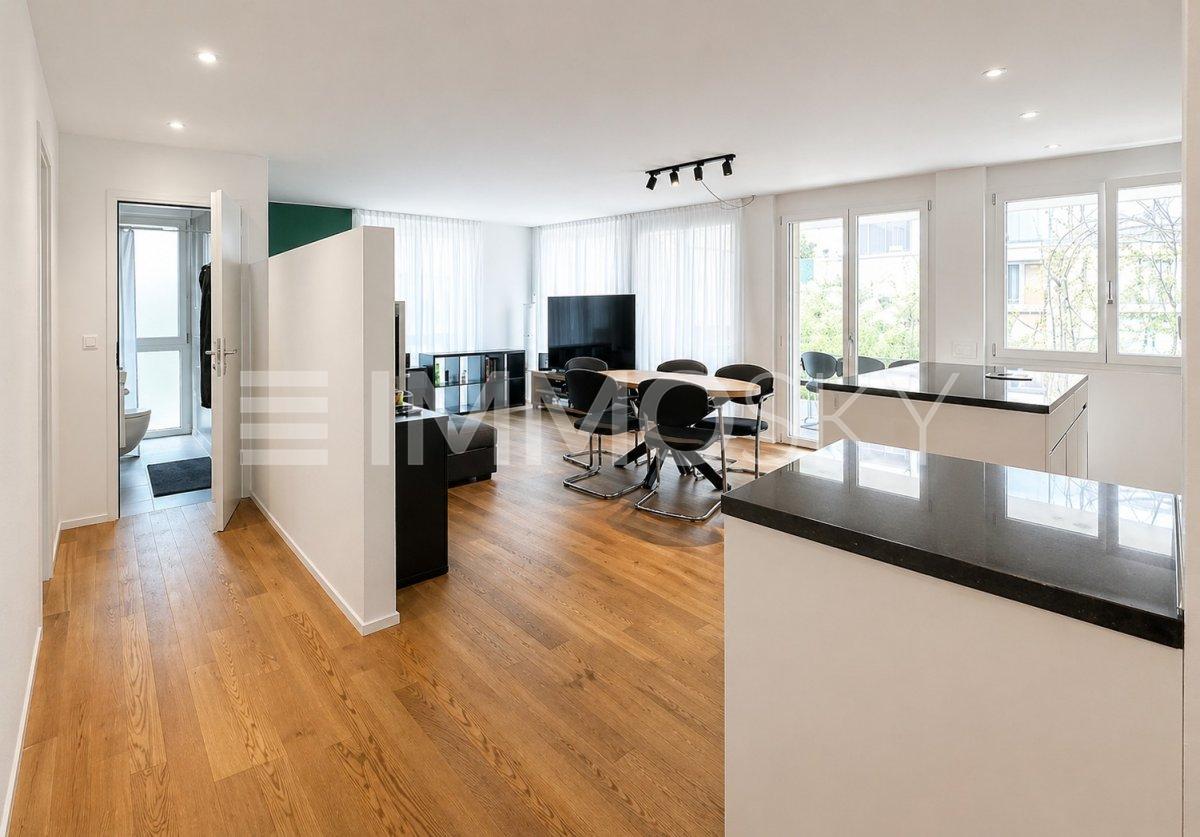
Space for life dreams, bright apartment in an idyllic location

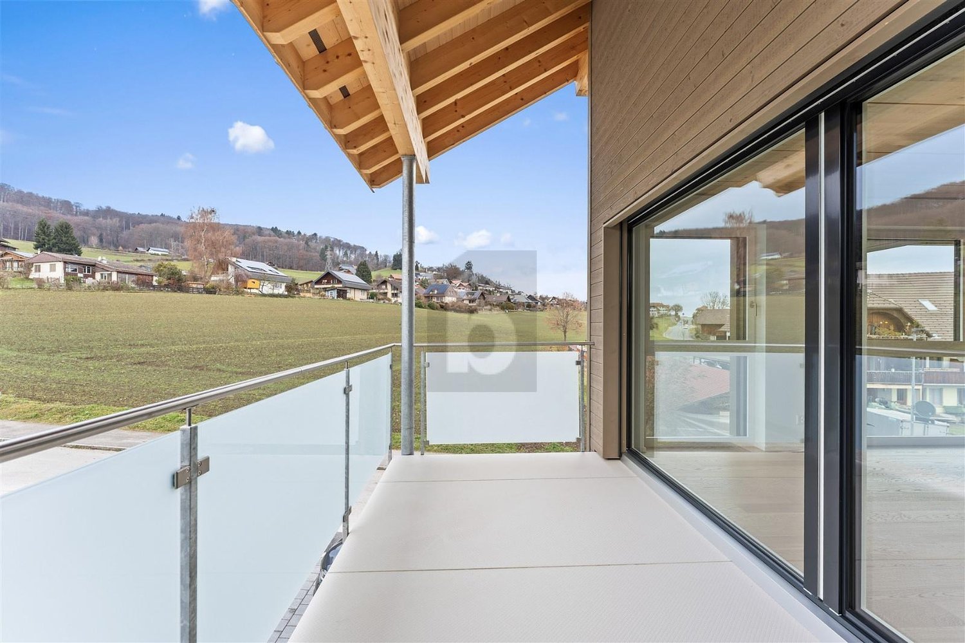
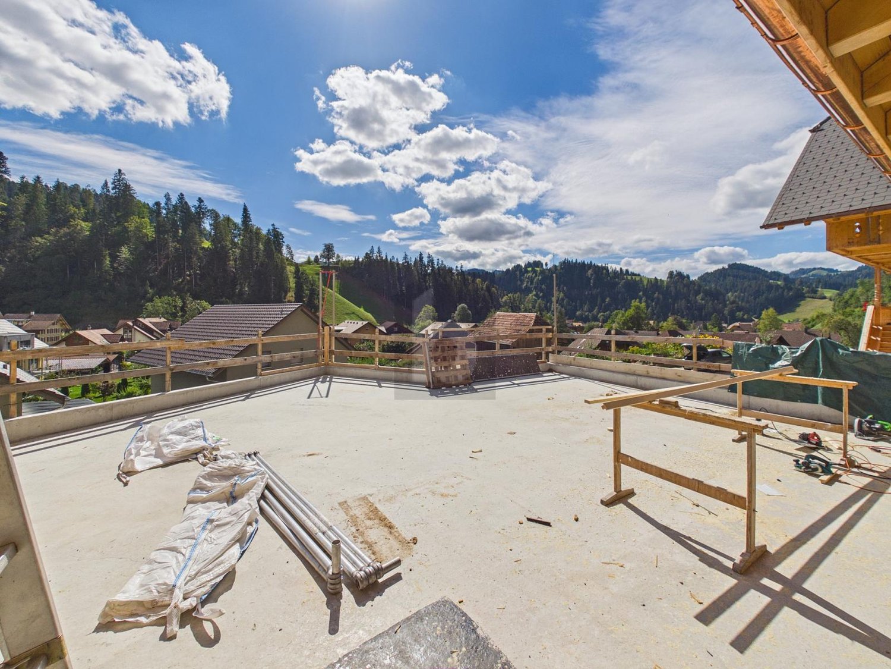
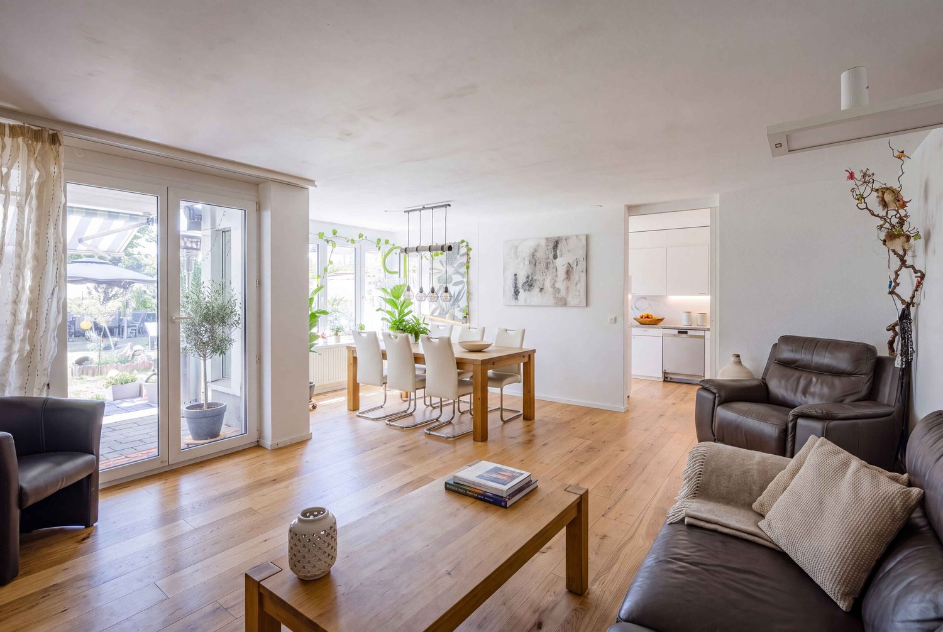
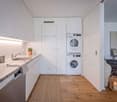
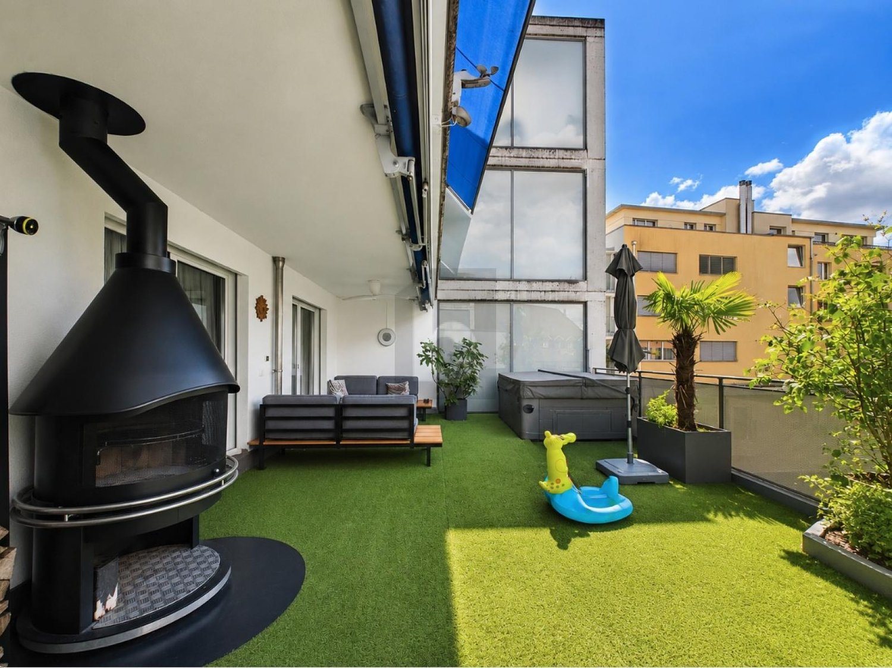
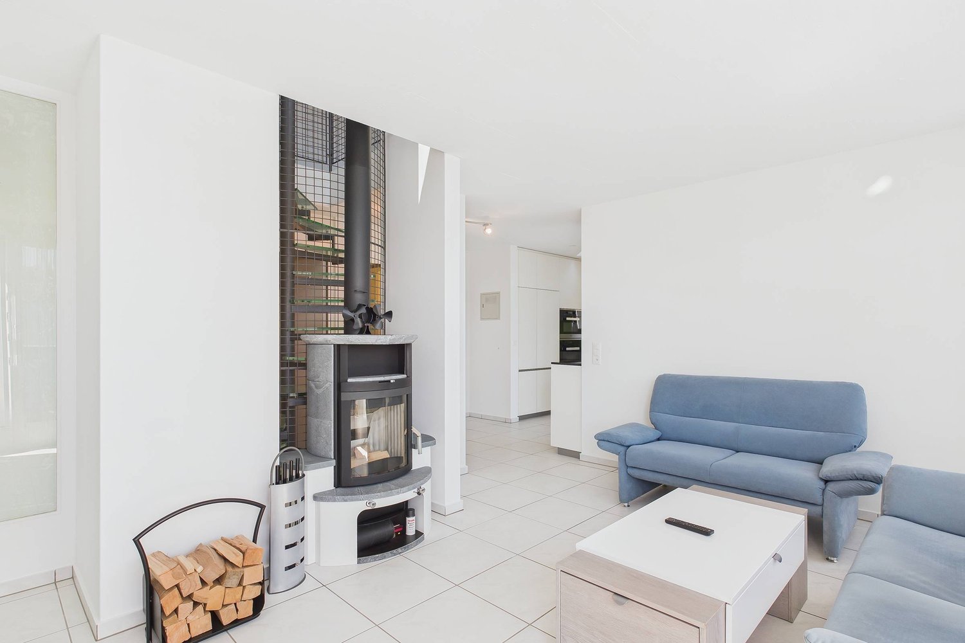
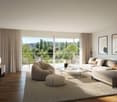
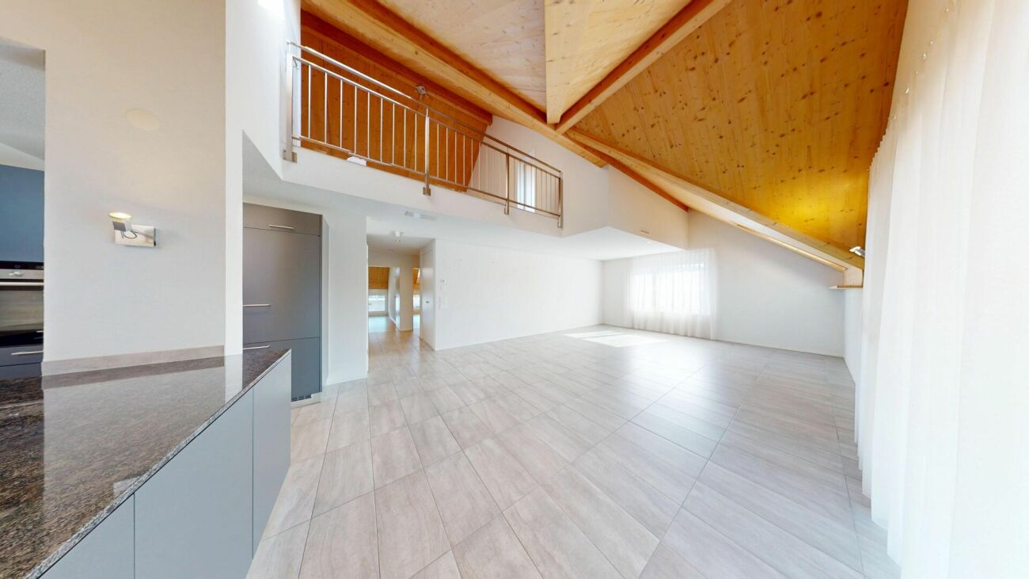
Step inside and discover an apartment that harmoniously combines spaciousness and living comfort on approximately 120 m². The rooms present themselves as spacious and flooded with light, creating a friendly, cozy living feeling. Clear structures and a well-thought-out room concept create ideal conditions for individual furnishing ideas and personal development.The pleasant, quiet location offers the best conditions for relaxed hours in a private ambiance. From here, an impressive view of the surroundings opens up, which delights and provides special living moments every day. Brightness and openness characterize the entire living concept and give the apartment an inviting aura.A special extra is the communally usable rooftop terrace. Here, favorite places are created for sunny breakfasts, inspiring conversations, or atmospheric evening hours under the open sky. Generous window fronts connect the interior with the exterior and ensure a pleasant interplay of light and width.This ImmoSky offer includes the following *additional performance*: + Fireplace for a cozy atmosphere + Attractive, well-structured floor plan + Own washing tower in the apartment + Three balconies with individual character + Garage with additional outdoor parking space optional for CHF 30,000. + Elevator in the building + Further highlights includedThis apartment combines room feeling, comfort, and versatile usage possibilities into a coherent overall package. A home with charisma and quality that brings joy every day.(The sales dossier will be sent to you within a maximum of 24 hours, please also check your SPAM folder.)

1 / 7
5.5 rooms190m²Price on request
Auf Anfrage 1, 2513 Twann Tüscherz

Exceptional apartment with lake view and high-end amenities

Luxury, design, and serenity by Lake BielDiscover this stunning prestige apartment, a true haven of peace where every detail has been carefully thought out to offer a refined, harmonious, and turnkey living space.Equipped with carefully selected designer pieces that combine aesthetics and functionality, this apartment can be taken over fully or partially furnished.An elegant and bright interiorAs soon as you enter, you will be seduced by the warm and sophisticated atmosphere. The large living area, bathed in natural light thanks to large sliding windows, opens onto an exceptional terrace, a true open-air living space.A spectacular terrace with a lake viewDesigned as an extension of the living room, the terrace invites you to relax and socialize:Jacuzzi with panoramic views of Lake BielDining area and lounge to enjoy every momentGreen area for a zen and Mediterranean atmosphereA private garden with olive trees, accessible via an external staircase, completes this idyllic setting.A kitchen of exceptionThe heart of the apartment, the high-end kitchen, seduces with its central granite island, its matching countertop, and its state-of-the-art equipment. Everything has been thought out to combine design and practicality in a contemporary spirit.A comfortable and well-arranged sleeping areaThe apartment has several comfortable bedrooms, all with direct access to the terrace, offering intimacy and brightness. The master suite seduces with its generous custom-made dressing room and peaceful atmosphere. Two modern bathrooms complete this living space with high-end materials and finishes.Absolute comfort in everyday lifeAn independent, fully equipped laundry room ensures practical and discreet organization, rare in a property of this category.This rare property perfectly combines generous volumes, noble materials, unobstructed views, and exceptional outdoor spaces. It represents a unique opportunity for lovers of exceptional properties by the lake.Note that an indoor parking space is available for CHF 30,000.- in addition to the sale price. An additional indoor parking space is also available for purchase or rent.We would be delighted to introduce you to this property during a personalized visit.For any questions or to arrange a meeting, you can contact me directly at +41 79 638 77 86 or by email at rafael.marialves@immosky.com

Travel time
-
1 / 7
3.5 rooms90m²Price on request
Auf Anfrage 1, 3150 Schwarzenburg

A Place to Live, Arrive and Enjoy

This elegant apartment combines a quiet living location with proximity to the vibrant center, creating a living experience that harmoniously unites comfort, style, and quality of life. As you enter, you are greeted by a bright and open atmosphere, characterized by generous space and a modern living concept with plenty of room for individual design possibilities. The light-filled living areas give the apartment a pleasant width and create ideal conditions for stylish and relaxed living. High-quality materials, finely tuned surfaces, and a timeless interior design underline the exclusive character of the property. Lovingly selected details create a special living atmosphere with modern flair and elegant expression.The spacious terrace extends the living space naturally outdoors and invites you to enjoy sunny hours, cozy evenings, or inspiring moments in a private setting. This creates a stylish retreat that connects tranquility, comfort, and joy of life in a special way.This ImmoSky offer includes the following *additional benefits*:+ Well-thought-out and open floor plan+ Laundry tower in the apartment+ Two separate bathrooms+ Optionally also as a rental property+ Optional EHP with E-Mobility connection CHF 30,000.-+ Elevator available+ High-quality wooden parquet floor And much more...This garden apartment combines comfort, style, and quality of life in perfect balance. Let yourself be inspired on site and discover what living here feels like. Arrange a viewing and experience this special home personally.(The sales dossier will be sent to you within a maximum of 24 hours, please also check your SPAM folder.)

New building
1 / 9
139m²CHF 980,000.–
2543 Lengnau

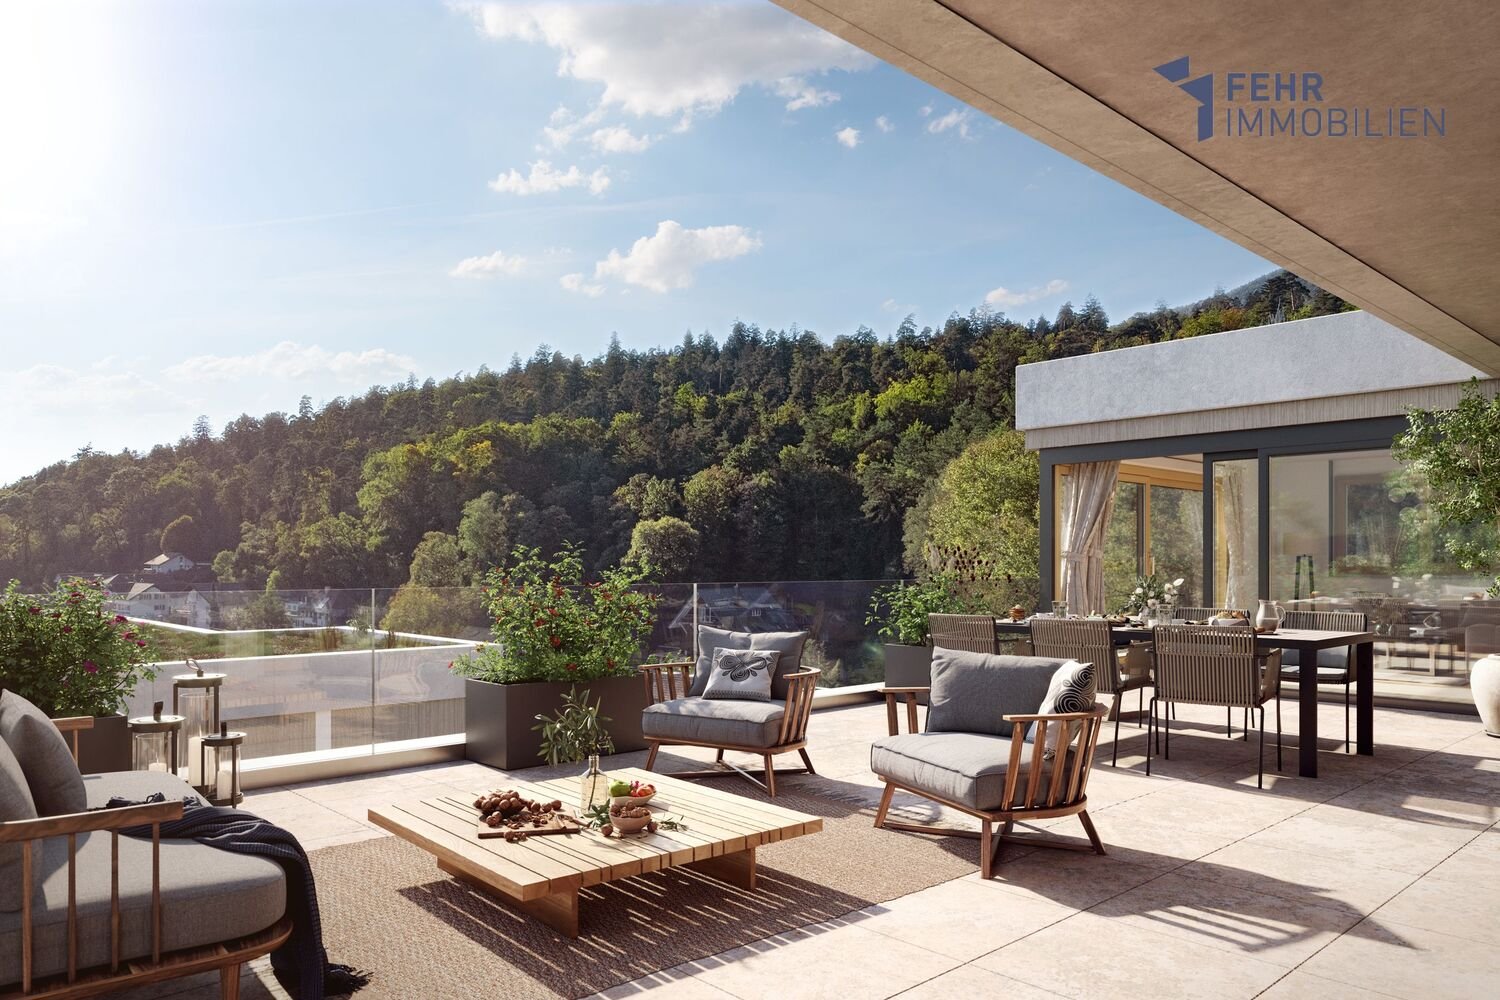
Fehr Real Estate - Exclusive 4.5 - 5.5-room terrace villas for co-ownership

First-class living with a far-reaching view!LaVue in Lengnau - 14 stylish terrace villasOn Rohrweg in Lengnau BE, an exclusive terrace villa settlement with underground parking, comfortable elevators, and an exciting play and garden area with a fireplace is being built.Discover these 14 stylish terrace villas in modern architecture, combining comfort, generosity, and tranquility in a unique, natural environment. Experience an unparalleled living feeling!Opt for quality and well-being to enjoy every moment to the fullest!Light-flooded living worldsThe 14 spacious and bright 4.5- and 5.5-room apartments from CHF 980,000.00 offer over 139m2 to 164m2 of living space and are each located on a single level, promising a lot of living quality in the exclusive hillside location.Each apartment is designed to provide an undisturbed and comfortable living space. The generous window fronts create a bright and airy atmosphere and offer an unobstructed view of the impressive nature and surroundings.Modern architecture and the careful selection of high-quality materials give the exceptional rooms elegance and refinement.Terraces with a panoramic view - When dreams come trueOn the spacious sun terraces, you can enjoy the beautiful surroundings in absolute peace and privacy. Your gaze wanders over the landscape and recognizes the gentle hills of the Jura Südfuss in the wonderful panorama. The convincing LaVue project was planned with great care and attention to detail in harmony with nature, giving top priority to a high utility and feel-good factor for the future residents. For those who like it even greener, several apartments even have their own garden!Whether for families with children or childless couples, whether for younger or older connoisseurs, the terrace villas cater to different target groups. The focus of this project with its fantastic terraces and garden areas is on the feel-good atmosphere and the direct connection to nature.Love for detail - Well-planned infrastructureNear the forest, there is a large community area dedicated to gardening and social gatherings. Young and old spend unforgettable moments here in contact with nature or on a summer evening with friends by the fire. Sustainable materials and technologies are used: a proud 200m2 of photovoltaic panels produce green electricity for your car, your e-bike, and the settlement's heat pump. The settlement has numerous secondary rooms such as workshops and hobby rooms, spacious cellars, garden and tool rooms, and even an extra cellar for your car's winter tires, etc., which sensibly complement your equipment.

1 / 9
4.5 rooms150m²CHF 1,195,000.–
2543 Lengnau

Fehr Real Estate - Modern 4.5-room terrace houses with panorama

Arrive. Breathe. Be at home. Terrace houses with panorama Available autumn 2026 Imagine: Your first coffee in the morning, the fresh air, the peace, and in front of you, an unobstructed view to the Alps. A place where everyday life takes a back seat and quality of life becomes tangible. In a privileged location, six exclusive 4-room terrace houses are being built, with sales prices starting at CHF 1'195'000.00, including an additional home office and household room, combining modern living, architectural clarity, and a high level of privacy. Spacious, floor-to-ceiling windows bring light into every room and create seamless transitions between indoors and outdoors. The extensive terraces with glazed seating areas become your personal retreat, protected, sunny, and usable in every season. Here, you can enjoy undisturbed moments, away from the hustle and bustle. Your home welcomes you discreetly: Via the elevator (8 people), you can access your apartment directly and without detours from the main entrance and the closed garage via a private loggia - a comfort that perfectly combines exclusivity and privacy. A special highlight: Home office The separate, heated home office or hobby room with daylight creates space for inspiration, new freedoms, concentration, or creative development - entirely according to your needs. Household room with direct access An additional plus point is the spacious household room with approximately 13m² on the same floor. With a washing tower and sink, as well as a window and separate entrance, it offers comfortable space for laundry, storage, and practical everyday routines. The architecture follows a clear philosophy: Light, space, and peace. All rooms, including the bathrooms, have daylight. The living and sleeping areas are deliberately separated, creating a harmonious living atmosphere that allows for both retreat and community. Energy-efficient construction Built to the Minergie standard and realized by the experienced Rentalbau AG, this project stands for sustainable quality, value, and precise execution down to the last detail. And the best part: You design the interior yourself and make an extraordinary object your very own home.

1 / 10
3.5 rooms83m²CHF 650,000.–
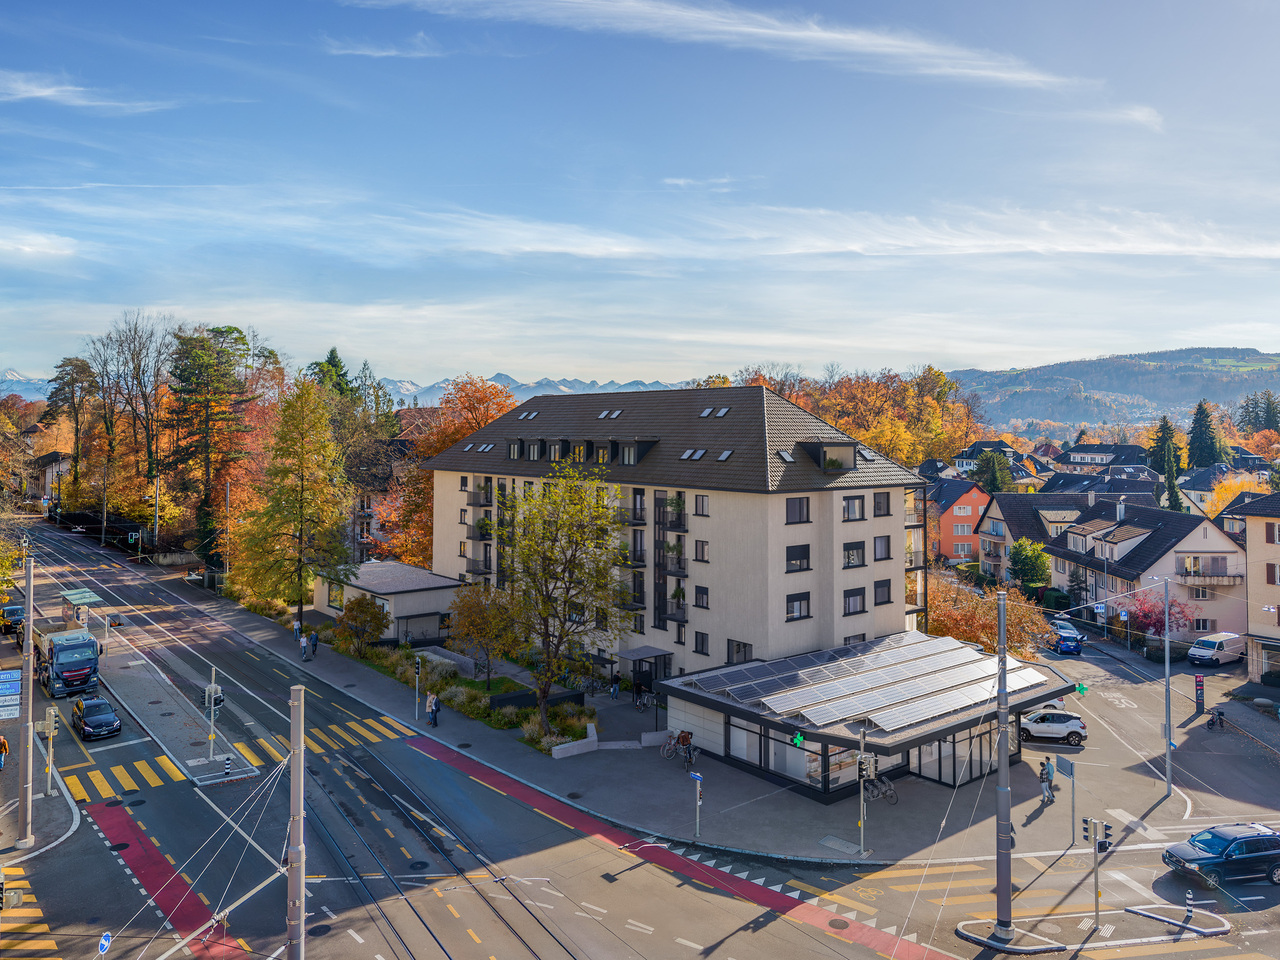
3027 Bern

3.5 room apartment in the popular Holenacker quarter

Bern Are you looking for a spacious 3.5 room apartment in Bern? Then you're in the right place. This attractive apartment is located in a quiet and family-friendly neighborhood in Bern and impresses with its well-thought-out floor plan, high-quality equipment, and excellent location.When entering, you enter a well-kept wardrobe, which gives a pleasant first impression and provides enough space.The bright, spacious living room invites you to relax and offers a beautiful setting for cozy hours or social evenings. The modern, bright kitchen convinces with clear lines and practical equipment, ideal for implementing your cooking ideas. From here, you can directly access the balcony.The apartment has two attractive, spacious bedrooms. Particularly nice: One of the rooms offers direct access to the balcony, where you can enjoy the view in peace.The room offer is complemented by a separate guest toilet and a bathroom with a bathtub.Another highlight is the practical storage room, which creates valuable additional storage space.The entire apartment was recently completely renovated and presents itself in a very well-kept, modern condition. It is ideal for families or couples who want to live in a quiet and yet very well-connected residential area in Bern.The location in the Holenacker quarter offers numerous advantages: shopping facilities, schools, kindergartens, public transport, and the motorway connection are within a few minutes' walk or drive. The quarter is known for its good infrastructure and its pleasant living atmosphere. Perfect for all those who want to combine urban life with peace and green spaces. Casa Vera Immobilien offers you the following advantages: • Good location • Family-friendly • Good and well-kept condition • Bright apartment • Beautiful view • Lift • Basement • 1 parking space exclusively CHF 35,000.- • And much more..

1 / 10
4.5 rooms136m²CHF 715,000.–
2558 Aegerten

Attractive, spacious and bright 4.5 room apartment in the heart of Aegerten

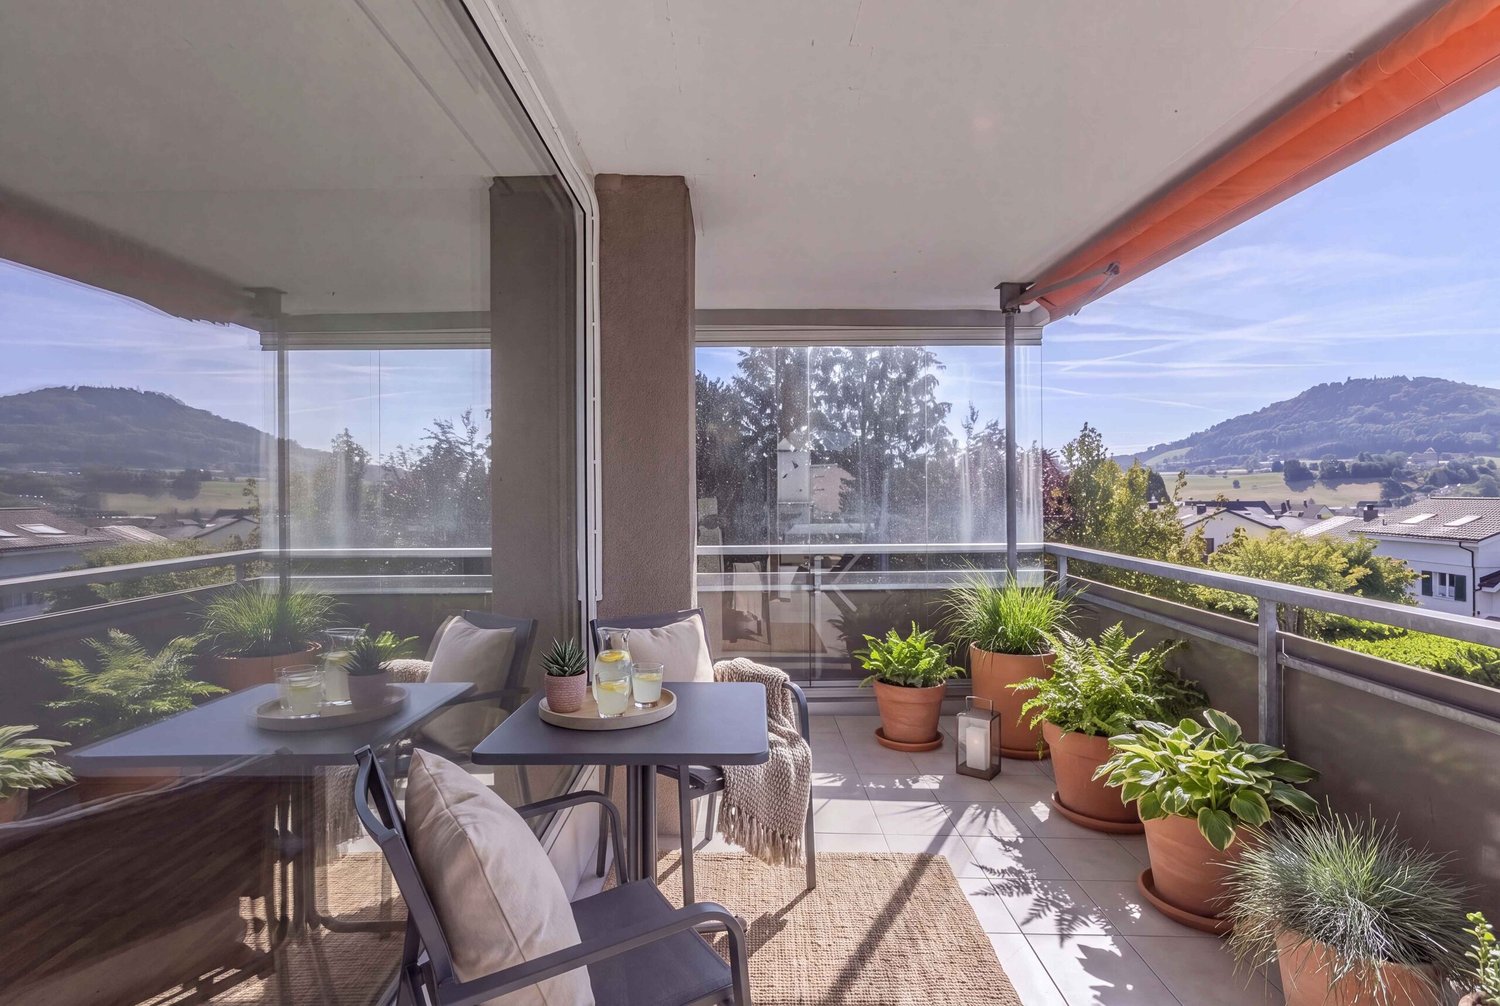
This exceptionally large and bright apartment convinces with its well-thought-out floor plan, bright rooms and a central location in Aegerten. Already when entering the apartment, you will be greeted by a spacious entrance area with practical built-in closets, offering plenty of storage space.The heart of the apartment is the spacious living area with large window fronts that let in plenty of daylight, as well as a beautiful chimney that creates a cozy atmosphere. The open, very spacious kitchen offers you plenty of space to cook and leaves no wishes unfulfilled - ideal for families or people who like to receive guests frequently.A special highlight is the large, glazed balcony. The glazing can be flexibly shifted, so you can use the outdoor area optimally in any weather. Here you have enough space for a large table and cozy hours outdoors.The apartment has three bright bedrooms, one with direct access to one of the two bathrooms. The two bathrooms are modernly equipped, one with a bathtub and two sinks, the other with a comfortable shower.This property is ideal for families with children as well as for older people. The elevator in the building provides convenient access to the apartment. Additionally, a separate storage room is available in the basement, which can be used as a storage or hobby room. Two indoor parking spaces can also be purchased for the apartment.The location in Aegerten is quiet and at the same time central. Schools, shopping facilities and public transport are in the immediate vicinity and can be reached in a few minutes.This apartment combines spaciousness, brightness and living comfort in an ideal way, a perfect new home for people with high demands. This CASA VERA offer is characterized by the following advantages: • Good location • Plenty of space • Good floor plan • Many built-in closets • Bright living area • Very large kitchen • 2 bathrooms • Spacious and glazed balcony • Chimney • Basement • Spacious hobby room included • 2x indoor parking spaces exclusively for CHF 30,000.- each • and much more... Take advantage of this offer and convince yourself!Interested? Contact us for a non-binding viewing!Do you want to sell your house or apartment worry-free, but don't know what price you can sell it for?We will tell you the current market value of your property, discreetly and non-binding! Are you interested in a first free and non-binding information conversation? Don't hesitate and contact us!

1 / 5
3.5 rooms70m²CHF 425,000.–
Friloweg 9, 4950 Huttwil

Modern living and relaxation – New apartment with sunny loggia

DescriptionFirst occupancy 2026 – Modern 3.5-room apartment with 71 m² and balconyWelcome to your new home! This high-quality 3.5-room new apartment in first occupancy combines modern design, comfort, and an excellent location. On 71 m² of living space, you can expect a well-thought-out floor plan with bright rooms and high-quality equipment.The spacious living and dining area with open kitchen forms the heart of the apartment and offers direct access to the balcony – ideal for enjoying the sun and letting the day come to a relaxed end.The spacious bedroom and another room are perfect as a children's, guest, or home office.The apartment has two modern bathrooms:•⁠ ⁠Bathroom with bathtub•⁠ ⁠Separate bathroom with showerA parking space in the garage can be rented on request.LocationThe apartment is located in an attractive and central location. Nursing home, hospital, schools, train station, and city center are within easy reach. Shopping facilities, public transportation, and other daily necessities are also nearby.Highlights•⁠ ⁠New building 2026•⁠ ⁠First occupancy•⁠ ⁠3.5 rooms•⁠ ⁠71 m² living space•⁠ ⁠Open, modern kitchen•⁠ ⁠Bright living and dining area•⁠ ⁠Balcony•⁠ ⁠2 bathrooms (1× bathtub, 1× shower)•⁠ ⁠High-quality interior design•⁠ ⁠Parking space in the garage optional for rent•⁠ ⁠Central location with short distances to train station, city center, schools, hospital, and nursing homeConvince yourself of this attractive new apartment and arrange a viewing appointment. We look forward to your contact!

Travel time
-
1 / 5
4.5 rooms103m²CHF 840,000.–
Dorfstrasse 23, 3323 Bäriswil

A2 | New 4.5-room apartment, 1st floor

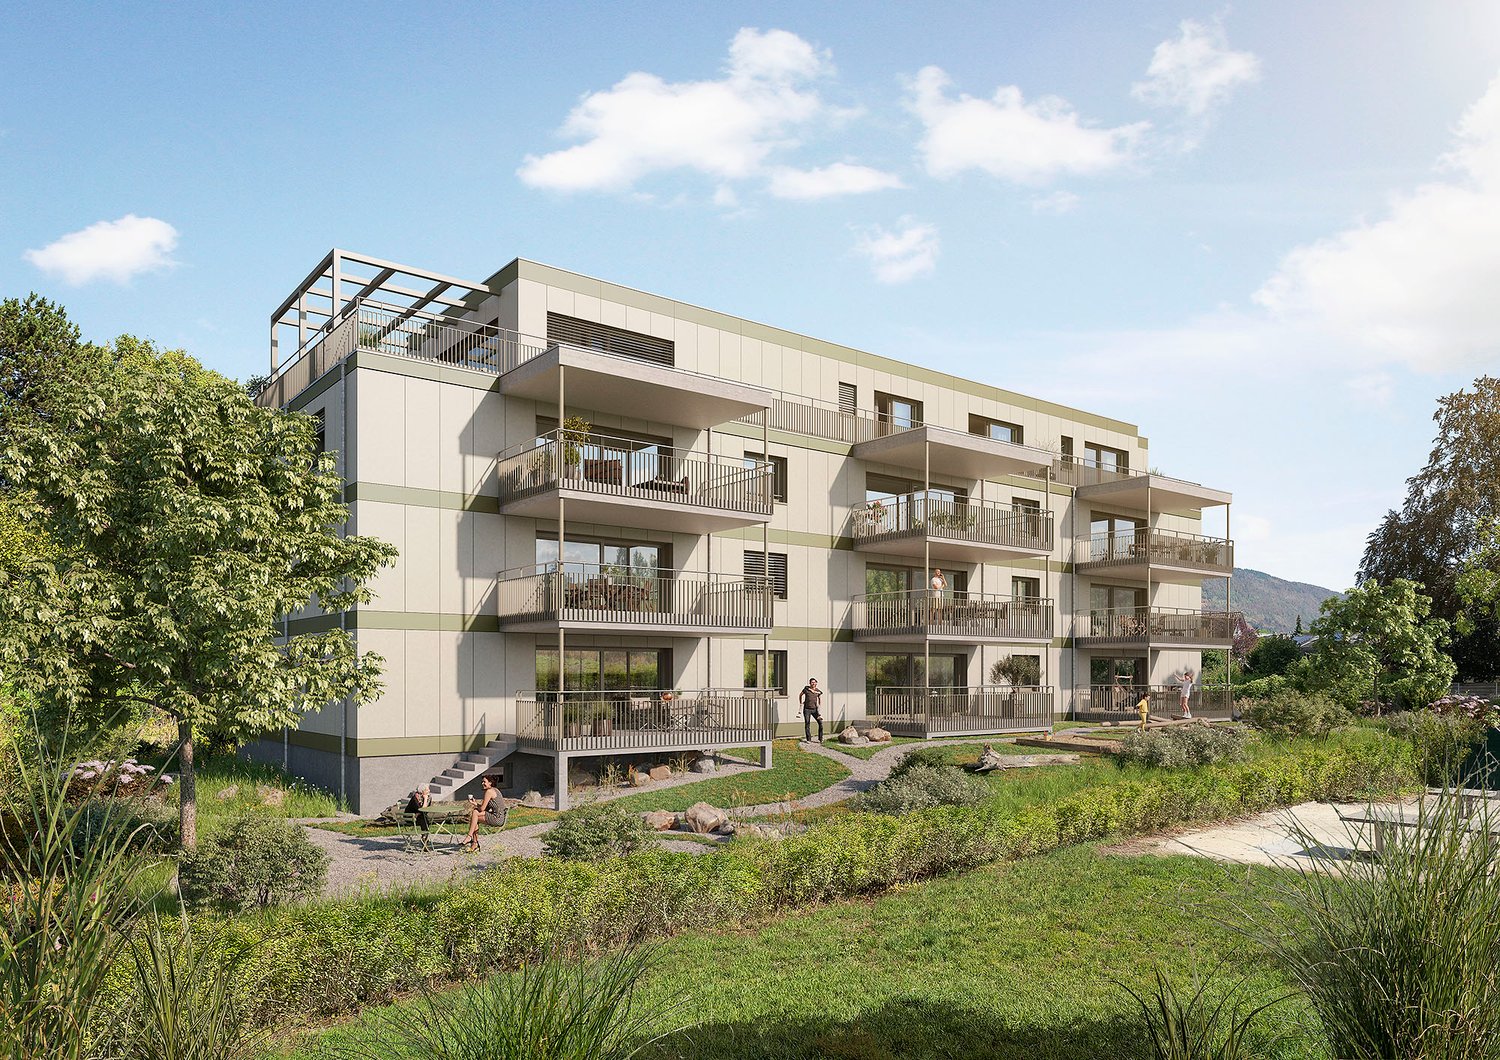
At Dorfstrasse 23 in Bäriswil, a modern new building with a total of six condominiums and a parking garage is being built. All apartments have a private outdoor area in the form of a terrace, a garden seat or a balcony. The attic apartments also have a gallery.For more information about the project, the complete apartment offer including floor plans, please visit the project website directly (www.neubau-bäriswil.ch). The building permit has been granted, and completion or move-in is planned for spring 2028.The new building project scores with the following highlights: • General garden and play areas • Functional and bright floor plans • Determine the interior design • Lift access to all floors • Parking garage with direct apartment access and bicycle parking spaces • Possibility for E-charging station • Own electricity production via solar panels • Basement compartment with approx. 9 to 10 m² • Own laundry room in the basement The new building includes the following apartment offer: • A1 / 4.5-room apartment, ground floor • A2 / 4.5-room apartment, 1st floor • A3 / 4.5-room apartment, 2nd floor / gallery • B1 / 3.5-room apartment, ground floor • B2 / 3.5-room apartment, 1st floor • B3 / 3.5-room apartment, 2nd floor / gallery A parking garage space can be purchased for CHF 35,000.-.Have we sparked your interest? We look forward to your inquiry.

Travel time
-
1 / 5
4.5 rooms103m²CHF 860,000.–
Dorfstrasse 23, 3323 Bäriswil

A1 | New 4.5-room apartment, ground floor

At Dorfstrasse 23 in Bäriswil, a modern new building with a total of six condominiums and a parking garage is being constructed. All apartments have a private outdoor area in the form of a terrace, a garden seating area, or a balcony. The penthouse apartments also have a gallery.For more information about the project, the complete apartment offer including floor plans, please visit the project website directly (www.neubau-bäriswil.ch). The building permit has been granted, and completion or move-in is planned for spring 2028.The new building project scores with the following highlights: • General garden and play areas • Functional and bright floor plans • Participate in interior design • Lift access to all floors • Parking garage with direct apartment access and bicycle parking spaces • Option for E-charging station • Own electricity production via solar panels • Basement compartment with approximately 9 to 10 m² • Own laundry room in the basement The new building includes the following apartment offer: • A1 / 4.5-room apartment, ground floor • A2 / 4.5-room apartment, 1st upper floor • A3 / 4.5-room apartment, 2nd upper floor / gallery • B1 / 3.5-room apartment, ground floor • B2 / 3.5-room apartment, 1st upper floor • B3 / 3.5-room apartment, 2nd upper floor / gallery A parking garage space can be purchased for CHF 35,000.Have we sparked your interest? We look forward to your inquiry.

Travel time
-
1 / 5
3.5 rooms91m²CHF 790,000.–
Dorfstrasse 23, 3323 Bäriswil

B1 | New 3.5-room apartment, ground floor

At Dorfstrasse 23 in Bäriswil, a modern new building with a total of six condominiums and a parking garage is being built. All apartments have a private outdoor area in the form of a terrace, a garden seat or a balcony. The attic apartments also have a gallery.For more information about the project, the complete apartment offer including floor plans, please visit the project website directly via link (www.neubau-bäriswil.ch). The building permit has been granted, and completion or move-in is planned for spring 2028.The new building project scores with the following highlights: • General garden and play areas • Functional and bright floor plans • Participate in interior design • Lift access to all floors • Parking garage with direct apartment access and bike parking spaces • Option for E-charging station • Own electricity production via solar panels • Basement compartment with approx. 9 to 10 m² • Own laundry room in the basement The new building includes the following apartment offer: • A1 / 4.5-room apartment, ground floor • A2 / 4.5-room apartment, 1st upper floor • A3 / 4.5-room apartment, 2nd upper floor / gallery • B1 / 3.5-room apartment, ground floor • B2 / 3.5-room apartment, 1st upper floor • B3 / 3.5-room apartment, 2nd upper floor / gallery A parking garage space can be purchased for CHF 35,000.Have we sparked your interest? We look forward to your inquiry.

Travel time
-
1 / 5
3.5 rooms91m²CHF 750,000.–
Dorfstrasse 23, 3323 Bäriswil

B2 | New 3.5-room apartment, 1st floor

At Dorfstrasse 23 in Bäriswil, a modern new building with a total of six condominiums and a parking garage is being constructed. All apartments have a private outdoor area in the form of a terrace, a garden seating area, or a balcony. The penthouse apartments also have a gallery.For more information about the project, the complete range of apartments including floor plans, please visit the project website directly (www.neubau-bäriswil.ch). The building permit has been granted, and completion or move-in is planned for spring 2028.The new building project scores with the following highlights: • General garden and play areas • Functional and bright floor plans • Participate in interior design • Lift access to all floors • Parking garage with direct apartment access and bicycle parking spaces • Option for E-charging station • Own electricity production via solar panels • Basement compartment with approx. 9 to 10 m² • Private laundry room in the basement The new building includes the following apartment offer: • A1 / 4.5-room apartment, ground floor • A2 / 4.5-room apartment, 1st floor • A3 / 4.5-room apartment, 2nd floor / gallery • B1 / 3.5-room apartment, ground floor • B2 / 3.5-room apartment, 1st floor • B3 / 3.5-room apartment, 2nd floor / gallery A parking garage space can be purchased for CHF 35,000.-.Have we sparked your interest? We look forward to your inquiry.

Travel time
-
New building
1 / 5
4.5 rooms100m²CHF 595,000.–
Rue de Pierre-Pertuis 24, 2605 Sonceboz-Sombeval

Bright 4.5-room apartment on the edge of the forest

Discover this superb 4.5-room apartment located on the 1st floor of a new construction in Sonceboz-Sombeval. With its 100.3 m² of living space and a beautiful covered terrace of 12.5 m², this modern property combines comfort, brightness, and a privileged living environment.The apartment consists of: • Entrance hall of 11 m² • South-facing room of 12.5 m² • Large parental bedroom of 16 m² with adjacent bathroom • Separate WC with shower • Fully equipped kitchen opening onto a bright living room of approximately 40 m² • Through terrace of 56 m² A cellar as well as an elevator serving the floors complete this property.*Outdoor parking spaces are available at an additional cost of CHF 10,000.-, as well as individual garages at a price of CHF 25,000.-.Location and projectAlthough located on the edge of the road, the building benefits from a particularly pleasant environment, on the edge of the forest and with an unobstructed view of the surroundings. Its south-facing orientation and large openings offer beautiful brightness throughout the day.This rare property will suit both a family and individuals looking for a comfortable and easily accessible home. It represents a great opportunity to acquire a new apartment in a calm and green environment.With the main construction work now completed, the work is progressing according to the planned schedule for delivery in spring/summer 2027. The choice of materials for a large part of the finishes is still possible, allowing future buyers to personalize their apartment according to their tastes and desires.We are at your disposal for any additional information or to organize a visit on site.

Travel time
-
1 / 4
3.5 rooms75m²CHF 515,000.–
Parkstrasse 3, 2575 Täuffelen

New living space centrally located in Täuffelen

The construction project currently being realized is located in the village center of Täuffelen, directly on the main street and in close proximity to the train station.The new building at Parkstrasse 3 is a multi-family house with 12 residential units and a car parking garage with 13 parking spaces. The mix of apartments includes ten 2½-room and two 3½-room apartments. The apartments on the ground floor have a terrace, while the units on the upper floors are each equipped with a balcony.The apartment floor plans are modern, contemporary, and functionally designed. The spacious living and dining area with open kitchen offers plenty of space and individual design options. The offer is rounded off in the basement with a large cellar for each residential unit.Construction of the new building began in May 2025. The apartments will be ready for occupancy from November 2026.Located on the southern shore of Lake Biel is the municipality of Täuffelen-Gerolfingen, which belongs to the Seeland administrative district and is considered an attractive sub-center of the region due to its well-developed infrastructure. The municipality consists of the two villages Täuffelen and Gerolfingen.On the project homepage www.in-taeuffelen.ch, you will find additional information.Would you like more information? Contact us – we look forward to it and will gladly send you the detailed sales documents.

Travel time
-
1 / 4
2.5 rooms63m²CHF 440,000.–
Parkstrasse 3, 2575 Täuffelen

New residential space in the center of Täuffelen

The construction project currently underway is located in the village center of Täuffelen, directly on the main street and in close proximity to the train station.The new building at Parkstrasse 3 is a multi-family house with 12 residential units and a car parking garage with 13 parking spaces. The mix of apartments includes ten 2½-room and two 3½-room apartments. The apartments on the ground floor have a terrace, while the units on the upper floors are each equipped with a balcony.The apartment floor plans are modern, functional, and tailored to today's needs. The spacious living and dining area with open kitchen offers plenty of space and individual design possibilities. The offer is complemented by a large cellar for each residential unit in the basement.Construction of the new building began in May 2025. The apartments will be ready for occupancy from November 2026.Located on the southern shore of Lake Biel, the municipality of Täuffelen-Gerolfingen, which belongs to the Seeland administrative district, is considered an attractive sub-center of the region due to its well-developed infrastructure. The municipality consists of the two villages of Täuffelen and Gerolfingen.On the project homepage www.in-taeuffelen.ch, you will find additional information.Would you like more information? Contact us – we look forward to it and will be happy to send you the detailed sales documents.

Travel time
-
1 / 4
2.5 rooms54m²CHF 395,000.–
Parkstrasse 3, 2575 Täuffelen

New residential space in the center of Täuffelen

The construction project currently being realized is located in the village center of Täuffelen, directly on the main street and in close proximity to the train station.The new building at Parkstrasse 3 is a multi-family house with 12 residential units and a car garage with 13 parking spaces. The mix of apartments includes ten 2½-room and two 3½-room apartments. The apartments on the ground floor have a terrace, while the units on the upper floors are each equipped with a balcony.The apartment floor plans are modern, contemporary, and functionally designed. The spacious living and dining area with open kitchen offers plenty of space and individual design possibilities. The offer is rounded off in the basement with a large cellar for each residential unit.Construction of the new building began in May 2025. The apartments will be ready for occupancy from November 2026.Located on the southern shore of Lake Biel is the municipality of Täuffelen-Gerolfingen, which belongs to the Seeland administrative district and is considered an attractive sub-center of the region due to its well-developed infrastructure. The municipality consists of the two villages Täuffelen and Gerolfingen.On the project homepage www.in-taeuffelen.ch, you will find additional information.Would you like more information? Contact us – we look forward to it and will be happy to send you the detailed sales documents.

Travel time
-

Suggested properties for you based on search results

Other interesting objects