Quick Filters for your search (1)

Quick-filters

We show you quick-filters based on the most used filters by location.

By using these, you can enhance your search experience by finding new and interesting properties to your likings.

662 results - Elevator buy: Canton Bern

1 / 2
5.5 rooms142m²CHF 1,250,000.–
Dahlienweg 3, 3315 Bätterkinden

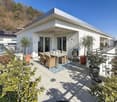
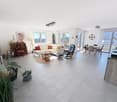
Newly built attic apartment

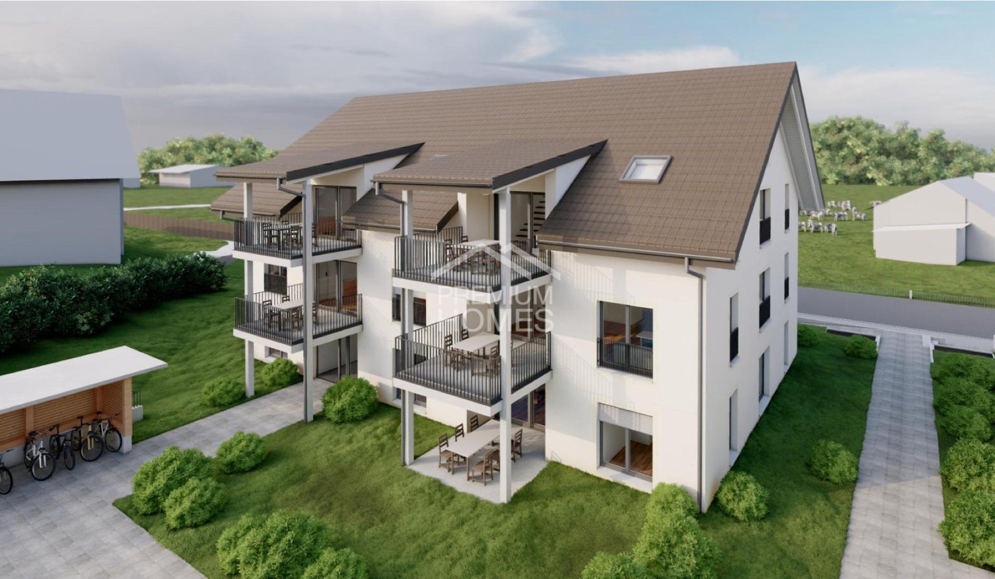
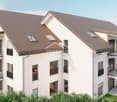
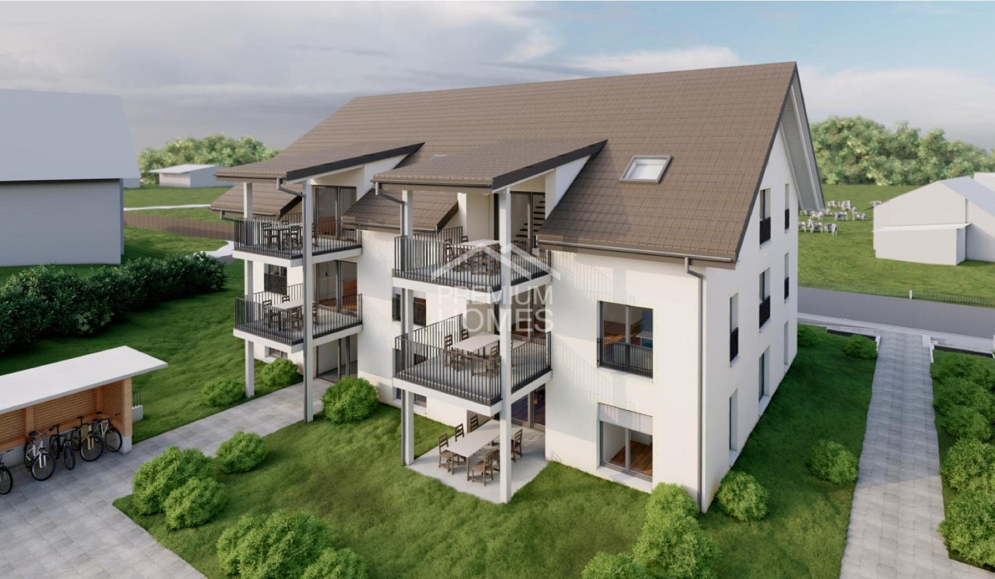
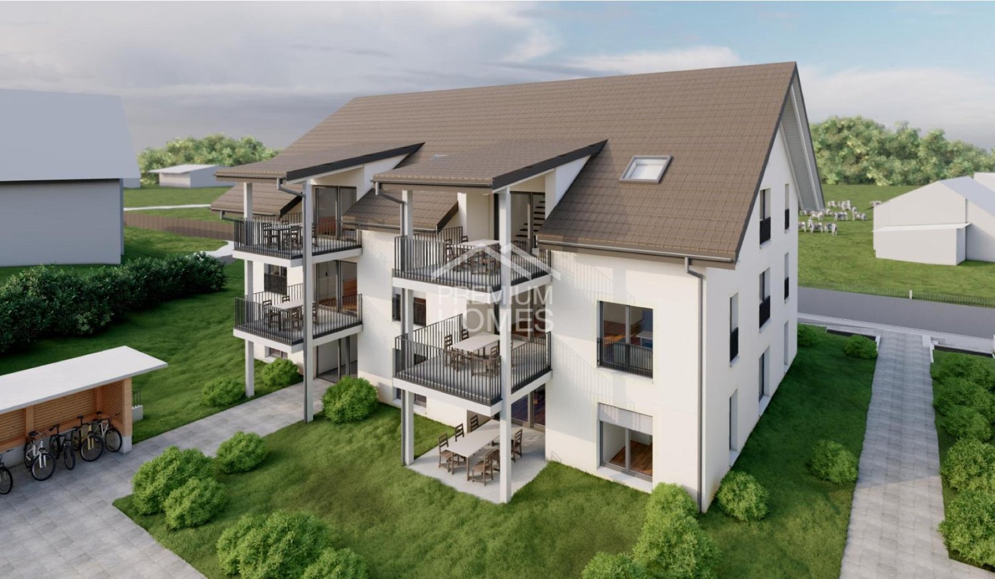
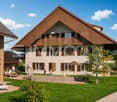
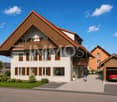
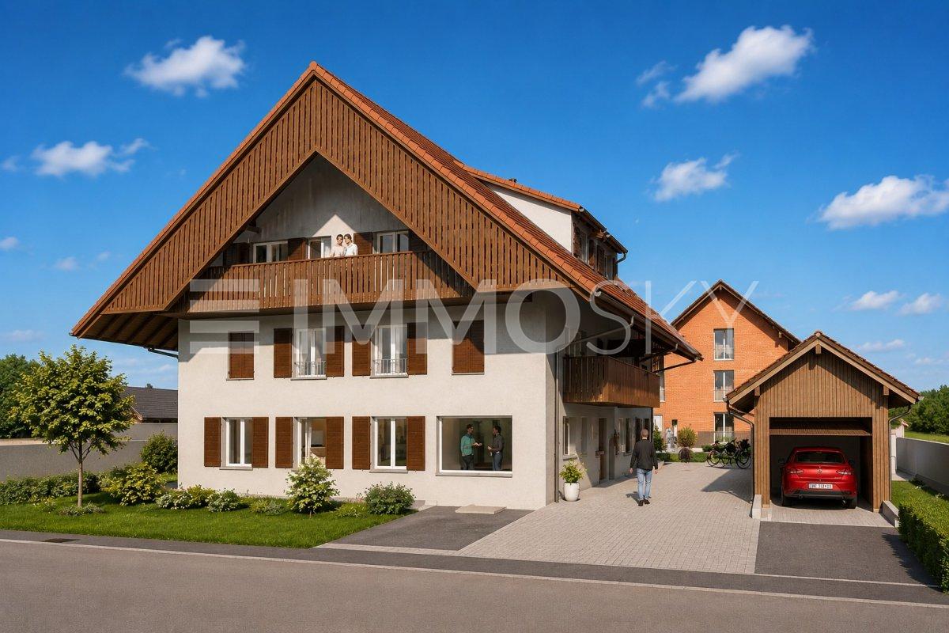
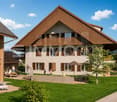
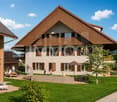
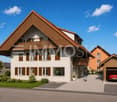
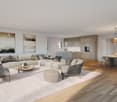
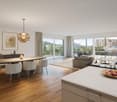
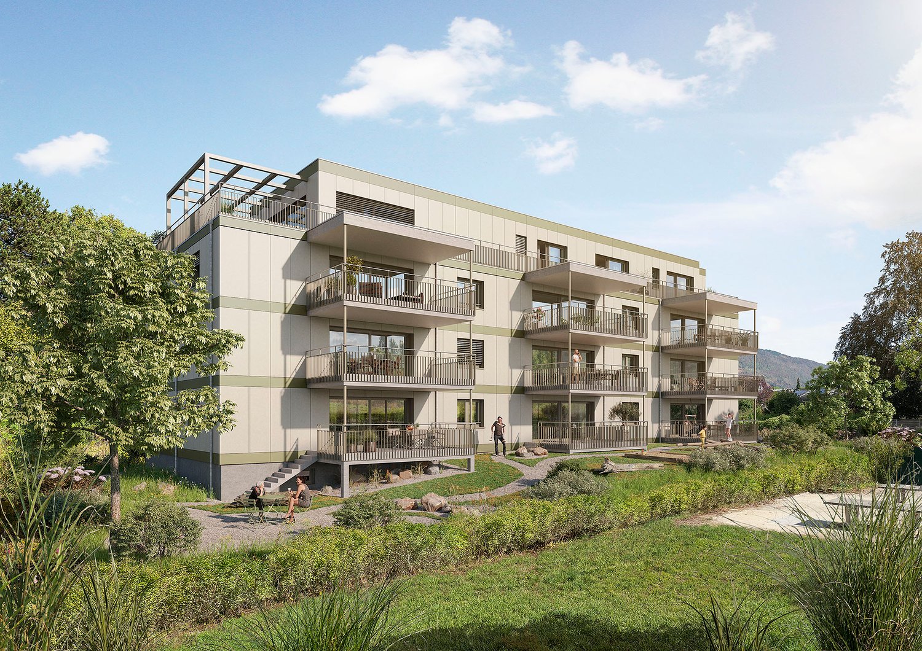
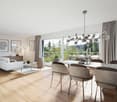
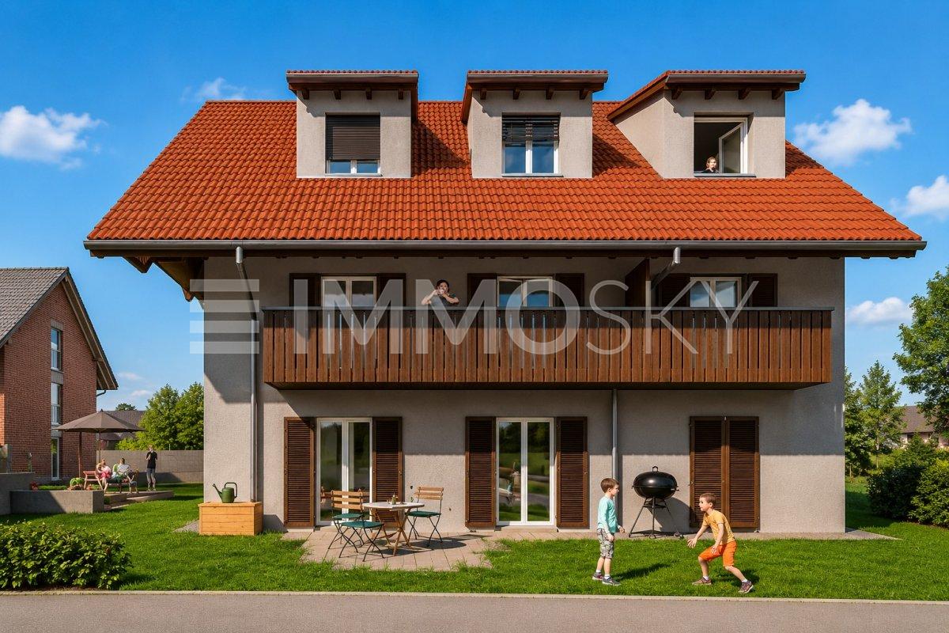
Between Solothurn and Burgdorf, a modern 3-family house is being built at Dahlienweg 3 in Bätterkinden, combining rural tranquility with urban proximity. Here you live close to nature, in a charming village community, and can reach Bern or Solothurn in just a few minutes – ideal for people who want the best of both worlds.The residential building will be harmoniously integrated into the environment – directly adjacent to the idyllic Schachenbächli, which gives the place a special atmosphere. Access is via the private Dahlienweg, a quiet path with a right of way. All apartments as well as the basement are barrier-free via the staircase with a lift.Three carports, four open parking spaces, and practical bicycle boxes are available. All parking spaces are equipped with connections for e-charging stations. The electricity from the photovoltaic system on the roof can be used directly by the owners – thanks to the integrated ZEV (Association for Self-Consumption). This is not only sustainable but also cost-effective.The well-insulated building envelope reduces energy consumption noticeably. The house is heated in an environmentally friendly way via an air-water heat pump, which guarantees low operating costs and a clear conscience.The three condominiums convince with spacious floor plans, high construction standards, and light-filled rooms thanks to large window fronts. Each apartment has a covered terrace of around 92 m², which elegantly extends the private interior.The ground-floor apartment also offers a spacious private garden area with various uses. A separate communal lounge area in the garden is open to all residents and invites you to linger and meet.In the basement, there are private cellar compartments and separate drying rooms – practical, comfortable, and functional.
Travel time
-
1 / 4
3.5 rooms131m²CHF 1,334,000.–
Hauptstrasse 22, 2576 Lüscherz

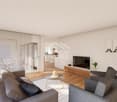
Unobstructed lake view of Lake Biel – Exclusive new apartments in Lüscherz

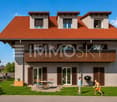
In a sunny hillside location in Lüscherz, a modern multi-family house with seven high-quality owner-occupied apartments is being built. Each unit benefits from an unobstructed orientation towards Lake Biel and offers a free view over the shoreline to the Jura.The architecture is clear, timeless, and designed for long-term value stability. Generous window areas, well-thought-out floor plans, and spacious outdoor areas create a bright and open living atmosphere.Whether terrace, balcony, or private garden share – each apartment has a direct connection to nature and the unique lake location.Highlights of the project:– 7 owner-occupied apartments from 2.5 to 6.5 rooms– Unobstructed lake view in all units– Generous terraces and outdoor areas– Individual interior design choice– Elevator to all floors– Underground parking with 11 parking spaces and car lift– Quiet, sunny living location in the village centerSchool, kindergarten, bus stop, as well as shopping facilities are within walking distance. The harbor and beach are just a few minutes away.This project is aimed at people who value quality, peace, and a long-term attractive living location on Lake Biel.We would be happy to provide you with the detailed sales documentation with floor plans and price list or discuss the project in a brief personal exchange.

Travel time
-
1 / 4
4.5 rooms141m²CHF 1,399,000.–
Hauptstrasse 22, 2576 Lüscherz

Unobstructed lake view of Lake Biel – Exclusive new apartments in Lüscherz

In a sunny hillside location in Lüscherz, a modern multi-family house with seven high-quality owner-occupied apartments is being built. Each unit benefits from an unobstructed orientation towards Lake Biel and offers a free view over the shoreline to the Jura.The architecture is clear, timeless, and designed for long-term value stability. Generous window surfaces, well-thought-out floor plans, and spacious outdoor areas create a bright and open living atmosphere.Whether terrace, balcony, or private garden share – each apartment has a direct connection to nature and the unique lake location.Highlights of the project:– 7 owner-occupied apartments from 2.5 to 6.5 rooms– Unobstructed lake view in all units– Generous terraces and outdoor areas– Individual interior design options– Elevator to all floors– Underground parking with 11 parking spaces and car lift– Quiet, sunny residential location in the village centerSchool, kindergarten, bus stop, as well as shopping facilities are within walking distance. The harbor and beach are just a few minutes away.This project is aimed at people who value quality, peace, and a long-term attractive residential location on Lake Biel.We would be happy to provide you with the detailed sales documentation with floor plans and price list or discuss the project in a brief personal exchange.

Travel time
-
1 / 11
4.5 rooms109m²Price on request
Feldeggstrasse 26, 3322 Urtenen-Schönbühl

Natural living in Urtenen-Schönbühl

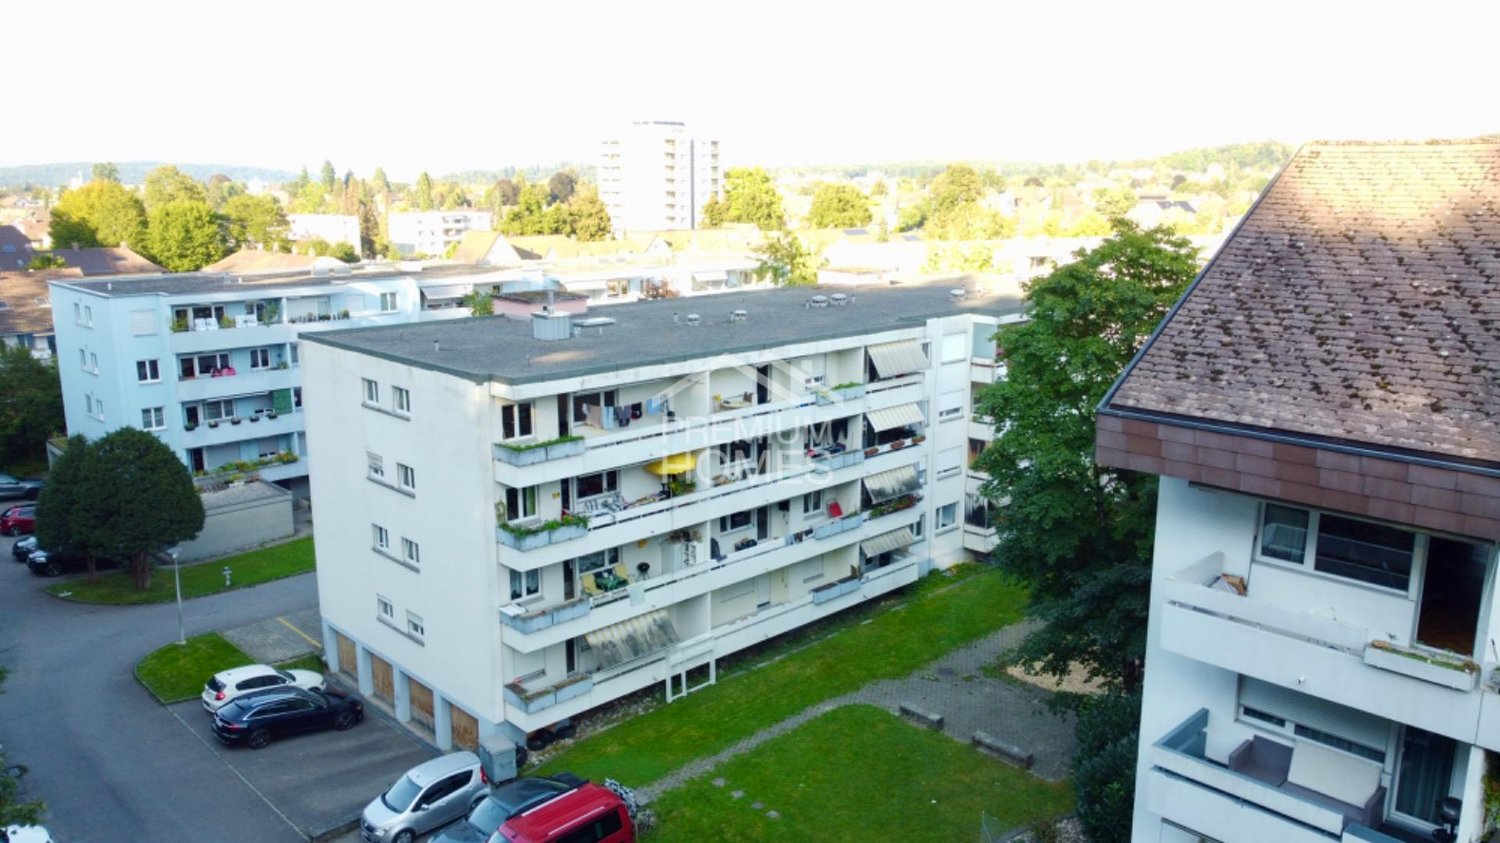
This 4.5-room apartment on Feldeggstrasse 26 in Urtenen-Schönbühl offers a rare opportunity to acquire a home with exceptional potential. The apartment is located on the 4th floor and has a spacious living area of around 109 m².With its spacious living area, sunny corner balcony with sun from morning to evening, unobstructed view, and potential for individual design, this apartment offers an attractive opportunity for all those seeking a home in a quiet location with plenty of light and a far-reaching view - and at the same time want to enjoy nature directly in front of their doorstep: In just a few minutes on foot, you can reach the nearby forest, which invites you to take walks, go jogging, or simply breathe in the fresh air - a privilege that is rarely found in this location.Buyers have the opportunity here to implement their personal ideas and design a home that perfectly suits their own lifestyle.The property is located in a quiet and family-friendly neighborhood. Schools, kindergartens, playgrounds, and daycare centers are nearby. Shopping facilities, banks, pharmacies, restaurants, and a post office are also quickly accessible and offer a comfortable infrastructure for daily life.The transport connections are also excellent: The train station and several bus stops are within a short distance and enable a quick connection to Bern and the surrounding municipalities.

Travel time
-
1 / 8
3.5 rooms84m²CHF 850,000.–
Kapellenweg 23a, 3612 Steffisburg

Panoramic view - 3½-room attic apartment new building

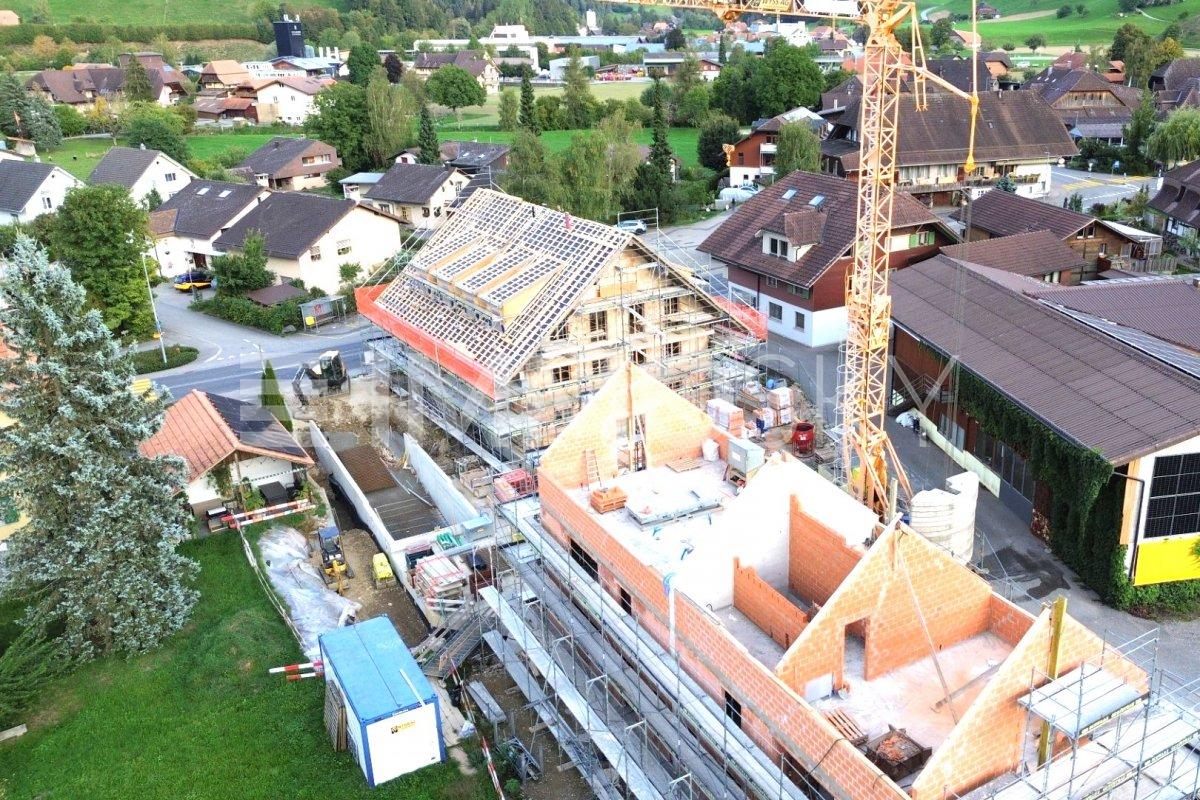
In an elevated, quiet and rural location in Steffisburg, an attractive new building project with two multi-family houses is being built, embedded directly in the agricultural zone. The unobstructable surroundings give you a magnificent view of the Stockhorn range and over the city of Thun - a place to breathe, arrive and stay.The total of 11 apartments are spread over three floors - ground floor, upper floor and attic floor - and offer a versatile apartment mix of 1½ to 5½ room apartments. Whether single, couple, family or best ager: here you will find your suitable home.- 2 x 1½-room apartments, net living area 38 m², gross floor area 47 m²- 2 x 3½-room apartments, from net living area 86 m², gross floor area 103 m²- 4 x 4½-room apartments, from net living area 95 m², gross floor area 116 m²- 1 x 2½-room attic apartment, net living area 52 m², gross floor area 65 m²- 1 x 3½-room attic apartment, net living area 84 m², gross floor area 101 m²- 1 x 5½-room attic apartment, net living area 139 m², gross floor area 169 m²- 4 x storage rooms - ideal for hobby or storage spaceAll apartments have a private outdoor area such as a seating area or terrace and are built with high-quality and modern equipment. Individual adaptation wishes can be considered depending on the construction progress. The two multi-family houses are connected by a common underground parking garage. Of course, bicycle parking spaces and visitor parking spaces are also available.In the building right - a model with advantagesThe property is realized in the building right: you invest in high-quality residential property, but benefit from a more attractive purchase price, as the land does not have to be co-financed. The building right is secured for 100 years and thus offers planning security as well as an excellent price-performance ratio - especially in sought-after locations like this.A home for people who appreciate peace, views and quality - and want to invest consciously.Steffisburg combines natural living with urban proximity in an ideal way. The community borders directly on the city of Thun and offers an excellent infrastructure with shopping facilities, schools, gastronomy and a variety of leisure and recreational activities. Thanks to good traffic connections, Thun, Lake Thun and the Bernese Oberland can be reached in just a few minutes. The proximity to meadows, fields and hiking trails makes Steffisburg particularly attractive for all those who appreciate peace, nature and quality of life - without giving up the advantages of urban life.We would be happy to send you further information and/or advise you personally. Of course, we will also inform you about the currently still available apartments and the respective prices. We look forward to your contact. Also visit https://kapellenweg-steffisburg.ch/

Travel time
-
1 / 13
4.5 rooms87m²CHF 675,000.–
3700 Spiez

The view included - 4½-room attic apartment on the top floor

Location quality The multi-family house is located in a central and sunny location in Spiez. The train station, highway access, and the main road to Thun or Interlaken are quickly accessible. Thanks to this excellent transport connection, Spiez is an ideal starting point for excursions to the Bernese Oberland and to the numerous well-known attractions of the region. Environment / Infrastructure Within a short walking distance, there is a bus stop, restaurants, a bakery, banks, and the Beocenter with various shopping opportunities. At the same time, nature is practically at your doorstep and invites you to take walks, hikes, or bike tours. Living quality This apartment is located at the top of the house, correspondingly quiet, bright, and with a great view. The spacious balcony offers plenty of space and invites you to enjoy the view and the sun. The apartment presents itself as well-maintained and appears friendly and timeless through the consistently laid-out light ceramic tiles. All windows have already been replaced, which provides additional living comfort. Thanks to the elevated location and good light incidence, a pleasant living atmosphere is created. The apartment is easily accessible by elevator; from the house entrance to the apartment and further to the basement and garage, there are no stairs to overcome. This makes the object also very suitable as a retirement home and can be adapted to be wheelchair accessible with little effort if needed. The apartment includes a basement compartment. A garage can be purchased additionally for CHF 25,000. Sanitary facilities / Kitchen The kitchen and the two wet cells no longer meet the latest standards but are in a well-maintained condition and are functionally equipped. The guest toilet also has an integrated laundry tower. This offers the opportunity to occupy the apartment immediately or to modernize it later according to your own ideas if needed. Construction quality / Standard The multi-family house was built in 1988 in solid massive construction and is in a good overall condition. The attic apartment is ideal for people who are looking for a bright apartment in a central location with a beautiful view, with potential to adapt it to their own ideas if needed.

1 / 7
4.5 rooms123m²CHF 1,090,000.–
Dorfstrasse 23, 3323 Bäriswil

A3 | New 4.5-room apartment, 2nd floor / gallery

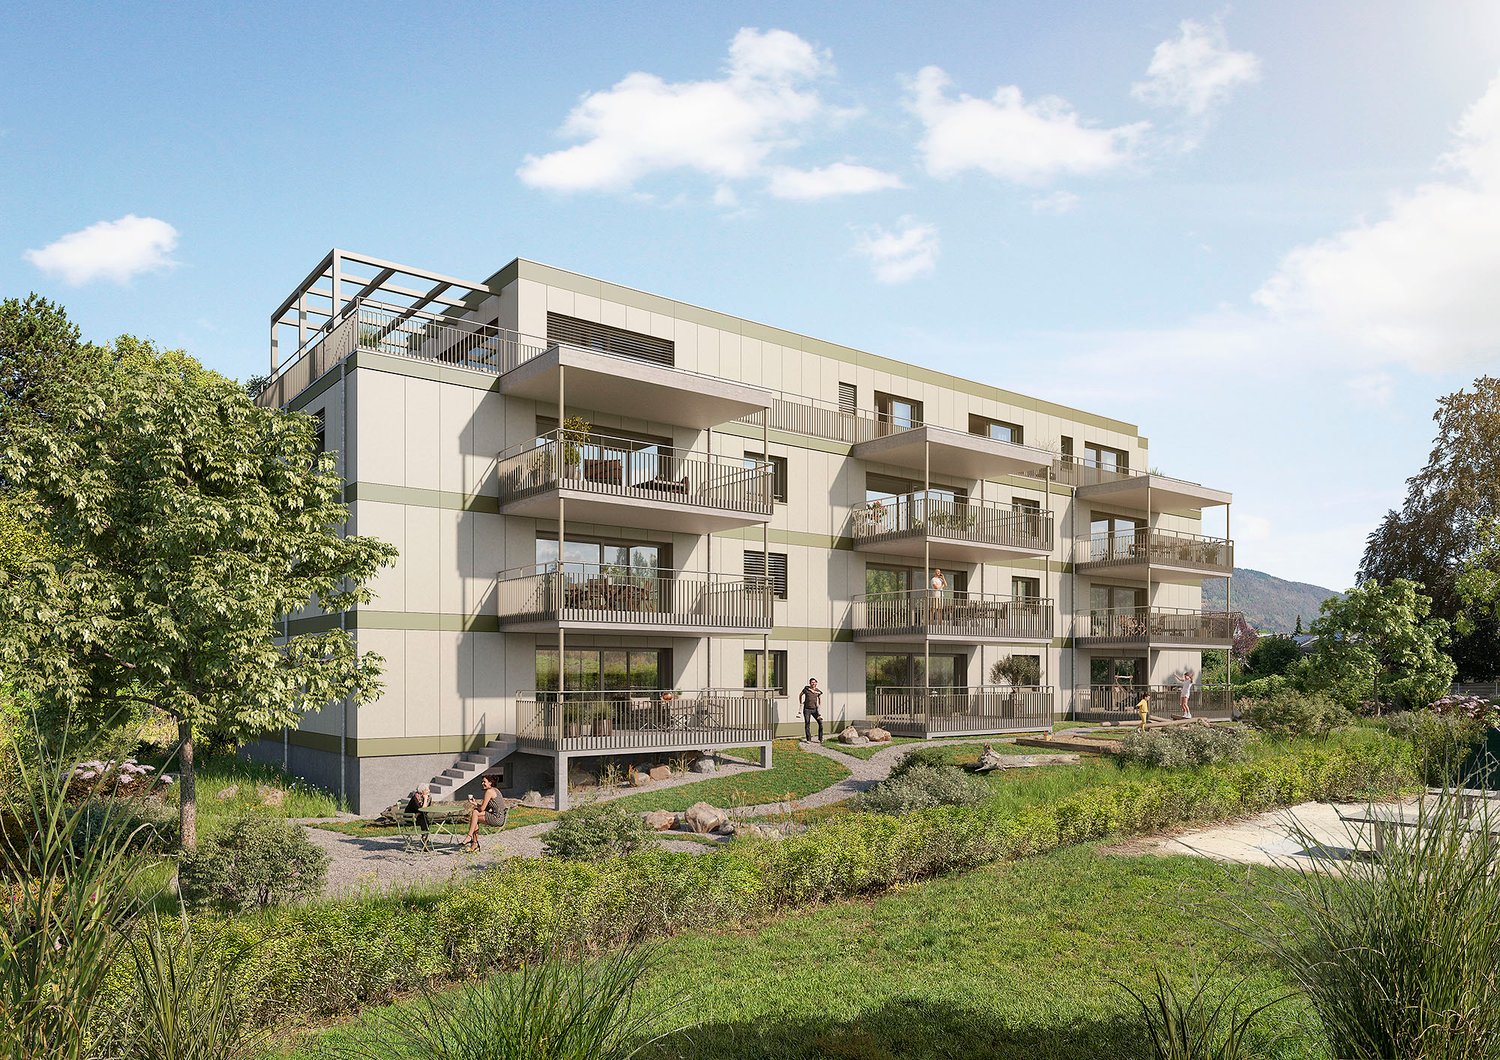
At Dorfstrasse 23 in Bäriswil, a modern new building with a total of six condominiums and a parking garage is being built. All apartments have a private outdoor area in the form of a terrace, a garden seat or a balcony. The attic apartments also have a gallery.For more information about the project, the complete apartment offer including floor plans, please visit the project website directly (www.neubau-bäriswil.ch). The building permit has been granted, and completion or occupancy is planned for spring 2028.The new building project scores with the following highlights: • General garden and play areas • Functional and bright floor plans • Determine the interior design • Lift access to all floors • Parking garage with direct apartment access and bicycle parking spaces • Option for E-charging station • Own electricity production via solar panels • Basement compartment with approx. 9 to 10 m² • Own washing tower in the basement The new building includes the following apartment offer: • A1 / 4.5-room apartment, ground floor • A2 / 4.5-room apartment, 1st floor • A3 / 4.5-room apartment, 2nd floor / gallery • B1 / 3.5-room apartment, ground floor • B2 / 3.5-room apartment, 1st floor • B3 / 3.5-room apartment, 2nd floor / gallery A parking garage space can be purchased for CHF 35,000.Have we sparked your interest? We look forward to your inquiry.

Travel time
-

Suggested properties for you based on search results

Other interesting objects