664 results - Flats for sale with Elevator: Canton Bern

1 / 12
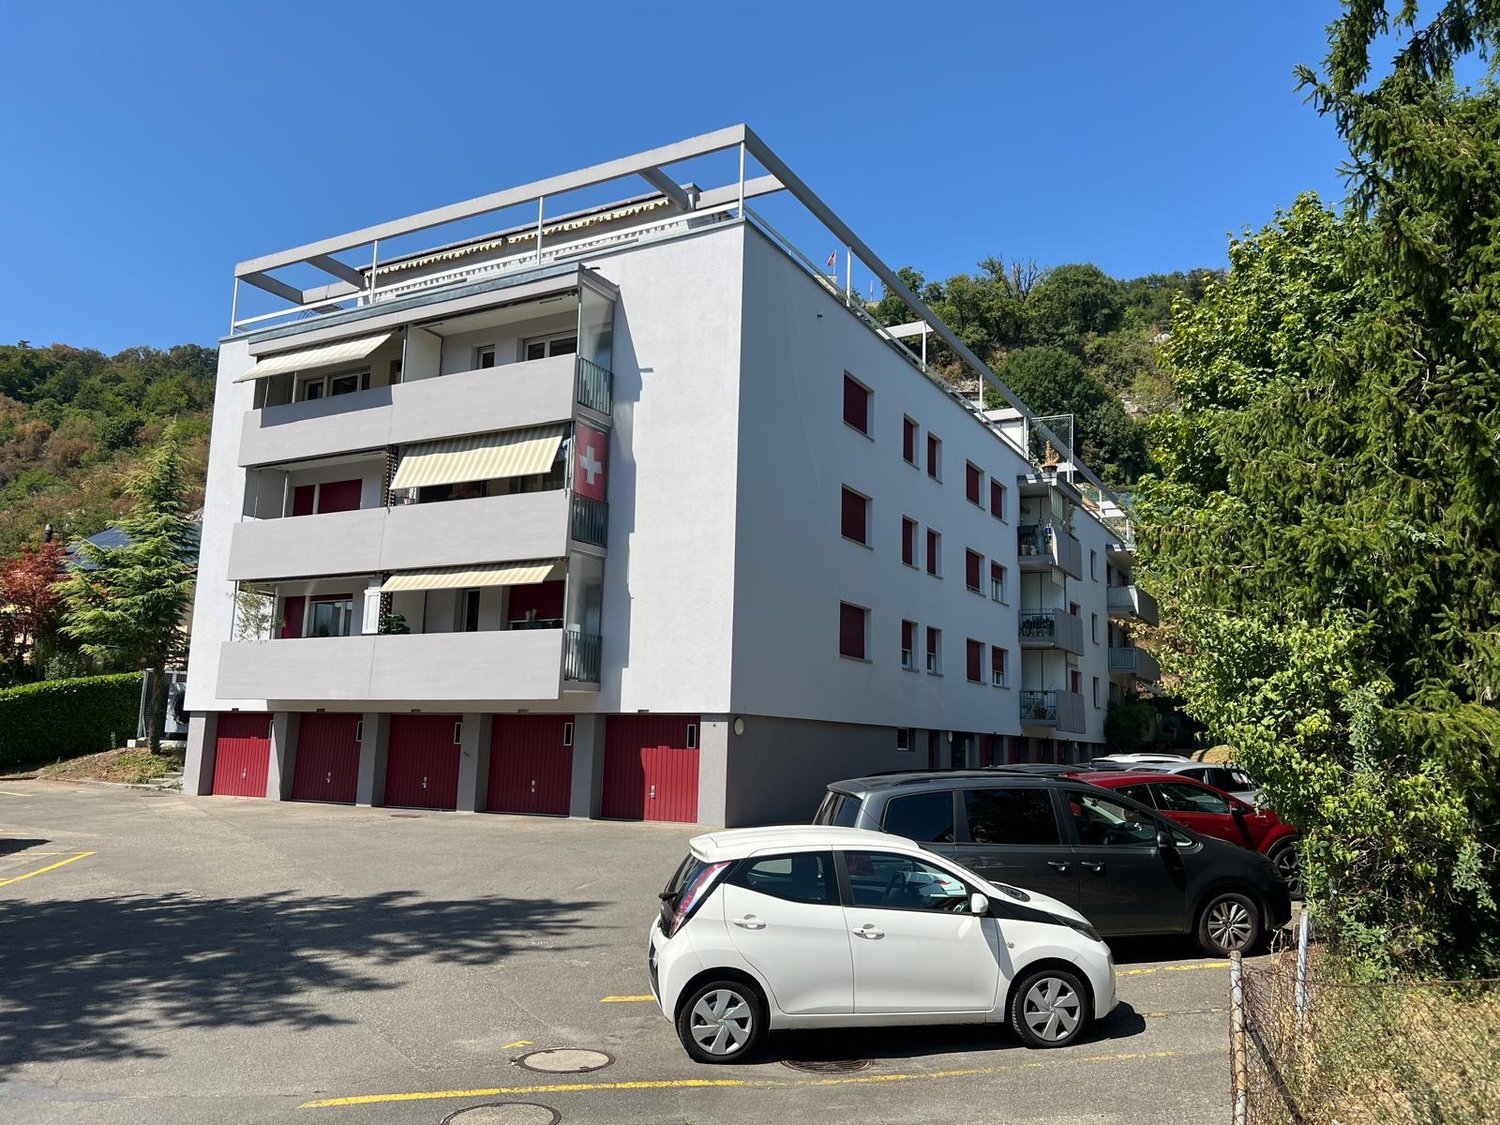
4.5 rooms, 77m², CHF 560,000.–
Rue des Mornets 46, 2520 La Neuveville

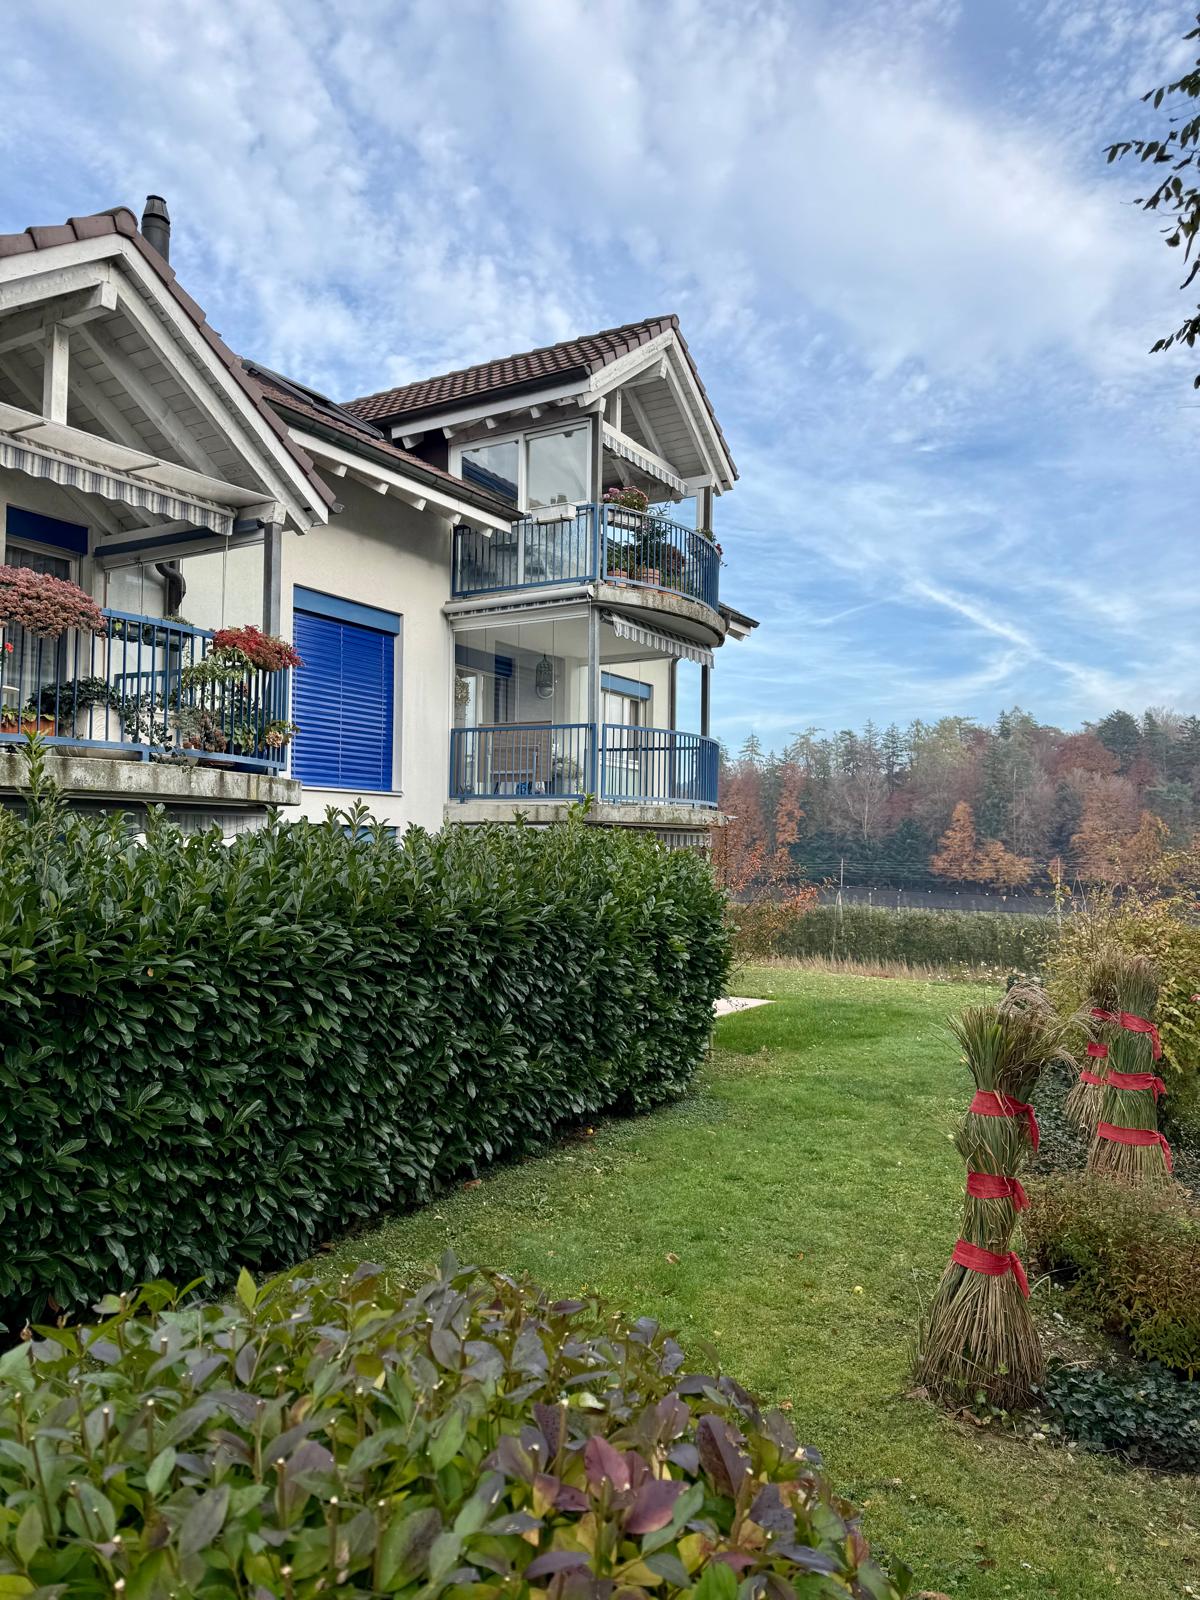
Bright 4.5-room apartment with a view in La Neuveville

Discover this charming 4.5-room apartment on the 3rd floor of a building with an elevator, in La Neuveville (2520).This apartment, combining comfort and exceptional living, is available immediately.The apartment has the following characteristics: • Living area: 77 m² well laid out for optimal comfort. • Balcony: Enjoy a private outdoor space with a beautiful view. • Equipped kitchen: With a dishwasher for your daily comfort. • Bathroom: Modern and functional. • Garage: One garage space (garage box) is included. • Cable TV: Cable connection available. • Elevator: Easy access to all floors. The apartment is quiet and benefits from beautiful sunlight, especially in summer, making it a particularly pleasant place to live. It is also ideal for families with children.Location and amenities: Ideally located in La Neuveville, this property offers quick access to numerous amenities: • Transportation: Ruis de Vaux bus stop at 6 minutes on foot, La Neuveville train station at 11 minutes on foot, and ferry terminal at 11 minutes on foot – ideal for exploring Lake Biel. • Shopping: A Migros at just 7 minutes on foot for your daily shopping. • Health: Pharmacieplus de la Neuveville at 7 minutes on foot. • Education: La Neuveville primary and secondary school at 11 minutes on foot, also with after-school care and kindergarten in the municipality. • Nature: The lake is in close proximity, offering an enchanting natural setting. Whether you are a family, a couple, or a professional, this apartment represents a rare opportunity to settle in one of the most picturesque locations on the shores of Lake Biel. Don't miss this exceptional opportunity!

Travel time
-
1 / 12
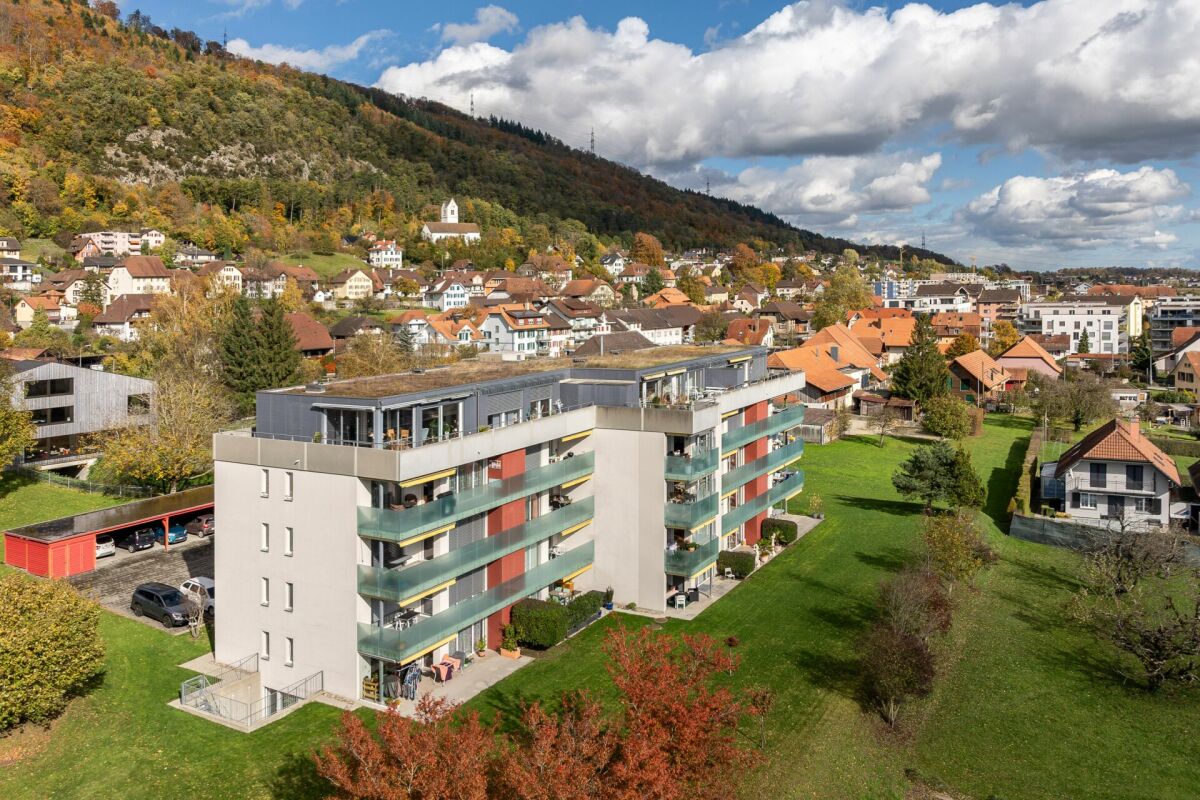
4.5 rooms, 117m², CHF 750,000.–
Gurnigelstrasse 21b, 3132 Riggisberg

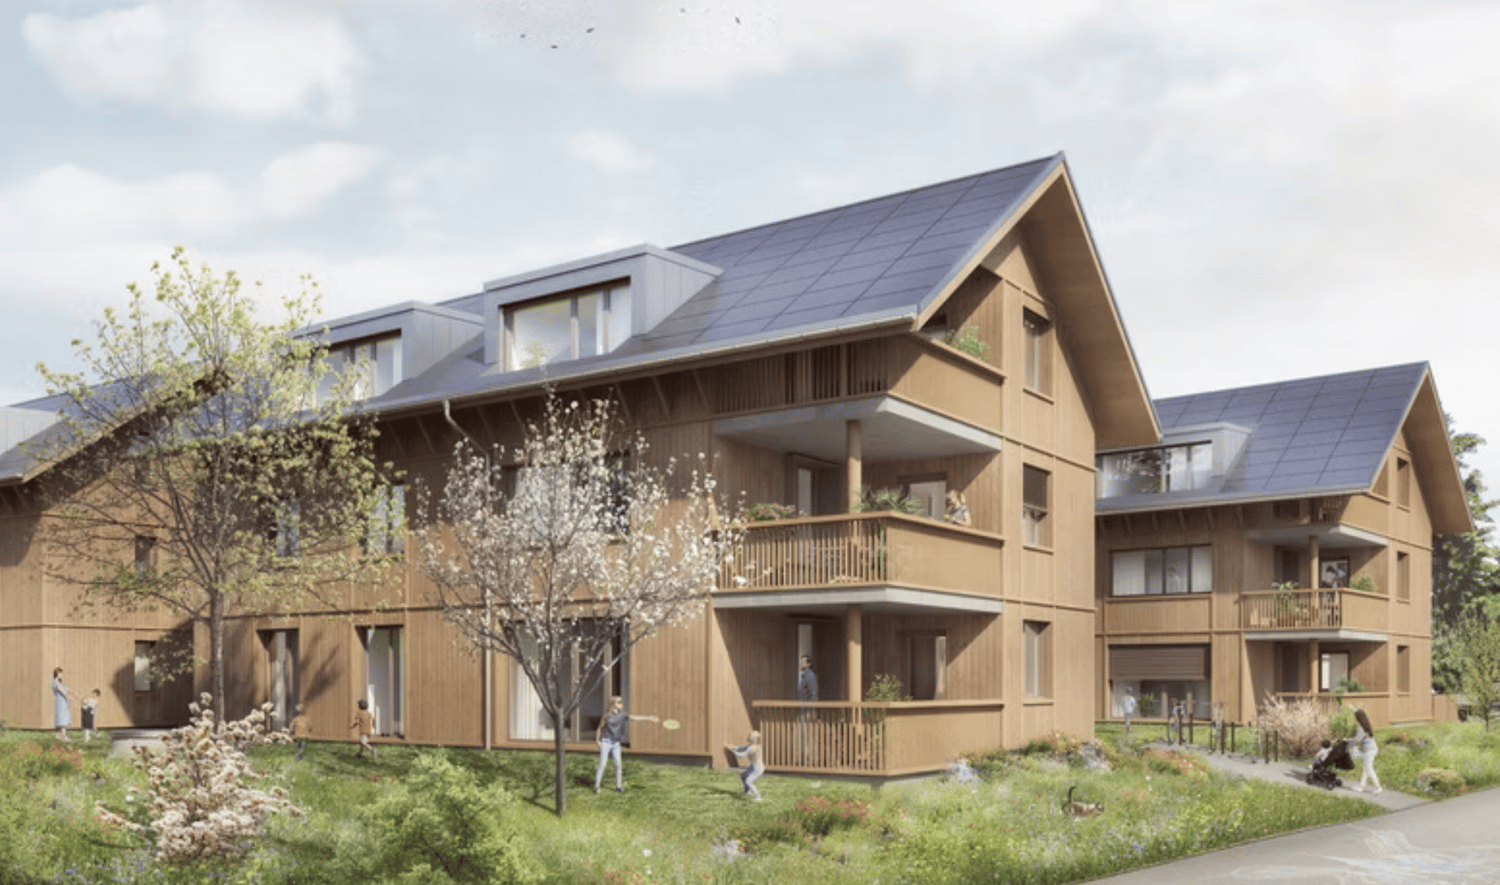
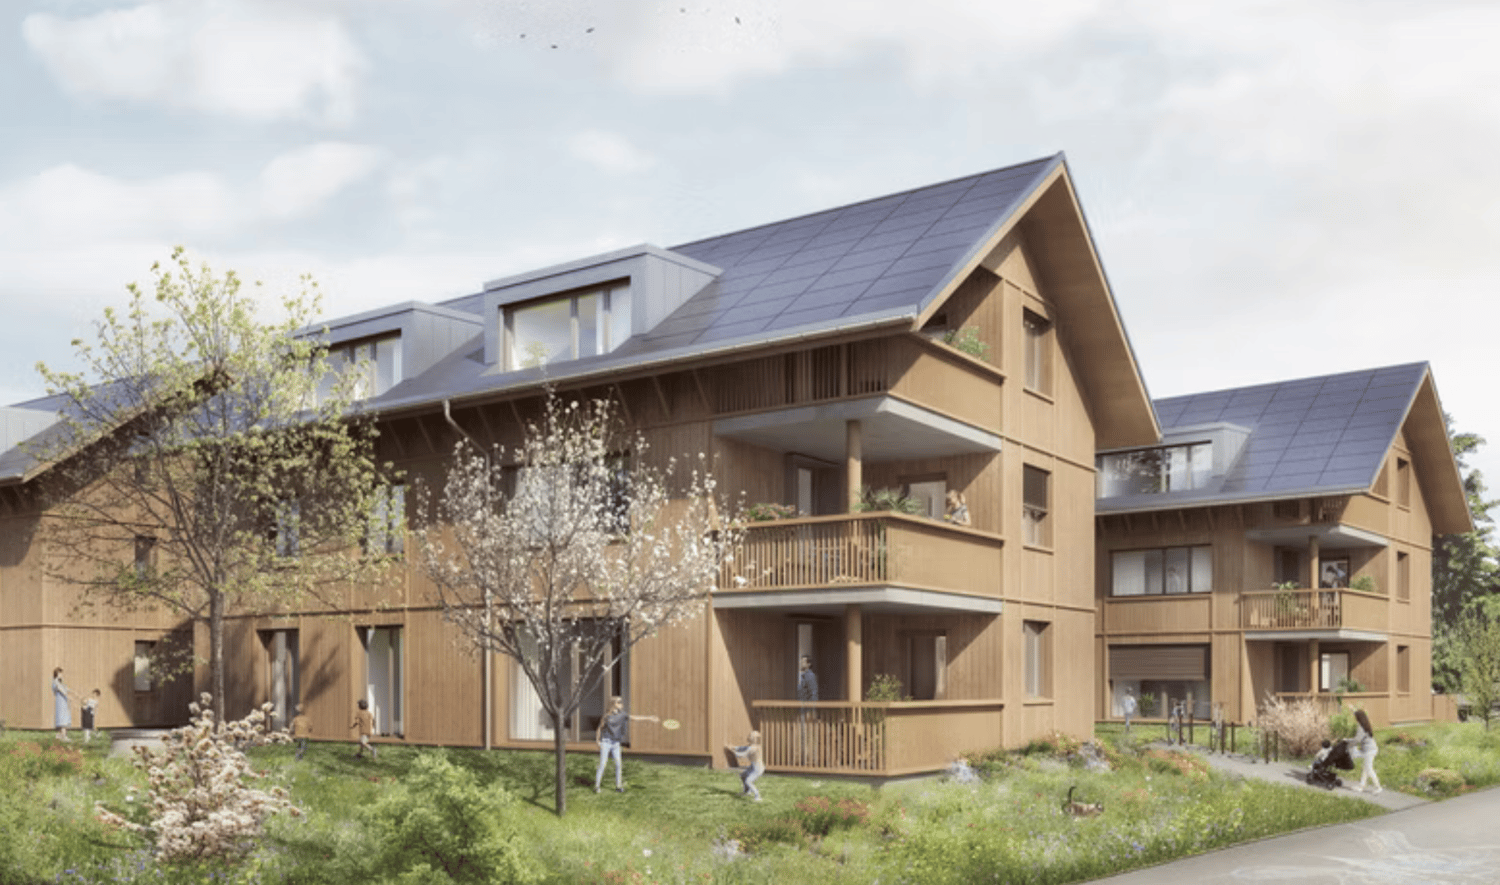
New construction project Gurnigelstrasse Riggisberg

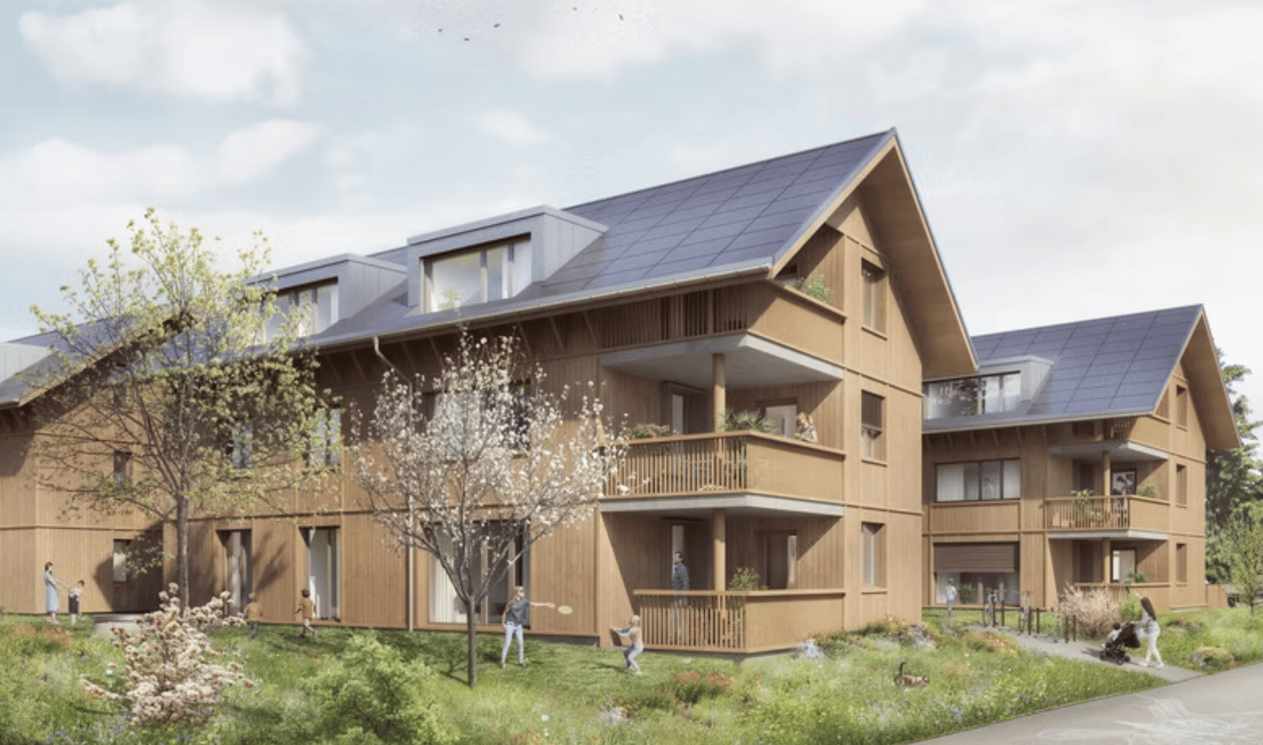
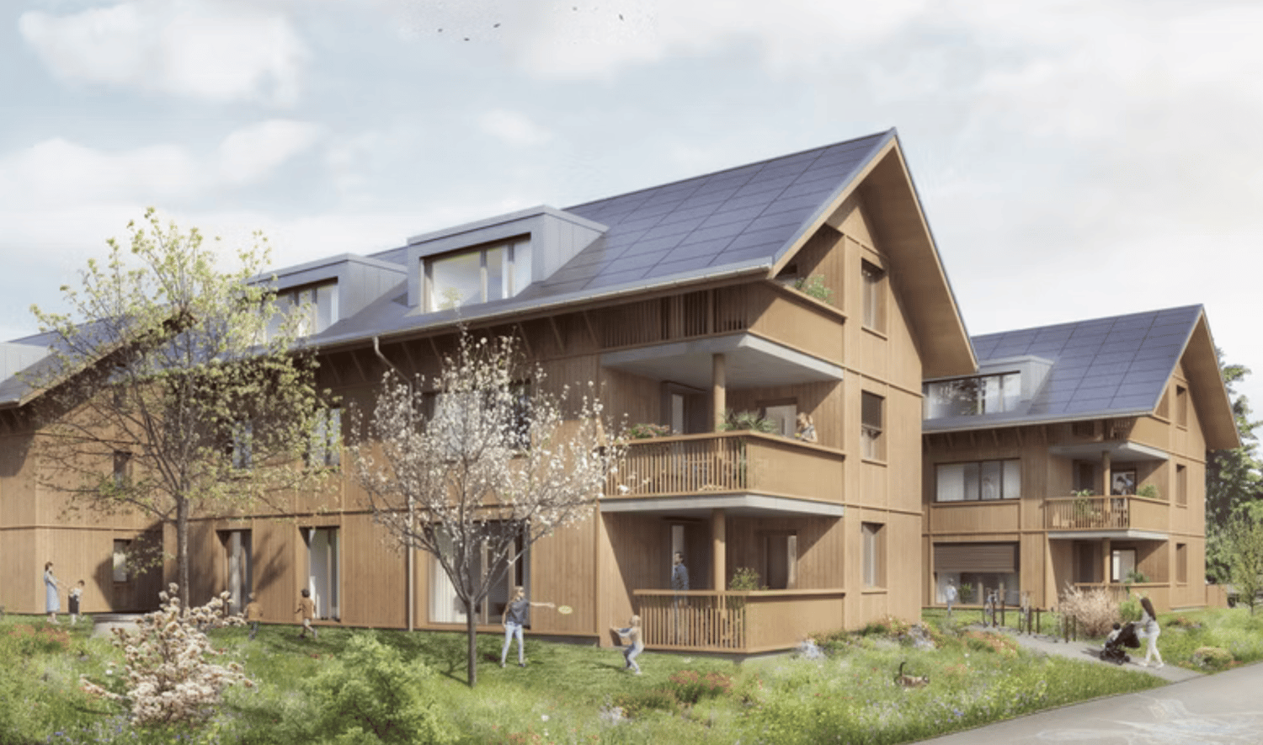
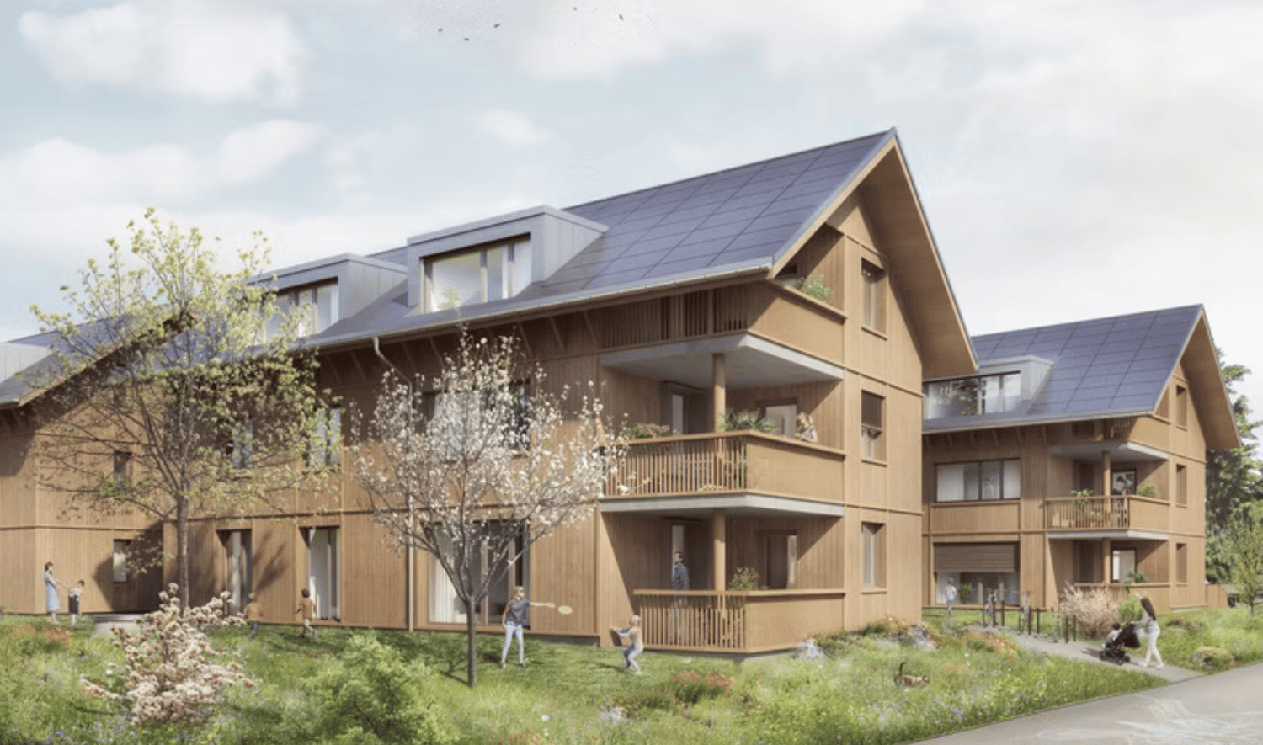
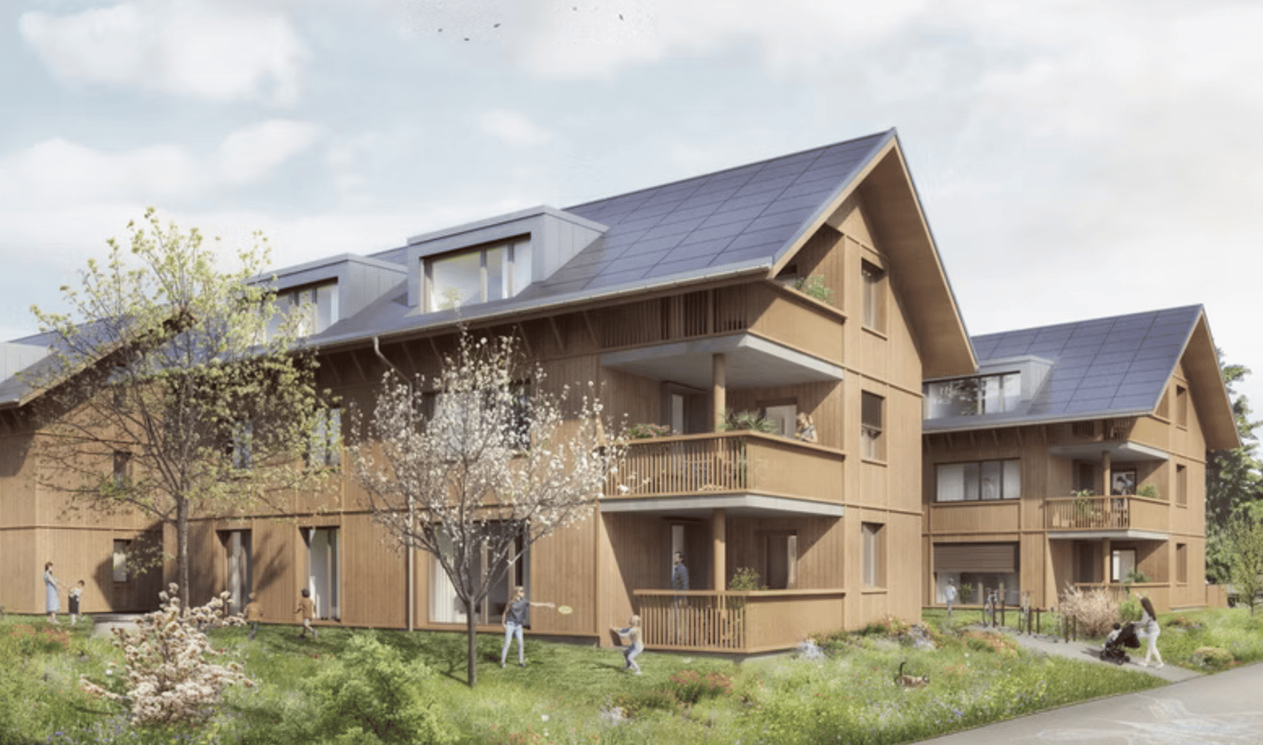
Living in Riggisberg - Your new home with quality of life In Riggisberg, high above the Gürbetal and only 20 kilometers from Bern, 33 modern condominiums are being built, combining the highest living comfort with a natural idyll.Whether you decide on a 3.5- or 4.5-room apartment - here you can enjoy a harmonious living atmosphere, high-quality equipment, and a unique location in the middle of the Gantrisch Nature Park.Experience the perfect combination of tranquility, nature, and urban connection.More information at https://gurnigelstrasse.ch/The development at a glance • 33 condominiums in three modern multi-family houses à 11 apartments • High construction standard with noble materials & top equipment • 3.5- & 4.5-room apartments with well-thought-out floor plans • Spacious balconies & terraces with grandiose views • Large private gardens for the ground-floor apartments • Sustainable construction & energy efficiency thanks to district heating, wood-metal windows with triple glazing, and a photovoltaic system on the roofs • Comfortable underground parking with E-charging station preparation directly under the buildings • Optimal traffic connection - in about 20 minutes to Bern or Thun • Close to nature - ideal for hikers, bikers & winter sports enthusiasts More information can be found athttps://gurnigelstrasse.ch/Have we sparked your interest? We are happy to provide you with further information personally.

Travel time
-
1 / 5
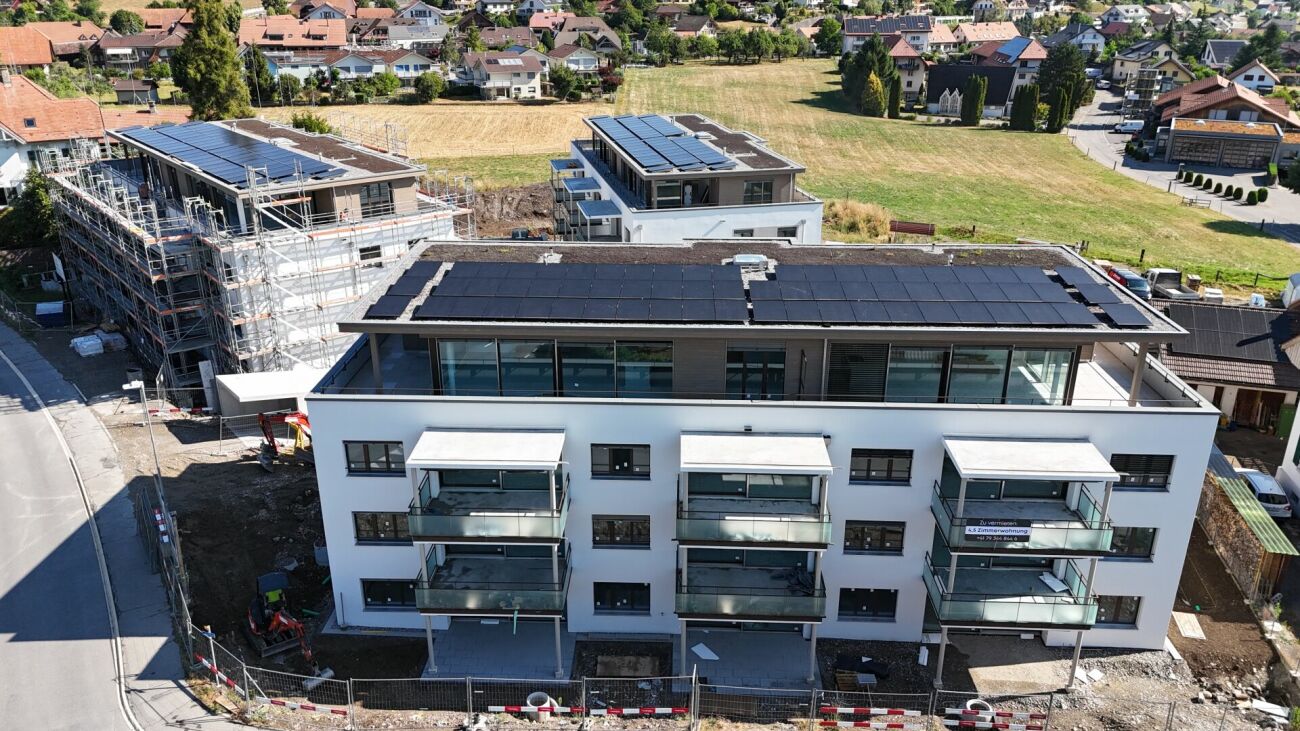
4.5 rooms, 112m², CHF 1,190,000.–
Seestrandstrasse 54, 3235 Erlach

Exclusive 4.5 rooms - Living where others vacation

Lake View Erlach – Exclusive 4.5-room apartments in ErlachLake View Erlach combines modern living with a special sense of life. In an attractive location in Erlach, an exclusive new building project with only five apartments is being built.For sale are two spacious 4.5-room apartments with 112 m² of living space each:Ground floor apartment – CHF 1'240'000The 4.5-room apartment on the ground floor has 112 m² of living space and also impresses with a spacious garden share of 167 m². The private outdoor area offers plenty of space to relax, enjoy and linger, creating a special sense of living with direct access to nature.Apartment on the 1st floor – CHF 1'190'000The 4.5-room apartment on the 1st floor also offers 116 m² of living space. The well-thought-out floor plan and the spacious, open living and dining area create plenty of space for individual and comfortable living.Spacious, floor-to-ceiling and triple-glazed windows provide bright rooms and a pleasant living atmosphere in both apartments. The modern kitchen and high-quality construction combine contemporary design with functionality and comfort.A practical laundry room creates additional comfort and simplifies everyday life. Depending on the construction progress, individual room divisions and construction details can be designed according to your personal ideas.Location & EnvironmentErlach offers an attractive combination of living, nature and good accessibility. Shopping facilities for daily needs and schools are located in the surrounding area. Thanks to the good public transport connections, the surrounding villages and regional centers are easily accessible. There are also good connections by car in the direction of Biel/Bienne, Neuchâtel and Bern.Lake Biel, the historic old town and numerous leisure and recreational opportunities are practically on the doorstep, making Erlach a special place to live.A cellar compartment belongs to each apartment. Parking spaces are available for sale. The apartments are easily accessible by elevator and the common staircase.Highlights: • 4.5 rooms • 112 m² living space • Exclusive new building project with only 5 apartments • Spacious and well-thought-out floor plans • Open living and dining area • Bright living rooms • Floor-to-ceiling, triple-glazed windows • Modern kitchen and high-quality construction • Laundry room with own washing tower • Cellar compartment included • Elevator directly to the parking garage • Shopping facilities and schools in the surrounding area • Good public transport connections • Attractive location near Lake Biel • Individual design possible depending on construction progress The completion of the new building project is expected to be approximately 18 months after the issuance of the final building permit.Lake View Erlach – modern living in an environment where others spend their free time.

Travel time
-
New building
1 / 8
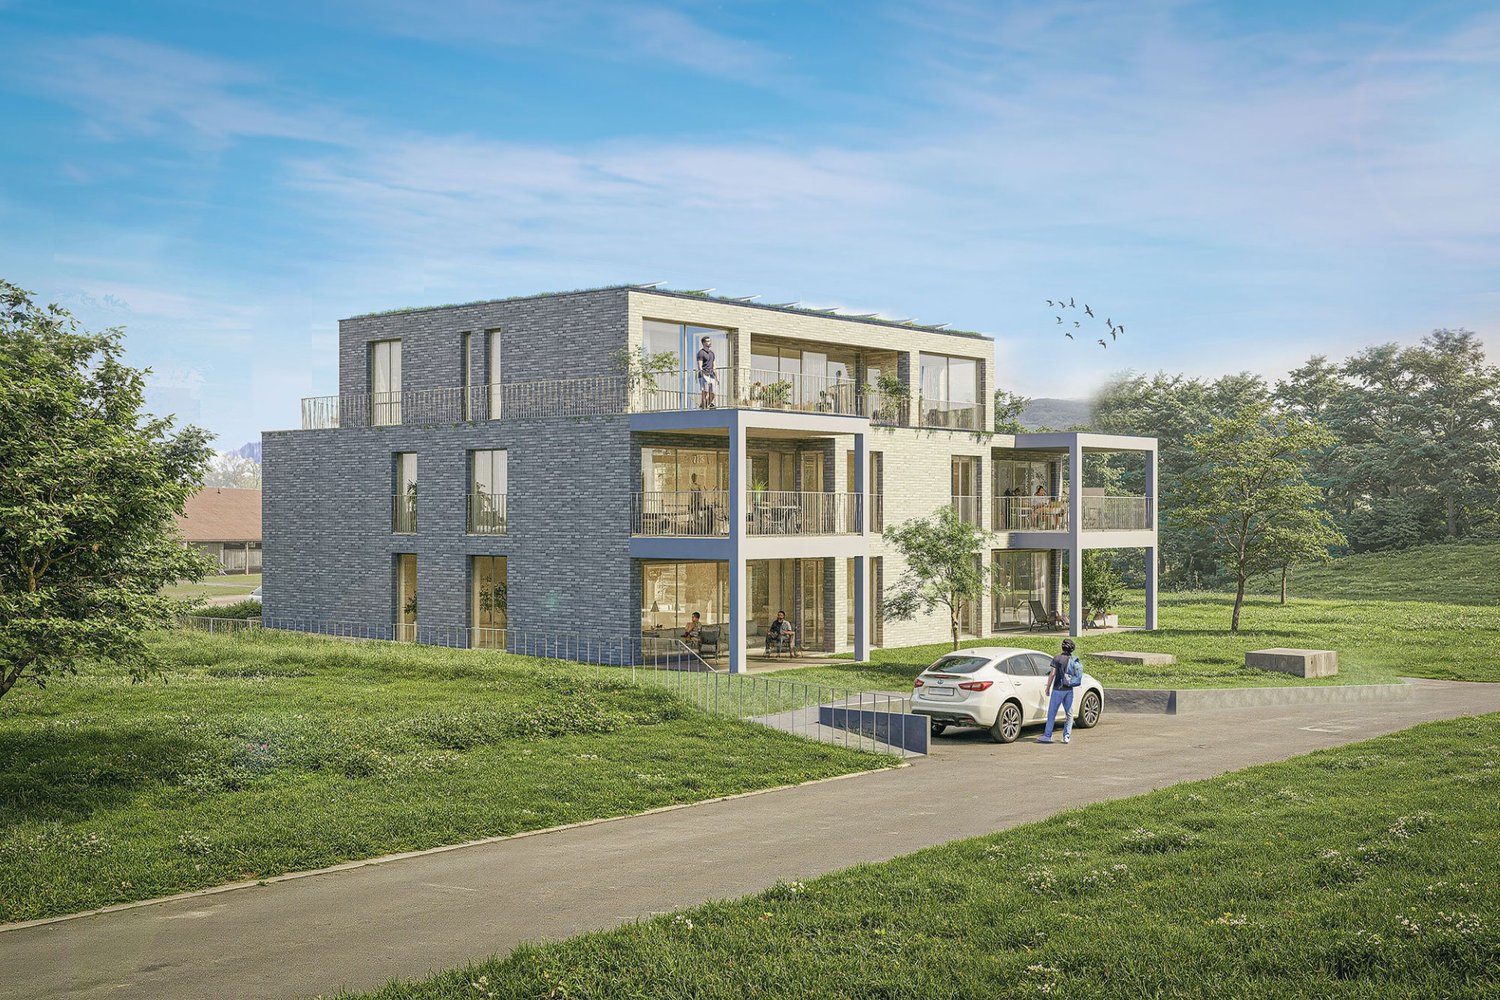
5.5 rooms, 193m², CHF 1,280,000.–
Krähenbergstrasse 11, 2543 Lengnau

Welcome to Krähenberg Panorama – Living with a View. Home at Krähenberg

An attractive residential project with a total of twelve condominiums, hobby rooms, and parking spaces in the building right is being built at Krähenbergstrasse 9, 9a, and 11 in Lengnau with the Krähenberg Panorama. The elevated location offers a beautiful view over Lengnau to the Seeland and combines natural living with good connections to shopping, schools, and public transport.The offered 5.5-room attic apartment is located in a multi-family house with five residential units and thus offers a pleasant amount of privacy. On approximately 193 m² of living space, you can expect a well-thought-out room concept with bright living rooms and high-quality finishes. The openly designed living, dining, and kitchen area forms the heart of the apartment and opens onto the approximately 95 m² large, south-facing terrace. Via the main bedroom and the en-suite bathroom, you can access a separate terrace of approximately 14 m².The modern kitchen with a kitchen island is equipped with a steam oven, dishwasher, refrigerator with freezer, and plenty of storage space. In the entrance area, there is a wardrobe and a separate built-in closet, which provides sufficient storage space.The main bedroom has a walk-in closet with a built-in closet, its own en-suite bathroom with a bathtub and shower, as well as access to the second terrace. Three more rooms, a bathroom with a shower, a guest toilet, and a practical household room with a sink and washing tower complete the attractive room offer. A basement compartment in the basement belongs to the apartment.The sustainable energy concept with air-water heat pump, photovoltaic system, floor heating with free cooling function, and preparation for e-charging stations stands for forward-looking living. Electric shutters, an electric sun awning with a wind sensor, a lift, a bike room, and visitor parking spaces increase the living comfort additionally.The interior design can be tailored to your personal wishes.Two parking spaces in the garage must be purchased obligatory with the apartment; additionally, hobby rooms in the basement can be purchased.Completion is planned for November 2027.Highlight at a glance: • Attractive hillside location with panoramic views over Lengnau and the Seeland • Quiet hillside location in a cul-de-sac without through traffic • 5.5-room attic apartment with approximately 193 m² of living space • Approximately 108 m² large terrace (partially covered) • Three bathrooms, one of which is an en-suite bathroom in the main bedroom, one with a shower, and a guest toilet • Floor heating with free cooling function for pleasant temperatures in summer • Basement compartment included • Individual design options for the interior design • Sustainable energy concept with heat pump and photovoltaic system • Preparation for e-charging station in the garage • Lift, visitor parking spaces, and bike room available • Optional hobby rooms in the basement can be purchased (from 23 m², from CHF 17,000.00, annual ground rent from CHF 340.00) • Two parking spaces in the garage must be purchased with the apartment (from CHF 25,000.00, annual ground rent from CHF 600.00) • The annual ground rent for the apartment is CHF 18,000.00 • Planned completion in November 2027 The visualizations show a similar apartment and are intended to give an impression of the planned standard equipment. The actual execution of the offered apartment may differ in individual details.Secure your desired apartment at Krähenberg early. Contact us for the complete sales documentation and arrange a personal consultation. We will be happy to inform you about the project, the available apartments, and your individual options for the interior design.


Travel time
-
New building
1 / 8
5.5 rooms, 171m², CHF 890,000.–
Krähenbergstrasse 11, 2543 Lengnau

Welcome to Krähenberg Panorama – Living with a View. At home on Krähenberg

Located in a privileged hillside position on Krähenbergstrasse 9, 9a, and 11 in Lengnau, the Krähenberg Panorama is an attractive residential project with a total of twelve condominiums, hobby rooms, and parking spaces in the building rights. The elevated location offers a beautiful view over Lengnau to the Seeland region and combines natural living with good access to shopping, schools, and public transportation.The offered 5.5-room apartment on the 1st floor is located in a multi-family house with five residential units and thus offers a pleasant amount of privacy. On approximately 171 m² of living space, you can expect a well-thought-out room concept with bright living rooms and high-quality finishes. The openly designed living, dining, and kitchen area forms the heart of the apartment and opens up to the 19 m² large, south-facing balcony.The modern kitchen is equipped with a steam oven, dishwasher, refrigerator with freezer, and plenty of storage space. In the entrance area, there is a cloakroom with storage space for the whole family.The main bedroom has an en-suite bathroom with a bathtub and shower, as well as a dressing room with a built-in closet. Three more rooms, a bathroom with a shower, a separate guest toilet, and a practical housekeeping room with a sink and washing tower complete the attractive room offer. A cellar compartment in the basement belongs to the apartment.The sustainable energy concept with air-water heat pump, photovoltaic system, floor heating with free cooling function, and preparation for e-charging stations stands for forward-looking living. Electric shutters, an electric sun awning with a wind sensor, elevator, bike room, and visitor parking spaces increase the living comfort.The interior design can be customized according to your personal wishes.Two parking spaces in the garage must be purchased obligatory with the apartment; additionally, hobby rooms in the basement can be purchased.Completion is planned for November 2027.Highlights at a glance: • Attractive hillside location with panoramic views over Lengnau and the Seeland region • Quiet hillside location in a cul-de-sac without through traffic • 5.5-room ground-floor apartment with approximately 171 m² of living space • 19 m² large, south-facing balcony • Three bathrooms, including an en-suite bathroom in the main bedroom, a second with a shower, and a guest toilet • Floor heating with free cooling function for pleasant temperatures in summer • Individual design options for the interior • Cellar compartment included • Sustainable energy concept with heat pump and photovoltaic system • Preparation for e-charging station in the garage • Elevator, visitor parking spaces, and bike room available • Optional hobby rooms in the basement (from 23m², from CHF 17,000.00, annual building rights rent from CHF 340.00) • Two parking spaces in the garage must be purchased with the apartment (from CHF 25,000.00, annual building rights rent from CHF 600.00) • The annual building rights rent for this apartment is CHF 14,400.00 • Planned completion in November 2027 The visualizations show a similar apartment and are intended to give an impression of the planned standard equipment. The actual execution of the offered apartment may differ in individual details.Secure your desired apartment at Krähenberg early. Contact us for the complete sales documentation and arrange a personal consultation. We will be happy to inform you about the project, the available apartments, and your individual options for the interior design.

Travel time
-
New building
1 / 5
4.5 rooms, 103m², CHF 860,000.–
Dorfstrasse 23, 3323 Bäriswil

A1 | New 4.5-room apartment, ground floor

At Dorfstrasse 23 in Bäriswil, a modern new building with a total of six condominiums and a parking garage is being built. All apartments have a private outdoor area in the form of a terrace, a garden seat or a balcony. The attic apartments also have a gallery.For more information about the project, the complete apartment offer including floor plans, please visit the project website directly via link (www.neubau-bäriswil.ch). The building permit has been granted, and completion or move-in is planned for spring 2028.The new building project scores with the following highlights: • General garden and play areas • Functional and bright floor plans • Participate in interior design • Lift access to all floors • Parking garage with direct apartment access and bike parking spaces • Option for E-charging station • Own electricity production via solar panels • Basement compartment with approx. 9 to 10 m² • Own laundry room in the basement The new building includes the following apartment offer: • A1 / 4.5-room apartment, ground floor • A2 / 4.5-room apartment, 1st upper floor • A3 / 4.5-room apartment, 2nd upper floor / gallery • B1 / 3.5-room apartment, ground floor • B2 / 3.5-room apartment, 1st upper floor • B3 / 3.5-room apartment, 2nd upper floor / gallery A parking garage space can be purchased for CHF 35,000.Have we sparked your interest? We look forward to your inquiry.

Travel time
-
New building
1 / 5
3.5 rooms, 91m², CHF 750,000.–
Dorfstrasse 23, 3323 Bäriswil

B2 | New 3.5-room apartment, 1st floor

At Dorfstrasse 23 in Bäriswil, a modern new building with a total of six condominiums and a parking garage is being built. All apartments have a private outdoor area in the form of a terrace, a garden seat or a balcony. The attic apartments also have a gallery.For more information about the project, the complete apartment offer including floor plans, please visit the project website directly via link (www.neubau-bäriswil.ch). The building permit has been granted, and completion or occupancy is planned for spring 2028.The new building project scores with the following highlights: • General garden and play areas • Functional and bright floor plans • Determine the interior design • Lift access to all floors • Parking garage with direct apartment access and bicycle parking spaces • Option for E-charging station • Own electricity production via solar panels • Basement compartment with approx. 9 to 10 m² • Own washing tower in the basement The new building includes the following apartment offer: • A1 / 4.5-room apartment, ground floor • A2 / 4.5-room apartment, 1st floor • A3 / 4.5-room apartment, 2nd floor / gallery • B1 / 3.5-room apartment, ground floor • B2 / 3.5-room apartment, 1st floor • B3 / 3.5-room apartment, 2nd floor / gallery A parking garage space can be purchased for CHF 35,000.-.Have we sparked your interest? We look forward to your inquiry.

Travel time
-
New building
1 / 5
3.5 rooms, 91m², CHF 790,000.–
Dorfstrasse 23, 3323 Bäriswil

B1 | New 3.5-room apartment, ground floor

At Dorfstrasse 23 in Bäriswil, a modern new building with a total of six condominiums and a parking garage is being built. All apartments have a private outdoor area in the form of a terrace, a garden seating area or a balcony. The attic apartments also have a gallery.For more information about the project, the complete apartment offer including floor plans, please visit the project website directly (www.neubau-bäriswil.ch). The building permit has been granted, and completion or occupancy is planned for spring 2028.The new building project scores with the following highlights: • General garden and play areas • Functional and bright floor plans • Participate in interior design • Lift access to all floors • Parking garage with direct apartment access and bicycle parking spaces • Option for E-charging station • Own electricity production via solar panels • Basement compartment with approx. 9 to 10 m² • Own laundry room in the basement The new building includes the following apartment offer: • A1 / 4.5-room apartment, ground floor • A2 / 4.5-room apartment, 1st upper floor • A3 / 4.5-room apartment, 2nd upper floor / gallery • B1 / 3.5-room apartment, ground floor • B2 / 3.5-room apartment, 1st upper floor • B3 / 3.5-room apartment, 2nd upper floor / gallery A parking garage space can be purchased for CHF 35,000.-.Have we sparked your interest? We look forward to your inquiry.

Travel time
-
1 / 4
3.5 rooms, 81m², CHF 835,000.–
Neumattstrasse 12, 3127 Mühlethurnen

Charming new garden apartment in Mühlethurnen

Welcome to your new home – Quartier Feldmitte, MühlethurnenVisit our website: https://www.feldmitte.online/Discover these high-quality apartments in the new construction project Quartier Feldmitte on Neumattstrasse 12 in 3127 Mühlethurnen. The apartments are being built as part of an architecturally harmonious ensemble of three multi-family houses with a total of 12 units in sustainable wooden construction.The modern construction method with visible wooden beam ceilings, a façade made of spruce/fir, and energy-efficient building services (air-water heat pump, underfloor heating, and integrated photovoltaic system) combines ecological building with contemporary living comfort.The apartment impresses with: • Well-thought-out floor plan (apartment 297-8 / EG) • Spacious living/dining area with open kitchen and plenty of daylight • Covered balcony • Private basement compartment with washing tower in the basement (optional) • Parking space in the garage (optional but already included in the price) • Elevator for convenient access to all floors The project is still being realized and stands for sustainable, energy-efficient living with low operating costs.Location & surroundingsMühlethurnen is located in the idyllic Gürbetal and belongs to the municipality of Thurnen. Here you can enjoy natural living in a quiet environment – combined with a very good connection to the centers of Bern, Thun, and Belp.The Thurnen train station is easily accessible on foot and connects you to Bern in just a few minutes. Shopping facilities, schools, and other infrastructure are within walking distance. The Quartier Feldmitte thus offers ideal conditions for families, couples, or individuals who want to combine rural tranquility with urban accessibility.These apartments are ideal for anyone who values sustainable construction, modern architecture, and a high quality of life. Are you interested? Please do not hesitate to contact us. You can find more exciting information on our homepage.

Travel time
-
1 / 4
3.5 rooms, 81m², CHF 725,000.–
Neumattstrasse 12, 3127 Mühlethurnen

Charming new apartment in Mühlethurnen

Welcome to your new home – Quartier Feldmitte, MühlethurnenVisit our website: https://www.feldmitte.online/Discover these high-quality apartments in the new construction project Quartier Feldmitte on Neumattstrasse 12 in 3127 Mühlethurnen. The apartments are being built as part of an architecturally harmonious ensemble of three multi-family houses with a total of 12 units in sustainable wooden construction.The modern construction with visible beam ceilings, a facade made of spruce/fir, and energy-efficient building technology (air-water heat pump, underfloor heating, and integrated photovoltaic system) combines ecological building with contemporary living comfort.The apartment impresses with: • Well-thought-out floor plan (apartment 297-10 / OG) • Spacious living/dining area with open kitchen and plenty of daylight • Covered balcony • Private basement compartment with washing tower in the basement (optional) • Parking space in the underground garage (optional but already included in the price) • Elevator for convenient access to all floors The project is still being realized and stands for sustainable, energy-efficient living with low operating costs.Location & surroundingsMühlethurnen is located in the idyllic Gürbetal and belongs to the municipality of Thurnen. Here you can enjoy nature-oriented living in a quiet environment – combined with a very good connection to the centers of Bern, Thun, and Belp.The Thurnen train station is easily accessible on foot and connects you to Bern in just a few minutes. Shopping opportunities, schools, and other infrastructure are within walking distance. The Quartier Feldmitte thus offers ideal conditions for families, couples, or individuals who want to combine rural tranquility with urban accessibility.These apartments are ideal for anyone who values sustainable construction, modern architecture, and a high quality of life. Are you interested? Please do not hesitate to contact us. You can find more exciting information on our homepage.

Travel time
-
1 / 4
4.5 rooms, 94m², CHF 755,000.–
Neumattstrasse 12, 3127 Mühlethurnen

Charming new apartment in Mühlethurnen

Welcome to your new home – Quartier Feldmitte, MühlethurnenVisit our website: https://www.feldmitte.online/Discover these high-quality apartments in the new construction project Quartier Feldmitte on Neumattstrasse 12 in 3127 Mühlethurnen. The apartments are part of an architecturally harmonious ensemble of three multi-family houses with a total of 12 units in sustainable timber construction.The modern construction method with visible wooden beam ceilings, a façade made of spruce/fir, and energy-efficient building services (air-water heat pump, underfloor heating, and integrated photovoltaic system) combines ecological building with contemporary living comfort.The apartment impresses with: • Well-thought-out floor plan (apartment 297-6 / DG) • Spacious living/dining area with open kitchen and plenty of daylight • Covered balcony • Private basement compartment with washing tower in the basement (optional) • Parking space in the garage (optional but already included in the price) • Elevator for convenient access to all floors The project is still being realized and stands for sustainable, energy-efficient living with low operating costs.Location & surroundingsMühlethurnen is located in the idyllic Gürbetal and belongs to the municipality of Thurnen. Here, you can enjoy natural living in a quiet environment – combined with a very good connection to the centers of Bern, Thun, and Belp.The Thurnen train station is easily accessible on foot and connects you to Bern in just a few minutes. Shopping facilities, schools, and other infrastructure are within walking distance. The Quartier Feldmitte thus offers ideal conditions for families, couples, or individuals who want to combine rural tranquility with urban accessibility.These apartments are ideal for anyone who values sustainable construction, modern architecture, and a high quality of life. Are you interested? Please do not hesitate to contact us. You can find more exciting information on our homepage.

Travel time
-
1 / 4
4.5 rooms, 102m², CHF 855,000.–
Neumattstrasse 12, 3127 Mühlethurnen

Charming new apartment in Mühlethurnen

Welcome to your new home – Quartier Feldmitte, MühlethurnenVisit our website: https://www.feldmitte.online/Discover these high-quality apartments in the new construction project Quartier Feldmitte on Neumattstrasse 12 in 3127 Mühlethurnen. The apartments are part of an architecturally harmonious ensemble of three multi-family houses with a total of 12 units in sustainable wooden construction.The modern construction with visible beam ceilings, a facade made of spruce/fir, and energy-efficient building technology (air-water heat pump, underfloor heating, and integrated photovoltaic system) combines ecological building with contemporary living comfort.The apartment convinces with: • Well-thought-out floor plan (apartment 297-5 / OG) • Spacious living/dining area with open kitchen and plenty of daylight • Covered balcony • Private basement compartment with washing tower in the basement (optional) • Parking space in the garage (optional but already included in the price) • Elevator for convenient access to all floors The project is still being realized and stands for sustainable, energy-efficient living with low operating costs.Location & surroundingsMühlethurnen is located in the idyllic Gürbetal and belongs to the municipality of Thurnen. Here you can enjoy natural living in a quiet environment – combined with a very good connection to the centers of Bern, Thun, and Belp.The Thurnen train station is easily accessible on foot and connects you to Bern in just a few minutes. Shopping facilities, schools, and other infrastructure are within walking distance. The Quartier Feldmitte thus offers ideal conditions for families, couples, or individuals who want to combine rural tranquility with urban accessibility.These apartments are ideal for anyone who values sustainable construction, modern architecture, and a high quality of life. Are you interested? Please feel free to contact us. On our homepage, you will find more exciting information.

Travel time
-
1 / 4
4.5 rooms, 102m², CHF 855,000.–
Neumattstrasse 12, 3127 Mühlethurnen

Charming new apartment in Mühlethurnen

Welcome to your new home – Quartier Feldmitte, MühlethurnenVisit our website: https://www.feldmitte.online/Discover these high-quality apartments in the new construction project Quartier Feldmitte on Neumattstrasse 12 in 3127 Mühlethurnen. The apartments are part of an architecturally harmonious ensemble of three multi-family houses with a total of 12 units in sustainable timber construction.The modern construction with visible solid wood ceilings, a facade made of spruce/fir, and energy-efficient building services (air-water heat pump, underfloor heating, and integrated photovoltaic system) combines ecological building with contemporary living comfort.The apartment impresses with: • Well-thought-out floor plan (apartment 297-2 / OG) • Spacious living/dining area with open kitchen and plenty of daylight • Covered balcony • Private basement compartment with washing tower in the basement (optional) • Parking space in the garage (optional but already included in the price) • Elevator for convenient access to all floors The project is still being realized and stands for sustainable, energy-efficient living with low operating costs.Location & surroundingsMühlethurnen is located in the idyllic Gürbetal and belongs to the municipality of Thurnen. Here you can enjoy natural living in a quiet environment – combined with a very good connection to the centers of Bern, Thun, and Belp.The Thurnen train station is easily accessible on foot and connects you to Bern in just a few minutes. Shopping facilities, schools, and other infrastructure are within walking distance. The Quartier Feldmitte thus offers ideal conditions for families, couples, or individuals who want to combine rural tranquility with urban accessibility.These apartments are ideal for anyone who values sustainable construction, modern architecture, and a high quality of life. Are you interested? Please do not hesitate to contact us. On our homepage, you will find more exciting information.

Travel time
-
1 / 4
4.5 rooms, 102m², CHF 985,000.–
Neumattstrasse 12, 3127 Mühlethurnen

Charming new garden apartment in Mühlethurnen

Welcome to your new home – Quartier Feldmitte, MühlethurnenVisit our website: https://www.feldmitte.online/Discover these high-quality apartments in the new construction project Quartier Feldmitte on Neumattstrasse 12 in 3127 Mühlethurnen. The apartments are being built as part of an architecturally harmonious ensemble of three multi-family houses with a total of 12 units in sustainable wooden construction.The modern construction with visible wooden beam ceilings, a façade made of spruce/fir, and energy-efficient building services (air-water heat pump, underfloor heating, and integrated photovoltaic system) combines ecological building with contemporary living comfort.The apartment impresses with: • Well-thought-out floor plan (apartment 297-1 / ground floor) • Spacious living/dining area with open kitchen and plenty of daylight • Covered balcony • Private basement storage room with washing tower in the basement (optional) • Parking space in the carport (optional but already included in the price) • Elevator for convenient access to all floors The project is still being realized and stands for sustainable, energy-efficient living with low operating costs.Location & surroundingsMühlethurnen is located in the idyllic Gürbetal and belongs to the municipality of Thurnen. Here you can enjoy natural living in a quiet environment – combined with a very good connection to the centers of Bern, Thun, and Belp.The Thurnen train station is easily accessible on foot and connects you to Bern in just a few minutes. Shopping facilities, schools, and other infrastructure are within walking distance. The Quartier Feldmitte thus offers ideal conditions for families, couples, or individuals who want to combine rural tranquility with urban accessibility.These apartments are ideal for anyone who values sustainable construction, modern architecture, and a high quality of life. Are you interested? Please do not hesitate to contact us. You can find more exciting information on our homepage.

Travel time
-
1 / 10
4.5 rooms, 157m², Price on request
Oberdorfstrasse 18, 3812 Wilderswil

Newbuild 3 Bedroom Penthouse No. 18 in the Schönbühl 360° Development, Wilderswil

Property Description On the Schönbühl site above Wilderswil, a residential building with 18 high-quality apartments is being constructed. The existing hotel building will be reduced to its supporting exterior wall structure and completely rebuilt inside. On the west side, a modern new building will complement the existing structure. The elevated location offers an unobstructed view of the Eiger, Mönch and Jungfrau mountains.The 3 bedroom penthouse No. 18 is located on the 4th floor of the new building. In addition to its privileged location and stunning views, the apartment impresses with the following features: • Open-plan kitchen with modern cooking island and premium finishes • Pantry with lots of storage space • Light-flooded living and dining area with floor-to-ceiling windows • Spacious roof top terrace with unobstructed views • Three bedrooms, one with its own balcony • Bathroom with shower/toilet • Bathroom with shower/bathtub/toilet • Private washer-dryer tower • Separate utility room • Private cellar compartment in the 2nd basement level Special Features • Barrier-free access thanks to direct elevator connection into the apartment • Above-average ceiling height • Design flexibility: skylights or fireplace as desired • High standard of finish • Underground parking with option for EV charging station • Photovoltaic system for sustainable power generation • First occupancy • Swiss buyers are allowed to purchase one or more apartments, either for personal use or as investment properties to be rented out as primary residences Additional Options • 2 motorcycle parking spaces • Various storage and hobby rooms Move-in: Construction is scheduled to start in mid-September 2026. The apartment is expected to be handed over in 2028.Availability: Individual units available - here you can view all apartments in the Schönbühl 360° property: https://schoenbuehl-wilderswil.ch/All information in this documentation is provided without guarantee. Due to the current status of the project, minor deviations in the specified areas are possible. Prices are subject to change. Room Setup 3rd Basement Level-Technical room-Staircase/elevator-Storage rooms (DISPO 1-4)-Bicycle room-Underground parking spaces (1-21)2nd Basement Level-Technical room-Staircase/elevator-Cellar rooms-Hobby rooms-Underground parking spaces (22-36)-Motorcycle parking spaces (28+32)-Access to staircase/elevator-Waste and disposal room1st Basement Level-Technical room-Staircase/elevator-Bicycle room-Hobby rooms-Cellar rooms4th Floor - Apartment 18-Entrance/wardrobe with cleaning cabinet-Direct elevator access-Separate utility room -Open kitchen with pantry-Living and dining area-Three bedrooms-Bathroom with shower/toilet-Bathroom with shower/bathtub/toilet-Private washer-dryer tower-Three balconies-Roof top terrace

Travel time
-
1 / 5
4.5 rooms, 123m², CHF 740,000.–
Aarenweg 12, 3293 Dotzigen

Beautiful 4.5 room apartment directly on the old Aare

Riviera Dotzigen - A home that creates a sense of life!Fulfill your dream of stylish living with a view: In Dotzigen, located directly on the old Aare, a total of 10 beautiful apartments are being built in the new construction project Riviera Dotzigen – between city and nature, between design and coziness.What to expect: • Bright, spacious floor plans with high-quality equipment • Modern built-in kitchen planned according to your wishes • Optimal room division with 2 bathrooms each • Spacious terraces with a dreamy view • Quiet location in a green environment, ideal for relaxation and retreat • Elevator from the underground garage to the living floor • Parking spaces and outdoor parking spaces available • Sustainable construction, modern architecture A 12 - 4.5 room apartment on the 1st floorRESERVEDA 13 - 4.5 room apartment on the 1st floorLiving area: 111 m2Terrace area: 11.1 m2Bathrooms: 2Purchase price: CHF 740,000.-A 14 - 4.5 room apartment on the 1st floorLiving area: 122.6 m2Terrace area: 14.5 m2Bathrooms: 2Purchase price: CHF 798,000.-A 22 - 4.5 room apartment on the 2nd floorRESERVEDA 23 - 4.5 room apartment on the 2nd floorLiving area: 111 m2Terrace area: 11.1 m2Bathrooms: 2Purchase price: CHF 745,000.-A 24 - 4.5 room apartment on the 2nd floorLiving area: 122.6 m2Terrace area: 14.5 m2Bathrooms: 2Purchase price: CHF 815,000.-Location and surroundings:Riviera Dotzigen is located in a quiet environment and is still very well connected. The Dotzigen train station is only a 5-minute walk away, while the Landi supermarket can be reached on foot in just 3 minutes. Families appreciate the proximity to the school on Schulhausstrasse (8-minute walk). The location is child-friendly and offers a quiet atmosphere. In summer, you can enjoy plenty of sunshine, and the nearby Aare invites you to take walks.This modern apartment combines contemporary living comfort with practical location and is ideal for all those who value peace and good connections. The high-quality equipment and thoughtful room division make this property a special home.Reserve your new home now

Travel time
-
1 / 4
4.5 rooms, 117m², CHF 860,000.–
Kreuzweg 3, 3272 Walperswil

GARDEN APARTMENT - CENTRAL AND QUIET LIVING IN THE VILLAGE CENTER

In Walperswil, an attractive, high-quality multi-family house is being built in a central, quiet location Some advantages of the 4.5 room apartments at a glance • Modern, contemporary living in the central village center • Recreational area Bielersee in immediate proximity • Attractive price-performance ratio • Elevator from the basement to the attic • Each apartment has a practical reduction room • Washing machine and dryer in each apartment • Wet room with bathtub and barrier-free shower • Wet room with barrier-free shower • Floor coverings: oiled oak parquet, wet cells and reduction high-quality plate floor • Garden seating area 18m2 and lawn areas in special use for private use • Electric shutter control living/dining/kitchen • Material concept and equipment (selection and adjustments by the buyers still possible) • Basement compartment for each apartment • Spacious entrance hall with large parking spaces • Short driving time to the A6 Lyss/Biel highway All residential units at a glance 3 x 2.5 room apartments from CHF 440,000.-- 4 x 3.5 room apartments from CHF 620,000.-- 4 x 4.5 room apartments from CHF 840,000.-- • Entrance hall parking spaces CHF 32,000.-- • Motorcycle/e-bike parking spaces CHF 9,000.-- • Outdoor parking spaces CHF 20,000.-- Walperswil is located in the beautiful Seeland region. For many leisure activities, you are in the right place here. You are quickly in nature, and the Bieler-, Murten-, and Neuenburgersee lakes can be reached in a short time. Walperswil is centrally located between Aarberg and Täuffelen. Lyss, Biel, Murten, as well as Neuenburg and Bern are easily and quickly accessible by car. Order the documents for these attractive condominiums now! If you have any questions, you can contact us at any time without obligation.

Travel time
-

Suggested properties for you based on search results

Other interesting objects