































Quick Filters for your search (1)

Quick-filters

We show you quick-filters based on the most used filters by location.

By using these, you can enhance your search experience by finding new and interesting properties to your likings.

662 results - Elevator buy: Canton Bern

  • Dining room with wooden table, chairs, and a rug. Living room with couch, coffee table, and a rug. TV on a cabinet. Potted plants and picture frames on the wall.
  • Dining room with wooden floor, dining table, chairs, wooden cabinet, TV stand, couch, window, plants, picture frames, chandelier
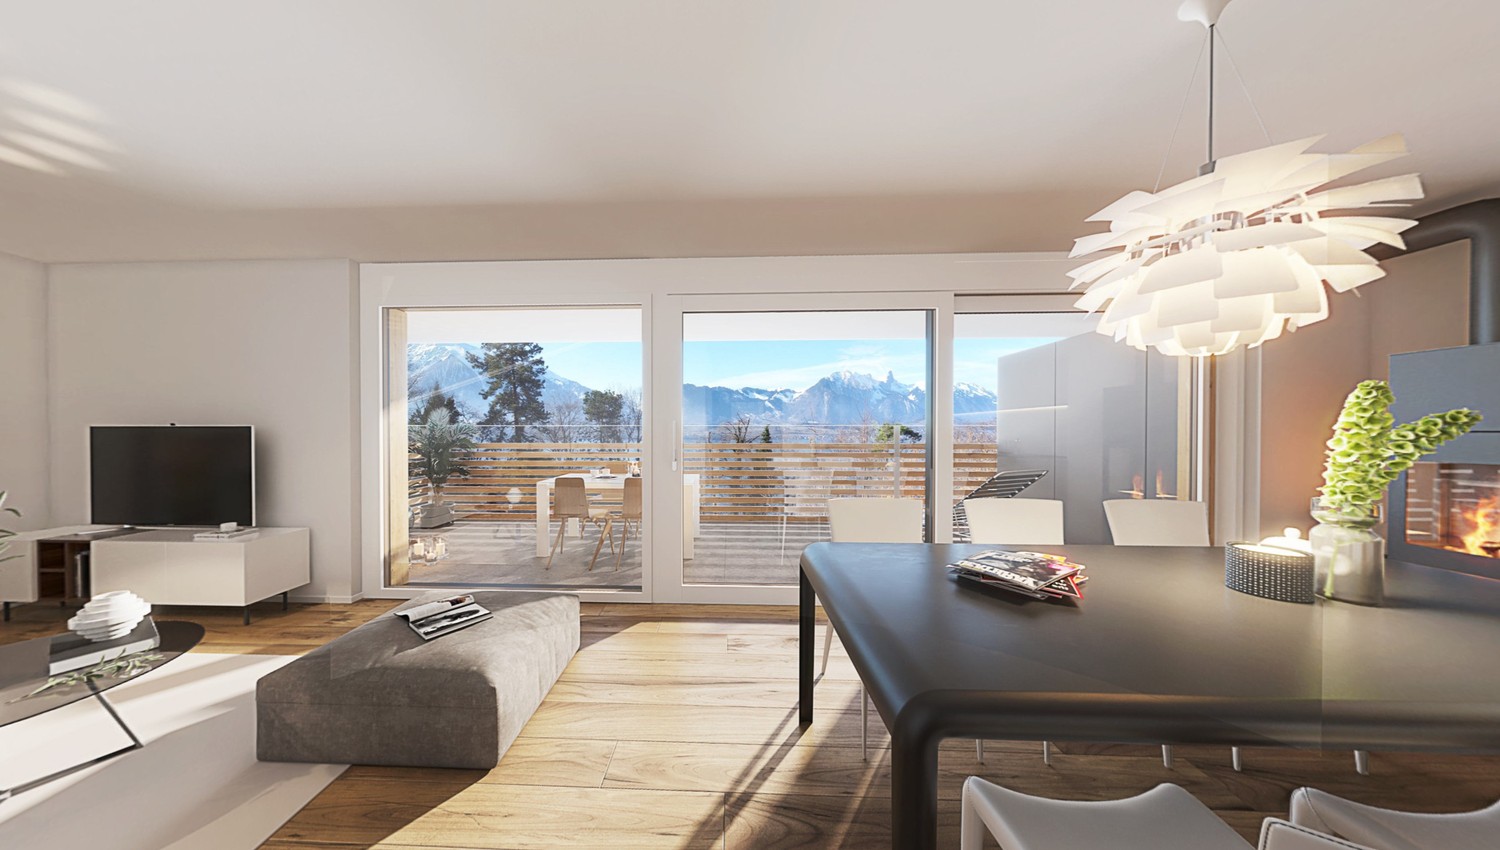
  • living room with wooden floor, white walls, large windows, balcony, couch, coffee table, TV cabinet, plants
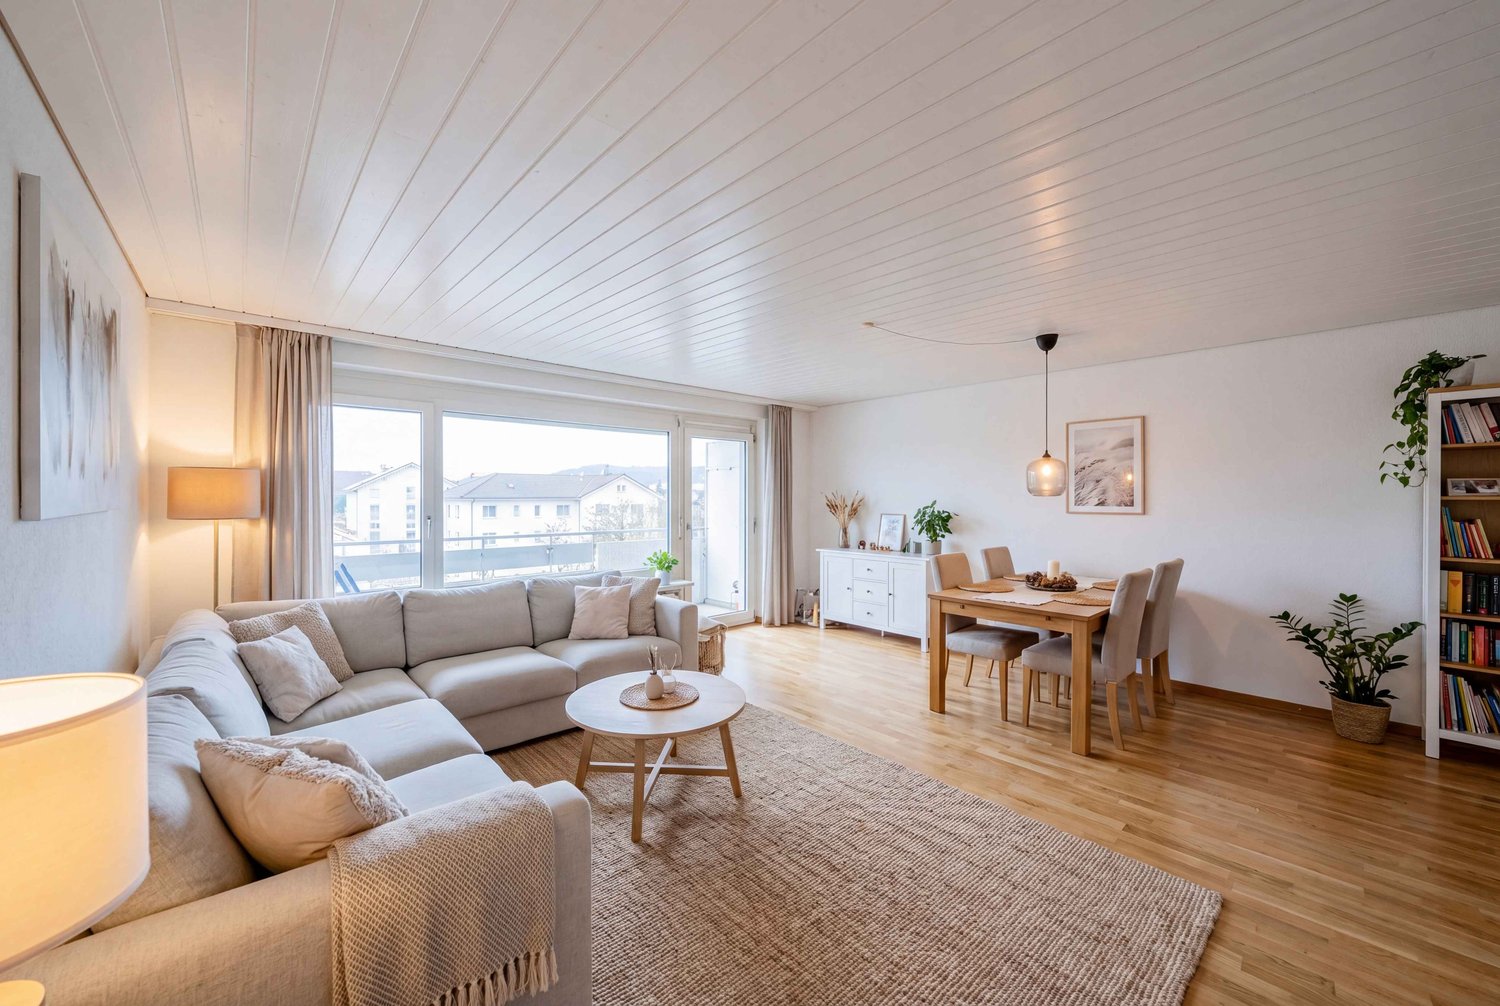
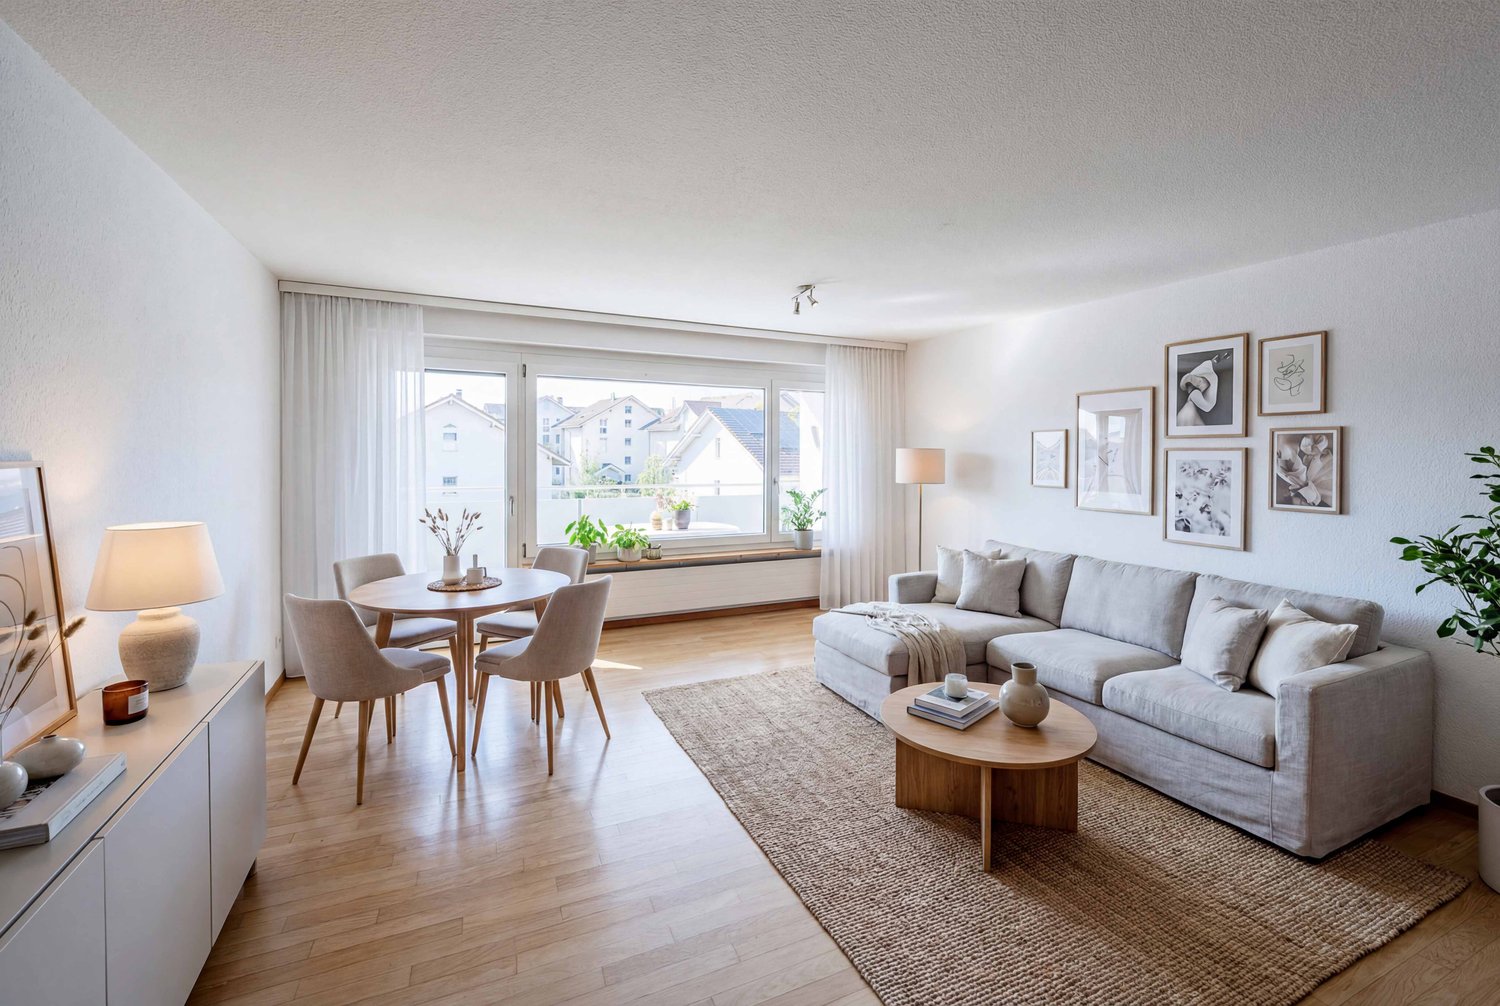
  • modern living room with wooden floor, large windows, round dining table, gray sofa, coffee table, lamps, rug, framed pictures on the wall, potted plants
  • Dining room with wooden floor, dining table, chairs, couch, and a window with a view
  • wooden furniture, white walls, window with white curtains, wooden desk, wooden cabinet, glass cabinet
  • A room with a desk, office chair, lamp, books, and a window with curtains.
  • Bedroom with a double bed, wooden nightstands, a doily on a table, a picture frame on the wall, a ceiling lamp, and a window with white curtains.
  • Bedroom with bed, nightstands, lamps, mirror, rug, and window with curtains
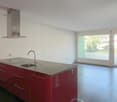
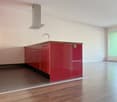
  • wooden cabinets, stainless steel countertop, sink, dishwasher, oven, coffee machine, window
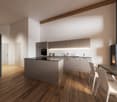
  • modern kitchen with white cabinets, wooden floor, white tiles, stainless steel sink, dishwasher, oven, window, radiator
  • Bathroom with green tiles, white sink, bathtub, toilet, shower curtain, mirror, and glass holders on the wall.
  • Bathroom with green tiles, white sink, white toilet, glass cup holder, silver faucet
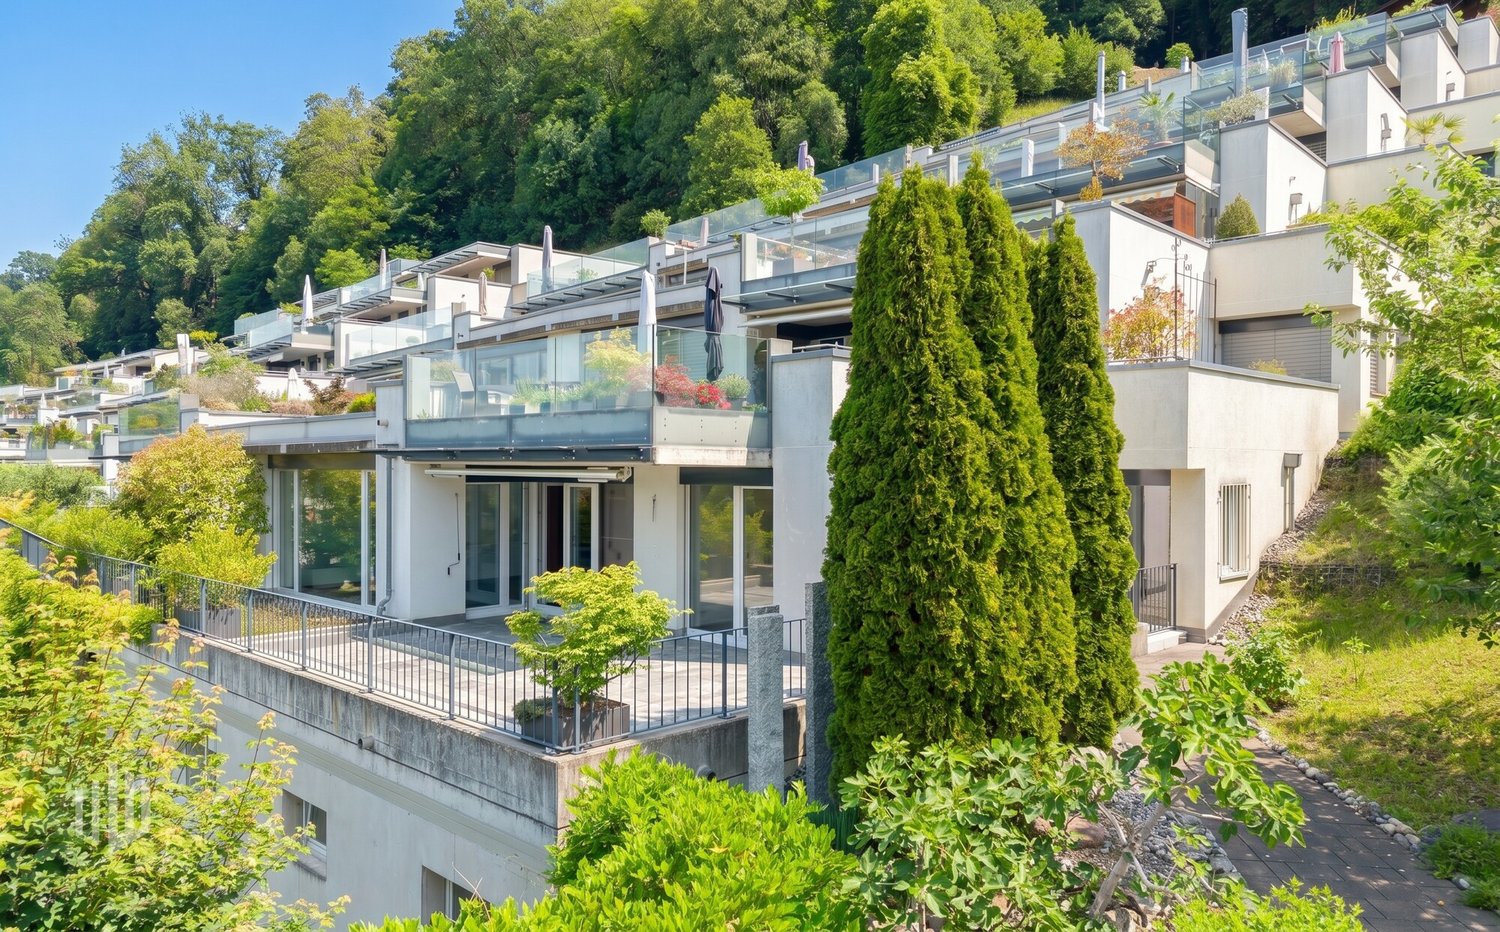
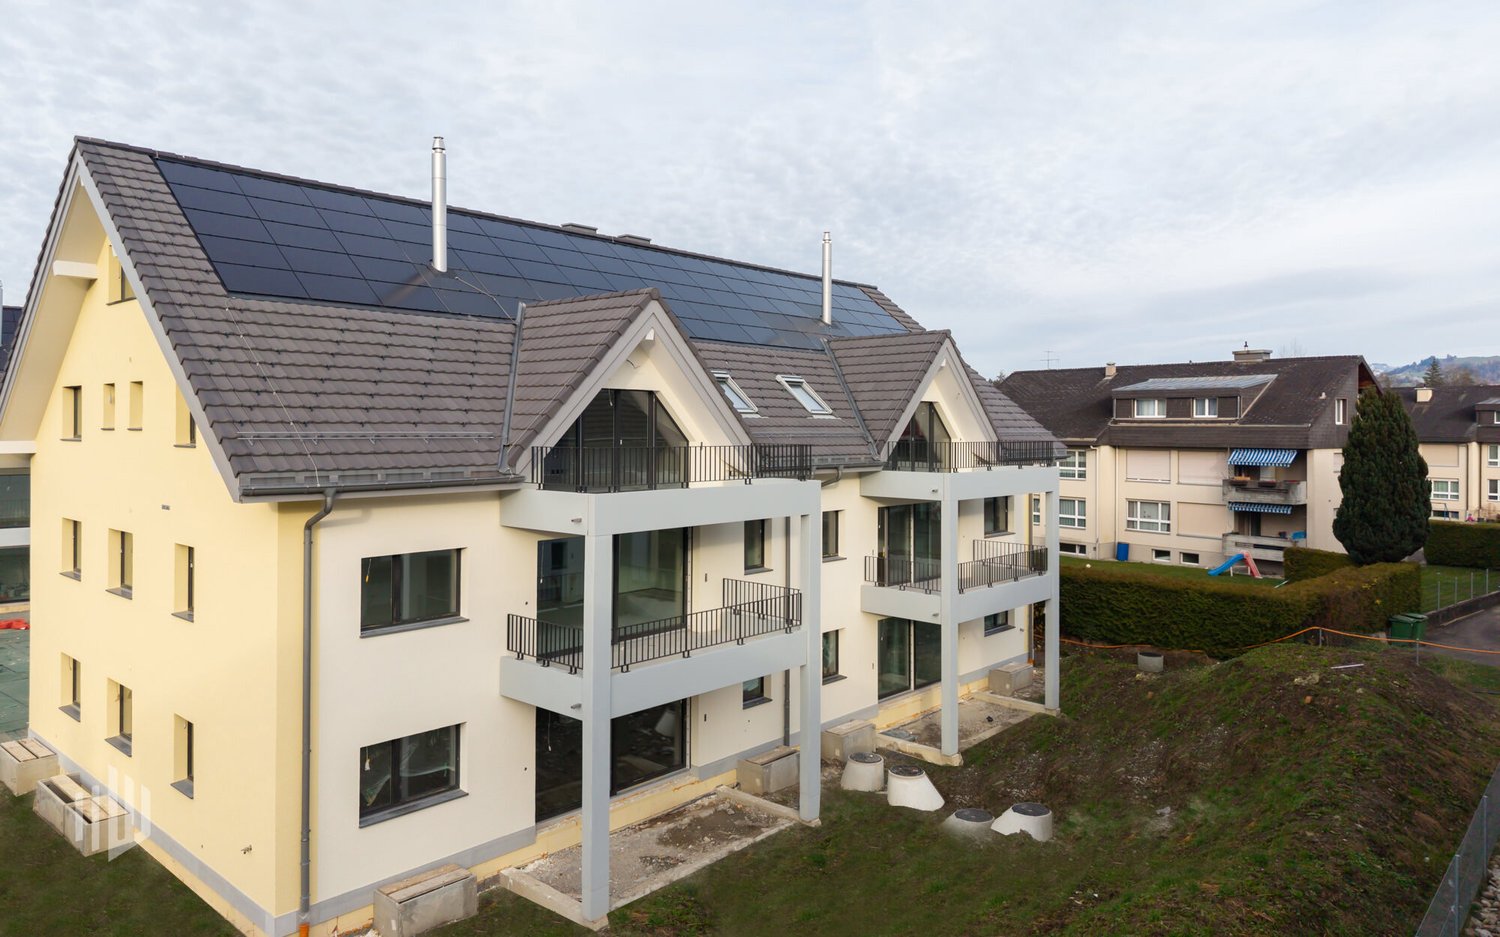
  • Aerial view of a white apartment building with multiple windows, surrounded by a green landscape with trees and houses.
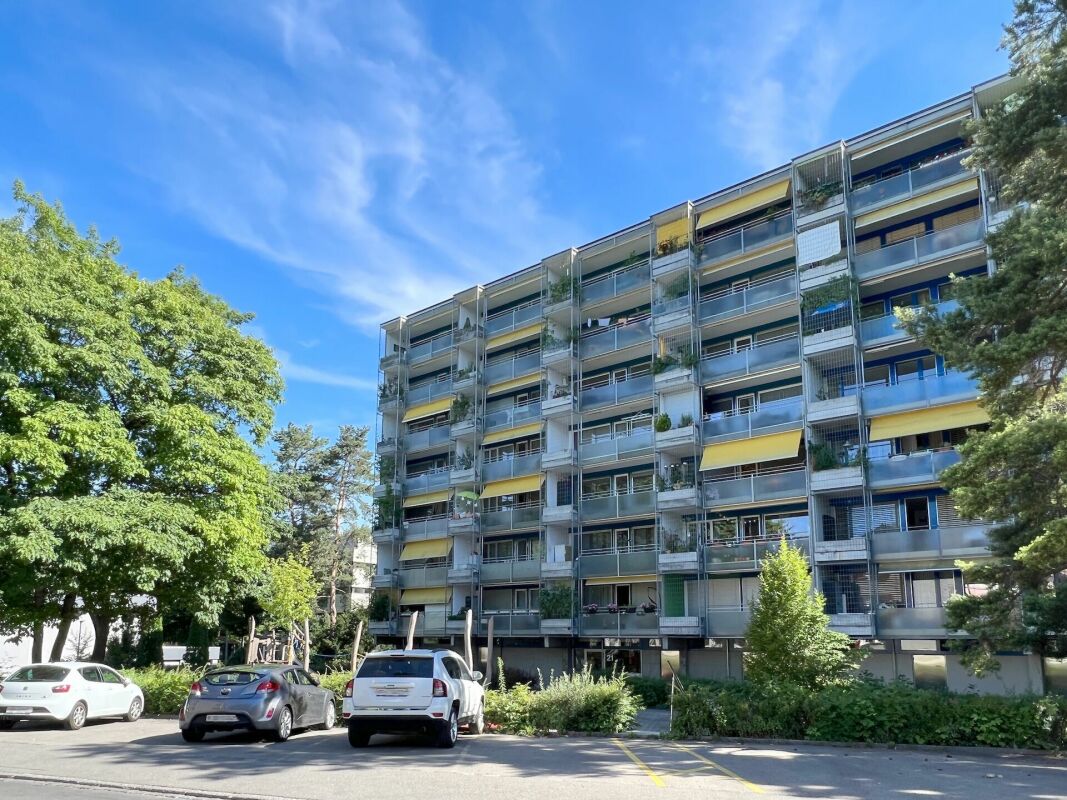
  • Modern apartment building with multiple windows, surrounded by trees and a playground.
  • Playground with slide and swings, surrounded by trees and grass, buildings in the background
1 / 16
Dining room with wooden floor, dining table, chairs, wooden cabinet, TV stand, couch, window, plants, picture frames, chandelier
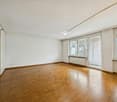
living room with wooden floor, white walls, large windows, balcony, couch, coffee table, TV cabinet, plants
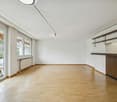
modern living room with wooden floor, large windows, round dining table, gray sofa, coffee table, lamps, rug, framed pictures on the wall, potted plants
  • Parking space
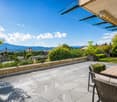
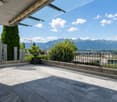
  • Balcony / Terrace
  • View
  • +3
4.5 rooms93m²CHF 480,000.–
Niesenweg 3, 3422 Kirchberg

4.5-room owner-occupied apartment with development potential

4.5-room owner-occupied apartment with development potential in Kirchberg BE | In a preferred and family-friendly location in Kirchberg, the two existing properties on Niesenweg 1 and 3 present themselves as an attractive home for high demands.The buildings, constructed in 1975, have been extremely well-maintained over the years, and the majority of the apartments were comprehensively renovated in 2014 and 2017, so they now shine in modern glory.The well-thought-out room concept of the approximately 92 m2 large units offers a versatile apartment mix of eight 4.5-room apartments with modern open kitchens and eight classic 4.5-room apartments with separate kitchens. All apartments have practical built-in closets and, in addition to the parental bedroom, two children's bedrooms, a bathroom, and a guest toilet, also feature a spacious, bright living area.Families in particular benefit from the extensive surroundings of the property, which include a spacious playground and an inviting pergola with a grill. This outdoor area serves as a perfect meeting point for young and old and underlines the communal character of the condominium community. While the children play in a safe environment, the spacious, southeast-facing balconies of the apartments offer the ideal place for relaxed hours outdoors.The offer is rounded off by well-thought-out basement compartments, a comfortable parking garage, and additional outdoor parking spaces, including three visitor parking spaces, which enable the residents to park conveniently directly in front of the house door and perfectly complement everyday life in this established residential area.Ask for our sales brochure for more information about this property!

  • Parking space
  • Balcony / Terrace
  • View
  • +3
Lynn Procopio

Lynn Procopio

Geschäftsführerin

Travel time
-
1 / 9
3.5 rooms95m²CHF 895,000.–
Spiezstrasse 22, 3645 Gwatt

3.5 room new building apartments in Gwatt

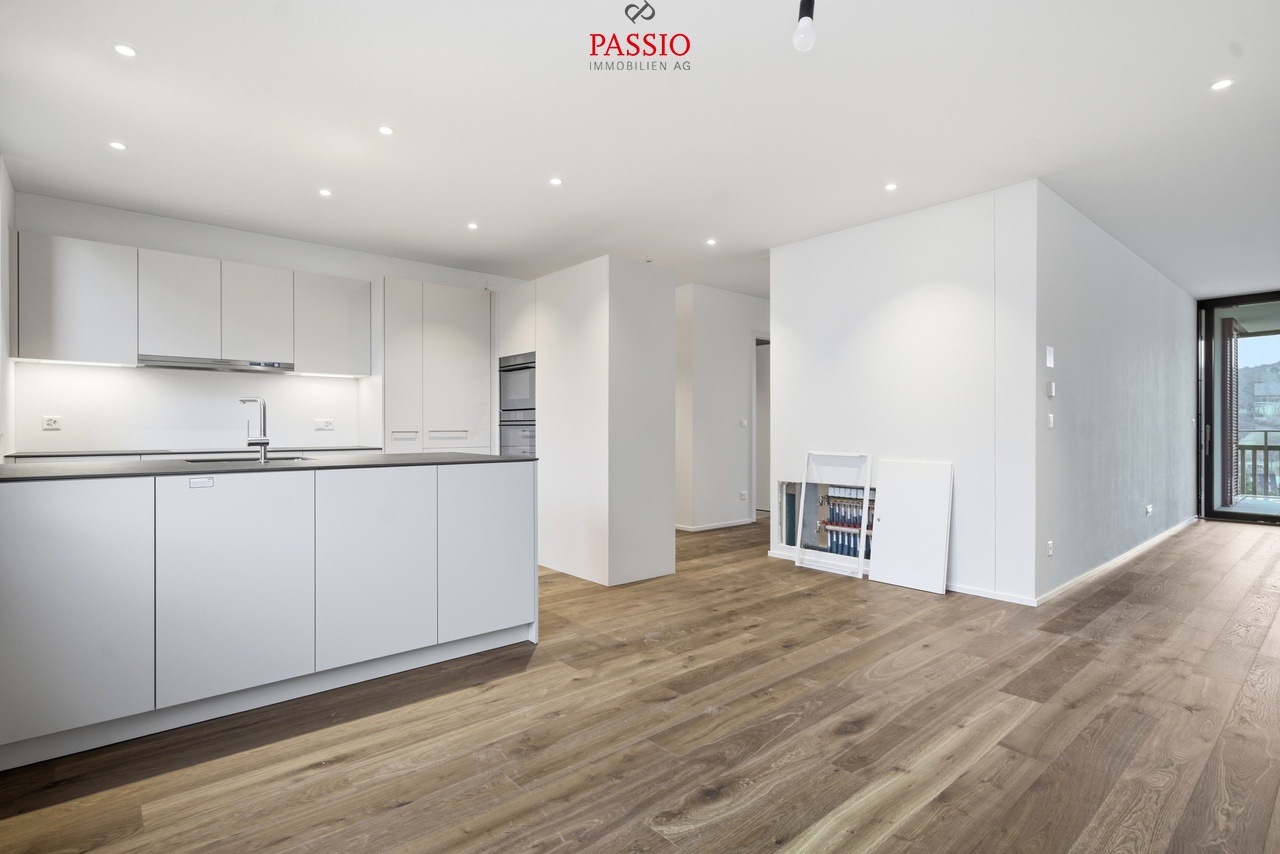
5 owner-occupied apartments - living between lake, city and nature • 1x 3 ½ room ground floor apartment east, CHF 895,000.- • 1x 3 ½ room upper floor apartment east, CHF 895,000.- • 1x 2 ½ room attic apartment, CHF 950,000.- • Turnkey new building project (ready for occupancy) • Interior design (according to photos) for the 3 ½ room apartments • Parking spaces at CHF 40,000.- each • 2 apartments have already been sold In a privileged location in the popular Gwatt, a newly built multi-family house is located at Spiezstrasse 22, a modern new building project that combines contemporary architecture with high-quality living. The property is situated in close proximity to Lake Thun, recreational areas, and a variety of shopping and leisure facilities - an ideal location for people who appreciate both urbanity and nature. Architecture and designThe new building impresses with a clear, timeless architecture and generous window fronts, providing plenty of light and an open living feel. Beautiful materials, well-thought-out floor plans, and a harmonious exterior appearance characterize the overall project. This creates a living space that optimally combines comfort, aesthetics, and functionality. Living quality and equipmentThe planned units offer modern and energy-efficient construction according to today's standards. Bright living rooms, stylish kitchens and bathrooms, practical secondary rooms, and a pleasant room climate create a home to feel good in. Depending on the apartment, there are balconies, terraces, or private outdoor areas that ideally complement the living space. Location advantagesThe location in Gwatt is one of the most sought-after addresses in the Thun region. The proximity to the lake, the beach, walking trails, and the nature reserve makes the quarter particularly attractive. At the same time, the city center of Thun, the highway access, and public transportation are quickly accessible. Commuters, families, and couples benefit from short distances and high quality of life. Sustainability and future viabilityThe new building is being realized according to modern energy requirements and relies on sustainable solutions that create long-term value. Efficient heating systems, a contemporary building envelope, and the option for renewable energy solutions are central components of the project. A new home in Gwatt - livable, modern, perfectly locatedWith the new building at Spiezstrasse 22, a high-quality residential offer is being created in a prime location. The project appeals to people who want to combine modern living with a natural lifestyle and value a quiet, yet optimally connected environment. For further information or a personal conversation, we are at your disposal at any time. Visit the already built-out apartments with us.All 3.5 room apartments are identically built according to the photos!

Travel time
-
1 / 11
4.5 rooms115m²CHF 1,140,000.–
3123 Belp

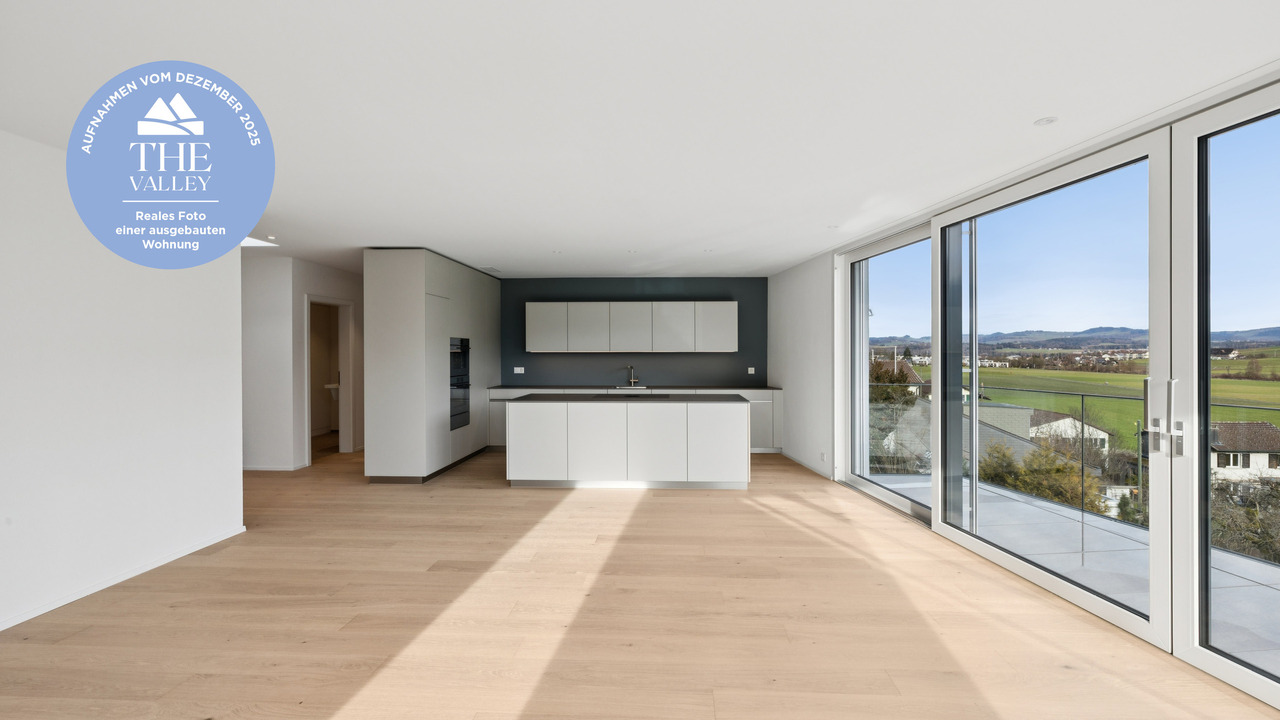
New construction project "THE VALLEY" garden apartment 2

The exclusive residential complex "THE VALLEY" offers a total of only four luxurious new apartments at the panoramic entrance to the Gürbental. Here, you can expect a lifestyle full of comfort and exclusivity, embedded in a picturesque natural setting.The apartments are characterized by their spacious floor plans and high-quality home technology, which offer you plenty of space for your individual needs and can also save you expensive energy. Each apartment has 4.5 rooms and can be expanded according to your wishes. When designing your new living lifestyle, you have a variety of materials and living designs to choose from, to give your life a touch of luxury.The well-thought-out floor plans and intelligent living concept ensure a harmonious sense of space and a pleasant atmosphere in every apartment. The panoramic view of the picturesque natural setting can be enjoyed from every room and provides a unique living experience. The view of the picturesque landscape can also be enjoyed while cooking and is even more impressive in the outdoor areas due to the excellent long-distance view.In the residential complex "THE VALLEY", you live stylishly, practically, and perfectly tailored to your needs. Relax by candlelight, let your thoughts wander, and enjoy the savoir-vivre that is offered to you in this environment.Your new home is the ideal retreat when the hectic everyday world becomes too much again.HIGHLIGHTS - Unique living concept and not comparable to other new construction projects - Only two apartments (garden floor and attic) per house - Built to Minergie standard - Comfort ventilation per apartment - PV system - E-charging station for cars (optional) - Ground probe heat pump - Water softening system - Elevator (per house) - Exclusive garden design - Dreamlike view location - Spacious terraces and balconies - Laundry tower per apartment - Legally binding building permit available - Digital viewing possible - Construction started, ready for occupancy from December 2025 Has this unique and exclusive new construction project sparked your interest? Please contact us for further information or a non-binding consultation at our office. If you are interested, we will provide you with our detailed sales brochure. The project can also be viewed digitally at our office. We look forward to your contact."Your specialists for living lifestyle"

1 / 9
4.5 rooms105m²CHF 1,125,500.–
Aeschlenstrasse 1a + 3, 3654 Gunten (Sigriswil)

4.5 room attic apartment in Gunten (Sigriswil)

Further information and sales documentation with floor plans and virtual 360-degree panorama tour Attic apartment (House A) 2761-7: 4½ room apartment,Top floor left (East) CHF 1'125'500. plus EHP with lake view • New construction project with 2 buildings with 8 apartments each • 3 ½ to 4 ½ room new apartments • Modern and sustainable architecture • Aging-friendly apartments with elevator • Balconies/seating areas with mountain and partial lake views • Idyllic and secluded residential area directly on the forest edge • Central location near public transportation, Lake Thun, Gunten, Oberhofen, Thun, etc. -> A 360-degree panorama tour of all apartments can be found in the following link: RealityStream (link in -> new window copy)https://www.dvdarch.ch/Hosting/Sigriswil/realitystream.html On this beautiful property, two buildings with a total of 16 apartments are being built. Eight apartments per house and 20 parking spaces (House A: 8 spaces / House B: 12 spaces). The development at Aeschlenstrasse 1a + 3 is located in an elevated, sunny slope position directly on the forest edge in Gunten near Sigriswil. Sales prices (excluding parking space):House A Aeschlenstr. 1a2761-1: 3½ room apartment, ground floor left (East) CHF 710'500.2761-2: 3½ room apartment, ground floor right (West) CHF 710'500.2761-3: 4½ room apartment, 1st floor left (East) CHF 809'500.2761-4: 4½ room apartment, 1st floor right (West) CHF 809'500.2761-5: 4½ room apartment, 2nd floor left (East) - SOLD2761-6: 4½ room apartment, 2nd floor right (West) - SOLD2761-7: 4½ room apartment, top floor left (East) CHF - CHF 1'125'500.2761-8: 4½ room apartment, top floor right (West) - SOLD House B Aeschlenstr. 31914-1: 3½ room apartment, ground floor left (East) CHF 689'500.1914-2: 3½ room apartment, ground floor right (West) CHF 689'500.1914-3: 4½ room apartment, 1st floor left (East) CHF 789'500.1914-4: 4½ room apartment, 1st floor right (West) CHF 789'500.1914-5: 4½ room apartment, 2nd floor left (East) CHF 839'500.1914-6: 4½ room apartment, 2nd floor right (West) CHF 839'500.1914-7: 4½ room apartment, top floor left (East) CHF 1'055'500.1914-8: 4½ room apartment, top floor right (West) - SOLD Plus parking spaces at CHF 40'000 each (20 parking spaces available in total) The condominiums are intended for use as a primary residence. Use as a holiday or secondary residence is currently not permitted according to the municipality of Sigriswil. Live where others vacation. A perfect place to relax, enjoy the sun on the balcony or seating area, and leave everyday life behind. Convince yourself! Have we piqued your interest? We look forward to your contact inquiry!

Travel time
-
1 / 9
5.5 rooms184m²CHF 1,890,000.–
Vogelsang 83, 2502 Biel

Exclusive attic apartment with three terraces and impressive panoramic views

In a quiet and yet central residential area in Biel, this high-quality 5.5-room attic apartment awaits you with an impressive panoramic view over the city of Biel to the Bernese Alps.The well-thought-out floor plan, the high-quality construction standard, and the spacious outdoor areas create a living ambiance that meets the highest standards.The apartment is located in a multi-family house built in wood construction and offers the following highlights: • Spacious living area: 184 m² with well-planned room layout • Bright living and dining area: approx. 60 m² with direct access to two terraces • High-quality kitchen: with cooking island, Bora extractor, high-quality appliances, and plenty of storage space • Four versatile rooms: Some with direct access to the terrace and/or en-suite bathroom • Three stylish bathrooms: One with bathtub and two with shower • Practical réduit: With washing tower and controlled apartment ventilation • Three terraces: The largest with pergola and sun sail – ideal for relaxing and enjoying the breathtaking panoramic view • Energy-efficient: Pellet heating with underfloor heating, MINERGIE-ECO standard, and controlled apartment ventilation ensure a pleasant room climate all year round • Comfort: Elevator directly to the attic apartment • Basement compartment: Spacious basement room on the lower floor (approx. 17 m²) • Parking: Up to four garage parking spaces can be purchased separately for CHF 35,000 each. One of the garage parking spaces already has an electric vehicle charging station installed. The apartment is well connected and located in the popular Beaumont quarter. It combines modern living, energy efficiency, and a family-friendly environment in Biel. A rare opportunity that you should not miss!ContactHave we sparked your interest? We would be happy to send you the detailed sales documentation with further information.Consulting & Salesbumbacher immobilien gmbhWillestrasse 38957 SpreitenbachTel. 056 410 22 11

Travel time
-
1 / 12
4.5 rooms97m²CHF 490,000.–
Jurastrasse 14, 2558 Aegerten

Living directly on the Aare with a view of the Alps

The apartment on Jurastrasse 14 is located in a highly sought-after area of Aegerten, directly on the Aare. Here you can relax at home in a quiet, natural environment - perfect for relaxing walks, bike tours along the river, or a refreshing bath in the clear water. From your apartment, you have a wonderful view of the Aare and the Alps as well as the surrounding landscape.The city of Biel is just a short drive or a few minutes by public transport away and offers numerous shopping opportunities, cultural events, and leisure activities. You can also find everything you need for daily life in the neighboring villages of Brügg and Studen.When entering the apartment on the third floor, you immediately feel the bright, friendly atmosphere. The spacious living room with an open floor plan is flooded with daylight, and the large windows let the surrounding nature directly into the living experience. From the balcony, you can enjoy the sun, let your gaze wander over the Alps - simply relax and unwind.The kitchen is robust and functional, equipped with an oven and dishwasher. It provides the ideal basis for bringing in your own ideas or simply continuing to use it as is. The bedroom and children's room benefit from floor-to-ceiling windows that let in plenty of light and make the rooms bright, friendly, and inviting. The bathroom has a bathtub and a sink with a mirror cabinet, and there is also a separate toilet with an additional sink.The apartment combines classic style with great design potential - perfect for making it a home with its own personality according to your wishes.Additional storage space is offered by the practical basement. A parking space in the garage can be purchased for CHF 40'000.00.This unique location on the Aare combines tranquility, nature, and urban proximity in an ideal way. Here you experience the best of both worlds: relaxed living in the green and the advantages of the city within easy reach.Visit and experience now!Arrange your personal appointment - we advise you transparently, competently, and individually.

Travel time
-
1 / 10
4.5 rooms105m²CHF 809,500.–
Aeschlenstrasse 1a + 3, 3654 Gunten (Sigriswil)

New construction project 4.5 room condominiums in Gunten (Sigriswil)

Further information and sales documentation with floor plans and virtual 360-degree panorama tour Ad: 4½ room apartment (1st floor west with lake view)2761-4: 4½ room apartment, 1st floor right (west) CHF 809'500. • New construction project with 2 buildings with 8 apartments each • 3 ½ to 4 ½ room new apartments • Modern and sustainable architecture • Aging-friendly apartments with elevator • Balconies/seating areas with mountain views and partial lake views • Idyllic and protected living location directly on the forest edge • Central location next to public transport, Lake Thun, Gunten, Oberhofen, Thun, etc. -> A 360-degree panorama tour of all apartments can be found in the following link: RealityStream (link in -> new window copy)https://www.dvdarch.ch/Hosting/Sigriswil/realitystream.html On this beautiful property, two buildings with a total of 16 apartments are being built. Eight apartments per house and 20 parking spaces (House A: 8 spaces / House B: 12 spaces). The development at Aeschlenstrasse 1a + 3 is located in an elevated, sunny slope directly on the forest edge in Gunten near Sigriswil. Sales prices (without parking space):House A Aeschlenstr. 1a2761-1: 3½ room apartment, ground floor left (east) CHF 710'500.2761-2: 3½ room apartment, ground floor right (west) CHF 710'500.2761-3: 4½ room apartment, 1st floor left (east) CHF 809'500.2761-4: 4½ room apartment, 1st floor right (west) CHF 809'500.2761-5: 4½ room apartment, 2nd floor left (east) - SOLD2761-6: 4½ room apartment, 2nd floor right (west) - SOLD2761-7: 4½ room apartment, top floor left (east) CHF - CHF 1'125'500.2761-8: 4½ room apartment, top floor right (west) - SOLD House B Aeschlenstr. 31914-1: 3½ room apartment, ground floor left (east) CHF 689'500.1914-2: 3½ room apartment, ground floor right (west) CHF 689'500.1914-3: 4½ room apartment, 1st floor left (east) CHF 789'500.1914-4: 4½ room apartment, 1st floor right (west) CHF 789'500.1914-5: 4½ room apartment, 2nd floor left (east) CHF 839'500.1914-6: 4½ room apartment, 2nd floor right (west) CHF 839'500.1914-7: 4½ room apartment, top floor left (east) CHF 1'055'500.1914-8: 4½ room apartment, top floor right (west) - SOLD Plus parking spaces at CHF 40'000 each (20 parking spaces available in total) The condominiums are intended for use as a primary residence. Use as a holiday or secondary residence is currently not permitted according to the municipality of Sigriswil. Live where others vacation. A perfect place to relax, enjoy the sun on the balcony or seating area, and leave everyday life behind. Convince yourself! Have we sparked your interest? We look forward to your contact inquiry!

Travel time
-
1 / 35
3.5 rooms80m²CHF 640,000.–
Vordergasse 6, 3858 Hofstetten bei Brienz

Newly built terrace apartment with mountain view

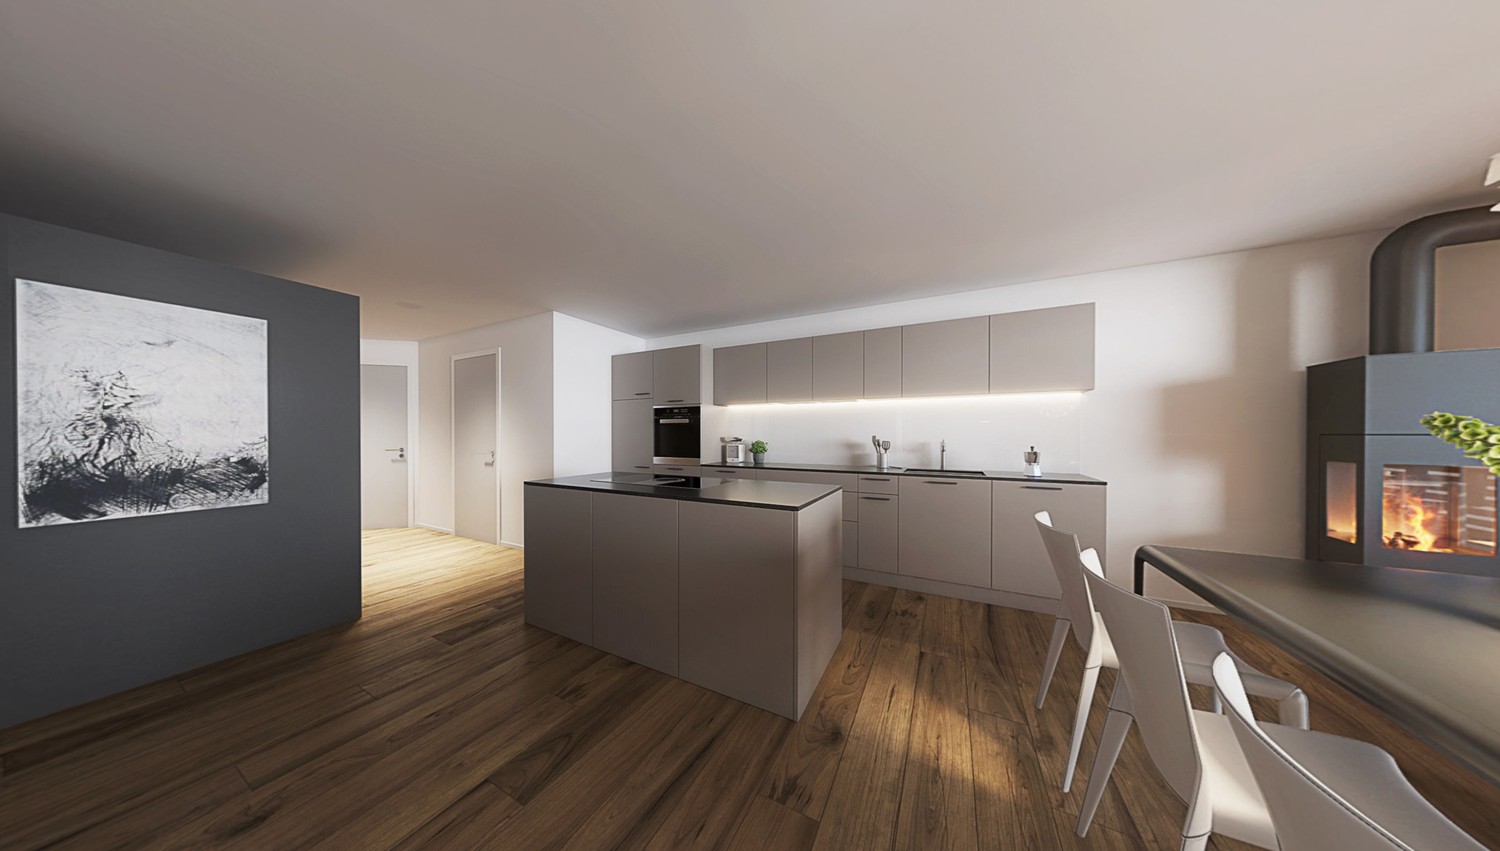
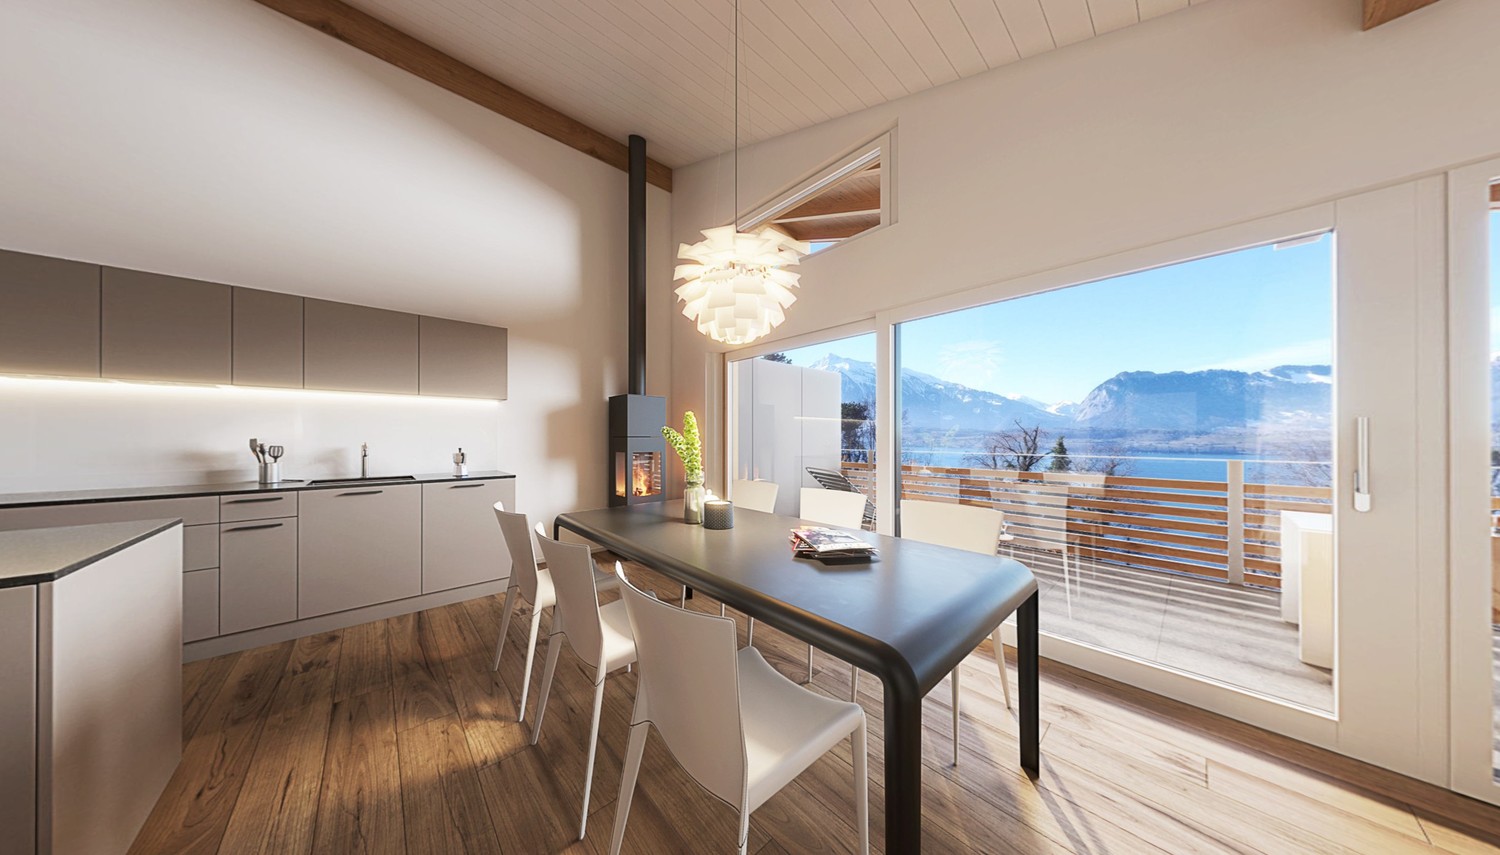
Discover this modern and spacious 3.5-room terrace apartment on the ground floor (elevated ground floor) in the idyllic municipality of Hofstetten near Brienz.The new building project convinces with high-quality equipment, contemporary design, and a quiet location in the midst of the impressive Bernese mountain world.The apartment offers: • First-time occupancy (self-use or long-term rental) • Modern entrance area & hallway: Bright corridor with bright wooden floor, white walls, integrated built-in wardrobes, and built-in lighting. • High-quality equipment: Wooden floors made of solid oak, Minergie construction, and wheelchair-accessible access with elevator • Bright living room: Spacious living area with bright wooden floor, large windows that lead directly to the terrace and the well-kept garden with picturesque mountain views. • Modern living kitchen: Open kitchen with dark gray built-in cabinets, spacious kitchen island, dishwasher, and high-quality built-in lighting – functional and stylish at the same time. • Bedroom: Bright, quiet bedroom with wooden floor and large windows. • Two modern bathrooms: One bathroom with glazed shower, sink, toilet, laundry tower, and towel radiator; another with bathtub. • Terrace and special use area: Spacious outdoor area with breathtaking panoramic views of the surrounding mountains – ideal for relaxation and enjoyment. • Parking garage: A garage space in the building's underground garage costs an additional CHF 40,000 • Attractive operating and energy costs: District heating Trauffer wooden toys, Minergie construction, ZEV / photovoltaic system (on the roof, solar tariff) • Flat-band solution for parking garage with charging stations available (charging station subject to additional costs) • Professional management including ZEV by Beyeler Immo Location advantages • Village shop in the Trauffer Hotel, open daily • Bakery and post office in the Trauffer Hotel • Directly on the hiking and skiing area • Very quiet location • Distant view into the mountains • Sunny all day • Child-friendly, school bus on site • Public transport, bus stop "Holzkuhplatz" • Meiringen and Interlaken can be reached in about 20 minutes by car Location & surroundings: The apartment is located in the quiet municipality of Hofstetten near Brienz in the canton of Bern. The surroundings are very quiet – neither road nor rail noise disturbs the idyll. In summer, the location benefits from plenty of sunshine. The bus stop Holzkuhplatz can be reached in just 3 minutes on foot.

Travel time
-
1 / 12
5.5 rooms190m²CHF 750,000.–
Tannenweg 6, 3362 Niederönz

Exclusive maisonette attic apartment with gallery, sauna, and plenty of space to feel good

Highlights • Attractive floor plan • Well-maintained interior construction • Space wonder • Elevator available • Covered balcony • Swedish stove • Laundry room with sauna • Additional rooms and expansion reserve • 1x underground parking space • Quiet, family-friendly location This exceptional 5.5-room maisonette attic apartment offers a living concept that perfectly combines comfort and generosity on approximately 190 m² of living space. It is located on the 2nd floor of a well-maintained multi-family house in a quiet, family-friendly location. As soon as you enter, the inviting entrance area welcomes you warmly. The bright and airy living and dining area with a charming tile stove forms the heart of the apartment. The open, high-quality kitchen with practical storage space leaves nothing to be desired. Via an elegant staircase, you reach the gallery, from which you can enjoy the view of the living area - an ideal place to read, work or relax. From the living area, there is direct access to the covered balcony, which invites you to linger and enjoy. The apartment has four versatile bedrooms. The master bedroom impresses with a walk-in closet and direct access to the balcony. Two tasteful bathrooms - one with a shower, the other with a shower, a large bathtub, and a double sink - offer comfort at a high level. In the upper area, there is a storage room, a corridor, and the attic with additional storage space or expansion potential. Another highlight is the private laundry room with integrated sauna - the perfect place to leave everyday life behind. An underground parking space rounds off this attractive offer harmoniously. Arrange a viewing appointment today and let yourself be impressed by this special residential jewel on site.

Travel time
-
1 / 13
4.5 rooms155m²Price on request
Bürenstrasse 54, 3297 Leuzigen

Mehr als nur Wohnen. Ein Ort zum Leben und Geniessen in Leuzigen

Die 4.5-Zimmer-Eigentumswohnung in Leuzigen bietet 155m² modernen Wohnkomfort in einer familienfreundlichen Umgebung. Die Wohnung befindet sich in einer ruhigen Lage mit Einkaufsmöglichkeiten, Schule, Restaurants und Bushaltestellen in Gehdistanz. Die Aare und Naherholungsgebiete sind in unmittelbarer Nähe. Dank der Autobahn A5 sind Solothurn und Biel schnell erreichbar. Die Liegenschaft verbindet ländliche Ruhe mit optimaler Verkehrsanbindung.Mehr als nur Wohnen - Ein Ort zum Leben und Geniessen:Diese 2019 erbaute Liegenschaft überzeugt mit einer grosszügigen Wohnfläche von 155m² und einem einladenden Balkon. Die Wohnung befindet sich im 1. Obergeschoss und ist bequem mit dem Lift erreichbar, ideal für komfortables Wohnen. Ob für Paare oder Berufstätige, hier finden Sie ausreichend Platz für Ihre Lebenspläne. Der grosszügige Wohn- und offene Essbereich mit direktem Zugang zum Balkon lädt zu gemütlichen Abenden mit Freunden und Familie ein. Dank der durchdachten Raumaufteilung der drei Zimmer steht Ihnen viel Platz zur Verfügung, um Ihre Wohnträume individuell zu gestalten. Die offene Küche ist modern, funktional eingerichtet und lässt keine Wünsche offen. Ein Badezimmer mit Dusche und praktischem Waschturm sowie ein zusätzliches Badezimmer mit Badewanne bieten Komfort und Flexibilität im Alltag. Zusätzlich gehört zur Wohnung ein eigenes Kellerabteil, das praktischen Stauraum bietet. Zudem stehen zwei Einstellhallenplätze zur Verfügung, die auf Wunsch für je CHF 25'000 erworben werden können.Ihre Wohn-Highlights im Überblick: • Grosszügige 155 m² Nettowohnfläche • Drei individuell nutzbare Zimmer, die Sie ganz nach Ihren Wünschen gestalten können • Ein einladendes Wohn- und Esszimmer für entspannte Stunden und gesellige Momente • Offene, moderne Küche • Zwei praktische Badezimmer, eines mit Dusche und eines mit Badewanne • Eigener Waschturm in der Wohnung • Eigenes Kellerabteil • Bequemer Zugang per Lift • Zwei Einstellhallenplätze können für je CHF 25'000 zusätzlich erworben werden Haben wir Sie neugierig gemacht? Dann zögern Sie nicht, einen unverbindlichen Besichtigungstermin mit Herrn Marc Fiano telefonisch 079 346 22 23 oder per Mail marc.fiano@trendwerk.ch zu vereinbaren.L'appartement en copropriété de 4,5 pièces à Leuzigen offre 155 m² de confort de vie moderne dans un environnement favorable aux familles. L'appartement se trouve dans un endroit calme avec des commerces, une école, des restaurants et des arrêts de bus à distance de marche. L'Aar et les zones de loisirs sont à proximité immédiate. Grâce à l'autoroute A5, Soleure et Bienne sont rapidement accessibles. L'immeuble allie tranquillité rurale et desserte optimale.Plus qu'un simple logement - un lieu de vie et de plaisir:Cet immeuble construit en 2019 convainc par sa généreuse surface habitable de 155 m² et son balcon accueillant. L'appartement se trouve au 1er étage et est facilement accessible avec l'ascenseur, idéal pour un habitat confortable. Que ce soit pour les couples ou les personnes actives, vous trouverez ici suffisamment de place pour vos projets de vie. Le vaste salon et la salle à manger ouverte avec accès direct au balcon...

Travel time
-
1 / 9
2 rooms249m²CHF 790,000.–
Riedernstrasse 9, 3661 Uetendorf

Design Loft - Space for Visions

This exceptional loft apartment is located on the 1st floor of the property and is easily accessible via a freight elevator, making it easy to transport larger furniture or items. The loft also impresses with its spacious 249 m² living area, modern industrial design, and open room concept, which combines living, living, enjoying, and working in an impressive way. The property combines urban loft character with high-quality materials and a warm, cozy atmosphere.Another highlight of this property is the spacious rooftop terrace, which offers a breathtaking view. It extends the living space outdoors and creates a private oasis above the roofs – ideal for relaxing, sunbathing, and grilling. The rooftop terrace is easily accessible via a stylish spiral staircase directly from the loft, which sets a special architectural accent and elegantly integrates access to the outdoor area into the room concept.This loft apartment is ideal for people who appreciate spacious living, modern design, and a special sense of space. Thanks to the flexible room design, the loft is also perfect for combining living and working. Whether as a practice for therapies, coaching space, or stylish office – here, professional and private needs can be harmoniously combined.The property is located in a building rights area. The existing building rights expire in 2037.All important infrastructures such as shopping facilities, schools, and public transport are easily accessible, while the proximity to Thun makes leisure, culture, and urban offers accessible in just a few minutes – embedded in a quiet, green environment.A special highlight is the outdoor swimming pool, which is located in the immediate vicinity and provides relaxation and leisure fun right outside the front door on warm days. Immerse yourself in a loft that redefines living art – a space where generosity, design, and joy of life merge in unparalleled harmony.

Travel time
-
1 / 13
4.5 rooms105m²Price on request
Schützenrain 10, 3042 Ortschwaben

Cozy 4.5-room apartment with a great view in Ortschwaben

The 4.5-room owner-occupied apartment, renovated in 2022, offers a lot of space for pure living quality with 105 m² of net living space. The well-thought-out floor plan combines openness and functionality, ideal for all those who love modern living. The bright and inviting living room with a cozy fireplace is the heart of the apartment and invites you to cozy moments with family and friends. Three rooms between 11m² - 20m² offer ideal retreats, whether for sleeping or as a home office. One of the rooms has two entrances, so two separate rooms can be realized. The bathroom presents itself with a shower and a bathtub with a whirlpool function, inviting you to relax. The separate shower toilet brings additional comfort and hygiene to your daily life. The sunny balcony is particularly inviting, inviting you to enjoy the outdoors. Practical details such as a private garage, a basement, and the convenient access via elevator round off the well-thought-out living concept.The apartment not only convinces with its view of the greenery but also with its quiet location on the edge of the village with very little traffic. Since the next post bus stop with a direct connection to Bern is only 130 meters away, it is also well connected. The kindergarten and the Ortschwaben school are nearby and can be reached safely without having to cross a main road, making the location very attractive for families as well.The most important thing at a glance: • 4.5 rooms • 105 m² of net living space • Apartment renovation in 2022 • Bright and inviting living room with fireplace • Bathroom with shower and bathtub with whirlpool function • Separate shower toilet • Private garage • Private basement room for additional storage space • Convenient access via elevator Have we piqued your interest? Then don't hesitate to arrange a non-binding viewing appointment by phone at 058 510 84 00 or by email at info@trendwerk.ch.

Travel time
-
  • Modern wooden apartment building with multiple balconies, large windows, and a sloped roof
  • fenced garden with green grass, small trees, and a view of the mountains
  • Mountainside chalet with multiple balconies, gray roof, surrounded by snow-capped mountains
  • fenced garden with a view of the mountains
  • wooden exterior, balcony, outdoor table and chairs, well-maintained lawn, outdoor seating area
  • wooden floor, large windows, balcony, chairs, ottoman, table, TV
  • modern kitchen with dining area, wooden floor, white cabinets, black countertops, modern appliances, dining table with chairs
  • modern kitchen, white cabinets, black countertops, glass doors, wine cooler, sink, faucet, wine glasses, clock, dining table, chairs
  • Bathroom with white walls, wooden floor, white sink, mirror, toilet, and a door
  • white wardrobes, wooden floor, white walls, window with blinds
  • Bathroom with double sink, bathtub, window, mirror, and wooden floor
  • Modern shower area with glass enclosure, tiled walls, wooden floor, and a shelf with toiletries.
  • modern bathroom with double sink, bathtub, large mirror, wooden floor, white tiles, towel rack
  • Laundry room with washing machine, dryer, ironing board, and drying rack
  • Parking space with a car parked, white and yellow column, number 132 on the wall
  • Parking space number 138, black car parked, white and yellow column, charging station
  • Floor plan of a property with multiple rooms and areas marked with numbers
  • residential area with multiple houses, parking lots, and a central road
1 / 18
3.5 rooms116m²CHF 1,370,000.–
Bergwelt 7, 3818 Grindelwald

Modern 3.5-room terrace apartment in Alpine Resort Bergwelt

Discover this beautiful 3.5-room terrace apartment in the sought-after Alpine Resort Bergwelt Grindelwald. The MFH-Chalet Thulit was created in 2016, the ground-floor apartment was expanded in 2020 and is almost new. The expansion is modern and equipped with high-quality materials. The location is very quiet with great views of the Grindelwald mountains.The apartment convinces with: • Generous room layout: 3.5 bright rooms with 2.3 m ceiling height create a comfortable living feeling • Two modern bathrooms: Comfortably equipped for the highest standards, shower toilet from Geberit • Connection for chimney/fireplace available. • Private terrace and outdoor area: Perfect for enjoying the mountain air and sunny days Location and infrastructure: The quiet location offers pure relaxation, while the village center is just a stone's throw away. Grindelwald train station is a 5-minute walk away.Additional amenities: Two parking spaces are available in the underground garage, one with a charging station. The access is via the underground tunnel from the village street (hotel access). The garage parking spaces can be purchased for CHF 60,000 each.Particularity primary/secondary residenceA residence as a primary residence is required for this apartment, from 2036 this restriction will be lifted, and the apartment can be used unrestrictedly as a secondary/vacation home.

Travel time
-
1 / 13
4.5 rooms115m²Price on request
Bümplizstrasse 167, 3018 Bern

Bright 4.5-room apartment with panoramic balcony in Bern Bümpliz, your new home with a far-reaching view

Central and yet quiet - directly next to school and kindergarten: This well-maintained, partially renovated in 2024, 4.5-room apartment on the 3rd floor with a lift offers plenty of light, a far-reaching view, and a family-friendly floor plan in Bern-Bümpliz.Apartment & Floor Plan • Approx. 115 m² net living area • Large, bright living and dining area • Cozy fireplace for enjoyment • 4.5 rooms, 2 bathrooms • Practical storage room in the apartment Outdoor Area • Sunny panoramic balcony (approx. 9 m²) with side glazing and pleasant far-reaching views Building & Comfort • Year of construction 1984, well-maintained multi-family house with 11 units • Lift from the underground garage to the living floor • Underfloor heating; heat generation gas / From 2027, it will be connected to the district heating network! • Spacious basement room with its own power connection • 2 laundry rooms for washing and drying, own storage room next to the laundry room for your personal laundry utensils • General hobby room • Underground garage in the house (1 parking space) Renovations 2024 • Entire apartment newly painted • New appliances in the kitchen • New laminate in the two children's rooms • Balcony with side glazing Location & Accessibility • Centrally and quietly located, child-friendly location, 90 meters to kindergarten and schoolhouse • Bern Bümpliz Süd train station approx. 243 m / 13 minutes to Bern main station every 30 minutes • Highway access approx. 932 m; Bern-Belp airport approx. 8.6 km Figures & Facts • Purchase price: CHF 880,000 including one underground parking space • Additional costs: approx. CHF 581/month • Availability: April 1, 2026, or by agreement Ideal for families or couples looking for a sunny, well-connected city apartment with a balcony, fireplace, and underground garage in Bern.

Travel time
-
  • modern apartment building, balcony on every floor, multiple parking spots, green roof
  • Glass doors leading to a balcony, city view
  • Open floor plan, tile flooring, modern cabinets, skylights, glass doors to balcony
  • empty room with tile flooring, sliding glass door to balcony, white walls
  • Entryway leading to a bedroom, corridor, bathroom with shower, and balcony.
  • Empty room, beige tiles, white walls, large window with city view, ceiling lamp
  • empty room with white walls, beige tiles, floor lamp, wall lamp, window with trees outside
  • An empty room with white walls and wooden floor, a window with a view, two lamps, and a white power outlet.
  • white tiles, bathtub, shower, mirror, sink, faucet, cabinet, soap dispenser, white walls
  • modern bathroom with a white sink, a white toilet, a bidet, a wooden cabinet, and a shower
  • Advertisement for Marc Rosser, Immobilienmakler, Immobilienvermarkter, Immobilienbewerter with QR code, phone number, email and address
  • Bathroom with white tiles, white washing machine, white dryer, white toilet, white sink
  • balcony with railings, tiled floor, and scenic mountain view
  • large glass sliding doors, glass doors to balcony, wooden floor, white walls, white sliding doors
  • Empty balcony with metal railing, open glass doors, tiled floor, side wall
  • Town house with steep roof, green shutters, traditional architecture with mountains in the background
  • Multiple balconies, multiple windows, multiple cars parked in front
  • Overview of residential area with buildings, roads, parking areas, and greenery
  • living room, kitchen, 2 bedrooms, 2 bathrooms, balcony, staircase
1 / 19
4.5 rooms118m²CHF 690,000.–
Gottfried-Ischer-Weg 6, 2504 Biel

Modern 4.5-room apartment with Jura view in Biel

Discover this spacious 4.5-room apartment on the 3rd floor of a modern residential building from 2006 on Gottfried-Ischer-Weg in Biel. With 118 m² of living space, this bright and quiet apartment offers the perfect retreat for families or couples who appreciate comfort and an excellent location.The apartment impresses with: • Open living area: Bright rooms with modern cabinets, tile floor with underfloor heating and large glass doors to the balcony • Balcony with a view: Enjoy the picturesque mountain view from your private balcony with railing and tiled floor • Two modern bathrooms: One with shower, toilet, washing machine and dryer, the other with bathtub, toilet, bidet and towel radiator • Practical equipment: Dishwasher, cable TV, fiber optics, elevator and wheelchair-accessible entrance • Garage: Own garage space for convenient parking • Basement compartment and built-in closets for additional storage space Perfect location: The apartment is located in a quiet residential area and is still very well connected. The bus stop "Mühle/Moulin" can be reached in just 1 minute on foot, the train station "Biel Mett/Bienne Mâche" in 5 minutes. For daily needs, you will find a Denner supermarket and the PharmaClik Mett pharmacy, each just 2 minutes' walk away. The Mett school is accessible in 3 minutes, making the apartment particularly child-friendly.The sunny location provides plenty of natural light, while the quiet surroundings guarantee relaxed hours at home. This property is marketed by Marc Rosser, an experienced real estate agent and appraiser, and is available immediately.

Travel time
-

Suggested properties for you based on search results

Other interesting objects