





















Quick Filters for your search (2)

Quick-filters

We show you quick-filters based on the most used filters by location.

By using these, you can enhance your search experience by finding new and interesting properties to your likings.

567 results - Balcony / Terrace, Elevator buy: Canton Bern

1 / 7
4.5 rooms102m²CHF 935,000.–
Hindelbankstrasse 27, 3322 Urtenen-Schönbühl

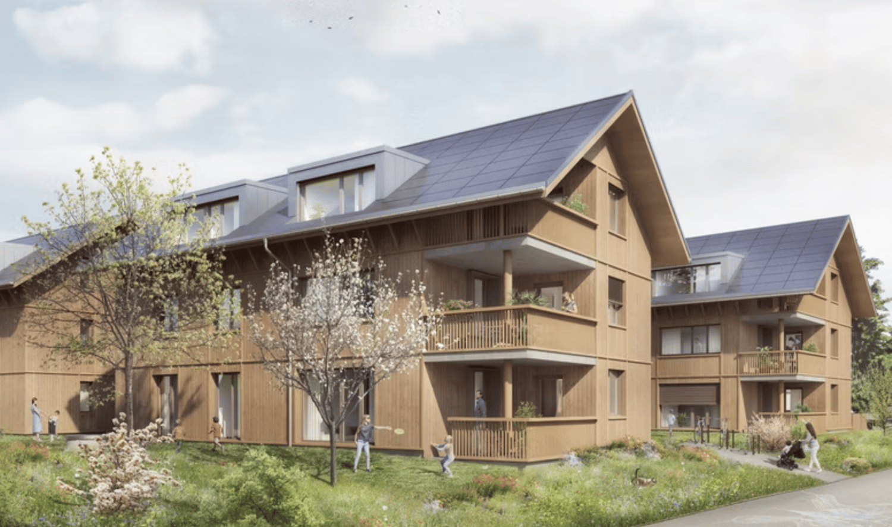
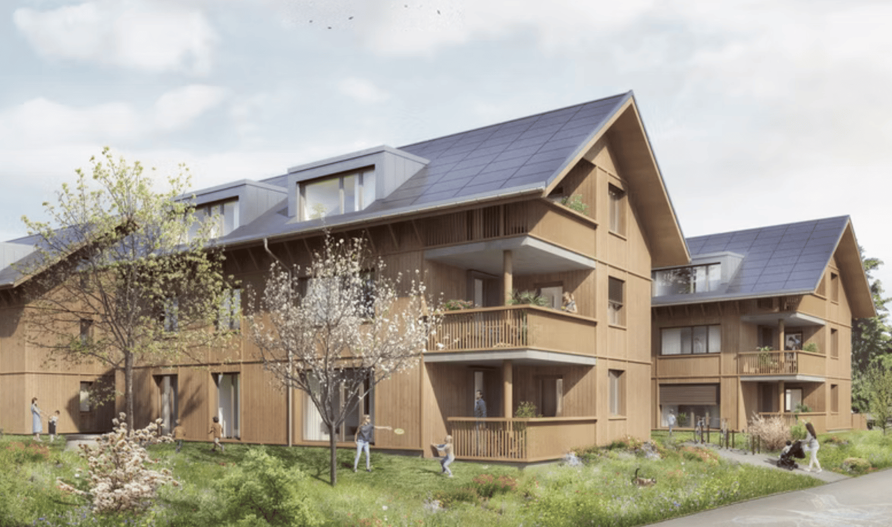
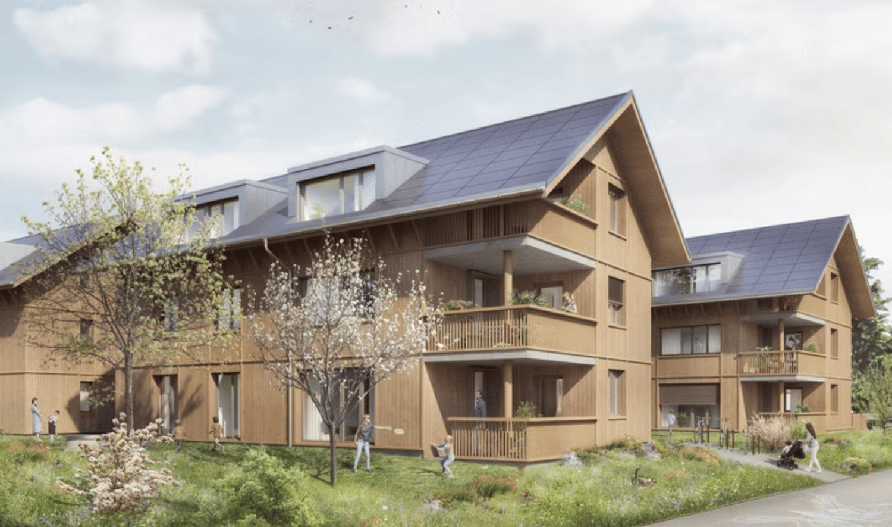
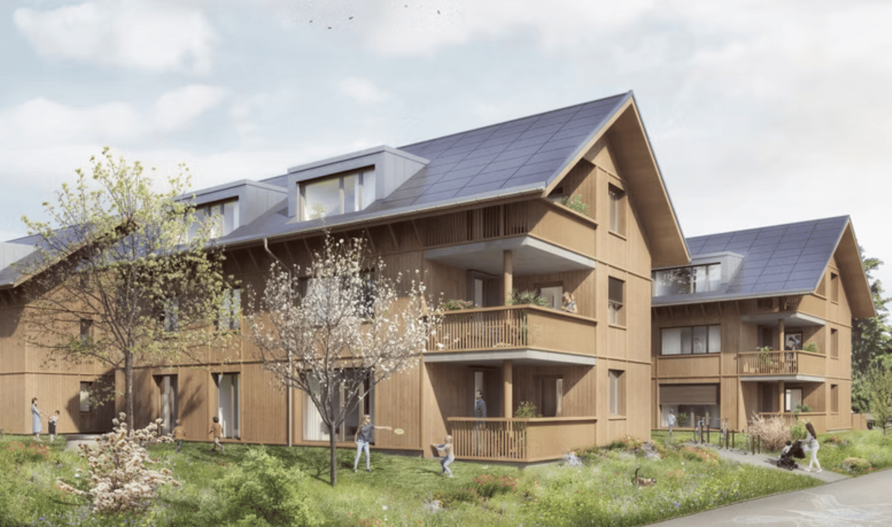
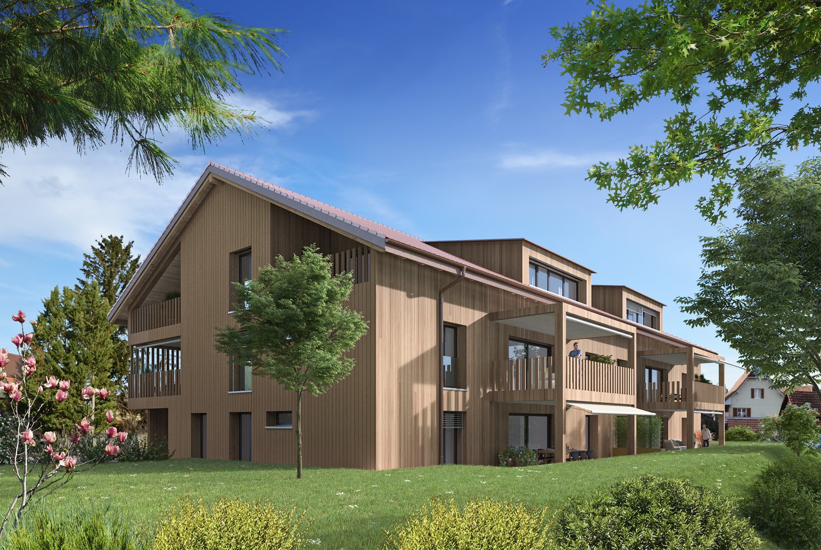
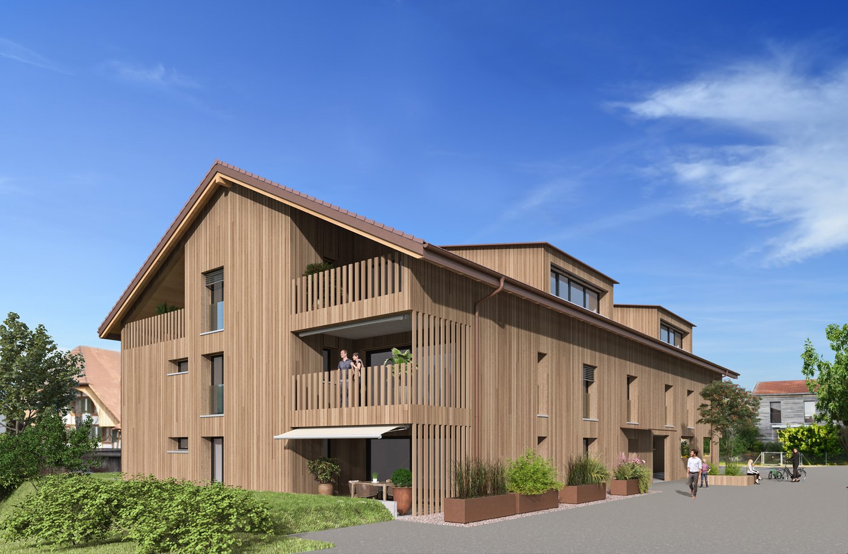
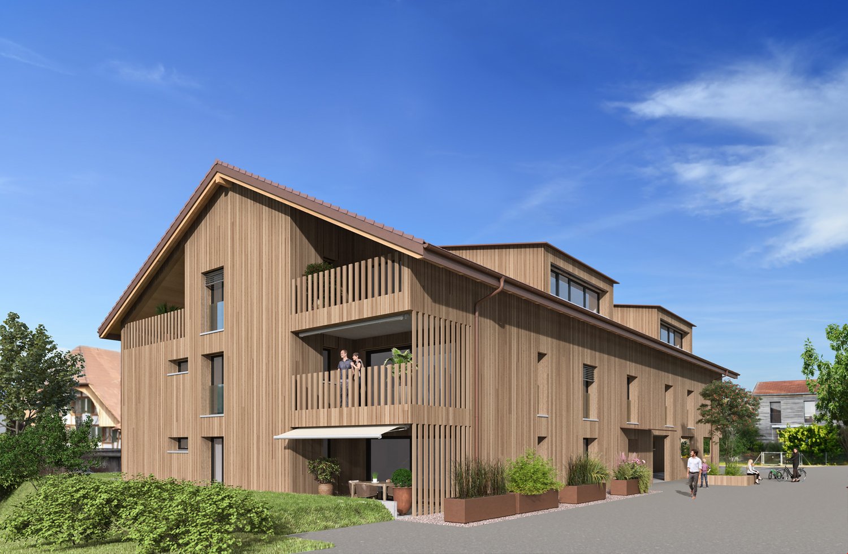
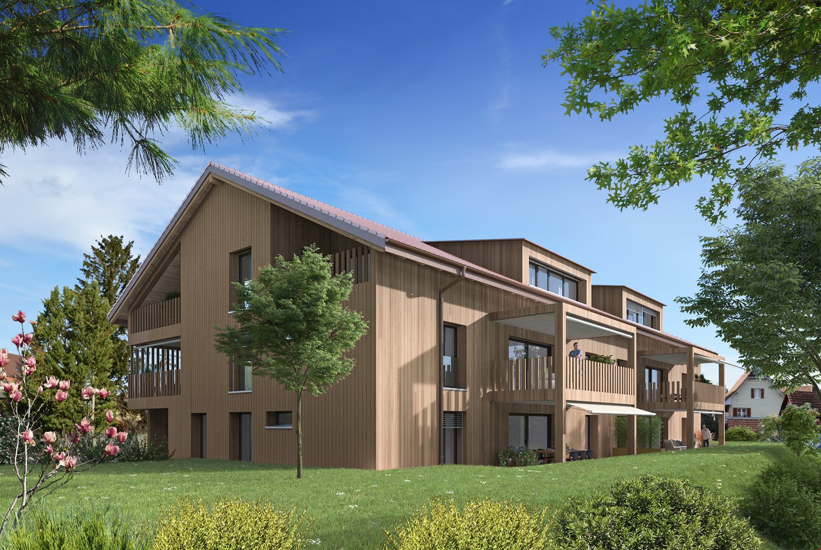
Newly built apartment in Urtenen-Schönbühl - high-quality, modern, already under construction

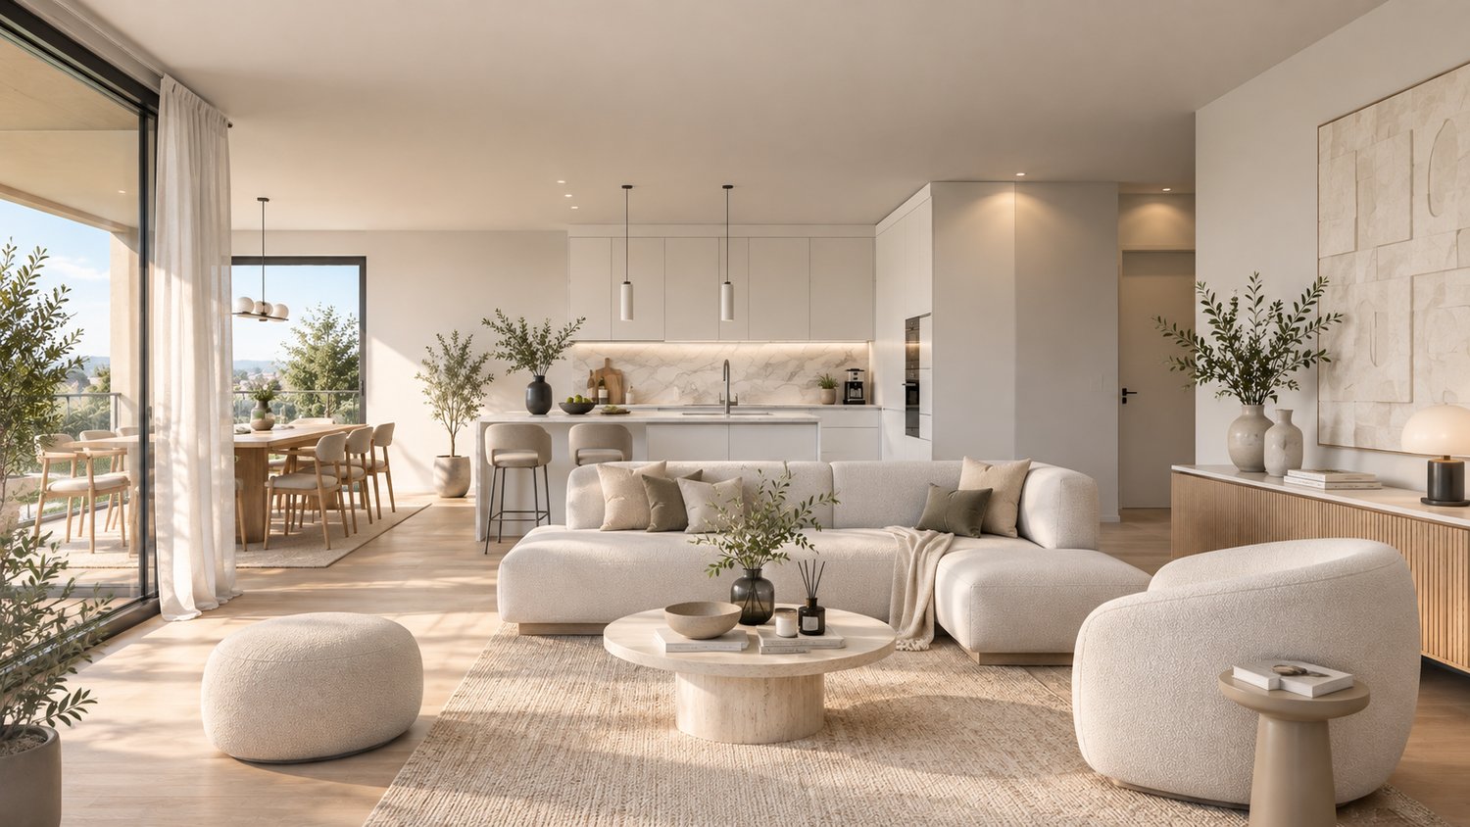
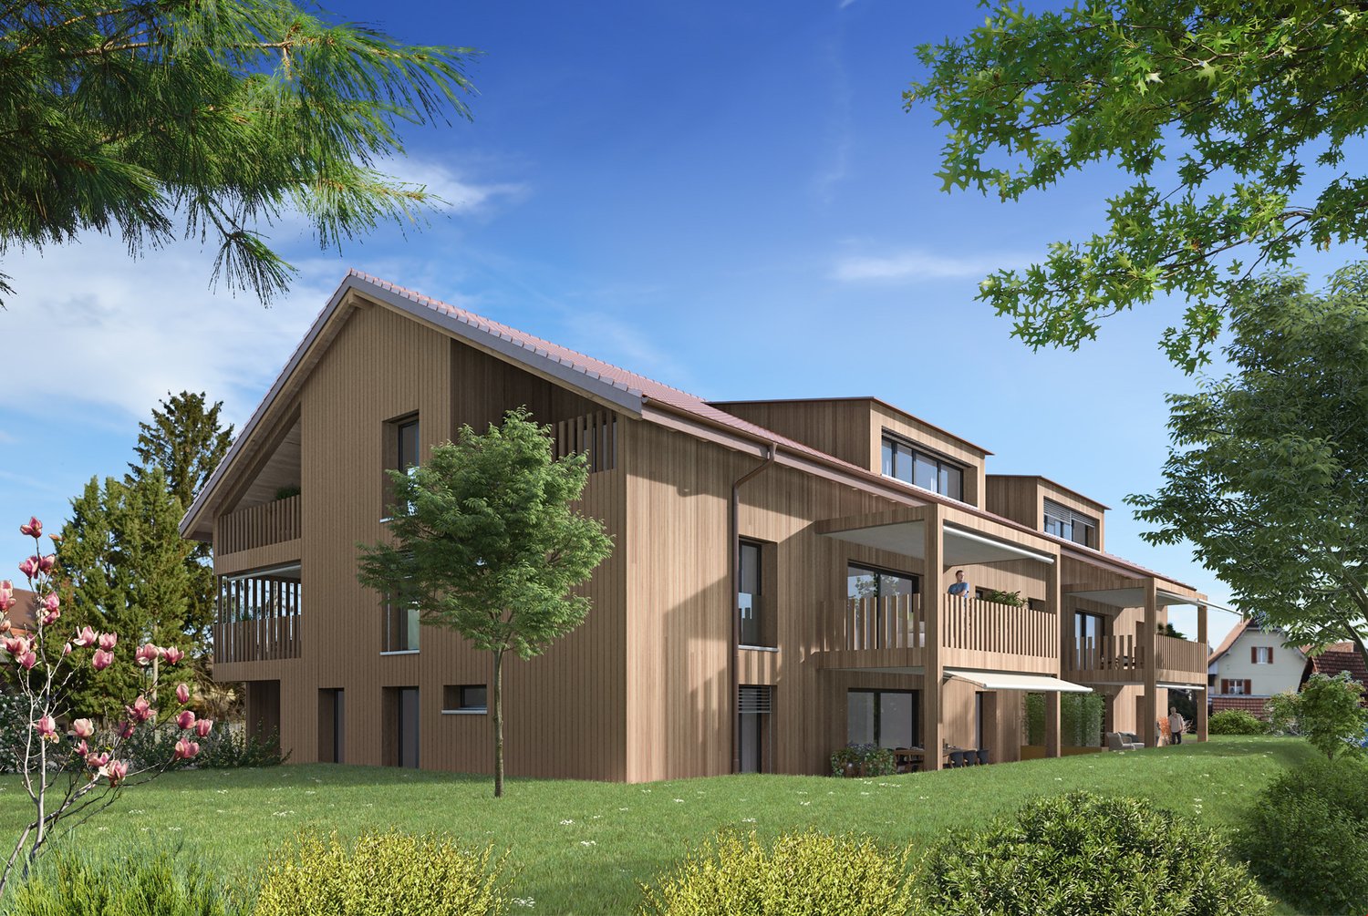
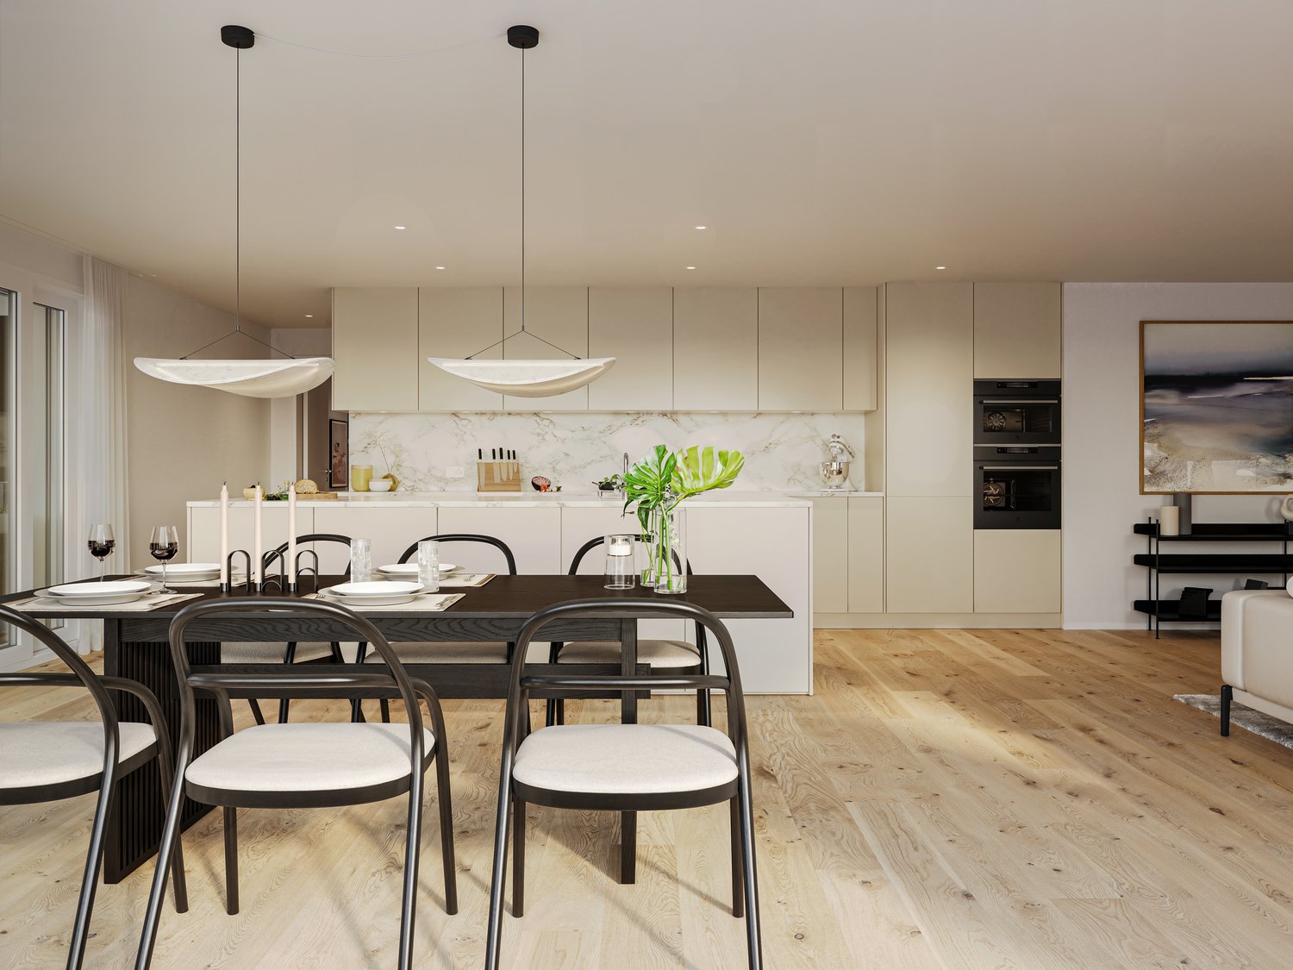
In an attractive, sunny location, the modern Sonnenpark development is creating eight high-quality condominiums. The two houses blend harmoniously into the surroundings and offer a spacious outdoor area with plenty of green space. The apartments are already under construction, and the offered unit is one of the last two available apartments.You benefit from an excellent price-performance ratio and the following advantages:- High-quality construction standard- Selected materials- Future-proof energy solutions like underfloor heating, air-water heat pump, and photovoltaic system- Spacious basement compartment- Private 10.32 m² large laundry room- Generous entrance hall, two visitor parking spaces, and covered bicycle parking spaces- A total of 9 entrance hall parking spaces for cars at CHF 37,000 (exclusive)- Elevator to the attic floor- Noise protection wall on the street side (length: 11.30 m / height: 2.00 m)- Child-friendly outdoor area with green space and two playgrounds- South-west balconies with plenty of sunshine- Excellent public transportation connection- Wide range of shopping options within walking distanceIn the heart of nature:Ideal for families and couples: The approximately 1,427 m² large plot is located in a central location on Hindelbankstrasse. The two houses are set back, making room for an attractive outdoor space. At the northern end of the plot, a children's playground is being built, well-protected and surrounded by hedges.Modern comfort and a good feeling:The heat generation with an air-water heat pump and underfloor heating not only provide a pleasant indoor climate. Both give you a good feeling, knowing that natural resources are being used exemplarily here. The photovoltaic system on the roof supplies the electricity for heating and all other consumers. Both properties have covered bicycle parking spaces and share an entrance hall. In the basement, you'll also find your private cellar and private laundry room. It's also practical that each house has its own elevator.Secure this 4.5-room apartment in Urtenen-Schönbühl now - we'll be happy to advise you personally and accompany you until the purchase is completed.

Travel time
-
1 / 10
3.5 rooms75m²CHF 662,500.–
2542 Pieterlen

Stilvolle und moderne Attikawohnung in Lengnau / Bel appartement moderne en attique à Lengnau

Highlights • In unmittelbarer Nähe zu Biel und Solothurn • Attikawohnung mit grosser Terrasse • Unverbaubare Aussicht • Ruhige Lage • Neubau • Sehr gepflegt • Lift vorhanden • Tiefgarage 3.5-Zimmer-Attikawohnung Diese moderne Attikawohnung befindet sich in einem Neubau im Herzen des Dorfes Lengnau und verbindet zeitgemässen Wohnkomfort mit einem ruhigen Lebensumfeld - in unmittelbarer Nähe zu Biel und Solothurn.Auf rund 75 m² Wohnfläche erwarten Sie zwei Schlafzimmer, ein Badezimmer, eine Dusche sowie eine offene Küche mit Wohn- und Essbereich. Der grosszügige Wohnraum führt auf eine traumhafte Eckterrasse von 35 m² - perfekt, um die sonnigen Tage in entspannter Atmosphäre zu geniessen.Die Ausführungen sind hochwertig und die Wohnung befindet sich in einem ausgezeichneten Unterhaltszustand.Ein Tiefgaragenparkplatz ist optional verfügbar und nicht im Verkaufspreis inbegriffen (CHF 35'000.-).Dank der ruhigen Lage und der funktionalen Raumaufteilung eignet sich dieses Objekt ideal für eine kleine Familie oder ein Paar, das den Charme des Dorflebens schätzt, ohne auf die Nähe zu urbaner Infrastruktur verzichten zu wollen.Interesse an einer Besichtigung?Sehr gerne! Vorab prüfen wir in einem ersten, unverbindlichen Gespräch gemeinsam Ihr Kaufpotenzial. Dieser Austausch gibt Ihnen zudem alle wichtigen Informationen zur Finanzierung Ihrer künftigen Immobilie.Version en français disponible dans la brochure de vente

1 / 5
2.5 rooms59m²CHF 370,000.–
Rue de la Serre 2, 2610 Saint-Imier

Beautiful 2.5-room attic apartment in a new construction in Saint-Imier

Construction started in December 2025 and the apartments will be delivered in the second quarter of 2027.A unique real estate project in the heart of Saint-ImierDiscover 6 new apartments nestled in a carefully renovated old industrial building. A perfect blend of heritage and modernity, combining modern comfort, practicality, and quality of life in a peaceful setting. Ideal for a couple looking for a spacious and well-located home.Highlights of the project✅ Transformation of an authentic industrial site with modern finishes✅ Durable structure: new wooden floors, photovoltaic panels, heat pump✅ Spacious and bright rooms✅ Elevator serving all floors✅ Quiet and open location, close to all amenities✅ Garages, storage rooms, workshops, cellars, and individual bike storage includedDetails of the available apartmentApartment "F", an attic apartment on the third floor, is a new wooden construction offering an interior area of 59 m2.It consists of: • 1 bedroom with 17.2 m2 • 1 living room with kitchen and dining area with a surface of 27.7 m2 • 1 bathroom with 8.3 m2 • 1 east and south-facing terrace with 15.4 m2 This attic apartment also includes an individual garage and storage room of 26.1 m2 at a price of CHF 30'000.00.Highlights of this attic apartmentLive in an attic apartment in a new building, with everything you need and nothing unnecessary in spacious rooms. Ideal for a single person or a couple.This apartment offers a modern, rational, and easy-to-maintain living space. Every square meter is useful. The elevator takes you directly to your door for optimal comfort.The terrace becomes a real outdoor living space. Its east-south orientation enhances privacy.On the ground floor, a private garage with storage room of 26 m² completes this property.Privileged location: Ideal location with Saint-Imier train station just 5 minutes' walk away, a Coop supermarket 3 minutes away, and a school also 3 minutes away. The Erguël bus stop is 1 minute's walk away, offering excellent connectivity. The environment is particularly quiet and the apartment enjoys a very nice view.

Travel time
-
1 / 19
7.5 rooms180m²CHF 1,450,000.–
3027 Bern

Large 7.5 room apartment in the popular Holenacker quarter

Bern Are you looking for a large 7.5 or even 8.5 room apartment in Bern? Then you are exactly right here. This attractive apartment is located in a quiet and family-friendly neighborhood in Bern and convinces with its well-thought-out floor plan, high-quality equipment, and excellent location.This offer consists of 2 separate apartments that are directly adjacent to each other and can be easily converted into a very large apartment with little effort.It is a 4.5 and a 3.5 room apartment. By opening a wall, this results in a 7.5 room apartment with 2 kitchens. However, you could also convert one kitchen or one living room and thus create an 8.5 or even a 9.5 room apartment.Both apartments were recently completely renovated and present themselves in a very well-maintained, modern condition. They are ideal for families or couples who want to live in a quiet and yet very well-connected residential area in Bern.The location in the Holenacker quarter offers numerous advantages: shopping facilities, schools, kindergartens, public transport, and the motorway connection are within a few minutes' walk or drive. The quarter is known for its good infrastructure and its pleasant living atmosphere. Perfect for all those who want to combine urban life with peace and green spaces. Casa Vera Immobilien offers you the following advantages: • Good location • Family-friendly • Good and well-maintained condition • Bright apartment • 180 m2 net living area • Beautiful view • 2 balconies • 2 kitchens • 2 bathrooms + 2 guest toilets • Washing machine and dryer in the apartment • Recently completely renovated • Lift • 2 cellars • 2 parking spaces exclusive CHF 35,000.- each • And much more..

1 / 7
4.5 rooms94m²CHF 675,000.–
Jupiterstrasse 9, 3015 Bern

4.5 rooms in an optimal location - Jupiterstrasse

Are you looking for a well-cut 4.5-room apartment in a green neighborhood with direct tram connection to the city of Bern? Then this well-maintained apartment at Jupiterstrasse 9 in Bern-Wittikofen is exactly the right thing for you. An important note in advance: Unlike some other properties on Jupiterstrasse, this apartment is not in a building rights situation. You acquire full ownership here. The apartment is located on the 7th floor and thus offers an elevated living situation with a far-reaching view. The traffic-free neighborhood convinces with a lot of greenery around the house. A Denner is in the immediate vicinity and the new Lidl will open soon, so everyday supplies are well covered. Thanks to the nearby tram line, you can quickly reach the city center of Bern. The apartment presents itself in a good and well-maintained condition thanks to the kitchen and bathroom renewed a few years ago. The floor plan is well thought out and practical: A spacious living room with direct access to the 8m2 balcony forms the heart of the apartment. The dining room can be used seamlessly as an extension of the living area. The kitchen offers sufficient storage space and space for cooking. Three well-cut bedrooms offer sufficient retreat possibilities for the whole family. A bathroom with a bathtub and a separate toilet complete the wet cell area. Practical is also the réduit directly at the entrance, ideal for storing everyday things. The purchase price also includes a parking space and a cellar compartment. Important note: The apartment is currently rented. Viewings are possible at any time with short notice after arrangement. Highlights: - Full ownership, not in a building rights situation - Well-cut 4.5-room apartment with 94 m2 net living space - Spacious living room with balcony access - Three separate bedrooms - Bathroom/Toilet and separate toilet - Practical réduit at the entrance - Kitchen and bathroom renewed a few years ago - Traffic-free, green neighborhood - Denner in the vicinity, new Lidl soon - Direct tram connection to the city center of Bern - Parking space and cellar compartment included in the price

Travel time
-
1 / 13
2.5 rooms113m²CHF 929,500.–
3600 Thun

Exclusive living for young luxury lovers ? EVERYTHING DIFFERENT FROM 08/15

Exclusive living for young luxury lovers ? EVERYTHING DIFFERENT FROM 08/15This 2.5-room maisonette apartment in Thun is just right for you if you want to enjoy life to the fullest and don't compromise on 118 m² of living space. Here, urban lifestyle meets timeless elegance ? a refuge that reflects your personality and meets your high standards. (Optional also expandable to a 3.5-room maisonette apartment)Experience a living feeling on two levels that inspires: Open spaces, flooded with light through panoramic roof windows, a design that combines modern aesthetics with pure functionality, and a panoramic balcony that gives you a view of the glittering city and the majestic mountains ? your personal retreat above the roofs of Thun.On the top floor, pure relaxation awaits you: A freestanding bathtub, a wellness steam shower, and a spacious sleeping area create an atmosphere in which you can leave your daily worries behind. The open office area allows you to perfectly combine work and lifestyle ? flexible, inspiring, exclusive.This apartment is more than just a living space ? it's a statement. For all those who are looking for something extraordinary and want to live it. Optimal for people who value a high level of living.Nievergelt Consulting accompanies you with passion and expertise on your way to your new luxury home. Discover your exclusive maisonette in Thun now ? and live the lifestyle you deserve.Order the exposé now and secure your personal viewing appointment ? this way you'll quickly find your new home!

André Nievergelt

André Nievergelt

Immobilien- / Finanz und Bewertungsexperte

1 / 6
3.5 rooms67m²CHF 470,000.–
Steingasse 16, 4704 Niederbipp

Your new home: Attractive 3.5-room apartment in a multi-family house in Niederbipp!

New building - first occupancy: stylish 3.5-room apartment with balcony! In Niederbipp, an attractive new multi-family house with a total of 14 residential units is being built - and here you have the opportunity to acquire a bright 3.5-room apartment that combines modern living comfort with contemporary equipment.The apartment has a gross living area of approximately 78 m² (net living area approximately 67 m²) and has a cozy balcony of around 6 m², which is ideal for relaxed moments in the fresh air. The thoughtfully designed floor plan offers a harmonious room concept for singles, couples or people who value a compact, well-cut apartment.A modern bathroom complements the residential offer and provides additional comfort in everyday life.Highlights at a glance:- New building - first occupancy- Completion October/November 2026- 3.5 rooms, gross living area approx. 78 m², net living area approx. 67 m²- Balcony of approx. 6 m²- Modern bathroom- Open kitchen- Washing machine & dryer in the apartment- High-quality construction and contemporary equipment- Basement compartment included with each apartment- Multi-family house with 14 units - pleasant living atmosphere- Parking space in the garage for CHF 35,000.-- Garage with prepared pipes for e-charging stations- Many bicycle parking spaces (inside & outside)- Spacious playground in the outdoor area- Quiet and yet well-connected residential location in the canton of BernThis apartment combines stylish, modern living with practical infrastructure - a place where you can quickly feel at home.Take advantage of this offer and convince yourself!Interested? Contact us for a non-binding viewing!Do you want to sell your property worry-free, but are unsure of the current market value?We will determine this for you - discreetly and non-bindingly!Are you interested in a first free and non-binding information conversation?Don't hesitate and contact us!

Travel time
-
1 / 6
2.5 rooms53m²CHF 370,000.–
Steingasse 16, 4704 Niederbipp

Modern 2.5-room new apartment in Niederbipp - ideal for singles and couples

Attractive new apartment with balcony - comfortable living on 62 m² In Niederbipp, an attractive new multi-family house with a total of 14 residential units is being built - and here you have the opportunity to acquire a cozy and bright 2.5-room apartment that combines modern living comfort with high-quality construction.The apartment has a gross living area of approximately 62 m² and has a practical floor plan that is ideal for singles or couples. The balcony with approximately 6 m² offers additional space to relax and invites you to enjoy the fresh air and the view.The living and dining area is open-plan, creating a pleasant room feeling. The bedroom offers enough space for comfort, and the modern bathroom perfectly rounds off the living offer.Highlights at a glance:- New building - first occupancy- Completion October/November 2026- 2.5 rooms, gross living area approx. 62 m² (net living area approx. 53 m²)- Balcony of approx. 6 m²- Modern bathroom- Open kitchen- Washing machine & dryer in the apartment- High-quality construction and contemporary equipment- Basement compartment included with each apartment- Multi-family house with 14 units - pleasant living atmosphere- Parking space in the garage for CHF 35,000.-- Garage with prepared pipes for e-charging stations- Many bicycle parking spaces (inside & outside)- Spacious playground in the outdoor area- Quiet and yet well-connected residential area in the canton of Bern- This apartment combines stylish living with practical infrastructure - a place where you feel completely at home.Take advantage of this offer and convince yourself!Interested? Contact us for a non-binding viewing!Do you want to sell your house or apartment worry-free, but don't know at what price?We determine the current market value of your property - discreetly and non-bindingly.Are you interested in a first free and non-binding information conversation?Don't hesitate and contact us!

Travel time
-
1 / 5
3.5 rooms81m²CHF 580,000.–
Rue de la Serre 2, 2610 Saint-Imier

Luxurious 3.5-room attic apartment in a new construction in Saint-Imier

The construction work started in December 2025 and the apartments will be delivered during the 2nd quarter of 2027.A unique real estate project in the heart of Saint-ImierDiscover 6 new apartments nestled in a carefully renovated old industrial building. A perfect blend of heritage and modernity, combining modern comfort, practicality, and quality of life in a peaceful setting. Ideal for a couple looking for a spacious and well-located home.Highlights of the project✅ Transformation of an authentic industrial site with modern finishes✅ Durable structure: new wooden floors, photovoltaic panels, heat pump✅ Spacious and bright rooms✅ Elevator serving all floors✅ Quiet and clear location, close to all amenities✅ Garages, storage rooms, and individual bike storage includedDetails of the available apartmentThe apartment "E", an attic apartment on the third floor, is a new wooden construction that offers an interior area of 88 m2.It consists of: • 2 bedrooms of 14.1 m2 and 11.4 m2 respectively • 1 living room including the kitchen, dining room, and salon with an area of 38.1 m2 • 1 open office of 4 m2 • 1 bathroom of 6.2 m2 • 1 external storage room of 2.7 m2 • 1 south and west terrace of 44.2 m2 with its awning This attic apartment also includes an individual garage and storage room of 26.8 m2 at a price of CHF 30'000.00.Highlights of this attic apartmentThis attic apartment is aimed at those who want space, light, and real quality of life, without falling into excess.The interior has been designed for modern comfort and functionality: a spacious living room that extends naturally outdoors, an open kitchen, and well-dimensioned rooms that allow you to live with two or a small family without stepping on each other's toes. Everything is new, well-insulated, and designed for a smooth, uncompromising daily life.The large terrace becomes your summer living room: outdoor meals, aperitifs with friends, lounge area, or garden in pots, you have enough space to organize the space according to your desires. The southwest orientation guarantees you beautiful light until the evening and breathtaking sunsets.Like the other apartments in the residence, you benefit from the elevator that serves the floors directly, and a private garage with storage room of 27 m² on the ground floor, ideal for secure parking and all your storage needs. A rare attic apartment in St-Imier.Privileged situation: Ideal location with the Saint-Imier train station just 5 minutes' walk away, a Coop supermarket 3 minutes away, and a school also 3 minutes away. The Erguël bus stop is 1 minute's walk away, offering excellent connectivity. The environment is particularly quiet and the apartment enjoys a very beautiful view.

Travel time
-
1 / 7
2.5 rooms56m²CHF 445,000.–
Schulstrasse 4, 3414 Oberburg

Living with style

Welcome to Oberburg - where urban comfort and rural tranquility blend harmoniously.On the sunny Schulstrasse, a modern new construction project is emerging with 16 stylishly designed condominiums and 18 parking spaces. Whether for couples, families, or those seeking peace - every stage of life finds the right space here.Timeless architecture and sustainable constructionClear lines, high-quality materials, and a conscious use of resources characterize the architectural concept. The building meets modern construction standards and is equipped with a photovoltaic system and a heat pump.Living with quality and comfortAll apartments impress with well-thought-out floor plans, spacious balconies or garden seats, elegant parquet or tile floors, and modern kitchens with natural stone countertops. An elevator leads directly to the basement, where individual cellar compartments and the parking garage are located.Experience community - enjoy natureA special highlight is the communally usable garden with a playground - ideal for children, barbecue evenings, or relaxed hours in a deck chair. The offer is complemented by covered bicycle parking with charging stations and the proximity to shopping facilities, school, public transport, and the Emme - the local insider tip for sports and recreation.Choose a home that not only delights today - but is also built for tomorrow.Here you can see an overview of the available apartments:2.5-room apartments: 1 available3.5-room apartments: 3 available4.5-room apartments: 5 available5.5-room apartments: 1 available

Travel time
-
1 / 21
84m²Price on request
Wingarten 11, 2552 Orpund

Renovated 3.5 room apartment with balcony and parking space

Welcome to your new home! This stylishly and comprehensively renovated 3.5-room apartment presents itself in modern glory and convinces with high-quality materials and lovingly thought-out design. All rooms were completely modernized in 2023 - from flooring to walls and doors to the new kitchen - everything was renewed with the greatest care.The open living concept combines kitchen and dining area into a bright, inviting living space. The spacious corridor creates an ideal connection between the living and sleeping areas and lets plenty of daylight into the apartment - for a modern and cozy atmosphere.The apartment has two stylish bathrooms:One bathroom with a refreshing showerAnother bathroom with an inviting bathtub, which was high-quality renovated - the bathtub and sink were retained due to their excellent quality.A real highlight: The balcony with winter garden-like glazing invites you to linger all year round. Whether in sunshine or snow - enjoy your personal wellness oasis with a beautiful view here.Additional plus points:Separate parking space (No. 26)Enough outdoor parking spacesVery large cellar with two windows and power connectionPrivate laundry room (washing machine & dryer)Large drying room for shared useLift in the housePets are not allowed At a glance:Completely renovated (2023)Owner-occupier standardOpen living concept3.5 rooms (2 bedrooms)2 bathrooms (shower & bathtub)Balcony/winter gardenLift availableParking space + outdoor parking spacesLarge cellar with power connectionPrivate laundry room & drying roomNo pets allowed Looking for a viewing?We would be happy to introduce you to this unique home in person. Contact us today - we look forward to your inquiry!

Travel time
-
1 / 10
3.5 rooms87m²CHF 830,000.–
Seestrasse 35, 3654 Gunten

3½-room holiday apartment on the shore of Lake Thun with bathing area

For more information, please visit our website www.haeslerimmobilien.chIn an excellent location on Seestrasse in Gunten, this exceptional 3½-room apartment awaits you, combining a high-quality finish with a spectacular view. The unobstructable view over the deep blue Lake Thun to the impressive mountain backdrop with Niesen and Stockhorn makes this property a place where living becomes a daily holiday feeling. A unique selling point and rare privilege is the direct access to the lake with its own bathing area.The property, built in 1966 in solid construction, has always been carefully maintained, and the apartment was comprehensively renovated in 2021, presenting itself today in excellent condition and can be occupied immediately without investment. The heart of the apartment is the bright, open living and dining area with a stylish chimney and direct access to the sunny panorama balcony. The high-quality kitchen from 2021 impresses with exclusive Miele equipment and timeless design.Two cozy rooms with practical built-in closets and a timeless bathroom with shower toilet offer optimal living comfort. Electric roller shutters, sun blinds with weather sensors, and a conveniently accessible lift underline the high quality. The offer is complemented by a basement, an attic compartment, and a communal laundry room. An outdoor parking space can be purchased additionally. Furthermore, use as a secondary residence is officially permitted.Convince yourself of this unique opportunity in Gunten on Lake Thun and arrange a viewing appointment with us. We look forward to your contact.

Travel time
-
1 / 9
3.5 rooms67m²CHF 550,000.–
Eichenweg 4, 3177 Laupen BE

Appartement de 3,5 pièces avec jardin entre Fribourg et Bern

Vous recherchez un logement de 3.5pces dans un bel environnement verdoyant dont vous pourriez profiter depuis votre terrasse ?Découvrez ce logement en rez-de-jardin, dans un immeuble en PPE situé dans la commune de Laupen, à mi-distance entre Fribourg et Berne, bien connue pour son indéniable cachet et son château.Le logement est lumineux parfaitement entretenu : la pièce à vivre de 31m2 est claire et permet d'aménager à côté de la cuisine un coin à manger avec sortie en terrasse et un séjour très cosy.La chambre parents est équipée d'une armoire dressing et le bureau peut également s'ouvrir sur un 2ème coin terrasse.Un attrait indéniable : vous disposez d'un garage box individuel et d'un grand local de buanderie privé de près de 12m2, un emplacement fermé dans le grenier, en plus de la cave. De quoi combler vos besoins de rangement !Sind Sie auf der Suche nach einer 3,5-Zimmer-Wohnung in einer schönen, grünen Umgebung, die Sie von Ihrer Terrasse aus genießen können?Entdecken Sie diese Wohnung im Erdgeschoss eines Mehrfamilienhauses in der Gemeinde Laupen, auf halbem Weg zwischen Freiburg und Bern, die für ihren unverwechselbaren Charme und ihr Schloss bekannt ist.Die Wohnung ist hell und perfekt gepflegt: Der 31 m² große Wohnbereich ist lichtdurchflutet und bietet neben der Küche Platz für einen Essbereich mit Zugang zur Terrasse sowie einen sehr gemütlichen Wohnbereich.Das Elternschlafzimmer ist mit einem begehbaren Kleiderschrank ausgestattet, und vom Arbeitszimmer aus gelangt man ebenfalls auf eine zweite Terrasse.Ein unbestreitbarer Pluspunkt: Ihnen stehen eine eigene Garage sowie ein großer privater Waschraum von fast 12 m² und ein abgeschlossener Stauraum auf dem Dachboden zusätzlich zum Keller zur Verfügung. Damit sind Ihre Stauraumbedürfnisse bestens abgedeckt!

Travel time
-
1 / 35
5.5 rooms171m²Price on request
Spillstattstrasse 63, 3818 Grindelwald

The Exclusive 4 Bedroom Apartment with Gallery, Chalet Silberblume

Property Description The spacious 4 Bedroom attic apartment is located in a well-maintained chalet in a sunny and quiet setting. The interior, featuring extensive wood elements, gives the apartment a warm and inviting atmosphere and ensures a comfortable living environment.The bright living and dining area with a fireplace offers direct access to the balcony. From here, as well as from various other rooms, you can enjoy impressive views of the surrounding mountain landscape. The open kitchen is functional in design and integrates seamlessly into the living area.The bedrooms are generously sized and quietly situated, while the open gallery offers versatile use - ideal as a workspace or an additional retreat. Overall, the apartment is well maintained, bright and provides a pleasant living climate.Thanks to its natural surroundings and the impressive panorama, this attic apartment is ideal for anyone seeking a comfortable home with alpine charm.Highlights of the apartment: • Spacious living and dining area with high ceilings and abundant natural light • Warm wood interior that creates a pleasant and cohesive living atmosphere • Bright gallery under the roof - ideal as an office, studio or additional living area • Located in a well-maintained chalet with extensive balcony space and traditional wooden facade Room Setup Basement / Car Parking Hall- Indoor car parking spaces nos. 1 & 2- 2 private storage rooms- Private laundry room- Private drying roomTop Floor- Elevator- Entrance area- Open-plan kitchen- Living and dining area- 3 bedrooms- 2 bathrooms- 1 separate toilet- Gallery- 4 balconies

Travel time
-
1 / 10
4.5 rooms87m²CHF 360,000.–
Rue de la Paix 2, 2720 Tramelan

Bright 4.5-room apartment in the heart of Tramelan, with two balconies and an unobstructed view

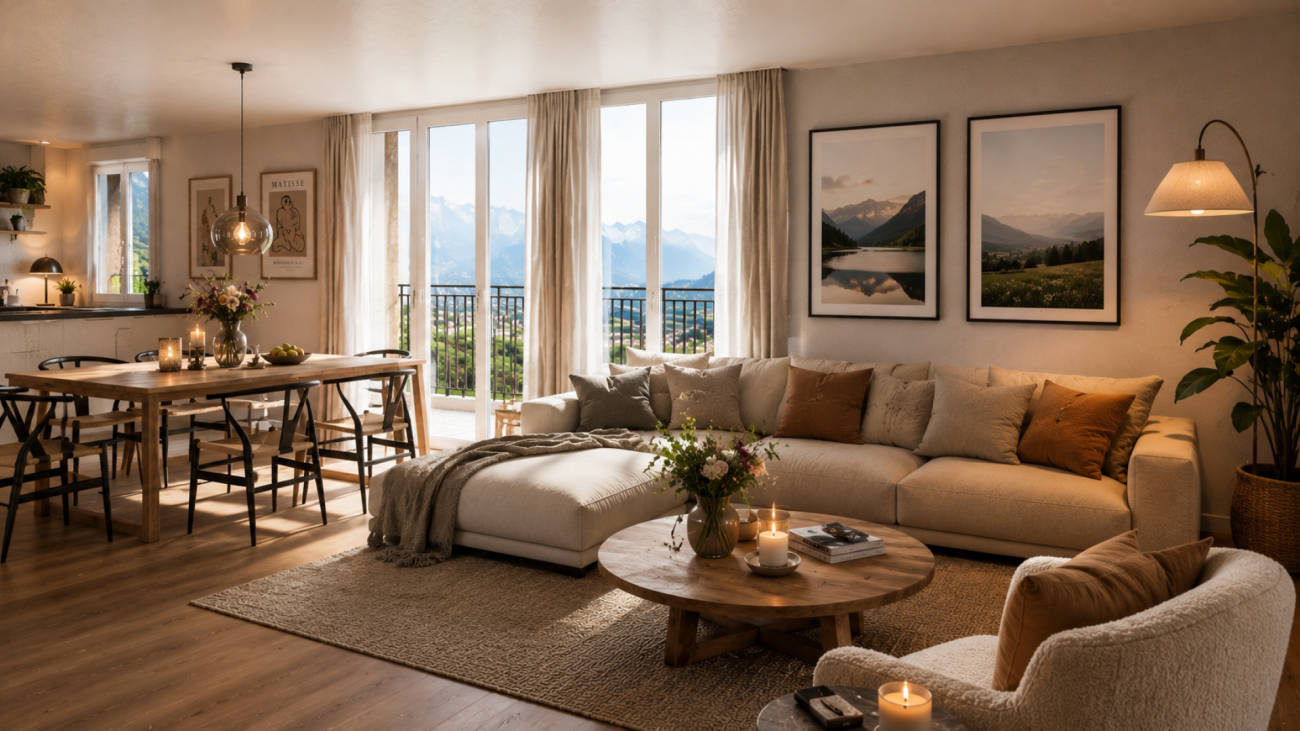
Ideally located in the heart of Tramelan, on the 3rd floor of a well-maintained residential building, this 4.5-room apartment offers a living area of approximately 87 m², perfectly distributed. Its privileged location allows for a practical daily life, with shops, schools, public transportation, and all amenities accessible within a few minutes on foot.Thanks to its double orientation and numerous openings, the apartment benefits from pleasant natural light throughout the day, creating a warm and convivial atmosphere.An inviting and functional living spaceAs soon as you enter the apartment, it seduces with its fluid layout and well-thought-out volumes.The living room, spacious and bathed in light thanks to its south-facing exposure, constitutes a true relaxation area. It opens directly onto a first balcony, ideal for enjoying the beautiful days, sharing a meal outside, or simply admiring the unobstructed view.The dining area, naturally situated between the living room and the kitchen, offers a convivial space perfectly adapted to family meals or gatherings with friends.The kitchen, currently in its original state but carefully maintained, has a window providing beautiful light as well as direct access to the second balcony. Its functional layout will allow the future owner to modernize it according to their tastes while preserving excellent ergonomics.A comfortable sleeping areaSeparated from the living areas, the sleeping area guarantees calm and intimacy.It comprises three bedrooms with comfortable dimensions: • A spacious master bedroom offering many possibilities for layout. • A second bedroom, ideally located on the quiet side. • A third bedroom that can accommodate a child, an office, or a guest room, depending on needs. The bathroom, renovated in 2010, is equipped with a bathtub, a sink, and a connection for a washing machine, providing appreciable comfort in daily life.At the entrance, a storage room completes the apartment and offers a practical storage space.Two balconies to enjoy the outdoorsThe apartment benefits from two balconies of approximately 7 m² each, a true asset that pleasantly extends the living spaces. Whether it's to have a coffee in the sun, install some plants, or simply enjoy a moment of relaxation, these outdoor spaces provide a real quality of life.The highlights • Central location, close to all amenities (Migros, Coop, shops, schools, and public transportation). • Apartment with a through layout, offering excellent natural light. • Spacious living room with direct access to the balcony. • Two balconies allowing you to fully enjoy the outdoors. • Three comfortable bedrooms. • Intelligent layout, without loss of space. • Many storage spaces. • Functional kitchen, leaving the possibility of modernization according to the buyer's tastes. • Property with excellent potential for value appreciation. A property to personalize according to your desiresWith its generous volumes, its brightness, its sought-after location, and its particularly functional layout, this apartment constitutes an excellent opportunity for a family, a couple, or an investor wishing to acquire a quality property.Some renovations will allow you to reveal its full potential and make it a modern, warm, and perfectly adapted home to current expectations.The buildingThe building is equipped with an elevator, two common laundry rooms, and a bicycle room, providing appreciable comfort in daily life.The apartment also benefits from a private cellar with lighting, ideal for storage.No parking space is assigned with this apartment. However, the Market Square located just in front of the building has numerous parking spaces in the white zone, making it easy for occupants and their visitors to park.About the synthetic imagesThe visuals presented in this ad are synthetic images created from photographs of the empty apartment.Their goal is to highlight the volumes and help you project yourself into the different layout possibilities.Please note, however: • the furniture shown is not included in the sale • there may be some differences between the renderings and the real apartment • these images are provided for illustrative purposes only and do not constitute a contractual reference

Travel time
-
1 / 6
Price on request
Burgdorfstrasse 41, 3510 Konolfingen

Arrival in Schönrain - 21 condominiums in Konolfingen

Welcome to Schönrain - a residential project that combines modern living with the quality of life in Konolfingen. In three architecturally clearly designed semi-detached houses, 21 high-quality condominiums with well-thought-out floor plans and spacious outdoor areas are being built. The architecture follows a clear claim: timeless, functional, and designed for long-term living quality. Expected occupancy from mid-2028.The development impresses with:o Bright, open floor plans with high everyday practicalityo Flowing transitions between indoor and outdoor spaceso Spacious balconies, terraces, or protected loggias for each apartmento Different living concepts - from single-level apartments to units spanning multiple levelso Modern architecture with a clear formal languageWhether you're single, a couple, a family, or a senior -in Schönrain, you'll find the right home for different life situations.Another advantage: buyers have - depending on the construction progress - a say in the design of their apartment.Materials, colors, kitchen equipment, and appliances can be chosen individually within the planned standard of finish.We're happy to advise you on this.Changes or adjustments to the planned standard may result in additional costs, depending on the execution.The location also convinces:o Quiet residential area with plenty of green spaces and high quality of lifeo Good connection to public transportation and surrounding centerso Shopping facilities, schools, and infrastructure within comfortable distanceo Pleasant combination of rural tranquility and good accessibilityMore information, visualizations, and floor plans can be found on the project website:www.schoenrain.chAll apartment types are also listed individually.Since it's a manageable development with only 21 condominiums, it's recommended that interested parties inform themselves in good time.Is Schönrain perhaps the place where your next home should be?Niederer AG is responsible for consulting and sales and is available to answer your questions or provide further information at any time.We look forward to your contact and are happy to advise you personally.

Travel time
-
New building
1 / 10
3.5 rooms87m²CHF 695,000.–
Rue de Pierre-Pertuis 24, 2605 Sonceboz-Sombeval

Magnificent 3.5-room attic with a view of the village of Sonceboz-Sombeval

Discover this superb attic apartment, located on the 2nd floor of a new building in Sonceboz-Sombeval. With its 87.4 m² of living space and its large, through terrace of 56 m², this modern property combines comfort, brightness and a privileged living environment.The apartment consists of: • Entrance hall of 6 m² • South-facing room of 12.5 m² • Large parental bedroom of 16 m² with adjacent bathroom • Separate WC with shower • Fully equipped kitchen opening onto a bright living room of approximately 40 m² • Through terrace of 56 m² A cellar as well as an elevator serving the floors complete this property.External parking spaces are available at an additional cost of CHF 10'000.-, as well as individual garages at a price of CHF 25'000.-.Location and projectAlthough located on the edge of the road, the building benefits from a particularly pleasant environment, on the edge of the forest and with an unobstructed view of the surroundings. Its south-facing orientation and large openings offer beautiful brightness throughout the day.This rare property will suit both families and individuals looking for a comfortable and easily accessible home. It represents a great opportunity to acquire a new apartment in a calm and green environment.With the main construction work now completed, the work is progressing according to the planned schedule for a delivery in spring/summer 2027. The choice of materials is still possible for a large part of the finishes, allowing future buyers to personalize their apartment according to their tastes and desires.We are at your disposal for any additional information or to organize a visit on site.*3D images are non-contractual. Finishes and fittings may vary depending on the apartment.

Travel time
-
1 / 10
4 rooms82m²CHF 645,000.–
Bodenackerweg 18, 3053 Münchenbuchsee

Attractive 4-room apartment with south-facing balcony and direct garden access in Münchenbuchsee

This well-maintained 4-room apartment on the high ground floor impresses with its bright south-facing orientation, a well-thought-out room layout, and a quiet and family-friendly location in Münchenbuchsee. The combination of pleasant living comfort, natural surroundings, and good accessibility makes this property particularly attractive for families, couples, or commuters.The apartment has a net living area of 81.5 m² and presents itself in a very good and ready-to-move-in condition thanks to ongoing renovations. The spacious living area with direct access to the sunny balcony forms the heart of the apartment and creates a welcoming living atmosphere. A special highlight is the direct access from the balcony to the general green area – ideal for children, garden lovers, or relaxed hours outdoors.Three well-cut bedrooms offer flexible usage options and sufficient space for individual living needs. The well-maintained kitchen and modern bathroom complement the well-thought-out room offer optimally.Highlights at a glance: • Quiet and family-friendly location in a well-maintained residential area • Sunny south-facing orientation with plenty of daylight • 81.5 m² net living area with a well-thought-out floor plan • Spacious living area (approx. 21 m²) • Balcony (8 m²) with direct access to the green area • Three bedrooms (14.5 m² / 14.5 m² / 12 m²) • Well-maintained kitchen and modern bathroom • Ongoing renovations – very good condition • Basement compartment (approx. 5 m²) and attic compartment (approx. 8 m²) • Communal laundry and drying room • Own garage included • Lift in the property • Good connection to public transport and short distances to Bern Location and surroundings: The quiet apartment benefits from plenty of sunshine and is located in a child-friendly environment. The Coop is only 1 minute away on foot, the bus stop can be reached in 2 minutes. The Paul Klee school is 4 minutes away on foot, a pharmacy in 6 minutes. The Münchenbuchsee train station is an 8-minute walk away and offers excellent connections.This apartment is ideal for families who value comfort, tranquility, and excellent infrastructure. The combination of modern living comfort and the charming location in Münchenbuchsee makes this property a special offer.

Travel time
-

Suggested properties for you based on search results

Other interesting objects