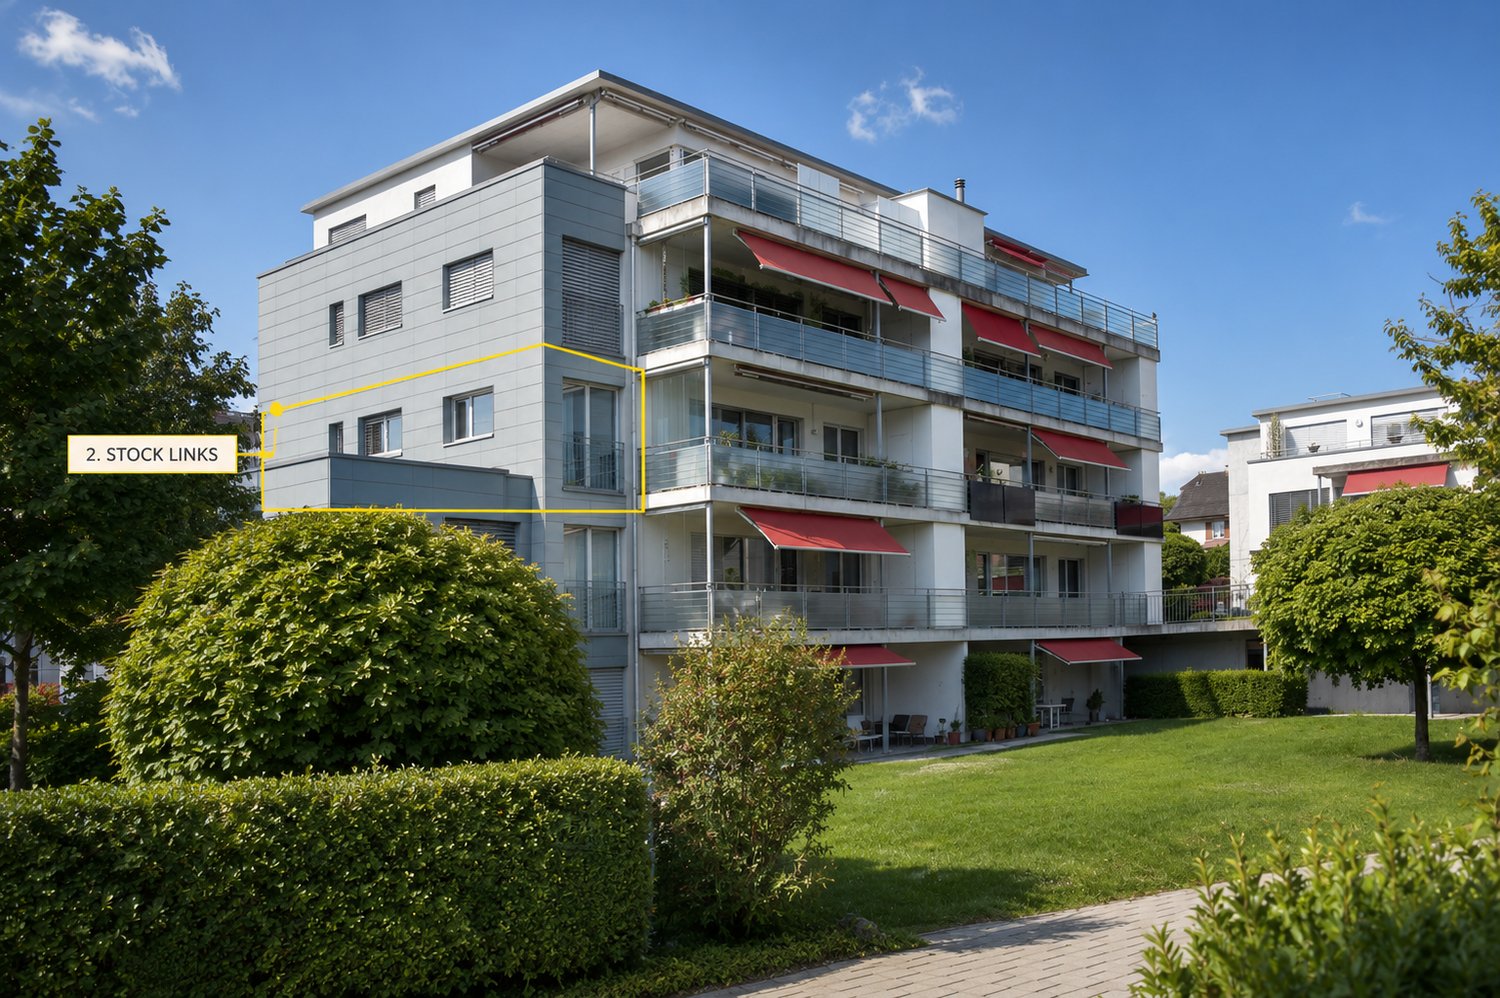
867 results - Flats for sale with Balcony / Terrace: Canton Bern

1 / 26
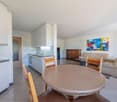
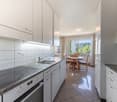
4.5 rooms, 98m², CHF 895,000.–
dorfstrasse 5, 3715 Adelboden

«In the heart of Adelboden. In the heart of the holiday feeling.»

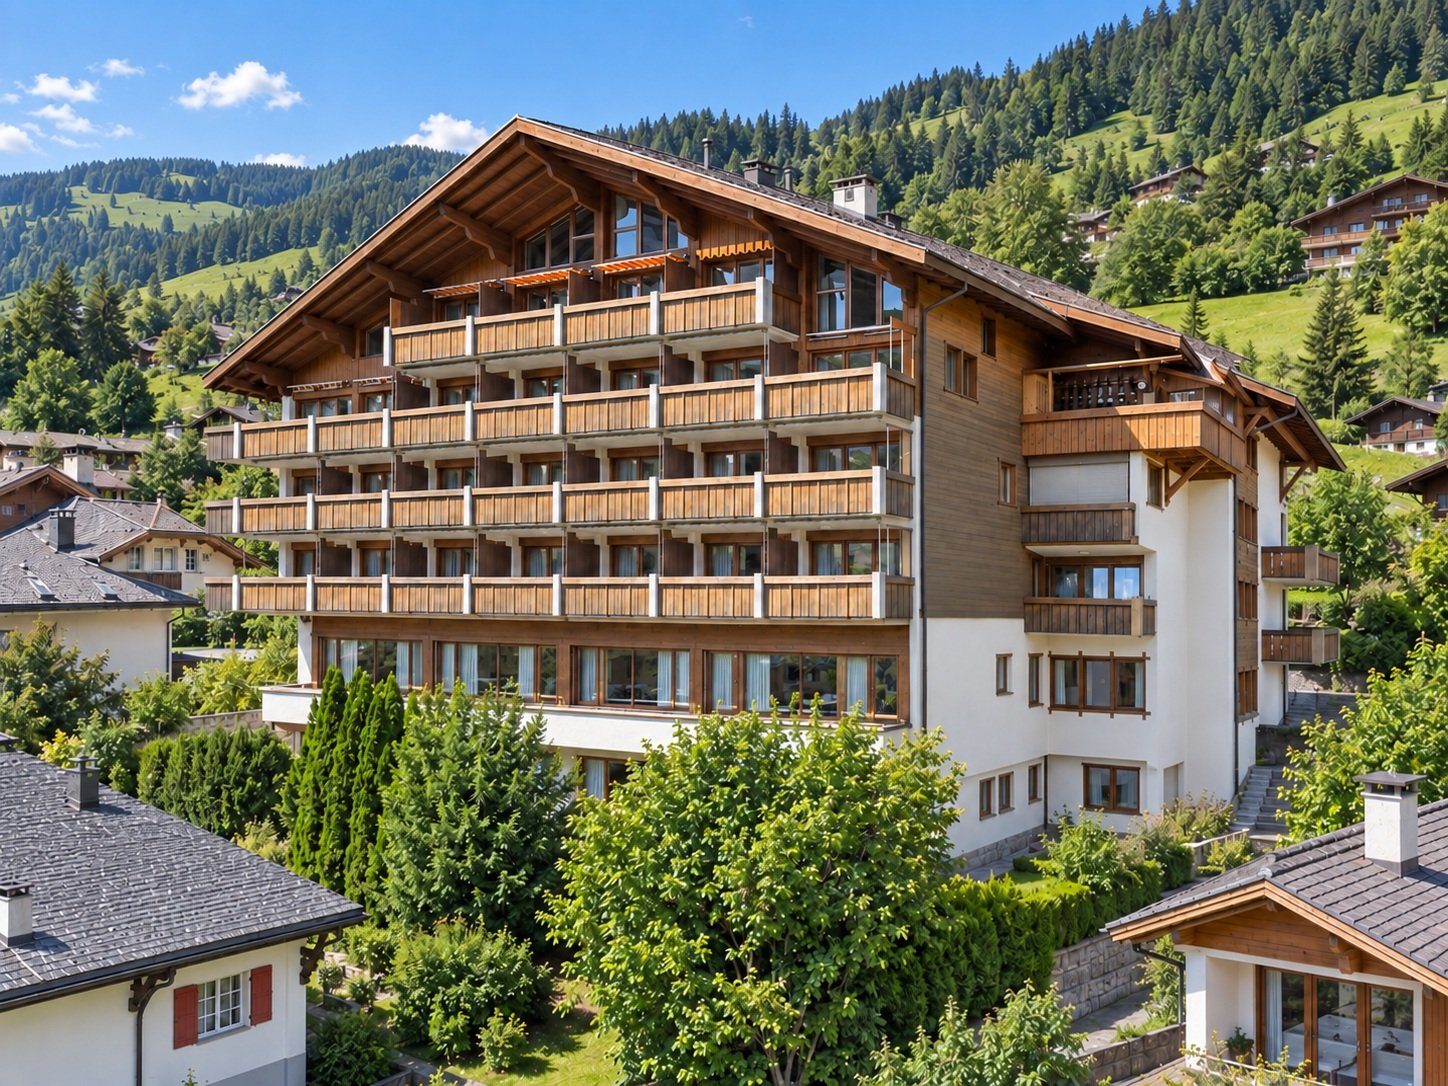
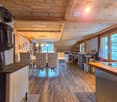
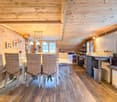
Your retreat in the mountains – with three bedrooms, two balconies, and plenty of space to feel good. A walk through the village, a day in the mountains, and then cozy hours by the crackling fire: This 4.5-room maisonette apartment combines lively Adelboden with the comfort of a personal retreat. Here you spend your holidays as you love them – uncomplicated, in the midst of things, and yet completely to yourself. Located at Dorfstrasse 5, in the Hotel Beau Site, the apartment stretches over the 3rd upper floor and the attic. The property is divided into condominiums and, in addition to the hotel operation, houses apartments of various owners. A special address for all those who appreciate the ambiance of a hotel and short distances in the village. Arrival and feeling at home You can reach the apartment via the elevator or the staircase. The spacious, open living and dining area with a semi-open kitchen is the centerpiece of the 3rd floor. Cooking with love, having a leisurely breakfast, or putting your feet up after an active day – this is where togetherness finds its place. A chimney and an additional Swedish stove give the living area a particularly cozy note. Especially in the transitional months or on winter days, that atmosphere is created that makes a stay in the mountains so beautiful. The directly accessible east-facing balcony extends the living space outdoors and invites you to enjoy fresh mountain air and offers additional practical storage space with the Schopf. Two bedrooms are also located on this floor. Both offer access to the balcony – north-facing with afternoon and evening sun. A bathroom with a shower and its own washing machine complements the room offer. Space for shared time – and for yourself via the internal staircase, you reach the attic with another bedroom and a second bathroom with a shower. The division into two living levels creates pleasant retreat possibilities and makes the apartment the ideal meeting point for family and friends. Whether it's shared holiday days, an extended weekend, or a longer break: Three bedrooms and two bathrooms offer the freedom that you also appreciate on holiday. Practical down to the last detail The apartment includes a private basement compartment and a parking space in the hotel's parking garage. A communal ski room and a laundry room complement the offer and make everyday life as well as the holiday stay easier. The property is heated by a central, fully automatic oil heating system. The heat distribution in the apartment is via radiators. The village at your doorstep, the mountains to explore Thanks to its location in the village center, restaurants, shopping facilities, and numerous Adelboden offers are easily accessible. Fetching fresh bread in the morning, strolling through the village in the afternoon, and eating out in the evening – many things can be done comfortably on foot. The mountain world of the Bernese Oberland awaits all around: In summer, hikes and excursions to the Tschentenalp, Sillerenbühl, or the Engstligenalp beckon. In winter, the extensive Adelboden-Lenk snow sports area delights. The sports arena and the diverse offers in the village also provide variety at any time of year. A place you'll want to return to Two living levels, two balconies, three bedrooms, two bathrooms, and a central location: This maisonette apartment combines the best conditions for relaxing days in Adelboden. A personal holiday destination where shared experiences are created and short breaks become beloved habits. Get to know your future retreat during a personal viewing. We look forward to showing you this special apartment.

Travel time
-
1 / 13
3.5 rooms, 105m², CHF 698,000.–
Gärtnereistrasse 4, 4536 Attiswil

Spacious living with 24 m² terrace

In a quiet neighborhood in Attiswil, this 3.5-room apartment on the 1st floor is waiting for new owners. On approximately 105 m² of living space, you can expect spacious, bright rooms, two bathrooms, and a modern standard of construction. The 24 m² large, covered terrace extends the living space outdoors and offers plenty of space to linger. The Minergie standard with energy class B rounds off the attractive overall package.All highlights at a glance: • 3.5-room apartment with approximately 105 m² of living space • Convenient and barrier-free access to the apartment with the elevator • Spacious living, dining, and kitchen area with approximately 54 m² • Modern open kitchen with cooking island and high-quality V-Zug appliances (oven and steamer) • Large window fronts create a bright and pleasant living atmosphere • High-quality oak parquet gives the living rooms a warm atmosphere • One bedroom with built-in closets and an en-suite bathroom - bathtub, walk-in shower, and toilet • Another room for individual use with practical built-in closets • Second wet cell with shower, toilet, and washing machine (V-Zug) offers additional comfort • Controlled apartment ventilation ensures a pleasant room climate • Practical réduit directly in the apartment offers additional storage space • Covered terrace with approximately 24 m² extends the living space outdoors • Additional réduit on the terrace creates space for leisure utensils • Own cellar and own garage with electric gate are included in the purchase price • An outdoor parking space rounds off the parking offer • Equipment room, well-kept green area, and seating area around the property for communal use • Quiet living location without through traffic • Minergie standard and water softening system complement the modern living comfort Would you like more information? Order the detailed sales documents now using the contact form – we look forward to your contact!

Travel time
-
1 / 13
2.5 rooms, 70m², CHF 989,500.–
Bellevuestrasse 9, 3600 Thun

Exclusive living for young luxury lovers - ALL DIFFERENT FROM 08/15

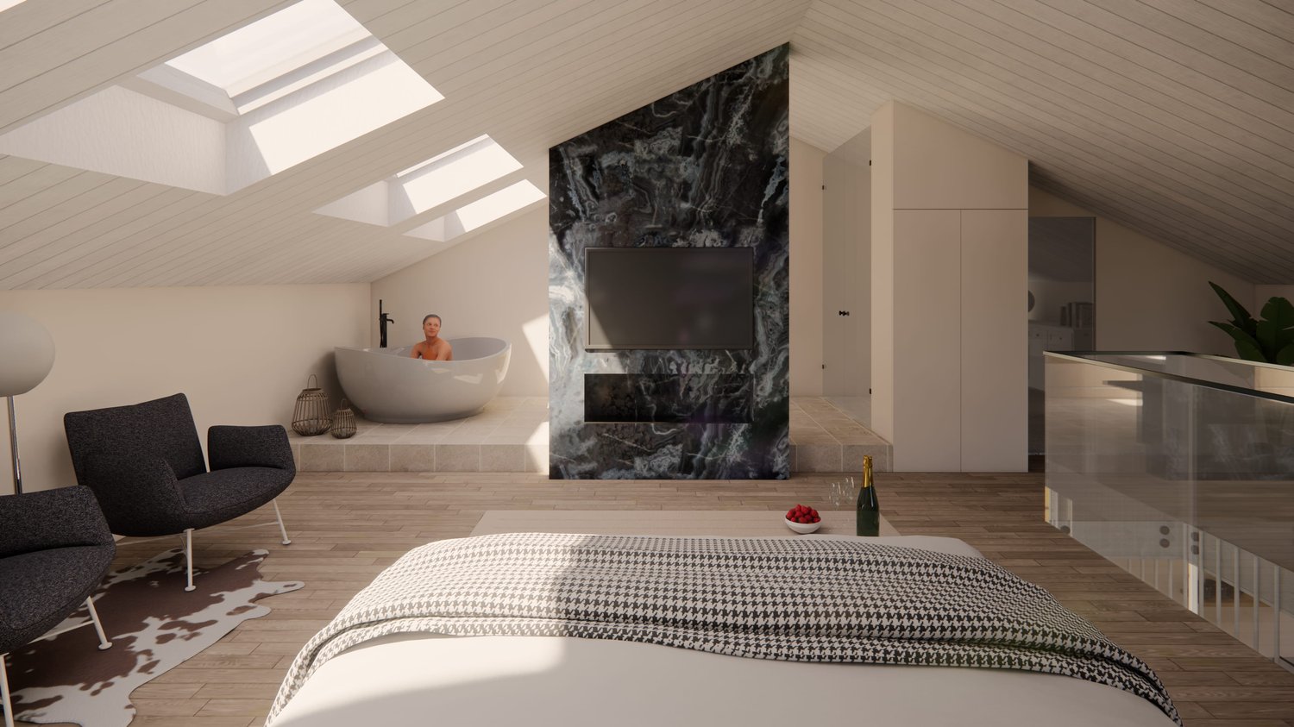
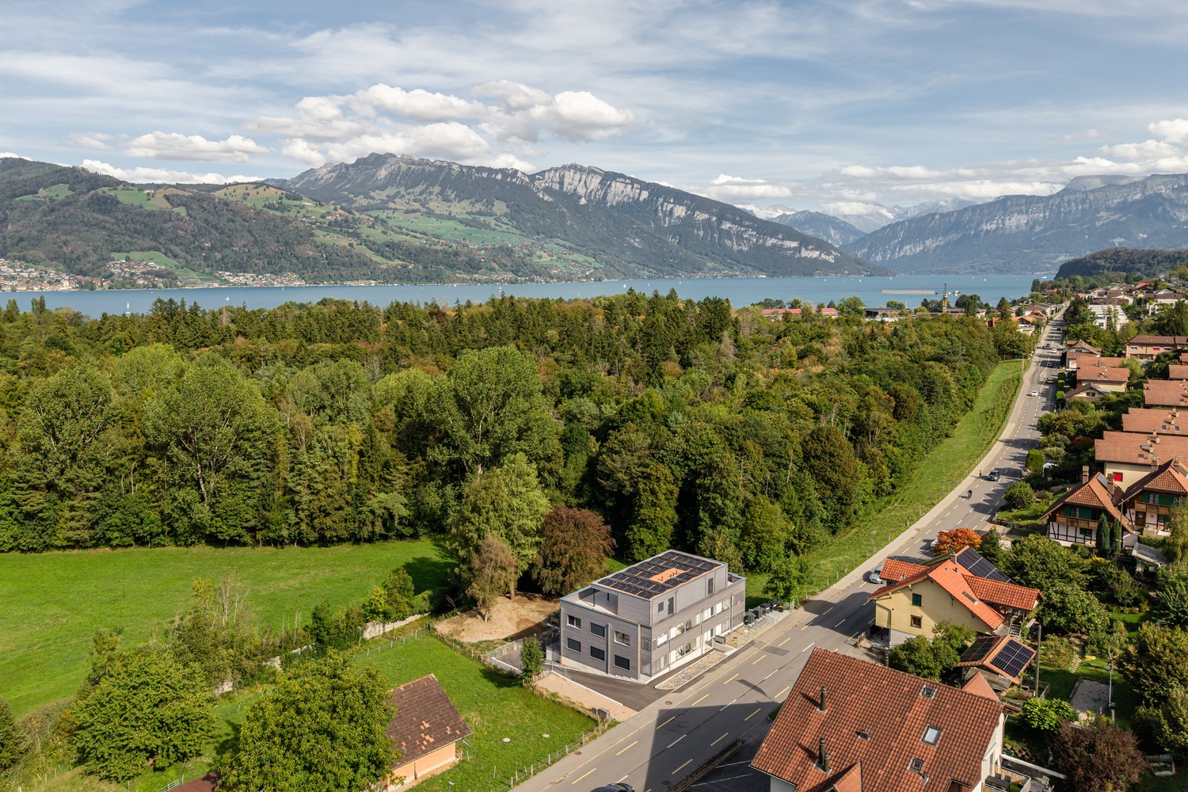
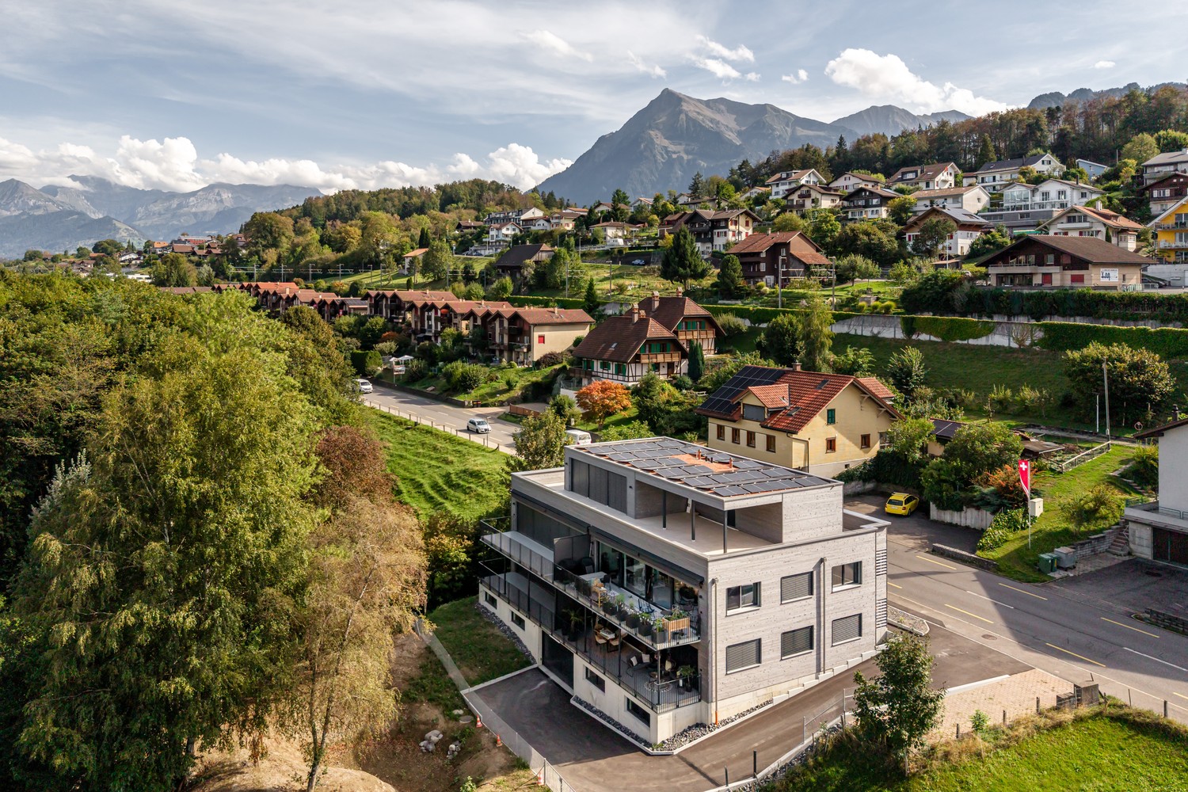
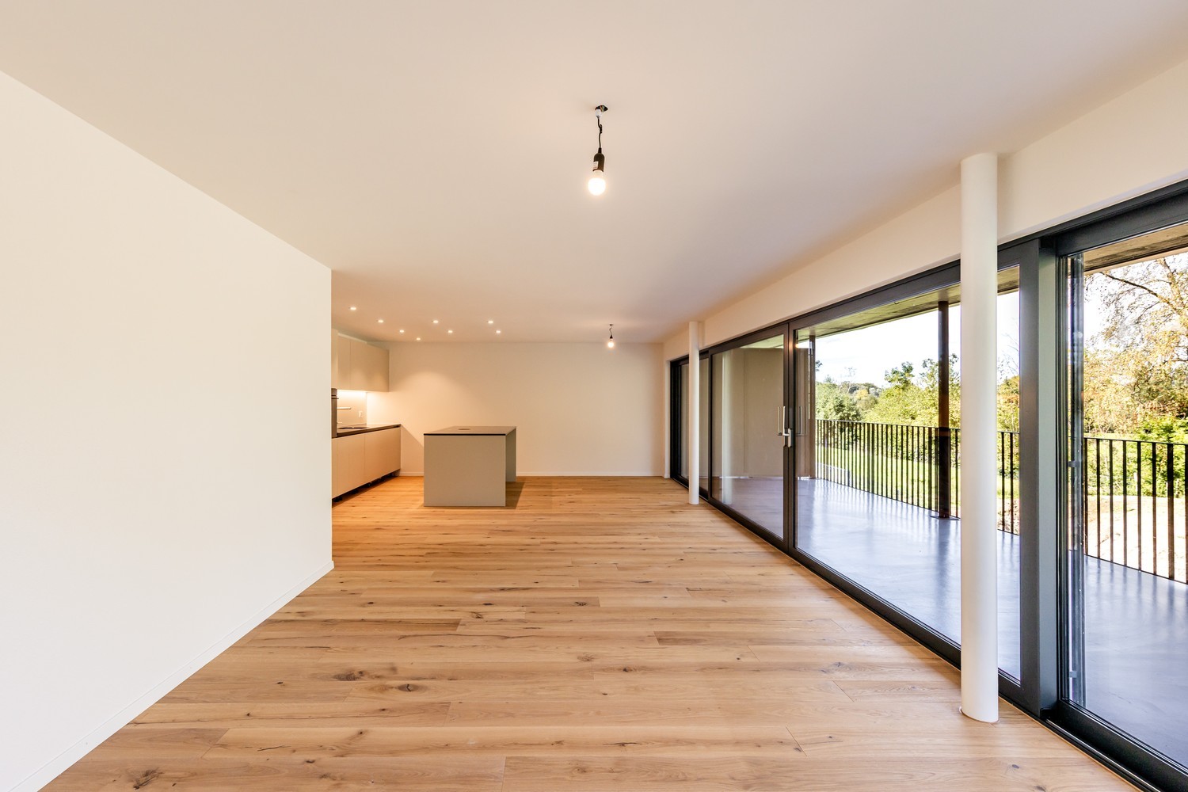
Exclusive living for young luxury lovers - More than just a homeThis 2.5-room maisonette in a sought-after location in Thun combines timeless design, high-quality materials, and urban lifestyle over two levels. Downstairs, you'll find an open living/dining/kitchen area with an elegant shower bathroom/WC and a lateral panoramic balcony; upstairs, the private wellness roof suite with a freestanding bathtub, steam shower, separate WC, and open home office. Six large panoramic roof windows flood the rooms with light and offer views of the Aare, city, and mountains.Highlights • Net living area: 113.7 m²; optionally expandable to a 3.5-room maisonette • New building 2026, first occupancy from 01.12.2026 • 2 wet cells: shower bathroom/WC downstairs; wellness steam shower, freestanding bathtub & separate WC upstairs • Lateral panoramic balcony approx. 3 m²; basement/redoubt approx. 6 m² • Minergie standard, air-water heat pump, floor heating; energy class shell B / total B • Elevator in the house, barrier-free access • Bellevuestrasse 9, 3600 Thun; train station approx. 600 m; A6 connection approx. 2.8 km • Panoramic view over Thun, Aare, and mountains - urban, central, inspiring • Sales price: CHF 929,500; ancillary costs account approx. CHF 390/month • Ideal for self-use, capital investment, or exclusive holiday residence ConclusionAll except 08/15: Secure your personal viewing appointment and experience your new lifestyle in Thun.

Travel time
-
1 / 23
5.5 rooms, 122m², CHF 920,000.–
Schulhausgasse 4A, 3113 Rubigen

Charming 5.5-room apartment with balcony and stunning views in Rubigen

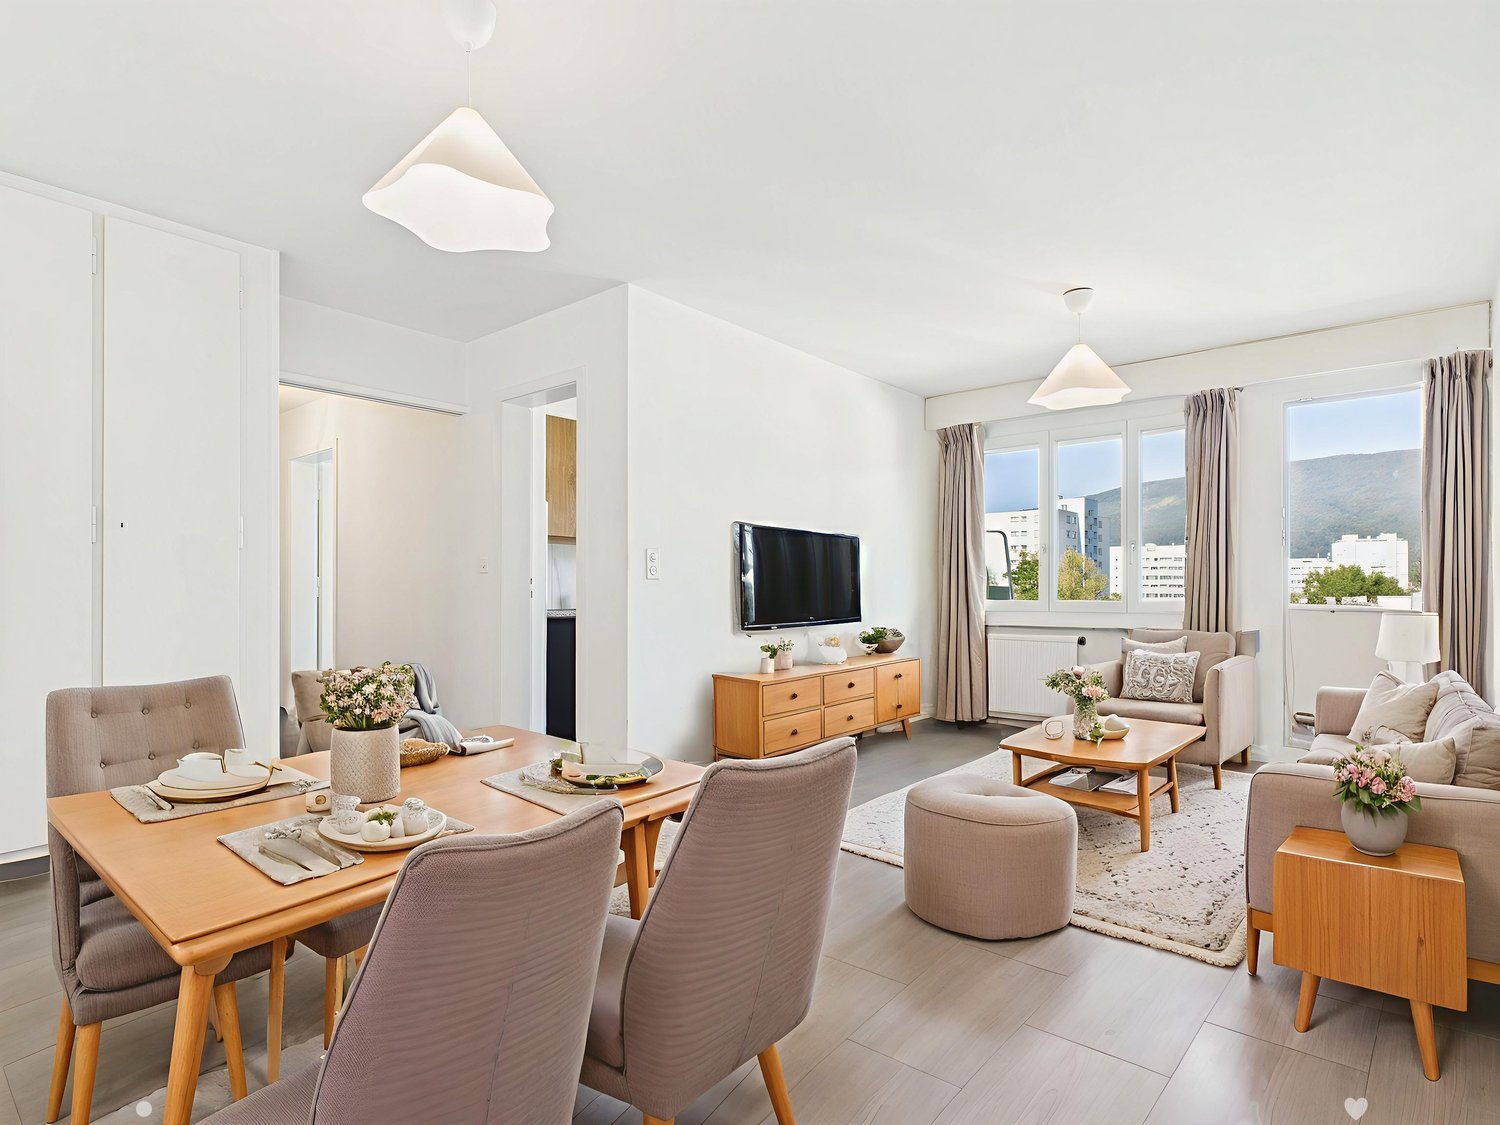
This modern 5½-room apartment in a central location in Rubigen offers plenty of space and high living comfort on 122 m² of living space. It convinces with an open living concept, spacious rooms, a sunny balcony, and an attractive view of the Bernese Alps.Thanks to its proximity to the train station, shopping facilities, and motorway access, the apartment is also ideally located for commuters to Bern and Thun.The traffic-free estate with a playground offers children plenty of space to play. Rubigen has a primary school up to the 6th grade, a kindergarten, a lunchroom, and a day school.From the 7th grade onwards, young people attend one of the upper secondary schools in Münsingen, which can be easily reached by bike. In winter, the municipality takes over the costs for the train journey.The heart of the 122 m² large apartment is the approximately 50 m² large, loft-like living, dining, and kitchen area. The open kitchen with a modern cooking island connects the three areas to a spacious unit. A wide, east-facing window front provides plenty of daylight and an inviting living atmosphere. From the living area, you can directly access the approximately 15 m² large, covered balcony – ideal for cozy summer evenings with family and friends.The four other rooms can be flexibly used as bedrooms, children's rooms, guest rooms, or home offices. One of the bedrooms has direct access to the bathroom.Since the interior walls are not load-bearing, the room layout can be adapted to individual living needs with manageable effort if required.Guide priceApartment: 920,000.-Parking space: 30,000.-This child-friendly apartment with a beautiful view, quiet location, and excellent infrastructure is a rare opportunity on the real estate market. Whether for families, couples, or shared apartments – everyone feels at home here. Secure your dream apartment in Rubigen today!

Travel time
-
1 / 13
3.5 rooms, 75m², CHF 495,000.–
Burgfeldweg 11, 3612 Steffisburg

3.5 (4) room apartment 3rd floor in Steffisburg (Thun)

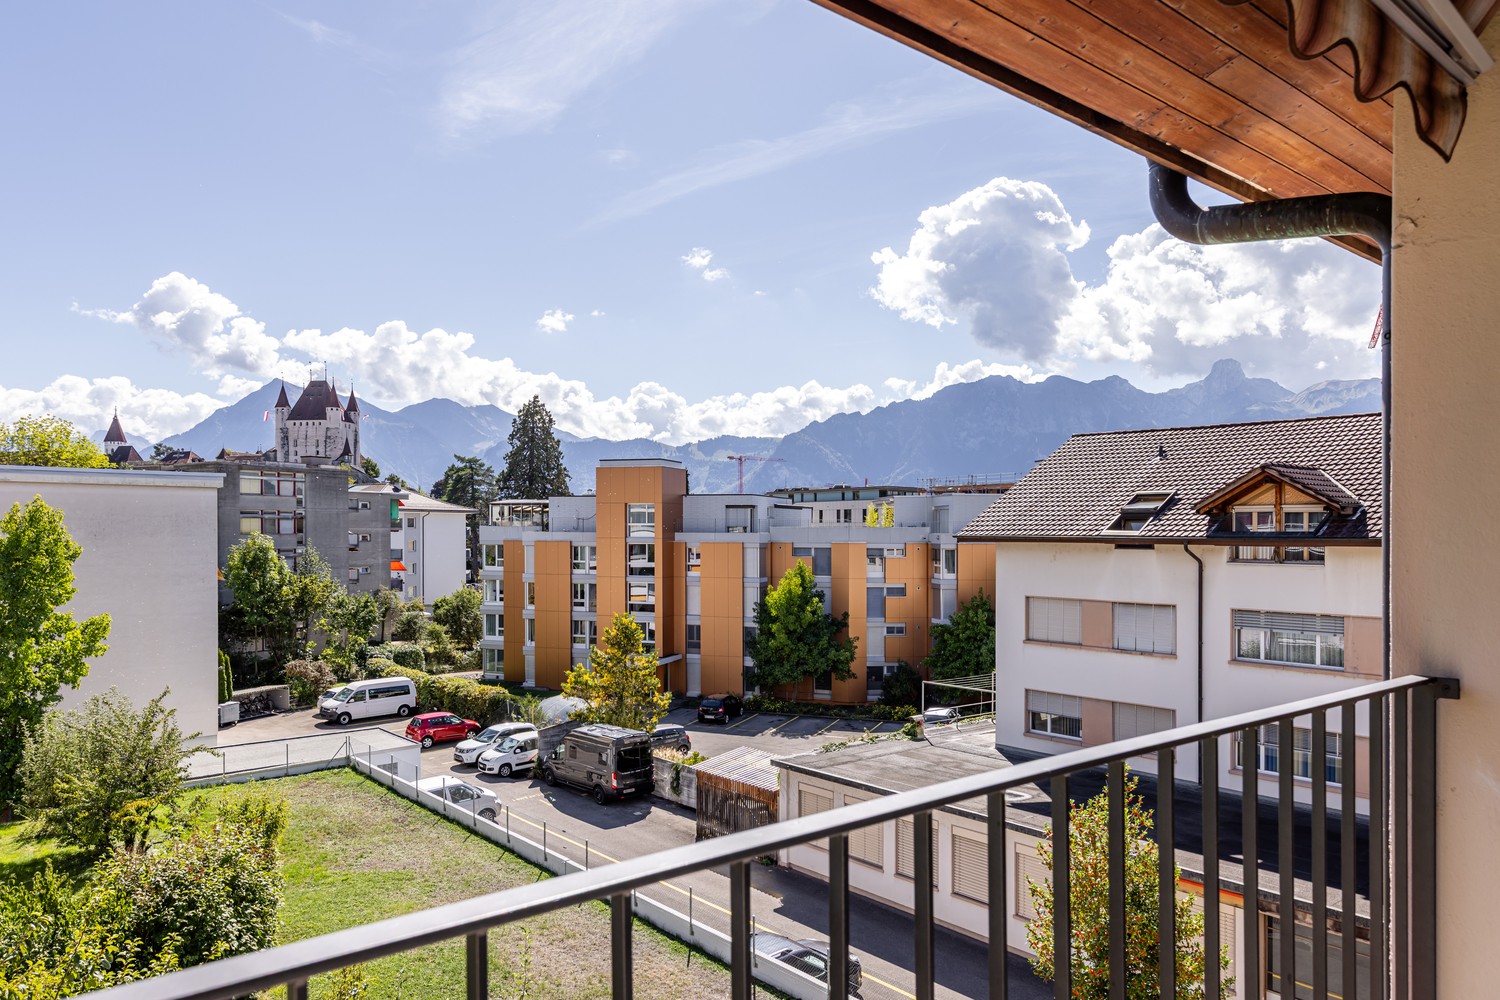
Living with a view of the castle and the mountains in an excellent location directly in Thun! In a quiet and attractive residential area in Steffisburg, immediately on the city border to Thun, this well-maintained 3.5 room apartment with single garage awaits you. The elevated location combines a pleasant, natural living environment with proximity to the city and offers a beautiful view of Thun Castle, the Bernese Alps, and the surrounding green spaces. The heart of the apartment is the spacious and bright living area. Large window surfaces provide plenty of daylight and create an open and very pleasant living atmosphere. The well-thought-out floor plan offers generous room proportions and allows living and everyday life to harmoniously merge. A special highlight is the new, modern kitchen. With its contemporary appearance, it fits stylishly into the living concept and gives the apartment a fresh and high-quality note. The quiet location and the beautiful view give the apartment a special living value. At the same time, the diverse shopping, leisure, and service facilities of Steffisburg and Thun are within short distance. Schools and public transport are also easily accessible. This makes the apartment ideal for people who appreciate a relaxed living environment without wanting to waive the advantages of city proximity. The offer is rounded off by a private single garage with electric gate, which enables comfortable and protected parking. Purchase price:3.5 room apartment CHF 495,000.-1 garage CHF 30,000.-Total - CHF 525,000.- Highlights: • Attractive and quiet residential location immediately near Thun • Beautiful view of Thun Castle, the Bernese Alps, and into the green • Spacious and bright living area • New, modern kitchen • Pleasant and functional floor plan • Private single garage • High living quality with very good connection to Thun

Travel time
-
1 / 13
3.5 rooms, 92m², CHF 895,000.–
Spiezstrasse 22, 3645 Gwatt

2.5 and 3.5 room holiday apartment on Lake Thun

Your holiday apartment on Lake Thun 2. Possible residence Ready-to-move-in, modern 3½-room apartment with lift, just a few minutes from Lake Thun • 3½-room apartment on the 1st floor • Purchase price CHF 895,000. • Use as a second home is generally possible according to the current situation in the municipality of Spiez • In about 5 minutes at Lake Thun • New building, ready-to-move-in and finished • Conveniently accessible by lift • Parking spaces at CHF 40,000 each. • 2 apartments already sold Enjoy your holiday where others liveJust a few minutes from Lake Thun, at Spiezstrasse 22 in the popular Gwatt, a modern, ready-to-move-in apartment awaits you, which is ideal as a holiday apartment or second home.Whether for spontaneous weekends by the lake, longer holidays in the Bernese Oberland or as a personal retreat: Here, modern living comfort, attractive proximity to the lake, and excellent accessibility come together. According to information from the municipality of Spiez, a sale or use of the apartments as a second home is currently generally possible. The proportion of second homes in the municipality is currently still below 20%. Modern, comfortable, and ready to move inThe 3½-room apartment is located on the 1st floor and can be easily reached by lift. Large window fronts provide plenty of daylight and create a pleasant, open living feeling.The modern kitchen, stylish bathrooms, high-quality materials, and a well-thought-out floor plan offer the comfort you would want from a second home. The best part: The apartment is already finished and ready to move in. Arrive, settle in, and enjoy your time on Lake Thun.Lake Thun is practically at your doorstepThe location in Gwatt offers ideal conditions for a second home in the Bernese Oberland. In about five minutes, you can reach Lake Thun with its numerous leisure and recreational opportunities.Walks by the water, bike tours, swimming, water sports, or excursions into the surrounding mountain world - the region offers a variety of opportunities at any time of the year. At the same time, you benefit from the proximity to Thun, Spiez, and a very good traffic connection.This makes the apartment ideal for all those who like to spend their free time between lake, mountains, and city.Your personal retreat in the Bernese OberlandA modern new apartment, just a few minutes from Lake Thun, ready to move in, and according to the current situation, generally usable as a second home: Spiezstrasse 22 offers attractive conditions for your own holiday home in one of the most beautiful regions of the Bernese Oberland. We would be happy to show you the apartment in person and let you experience the location and living feeling on site. In addition to this 3½-room apartment, the following units are currently for sale: • 2½-room attic apartment CHF 950,000. • 3½-room ground floor apartment east CHF 895,000. 2 apartments have already been sold. • Second home note: The information is based on the current information from the municipality of Spiez. The specific permissibility of use as a second home must be checked in individual cases or at the time of acquisition.


Travel time
-
1 / 14
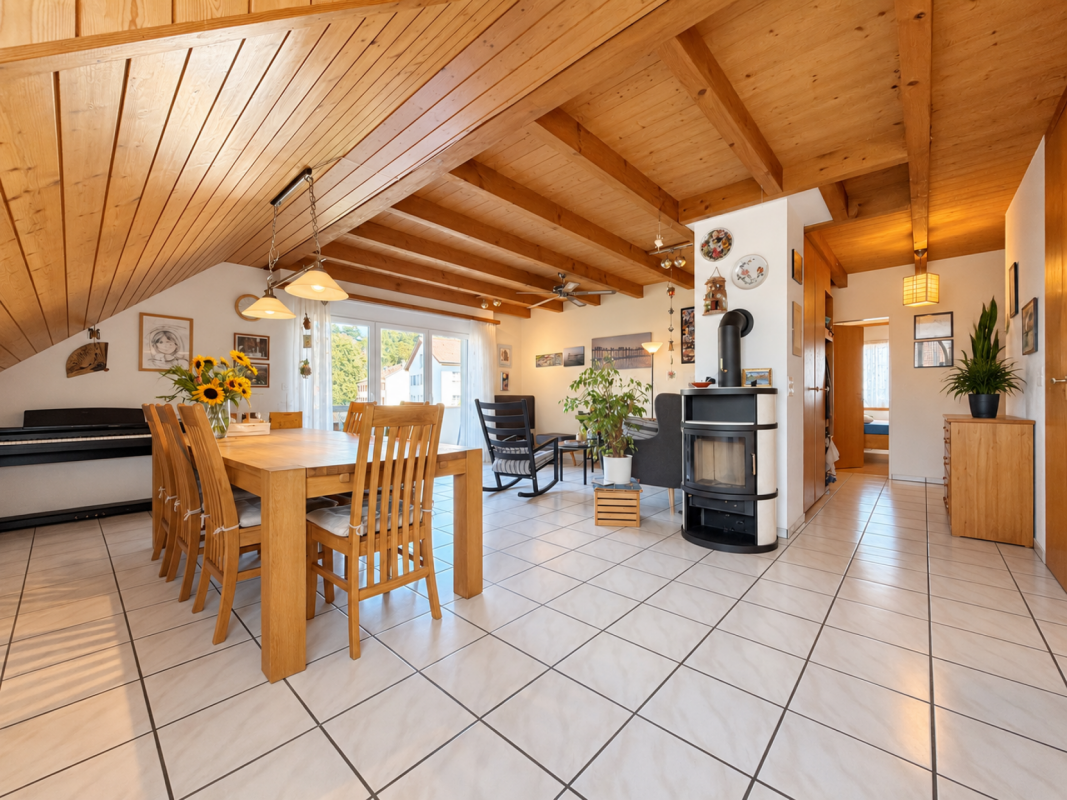
4.5 rooms, 100m², CHF 640,000.–
Spalierweg 5, 3400 Burgdorf

Charming attic apartment with fireplace, large balcony, and panoramic view

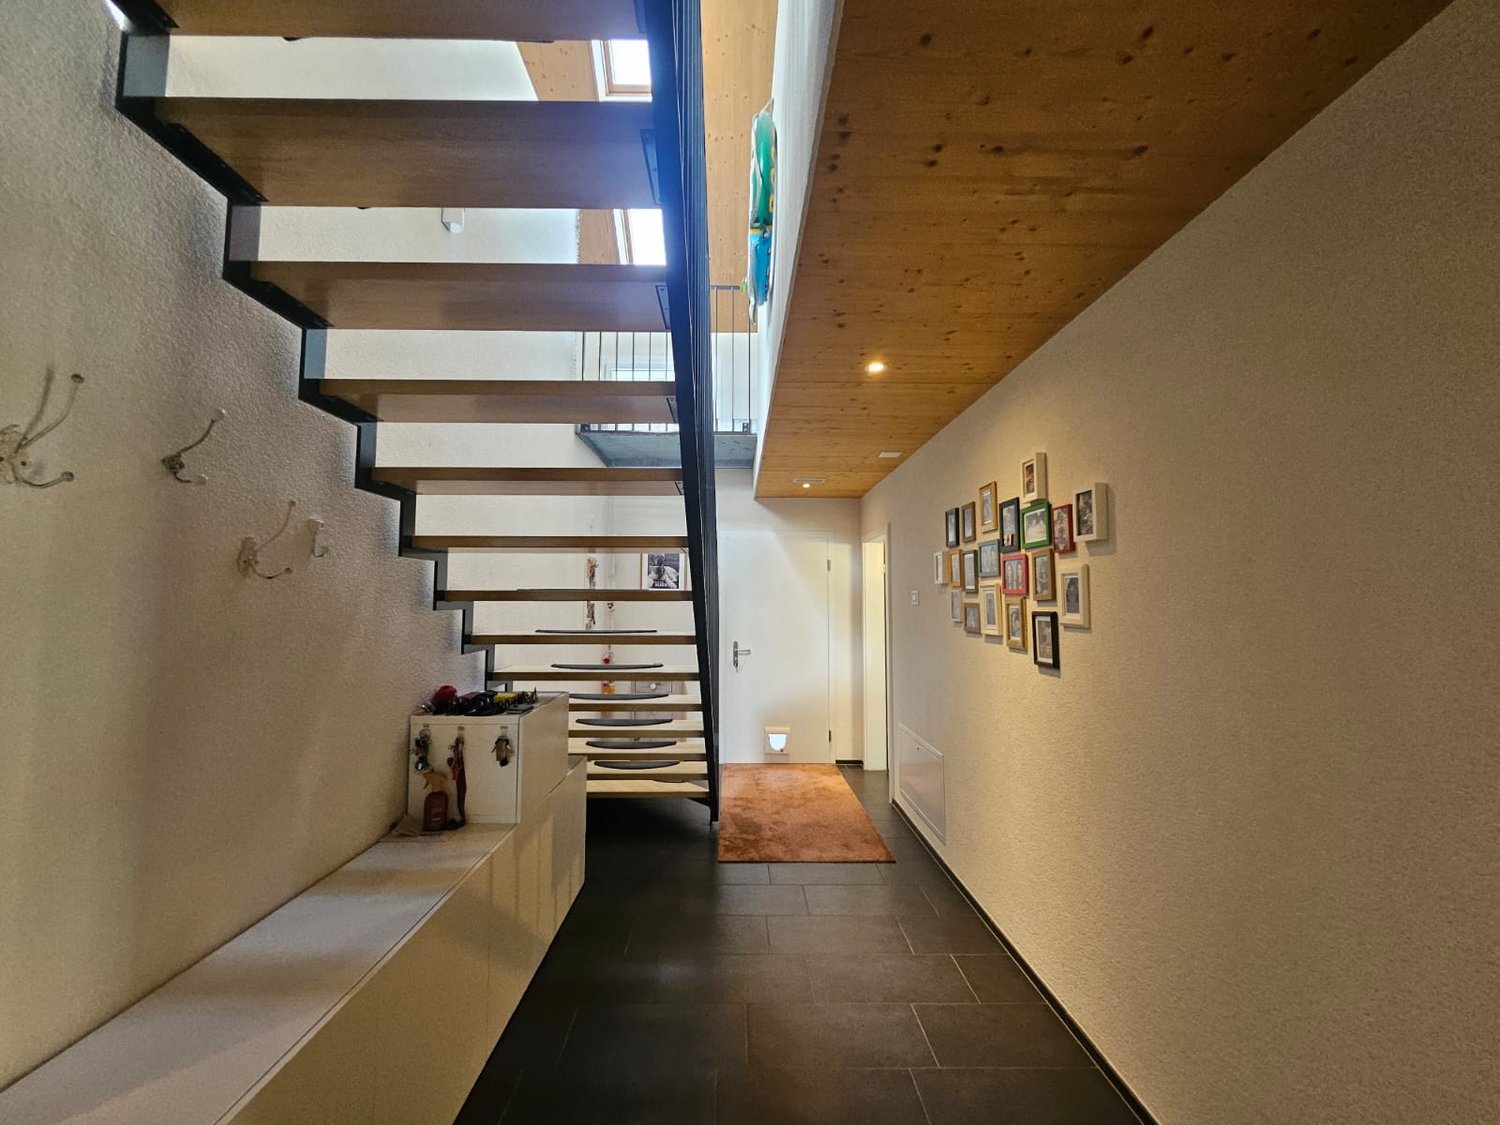
Charming attic apartment with fireplace, large balcony, and panoramic view The heart of the apartment is the spacious and openly designed living and dining area with a fireplace and adjacent kitchen. The combination of wood, plenty of daylight, and the characteristic sloping ceilings creates a warm and cozy living atmosphere.The apartment has three more rooms, offering versatile usage possibilities as bedrooms, children's rooms, guest rooms, or home offices.Two bathrooms provide additional comfort. One bathroom already has a private washing machine, and the installation of a dryer is also possible.Last year, all windows were replaced with triple-glazed windows, and all shutters were renewed at the same time. The shutters in the living area can be conveniently controlled electrically.Another highlight is the exceptionally spacious attic, which offers a lot of additional storage space. Subject to the required construction and official permits, there is interesting potential for a possible later expansion.In the basement, there is also a private cellar room, a communal drying room, and another communal room available.LocationThe property is located in a quiet and pleasantly grown residential area, and at the same time, all important facilities for daily life are easily accessible on foot.Shopping facilities, schools, and public transport are located in the immediate vicinity. The next bus stop is just a few minutes' walk away, and the train station is also easily accessible.The stream running directly in front of the property and the surrounding green spaces give the living environment an additional natural character. Thus, the location combines short distances and excellent accessibility with a quiet and pleasant living feeling.Highlights • Approx. 100 m² net living area • Spacious open living and dining area • Fireplace • Open kitchen • Two bathrooms • Private washing machine • Approx. 22 m² large balcony • Access to the balcony from the living room and one room • Beautiful view into the green and onto the stream • Triple-glazed windows, renewed in 2025 • New shutters • Electric shutters in the living area • Very spacious attic with possible expansion potential • Private cellar room • Underfloor heating • Well-maintained multi-family house with only six parties • Parking space for two vehicles for CHF 25,000 Your interest is piqued?This attic apartment is ideal for people who want to combine spacious living, a special living atmosphere, and a central yet quiet location.We would be happy to show you the apartment during a personal viewing and let you experience the special charm of this home yourself.We look forward to your contact.Minder ImmobilienAs a regionally anchored real estate company, we accompany you personally and competently through the entire purchase process. If you have any questions about the property, financing, or further proceedings, we are always happy to help.Minder Immobilien - personal. competent. real estate

Travel time
-
1 / 13
3.5 rooms, 82m², CHF 480,000.–
Weieneggstrasse 11a, 3612 Steffisburg

3.5 room apartment in Steffisburg (Thun)

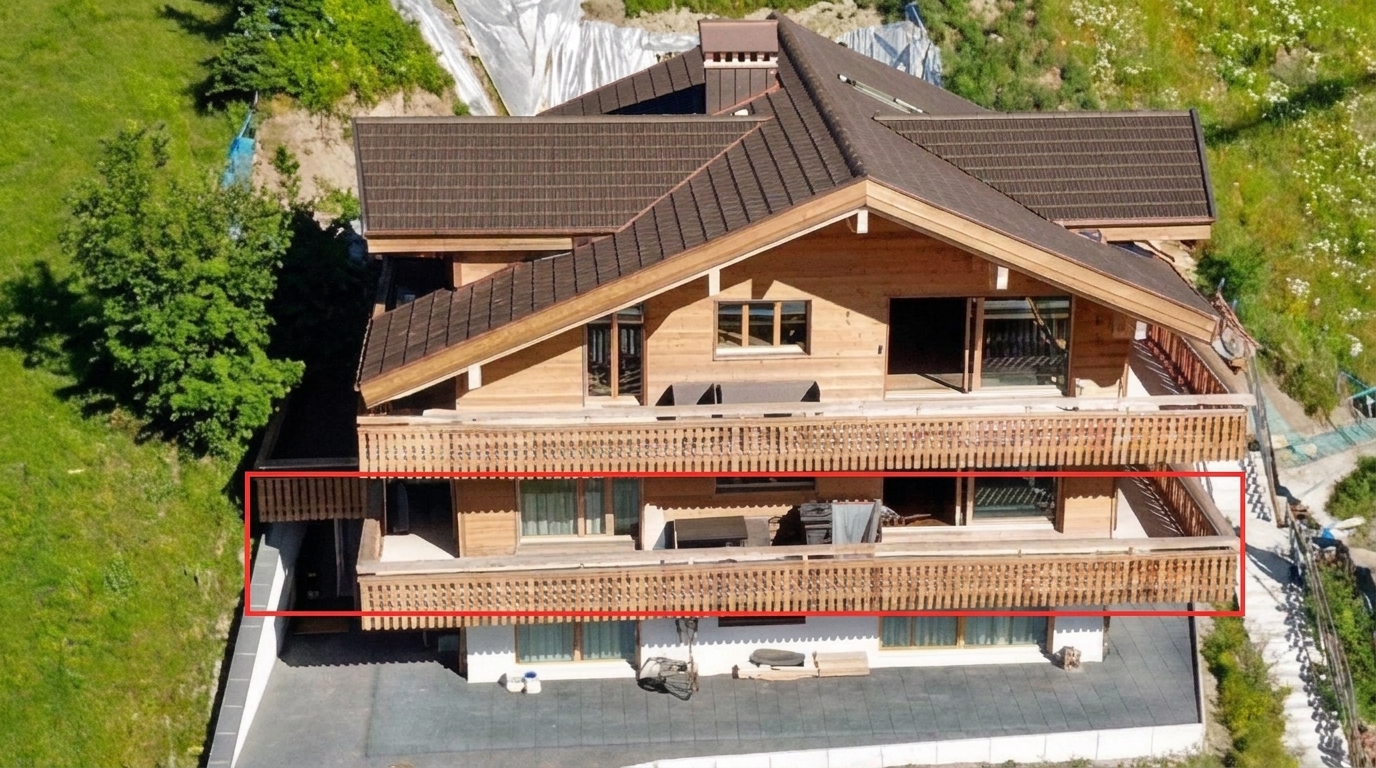
Living with a mountain view in a prime location directly in Thun! The 3 ½ room apartment is located on the 1st floor (without elevator) of the multi-family house Weieneggstrasse 11A in Steffisburg. The house is situated in a slightly elevated position in a quiet, family-friendly residential area (access road, 30 km/h zone) without through traffic. The house No. 11A comprises 6 residential units and is part of the Weieneggstrasse 11 + 11A development with a shared garage (12 spaces), 6 visitor parking spaces, and a communal area with seating. The recreational area begins directly in front of the house door. Both walkers, joggers, hikers, bikers, and dog owners will find their suitable leisure area. In terms of transportation, Steffisburg is very well connected. You can easily reach the Glockenthalerhof bus stop in a few steps. The buses run regularly towards Thun train station and the surrounding area. Shopping for daily needs is possible in Steffisburg or in the city of Thun without any problems. The charming 3 ½ room apartment impresses with its original floor plan. The bright living and dining room offers direct access to the balcony with sunshade and a magnificent view of the Niesen and the Stockhorn. On the opposite side is the separate and yet open, as well as practically equipped kitchen. The kitchen offers various storage space and is equipped with the following appliances: oven, ceramic glass cooktop, extractor fan, sink, refrigerator with freezer, etc. The bright, spacious bedroom 2 offers plenty of space. Directly next to it is bedroom 3, which can be used as a study or children's room. The corridor/entrance area offers practical built-in closets. The bathroom is equipped with a bathtub, toilet, mirror cabinet, radiator, and sink, and is located directly at the entrance area. The garage space No. 11 (Gbbl-No. 3631-13-11) belongs to the described apartment and is located in the basement (CHF 30,000.-). In the 2nd basement, there is also the private cellar compartment No. 10 with a socket, the communal laundry and drying rooms with a washing machine and a tumble dryer, as well as the communal bicycle room. Purchase price:3.5 room apartment CHF 480,000.-1 garage space CHF 30,000.- Renovation concept is available for approximately CHF 170,000.- (total renovation). We would be happy to provide you with a detailed offer for the renovation. Have we sparked your interest? Please do not hesitate to contact us for a viewing or further information. Your Saxer Team
Travel time
-
1 / 14
3 rooms, 78m², CHF 919,000.–
Allmendstrasse 8, 3014 Bern

3-room apartment in the heart of Breitenrain

Key facts • 2nd floor (accessible by elevator) • Living area: 78.5 m² • Spacious balconies: 26.5 m² • Both rooms with their own réduit/dressing room • Two large bathrooms with their own laundry tower • Underfloor heating throughout the apartment • Spacious basement compartment • Parking space in the underground garage with pre-installation for wallbox • Year of construction: 2009 Sales price • Target price: CHF 919,000 • Including proportional renovation fund • Including parking space in the underground garage • Land in building rights Procedure • Further documents will be provided upon request. • We intend to conduct a two-stage bidding process with transfer of ownership by the end of the year. • Viewing dates will be communicated upon request. Breitenrain is one of the most vibrant and popular residential areas in Bern. Urban lifestyle, grown quarter structures, and proximity to the city center provide a high quality of life. Cafes, restaurants, small shops, and diverse leisure activities combine urban life with relaxed neighborhood atmosphere. Shopping facilities, schools, public transport, and numerous everyday amenities are located in the immediate vicinity. The Bern old town can be reached in a few minutes, while the Aare and various green and recreational areas offer a welcome contrast to city life. Thus, Breitenrain combines urban living with a pronounced quarter feeling. The property The house at Allmendstrasse 8 blends harmoniously into the existing block-edge development with its simple, modern formal language. The spacious, south-facing balcony layer characterizes the facade, provides optimal sunlight until late evening, and ensures natural shading of the interior rooms due to its depth. A landscaped front garden creates a pleasant transition between street space and building, underlining the residential character of the property. The condominium comprises a total of twelve apartments and an underground garage with private parking spaces. All floors, including the basement, are easily accessible by elevator. A friendly and neighborly atmosphere prevails in the house. In addition to the private balconies, the communally used courtyard offers an additional, lively outdoor space for barbecues with friends or family and spontaneous meetings with neighbors. The apartment The apartment is characterized by its generous reference to the outdoors. The living room and both bedrooms each have their own balcony. Partition walls partially separate the individual balcony areas, providing a pleasant amount of privacy. The extensive glazing on the south facade creates bright interior rooms and a direct connection to the adjacent balconies. Both bedrooms also have a directly connected secondary room that can be used as a dressing room or réduit, offering additional storage space. The apartment has a modern standard of equipment with high-quality parquet floors and underfloor heating. A contemporary kitchen, two modern bathrooms including a private laundry tower, and a built-in wardrobe in the entrance area provide high living comfort and additional storage space.

Travel time
-
1 / 13
3.5 rooms, 92m², CHF 895,000.–
Spiezstrasse 22, 3645 Gwatt

3.5 Room New Building Apartment (1st Floor) in Gwatt

• Ready-to-move-in modern apartment with elevator • 3 ½ room apartment, CHF 895,000.- • Pictures (1st floor with elevator) • In about 5 minutes at Lake Thun • Turnkey new building project (ready to move in) • Parking spaces à CHF 40,000.- each • 2 apartments have already been sold A privileged location in the popular Gwatt, the already built multi-family house at Spiezstrasse 22 is a modern new building project that combines contemporary architecture with high-quality living. The property is located in the immediate vicinity of Lake Thun, recreational areas, and diverse shopping and leisure opportunities - an ideal place for people who appreciate both urbanity and nature. Architecture and DesignThe new building impresses with a clear, timeless architecture and generous window fronts that provide plenty of light and an open living feeling. Beautiful materials, well-thought-out floor plans, and a harmonious exterior appearance characterize the overall project. This creates a living space that optimally combines comfort, aesthetics, and functionality. Living Quality and EquipmentThe planned units offer modern and energy-efficient construction according to today's standards. Bright living rooms, stylish kitchens and bathrooms, practical auxiliary rooms, and a pleasant room climate create a home to feel good in. Depending on the apartment, there are large balconies, terraces, or private outdoor areas that ideally complement the living space. Location AdvantagesThe location in Gwatt is one of the most sought-after addresses in the Thun region. The proximity to the lake, the beach, walking paths, and the nature reserve makes the quarter particularly attractive. At the same time, the city center of Thun, the highway connection, and public transport are quickly accessible. Commuters, families, and couples benefit from short distances and high quality of life. Sustainability and Future ViabilityThe new building will be realized according to modern energy requirements and focuses on sustainable solutions that create long-term value. Efficient heating systems, a contemporary building envelope, and the option for renewable energy solutions are central components of the project. A new home in Gwatt - livable, modern, perfectly locatedWith the new building at Spiezstrasse 22, a high-quality residential offer is being created at a prime location with an elevator. The project appeals to people who want to combine modern living with a natural lifestyle and value proximity to the lake, yet optimal accessibility. For further information or a personal conversation, we are at your disposal at any time. Additionally, two more apartments are for sale: • 1x 2 ½ room attic apartment, CHF 950,000.- • 1x 3 ½ room ground floor apartment east, CHF 895,000.- • 2 apartments have already been sold

Travel time
-
1 / 13
3.5 rooms, 92m², CHF 895,000.–
Spiezstrasse 22, 3645 Gwatt

3.5 Room New-Build Apartment in Gwatt

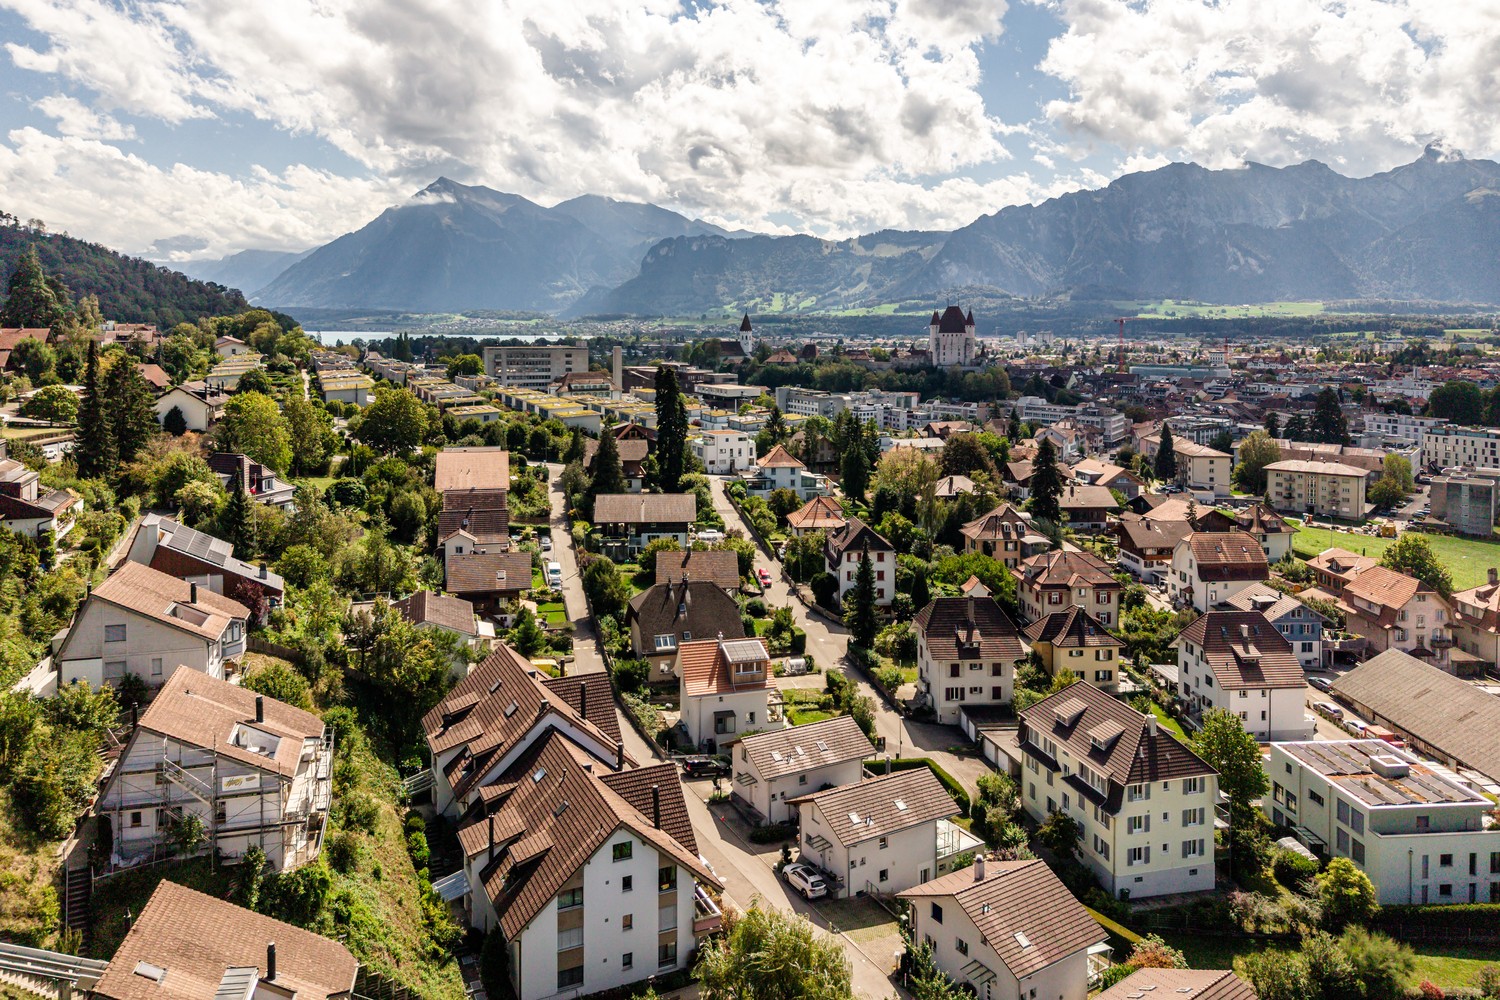
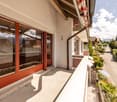
• Ready-to-move-in modern apartment with elevator • 3 ½ room apartment, CHF 895,000.- • Pictures (High floor / Ground floor access) • In about 5 minutes at Lake Thun • Turnkey new building project (ready to move in) • Parking spaces à CHF 40,000.- each • 2 apartments have already been sold A privileged location in the popular Gwatt, the already built multi-family house at Spiezstrasse 22 is a modern new building project that combines contemporary architecture with high-quality living. The property is located in the immediate vicinity of Lake Thun, recreational areas, and diverse shopping and leisure facilities - an ideal place for people who appreciate urbanity and nature equally. Architecture and DesignThe new building convinces with a clear, timeless architecture with generous window fronts, which provide plenty of light and an open living feeling. Beautiful materials, well-thought-out floor plans, and a harmonious exterior appearance characterize the overall project. This creates a living space that optimally combines comfort, aesthetics, and functionality. Living Quality and EquipmentThe planned units offer modern and energy-efficient construction according to today's standards. Bright living rooms, stylish kitchens and bathrooms, practical secondary rooms, and a pleasant room climate create a home to feel good in. Depending on the apartment, there are large balconies, terraces, or private outdoor areas that ideally complement the living space. Location AdvantagesThe location in Gwatt is one of the most sought-after addresses in the Thun region. The proximity to the lake, the beach, walking paths, and the nature reserve makes the quarter particularly attractive. At the same time, the city center of Thun, the highway access, and public transportation are quickly accessible. Commuters, families, and couples benefit from short distances and high quality of life. Sustainability and Future ViabilityThe new building is being realized according to modern energy requirements and relies on sustainable solutions that create long-term value. Efficient heating systems, a contemporary building envelope, and the option for renewable energy solutions are central components of the project. A new home in Gwatt - livable, modern, perfectly locatedWith the new building at Spiezstrasse 22, a high-quality residential offer is being created at a prime location with an elevator. The project appeals to people who want to combine modern living with a natural lifestyle and value proximity to the lake, yet an optimally developed environment. For further information or a personal conversation, we are at your disposal at any time. Additionally, two more apartments are for sale: • 1x 2 ½ room attic apartment, CHF 950,000.- • 1x 3 ½ room upper floor apartment east, CHF 895,000.- • 2 apartments have already been sold
Travel time
-
1 / 13
2.5 rooms, 47m², CHF 950,000.–
Spiezstrasse 22, 3645 Gwatt

2.5 Room Attic Apartment in Gwatt

• Modern apartment with elevator • Ideal for single person (or 2-person household) • 2 ½ room attic apartment, CHF 950,000.- • Turnkey new building project (ready for occupancy) • Parking spaces à CHF 40,000.- each • 2 apartments are already sold In a privileged location in the popular Gwatt, the already built multi-family house at Spiezstrasse 22 is a modern new building project that combines contemporary architecture with high-quality living. The property is located in the immediate vicinity of Lake Thun, recreational areas, and diverse shopping and leisure opportunities - an ideal place for people who appreciate both urbanity and nature. Architecture and DesignThe new building convinces with a clear, timeless architecture and generous window fronts, which provide plenty of light and an open living feeling. Beautiful materials, well-thought-out floor plans, and a harmonious exterior appearance characterize the overall project. This creates a living space that optimally combines comfort, aesthetics, and functionality. Living Quality and EquipmentThe planned units offer modern and energy-efficient construction according to today's standards. Bright living rooms, stylish kitchens and bathrooms, practical secondary rooms, and a pleasant room climate create a home to feel good in. Depending on the apartment, there are balconies, terraces, or private outdoor areas that ideally complement the living space. Location AdvantagesThe location in Gwatt is one of the most sought-after addresses in the Thun region. The proximity to the lake, the beach, walking paths, and the nature reserve makes the quarter particularly attractive. At the same time, the city center of Thun, the highway connection, and public transportation are quickly accessible. Commuters, families, and couples benefit from short distances and high quality of life. Sustainability and Future ViabilityThe new building is being realized according to modern energy requirements and relies on sustainable solutions that create long-term value. Efficient heating systems, a contemporary building envelope, and the option for renewable energy solutions are central components of the project. A new home in Gwatt - livable, modern, perfectly locatedWith the new building at Spiezstrasse 22, a high-quality residential offer is being created at a prime location with an elevator. The project appeals to people who want to combine modern living with a natural lifestyle and value a quiet, yet optimally connected environment. For further information or a personal conversation, we are at your disposal at any time. Additionally, two 3.5-room apartments are for sale: • 1x 3 ½ room ground floor apartment east, CHF 895,000.- • 1x 3 ½ room upper floor apartment east, CHF 895,000.- • 2 apartments are already sold

Travel time
-
1 / 21
3.5 rooms, 92m², CHF 620,000.–
Stegacker 38, 3624 Goldiwil (Thun)

3.5 room attic apartment with mountain view and room height

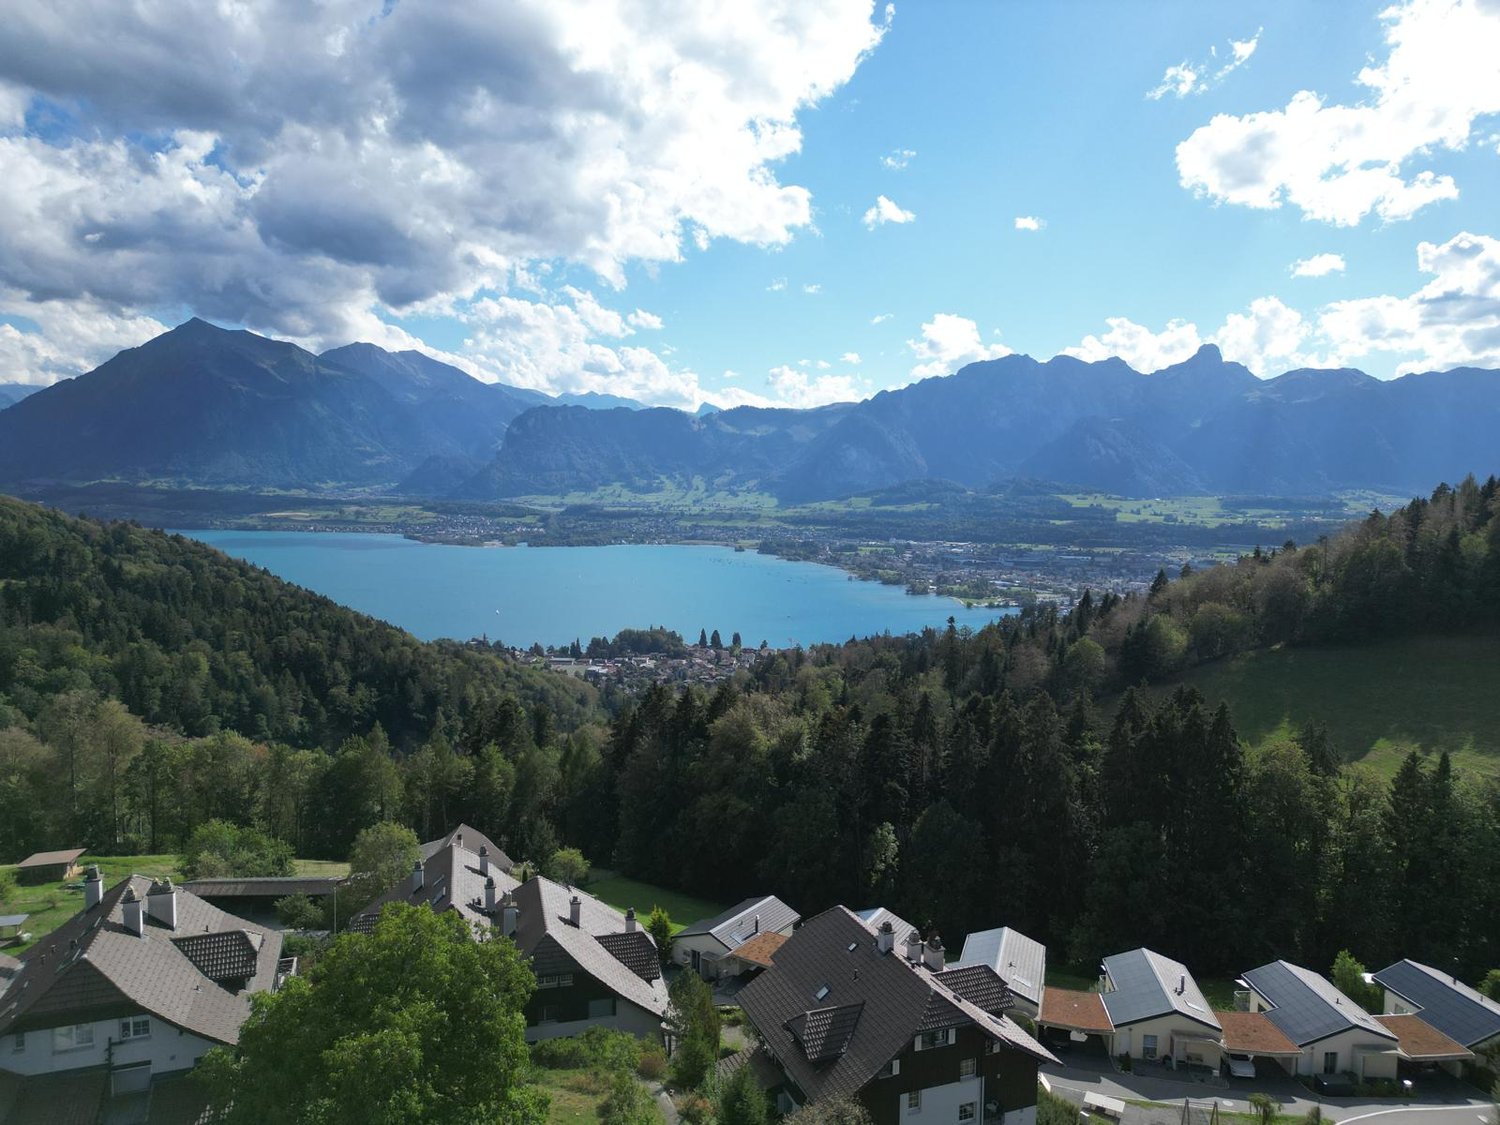
Welcome to Goldiwil – high above Thun and in the middle of an environment that combines tranquility, nature, and an impressive view.This charming 3.5-room attic apartment at Stegacker 38 delights with its special atmosphere. The generous room height gives the rooms a pleasant feeling of width and openness, while the elevated location clears the view into the beautiful mountain landscape.Here you live where others spend their free time: quiet, close to nature, and with a high quality of life.Whether during a cozy breakfast, relaxing after a long day of work, or gazing at the surrounding mountains – this apartment offers you a home with a special flair.Your highlights at a glance • 3.5-room attic apartment • Attractive view of the mountain world • Partial lake view • Special room height with a generous living feeling • Quiet and natural location in Goldiwil • Charming living atmosphere • Ideal retreat for couples, singles, or as a vacation/second home • Living in close proximity to Thun and at the same time in the middle of nature • 2 underground parking spaces can be purchased • Bus stop "Stägacher" is reachable in 2 minutes. This bus has 16 minutes to "Thun station" and runs at 30-minute intervals during the day. Goldiwil – enjoy peace, experience nature, and still be quickly in Thun.This attic apartment is more than just four walls – it's a place to arrive, breathe, and feel good.Convince yourself of this special home and arrange a viewing appointment today.

Travel time
-
1 / 18
3 rooms, 55m², CHF 345,000.–
Aegertenstrasse 10, 2503 Biel

Appartement 3 pièces rénové avec vue panoramique à Biel

Entdecken Sie diese frisch renovierte 3-Zimmer-Wohnung im 6. Stock eines gepflegten Wohngebäudes aus dem Jahr 1965 an der Aegertenstrasse in Biel. Die 55 m² grosse Wohnung wurde 2024 vollständig renoviert und bietet modernen Wohnkomfort in ruhiger Lage.Die Wohnung überzeugt mit: • Helles Wohnzimmer: Die grossen Fenster lassen viel Tageslicht herein. Der Balkon lädt zum Verweilen ein (Abendsonne) • Zwei Schlafzimmer: Ruhige Rückzugsorte mit Laminatböden und weissen Wänden, eines davon als Hauptschlafzimmer eingerichtet • Moderne Küche: Offene Küche mit Holzschränken, Praktischen Arbeitsplatten, Elektroherd und eigener Waschmaschine • Badezimmer: Dusche, Waschbecken mit Spiegel und WC • Balkon mit Aussicht: schöner Balkon mit herrlichem Blick auf die Berge und die Stadtlandschaft Besondere Ausstattung: Die Wohnung verfügt über einen Lift, ist kinderfreundlich und bietet eine ruhige Wohnatmosphäre. Die Lage ist sonnig und die Wohnung besticht durch ihre schöne Aussicht auf die umliegende Berglandschaft.Perfekte Lage: Die Bushaltestelle "Aegertenstrasse/Rue d'Aegerten" ist nur 1 Minute zu Fuss entfernt. Den Bahnhof Biel erreichen Sie in 13 Minuten. Einkaufen: ein Coop-Supermarkt ist nur 4 Minuten entfernt. Familien schätzen die Nähe zur Schulkooperative Biel, die in 8 Minuten zu Fuss erreichbar ist. Es besteht die Möglichkeit, einen Aussen Parkplatz (nicht gedeckt) für CHF 15'000.-- zu Kaufen.Diese Wohnung ist sofort verfügbar und eignet sich perfekt für Paare, kleine Familien oder als Zweitwohnsitz. Die Kombination aus moderner Ausstattung, ruhiger Lage und der wunderschönen Aussicht macht diese Immobilie zu einem besonderen Angebot in Biel.Découvrez ce magnifique appartement de 3 pièces de 55 m² situé au 6ème étage d'un immeuble moderne avec ascenseur à Biel. Entièrement rénové en 2024, ce logement lumineux offre un cadre de vie exceptionnel avec une belle vue sur les montagnes et le paysage urbain.L'appartement comprend : • Salon-salle à manger spacieux : Design moderne avec parquet en bois gris, murs blancs et grandes baies vitrées coulissantes donnant accès au balcon • Cuisine ouverte équipée : Aménagement moderne avec placards en bois, plan de travail en granit, cuisinière à gaz, lave-vaisselle et machine à laver privée • Deux chambres : Espaces lumineux avec parquet, placards intégrés et vue dégagée • Salle de bain moderne : Entièrement rénovée avec douche, lavabo et WC • Balcon carrelé : Offrant une vue imprenable sur les montagnes et la ville • Hall d'entrée : Avec rangements et éclairage encastré Situation privilégiée : L'appartement bénéficie d'un environnement calme et ensoleillé, avec un excellent réseau de transports. L'arrêt de bus "Aegertenstrasse" se trouve à seulement 1 minute à pied, la gare de Bienne a 13 minutes avec le Bus, Nidau à 14 minutes de marche. Un supermarché Coop est accessible en 4 minutes et l'école Schulkooperative Biel en 8 minutes. Vous avez la possibilité d'acheter une place de parking extérieure (non couverte) pour CHF 15 000.--.Idéal pour une famille ou un couple recherchant un logement moderne dans un cadre verdoyant, cet appartement adapté aux enfants combine confort contemporain et tranquillité. Disponible immédiatement.

Travel time
-
1 / 14
4.5 rooms, 130m², CHF 845,000.–
Mülibüüne 4, 3422 Kirchberg

Charming 4.5-room maisonette apartment in Kirchberg

Welcome to this beautiful 4.5-room maisonette apartment on the first floor of a modern building from 2015 in Kirchberg (3422). With a spacious 130 m² living area, two bathrooms, and an inviting balcony, this apartment offers everything your heart desires – and that as of January 1, 2027.The apartment impresses with the following highlights: • Stylish apartment: Bright and high rooms with parquet and wooden floors and large windows provide a pleasant living atmosphere – ideal also as a modern home office. • Cozy terrace: The lovingly designed balcony with a wooden table, chairs, sofa, decorative vases, a pergola, and hanging lanterns invites you to relax and enjoy. • Bedrooms: Friendly bedrooms with wooden floors and stylish design details – family-friendly and comfortable. • Two bathrooms: Comfortable and practical for the whole family. • Elevator, parking, and cable TV: All important amenities are available. The apartment is located quietly and is sun-kissed – especially in summer, it enjoys a lot of sunlight. Nearby is also a river where you can swim and which gives the surroundings a special charm.The location scores with excellent infrastructure: • Bus stop Grossmatt: Only 3 minutes' walk away – perfect connection to public transport. • Migros: Can be reached in 8 minutes' walk – daily shopping made easy. • School route: Can be reached in 11 minutes' walk – ideal for families with children. • Pharmacy: Can be reached in 12 minutes' walk – medical care nearby. This family-friendly maisonette apartment combines modern living, a quiet location, and excellent infrastructure. A rare opportunity in Kirchberg

Travel time
-
1 / 22
3.5 rooms, 61m², Price on request
Äussere Dorfstrasse 37, 3718 Kandersteg

3.5 Room Apartment on the Top Floor

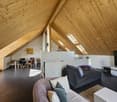
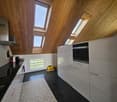
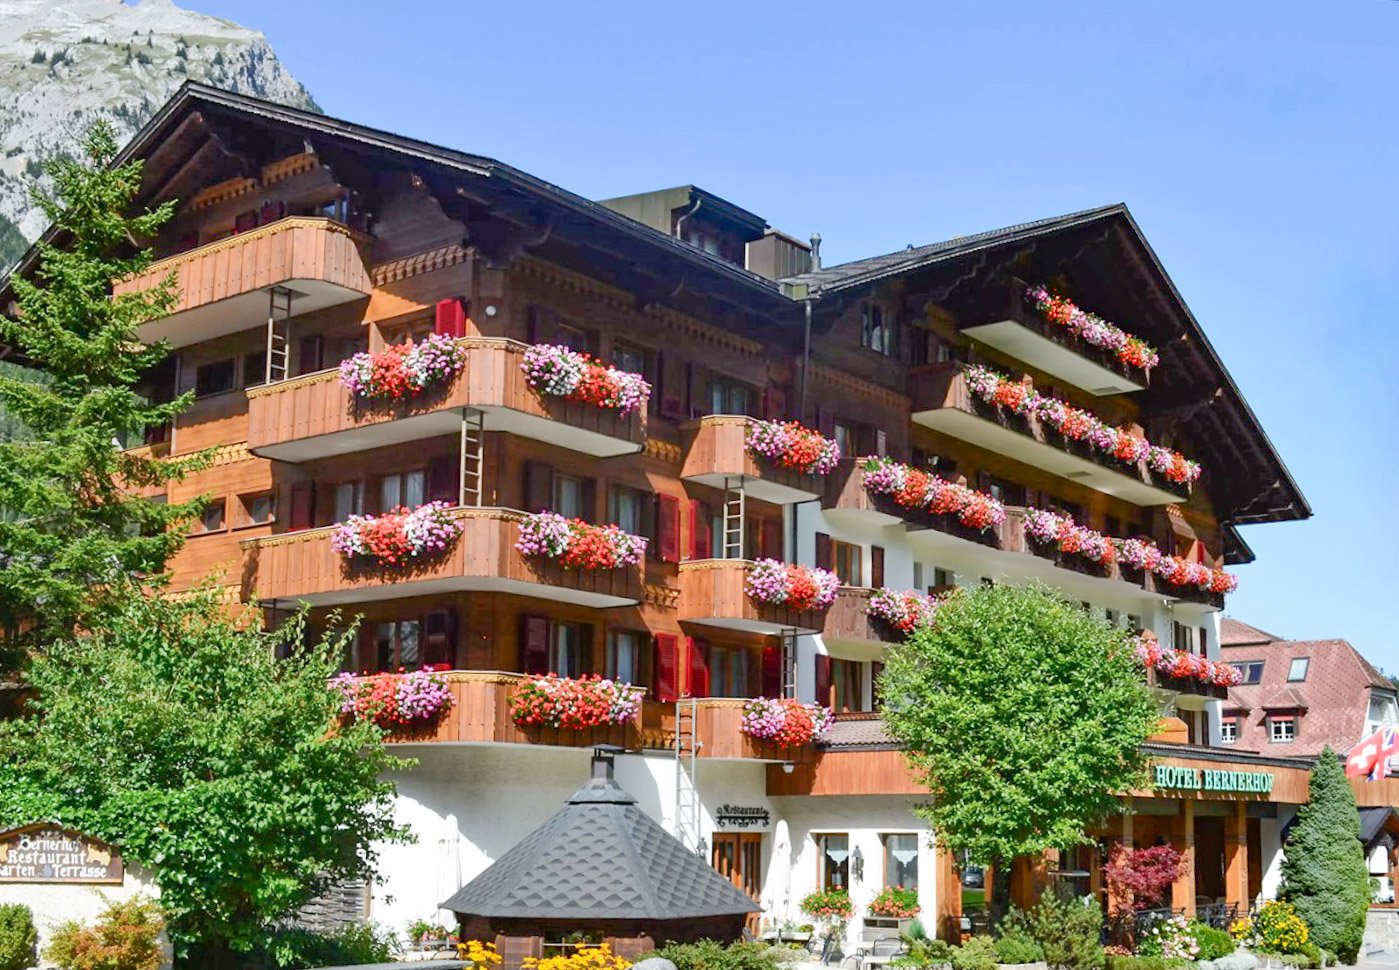
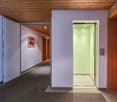
Arrive, breathe deeply, and feel at home – this 3.5-room attic apartment combines rustic charm, a dreamy view, and a central yet surprisingly quiet location. The apartment is located on the 4th floor of the traditional Hotel Bernerhof. With the elevator, you can easily reach the 3rd floor; the last 15 stairs lead you to your personal retreat. Already the spacious entrance area with practical built-in wardrobe welcomes you warmly. From here, the bright living and dining area opens up, which, with its visible roof truss, exudes a warm and inviting atmosphere. The custom-made carpentry kitchen blends harmoniously into the living space and offers direct access to the sunny south balcony. The balcony is a place to linger and enjoy. Let your gaze wander over the roofs of Kandersteg to the impressive mountains, enjoy the sun, and listen to the gentle rustling of the nearby stream. Although the village center is only a few steps away, you experience a pleasant tranquility here. Two cozy bedrooms offer various usage possibilities – as a master bedroom, guest room, or home office. One has a practical built-in closet, the other also offers direct access to the balcony and lets you enjoy the fresh mountain air already in the morning. The bathroom is functionally equipped with a shower, toilet, and sink, and complements the well-thought-out room concept. A practical storage space under the stairs offers additional storage space for skis, hiking equipment, or other leisure utensils – ideal for all who appreciate the diverse mountain sports offer of Kandersteg. The location leaves nothing to be desired: The train station, shopping facilities, restaurants, and other amenities of the village are easily accessible on foot. At the same time, you can reach the valley station of the Oeschinensee cable car in just a few minutes – the starting point for one of the most beautiful natural paradises in Switzerland. This apartment is far more than a vacation home or residence – it is a place where the beauty of the mountain world, coziness, and quality of life come together in harmony. Let yourself be enchanted by this apartment and experience the feeling of living on site. We would be happy to invite you to a personal viewing, answer your questions, and look forward to your contact.

Travel time
-
1 / 22
4.5 rooms, 80m², Price on request
Landstrasse 93, 3715 Adelboden

4.5-Room Attic Apartment

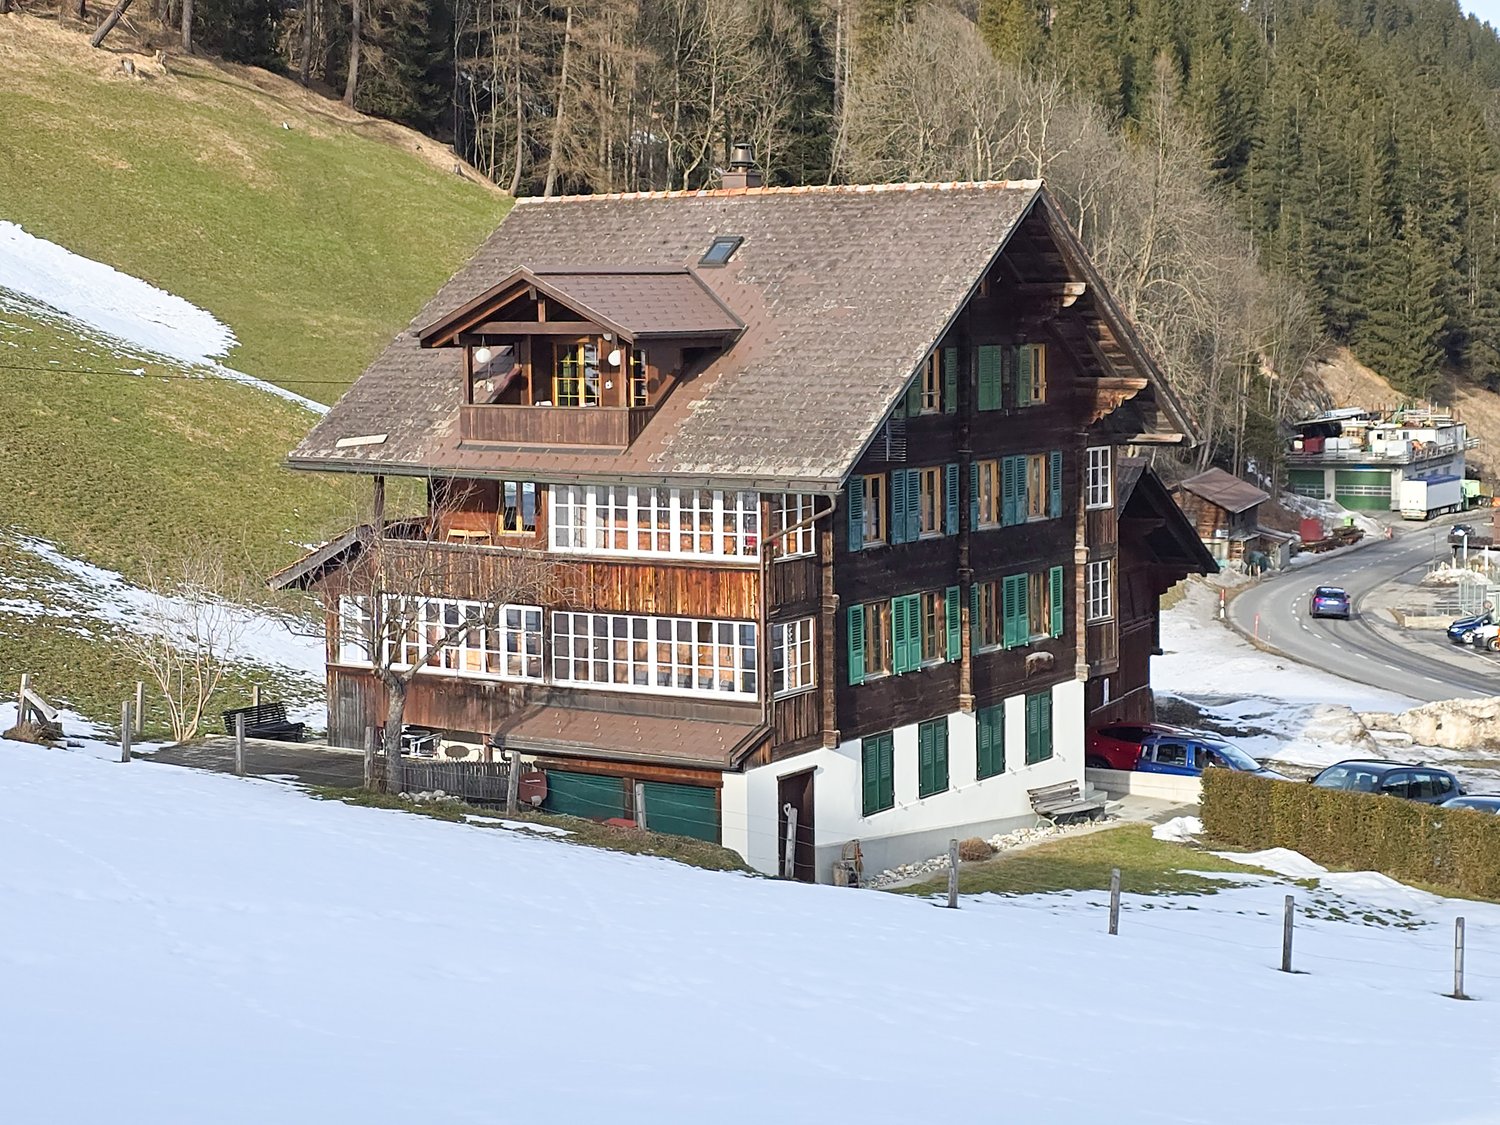
«Rustic 4.5-room attic apartment with charm and converted attic space» Are you looking for a cozy home with alpine charm? This lovingly renovated 4.5-room attic apartment (2018) in a traditional wooden chalet combines rustic coziness with modern living comfort. The apartment is located in the multi-family house «STUDÄHUS» with four residential units on Landstrasse 93 in Adelboden. Currently used as a vacation apartment, it is also ideal for rental. The attic apartment impresses with its warm, wood-dominated interior design, which creates a welcoming atmosphere. The open kitchen and dining area is spacious and offers room for social hours. The functional kitchen is cleverly planned and has sufficient storage space. A special highlight is the separate living room, which is lined with stylish old wood and exudes alpine hut charm. Here, all paths of the apartment meet and connect the adjacent bedrooms harmoniously. The converted attic offers another bedroom with its own en-suite bathroom – perfect for guests or as a private retreat. In total, two bathrooms provide sufficient comfort, even when the apartment is fully occupied. The newly created balcony in 2021 adds value to the apartment: it is wind-protected and sunny – the ideal place to enjoy the fresh Adelboden mountain air and the view of the adjacent agricultural area. In spring and autumn, cows often graze here, giving the surroundings a particularly idyllic character. Special highlights: ✔️ 2018 renovated 4.5-room apartment with rustic chalet flair ✔️ Converted attic with bedroom and en-suite bathroom ✔️ Wind-protected, sunny balcony with a view of the greenery ✔️ Central heating via oil heating (radiators) & additional wood stove for cozy warmth ✔️ Parking space directly in front of the house ✔️ Shared laundry room The location convinces with its good accessibility: located directly on the main street, the bus stop is right in front of the house. From here, you can easily reach the village center or the mountain railways. You can also reach the village on foot in about 20 minutes via the well-known Schmittegraben. Are you looking for an apartment in a friendly, uncomplicated house community environment? We look forward to your contact and will show you this special home personally!

Travel time
-
1 / 21
10 rooms, 270m², CHF 1,690,000.–
Bielstrasse 25d, 3237 Brüttelen

6.5 room semi-detached house with separate 3.5 room apartment on the top floor

Living, renting, or multi-generational house - numerous possibilities are available here. In a quiet and family-friendly location, this spacious 6.5-room semi-detached house with a fully separate 3.5-room apartment on the top floor presents itself. The property impresses with its well-thought-out room layout, modern home technology, and versatile usage possibilities - ideal for families, multi-generational households, or owner-occupiers who want to benefit from attractive rental income.The apartment is currently rented and offers you the opportunity to benefit from ongoing returns while you live in the main house. Alternatively, the apartment is excellent for adult children, relatives, or as a spacious home office.Highlights at a glance:-Spacious 6.5-room semi-detached house-Separate 3.5-room apartment with its own entrance-Attractive opportunity for rental income or multi-generational living-Quiet and sunny living location-Brüttelen train station can be reached in a few minutes-Energy-efficient ground-source heat pump with comfortable underfloor heating-High-quality triple-glazed windows-New kitchen in the main house will be installed soon-Direct access to the well-maintained garden-2 outdoor parking spaces and 1 carport-Spacious and bright floor plansRoom program main house:The main house offers a well-thought-out living concept with plenty of space for the whole family.Ground floorBright living and dining area with direct garden accessNew, modern kitchen (installation will take place soon)1 bedroomBathroom with shower and toiletFirst floor3 spacious bedrooms, larger bedroom has an additional walk-in closet.Bathroom with bathtub, shower, and toiletBasementHeated living or hobby room with underfloor heating (ideal as a bedroom, office, or fitness room)Prepared connection for an additional bathroom - all pipes are already available. Only the interior design and sanitary facilities need to be added.Technical, laundry, and cellar rooms with additional storage spaceSeparate 3.5-room apartmentThe independent apartment on the top floor offers high living comfort and is ideal as a rental property or for family members.It features:2 bedroomsBright living and dining areaBathroom with shower and toiletPrivate balconyComfortable underfloor heatingOwn washing machine and dryerTriple-glazed windowsCurrently rentedLocation:The property is located in a quiet and family-friendly residential area with pleasant privacy. Shopping facilities, schools, and Brüttelen train station are within a short distance and guarantee excellent public transport accessibility.Whether as a spacious owner-occupied home with additional rental income, as a multi-generational house, or for families with space requirements - this exceptional property combines living quality, flexibility, and energy efficiency in an ideal way. The combination of a modern heating system, separate apartment, and spacious room offer makes this property a rare opportunity.We would be happy to convince you of the numerous advantages of this attractive property during a personal viewing.

Travel time
-
1 / 13
4 rooms, 91m², CHF 730,000.–
Rossistrasse 21, 3723 Kiental

4.5-room apartment (2022) with wrap-around balcony and mountain view in Kiental

Located on a sunny, quiet slope in Kiental, this 2022-built three-family house stands out. For sale is the modern 4.5-room apartment on the 1st floor with approximately 91 m² of living space. The special feature: The balcony runs all around the entire apartment and measures around 47 m². You can sit here practically all day in the sun, with an unobstructed view of the valley and the mountains.The open living and dining area is bright, the window fronts go almost to the floor. The kitchen offers plenty of storage space and is equipped with a kitchen island with an induction cooktop, plus two bathrooms, parquet flooring in the living areas, and a private laundry tower. The apartment is heated with an air-water heat pump via underfloor heating. A basement compartment on the same floor of around 10 m² belongs to it, and there is a stairlift in the house.The apartment has a secondary residence status and is therefore suitable as a holiday apartment, but can also be used as a primary residence. If desired, it can be taken over furnished for a surcharge. A garage (CHF 40,000) or a carport (CHF 20,000) can be purchased separately, and an outdoor parking space is available.Hiking, biking, and in winter, ski touring or cross-country skiing start directly in front of the house door. The post bus stop is about 200 m away, the Kiental station about 600 m, and the Spiez motorway access can be reached in about 25 minutes.Sales price: Apartment: CHF 730,000 plus garage or carport if desired. Sales fee: In addition to the purchase price, the buyer pays a sales fee of 3% of the sales price.The complete sales documentation with all pictures, floor plans, and detailed information can be found on the project website: https://propys.avendo.ch/immo/13723RO202

Travel time
-

Suggested properties for you based on search results

Other interesting objects