455 results - Flats for sale: Canton Basel-Country

1 / 6
4.5 rooms112m²CHF 630,000.–
Arisdörferstrasse 31E, 4410 Liestal

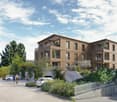
Charming 4.5-room terrace apartment in Liestal

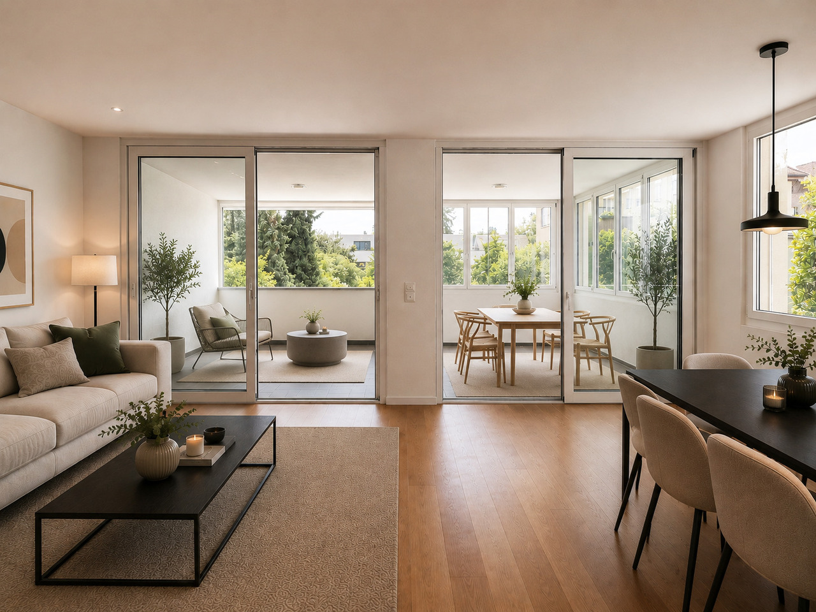
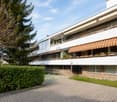
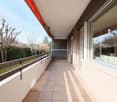
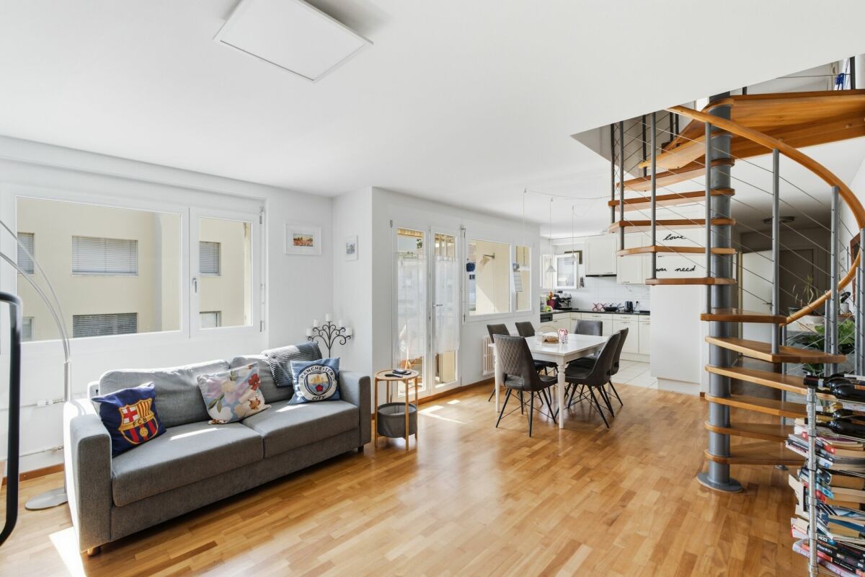
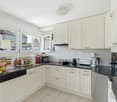
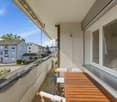
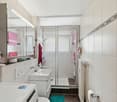
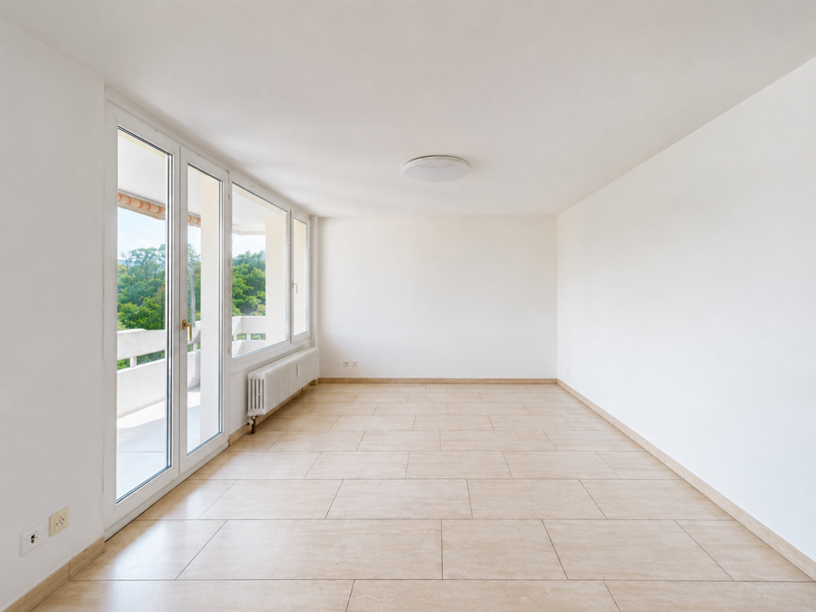
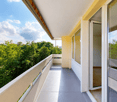
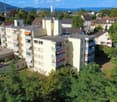
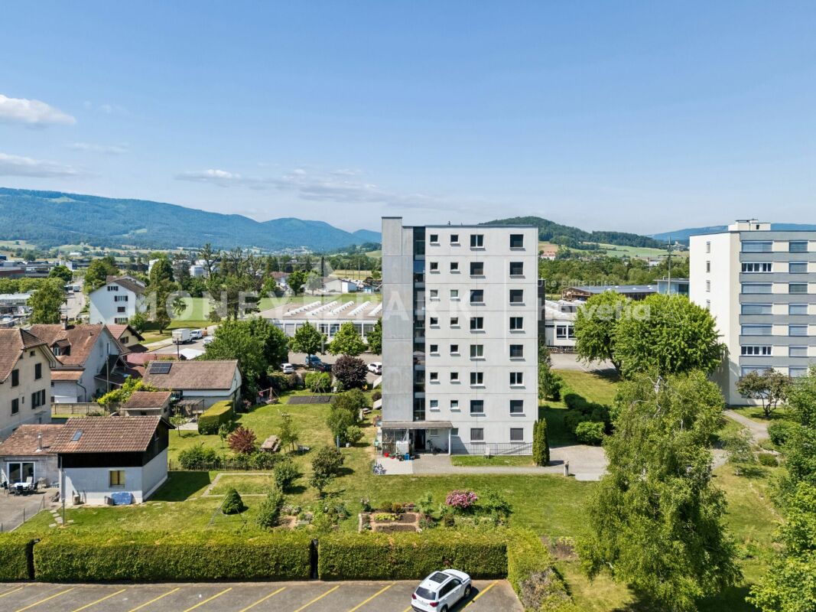
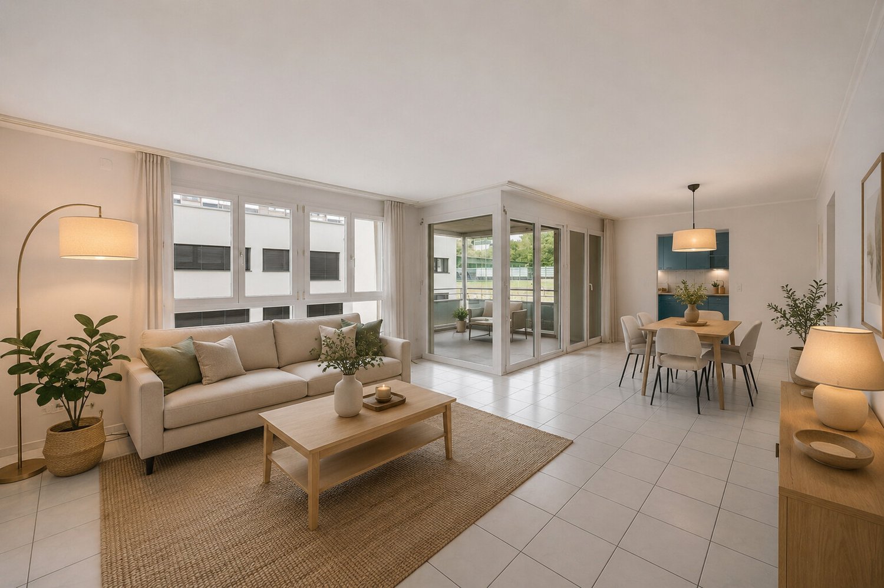
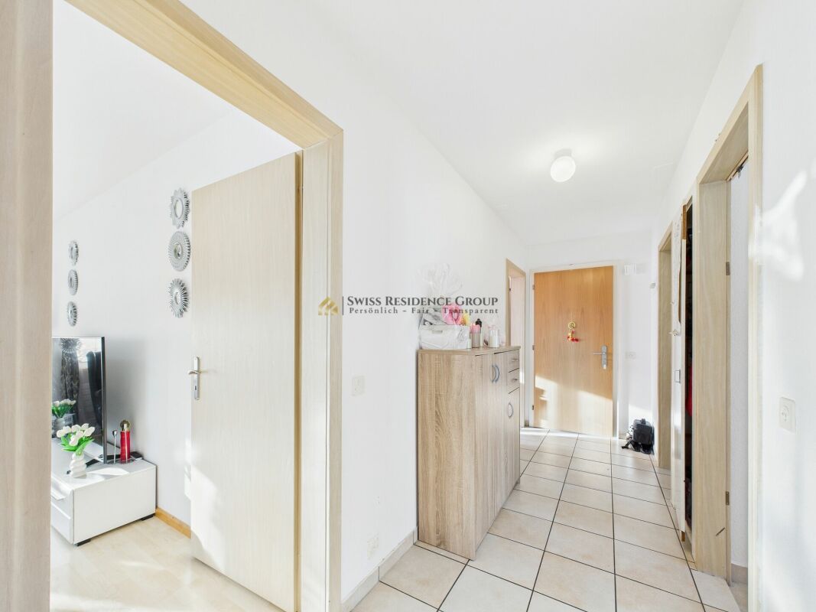
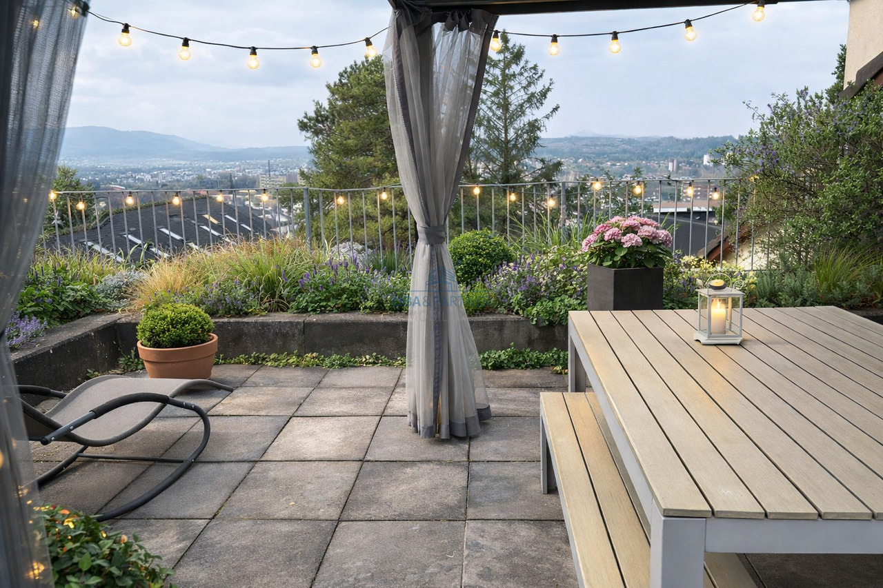
Living with a view The spacious 4.5-room terrace apartment convinces with plenty of space and a magnificent panoramic view. Thanks to its elevated location and extensive outdoor areas, the property offers a pleasant living ambiance. From the entrance area, you can access the bright living area. The spacious living room and separate dining area have direct access to the sunny terrace, creating a connection between indoors and outdoors. The room offer is complemented by a separate kitchen and a practical guest toilet. Via the corridor, you reach the private sleeping area with three individually usable rooms. Two rooms have direct access to the terrace and thus benefit from plenty of daylight and a beautiful connection to the outdoor area. The family bathroom is equipped with a bathtub and a shower. Additionally, a separate laundry room and an air raid shelter are available. From the laundry room, you can access the second outdoor area, the well-kept garden, which offers further possibilities for lingering and enjoying. The apartment has potential for individual renovation. Depending on the requirements and personal ideas, individual renovation and maintenance work is recommended. This gives the future owners the opportunity to design the property according to their own wishes and needs and realize their personal dream of living. The purchase price also includes a garage with a parking space, which ideally complements the offer. Room program 4th floor - Entrance area - Living room - Dining area - Kitchen - Guest toilet - Family bathroom - Room 1 - Room 2 - Room 3 - Laundry room with access to the garden - Air raid shelter/basement Liestal and surroundings The town of Liestal has over 16,200 inhabitants and is the main town of the canton of Baselland. The "Städtli" is a popular residential area due to its landscape integrity and offers many opportunities for shopping and leisure. The redesign of the old town was implemented in recent years, increasing the attractiveness of the "Städtli". The recreational areas around Liestal invite you to take a walk and offer many opportunities to relax from the hectic daily routine. The care and leisure offer in the municipality is also diverse and appeals to young and old alike. In particular, the Gitterli swimming pool and the cantonal library are popular places in summer and winter to spend their free time. Thanks to the A22 motorway connection in Liestal, accessibility is guaranteed in all directions. The connection to public transport is well developed, and the train station is centrally located. By train, you can reach Basel in 11 minutes, Zurich in just under 60 minutes, and Olten in just 22 minutes. Have we sparked your interest? We look forward to your contact via the contact form and will send you the sales documentation by email. Afterwards, we will be happy to show you the property in person. The property is not being sold through a bidding process and is available for occupancy by arrangement. We look forward to hearing from you! BLKB – What matters tomorrow

Travel time
-
1 / 22
3.5 rooms118m²CHF 1,333,000.–
Im Nebengraben, 4107 Ettingen

Dream apartment for singles & couples: 3.5-room maisonette apartment with winter garden. B-1.1

Dear interested parties, here in Ettingen you have the opportunity to acquire a state-of-the-art maisonette ownership apartment with the character of a small house (B-1.1). This apartment combines the advantages of a house with the advantages of an apartment. It offers about as much space as a small single-family house but is as practical as an apartment. The maisonette apartments can be equipped with the "Best-Ager-Plus" option. The basic idea is to be able to use the apartment even in the event of mobility impairment. For example, this includes the pre-equipment for a stairlift, a wheelchair-accessible shower, and much more. A beautiful large garden is available to you without you having to work on the garden. Here you can turn the key and travel without having to worry about your garden. Thus, all the advantages of a house + an apartment are combined here. The "le jardin" development consists of buildings A and B, both of which are newly built. Building A is oriented towards the town center - was created in a traditional style - and fits perfectly into the beautiful townscape of the friendly community of Ettingen. In total, 10 apartments have been created in two houses. Available are 3.5 and 4.5-room apartments with different sizes and floor plans. A special highlight is the communal garden, which is protected between the two houses. Among other things, a pergola is planned here, which invites you to linger. In detail, this beautiful 4½-room apartment offers: Spacious living area (around 118 m2) - Open living/dining area with kitchen - Attic and own cellar room - Individual interior design - according to your needs and ideas - Car garage with car lift (parking spaces optional) The property is already completed. The individual final construction of the apartment takes around 3 months from sampling - so you can move in soon! Due to its proximity to the town center and the convenient personnel lift, this apartment is also ideal for older residents. The community of around 5700 inhabitants has a kindergarten and primary school and is well connected to the city of Basel by public transport (tram line). The next motorway access is only 6 minutes away in the neighboring municipality of Aesch. Have we piqued your interest? Then we look forward to your contact! Your ACAMA team

Travel time
-
1 / 11
4.5 rooms109m²CHF 1,725,000.–
Pfaffenrainstrasse 40, 4103 Bottmingen

Living in the "Beletage" - 4.5-room apartment with all comforts!

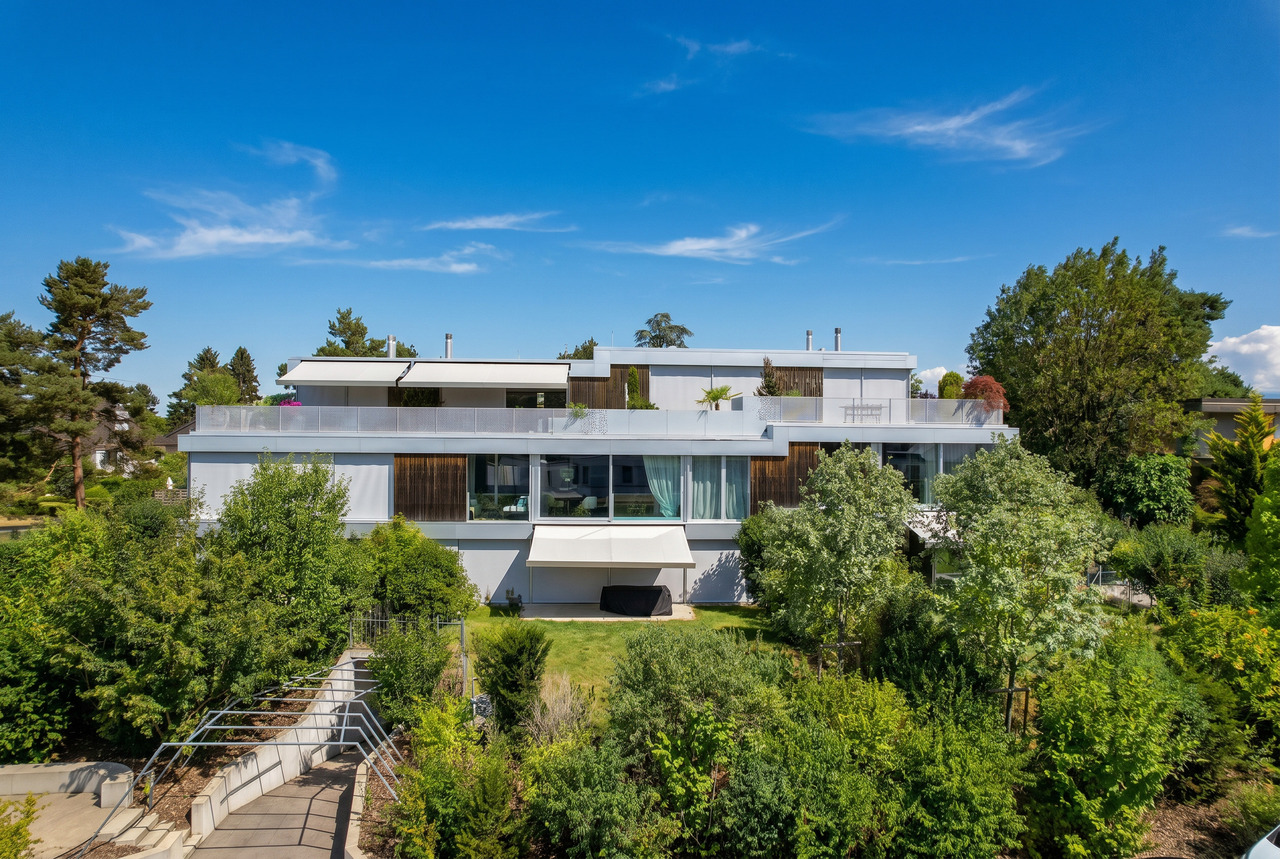
Welcome to the "the five roses" development in Bottmingen.We are creating an exclusive new home for you with all the comforts. This special gem consists of only 5 apartments and offers privacy at the highest level. Whether you choose the attic apartment - our two garden apartments (« Garden paradises ») or the two apartments in the Beletage (1st floor) - each apartment has its own special charm - just like five beautiful roses.About the project: We are building a 5-family house in solid construction with a car garage. A special plus is the large pool, which is exclusively available to the residents of the property. An elevator ensures that you can reach every floor barrier-free.Here are the most important facts about this apartment at a glance:Rooms: 4.5 with winter garden (another room layout is possible)Area: 109 m2Balcony: large covered balcony (adjacent to the winter garden)Parent's bedroom with en-suite bathroom (a real « parent's paradise »)Large living/dining area with open kitchenTwo more bedrooms, another bathroom, and a retreat complete the apartment's room offer. Additionally, there is a basement room that belongs to the apartment. The purchase of an additional storage room in the basement is possible.Optional parking spaces are available in the car garage for your vehicles. (Connection for electric cars possible.)So that this apartment also becomes « your home », you determine the interior design. We have provided generous budgets for all positions that leave little to be desired.You will be accompanied in the design by our experienced team, which is at your side with advice and support.Construction start: end of 2026, completion around mid-2028.We are available to provide further information at any time and look forward to your contact!Your HG Lassak with the ACAMA team
Travel time
-
1 / 17
3.5 roomsCHF 1,198,500.–
Im Nebengraben, 4107 Ettingen

Now completed: Top 3.5-room apartment with private garden! B02

Dear interested parties,here in Ettingen, you have the opportunity to acquire a state-of-the-art condominium (B-0.2).All apartments in House B have winter gardens that can be fully opened. On nice days, the winter garden becomes a large terrace. On days with worse weather - or in winter - the winter garden lives up to its name and is available to extend the living space. You will love this functionality!The «le jardin» development consists of buildings A and B, both of which are being newly built. Building A is oriented towards the main street - is being built in a traditional style - and fits perfectly into the beautiful cityscape of the friendly municipality of Ettingen.The community of about 5700 inhabitants has a kindergarten and primary school and is excellently connected to the city of Basel by public transport (tram line). The next motorway access is only 6 minutes away in the neighboring municipality of Aesch.Building B is located on the street Im Nebengraben and corresponds to the classic image of a current new building. In total, 10 apartments have been created in the two houses.A special highlight is the communal garden, which is protected between the two houses.From the apartment for singles to the large maisonette apartments - which have also earned the title "house in a house" - you will find very individual floor plans for every taste. The floor plans are all practical and well thought out and radiate a special coziness.In detail, this 3½-room apartment offers:Spacious living area (around 103 m2) • Open living/dining area with kitchen • stylish and functional winter garden • terrace • own private garden share with 119m2! (Maintenance can be taken over on request) • Reduit and own cellar compartment • Individual interior design - according to your needs and ideas • Car parking garage with car lift (parking spaces optional) • The property is already completed. The individual final construction of the apartment takes around 3 months from sampling - you can move in soon! Due to its proximity to the town center and the convenient personnel lift, this apartment is also perfectly suitable for older residents.Have we sparked your interest?Then we look forward to your contact!Your ACAMA teamPS: There are still other apartments available with 3.5 or 4.5 rooms

Travel time
-
1 / 39
4.5 rooms125m²CHF 1,268,000.–
Im Nebengraben, 4107 Ettingen

The "House in a House": 4.5-room apartment with loggia and additional studio! A-1.1

Dear interested parties,here in Ettingen, you have the opportunity to acquire a state-of-the-art maisonette apartment with the character of a house (A-1.1).This apartment combines the advantages of a house with the advantages of an apartment. It offers about as much space as a single-family home but is as practical as an apartment.The maisonette apartments can be equipped with the "Best-Ager-Plus" option. The basic idea is to be able to use the apartment even in the event of mobility impairment.For example, this includes pre-installation for a stairlift, a wheelchair-accessible shower, and much more.A beautiful large garden is available to you and your children - without you having to work on the garden. Here, you can turn the key and travel without worrying about your garden.Children can play wonderfully in the protected garden and grow up safely. Thus, all the advantages of a house + an apartment are combined here.The "le jardin" development consists of buildings A and B, both of which are being newly built. Building A is being constructed in a traditional style and fits perfectly into the beautiful townscape of the friendly community of Ettingen. In total, 10 apartments are being created in the two houses. Available are 3.5 and 4.5-room apartments with different sizes and floor plans.A special highlight is the communal garden, which is protected between the two houses. Among other things, a pergola is planned here, inviting you to linger.In detail, this beautiful 4½-room apartment offers:NEW: the access to the studio now forms a normal staircase sothat this unique room can be used optimallySpacious living area (around 125 m²)+ additional area in the studio (+ 12.7 m²)- Open living/dining area with kitchen- Loggia- Reduit and a private cellar compartment- Individual interior design - according to your needs and ideas- Car parking garage with car lift (parking spaces optional)- The apartment is completely finished, including high-quality interior design, and can be visited.Due to its proximity to the town center and the convenient personnel lift, this apartment is also ideal for older residents. Since the apartments are being built, we can still make changes to the floor plans. Feel free to come to us with your wishes and ideas and realize your personal dream home together with us.The community of about 5,700 inhabitants has a kindergarten and primary school and is well connected to the city of Basel by public transport (tram line). The next highway exit is only 6 minutes away in the neighboring community of Aesch.Have we piqued your interest?Then we look forward to your contact!Your ACAMA team

Travel time
-
1 / 10
6.5 rooms238m²Price on request
Bruggweg 15, 4144 Arlesheim

Exclusive 6.5-room apartment near Basel

This exclusive 6.5-room duplex apartment in Arlesheim offers a comfortable living concept on approximately 238 m² of living space in an attractive location. The apartment, built in 2010, spans two floors. The bright living area features a high-quality parquet floor, large windows, and an elegant fireplace, creating a pleasant living atmosphere. The spacious windows let in plenty of daylight and create an open living feel. The modern kitchen offers ample workspace and storage space and is equipped with high-quality appliances, including a Siemens oven with steamer, a Siemens induction cooktop, and a V-ZUG dishwasher. The two bathrooms are modernly equipped and feature a bathtub or shower, double sink, and practical mirror cabinets and base cabinets with sufficient storage space. Room layout Upper floor • Living and dining area with fireplace • Kitchen • Two rooms • Bathroom Ground floor • Large room • Guest bathroom • Laundry room • Reduit Apartment with: • Living and dining area • Bedroom • Bathroom • Dressing room The partially covered terrace is designed with stone slabs and offers a pleasant outdoor area. The greened terrace area creates additional free space in the green. A large, high cellar offers versatile usage possibilities and additional storage space. The apartment also includes a spacious double garage with space for two vehicles. Location and infrastructure All important facilities for daily needs are within short walking distance: • Bus stop: approx. 3 minutes' walk • School: approx. 5 minutes' walk • Tram stop: approx. 6 minutes' walk • Pharmacy: approx. 6 minutes' walk • Shopping facilities: approx. 5 minutes' walk • Railway station: approx. 9 minutes' walk This attractive apartment offers plenty of space, high-quality equipment, and flexible usage possibilities through the integrated apartment. A rare opportunity for buyers who appreciate spacious living in a preferred location.

Travel time
-
  • White multistory residential building with balconies and raised ground floor
  • large windows, table and chairs, carpet, modern decorations
  • large windows, couches, decorative objects, rug, view
  • Open kitchen with island, dining area with chairs, floor and wall tiles, windows with curtains, artwork
  • modern kitchen with appliances, white cabinets, countertops, islands, large windows, view outside
  • Corridor with hardwood floor, decorative painting, white walls
  • modern bathroom with oval sink, large mirror, wooden shelves, bedroom with bed, tv on wall, and white curtains
1 / 7
7 rooms179m²CHF 1,980,000.–
Baselstrasse 58, 4142 Münchenstein

Comfortable ownership apartment with two parking spaces

This exceptional and attractive ownership apartment combines stylish living with a prime location and the highest level of comfort. In just around 12 minutes, you can reach both the train station and the Basel city center, while the tram stops practically right in front of the door - ideal for all those who appreciate urban life and relaxed retreats.The entire shutter and lighting control is done via a modern smart home system (KNX). The high-quality technical refinements, as well as the controlled apartment ventilation, underline the high standard of construction. The apartment also impresses with high-quality rooms with elegant parquet floors and a spacious living area that invites you to linger and relax. The modern kitchen is equipped with a food center and leaves no wishes unfulfilled. The bedroom scores with a beautiful view and a quiet atmosphere. The stylish bathroom with a rain shower and starlight ceiling turns everyday life into a real wellness experience. The room offer is complemented by a separate guest toilet. Practical are also the own washing machine and the tumbler in the reduction. Two terraces offer pleasant outdoor areas for sunny hours. The purchase object also includes two parking spaces, which are already included in the offer. Don't miss this unique opportunity. If you are interested, we look forward to your contact. We will gladly send you the detailed sales documentation with all the details of the sales process and show you this special apartment in person.

Travel time
-
1 / 11
5.5 rooms170m²CHF 1,195,000.–
Hauptstrasse 102B, 4416 Bubendorf

A Home for Today - and Forever

You don't just live here - you live. This charming maisonette apartment is made for all those who are looking for something special and are happy to take a little distance from the ordinary.On two levels, a sense of living unfolds that allows you to breathe. Bright rooms, a consistent room layout, and a pleasant lightness characterize the home. Whether cozy retreat or social gathering - this apartment adapts to life, not the other way around.Just a few steps away, the stream babbles, accompanied by greenery, peace, and nature. A place where you can start the day with a walk or listen to the water with the window open. Nature and living comfort meet here - unpretentious, honest, and soothing.This maisonette is not a loud statement, but a quiet charmer with character. A home for people who know that quality of life doesn't have to be loud - but simply feels right.Now enjoy the highlights of this attractive offer: - High-quality and consistent construction- Elegant, timeless kitchen- Spacious upper floor with separate balcony- 3 wet cells: 1 × bathtub/shower, 2 × shower/WC- 1x parking space à CHF 35'000.--- Party basement for shared use (approx. 50 people)- and much more...Location: The property is located in Bubendorf in the lower Frenkental. Quiet, natural living situation with good infrastructure and quick connection to Liestal and Basel. Ideal for all those who want to combine living in the green with good accessibility.As your competent contact for any questions about this property, we are of course available to you at any time.If you would like to view more objects, please visit us at www.ardesco.ch.

Travel time
-
1 / 12
  • Parking space
  • Garage
  • Elevator
  • +1
4.5 rooms110m²CHF 545,000.–
4452 Itingen

A home that brings peace and leaves room for life

This charming property convinces with a well-thought-out room layout, quiet location, and well-kept ambiance. Ideal for people who value quality of life and good accessibility.The spacious living area is bright and friendly. The separate kitchen with adjacent dining area is perfect for joint cooking. Three well-cut rooms offer a lot of design freedom. The bathroom with a window is equipped with its own washing tower and provides additional comfort.A highlight is the approximately 8 m² large balcony with a view of the greenery. Perfect for sunny hours outdoors. The environment is family-friendly, quiet, and well-connected.The apartment includes a separate basement room and a parking space with a car lift. The entire complex is well-kept and has a spacious community area with a playground, barbecue area, garden house, workshop, drying room with Secomat, and bicycle room. So, no wishes are left unfulfilled. Take advantage and convince yourself! This PREMIUM HOMES offer includes: • Desired region • Quiet and child-friendly residential area • Connection to the Zurich Baden region • Spacious living area • Barrier-free access with lift • Continuously renovated and maintained • Separate basement room • Community drying rooms • Parking space • Balcony with approximately 8 m² of space • Gross living area 110 m² • Net living area 92 m² Interested? We would be happy to take you through a non-binding viewing! Do you want to sell your house or apartment worry-free? We will tell you the current market value of your property, discreetly and non-bindingly! Are you interested in a first non-binding exchange of ideas? Don't hesitate and contact us. We look forward to hearing from you.

  • Parking space
  • Garage
  • Elevator
  • +1
Baran Demir

Baran Demir

Immobilienvermittler

1 / 10
  • Balcony / Terrace
  • Garage
  • View
  • +4
4.5 rooms105m²Price on request
Neusatzweg 15, 4106 Therwil

Exclusive attic apartment with large attic terrace and high energy efficiency. New prices! - W8

A life between the hustle and bustle of everyday life and the tranquility of nature. Do you like to live quietly and yet centrally? Do you want to design your home individually? Then you are at the right address at Neusatzweg. Exclusive, sustainable attic apartment in a new building with high energy efficiency and innovative financing concept! You design the purchase price yourself! In a unique, exclusive location in the Leimental in Therwil, a high-quality multi-family house with a total of 8 condominiums and a parking garage is being built on a plateau with an unobstructed valley view. All apartments on the ground and upper floors have balconies and winter gardens. The ground floor apartments also have a private garden. The attic apartments have spacious terraces. The floor-to-ceiling windows and doors, in combination with a comfort ventilation system, increase the living comfort. Furthermore, they support the architectural concept of brightness, generosity, and connection between indoors and outdoors. The fixed positions of the openings in the facade structure the exterior appearance of the buildings and enable a variety of individual floor plan adjustments. The reduced load-bearing structure also allows for a variety of options for individual floor plan division. The open living and dining areas are followed by balconies or outdoor seating areas. Here, you have a direct view of the surroundings and the intensive planting, which also serves as a visual shield and protects the residents from the views of others. The environment is underscored and taken up by the naturalness of the stone and wood facade, so the residential buildings blend harmoniously into the local landscape. Each of the apartments has a separate toilet with shower, a storage room, and a winter garden, as well as a basement compartment in the basement. Connections for a washing machine and a tumble dryer are available in the apartment. Apartment W8 with 4.5 rooms has a net living area of approximately 105.32 sqm and offers an above-average high construction budget. The equipment of the apartments in terms of floor coverings, wall design, bathroom and kitchen equipment is actively co-determined by the buyer. The architects' selection serves as a suggestion and is the basis for the individual budget positions. Individual wishes and adjustments are possible. The apartment has an attic terrace with 68.25 sqm. 2 parking spaces in the associated parking garage are available for apartment W8. Each parking space has an electric connection and a photovoltaic system. Cost per parking space 60,000 CHF. Building permit available Construction start spring 2026 Further detailed information upon request. Contact: Mr. Giovanni Ferrara 078 866 90 68 Email: giovanni.ferrara@ferrara-architekten.ch

  • Balcony / Terrace
  • Garage
  • View
  • +4
Giovanni Ferrara

Giovanni Ferrara

Dipl. Architekt ETH SIA REG A

Travel time
-
1 / 10
  • Balcony / Terrace
  • Garage
  • View
  • +4
4.5 rooms118m²Price on request
Neusatzweg 15, 4106 Therwil

Exclusive attic apartment with large attic terrace and high energy efficiency. New prices! - W7

A life between the hustle and bustle of everyday life and the tranquility of nature.Do you like to live quietly and yet centrally?Do you want to design your home individually?Then you are at the right address at Neusatzweg.Exclusive, sustainable attic apartment in a new building with high energy efficiency and innovative financing concept! You design the purchase price yourself!In a unique, exclusive location in the Leimental in Therwil, a high-quality multi-family house with a total of 8 condominiums and a parking garage is being built on a plateau with an unobstructed valley view.All apartments on the ground and upper floors have balconies and winter gardens. The ground floor apartments also have a private garden. The attic apartments have spacious terraces. The floor-to-ceiling windows and doors, in combination with a comfort ventilation system, increase the living comfort. Furthermore, they support the architectural concept of brightness, generosity, and connection between indoors and outdoors. The fixed positions of the openings in the facade structure the external appearance of the buildings and allow for a variety of individual floor plan adjustments.The reduced load-bearing structure also allows for a variety of options for individual floor plan division. The open living and dining areas are followed by balconies or outdoor seating areas. Here, you have a direct view of the surroundings and the intensive planting, which also serves as a visual protection and shields the residents from the views of others. The environment is underscored and picked up by the naturalness of the stone and wood facade, so the residential buildings blend harmoniously into the local image.Each of the apartments has a separate toilet with shower, a storage room, and a winter garden, as well as a basement compartment in the basement. Connections for a washing machine and a tumble dryer are available in the apartment.Apartment W7 with 4.5 rooms has a net living area of approximately 117.85 sqm and offers an above-average high construction budget. The equipment of the apartments in terms of floor coverings, wall design, bathroom, and kitchen equipment is actively co-determined by the buyer. The architects' selection serves as a suggestion and is the basis for the individual budget positions. However, individual wishes and adjustments are possible. The apartment has an attic terrace with 75.65 sqm.2 parking spaces in the associated parking garage are available for apartment W7. Each parking space has an electric connection and a photovoltaic system. Cost per parking space 60,000 CHF.Building permit availableConstruction start expected in spring 2026Further detailed information available upon request.Contact:Mr. Giovanni Ferrara078 866 90 68Email: giovanni.ferrara@ferrara-architekten.ch

  • Balcony / Terrace
  • Garage
  • View
  • +4
Giovanni Ferrara

Giovanni Ferrara

Dipl. Architekt ETH SIA REG A

Travel time
-
1 / 10
  • Balcony / Terrace
  • Garage
  • Elevator
  • +3
4.5 rooms119m²Price on request
Neusatzweg 15, 4106 Therwil

Exclusive garden apartment with high energy efficiency and unobstructable views. New prices! - W3

A life between the hustle and bustle of everyday life and the tranquility of nature. Do you like to live quietly and yet centrally? Do you want to design your home individually? Then you are at the right address at Neusatzweg. Exclusive, sustainable garden apartment in a new building with high energy efficiency and innovative financing concept! You design the purchase price with! In a unique, exclusive location in the Leimental in Therwil, a high-quality multi-family house with a total of 8 condominiums and a parking garage is being built on a plateau with an unobstructable valley view. All apartments on the ground and upper floors have balconies and winter gardens. The ground floor apartments also have a private garden. The attic apartments have spacious terraces. The floor-to-ceiling windows and doors increase the living comfort in combination with a comfort ventilation system. Furthermore, they support the architectural concept of brightness, generosity, and connection between indoor and outdoor spaces. The fixed positions of the openings in the facade structure the external appearance of the buildings and enable a variety of individual floor plan adjustments. The reduced load-bearing structure also allows a variety of options for individual floor plan division. The open living and dining areas are followed by balconies or outdoor seating areas. Here you have a direct view of the surroundings and the intensive planting, which also serves as a visual protection and shields the residents from the views of others. The environment is underlined and taken up by the naturalness of the stone and wood facade, so the residential buildings fit harmoniously into the local image. Each of the apartments has a separate toilet with shower, a storage room, and a winter garden, as well as a basement compartment in the basement. Connections for a washing machine and a dryer are available in the apartment. The apartment W3 with 4.5 rooms has a net living area of approximately 119.10 sqm and offers an above-average high construction budget. The equipment of the apartments in terms of floor coverings, wall design, bathroom and kitchen equipment is actively co-determined by the buyer. The architects' selection serves as a suggestion and is the basis for the individual budget positions. Individual wishes and adjustments are possible. A winter garden with 12.71 sqm, a seating area with 4.52 sqm, and a garden with 60.00 sqm round off this spacious apartment. 2 parking spaces in the associated parking garage are available for apartment W3. The parking spaces have an electric connection and a photovoltaic system. Costs 2 parking spaces 85,000 CHF. Building permit available Construction start expected in spring 2026 Further detailed information upon request. Contact: Mr. Giovanni Ferrara 078 866 90 68 Email: giovanni.ferrara@ferrara-architekten.ch

  • Balcony / Terrace
  • Garage
  • Elevator
  • +3
Giovanni Ferrara

Giovanni Ferrara

Dipl. Architekt ETH SIA REG A

Travel time
-
1 / 10
  • Balcony / Terrace
  • Garage
  • View
  • +4
4.5 rooms127m²Price on request
Neusatzweg 15, 4106 Therwil

Exclusive garden apartment with high energy efficiency and unobstructable view. New prices! - W4

A life between the hustle and bustle of everyday life and the tranquility of nature. Do you like to live quietly and yet centrally? Do you want to design your home individually? Then you are at the right address at Neusatzweg. Exclusive, sustainable garden apartment in a new building with high energy efficiency and innovative financing concept! You design the purchase price with! In a unique, exclusive location in the Leimental in Therwil, a high-quality multi-family house with a total of 8 condominiums and a parking garage is being built on a plateau with an unobstructable valley view. All apartments on the ground and upper floors have balconies and winter gardens. The ground floor apartments also have a private garden. The attic apartments have spacious terraces. The floor-to-ceiling windows and doors, in combination with a comfort ventilation system, increase the living comfort. Furthermore, they support the architectural concept of brightness, generosity, and connection between indoor and outdoor spaces. The fixed positions of the openings in the facade structure the exterior appearance of the buildings and enable a variety of individual floor plan adjustments. The reduced load-bearing structure also allows for a variety of options for individual floor plan divisions. The open living and dining areas are followed by balconies or outdoor seating areas. Here, you have a direct view of the surroundings and the intensive planting, which also serves as a visual protection and shields the residents from the views of others. The surroundings are underscored and taken up by the naturalness of the stone and wood facade, so the residential buildings blend harmoniously into the local landscape. Each of the apartments has a separate toilet with shower, a storage room, and a winter garden, as well as a basement compartment in the basement. Connections for a washing machine and a dryer are available in the apartment. Apartment W4 with 4.5 rooms has a net living area of approximately 127.04 sqm and offers an above-average high construction budget. The equipment of the apartments in terms of floor coverings, wall design, bathroom, and kitchen equipment is actively co-determined by the buyer. The architects' selection serves as a suggestion and is the basis for the individual budget positions. However, individual wishes and adjustments are possible. A winter garden of 11.73 sqm, a seating area of 4.96 sqm, and a garden of 110.00 sqm round off this spacious apartment. A parking space in the associated parking garage is available for apartment W4. The parking space has an electric connection and a photovoltaic system. Costs per parking space 60,000 CHF. Building permit available Construction start expected in spring 2027 Further detailed information upon request. Contact: Mr. Giovanni Ferrara 078 866 90 68 Email: giovanni.ferrara@ferrara-architekten.ch

  • Balcony / Terrace
  • Garage
  • View
  • +4
Giovanni Ferrara

Giovanni Ferrara

Dipl. Architekt ETH SIA REG A

Travel time
-
1 / 10
  • Balcony / Terrace
  • Garage
  • View
  • +4
3.5 rooms86m²Price on request
Neusatzweg 15, 4106 Therwil

Exclusive apartment with high energy efficiency and unobstructable view. New prices! - W5

A life between the hustle and bustle of everyday life and the tranquility of nature. Do you like to live quietly and yet centrally? Do you want to design your home individually? Then you are at the right address at Neusatzweg. Exclusive, sustainable apartment in a new building with high energy efficiency and innovative financing concept! You design the purchase price yourself! In a unique, exclusive location in the Leimental in Therwil, a high-quality multi-family house with a total of 8 condominiums and a parking garage is being built on a plateau with an unobstructable valley view. All apartments on the ground and upper floors have balconies and winter gardens. The ground-floor apartments also have a private garden. The attic apartments have spacious terraces. The floor-to-ceiling windows and doors, in combination with a comfort ventilation system, increase the living comfort. Furthermore, they support the architectural concept of brightness, generosity, and connection between indoor and outdoor spaces. The fixed positions of the openings in the facade structure the exterior appearance of the buildings and enable a variety of individual floor plan adjustments. The reduced support structure also allows for a variety of options for individual floor plan divisions. The open living and dining areas are followed by balconies or outdoor seating areas. Here, you have a direct view of the surroundings and the intensive planting, which also serves as a visual protection and shields the residents from the views of others. The environment is underscored and taken up by the naturalness of the stone and wood facade, so the residential buildings blend harmoniously into the local image. Each apartment has a separate toilet with shower, a storage room, and a winter garden, as well as a basement compartment in the basement. Connections for a washing machine and a tumble dryer are available in the apartment. Apartment W5 with 3.5 rooms has a net living area of approximately 86.41 sqm and offers an above-average high construction budget. The equipment of the apartments in terms of floor coverings, wall design, bathroom, and kitchen equipment is actively co-determined by the buyer. The architects' selection serves as a suggestion and is the basis for the individual budget positions. However, individual wishes and adjustments are possible. A winter garden with 12.48 sqm and a seating area with 5.79 sqm round off this spacious apartment. A parking space in the associated parking garage is available for apartment W5. The parking space has an electric connection and a photovoltaic system. Costs per parking space: 60,000 CHF. Building permit available Construction start expected in spring 2026 Further detailed information available upon request. Contact: Mr. Giovanni Ferrara 078 866 90 68 Email: giovanni.ferrara@ferrara-architekten.ch

  • Balcony / Terrace
  • Garage
  • View
  • +4
Giovanni Ferrara

Giovanni Ferrara

Dipl. Architekt ETH SIA REG A

Travel time
-
1 / 11
  • Balcony / Terrace
  • Elevator
4.5 rooms116m²CHF 1,420,000.–
4123 Allschwil

RESERVED

You open the door and immediately feel that this place is not just a space. Light falls softly through large glass surfaces, dances over warm floors, and makes everything seem alive. It's that feeling of having arrived, even before you've put down your keys.The center is an open area where life naturally comes together. Cooking, laughing, conversations that last longer than planned. Everything flows together without being intrusive. A room that doesn't want to impress and that's why it leaves such a big impression.Outside, a protected retreat awaits. Green, quiet, almost like a small cosmos of its own. Here, everything slows down, thoughts become quieter, and time loses its urgency. A place for long evenings and quiet mornings.And that's what's special about it. It's not a home that needs to be explained. It's one that you feel. So, no wishes are left unfulfilled. Take advantage and convince yourself! This PREMIUM HOMES offer includes: • Central, sunny location • Family-friendly environment • Recreational area right on site • Close to schools and kindergarten • Well-thought-out, modern floor plan • Bright, airy rooms • Modern, open kitchen with high-quality appliances • 2 bathrooms with shower • Spacious basement compartment • Lovingly designed garden • Good access (car, public transport) • Net living area approx. 97 m² • Gross living area approx. 116 m² • Garden living area approx. 85 m² • 1 underground parking space excl. CHF 35,000.- Interested? We'd be happy to take you on a non-binding tour! Do you want to sell your house or apartment worry-free? We'll tell you the current market value of your property, discreetly and non-bindingly! Are you interested in a first non-binding exchange of ideas? Don't hesitate to contact us. We look forward to hearing from you.

  • Balcony / Terrace
  • Elevator
Fat Dakaj

Fat Dakaj

Immobilienvermittler

1 / 13
3.5 rooms151m²CHF 1,520,000.–
4148 Pfeffingen

Luxurious 3.5-room terrace apartment with Minergie standard

Light, peace and a unique sense of living come together in this exclusive 3.5-room apartment in the popular Pfeffingen (BL). Enjoy the relaxed atmosphere of a retreat that combines modern design with cozy living. The open, thoughtful room concept lets in plenty of daylight and creates an inviting environment for different lifestyles.Two comfortable bedrooms and two elegant bathrooms provide privacy and flexibility - perfect for couples, small families or discerning singles. The generously designed living and dining area invites you to social hours and relaxed time at home. Practical details such as an elevator, bike room and two private parking spaces in the house underline the exceptional comfort of this high-quality owned apartment.The property is Minergie-certified and offers a contemporary energy-efficient living experience thanks to underfloor heating. The well-maintained overall complex convinces with sustainable technologies and offers long-term value growth potential - a real investment for your future. Look forward to the immediate proximity to all everyday facilities: schools, shopping opportunities and the next train station are quickly accessible. Experience your personal refuge and shape your next years of life with style and security. Arrange a non-binding viewing now - your new home awaits you!This property offer is characterized by: • Two parking spaces in the underground garage for CHF 70,000.- are included • Minergie-certified for energy-efficient living • Spacious 3.5-room apartment with open floor plan • Two stylish bathrooms • Underfloor heating provides a comfortable room climate • Elevator directly into the apartment for convenient access • School within walking distance • Attractive investment with value growth potential • Unobstructed view from the living and dining area into the distance Interested? Contact us for a non-binding consultation!

1 / 15
3.5 rooms74m²CHF 450,000.–
4436 Oberdorf BL

Space for your ideas: Bright 3.5-room corner apartment in Oberdorf BL

Realize your dreams! Nature-loving living and yet benefiting from short distances: Oberdorf BL offers an attractive combination of quality of life, good accessibility, and practical infrastructure. Shopping opportunities, doctor's offices, and public transportation are in the immediate vicinity.The bright 3.5-room apartment with 74 m² of living space is located on the first floor of a well-maintained multi-family house from 1984. As a corner apartment, it convinces with plenty of daylight and a pleasant living atmosphere. The building block set back from the main street ensures a quiet living environment despite the central location.The apartment needs modernization - an ideal opportunity to realize your own living ideas and design the rooms entirely according to personal taste. This makes the property suitable for singles, couples, and investors with a vision.A balcony, a private cellar compartment, a lift, and a washing machine with integrated dryer provide additional comfort. The communal infrastructure includes a laundry room, a bike cellar, and a community room. A parking space in the garage and an outdoor parking space round off the offer.The roof of the property was completely renovated in 2024 and equipped with a photovoltaic system, which provides lower ancillary costs.This Nova Casa offer includes: • 3.5 rooms • 74m2 living space • Available immediately • Well-maintained condition • Potential for individual design • Quiet location • Intelligent floor plan • 1x wet cell with bathtub • Lift • Communal rooms • 1x outdoor parking space (excl. CHF 20'000.-) • 1x garage parking space (excl. CHF 35'000.-) • Near shopping opportunities • Near public transportation • Renovation of the entire roof in 2024 • Installation of a PV system in 2024 Curious? We invite you to a non-binding viewing and will show you this exceptional property personally.Do you want to sell your property unconditionally and worry-free? We determine the current market value of your property for you and show you your options - discreetly and unconditionally. Don't hesitate to contact us for a first conversation.We look forward to hearing from you.

Suggested properties for you based on search results

Other interesting objects