455 results - Flats for sale: Canton Basel-Country

1 / 13
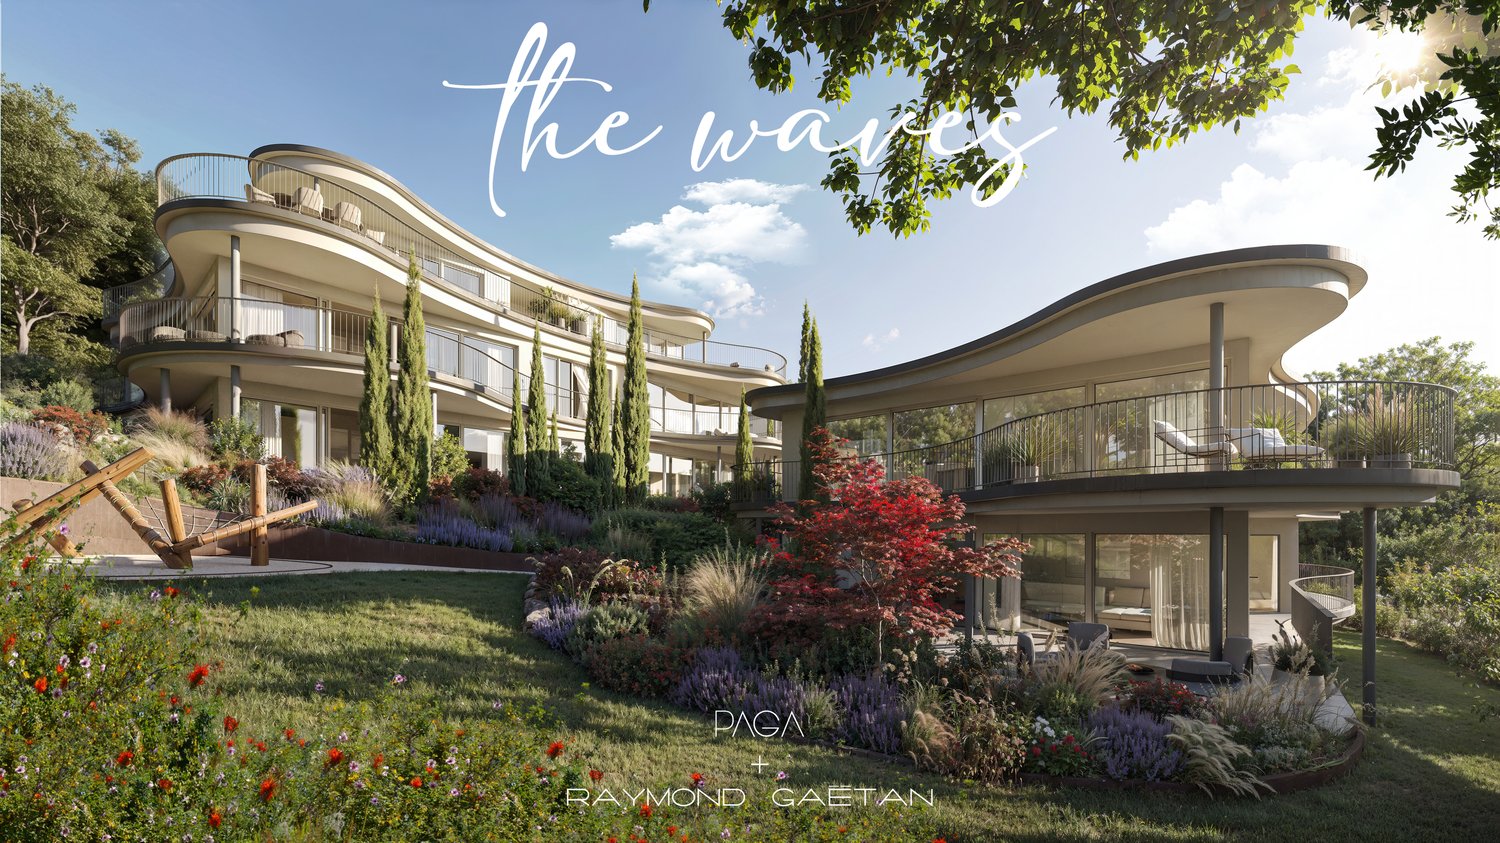
3.5 rooms98m²CHF 1,450,000.–
4147 Aesch BL

AT THE TOP | PANORAMASICHT KÜSST LUXUS


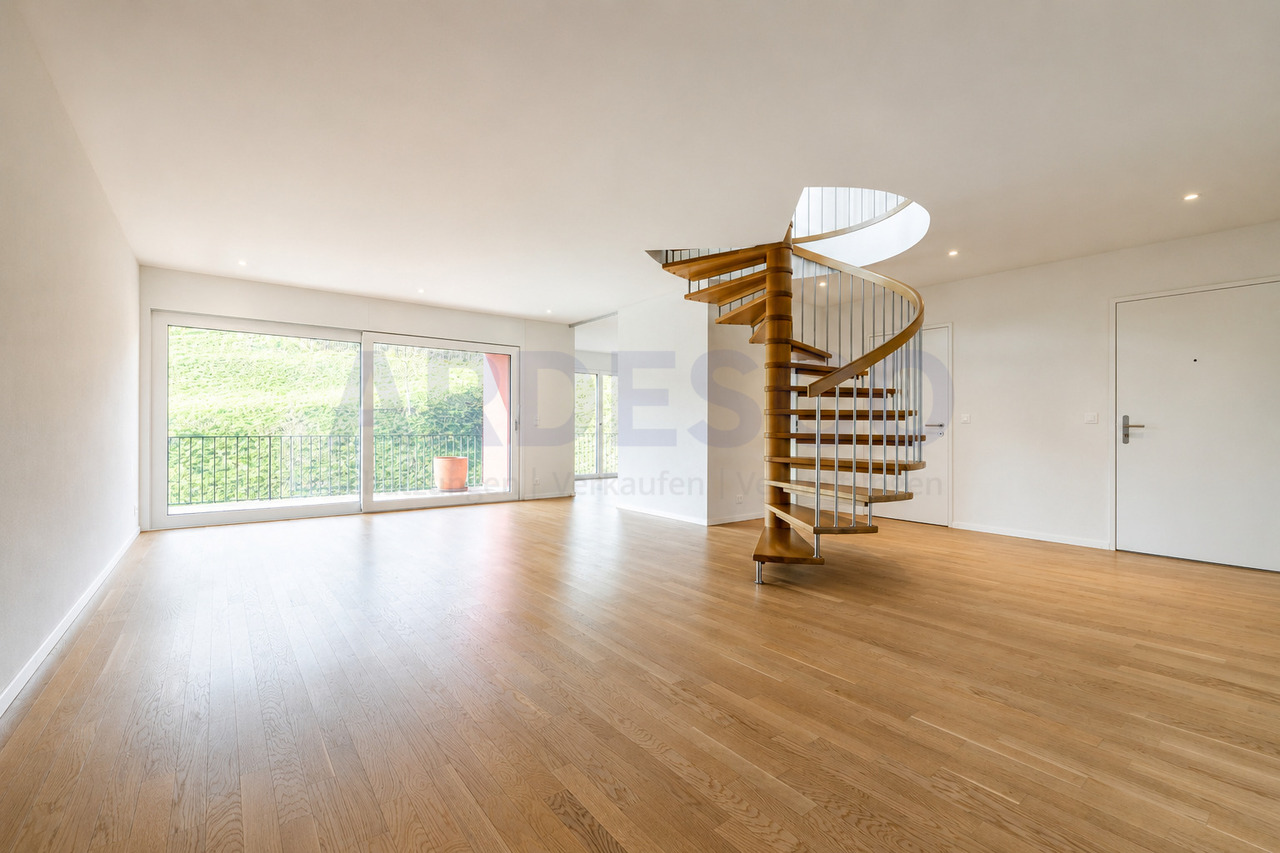
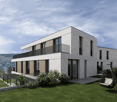
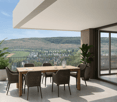
Eingebettet in eine der begehrtesten Wohnlagen von Aesch erwartet Sie eine aussergewöhnliche Attikawohnung, welche modernes Design, höchste Bauqualität und ein unvergleichliches Wohngefühl auf einzigartige Weise vereint. Dank der hervorragenden Anbindung an den öffentlichen Verkehr sowie den Autobahnanschluss profitieren Sie von kurzen Wegen nach Basel, während die naturnahe Umgebung mit zahlreichen Spazier- und Naherholungsgebieten einen perfekten Ausgleich zum urbanen Alltag schafft.Bereits beim Betreten der Wohnung wird deutlich, dass hier jedes Detail mit grösster Sorgfalt geplant wurde. Grosszügige Raumdimensionen, eine exklusive Materialisierung sowie die beeindruckende Raumhöhe von 2.73 Metern verleihen den Räumlichkeiten eine aussergewöhnliche Grosszügigkeit und Eleganz. Die raumhohen Türen, modernste Gebäudetechnik sowie die kontrollierte Wohnungslüftung unterstreichen den kompromisslos hohen Qualitätsanspruch dieser einzigartigen Liegenschaft.Ein besonderes Highlight bildet der grosszügige Balkon mit optimaler Südwest-Ausrichtung. Hier geniessen Sie bis in die Abendstunden hinein die Sonne sowie eine beeindruckende Weitsicht über Aesch und die umliegende Landschaft - ein Ort, an dem sich der Alltag bereits nach wenigen Minuten wie Ferien anfühlt.Abgerundet wird dieses exklusive Wohnangebot durch zwei stilvoll ausgestattete Badezimmer, ein separates Reduit mit eigener Waschmaschine und Tumbler sowie zwei Autoeinstellplätze in der Einstellhalle. • Exklusive Attikawohnung in begehrter Wohnlage von Aesch BL • Hervorragende Anbindung an den öffentlichen Verkehr sowie die Autobahn • Neubauwohnung in exzellentem Zustand • Grosszügiger Balkon mit idealer Südwest-Ausrichtung • Beeindruckende Weitsicht über die Region • Einzigartige Raumhöhe von 2.73 Metern • Luxuriöse Materialisierung mit viel Liebe zum Detail • Raumhohe Türen für ein aussergewöhnliches Wohngefühl • Kontrollierte Wohnungslüftung • Moderne Gebäudeautomation (Smart Home) • Lift vorhanden (behindertengerecht) • Zwei hochwertig ausgestattete Badezimmer • Separates Reduit mit Waschmaschine und Tumbler • Zwei Autoeinstellplätze zzgl. je CHF 50'000.- Nestled in one of Aesch's most sought-after residential locations, this exceptional penthouse seamlessly combines contemporary architecture, outstanding construction quality and an unrivalled living experience. Excellent public transport connections and direct access to the motorway ensure convenient access to Basel, while the surrounding green spaces, scenic walking trails and recreational areas offer the perfect balance between urban living and nature.From the moment you step inside, it becomes evident that every detail has been carefully considered. Generous living spaces, luxurious finishes and an impressive ceiling height of 2.73 metres create an extraordinary sense of openness and elegance. Full-height doors, state-of-the-art building technology and a controlled mechanical ventilation system further emphasise the uncompromising quality and sophistication of this remarkable residence.A true highlight is the spacious southwest-facing balcony, where you can enjoy sunshine well into the evening while taking in breathtaking panoramic views across Aesch and the surrounding landscape. It is a place where everyday life effortlessly gives way to the feeling of being on holiday.Completing this exceptional offering are two elegantly appointed bathrooms, a separate utility room with a private washing machine and tumble dryer, as well as two indoor parking spaces in the underground garage. • Exclusive penthouse apartment in one of Aesch BL's most desirable residential locations • Excellent public transport and motorway connections • Newly built apartment presented in immaculate condition • Spacious southwest-facing balcony • Spectacular...
1 / 7
4.5 rooms92m²CHF 790,000.–
Lachmattstrasse 77, 4132 Muttenz

Elegantly renovated residential paradise with well-thought-out floor plan

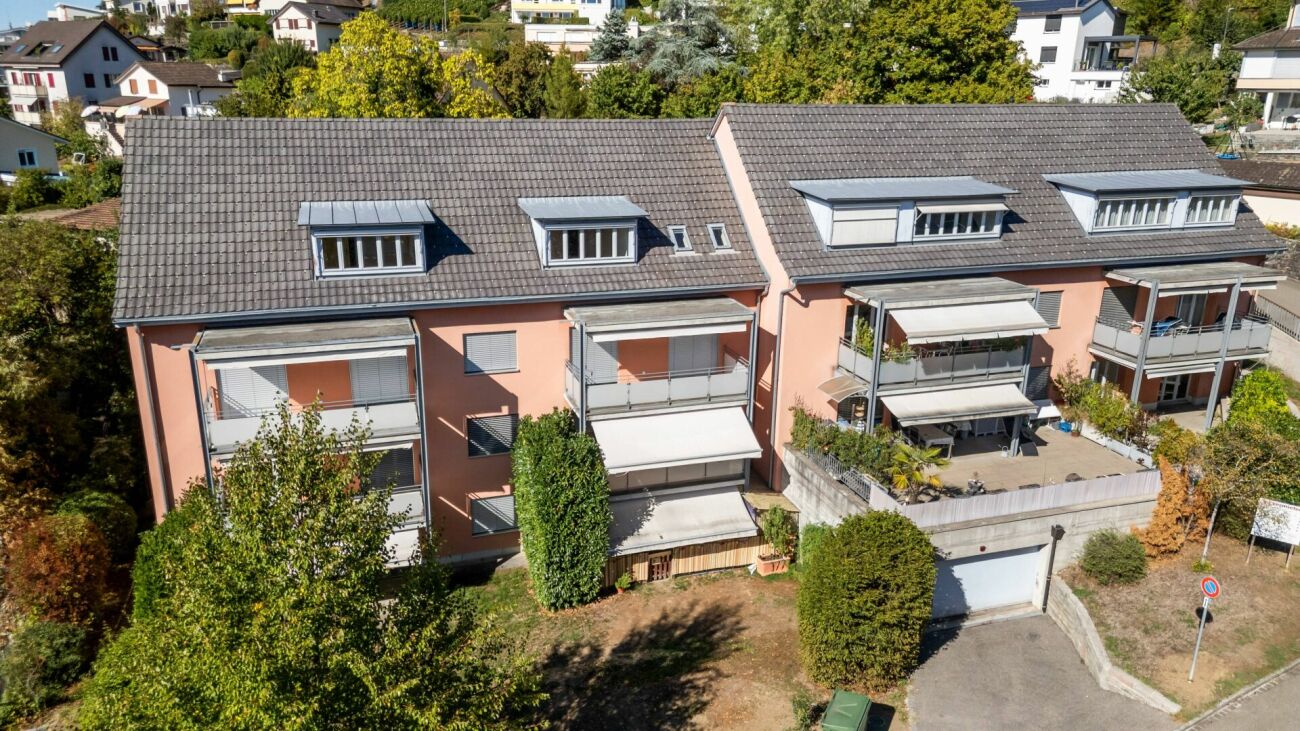
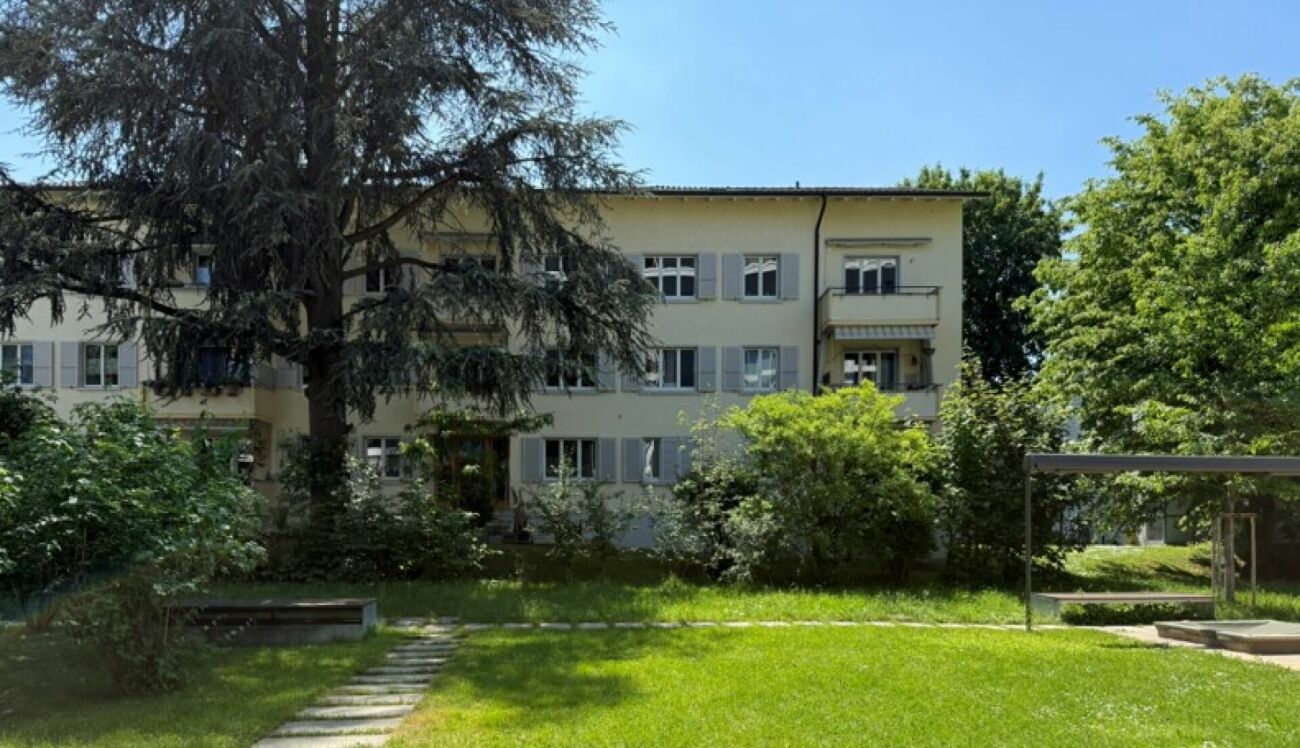
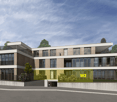
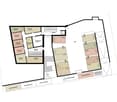
This attractive 4.5-room apartment is located on the first floor of a manageable residential building. The well-maintained construction offers a spacious inner courtyard with green spaces and a playground, inviting you to linger and particularly family-friendly. Public transportation and shopping facilities are easily accessible on foot. Your new home impresses with a well-thought-out room concept on one level and a high level of living comfort. The elevator in the stairwell allows for convenient and barrier-free access to the apartment.The spacious living and dining area forms the heart of the apartment and impresses with a bright, inviting atmosphere. Large windows provide plenty of daylight and enable direct access to the balcony with a view of the extensive, greened inner courtyard with a playground.The kitchen is separately arranged, but open to the dining and living area as well as to the corridor - ideal for those who want to combine a clear structure with an open spatial feeling. A guest toilet sensibly complements the living area.The apartment has three well-proportioned rooms that can be used in a variety of ways. One of the rooms is ideal for conversion into a dressing room or as an additional workspace or hobby room if needed.The modern, renovated bathroom with a walk-in shower is directly accessible from the bedroom and at the same time usable as the main bathroom for all rooms - a practical and pleasant solution.The apartment also includes a parking space in the car garage and a cellar compartment in the basement.Convince yourself with a non-binding visit. I look forward to your contact.

Travel time
-
1 / 15
4.5 rooms110m²CHF 1,090,000.–
4132 Muttenz

Reserved, Lots of Space to Live! Family-friendly Garden Apartment in Muttenz

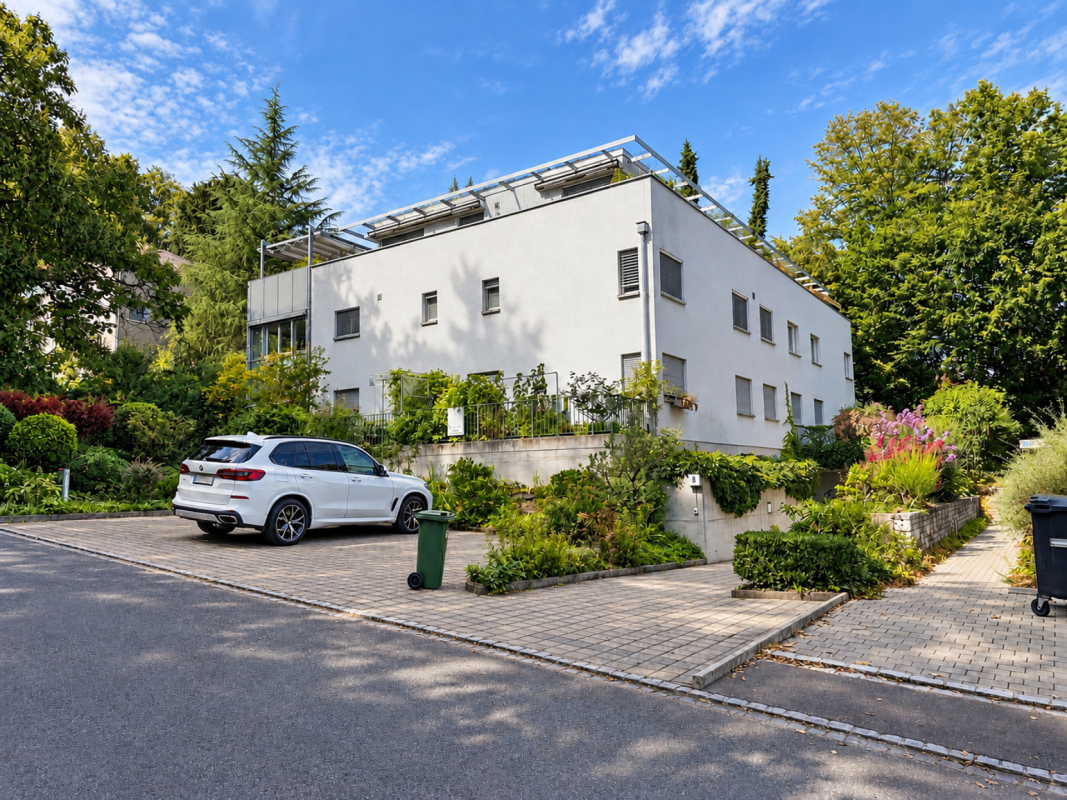
Bright 4.5-room apartment with spacious terrace, ideal for families Welcome to your new home on Eptingerstrasse in Muttenz. This beautiful 4.5-room apartment on the ground floor combines spacious living, modern comfort, and a quiet location. Ideal for families, couples, or individuals looking for something special.With a living area of 110 m², the apartment offers plenty of space for individual living ideas. The floor plan is bright and inviting, so every room presents itself openly and friendly. Large windows let in plenty of daylight and create a pleasant living atmosphere.The living and dining area is the heart of the apartment. Here you can enjoy cozy hours with family and friends or relax on your spacious terrace with a view of the greenery. The private garden invites you to linger, play, or garden, creating a small paradise right outside your door.The apartment was carefully renovated in 2022 and combines contemporary design with a charming living feel.This Nova Casa offer includes: • Spacious 110 m² living area, ideal for couples or families • Bright 4.5-room apartment on the ground floor with optimal room layout • Spacious living and dining area, the heart of the apartment • Large terrace, perfect for relaxing and enjoying • Completely modernized in 2022, ready for immediate occupancy, without renovation needs • Quiet and family-friendly location with plenty of greenery and privacy • Near schools and kindergartens, short distances for family everyday life • Central location in Muttenz, short distances to shopping, schools, and public transportation • 1 x garage parking space excl. CHF 30,000.-- Curious? We invite you to a non-binding viewing!Do you want to sell your property uncomplicated and worry-free? We determine the current market value of your property for you and show you your options, discreetly and non-bindingly! Don't hesitate to contact us for a first conversation.We look forward to hearing from you.

1 / 13
3.5 rooms80m²CHF 1,500,000.–
4103 Bottmingen

MIT LIEBE ZUM DETAIL | EINMALIGE GELEGENHEIT AUF DEM BRUDERHOLZ

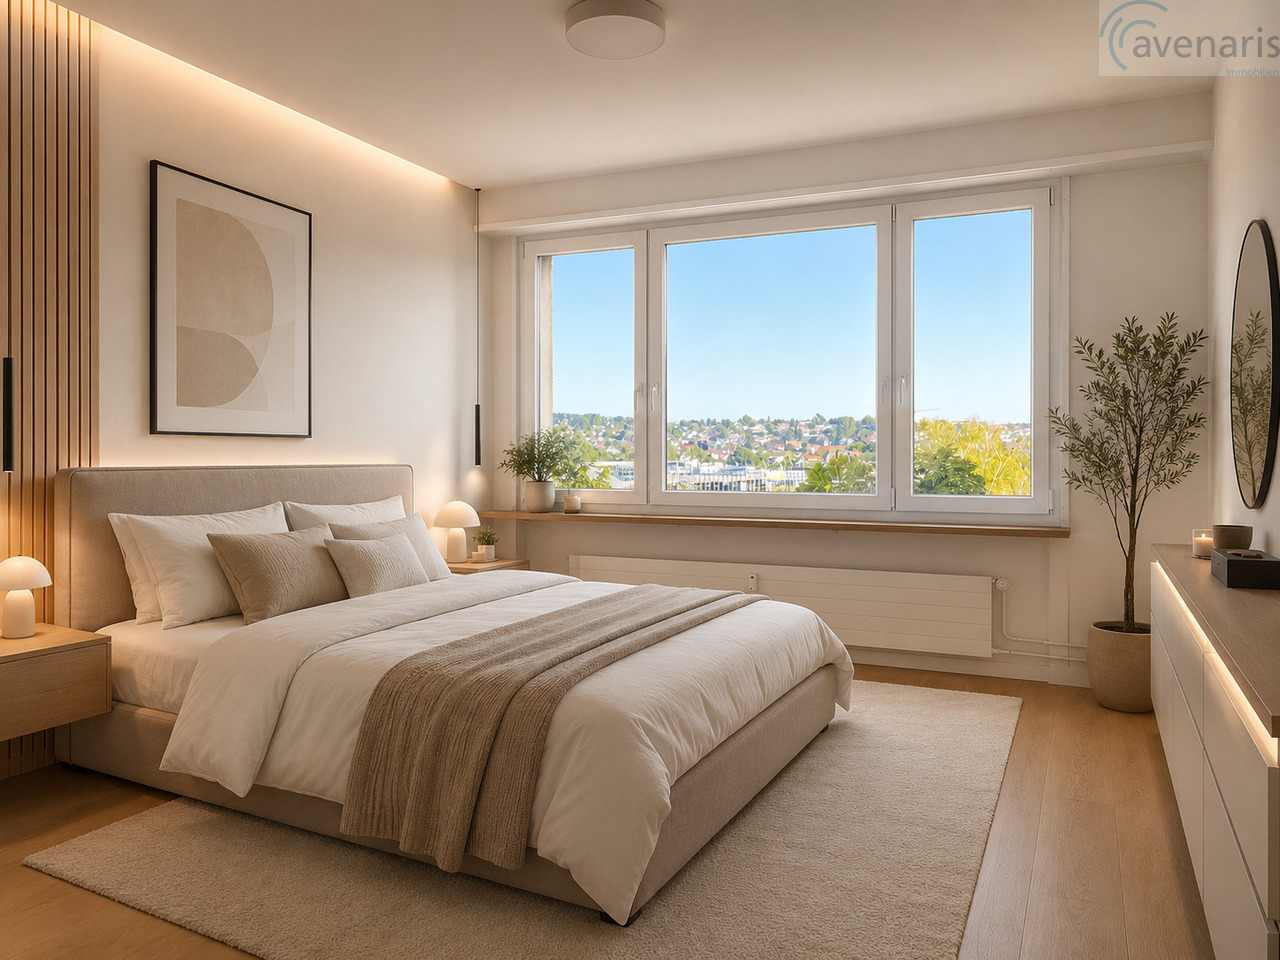
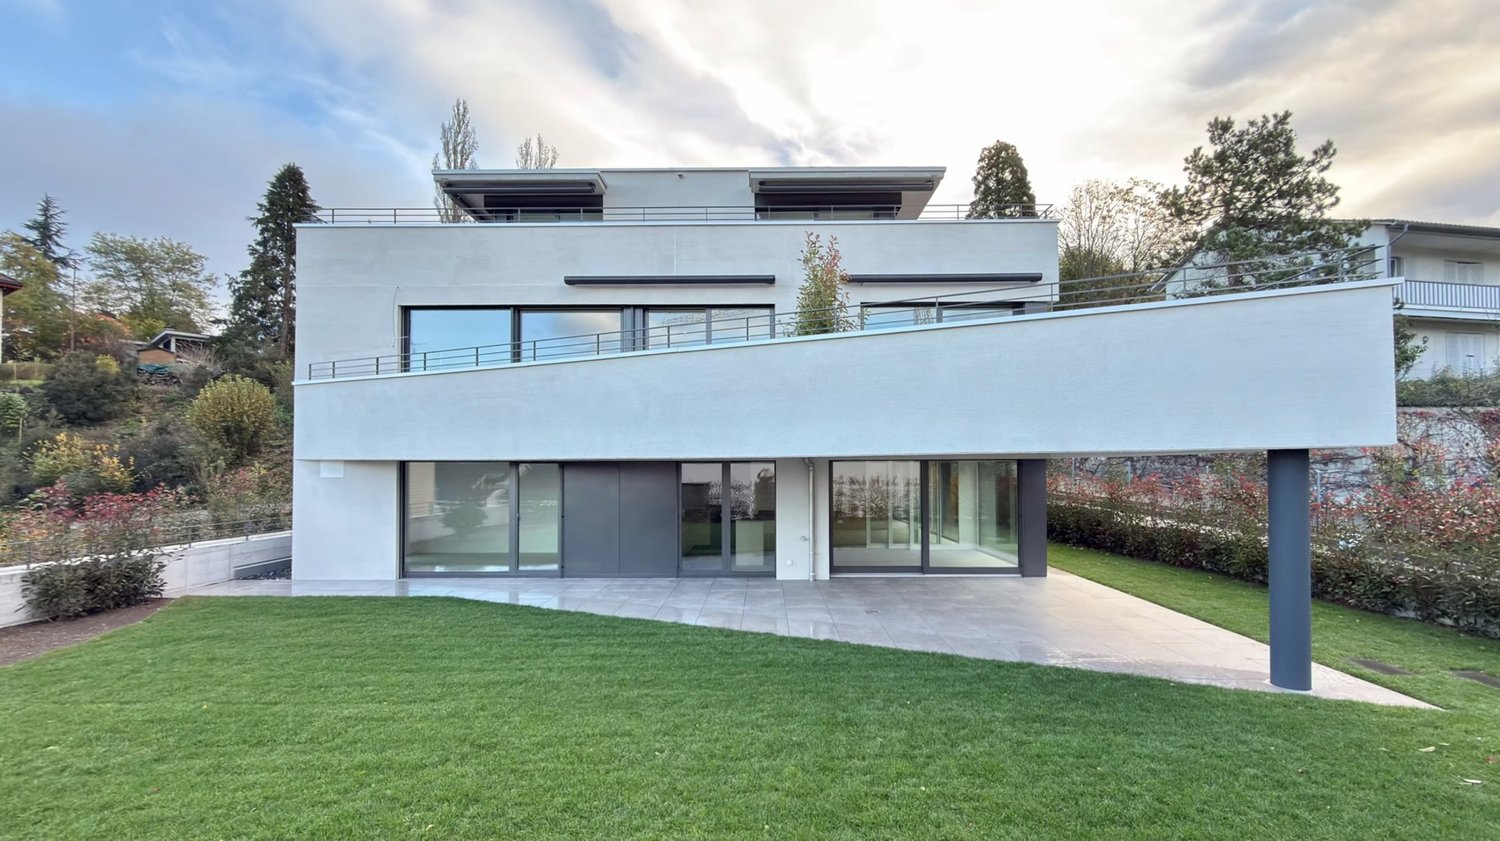
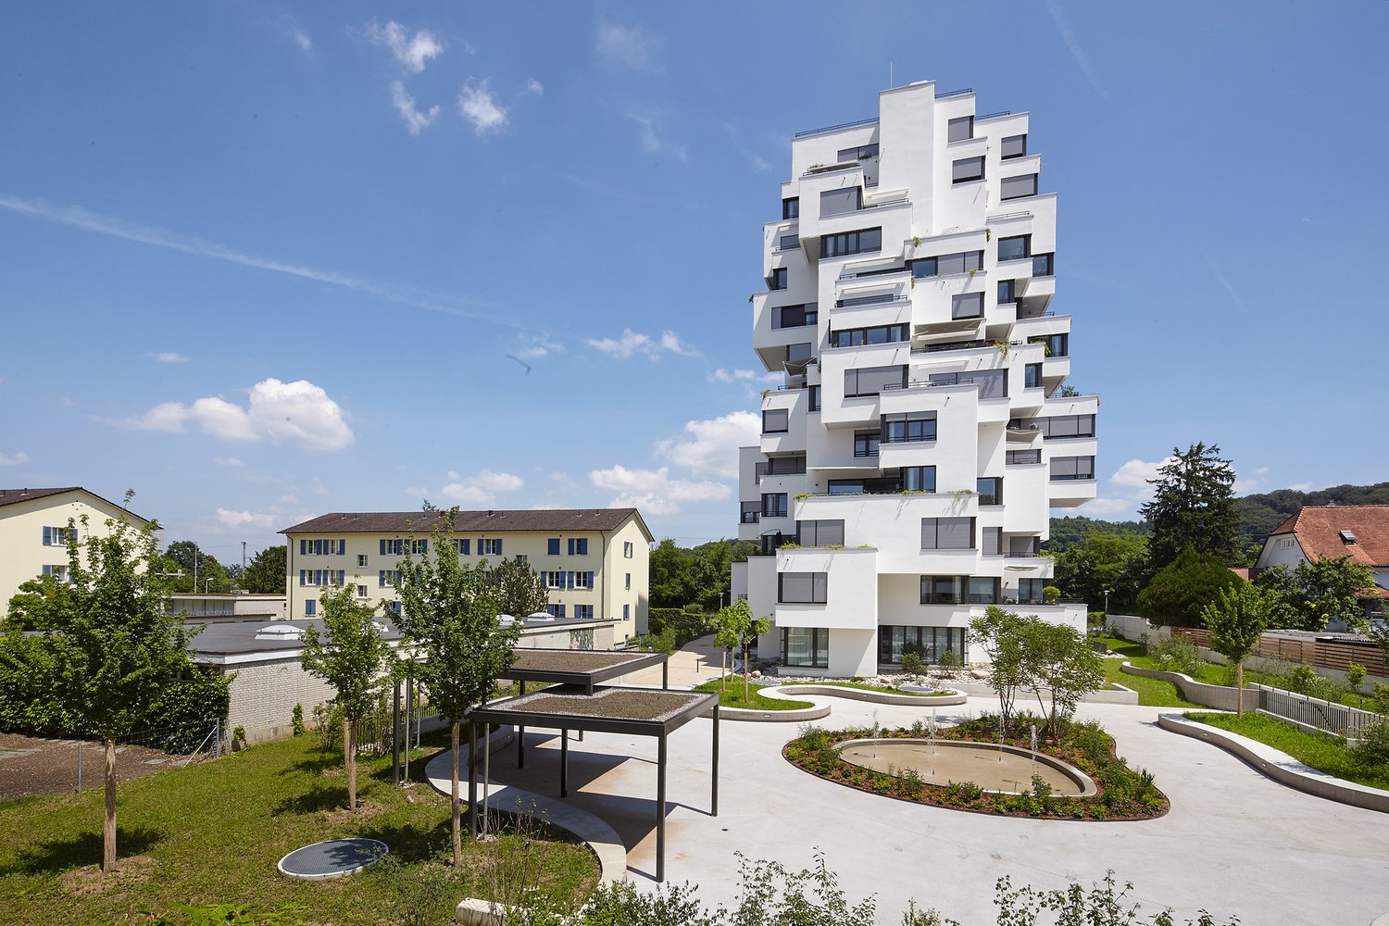
An erhöhter Lage, eingebettet in eines der begehrtesten Villenquartiere, erfüllt das Bruderholz den Anspruch an exklusive Wohnqualität kompromisslos. Einkaufsmöglichkeiten, Schulen, der öffentliche Verkehr sowie das Stadtzentrum von Basel befinden sich in kurzer Distanz. Zahlreiche Rad- und Wanderwege sorgen für einen hohen Freizeit- und Erholungswert.Die unverwechselbare Handschrift der making spaces ag in Zusammenarbeit mit den renommierten f.a.b. architekten macht diese aussergewöhnliche Eigentumswohnung zu einem architektonischen Unikat. Hochwertigste Materialien, eine kompromisslose Materialisierung sowie eine bis ins kleinste Detail durchdachte Raumgestaltung schaffen ein Wohnambiente von zeitloser Eleganz. Die exklusive Küche mit grosszügiger Kochinsel bildet das Herzstück des lichtdurchfluteten Wohn- und Essbereichs und öffnet sich zur herrschaftlichen Weitsicht über Bottmingen und die umliegende Landschaft. Der grosszügige Masterbereich mit begehbarer Ankleide und Bad en Suite, zahlreiche massgefertigte Einbauschränke sowie das ressourcenschonende Heizsystem mit Free Cooling unterstreichen den kompromisslosen Qualitätsanspruch dieser einzigartigen Liegenschaft.Ein besonderes Highlight bildet der rund 28 m² grosse Hobbyraum mit eigenem Badezimmer. Dieser erweitert die Wohnung auf raffinierte Weise und eröffnet vielseitige Nutzungsmöglichkeiten - sei es als Homeoffice, Fitnessbereich, Gästebereich oder privater Rückzugsort.Abgerundet wird dieses exklusive Angebot durch einen Autoeinstellplatz mit Stromanschluss, einen gemeinschaftlichen Veloraum sowie - ergänzend zum privaten Waschturm in der Wohnung - eine gemeinschaftliche Waschküche. • Exzellente Lage auf dem begehrten Bruderholz • Architektonisches Unikat • Imposanter Baukörper mit zeitloser Architektur • Herrschaftliche Weitsicht • Mit viel Liebe zum Detail geplant und realisiert • Exklusive Küche mit grosszügiger Kochinsel • Raffiniert integrierter Hobbyraum mit eigenem Badezimmer • Masterbereich mit begehbarer Ankleide und Bad en Suite • zweites Badezimmer mit Dusche und Waschturm • Hochwertige Materialisierung auf höchstem Niveau • Ressourcenschonendes Heizsystem mit Free Cooling • Diverse massgefertigte Einbauschränke • 1 Autoeinstellplatz mit Stromanschluss zzgl. CHF 50`000 Nestled in an elevated position within one of the most sought-after villa districts, Bruderholz offers an uncompromising standard of exclusive living. Shopping facilities, schools, public transport and the city centre are all within easy reach, while numerous cycling and walking trails provide excellent recreational opportunities.The unmistakable signature of making spaces ag, in collaboration with the renowned f.a.b. architekten, transforms this exceptional condominium into a true architectural masterpiece. Premium materials, uncompromising craftsmanship and a meticulously considered layout create a living environment of timeless elegance. The exclusive kitchen with its spacious island forms the heart of the light-filled living and dining area, opening onto magnificent panoramic views over Bottmingen and the surrounding landscape. The generous master suite with a walk-in wardrobe and en-suite bathroom, numerous bespoke built-in cabinets, together with the energy-efficient heating system featuring free cooling, further emphasise the uncompromising quality of this unique property.A particular highlight is the approximately 28 m² hobby room with its own bathroom. This cleverly extends the living space and offers exceptional flexibility, whether as a home office, fitness studio, guest suite or private retreat.Completing this exclusive offering are one indoor parking space with an electrical connection, a communal bicycle storage room and, in addition to the private washer and dryer within the apartment, a communal laundry room. • Prime...
1 / 6
3.5 rooms130m²CHF 1,200,000.–
Allmendweg 4, 4242 Laufen

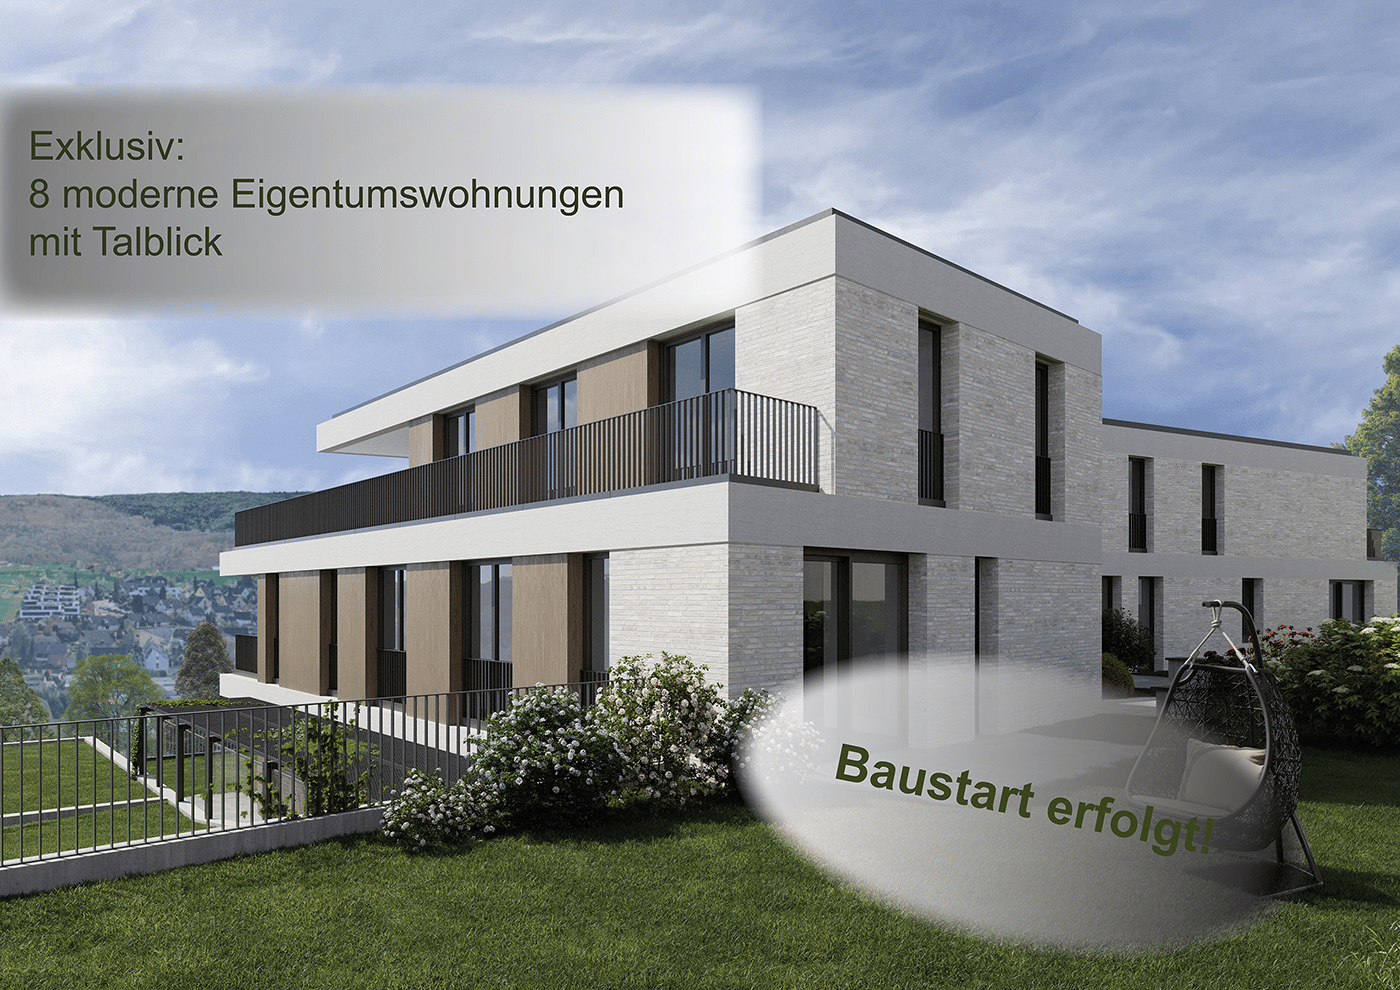
Terrace apartments in an architecturally striking terrace house

Exclusive 3.5-room terrace apartment with 93 m² private courtyard - Completion according to your wishes In a quiet and natural location, this exceptional 3.5-room terrace apartment is being built in a modern terrace construction. The well-thought-out architecture, spacious room proportions, and private outdoor area create a feeling of living.The apartment has approximately 130 m² of living space with a spacious living and dining area, an open kitchen, two spacious rooms, a bathroom, a separate guest toilet, and two practical storage rooms with versatile usage possibilities.A special highlight is the approximately 93 m² large private courtyard. This offers a lot of privacy and opens up numerous possibilities for a stylish lounge, an outdoor dining area, or individual greening. The large window areas also provide bright and pleasant living rooms.The apartment is currently in the raw construction phase. This gives buyers the rare opportunity to design the interior construction largely according to their personal ideas. Kitchens, floor coverings, bathrooms, and other equipment details can be individually selected and adapted to their own needs - depending on the construction progress.The terrace construction blends harmoniously into the slope and is surrounded by green spaces and an idyllic woodland area. Here you live quietly, close to nature, and yet with good connections to the surrounding infrastructure.We would be happy to send you the sales documentation or show you the project personally on site.
Travel time
-
1 / 6
3.5 rooms86m²CHF 680,000.–
Grabenring 38, 4123 Allschwil

Light-filled attic apartment with spacious roof terrace

The well-proportioned attic apartment is located on the third floor of a multi-family house and impresses with an open and thoughtful floor plan as well as plenty of natural light. Already when entering, you are greeted by a spacious living area with large window surfaces and a bright and inviting atmosphere. The adjacent dining area blends harmoniously into the overall picture and offers direct access to the spacious, separate kitchen, which leaves plenty of room for individual design wishes. Through the corridor, you reach the two well-proportioned bedrooms, which are equipped with parquet flooring. The spacious bathroom has a double sink, a bathtub, and a daylight window, and another bathroom with shower and toilet complements the room offer.A real highlight of this apartment is the impressive roof terrace, which runs around the entire apartment. This unique outdoor area offers you a variety of possibilities for design and provides the perfect setting for relaxed hours, social evenings, or your personal wellness oasis under the open sky. An additional heated side room with window and its own washing machine on the ground floor, a practical basement compartment, and a parking space in the underground garage round off this attractive overall package perfectly. With a manageable budget, this apartment can be transformed into a real gem and modernized according to your own ideas. A rare opportunity for all those who want to create an individual home with special character. Please note that the property does not have a lift.Contact us today, and we will send you the exposé immediately. We look forward to your message.

Travel time
-
1 / 7
3.5 roomsCHF 1,157,000.–
Loogstrasse 15, 4142 Münchenstein

Beautiful living in Münchenstein. Sustainable and energy-efficient

Between Gartenstadt and Hofmatt, in a central, popular, and excellently connected location, the charming and nature-connected residential construction project "Im LoogGarten" with 13 attractive condominiums is being built. Regardless of which phase of life you are in, in this carefully developed construction project, you will discover the living and lifestyle quality that you can expect from a modern place of residence. You are also in the right place if you are interested in good architecture and sustainable, energy-efficient construction. Both houses are architecturally aesthetically designed and colorfully equally discreetly held. They harmonize perfectly with their green surroundings. The protruding balconies, terraces, and fore-roofs at the roof terraces are design features and weather protection at the same time. The construction process is in full swing, and many of the new owners are already looking forward to moving into their home in LoogGarten today. Currently, two residential units are still for sale - the two- and three-room garden apartment, both in the slightly set-back House B. The 3.5-room apartment offers a charming, covered, and 18.4 m² large terrace as well as its own garden share of 86 m². Additionally, the apartment has a spacious (23 m²), illuminated, and heated multi-purpose room with a sink. A parking space with a practical storage/basement compartment can be purchased for CHF 52,000.00 (VP depending on compartment size). The occupancy of this apartment can be expected from October 2026. Further information can be found on the project website www.im-looggarten.ch or you can contact us by email or phone. Have we sparked your interest in this charming apartment? We look forward to your contact.

Travel time
-
1 / 9
3.5 rooms85m²CHF 890,000.–
Heissgländstrasse 17, 4132 Muttenz

Your new home with garden, fireplace, and high living quality

If you are looking for a garden apartment in Muttenz that offers a spacious garden and an ideal and well-utilizable room layout, this apartment at Heissgländstrasse 17 in Muttenz might be just right for you.The apartment is located in an attractive area, close to the center of Muttenz. The highway is quickly accessible and public transportation with tram and train is also within a few minutes' walking distance.The apartment, built in 1997, has 85 m² of living space, 3.5 rooms, and 2 bathrooms. The spacious garden offers a lot of private outdoor space and creates a beautiful direct connection to the outside. An en-suite bathroom, a fireplace, and a private laundry room with its own washing machine and dryer provide additional comfort in everyday life.The oil heating and underfloor heating ensure comfortable living. The apartment is barrier-free accessible and the building has an elevator.The purchase price also includes a 19 m² large attic in the roof with a water connection and two parking spaces in the garage.This garden apartment convinces with its combination of private garden, cozy living atmosphere, practical room layout, and good transport connections. A home that combines comfortable living with a lot of free space and additional usage possibilities.We would be happy to show you this beautiful garden apartment in person and look forward to your contact.

Travel time
-
1 / 10
2.5 rooms73m²CHF 625,000.–
Baumgartenweg 16, 4142 Münchenstein

Charming attic apartment in a city-near and sunny location!

Location description: The municipality of Münchenstein (4142) is located in the Arlesheim district in the canton of Basel-Landschaft. Just a few minutes from Basel, the municipality is nestled in the green Birstal. Münchenstein combines the advantages of urban proximity and natural living. Thanks to the direct tram and train connections, Basel can be reached in a short time, while forests, meadows, and the idyllic banks of the Birs invite you to take walks and relax. Due to its favorable location near the A18 and the diverse infrastructure, Münchenstein offers a high quality of life for families, working professionals, and companies.Object description: The attractive attic apartment is located at Baumgartenweg 16 in a residential building constructed in 1988. In addition to the attractive room layout, the object is in a good and well-maintained condition. The apartment is entered through a spacious entrance hall with an adjacent wet cell with bathtub, toilet, sink, washing machine, and tumble dryer.The living and dining room forms the heart of the apartment. With its open cut and charming sloping ceilings, it offers a pleasant atmosphere for social gatherings. The covered balcony is accessible from the living room, is southwest-facing, and offers cozy evenings with beautiful sunsets.Adjacent to the living/dining area is the kitchen, which impresses with its modern equipment and thoughtful functionality. The spacious bedroom with 18 m² completes this attractive offer!Further properties: • plus parking space CHF 35,000.- • basement compartment • free and independent through own heating • floor heating • preferred location - city-near and yet in the green, at an elevated, sunny, and panoramic location We would be happy to show you the apartment during a personal viewing. We look forward to your contact!

Travel time
-
New building
1 / 9
4.5 rooms172m²CHF 1,940,000.–
Langgartenstrasse 19, 4105 Biel-Benken

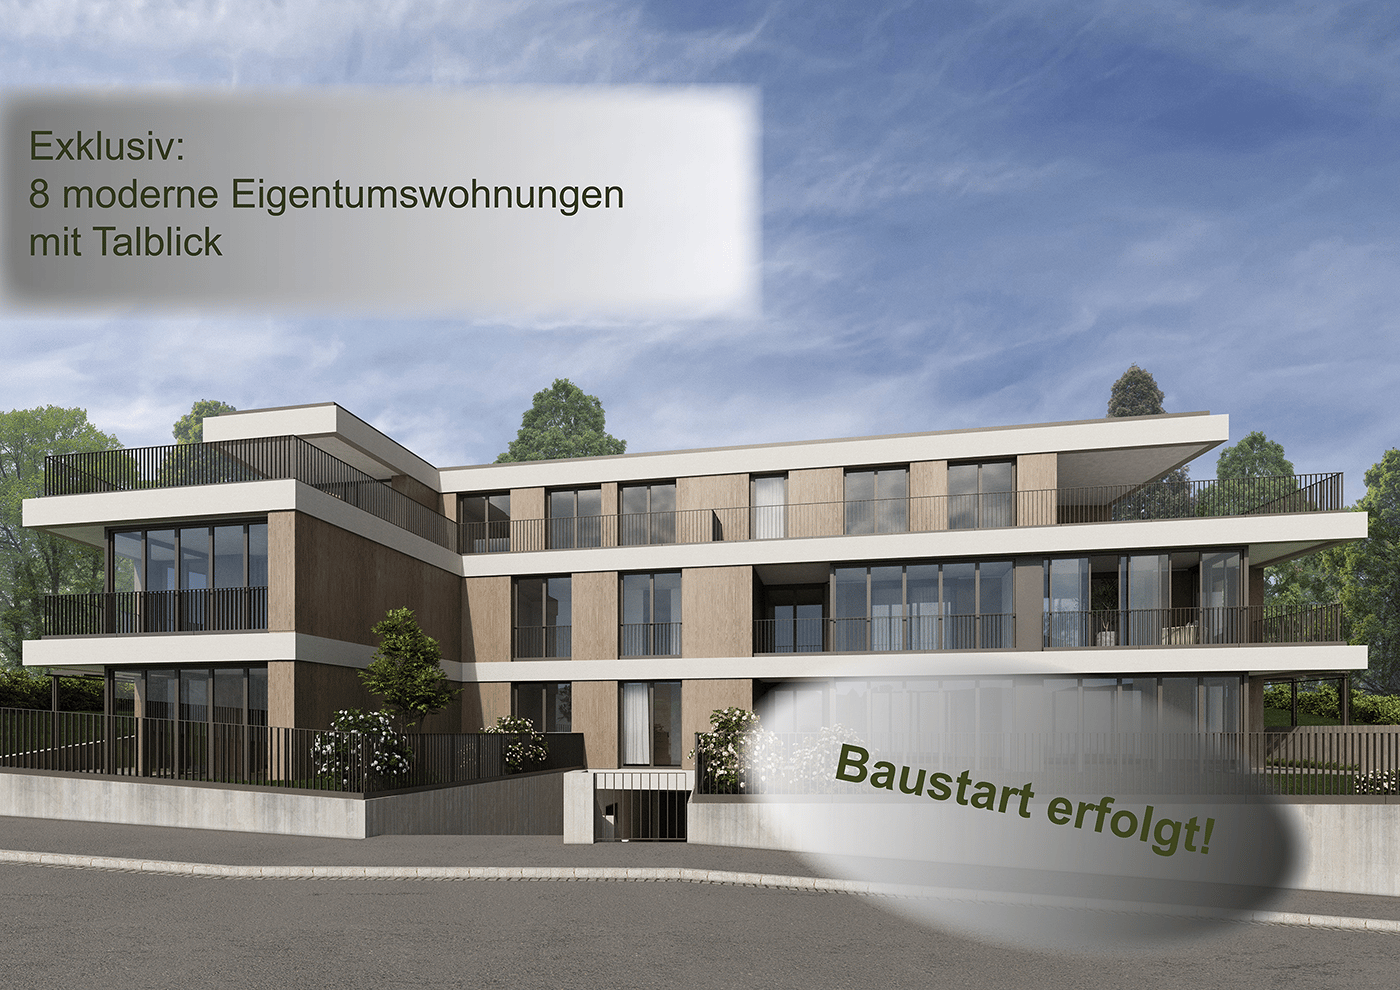
Elegant and stylish 4.5-room maisonette with large private garden in Biel-Benken for sale, available 1st quarter 2028

Modern living with private garden, spacious terrace, and high-quality new building comfort: In the quiet Langgartenstrasse in Biel-Benken, this elegant 4.5-room maisonette is being built on two levels. The apartment is located in an exclusive multi-family house with only four units and combines clear architecture with a lot of privacy and a family-friendly environment. • 172 m² net living area with a bright and airy living and dining area • 39 m² terrace with direct access to the approximately 140 m² large private garden • 2 bathrooms as well as a basement/redoubt with approximately 10 m² • Lift in the house and access to a swimming pool • Modern design kitchen with a large cooking island, noble stone optics, and plenty of storage space • Floor-to-ceiling windows and sliding doors for a bright, open living feel The open living, dining, and kitchen area faces directly towards the terrace and garden. This creates a seamless transition between indoors and outdoors - ideal for relaxed hours, social evenings, and family everyday life. The sunny terrace and the greened private garden offer plenty of space for relaxation, play, and individual design.For comfortable living comfort, an efficient earth probe heat pump with underfloor heating is used. An integrated photovoltaic system supports the modern energy standard of the new building project. The building will be constructed in 2026, and the move-in date is scheduled for January 28, 2028, or the 1st quarter of 2028.The maisonette is available for purchase at a price of CHF 1,940,000. A parking space in the underground garage can be purchased optionally; additional parking options are available. Biel-Benken in the Leimental combines natural, quiet living with proximity to Basel. Public transport connections, schools, and shopping facilities are located in the surrounding area. Basel SBB is approximately 6.5 km away, and the Reinach motorway access is approximately 6 km away. A rare opportunity for all those looking for a high-quality new building maisonette with a garden, terrace, and plenty of privacy in Biel-Benken.

Travel time
-
1 / 10
4.5 rooms109m²CHF 1,970,000.–
Pfaffenrainstrasse 40, 4103 Bottmingen

Exclusive garden paradise in Bottmingen - 4.5-room apartment with all comforts!

Welcome to the "the five roses" development in Bottmingen.We are creating for you an exclusive new home with all the comforts. This special gem consists of only 5 apartments and offers privacy at the highest level. Whether you choose the attic apartment - our two garden apartments ("garden paradises") or the two apartments on the upper floor (1st floor) - each apartment has its own special charm.About the project: We are building a 5-family house in solid construction with a car garage. A special plus is the large pool, which is exclusively available to the residents of the property. An elevator ensures that you can reach every floor barrier-free.Here are the most important facts about this apartment at a glance:Rooms: 4.5 with winter garden (another room layout is possible)Area: 109 m2Terrace: large covered terrace with own garden share (302m2 ! - exclusive use by the owner of the apartment)Parent's bedroom with en-suite bathroom (a real "parent's paradise")Large living/dining area with open kitchenTwo further bedrooms, another bathroom, and a retreat complete the apartment's room offer. Additionally, there is a basement room that belongs to the apartment. The purchase of an additional storage room in the basement is possible.For your vehicles, optional parking spaces are available in the car garage. (Connection for electric cars possible.)So that this apartment also becomes "your home", you determine the interior design. We have provided generous budgets for all positions that leave little to be desired.You will be accompanied in the design by our experienced team, which is at your side with advice and support.Construction start end of 2026, completion around mid-2028.We are available to provide further information at any time and look forward to your contact!Your HG Lassak with the ACAMA team

Travel time
-
1 / 9
4.5 rooms146m²CHF 3,590,000.–
Pfaffenrainstrasse 40, 4103 Bottmingen

The special gem: Unique attic apartment in Bottmingen!

Welcome to the "the five roses" development in Bottmingen.We are creating an exclusive new home for you with all the comforts. This special gem consists of only 5 apartments and therefore offers privacy at the highest level. Whether you decide on the attic apartment - our two garden apartments ("garden paradises") or the two apartments on the raised ground floor (1st floor) - each apartment has its own special charm.About the project: We are building a 5-family house in solid construction with a car parking hall. A special plus is the large pool, which is exclusively available to the residents of the property. A lift ensures that you can reach every floor barrier-free.Here are the most important facts about this apartment at a glance:Rooms: 4.5 with a huge 191m2-large terraceArea: 146 m2Parent's bedroom with en-suite bathroomLarge living/dining area with open kitchenTwo more bedrooms, another bathroom, and a retreat complete the room offer of the apartment. Additionally, there is a basement room that belongs to the apartment. The purchase of an additional storage room in the basement is possible.Optional parking spaces are available in the car parking hall for your vehicles. (Connection for electric cars possible.)So that this apartment also becomes "your home", you determine the interior design. We have provided generous budgets for all positions that do not leave many wishes open.You will be accompanied in the design by our experienced team, which is at your side with advice and support.Adjustments to the floor plan are still possible while maintaining the window layout. We would be happy to check if your wishes can be implemented.The construction start is planned for the end of 2026. Completion is expected in mid-2028.We are available to provide further information at any time and look forward to your contact!Your HG Lassak with the ACAMA team

Travel time
-

Suggested properties for you based on search results

Other interesting objects