












455 results - Flats for sale: Canton Basel-Country

1 / 9
4.5 rooms118m²CHF 1,440,000.–
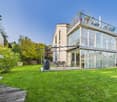
Rebgartenweg 1, 4104 Oberwil BL

GARTENWOHNUNG DER BESONDEREN ART

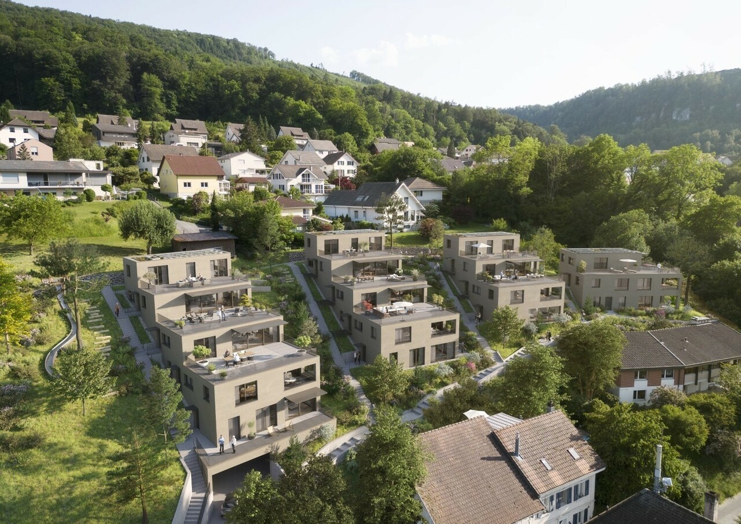
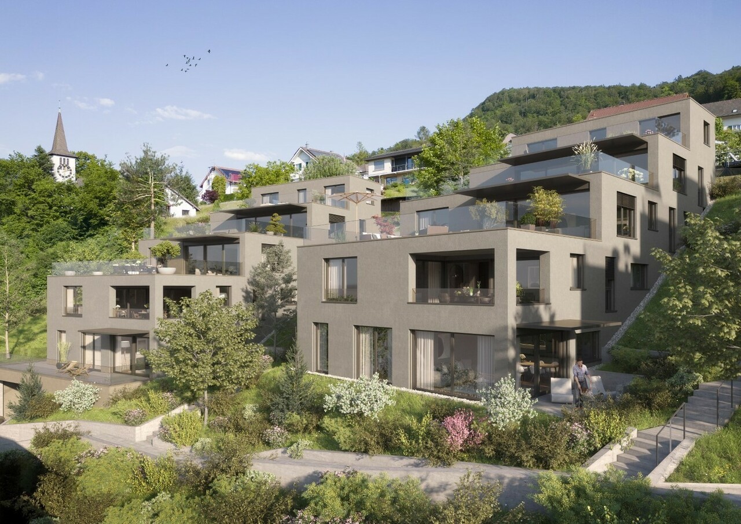
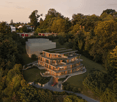
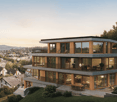
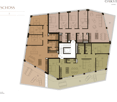
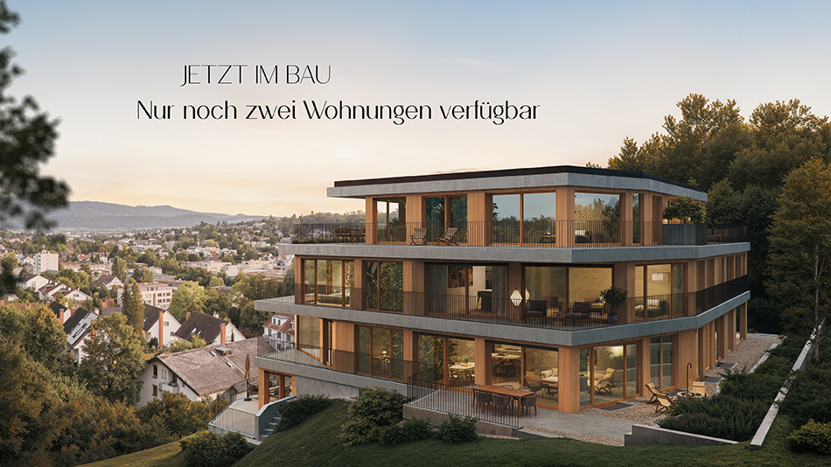
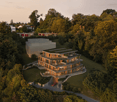
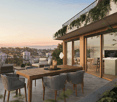
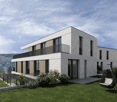
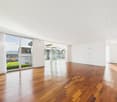
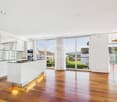
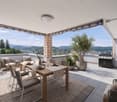
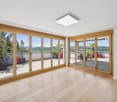
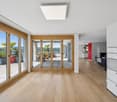
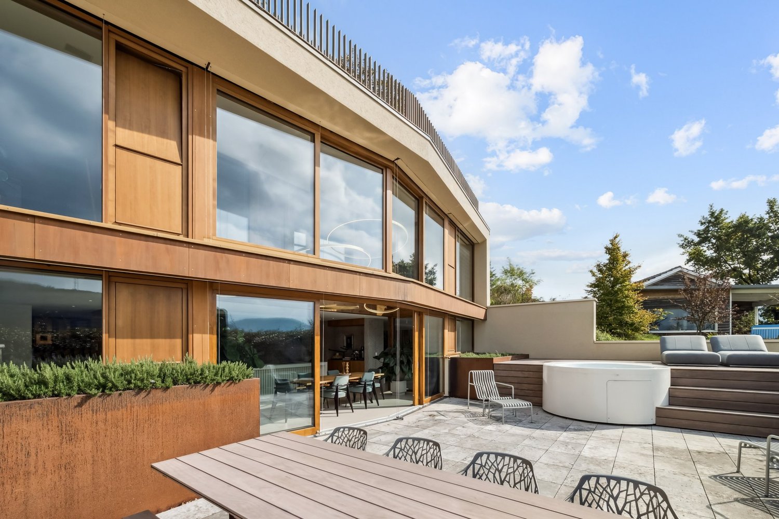
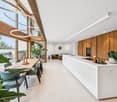
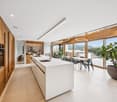
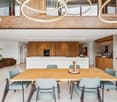
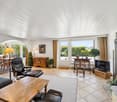
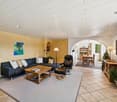
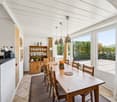
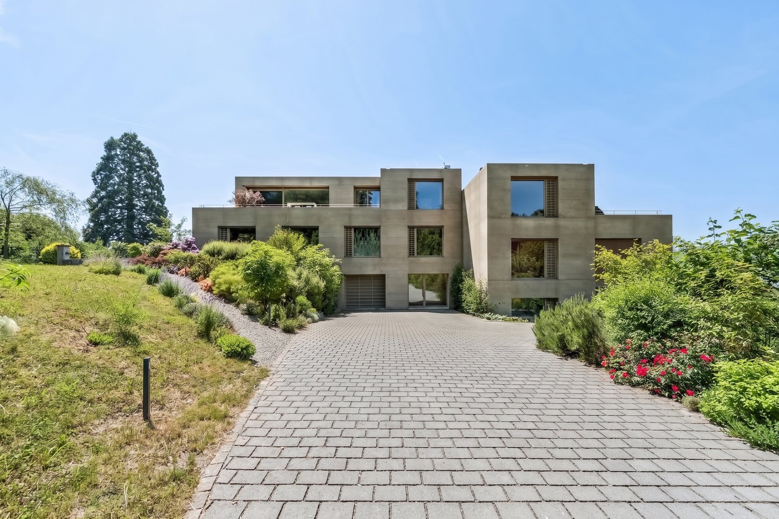

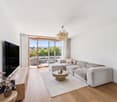
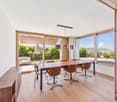
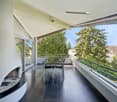
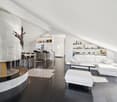
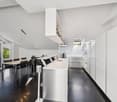
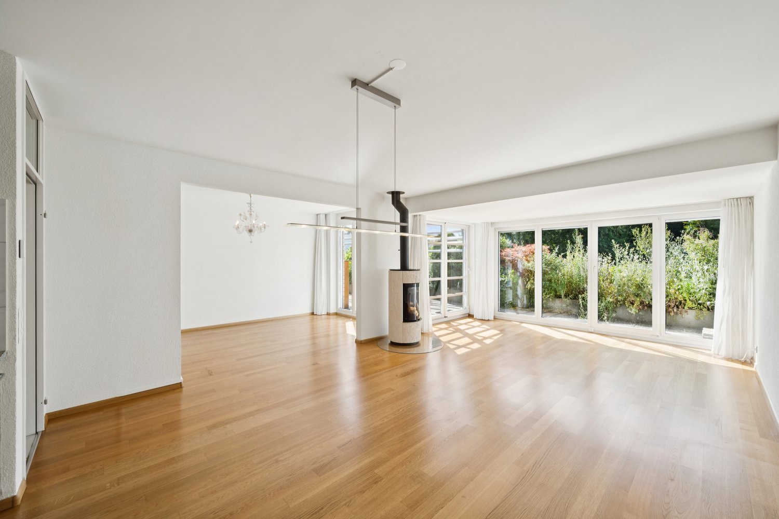
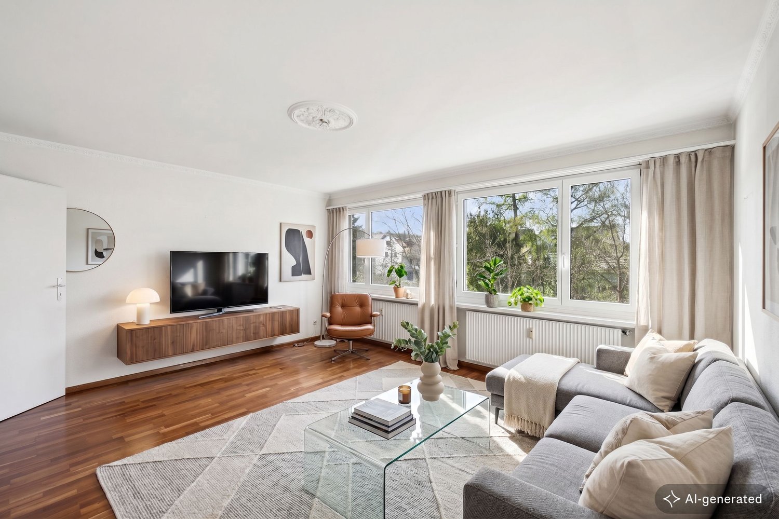
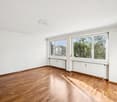
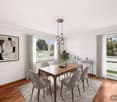
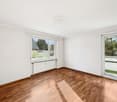
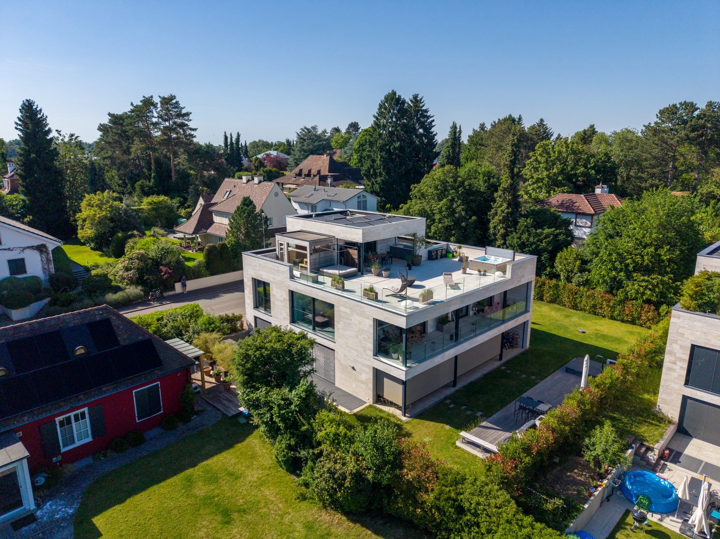
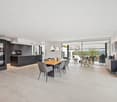
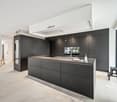
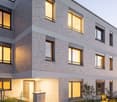
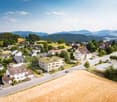
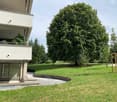
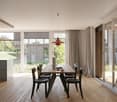
In der Basler Vorortgemeinde Oberwil erwartet Sie diese aussergewöhnliche Gartenwohnung an privilegierter Lage. Eingebettet in das verkehrsberuhigte Quartier am Rebgartenweg vereint sie Ruhe, Privatsphäre und höchste Wohnqualität mit der unmittelbaren Nähe zu Basel. Einkaufsmöglichkeiten, der öffentliche Verkehr sowie vielfältige Freizeit- und Sportangebote befinden sich nur wenige Gehminuten entfernt. Oberwil blickt zudem auf eine lange Geschichte zurück - bereits im Hochmittelalter befand sich unmittelbar hinter Ihrem neuen Zuhause einer der grössten Weingärten der Region Basel, der namensgebende Rebgarten.Die von den Basler Architekten FELIPPI WYSSEN entworfene Architektur überzeugt durch ihre klare Formensprache und eine zeitlose Materialisierung. Grosszügige Räume, sichtbare Betondecken und sorgfältig ausgewählte Materialien schaffen ein Wohnambiente von aussergewöhnlicher Qualität. Die von den Architekten entworfene Schreinerküche mit Geräten von V-Zug und Bora, das nachhaltige Energiekonzept mit Erdsonden-Wärmepumpe, Photovoltaikanlage und Freecooling sowie zahlreiche durchdachte Details vereinen Design, Komfort und Nachhaltigkeit auf höchstem Niveau.Der rund 120 m² grosse Privatgarten bildet die natürliche Erweiterung des Wohnraums und verleiht der Wohnung ihren unverwechselbaren Charakter. Der grosszügige, gedeckte Sitzplatz lädt zum Verweilen ein und schafft einen geschützten Rückzugsort im Grünen - ein Ort, an dem Architektur und Natur harmonisch ineinanderfliessen. Ein Tiefgaragenparkplatz ist der Wohnung zugeteilt und kann bei Bedarf mit einer Ladestation ausgestattet werden. Von der Einstellhalle gelangen Sie selbstverständlich bequem und barrierefrei bis vor Ihre Wohnung. • Bezug per sofort oder nach Vereinbarung • begehrte und ruhige Wohnlage in Oberwil • privater Garten mit rund 120 m² Gartenfläche • grosszügiger gedeckter Sitzplatz • Architektur von FELIPPI WYSSEN • Designküche mit Geräten von V-Zug und Bora • Sichtbetondecken • Erdsonden-Wärmepumpe und Photovoltaikanlage • Freecooling • Lift (barrierefrei) • zwei Badezimmer mit Dusche und Badewanne • geräumiges Reduit mit Waschmaschine und Trockner • ein Tiefgaragenparkplatz zuzüglich CHF 45'000 Nestled in the sought-after suburb of Oberwil, this exceptional garden residence enjoys a privileged setting where tranquillity, privacy and refined living come together in perfect harmony. Situated within the peaceful, traffic-calmed neighbourhood of Rebgartenweg, the property offers an outstanding quality of life while remaining just moments from the city of Basel. Shops, public transport and a wide range of leisure and sports facilities are all within easy walking distance. Oberwil also boasts a rich history - as early as the Middle Ages, one of the largest vineyards in the Basel region, the historic "Rebgarten", was located directly behind what is now your new home.Designed by the renowned Basel architects FELIPPI WYSSEN, the residence is characterised by its clean architectural language, timeless material palette and generous spatial concept. Exposed concrete ceilings, carefully selected materials and beautifully proportioned living spaces create an atmosphere of understated elegance. The bespoke kitchen, designed by the architects and fitted with premium V-Zug and Bora appliances, together with the sustainable energy concept featuring a ground-source heat pump, photovoltaic system and Freecooling, reflects a seamless balance of design, comfort and environmental responsibility.The approximately 120 m² private garden forms a natural extension of the living space and gives this residence its distinctive character. The spacious covered terrace provides a secluded outdoor retreat where architecture and nature blend effortlessly. A private parking space in the underground garage is allocated to the apartment and can...

Travel time
-
1 / 9
4.5 rooms107m²CHF 1,195,000.–
Oberwilerstrasse 68, 4102 Binningen

Arrive and feel good in this charming 4.5-room apartment with winter garden

This well-maintained 4.5-room apartment combines a central location in the heart of Binningen with a pleasantly quiet living atmosphere. The property, built in 2003, offers approximately 107 m² of net living space and a glazed loggia with around 14 m², which extends the living area in an attractive way and creates additional space for relaxation. The thoughtful floor plan offers versatile usage possibilities and is suitable for both couples and families with children. The apartment is currently rented but can be taken over without a tenant, offering a attractive opportunity for both owner-occupiers and investors.The apartment is located in an extremely central location in the heart of Binningen, yet pleasantly set back from the street, ensuring a quiet living atmosphere. Shopping facilities, schools, kindergartens, and public transport are within walking distance, and the city of Basel can be reached in a short time. Binningen is one of the most popular residential communities in the canton of Basel-Landschaft and convinces with its successful combination of urban proximity, high quality of life, and a well-maintained local image. Additionally, the community belongs to the fiscally attractive residential locations in the region, making it particularly interesting for families and professionals.The heart of the apartment is the generously cut living room, which impresses with its openness and clear room division. From here, both the kitchen and the glazed loggia can be accessed separately - a floor plan that conveys width and creates structure at the same time. The loggia extends the living space in a pleasant way and offers a protected retreat, inviting you to relax. The kitchen presents itself as cozy and timelessly designed. The light blue fronts blend discreetly into the overall picture and are stylishly complemented by a high-quality granite worktop. Modern kitchen appliances such as a new dishwasher from 2023, an oven with separate microwave, and a glass ceramic cooktop provide contemporary comfort in everyday life. Three well-proportioned bedrooms offer versatile usage possibilities - whether as children's rooms, home offices, or guest rooms. Two bathrooms, one with a shower and one with a bathtub, underline the apartment's suitability for everyday life and family-friendliness. In the living and wet areas, easy-to-maintain tile floors provide a clear line, while the bedrooms are equipped with warm parquet flooring, creating a cozy atmosphere. The apartment is efficiently heated using district heating in combination with pleasant underfloor heating. The well-maintained building is surrounded by numerous plants and small green areas, which give the living environment a quiet and natural note. The apartment also includes a parking space in the underground garage, which is included in the offer, as well as a private basement compartment that offers practical storage space. The offer is complemented by numerous visitor parking spaces available within the building, making it particularly easy to receive guests.

Travel time
-
1 / 9
3.5 rooms72m²CHF 598,000.–
Grabenring 36, 4123 Allschwil

Charmante 3½-Zimmerwohnung mit grossem Balkon in Allschwil

An begehrter Wohnlage in Allschwil präsentiert sich diese charmante 3½-Zimmer-Wohnung mit durchdachter Raumaufteilung und attraktivem Entwicklungspotenzial. Ob zur Eigennutzung oder als wertbeständige Investition - diese Liegenschaft bietet vielseitige Möglichkeiten.Das Herzstück der Wohnung bildet das grosszügige und lichtdurchflutete Wohnzimmer mit grossen Fensterfronten und angenehmer Wohnatmosphäre. Die angrenzende Küche präsentiert sich funktional und bietet spannendes Modernisierungspotenzial. Mit einer Öffnung zum Wohnbereich lässt sich ein moderner, offener Wohn- und Essbereich mit Kücheninsel realisieren - ganz im Sinne zeitgemässer Wohnansprüche.Ein besonderes Highlight ist der grosszügige Balkon. Hier finden sowohl ein Esstisch als auch eine gemütliche Lounge bequem Platz. Dank gewachsenem Baumbestand und hoher Hecken geniessen Sie eine geschützte Atmosphäre mit viel Privatsphäre und optimalem Tageslichteinfall.Die Wohnung verfügt über zwei ruhig gelegene Schlafzimmer im hinteren Teil des Hauses und bietet dadurch ideale Voraussetzungen für erholsames Wohnen. Seit 2016 sind sämtliche Fenster dreifach verglast. Ein separates Gäste-WC sowie das im Jahr 2013 renovierte Badezimmer mit Dusche, Lavabo und Spiegelschrank sorgen für zusätzlichen Komfort. Ebenfalls wurden 2013 die Warm- und Kaltwasserleitungen in Küche und Badezimmer ersetzt.Zur Wohnung gehören ein Bastel-/Waschraum sowie ein Kellerabteil (beides im Haus Nr. 38).Ein Mietvertrag für einen Aussenparkplatz kann bei Interesse übernommen werden.Highlights • Begehrte Wohnlage in Allschwil • Grosszügiger Balkon mit viel Privatsphäre • Lichtdurchfluteter Wohn- und Essbereich • Spannendes Modernisierungs- und Wertsteigerungspotenzial • Möglichkeit zur Realisierung eines offenen Wohnkonzepts mit Kücheninsel • Zwei ruhig gelegene Schlafzimmer • Dreifach verglaste Fenster seit 2016 • Renoviertes Badezimmer sowie separates Gäste-WC • Erneuerte Wasserleitungen in Küche und Badezimmer • Bastel-/Waschraum und Kellerabteil inklusive • Aussenparkplatz optional übernehmbar • Laufend unterhaltene STWE-Gemeinschaft • Attraktive Kombination aus Lage, Potenzial und Wohnqualität Erneuerungen der STWE-Gemeinschaft2014: Ersatz der Ölheizung durch eine Gasheizung mit IWB-Heatbox2018: Sanierung der Terrassenvordächer2021: Sanierung der horizontal verlaufenden Warm- und Kaltwasserleitungen im UntergeschossOb Eigennutzer oder Investor - diese Wohnung überzeugt durch ihre attraktive Lage, die grosszügigen Aussenflächen sowie das vielseitige Potenzial zur individuellen Gestaltung.Interesse geweckt? Gerne stehen wir Ihnen für weitere Informationen oder eine persönliche Besichtigung zur Verfügung.Hinweis: Die Angaben wurden nach bestem Wissen und Gewissen zusammengestellt. Änderungen und Irrtümer bleiben vorbehalten.In a sought-after residential location in Allschwil, this charming 3½-room apartment boasts a well thought-out room layout and attractive development potential. Whether for owner-occupation or as a stable investment - this property offers a wide range of possibilities.The heart of the apartment is the spacious and light-flooded living room with large window fronts and a pleasant living atmosphere. The adjoining kitchen is functional and offers exciting potential for modernization. By opening up to the living area, a modern, open-plan living and dining area with a kitchen island can be created - in keeping with contemporary living standards.A particular highlight is the spacious balcony. There is plenty of space here for both a dining table and a cozy lounge. Thanks to mature trees and high hedges, you can enjoy a sheltered atmosphere with plenty of privacy and optimal natural light.The apartment has two quietly located bedrooms at the rear of the house and therefore...

Travel time
-
1 / 11
3 rooms63m²CHF 399,000.–
4460 Gelterkinden

Central living, quiet enjoyment - Charming 3-room apartment

Attractive 3-room attic apartment in a central, quiet location in Gelterkinden - including parking space This well-maintained 3-room apartment is located in a quiet, yet centrally located residential area within walking distance to Gelterkinden train station and various shopping facilities. The multi-family house was built in 1970 and carefully maintained over the years. Last but not least, it received a new entrance door (2024), and in 2010, the windows and shutters were renewed.The apartment itself was comprehensively renovated in 2012 and is in a very good, used condition. It convinces with a practical room layout, bright rooms, and a pleasant living atmosphere. Highlights of the apartment • Bright, large living room (16.8 m²) with direct access to the sunny south balcony (3.5 m²) • Modern kitchen (8 m²) with brand-name appliances including dishwasher • Spacious master bedroom (16.1 m²) with south-facing orientation • Quiet children's / study room (11.2 m²) • Renovated bathroom (4.5 m²) with bathtub • Practical entrance area (6 m²) • Separate basement compartment (10 m²) • Outdoor parking space included in the price • Shared laundry room with tumble dryer and drying room • Cable TV available • Low ancillary costs LocationThe apartment is located in a well-maintained residential area with pleasant neighborhood.According to the location plan, the property is only a few minutes' walk from the train station - ideal for commuters. Shopping centers, restaurants, schools, and other services are also quickly accessible.Despite this central location, the apartment is exceptionally quiet. Renovations • 2024: Entrance door • 2010: Shutters & windows • 2012: Bathroom & kitchen Attractive investment opportunityThe apartment is currently rented. This makes it an ideal investment opportunity for investors looking for an uncomplicated and solid return object. ConclusionThis charming 3-room attic apartment offers a successful combination of central location, good building quality, modern equipment, and attractive price-performance ratio. Whether as a home for singles, couples, or small families - or as a profitable capital investment: This offer convinces all along.We would be happy to show you this apartment in person. We look forward to your inquiry.

New building
1 / 7
3.5 rooms94m²CHF 820,000.–
Unterdorfstrasse 18, 4415 Lausen

New construction project in the village center of Lausen

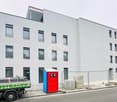
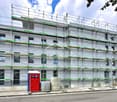
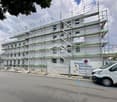
At Unterdorfstrasse 18 in Lausen, a new and attractive home is being built. In the middle of the village, the three-story multi-family house with its elegant L-shape and appealing facade blends harmoniously into the neighborhood, which is characterized by a typical Baselbieter inner courtyard. The intelligently designed access path connects Unterdorfstrasse directly to the rear-set and protected inner courtyard. All daily needs are within a 5-minute walk.Sustainability and comfort are the focus of the new construction project "Unterdorf". The heat supply is provided via district heating. Furthermore, a photovoltaic system will be installed on the roof, providing the energy for daily needs.In the new residential property, a total of nine high-quality condominiums are being built. On each of the three floors, there are two 4.5-room apartments and one 3.5-room apartment.Living here means more than just counting square meters. The condominiums convince not only with their size but above all with their intelligent room layout. The well-thought-out floor plans make it possible to dispense with unnecessary traffic areas, which is reflected in the sales prices.While the ground-floor apartments are equipped with glazed seating areas and private garden shares, the apartments on the upper floors offer approximately 15 sqm of glazed balconies that can be opened. These connect the interior with the exterior.Another highlight is the high individualization potential. The future owners have the opportunity to design the equipment of the apartments according to their own wishes.The multi-family house is divided as follows:Basement • Visitor and resident parking spaces (motorcycle spaces are also available) • Cellar rooms • Building services • Bicycle room Ground floor: -> all apartments sold1st floor • 2 x 4.5-room apartment from 105.00 m2 (including 15 sqm glazed winter garden) -> sold • 1 x 3.5-room apartment with 94m2 (including 15 sqm glazed winter garden) -> available 2nd floor: -> all apartments soldThe sales price is CHF 820,000 (excluding parking space in the underground garage). For each apartment, a parking space (from CHF 40,000) is planned. On the project website (https://www.unterdorf-lausen.ch), you will find the prices of the individual apartments as well as their availability.The interior design of the apartments meets today's requirements for modern living. All apartments are accessible via a barrier-free passenger lift and have a glazed winter garden as well as two wet cells (bathroom / WC / shower). The interior design can be tailored to individual needs based on the building description.For more information, please visit our project website https://www.unterdorf-lausen.ch or contact us directly. We would be happy to provide you with further information (sales dossier) by post or email. We can also arrange a meeting on site or in our offices in Basel and explain all aspects of this great project to you in person.Please contact us at 079/9105016We look forward to your contact.Phodax AGPhilipp PauligAeschenplatz 64052 Basel

Travel time
-
1 / 10
4.5 rooms138m²CHF 1,690,000.–
Burgunderstrasse 10, 4410 Liestal

Exclusive attic maisonette with a wonderful terrace

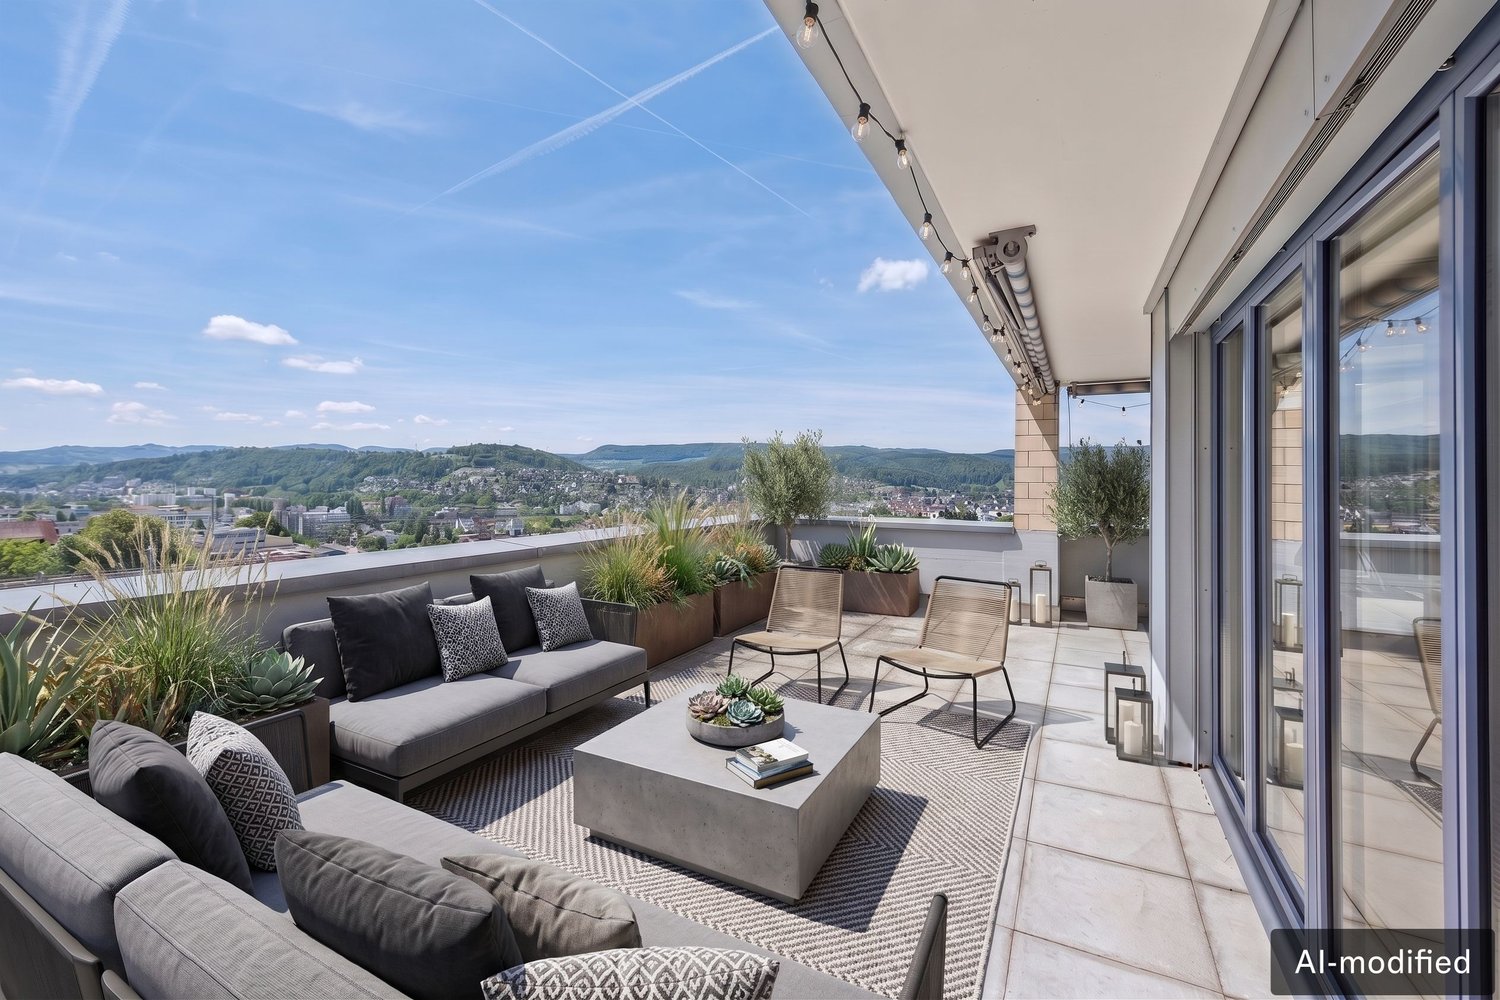
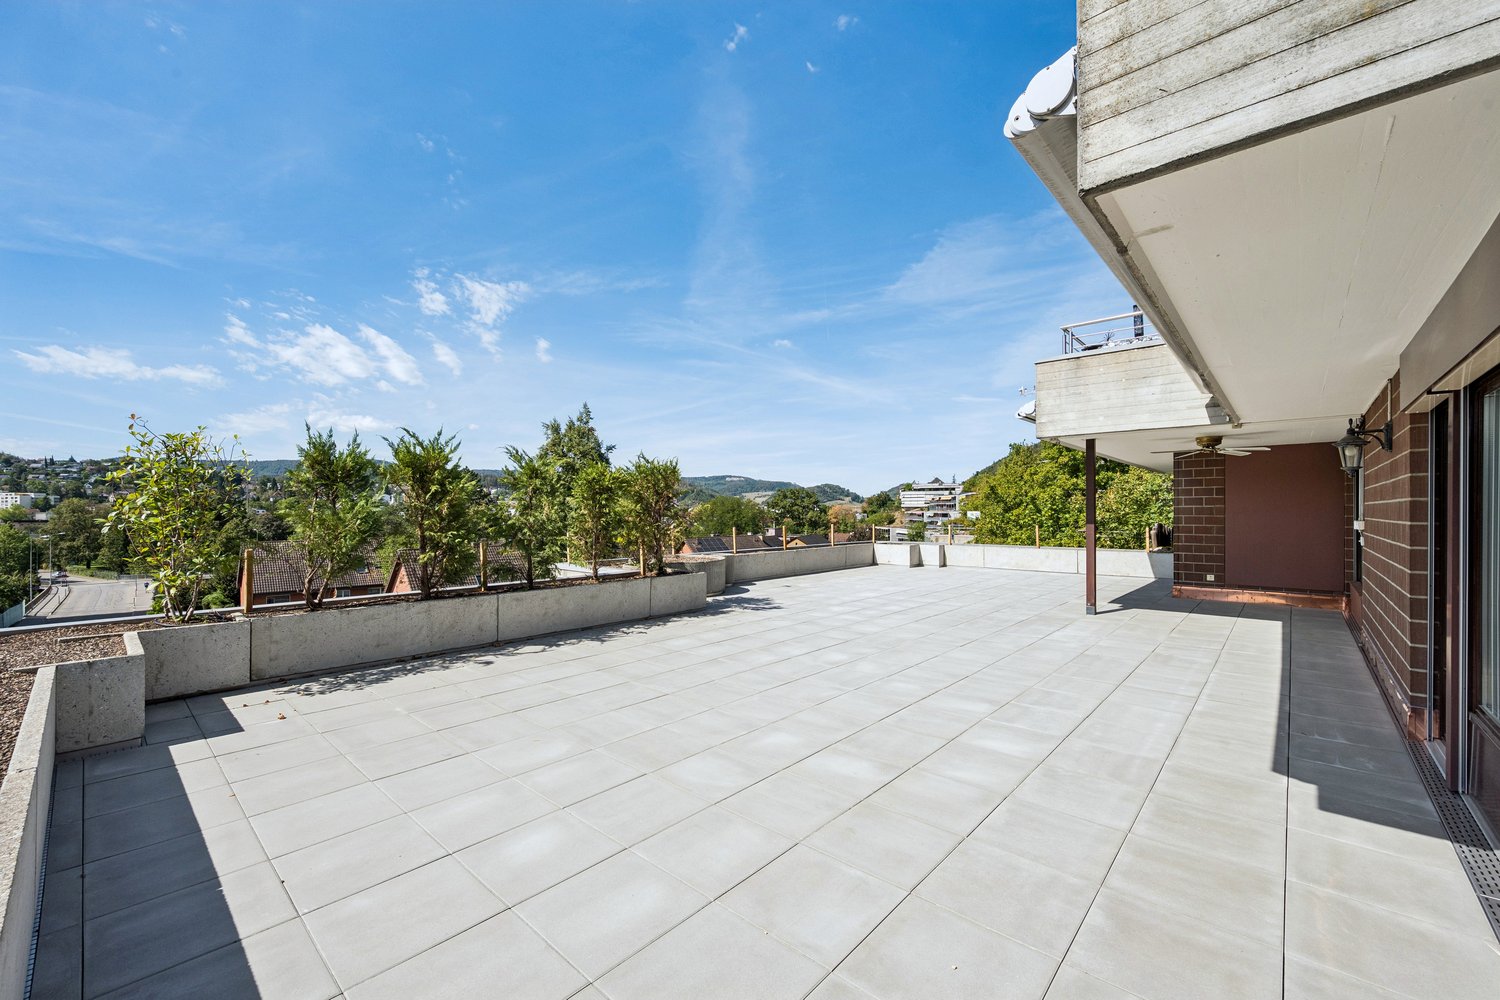
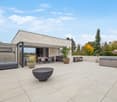
This modern 4.5-room attic maisonette apartment is located in a quiet district on the hill above Liestal. The natural location proves to be ideal: the train station, kindergarten, Vitaparcours, and shopping facilities are easily accessible on foot or by e-bike.Your new, exclusive home offers you everything you and your family could wish for from a first-class living experience. A direct lift access from the underground garage to the apartment is just as much a part of it as a high-quality interior design with parquet floors and selected materials. Two spacious rooms and a bathroom with a shower await you on the second floor of the manageable, well-maintained residential building. This provides maximum privacy on this living level.Via the internal staircase, you reach the attic floor, which extends over the entire building area. The extensive and openly designed living and dining area delights with the flood of light as well as the stylish Swedish stove and the integrated, modern kitchen with a bar. Cooking and socializing are a pleasure here! The master bedroom with an en-suite bathroom perfectly complements this floor.An absolute highlight of the property is the huge terrace (150 m2). Here, you can create an enviable outdoor area with two seating areas, lounge and sunbeds, and a varied planting, with a dreamy unobstructed view.Various reductions, two underground parking spaces, and a private basement room with a laundry tower complete the attractive offer.Convince yourself with a non-binding visit. I look forward to your contact.

Travel time
-
1 / 9
2.5 roomsCHF 957,000.–
Loogstrasse 15, 4142 Münchenstein

Attractive garden apartment with large multipurpose room

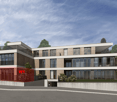
Between Gartenstadt and Hofmatt, in a central, popular, and excellently connected location, the charming and nature-related residential construction project "Im LoogGarten" is being built with 13 attractive condominiums. Regardless of which phase of life you are in, in this carefully developed construction project, you will discover the living and lifestyle quality that you can expect from a modern place of residence. You are also in the right place if you are interested in good architecture and sustainable, energy-efficient construction. Both houses are architecturally aesthetically designed and colorfully equally discreetly held. They harmonize perfectly with their green surroundings. The protruding balconies, terraces, and overhangs at the roof terraces are design features and weather protection at the same time. The construction process is in full swing, and many of the new owners are already looking forward to moving into their home in LoogGarten today. Currently, two residential units are for sale - the two- and three-room garden apartment, both in the slightly set-back House B. The 2.5-room apartment offers a charming, covered, and 17 m² large terrace as well as its own garden share of 39 m². Additionally, the apartment has a spacious (23 m²), bright, and heated multipurpose room with a sink. A parking space with a practical storage/basement compartment can be purchased for CHF 52,000.00 (VP depending on compartment size). The apartment can be expected to be ready for occupancy from October 2026. For more information, visit the project website www.im-looggarten.ch or contact us by email or phone. Have we piqued your interest in this charming apartment? We look forward to your contact.

Travel time
-
1 / 9
4.5 rooms152m²CHF 1,460,000.–
Altenmatteweg 6, 4144 Arlesheim

SPACIOUS 4.5 ROOM APARTMENT IN A NATURE-CONNECTED RESIDENTIAL AREA NEAR THE BIRS

Modern, comfortable, and connected to natureThe stylish 4.5-room apartment is located in the modern Seidentor residential complex, directly on the Birs river and in close proximity to the idyllic Reinacher Heide nature reserve. With 140 m² of living space, the apartment impresses with a well-thought-out room concept. It features a spacious entrance with built-in closets, an open living, dining, and kitchen area of 54 m², as well as three comfortable rooms (21 m²/ 15 m²/ 14.5 m²). Two beautifully designed bathrooms (2 × shower / 1 × bathtub) and a réduit with WA/TU and guest toilet contribute to the high level of comfort. The entire living area is equipped with elegant, dark-smoked oak parquet flooring in a ship's floor format, and dark gray ceramic tiles are laid in the wet areas. The underfloor heating can be regulated room by room. The floor-to-ceiling, large-format window bands let in plenty of daylight and create a friendly living atmosphere. Electrically operated roller shutters enable individual shading.The apartment includes a flexibly usable basement/multi-purpose room and a parking space in the parking garage.Have we sparked your interest in this modern apartment? We would be happy to send you the link to the complete sales documentation upon request. For further information or to arrange a viewing, we are available by phone or email. We look forward to your contact.

Travel time
-
1 / 10
4.5 rooms164m²CHF 1,350,000.–
Rüttiweg 35, 4144 Arlesheim

Wohnen mit Charakter: Galerie, moderne Küche und sonnige Dachterrasse

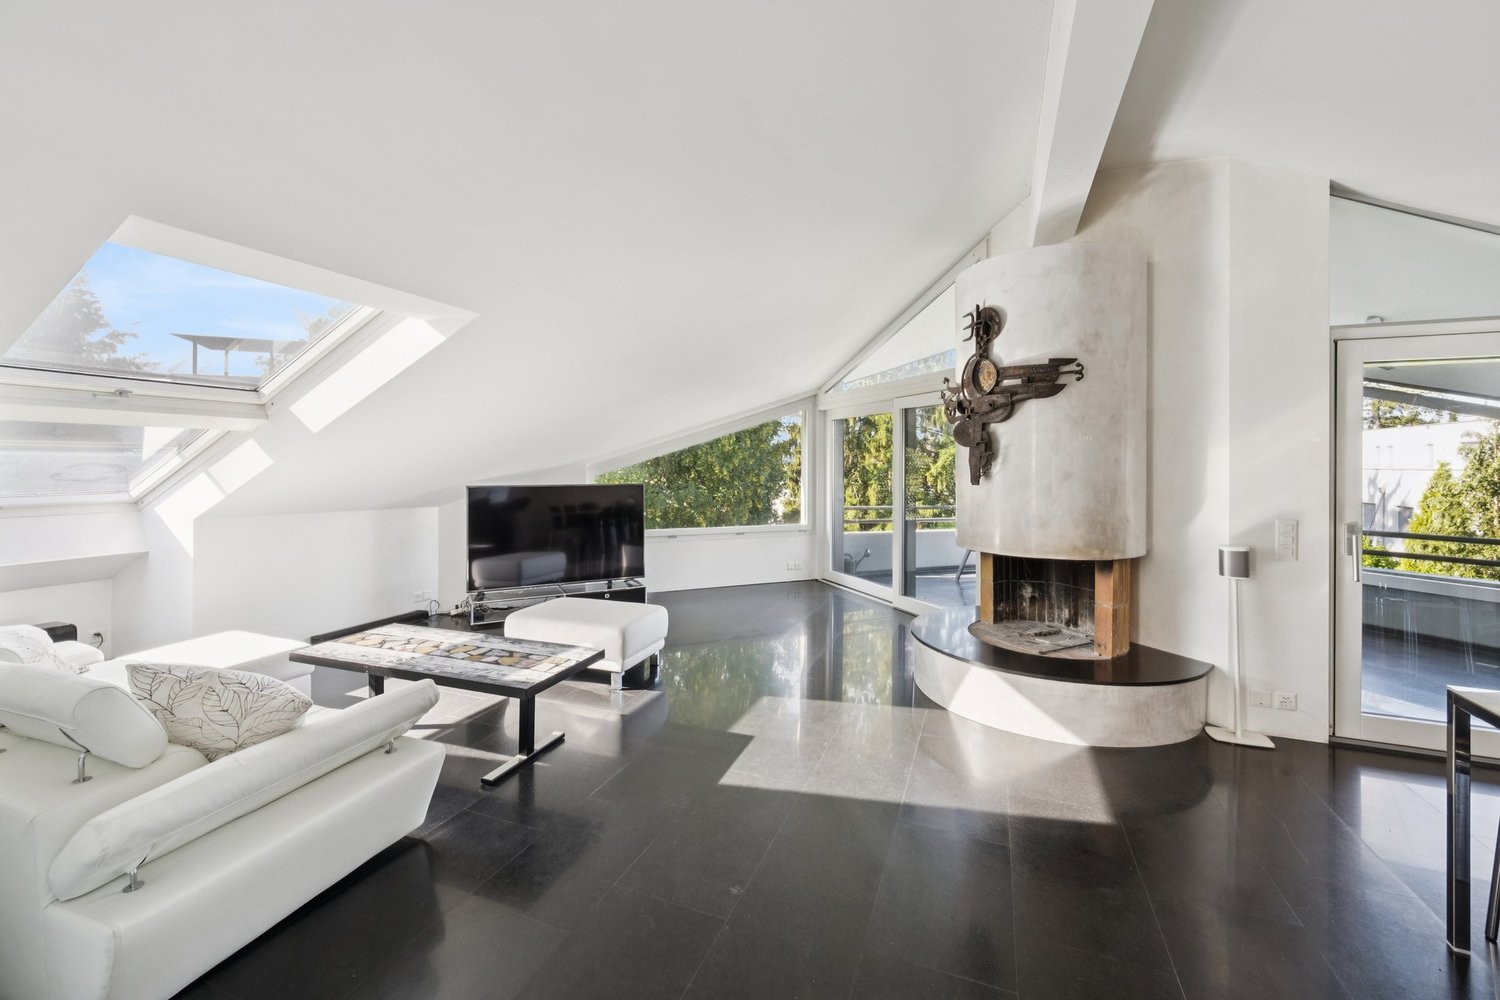
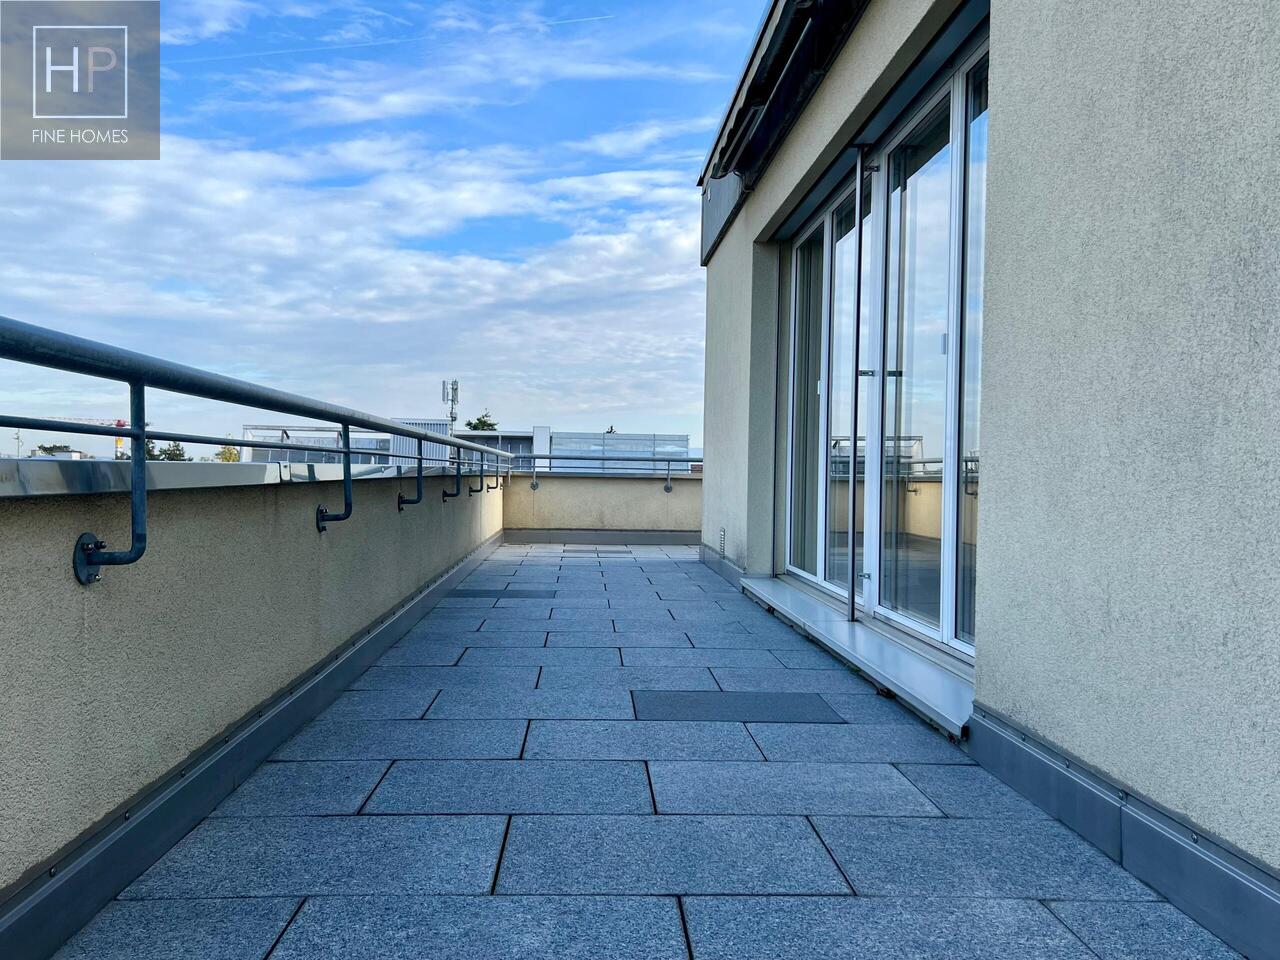
Diese helle und grosszügige Maisonette-Wohnung mit Galerie und Dachterrasse vereint Ruhe, Aussicht und Wohnqualität auf besondere Weise. Die durchdachte Raumaufteilung, das aussergewöhnliche Lichtkonzept sowie das Potenzial für eine individuelle Modernisierung machen sie zu einem Zuhause mit Charakter, ideal für Menschen, die Grosszügigkeit und eine bevorzugte Lage schätzen. Highlights: • Grosszügige Maisonette-Wohnung im Obergeschoss mit Galerie • Teil einer gepflegten Überbauung auf 1'360 m² Parzelle mit nur 4 Wohneinheiten • Sonnige, ruhige Bestlage am Rüttiweg mit Weit- und Aussicht • Über 44 m² Wohn-/Essbereich mit Cheminée und viel Tageslicht • Separate Wohnküche, alle Räume mit Fenstern (inkl. Bäder) • Masterbedroom ca. 30 m² mit Bad en suite • Galerie mit sichtbaren Dachbalken und raumhohem Panoramafenster • Grosse Dachterrasse (Ost/Süd/West) • Sonne von morgens bis abends • Eigene Waschküche, Keller & Gästezimmer/Büro • Einzelgarage + 2 Aussenabstellplätze • Modernisierungspotenzial zum individuellen Bijou • Neue Heizung (2024) • Gemeinschaftsbereiche: Sauna, Ruhe- & Fitnessraum, Veloraum Erleben Sie die perfekte Verbindung aus Natur, Aussicht und Lebensqualität, bei einer Besichtigung vor Ort. Wir freuen uns auf Ihre Kontaktaufnahme.Anmerkung: Die Angaben der Dokumentation wurden nach bestem Wissen und Gewissen zusammengestellt. Änderungen bleiben vorbehalten.This bright and spacious maisonette apartment with gallery and roof terrace combines tranquillity, views and quality of living in a special way. The well thought-out room layout, the exceptional lighting concept and the potential for individual modernization make it a home with character, ideal for people who appreciate spaciousness and a privileged location. Highlights: • Spacious maisonette apartment on the upper floor with gallery • Part of a well-kept development on a 1,360 m² plot with only 4 residential units • Sunny, quiet prime location on Rüttiweg with sweeping views • Over 44 m² living/dining area with fireplace and plenty of natural light • Separate eat-in kitchen, all rooms with windows (incl. bathrooms) • . bathrooms) • Master bedroom approx. 30 m² with bathroom en suite • Gallery with exposed roof beams and floor-to-ceiling panoramic window • Large roof terrace (east/south/west) • Sun from morning to evening • Own laundry room, cellar & Guest room/office • Single garage 2 outdoor parking spaces • Modernization potential for individual bijou • New heating (2024) • Communal areas: Sauna, relaxation & fitness room, bike room Experience the perfect combination of nature, views and quality of life during a viewing on site. We look forward to hearing from you.Note: The information in the documentation has been compiled to the best of our knowledge and belief. We reserve the right to make changes.

Travel time
-
1 / 10
3.5 rooms87m²CHF 1,245,000.–
Bottmingerstrasse 49, 4102 Binningen

Open living with flowing transitions and sunny retreats

This 3.5-room apartment offers a clearly structured, well-thought-out room layout with plenty of daylight and exciting views on 87.5 m² of living space. The large window fronts on both sides of the living area create an exceptional openness and connect the interior and exterior spaces in a pleasant way. Characterized by clear room guidance and flowing transitions, the floor plan develops around the central living, dining, and cooking area. This opens up to several loggias, which make different outdoor spaces experienceable depending on the sun's position - from the first coffee in the morning to quiet evening hours outdoors. The two bedrooms are deliberately separated from each other, allowing for both privacy and flexible use. While one room is ideal as a guest, work, or children's room, the main bedroom is comfortably quiet facing the landscaped inner courtyard and offers a protected retreat. The building is from a younger era and was realized in the Minergie-P standard. The well-maintained, new condition underlines the high construction quality and ensures a pleasant, energy-efficient living climate. A basement room and a car parking space complement the offer.The property on Bottmingerstrasse is located in an attractive and well-connected location in Binningen, one of the most sought-after residential communities in the direct catchment area of Basel. The community is characterized by its high quality of life, quiet residential areas, and immediate proximity to the city. Tram and bus connections are within walking distance and guarantee a quick and comfortable connection to the city center of Basel, the SBB train station, and other important hubs in the region. Shopping facilities for daily needs, schools, kindergartens, and various service offerings are located in the immediate vicinity. Furthermore, Binningen offers a wide range of leisure and recreation activities: nearby green spaces, walking and cycling paths, and the popular recreation area around Schloss Binningen invite you to activities outdoors. The combination of natural living, excellent infrastructure, and proximity to the city of Basel makes this location particularly attractive for families, working professionals, and all those who want to combine quiet living with urban accessibility.A high-quality and consistent materialization characterizes the overall picture. Noble oak parquet runs through all living and sleeping rooms and gives them a warm, timeless appearance. The openly designed kitchen blends seamlessly into the living area and is equipped with high-quality appliances, including a V-Zug oven and steamer, a dishwasher, and a Bora cooktop. Generous workspaces offer ample space - whether for everyday life or for social evenings with guests, where cooking and living merge. In the entrance area, there is a bedroom with access to the loggia and a bathroom with a bathtub and integrated shower function. Here, a washing machine and a tumble dryer are also housed - practically integrated and directly accessible. The main bedroom faces the quiet inner courtyard and has an en-suite bathroom with a spacious glass shower, XL sink with double faucet, and stylish washbasin and mirror cabinets with integrated lighting. A floor-to-ceiling built-in closet provides practical storage space and is elegantly integrated into the room. A special feature of the apartment is the three loggias, which offer different orientations and extend the living space outward - depending on the time of day, completely different places to linger are created.

Travel time
-
1 / 13
2.5 roomsPrice on request
Neueneichweg 20, 4153 Reinach

Morning & Evening Sun: Bright 2.5-Room Apartment with Hobby Room

When entering the apartment, a bright, open entrance area opens up, which immediately conveys a pleasant feeling of living. A practical wardrobe with a built-in closet ensures that jackets and shoes are elegantly stored and the living room looks tidy. Directly adjacent is the spacious living room with morning sun and a beautiful view outside, which gives the room a friendly and inviting atmosphere. The current owner uses this area as a bedroom due to the morning sun, which is why a bed can be seen in the photos. The modern, very spacious kitchen offers plenty of space for cooking and lingering and is ideal for people who love to cook. It is equipped with the usual appliances and fits harmoniously into the open living concept. Another room (currently used as a living room) with access to the balcony convinces with evening sun as well as an attractive distant view of the mountain (Blauen) and the adjacent playground. It would also be suitable as a bedroom or quiet retreat. The bathroom is equipped with a bathtub and functionally complements the well-thought-out room concept. In the basement, a heated hobby room is available, which is ideal as an office or versatile utility room. Additionally, a separate cellar compartment belongs to the apartment. The shared laundry and drying room as well as the bike storage room are also located in the basement. Facts: - large spacious kitchen - morning and evening sun - heated hobby room - hot water preparation with solar system Become curious? Then we look forward to your inquiry and would be happy to show you the apartment during a viewing.

Travel time
-

Suggested properties for you based on search results

Other interesting objects