521 results - Flats for sale: Canton Basel-Country

1 / 10
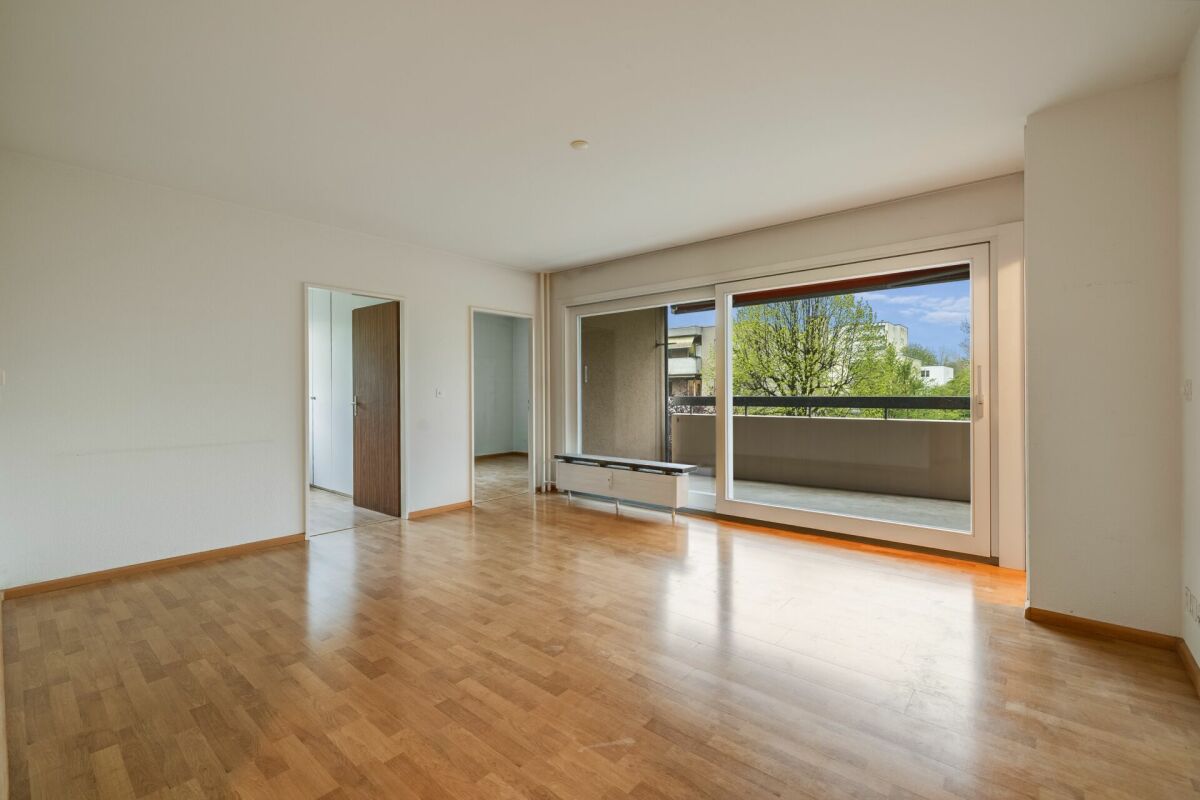
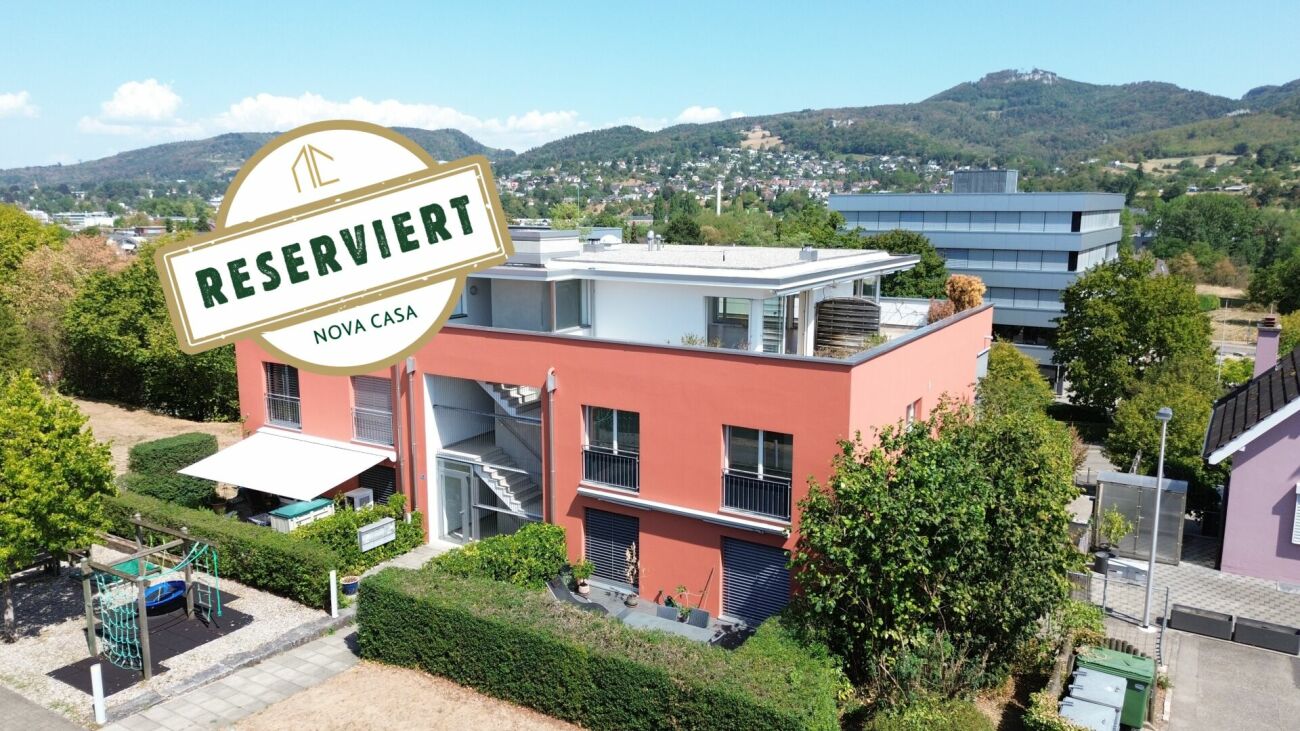
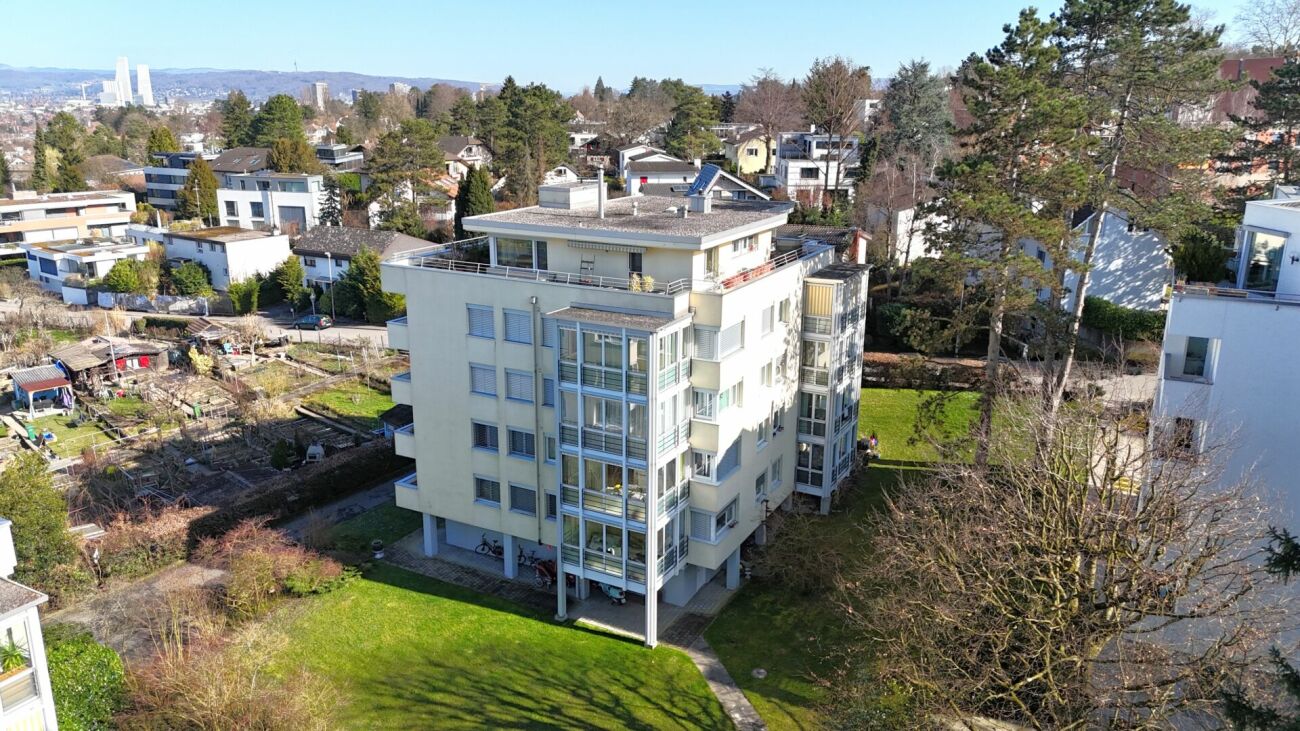
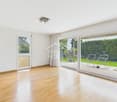
4.5 rooms, 112m², CHF 720,000.–
4436 Oberdorf

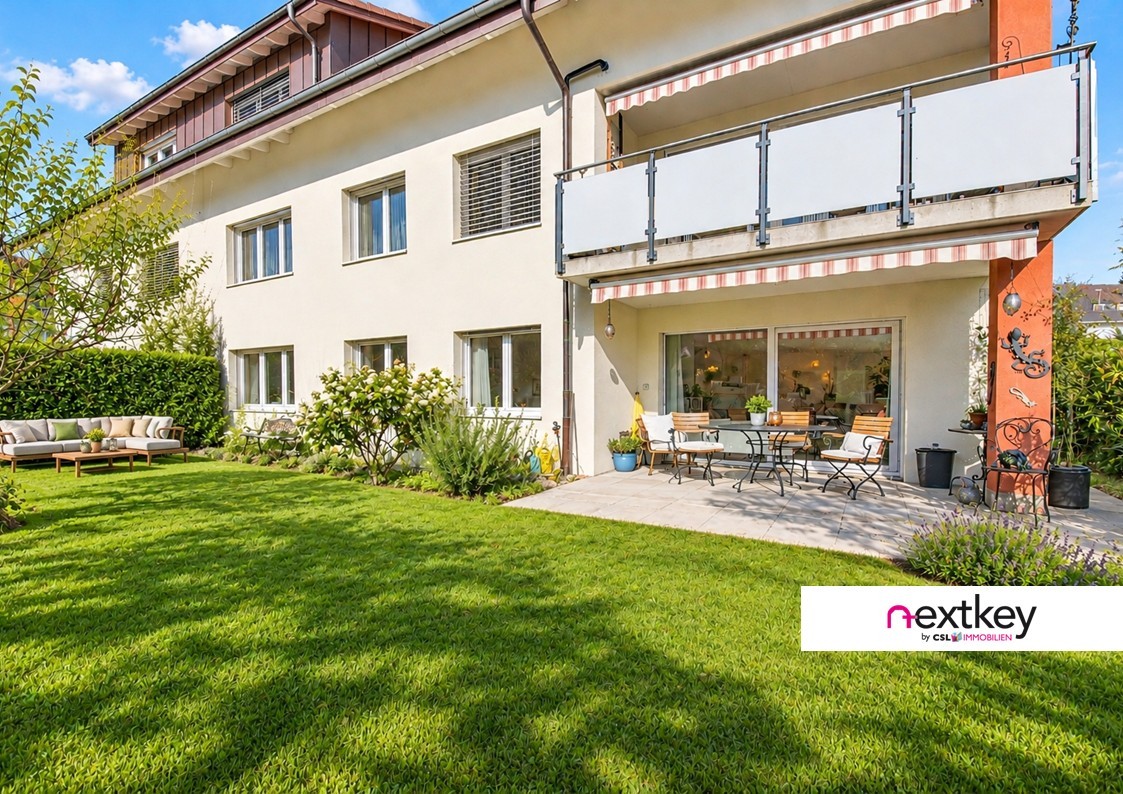
Sunny garden apartment with a wonderful view

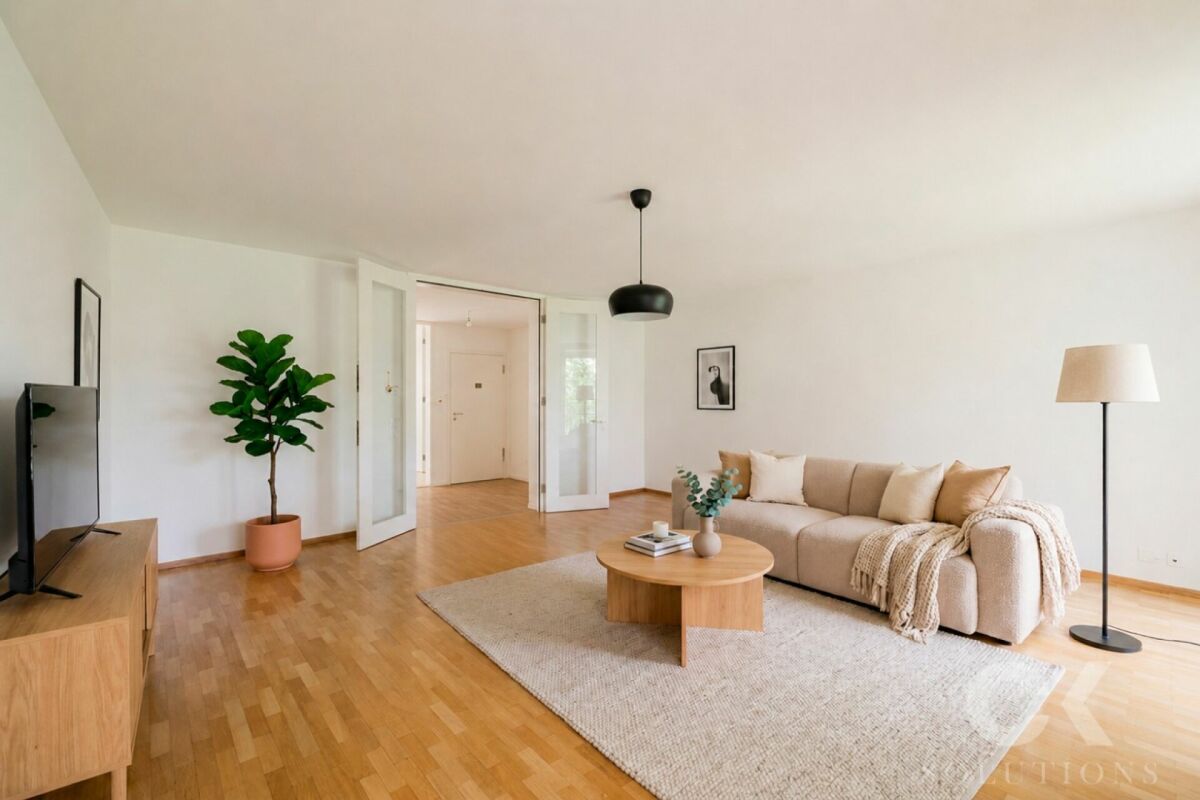
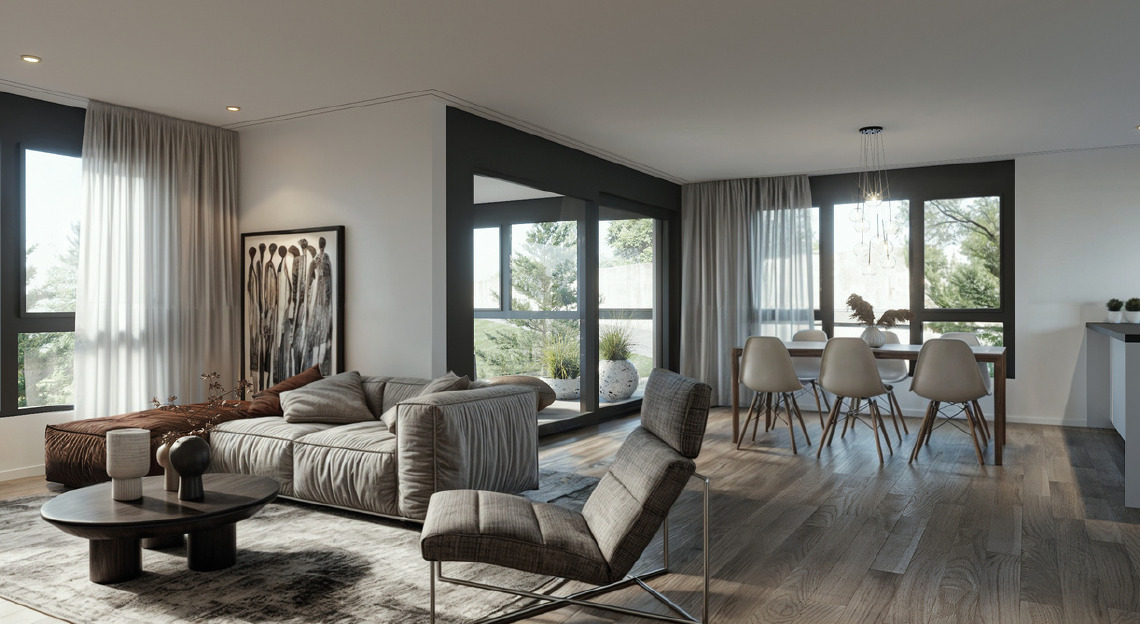
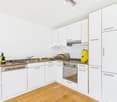
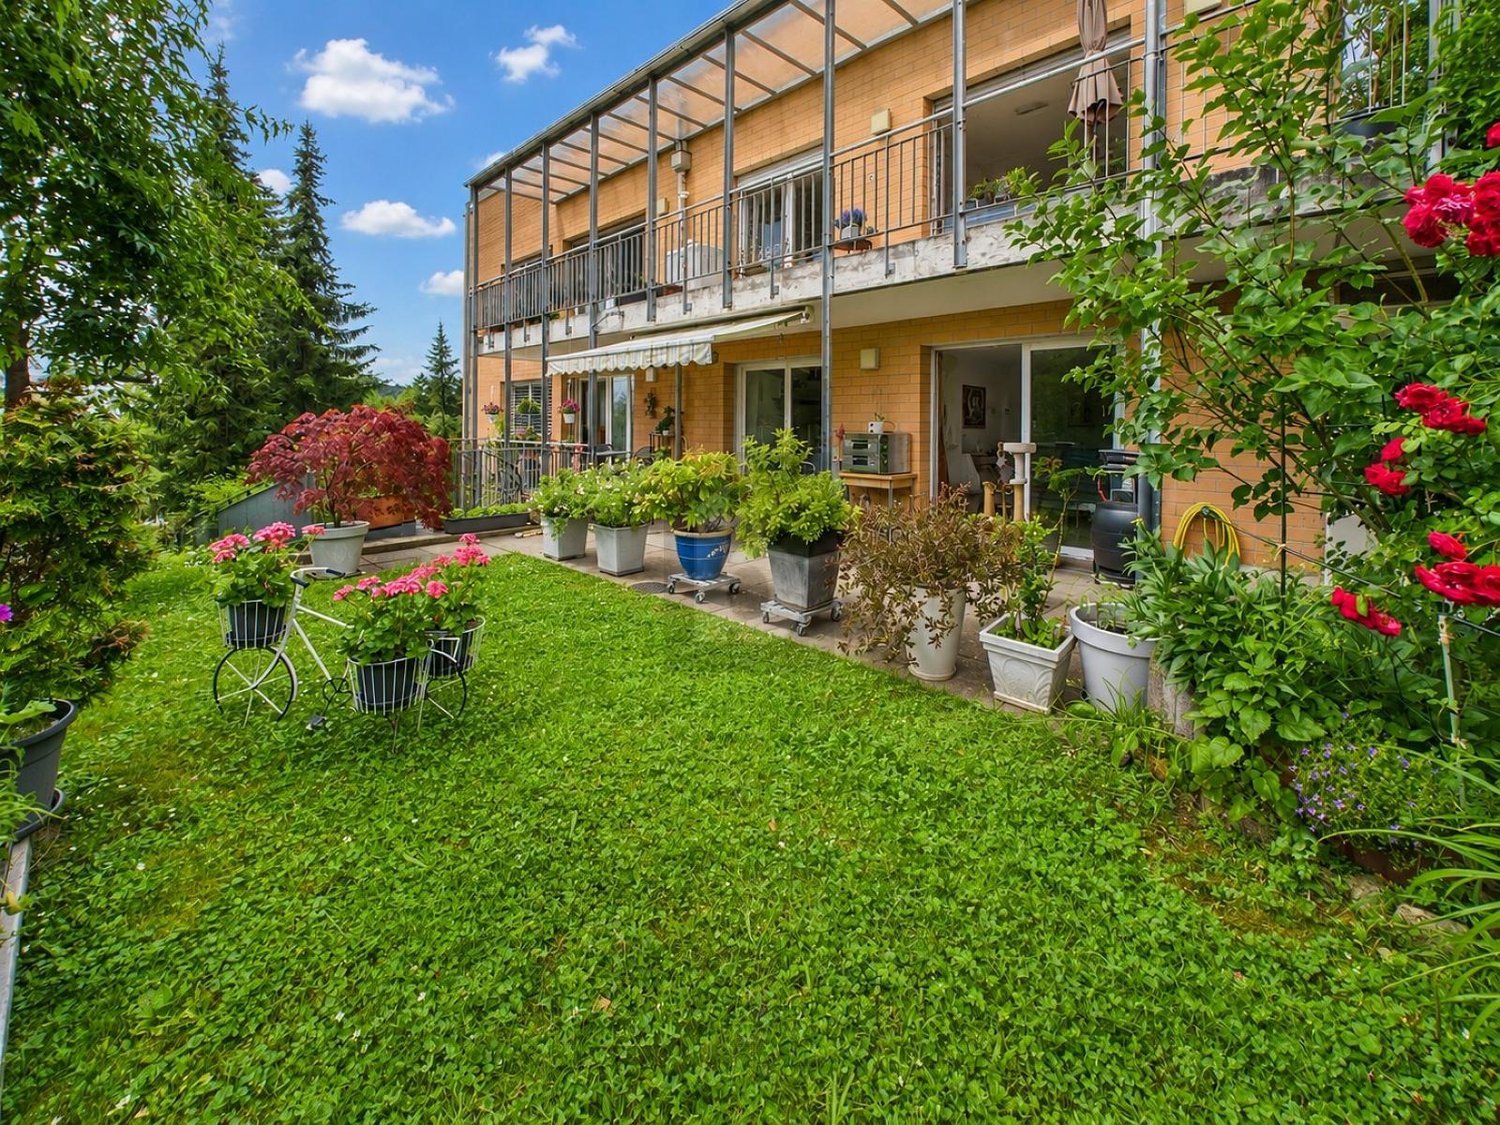
The corner apartment with Minergie certification from 2010 combines pleasant privacy with a sunny garden and a beautiful view of the greenery on around 112 m² of living space. Thanks to the south-facing orientation, all rooms benefit from plenty of daylight and long sunshine hours. The covered seating area and the spacious garden area create additional free space and invite you to enjoy the afternoon and evening sun outside.Inside, you can expect an open living and dining area with an integrated kitchen as well as three versatile bedrooms or study rooms. The master bedroom has its own en-suite bathroom with shower and toilet. A second bathroom with bathtub and toilet as well as a practical storage room complement the room offer.The Minergie certification, a ground-source heat pump with underfloor heating, electric shutters, and the lift provide modern living comfort. A private laundry room in the basement offers additional comfort and storage space.The short distances in everyday life are particularly practical: kindergarten, primary and secondary school, shopping facilities, and public transport are easily accessible on foot. The stop of the Waldenburgerbahn is about 6 minutes' walk away and takes you to Liestal train station without changing trains in about 22 minutes.The apartment includes a parking space in the underground garage, which must be purchased for an additional CHF 30,000.An apartment for all those who appreciate a sunny south-facing location, their own garden, and short distances in everyday life - and at the same time want to be well connected to Liestal.Have we sparked your interest?Contact us for more information or to schedule a viewing!--Whether you want to buy or sell a property with Nextkey - we are here for you! Professional, stress-free, and transparent.Nextkey provides both buyers and sellers with professional and trustworthy real estate advice. With our transparent service model (from 1.5% commission*), we ensure that your property dream or sale runs as smoothly as possible. Trust our years of experience in both areas.Take a look at our website or simply pick up the phone - we look forward to talking to you!*Minimum price of CHF 9,500, plus VAT.

1 / 13
4.5 rooms, 126m², CHF 1,404,000.–
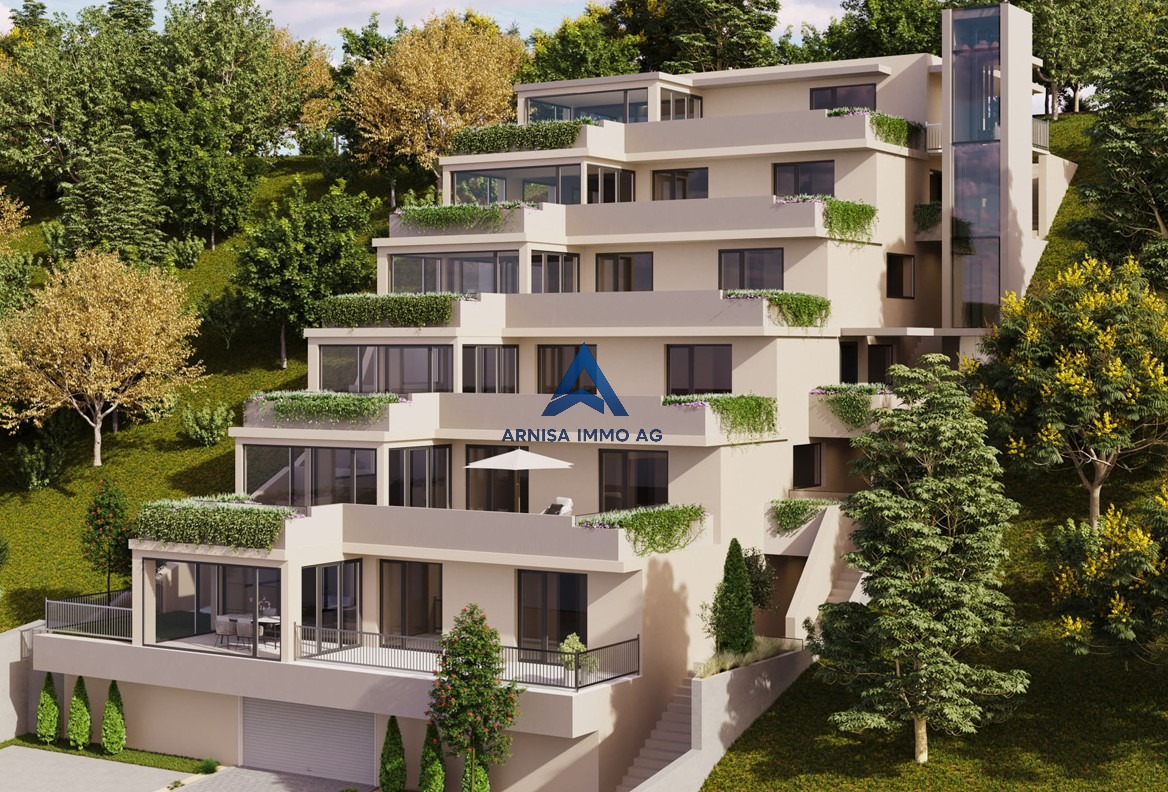
Hauptstrasse 20, 4148 Pfeffingen

4.5 room ground floor apartment with 412m2 land share

I would make it only slightly more emotional - high-quality and inviting, but still credible and not too commercial.Exclusive 4.5-room new apartment in Pfeffingen - living with over 400 m² gardenIn the sought-after municipality of Pfeffingen, this spacious 4.5-room new apartment is being built, which combines modern living, plenty of privacy, and an exceptionally large outdoor area.The heart of the apartment is the bright, openly designed living and dining area. Large window surfaces provide plenty of daylight and create a beautiful connection between indoors and outdoors.A real highlight is the over 400 m² large private garden. Here, children have enough space to play and explore, while adults can enjoy relaxed hours in their own garden. Whether it's cozy barbecue evenings with friends, a quiet afternoon in the green or simply the beautiful feeling of having a lot of space around your own home - here, quality of life is created for the whole family.Those who wish to have even more holiday feeling at home also have the option of realizing their own pool. This allows the spacious garden to be designed as a personal wellness oasis.Inside, the apartment should also become your home. Kitchen, flooring, sanitary appliances, materials, and surfaces can be selected according to your personal ideas within the framework of the planned construction standard. Depending on the planning status, smaller adjustments to the floor plan are also possible.A double garage is already included in the purchase price. Visitor parking spaces are also provided. Additional hobby rooms can be purchased if required and used, for example, as a home office, fitness room, studio, or additional storage space.The attractive location in Pfeffingen combines pleasant living with short distances. Schools, shopping facilities, and public transport are within easy reach. Basel and the surrounding municipalities are also quickly accessible.The highlights at a glance: • Spacious 4.5-room new apartment • Over 400 m² private garden • Own pool optionally feasible • Plenty of space for children and the whole family • Bright, spacious living and dining areas • High-quality, individually selectable interior design • Smaller floor plan adjustments possible depending on the planning status • Double garage included in the purchase price • Visitor parking spaces provided • Additional hobby rooms can be purchased • Attractive residential location in Pfeffingen A home with plenty of space to live - indoors and outdoors.We would be happy to present this special new building project to you in person and show you the various possibilities for designing the apartment and outdoor area according to your own ideas.We look forward to your contact.I think this tone is very suitable for a real estate portal: emotional enough to arouse interest, but not so flowery that the ad loses its seriousness.

Travel time
-
1 / 13
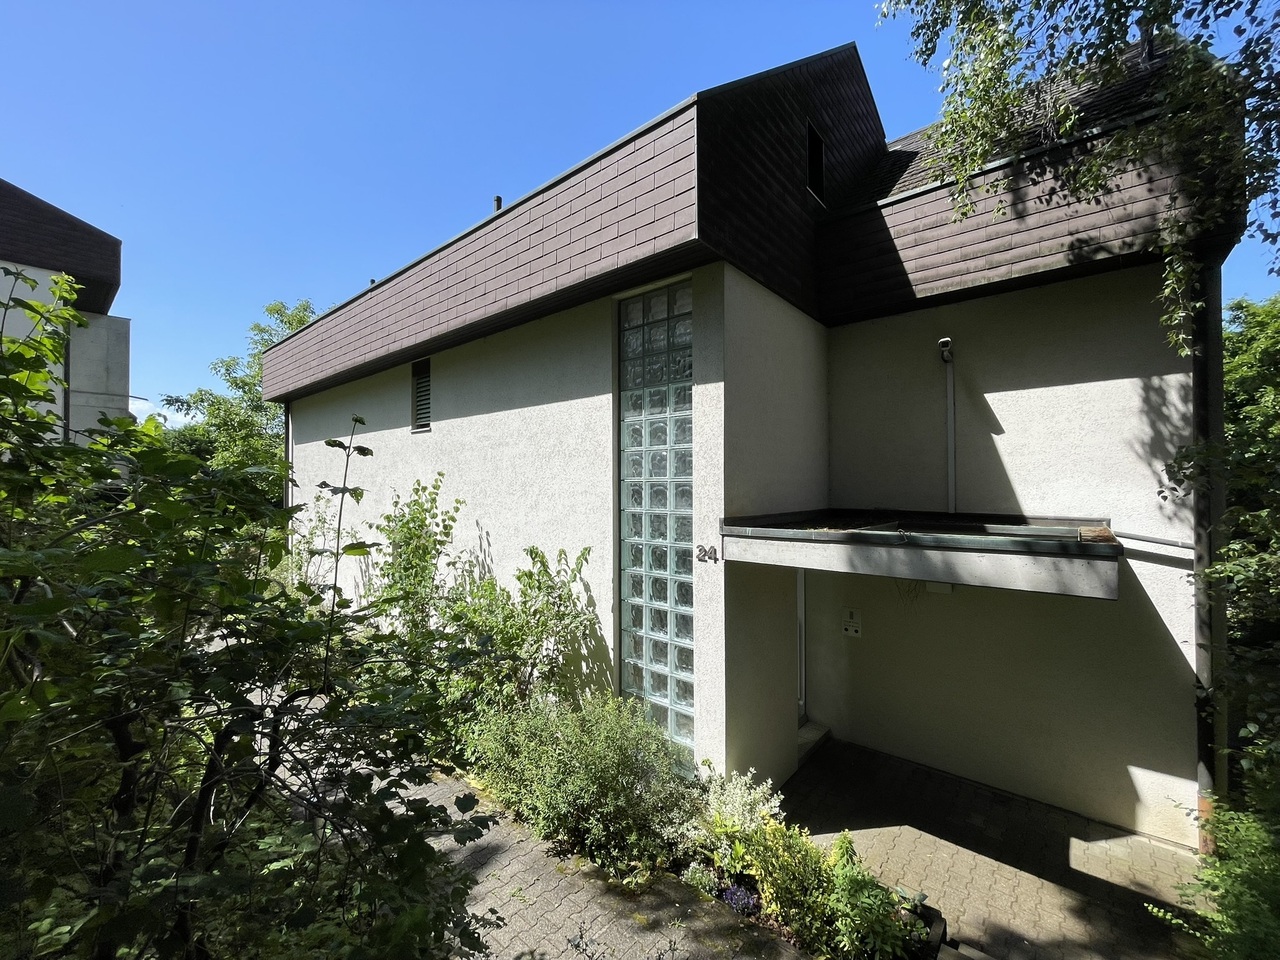
4.5 rooms, 125m², CHF 995,000.–
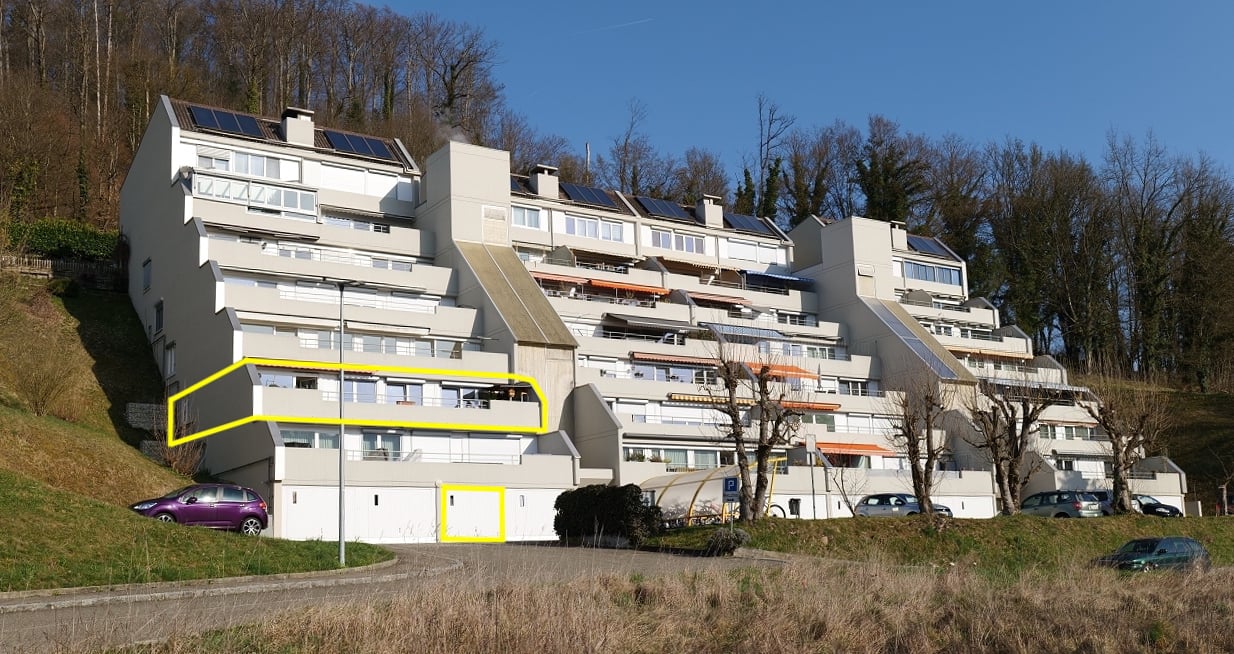
Waldeckweg 24, 4102 Binningen

Bezaubernde Maisonette-Dachwohnung in Binningen

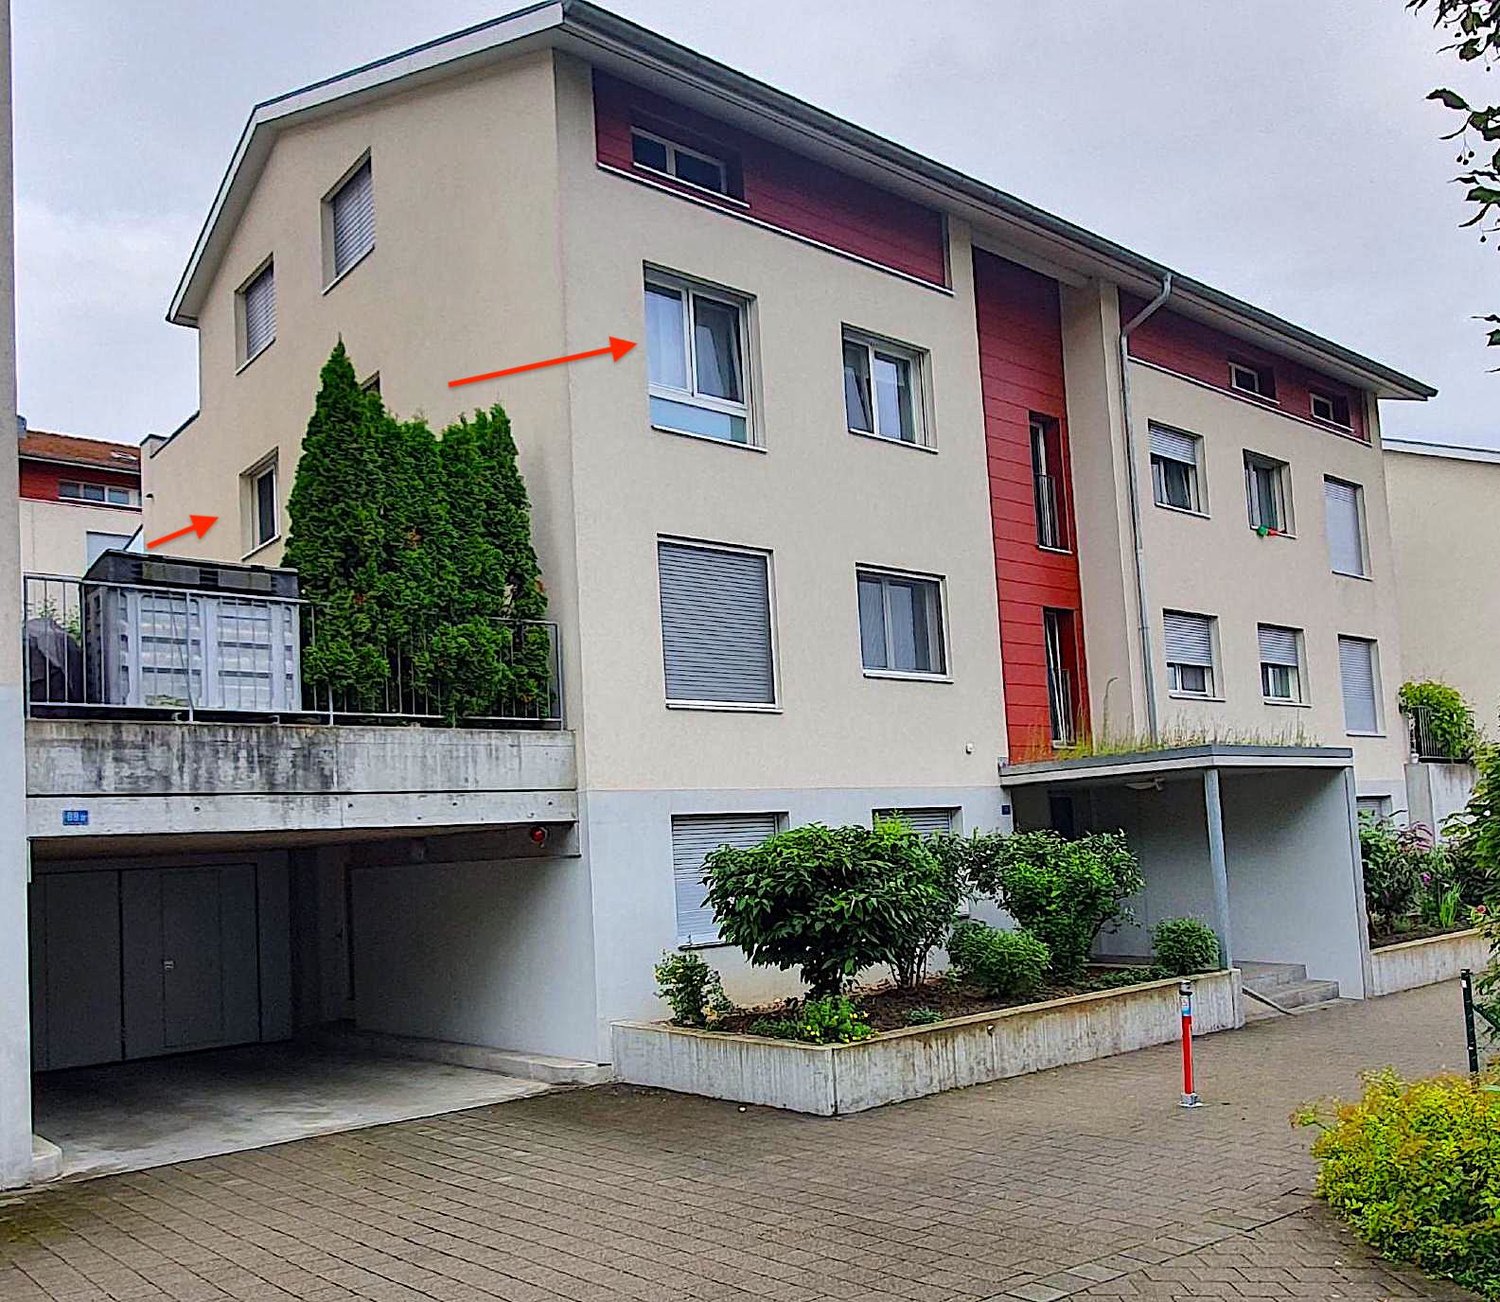
Wilkommen am Waldeckweg 24 in 4102 Binningen - einer Wohnadresse, die urbanes Leben und naturnahe Ruhe auf einzigartige Weise vereint.In einem begehrten, gepflegten und grünen Wohnquartier mit wunderschönem alten Baumbestand erwartet Sie diese charmante 4.5-Zimmer-Dachmaisonettewohnung mit rund 125 m2 Nettowohnfläche - ein Zuhause für Menschen, die Wert auf Qualität, Privatsphäre und Wohnatmosphäre legen.Das Wohnhaus steht etwas von der Strasse zurückversetzt. Die Wohnung erstreckt sich über zwei Etagen und begeistert mit einem durchdachten Grundriss sowie einer grosszügigen oberen Wohnebene mit vielseitig nutzbarer Halle - ideal als Homeoffice, Spielbereich, Leseecke oder inspirierender Rückzugsort.Bereits beim Eintreten spüren Sie die besondere Wohnqualität: helle Räume, pflegeleichte Keramikplattenböden und ein harmonisches Wohngefühl schaffen ein modernes und gleichzeitig behagliches Ambiente.Die im Jahr 2021 erneuerte Küche ist der Ort für gemeinsame Momente, kulinarische Kreativität und geselliges Beisammensein. Die 2024 eingebauten neuen Fenster sorgen zusätzlich für Wohnkomfort und zeitgemässe Energieeffizienz.Für besondere Wohlfühlmomente sorgt die private kleine Sauna - Ihr persönlicher Rückzugsort nach einem langen Arbeitstag. Die Wohnung verfügt ausserdem über ein Kellerabteil, einen Estrich (von der Wohnung aus begehbar), eine gemeinsame Waschküche im Untergeschoss und natürlich über einen Autoeinstellhallenplatz. Ein besonderes Plus: Das gepflegte Mehrfamilienhaus aus dem Jahr 1975 umfasst lediglich drei Wohneinheiten - eine seltene Gelegenheit für alle, die Privatsphäre und ein ruhiges Wohnumfeld schätzen.Die Lage überzeugt auf ganzer Linie: Ruhig gelegen und dennoch hervorragend erschlossen. Öffentliche Verkehrsmittel sowie Einkaufsmöglichkeiten sind bequem zu Fuss erreichbar. Hier wohnen Sie stadtnah und gleichzeitig eingebettet in eine grüne, entspannte Umgebung - ideal für junge Familien, Paare oder Menschen mit urbanem Lebensstil und dem Wunsch nach Ruhe und Lebensqualität.Zusätzlicher Vorteil für Schnellentschlossene: Die Wohnung ist bereits per 1. August 2026 bezugsbereit.Eine seltene Gelegenheit an begehrter Wohnlage von Binningen - modern, charmant und mit dem gewissen Extra.Ihr neues Zuhause wartet auf Sie.Welcome to Waldeckweg 24 in 4102 Binningen - a residential address that combines urban living and natural tranquillity in a unique way.In a sought-after, well-kept and green residential area with beautiful old trees, this charming 4.5-room rooftop maisonette with around 125 m2 of net living space - a home for people who value quality, privacy and a living atmosphere.The residential building is set back slightly from the street. The apartment extends over two floors and impresses with a well thought-out floor plan and a spacious upper living level with a versatile hall - ideal as a home office, play area, reading corner or inspiring retreat.You can feel the special living quality as soon as you enter: bright rooms, easy-care ceramic tile floors and a harmonious living experience create a modern yet cozy ambience.The kitchen, which was renovated in 2021, is the place for shared moments, culinary creativity and social gatherings. The new windows installed in 2024 provide additional living comfort and contemporary energy efficiency.The small private sauna provides special moments of well-being - your personal retreat after a long day at work. The apartment also has a cellar compartment, an attic (accessible from the apartment), a shared laundry room in the basement and, of course, an indoor parking space. A special bonus: the well-kept apartment building from 1975 comprises just three residential units - a rare opportunity for anyone who values privacy and a quiet living environment.The location is...

Travel time
-
1 / 13
4.5 rooms, 137m², CHF 1,295,000.–
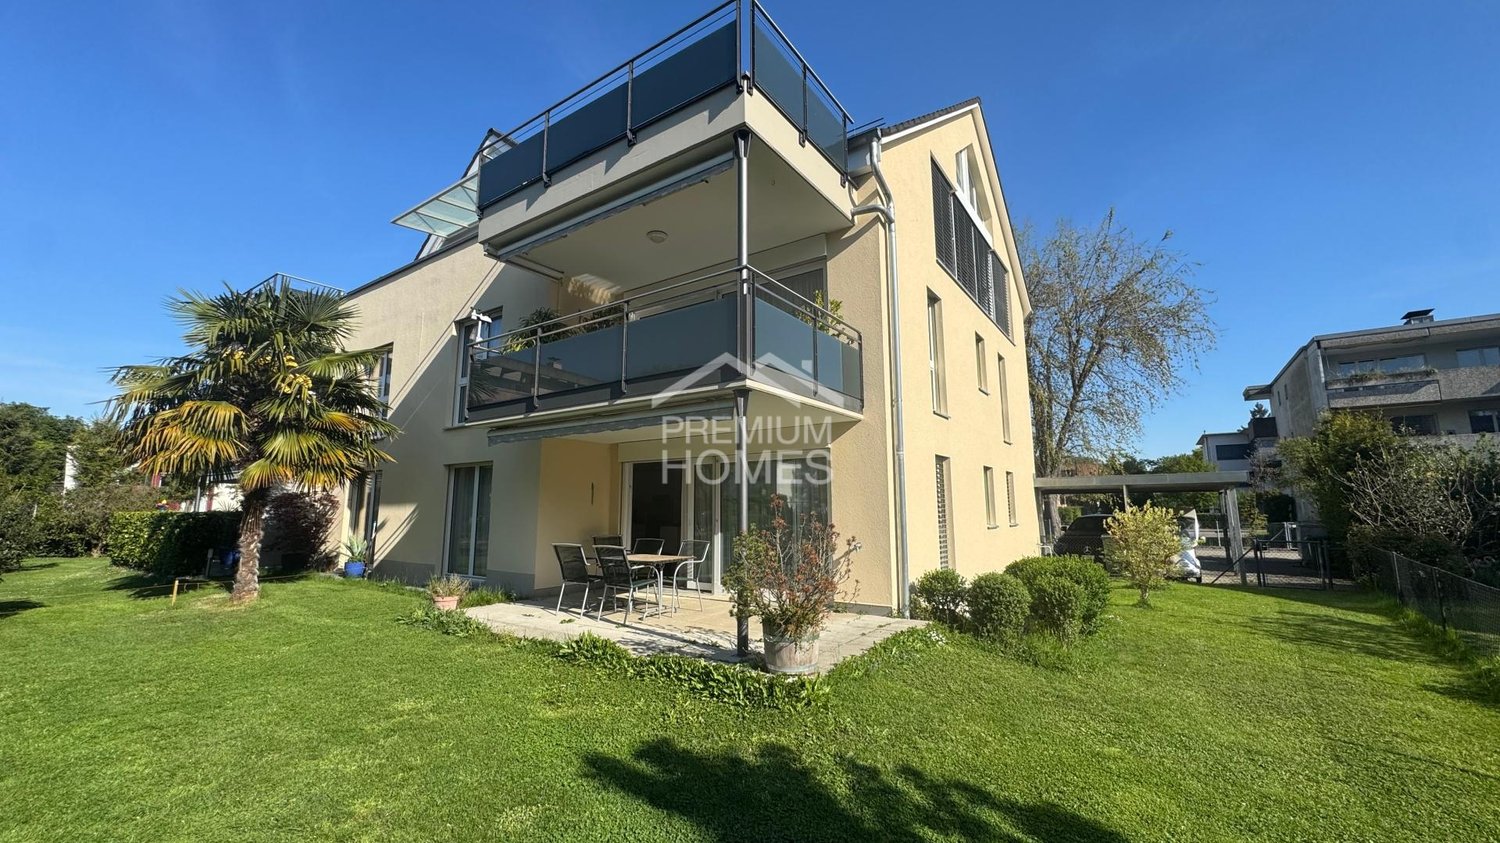
Oristalstrasse 21, 4410 Liestal

Only a few steps to the train station, modern 4.5-room apartment with high

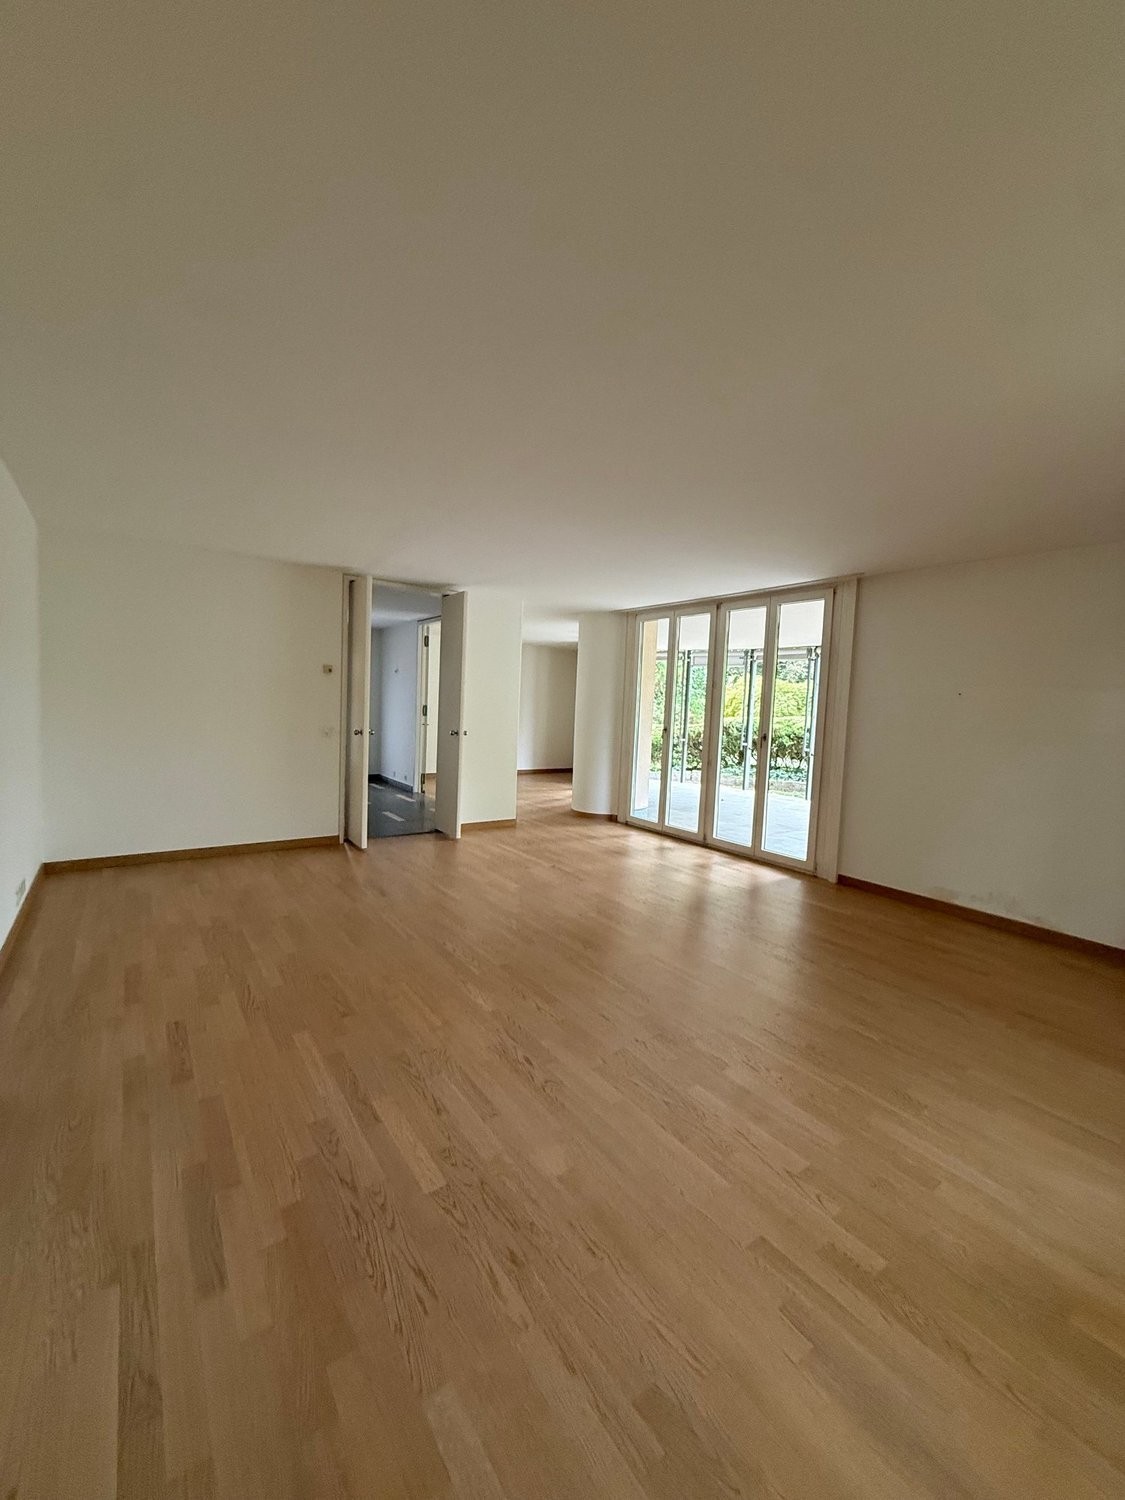
This modern 4.5-room apartment impresses with a spacious gross living area of around 137 m², high-quality equipment, and a well-thought-out floor plan that offers plenty of space for the whole family. The apartment is located in a well-maintained multi-family house with only four parties, providing a quiet and pleasant living environment with a lot of privacy. The building, constructed in 2015, meets the highest standards of modern and comfortable living thanks to its modern construction and energy-efficient air-water heat pump. Bright living rooms, spacious dimensions, and a harmonious living concept create an inviting atmosphere. The approximately 12 m² large balcony is quietly oriented towards the garden and invites you to spend relaxed hours outdoors. Practical secondary rooms, such as a private retreat on the same floor and a separate cellar room, offer additional storage space and ensure high everyday comfort. Two parking spaces in the underground garage round off this attractive offer perfectly.The apartment is located in a central residential area in Liestal. The train station can be reached in less than five minutes on foot and offers optimal connections for commuters. Basel can be reached in around 10 minutes, and Zurich can be reached in less than an hour thanks to direct InterCity connections. The A2 motorway is also just a few minutes' drive away, providing an excellent connection in all directions. Shopping facilities, restaurants, cafes, and the charming old town of Liestal are also within walking distance, making everyday life particularly comfortable. Kindergartens, primary and secondary schools are also easily accessible and underline the family-friendliness of this residential area. The successful combination of excellent infrastructure, short distances, and a quiet living atmosphere makes this apartment an ideal home for families, couples, and commuters alike.The well-thought-out room layout combines generosity with modern living comfort and creates a pleasant living feeling. The open-plan living and dining area with direct access to the approximately 12 m² large balcony is the centerpiece of the apartment. The high-quality kitchen impresses with spacious workspaces, plenty of storage space, and stylish, illuminated glass elements. The equipment includes a combination device of oven and steamer, an additional oven, a warming drawer, a dishwasher, and a large induction cooktop - ideal conditions for all who like to cook and receive guests. Particular value was also placed on quality and comfort in the remaining equipment. Noble marble floors, high-quality panel doors, and an extended electrical installation give the apartment an exclusive living ambiance. All shutters are electrically operated; the balcony also has an electrically operated sun awning, providing a pleasantly protected outdoor area even on warm summer days. Three spacious bedrooms with living areas of around 17 to 19 m² each offer versatile usage possibilities and sufficient space for families, home offices, or guests. The room offer is complemented by two modern daylight bathrooms in timeless elegant beige. One bathroom has a walk-in glass shower and an integrated washing tower, while the second is equipped with a shower bathtub and a spacious washing basin. A spacious hallway with a practical built-in closet offers additional storage space and underlines the functional floor plan of the apartment. The pleasant floor heating, which is operated by an energy-efficient air-water heat pump, a private retreat on the same floor, a separate cellar room, and two parking spaces in the underground garage provide further comfort.

Travel time
-
1 / 13
4.5 rooms, 160m², CHF 1,390,000.–
Austrasse 16, 4153 Reinach BL

Age-friendly living: Spacious 4.5 room attic apartment with elevator and 2 parking spaces

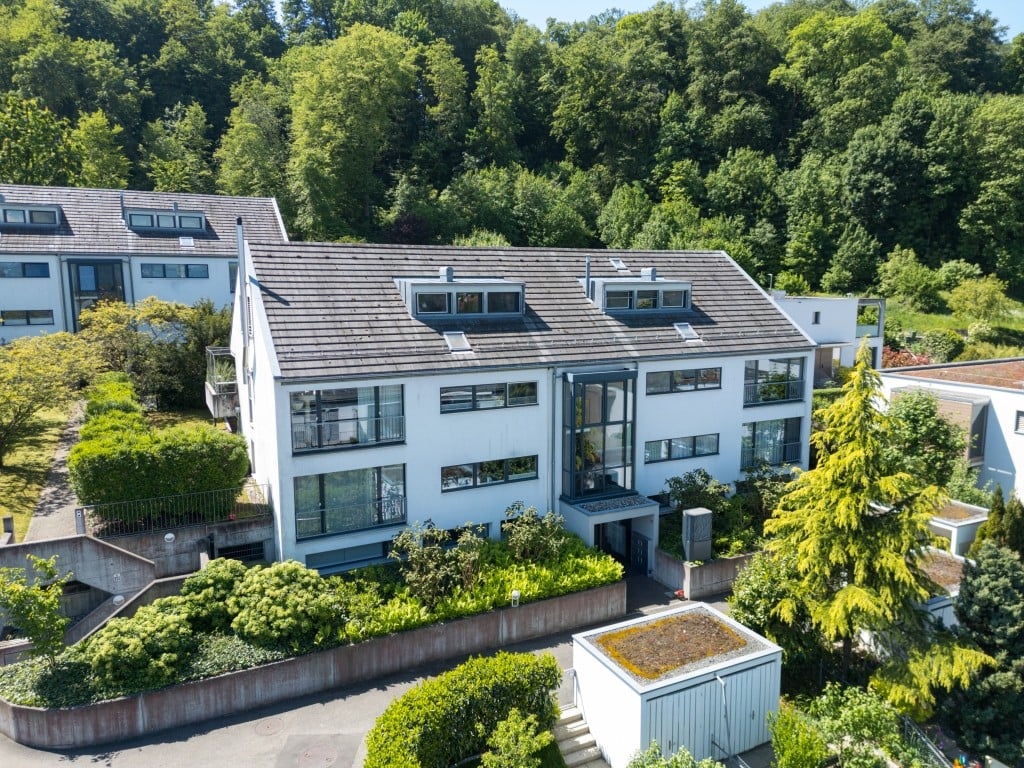
This exclusive attic apartment combines privacy, spaciousness, and living comfort at the highest level.Apartment highlights • Exclusive attic apartment spanning the entire top floor - the only residential unit on this floor • Direct elevator access for maximum comfort and privacy • Spacious, bright living and dining area with open kitchen, bar, and fireplace • Covered balcony with recess and access from several rooms • Two modern bathrooms with shower and bathtub • Ample storage space thanks to built-in closets and attic • Characteristic roof slopes with white-painted ceilings and well-thought-out floor plan • Two parking spaces, private cellar, and private laundry room • Elevator to the basement Various renovations were carried out in 2017, including the installation of new electrical connections and the renovation of the sanitary facilities. In 2025, the entire apartment was newly painted.AreasApartmentEntrance: approx. 17.80 m2 Living/Dining: approx. 64.00 m2 Kitchen: approx. 8.50 m2Bathroom 1: approx. 3.50 m2 Bathroom 2: approx. 4.10 m2 Corridor/Recess: approx. 12.80 m2 Room 1: approx. 14.60 m2Room 2: approx. 15.40 m2 Room 3: approx. 17.60 m2 Balcony: approx. 14.00 m2Recess: approx. 1.70 m2 BasementLaundry room: approx. 6.90 m2Cellar: approx. 5.90 m2Total living area approx. 160 m2Total net usable area approx. 186.80 m2LocationThis property is located in a central and quiet residential area in Reinach. Both the charming village center and the village edge with direct access to the Reinacherheide, a extensive recreational area along the Birs, are within walking distance. The popular Reinach swimming pool is also located in this recreational area and is only a short distance away.Reinach convinces as a place of residence with an excellent infrastructure. Numerous shopping facilities - from large supermarkets to personally managed specialist shops - offer everything for daily needs and are complemented by a diverse range of leisure activities.The connection to public transport is excellent. Tram and bus connections enable convenient access in all directions. The next motorway exit is less than three minutes away by car.Families benefit from an attractive educational offer with schools for all age groups. The renowned International School Basel (ISB) is also located in Reinach. The Rudolf Steiner School in the neighboring communities is also easily accessible.Has the advertisement sparked your interest? For further information, a virtual tour, or to arrange a viewing, we are at your disposal. Renovations/Investments The apartment, which was built in 1993, is in a very well-maintained condition. In 2017, several renovations were carried out with a value of CHF 35,404.50.New granite covering in the bar area of the kitchenCHF 2,500.00Demolition of built-in wardrobe in roomCHF 282.15Apartment newly paintedCHF 4,176.25Various electrical connections dismantled and newly laidCHF 1,217.70Repair of base in bar area of kitchenCHF 810.80New tiles laid in both bathroomsCHF 5,500.00New parquet floor laid in roomCHF 2,000.00New sanitary facilities installedCHF 14,334.25Construction managementCHF 4,583.352025 Entire apartment newly paintedCHF 10,000.00

Travel time
-
1 / 16
5.5 rooms, 184m², CHF 1,395,000.–
Am Hübeli 3, 4147 Aesch BL

Licht. Raum. Zuhause. | Light. Space. Home.

Licht. Raum. Zuhause. | Light. Space. Home. Diese attraktive Dachwohnung verbindet Grosszügigkeit, Komfort und vielseitige Nutzungsmöglichkeiten. In ruhiger, grüner Lage nahe dem Dorfzentrum gelegen, erreichen Sie Einkaufsmöglichkeiten, Restaurants und den öffentlichen Verkehr in wenigen Minuten.Ein besonderes Highlight ist der Lift, der Sie direkt in die Wohnung bringt und so ein Höchstmass an Komfort, Privatsphäre und Exklusivität bietet.Der offene Wohn-, Ess- und Küchenbereich bildet das Herzstück der Wohnung und überzeugt mit viel Tageslicht sowie einer modernen Küche mit hochwertigen Geräten und Natursteinabdeckung. Zwei grosszügige Loggias und acht elektrisch steuerbare Velux-Dachfenster schaffen eine helle, freundliche Wohnatmosphäre und bieten schöne Ausblicke.Drei Schlafzimmer sorgen für ausreichend Platz für Familie, Gäste oder Homeoffice. Ein Zimmer verfügt zusätzlich über eine charmante Galerie aus Massivholz, die sich ideal als Arbeits-, Schlaf- oder Spielbereich eignet. Das separate Atelier- bzw. Hobbyzimmer bietet weiteren Raum für individuelle Bedürfnisse.Zwei Badezimmer, ein eigener Waschküchenraum, Keller und Tiefgaragenplatz runden dieses attraktive Angebot ab. Eine ideale Wohnung für Familien oder Paare, die Wert auf Raum, Licht, Komfort und flexible Wohnmöglichkeiten legen. ENThis attractive top-floor apartment combines spaciousness, comfort, and versatile options for use. Located in a quiet, green area near the village center, shops, restaurants, and public transport are just a few minutes away.A particular highlight is the private elevator that takes you directly into the apartment, offering an exceptional level of comfort, privacy, and exclusivity.The open-plan living, dining, and kitchen area forms the heart of the apartment, featuring plenty of natural light and a modern kitchen with high-quality appliances and natural stone countertops. Two spacious loggias and eight electrically operated Velux roof windows create a bright, welcoming living atmosphere and offer beautiful views.Three bedrooms provide ample space for family, guests, or a home office. One room additionally features a charming solid wood gallery mezzanine, ideal for use as a work, sleeping, or play area. The separate studio/hobby room offers additional space for individual needs.Two bathrooms, a private laundry room, cellar, and underground parking space complete this attractive offer. An ideal apartment for families or couples who value space, light, comfort, and flexible living options.

Travel time
-
1 / 15
4.5 rooms, 140m², CHF 1,170,000.–
4147 Aesch BL

Reserved - Immediately available - bright attic apartment in Aesch BL

Attractive attic apartment in a popular location in Aesch BL This exclusive 4.5-room attic apartment in Aesch BL combines spacious living with high-quality furnishings and a unique living experience. With around 140 m² of living space and an impressive 111 m² large terrace, this property offers plenty of space to live, enjoy and relax.The bright and airy living and dining area forms the heart of the apartment. Large window fronts provide a bright and friendly atmosphere. Whether cozy hours outdoors, sociable grill evenings or relaxed moments, this outdoor area will quickly become your personal favorite spot.The apartment has a total of 4.5 rooms, including three comfortable bedrooms that can be used in a variety of ways - as children's rooms, home offices or guest rooms. The modern kitchen is equipped with a ceramic glass stove and offers ideal conditions for everyday life as well as for sociable cooking evenings.The property, built in 2001, was renovated in 2026 and presents itself in a well-maintained, contemporary condition. A hobby room with around 16 m² as well as a separate basement compartment provide additional storage space and versatile usage possibilities.This attractive attic apartment is available immediately and offers a stylish home with plenty of comfort in a popular residential area of Aesch BL.This Nova Casa offer includes: • Attractive residential location in Aesch BL • Immediate proximity to the primary school • Bright rooms • Spacious terrace with around 111 m² • Bright living and dining area with large windows • Three spacious bedrooms • Hobby room with approx. 16 m² and a separate basement compartment • Lift • Two bathrooms • Separate guest toilet • Various built-in closets • Underfloor heating • Partially renovated in 2026 • Available immediately • 2x indoor parking spaces excl. CHF 35,000 each Have we sparked your interest? We look forward to your contact.

1 / 13
3.5 rooms, 120m², CHF 1,650,000.–
Hauptstrasse 20, 4148 Pfeffingen

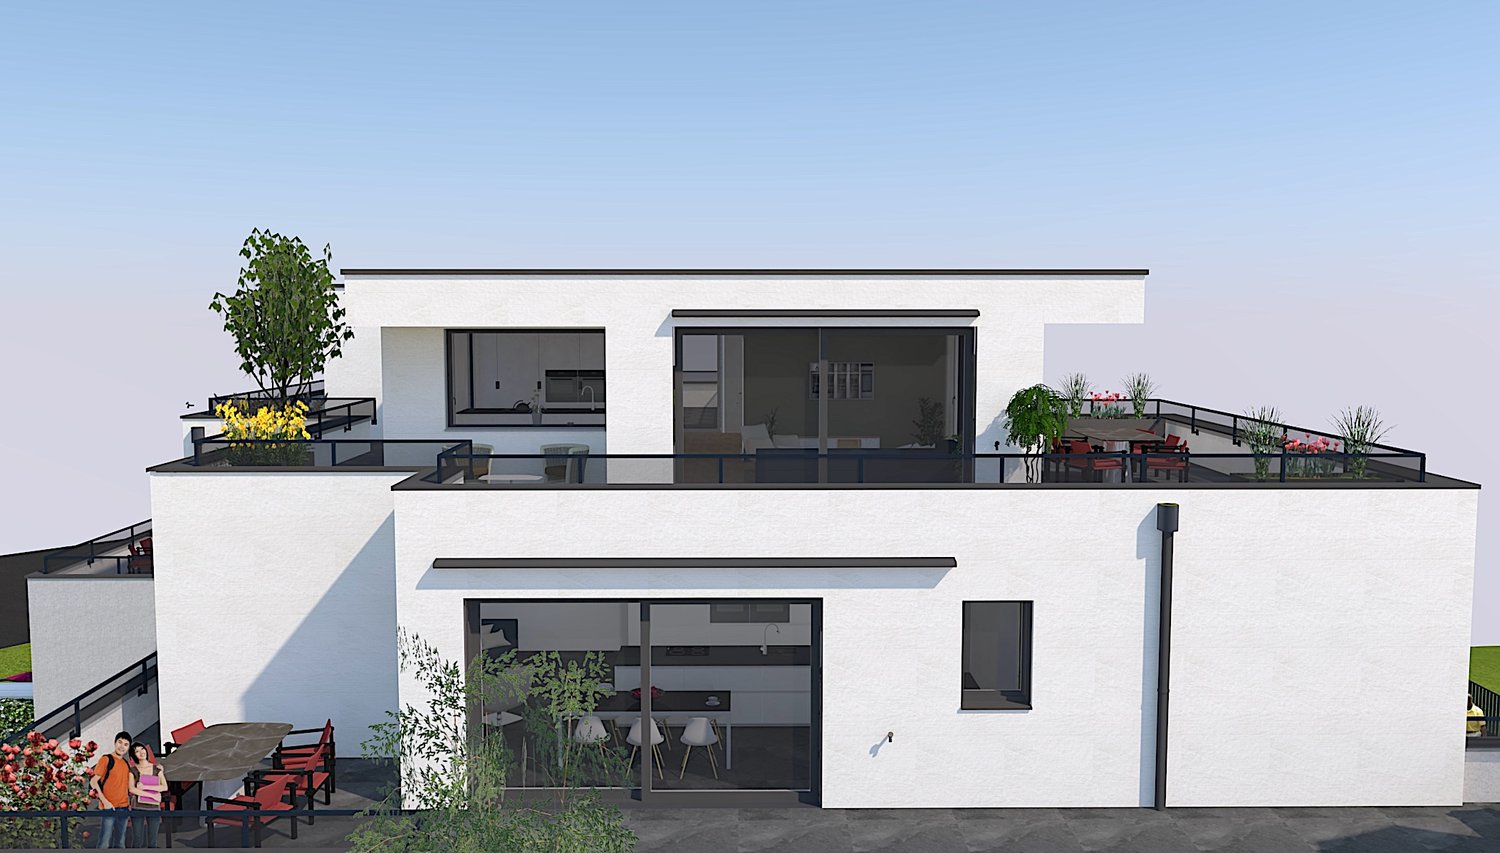
3.5 room attic apartment with 140m2 terrace

Exclusive new apartment in Pfeffingen – light, space, and living quality at the highest levelWelcome to your new home! In the popular municipality of Pfeffingen, an exclusive new apartment is being built, which combines modern architecture, high-quality equipment, and a central location in an ideal way.Already when entering, the apartment convinces with a generous room concept and light-flooded living rooms. Floor-to-ceiling windows create a bright and friendly atmosphere, while the openly designed living and dining area offers plenty of space for individual living and cozy hours with family and friends.A special highlight is the possibility of designing the interior according to your personal wishes. Whether floor coverings, kitchen, wet cells, or other equipment details – you decide and create a home that perfectly suits your lifestyle. Also, smaller adjustments to the floor plan can be considered, provided they are structurally possible.The apartment impresses with a high-quality equipment standard with modern materials, timeless architecture, and careful planning down to the last detail. Spacious rooms offer plenty of freedom and are ideal for families, couples, or discerning individuals.The purchase price already includes a double garage and provides additional comfort in everyday life. On request, additional hobby rooms can also be purchased. Whether as a fitness room, studio, workshop, storage room, or personal retreat – the versatile usage possibilities create valuable additional space.The central location in Pfeffingen offers excellent living quality. Shopping facilities, schools, kindergartens, public transport, and numerous recreational areas are located in the immediate vicinity. At the same time, you can reach Basel and the surrounding municipalities in a short time.Your advantages at a glance: • Exclusive new apartment with high-quality equipment standard • Individually designable interior • Bright, spacious living rooms with modern architecture • Open living and dining area with plenty of daylight • Double garage already included in the purchase price • Additional hobby rooms available • Attractive and central location in Pfeffingen • Short distances to Basel, shopping, schools, and public transport This new apartment combines modern design, highest living quality, and individual design possibilities – a rare opportunity for all those who are looking for a home with character and future.We would be happy to present this attractive project to you in person and show you the diverse possibilities. We look forward to your contact and advise you without obligation.

Travel time
-
1 / 14
5 rooms, 173m², CHF 1,450,000.–
Storchenweg 9, 4104 Oberwil BL

Spacious 5-room garden apartment in Oberwil - living with style, space, and nature

This beautiful 5-room garden apartment in Oberwil BL impresses with its spacious room layout, high-quality equipment, and inviting living atmosphere. The property, built in 1994, is part of a well-maintained, quiet residential complex that impresses with its harmonious architecture, friendly neighborhood, and green surroundings. Here, you can enjoy the advantages of a small community, combined with a lot of privacy and living comfort.The bright living area with large window fronts provides plenty of daylight and opens up the view to the beautiful, green garden, which is directly adjacent to the apartment. The large glass surfaces and elegant glass doors create a sense of openness and expansiveness - perfect for all those who appreciate light-filled living.A special highlight of this apartment is the spacious kitchen with around 24 m², which not only impresses with its size but also with functionality and charm. It offers plenty of space for cooking, enjoying, and socializing.The apartment has a total of 5 rooms, including 4 bedrooms, which can be flexibly used as parent bedrooms or children's, work, or guest rooms. Two bathrooms - one with a shower, the other with a bathtub - provide additional comfort in everyday life.High-quality floorboards in the entrance and kitchen area, as well as parquet floors in the bedrooms, give the apartment a warm, stylish atmosphere. The private garden with around 200 m² and the spacious terrace with approximately 41 m² offer plenty of space to relax, play, or enjoy the outdoors. The well-maintained surroundings of the residential complex provide peace, security, and a pleasant living climate.Another plus point is the hobby room with 21 m², which offers a variety of uses - whether as a fitness room, studio, or storage room. Two underground parking spaces are also included in the offer.This garden apartment combines spacious, modern living with the coziness of a single-family home - an ideal retreat for all those who appreciate peace, nature, and yet proximity to the city of Basel.

Travel time
-
1 / 13
3.5 rooms, 105m², CHF 950,000.–
Kapellenstrasse 2, 4402 Frenkendorf

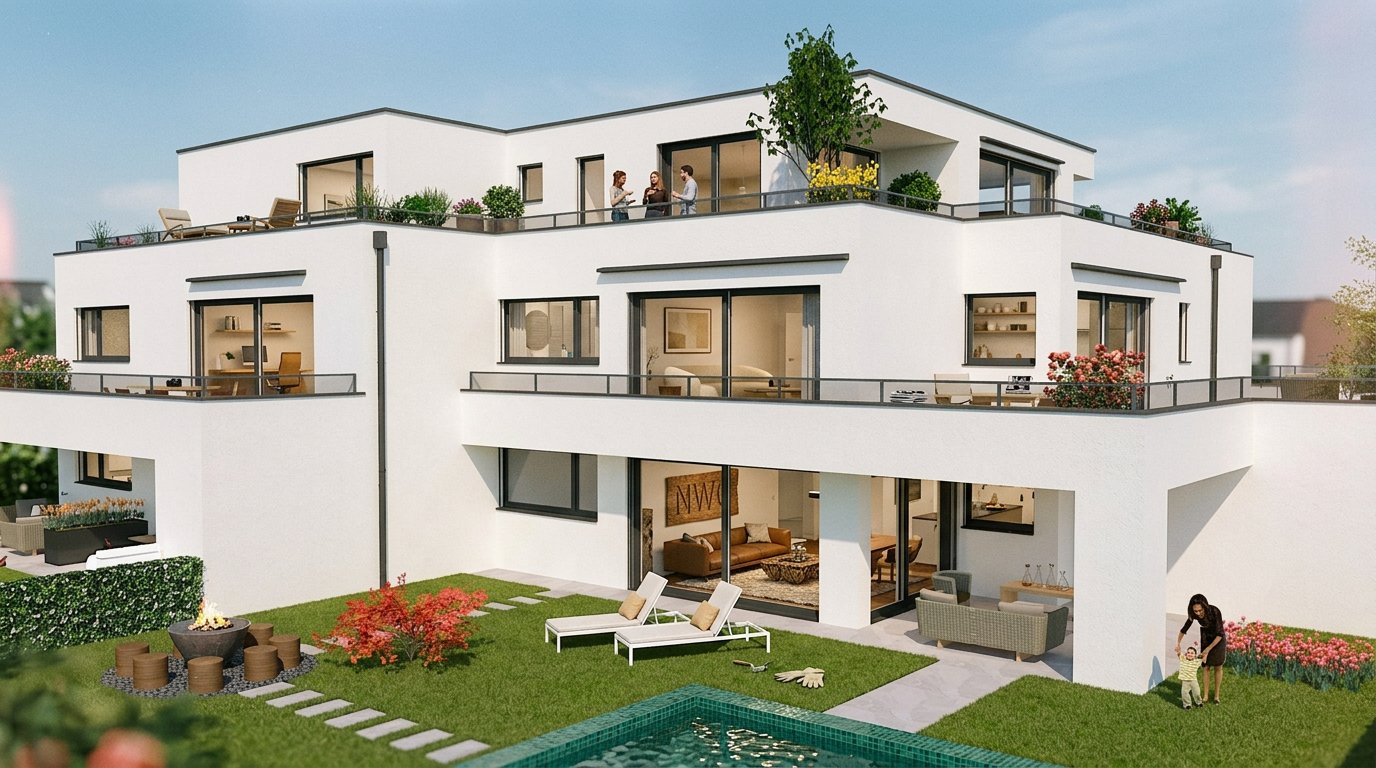
Neubauprojekt Cube: Exklusive Eigentumswohnung

Dieses attraktive Neubauprojekt umfasst insgesamt fünf moderne Eigentumswohnungen mit 3.5 bis 4.5 Zimmern und überzeugt durch eine hochwertige Bauweise, durchdachte Grundrisse und ein modernes Wohnkonzept.Die Wohnungen bieten grosszügige und lichtdurchflutete Räume sowie ein angenehmes Wohnambiente für unterschiedlichste Bedürfnisse. Teilweise sind die Einheiten als stilvolle Maisonette-Wohnungen konzipiert und schaffen mit ihrer offenen Raumgestaltung ein besonderes Wohngefühl.Jede Wohnung verfügt über attraktive Aussenbereiche wie entweder Wintergarten, Balkon oder Terrasse und bietet dadurch zusätzlichen Wohnkomfort sowie einen idealen Rückzugsort im Freien. Die moderne Architektur verbindet zeitloses Design mit hoher Funktionalität und sorgt für ein harmonisches Gesamtbild.Beim Innenausbau wird besonderer Wert auf Qualität, Nachhaltigkeit und Individualität gelegt. Die Budgets für Bodenbeläge, Küchen und Sanitärausstattungen können auf persönliche Wünsche und Vorstellungen angepasst werden.Das energieeffiziente Gebäudekonzept erfüllt moderne Anforderungen an nachhaltiges Wohnen und sorgt gleichzeitig für tiefe Betriebskosten sowie ein angenehmes Raumklima. Dank der frühen Projektphase besteht zudem die Möglichkeit, bei der Materialisierung und beim Innenausbau aktiv mitzuwirken und das neue Zuhause individuell mitzugestalten.Gerne stellen wir Ihnen dieses Neubauprojekt in einem persönlich Beratungstermin vor. Wir freuen uns auf Sie.Ihr avenaris Immobilien TeamDa wir Objektangaben nicht selbst ermitteln, übernehmen wir hierfür keine Gewähr oder explizite Zusicherung, auch gegenüber Dritten, hinsichtlich der Genauigkeit, Zuverlässigkeit oder Vollständigkeit der Informationen. Dazu zählen insbesondere Bilddaten und Objektangaben. Dieses Exposé ist nur für Sie persönlich bestimmt. Eine Weitergabe an Dritte ohne unsere Zustimmung ist nicht gestattet.This attractive new-build project comprises a total of five modern condominiums with 3.5 to 4.5 rooms and impresses with its high-quality construction, well-thought-out floor plans and a modern living concept.The apartments offer spacious and light-filled rooms as well as a pleasant living environment for a wide range of needs. Some of the units are designed as stylish duplex apartments and create a special living atmosphere with their open-plan layout.Each apartment has attractive outdoor areas such as a conservatory, balcony or terrace, providing additional living comfort and an ideal retreat outdoors. The modern architecture combines timeless design with high functionality and creates a harmonious overall picture.In the interior design, special emphasis is placed on quality, sustainability and individuality. The budgets for floor coverings, kitchens and sanitary facilities can be adapted to personal wishes and ideas.The energy-efficient building concept meets modern requirements for sustainable living and at the same time ensures low operating costs and a pleasant indoor climate. Thanks to the early project phase, there is also the opportunity to actively participate in the materialization and interior design and to individually design the new home.We would be happy to present this new construction project to you in a personal consultation appointment. We look forward to seeing you.Your avenaris Real Estate TeamAs we do not determine the object details ourselves, we do not guarantee or explicitly confirm the accuracy, reliability or completeness of the information, even to third parties. This includes in particular image data and object details. This property description is only intended for your personal information. It may not be passed on to third parties without our consent.

Travel time
-
1 / 24
3.5 rooms, 85m², CHF 839,000.–
Brennerstrasse 90, 4123 Allschwil

Sunny family happiness in 4123 Allschwil: Modern 3.5-room apartment with south balcony in a top location

FOR SALE We are selling a modern 3.5-room apartment with 1 parking space, private laundry room (including washing machine and dryer) and basement compartment with very good construction substance at Brennerstrasse 90, 4123 Allschwil. . Arrive, breathe, feel at home: In the quiet Brennerstrasse 90 in 4123 Allschwil (no through traffic!) we sell a well-maintained 3.5-room apartment on the 1st floor with very good construction substance. . The building from 2009 comprises only 5 residential units – you will enjoy a maximum of peace, privacy, and a very pleasant owner community here. Thanks to ongoing investments, the apartment presents itself in the condition "move in & feel good" without any renovation needs. . Key data compact: • Address: Brennerstrasse 90, 4123 Allschwil • Floor: 1st floor (with elevator) • Living area: approx. 85 m² (+ 9.4 m² balcony) • Sales price: CHF 839,000.– (including parking space, 10 m² laundry room with appliances, basement compartment & share of renovation fund) . For whom is this apartment ideal? • Couples of all ages & best agers: Thanks to the elevator, barrier-free access, and quiet 5-party house, an absolutely future-proof home. • Small families & single parents: The kindergarten is located in the immediate vicinity on the same street side (safe path without crossing the street!). • Working people, commuters & airliners: The immediate proximity to the economically strong Bachgraben area (pharma/biotech), to the Basel city center, and the quick accessibility of the EuroAirport guarantee short working distances and extremely high value stability and re-rentability. • Animal lovers & pet owners: Pets are welcome! The quiet neighborhood street without through traffic, the stepless elevator access (ideal also for dogs), and the low-maintenance floor covering in the living area make everyday life with four-legged friends particularly pleasant. . Room program & equipment (85 m² living space): • Bright living/dining room: Spacious, with elegant dark floorboards and direct access to the sunny south balcony. • Modern kitchen (as good as new): Timeless design with white fronts, dark worktop, stylish rear wall, and high-quality appliances (including new dishwasher 2024). • Two bright rooms with parquet: A quiet main bedroom and another room – ideal as a children's room, guest room, or quiet home office. • Well-kept bathroom: Equipped with modern bathroom furniture (renovated in 2016). • Sun balcony (9.4 m²): Oriented south for relaxed evenings outdoors. . Your highlights at a glance: • 100% barrier-free: Stepless, wheelchair-accessible access from the parking garage via elevator directly to the apartment on the 2nd floor. • Private laundry room (10 m²): No washing plan! Your private household room in the basement, including a modern washing machine (2023) and dryer, also offers extra storage space. • Top construction substance & comfort: Year of construction 2009, pleasant underfloor heating in all rooms, electrical installation brought up to the current standard. • Location with future & quality of life: Brennerstrasse 90 combines absolute residential peace (neighborhood street without through traffic) with perfect infrastructure (public transport quality class A – you are not necessarily dependent on a car). . The all-inclusive price model: The purchase price of CHF 839,000.– already includes a parking space (regional market value approx. CHF 45,000.–), a private, separate 10 m² laundry room (including washing machine & dryer), as well as a private basement compartment and the renovation fund. . Convince yourself! We would be happy to show you this attractive apartment during a personal viewing. We look forward to your contact. . Move-in possible from November 2026. . Interested? . Request the sales dossier and arrange a viewing appointment at: Michael Gerber Immobilien Management Gerber Tel. +41 76 342 56 96 Mail: michael.gerber@immobiliengerber.ch . Competence for new construction projects, marketing, sales, first rental, appraisals, owner accompaniments house and apartment purchase.

Travel time
-
1 / 13
4.5 rooms, 145m², CHF 1,175,000.–
Zum Wisse Segel 20, 4144 Arlesheim

Charming 4.5-room ground-floor apartment in Arlesheim

Welcome to this spacious and bright 4.5-room apartment in a quiet location at Zum Wisse Segel in the idyllic municipality of Arlesheim. The apartment is located on the ground floor of a well-maintained building and impresses with its spacious living area of 145 m² and its family-friendly equipment. The apartment offers: • Spacious living area: 145 m² distributed over 4.5 rooms, plenty of space for the whole family. • • 2 bathrooms: Comfortable and practical for everyday life. • • Seating area: Ideal for relaxing and enjoying. • • Garage: A private garage space for your vehicle. • • Elevator: Convenient access to all floors. • • Dishwasher: For more comfort in everyday life. • • Child-friendly: Perfect for families with children. • Location and surroundings: The apartment is located in a quiet and sunny environment, with pleasant silence both during the day and at night. • Schule Domplatz: Only 6 minutes' walk away, ideal for families with school-age children. • • Bushaltestelle Dom: Can be reached in just 5 minutes on foot. • • Tram- and train station Arlesheim Dorf: Can be reached in 8 minutes on foot. • • Bahnhof Dornach-Arlesheim: Can be reached in 15 minutes on foot, with excellent public transport connections. • • Coop/Migros supermarkets: Can be reached in just 6-8 minutes on foot for your daily shopping. • • Amavita pharmacy: Can be reached in 7 minutes, for your health care in the vicinity. • This charming apartment is available by arrangement and offers a unique opportunity to settle in one of the most attractive municipalities in the Basel region. Arlesheim impresses with its historic town center, the famous cathedral, and its proximity to nature and the city of Basel. Don't miss the chance to acquire this comfortable home!

Travel time
-
1 / 25
5.5 rooms, 156m², CHF 1,555,000.–
Pfaffenmattweg 45, 4132 Muttenz

Spacious living. Quiet life. Close to nature in Muttenz.

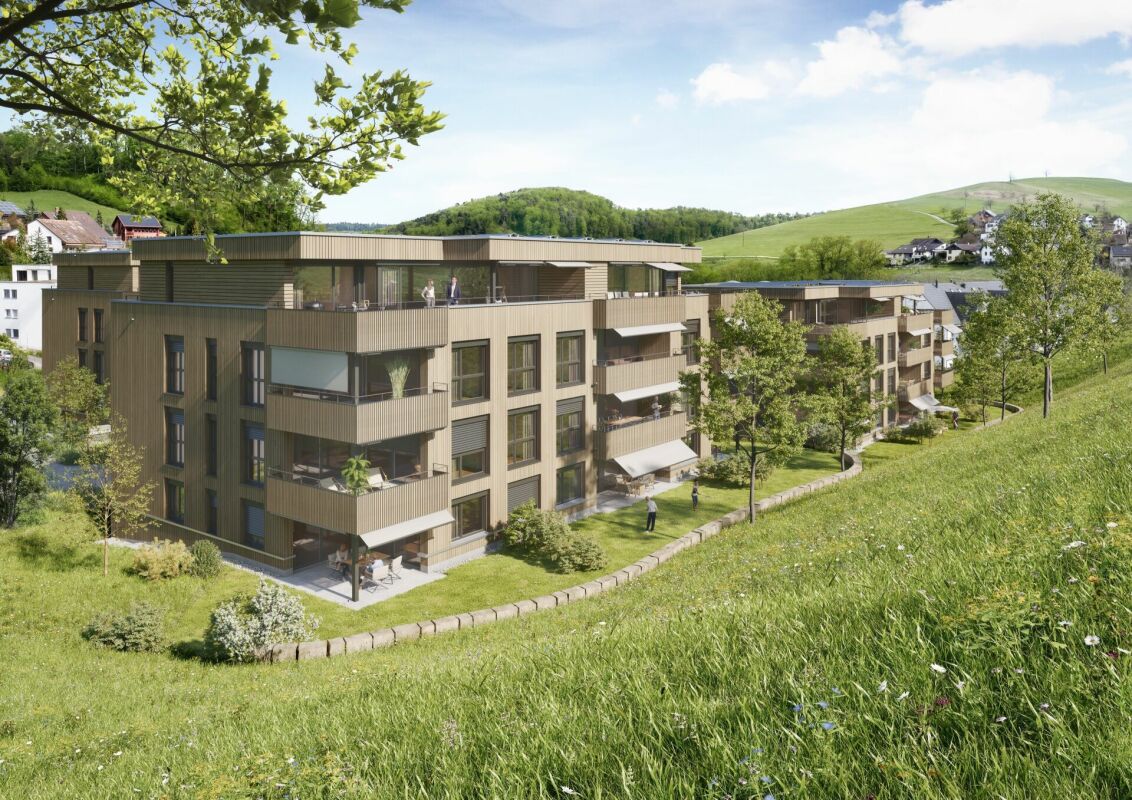
The propertyThis spacious and well-maintained 5.5-room attic maisonette apartment is located on the upper and attic floors of an attractively designed property on the popular Pfaffenmattweg in Muttenz. The elevated, quiet, and natural living situation, as well as the attractive view of Muttenz and the surrounding landscape up to Basel-Stadt, give this home a special quality of living.With a living area of around 155.7 m² and a versatile range of rooms on two floors, the apartment offers plenty of space for families, couples with increased space requirements, or people who want to combine living and working harmoniously.Particularly noteworthy is the age- and disability-friendly design of the property. Despite being designed as a maisonette, both living levels are accessible separately via the staircase and lift. This enables comfortable and largely barrier-free living in different phases of life and makes the apartment also attractive for living in old age.The heart of the upper floor is the approximately 37.8 m² large living and dining area with direct access to the spacious terrace. The large windows provide plenty of daylight and offer a beautiful view of the surrounding landscape. The Swedish stove creates a particularly cozy atmosphere on cooler days.The separate, spacious kitchen is directly adjacent to the living and dining area and impresses with natural stone worktops, glass ceramic hob, dishwasher, as well as oven and steamer at a comfortable working height. Two well-proportioned rooms, a guest toilet, and a bathroom with shower complete the range of rooms on this level.The attic floor offers another spacious room and an open studio that can be ideally used as a home office, library, creative or training room, or as an additional living area. Another bathroom with bathtub, a separate laundry room/kitchen, and a separate réduit ensure high living comfort and additional storage space on this level.Parquet floors in the rooms and in the attic create a warm living atmosphere, while the living, entrance, and wet areas are equipped with low-maintenance ceramic tiles. Electrically operated roller shutters and a regulable low-temperature underfloor heating system complement the comfortable equipment standard.This attractive offer is rounded off by the following additional services: • Terrace with approximately 19.5 m² and electricity and water connection • separate laundry room (laundry kitchen) in the attic • separate réduit • storage room with approximately 7.3 m² and additional basement compartment • 2 car parking spaces, separately available for purchase at CHF 45,000 each • E-Mobility: prepared ring line for the installation of a charging station • modern heat pump heating • photovoltaic system A spacious and versatile home with plenty of light, privacy, and special living comfort – ideal for families, working professionals, and people who want to live comfortably and independently in the long term.The locationThe Pfaffenmattweg is one of the most sought-after residential areas in Muttenz and is characterized by its quiet, family-friendly, and natural environment. The well-maintained quarter is marked by single-family and multi-family houses, spacious green areas, and a pleasant, grown neighborhood. Thanks to the elevated location, the property enjoys an attractive view of Muttenz and the surrounding landscape up to Basel-Stadt.Shopping facilities, schools, kindergartens, as well as sports and leisure facilities are within easy reach. The nearby walking and hiking trails, the Hardwald, and the Rebberge on the Wartenberg offer a variety of opportunities for relaxation and leisure activities in nature.The traffic connection is also convincing. The bus stop "Muttenz, Hallenbad" of line 60 and the tram stop "Muttenz, Schützenhausstrasse" of line 14 offer good connections within the municipality and in the direction of Basel. The Muttenz train station with regular S-Bahn connections and the A2 and A3 motorway connections are also within a few minutes' reach.The combination of natural living, good infrastructure, and the immediate proximity to the city of Basel makes this location an attractive center of life for families, working professionals, and all those who are looking for a high-quality and quiet living environment.ContactHave we sparked your interest? Then we look forward to your contact. We would be happy to tell you more about this special maisonette apartment and accompany you on your way to your new home.Let yourself be convinced by the spacious room proportions, the special view, and the versatile usage possibilities during a personal viewing.We are at your disposal.

Travel time
-
1 / 16
4.5 rooms, CHF 890,000.–
Holeeholzweg 52, 4102 Binningen

Bright 4.5-room apartment in Binningen

CHARMING 4.5-ROOM APARTMENT IN BINNINGEN FOR SALE The Holeeholzweg development with three multi-family houses and a shared garage stands on a over 5,600 m² large, park-like garden complex with a wonderful barbecue area. Located between idyllic allotment gardens and the Herzogenmatt nature reserve, the property offers a quiet and natural living environment with good connections to the city at the same time.The multi-family house with a total of ten apartments was built in 1962 and extensively renovated in 2003. This preserved the character of the property while creating modern living comfort at the same time.Thanks to the slight slope, this apartment enjoys a beautiful, open view towards Allschwil with plenty of light. This is especially true from the winter garden.The offered apartment is located on the 4th floor. It convinces with a well-thought-out floor plan and a winter garden that creates additional living space and a pleasant atmosphere. The environment is family-friendly, very well-maintained and characterized by a pleasant neighborhood.A parking space is located in the underground garage of the development.Interested? We would be happy to show you all the advantages during a viewing.Note: The pictures have been partially edited with artificial intelligence and may differ from the actual condition of the property. ROOM DISTRIBUTION 5.6 m² entrance hall 3.5 m² shower 5.8 m² bathroom10.6 m² kitchen18.1 m² living room10.2 m² bedroom 110.2 m² bedroom 215.6 m² bedroom 313.4 m² loggia93.0 m² total(The area of the fully glazed loggia has been included in the living area, as it can be used as living space all year round.)
Travel time
-
1 / 21
4.5 rooms, 170m², CHF 1,500,000.–
Eggrainweg 9, 4402 Frenkendorf

Modern 4.5-room terrace apartment in a new building in Frenkendorf

Welcome to this exclusive 4.5-room terrace apartment on the 2nd floor of a modern new building at Eggrainweg 9 in Frenkendorf. The apartment, completed in 2024, impresses with its spacious 170 m² living area and a total area of 214 m² and is available immediately.The apartment offers the following highlights: • Bright, modern rooms: White walls, high-quality tile floors, and built-in lighting create a contemporary and inviting ambiance. • Stylish bathroom: Two modern bathrooms with elegant gray tiles, white fixtures, and a spacious glass shower. • Balcony & Terrace: The winter garden leads directly to the terrace, creating a seamless transition between the indoor and outdoor areas. Additionally, the apartment has a balcony. • Built-in shelf & Dishwasher: Practical built-in features for maximum comfort in everyday life. • Elevator & Garage: An elevator in the building and two parking spaces included in the purchase price round out the offer. • A separate laundry room and a practical storage room provide additional storage space and increase comfort in everyday life. The apartment is located in a quiet area and benefits from plenty of sunlight in the summer. The surroundings are well-maintained and offer excellent infrastructure.Location & Environment: • Public transportation: The Füllinsdorf Ebene bus stop is just a 4-minute walk away, and the Frenkendorf-Füllinsdorf train station is a 7-minute walk. • Shopping: A Coop supermarket is within a 10-minute walk. • Health: The Linden pharmacy is a 6-minute walk away. • Education: The Frenkendorf secondary school is just a 7-minute walk away – ideal for families. This high-quality new apartment combines modern living with an excellent location and top-notch infrastructure. A rare opportunity for discerning buyers who value quality and comfort.

Travel time
-
Baran Demir

Baran Demir

1 / 8
Baran Demir

Baran Demir

  • Parking space
  • Elevator
  • Wheelchair access
3.5 rooms, 97m², CHF 1,028,000.–
4153 Reinach BL (Reinach (BL))

Your new happy place with a private terrace!

Settle in, feel at home and enjoy life to the fullest—this charming apartment is the perfect place to make yourself at home. The modern, thoughtfully designed layout creates an inviting living atmosphere, with plenty of space for spending time together and bringing your own interior design ideas to life.The pleasant underfloor heating keeps the apartment cosy, while the guest toilet with shower adds extra comfort. A particular highlight is the heated hobby room, which offers a wide range of possible uses. The elevator and wheelchair-accessible entrance provide added everyday convenience.The private terrace is perfect for cosy summer evenings and relaxing outdoors. A carport rounds off this attractive offer. Here, comfort, a sense of security and quality of life come together to create a wonderful home. You will want for nothing here. Take advantage of this opportunity and see for yourself! This PREMIUM HOMES offer includes: • Attractive residential location with good access • Pleasant residential surroundings offering a high quality of life • Modern, thoughtfully designed layout • Generous, bright room layout • Comfortable living concept • Underfloor heating for comfortable living • Heated hobby room (excl.) • Separate guest toilet with shower • Elevator in the building • Carport (excl.) • Spacious terrace for relaxing • Gross living area approx. 97 m² Interested? We would be delighted to show you around at a no-obligation viewing! Would you like to sell your house or apartment without a worry? We will discreetly and without obligation tell you the current market value of your property! Would you be interested in an initial no-obligation discussion? Do not hesitate to contact us. We look forward to hearing from you.

  • Parking space
  • Elevator
  • Wheelchair access
1 / 6
  • Balcony / Terrace
  • Elevator
5.5 rooms, 165m², CHF 1,190,000.–
4414 Füllinsdorf

Dream Home on Two Levels with Garden and Balcony

This 5.5-room maisonette in Fuellinsdorf combines a homey feel with modern comfort on a spacious 165 m2. The completely renovated kitchen in 2024 and the stylish bathrooms make it easy to arrive. The garden seating area in the idyllic courtyard and the additional balcony provide peace and sunshine. Two bathrooms plus a guest toilet, a laundry room with its own washing tower, and a large cellar offer plenty of space for families, home offices, or couples with demands. The lift and direct access from two underground parking spaces round it off.This BETTERHOMES offer is characterized by the following advantages:- Living with a homey feel on spacious 165 m²- completely modernized kitchen and bathrooms (2024)- private garden seating area with idyllic courtyard- additional balcony for relaxed sunbathing- two stylish bathrooms plus guest toilet- laundry room with its own washing tower and large cellar room- lift in the building for maximum living comfort- quiet, family-friendly location with high quality of life- two comfortable underground parking spaces (each CHF 30,000 extra) with direct access to the property- and, and, and ...Interested? Contact us for a non-binding viewing!Not found anything suitable? Over 1,900 more offers at: www.betterhomes.ch - the real estate fair mediatorWant to market your own property?Benefit from our know-how: https://www.betterhomes.ch/de/profitierenDo you want to have a property valued?Find out its value now with our free valuation, immediately and non-binding!https://www.betterhomes.ch/de/knowledge/estimationMore detailsLocation: good Condition: good Bathrooms / wet cells: 3 (1 x WC / double sink / shower / bathtub, 1 x WC / sink / shower, 1 x sink / WC )Heating system: gas heating / underfloor heating Public transport: bus, 200 m / train, 700 m Schools: primary school, 200 m Shops: Denner, 120 m / Migros, 250 m / Aldi, 560 m

  • Balcony / Terrace
  • Elevator

Suggested properties for you based on search results

Other interesting objects