Quick Filters for your search

Quick-filters

We show you quick-filters based on the most used filters by location.

By using these, you can enhance your search experience by finding new and interesting properties to your likings.

73 results - Flats for sale: Canton Appenzell Ausserrhoden

1 / 3
  • Balcony / Terrace
  • Garage
  • Elevator
  • +1
3.5 rooms102m²CHF 830,000.–
Sägewiesstrasse 14, 9410 Heiden

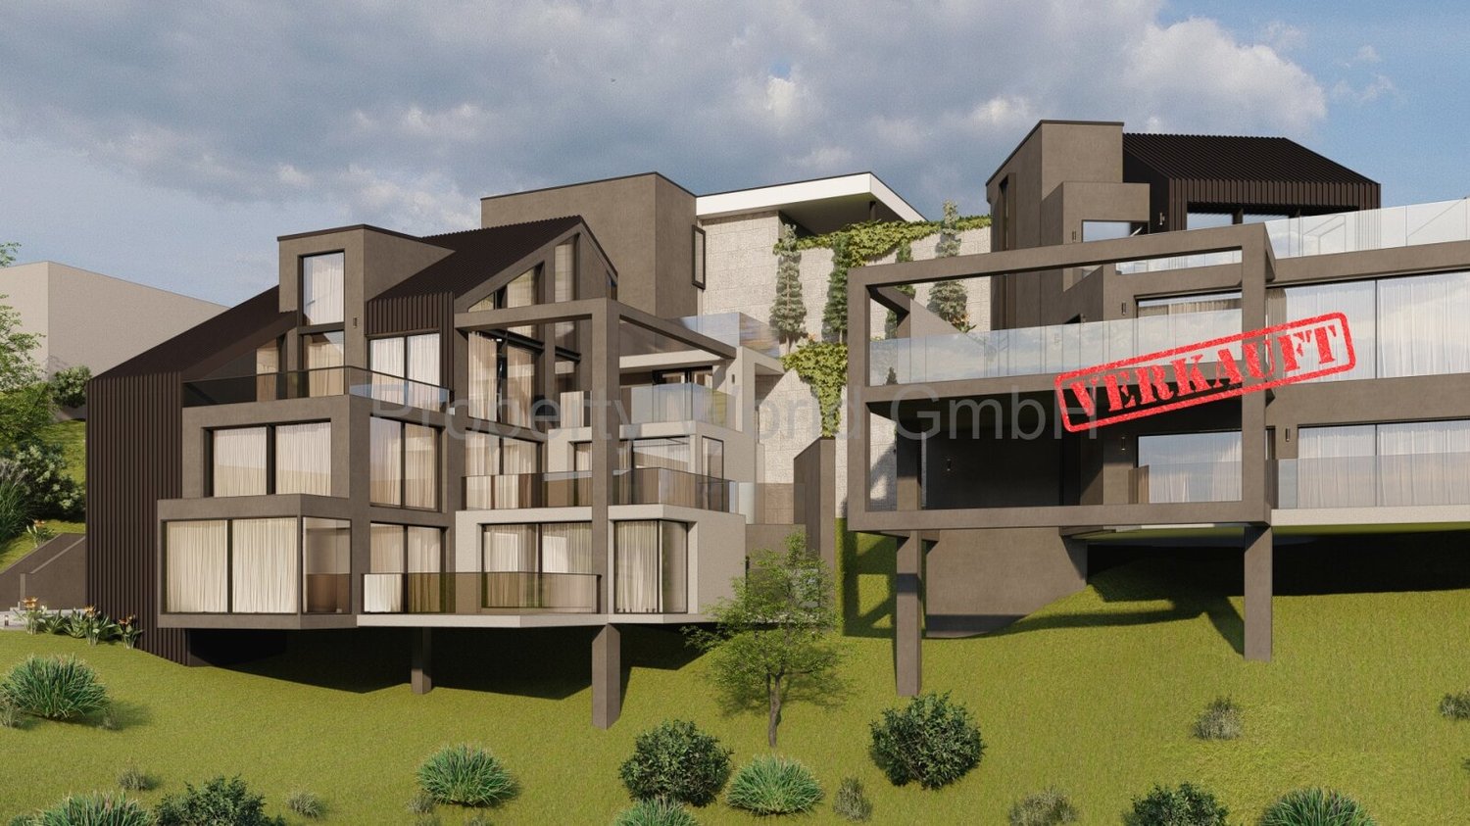
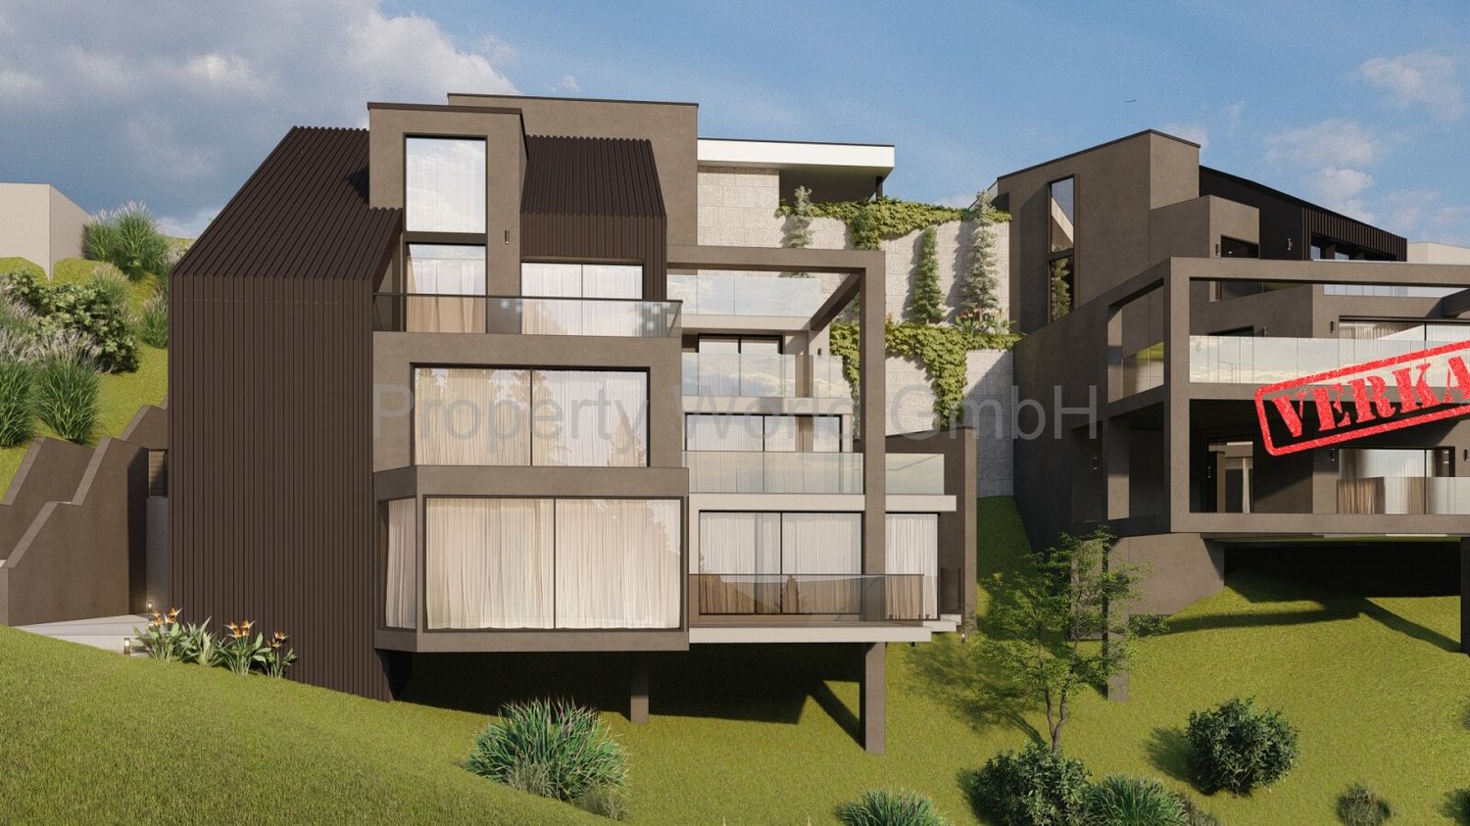
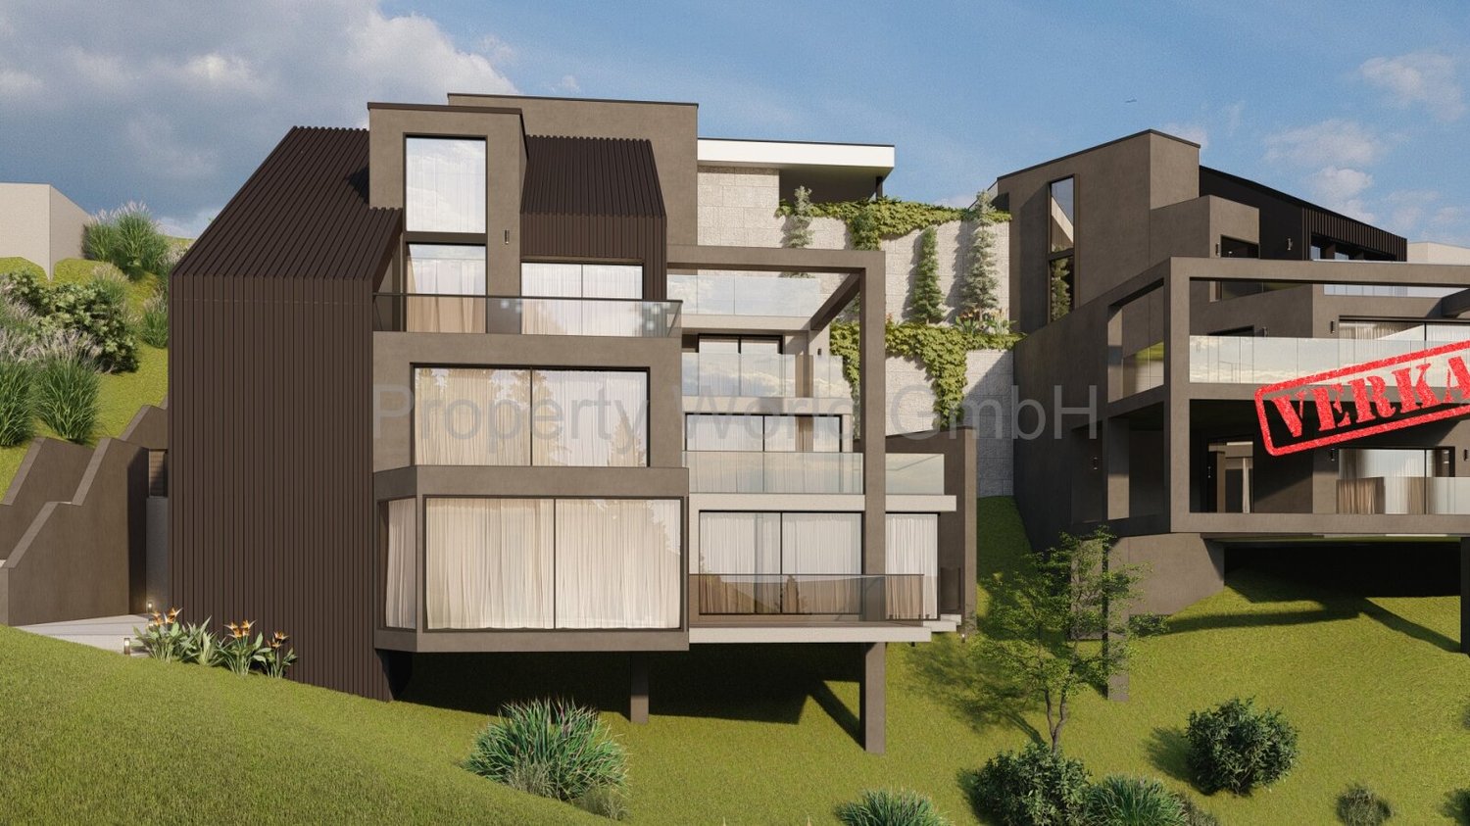
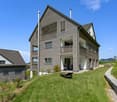
Now still plan: 3.5-room dream apartment with 100 m² and beautiful garden (Top C 0.2)

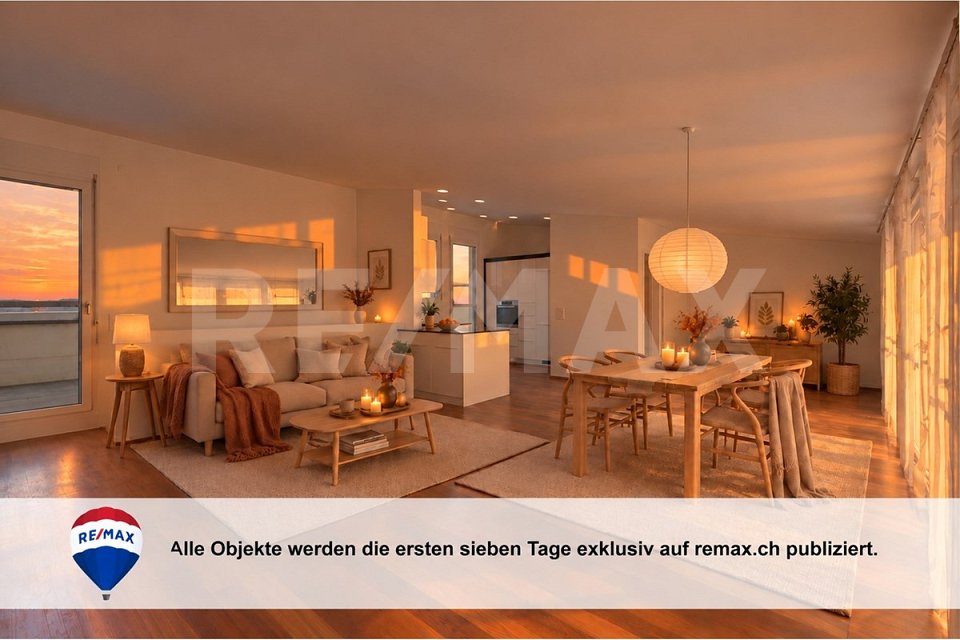
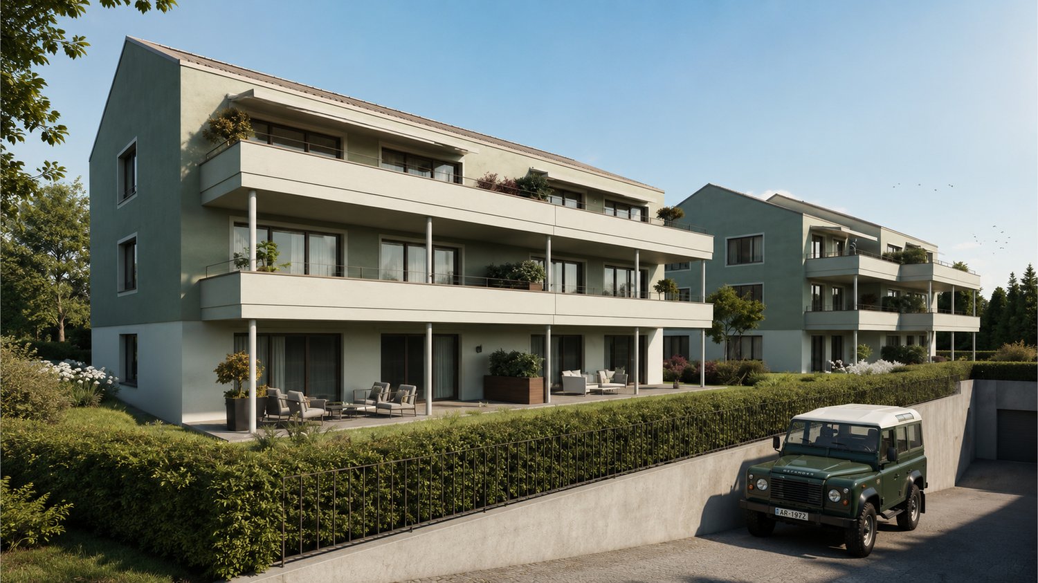
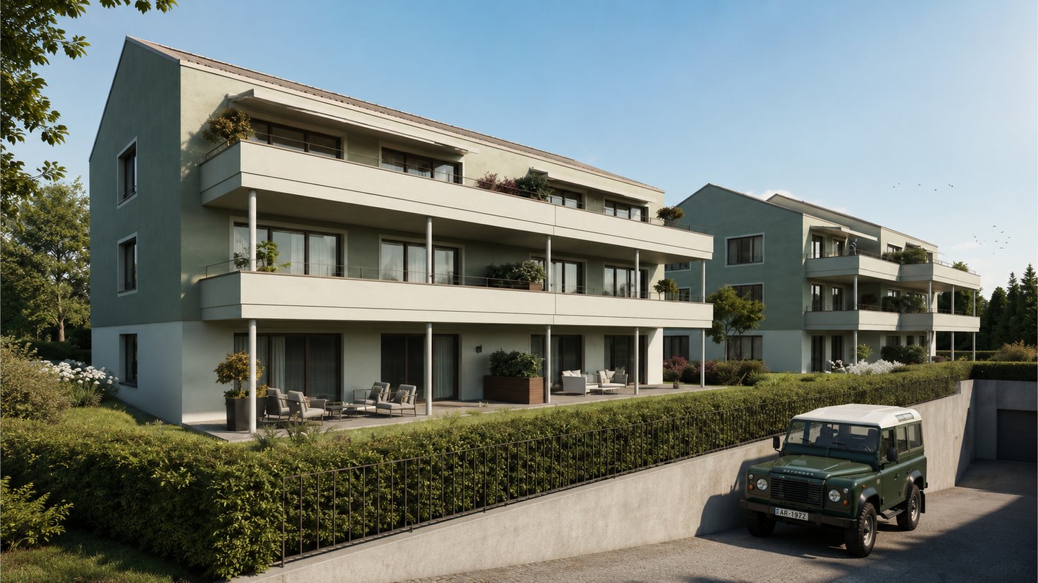
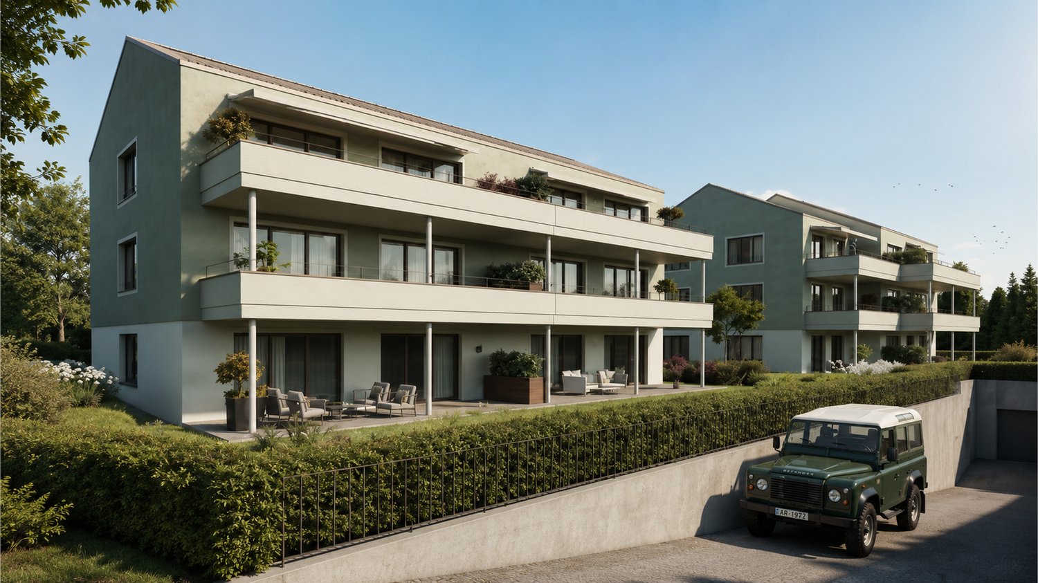
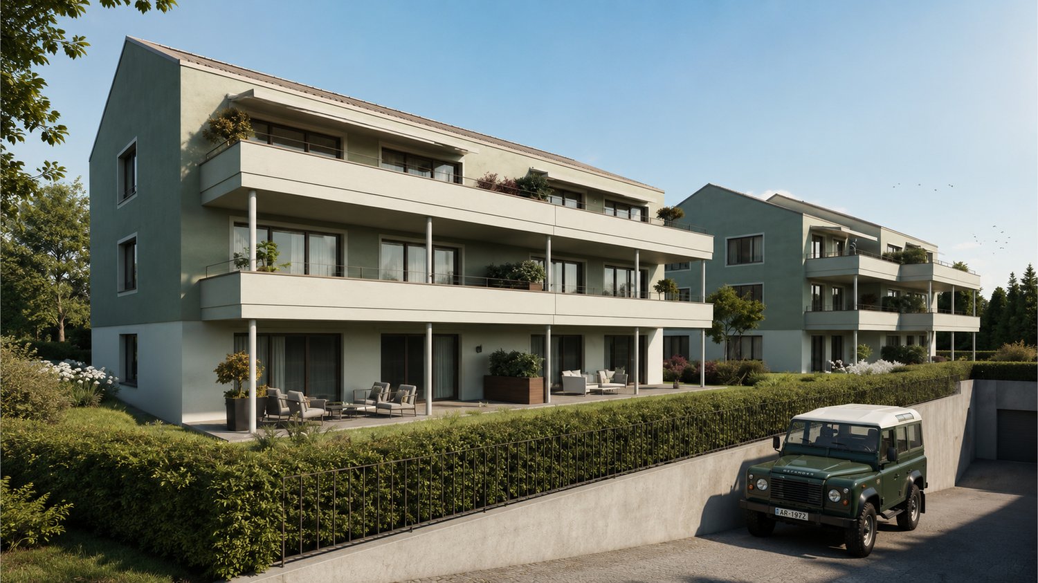
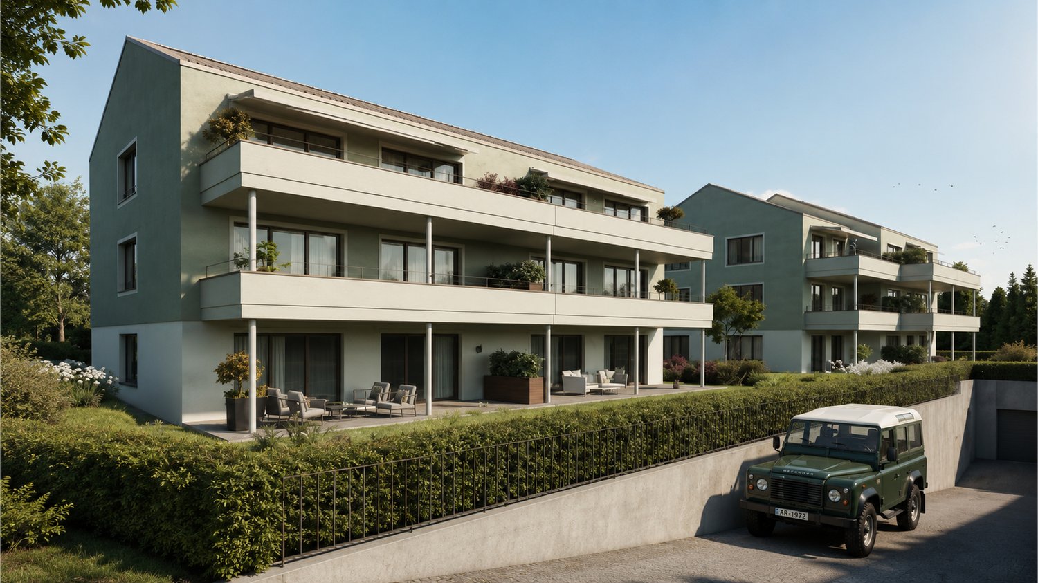
Your green paradise: living close to nature with your own gardenThis modern garden apartment combines a well-thought-out room layout with an attractive outdoor area. On approximately 100 m² of living space, you can enjoy spacious living, supplemented by a private garden of around 83 m² with a view into the green and a 17 m² large garden terrace.The open living, dining, and kitchen area is filled with plenty of daylight through large windows and opens directly onto the garden and the beautiful terrace with a sunny south-facing orientation.In addition to a large master bedroom with an adjacent en-suite bathroom, the apartment also offers a children's room and a second separate bathroom. A practical storage room and a private basement compartment complement the high living comfort perfectly.This apartment is ideal for couples or small families who want to combine modern living with a private garden and a quiet environment.Highlights • Opportunity for individual participation in the interior design • 3.5-room apartment with 101.9 m² of living space • 83.3 m² private garden • 17.2 m² garden terrace including storage room • 45 m² large, open living/dining area • Practical storage room and private basement compartment • Spacious entrance area with plenty of storage space • Living pleasure in the green, ideal for singles, couples, and small families Arriving home in peaceThe new building project forms the conclusion of Sägewiesstrasse and is thus located at the end of a quiet cul-de-sac. Along the northern property boundary, a footpath network runs, which comfortably connects the three house entrances. Visitor parking spaces are available in the immediate vicinity. For residents, the spacious underground garage offers comfortable parking spaces. The access was deliberately arranged on the northwest edge of the property and is thus away from the living areas – for a quiet and relaxed living environment.

  • Balcony / Terrace
  • Garage
  • Elevator
  • +1
Travel time
-
1 / 5
  • Balcony / Terrace
  • Garage
  • Elevator
  • +1
3.5 rooms102m²CHF 770,000.–
Sägewiesstrasse 14, 9410 Heiden

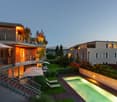
3.5-room apartment with 100 m², south terrace, hillside location in a green area (Top A 1.2)

Flooded with light, sunny terrace This stylish 3.5-room apartment impresses with a well-thought-out room layout and a pleasant living atmosphere. On approximately 100 m² of living space, it combines modern architecture with generous living comfort. The open living, dining, and kitchen area forms the center of the apartment and opens directly onto the approximately 17 m² large south-facing terrace. This extends the living space harmoniously outdoors and creates the perfect spot for relaxed hours. The two bedrooms offer comfortable retreats – the approximately 16 m² large master bedroom with an adjacent bathroom offers maximum comfort and a high-quality living feel. A second bathroom and a practical storage room ensure a stress-free daily life. The location on the first floor combines privacy with short distances, making this apartment an attractive home for singles with space requirements, couples, or small families. Highlights • Opportunity for individual co-design of the interior • 3.5-room apartment with 101.9 m² of living space • 17.2 m² south-facing terrace including storage room • Bright living and dining area with over 45 m² • Two bathrooms (one en-suite) • Practical storage room • Private basement compartment • Ideal for discerning singles, couples, or small families Arrive home in peace The new building project marks the end of Sägewiesstrasse and is thus located at the end of a quiet cul-de-sac. A footpath network runs along the northern property boundary, comfortably connecting the three house entrances. Visitor parking spaces are available in the immediate vicinity. For residents, the spacious underground garage offers comfortable parking spaces. The entrance was deliberately arranged on the northwest edge of the property and is thus away from the living areas – for a quiet and relaxed living environment.

  • Balcony / Terrace
  • Garage
  • Elevator
  • +1
Travel time
-
1 / 4
  • Balcony / Terrace
  • Garage
  • Elevator
  • +1
3.5 rooms102m²CHF 830,000.–
Sägewiesstrasse 14, 9410 Heiden

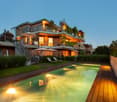
100 m² large garden apartment with 3.5 rooms, optimal room layout (Top B 0.2)

Spacious garden apartment with exceptionally large storage space This modern garden apartment convinces with its successful combination of spacious living space and extensive outdoor area. The approx. 100 m² living space is supplemented by a sun-kissed private garden with around 118 m² and creates a high-quality living experience with plenty of space. The open living, dining, and kitchen area opens directly onto the approx. 17 m² large garden terrace and your green garden oasis. This creates a harmonious transition between indoors and outdoors – ideal for relaxation, enjoyment, or for shared moments with family and friends. An additional highlight is the approx. 29 m² large private basement compartment, which offers significantly more storage space than usual and can be used in a variety of ways. In the apartment, a practical réduit and a spacious entrance provide additional living comfort. With two quiet bedrooms and two separate bathrooms, this apartment is perfectly suited for couples or small families who want to live close to nature and at the same time do not want to sacrifice comfort. Highlights • Opportunity for individual co-design of the interior construction • 3.5-room apartment with 101.9 m² living space • 118.1 m² private garden on two sides, south and east orientation • 17.2 m² garden terrace including storage room • Spacious, bright living area • Large private basement compartment with 29.1 m² • Plenty of extra storage space through réduit and spacious entrance • Perfect for singles, couples, small families – and anyone looking for peace and quiet Arrive home in peace The new building project marks the end of Sägewiesstrasse and is thus located at the end of a quiet cul-de-sac. Along the northern property boundary, a footpath network runs, which comfortably connects the three house entrances. Visitor parking spaces are available in the immediate vicinity. For residents, the spacious underground garage offers comfortable parking spaces. The entrance was deliberately arranged on the northwest edge of the property and is thus away from the living areas – for a quiet and relaxed living environment.

  • Balcony / Terrace
  • Garage
  • Elevator
  • +1
Travel time
-
1 / 13
5.5 rooms170m²CHF 900,000.–
Schützenstrasse 42, 9100 Herisau

Space for Your Visions - Realize Now!

In a quiet residential and commercial zone of Herisau, this exceptional attic apartment awaits you on the top floor of a well-maintained building with elevator access. Thanks to its exclusive location, you can enjoy a high level of privacy - without direct neighbors, making it particularly attractive for families to live undisturbed.The apartment, built in 1989, offers a spacious living area of approximately 170 m² and a well-thought-out floor plan with versatile usage possibilities. The bright living and dining area with a fireplace forms the heart of the apartment, creating a warm and inviting atmosphere for everyday life and social hours.An absolute highlight is the extensive terrace with around 176 m², which offers plenty of space for relaxation, play, and individual design - ideal for families, garden lovers, or realizing personal residential dreams.Room offer and equipment:o Private elevator with stepless access to the apartmento Spacious living and dining area with fireplaceo Master bedroom with dressing roomo Bathroom and additional wet roomso Separate laundry roomo Stylish stained glass windows with special characterSpecial features:o Quiet location with high privacyo Family-friendly environmento Residential and commercial zone with interesting usage possibilitieso Attractive potential for individual construction realization and further developmentA basement room in the basement is included in the price. Additionally, two garage parking spaces can be purchased for a total of CHF 85,000.

Travel time
-
1 / 6
2.5 rooms62m²CHF 640,000.–
Bergstrasse 27e, 9038 Rehetobel

Alpstein Panorama - a home close to nature!

Breathe in the fresh mountain air every day and enjoy the unobstructed view of the Alpstein mountains - the new construction project Alpstein Panorama makes it possible. Elevated and quiet, directly in front of the idyllic backdrop of the Alpstein mountains, five residential buildings with seventeen attractive condominiums are being built in the charming municipality of Rehetobel. Highlights of the "Alpstein Panorama" development • Dreamlike, unobstructed view of the Alpstein mountains • Apartments from 2.5 to 4.5 rooms for every stage of life • Spacious living areas (62 to 137m2) with modern design • Fair budgets for individual interior design • Building technology according to the latest resource-saving standards (air/water heat pump and PV system) • 24 covered parking spaces • Expected move-in date summer 2027 Equipment of the apartments • Attractive and well-thought-out floor plans for individual living ideas • Open living/dining area with large window front and optimal light incidence • Spacious seating areas/balconies with unobstructed views • Modern kitchens with appliances from renowned manufacturers • Practical storage solutions through reductions or built-in cabinets/wardrobe in the entrance area • Two wet cells per apartment, with bathtub and/or shower; small apartments with shower and separate guest toilet • Own washing machine and dryer either in the reduction or in the bathroom • High-quality parquet floors in bedrooms/dressing rooms, ceramic tile coverings in living/dining areas, bathrooms, and reductions • Option to install a cozy chimney in the living/dining area • Heating via air/water heat pump and underfloor heating The new construction project "Alpstein Panorama" not only offers an unparalleled view of the Alpstein mountains but also convinces with its excellent location in Rehetobel. Transport links & shopping facilitiesJust a 5-minute walk away is the bus stop "Dorf", which offers direct connections to Heiden and St. Gallen. The A1 motorway can be reached in 15 minutes - ideal for commuters who want to live close to nature. The village shop "Volg" is just a few steps away, and larger purchases can be made in the neighboring municipality of Heiden (Migros and Coop), which can be easily reached in about 7 minutes by car or public transport. Family-friendlyEducational institutions such as kindergarten and primary school are in the immediate vicinity. Playgrounds and sports fields, as well as the modern village swimming pool, offer plenty of variety for children and sports enthusiasts. Recreation & naturePure nature right on your doorstep: numerous hiking trails and the nearby forest invite you to explore. In summer, the modern swimming pool offers a refreshing cooling and perfect relaxation. Find your retreat with an unparalleled view, quiet and elevated above Rehetobel! More information about the "Alpstein Panorama" project can be found at alpsteinpanorama.ch. Arrange your personal consultation today - we look forward to seeing you! Contact:Janina Buchert, Tel. 058 715 79 79

Travel time
-
1 / 6
4.5 rooms111m²CHF 1,160,000.–
Bergstrasse 27e, 9038 Rehetobel

Alpstein Panorama - a home close to nature!

Breathe in the fresh mountain air every day and enjoy the unobstructed view of the Alpstein mountain range - the new construction project Alpstein Panorama makes it possible. Elevated and quiet, directly in front of the idyllic backdrop of the Alpstein mountain range, five residential buildings with seventeen attractive condominiums are being built in the charming municipality of Rehetobel. Highlights of the "Alpstein Panorama" development • Dreamlike, unobstructed view of the Alpstein mountain range • Apartments from 2.5 to 4.5 rooms for every stage of life • Spacious living areas (62 to 137m2) with modern design • Fair budgets for individual interior design • Building technology according to the latest resource-saving standards (air/water heat pump and PV system) • 24 covered parking spaces • Expected move-in date summer 2027 Equipment of the apartments • Attractive and well-thought-out floor plans for individual living ideas • Open living/dining area with large window front and optimal light incidence • Spacious seats/balconies with unobstructed views • Modern kitchens with appliances from renowned manufacturers • Practical storage solutions through reductions or built-in cabinets/wardrobes in the entrance area • Two wet cells per apartment, with bathtub and/or shower; small apartments with shower and separate guest toilet • Own washing machine and dryer either in the reduction or in the bathroom • High-quality parquet floors in bedrooms/dressing rooms, ceramic tile coverings in living/dining areas, bathrooms, and reductions • Option to install a cozy chimney in the living/dining area • Heating via air/water heat pump and underfloor heating The new construction project "Alpstein Panorama" not only offers an unparalleled view of the Alpstein mountain range but also convinces with its excellent location in Rehetobel. Transport links & shopping facilitiesThe bus stop "Dorf" is just a 5-minute walk away, offering direct connections to Heiden and St. Gallen. The A1 motorway can be reached in 15 minutes - ideal for commuters who want to live close to nature. The village shop "Volg" is just a few steps away, and larger purchases can be made in the neighboring municipality of Heiden (Migros and Coop), which can be easily reached in about 7 minutes by car or public transport. Family-friendlyEducational institutions such as kindergarten and primary school are located in the immediate vicinity. Playgrounds and sports fields, as well as the modern village swimming pool, offer plenty of variety for children and sports enthusiasts. Local recreation & naturePure nature right on the doorstep: numerous hiking trails and the nearby forest invite you to explore. In summer, the modern swimming pool offers a refreshing cooling and perfect relaxation. Find your retreat with an unparalleled view, quiet and elevated above Rehetobel! More information about the "Alpstein Panorama" project can be found at alpsteinpanorama.ch. Arrange your personal consultation today - we look forward to seeing you! Contact:Janina Buchert, Tel. 058 715 79 79

Travel time
-
1 / 13
  • Balcony / Terrace
  • Garage
  • Lake view
  • +1
4.5 rooms150m²CHF 675,000.–
9405 Lutzenberg

Living with a wide view - every day anew

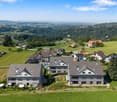
Living where the view delights daily Some living situations convince through their infrastructure. Others through their view. And then there are places like this, which offer both and at the same time create something that has become increasingly rare: peace.In an attractive location in Wienacht-Tobel, this high-quality, modernized 4.5-room apartment with generous space, plenty of privacy, and an impressive view of Lake Constance awaits you. A home for people who consciously seek a balance to the often hectic professional and everyday life and weigh living quality higher than short distances to the front door.The apartment was comprehensively modernized in 2014 with great attention to detail and presents itself today in an extremely well-maintained and ready-to-move-in condition. Noble oak parquet, elegant concrete ceramic, and high-quality equipment give the rooms a timeless elegance. The modern kitchen with granite cover, food center, and high-quality appliances blends harmoniously into the open living concept and becomes the center for enjoyable moments with family, friends, or guests.The spacious living and dining area forms the heart of the apartment. Thanks to the large window fronts, the room is flooded with daylight and offers a beautiful view of Lake Constance. The switchable underfloor heating also provides a cozy living feeling and creates a pleasant atmosphere, especially in the cooler months.Another highlight is the spacious, partially glazed balcony with a view of the greenery. Protected from wind and weather, an additional feel-good area is created here, which can be used far beyond the classic balcony season. Whether with the first coffee in the morning, during a relaxed break in the home office, or with a glass of wine in the evening - you can enjoy peace, privacy, and proximity to nature in a particularly pleasant atmosphere.The partial glazing creates a protected retreat and also invites you to linger on cooler days or during the transition period. A place to breathe, switch off, and enjoy the special living situation day by day.Whether as a spacious home for singles with space requirements, for couples, or for people who want to stylishly combine living and working - this apartment offers space for individual living concepts and a living feeling that delights every day anew.The following highlights are offered by this property: • Dreamlike and unobstructable view of Lake Constance • Spacious living area with a well-thought-out floor plan • Comprehensively modernized in 2014 • Noble oak parquet and high-quality concrete ceramic • Modern kitchen with granite cover, high-quality appliances, and food center • Stylish bathrooms with bath/WC and shower/WC • Hand towel dryer in both bathrooms • Sunny balcony with a view of the greenery, partially glazed • Switchable underfloor heating in the living and dining area • Fresh interior paint in 2025 • Fiber optic connection for fast internet and home office • Single garage with electric door opener and direct house access, for CHF 40,000.- excl. • Outdoor parking spaces can be purchased for CHF 10,000.- each Those who are looking for a well-maintained apartment with a view, character, and high living quality will find a place to arrive, breathe, and enjoy here.We would be happy to show you this special apartment during a personal viewing and look forward to your contact.
  • Balcony / Terrace
  • Garage
  • Lake view
  • +1
Caroline Goldner

Caroline Goldner

Teamleiterin

1 / 17
5.5 rooms150m²CHF 1,090,000.–
Oberer Toracker 8, 9100 Herisau

Well-maintained single-family house with in-law apartment in a sunny location with a view in Herisau

Detached single-family house with in-law apartment, garden and plenty of sunshine - your new home in Herisau In a quiet and slightly elevated residential area above the village of Herisau, this detached and well-maintained 5.5-room single-family house with separate 1-room in-law apartment awaits you. The property impresses with its family-friendly room layout, the beautiful garden and a generous, partially covered seating area with optimal sunshine.The house, built in 2003, presents itself in a very well-maintained condition and offers various usage possibilities - be it for families with space requirements, couples with home office wishes or for partial rental of the in-law apartment.The bright living and dining area forms the heart of the house. Thanks to the open design and the direct access to the sunny seating area, a pleasant living feeling with a smooth transition between indoors and outdoors is created. The kitchen has all the usual appliances, numerous storage possibilities and is ideally integrated into the living area.In total, four bedrooms are available. The two rooms in the attic are particularly attractive, which delight with their high ceilings and large window areas with plenty of daylight and a pleasant room feeling.The wet rooms are functionally and comfortably equipped. On the ground floor, there is a bathroom with shower, toilet, sink and under-sink furniture. The bathroom in the attic has a bathtub, Closomat, a large sink and practical built-in cabinets.Additional living space is offered by the separate 1-room in-law apartment with simple kitchen, small wardrobe, bathroom with shower, toilet and sink as well as a bedroom. Whether as a guest area, home office, multi-generational solution or for rent - the possibilities are diverse.This attractive offer is rounded off by the single garage with automatic garage door and direct access to the house as well as the energy-efficient heat pump heating.Highlights at a glance: • Detached 5.5-room single-family house • Separate 1-room in-law apartment • Quiet residential area in a slightly elevated location • Beautiful garden with large, sunny seating area • Partially covered outdoor area • Open kitchen with plenty of storage space • Bright living and dining area with direct garden access • Four bedrooms • Two bathrooms in the main house • High, bright rooms in the attic • Single garage with direct house access • Heat pump heating • Very well-maintained and continuously maintained condition • Year of construction 2003 A home to feel good - in an attractive location with plenty of privacy, sunshine and space for the whole family. We would be happy to show you this special property during a personal viewing.

Travel time
-
1 / 11
6.5 rooms254m²CHF 2,330,000.–
Schulhaustrasse 14a, 9052 Niederteufen

Stylish family apartment with beautiful terraces

This extremely spacious 6.5-room terraced apartment is located on the first floor of a cleverly designed residential building in a enviable south-facing location. The quiet, sun-kissed location proves to be perfect for families. The kindergarten and primary school are located opposite the building and public transport is easily accessible on foot.The light-filled property offers you everything you could wish for from an exclusive and well-maintained home. Access is via the external staircase or conveniently by lift from the underground garage. A comprehensive range of bright, large rooms is not lacking, as well as high-quality parquet floors and extras such as a practical retreat and a separate room with a washing tower. The well-thought-out floor plan cleverly separates the living and sleeping areas, ensuring a high level of privacy for all family members. Two modern bathrooms - one with a shower and one with a bathtub and shower - provide family-friendly comfort.The living and dining area impresses with its size and the elegant fireplace and the adjacent high-quality open kitchen. The huge south-facing terrace is accessible from here and from two rooms. It offers an enormous amount of space to create a unique outdoor oasis - ideal for social moments with family and friends while grilling and chilling on the lounge. Thanks to the additional west and east-facing terraces, you can also enjoy the morning and evening sun as needed. The additional sauna room on the living level and two underground parking spaces round off the unique offer.Convince yourself with a non-binding viewing. I look forward to your contact.

Travel time
-
1 / 12
  • Balcony / Terrace
  • Garage
  • View
  • +4
5.5 rooms169m²CHF 1,690,000.–
9053 Teufen AR

Where the day begins with a view – living with a panoramic view

This modern 5.5-room apartment in the "Wellenrüti" residential building in Teufen combines an attractive location with generosity and modern living comfort. Quietly located and yet perfectly connected, the home on the 2nd floor welcomes you with direct elevator access and plenty of light.The openly designed living and dining area with modern kitchen forms the heart of the home – here you cook, laugh, receive guests and create shared moments.The four rooms offer space for everything that life brings – family, retreat, home office or overnight guests. Particularly noteworthy is the bathroom with elegant glass shower cabin, which is located directly in the parental bedroom and thus offers additional comfort and a pleasant amount of privacy. The stylish bathroom with bathtub creates further small feel-good moments in everyday life.And then there's this place where you always linger: the spacious panoramic terrace with sliding glass walls. A place to linger, breathe and enjoy – with an unobstructed view of the Säntis and the Alpstein. Whether with the first coffee in the morning or in the evening hours – here the view becomes a daily companion.Practical details such as the redoubt with its own washing tower, built-in closets and cellar complement the well-thought-out living concept and combine living quality with everyday practicality.A home for people who don't just want to live – but arrive.Note: A parking space in the garage for CHF 45,000.- must be purchased separately.

  • Balcony / Terrace
  • Garage
  • View
  • +4
Adrian Forster

Adrian Forster

Immobilienexperte

1 / 9
CHF 1,140,000.–
Teufenerstrasse 29, 9042 Speicher

4.5-room apartment on the 2nd floor, No. 5

"Room to live and feel good"On behalf of the client, we are marketing this modern condominium, which is located in a quiet and sunny area in Speicher.The property at Teufenerstrasse 29 in Speicher is currently being built. The charming resort offers numerous leisure activities with the popular viewpoint Vögelinsegg and the idyllic village of Speicherschwendi. Here you can hike, play tennis or swim in the indoor pool. In winter, skiing is on the program. Additionally, a kindergarten and a primary school are in the immediate vicinity. The bus stop is located in front of the house.The 4.5-room apartment has 141.7 m² of gross living space. The apartment has its own utility room, where technical installations such as the underfloor heating distribution and the electrical sub-distribution are housed. Two parking spaces can be purchased for the apartment. A private cellar is also available. Individual change requests can be considered. A security locking system for the apartment door as well as a lift, cellar and bike room, and an underground garage are also part of this great offer. A high-quality heating system with a heat pump and a ground probe completes the overall package.Construction will start in the next few months and completion is scheduled for summer 2026.Have we sparked your interest? Simply fill out the contact form and we will send you a sales documentation. Visit our project homepage at www.speicher29.ch.

Travel time
-
1 / 10
4.5 rooms110m²CHF 820,000.–
Schützenstrasse 44-48, 9100 Herisau

New construction project "Drei Halden" - 4.5-room apartment on the ground floor

Drei Halden - Where architecture, nature, and living comfort harmoniously blend.In the quiet and natural Herisau, the new construction project Drei Halden is creating an exclusive home for all those who appreciate modern architecture, sustainable living, and an impressive panorama. In total, 3 multi-family houses with a total of 13 high-quality 4.5-room apartments are being built, which convince with well-thought-out floor plans, bright rooms, and noble materials.Highlights at a glance: • Living areas of 105-110 m² • Spacious terraces, balconies, or seating areas • Open, bright living/dining areas with modern kitchens • Two stylishly equipped bathrooms per apartment • Photovoltaic system, green flat roofs, and sustainable heating system (air-water heat pump) • Comfort through underfloor heating with room regulation and controlled apartment ventilation • High-quality interior design with possibilities for co-design • Large offer of underground parking spaces and workshops The location:Located on Schützenstrasse in Herisau, the project combines rural tranquility with ideal connections. Shopping facilities, schools, public transport, and leisure activities are within short distance. The gentle hills and proximity to the city of St. Gallen make this place particularly attractive for families, working professionals, and those seeking relaxation.The move-in date is planned for summer/autumn 2027.Visit the project website www.drei-halden.ch now for more information or order the detailed sales documentation. We would be happy to arrange a personal consultation with you, and we look forward to your contact.

Travel time
-
1 / 10
4.5 rooms105m²CHF 840,000.–
Schützenstrasse 44-48, 9100 Herisau

New construction project "Drei Halden" - 4.5-room apartment on the upper floor

Drei Halden - Where architecture, nature, and living comfort harmoniously blend.In the quiet and natural Herisau, the new construction project Drei Halden is emerging as an exclusive home for all those who appreciate modern architecture, sustainable living, and an impressive panorama. In total, 3 multi-family houses with 13 high-quality 4.5-room apartments are being built, which convince with well-thought-out floor plans, light-filled rooms, and noble materials.Highlights at a glance: • Living areas of 105-110 m² • Spacious terraces, balconies, or seating areas • Open, bright living/dining areas with modern kitchens • Two stylishly equipped bathrooms per apartment • Photovoltaic system, green flat roofs, and sustainable heating system (air-water heat pump) • Comfort through underfloor heating with room control and controlled apartment ventilation • High-quality interior design with options for customization • Large offer of underground parking spaces and workshops The location:Located on Schützenstrasse in Herisau, the project combines rural tranquility with ideal connections. Shopping facilities, schools, public transport, and leisure activities are within short distance. The gentle hills and proximity to the city of St. Gallen make this place particularly attractive for families, working professionals, and those seeking rest.The move-in date is planned for summer/autumn 2027.Visit the project website www.drei-halden.ch now for more information or order the detailed sales documentation. We would be happy to arrange a personal consultation with you afterwards, and we look forward to your contact.

Travel time
-
1 / 17
3.5 roomsCHF 665,000.–
Bleichelistrasse 5, 9055 Bühler

For sale on Bleichelistr. 5 in Bühler, near Teufen: 3.5 room first occupancy apartment with generous layout on the 1st floor.

For sale on Bleichelistrasse 5 in Bühler, near Teufen: 3½ room first occupancy apartment with generous layout on the 1st floor.Only 4 minutes' walk to the station, quiet sunny location with a far-reaching view into the green!Construction type, solid construction:The exterior walls are 53 cm thick with double-shell brick and 20 cm of mineral wool in between. The plaster of the bricks is made of mineral plaster inside and outside! This results in a healthy and very pleasant living climate in summer and winter.Good interior finishing standard: bathroom with bathtub, double sink, shower/WC and separate shower/WC with sink. Washing machine and dryer directly in the apartment. Modern kitchen. LED lighting in kitchen and living room. Electric shutters. Stairs with intermediate platform. Elevator etc. The house is very spacious and massively built, with earthquake protection!Interior design:The apartment is very comfortably built. Top layout, stairs with intermediate platform. Floor coverings made of stone and vinyl.Windows with 4-fold glazing and burglar protection, as well as electric roller shutters.Heating: air heat pump with underfloor heating.Turnkey: Price CHF 665,000.-Price per underground parking space CHF 35,000.-Phone and viewing from Monday to Saturday, from 7:00 to 20:00.Just call: 071 913 36 70 or J. Eisenring: 079 438 77 70, we'll be happy to help!Viewing appointments or a visit to the office are possible at short notice!

Travel time
-
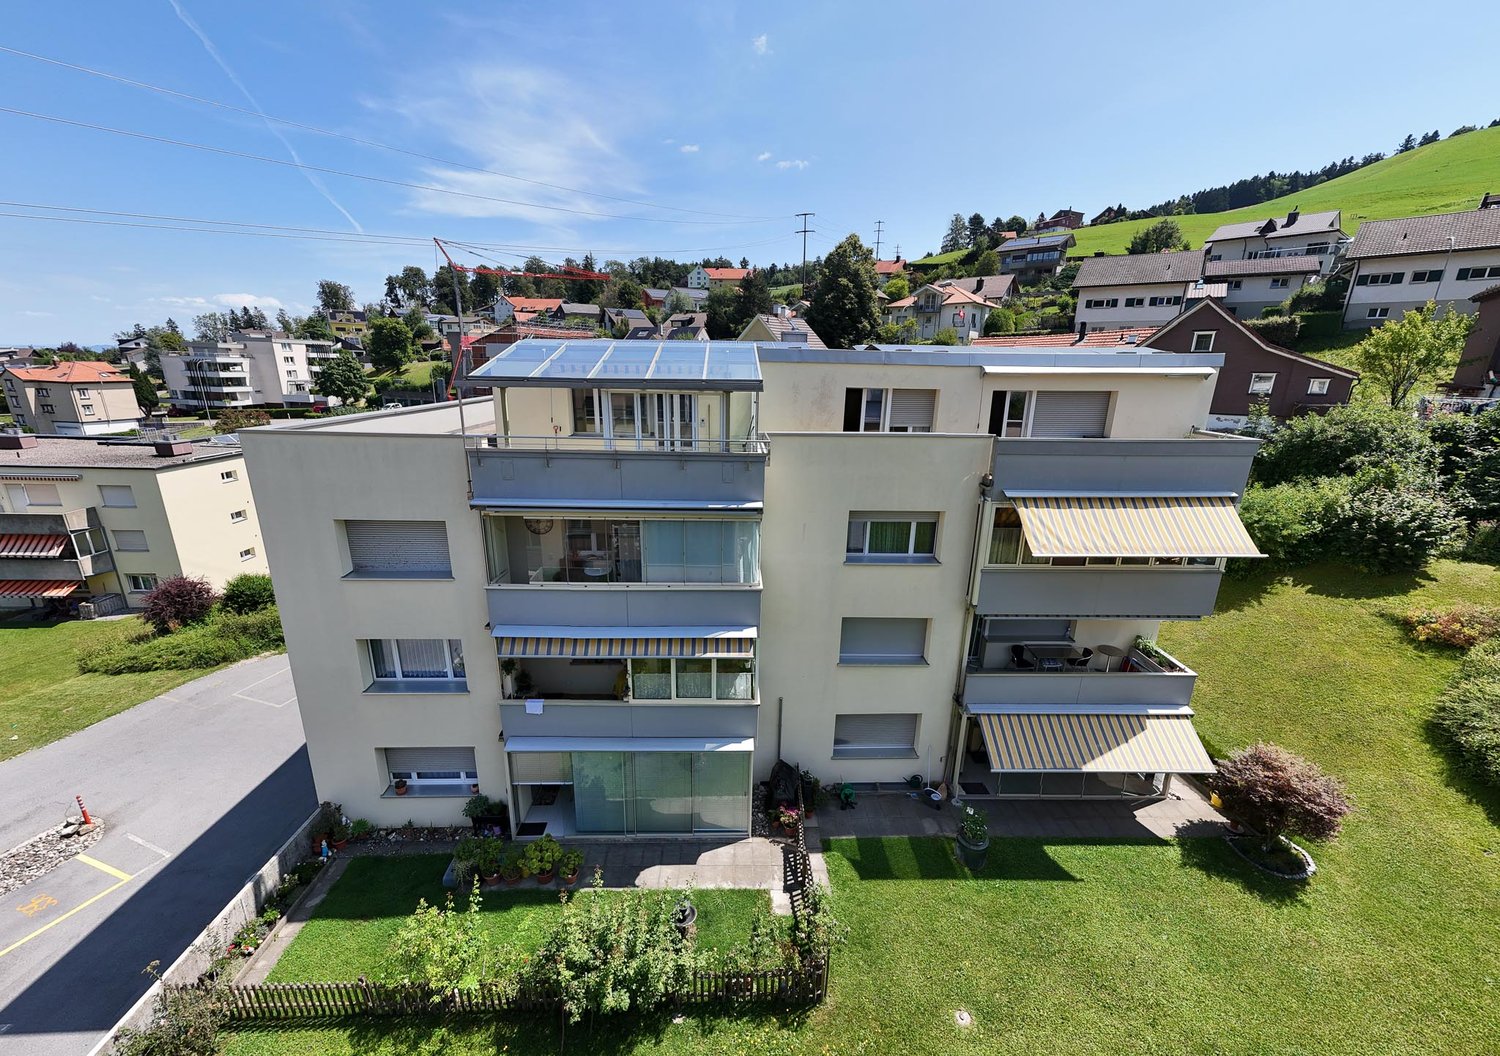
  • 4 story building, white exterior, multiple windows, balcony on the second floor, ground floor with shop windows
  • House with a green roof, solar panels on the roof, surrounded by roads, two cars parked in front
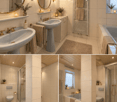
  • modern bathroom with white tiles, glass shower enclosure, white toilet, white sink, white vanity, black floor, white ceiling with skylight, towel, and Christmas tree in mirror
  • wooden floor, white walls, staircase, white door, white window with curtains
  • modern bathroom, white tiles, white sink, white toilet, mirror, white shower curtain
  • elevator, white walls, white ceiling, white door, white tiled floor, white window curtain
  • modern bathroom, white tiles, white sink, mirror, shower curtain, yellow rug
  • tiled floor, metal railings, metal pipe, potted plant, glass door, metal pipe
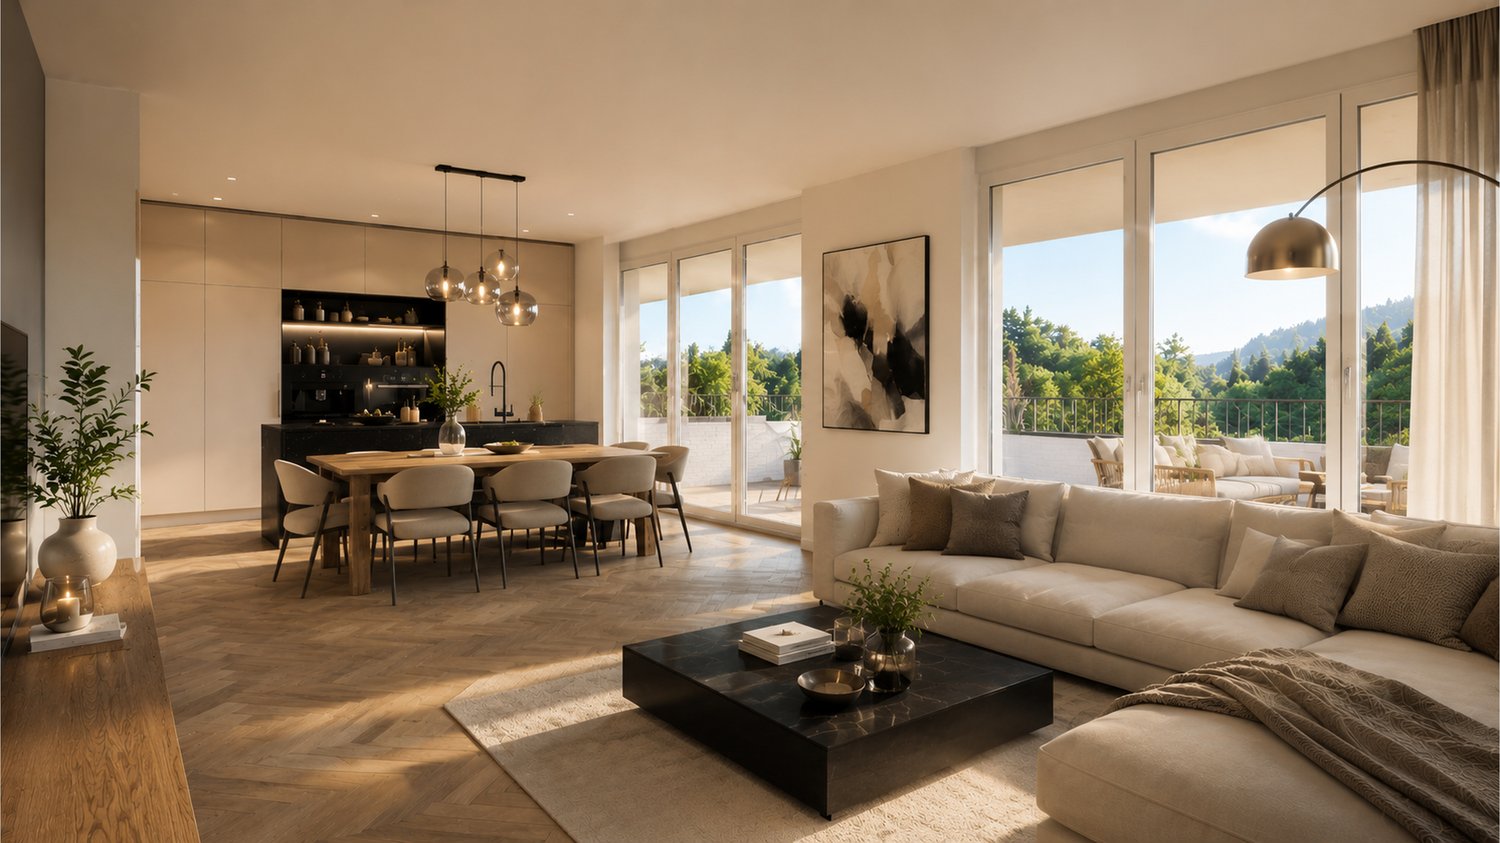
  • modern kitchen with white cabinets, black countertops, stainless steel appliances, large windows, balcony
  • empty room, wooden floor, large mirror, white walls, white curtains, plants, window
1 / 16
5.5 rooms148m²CHF 1,200,000.–
Kasernenstrasse 34, 9100 Herisau

Modern 5.5 room attic apartment in Herisau

Discover this spacious and bright 5.5 room attic apartment in the heart of Herisau. With a living area of 148 m², this 2014 built apartment offers modern comfort and an excellent location.Highlights of the apartment: • Spacious living room: 5.5 rooms spread over 148 m² offer plenty of space for family or home office • Sunny balcony: Enjoy the view and the quiet location, • Terrace 1 (Panorama): 56.43 m²Terrace 2 (Panorama): 28.37 m²Expansion possibility: A terrace can be converted into a winter garden or winter terrace. • Barrier-free: Wheelchair accessible and equipped with an elevator • Modern equipment: Including dishwasher for additional comfort • Parking possibility: A garage is available Location and surroundings: • Quiet residential area despite central location • Sunny in summer, pleasant light in winter • Excellent infrastructure in the immediate vicinity: • Denner / Coop Migros supermarket just 2 minutes walk away • Medbase pharmacy / fitness studio / swimming pool within 1 minute walking distance • Bus stop "Obstmarkt" in 7 minutes walking distance • Herisau train station within 14 minutes walking distance This attractive attic apartment in Kasernenstrasse 34 combines urban living with peace and comfort. The modern architecture, elevator, and barrier-free design make it an ideal home for various life situations. Whether you are looking for a spacious family apartment or value a comfortable living ambiance - you will find both here.Take this opportunity to find your new home in one of the most attractive locations in Herisau!

Travel time
-
1 / 6
  • Parking space
  • Garage
3.5 rooms82m²CHF 289,000.–
9428 Walzenhausen

Charming Home with Lake Constance View

This charming home convinces with its warm character and a well-thought-out room layout. The visible wood surfaces give the rooms a particularly cozy atmosphere and provide a pleasant living feeling.The living and dining area appears bright and inviting thanks to the window surfaces and offers space for a cozy furnishing. The kitchen is practically designed and functionally equipped, blending harmoniously into the living area.A special highlight is the bedroom with numerous integrated built-in closets along the wall. These offer plenty of storage space for clothing and personal items, utilizing the available space optimally. From the bedroom, you can also enjoy a beautiful view of Lake Constance.The property is currently rented and can be taken over as an attractive capital investment. Alternatively, there is also the possibility of using the property yourself in the future. So, no wishes are left unfulfilled. Take advantage and convince yourself! This PREMIUM HOMES offer includes: • Central, sunny location • Family-friendly environment • Bright, airy rooms • Well-thought-out floor plan • Reduit with WA • Practical storage room • Apartment currently rented • Good public transportation links • Net living area approx. 71 m² • Gross living area approx. 82 m² • 1 storage space • 1 single garage excl. CHF 35'000.- Interested? We would be happy to take you on a non-binding tour! Do you want to sell your house or apartment worry-free? We will tell you the current market value of your property, discreetly and non-bindingly! Are you interested in a first non-binding exchange of ideas? Don't hesitate and contact us. We look forward to hearing from you.
  • Parking space
  • Garage
Maria Terpilak

Maria Terpilak

Immobilienvermittlerin

Suggested properties for you based on search results

Other interesting objects