51 results - Flats for sale with Balcony / Terrace: Canton Appenzell Ausserrhoden

1 / 13
  • Balcony / Terrace
  • Garage
  • Pets allowed
  • +6
4.5 rooms125m²CHF 1,370,000.–
Premium
Rütistrasse 3C, 9037 Speicherschwendi

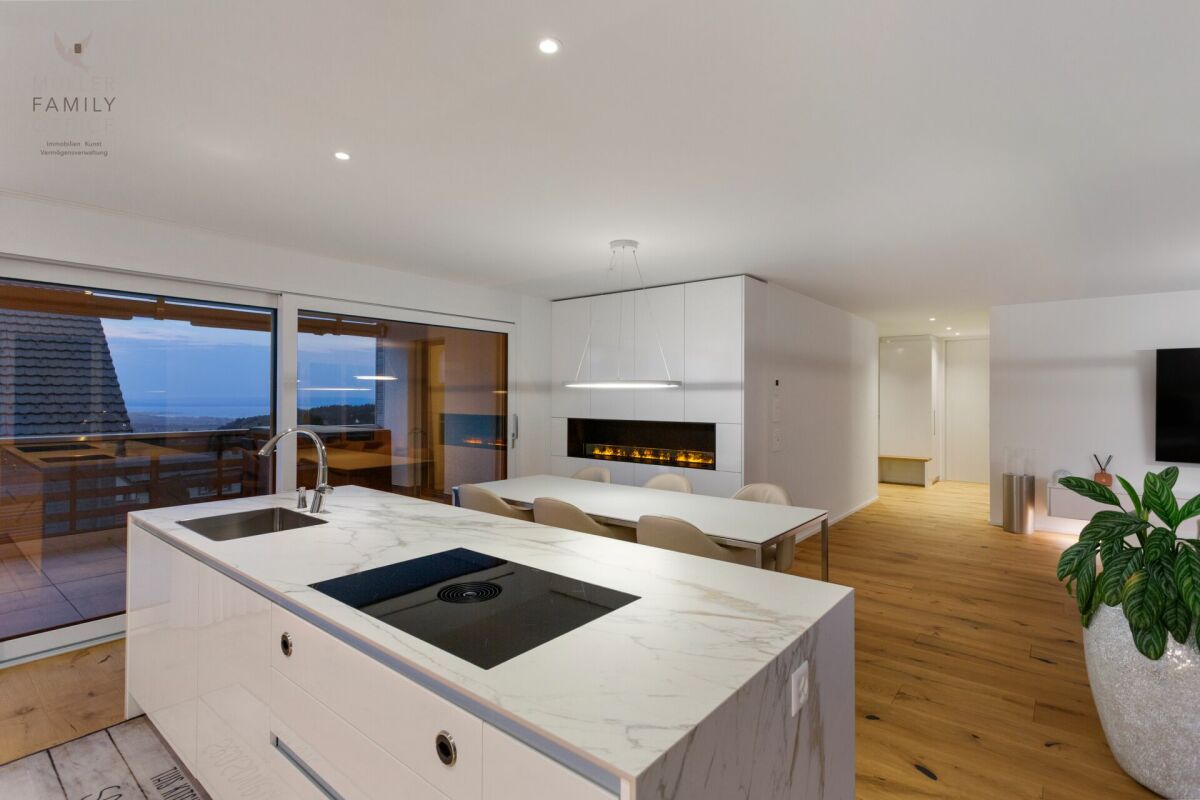
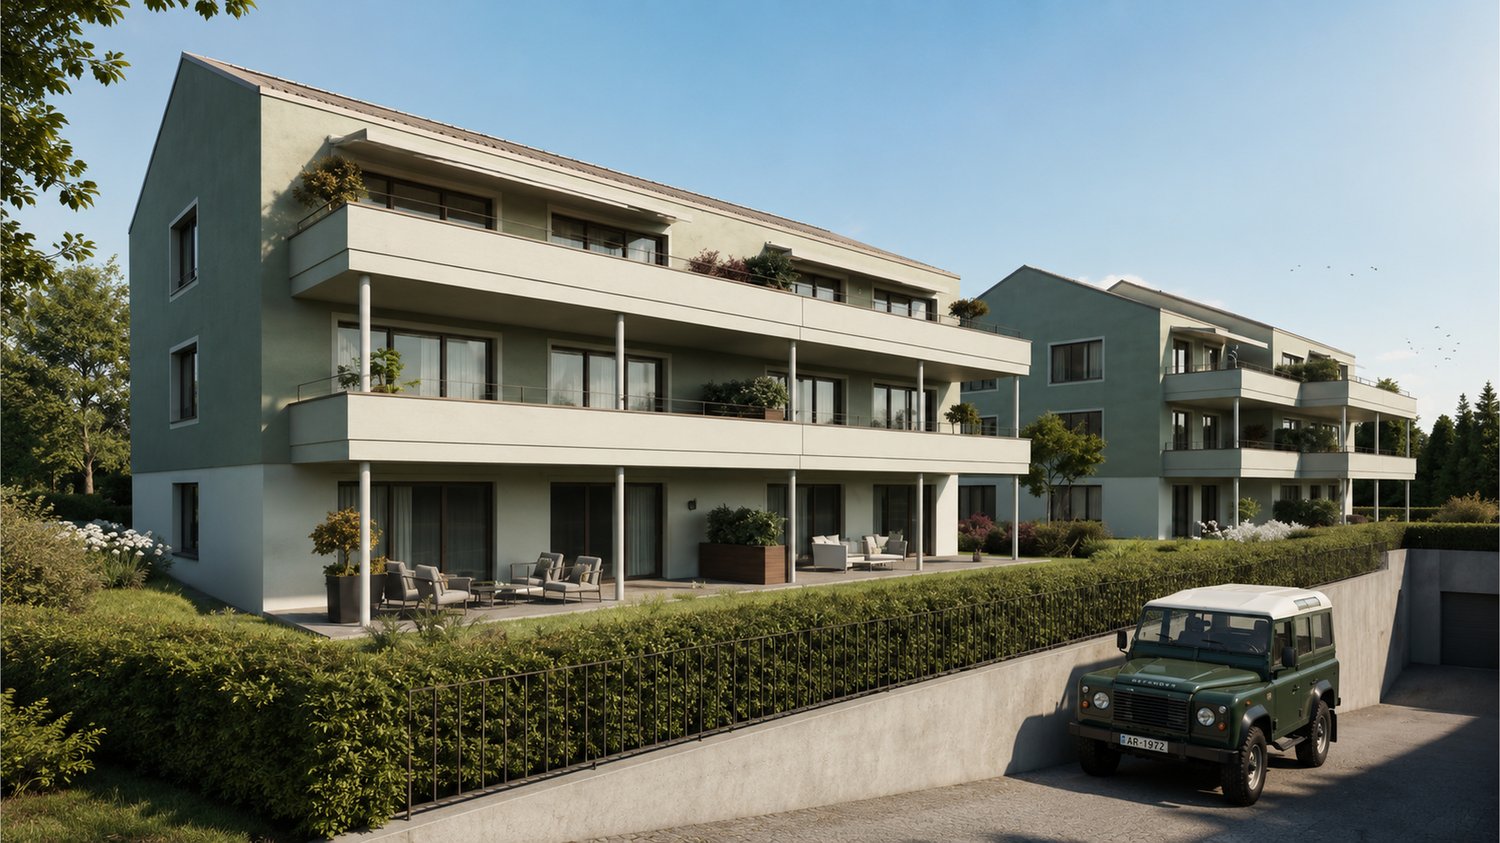
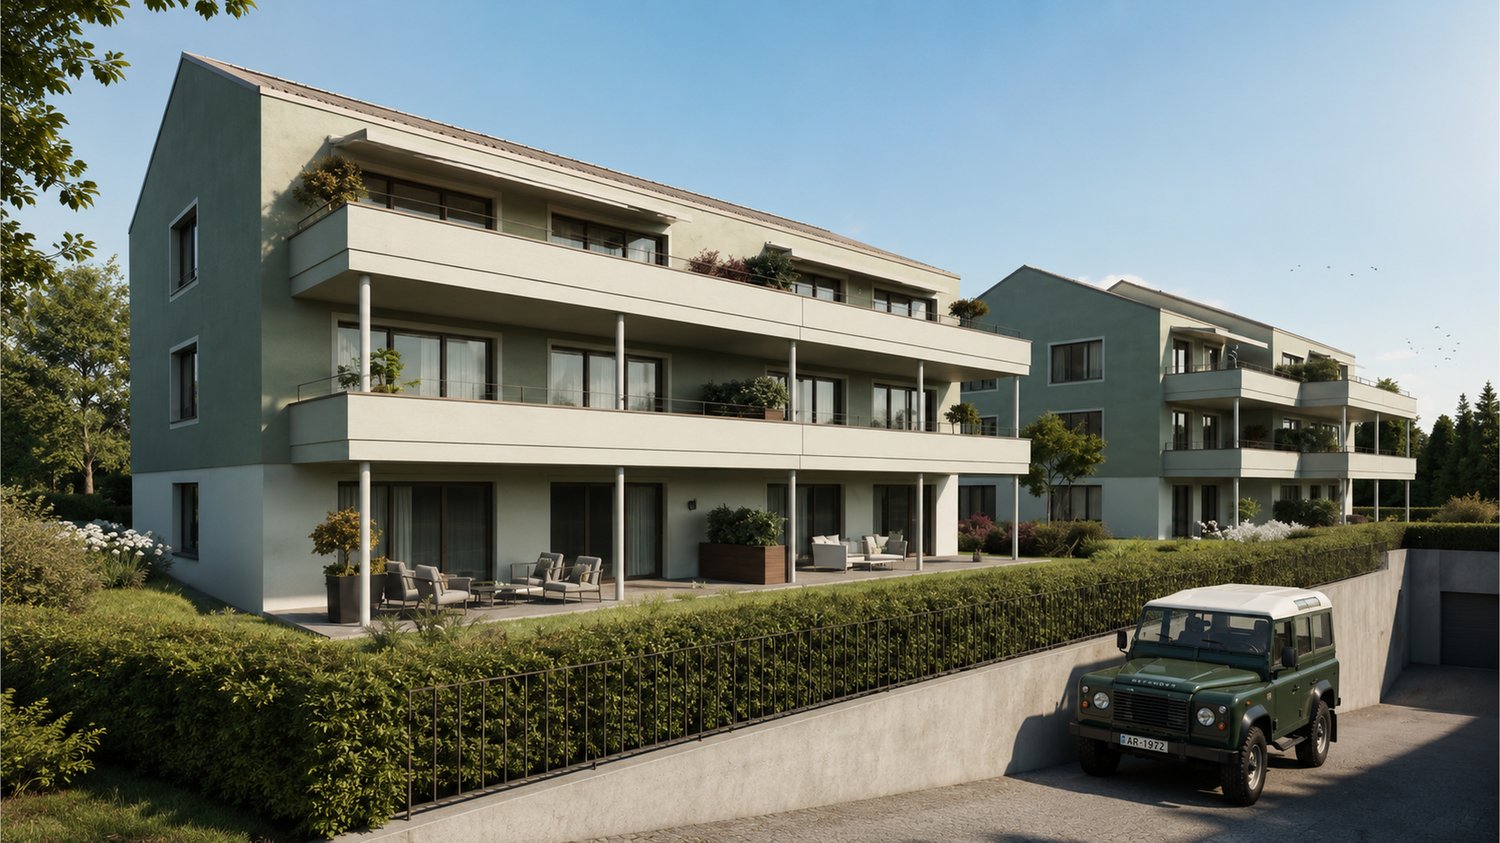
Living like in a single-family house - Exclusive 4 1/2 room garden apartment with beautiful lake view, plenty of privacy and high-quality construction

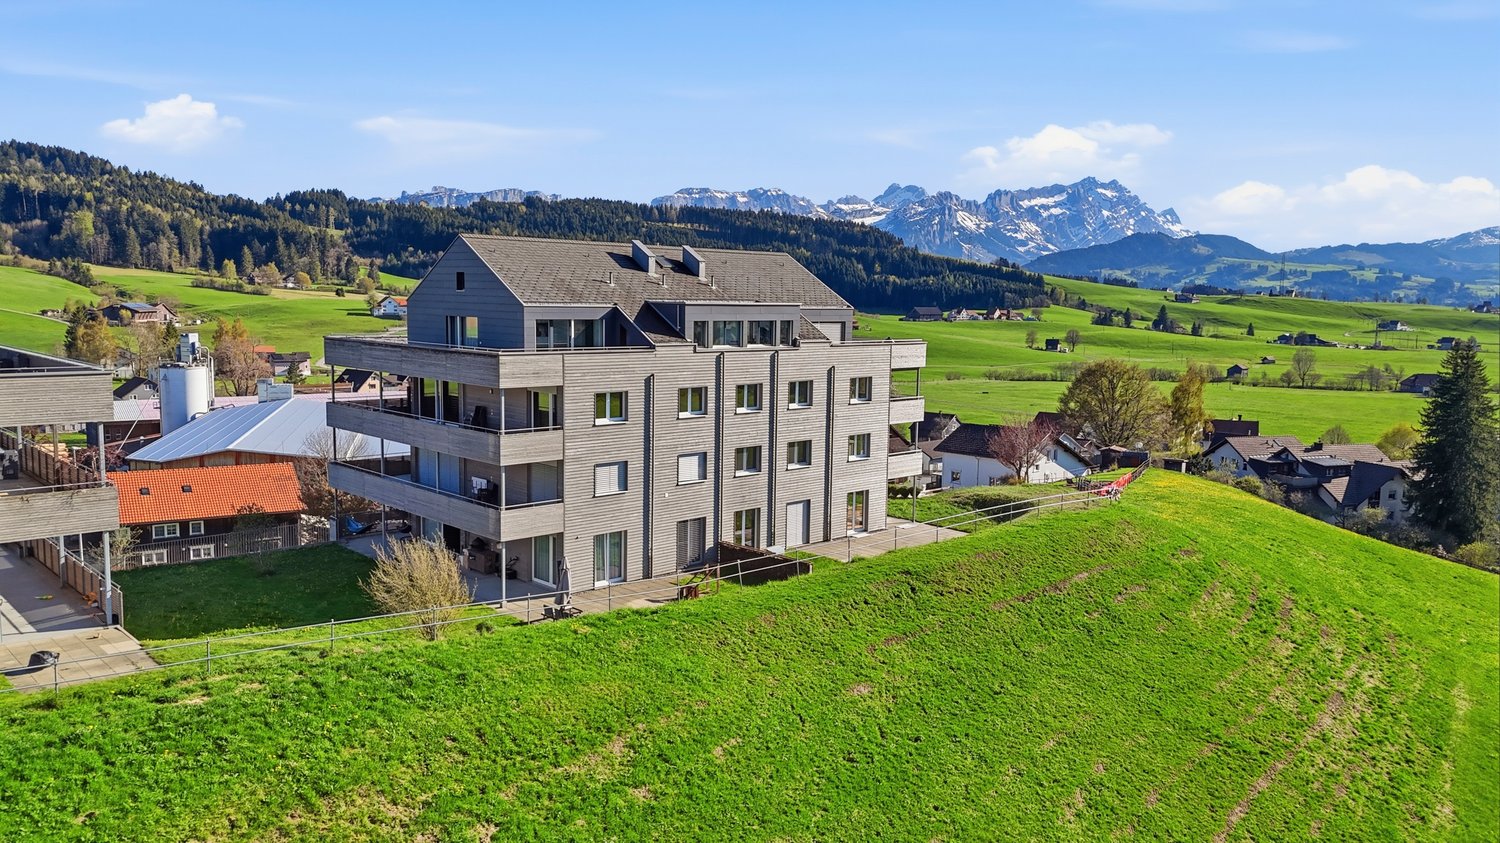
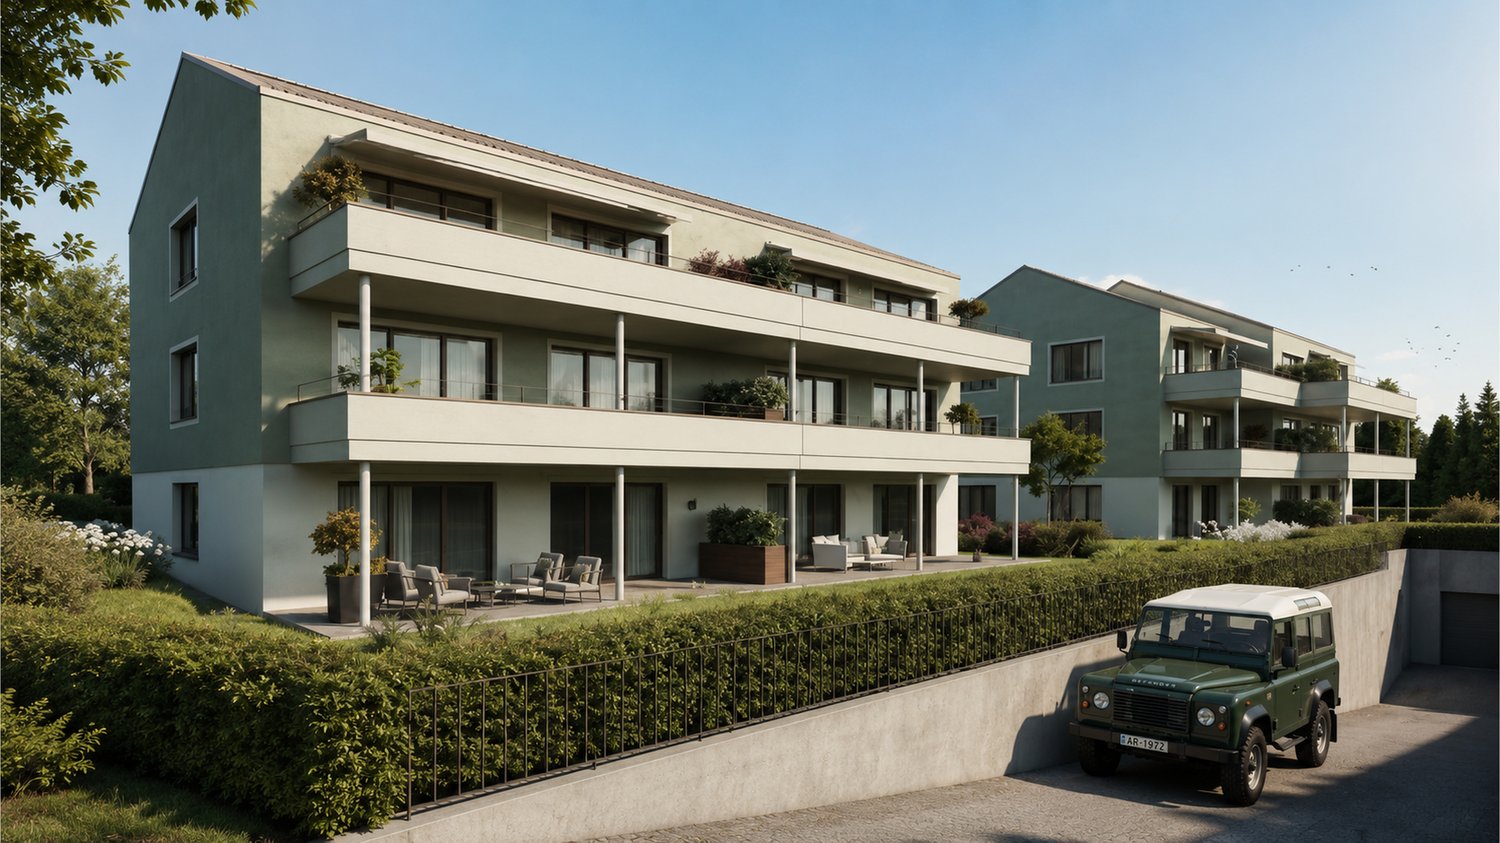
MÜLLER FAMILY OFFICE AGReal Estate - Asset Management - Artpresents:Living like in a single-family house - Exclusive 4 1/2 room garden apartment with beautiful lake view, plenty of privacy and high-quality constructionSpeicherschwendi is a real insider tip in the Appenzellerland: a place for people who appreciate nature, peace and quiet, and a high quality of life, without wanting to sacrifice proximity to the city. The property, which was built in 2024 and has only 4 apartments, is located above the village, nestled in the idyllic hillside landscape, surrounded by plenty of greenery and directly adjacent to the beautiful hiking trails of the region. Despite its natural and quiet location, St. Gallen can be reached quickly. The drive to the city limits by car takes around 3 minutes, and the St. Gallen-Neudorf motorway junction in the direction of Zurich and Chur can be reached in just 5 minutes.This exclusive 4 1/2 room garden apartment, which spans the entire floor, impresses with an exceptionally high-quality construction, spacious rooms, and a harmonious interplay between indoors and outdoors. You feel like you're in a single-family house and can enjoy the sun all day long. All rooms have direct access to the garden or one of the two terraces, creating an open, bright living feeling with plenty of proximity to nature.The elevator takes you directly to the beautiful apartment. The spacious living room is the heart of the apartment. An elegant fireplace with steam heat creates a warm and cozy atmosphere and conveys the special effect of a fireplace - modern, comfortable, and absolutely odorless. The large kitchen with indirect lighting impresses with high-quality materials, a clear design, and modern equipment. The integrated BORA cooktop extractor provides unobstructed views and high comfort while cooking. A spacious V-ZUG Foodcenter offers plenty of space for fresh food, drinks, and supplies, making the kitchen the ideal centerpiece for both ambitious hobby cooks and social evenings.The large rooms can be flexibly used as bedrooms, children's rooms, guest rooms, or home offices. The elegant master suite combines a bedroom, en-suite bathroom, and spacious walk-in closet to create a private retreat. High-quality, elegantly integrated built-in closets provide plenty of storage space throughout the apartment and underscore the exclusive character of the interior design. The apartment also meets the highest technical standards. The modern Loxone smart home technology enables intelligent and comfortable control of various home functions. A modern alarm system provides additional security and a reassuring sense of well-being, perfectly complementing the apartment's high technical standard.Two stylishly designed bathrooms offer additional living comfort. One of them is equipped with a bathtub and a spacious rain shower, creating a private wellness oasis for relaxing moments. The second bathroom with shower features a separate washing machine and dryer - practical and comfortable, right in the apartment.The over 140 m2 large, well-maintained private garden surrounds the apartment and offers exceptionally plenty of privacy. Here, you'll find numerous opportunities to relax, enjoy, and linger. The garden is complemented by two spacious terraces. One of them offers a beautiful lake view and invites you to enjoy a breakfast outdoors, a cozy dinner, or a glass of wine while watching the sunset. The infrared ceiling heating on the rear seating area provides pleasant warmth and high comfort even on windy or cooler days.The apartment also includes a spacious basement room and two underground parking spaces. Optionally, two additional underground parking spaces (one behind the other) can be purchased - ideal for your classic car or sports car. The underground parking garage is already prepared for the installation of e-mobility, and the two optional parking spaces have their own 230-volt outlets.This special garden apartment combines peace, nature, privacy, and lake view with luxurious living comfort and quick access to St. Gallen. An exceptional home for people who seek spacious living, high-quality architecture, and a private retreat in a green setting.Sales priceCHF 1'370'000.- ApartmentCHF 80'000.- 2 garage spacesCHF 1'450'000.- Total priceWe would be happy to show you this beautiful apartment, also in the evening or on weekends.

  • Balcony / Terrace
  • Garage
  • Pets allowed
  • +6
Patrick Müller

Patrick Müller

Inhaber / CEO

Travel time
-
1 / 15
  • Balcony / Terrace
  • Garage
  • Pets allowed
  • +7
5.5 rooms222m²CHF 2,780,000.–
Top
Rothenbüelstrasse 7, 9053 Teufen AR

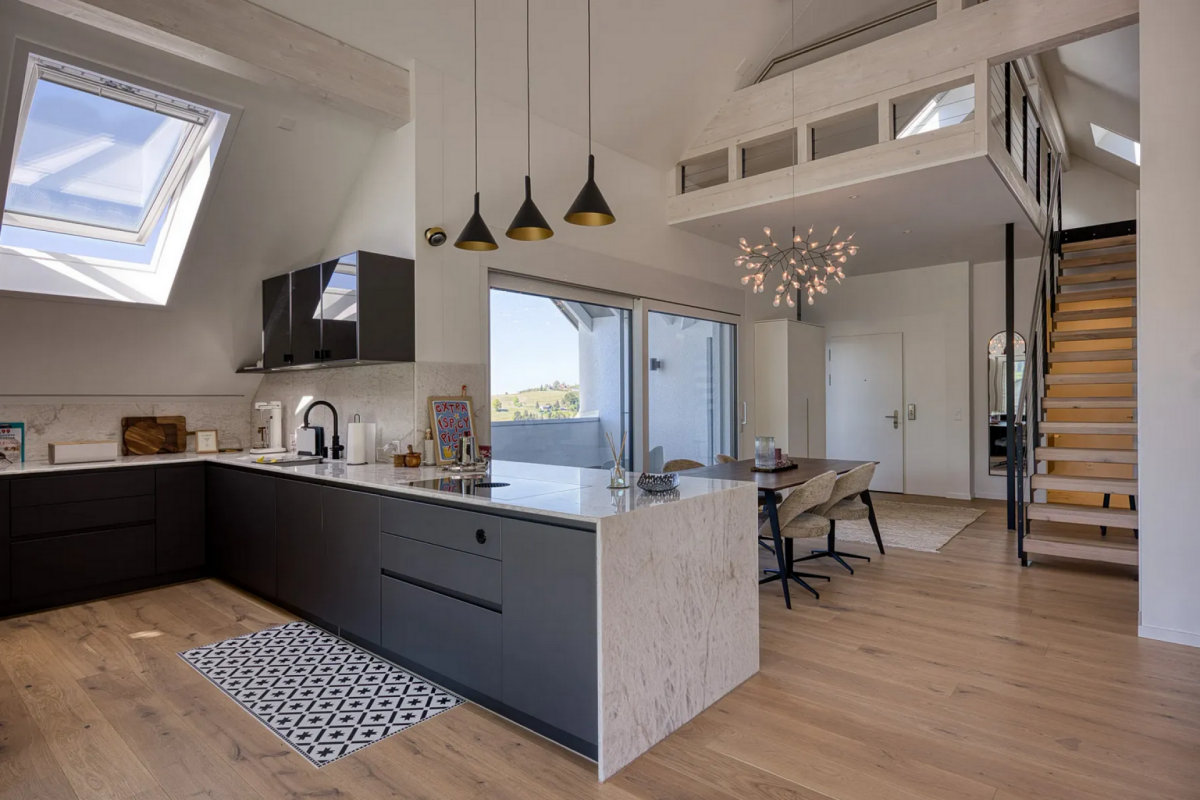
Exclusive 5 1/2 room maisonette attic apartment with Alpstein view and outdoor pool in co-ownership

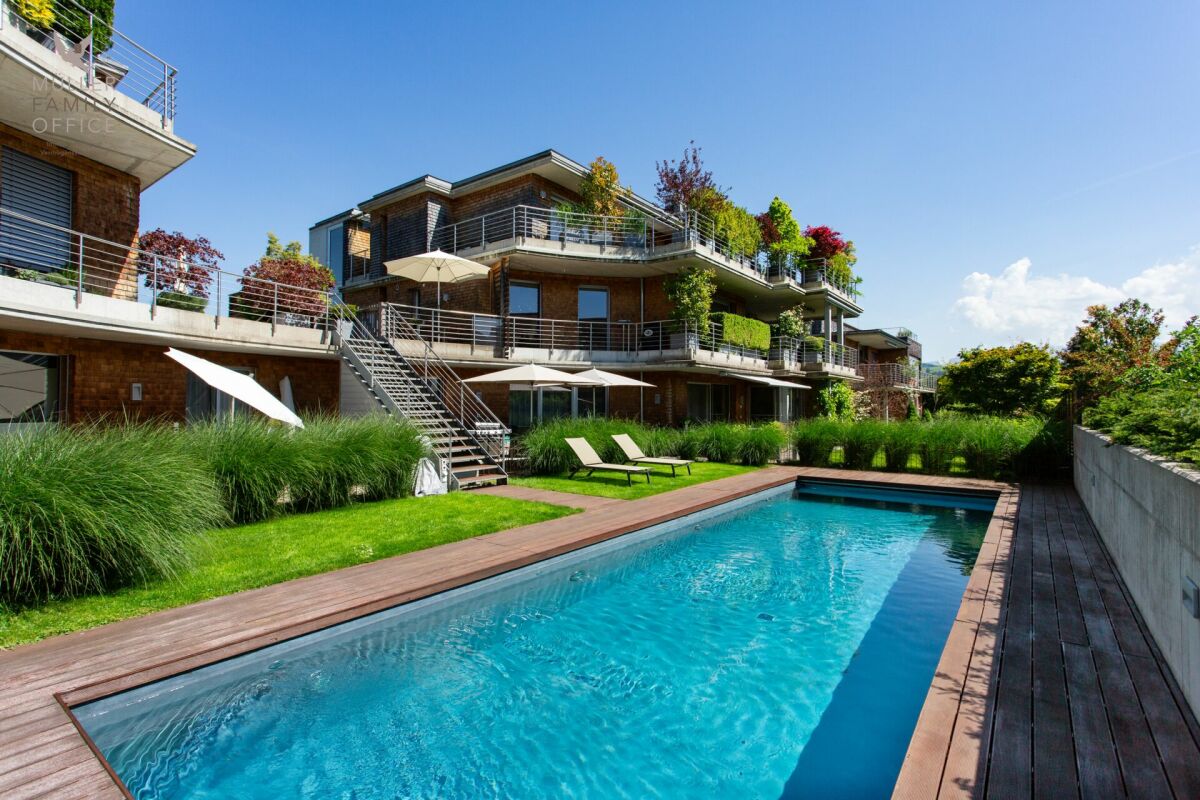
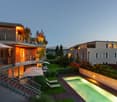
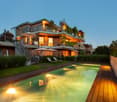
MÜLLER FAMILY OFFICE AGReal Estate - Asset Management - Artpresents:Exclusive 5 1/2 room maisonette attic apartment with Alpstein view and outdoor pool in co-ownershipThe village of Teufen, located on the sunny terrace in the Appenzellerland, harmoniously combines tradition and modernity. Nestled in a picturesque hill and forest landscape, we offer you a 5 1/2 room maisonette attic apartment with approximately 222 m2 of living space in this tax-friendly and sought-after community. Teufen is a quiet, idyllic place that appeals to nature lovers and friends of country life. The village is well connected to St. Gallen and Appenzell thanks to the Appenzeller railways. The Teufen train station is only a 3-minute walk away. By car, you can reach St. Gallen in about 10 minutes and Appenzell in about 15 minutes. Schools and shopping facilities are also quickly accessible on foot.As you enter the apartment, you are greeted by an open-plan living and dining area that convinces with its impressive spatial effect and the harmonious connection of the areas. Large window surfaces provide bright and airy conditions and a pleasant living feeling. At the center is the rotatable designer fireplace, which not only represents an architectural highlight but also spreads a cozy warmth on cooler days. A living room that is more than just a place to live, here unfolds a feeling of generosity, peace, and stylish elegance.The open kitchen is elegantly connected to the room concept and enables a stylish interplay of cooking, enjoying, and being together. Whether relaxed evenings in private or social moments with guests, this living area offers the perfect framework. The high-quality kitchen area convinces with exclusive equipment and noble materials at a high level. All appliances come from the premium manufacturer Gaggenau and meet the highest demands on design and functionality. The equipment includes a modern induction stove with integrated Teppanyaki grill, two spacious refrigerators with separate freezers, an oven, a steam cooker, a microwave, and a practical warming drawer. A particular highlight is the noble work surface, where the cooktop and sink are stylishly integrated into Carrara marble, giving the kitchen a luxurious appearance.From this level, you can access the approximately 76 m2 large, covered terrace, which presents itself in a sunny location and can be individually shaded thanks to vertical awnings. It offers the highest comfort and versatile usage possibilities for relaxed and social moments outdoors at any time of day.On the same floor, there are two rooms, including a study that is ideal as a home office. One of the two rooms has direct access to a bathroom with shower and toilet. A spacious wardrobe offers additional storage space. The high-quality materialization with noble floor coverings and clear lines underlines the exclusive character of this floor.Via a staircase or elevator, you can reach the attic floor, which also convinces with a generous and well-thought-out room layout. The master bedroom delights with direct access to the en-suite bathroom and a generously designed dressing room. Another room is available flexibly as a guest or children's room. The luxurious bathroom convinces with an exceptionally high-quality equipment and noble materials. A particular highlight is the spacious bathtub made of solid Carrara marble, which is harmoniously complemented by a double sink made of the same noble material. The spacious shower in marble and limestone offers a first-class wellness experience. The elegant ambiance is rounded off by a Geberit shower toilet and stylish fittings from Vola.In the attic floor, you have a dreamlike terrace with approximately 97 m2 at your disposal, which creates a unique living feeling outdoors. The terraces convince with species-rich planting in isolated pots with an integrated irrigation system. Another highlight is the private sauna with an unobstructed view of the Alpstein, which guarantees absolute privacy and relaxation.The apartment is also equipped with state-of-the-art technology: a Revox hi-fi system with control panels and integrated speakers provides excellent sound in the entire apartment and outdoor area, supplemented by a TV home cinema system with surround sound.Another highlight is the exclusive swimming pool (4 x 12 m) located in the well-kept garden, which is available for shared use and in which you own a co-ownership share. On warm summer days, it transforms into an oasis of refreshment and relaxation, offering an idyllic retreat for carefree moments under the open sky.In the basement, there is a spacious wine cellar that offers ideal conditions for the professional storage and stylish presentation of your wine collection and is aimed at discerning connoisseurs. A laundry room provides additional comfort in everyday life, while a extensive basement area with a practical built-in closet offers further valuable storage space. A high-quality water treatment system with disinfection and energization guarantees fresh and pure water every day.This attractive offer is complemented by three comfortable underground parking spaces and a practical, shared car wash area. Optionally, there is the possibility to purchase 4 additional underground parking spaces.This exclusive maisonette attic apartment is located in a quiet residential building with a total of four residential units, distributed over two houses. The sunny location guarantees an unobstructed view of the Alpstein. This property is aimed at people with the highest demands on lifestyle, design, and aesthetics. A home for elevated living standards and timeless elegance.Minimum sales priceCHF 2'780'000.- apartmentCHF 120'000.- 3 underground parking spacesCHF 2'900'000.- total priceWe would be happy to show you this exclusive maisonette attic apartment, also in the evening or on weekends.

  • Balcony / Terrace
  • Garage
  • Pets allowed
  • +7
Ruedi Baumann

Ruedi Baumann

Stv. Geschäftsführer / Immobilienvermarkter

Travel time
-
  • 3 story apartment house, solar panels on the roof, driveway
  • Apartment building, multiple floors, wooden panels, solar panels on the roof, garage
  • 3 story apartment building, gray walls, brown roof, several windows, driveway with parked cars
  • Aerial view of a large apartment building with multiple cars parked in front, surrounded by several houses and greenery.
  • Modern, minimalistic kitchen with marble countertops, wooden floors, and a dining area
  • gray sofa, coffee table, marble floor, modern chandelier, dining table, large windows, terrace
  • Contemporary kitchen with dining area, granite countertops, black sink, pendant lighting, glass doors, wooden flooring
  • modern design, open floor plan, white walls, wooden floors, large windows, dining table and chairs, modern lighting, black sofa, and white pillows, table, plants, and television
  • seating for six at the dining table, sofa, rug, coffee table, television, glass door leading to a balcony, lamps
  • white walls, beige carpet, double bed with white sheets and brown blanket, two side tables with books, two large mirrors on the wall, window with white curtains, wooden floor
  • Bathtub, white toilet, large round mirror, sink with faucet, white tiled floor, wall-mounted cabinet with lit shelf
  • Modern bathroom with marble tiles, black toilet, round mirror, wall-mounted sink, and a glass shower enclosure with a rain shower.
  • modern bathroom with black fixtures and white tiles
1 / 13
4.5 rooms112m²CHF 985,000.–
Top
Hauptstrasse 12, 9042 Speicher

Kornhaus Speicher – Sustainable Living in an Attractive Location

Welcome to your new home.With the new construction project Kornhaus Speicher, high-quality owner-occupied apartments are being built in a quiet and yet central location, combining modern living, sustainable architecture, and high living comfort.Attractive 3.5- and 4.5-room apartments with underground parking are being created, which convince with modern floor plans, bright living rooms, and clear, sustainable architecture. Large window areas in the living rooms provide plenty of daylight and a pleasant living feeling.Sustainable and forward-lookingHeat generation is carried out via a modern heat pump with a ground probe. By means of heat recovery, a part of the excess heat is fed back into the ground, making the system particularly efficient and sustainable.Heat distribution is via a comfortable underfloor heating system. A photovoltaic system on the roof enables the use of self-generated electricity. In the underground parking garage, pipes are prepared for e-mobility.LocationThe Kornhaus Speicher is located in an attractive residential area with good connections. The proximity to the city of St. Gallen offers an ideal combination of quiet living and urban infrastructure. Shopping facilities, schools, public transport, and recreational areas are easily accessible.Highlights at a glance • New construction project Kornhaus Speicher • Sustainable architecture with high-quality equipment • 3.5- and 4.5-room apartments with underground parking • Sustainable energy concept with heat recovery • Photovoltaic system and underfloor heating • Interior design can be customized according to personal preferences • Underground parking space CHF 45,000 • Expected move-in date: Autumn 2027 Further details about the project as well as an overview of other apartments for sale can be found on the project's website: www.kornhaus-speicher.chHave we sparked your interest?We would be happy to send you the sales documentation or provide further information and personal consultation.

Travel time
-
  • Modern living room with a grey sofa, coffee table, dining area, and kitchen island. Features large windows, wooden flooring, and contemporary decor.
  • {"type": "Furnished Room", "objects": ["sofa", "coffee table", "chair", "table", "chair", "chair", "chair", "chair", "chair", "chair", "chair", "chair", "chair", "chair", "chair", "chair", "chair", "chair", "chair", "chair", "chair", "chair", "chair", "ch
  • Modern multi-story residential building with white and red facade, large windows, and balconies. The building is surrounded by greenery and a paved road.
  • Modern multi-story residential building with a contemporary design, featuring large windows, a sloped roof, and a raised ground floor. The building is surrounded by greenery and has a paved driveway.
1 / 4
5.5 rooms177m²CHF 1,490,000.–
Top
Hauptstrasse 6, 9042 Speicher

Large 5.5-room attic apartment in Speicher

5.5-room attic apartment This stylish and elegant 5.5-room owner-occupied apartment on the top floor combines modern living with comfort and privacy. The bright apartment convinces with a well-thought-out room layout, high-quality construction standard, and a quiet location. Ideal for families who want to combine stylish living with comfort. Apartment details: · Living area: 175.7 m2 · Location: Top floor with a height of 5 meters · Loggia: two covered loggias with a wide view · Year of construction: The apartments will be ready for occupancy at the end of 2027 The spacious living and dining area with open kitchen forms the heart of the apartment. Thanks to large window areas, this area is particularly bright and friendly. The loggia is accessible from the living area and offers a protected outdoor space with a view of the greenery. The second loggia in the dining area offers an unobstructed view of the surrounding hills. Parent's bedroom with a feel-good factor: The spacious parent's bedroom with access to the loggia has an elegant, integrated en-suite bathroom with a large shower, toilet, and double sink. The walk-in closet offers plenty of space and storage. The connection between the bedroom, bathroom, and closet provides the highest level of living comfort and creates a private retreat. Kitchen: The open kitchen has two rows. Other rooms: In addition to the parent's bedroom, two other rooms are available - ideal as children's rooms, office, or guest room, which is accessed through the living room. Each child's room has its own integrated bathroom with toilet, sink, and walk-in shower. The guest toilet is located right next to the entrance. The elevator takes you directly from the house entrance or the underground garage to the apartment. Underground garage: In the underground garage, you have enough parking spaces available, which can be purchased separately. Basement: Each apartment has its own separate basement room in the basement. Location: Quiet and yet central location, with good public transport connections as well as shopping facilities, schools, and recreational areas in the immediate vicinity. Documents: The floor plan is attached, and the visualizations may differ from the construction.

Travel time
-
  • Modern open-concept living space with wooden flooring, large windows, and a dining area connected to the kitchen. Features a central glass partition and a stylish chandelier.
  • Multi-story residential building, gray wooden exterior, balconies, raised ground floor, trees, garden, paved courtyard
  • living room, kitchen, 2 bedrooms, 2 bathrooms, balcony, terrace
1 / 3
3.5 rooms92m²CHF 795,000.–
Top
Hauptstrasse 6, 9042 Speicher

Exclusive 3.5-room attic apartment 3.2 in storage "Appenzellerhof"

This stylish 3.5-room owner-occupied apartment 3.2 on the top floor combines modern living with comfort and privacy. The bright apartment convinces with a well-thought-out room layout, high-quality construction standard, and a quiet location. Ideal for couples or small families who want to combine stylish living with comfort.Apartment details: • Living area: 91.9 m2 - another 3.5-room apartment on the top floor with 93m2 is also available • Location: Top floor • Rooms: 3.5, including spacious living/dining area • Loggia: Covered loggia 14.3m2 with a far-reaching view – ideal for relaxation • Year of construction: The apartments will be ready for occupancy at the end of 2027 The spacious living and dining area with open kitchen forms the heart of the apartment. Thanks to large window areas, this area is particularly bright and friendly. The loggia is accessible from the living area and offers a protected outdoor space with a view of the surrounding countryside and hills.Parent's bedroom with a feel-good factor: The spacious parent's bedroom has an elegant, integrated en-suite bathroom with a large shower, toilet, and double sink. The connection between the bedroom and bathroom provides the highest living comfort and creates a private retreat.Other rooms: In addition to the parent's bedroom, another room is available – ideal as a children's room, office, or guest room. An additional bathroom has a toilet, sink, bathtub, and washing tower.Location: Quiet and yet centrally located, with good connections to public transport, shopping facilities, schools, and recreation in the immediate vicinity.

Travel time
-
  • Modern multi-story residential building with a contemporary design, featuring large windows, balconies, and a mix of wood and concrete materials.
  • Modern living room with large windows offering a scenic view, featuring a grey sofa, coffee table, side table, bookshelf, and potted plants.
1 / 2
5.5 rooms160m²CHF 1,430,000.–
Top
Hauptstrasse 6, 9042 Speicher

Large 5.5-room apartment 2.02 in Speicher

This elegant 5.5-room owner-occupied apartment on the 2nd floor combines modern living with comfort and privacy. The bright apartment convinces with a well-thought-out room layout, high-quality construction standard, and a quiet location. Ideal for families who want to combine stylish living with comfort.Apartment details:· Living area: 160 m2· Location: 2nd floor· Loggia: two covered loggias with a wide view· Year of construction: The apartments will be ready for occupancy at the end of 2027The spacious living and dining area with open kitchen forms the heart of the apartment. Thanks to large window areas, this area is particularly bright and friendly. Both loggias are accessible from the living and dining area and offer a protected outdoor space with a view of the surrounding greenery and hills.Parent's bedroom with a feel-good factor: The spacious parent's bedroom has an integrated en-suite bathroom with a large shower, toilet, and double sink. The dressing room with large built-in closets offers plenty of space and storage. The connection between the bedroom, bathroom, and dressing room ensures the highest living comfort and creates a private retreat.Bedrooms: In addition to the parent's bedroom, three more rooms are available - ideal as children's rooms, offices, or guest rooms. An additional bathroom has a toilet, sink, and bathtub.Laundry room: in a separate laundry room, there is enough space for the washing machine and dryerUnderground parking: In the underground parking, parking spaces are available for purchase separately.Basement: Each apartment has a separate, locked basement room available in the basement.Location: Quiet and yet centrally located, with good connections to public transport, shopping, schools, and recreational areas in the immediate vicinity.Documents: The floor plan is attached and can be downloaded. Buyer's wishes can still be considered. The visualization may differ from the construction.

Travel time
-
  • Modern living room with large windows offering a scenic view, featuring a grey sofa, coffee table, side table, bookshelf, and potted plants.
  • Modern multi-story residential building with a contemporary design, featuring large windows, balconies, and a mix of wood and concrete materials.
1 / 2
5.5 rooms187m²CHF 1,490,000.–
Top
Hauptstrasse 6, 9042 Speicher

5.5-Room Apartment 2.01 in Speicher

This elegant 5.5-room owner-occupied apartment on the 2nd floor combines modern living with comfort and privacy. The bright apartment convinces with a well-thought-out room layout, high-quality construction standard, and a quiet location. Ideal for families who want to combine stylish living with comfort.Apartment details:· Living area: 187.4 m2· Location: 2nd floor· Loggia: covered loggia 11.2m2 with a wide view· Year of construction: The apartments will be ready for occupancy at the end of 2027The spacious living and dining area with open kitchen forms the heart of the apartment. Thanks to large window areas, this area is particularly bright and friendly. The loggia is accessible from the living and dining area and offers a protected outdoor space with a view of the surrounding greenery and hills.Parent's bedroom with a feel-good factor: The spacious parent's bedroom has an integrated en-suite bathroom with a large shower, toilet, and double sink. The dressing room with 20m2 has large built-in closets. The connection between the bedroom, bathroom, and dressing room provides the highest living comfort and creates a private retreat.Bedrooms: In addition to the parent's bedroom, two more rooms are available - ideal as children's rooms, offices, or guest rooms. An additional bathroom has a toilet, sink, and bathtub. The guest toilet is located right next to the entrance.Laundry room: in a separate laundry room, there is enough space for the washing machine and dryerThe elevator takes you directly from the house entrance or the underground garage to the apartment.Underground garage: In the underground garage, parking spaces are available for purchase separately.Basement: Each apartment has a separate, locked basement room available in the basement.Location: Quietly and yet centrally located, with good connections to public transport, shopping facilities, schools, and recreational areas in the immediate vicinity.Documents: The floor plan is attached and can be downloaded. Buyer's wishes can still be taken into account. The visualization may differ from the construction.

Travel time
-
1 / 13
5.5 rooms130m²CHF 917,000.–
Au 1, 9037 Appenzell A.Rh. Mittelland

5.5-room attic apartment with sun terrace - near St. Gallen, far from everyday life

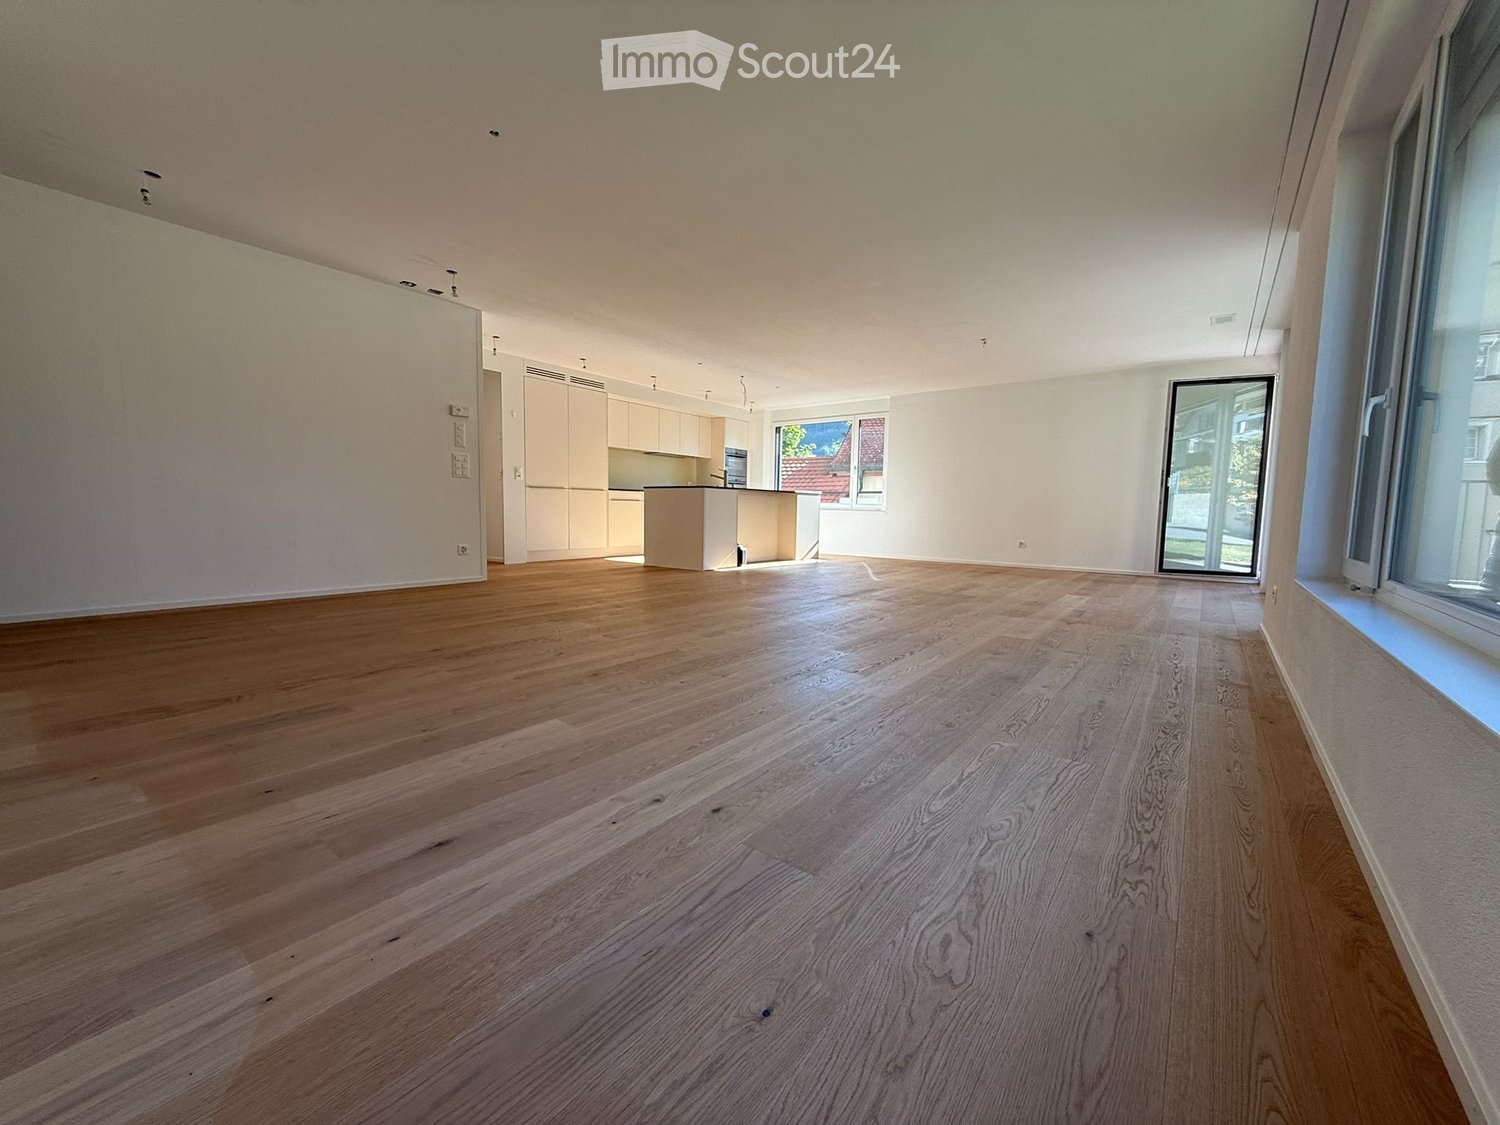
Object descriptionWelcome to this exquisite 5.5-room attic apartment at Au 1 in Speicherschwendi, a home that combines generosity, peace, and stylish architecture. The maisonette apartment spans approximately 130 m² of living space and impresses with ceiling heights of up to 3.50 m, large window fronts, and a living atmosphere full of light, width, and harmony.The high-quality, smoked oak floor, clear architectural lines, and an open, modern living structure create an elegant living ambiance. The spacious terrace with a panoramic view of Lake Constance forms the emotional highlight of this special home - a retreat that enriches every day.The apartment is located in a solidly built multi-family house (built in 2001) and was comprehensively renovated inside in 2012. Two underground parking spaces provide comfortable and protected parking.The combination of natural living, excellent accessibility to St. Gallen, and the quiet surroundings make this property particularly attractive to people with high demands on quality of life - ideal also for modern home offices and hybrid working.Location-Quiet, well-maintained residential area in Speicherschwendi-Idyllic hill landscape with a view to Lake Constance-Nature, walking paths, and recreation directly in front of the door-Good accessibility to the city of St. Gallen (approx. 15-20 minutes)-Very attractive residential location for commuters to St. Gallen-Post bus connection to St. Gallen in the immediate vicinity, various train connections in Speicher-Ideal for home office due to quiet and relaxed living atmosphere-Fiscally attractive residential location in the Appenzellerland-Kindergarten and primary school in short distance, secondary school in Speicher-Food shop with the necessities only about 3 minutes on foot, further shopping possibilities in Speicher and St. Gallen-High living and recreational value between nature and urban proximityYear of construction and condition-Year of construction of the house: 2001-Comprehensive interior renovation in 2012-Solid construction, well-maintained general condition-Floor heating in all rooms-High-quality equipment with brand devices and stylish materialsRoom offer-Two large bedrooms with plenty of light, high-quality oak flooring, and fly screens-Two further rooms ideal as children's rooms, office, fitness room, or guest room-Elegantly equipped bathroom with walk-in rain shower and integrated V-ZUG washing tower-Spacious living and dining area with impressive ceiling heights of up to 3.50 m-Modern kitchen with Miele oven and Neff induction cooktop & steam extractor-Bright guest toiletOutdoor area-Approx. 28 m² large terrace with panoramic view over Lake Constance-Quiet, sunny residential location in a family-friendly development-Well-maintained surroundings with plenty of greenery-Perfect place to relax, enjoy, and switch off from everyday lifeSpecial features-Exquisite 5.5-room maisonette with spacious living area-Impressive ceiling heights (up to 3.50 m)-High-quality materials and modern equipment-Two underground parking spaces-Two private cellar rooms (together approx. 15 m²)-Very quiet location in a development with only 10 parties-Perfect combination of nature, peace, and urban proximity to St. Gallen-Very well suited for home office and hybrid working-Attractive tax framework conditions-High quality of life between nature and citySales priceAttic apartment including cellar compartments: CHF 917,0002 underground parking spaces in total: CHF 70,000TOTAL PRICE: CHF 987,000This attic apartment combines elegance, generosity, and a breathtaking view to create a living experience that is hard to find.A place to arrive, breathe, and enjoy - every single day.

1 / 12
5.5 rooms151m²CHF 980,000.–
Teufener Strasse 38, 9042 Speicher

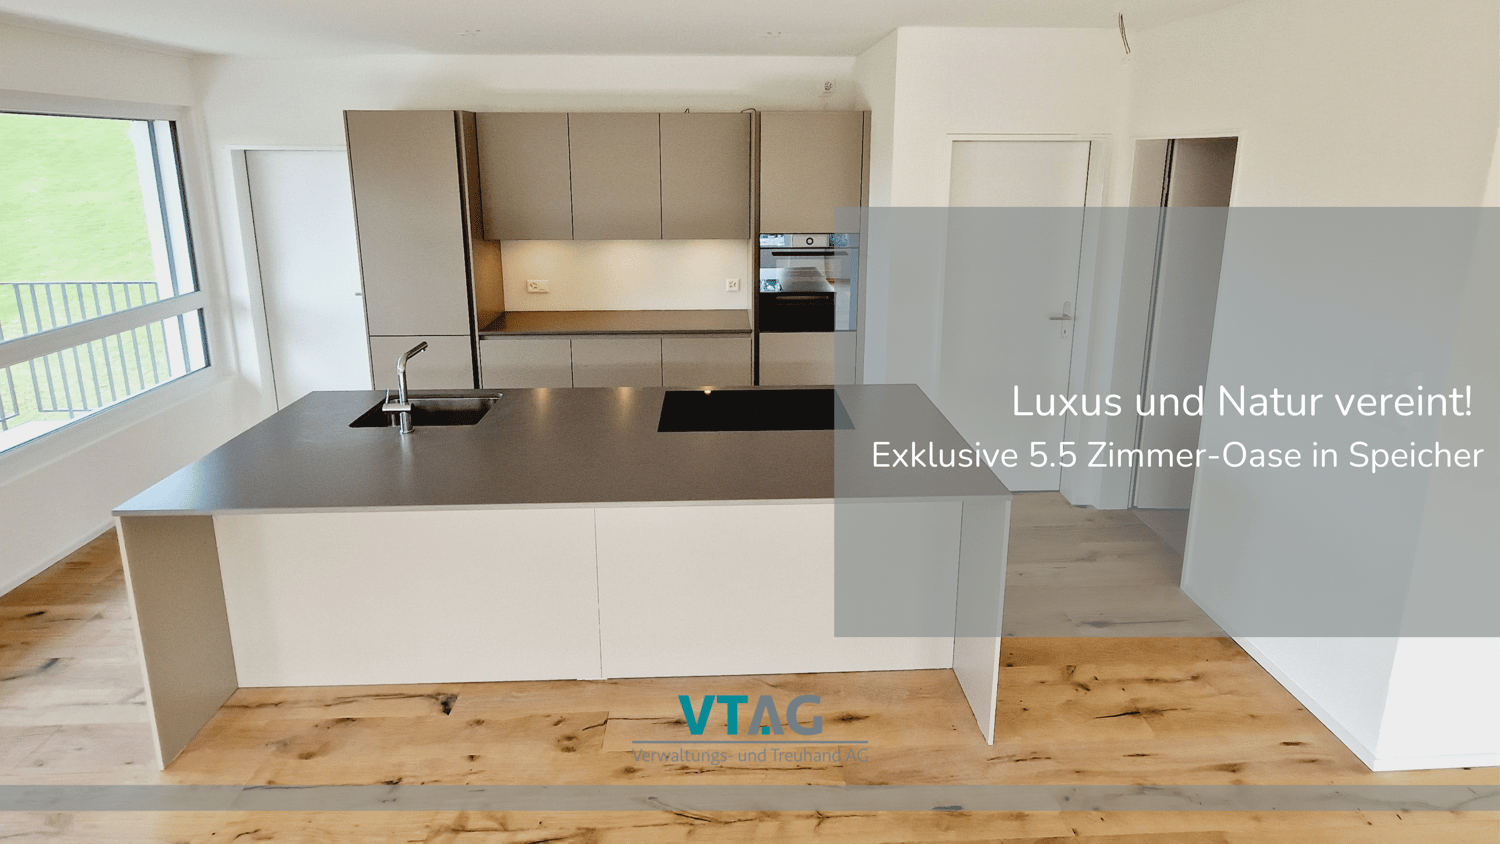
Luxury and Nature United: Exclusive 5.5 Room Oasis in Speicher

Welcome to your new home in Speicher! This exclusive 5.5-room apartment offers you a unique combination of luxury, quality, and a prime location.With a price of CHF 980,000, this property presents itself as an investment in your future and your comfort. Highlights: • Experience the comfort of living at the highest level with high-quality equipment and materials specially selected for your well-being. Enjoy the solid construction, the heat pump, and the underfloor heating for a cozy living feeling all year round. • The inviting open kitchen is not only a place to cook, but also to linger and enjoy shared meals with your loved ones. • Despite the central location, you are surrounded by a green oasis that promises peace and relaxation - a unique combination of urban life and connection to nature. • This apartment is perfect for couples with individual space needs, such as a home office or a private fitness or dressing room - here you can create your personal retreat. • Comfort and convenience are at the forefront with electric blinds in all rooms and a spacious balcony that invites you to relax and enjoy the fresh air. • A basement and a bike storage room are already included in the offer to meet your storage needs. • Optionally, two garage parking spaces can be purchased for CHF 30,000 to cover your parking needs and offer additional comfort. Location:This apartment is the epitome of urban lifestyle amidst nature. Despite the central location, you can enjoy a green environment here that guarantees relaxation and recreation. Speicher offers an ideal balance between urban comfort and natural beauty.Living Comfort:The spacious 5.5 rooms offer you enough space to unfold. The high-quality equipment and carefully selected materials give the apartment a touch of luxury and elegance. A special feature is the spacious balcony, which not only offers additional living space outdoors but also provides a breathtaking view into the green, allowing you to start every day with fresh air and a connection to nature. Extras:This apartment is not only a place to live, but also to work and relax. A home office provides the ideal environment for productive work from home. Additionally, you have rooms available that can be individually designed as a fitness or dressing room to meet your personal needs.Interested?If you are interested in this unique property and would like to arrange a viewing, do not hesitate to contact us. This apartment is more than just a home - it's an investment in your quality of life and your well-being.

Travel time
-
1 / 13
  • Balcony / Terrace
  • Garage
  • View
5.5 rooms157m²CHF 945,000.–
Niederteufen, 9052 Niederteufen

Living with a view in the tax-friendly municipality of Niederteufen

In one of the tax-friendly municipalities of the Appenzell Ausserrhoden canton, on the main street 127 in 9052 Niederteufen, this bright and spacious 5.5-room apartment with approximately 142 m² of living space awaits you.The 1995 solidly built property comprises only six residential units and convinces with its pleasant manageability as well as a quiet, well-kept living environment with a lot of privacy.Already when entering the apartment, it becomes clear: Here, generosity and living quality meet. The openly designed living and dining area is characterized by large window fronts, which provide a light-flooded room feeling and at the same time offer a view into the green. A special highlight is the unobstructed view of the Säntis - a panorama that delights in every season.The living area is equipped with stone slabs, which provide a timeless appearance, while in the bedrooms, warm parquet creates a cozy atmosphere.A real plus is the approximately 30 m² large balcony, which is oriented towards the quiet, green side. Whether relaxing hours in the sun or social evenings with friends - the integrated stone grill makes this outdoor area a special place to linger.The apartment has two spacious bathrooms: one with a bathtub, toilet, and double sink, as well as another with a shower, toilet, and private washing tower - ideal for families or couples with increased space requirements. The well-thought-out room layout combines functionality with a pleasant living feeling.This attractive offer is rounded off by a private basement compartment and two garage parking spaces with direct access to the house - a comfort that is particularly appreciated in everyday life.The location combines the best of two worlds: natural, quiet living with excellent accessibility at the same time. Shopping facilities, schools, and public transport are within short distance.This apartment is ideal for you if you are looking for generosity, quality, and tax attractiveness in a coherent overall package.We look forward to your contact.Exact address available after registration on neho.ch.INTERESTED IN A VIEWING? PLEASE REGISTER: https://neho.ch/b/9052-26-1

  • Balcony / Terrace
  • Garage
  • View
Rocco Vecchia

Rocco Vecchia

Immobilienmakler

1 / 12
  • Parking space
  • Balcony / Terrace
  • View
3.5 rooms72m²CHF 495,000.–
Speicher, 9042 Speicher

Cozy 3.5-room garden apartment with winter garden in Speicher

In a quiet and natural location in Speicher, this charming 3.5-room garden apartment with approximately 67 m2 of living space awaits you - ideal for couples, singles, or those seeking a comfortable home in a green environment. The apartment convinces with a well-thought-out floor plan and bright, friendly rooms that create a pleasant living atmosphere. The cozy living and dining area forms the heart of the apartment and offers direct access to the winter garden with approximately 12 m2. This extends the living space in an ideal way and invites you to linger all year round - whether as a dining area, reading corner, or green retreat. The adjacent garden area offers additional free space in the green and creates a high quality of living with a lot of privacy - perfect for relaxed hours outdoors. An outdoor parking space is already included in the purchase price. Additionally, there is the possibility to rent a garage parking space, which offers further comfort. Speicher convinces with its attractive location in the Appenzellerland with beautiful nature, high quality of life, and at the same time good connection to the city of St. Gallen, which can be reached in a few minutes. Shopping facilities, schools, and public transport are well developed and can be reached quickly. Highlights at a glance: • Approximately 67 m2 of living space with practical floor plan • Winter garden with approximately 12 m2 as extended living space • Private garden share with high quality of stay • Bright living and dining area • Quiet and natural location • Outdoor parking space included in the purchase price • Garage parking space optionally rentable • Good connection to St. Gallen • Attractive residential community with high quality of life This garden apartment convinces with its charming character, the additional living space in the winter garden, and the quiet and yet well-connected location - ideal for all those who appreciate natural and comfortable living. Exact address available after registration on neho.ch.INTERESTED IN A VIEWING? PLEASE REGISTER: https://neho.ch/b/9042-26-1

  • Parking space
  • Balcony / Terrace
  • View
Rocco Vecchia

Rocco Vecchia

Immobilienmakler

1 / 23
9.5 rooms250m²CHF 2,195,000.–
Allee 500, 9044 Wald AR

Unique solid wood house made of moonwood - healthy living with mountain views and versatile usage possibilities

A home that combines naturalness, quality, and living comfort This exceptional 9.5-room single-family house in Wald AR combines high-quality wood architecture, sustainable construction, and a dreamy view to create a unique living concept. The solid wood house, built in 2001 using biological construction methods, impresses with its massive construction, high-quality finish, and healthy living climate. With approximately 250 m² of living space and a spacious plot of 1,585 m², this property offers plenty of room for families, nature lovers, and people looking for something special.A special feature is the use of moonwood. The trees were felled during the new moon - a construction method that is known for producing particularly durable, dense, and high-quality wood, appreciated by many connoisseurs. Together with natural materials and non-toxic bio-paints, a living feeling is created that perfectly combines comfort and sustainability.We recommend watching the object video as well. The special atmosphere of this unique wooden house can be experienced particularly impressively there. Arriving with warmth and cozinessAs soon as you enter the house, you can feel the special character of this property. Visible wooden beams, natural materials, and the spacious ceiling height of 2.50 meters create a warm and open living atmosphere. The combination of high-quality wood architecture and large window areas ensures bright rooms and a pleasant room climate.The elevated location also offers a high level of privacy and an impressive view towards the Black Forest. Spacious living with natural charmThe openly designed living and dining area forms the heart of the house. A chimney and a fireplace create a cozy atmosphere, making the living area a place where family and friends like to gather.The kitchen presents itself in a high-quality finish and already offers a high-quality equipment. At the same time, there is the possibility of modernizing it in the course of a renovation and further increasing the living comfort.This area also unfolds its special effect in the object video. Plenty of room for individual living conceptsWith a total of 9.5 rooms, the property offers numerous usage possibilities. Whether as a spacious family house, a multi-generation solution, or a combination of living and working - the flexible room layout adapts to different needs.A special highlight is the ground floor, which can be ideally used as a practice, office, studio, or apartment. This makes the house perfect for self-employed individuals or families who want to unite several generations under one roof. Sustainably built - healthy livingThis property not only convinces optically but also technically. The massive double-shell wood construction with wood wool insulation and the triple larch shingle facade ensure excellent thermal insulation and a pleasant room climate all year round.High-quality triple-glazed insulated windows with krypton gas filling also contribute to energy efficiency and high living comfort. The result is a sustainable home that combines naturalness and modern building quality. Outdoor area with a view and privacyThe spacious plot offers plenty of space to relax, enjoy, and linger. The balcony, terrace, and garden invite you to enjoy the sunny location and the impressive view of the surrounding mountain landscape. Thanks to the elevated location, you benefit from a high level of privacy and an unobstructed view towards the Black Forest.Whether cozy summer evenings on the terrace or relaxed hours in the garden - here you can enjoy nature and tranquility in their most beautiful form. Comfort in everyday lifeThe property has two luxurious bathrooms, an additional separate toilet, and numerous practical auxiliary rooms. A fiber optic connection, double garage, and two additional outdoor parking spaces ensure a high level of everyday comfort.The existing heating system will be checked and modernized as needed. There is also the possibility of renewing the kitchen in the future, allowing buyers to implement their personal ideas and further increase living comfort. Nature-loving living with excellent accessibilityWald AR combines nature-loving living with an excellent infrastructure. Hiking trails start practically in front of the house and lead through one of the most beautiful landscapes in Eastern Switzerland. At the same time, you can reach Heiden, St. Gallen, and Lake Constance in a short drive. Shopping facilities, schools, restaurants, and public transport are also within comfortable distance.The combination of nature, tranquility, and good accessibility makes this location particularly attractive. The municipality of Wald ARWald AR is one of the idyllic residential communities in the Appenzellerland and impresses with a high quality of life and an impressive view of the Alpstein and Lake Constance. The municipality offers a quiet living location, short distances to schools and shopping facilities, and numerous leisure and recreation opportunities right outside the front door.Thanks to the good transport connections, you can reach Heiden, St. Gallen, or Lake Constance in a short time and benefit from the tranquility of a nature-loving living location at the same time. A home with perspectiveThis unique solid wood house combines sustainable construction, natural materials, and high-quality living comfort in an impressive way. The flexible use of the ground floor, the exceptional moonwood construction, and the dreamy view make this property a rare opportunity.A home for people who want to live healthily, live spaciously, and create space for individual living concepts at the same time. Become curious?We recommend watching the object video as well. The special architecture, the high-quality wood construction, and the dreamy view can be experienced particularly impressively there.We are happy to provide you with a non-binding viewing.If you have any questions or would like further information, please do not hesitate to contact us.We will also be happy to advise you competently and individually on suitable financing options.The Immoanker team looks forward to hearing from you.
Travel time
-
1 / 5
2.5 rooms62m²CHF 640,000.–
Bergstrasse 27a-27e, 9038 Rehetobel

Exclusive 2.5-room apartment - living with a panoramic view of the Alpstein

The attractive 2.5-room apartment impresses with a well-thought-out floor plan, high-quality construction standard, and a quiet location in the Alpstein Panorama residential project. It is ideal for singles, couples, or anyone who appreciates modern living in a natural environment.On 62 m² of living space, you can expect a bright living, dining, and kitchen area with an open kitchen and generous window surfaces, which provide plenty of daylight and a pleasant living atmosphere. The cozy bedroom offers enough space to relax and feel good.The 13 m² large balcony extends the living space outdoors and invites you to enjoy the fresh air and the beautiful view of the surroundings - the perfect place for morning coffee or relaxed summer evenings.The apartment has a modern bathroom, a practical laundry room with its own washing tower, and a 7 m² large cellar, which offers additional storage space. High-quality materials, energy-efficient construction, and the elevator in the building round off the attractive living offer.Highlights at a glance:62 m² living spaceBright living, dining, and kitchen areaOpen, modern kitchenSunny balcony with 13 m²Spacious bedroomModern bathroomLaundry room with its own washing towerCellar with 7 m²Elevator, high-quality materials, and energy-efficient constructionExperience modern living in a natural environment - a home that perfectly combines comfort, quality, and joy of life.Would you like to know more about the Alpstein Panorama project in Rehetobel? Then visit our project website at https://alpsteinpanorama.ch/projektRehetobel in the Appenzeller Vorderland convinces with its sunny location, the impressive view of the Alpstein, and a high quality of living. The community combines natural living with good infrastructure and short distances to shopping facilities, schools, and leisure activities.Thanks to the good transport connection, the city of St. Gallen can be reached in about 20 minutes. Whether families, couples, or those seeking rest, Rehetobel offers the ideal combination of rural idyll, relaxation, and proximity to the economic centers of Eastern Switzerland.Have we sparked your interest? Feel free to contact us for personal and individual advice.

Travel time
-
1 / 5
4.5 rooms111m²CHF 1,160,000.–
Bergstrasse 27a-27e, 9038 Rehetobel

Exclusive 4.5-room penthouse apartment - living with a panoramic view of the Alpstein

Welcome to your new home! The exclusive 4.5-room penthouse apartment combines modern living, high-quality architecture, and a dreamy view of the surrounding mountain world.On approximately 111 m² of living space, you can expect a well-thought-out floor plan with a bright and airy living, dining, and kitchen area of over 40 m². The generous window fronts create a bright and friendly living atmosphere and harmoniously connect the interior with the sunny balcony.The 21 m² large balcony invites you to relax, enjoy, and linger, whether at breakfast in the morning sun or during a cozy evening with a view of the greenery.The apartment has three comfortable bedrooms, two modern bathrooms, a practical storage room, and a separate basement with 9 m². The high-quality interior design, the elevator to the top floor, and the quiet location make this apartment an ideal home for families, couples, or anyone who appreciates spacious living.Highlights at a glance:111 m² living spaceSpacious living/dining area with over 40 m²Sunny balcony with 21 m²3 bright bedrooms2 modern bathroomsPractical storage roomBasement with 9 m²Elevator to the apartmentQuiet living location with a magnificent view of the AlpsteinExperience modern living in a natural environment - a home that perfectly combines comfort, quality, and joy of life.Would you like to know more about the Alpstein Panorama project in Rehetobel? Then visit our project website at https://alpsteinpanorama.ch/projektRehetobel in the Appenzeller Vorderland convinces with its sunny location, impressive view of the Alpstein, and high living quality. The municipality combines natural living with good infrastructure and short distances to shopping facilities, schools, and leisure activities.Thanks to the good transport connection, the city of St. Gallen can be reached in about 20 minutes. Whether families, couples, or those seeking rest, Rehetobel offers the ideal combination of rural idyll, relaxation, and proximity to the economic centers of Eastern Switzerland.Have we piqued your interest? Feel free to contact us for personal and individual advice.
Travel time
-
1 / 17
3.5 roomsCHF 665,000.–
Bleichelistrasse 5, 9055 Bühler

For sale on Bleichelistr. 5 in Bühler, near Teufen: 3.5 room first occupancy apartment with generous layout on the 1st floor.

For sale on Bleichelistrasse 5 in Bühler, near Teufen: 3½ room first occupancy apartment with generous layout on the 1st floor.Only 4 minutes' walk to the station, quiet sunny location with a far-reaching view into the green!Construction type, solid construction:The exterior walls are 53 cm thick with double-shell brick and 20 cm of mineral wool in between. The plaster of the bricks is made of mineral plaster inside and outside! This results in a healthy and very pleasant living climate in summer and winter.Good interior finishing standard: bathroom with bathtub, double sink, shower/WC and separate shower/WC with sink. Washing machine and dryer directly in the apartment. Modern kitchen. LED lighting in kitchen and living room. Electric shutters. Stairs with intermediate platform. Elevator etc. The house is very spacious and massively built, with earthquake protection!Interior design:The apartment is very comfortably built. Top layout, stairs with intermediate platform. Floor coverings made of stone and vinyl.Windows with 4-fold glazing and burglar protection, as well as electric roller shutters.Heating: air heat pump with underfloor heating.Turnkey: Price CHF 665,000.-Price per underground parking space CHF 35,000.-Phone and viewing from Monday to Saturday, from 7:00 to 20:00.Just call: 071 913 36 70 or J. Eisenring: 079 438 77 70, we'll be happy to help!Viewing appointments or a visit to the office are possible at short notice!

Travel time
-
  • 4 story building, white exterior, multiple windows, balcony on the second floor, ground floor with shop windows
  • House with a green roof, solar panels on the roof, surrounded by roads, two cars parked in front
  • modern bathroom with white tiles, glass shower enclosure, white toilet, white sink, white vanity, black floor, white ceiling with skylight, towel, and Christmas tree in mirror
  • wooden floor, white walls, staircase, white door, white window with curtains
  • modern bathroom, white tiles, white sink, white toilet, mirror, white shower curtain
  • elevator, white walls, white ceiling, white door, white tiled floor, white window curtain
  • modern bathroom, white tiles, white sink, mirror, shower curtain, yellow rug
  • tiled floor, metal railings, metal pipe, potted plant, glass door, metal pipe
  • modern kitchen with white cabinets, black countertops, stainless steel appliances, large windows, balcony
  • empty room, wooden floor, large mirror, white walls, white curtains, plants, window
1 / 16
5.5 rooms148m²CHF 1,200,000.–
Kasernenstrasse 34, 9100 Herisau

Modern 5.5 room attic apartment in Herisau

Discover this spacious and bright 5.5 room attic apartment in the heart of Herisau. With a living area of 148 m², this 2014 built apartment offers modern comfort and an excellent location.Highlights of the apartment: • Spacious living room: 5.5 rooms spread over 148 m² offer plenty of space for family or home office • Sunny balcony: Enjoy the view and the quiet location, • Terrace 1 (Panorama): 56.43 m²Terrace 2 (Panorama): 28.37 m²Expansion possibility: A terrace can be converted into a winter garden or winter terrace. • Barrier-free: Wheelchair accessible and equipped with an elevator • Modern equipment: Including dishwasher for additional comfort • Parking possibility: A garage is available Location and surroundings: • Quiet residential area despite central location • Sunny in summer, pleasant light in winter • Excellent infrastructure in the immediate vicinity: • Denner / Coop Migros supermarket just 2 minutes walk away • Medbase pharmacy / fitness studio / swimming pool within 1 minute walking distance • Bus stop "Obstmarkt" in 7 minutes walking distance • Herisau train station within 14 minutes walking distance This attractive attic apartment in Kasernenstrasse 34 combines urban living with peace and comfort. The modern architecture, elevator, and barrier-free design make it an ideal home for various life situations. Whether you are looking for a spacious family apartment or value a comfortable living ambiance - you will find both here.Take this opportunity to find your new home in one of the most attractive locations in Herisau!

Travel time
-

Suggested properties for you based on search results

Other interesting objects