1053 results - Flats for sale: Canton Aargau

1 / 15
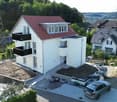
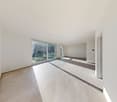
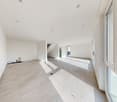
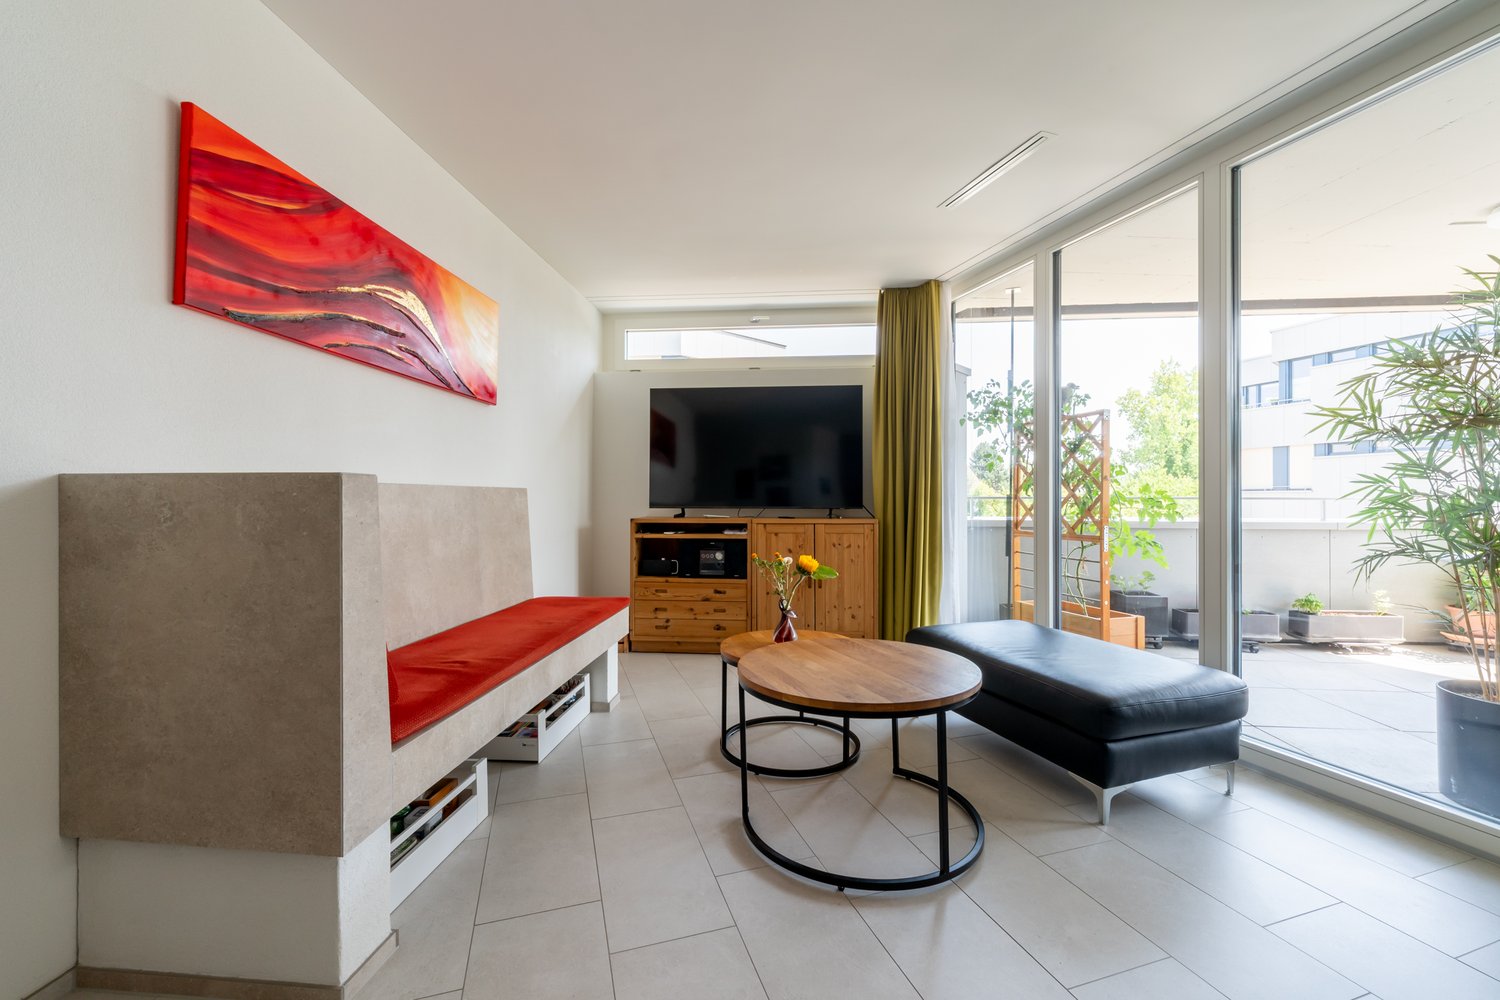
4.5 rooms, 114m², CHF 1,370,000.–
8956 Killwangen

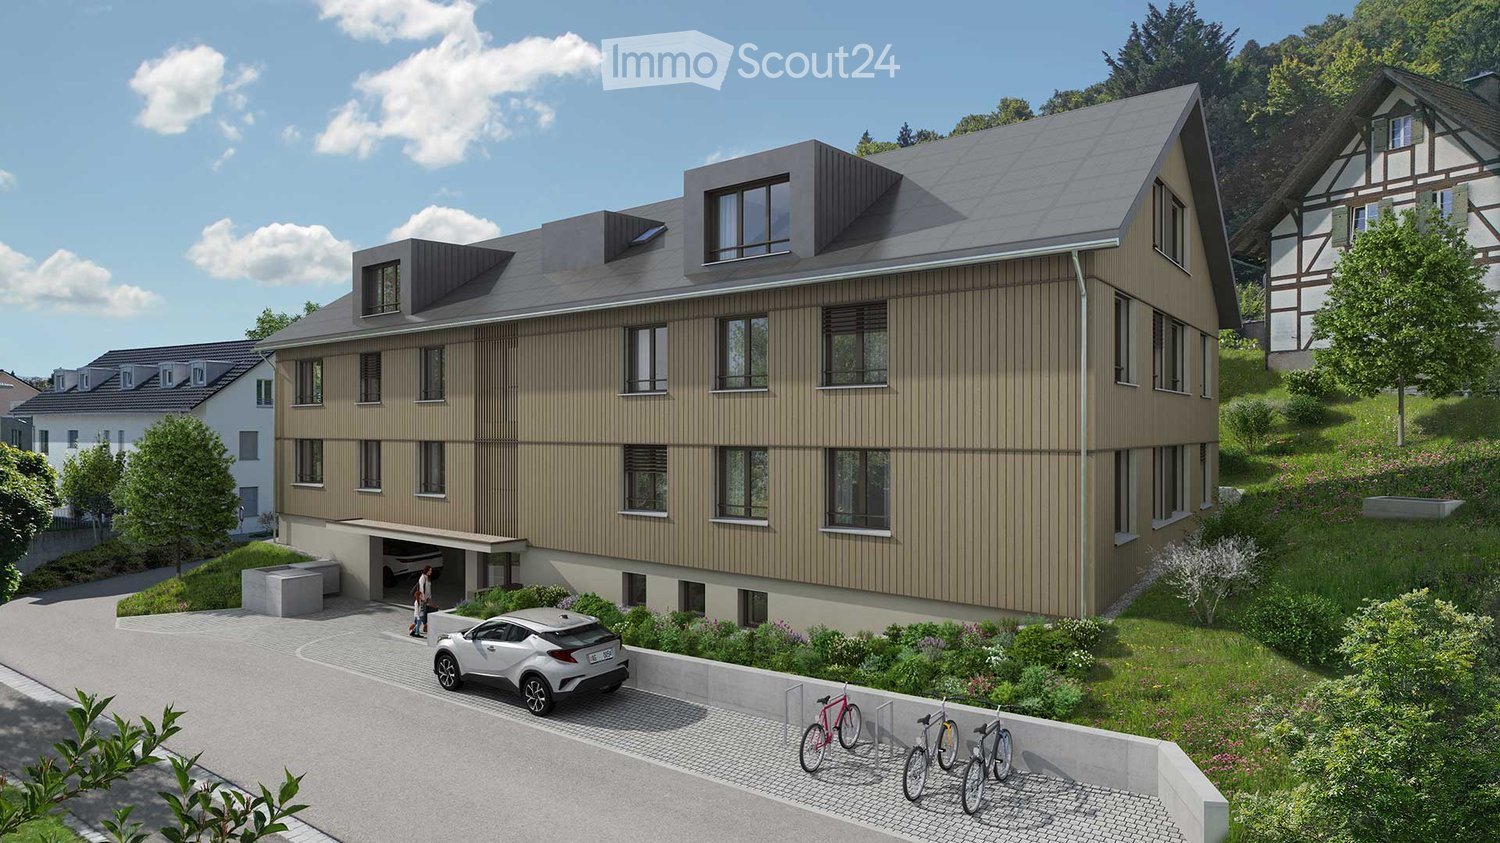
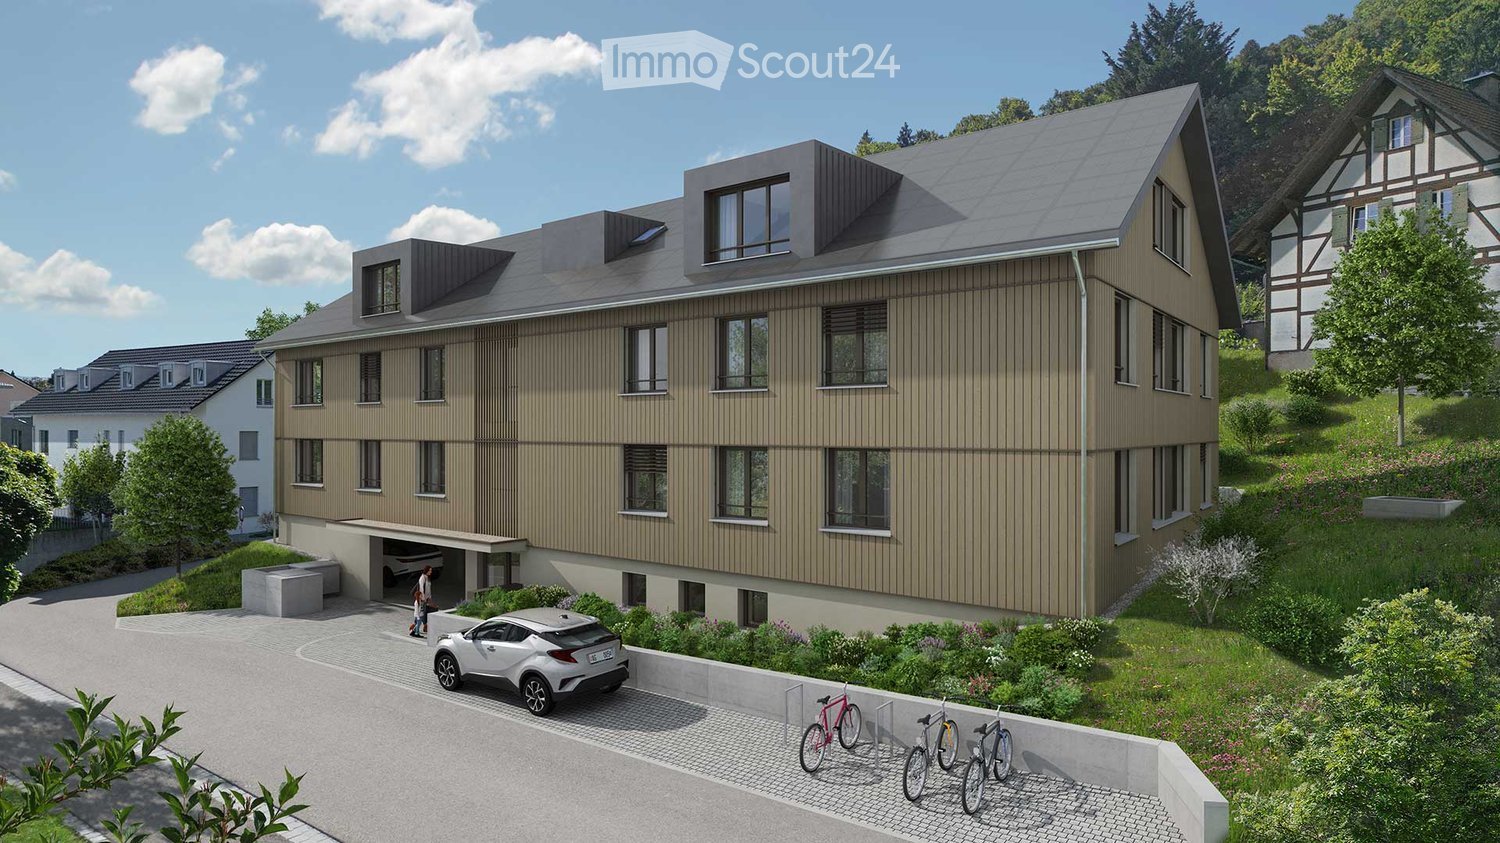
Fall in love! Exclusive new apartment in Killwangen

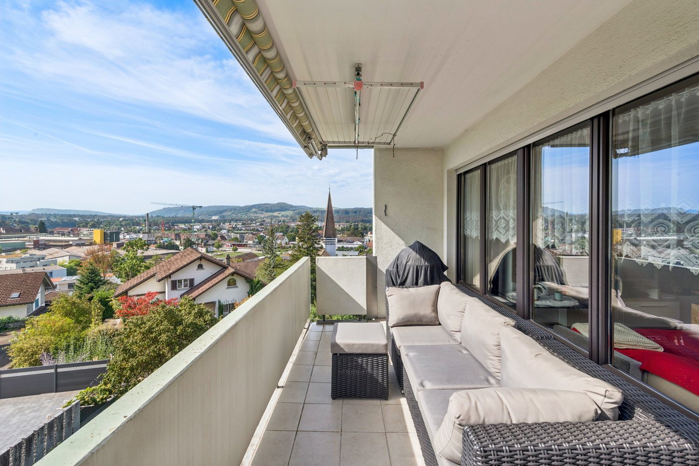
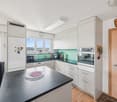
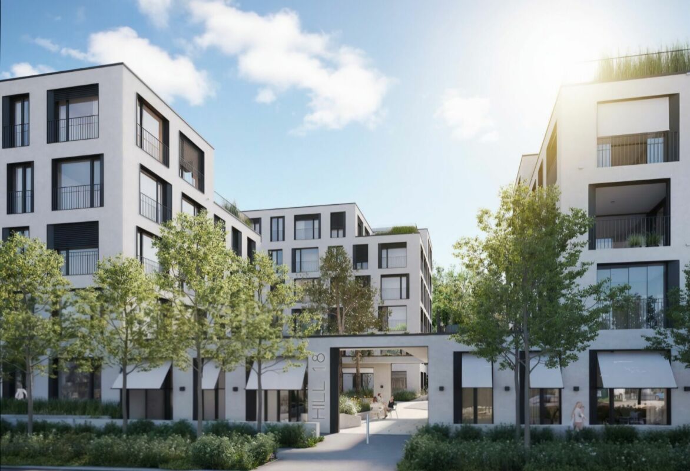
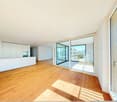
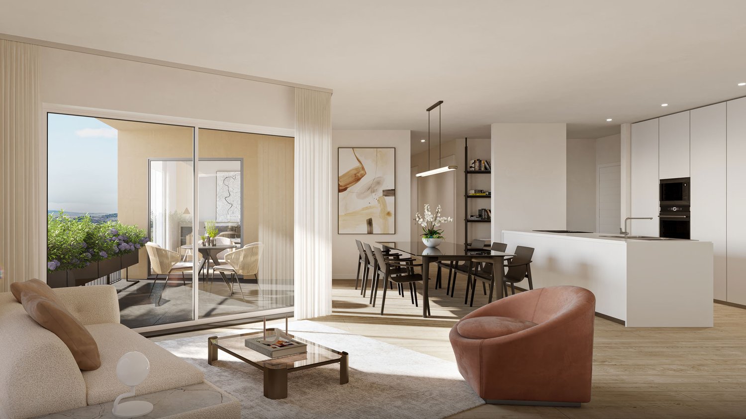
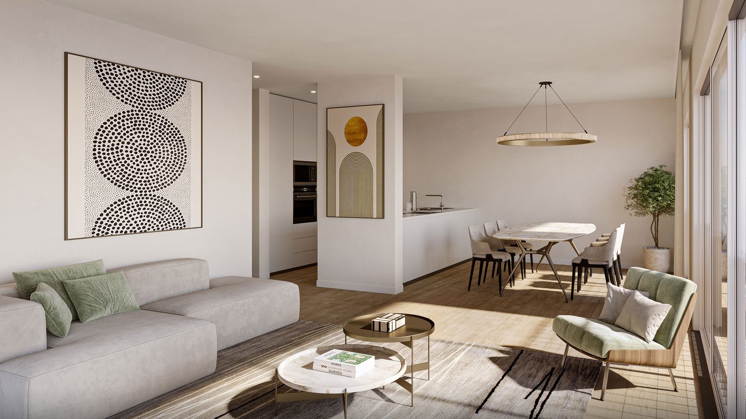
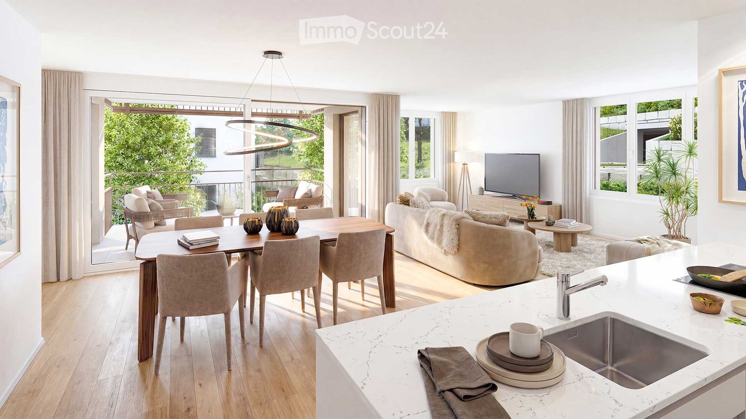
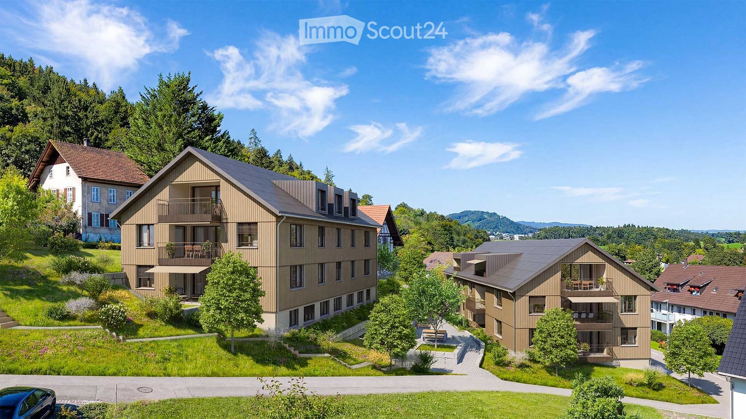
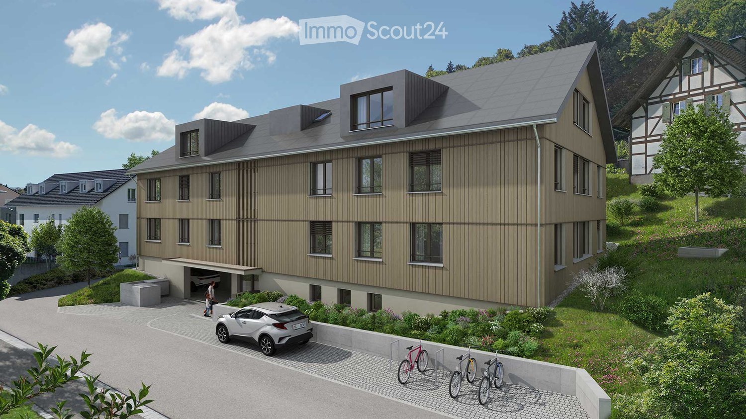
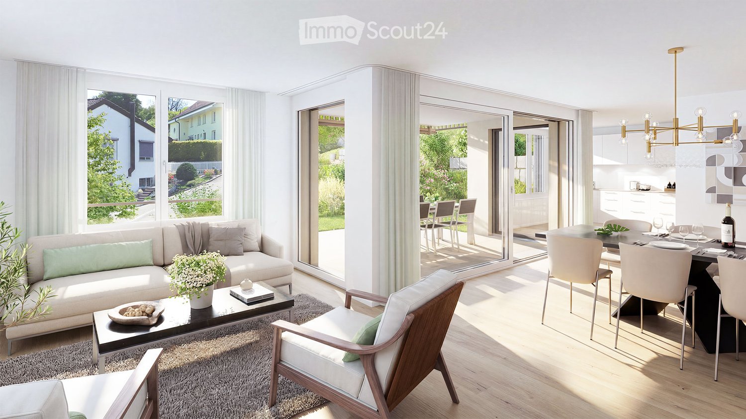
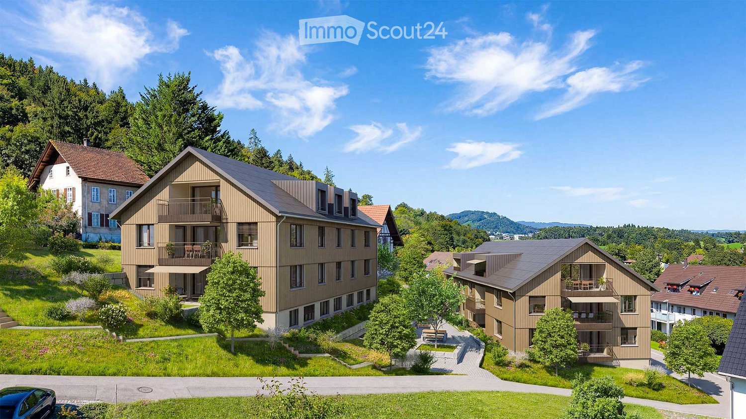
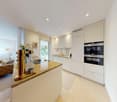
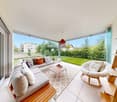
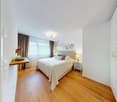
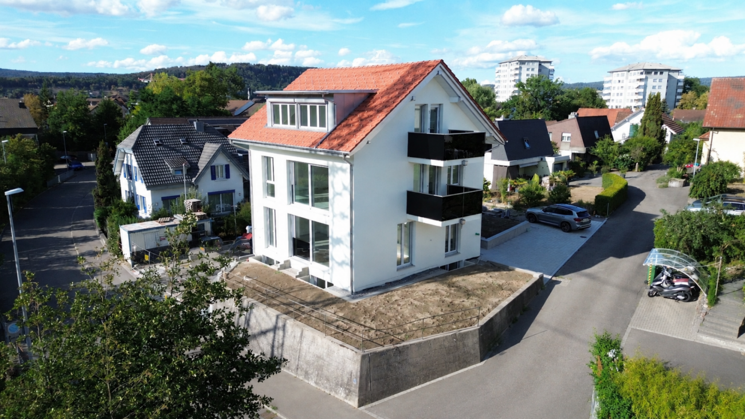
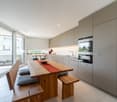
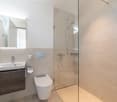
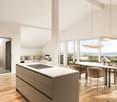
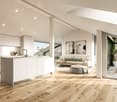
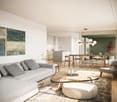
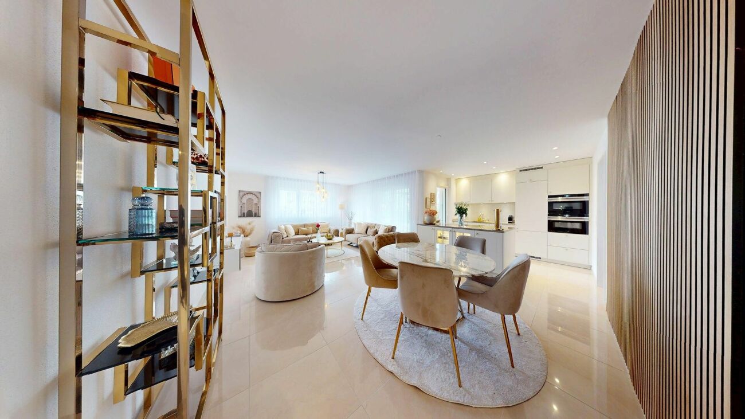
Modern 4.5-room new apartment with Minergie standard This stylish 4.5-room new apartment in Killwangen combines modern living with thoughtful architecture and high quality of life. Located on the 3rd floor, it impresses with a living area of 114 m² and an open, bright floor plan, creating a pleasant and spacious living feeling.The central living, dining, and kitchen area forms the heart of the apartment. Large window surfaces let in plenty of daylight and create a warm, inviting atmosphere. The high-quality kitchen with modern appliances blends harmoniously into the room and invites you to cook and linger. The covered loggia extends the living space outdoors and offers a protected place to relax, almost like an additional room.The private retreat area impresses with a spacious bedroom including its own bathroom, supplemented by two flexibly usable rooms - ideal for families, guests, or home offices. A second bathroom and a practical storage room provide additional comfort in everyday life.Sustainability and living quality are at the forefront. A modern earth probe heat pump, comfortable underfloor heating, and a gentle cooling system in summer create a perfect room climate all year round. The controlled living space ventilation and the Minergie construction method underline the high demand for comfort and efficiency.The building offers more than just living, thought-out community areas create space for encounter and a lively togetherness.Quietly located and yet perfectly connected, you can reach Zurich and Baden in a short time. Shopping, schools, and nature are in the immediate vicinity.This Nova Casa offer includes: • Modern new apartment (built in 2026) • 114 m² living space with thoughtful floor plan • Bright living and dining area • Covered loggia as extended living space • High-quality kitchen with V-Zug appliances & Bora cooktop • Master bedroom with en-suite bathroom • Minergie standard with sustainable construction • Free-cooling & earth probe heat pump • Quiet location with fast connection to Zurich & Baden • Community areas like co-working, workshop & grill zone • 1 x garage parking space excl. CHF 45,000.- Curious? We invite you to a non-binding viewing!Do you want to sell your property uncomplicated and worry-free? We determine the current market value of your property for you and show you your options, discreetly and non-bindingly! Don't hesitate to contact us for a first conversation.We look forward to you.

1 / 9
4.5 rooms, 110m², CHF 770,000.–
Oberwiesenstrasse, 5330 Bad Zurzach

Residential Park Längg - Living and Working United

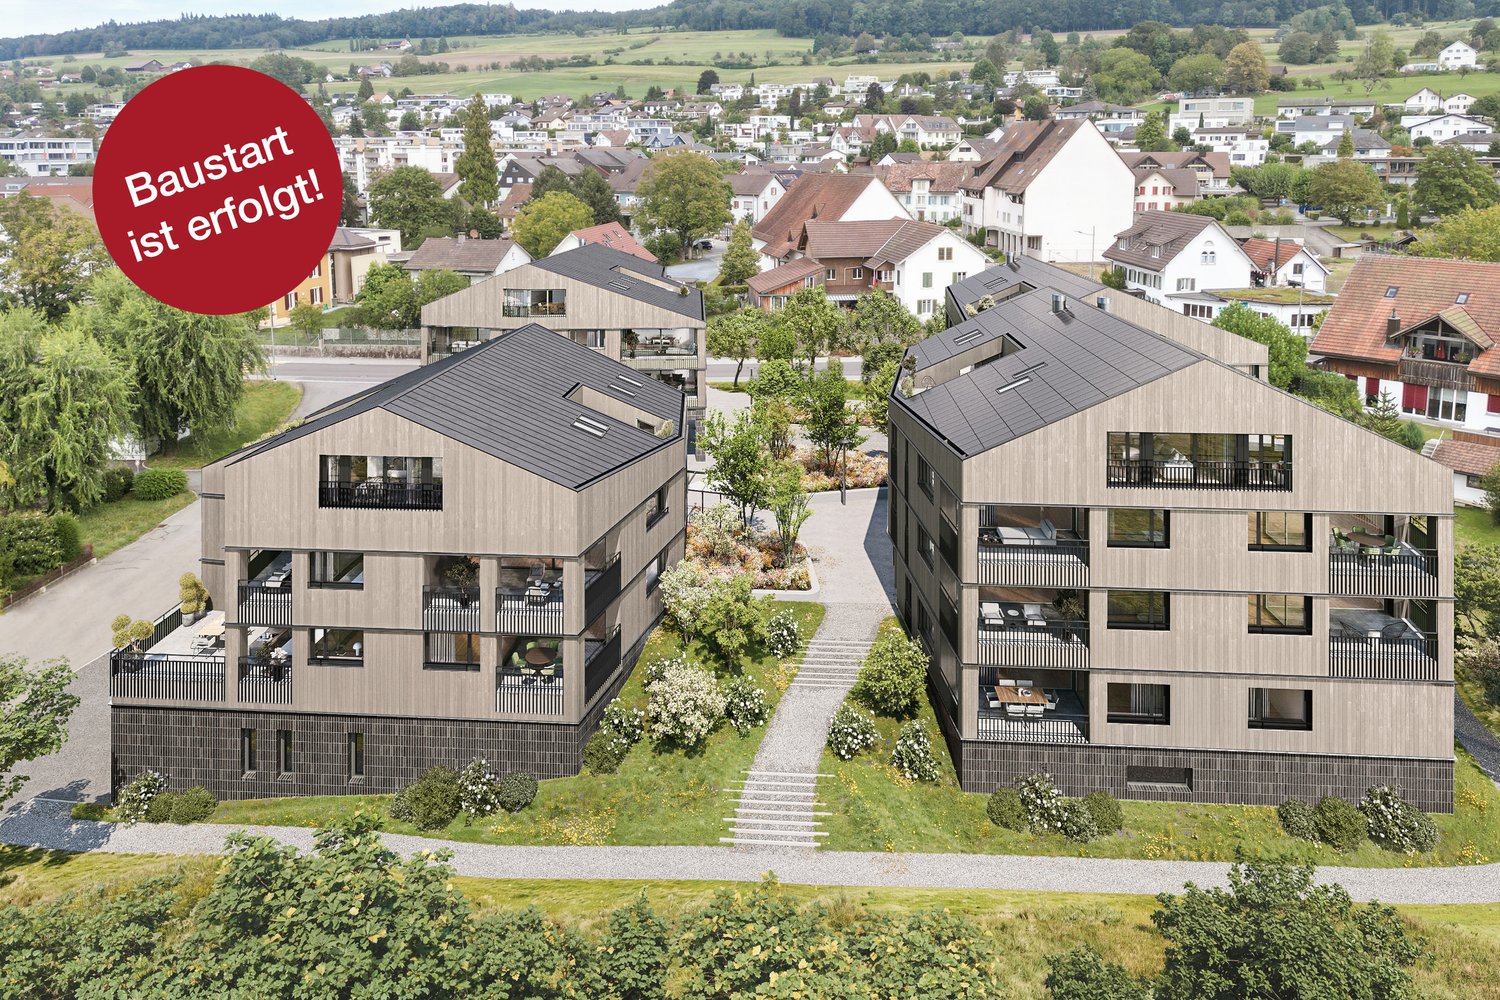
Are you looking for a modern, high-quality owned apartment or a representative office or commercial space in a central location? In the charming heart of Rekingen, the Residential Park Längg is being created, an attractive living and working environment that convinces with high quality of life, modern architecture, and a family-friendly environment.There are many reasons that speak for this project:- Construction has started!- 3.5- and 4.5-room owned apartments- Office and commercial spaces from 30m2- Well-thought-out, clearly structured room layouts - Sustainable construction with regional, environmentally friendly materials - Spacious outdoor areas (seating area, balcony, or terrace)- Wheelchair-accessible living units with elevator access- Laundry room with washing machine/tumbler - Heat generation with ecological heat pump system - Solar system on the flat roofs- Available from spring 2028The location:- In a sunny, idyllic location, near the Rhine and the German border- Shopping opportunities, service offers, and restaurants in the village- Kindergarten, primary school within walking distance, secondary school in Bad Zurzach- The nearest cantonal schools are located in Baden and Wettingen- Diverse leisure activities and idyllic recreational areas- Good traffic connections (car and public transport)For more information, please visit our project website: www.wohnpark-laengg.chContact us, ask us your questions.We look forward to your call at 056 203 50 17.We would be happy to provide you with the detailed brochure for this project and look forward to getting to know you better in a conversation.

1 / 9
4.5 rooms, 111m², CHF 810,000.–
Oberwiesenstrasse, 5332 Rekingen AG

Residential Park Längg - Living and Working United

Are you looking for a modern, high-quality owned apartment or a representative office or commercial space in a central location? In the charming heart of Rekingen, the Längg Residential Park is being created, an attractive living and working environment that convinces with high quality of life, modern architecture, and a family-friendly environment.There are many reasons that speak for this project:- 3.5 and 4.5-room owned apartments- Office and commercial spaces from 30m2- Well-thought-out, clearly structured room layouts- Sustainable construction with regional, environmentally friendly materials- Spacious outdoor areas (seating area, balcony, or terrace)- Wheelchair-accessible living units with elevator access- Laundry room with washing machine/tumbler- Heat generation with ecological heat pump system- Solar system on the flat roofs- Available from spring 2028The location:- In a sunny, idyllic location, near the Rhine and the German border- Shopping opportunities, service offers, and restaurants in the village- Kindergarten, primary school within walking distance, secondary school in Bad Zurzach- The nearest cantonal schools are located in Baden and Wettingen- Diverse leisure activities and idyllic recreational areas- Good traffic connections (car and public transport)For more information, please visit our project website: www.wohnpark-laengg.chContact us, ask us your questions.We look forward to your call at 056 203 50 17.We would be happy to provide you with the detailed brochure for this project and look forward to getting to know you better in a conversation.

1 / 7
6.5 rooms, 151m², CHF 1,150,000.–
Hauptstrasse 3, 5616 Meisterschwanden

Spacious attic maisonette apartment with a wonderful terrace

This real estate offer is presented to you on behalf of the ownership through Raiffeisen Immomakler. Accordingly, your data from this contact form will be transmitted directly to the ownership. This exceptional 6.5-room attic maisonette apartment convinces with its spacious dimensions, an attractive room layout, and its central location in Meisterschwanden. The apartment is easily accessible by elevator and offers a lot of privacy on two living levels.On the second floor, a spacious entrance area welcomes you. On this floor, there are the larger kitchen, three versatile rooms - two of which have numerous built-in closets - a family bathroom, a separate toilet, and a practical retreat with its own washing tower.Via the internal staircase, you reach the third floor. Here, you will find another room with a shower and toilet en suite. The heart of the apartment is the impressive living and dining room with an additional kitchen, which delights with its generosity and brightness.A special highlight is the beautiful, extensive terrace with a wonderful view. From here, you can enjoy an unobstructed view and partial lake view of Lake Hallwil.This attractive offer is rounded off by a basement room, a disposable room on the same floor as the apartment, and a parking space in the underground garage.Are you interested? We would be happy to send you the detailed exposé.This real estate offer is presented to you on behalf of the ownership through Raiffeisen Immomakler. Accordingly, your data from this contact form will be transmitted directly to the ownership.

Travel time
-
1 / 14
3.5 rooms, 87m², CHF 895,000.–
5507 Mellingen

Jewel of a home on the Reuss - with 200 m² of garden bliss

Where life gets more beautiful. This exceptional 3.5-room garden apartment in Mellingen combines timeless aesthetics, high-quality living comfort, and plenty of privacy. The 2020-built residential building is located in a quiet, well-maintained neighborhood right by the Reuss. Mellingen combines historic charm and high quality of life with good connections to the surrounding centers - an attractive place to live for all those who want to ideally combine nature and everyday life.On approximately 87 m² of living space, the apartment convinces with an intelligently designed floor plan and a high standard of construction. Carefully selected, harmoniously coordinated materials and clear lines create an elegant and high-quality living ambiance. The heart of the apartment is the spacious, open living and dining area with a stylish kitchen, equipped with a BORA induction cooktop, oven, and steamer. A versatile room, a tasteful bathroom with shower and bathtub, and a practical retreat with its own washing tower complement the room offer. The master bedroom with an en-suite bathroom creates a private retreat with additional comfort.A special highlight is the glazed outdoor seating area, which harmoniously extends the living space outdoors and leads directly into the approximately 200 m² large private garden. This creates an exceptional outdoor space for relaxed hours, sociable summer evenings, or simply the good feeling of enjoying one's own greenery. An own lawn mower robot also provides additional comfort. Insect screens on all windows round off the well-thought-out details of the apartment.This home also convinces economically with very low ancillary costs. If desired and if the corresponding requirements are met, there is also the possibility of taking over an attractive existing mortgage. Another special feature: the apartment can be taken over furnished if desired - excluding decoration and personal items.A stylish home for people with demands - characterized by high-quality design, well-thought-out architecture, an exceptionally spacious private garden, and the special quality of life directly on the Reuss.This Nova Casa offer includes: • Dreamy 3.5-room garden apartment in preferred residential area • 87 m² intelligently designed living space • Impressive private garden with approximately 200 m² • Quiet, well-maintained residential area directly on the Reuss • Modern living comfort in a 2020-built residential building • High-quality standard of construction with stylishly coordinated materials • Spacious, open living and dining area • Elegant kitchen with BORA induction cooktop, oven, and steamer • Master bedroom with en-suite bathroom • Second stylish bathroom with shower and bathtub • Versatile room for home office, guests, child, or dressing room • Practical retreat with own washing tower • Glazed outdoor seating area as a fluid transition to the garden • Own lawn mower robot for comfortable garden maintenance • Insect screens on all windows • Basement compartment • Playground for shared use • Exceptionally low ancillary costs • Option to take over an attractive existing mortgage • Option to take over the apartment furnished (CHF 15,000.- excl.) • 1x underground parking space (CHF 35,000.- excl.) • Attractive place to live with nature, historic charm, and good connections • A rare combination of design, privacy, and quality of life Curious? We cordially invite you to a non-binding viewing!Do you want to sell your property unconditionally and worry-free? We determine the current market value of your property for you and show you your options, discreetly and unconditionally! Don't hesitate to contact us for a first conversation.We look forward to hearing from you.

1 / 16
5.5 rooms, 145m², CHF 1,095,000.–
5200 Brugg AG

5.5 Room Maisonette Apartment, New Building, First Occupancy in Windisch

Elegant living dream in WindischThis spacious 5.5 room maisonette apartment combines modern living, plenty of space, and the advantages of a new building in first occupancy. On approximately 145 m² of living space, you can expect a well-thought-out room concept with bright, very sunny rooms and a spacious living and dining area.The apartment spans two floors and thus offers a particularly pleasant living feeling with a lot of privacy. On both living levels, there is a bathroom with a shower, ideal for families, couples, or guests.A special highlight: The kitchen can still be individually selected and designed according to your own wishes. This gives you the opportunity to give your new home your personal touch even before moving in.Two balconies, modern house technology, and practical auxiliary rooms round off this attractive new building offer.This Nova Casa offer includes: • New building & first occupancy • 5.5 rooms with approximately 145 m² of living space • Spacious living on two floors • Very sunny and bright rooms • Kitchen can be chosen individually according to your wishes • 2 bathrooms with shower, one per living level • 2 balconies, approximately 12 m² • Spacious living and dining area • Floor heating and modern heat pump • Electric shutters • Own laundry room with washing machine and dryer • Lift • Child and family-friendly • Screed • Garage parking space, excl. CHF 35,000 • Outdoor parking space, excl. CHF 10,000 Curious? We invite you to a non-binding viewing!Do you want to sell your property uncomplicated and worry-free? We determine the current market value of your property for you and show you your options, discreetly and non-bindingly! Don't hesitate to contact us for a first conversation.We look forward to you.

1 / 7
3.5 rooms, 90m², CHF 850,000.–
Langacherweg 3, 5033 Buchs AG

Unique living: architecture meets sustainable living comfort

Buchs AG benefits from its ideal location near Aarau, as the cantonal capital has an excellent transport connection to Bern, Basel, and Zurich, either by train or individual transport.This attractive 3.5-room apartment on the 2nd floor convinces with its central and quiet location with a view of the greenery. Shopping facilities, restaurants, and public transport are easily accessible on foot. This property combines high-quality equipment, sustainable technology, and exceptional architecture. The striking multi-family house impresses with its hexagonal construction, giving it an unmistakable character. The living rooms are harmoniously designed to match the special building shape and offer a practical floor plan. The Minergie-P standard and the photovoltaic system enable energy-efficient and forward-looking living quality.As soon as you enter the apartment, you are greeted by an inviting entrance with practical built-in closets. The heart of the apartment is the bright living and dining area with an open kitchen, which impresses with its high-quality equipment. From here, you can directly access the covered balcony, which offers additional living space outdoors. In the living room, a fixed, electrically heated bench provides special comfort. The spacious bedroom has an en-suite bathroom with a shower. The room offer is complemented by another room and a second bathroom with a bathtub. A practical storage room with its own washing tower provides additional storage space.The apartment also includes a separate hobby room with water, electricity, and internet connection, as well as a basement compartment. The offer is rounded off by a underground parking space with a 220-volt power connection.Convince yourself with a non-binding visit. I look forward to your contact.

Travel time
-
1 / 9
4.5 rooms, 118m², CHF 1,320,000.–
Buacherstrasse, 5452 Oberrohrdorf

"Bänkliwiese" Oberrohrdorf - Living in the village center

Are you looking for a home in a central location with a family-friendly environment that is also ideal for living in old age?Then an ownership apartment in the Bänkliwiese development might be exactly what you are looking for. Thanks to barrier-free access, well-thought-out floor plans, and proximity to shopping facilities, the project offers the highest living comfort for all phases of life.The project:- Construction has started!- Modern 2.5- to 5.5-room ownership apartments with versatile floor plans- Attic and maisonette apartments with high ceilings and charm- High-quality finish and attractive materialization to participate in- Bright rooms with well-thought-out layout for an open living feeling- Spacious outdoor areas in the form of loggias or roof balconies- All residential units are wheelchair accessible and conveniently accessible by elevator - ideal also for comfortable living in old age- Practical reduction with own washing machine and tumble dryer in every apartment- Photovoltaic system on the roof- Sustainable heat generation thanks to geothermal heat pump- Available from winter 2028/2029The location:- Central, family-friendly location near the village center- A large Coop is being built directly in the development - for convenient shopping without distances- Further shopping facilities, services, and restaurants are easily accessible on foot- Very good traffic connections (car and public transport)- Kindergarten, primary and secondary school can be reached in a few minutes- Nearest cantonal schools in Baden and Wettingen- Diverse leisure activities and idyllic local recreation areasYou can find more information on our project website: www.baenkliwiese.chDo you have questions or would you like personal advice?Don't hesitate to contact us - we look forward to your call at 056 203 50 12.We would be happy to send you the detailed project brochure and look forward to getting to know you better in a personal conversation.

1 / 22
4.5 rooms, 167m², CHF 1,390,000.–
5242 Lupfig

170m2 Exclusive living on two levels with high-quality equipment

Arrive and feel at home The attractive municipality of Lupfig combines a quiet, family-friendly residential area with excellent transport links. Thanks to its proximity to Brugg, Baden, and Aarau, as well as its quick connections to public transport and the A1/A3 motorway, you can enjoy a high quality of life and short distances. Bern, Basel, and Zurich airports are within a short distance. Whether for couples, families, or discerning singles, this exclusive 4.5-room duplex apartment offers the ideal setting for modern living with plenty of comfort.The approximately 170 m² large apartment is located in a well-maintained 6-unit multi-family house from 2004 and impresses with its generous room layout and high-quality interior design. Elegant stone floors and refined structured plaster give the rooms a stylish and timeless ambiance. The heart of the lower living level is the bright living, dining, and kitchen area with an open kitchen and cooking island. A Swedish stove creates a particularly cozy atmosphere during the winter months. This level is complemented by two bedrooms, a bathroom with a bathtub, and a practical laundry room, which was created from an originally planned bathroom. The spacious, covered balcony invites you to linger and enjoy.On the upper floor, you will find another bathroom with a shower, as well as the spacious master bedroom with a separate dressing room. The second balcony stretches across the entire length of the apartment and offers additional outdoor space with plenty of privacy.The offer also includes a large basement room, an additional basement or archive room, and two garage boxes in the underground garage.Another plus point is the currently ongoing energetic upgrading of the multi-family house: The installation of a photovoltaic system in combination with a geothermal heat pump will provide sustainable and efficient energy supply in the future and increase the long-term value of the property.This exceptional duplex apartment combines generosity, high-quality materials, and modern building technology to create a home that meets the highest living standards. This Nova Casa offer includes: • 4.5 rooms • 167 m² net living area • Generous living on two levels with a well-thought-out floor plan • Well-maintained multi-family house • Elevator • High-quality interior design • Bright living, dining, and kitchen area with open kitchen and cooking island • Swedish stove for a cozy living atmosphere • Three spacious bedrooms, including a master area with separate dressing room • Two bathrooms • Practical laundry room with WC/sink in the apartment (possible conversion to a shower) • Two spacious balconies with plenty of privacy • Large basement room (CHF 15,000.- excl.) • Additional archive/multi-purpose room (CHF 20,000.- excl.) • Two garage boxes in the underground garage (CHF 70,000.- excl.) • Attractive, family-friendly residential area with excellent transport links • Ongoing energetic upgrading with photovoltaic system and geothermal heat pump • 2015: Renovation of the entire apartment and ongoing maintenance • 2020: Renovation of the facade • 2026: Installation of the PV system, heat pump, canopy at the house entrance, relocation of the mailbox, and playground Curious? We cordially invite you to a non-binding viewing!Do you want to sell your property uncomplicatedly and worry-free? We determine the current market value of your property for you and show you your options, discreetly and non-bindingly! Don't hesitate to contact us for a first conversation.We look forward to hearing from you.


1 / 7
4.5 rooms, 125m², Price on request
Sunnehofstrasse 7, 5322 Koblenz

Spacious 4.5-room apartment with an exceptional 145 m² terrace in Koblenz

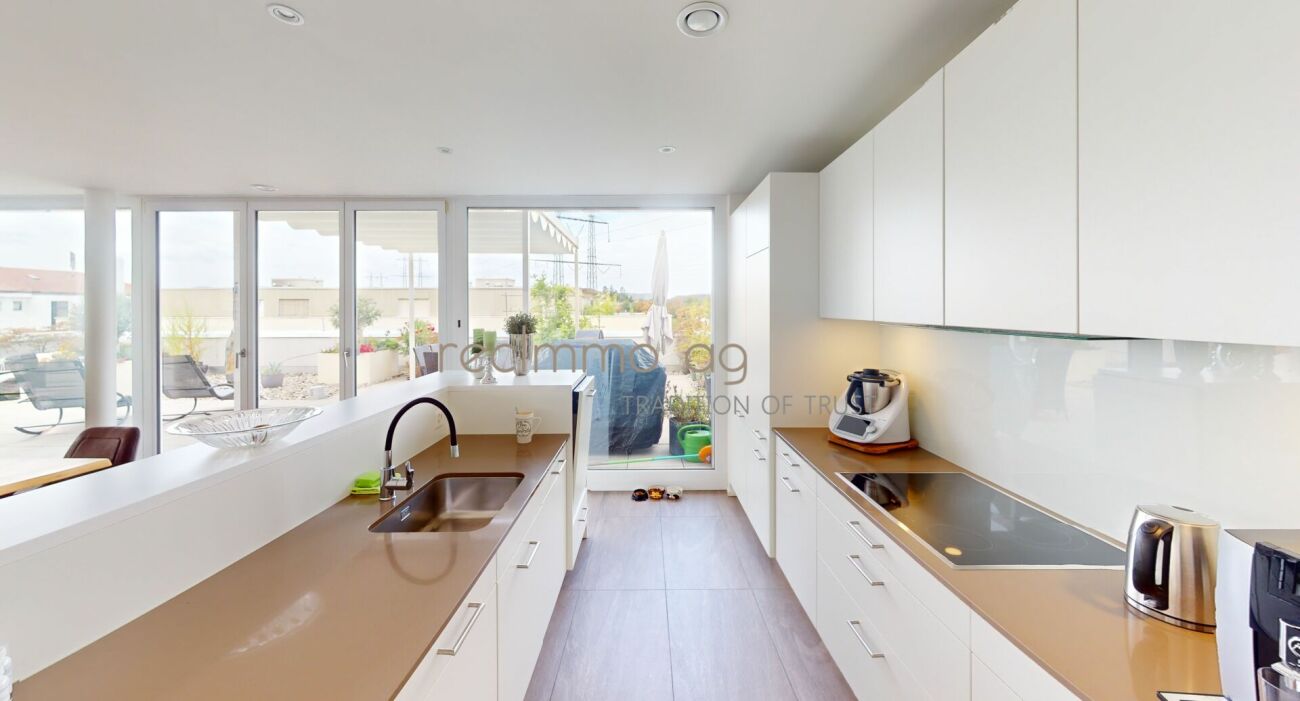
In a quiet and sunny residential area in Koblenz, this spacious and well-maintained 4.5-room apartment awaits you with a special highlight: a spacious terrace with approximately 145 m² of space. The apartment is located on the 3rd floor of a property built in 2016 with only seven residential units and impresses with generous space, a well-thought-out room layout, and a modern standard of construction. With a net living area of 125 m², the apartment offers plenty of space for couples, families, or discerning owners who value spacious living, comfort, and an exceptional private outdoor area. The heart of the apartment is the bright and spacious living and dining area with an open kitchen. The open design creates a pleasant room feeling and offers plenty of space for shared hours with family and friends. The other rooms can be flexibly used as bedrooms, children's rooms, guest rooms, or home offices. Two bathrooms provide additional comfort in everyday life. A special feature of this apartment is the 145 m² large terrace. With an outdoor area that is even larger than the net living area of the apartment, it offers an exceptionally large amount of free space. Whether a spacious dining area, lounge, planting, or cozy retreat, a personal outdoor area can be designed here. The available plans show the generous design of the apartment and the associated outdoor areas. For comfortable living comfort, underfloor heating is provided, while heat generation is carried out via a modern air-water heat pump. The property meets the Minergie standard and has both an energy efficiency class B for the building envelope and the total energy. The apartment is easily accessible by elevator and the property is designed to be wheelchair accessible. A private basement with approximately 15 m² offers additional storage space. Parking spaces, a garage, and a charging station for electric vehicles complement the offer. Highlights at a glance • 4.5-room apartment • 125 m² net living area • Exceptional terrace with approximately 145 m² • 2 underground parking spaces • Two bathrooms • Private basement with approximately 15 m² • Hobby room with 30 m² • Only 7 residential units • Year of construction 2016 • Well-maintained condition • Bright and spacious living and dining area • Underfloor heating • Air-water heat pump • Minergie standard • Energy efficiency building envelope B • Energy efficiency total energy B • Elevator • Wheelchair accessible • Garage and parking spaces • Charging station for electric vehicles • Quiet and sunny residential area • Pets allowed Location Koblenz offers an attractive combination of quiet living, good infrastructure, and an interesting location directly on the border with Germany. The apartment is located at Sunnehofstrasse 7 in a pleasant residential environment. The Koblenz Dorf train station is approximately 380 m away and can be easily reached on foot. The Koblenz, Landstrasse/Dorf bus stop is also just a few minutes' walk away. For families, various educational offers are available in the immediate vicinity. The Koblenz school with a gym is approximately 430 m, the Ried kindergarten approximately 500 m, and the Koblenz school also approximately 500 m from the property. Thanks to the proximity to Waldshut-Tiengen, numerous other shopping and service offers are also available on the German side. The location thus combines a quiet residential environment with short distances and good regional accessibility. Sales price Purchase price: on request Availability is by arrangement. Contact For further information or to arrange a viewing, recImmo ag is at your disposal. recImmo ag - Your contact for all things real estate
Travel time
-

Suggested properties for you based on search results

Other interesting objects