Quick Filters for your search

Quick-filters

We show you quick-filters based on the most used filters by location.

By using these, you can enhance your search experience by finding new and interesting properties to your likings.

1023 results - Flats for sale: Canton Aargau

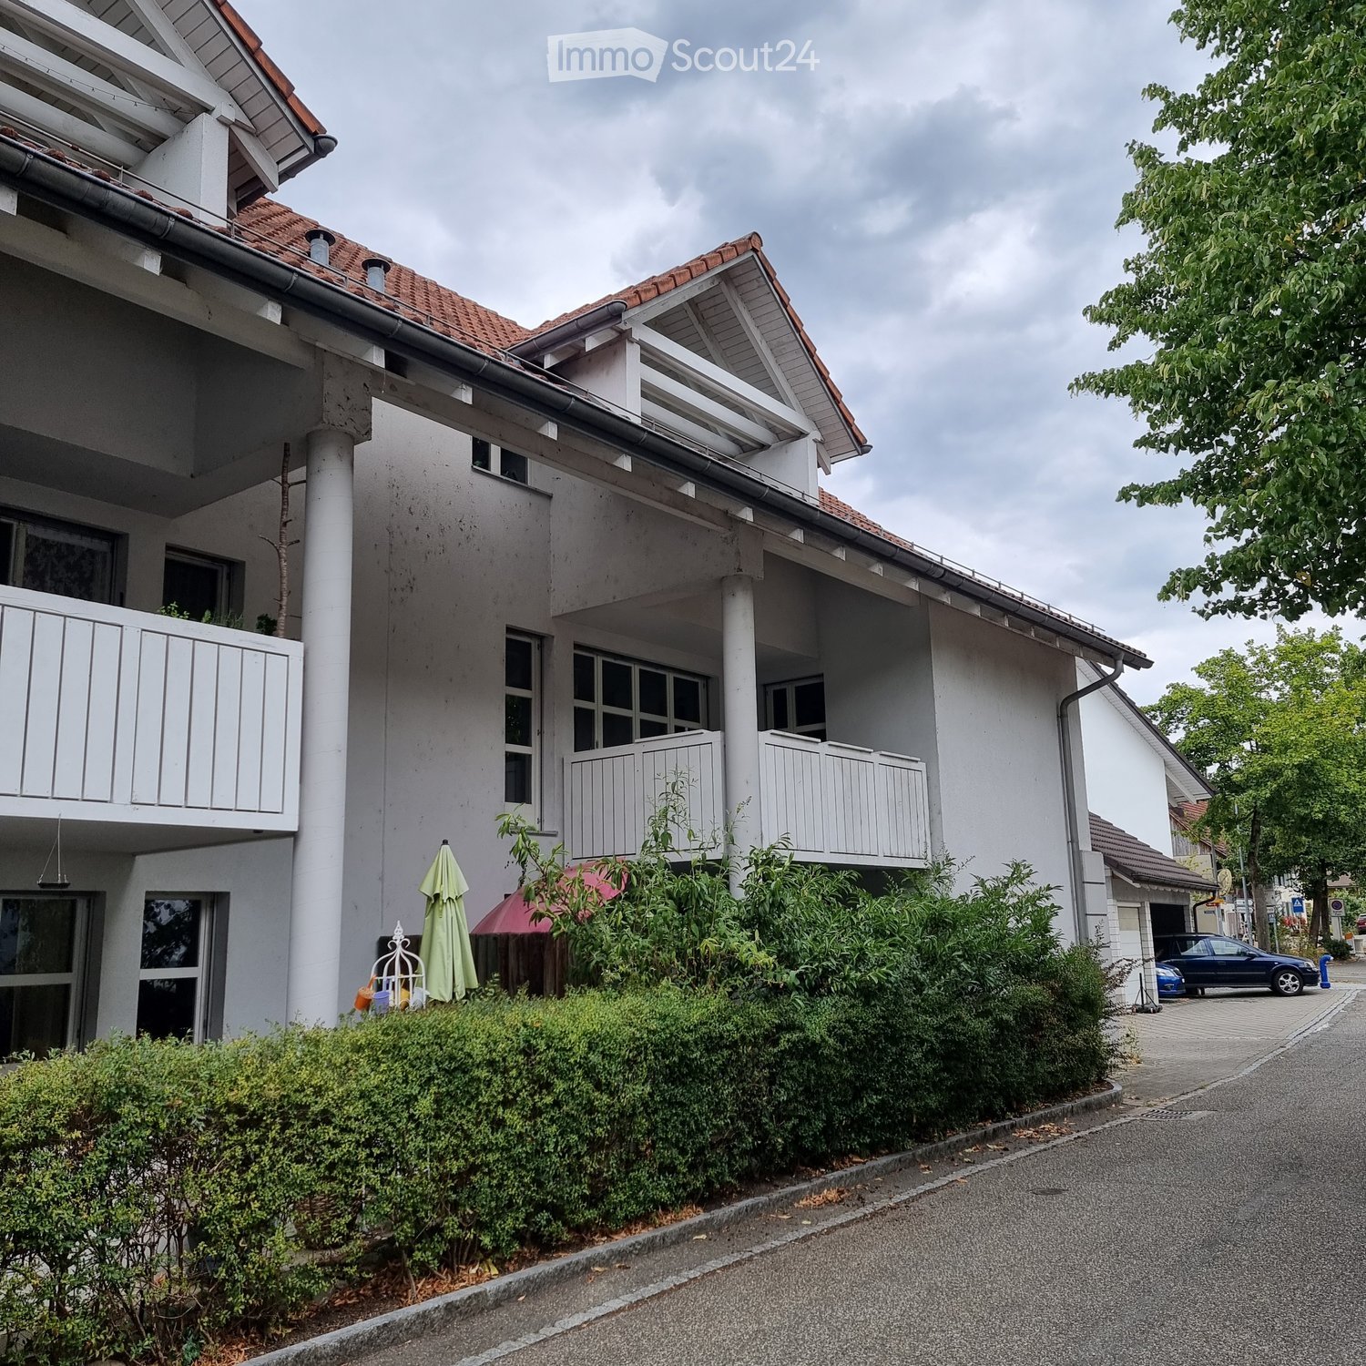
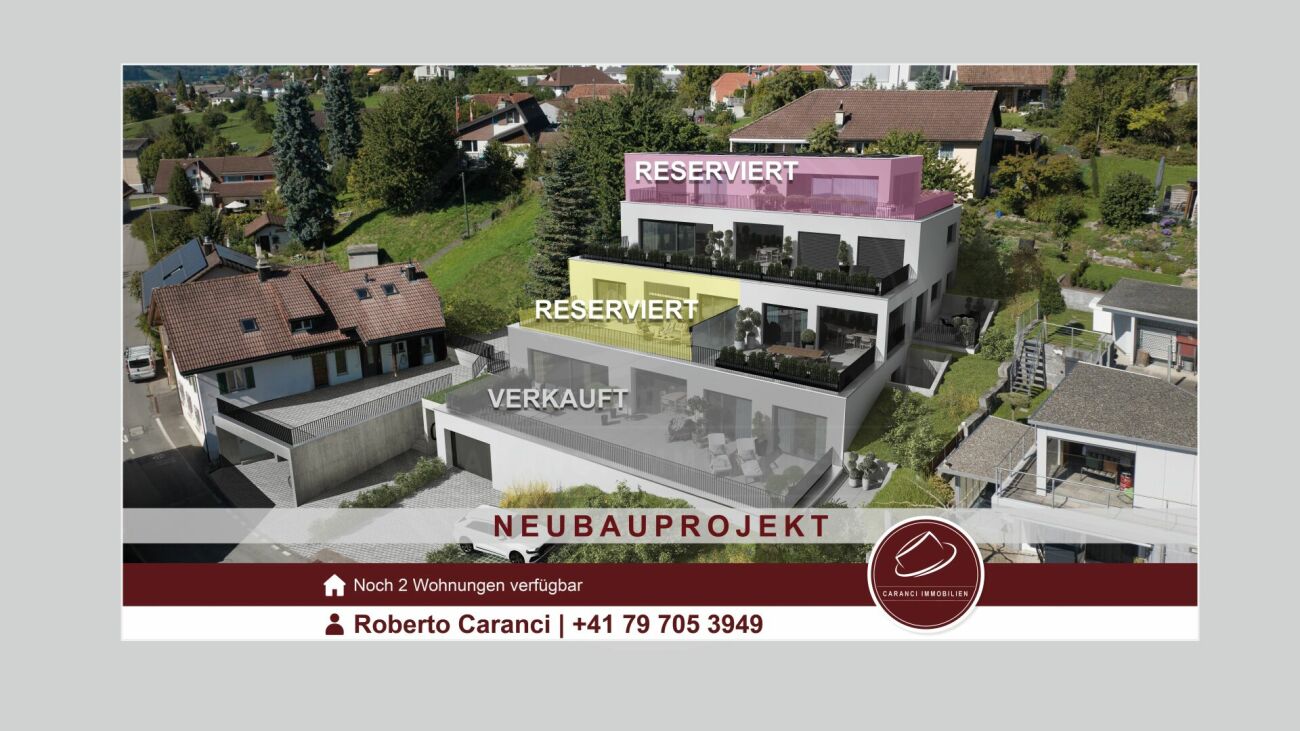
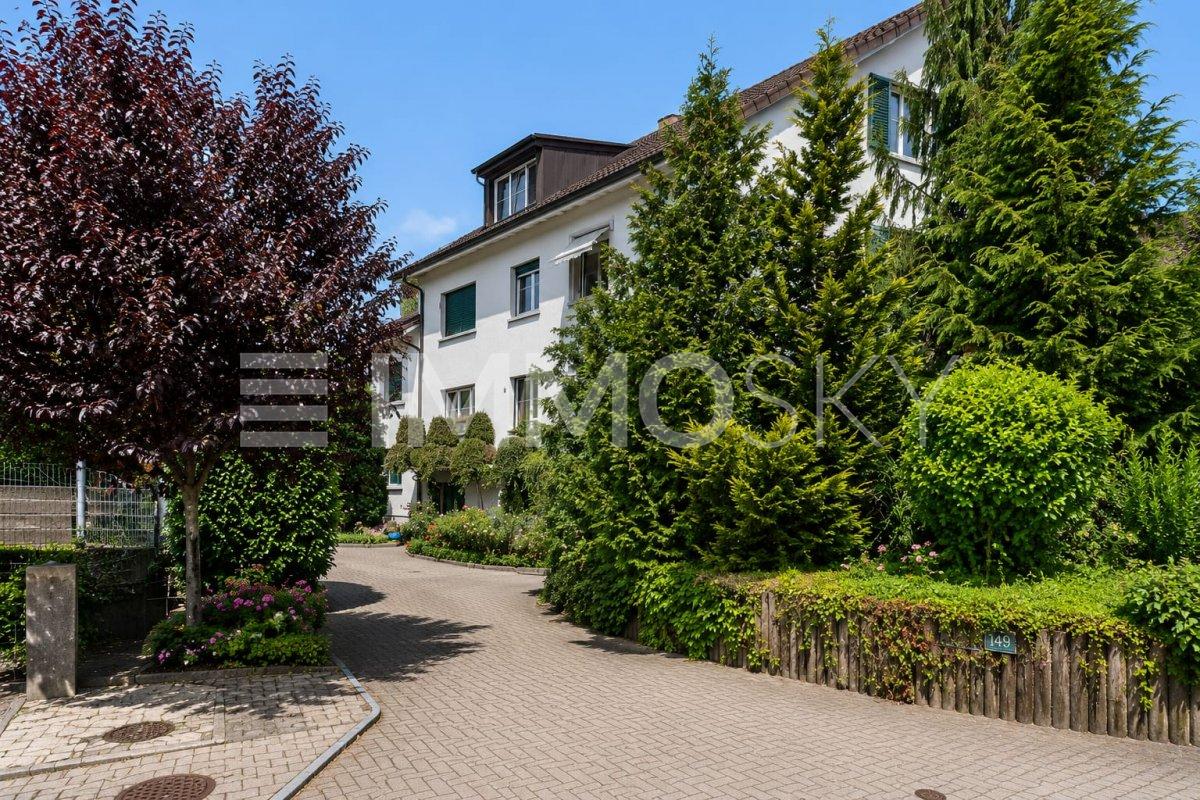
  • 3 story apartment house, solar panels, parking area, several balconies, elevated terrain, greenery
  • Modern multi-story apartment building with terraces, parking, and view
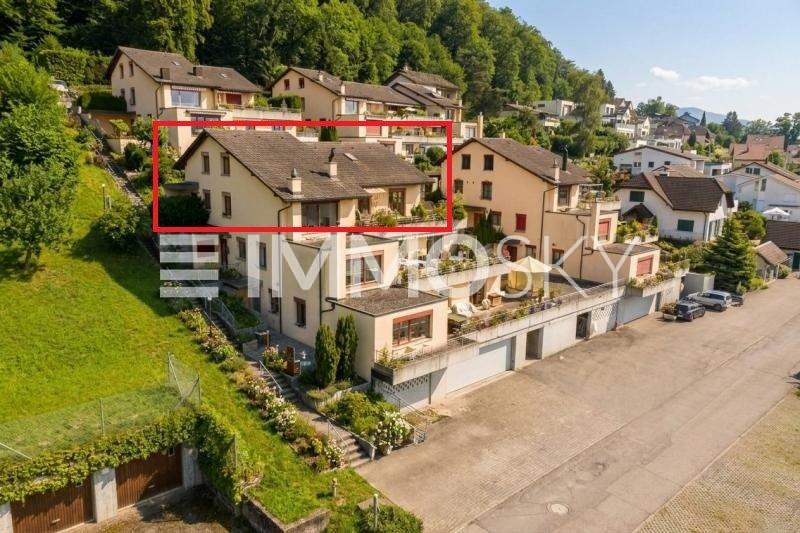
  • multi story apartment building, beige walls, multiple balconies, garage, parking lot
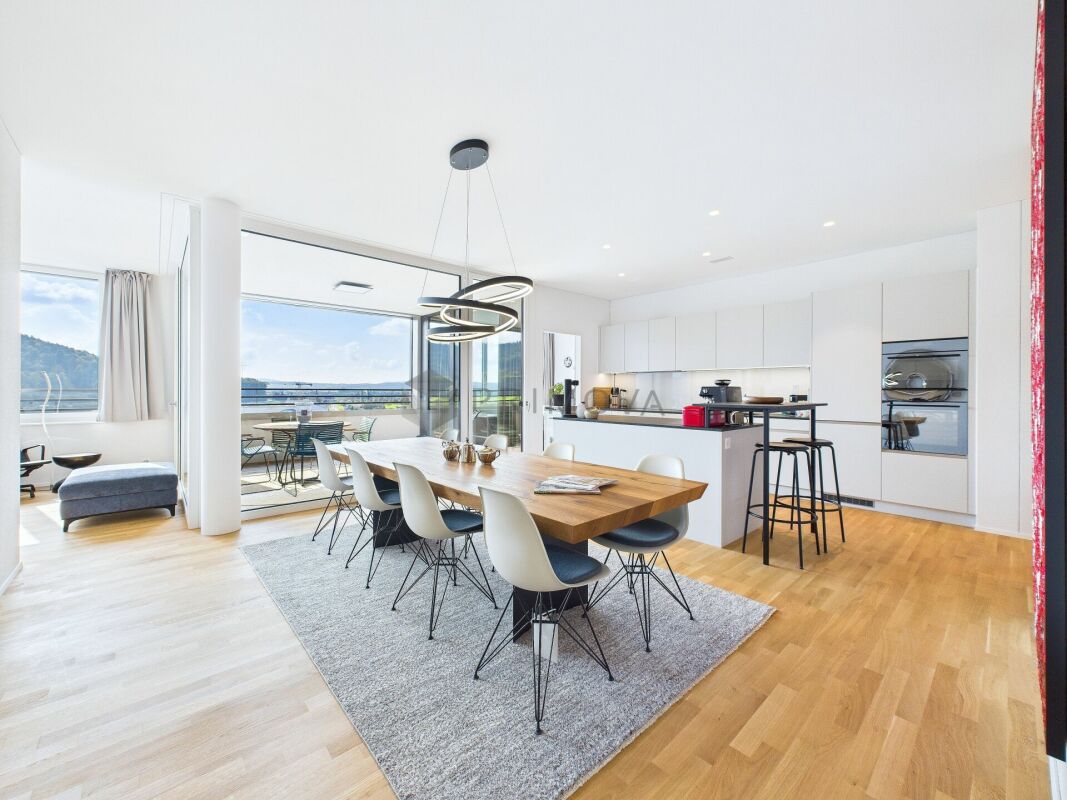
  • Open floor plan, large kitchen island, dining area with glass doors leading to a balcony with an expansive view of the mountains, modern light fixtures, wooden flooring.
  • Dining area with table, chairs, open kitchen, black cabinets, open balcony, wooden floor, city view, modern lighting
  • modern bathroom, two sinks, large mirror, toilet, window, light fixtures
  • 4 rooms, kitchen, bathroom, separate toilet, terrace
  • individual entry areas, basement, 4 apartments, storage rooms, car garages, bicycles storage
1 / 8
4.5 rooms131m²Price on request
Top
Höhenweg 2a, 5035 Unterentfelden

Modern 4.5-room new building apartment on the ground floor in Unterentfelden

Welcome to this exclusive, modern 4.5-room new building apartment on the ground floor at the quiet Höhenweg 2a in Unterentfelden (5035). The apartment impresses with a spacious living area of 131 m² and is available from April 1, 2027.The apartment offers the following highlights: • Terrace: Enjoy sunny days on your own terrace with a beautiful view. • New building according to Minergie standard: The highest energy efficiency and sustainable living are guaranteed. • Wheelchair accessible & elevator: The apartment is barrier-free and has an elevator – ideal for all life situations. • Garage & parking space: Comfortable parking for your vehicle right on site. • Cable TV: The best entertainment is already connected. Location & surroundings:The apartment is located in a quiet environment – both during the day and at night. In the summer, you benefit from plenty of sunlight, and even in winter, the sun's rays are pleasant. The location scores with an excellent infrastructure: • The Distelberg stop is just 4 minutes away on foot. • The Wasserfluhweg bus stop is 9 minutes away on foot. • The Zentrum and Schweizerische Schule für Schwerhörige Landenhof school is just 3 minutes away on foot – ideal for families. • A Denner Express supermarket is within 13 minutes walking distance. • The Kinesiologie Keira pharmacy is 9 minutes away on foot. This high-quality new building apartment combines modern living comfort, sustainability, and a quiet, family-friendly location. A rare opportunity to fulfill your dream of living in beautiful Unterentfelden!

Travel time
-
  • Bright, unfurnished room with wooden flooring, white walls, and a fireplace. Three large windows and doors lead to an outdoor area.
  • Empty room with wooden flooring, white walls, fireplace, large window, and sliding glass door leading to a balcony.
  • Completely empty room with white walls and wooden floor. No furniture or equipment.
  • Empty room with wooden flooring, white walls, and a built-in closet with a single rod. No furniture or personal items are present.
  • Empty attic room with wooden flooring, white walls, and a built-in closet. A window offers a view of the outside.
  • Empty attic room with wooden flooring and white walls, featuring a single window with a view of the outside.
  • Empty attic room with wooden flooring, white walls, and a single window letting in natural light.
  • Modern kitchen with light wood cabinets, marble countertops, and built-in appliances, featuring a skylight and large window for natural light.
  • Empty hallway with light wooden flooring and white walls, leading to an open area with a visible TV and greenery in the distance.
  • Modern bathroom with beige tiles, a toilet, a sink with a cabinet, and a skylight window.
  • Modern bathroom with a bathtub, toilet, sink, and wooden cabinet. Features a large mirror, sleek fixtures, and warm beige tiles.
  • Two-story white building with brown shutters and tiled roof, featuring a covered entrance and parking area with multiple cars.
  • Balcony with wooden railing and wooden shutters, overlooking a parking lot and surrounding greenery.
1 / 13
4.5 rooms107m²CHF 695,000.–
Top
Sandgasse 1, 5242 Birr

Elegantly renovated 4.5-room attic apartment with fireplace, panoramic view & 2 parking spaces in Birr

Elegantly renovated 4.5-room attic apartment with fireplace, panoramic view & 2 parking spacesModern living meets coziness.This beautiful 4.5-room attic apartment combines the charm of a cozy attic apartment with the comfort of a high-quality new building standard. The apartment, built in 1989, was completely renovated in 2026 and presents itself today in a stylish, ready-to-move-in condition – here you can move in directly without renovation expenses.With a living area of approximately 107 m², a sunny south-west balcony with a beautiful panoramic view, and the cozy warm air fireplace, this apartment offers a feeling of well-being.During the total renovation, particular emphasis was placed on quality and design. All living rooms were equipped with noble parquet flooring, while the kitchen and wet rooms were fitted with modern plate coverings. Also, all walls, windows, and the complete kitchen, including high-quality V-ZUG kitchen appliances, were completely renewed.The apartment is located in a quiet and yet central location with short distances to schools, shopping facilities, and public transport – ideal for families or couples.Highlights • 4.5-room attic apartment on the 2nd floor (without elevator) • Year of construction 1989 • 2026 high-quality renovation • Living area approx. 107 m² • Sunny south-west balcony with beautiful panoramic view • Warm air fireplace in the living room • New triple-glazed plastic windows • High-quality new parquet floors • Modern plate coverings in kitchen and bathrooms • New, stylish kitchen with high-quality V-ZUG appliances • Completely renewed walls, ceilings, and interior construction • Large bathroom with double sink • Separate guest toilet with connection for washing machine • Built-in closets and wardrobe • Basement compartment • Shared vaulted cellar / party room • Shared garden seating area with fireplace • Floor heating (gas heating) • Ready for occupancy immediately or by arrangement ParkingThe apartment includes two parking spaces, one of which is covered and directly next to the house.Sales priceApartment: CHF 695,000.–2 parking spaces: CHF 40,000.–Total purchase price: CHF 735,000.–This apartment convinces with its high-quality renovation, excellent location, and successful mix of modern living comfort and cozy living atmosphere. An ideal home for all those who want to move in without renovation expenses and feel comfortable immediately.Have we sparked your interest? We would be happy to hear from you and show you this attractive apartment in person during a viewing.

Travel time
-
  • Balcony with a view of a lake and surrounding landscape, featuring a table, umbrella, and potted plant.
  • Modern rooftop terrace with glass railing, tiled floor, potted plants, and scenic lake view.
  • Bright dining room with large windows offering a scenic view of a lake and surrounding landscape. Features a wooden dining table with six chairs, a modern pendant light, and decorative items including a vase, candles, a globe, and potted plants.
  • Bright, airy dining area with large windows offering scenic views, featuring a wooden dining table, chairs, potted plants, and decorative items.
  • Bright room with large windows and skylights, wooden floor, a table with a chair, a small stool, a surfboard leaning against the wall, and potted plants.
  • Balcony with stone tiles, glass railing, scenic lake view, sofa, table, umbrella, potted plants, and decorative items.
  • Outdoor patio with stone tiles, a sofa, a coffee table, chairs, potted plants, and a covered grill area.
  • {"type": "Kitchen", "objects": ["table", "chair", "oven", "coffee maker", "fridge", "cupboard", "stool", "plant", "bottle", "cupboard", "sink", "faucet", "stool", "cupboard", "cupboard", "cupboard", "cupboard", "cupboard", "cupboard", "cupboard", "cupboar
  • Modern living room with light wooden flooring, large windows offering scenic views, a beige sectional sofa, a coffee table, an armchair, a TV, and a dining area with chairs and a table.
  • A well-lit hallway with wooden flooring, white cabinets, a hanging plant, a small rug, and neatly arranged clothing on a rack.
  • Modern bedroom with a large bed, green pillows, a round chair, a small table with a plant, a television mounted on the wall, and a decorative chandelier.
  • Modern bathroom with beige tiles, a large bathtub, a toilet, a double sink vanity, and a large mirror. The space includes a showerhead, a green bath mat, and small decorative plants.
  • Modern bathroom with beige tiles, double sink vanity, bathtub, toilet, large mirror with LED lighting, and decorative plants.
  • A well-lit children's bedroom with a car-shaped bed, a small chair, a storage unit, and various toys and decorations.
  • Modern bathroom with light wood tiles, a glass-enclosed shower, a white toilet, a sink with a mirror, and decorative elements like a wicker basket and a small plant.
  • A well-lit children's bedroom with a bunk bed, a small sofa, a desk with a chair, a storage unit, and various toys including a toy house and a toy car. The room features wooden flooring, a patterned rug, and decorative elements like picture frames and a p
  • Bright hallway with wooden flooring, white walls, arched doorways, and decorative elements including a woven basket, a small bench with a blanket, and potted plants.
  • A modern hallway with light wooden flooring, white walls, and recessed lighting. Features include a large mirror, a small table with a candle, and decorative vases with greenery.
  • Modern living room with light wooden flooring, a sectional sofa, a television, a wooden side table with books and a tissue box, and a small giraffe toy on a round stool.
  • Bright, airy room with large windows and a panoramic view of a lake and surrounding landscape. Features a modern wooden table with chairs, a pendant light fixture, a globe, and potted plants.
  • Modern balcony with black tiled steps leading up to a white building entrance, featuring a metal railing and a small potted plant on the left side.
  • A well-lit hallway with storage shelves on both sides, containing baskets, boxes, and a refrigerator. There are also suitcases and a wicker basket on the floor.
  • Modern, well-lit laundry room with white walls, a washing machine, a dishwasher, a water tank, a sink, and decorative plants in wicker baskets.
1 / 23
5.5 rooms152m²Price on request
Top
Obere Wanne 17, 5708 Birrwil

Exclusive 5.5-room terrace apartment with unobstructed lake view in Birrwil

This exclusive 5.5-room terrace apartment in a sought-after location in Birrwil combines modern living comfort, high-quality construction, and a unique view of Lake Hallwil and the surrounding Alpine chain.The property is located in a quiet, well-maintained residential area directly on the agricultural zone and thus offers an unobstructed panoramic view and maximum privacy. Thanks to the all-day sunshine and the bright rooms, an extraordinary living atmosphere is created.The apartment was comprehensively and high-quality renovated with great attention to detail. Noble materials, a stylish equipment, and well-thought-out floor plans create an exclusive home with the highest living comfort. An absolute highlight is the exclusive winter garden with an unparalleled panoramic view over Lake Hallwil to the Alps. This bright living area creates a special atmosphere and blurs the boundaries between indoors and outdoors.The spacious terraces invite you to enjoy the breathtaking view over Lake Hallwil at any time of day. Here, nature, tranquility, and exclusive living come together in a unique way.Highlights • Unobstructed panoramic lake view of Lake Hallwil and the Alps • Quiet, sunny location directly on the agricultural zone • High-quality and comprehensive renovation • Bright living rooms • Spacious terrace with all-day sunshine • Exclusive living atmosphere with a lot of privacy • Large ancillary rooms and cellar • Family-friendly living location A home for people who appreciate the highest living comfort, tranquility, and a spectacular view.NoteBroker inquiries are explicitly not desired. Thank you for your understanding.

Travel time
-
  • Modern living room with large windows offering a scenic view, featuring a leather sofa, ottoman, wicker chair, guitar, bookshelf, television, speakers, and framed artwork.
  • The image shows a cozy, well-furnished room with a kitchen area, dining table, and seating area. The room features wooden cabinets, a sink, a dining table with chairs, a wicker chair, a guitar, and a small cart with bottles. The space is decorated with a
  • Balcony with a round mosaic table and two matching mosaic chairs, overlooking a scenic landscape with hills and a cityscape.
  • Modern kitchen with light wood cabinets, granite countertops, and stainless steel appliances. Includes an oven, microwave, coffee maker, sink, and a small dining area with a table and chairs.
  • Hallway with tiled floor, white walls, a large mirror, a coat rack, a vase, a chair, and a television visible in the adjacent room.
  • Bathroom with a toilet, sink, mirror, bathtub with a bamboo-patterned shower curtain, and various toiletries on the sink counter.
  • A cozy attic room with a slanted wooden ceiling, tiled floor, and large window offering a scenic view. The room features a grey sectional sofa with cushions, a wooden desk with a computer setup, and a hanging lamp providing ambient lighting.
  • Living room with a grey sofa, coffee table, TV stand, bookshelf, and a painting on the wall.
  • Bedroom with a bed, nightstand, chair, wardrobe, mirror, and a small stool. The room features a slanted ceiling and a window with a view.
  • Cozy attic bedroom with wooden walls and slanted ceiling, featuring a bed, guitar, fan, and a small wardrobe.
  • Modern white multi-story residential building with multiple windows, balconies, and surrounding greenery including trees and shrubs.
1 / 11
3.5 rooms80m²CHF 575,000.–
Top
Brauereiweg 4, 4665 Oftringen

Charming 3.5 room attic apartment in Oftringen

Looking for the perfect nest for yourself, as a couple, or as a small family? This cozy 3.5 room attic apartment in the center of Oftringen combines cozy attic flair with modern lifestyle on 80 m². Here you live in the pulse of time: shopping and public transport are right outside your front door, and the highway can be reached in just one minute. Benefit from maximum comfort thanks to your own laundry room, great XXL underground parking space, and a charming balcony for warm summer evenings.The two rooms have sloping ceilings, with two walls standing at full room height – ideal for placing built-in wardrobes. The dining room forms the perfect setting for dinner under the stars under two skylights.An attic jewel at a fair price! Sales price: CHF 575,000.-Availability: October 1, 2026 Highlights & Equipment • Apartment: 3.5 room attic apartment, 4th floor with elevator and cozy attic slope flair • Central location: Brauereiweg 4, 4665 Oftringen • Net living area: approx. 80 m² • Floor: Plate floor • Room climate / heating: Floor heating (gas) • Outdoor area: Small, sunny balcony (approx. 6 m²) • Kitchen: Glass ceramic cooker, oven, dishwasher, refrigerator • Bathroom: 1 bathroom with toilet and bathtub • Storage space: Separate, built-out attic room, own cellar compartment, and private laundry room compartment in the cellar • Parking: Including XXL parking space in the underground garage (4.5m wide) • Location: Top central in Oftringen (public transport and shopping directly in front of the house, highway in 800m) • Condominium ownership (STWEG): Value quota 45/1000 Interest aroused? This is how it continues:Would you like to experience your potential new home live? For the complete sales documentation or to arrange a viewing appointment, please contact us by e-mail at: juan@folch.ch.

Travel time
-
1 / 12
3.5 rooms90m²CHF 575,000.–
Top
Spitalhalde 10, 4310 Rheinfelden

LIVING WITH A VIEW OVER THE ROOFS OF RHEINFELDEN

The LocationThis condominium offers you a beautiful view over the roofs of Rheinfelden to the Black Forest. The well-maintained and well-kept multi-family house with independent architecture, built in the 1970s, forms a harmonious whole with its proximity to the center and the advantageous environment. Here you will find the ideal home with short distances to all important facilities such as bus, shopping, old town, wellness and health facilities, train or highway. The connections are brilliant from here and the popular recreational area along the Rhine is practically located at your doorstep.The Most ImportantThe apartment on the 4th floor, with a cleverly divided floor plan, can be reached with the split-level elevator and over about 10 stairs. The entrance area is spacious and has practical built-in closets. From the living and dining room, you can access the spacious balcony with a unique view. The apartment has two bathrooms with shower and bathtub, leaving no wishes unfulfilled. The bright kitchen is connected to the living area through a small pass-through and offers sufficient storage space. An additional reduction next to the apartment, as well as a basement compartment, offer further storage possibilities.The SpecialThe apartment is in good condition, but could be adapted to individual living requirements through a refresh. The beautiful and well-maintained outdoor area of the property is also worth highlighting. The apartment scores with a great and unobstructed view. A coveted parking space in the underground garage can be purchased separately.

Travel time
-
  • Multi-storey building with 3 floors, each floor has balcony, white walls, 1 garage in the front, a car is parked
  • Living room with modern design, white walls, wooden floors, contemporary furniture, chandeliers, large windows, dining table and chairs, and white sofa with pillows
  • bedroom with bed, nightstand, rug, window, painting
  • contemporary bathroom with minimalist decor, white floor tiles, built-in toilet, large walk-in shower, glass shower door, modern faucet, wooden wall paneling
  • contemporary bathroom with white walls, wooden cabinet with drawers, white marble countertops, white toilet, modern shower area, potted plant, large mirror
  • 3 story apartment building, car parked in front of the building, balconies on each floor, garage in the left
1 / 6
4.5 rooms124m²CHF 899,000.–
Top
Wiesenweg 21, 5102 Rupperswil

***Modern 4.5-room new apartment in Rupperswil***

Discover this exclusive 4.5-room apartment on the 1st floor of an elegant new building in Rupperswil. With 124 m² of living space and availability from the end of 2026, this modern apartment offers the highest living comfort in a quiet location.Highlights of the apartment: • 4.5 rooms: Optimal for families or couples who need a lot of space • Open, bright living areas: Spacious living and dining area with direct access to the balcony • Optimal room layout: Well-thought-out floor plan for comfortable living • Modern kitchen: V-Zug appliances • Two bathrooms: Two showers and one bathtub • High-quality floor and wall coverings: Oak parquet in the living area • Balcony: Large balcony area for relaxation and cozy hours outdoors • Basement room: Integrated into the apartment for additional storage space • Bright garage on the ground floor: For convenient parking, with preparation for e-mobility • Good energy values: Thanks to high-quality building materials and solar system Rupperswil offers an ideal combination of rural tranquility and good connections. Rupperswil train station is a 13-minute walk away, as are shopping facilities at Denner and the Linden pharmacy. The Seetalschulhaus is only 14 minutes away on foot.This new apartment is perfect for families or couples looking for modern living comfort in a quiet, well-connected community in Aargau. Enjoy the best of both worlds - rural idyll with urban accessibility.Don't miss this opportunity!Order the comprehensive sales dossier today.

Travel time
-
  • Residential building with multiple floors, yellow and blue exterior walls, multiple windows, balcony in the marked section
  • a cobblestone street with several townhouses on both sides, some of which have shops on the ground floor
  • Modern bathroom with a bathtub, toilet, tiled walls, and a showerhead.
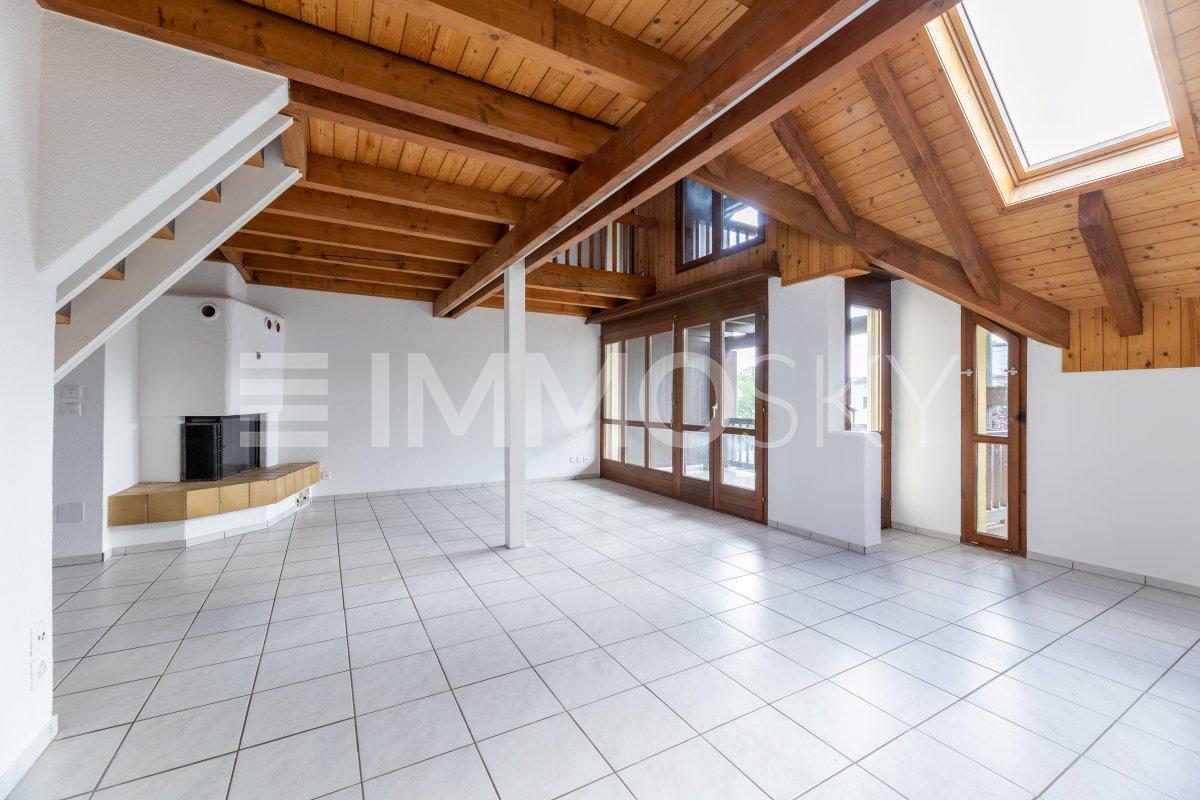
  • Empty room with wooden flooring, white walls, and a fireplace with a bench. There are glass doors leading to another room.
  • Empty room with wooden flooring, white walls, and a large glass cabinet with multiple shelves. An open doorway leads to another room with similar flooring.
  • Aerial view of a residential area with multiple houses, gardens, and trees. The houses have pitched roofs and are surrounded by greenery.
  • Empty kitchen with white cabinets, black countertop, and stainless steel sink.
  • Empty room with wooden flooring, white walls, and large glass partitions. No furniture or appliances are present.
  • Modern kitchen with white cabinets, black countertop, and stainless steel appliances including an oven and sink.
1 / 9
2 rooms84m²CHF 645,000.–
Top
Sternengasse, 5620 Bremgarten

Attractive condominium with large balcony and 4.65% gross return

Microlocation The property is located in the center of Bremgarten (AG) in northwest-facing terrain. The nearest schools/kindergartens are 150 m away, shops for daily needs about 250 m. The nearest recreational area is about 250 m away. The property is well connected to public transportation. The nearest public transportation stop is 150 m away. Building The property consists of two house entrances and is built on two sides. It has four full floors and a developed attic. The ground floor has sales areas. The staircase can be reached via Sternengasse 8 and it has a lift (built in 2026). The former staircase Sternengasse 10 was closed and converted into a bike room. The apartments are distributed over all floors. Behind the property, there is a garden that belongs to the apartment in the basement. Most apartments have an outdoor area. Additionally, some have fireplaces or old tile stoves. The building services and general rooms are located in the basement. Materialization/Condition The solid construction was built in 1683 and the property was extensively renovated in 2010/11, and in 2014 the facade was refreshed. Building envelope: The property has a plastered and painted masonry. The wooden metal windows mostly have triple-glazed insulation, in the attic there is double glazing. The pitched roof has a tile covering and is insulated. Window shutters serve as sun protection. Interior design: The apartments mostly have a plank floor, which can also be found in the wet cells and kitchens. Some apartments have a laminate floor. The staircase has a synthetic stone floor. The wet cells have plate walls. The kitchens have a granite cover, dishwasher, and a ceramic stove. The wet cells have a shower cubicle or bathtub. The walls and ceilings are plastered. Building services: Heat generation is via district heating (2010). The heat distribution is ensured by radiators A lift for 320 kg or 4 people is available. The property was completely renovated in 2010/11, except for the attic apartment. The explanation for the justification of condominium ownership from July 8, 2024, is available. Renovation fund: As of the sale in 2025, CHF 55,000.00 Rental agreements: The apartment is currently rented. Due to the longer rental agreement, the seller grants a rent guarantee for the period until December 31, 2028, at the latest. The rent guarantee consists of the difference to the current actual rent, so that a gross return of 4.65% is achieved. Have we sparked your interest? We would be happy to show you this charming apartment.

Travel time
-
  • Modern living room with large windows, a sofa, a coffee table, a dining table, chairs, a floor lamp, a vase with flowers, a painting, and a bowl of apples on a side table.
  • Floor plan of a 2-room apartment with labeled areas including living room, kitchen, bedroom, and bathroom. Dimensions are provided for each room.
  • Modern multi-story building with a combination of brick and concrete facade, large windows with blinds, and a landscaped garden area in front.
1 / 3
2 rooms54m²CHF 559,000.–
Top
Hübeliackerweg 10, 5034 Suhr

Bright apartment on the top floor with elevator, two balconies, and a view

Welcome to Hübeliackerweg 10 in Suhr. This well-maintained and bright 2-room apartment is located on the 4th and top floor of a multi-family house and can be easily reached by elevator.On approximately 54 m² of living space, the apartment offers a practical room layout, plenty of daylight, and two balconies with a beautiful view of the surrounding greenery. In 2017, the bathroom was completely renovated, and new flooring was installed in the living and dining area, as well as parquet flooring in the bedroom. It is suitable for both single people and couples, as well as an attractive capital investment.The main advantages • 54 m² of living space • 2 rooms with practical layout • and top floor • Elevator available • two balconies with a total of approximately 10 m² of space • spacious window front and plenty of daylight • beautiful view of the surrounding greenery • renovated bathroom with bathtub and shower option • well-maintained kitchen with dishwasher • basement compartment • shared laundry room and drying room • parking space available • quiet and yet well-connected residential area The spacious living and dining room is convincing due to its wide window front and direct access to the balcony. The large windows provide a bright and friendly living atmosphere.The bedroom also has its own balcony. This means that both main rooms offer a private outdoor area and a beautiful view of the green surroundings.The bathroom was completely renovated in 2017 and is equipped with a bathtub, shower, toilet, and a modern washbasin. During the renovation, new tile flooring was installed in the bathroom, as well as in the living and dining area. The bedroom has a parquet floor.Interesting for capital investorsThe apartment is currently rented to a reliable tenant who would like to stay in the apartment. This makes the property particularly suitable for buyers who want to take over an already rented property without initial tenant search.Quiet location with good connectionThe apartment is located in a quiet residential area in Suhr. The bus stop is in the immediate vicinity and offers a good connection to Aarau and the surrounding municipalities.Shopping facilities, schools, pharmacies, and other daily necessities are easily accessible. The Aarau Cantonal Hospital, Aarau train station, and the old town of Aarau are also within a short distance.This apartment combines a quiet location, a beautiful view, two balconies, an elevator, and an existing rental to create an attractive overall offer.The parking space is included in the sales price of CHF 559,000.

Travel time
-
1 / 8
Price on request
Top
Birrwilerstrasse 63, 5732 Zetzwil

Multi-Generation Project: High-Quality New Build as an Ideal Living Solution

Multi-Generation Project: High-Quality New Build as an Ideal Living SolutionAre you planning a multi-generation project and value proximity without having to sacrifice privacy? Then this new building project in Zetzwil AG offers the perfect basis.For sale are a 3.5-room and a 4.5-room apartment, which are located directly next to each other. This constellation enables modern multi-generation living with maximum independence for both parties - close together and yet with sufficient retreat possibilities.We would be happy to provide you with further information about this attractive offer and discuss the possibilities with you.Highlights:Architecture & Quality • Clear, modern architecture • Solid construction & triple-glazed windows • High-quality terraces with Feinsteinzeug plates Swissness & Regionality • Great importance was attached to the use of high-quality Swiss quality products in the realization • The execution is carried out by experienced craft businesses from the region • Short distances, regional competence, and sustainable value creation ensure additional quality and trust Sustainable & Efficient • Air-water heat pump • Photovoltaic system • Preparation for E-charging station • Floor heating with individual room control Interior Design for Well-Being • High-quality plate floor (60x120cm) in the living and bedrooms • Plate floor in the wet cells and in the laundry room • Floor-level shower (wheelchair accessible) • Modern kitchen • Own washing tower in the apartment Comfort & Technology • Multimedia connections in all rooms • Barrier-free construction for the highest living comfort Outdoor Living and View • Spacious terraces (4.5-room apartment with 2 terraces) • Additional loggia with glazing (winter garden) • Beautiful view into the green with a distant view Suitable for Every Stage of LifeThe apartments are suitable for young families as well as for people in the post-professional phase. The high-quality and barrier-free living concept offers ideal conditions for a comfortable home in which one can enjoy retirement.Prices • 3.5-room apartment: CHF 790,000.- • 4.5-room apartment: CHF 1,010,000.- • Underground parking spaces: each CHF 38,000.- Interest Aroused?We look forward to your contact and would be happy to arrange a personal viewing appointment on site.

Travel time
-
1 / 14
  • Balcony / Terrace
  • Garage
  • Pets allowed
  • +6
3.5 rooms83m²CHF 660,000.–
Schmittengässli 4, 5604 Hendschiken

RESERVED

Whether as a home or as a long-term investment - this apartment offers you a combination of high-quality living comfort, solid construction and a quiet, privileged location.The entrance area leads you directly into the open kitchen, living and dining area. A special highlight is the modern kitchen with integrated reduit - elegant, practical and functional. The spacious balcony extends the living space outdoors and creates space to relax. The room concept is complemented by a bright work or bedroom, a modern bathroom and the comfortable master bedroom with en-suite bathroom and open wardrobe.This LIVING ESTATES offer scores with the following facts: • Building permit available • Solar system • Privileged, quiet residential location • Lift access to every floor • High-quality construction standard and flexible floor plans • Interior design according to buyer's wishes • Solid demand due to few rental offers • and other advantages that convince in the long term In the basement is the private and closed cellar compartment, a room for bicycles and a spacious underground garage. For this apartment, an underground parking space is planned, which can be purchased for CHF 35,000.Are you interested in this investment? Then please contact us directly. We look forward to your inquiry.

  • Balcony / Terrace
  • Garage
  • Pets allowed
  • +6
Philipp Schlatter

Philipp Schlatter

Zert. Immobilienmakler

Travel time
-
1 / 15
  • Garage
  • Pets allowed
  • Elevator
  • +5
5.5 rooms134m²CHF 1,150,000.–
Schmittengässli 4, 5604 Hendschiken

RESERVED

A joy for the whole family! The open and inviting entrance area with practical wardrobe welcomes you to your new home - a place that you can design entirely according to your needs. Directly adjacent are the spacious children's rooms, the dreamy master area with bathroom "en suite", the modern bathroom, and a practical retreat. The large, open living and dining area will delight you and your family - Here you cook, relax, and celebrate together - with a wonderful view of your own garden. A place where well-being and family life become a matter of course.This LIVING ESTATES offer scores with the following facts: • Lift for comfortable living • Interior design according to customer wishes • Spacious, practical, and bright rooms • High-quality, modern construction and equipment standard • Own garden with cozy seating area • Large, closed cellar compartment in the basement • and other highlights for you and your family The beautiful outdoor area with a large seating area invites you to dream - here you and your family can create your own garden oasis. In addition to the cellar compartment and the bicycle room, you will also find two underground parking spaces in the basement, which can be purchased for CHF 35,000 each. This beautiful apartment is unfortunately already reserved - however, there are still free apartments! Contact us for more information. OFFER OVERVIEW WHG 1001 | 5.5-room garden apartment | RESERVEDWHG 1002 | 3.5-room garden apartment | CHF 895,000.-WHG 1011 | 4.5-room floor apartment | CHF 845,000.-WHG 1012 | 3.5-room floor apartment | CHF 660,000.-WHG 1013 | 4.5-room floor apartment | CHF 860,000.-WHG 1021 | 4.5-room floor apartment | CHF 870,000.-WHG 1022 | 3.5-room floor apartment | CHF 680,000.-WHG 1023 | 4.5-room floor apartment | CHF 880,000.-WHG 1031 | 4.5-room attic apartment | RESERVED
  • Garage
  • Pets allowed
  • Elevator
  • +5
Philipp Schlatter

Philipp Schlatter

Zert. Immobilienmakler

Travel time
-
1 / 13
3.5 rooms74m²CHF 560,000.–
Brunhof 36, 5636 Benzenschwil

Well connected: uncomplicated 3½-room apartment with garden

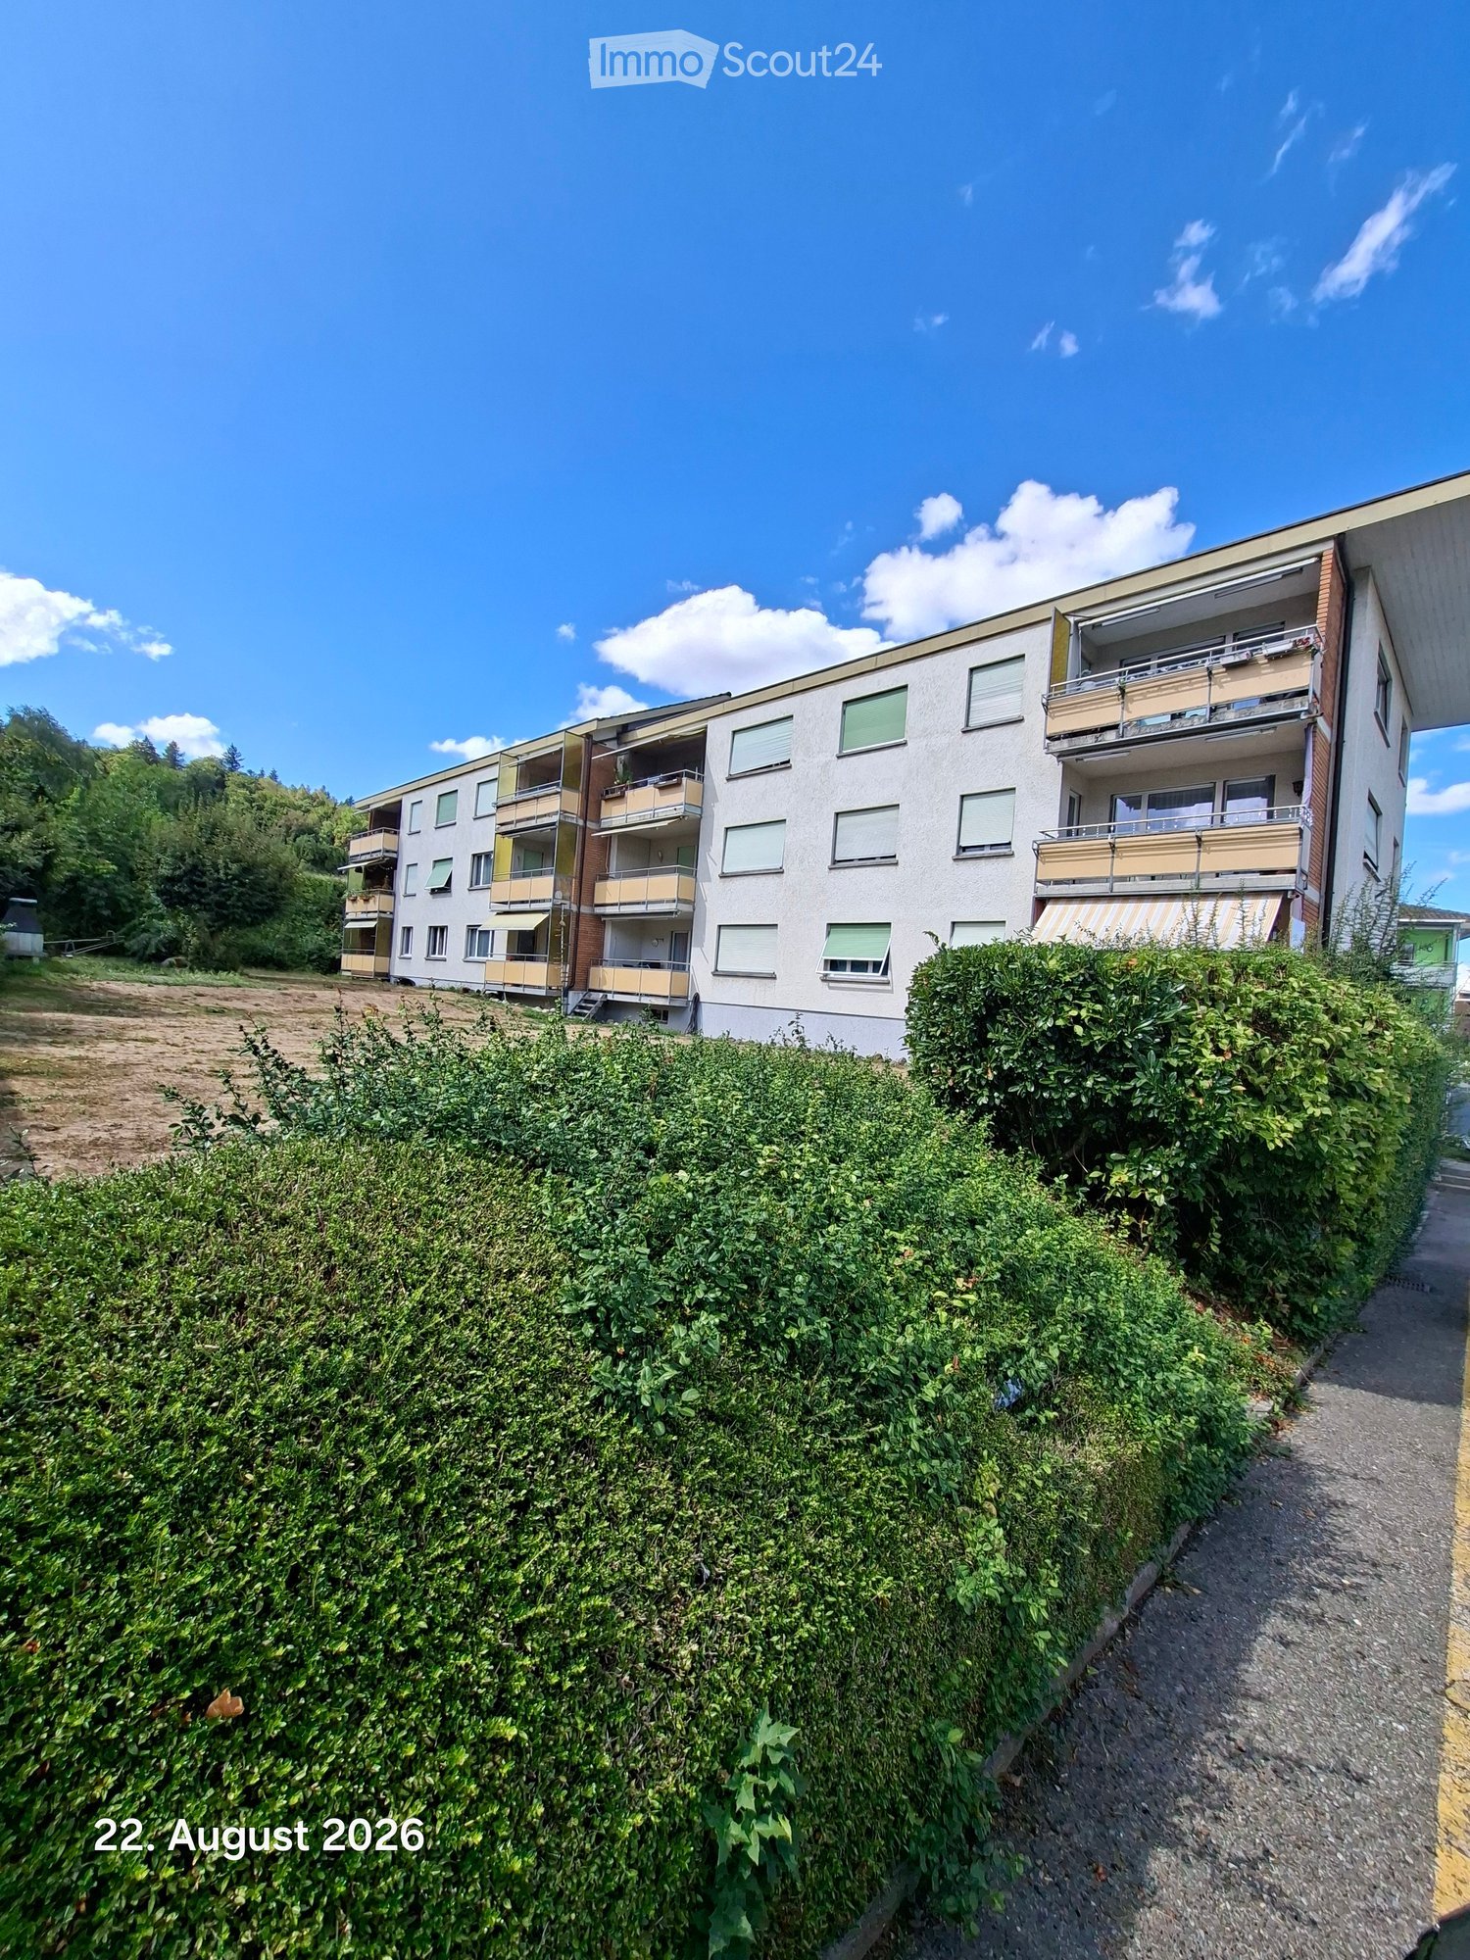
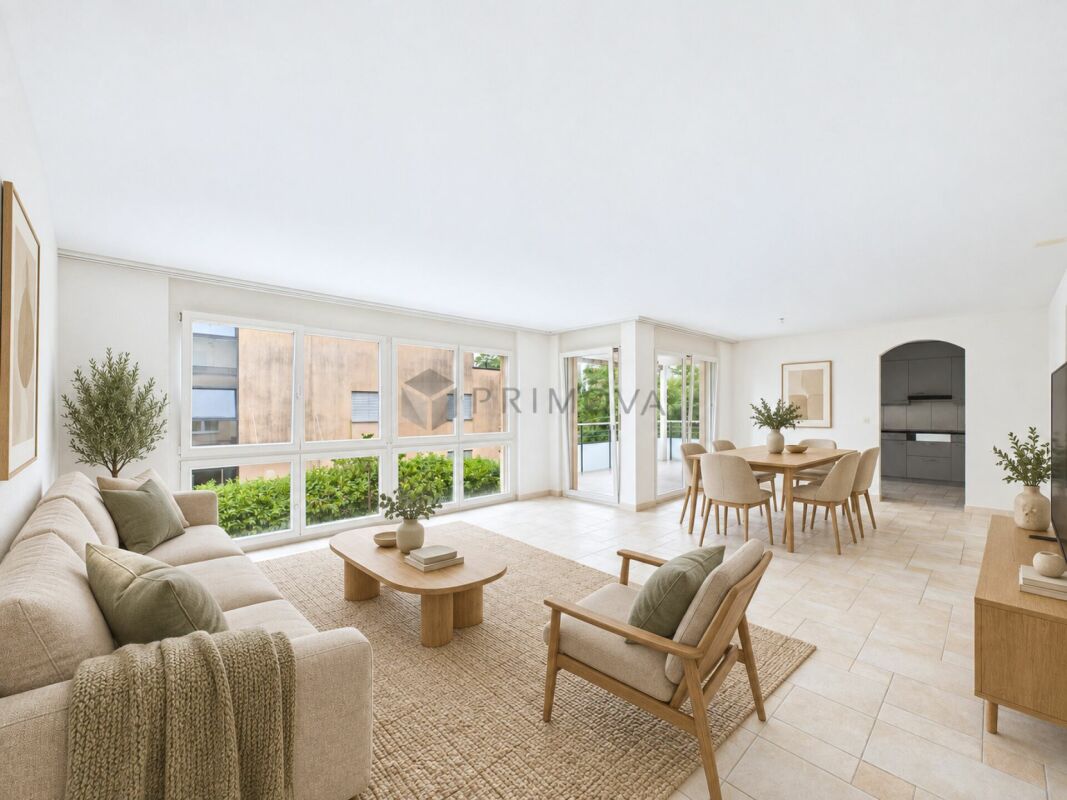
*** More pictures on www.remax.ch/118921016-196 ***Just a few steps from Benzenschwil train station, this well-maintained 3½-room garden apartment is located on the ground floor of a multi-family house built in 1991. With approximately 74 m² of living space and a covered garden seating area with a south-facing, well-protected lawn, it forms a straightforward home for people who like to be mobile and want to distance themselves from everyday hustle and bustle.The apartment is clearly structured and easy to maintain: The bright living area and one of the two rooms open onto the garden. The closed kitchen with space for a dining table and the bathroom with a bathtub are assigned to the entrance. White for floor tiles, kitchen fronts, and bathroom are the neutral basis for your own personal interior design style. The apartment includes a basement, a disposal room with 10 m² in the basement, a parking space, and an outdoor parking space. Additionally, you benefit from a garden share on the Hohlweid property - ideal for your own vegetables - and a communal playground.Benzenschwil in the Aargauer Freiamt offers proximity to nature and good transport links: trains and buses stop in the village, and the next motorway access points are quickly reached.Interested? We would be happy to provide you with the detailed sales documentation with further information and floor plans in a first step. Let us convince you on site during a viewing appointment in a second step. We look forward to your contact.
Travel time
-
1 / 31
5.5 rooms141m²CHF 995,000.–
Titlisstrasse 3, 4665 Oftringen

Renovated 5.5-room attic apartment with a far-reaching view in Küngoldingen

This high-quality renovated 5.5-room attic apartment on Titlisstrasse 3 in Oftringen impresses with a spacious net living area of approximately 141 m² and additional ancillary areas of approximately 97 m² (attic and two storage rooms in the apartment and basement), a well-thought-out room concept, and numerous storage possibilities.The apartment was comprehensively renovated in 2026 and presents itself today in a modern and new appearance. Particularly noteworthy are the new oak parquet, the high-quality new Eisenring kitchen, and the renewed Velux roof windows.The openly designed living and dining area forms the heart of the apartment. It offers plenty of space for cozy hours and is complemented by the charming fireplace. The spacious room effect and direct access to the balcony create a bright and inviting living atmosphere. The balcony offers a beautiful view into the greenery and invites you to linger.The apartment impresses with a very good layout and generous room distribution. Two storage rooms, built-in closets, the attic, and the basement provide a lot of additional storage space and significantly increase everyday practicality.The apartment has a bathroom with a shower and bathtub, as well as a separate guest toilet. The new Eisenring kitchen impresses with modern equipment, high-quality workmanship, and functional design.A parking space in the directly accessible underground garage is also available and is sold for an additional CHF 25,000. The underground garage also has a practical car wash area.The property is in a very good condition and offers very spacious green areas around the house. The property includes a large private air raid shelter, which is also equipped with its own wet cell.The location of the property impresses with short distances and good traffic connections. The Volg is easily accessible on foot, and further shopping facilities such as Migros and Aldi are only a few minutes away. Kindergartens, primary schools, and vocational schools are also easily accessible on foot or by public transport. The Küngoldingen train station is just a few meters away from the property and offers direct connections to Aarau and Baden. The A1 highway is accessible in just a few minutes by car.Oftringen-Küngoldingen is a very popular residential area with a high quality of life. Walking and hiking trails, open landscapes, and nearby natural areas invite you to relax and engage in leisure activities in the greenery. At the same time, residents benefit from the good accessibility of the surrounding centers.This attic apartment combines modern living comfort, a lot of charm, generous space, and a quiet residential area with good connections.We look forward to your contact and will be happy to show you the apartment in person if you are interested.

Travel time
-

Suggested properties for you based on search results

Other interesting objects