Quick Filters for your search

Quick-filters

We show you quick-filters based on the most used filters by location.

By using these, you can enhance your search experience by finding new and interesting properties to your likings.

1022 results - Flats for sale: Canton Aargau

1 / 6
  • Parking space
  • Balcony / Terrace
  • Elevator
  • +1
3.5 rooms104m²CHF 800,000.–
Zentralstrasse 7, 5627 Besenbüren

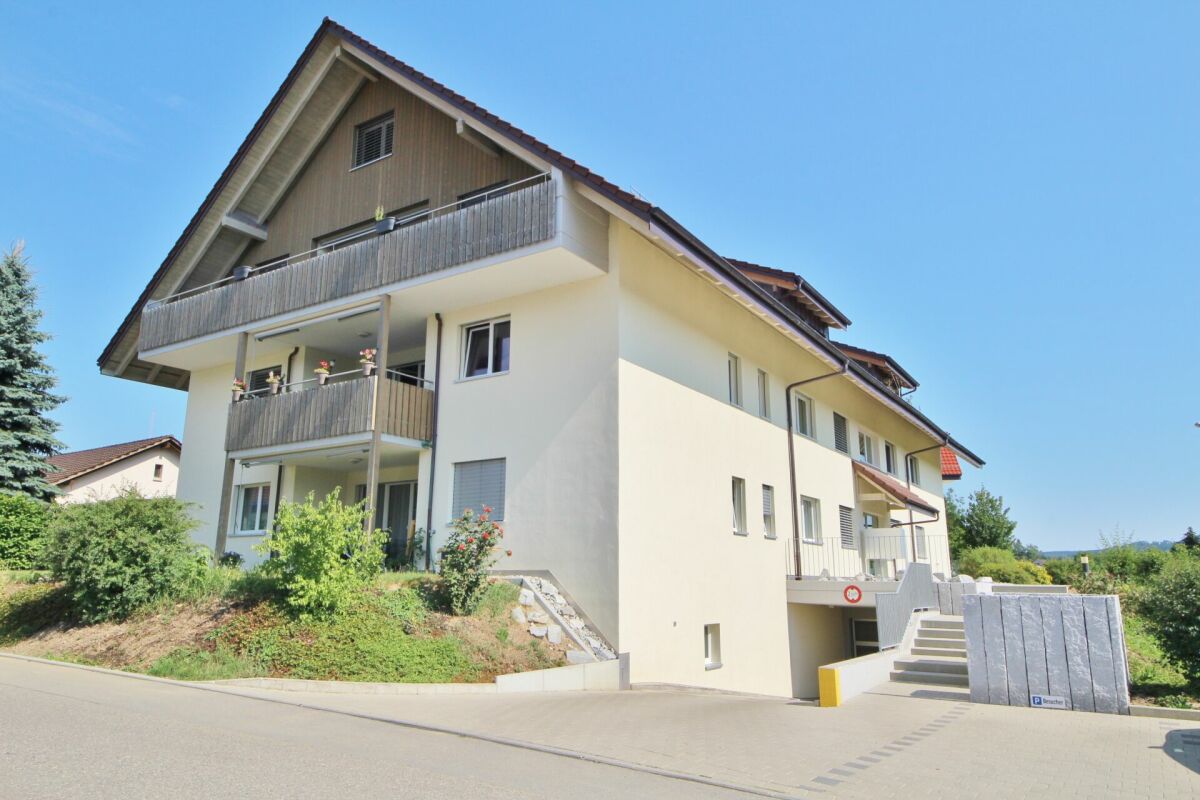
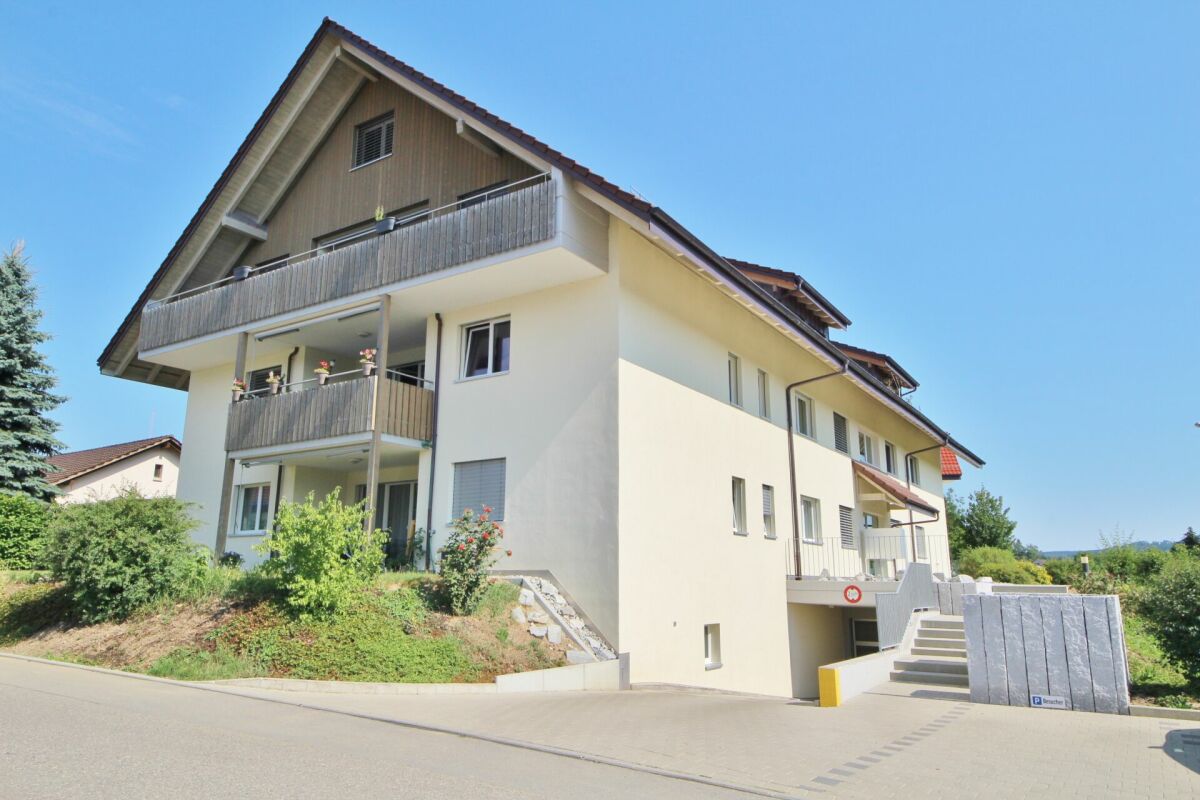
High-quality construction and modern living comfort

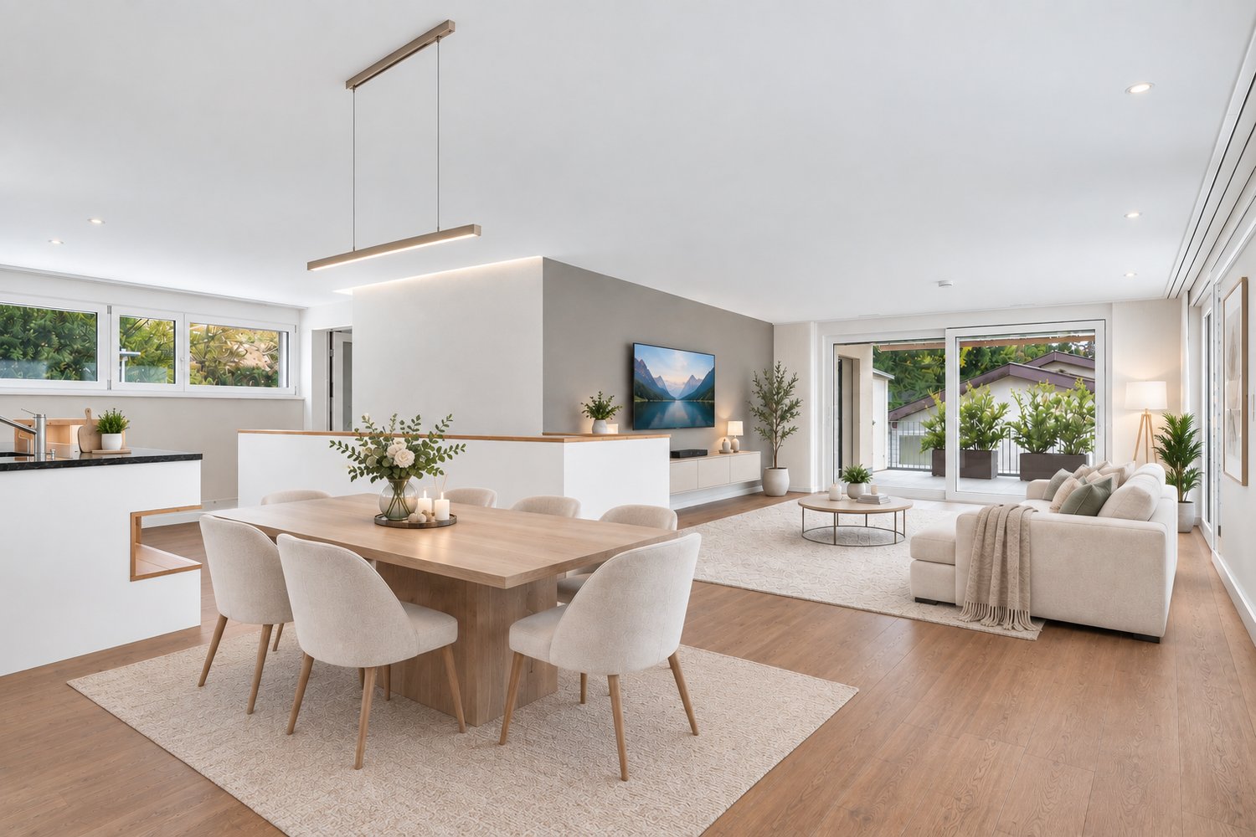
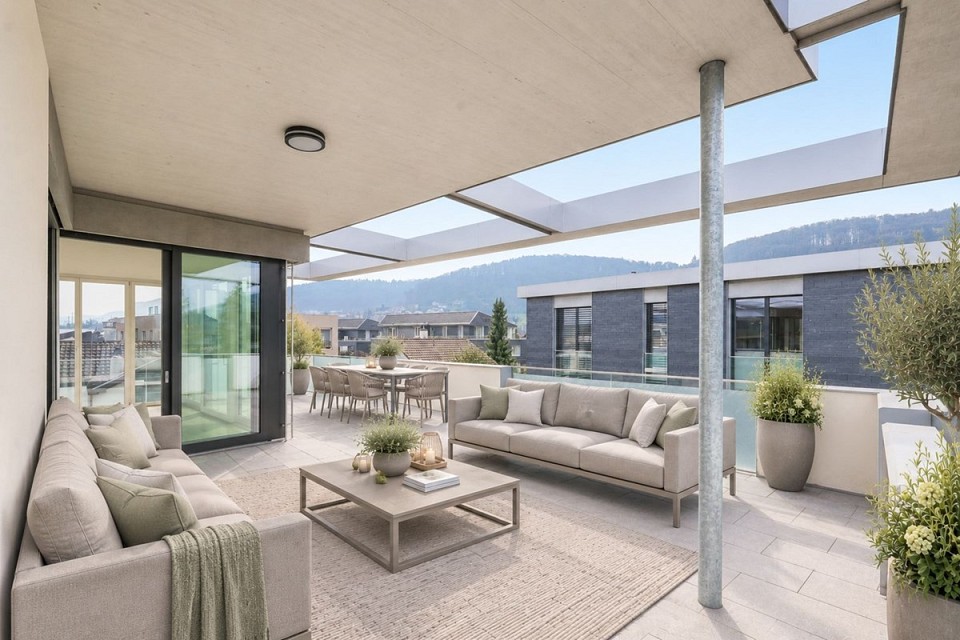
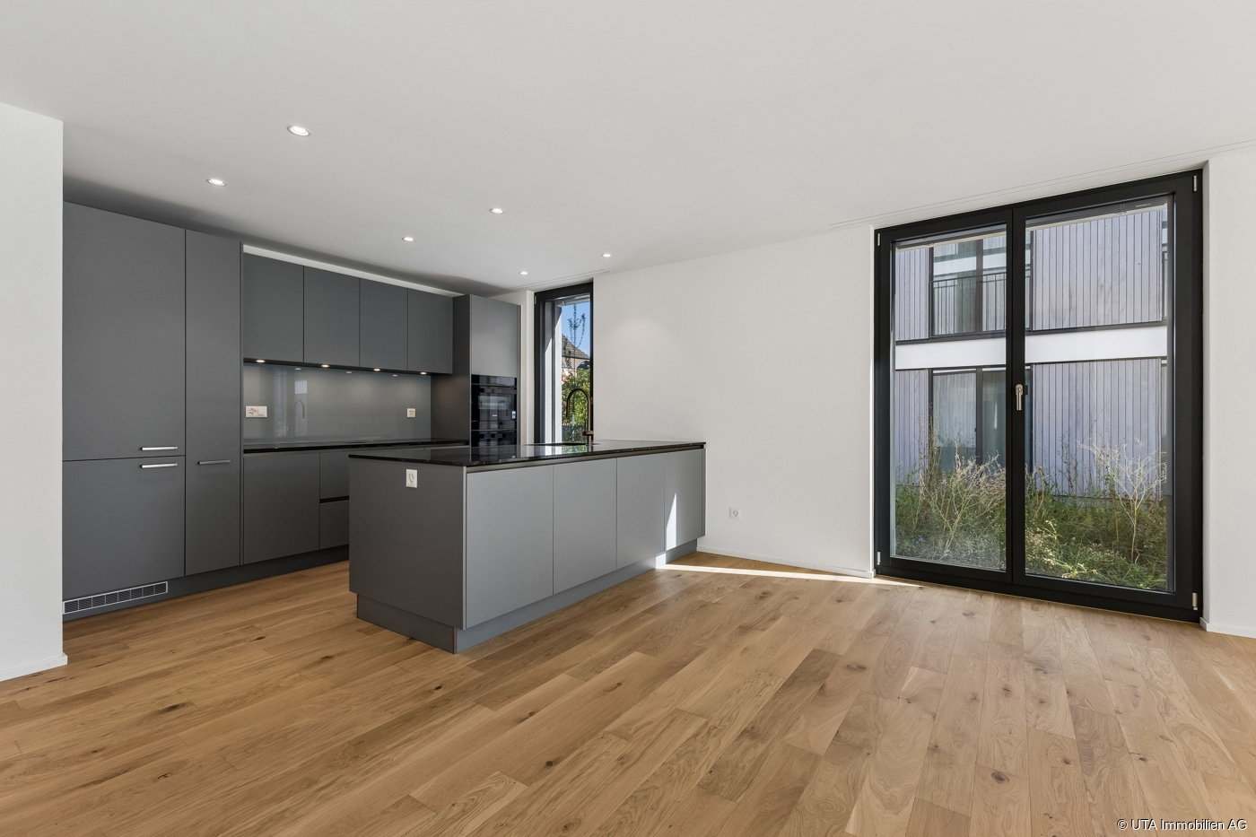
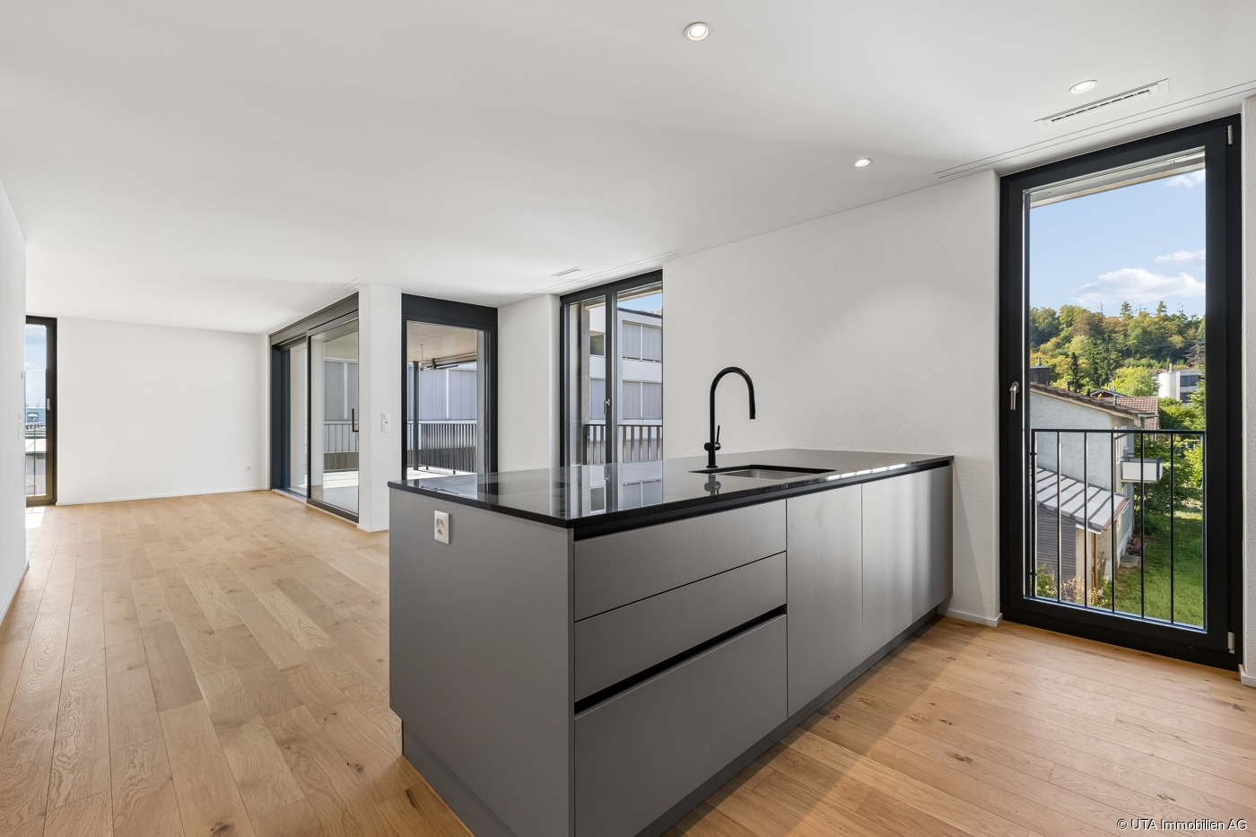
This 3.5-room apartment, completed in 2025, combines modern architecture, sustainable construction, and high-quality interior design. Due to its short usage period, the apartment is in practically new condition and meets the highest standards of modern, energy-efficient living.The apartment, with a living area of approximately 104 m², impresses with its well-thought-out room layout, bright living areas, and high-quality finishes. The spacious balcony extends the living area outdoors and invites you to linger. Two parking spaces, a basement storage room, and wheelchair-accessible access with a lift complete the attractive overall package.A particular highlight is the spacious attic with an area of approximately 42.5 m². This can be easily reached from the apartment via a retractable ladder and offers an exceptionally large amount of additional storage space or room for hobbies, seasonal items, and much more - a rare added value that noticeably increases the living comfort.The high construction quality is already noticeable when entering. Noble oak parquet in the living and bedrooms harmonizes with large-format ceramic tiles in the wet cells and creates a stylish, timeless living atmosphere. Finely plastered ceilings, high-quality wall surfaces, and modern interior doors with elegant steel frames underline the high-quality finish.The open kitchen combines modern design with functionality. Elegant fronts, a high-quality granite countertop, and Siemens built-in appliances, dishwasher, and refrigerator meet the highest standards of comfort and everyday practicality. The stylish bathrooms convince with a spacious shower and bathtub, modern sanitary facilities, and quality fittings. A private tumble dryer in the apartment provides additional comfort.The apartment also meets the highest technical requirements. The MINERGIE standard, an air heat pump, a photovoltaic system, and underfloor heating with individual room control ensure a pleasant living climate and energy-efficient operation. Wood-metal windows with thermal insulation glazing, electric roller shutters, fiber optic connection, intercom system, and a modern electrical installation complete the high-quality equipment.The well-maintained building complex impresses with its modern architecture and an attractively designed environment with green spaces, visitor parking, bike rooms, and a small children's playground.Since the apartment is only about a year old, you benefit from all the advantages of a new building - without construction time and without the risk of rising construction costs. The property is in excellent condition and still offers statutory warranty claims on essential components and installations.Highlights:- Year of construction 2025 - practically in new condition- Energy-efficient MINERGIE standard, air-water heat pump, and photovoltaic system- Spacious attic with approx. 42.5 m², directly accessible from the apartment via a retractable ladder- Underfloor heating with individual room control- High-quality kitchen with granite countertop and Siemens built-in appliances- Noble oak parquet and large-format ceramic tiles- Private tumble dryer- Electric roller shutters- Lift and wheelchair-accessible access- Two parking spaces and basement storage room- Attractively designed green areas with children's playground- Immediately available for occupancy - living on a new building level

  • Parking space
  • Balcony / Terrace
  • Elevator
  • +1
Roger Burch

Roger Burch

Broker Owner / Inhaber

Travel time
-
1 / 13
  • Parking space
  • Balcony / Terrace
  • Elevator
  • +1
4.5 rooms114m²CHF 849,000.–
5604 Hendschiken

Exclusive living experience

This charming apartment on the 1st floor with a lift is a place to arrive and feel at home. High-quality, oiled oak parquet gives the rooms a warm, timeless elegance and creates a pleasant living atmosphere. The apartment has two stylish bathrooms, one en suite with a bathroom in the bedroom and a second, spacious bathroom with a shower and bathtub, ideal for families and guests.A real highlight is the exclusive, spacious kitchen, which leaves no wishes unfulfilled with Quooker, wine fridge, BORA cooktop, combi-steamer, and oven, and invites you to cook and enjoy together. The beautiful, large balcony offers additional living space outdoors, perfect for relaxed hours or warm summer evenings.Practical and comfortable at the same time are the electric shutters, the private laundry tower in the réduit, as well as the parking space in the garage and an additional outdoor parking space. For families, the nearby playground is particularly attractive, where children can let off steam without a care.The location is also convincing: the highway connection can be reached in just a few minutes, and with the direct train connection to Zurich, this apartment combines tranquility, comfort, and mobility in a wonderfully harmonious way. So, no wishes are left unfulfilled here. Take advantage and convince yourself! This PREMIUM HOMES offer includes: • Modern, bright apartment • Elegant ambiance • Sustainable & modern • High-quality, oiled oak parquet • High-quality construction • Quiet, well-maintained living environment • Bora cooktop • Steamer and oven • Quooker • Wine fridge • Private laundry tower in the réduit • Well-maintained, family-friendly property • Age-appropriate apartment • Large balcony • Children's playground • Direct train connection to Zurich • Highway connection reachable in a few minutes • Gross living area 113.4 m² • Net living area 104 m² • 1 x parking space in the garage excl. CHF 35,000.- • 1 x outdoor parking space excl. CHF 15,000.- Interested? We would be happy to take you on a non-binding tour! Do you want to sell your house or apartment worry-free? We will tell you the current market value of your property, discreetly and non-bindingly! Are you interested in a first non-binding exchange of ideas? Don't hesitate and contact us. We look forward to hearing from you.

  • Parking space
  • Balcony / Terrace
  • Elevator
  • +1
Giuseppe Sturzo

Giuseppe Sturzo

Immobilienvermittler

1 / 15
  • Parking space
  • Balcony / Terrace
  • Garage
  • +2
4.5 rooms75m²CHF 675,000.–
5430 Wettingen

Comfortable 4.5-room apartment with practical room layout

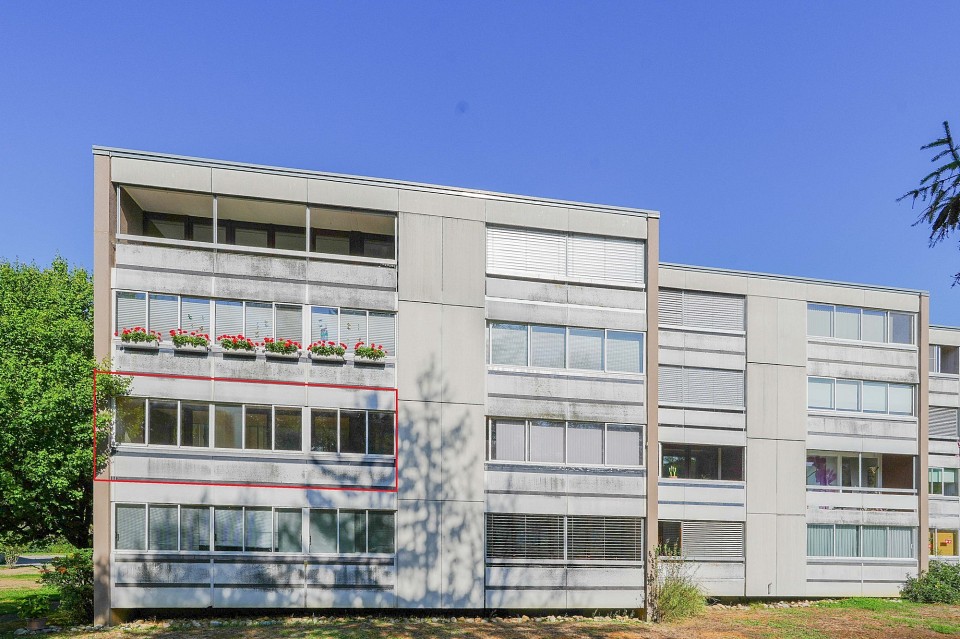
This attractive 4.5-room apartment is located in a central and well-connected residential area in Wettingen. The property was built in 1953 and comprehensively renovated in 2013. As part of this work, various building components were modernized and the facade was also repainted, so that the building presents itself today in a well-maintained and well-kept condition.The apartment convinces with a practical and well-structured room layout with bright living rooms and versatile usage possibilities. The living and dining area forms the heart of the apartment and creates a pleasant living feeling for everyday life as well as for shared hours with family and friends. The adjacent kitchen is functionally designed and enables short distances in daily use. The well-cut rooms can be flexibly used as bedrooms, children's or workrooms.A floor heating system ensures a pleasant room climate, which is supplied by an oil heating system from 2010 and guarantees an even heat distribution in the living rooms.The apartment also includes a private attic compartment, which offers additional storage space. An additional basement area is available, which is currently shared with another apartment in the building and could also be separated separately if required. A communal laundry room is also available to residents.Another plus point is the comfortable parking options: the apartment includes a garage box and an additional outdoor parking space, which significantly increases the living comfort in everyday life.

  • Parking space
  • Balcony / Terrace
  • Garage
  • +2
Nicole Schroth

Nicole Schroth

Senior Immobilienberaterin

1 / 13
  • Parking space
  • Balcony / Terrace
  • Elevator
  • +1
5.5 rooms145m²CHF 890,000.–
5606 Dintikon

Lots of space for the whole family!

This exceptionally spacious 5.5-room apartment with 129 m² of living space combines stylish living with modern functionality. The well-thought-out room layout creates both open and private areas where you will feel completely at ease.The apartment has four spacious bedrooms, a bright living and dining area with an open kitchen, as well as two stylish bathrooms - one with a whirlpool bathtub for your personal timeout. An additional retreat with a washing tower provides practical comfort in everyday life.Particularly noteworthy is the glazed balcony with 25 m², which offers you additional living space regardless of the weather - ideal as a lounge, dining area, or relaxation zone. The combination of plank floors in the living and wet areas and laminate in the bedrooms creates an elegant and cozy atmosphere.So, no wishes are left unfulfilled. Take advantage and convince yourself! This PREMIUM HOMES offer includes: • approx. 122 m² of living space • Large, bright living room • Open, functional kitchen with dining area • 25 m² large, glazed balcony • Ample space: 4 bedrooms • Bathroom with whirlpool tub • Second bathroom with shower • Laminate floors in the bedrooms • Plank floors in the living areas • Retreat with private washing tower • Elevator to the entrance door • Basement compartment in the underground floor included • Double parking space in the underground floor excl. CHF 40,000.- • Hobby room in the underground floor excl. CHF 10,000.- • and, and, and... Interested? We would be happy to take you on a non-binding tour! Do you want to sell your house or apartment worry-free? We will tell you the current market value of your property, discreetly and non-bindingly! Are you interested in a first non-binding exchange of ideas? Don't hesitate and contact us. We look forward to hearing from you.

  • Parking space
  • Balcony / Terrace
  • Elevator
  • +1
Rinor Dakaj

Rinor Dakaj

Senior Immobilienvermittler

1 / 13
  • Parking space
  • Balcony / Terrace
  • Garage
  • +4
4.5 rooms129m²CHF 1,320,000.–
8956 Killwangen

Garden apartments in attractive location of Killwangen

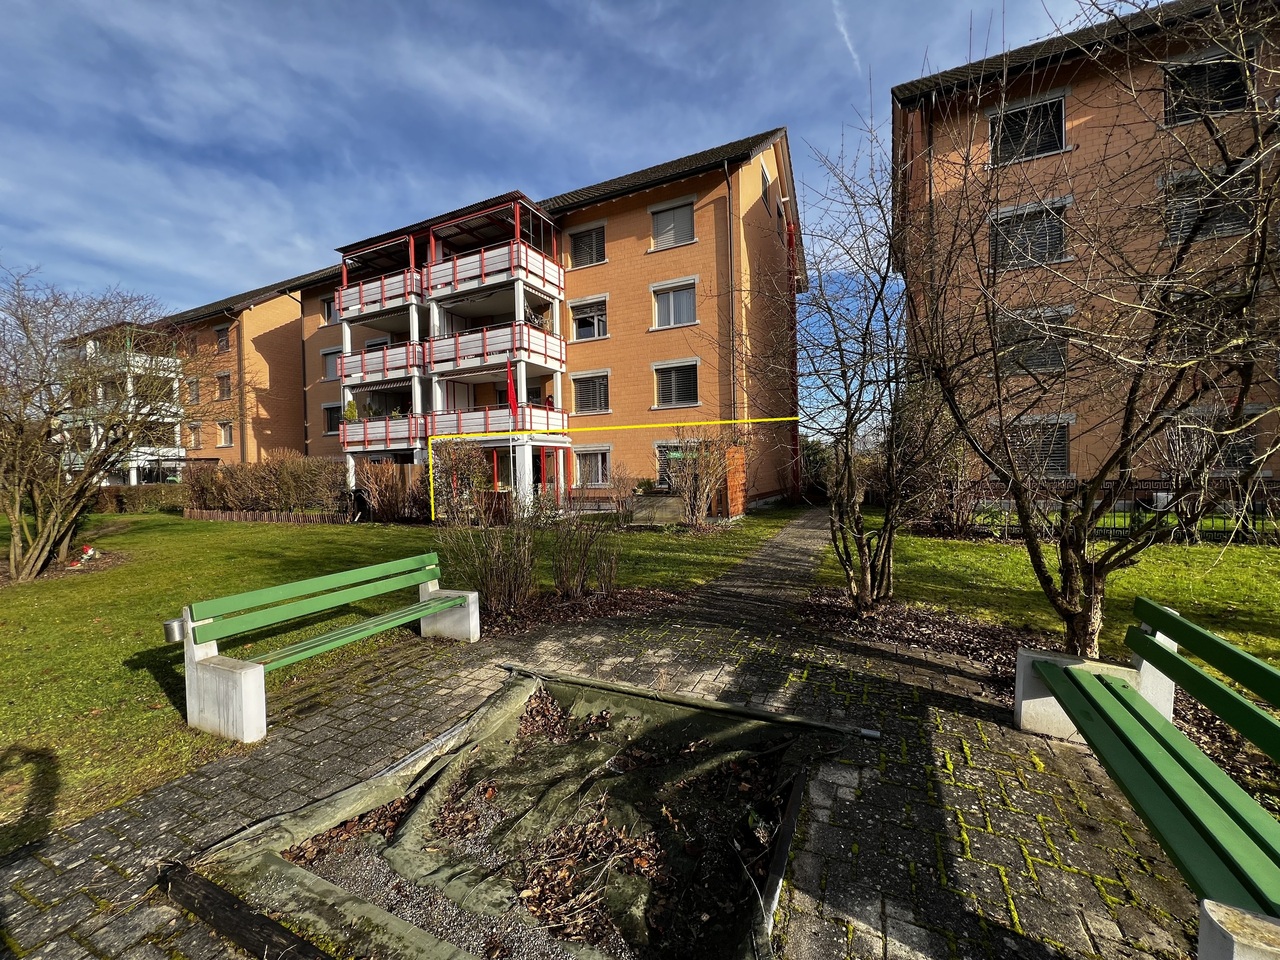
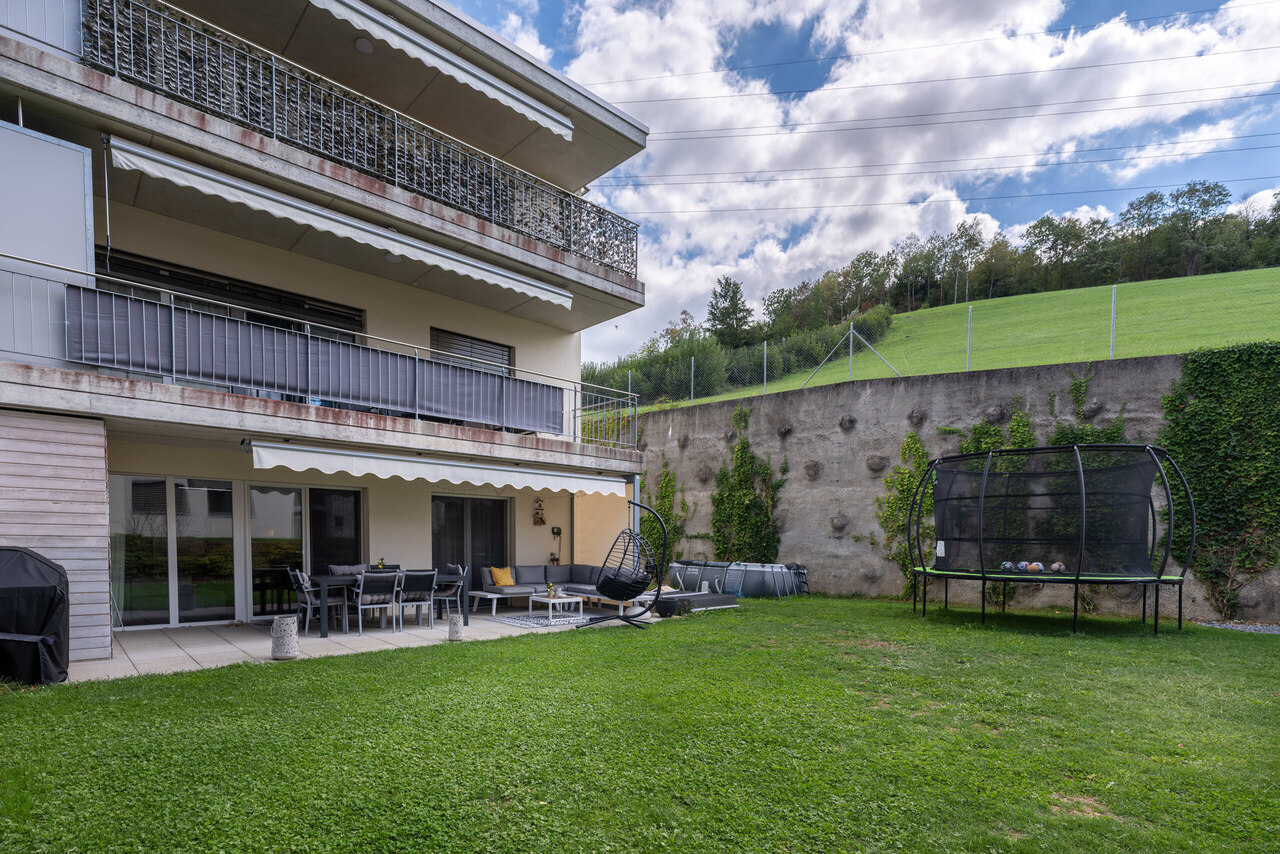
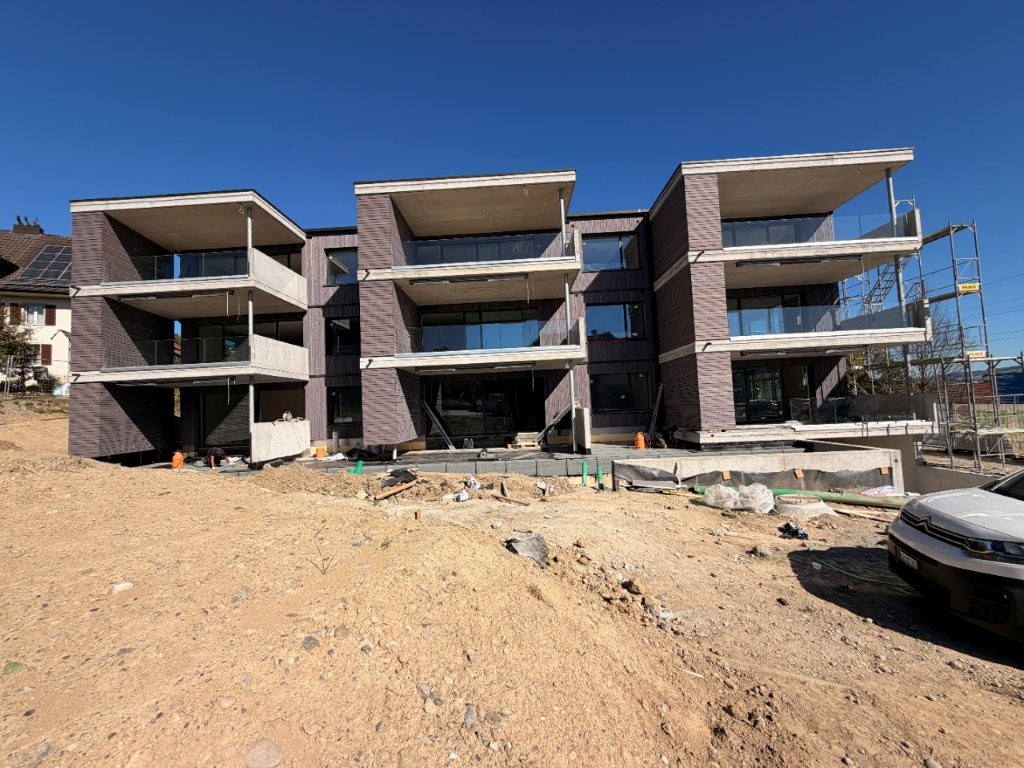
Detailed information about the project and the available apartments can be found on the project website:scuola-killwangen.chIn an attractive location in Killwangen, a high-quality multi-family house is being built, which convinces with its contemporary architecture and a coherent overall concept. Spacious window fronts, clear proportions, and carefully coordinated materials characterize the quiet expression of the building and create bright living spaces with high quality of stay.This ground-floor apartment is characterized by a generously designed, well-thought-out floor plan and a high-quality interior fit-out. Noble oak parquet floors, modern built-in kitchens with a generous budget, and stylishly equipped wet cells underline the contemporary character of the project. A special highlight is the private garden with an area of 159.8 m², which creates a direct connection between indoors and outdoors and offers plenty of space for relaxation, play, and individual design.The building meets modern energy requirements and is heated by an environmentally friendly brine/water heat pump, combined with a photovoltaic system on the roof. Underfloor heating, electric roller shutters, high-quality windows with triple glazing, and private cellar compartments ensure sustainable comfort and a pleasant room climate. Parking spaces in the building's own parking garage are available for CHF 40,000.- per parking space and can be purchased separately.Killwangen convinces with its central location in the Limmattal with excellent connections to Zurich and Baden. Shopping facilities, schools, public transport, and recreational areas are within short distance. These garden apartments combine spacious living, private outdoor spaces, and sustainable technology - ideal for all those who value quality, peace, and a stylish home with plenty of space.

  • Parking space
  • Balcony / Terrace
  • Garage
  • +4
Nicole Schroth

Nicole Schroth

Senior Immobilienberaterin

1 / 6
  • Parking space
  • Child-friendly
4.5 rooms105m²CHF 530,000.–
Bergstrasse 10, 5085 Laufenburg

4.5-room attic apartment in a quiet location in Laufenburg

Discover this attractive 4.5-room attic apartment on the 2nd floor of awell-maintained multi-family house on Bergstrasse 10 in Sulz AG.The 105 m² large apartment from 2016 offers modern living comfort in a quiet location.The apartment convinces with: • Modern kitchen: High-quality equipped with white cabinets, • black worktops, stainless steel sink, oven, dishwasher • and its own washing machine • Bright rooms: Spacious rooms with wooden floors, white walls and skylights for optimal light incidence • Parking space: Own parking space for convenient living • Child-friendly: Ideal for families with children Location and surroundings: The apartment is located in a very quiet area of Sulz AG, both during the day and at night, there is pleasant silence. In summer, you can enjoy plenty of sunshine, which makes the apartment particularly bright and friendly. The child-friendly environment makes this property perfect for families.This modern attic apartment offers everything you need for comfortable living. The combination of modern equipment, quiet location, and family-friendly environment makes this property an ideal home. Available immediately!The former municipality of Sulz in the canton of Aargau was incorporated into the city of Laufenburg on January 1, 2010, as part of a municipal merger.The property is currently rented out and generates monthly rental income. Which also makes it interesting for investors.

  • Parking space
  • Child-friendly
Travel time
-
1 / 13
  • Parking space
  • Balcony / Terrace
  • Garage
  • +4
4.5 rooms129m²CHF 1,320,000.–
8956 Killwangen

Garden apartments with private outdoor space in Killwangen

Detailed information about the project and the available apartments can be found on the project website:scuola-killwangen.chIn an attractive location in Killwangen, a high-quality multi-family house is being built, which convinces with its contemporary architecture and a consistent overall concept. Spacious window fronts, clear proportions, and carefully coordinated materials characterize the quiet expression of the building and create bright living spaces with high quality of stay.This ground-floor apartment is characterized by a generously designed, thoughtfully conceived floor plan and a high-quality interior fit-out. Noble oak parquet floors, modern built-in kitchens with a generous budget, and stylishly equipped wet cells underline the contemporary character of the project. A special highlight is the private garden with an area of 62.9 m², which creates a direct connection between indoors and outdoors and offers plenty of space for relaxation, play, and individual design.The building meets modern energy requirements and is heated by an environmentally friendly brine/water heat pump, combined with a photovoltaic system on the roof. Underfloor heating, electric roller shutters, high-quality windows with triple glazing, and private cellar compartments ensure sustainable comfort and a pleasant room climate. Parking spaces are available in the house's own parking garage and can be purchased for CHF 40,000.- per parking space.Killwangen convinces with its central location in the Limmattal with excellent connections to Zurich and Baden. Shopping facilities, schools, public transport, and recreational areas are within short distance. These garden apartments combine spacious living, private outdoor spaces, and sustainable technology - ideal for all those who value quality, peace, and a stylish home with plenty of free space.

  • Parking space
  • Balcony / Terrace
  • Garage
  • +4
Nicole Schroth

Nicole Schroth

Senior Immobilienberaterin

New building
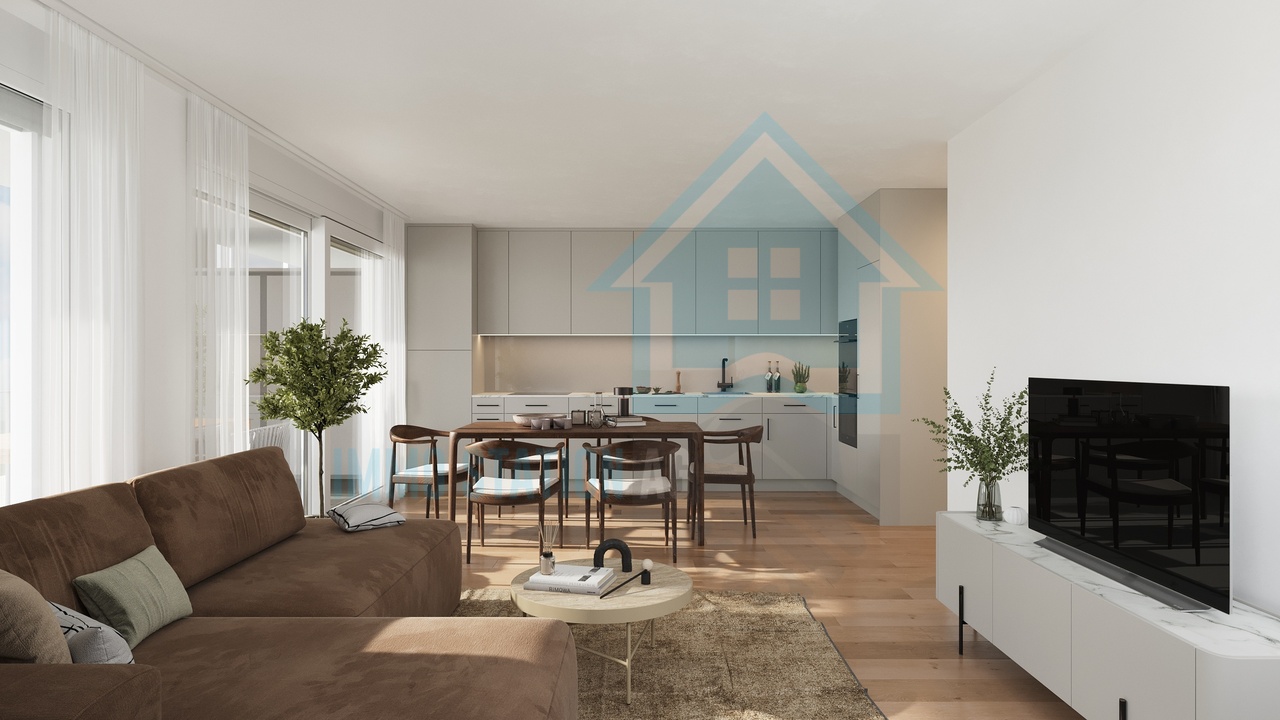
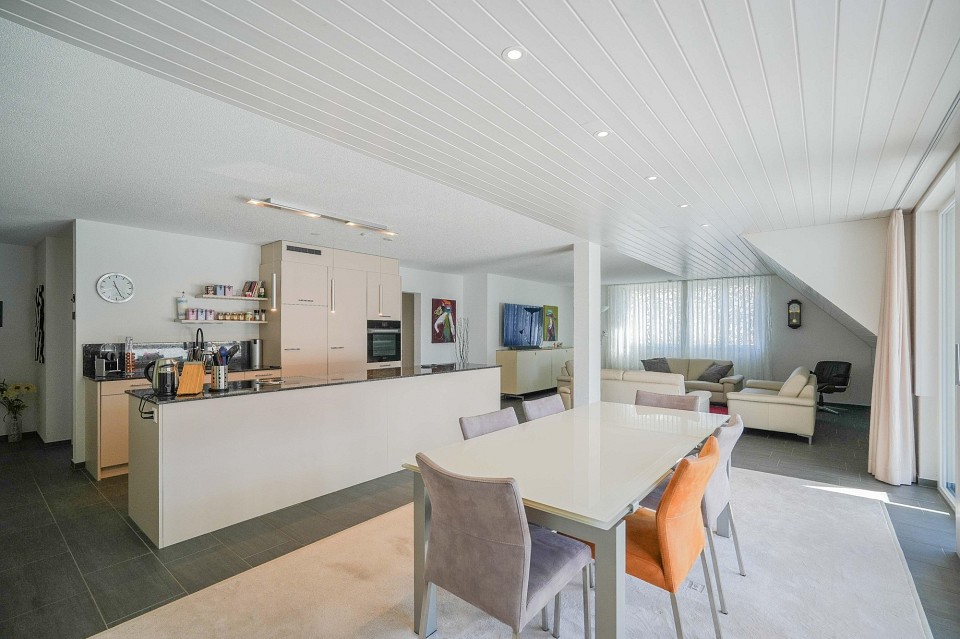
  • modern design living room with wooden furniture, central heating, white walls, high ceiling, open kitchen
  • large open space, beige couches, leather couch, wooden coffee table, kitchen island, window, balcony, view of outside
  • open space, modern design, gray tile floor, white walls, kitchen island, glass windows, balcony
  • Open kitchen, balcony, sliding glass doors, gray tiled floor, white kitchen cabinets, black island countertop, modern appliances, minimalistic design
  • modern minimalist kitchen, white cabinets, gray floors, central island, balcony, large windows
  • empty room with two windows, gray floor, one skylight
  • empty room, gray floor, white walls, 1 window, skylight
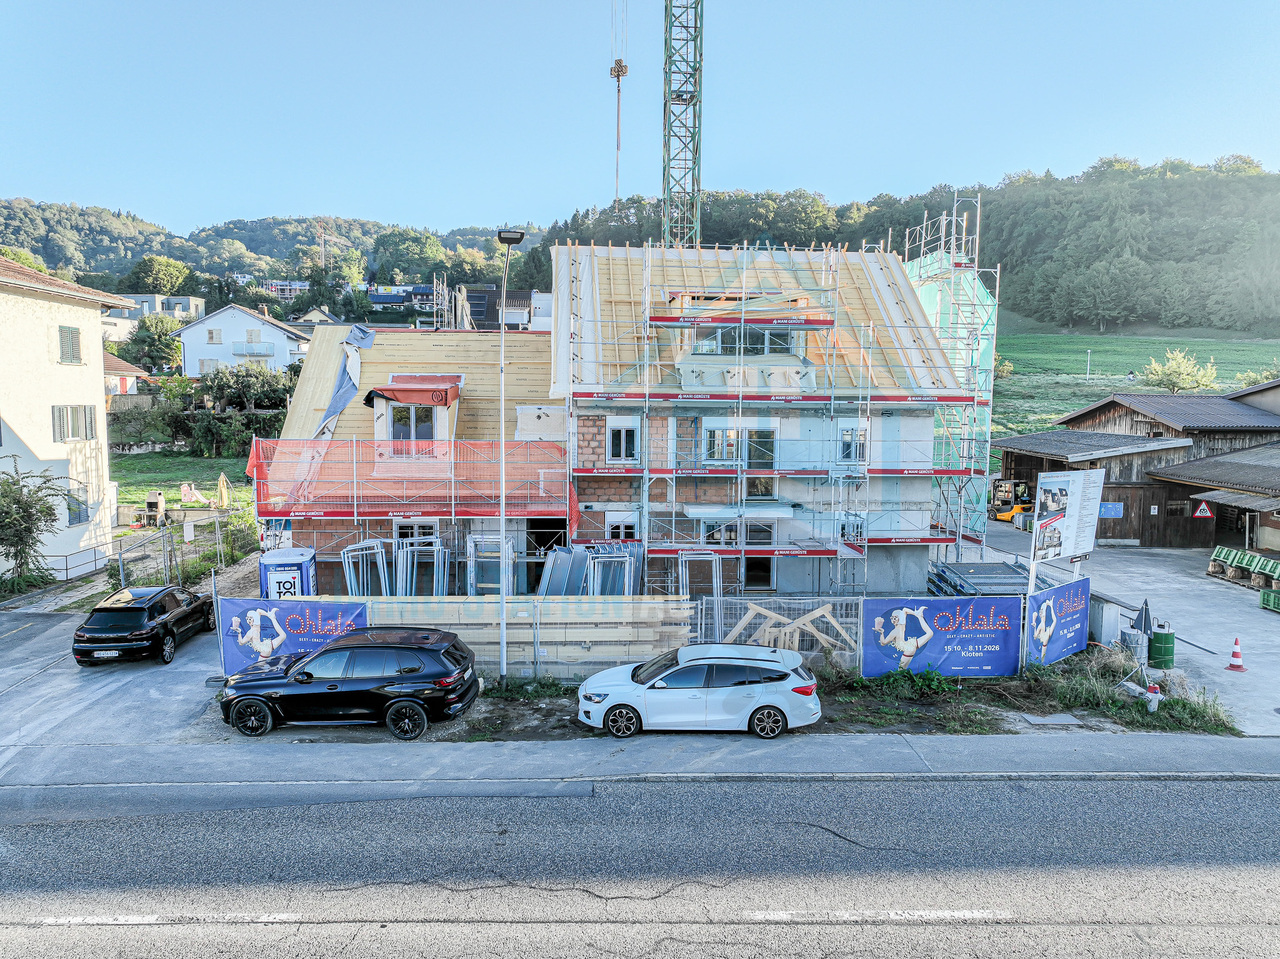
  • Two story house, white wall, grey roof, under construction, scaffolding, dirt ground, workers
1 / 8
large open space, beige couches, leather couch, wooden coffee table, kitchen island, window, balcony, view of outside
open space, modern design, gray tile floor, white walls, kitchen island, glass windows, balcony
Open kitchen, balcony, sliding glass doors, gray tiled floor, white kitchen cabinets, black island countertop, modern appliances, minimalistic design
  • Parking space
  • Balcony / Terrace
  • Garage
  • +4
4.5 rooms173m²CHF 995,000.–
Vorstattstrasse 46, 4814 Bottenwil

Your new home in Bottenwil – Living with a view of the green

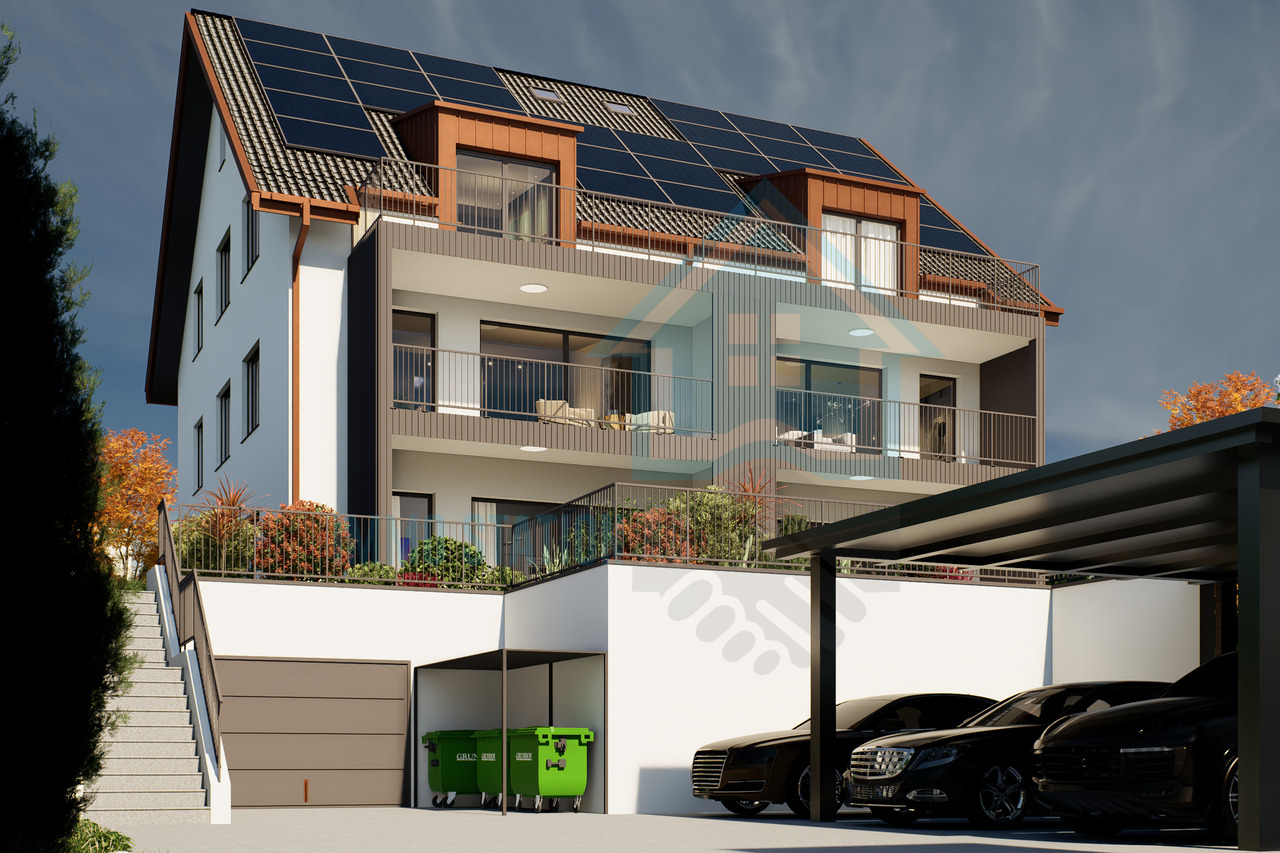
Modern condominiums in a quiet location in BottenwilIn Bottenwil (Vorstattstrasse 46) a contemporary multi-family house with 13 condominiums is being built, which convinces with its clear architecture, functional floor plans and pleasant living tranquility. The loose setting of the building and the orientation of the apartments allow for attractive views of the green and create a living environment with plenty of light, air and privacy.The apartments are planned to be open and straightforward. Generous window areas ensure bright interior spaces and a friendly atmosphere at any time of day. Living, eating and cooking are sensibly connected and form a central living space that can be flexibly furnished and individually used.The interior design is timeless and designed for everyday practicality. Quiet materials, clear lines and a functional room layout create a living feel that convinces in the long term. Balconies, loggias or private seating areas extend the living space outdoors and offer space for relaxed hours in the fresh air.The building will be constructed in solid construction and heated by a heat pump. A floor heating system with individual room control provides modern comfort. The offer is complemented by a parking garage with parking spaces and private basement rooms.Bottenwil is nestled in a gently hilly landscape in the canton of Aargau. Shopping facilities, schools, gastronomy and public transport are within walking distance. Thanks to the good transport connections, the motorway connections to Zurich and Lucerne can also be reached quickly – ideal for commuters and families who want to live close to nature and still be mobile.Key facts at a glance • New building with 13 condominiums • Apartment types from 2.5 to 4.5 rooms • Clear, functional floor plans with open living concept • Bright rooms thanks to generous window areas • Private outdoor spaces (seating area, balcony or loggia) • Heat pump and floor heating • Parking garage with parking spaces • Quiet location with proximity to infrastructure and nature • Move-in date: April 2026 Apartment offer • 4 × 2.5-room apartments • 5 × 3.5-room apartments • 4 × 4.5-room apartments

  • Parking space
  • Balcony / Terrace
  • Garage
  • +4
Dionis Fetahaj

Dionis Fetahaj

Immobilienberater | Hypothekenexperte

Travel time
-
1 / 10
2.5 rooms71m²CHF 595,000.–
Unterfeldstrasse 1, 4665 Oftringen

Luxurious 2.5-Room Apartment in Prime Location in Oftringen!

This dreamy apartment was created in 2021 with great attention to detail and a high aesthetic demand. A noble wood parquet was consistently laid in all living rooms, matching the fine stoneware tiles in the bathroom area, as well as walls and ceilings in light plaster, creating a modern, classic, and timeless contrast, allowing for a large scope in designing the interior. The apartment at a glance: Object: Condominium with 2.5 roomsLiving/Dining: 42 m²Room 1: 16 m²Corridor: 8 m² Shower/WC: 6 m² Balcony: 8 m² The exclusive kitchen is equipped with the most modern appliances and is in harmony with the living and dining area, which, with 42 m², conveys above-average generosity. The living room impresses with its room heights and glazing with direct access to the balcony with a total area of 8 m². Sufficient storage space is located in the basement. Parking: The parking space in the garage is not included in the apartment price. CHF 35,000.- for a parking space in the garage Viewing appointment: If we have sparked your interest, we would be delighted to show you this exceptional apartment. We will gladly accompany you with all questions regarding the apartment purchase and guarantee you the highest professional competence through our in-depth knowledge and long-standing experience. Your personal contact: Biland Immobilien Management AG Nordstrasse 14, 4665 Oftringen Mr. Matthias Biland - 062 791 18 90

Travel time
-
1 / 9
4.5 rooms99m²CHF 555,000.–
Auf Anfrage 1, 5054 Moosleerau

Idyllic gem with a view and room for new ideas

Welcome to our charming single-family home, which delights with a lot of heart, light, and a dreamy view. From almost every room, the view wanders into the green and conveys a feeling of calm, security, and connection to nature. The bright living and dining room forms the heart of this special apartment - a place where family and friends come together, laugh together, enjoy, and experience unforgettable moments. The open floor plan harmoniously connects all living areas and allows the perfectly integrated kitchen to seamlessly merge into the living room. A special highlight is the loggia, which invites you to linger in both summer and winter. Here, you can not only enjoy a fantastic view into the distance but also a cozy warmth, which is additionally provided by the warm air of the chimney. Three cozy rooms offer a variety of possibilities - as a comfortable bedroom, a loving children's room, or an inspiring home office. The view of the old tree population gives privacy and calm, while the babbling brook creates an idyllic atmosphere. Two wet cells equipped with a shower or bathtub, toilet, and sink offer the highest living comfort and ensure that there is enough free space for the whole family in the morning. This attractive residential offer is rounded off by a practical basement compartment and a private laundry room with its own washing machine and dryer. An outdoor parking space can be purchased for CHF 15,000. This unique ImmoSky offer includes the following *additional performance*: + Generous living spaces + Unobstructable location with top view + Fiber optic connection + 1 parking space included The apartment is currently vacant and is perfect for all those who want to implement creative living ideas. Have we piqued your interest? We would be happy to show you the apartment on site. Call us.

1 / 9
4.5 rooms124m²CHF 990,000.–
Dorfstrasse 21, 5082 Kaisten

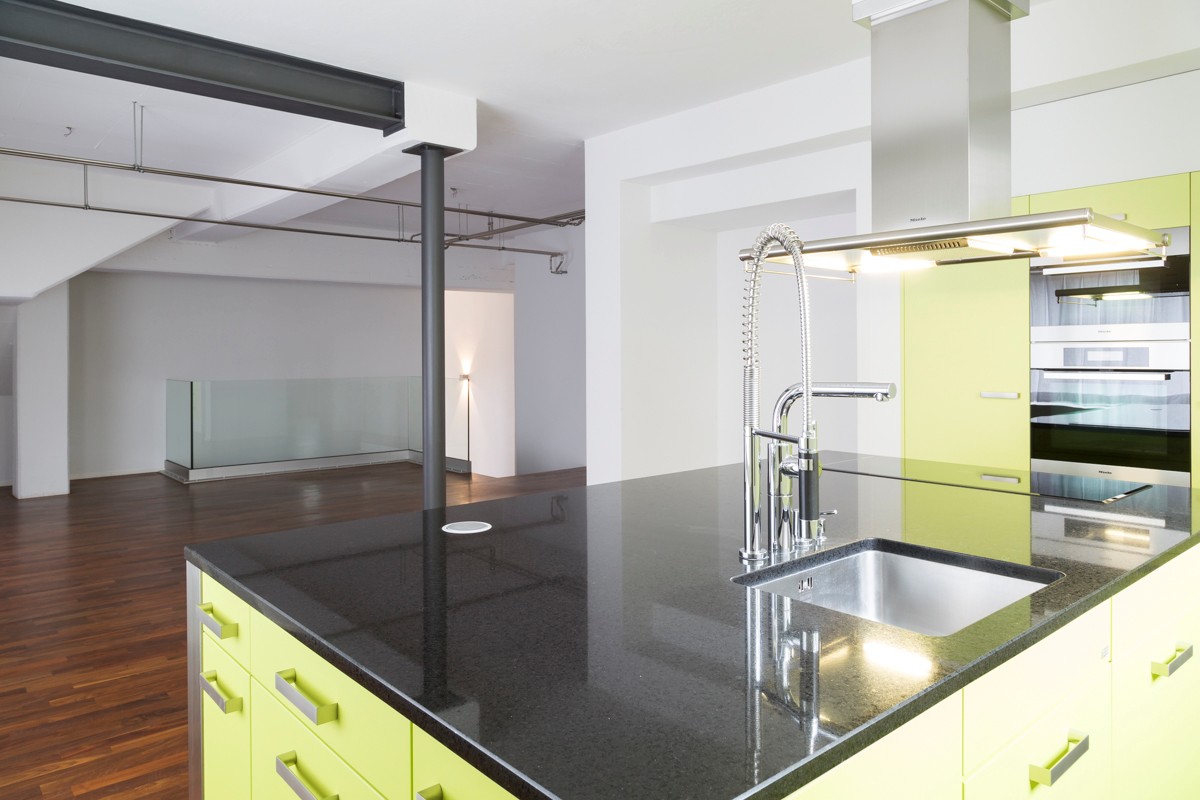
Multi-family house "Bachblick"

Multi-family house "Bachblick"The newly planned multi-family house "Bachblick" with four residential units is located in the village center of Kaisten. The architecture of the new building consciously references the formal language of the former historic building at this location. This creates a building that combines modernity with history.The bedrooms of all residential units are oriented towards the cooler north side, while the living areas open towards the sunny south side.From the spacious outdoor areas, you can enjoy the babbling of the Kaisterbach. Parking is available in the ground-level parking garage, which is directly connected to the staircase.Look forward to an energy-efficient construction method according to the latest standards with a water-air heat pump, comfortable underfloor heating, and excellent sound insulation. Spacious wood-metal windows with triple glazing provide bright living rooms and a pleasant living climate.The stylish kitchens are equipped with high-quality appliances and offer an individual selection budget. You also benefit from attractive selection options for flooring, sanitary appliances, and other interior fittings, and can design your new home according to your personal ideas. Spacious terraces, seating areas, or arbors round off the attractive offer.Your highlights at a glance • Sustainable construction according to modern energy standards • Air-water heat pump & underfloor heating • High-quality kitchens and individual expansion options • Triple-glazed wood-metal windows • Elevator and barrier-free access • Own washing machine and dryer in each apartment • Preparation for e-mobility • Quiet, natural location with attractive outdoor areas • Expected move-in date: Summer 2027 Construction progress [July 2026] The shell construction of the ground and upper floor, including the ceiling above the upper floor, has already been completed. The roof floor and the Kehl floor will follow in August 2026, so that the shell construction will be completed by the end of August 2026.Another important milestone is already pending: The erection of the roof truss is scheduled for early to mid-September 2026.
Travel time
-
1 / 33
4.5 rooms108m²Price on request
Lettengrund 1, 5643 Sins

Sunny maisonette apartment with charm in the heart of Sins

This exceptional and very sunny apartment convinces with its special floor plan and plenty of living space on two levels. The intricate architecture, the elegant spiral staircase, and the chimney give the home a very special charm and a cozy living atmosphere. The apartment is ideal for a couple or a small family who want to combine central living with a generous space offer. The different levels create an interesting room division and offer versatile usage possibilities. Thanks to the central location, shopping facilities, schools, restaurants, and other services are easily accessible. The Sins train station is just a few minutes' walk away and offers excellent connections to Zug, Zurich, and Lucerne. Nature lovers also get their money's worth: The popular local recreation area along the Reuss is located in the immediate vicinity and invites you to take walks, bike tours, and relaxing hours outdoors. This AZ Immobilien offer is characterized by the following advantages: • Sunny and central location • Charming maisonette apartment with special floor plan • Spiral staircase and chimney • Right of use for parking space (TG No. 2) and garage No. A2 (No. 5) • Right of use for cellar No. A2, workshop No. A2 • Additional storage space in the attic • Train station within walking distance • Local recreation area Reuss in immediate vicinity • Attractive residential community between Zug, Zurich, and Lucerne Room program: Attic: 82.3 m² • Kitchen 12.2 m² • Room 1 16.9 m² • Room 2 9.7 m² • Corridor 15.0 m² • Bathroom / WC 3.7 m² • Shower / WC 2.7 m² • Entrance area 1.6 m² Attic floor: 26.1 m² • Room 3 / gallery 16.5 m² • Laundry, dressing and access area 9.6 m² Additional use: • Hobby room with window 12 m² • Cellar compartment 7 m² • Balcony 8 m² • Attic area 6 m² Have we sparked your interest? If you are interested, we will be happy to provide you with the sales documentation and show you the apartment during a personal viewing appointment. We look forward to your contact via the portal or directly by phone and are available to answer your questions. For more information, visit our website www.azimmo.ch

Travel time
-
1 / 20
5.5 rooms157m²CHF 1,280,000.–
Hausmatte 2, 5647 Oberrüti

Everything in view. Sunny loggia spot

Living is easy hereThe property is located in a quiet and well-maintained residential area on the southeastern edge of the community. The immediate surroundings are characterized by a pleasant, family-friendly living atmosphere with little through traffic, good sunshine, and a loose building structure that offers a pleasant amount of privacy.The location is particularly suitable for families, couples, and individuals who appreciate natural living in a manageable and quiet environment.Shopping facilities for daily needs, school, and kindergarten are within a few minutes' walk. The village center of Oberrüti offers a good basic supply for everyday life. Additional shopping, service, and gastronomic offers are located in the nearby centers of Sins, Rotkreuz, and Hünenberg.The connection is very good for a rural residential area. The Oberrüti train station and bus stops are within a short distance and offer good connections in the direction of Aarau, Lucerne, Zug, and Rotkreuz.Another advantage is the proximity to nature. The surrounding meadows, fields, and walking paths, as well as the nearby Reusstal, offer a variety of opportunities for leisure, relaxation, and exercise in the green. The natural surroundings underline the high quality of living and the quiet character of this location.Overall, the location convinces with its quiet living situation, family-friendly environment, good accessibility, and proximity to nature. It offers an attractive combination of retreat, everyday usability, and good regional connections.Your new homeThis attractive 5½-room attic apartment combines spacious living, a well-thought-out room layout, and a living feeling that connects comfort, security, and stylish restraint in a special way.On approximately 157 m² of living space, you can expect a modern home with plenty of space to unfold, ideal for families, couples with home office needs, or anyone who appreciates spaciousness and living quality. The heart of the apartment is the bright, openly designed living and dining area. An inviting center of life for shared hours, social evenings, and relaxed moments in everyday life. The generous window front floods the room with daylight and gives it a warm, friendly, and cozy atmosphere. Directly adjacent is the practical kitchen, which harmoniously integrates into the dining area and connects functional everyday usability with open living feeling.A special highlight is the large roof terrace, a protected retreat that offers a lot of privacy and invites you to relax, enjoy, and linger, whether it's for breakfast in the morning sun, quiet afternoons, or atmospheric summer evenings in a pleasant atmosphere.The apartment has four well-proportioned rooms that offer versatile usage possibilities and can be ideally designed as bedrooms, children's rooms, guest rooms, or offices. The parent's room, in particular, offers a pleasant feeling of calm, privacy, and retreat, a place to arrive and switch off.Two stylishly designed bathrooms, one with a relaxing bathtub/WC, the other with a comfortable shower/WC including a washing tower, create small wellness moments in everyday life and offer a pleasant amount of comfort and functionality.Another plus is the separate, built-out hobby room with its own infrared sauna, a special retreat for relaxed wellness moments, personal fitness, or soothing rest after a long day. The offer is complemented by a parking space in the underground garage, both units are included in the sales price.Be enchanted......by sunny views.Convinced?You have reached the end of the ad. • Everything is fine, but you want to sell your property first? We'll be happy to support you. • The object fits well with good friends or acquaintances? Feel free to share! • Not your desired result? On arlewo.ch, you can benefit from a free search agent.

Travel time
-
1 / 10
5.5 rooms235m²CHF 2,495,000.–
Meisenweg 40, 4310 Rheinfelden

Exclusive attic maisonette apartment Villa "Terra Nobile"

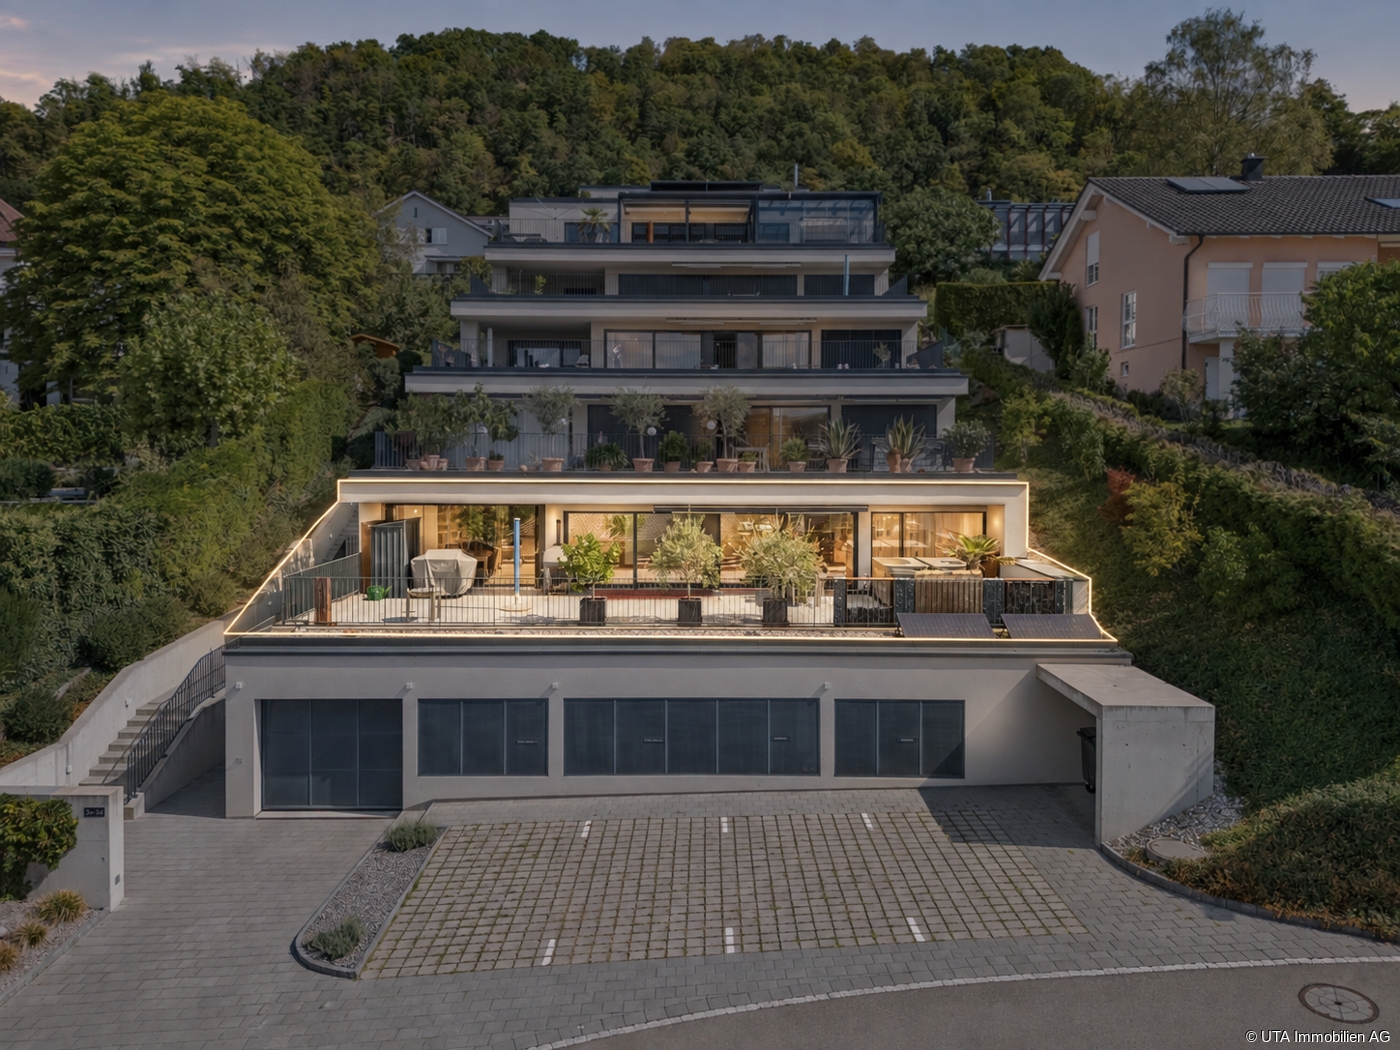
For sale in the Villa "Terra Nobile" in StWEThe attic maisonette apartment "bel étage" 235m2 I VKP CHF 2'495'000The attic maisonette apartment impresses with its bright living rooms and a spacious covered balcony with a glass sky and electric sun shade. Here you can enjoy the unobstructed view of the day and night sky. On the attic floor is the "en suite" sleeping area with wardrobe, infrared cabin, and bathroom. From here, you can directly access the 38m2 large rooftop terrace. The access is barrier-free with an elevator directly into the two residential floors.In the "bel étage" you receive guests and enjoy your spacious home in the living area with winter garden on the 1st floor. The attic floor above is your personal area with private rooms and a far-reaching view.Key features of the "bel étage" • Living area including winter garden approx. 170m2 (on the 1st floor) • 3.5 rooms, optionally 4.5 rooms • covered outdoor terrace with glass sky approx. 52m2 • wood stove • additional approx. 65m2 in the attic floor ("en suite") & infrared cabin • attic terrace approx. 38m2 • total living area including winter garden approx. 235m2 • double garage with direct house access • 3 visitor parking spaces TERRA NOBILE stands for a unique and exclusive villa architecture with two individually designed floor apartments in condominium ownership. It makes no difference where you are, whether in the courtyard entrance with private garages, the garden apartment “beau jardin” or the attic maisonette apartment “bel étage”, your spacious private basement or personal wellness area, all accesses are barrier-free and the floors can be easily reached with the elevator. Designer-backward, custom-made built-in cabinets offer a lot of storage space. Here you can enjoy the generosity and peace of a villa and at the same time commit to an ecological and CO2-neutral constructive wood hybrid building method supplemented with a photovoltaic system for electricity production for the LW heat pump.The villa has two separately accessible apartments in condominium ownership.Rheinfelden I Quartier KapuzinerbergThe popular villa quarter Kapuzinerberg is characterized by its location on a hill on the edge of the picturesque medieval old town of Rheinfelden. In a few minutes' walk, you are at the SBB train station, in the old town, in the nearby recreation area of the Jura, on the Rhine or at the golf course. Also located in Rheinfelden is the Sole Uno with Parkhotel am Rhein, International School, and opportunities for tennis enthusiasts. For horse lovers, there are numerous stables in the vicinity.Do not enter the property WITHOUT our accompaniment! The object is alarm-secured & video-monitored!For further information or a viewing, please visit our website at www.arcoplus.ch or contact us. All information without legal claim.

Travel time
-

Suggested properties for you based on search results

Other interesting objects