Quick Filters for your search

Quick-filters

We show you quick-filters based on the most used filters by location.

By using these, you can enhance your search experience by finding new and interesting properties to your likings.

1022 results - Flats for sale: Canton Aargau

1 / 8
4.5 rooms144m²CHF 1,350,000.–
Schmittenhöhle 1, 4313 Möhlin

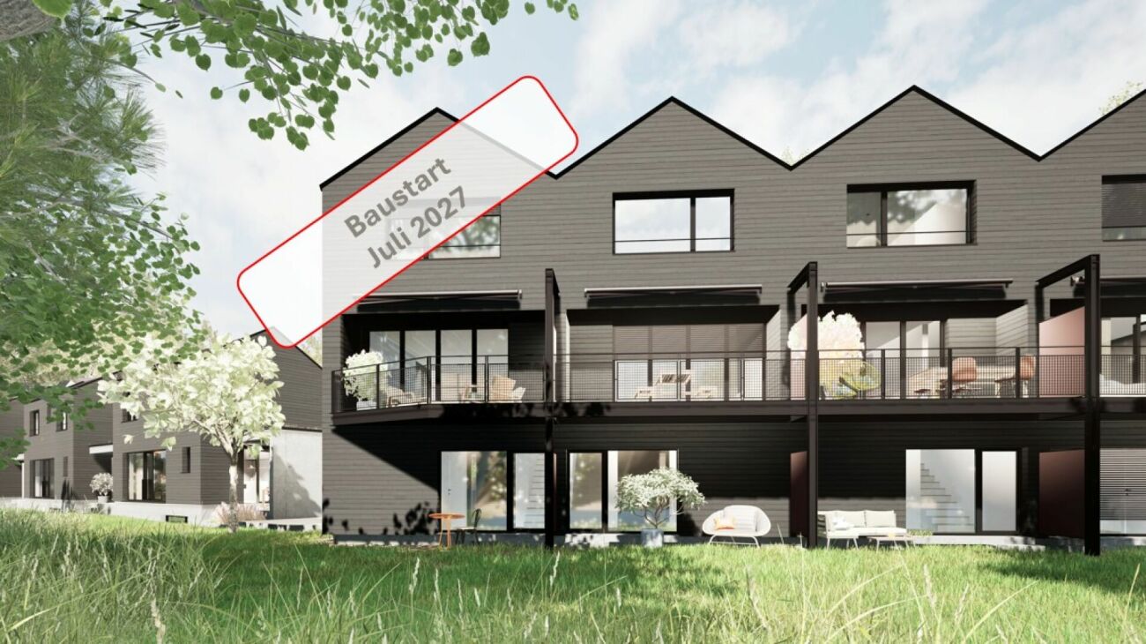
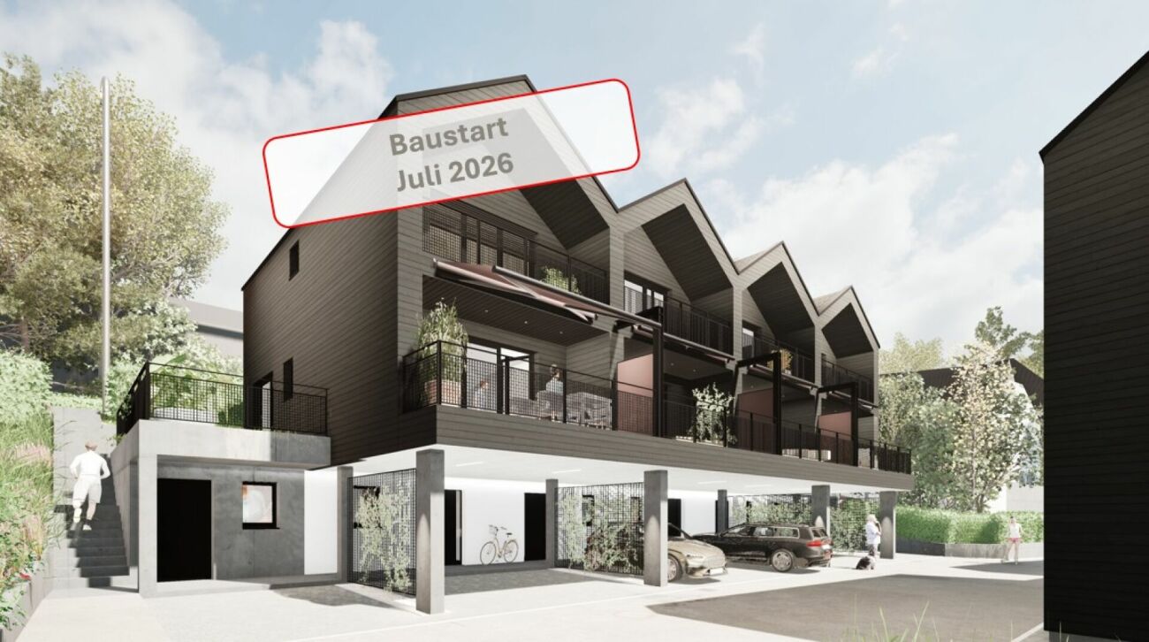
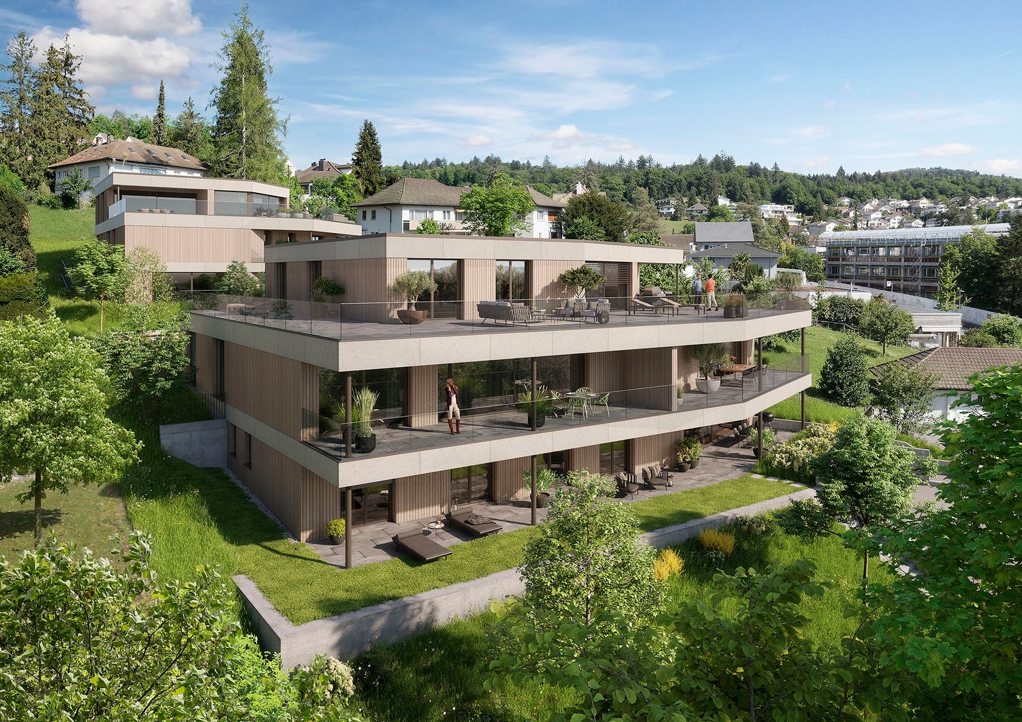
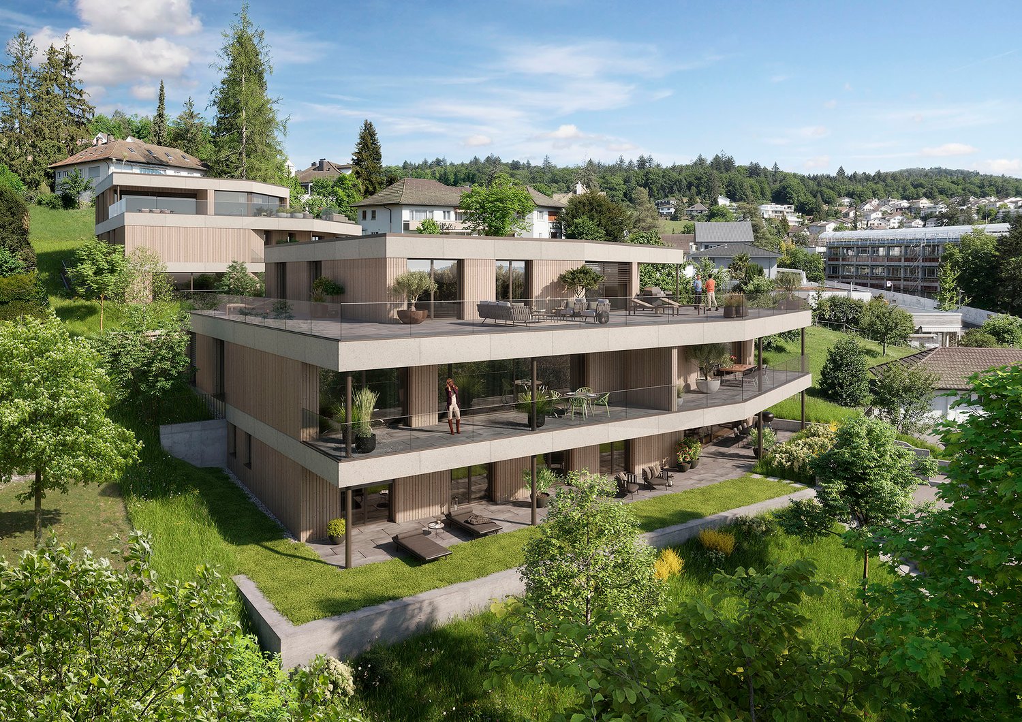
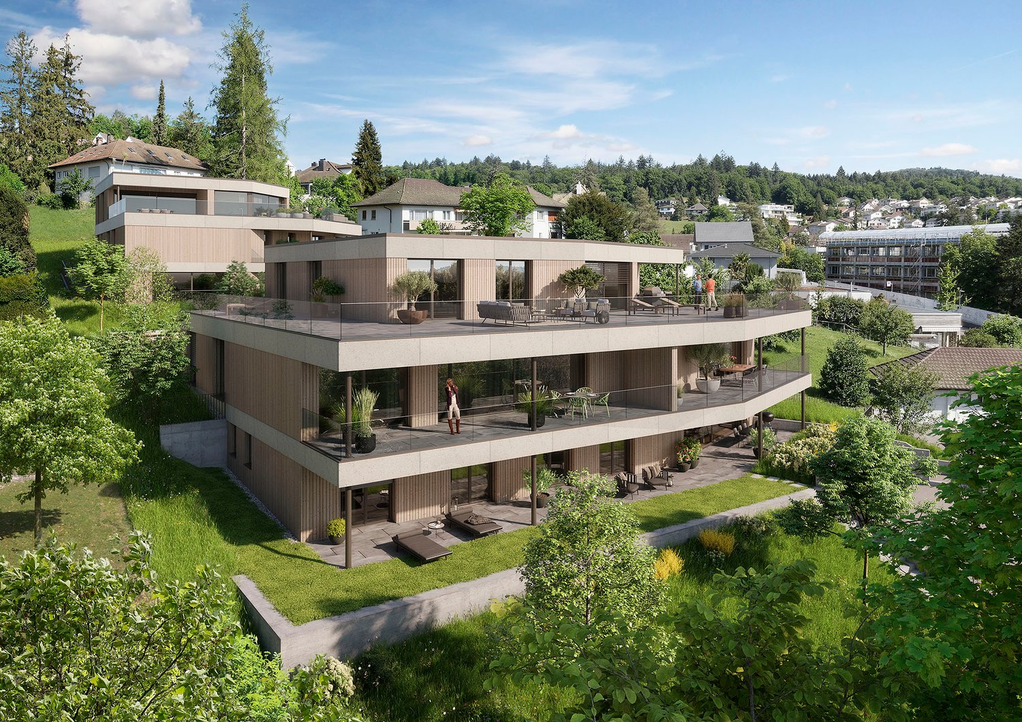
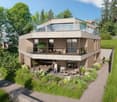
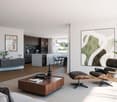
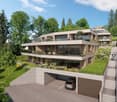
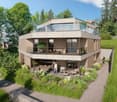
Three Gables - Duplex Apartment B

MOVE-IN OCTOBER 2026 - PLENTY OF SPACE FOR THE WHOLE FAMILY The new construction project "Three Gables" combines high-quality construction with natural materials and the latest technologies. With smart home technology, energy-efficient solutions, and well-thought-out floor plans, this project offers not only a home but a safer living environment for your family in a location with continuous value growth.In the midst of the historic core zone and adjacent to wide fields and meadows, eight high-quality residential units with Scandinavian-inspired design are being built. The natural surroundings offer children plenty of space to play and explore. Bright, airy rooms and first-class equipment guarantee a home with maximum comfort.This is what you can expect:- Spacious, open floor plans with a warm living atmosphere- Private entrance and internal basement/hobby room - perfect as a playroom or home office- Private garden and terrace- High-quality interior design- Consistent wooden construction with non-toxic materials - healthy indoor climate for young and old- Bright architecture for a pleasant living feeling- Spacious outdoor areas with privacy- Smart home technology for maximum comfort and energy efficiency- No energy costs due to photovoltaics, heat pumps, rainwater utilization, and heat-recovery fixtures- Parking spaces pre-equipped for e-cars- Certification according to Minergie P and Minergie A Eco. SNBS Silver is being pursued.- Excellent connection to public transport and the highway- Shopping facilities, schools, and restaurants in the immediate vicinityThe following 2 residential units are still available:Attic apartment G- 4.5 rooms (optional 3.5)- Living area: 135.6 m², terrace: 5.0 m²- Sales price: CHF 1'120'000.-- Parking space: CHF 40'000.-Garden apartment D- 5.5 rooms (optional 4.5)- Living area: 153.7 m²- Garden area: 146.5 m², terrace: 21.3 m²- Sales price: CHF 1'410'000.-- Parking space: CHF 40'000.-Move-in is possible from October 1, 2026. Contact us now!
Travel time
-
1 / 6
4.5 rooms136m²CHF 1,120,000.–
Schmittenhöhle 1, 4313 Möhlin

Three Gables - Attic Apartment G

MOVE-IN OCTOBER 2026 - LAST ATTIC APARTMENT The new building project "Three Gables" combines high-quality construction with natural materials and the latest technologies. With smart home technology, energy-efficient solutions, and well-thought-out floor plans, this project offers not only a home but a safe haven for all stages of life at a location with continuous value growth.In the midst of the historic core zone and adjacent to wide fields and meadows, eight high-quality residential units with Scandinavian-inspired design are being built. The surroundings invite you to take walks in nature; bright and airy rooms and a first-class equipment guarantee a home with maximum well-being.This is what you can expect:- Spacious, open floor plans with a warm living atmosphere- High-quality interior design- Consistent wooden construction with non-toxic materials- Bright and airy architecture for a pleasant living feeling- Spacious outdoor areas with privacy- Smart home technology for maximum comfort and energy efficiency- No energy costs due to photovoltaics, heat pumps, rainwater utilization, and heat-recovering fixtures- Parking spaces in the garage pre-equipped for e-cars- Certification according to Minergie P and Minergie A Eco. SNBS Silver is being pursued.- Excellent connection to public transport and the highway- Shopping facilities, schools, and restaurants in the immediate vicinityAdditionally, the following 2 residential units are still available:Duplex apartment B (maisonette with garden)? 5.5 rooms (optional 4.5)? Living area: 144.1 m²? Garden area: 84 m², terrace: 20.8 m²? Sales price: CHF 1'350'000.-? Parking space: CHF 40'000.-Garden apartment D? 5.5 rooms (optional 4.5)? Living area: 153.7 m²? Garden area: 146.5 m², terrace: 21.3 m²? Sales price: CHF 1'410'000.-? Parking space: CHF 40'000.-Move-in from October 1, 2026. Contact us now!

Travel time
-
1 / 7
5.5 rooms154m²CHF 1,410,000.–
Schmittenhöhle 1, 4313 Möhlin

Three Gables - Garden Apartment D

MOVE-IN OCTOBER 2026 - LAST GARDEN APARTMENT The new building project "Three Gables" combines high-quality construction with natural materials and the latest technologies. With smart home technology, energy-efficient solutions, and well-thought-out floor plans, this project offers not only a home but a safe haven for all stages of life at a location with continuous value growth.In the midst of the historic core zone and adjacent to wide fields and meadows, eight high-quality residential units with Scandinavian-inspired design are being built. The surroundings invite you to take walks in nature; light-filled rooms and first-class equipment guarantee a home with maximum well-being.This is what awaits you:- Spacious, open floor plans with a warm living atmosphere- High-quality interior design- Consistent wooden construction with non-toxic materials - healthy indoor climate for young and old- Light-filled architecture for a pleasant living feeling- Spacious outdoor areas with privacy- Smart home technology for maximum comfort and energy efficiency- No energy costs due to photovoltaics, heat pumps, rainwater utilization, and heat-recovering fixtures- Parking spaces in the garage pre-equipped for e-cars- Certification according to Minergie P and Minergie A Eco. SNBS Silver is being sought.- Excellent connection to public transport and the highway- Shopping opportunities, schools, and restaurants in the immediate vicinityThe following 2 residential units are still available:Attic apartment G? 4.5 rooms (optional 3.5)? Living area: 135.6 m², terrace: 5.0 m²? Sales price: CHF 1'120'000.-? Parking space: CHF 40'000.-Duplex apartment B (maisonette with garden)? 5.5 rooms (optional 4.5)? Living area: 144.1 m²? Garden area: 84 m², terrace: 20.8 m²? Sales price: CHF 1'350'000.-? Parking space: CHF 40'000.-Move-in is possible from October 1, 2026. Contact us now.

Travel time
-
1 / 13
4.5 rooms145m²CHF 1,100,000.–
Seetalstrasse 124, 5503 Schafisheim

GREEN SUNNY COURTYARD IN THE VILLAGE CENTER - the last 4.5 room apartment!

New construction project with 11 exclusive apartments in the Minergie P standard. Your dream home is waiting! In a stylish new building, 11 exclusive apartments are being created, which offer the highest construction standard with the best sound insulation and the certified Minergie P standard - one of the highest awards for sustainable and energy-efficient construction. The project combines modern architecture with sustainable living and offers you the highest comfort in a central location in the heart of the village. Each of the 11 apartments impresses with its generous room layout and high-quality equipment, leaving no wishes unfulfilled. The floor plans vary from practical 2.5-room apartments to spacious 4.5-room apartments, so that the right apartment is available for every need - ideal for singles, couples, families, and seniors who appreciate the generous space offer and the high standard. This ELITEHOMES offer includes, among other things, the following advantages: - Determine the interior design completely yourself - Top modern Minergie-P construction standard - Central and family-friendly location - Ground probe heat pump as a heating system - Controlled apartment ventilation with cooling system - Photovoltaic system as additional energy generation - Generous outdoor area - Large and floor-to-ceiling windows - Underground parking spaces with charging station available For further questions and a non-binding viewing, we are at your disposal. More information and offers can be found at www.gruener-sonnenhof.ch

Travel time
-
1 / 8
4.5 rooms130m²CHF 1,195,000.–
Striegelstrasse 31, 5745 Safenwil

Last attic apartment with extensive 120m² terrace area

Design your attic according to your wishes! On Striegelstrasse in Safenwil, 18 high-quality apartments are being built - including three exclusive attics with generous floor plans, up to 120 m² of terrace and a view that makes every evening an experience. South and west orientation provide sunshine all day - from morning breakfast to golden sunset.Highlights: • Attic apartment with 130 m² living space, 120 m² terrace - south/west facing • Floor-to-ceiling wood/aluminum windows with 3-fold insulation glazing, motorized slat blindsOiled oak parquet in living and bedrooms, granite countertops in the kitchen • Barrier-free lift (8 people), floor-to-ceiling interior doors, built-in closets in the entrance • Naturally designed environment with playground, fountain and native perennials • Optional: • Fireplace in the attic floor • E-mobility: power supply to each parking space, can be retrofitted with a charging station Sustainability: • Air/water heat pump for heating and hot water • Underfloor heating with individual room control • Vapor-diffusion-open mineral thermal insulation with good ecological balance • Extensively greened flat roof • Larch facade with pre-weathering glaze - durable and low-maintenance Every day belongs a little more to you up here. Whether it's morning coffee with a panoramic view, afternoon on the sun lounger or a barbecue evening with friends - the attics of the Hofgarten offer an outstanding quality of life. Surrounded by fields, forests and walking trails, and yet with good connections - Aarau train station can be reached in about 30 minutes.Since the Hofgarten is still under construction, you benefit from a large design scope: whether it's the selection of plates in the bathroom, kitchen design and many other equipment details - many things can still be designed according to your wishes and ideas. Your personal home is created from the start according to your taste. A competent buyer support is at your side until the handover. All information can be found at www.hofgarten-safenwil.ch. We look forward to welcoming you soon on your own roof terrace.

Travel time
-
New building
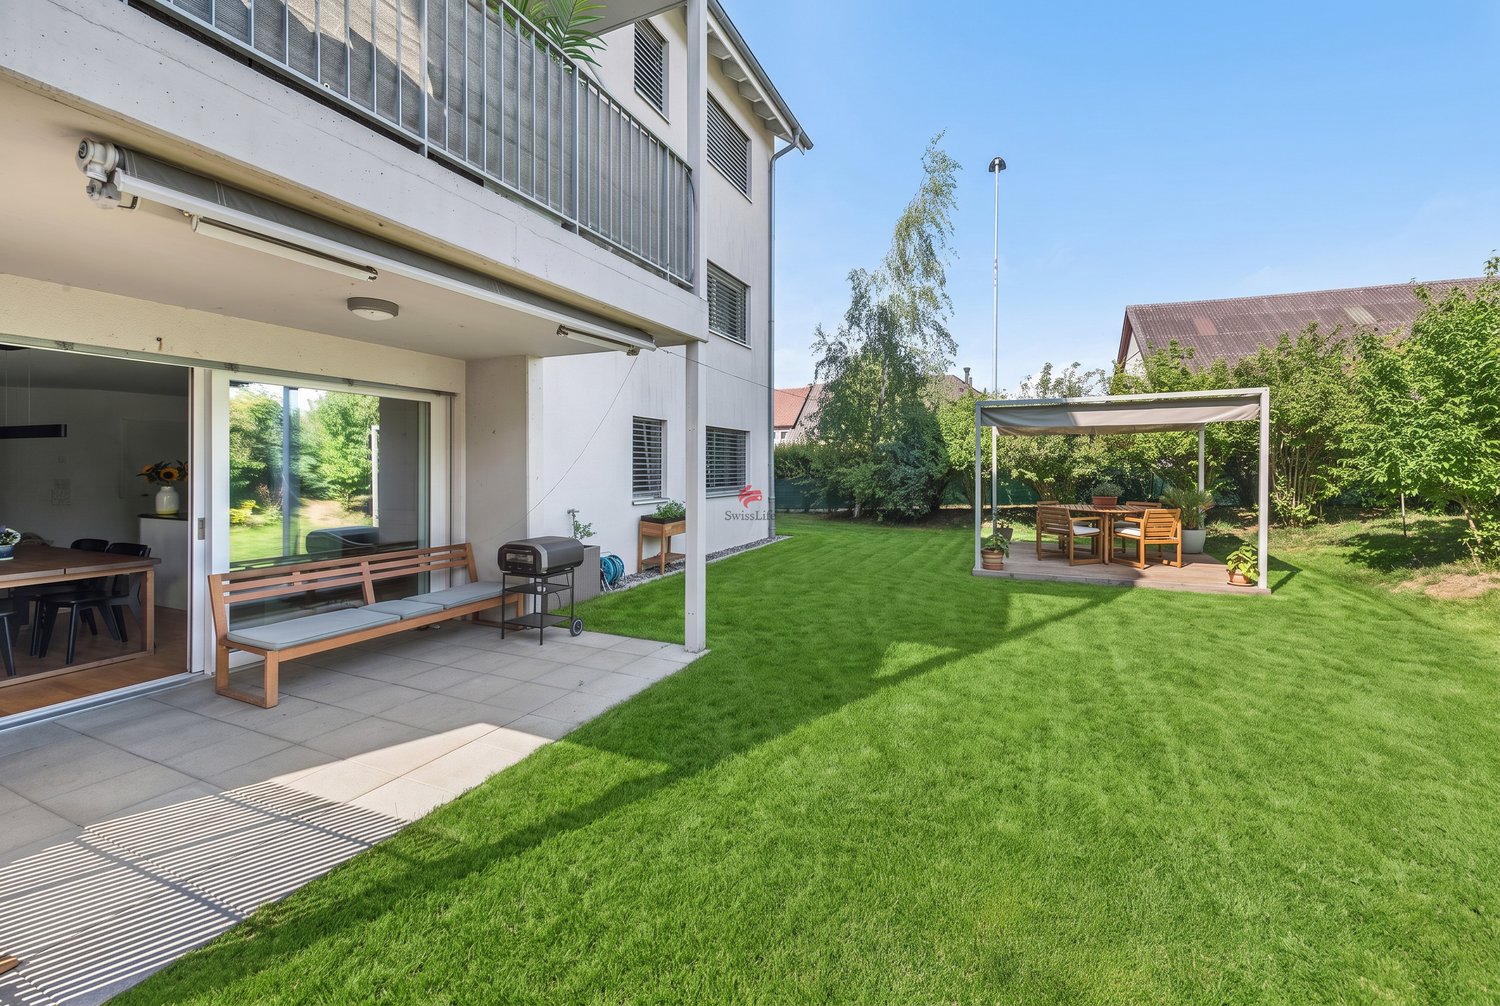
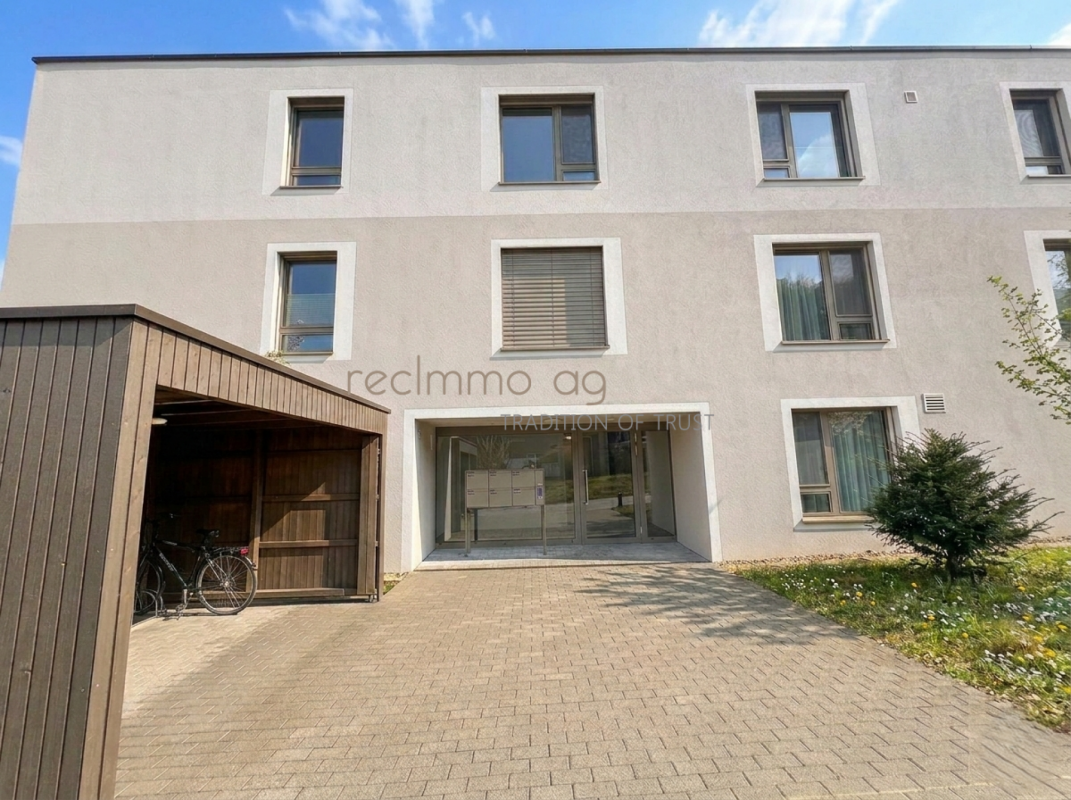
  • 3-story apartment building with a slanted roof, gray exterior walls, and balconies on the upper floors. The building has large windows and a grassy area in front with people sitting on benches.
  • The image shows an open concept living space with a kitchen, dining area, and living room. The kitchen features white cabinets and a black countertop. The dining area has a wooden table and chairs. The living room has a gray sofa and a round mirror on the
  • Spacious living room with gray walls, hardwood floors, modern furniture including a wooden coffee table, a sideboard with cane detailing, and a patterned armchair. The room features large windows and abstract artwork on the walls.
  • Covered patio with wicker furniture, potted plants, and large sliding glass doors leading to the interior living space.
  • The floor plan shows a multi-level building with a garage, living room, kitchen, 4 bedrooms, and 2 bathrooms.
  • The floor plan shows a 2-bedroom apartment with a living room, kitchen/dining area, bathroom, and a covered terrace or balcony.
  • The floor plan shows a 3-bedroom apartment with a living room, kitchen/dining area, bathroom, and a covered balcony/terrace.
  • Floor plan showing a living room, kitchen, 2 bedrooms, 2 bathrooms, and a balcony.
  • Living room, Kitchen, 3 bedrooms, 2 bathrooms, balcony
  • Living room, kitchen, 2 bedrooms, bathroom, balcony, entrance
  • The image shows the floor plan of a residential building. It consists of a living room, kitchen, and a bedroom with an en-suite bathroom.
  • Floor plan includes a living room, kitchen, 2 bedrooms, 2 bathrooms, balcony, utility room, and terrace
  • Living room, Kitchen, 2 bedrooms, 2 bathrooms, balcony
1 / 13
3.5 rooms93m²CHF 769,000.–
Oberdorfweg 2, 4323 Wallbach

Newly built MFH Dorfperle - 6 modern condominiums in Wallbach

Discover this attractive multi-family house Dorfperle in the middle of the village and close to the Rhine with only 6 residential units.The newly built building in Wallbach, with spacious living areas, offers modern comfort and an excellent location with family charm and plenty of privacy.Is it a pleasure for you to choose the design of the interior construction yourself?Then you are exactly right here. 3.5 room garden apartment 01 EG (sold) • Net living area approx. 93 m2 • 2 wet rooms (bathroom/WC, guest WC) • • Reduit • Covered seating area approx. 17 m2 and garden share approx. 70 m2 • Basement • Purchase price - turnkey: CHF 769,000.- • Plus underground parking space: CHF 38,000.- x2 4.5 room garden apartment 02 EG (sold) • Net living area approx. 106 m2 • 2 wet rooms (bathroom/WC, guest WC) • • Reduit • Covered seating area approx. 17 m2 and garden share approx. 156 m2 • Basement • Purchase price - turnkey: CHF 879,000.- • Plus underground parking space: CHF 38,000.- x2 3.5 room apartment 11 OG • Net living area approx. 93 m2 • 2 wet rooms (bathroom/WC, guest WC) • • Reduit • Balcony approx. 17 m2 • Basement • Purchase price - turnkey: CHF 779,000.- • Plus underground parking space: CHF 38,000.- 4.5 room apartment 12 OG (sold) • Net living area approx. 106 m2 • 2 wet rooms (bathroom/WC, guest WC) • • Reduit • Balcony approx. 17 m2 • Basement • Purchase price - turnkey: CHF 889,000.- • Plus underground parking space: CHF 38,000.- x2 2.5 room attic apartment 21 DG (sold) • Net living area approx. 96 m2 • 2 wet rooms (bathroom/WC, guest WC) • • Reduit • Balcony approx. 17 m2 • Basement • Attic • Purchase price - turnkey: CHF 795,000.- • Plus underground parking space: CHF 38,000.- 3.5 room attic apartment 22 DG (sold) • Net living area approx. 108 m2 • 2 wet rooms (bathroom/WC, guest WC) • Kitchen/dining/living 51 m2 • Reduit • Balcony approx. 17 m2 • Basement • Attic • Purchase price - turnkey: CHF 895,000.- • Plus underground parking space: CHF 38,000.- x2 Highlights of the apartments: • Spacious living areas: Ideal for families or couples who value space. • Generous balconies: Perfect for relaxing and enjoying the view. • Two bathrooms: For additional comfort in everyday life. • Modern kitchens: Equipped with a dishwasher for your convenience. • Barrier-free access: With elevator and wheelchair-accessible design. • Parking facilities: Underground parking Location and surroundings: • Sunny location with plenty of sunlight in summer • Quiet surroundings with low noise pollution • Rhine nearby for walks and relaxation • Volg only 1 minute away on foot • Bus stop "Wallbach Gemeindehaus" within 2 minutes' walk • Ferry terminal "Rheinstrasse" also only 2 minutes away • School and village library Wallbach within 9 minutes' walk These new apartments not only offer a spacious and modern home, but also a perfect location for families and commuters. The child-friendly environment, proximity to public transport, and quiet location make these apartments an ideal place to live and feel good. Whether you enjoy the peace of nature or the short walking distance to the Volg with post office, bus stop, or the restaurant Fabriggli directly on the Rhine - you will find both in perfect balance here.

Travel time
-
1 / 13
  • Balcony / Terrace
  • Garage
  • View
  • +2
3.5 rooms70m²CHF 455,000.–
4663 Aarburg

Between Aare, Old Town, and Nature

Charming 3½ to 4-room apartment with a far-reaching viewThis well-maintained apartment combines an attractive living location with a well-thought-out floor plan and a magnificent view of the Born. The apartment is located in a well-maintained multi-family house and offers an ideal basis for owner-occupiers as well as capital investors. Thanks to the natural surroundings and the excellent accessibility, you can enjoy a high quality of living and life here.Highlights at a glance • Well-thought-out floor plan with practical reduction/dressing room and wardrobe niche at the entrance • Sunny balcony with a far-reaching view of the Born • Cozy green area for communal use with a playground on the north side • Excellent transport connections in all directions, central location with short distances to the Aare (Aare bank borders the Nord park), to the town of Aarburg, as well as to the train station and motorway connections in the direction of Olten, Oftringen, and Zurich/Bern Whether as a first home, attractive investment, or new home for the future, this apartment convinces with its versatile usage possibilities and its excellent starting position. With a little personal design, you can create a home here that meets your wishes.We would be happy to show you the advantages of this apartment during a viewing on site. We look forward to your contact.Apartment CHF 455,000.-Parking space CHF 30,000.-Total CHF 485,000.-

  • Balcony / Terrace
  • Garage
  • View
  • +2
Luisa Vogel

Luisa Vogel

Immobilienberaterin

1 / 14
  • Parking space
  • Balcony / Terrace
  • Pets allowed
  • +5
4.5 rooms121m²Price on request
5512 Wohlenschwil

Bright 4.5-room apartment with beautiful views and attractive living comfort

Upon entering this exclusive apartment, the view immediately opens up into the bright, spacious living and dining area, which harmoniously merges with the open kitchen - an ideal place for communal living and entertainment.Directly to the right of the main area is the first room, which is perfect as a study or guest room due to its location.From here, you can access the apartment's greatest attraction: the 25m² large terrace. It serves as an extension of the living space into the outdoors and offers a wonderful panoramic view - ideal for long summer evenings.The rear section of the apartment forms the private retreat area. Here you will find two more quiet bedrooms. One of the rooms has a comfortable en-suite bathroom with a walk-in shower, toilet, and sink.The second, separate bathroom offers a relaxing bathtub, sink, and toilet.The apartment is directly accessible by lift, guaranteeing maximum comfort. The property also includes a underground parking space for CHF 30,000.- excl.On request, the existing financing can be taken over with an attractive interest rate of 1% for the next 5 years.This apartment offers you the following highlights: • Direct lift access to the apartment • Two bathrooms • Washing machine / dryer in the apartment • Dishwasher • Spacious terrace with panoramic view • One underground parking space CHF 30,000.- excl. • Attractive interest rate of 1% for the next 5 years can be taken over on request. This apartment combines spacious living space, exclusive outdoor area, and highest functionality in a perfect symbiosis and is immediately available for occupancy.Sign up for a viewing appointment today.

  • Parking space
  • Balcony / Terrace
  • Pets allowed
  • +5
Nergiz Pomier

Nergiz Pomier

Immobilienberaterin

1 / 7
  • Balcony / Terrace
  • Garage
  • Elevator
  • +1
4.5 rooms121m²CHF 1,188,000.–
Hofmattstrasse 18, 5712 Beinwil am See

4.5-room dream apartment with lake view - loggia and balcony included

Your personal retreat with a lake view, loggia, balcony, and plenty of space to enjoyIn the exclusive multi-family house Hofmatt, a 4½-room apartment awaits you, combining stylish living, nature experience, and privacy in a unique way. Experience spacious outdoor areas, combined with a modern interior ambiance and a direct connection to nature - a place where you can breathe, arrive, and feel at home every day.A home that arrives - in the Hofmatt developmentIn a dream location in Beinwil am See, the Hofmatt development is creating a retreat for people who are looking for something special. The architecture convinces with clear lines, natural materials, and a harmonious integration into the landscape. The surroundings with a playground, seating areas, fire pit, and spacious green areas invite you to linger - for relaxed togetherness and individual moments of retreat.Imagine: The day begins with a coffee on the sunny loggia, while the view wanders into the green and the gentle rustling of the leaves accompanies the moment. In the evenings, you let the day come to a relaxed end on the balcony - with fresh air and soothing calm. Hofmatt offers you not only living space but a feeling of life that touches.Your highlights of this exceptional apartment • Spacious 4½-room apartment with 121.7 m² of net living space • Loggia and balcony with a total of 33.7 m² - relaxed hours with a view of the green and the Hallwilersee • Basement with 10.2 m² - additional storage space for your hobbies and needs • Open, bright living areas with modern equipment • Two outdoor areas - perfect for every time of day • High-quality interior design with stylish materials and thoughtful details • Comfort ventilation with Freecooling, Minergie-P, photovoltaic system • Parking garage for your vehicle - convenient and weather-protected • Immediate proximity to the Hallwilersee and nature Experience the Hofmatt multi-family house and discover all the details at www.hofmatt-beinwil.ch.Personal consultation and salesFor further information or a non-binding viewing, our sales partner Marcel Breithaupt from Immoleo GmbH is at your disposal.

  • Balcony / Terrace
  • Garage
  • Elevator
  • +1
Travel time
-
1 / 7
  • Balcony / Terrace
  • Garage
  • Elevator
  • +1
4.5 rooms120m²CHF 1,172,000.–
Hofmattstrasse 18, 5712 Beinwil am See

4.5-room dream home with lake view - loggia and balcony included

Your personal retreat with lake view, loggia, balcony, and plenty of space to enjoyIn the exclusive multi-family house Hofmatt, a 4.5-room apartment awaits you, combining stylish living, nature experience, and privacy in a unique way. Experience spacious outdoor areas, combined with a modern interior ambiance and a direct connection to nature - a place where you can breathe, arrive, and feel at home every day.A home that arrives - in the Hofmatt developmentIn a dreamlike location in Beinwil am See, the Hofmatt development is being created as a retreat for people who are looking for something special. The architecture convinces with clear lines, natural materials, and a harmonious integration into the landscape. The surroundings with a playground, seating areas, fire pit, and spacious green areas invite you to linger - for a relaxed togetherness and individual moments of retreat.Imagine: The day begins with a coffee on the sunny loggia, while the view wanders into the green and the gentle rustling of the leaves accompanies the moment. In the evenings, you let the day come to a relaxed end on the balcony - with fresh air and soothing calmness. Hofmatt offers you not only living space but a feeling of life that touches.Your highlights of this exceptional apartment • Spacious 4.5-room apartment with 120.3 m² of net living space • Loggia and balcony with a total of 38.1 m² - relaxed hours with a view of the green and the Hallwilersee • Basement with 9.2 m² - additional storage space for your hobbies and needs • Open, bright living areas with modern equipment • Two outdoor areas - perfect for every time of day • High-quality interior design with stylish materials and thoughtful details • Comfort ventilation with Freecooling, Minergie-P, photovoltaic system • Parking garage for your vehicle - convenient and weather-protected • Immediate proximity to the Hallwilersee and nature Experience the Hofmatt multi-family house and discover all the details at www.hofmatt-beinwil.ch.Personal consultation and salesFor further information or a non-binding viewing, our marketing partner Marcel Breithaupt from Immoleo GmbH is at your disposal.

  • Balcony / Terrace
  • Garage
  • Elevator
  • +1
Travel time
-
1 / 7
  • Balcony / Terrace
  • Garage
  • Elevator
  • +1
4.5 rooms121m²CHF 1,164,000.–
Hofmattstrasse 18, 5712 Beinwil am See

4.5-room dream apartment with lake view - loggia and balcony included

Your personal retreat with lake view, loggia, balcony, and plenty of space to enjoyIn the exclusive multi-family house Hofmatt, a 4.5-room apartment awaits you, combining stylish living, nature experience, and privacy in a unique way. Experience spacious outdoor areas, combined with a modern interior ambiance and a direct connection to nature - a place where you can breathe, arrive, and feel at home every day.A home that arrives - in the Hofmatt developmentIn a dreamlike location in Beinwil am See, the Hofmatt development is being created as a retreat for people who are looking for something special. The architecture convinces with clear lines, natural materials, and a harmonious integration into the landscape. The surroundings with a playground, seating areas, fire pit, and spacious green areas invite you to linger - for a relaxed togetherness and individual moments of retreat.Imagine: The day begins with a coffee on the sunny loggia, while the view wanders into the green and the gentle rustling of the leaves accompanies the moment. In the evenings, you let the day come to a relaxed end on the balcony - with fresh air and soothing calm. Hofmatt offers you not only living space but a feeling of life that touches.Your highlights of this exceptional apartment • Spacious 4.5-room apartment with 121.6 m² of living space • Loggia and balcony with a total of 39.2 m² - relaxed hours with a view of the green and Lake Hallwil • Basement with 9.2 m² - additional storage space for your hobbies and needs • Open, bright living areas with modern equipment • Two outdoor areas - perfect for every time of day • High-quality interior design with stylish materials and thoughtful details • Comfort ventilation with Freecooling, Minergie-P, photovoltaic system • Parking garage for your vehicle - convenient and weather-protected • Immediate proximity to Lake Hallwil and nature Experience the Hofmatt multi-family house and discover all the details at www.hofmatt-beinwil.ch.Personal consultation and salesFor further information or a non-binding viewing, our marketing partner Marcel Breithaupt from Immoleo GmbH is at your disposal.

  • Balcony / Terrace
  • Garage
  • Elevator
  • +1
Travel time
-
1 / 13
  • Parking space
  • Balcony / Terrace
4.5 rooms246m²CHF 1,375,000.–
5722 Gränichen

Exclusive 3.5 - 5.5 room attic penthouse 246 m² NWF, 4 terraces, in the center, 3 double garages, lift,

This exceptional 3.5 to 5.5 room attic penthouse offers a living experience on approximately 246 m² that is rarely found in this form. Generosity, elegance, and impressive architecture come together here to create a home for people with special demands.The direct lift access takes you comfortably and barrier-free from the parking garage with double garage to directly into the apartment. Inside, you can expect a bright, spacious living, dining, and working area with high, gently curved high vaulted ceilings, elegant double-sided chimney, and generous window fronts. The view extends in all directions over the roofs of Gränichen to the green hillside.Four terraces, partially covered, offer the perfect spot to relax and enjoy at any time of day. The two bedrooms have their own en-suite bathrooms, direct terrace access, and plenty of daylight. A dressing room, a whirlpool bathtub, a guest toilet, and a practical Reduit with washing tower complement the comfortable room offer.Particularly interesting is the versatile expansion potential. The currently very spacious, open living area can be newly subdivided with manageable effort. Thus, the apartment can be converted, for example, into a spacious 4.5 or even 5.5 room apartment or into an individual room solution according to your personal needs.Thanks to the central location, you can reach shopping facilities, restaurants, pharmacy, post office, community center, and public transport in a few steps.The purchase price is CHF 1'375'000, including a double garage. Two additional double garages can be optionally purchased.This attic penthouse must be experienced. Order the detailed sales dossier now and discover all the details of this rare property. Nicolas Götschi looks forward to your inquiry.

  • Parking space
  • Balcony / Terrace
Nicolas Götschi

Nicolas Götschi

dipl. Immobilienmakler

1 / 13
  • Balcony / Terrace
4.5 rooms124m²CHF 660,000.–
5213 Villnachern

Charming Duplex Attic Apartment

This charming duplex attic apartment impresses with a successful combination of generosity, brightness, and living comfort. The light-flooded living room with its cozy fireplace forms the heart of the apartment and invites you to relaxed hours with family and friends. The well-thought-out kitchen and two bathrooms offer everything you need for a comfortable home.Numerous built-in closets provide plenty of practical storage space and ensure optimal use of the living area. Additionally, the apartment has space for its own washing machine, which further increases living comfort in everyday life. From the sunny balcony, you can enjoy a beautiful view and fully enjoy the peace and quiet.The surroundings also leave nothing to be desired: a children's playground and a cozy barbecue area are available to residents and invite you to social hours outdoors. A parking space in the garage rounds off this attractive residential offer and makes this duplex attic apartment a perfect home for all those who want to combine stylish living with a pleasant living atmosphere. Here, no wishes are left unfulfilled. Take advantage and convince yourself! This PREMIUM HOMES offer includes: • Beautiful view • Family-friendly location • Spacious living room • Charming fireplace • Open, spacious kitchen • Combi steamer oven • Microwave oven • Sunny balcony • Two bathrooms • Numerous built-in closets • Bright and friendly living rooms • Quiet and well-maintained residential building • Children's playground directly in the building • Cozy barbecue area for shared use • Gross living area 124 m² • Net living area 105 m² • 1x garage parking space excl. for CHF 35'000.- Interested? We would be happy to take you on a non-binding tour! Do you want to sell your house or apartment worry-free? We will tell you the current market value of your property, discreetly and non-bindingly! Are you interested in a first non-binding exchange of ideas? Don't hesitate and contact us. We look forward to hearing from you.

  • Balcony / Terrace
Giuseppe Sturzo

Giuseppe Sturzo

Immobilienvermittler

1 / 6
  • Parking space
  • Balcony / Terrace
  • Elevator
  • +1
3.5 rooms104m²CHF 800,000.–
Zentralstrasse 7, 5627 Besenbüren

High-quality construction and modern living comfort

This 3.5-room apartment, completed in 2025, combines modern architecture, sustainable construction, and high-quality interior design. Due to its short usage period, the apartment is in practically new condition and meets the highest standards of modern, energy-efficient living.The apartment, with a living area of approximately 104 m², impresses with its well-thought-out room layout, bright living areas, and high-quality finishes. The spacious balcony extends the living area outdoors and invites you to linger. Two parking spaces, a basement storage room, and wheelchair-accessible access with a lift complete the attractive overall package.A particular highlight is the spacious attic with an area of approximately 42.5 m². This can be easily reached from the apartment via a retractable ladder and offers an exceptionally large amount of additional storage space or room for hobbies, seasonal items, and much more - a rare added value that noticeably increases the living comfort.The high construction quality is already noticeable when entering. Noble oak parquet in the living and bedrooms harmonizes with large-format ceramic tiles in the wet cells and creates a stylish, timeless living atmosphere. Finely plastered ceilings, high-quality wall surfaces, and modern interior doors with elegant steel frames underline the high-quality finish.The open kitchen combines modern design with functionality. Elegant fronts, a high-quality granite countertop, and Siemens built-in appliances, dishwasher, and refrigerator meet the highest standards of comfort and everyday practicality. The stylish bathrooms convince with a spacious shower and bathtub, modern sanitary facilities, and quality fittings. A private tumble dryer in the apartment provides additional comfort.The apartment also meets the highest technical requirements. The MINERGIE standard, an air heat pump, a photovoltaic system, and underfloor heating with individual room control ensure a pleasant living climate and energy-efficient operation. Wood-metal windows with thermal insulation glazing, electric roller shutters, fiber optic connection, intercom system, and a modern electrical installation complete the high-quality equipment.The well-maintained building complex impresses with its modern architecture and an attractively designed environment with green spaces, visitor parking, bike rooms, and a small children's playground.Since the apartment is only about a year old, you benefit from all the advantages of a new building - without construction time and without the risk of rising construction costs. The property is in excellent condition and still offers statutory warranty claims on essential components and installations.Highlights:- Year of construction 2025 - practically in new condition- Energy-efficient MINERGIE standard, air-water heat pump, and photovoltaic system- Spacious attic with approx. 42.5 m², directly accessible from the apartment via a retractable ladder- Underfloor heating with individual room control- High-quality kitchen with granite countertop and Siemens built-in appliances- Noble oak parquet and large-format ceramic tiles- Private tumble dryer- Electric roller shutters- Lift and wheelchair-accessible access- Two parking spaces and basement storage room- Attractively designed green areas with children's playground- Immediately available for occupancy - living on a new building level

  • Parking space
  • Balcony / Terrace
  • Elevator
  • +1
Roger Burch

Roger Burch

Broker Owner / Inhaber

Travel time
-
1 / 13
  • Parking space
  • Balcony / Terrace
  • Elevator
  • +1
4.5 rooms114m²CHF 849,000.–
5604 Hendschiken

Exclusive living experience

This charming apartment on the 1st floor with a lift is a place to arrive and feel at home. High-quality, oiled oak parquet gives the rooms a warm, timeless elegance and creates a pleasant living atmosphere. The apartment has two stylish bathrooms, one en suite with a bathroom in the bedroom and a second, spacious bathroom with a shower and bathtub, ideal for families and guests.A real highlight is the exclusive, spacious kitchen, which leaves no wishes unfulfilled with Quooker, wine fridge, BORA cooktop, combi-steamer, and oven, and invites you to cook and enjoy together. The beautiful, large balcony offers additional living space outdoors, perfect for relaxed hours or warm summer evenings.Practical and comfortable at the same time are the electric shutters, the private laundry tower in the réduit, as well as the parking space in the garage and an additional outdoor parking space. For families, the nearby playground is particularly attractive, where children can let off steam without a care.The location is also convincing: the highway connection can be reached in just a few minutes, and with the direct train connection to Zurich, this apartment combines tranquility, comfort, and mobility in a wonderfully harmonious way. So, no wishes are left unfulfilled here. Take advantage and convince yourself! This PREMIUM HOMES offer includes: • Modern, bright apartment • Elegant ambiance • Sustainable & modern • High-quality, oiled oak parquet • High-quality construction • Quiet, well-maintained living environment • Bora cooktop • Steamer and oven • Quooker • Wine fridge • Private laundry tower in the réduit • Well-maintained, family-friendly property • Age-appropriate apartment • Large balcony • Children's playground • Direct train connection to Zurich • Highway connection reachable in a few minutes • Gross living area 113.4 m² • Net living area 104 m² • 1 x parking space in the garage excl. CHF 35,000.- • 1 x outdoor parking space excl. CHF 15,000.- Interested? We would be happy to take you on a non-binding tour! Do you want to sell your house or apartment worry-free? We will tell you the current market value of your property, discreetly and non-bindingly! Are you interested in a first non-binding exchange of ideas? Don't hesitate and contact us. We look forward to hearing from you.

  • Parking space
  • Balcony / Terrace
  • Elevator
  • +1
Giuseppe Sturzo

Giuseppe Sturzo

Immobilienvermittler

1 / 15
  • Parking space
  • Balcony / Terrace
  • Garage
  • +2
4.5 rooms75m²CHF 675,000.–
5430 Wettingen

Comfortable 4.5-room apartment with practical room layout

This attractive 4.5-room apartment is located in a central and well-connected residential area in Wettingen. The property was built in 1953 and comprehensively renovated in 2013. As part of this work, various building components were modernized and the facade was also repainted, so that the building presents itself today in a well-maintained and well-kept condition.The apartment convinces with a practical and well-structured room layout with bright living rooms and versatile usage possibilities. The living and dining area forms the heart of the apartment and creates a pleasant living feeling for everyday life as well as for shared hours with family and friends. The adjacent kitchen is functionally designed and enables short distances in daily use. The well-cut rooms can be flexibly used as bedrooms, children's or workrooms.A floor heating system ensures a pleasant room climate, which is supplied by an oil heating system from 2010 and guarantees an even heat distribution in the living rooms.The apartment also includes a private attic compartment, which offers additional storage space. An additional basement area is available, which is currently shared with another apartment in the building and could also be separated separately if required. A communal laundry room is also available to residents.Another plus point is the comfortable parking options: the apartment includes a garage box and an additional outdoor parking space, which significantly increases the living comfort in everyday life.

  • Parking space
  • Balcony / Terrace
  • Garage
  • +2
Nicole Schroth

Nicole Schroth

Senior Immobilienberaterin

Suggested properties for you based on search results

Other interesting objects