Quick Filters for your search

Quick-filters

We show you quick-filters based on the most used filters by location.

By using these, you can enhance your search experience by finding new and interesting properties to your likings.

1022 results - Flats for sale: Canton Aargau

1 / 24
4.5 rooms122m²CHF 1,390,000.–
5000 Aarau

Renovated apartment in the heart of Aarau

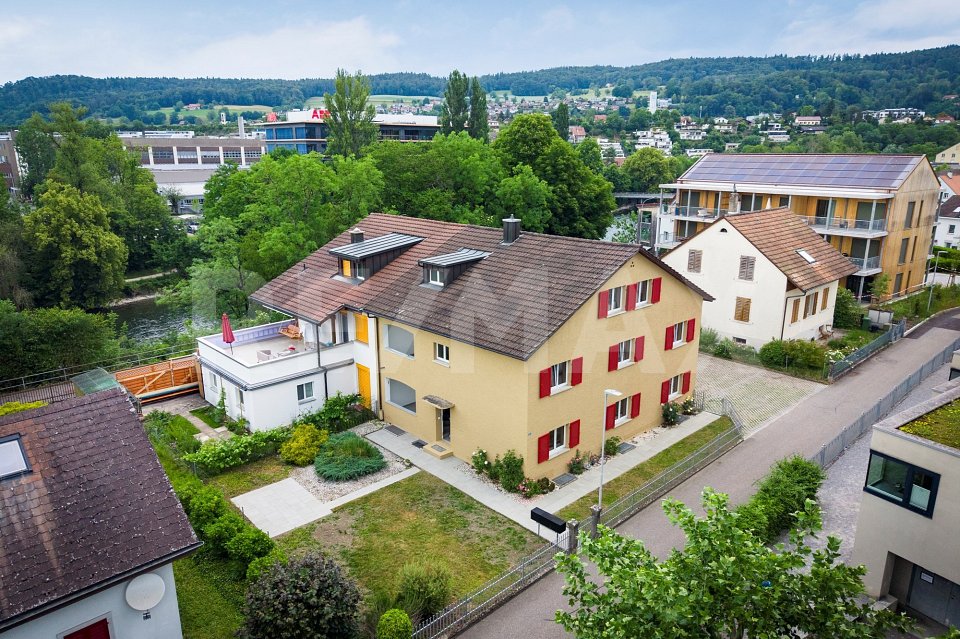
4.5-room apartment in Aarau AGThis exclusive property on Bircher-Benner-Weg in Aarau combines stylish living with the highest level of comfort and one of the most sought-after locations in the region. Nestled in the popular Zelgliquartier, the property impresses with its exceptionally urban and yet quiet location – the city center is just a five-minute walk away.The apartment is located in a well-maintained multi-family house with only four parties, offering a high level of privacy and exclusivity. In 2020, it was extensively renovated with great attention to detail and presents itself today in a like-new condition. High-quality materials, numerous custom-made built-in cabinets, and cleverly placed skylights create a bright and elegant living atmosphere. The combination of timeless design and functional equipment provides a high-level living experience.The spacious living and dining area is the heart of the apartment and is complemented by a stylish chimney, which provides a cozy atmosphere, especially in the colder months. The modern kitchen is equipped with high-quality Miele appliances and meets the highest standards of functionality and design. Generous workspaces and well-thought-out storage solutions make it an ideal place for enjoyment and socializing.A particular highlight is the master bedroom, which impresses with an integrated dressing room and a luxurious en-suite bathroom with a freestanding bathtub. This area is complemented by a separate wet cell with shower and toilet, ensuring the highest level of comfort. The harmonious design creates a private retreat within one's own four walls.The apartment has two balconies and a private rooftop terrace, which delights with a breathtaking view over the rooftops of Aarau. Here, you can enjoy sunny hours, relaxed evenings, and an unparalleled view in a quiet atmosphere.For additional comfort, the apartment features district heating, an elevator in the building, and a practical basement room. Two parking spaces in the underground garage and an outdoor parking space also belong to the apartment and are acquired for a total of CHF 100,000.–.The combination of high-quality construction, well-thought-out room layout, and excellent location makes this apartment a special offer for discerning buyers who want to combine urban living with peace, style, and exclusivity.Experience for yourself what makes this special apartment unique and let yourself be convinced by the quality, location, and atmosphere during a viewing on site.We are happy to be at your disposal for an appointment and look forward to introducing you to this exceptional home in person.You want to sell your house or apartment and need a real estate valuation.As a certified member of the Swiss Real Estate Association SMK and a verified member of the Swiss Real Estate Appraisers Association SIV, we guarantee you a market-based and expert assessment of your property.Provimmo | Your trust, our responsibility.

Andy Bühler

Andy Bühler

Geschäftsführer

1 / 13
4.5 rooms134m²CHF 1,250,000.–
Kreuzweg 4, 4312 Magden

Wohnen zwischen Qualität und Weite

Ein Ort für ruhiges, anspruchsvolles WohnenAusgerichtet auf Qualität, grosszügige Räume und Ruhe schaffen eine hochwertige Wohnatmosphäre. Die grossen Fensterflächen lassen Licht tief in die Räume fliessen. Mit wenig Aufwand kann ein zusätzliches Zimmer geschaffen und die Wohnung auf 4.5-Zimmer erweitert werden.Diese Attikawohnung überzeugt durch: • weitläufige Wohnfläche mit hochwertiger und funktionaler Materialisierung • hoher Wohnkomfort dank direktem Liftzugang und Minergie-Standard • eine umlaufende, grosszügige Terrasse mit Tages- und Abendsonne Haben wir Ihr Interesse geweckt? Bestellen Sie noch heute unsere ausführliche Verkaufsdokumentation mittels Kontaktformular und Sie erhalten weitere spannende Informationen zur Immobilie. Wir freuen uns über Ihre Kontaktaufnahme.Un lieu pour un habitat calme et exigeantLa qualité, les espaces généreux et le calme créent une atmosphère d'habitat haut de gamme. Les grandes surfaces vitrées laissent la lumière pénétrer profondément dans les pièces. Avec peu de travaux, il est possible de créer une chambre supplémentaire et d'agrandir l'appartement à 4,5 pièces.Cet appartement en attique convainc par: • une vaste surface habitable avec une matérialisation de qualité et fonctionnelle • un grand confort d'habitation grâce à l'accès direct par ascenseur et au standard Minergie • une terrasse périphérique généreuse avec soleil de jour et du soir Nous avons éveillé votre intérêt ? Commandez dès aujourd'hui notre documentation de vente détaillée au moyen du formulaire de contact et vous recevrez d'autres informations passionnantes sur le bien immobilier. Nous nous réjouissons de votre prise de contact.A place for quiet, sophisticated livingFocused on quality, spacious rooms and tranquillity create a high-quality living atmosphere. The large windows allow light to flow deep into the rooms. With little effort, an additional room can be created and the apartment extended to 4.5 rooms.This penthouse apartment impresses with: • spacious living space with high-quality and functional materials • high living comfort thanks to direct lift access and Minergie standard • a spacious wrap-around terrace with day and evening sun Have we piqued your interest? Order our detailed sales documentation today using the contact form and you will receive further exciting information about the property. We look forward to hearing from you.

Travel time
-
1 / 20
4.5 rooms148m²CHF 930,000.–
Sageweid 6, 5646 Abtwil

Bright 4.5-room maisonette apartment with spacious balcony

Discover this spacious 4.5-room maisonette apartment on two floors in a well-maintained building from 2009. With approximately 148 m² of living space, this property offers plenty of room for families and the highest level of comfort.The apartment impresses with: • Spacious living area: Bright living room with balcony and open kitchen area • Kitchen equipment: Dishwasher, cooker, refrigerator, oven. • two stylish bathrooms (1x with shower and WM/Tumbler, 1x with shower and bathtub) • Large balcony: With a beautiful view for relaxed hours outdoors • Basement: The apartment includes a basement compartment on the lower floor. Directly adjacent is a hobby room, which also belongs to the apartment and is included in the purchase price. The bicycle room and a drying room are used jointly. • Family-friendly: Quiet location and child-friendly environment • Underground parking space: Two storage spaces in the underground garage are assigned to the apartment and can be purchased for CHF 35,000.00 each. Location and surroundings: The apartment is located in a quiet, sunny area in Abtwil. The bus stop "Abtwil Post" is only 3 minutes' walk away, and the school on Winkelrainstrasse can be reached in 6 minutes on foot. The surroundings are very quiet - both during the day and at night - and offer plenty of sunshine in the summer.This modern maisonette apartment combines comfortable living with practical amenities and is ideal for people who value peace and quality. The apartment is available immediately.

Travel time
-
1 / 13
5.5 rooms107m²CHF 520,000.–
Engenbühl 333, 5705 Hallwil

Family-friendly 5.5-room apartment with plenty of space and comfort

This well-maintained 5.5-room owner-occupied apartment in Hallwil offers a harmonious blend of space, light, and functionality on approximately 107 m² of living space. As soon as you enter, it becomes clear that the apartment is based on a well-thought-out floor plan that supports everyday life in a pleasant way and at the same time conveys an open living feeling.The spacious living and dining area forms the heart of the apartment and offers a variety of possibilities for shared living, eating, and relaxation. From here, you can access the approximately 9 m² large balcony, which expands the living space outward and creates additional space for relaxation and cozy hours outdoors. Another balcony with approximately 2 m², directly adjacent to the kitchen, ideally complements the room offer.The kitchen presents itself in a well-maintained and timeless appearance with functional equipment and pleasant work surfaces. Two bathrooms provide additional comfort and make the apartment particularly attractive for families as well as for couples.A practical storage room within the apartment offers valuable storage space. The space offer is supplemented by a spacious cellar and an attic. The existing steel door provides additional security.An additional plus is the good accessibility: The SBB train station is within walking distance and makes the location particularly interesting for commuters.The offer is rounded off by a parking space in the underground garage, which can be purchased for an additional CHF 30,000 and ideally complements the living comfort in everyday life.Conclusion:A harmonious home with clear structure, plenty of light, and high everyday suitability, perfect for all those who want to combine quiet living with good accessibility.

Travel time
-
1 / 10
5.5 rooms139m²CHF 920,000.–
Im Bungert 1, 5417 Untersiggenthal

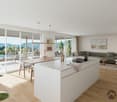
"Niderwis" Untersiggenthal - My Home

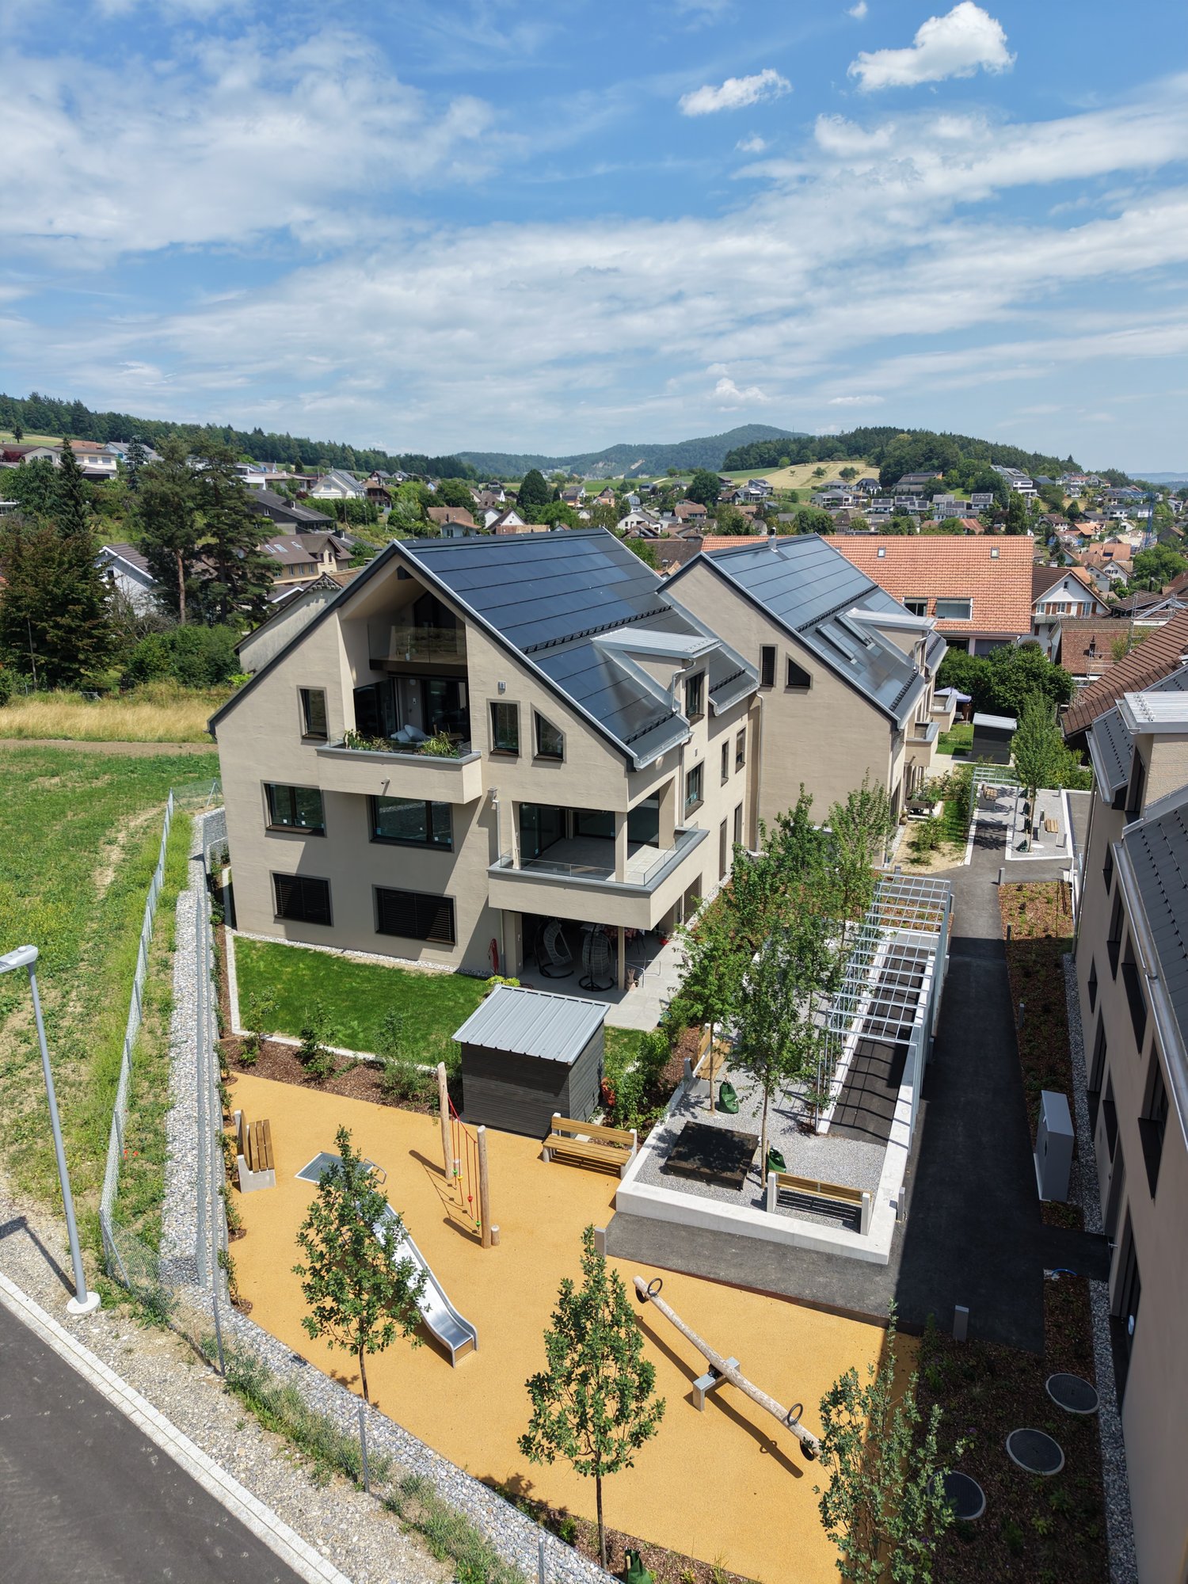
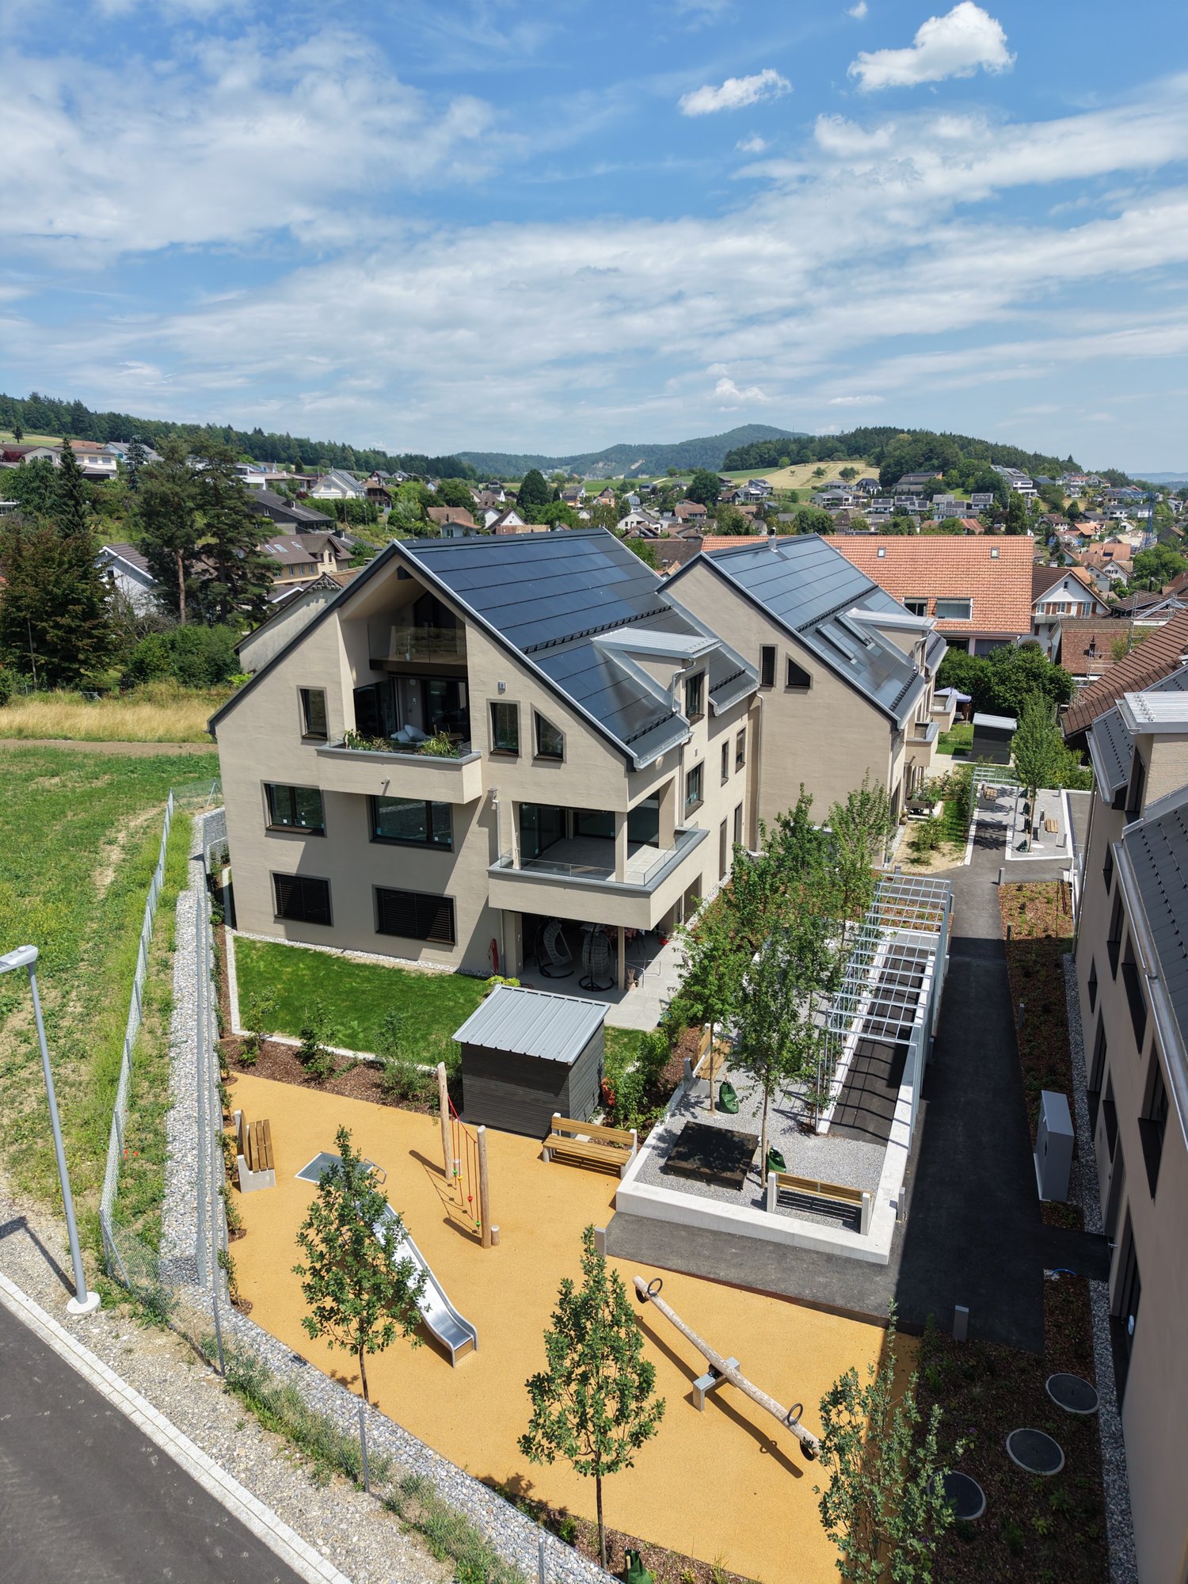
Looking for a new, modern ownership apartment and would like to co-determine the interior design? In the new construction project Niderwis in Untersiggenthal, you can enjoy a harmonious living atmosphere - just a few steps away from the center and nature.The project:- Building permit is final!- Living in the building right of the municipality of Untersiggenthal- 2.5- to 5.5-room garden, floor, and attic apartments- Spacious outdoor areas (garden area, seating areas, and terraces)- Interior design to be co-determined- Various floor plan variants- Laundry room with own washing machine / tumble dryer in each apartment- Green area with walking zones- Heat generation with geothermal heat pump system- Photovoltaic system on the roof- Minergie certification- Available from autumn 2028The municipality of Untersiggenthal is located east of the water castle, where the Aare, Limmat, and Reuss rivers meet, and offers opportunities to discover and explore with its idyllic landscape.- Close to beautiful recreational areas- Bus stop in immediate proximity- Shopping opportunities, services, and restaurants within walking distance- Kindergarten, primary and secondary schools in immediate proximity- Nearest cantonal schools are located in Wettingen and Baden- Lively village life with a diverse range of leisure activities- Very good traffic connections (car and public transport)More information can be found on our project website: www.niderwis.ch
Travel time
-
1 / 10
3.5 rooms106m²CHF 1,050,000.–
Im Bungert 1, 5417 Untersiggenthal

Mis Dihei - "Niderwis" Untersiggenthal

Are you looking for a new, modern owned apartment and would like to participate in the interior design? In the new building project Niderwis in Untersiggenthal, you can enjoy a harmonious living atmosphere - just a few steps away from the center and nature.The project:- Building permit is final!- Living in the building right of the municipality of Untersiggenthal- 2.5 to 5.5 room garden, floor and attic apartments- Spacious outdoor areas (garden area, seating areas and terraces)- Interior design to participate in- Various floor plan variants- Laundry room with own washing machine / tumble dryer in each apartment- Green area with walkways- Heat generation with geothermal heat pump system- Photovoltaic system on the roof- Minergie certification- Available from autumn 2028The municipality of Untersiggenthal is located east of the water castle, where the Aare, Limmat and Reuss rivers meet, and offers opportunities to discover and explore with its idyllic landscape.- Close to beautiful recreational areas- Bus stop in immediate proximity- Shopping opportunities, services and restaurants within walking distance- Kindergarten, primary and secondary schools in immediate proximity- The nearest cantonal schools are located in Wettingen and Baden- Lively village life with a wide range of leisure activities- Very good traffic connections (car and public transport)For more information, please visit our project website: www.niderwis.ch

Travel time
-
1 / 9
3.5 rooms102m²CHF 700,000.–
Im Bungert 1, 5417 Untersiggenthal

Mis Dihei - "Niderwis" Untersiggenthal

Are you looking for a new, modern owned apartment and would like to participate in the interior design? In the new construction project Niderwis in Untersiggenthal, you can enjoy a harmonious living atmosphere - just a few steps away from the center and nature.The project:- Building permit is final!- Living in the building right of the municipality of Untersiggenthal- 2.5 to 5.5 room garden, floor and attic apartments- Spacious outdoor areas (garden area, seating areas and terraces)- Interior design to participate in- Various floor plan variants- Laundry room with its own washing machine / tumble dryer in each apartment- Green area with walkways- Heat generation with geothermal heat pump system- Photovoltaic system on the roof- Minergie certification- Available from autumn 2028The municipality of Untersiggenthal is located east of the water castle, where the Aare, Limmat and Reuss rivers meet, and offers opportunities to discover and explore with its idyllic landscape.- Close to beautiful recreational areas- Bus stop in immediate proximity- Shopping opportunities, services and restaurants within walking distance- Kindergarten, primary and secondary schools in immediate proximity- The nearest cantonal schools are located in Wettingen and Baden- Lively village life with a wide range of leisure activities- Very good traffic connections (car and public transport)For more information, please visit our project website: www.niderwis.ch

Travel time
-
1 / 10
4.5 rooms122m²CHF 800,000.–
Im Bungert 5, 5417 Untersiggenthal

"Niderwis" in Untersiggenthal - My Home

Looking for a new, modern ownership apartment and would like to co-determine the interior design? In the new construction project Niderwis in Untersiggenthal, you can enjoy a harmonious living atmosphere - just a few steps away from the center and nature.The project:- Building permit is final!- Living in the building right of the municipality of Untersiggenthal- 2.5 to 5.5 room garden, floor and attic apartments- Spacious outdoor areas (garden area, seating areas and terraces)- Interior design to be co-determined- Various floor plan variants- Laundry room with its own washing machine / tumble dryer in each apartment- Green area with walkways- Heat generation with geothermal heat pump system- Photovoltaic system on the roof- Minergie certification- Available from autumn 2028The municipality of Untersiggenthal is located east of the water castle, where the Aare, Limmat and Reuss rivers meet, and offers opportunities to discover and explore with its idyllic landscape.- Close to beautiful recreational areas- Bus stop in immediate proximity- Shopping facilities, services and restaurants within walking distance- Kindergarten, primary and secondary schools in immediate proximity- The nearest cantonal schools are located in Wettingen and Baden- Lively village life with a wide range of leisure activities- Very good traffic connections (car and public transport)For more information, please visit our project website: www.niderwis.ch

Travel time
-
1 / 14
4.5 rooms149m²CHF 1,050,000.–
Erlenweg 58, 4852 Rothrist

Arrive, feel good, be at home - Living in Rothrist

Public transport connection Rothrist (Erlenweg 58) • Rothrist train station: approx. 1.1 km • Public transport (bus stop): approx. 800 m • Direct train connections to Olten, Aarau, Zofingen, Zurich, and Bern • Motorway access A1 (Zurich-Bern): can be reached in a few minutes • Very good location in the Mittelland region with quick access to the economic centers of Zurich, Basel, Bern, and Lucerne. This modern 4.5-room apartment with a spacious 149 m² living area is located in a well-maintained 6-party house in a quiet and yet central location. Especially family-friendly: the school is easily accessible within sight. The heart of the apartment is the bright living and dining area with an open kitchen and stylish cooking island - an ideal place for shared hours and social gatherings. The sunny balcony with south/west orientation invites you to relax and harmoniously extends the living space into the outdoors. Three comfortable bedrooms, two modern bathrooms, and a private laundry room offer high living comfort and practical everyday suitability. In the basement, you have two cellar rooms and a hobby room with daylight at your disposal - perfect for use as a fitness room, studio, or additional storage space. Thanks to the immediate proximity to the A1 motorway (Zurich-Bern) and the Rothrist train station with excellent connections in all directions, the apartment is also ideal for commuters. This AZ Immobilien offer is characterized by the following advantages: • Quiet and yet central location in Rothrist. • Spacious, bright living and dining area with floor-to-ceiling windows. • Open kitchen with cooking island and high-quality appliances. • Balcony approx. 21 m², south/west orientation, optimal sunlight. • Minergie standard, air heat pump, and underfloor heating. • Private laundry room in the apartment • High-quality, modern interior design (parquet and stone floors) • Masonry construction with thermally insulated building envelope (16 cm external insulation, U-value external wall 0.19 W/m²K) • 2 underground parking spaces at CHF 30,000.- must be purchased separately. Room program: Apartment: • Entrance/corridor with built-in wardrobes 17.30 m² • Living room 45 m² • Open kitchen with cooking island 12 m² • Dining room 6.50 m² • Bedroom 1: 24.90 m² (with en-suite bathroom) • Bedroom 2: 12.90 m² • Bedroom 3: 12.90 m² • En-suite bathroom/WC: 6.30 m² • Shower/WC: 7.30 m² • Laundry room/Washing machine: 6.00 m² • Entrance: 17.30 m² • Balcony approx. 21 m² Cellar room 1: • Cellar room with direct access to the underground parking: 10 m² Cellar room 2 (cellar compartment) • Cellar room with lattice door and window: 10 m² Hobby room: • Hobby room with window: 20 m² Have we sparked your interest? Convince yourself now of the apartment with a 360° tour and the film on YouTube. If you are interested, we will be happy to provide you with the sales documentation and show you the apartment during a personal viewing appointment. We look forward to your contact via the portal or directly by phone and are available to answer questions. For further information, please visit our website www.azimmo.ch

Travel time
-
1 / 13
3.5 rooms134m²CHF 1,250,000.–
Kreuzweg 4, 4312 Magden

Wohnen zwischen Qualität und Weite

Ein Ort für ruhiges, anspruchsvolles WohnenAusgerichtet auf Qualität, grosszügige Räume und Ruhe schaffen eine hochwertige Wohnatmosphäre. Die grossen Fensterflächen lassen Licht tief in die Räume fliessen. Mit wenig Aufwand kann ein zusätzliches Zimmer geschaffen und die Wohnung auf 4.5-Zimmer erweitert werden.Diese Attikawohnung überzeugt durch: • weitläufige Wohnfläche mit hochwertiger und funktionaler Materialisierung • hoher Wohnkomfort dank direktem Liftzugang und Minergie-Standard • eine umlaufende, grosszügige Terrasse mit Tages- und Abendsonne Haben wir Ihr Interesse geweckt? Bestellen Sie noch heute unsere ausführliche Verkaufsdokumentation mittels Kontaktformular und Sie erhalten weitere spannende Informationen zur Immobilie. Wir freuen uns über Ihre Kontaktaufnahme.Un lieu pour un habitat calme et exigeantLa qualité, les espaces généreux et le calme créent une atmosphère d'habitat haut de gamme. Les grandes surfaces vitrées laissent la lumière pénétrer profondément dans les pièces. Avec peu de travaux, il est possible de créer une chambre supplémentaire et d'agrandir l'appartement à 4,5 pièces.Cet appartement en attique convainc par: • une vaste surface habitable avec une matérialisation de qualité et fonctionnelle • un grand confort d'habitation grâce à l'accès direct par ascenseur et au standard Minergie • une terrasse périphérique généreuse avec soleil de jour et du soir Nous avons éveillé votre intérêt ? Commandez dès aujourd'hui notre documentation de vente détaillée au moyen du formulaire de contact et vous recevrez d'autres informations passionnantes sur le bien immobilier. Nous nous réjouissons de votre prise de contact.A place for quiet, sophisticated livingFocused on quality, spacious rooms and tranquillity create a high-quality living atmosphere. The large windows allow light to flow deep into the rooms. With little effort, an additional room can be created and the apartment extended to 4.5 rooms.This penthouse apartment impresses with: • spacious living space with high-quality and functional materials • high living comfort thanks to direct lift access and Minergie standard • a spacious wrap-around terrace with day and evening sun Have we piqued your interest? Order our detailed sales documentation today using the contact form and you will receive further exciting information about the property. We look forward to hearing from you.

Travel time
-
1 / 16
5.5 rooms160m²CHF 1,230,000.–
Aeschengasse 7, 4313 Möhlin

A place to relax and enjoy - Large attic maisonette apartment

More pictures can be found on our website:www.rinaudo-kiss.chIn 2023, the original farmhouse was demolished (only the rubble stone wall on the east side and the street side remained). A multi-family house with 5 apartments was built in the village center of Möhlin. In core zones, the history of a community can be read. These are the places where the reference to the diverse heritage of Möhlin's building development is visible. The core zones contain individual buildings and ensembles that shape the local image. For this reason, the architectural style was chosen to comply with the core zone regulations.The location of the property is very central and yet quiet. Shopping facilities, bus stop, school, and kindergarten are within a short walking distance. The larger towns like Rheinfelden or Basel are easily and quickly accessible by public transport or individual vehicle.The 5.5-room maisonette apartment for sale spans the 1st and 2nd attic floors and offers approximately 160 m2 of net living space (roof slopes already deducted). It can only be reached via the staircase (no elevator). This is suitable for families, living and working under one roof, or for people who like to live generously.Everything at a glance:- Central location- exceptional floor plan- high-quality interior design- 2 bathrooms (shower, bathtub)- spacious rooms- Living area & rooms - Design floor VINYL SILENT.- Living kitchen & wet cells - Ceramic tiles- Modern kitchen with plenty of storage space,- Work surface made of granite- Kitchen appliances at working height- Wood/aluminum windows- pleasant room height- The rooms are easily furnished- Washing machine and dryer in the apartment- Balcony approximately 12 m2- Screed- 2 outdoor parking spaces are included in the price- Bank-approved- Taking over the favorable mortgage is possible- Co-use: bike room, visitor parking, gardenAre you also thinking of selling your property and wanting to know the true value of your property?Don't be satisfied with a free online tool that gives you a price range of 35% from the lower to the upper value.If so, then do it right!Don't hesitate, contact us. Let us surprise you with our service offer.Fill out the contact form or call usat +41 61 831 45 45 and let us know which service package you want!More information can be found on our website.www.rinaudo-kiss.ch

Travel time
-
1 / 13
5.5 rooms143m²CHF 1,998,000.–
Gartenweg 36, 4310 Rheinfelden

Attikawohnung mit Stil, grosser Terrasse und weiter Aussicht

Diese moderne 5.5-Zimmer-Attika-Maisonette-Wohnung aus dem Jahr 2023 vereint nachhaltige Bauweise, durchdachte Architektur und hochwertigen Wohnkomfort.Das lichtdurchflutete Attikageschoss mit grosszügigem Wohn- und Essbereich, offener und moderner Küche und praktischem Reduit beeindruckt durch Grosszügigkeit und klare Linien. Edler Gussboden, Parkett in den Schlafzimmern und eine angenehme Fussbodenheizung sorgen für Stil und Behaglichkeit. Die über 67 m² grosse Dachterrasse erweitert den Wohnraum ins Freie und lädt ein, Sonne und Aussicht bis in die Abendstunden zu geniessen.Im unteren Geschoss erwarten Sie vier helle Zimmer sowie zwei moderne Badezimmer, ergänzt durch ein weiteres Tageslichtbad mit Badewanne. Zur Wohnung gehören zwei Parkplätze mit E-Mobilitätsvorbereitung und ein privater Hobbyraum im Untergeschoss.Das architektonisch anspruchsvolle Mehrfamilienhaus mit Lärchenholzfassade steht für zeitgemässe Ästhetik, ökologische Verantwortung und ein ruhiges, exklusives Wohnumfeld mit nur sechs Eigentumseinheiten. Ein lichtdurchflutetes Zuhause mit viel Raum, Stil und Nachhaltigkeit - perfekt für Menschen, die das Moderne und Natürliche verbinden möchten.Highlights • Neubau 2023 in Holzbauweise • 5.5 Zimmer auf zwei Etagen, 2.5 m Raumhöhe • 55 m² Wohn-/Essbereich mit Reduit • 67 m² Dachterrasse mit Südwestausrichtung • Drei stilvolle Badezimmer • Zwei Parkplätze mit E-Mobility-Vorbereitung • Privater Hobbyraum im Untergeschoss • Exklusives Wohnhaus mit nur sechs Einheiten Ein Zuhause, das Design, Komfort und Nachhaltigkeit harmonisch verbindet. Lassen Sie sich von Licht, Raum und Atmosphäre begeistern - und entdecken Sie Ihr neues Zuhause über den Dächern.Gerne zeigen wir Ihnen dieses aussergewöhnliche Objekt persönlich.Hinweis: Die Informationen in diesem Verkaufsdokument wurden nach bestem Wissen und Gewissen zusammengestellt. Abweichungen bleiben vorbehalten.This modern 5.5-room attic maisonette apartment from 2023 combines sustainable construction, well thought-out architecture and high-quality living comfort.The light-flooded attic floor with spacious living and dining area, open and modern kitchen and practical reduit impresses with its generosity and clear lines. Noble cast flooring, parquet flooring in the bedrooms and pleasant underfloor heating ensure style and comfort. The 67 m² roof terrace extends the living space outdoors and invites you to enjoy the sun and the view well into the evening hours.On the lower floor, you will find four bright bedrooms and two modern bathrooms, complemented by another daylight bathroom with a bathtub. The apartment includes two parking spaces with e-mobility preparation and a private hobby room in the basement.The architecturally sophisticated apartment building with a larch wood façade stands for contemporary aesthetics, ecological responsibility and a quiet, exclusive living environment with only six freehold units. A light-flooded home with plenty of space, style and sustainability - perfect for people who want to combine the modern and the natural.Highlights • New build 2023 in timber construction • 5.5 rooms on two floors, 2.5 m room height • 55 m² living/dining area with reduit • 67 m² roof terrace with south-west orientation • Three stylish bathrooms • Two parking spaces with e-mobility preparation • Private hobby room in the basement • Exclusive residential building with only six units A home that harmoniously combines design, comfort and sustainability. Be inspired by the light, space and atmosphere - and discover your new home above the rooftops.We would be delighted to show you this exceptional property in person.Note: The information in this sales...

Travel time
-
1 / 14
5.5 rooms118m²CHF 1,125,000.–
Brüelstrasse 38, 4312 Magden

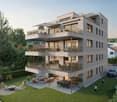
Exclusive 5.5-room attic apartment in Magden 2.1

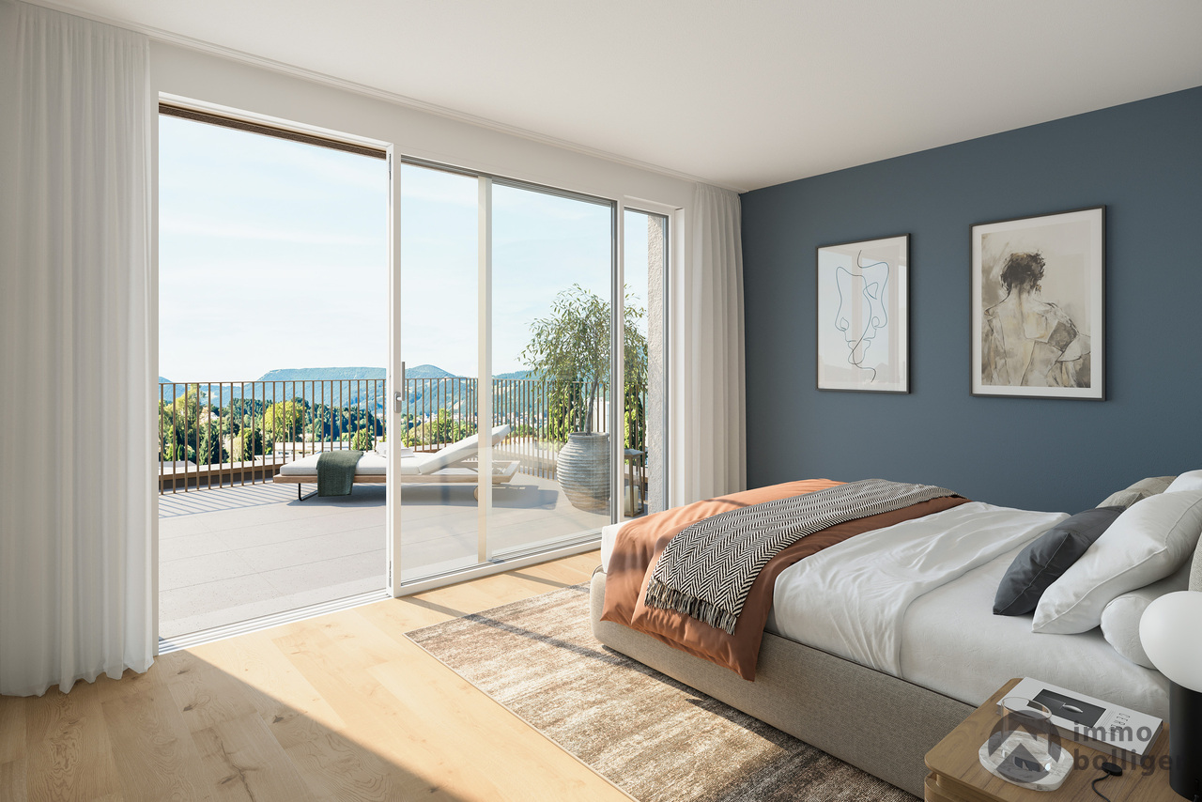
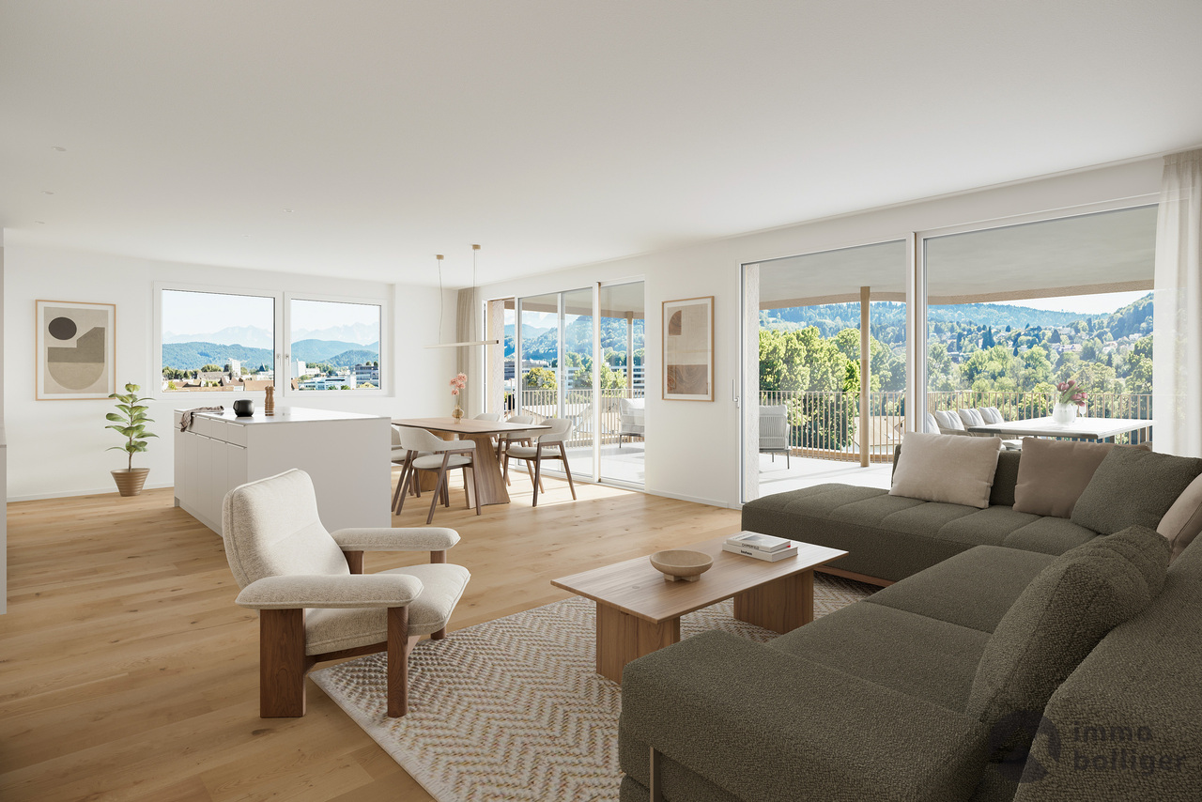
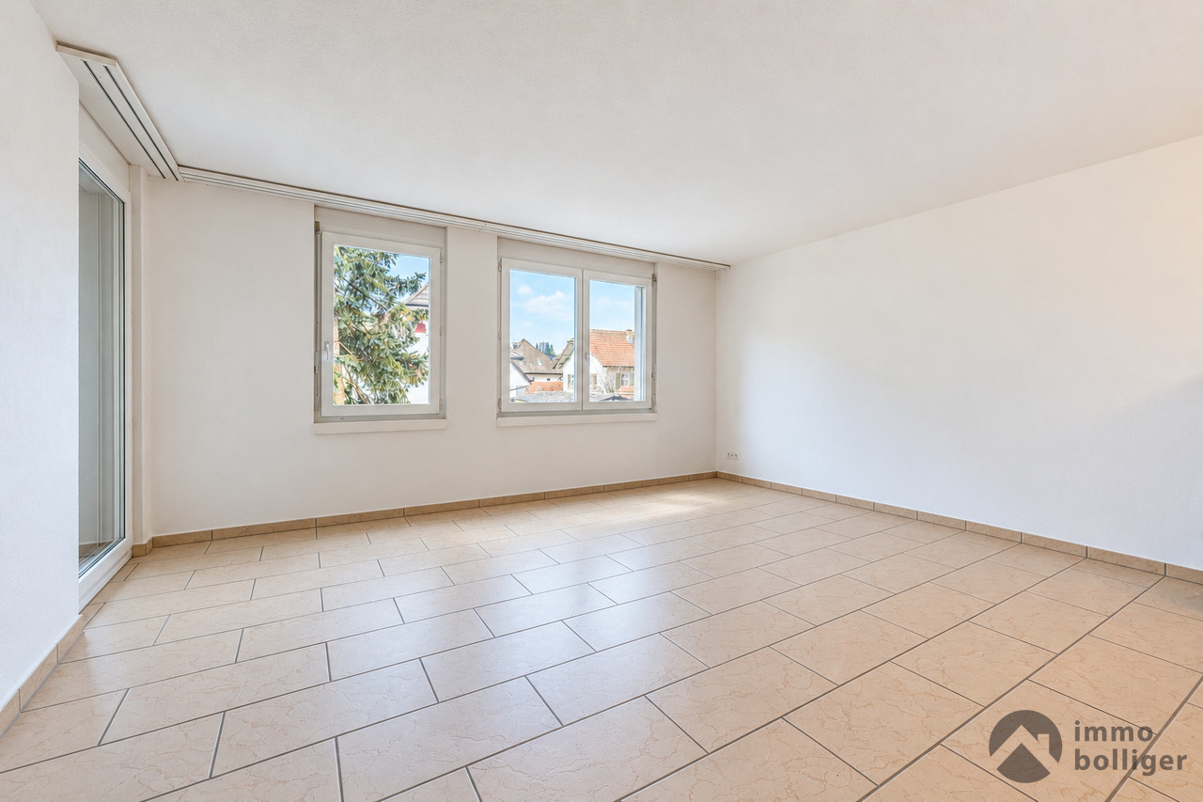
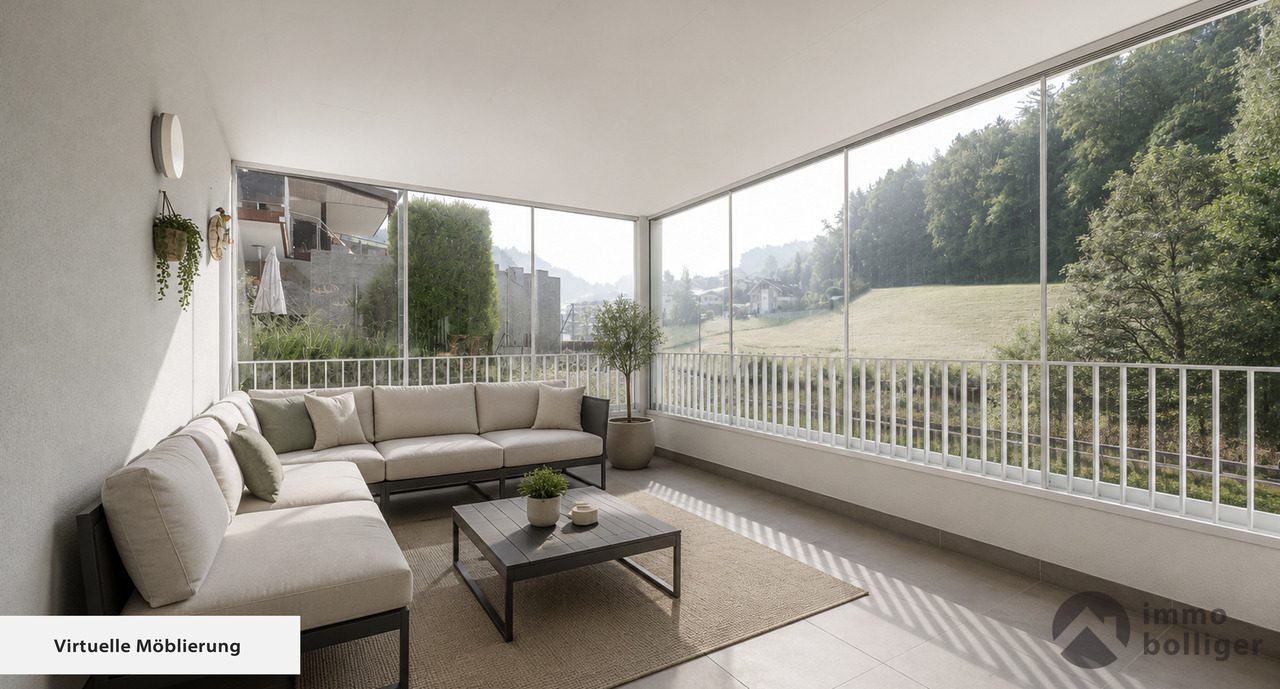
Discover this bright 5.5-room attic apartment on the top floor of a well-maintained multi-family house from 2011 in Magden. With 117.8 m² of net living space, a green view, and spacious outdoor areas, this apartment offers a comfortable home for couples and families.The well-thought-out room layout opens up from the bright entrance area in two directions: to the spacious living and kitchen area with direct access to the covered loggia and terrace, as well as to the bedroom area with four rooms and two bathrooms. The outdoor areas impress with a long, weather-protected loggia and a spacious terrace.The apartment impresses with: • 5.5 rooms on one level with flexible use • Four bedrooms • Covered loggia and spacious terrace • Two full-fledged bathrooms • Basement compartment • Lift directly to the upper floor • Optional parking spaces • Optional hobby room Perfect location: Magden is located elevated in the lower Fricktal, surrounded by vineyards and open fields; quiet, green, and yet well connected. Coop, bakery, kindergarten, and primary school are all directly on site. The Postauto line 100 connects Magden with Gelterkinden and the Rheinfelden train station, from where there are connections to Basel and Zurich. By car, Basel and Zurich are quickly accessible via the A3 in both directions. The Baselbieter Rebenroute and the renovated Schibelacher outdoor pool invite you to nature-based recreation. Magden thus combines living in the countryside with solid infrastructure and is ideal for families, couples, and all those who appreciate nature and quality of life.Note:The shown interior photos were virtually furnished using artificial intelligence and serve for visualization. The depicted furniture does not correspond to the current state of the apartment.

Travel time
-
1 / 13
5.5 rooms133m²CHF 925,000.–
Stückstrasse 23, 5212 Hausen AG

Attic apartment with many extras and great potential for value increase

Hausen offers the perfect balance between rural tranquility and urban proximity. Nestled in a picturesque landscape with extensive fields, forests, and meadows, it is the ideal place for nature lovers who appreciate a quick connection to the city. The Campus Reichold is being built in the immediate vicinity and promises many new jobs and housing needs. This charming 5.5-room apartment leaves no wishes unfulfilled! With a generous living area of 133 m² and four bright bedrooms, it offers ample space for the whole family. The well-thought-out floor plan cleverly separates the sleeping and living areas, allowing you to enjoy privacy and comfort equally. The living area is extended by a beautiful, sunny balcony from which you have a breathtaking view of the adjacent agricultural zone - here you can enjoy the peace of nature.Two large cellar compartments provide additional storage space and the garage parking space and 2 outdoor parking spaces included in the price offer safe protection for your vehicle. Thanks to the convenient location, you also benefit from a quick connection to the highway - ideal for commuters!The apartment, including parking spaces and cellar compartment, is currently rented out and the tenant can be taken over if the new owner wishes. The hobby room is externally rented and generates an additional CHF 350 per month.

Travel time
-

Suggested properties for you based on search results

Other interesting objects