282 results - Flats for sale: Canton Aargau

1 / 13
3.5 rooms, 123m², CHF 690,000.–
Ringstrasse 7, 5452 Oberrohrdorf

Charming 3.5-room apartment with terrace in Oberrohrdorf

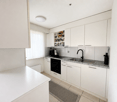
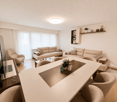
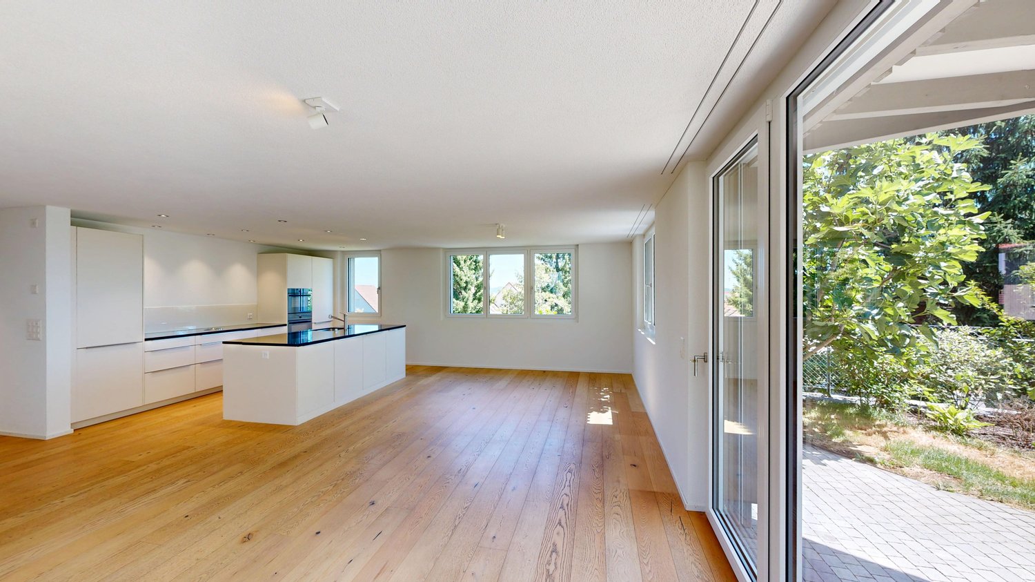
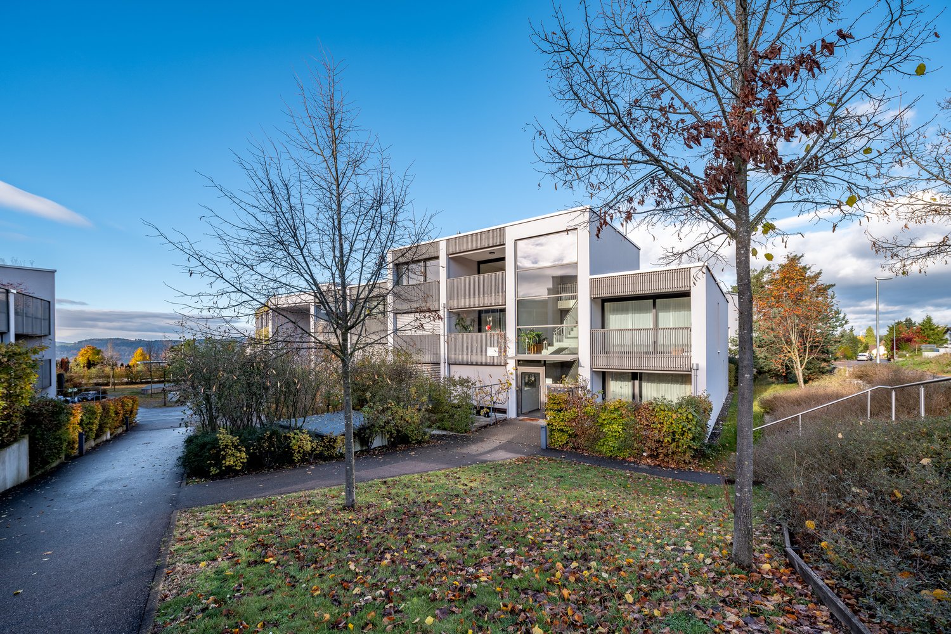
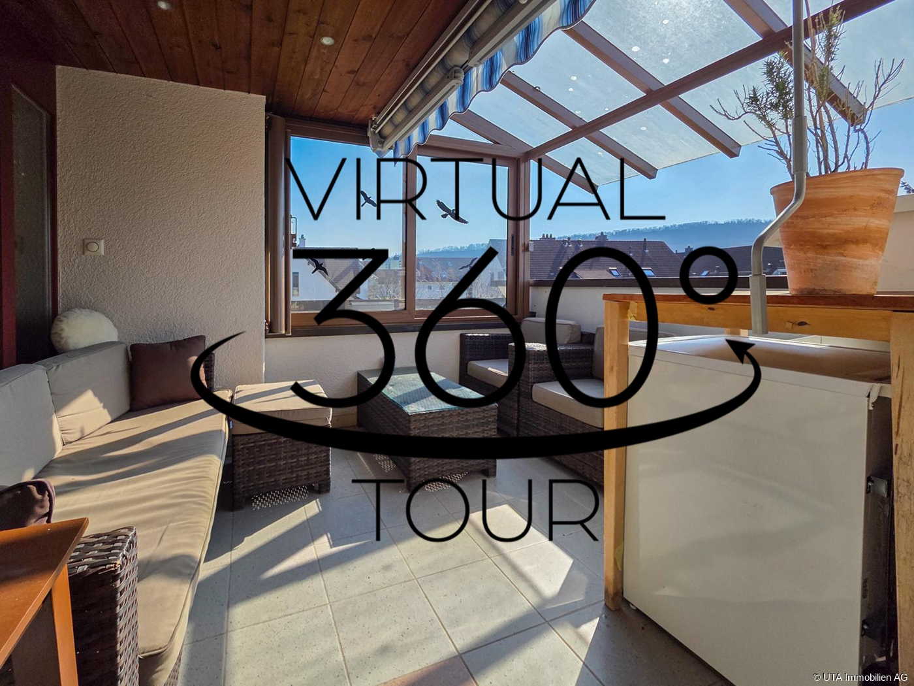
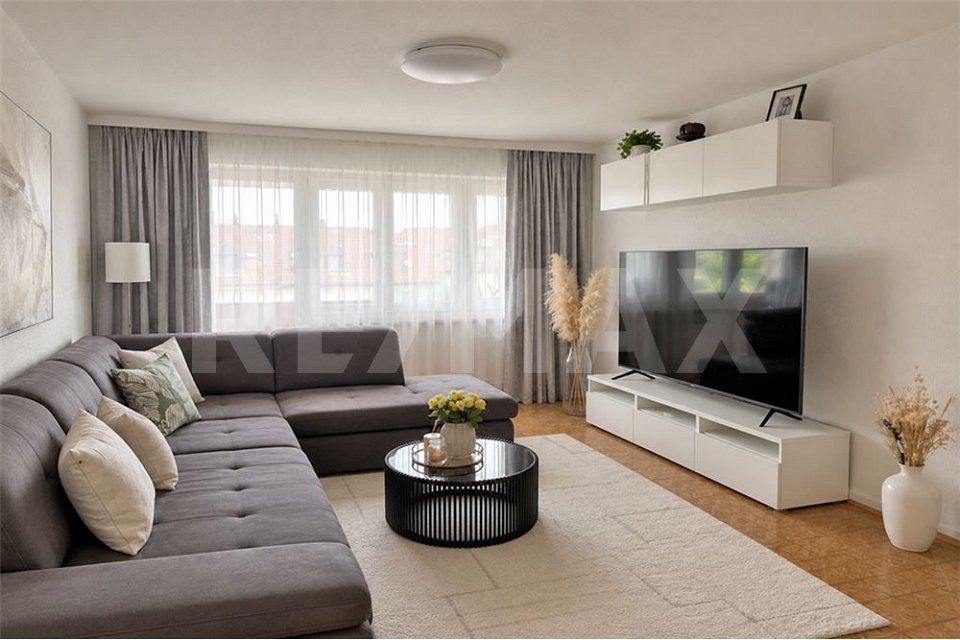
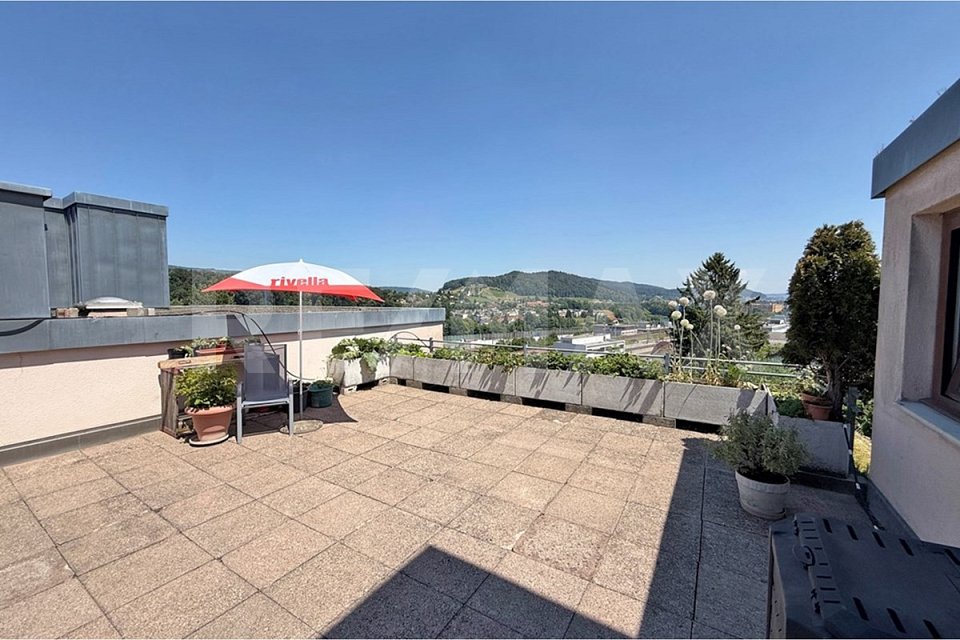
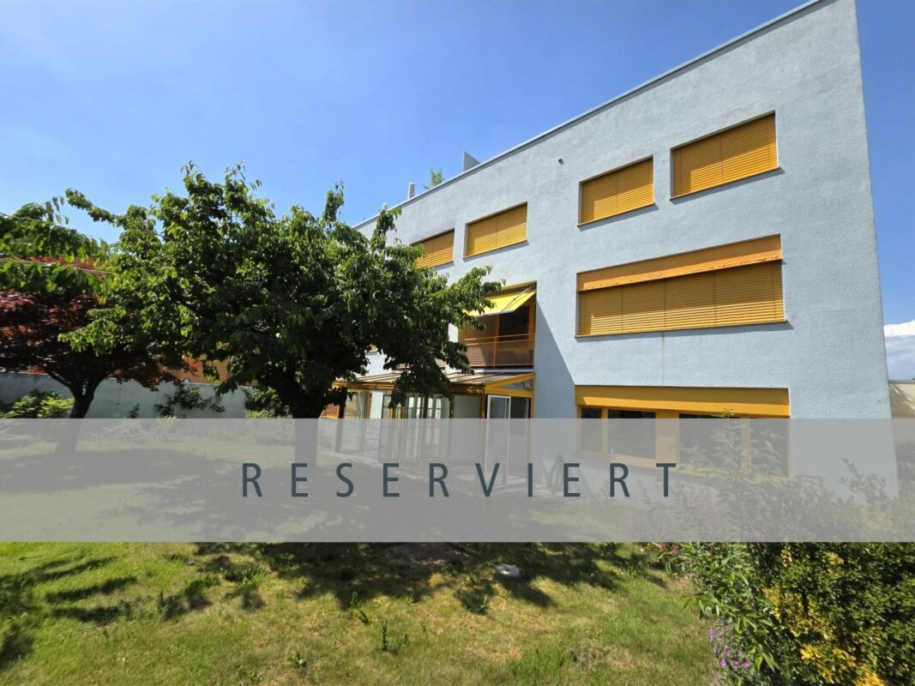
This spacious 3.5-room apartment impresses with a well-thought-out floor plan, well-maintained construction standard, and a sunny terrace with a glazed seating area. With a living area of 123 m², it offers plenty of space for couples, families, or discerning individuals. The bright living and dining area with a semi-open kitchen, large window fronts, and access to the terrace creates a pleasant living atmosphere. The spacious terrace with a glazed seating area expands the living space and invites you to relax – whether for breakfast in the morning sun or a cozy dinner outdoors. This property boasts the following advantages: • Living area of 123 m² with bright, open room design • Spacious terrace with a glazed seating area as additional living space • Functional, well-maintained kitchen with plenty of storage space • Two bathrooms (bathtub and shower) • Well-maintained construction standard with ceramic and parquet floors • Separate basement room • One underground parking space included Further key facts: • Year of construction: 1978 • Well-maintained and continuously serviced condition • Heating: Oil heating, heat distribution via radiators • Contribution to the renovation fund: CHF 18,066.– • Tax rate: 85% (excluding church tax) Perfect residential location in Oberrohrdorf The apartment is located in a central, quiet, and sunny spot in a multi-family house with only 10 parties. Shopping facilities, schools, and public transport are within walking distance. Baden is just a few minutes' drive away, and Zurich is also within easy reach. Sales price - CHF 690,000.– including one underground parking space If you are interested, please contact us by e-mail at vanheerden@rbm-immo.chor by phone at 079 679 54 42. We will be happy to send you the detailed documentation and arrange a personal viewing of the property. Rohrdorferberg-Mutschellen Immobilien AG – Your partner for real estate in the region

Travel time
-
New building
1 / 9
3.5 rooms, 92m², CHF 765,000.–
Lindenhofstrasse 18, 4665 Oftringen

Exclusive 3½-room apartment in a quiet location!

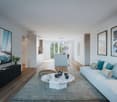
Oftringen We would be happy to introduce you to this exclusive new construction project with 8 apartments in an optimal location in Oftringen.Visit our website: https://wohntraum-lindenhof.ch/These dreamy apartments will be built in 2028 with great attention to detail and a high aesthetic standard. A noble parquet floor will be consistently laid in all living rooms, matching the ceramic tiles in the bathroom areas, and walls and ceilings in light plaster provide a modern, classic, and timeless contrast, allowing for a wide range of design options for the interior.The apartment at a glance:Object: 3.5-room apartmentYear of construction: 2028Living area: 92 m²Living/Dining/Kitchen: 43 m²Room 1: 18 m²Room 2: 13 m²Shower/WC: 5 m²Bath/WC: 5 m²Laundry room: 4 m² (with washing machine/dryer)Terrace: 26 m²The exclusive kitchen is equipped with modern appliances and is in harmony with the living and dining area, which offers above-average spaciousness with 43 m². The living room impresses with its room heights and glazing with direct access to the spacious balcony.Feel free to design your apartment according to your taste.The following apartments are also available:3½-room apartment on the 2nd floor - CHF 775,000.-3½-room apartment on the 3rd floor - CHF 785,000.-Parking:The garage parking space is not included in the purchase price.CHF 40,000.- for a garage parking space (1 piece)CHF 55,000.- for a double garage parking space (2 pieces)CHF 15,000.- for an outdoor parking space (1 piece)Viewing appointment:If we have sparked your interest, we would be happy to present you with this exceptional apartment.We will be happy to assist you with all questions regarding the apartment purchase and guarantee you the highest level of expertise through our in-depth knowledge and long-standing experience.Your personal contact:Biland Immobilien Management AGNordstrasse 14, 4665 OftringenMr. Matthias Biland - 062 791 18 90

Travel time
-
New building
1 / 9
3.5 rooms, 92m², CHF 795,000.–
Lindenhofstrasse 18, 4665 Oftringen

Exclusive 3.5-room garden apartment in a quiet location!

Oftringen We would be happy to introduce you to this exclusive new construction project with 8 apartments in an optimal location in Oftringen.Visit our website: https://wohntraum-lindenhof.ch/These dreamy apartments will be built in 2028 with great attention to detail and a high aesthetic standard. A noble parquet floor will be consistently laid in all living rooms, matching the ceramic tiles in the bathroom areas, as well as walls and ceilings in light plaster, creating a modern, classic, and timeless contrast, allowing for a large scope when designing the interior.The apartment at a glance:Object: Apartment with 3.5 rooms and gardenYear of construction: 2028Living area: 92 m²Living/Dining/Kitchen: 43 m²Room 1: 18 m²Room 2: 13 m²Shower/WC: 5 m²Bath/WC: 5 m²Laundry room: 4 m² (with washing machine and dryer)Terrace: 28 m²The exclusive kitchen is equipped with the latest appliances and is in harmony with the living and dining area, which, with 43 m², offers above-average spaciousness. The living room impresses with its room heights and glazing with direct access to the spacious terrace with garden.Feel free to design your apartment according to your taste.Parking:The garage parking space is not included in the purchase price.CHF 40,000.- for a single garage parking space (1 piece)CHF 55,000.- for a double garage parking space (2 pieces)CHF 15,000.- for an outdoor parking space (1 piece)Viewing appointment:If we have sparked your interest, we would be happy to present you with this exceptional apartment.We will be happy to assist you with any questions regarding the apartment purchase and guarantee you the highest level of expertise through our in-depth knowledge and long-standing experience.Your personal contact:Biland Immobilien Management AGNordstrasse 14, 4665 OftringenMr. Matthias Biland - 062 791 18 90

Travel time
-
1 / 9
3.5 rooms, 96m², CHF 960,000.–
Sonnenrain 6, 5312 Döttingen

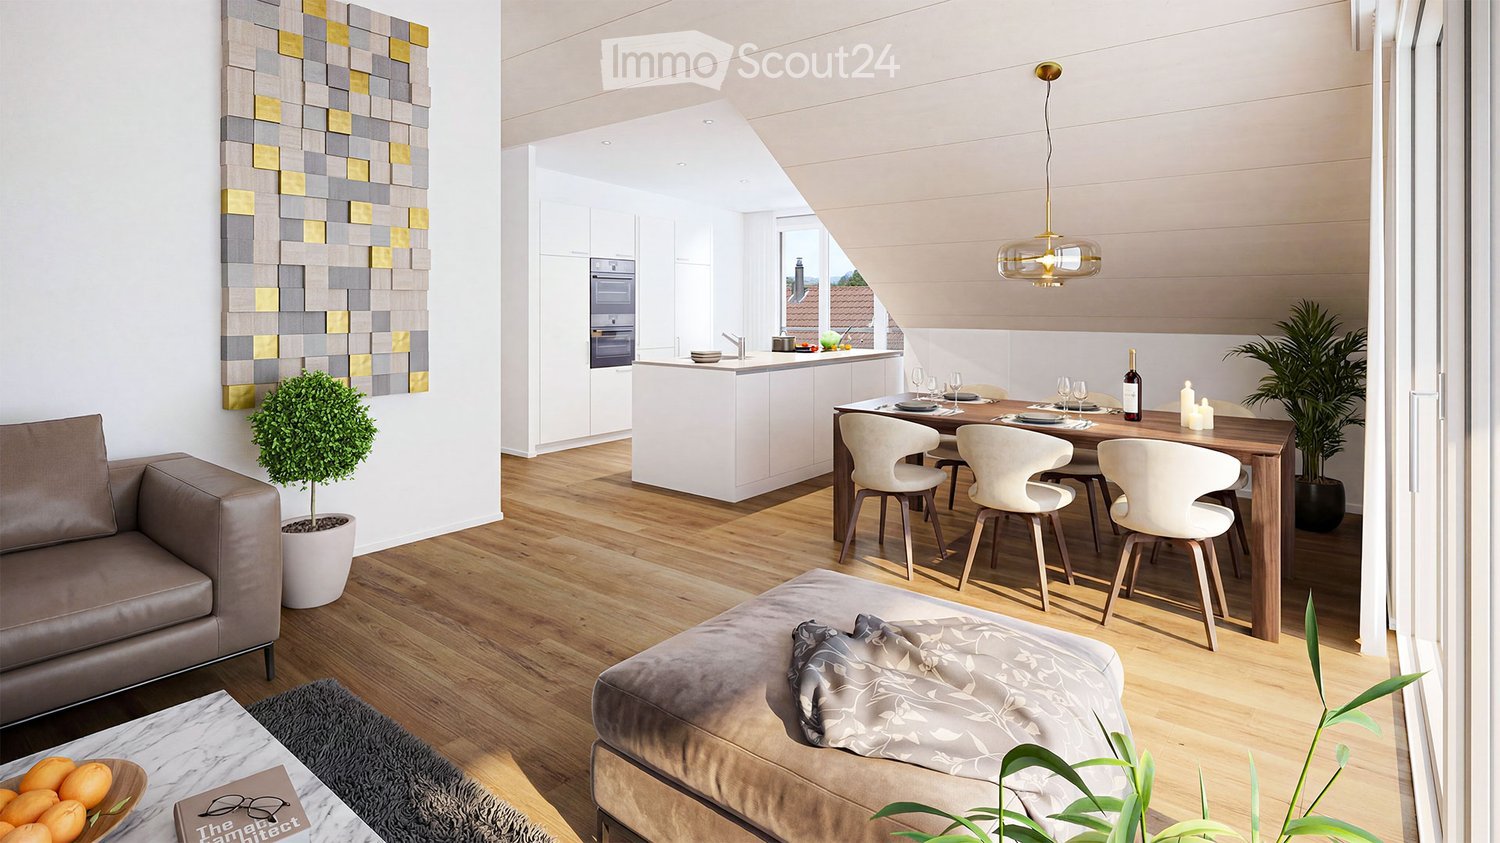
Apartment building Sonnenrain (3.5-room attic, 6A)

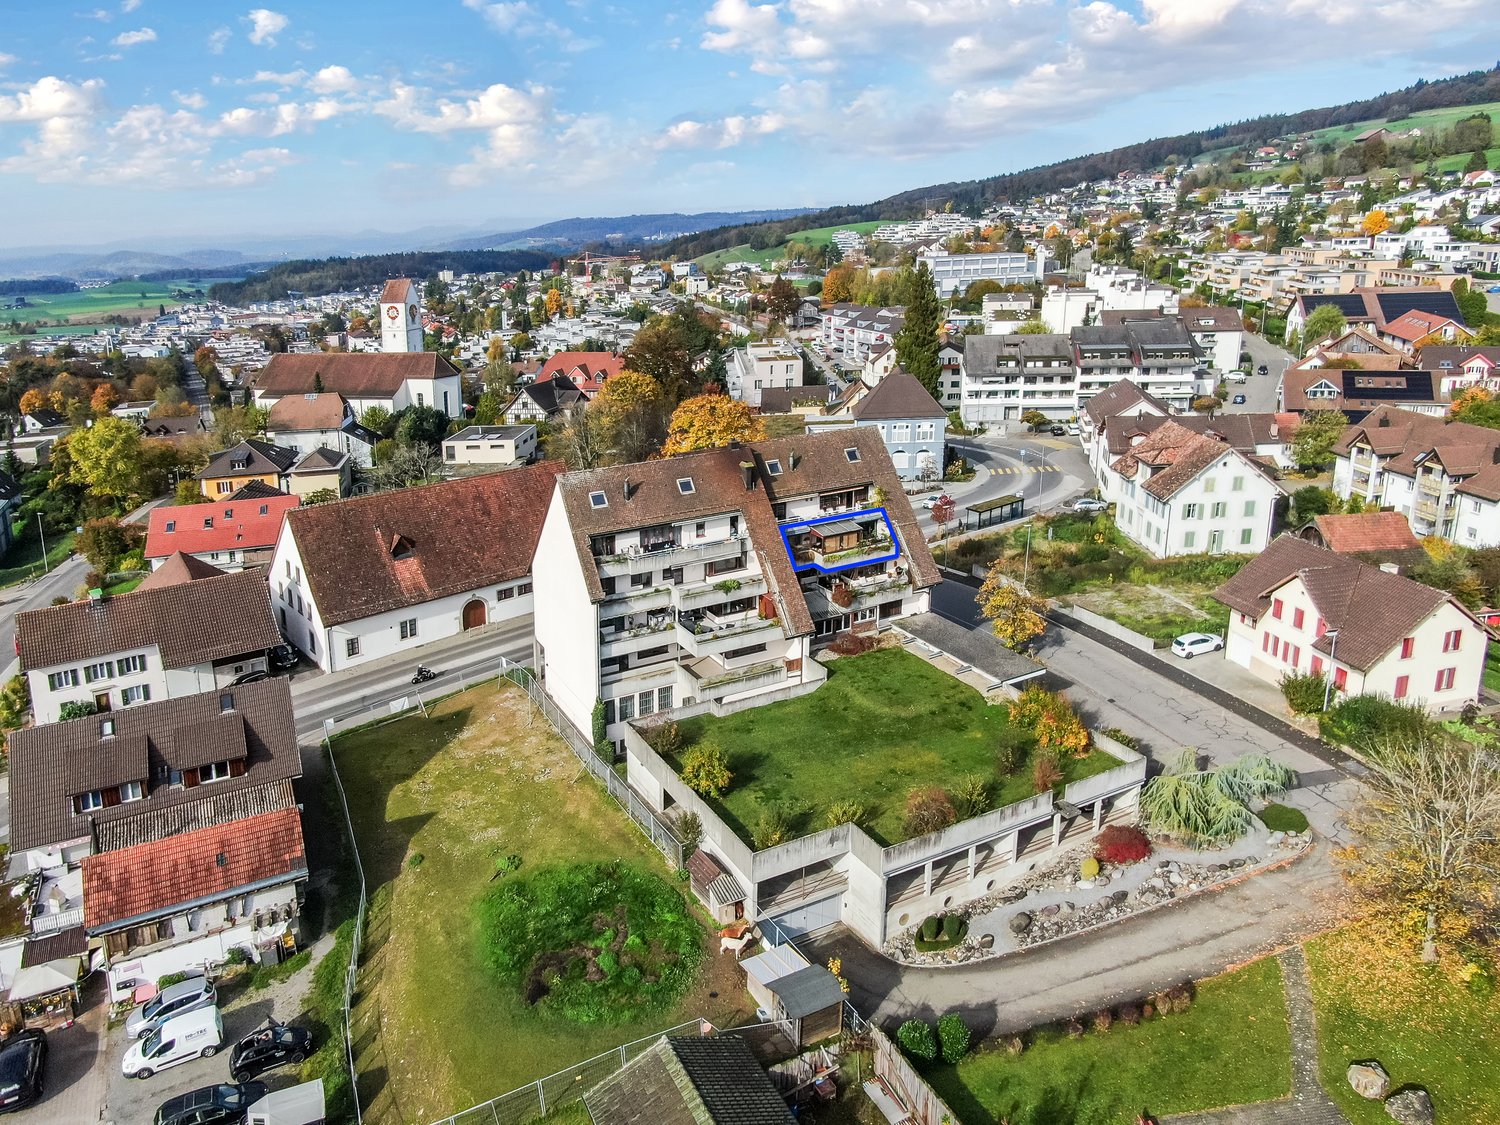
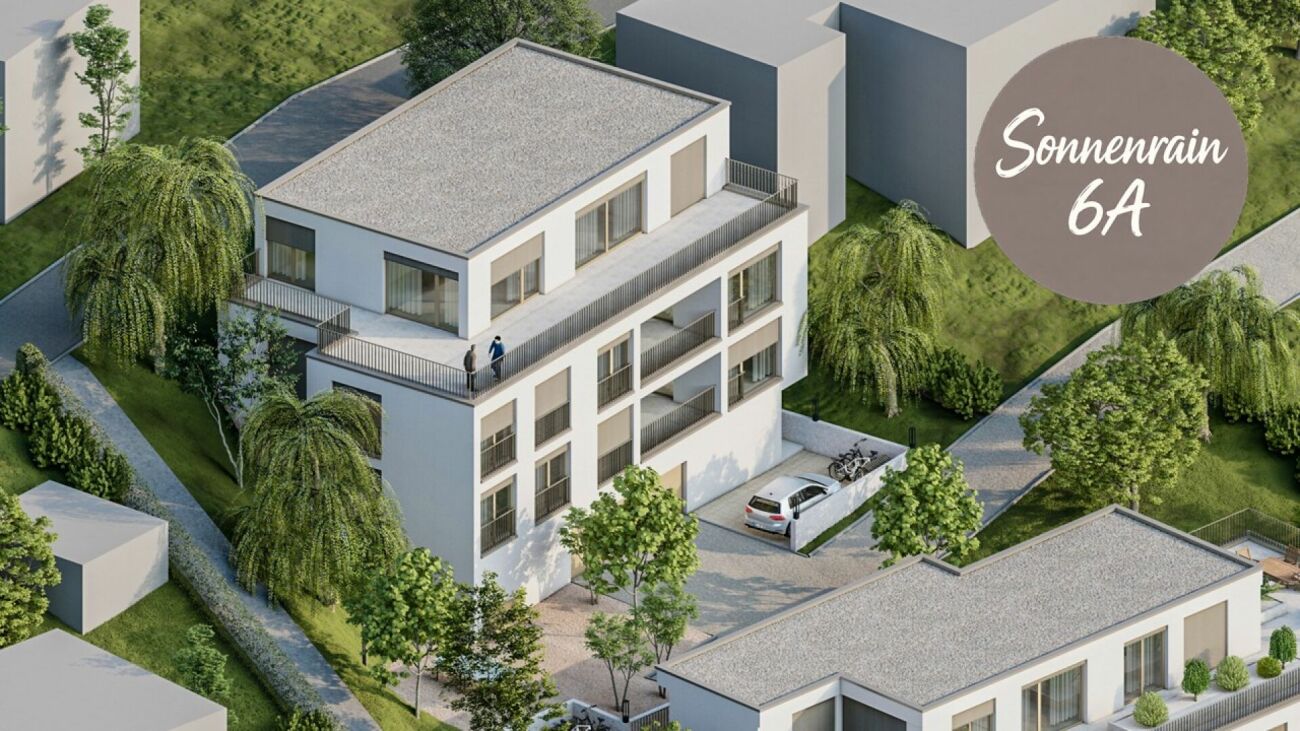
The apartment building with only three apartments is located on Sonnenrain Street (cul-de-sac), which is little trafficked. The residential area is close to the Bogen school and sports facilities. The village center, the train station, and the swimming pool are easily accessible within a few minutes' walk.All three apartments have a modern, open kitchen, a spacious living and dining area, and a retreat with its own washing tower. A special highlight is the direct elevator access to each apartment for comfortable and barrier-free arrival. Additionally, each apartment has its own basement compartment.The attic apartment offers two bedrooms and a spacious approximately 74 m² large terrace - plenty of space to relax, stay, and enjoy.The two 5½-room apartments impress with four rooms, two bathrooms, and a covered approximately 22 m² large loggia, which harmoniously extends the living space outdoors.All apartments have a high-quality finish and energy-efficient construction according to the Minergie standard. Total offer • 1x 3.5-room attic apartment • 2x 5.5-room apartment • 4x parking spaces available for purchase Planned construction startNovember 2026, together with the terrace apartments (new building) below. Have we sparked your interest? Order our detailed sales documentation today and design your future home with us.We are happy to answer any questions you may have. Contact us viaWebsite: www.uila-immobilien.chEmail: info@uila-immobilien.chTel.: 079 788 42 46

Travel time
-
1 / 10
3.5 rooms, 105m², CHF 1,590,000.–
Rebbergstrasse 24B, 5430 Wettingen

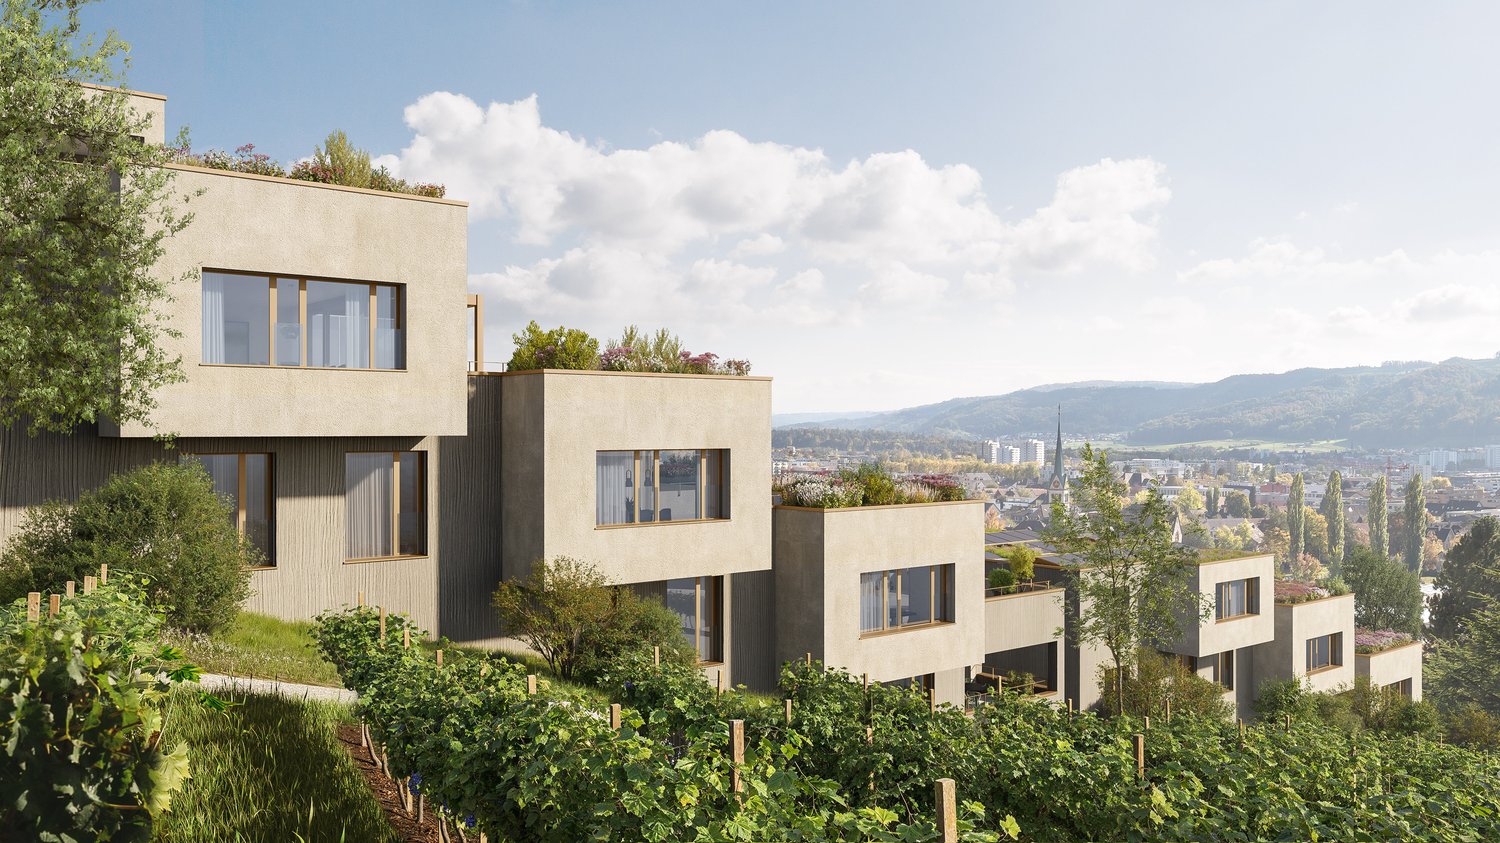
Rebbergstrasse 24 in Wettingen - Living with a Far-Reaching View

Are you looking for an exclusive, modern terrace apartment in a quiet location with a magnificent view?Located among vineyards, four terraced houses with a total of 30 residential units are being built. Thanks to the modern architecture, the bright rooms, the spacious terraces, and the quiet surroundings, a high level of living comfort is guaranteed.The project:- 1.5-room studios- 3.5 to 5.5-room terrace apartments- High-quality, elegant materials for co-design- Bright, harmoniously designed rooms- Light-flooded living/dining area with open kitchen- Inviting terrace and garden areas with plenty of privacy- Individual heating system per residential unit- Heat generation with ecological heat pump system (ground probe)- Passive room cooling by means of concrete core activation in summer- Planned move-in date from summer/autumn 2029The location:- In a quiet hillside location with a magnificent far-reaching view- Shopping facilities for daily needs within a few minutes' reach- Kindergarten, primary and secondary schools, as well as high school in the village- Diverse leisure activities and a very beautiful local recreation area- Good connections to public and private transport- Tax rate of 95%Interested?We would be happy to provide you with the detailed brochure for the project and answer your questions personally.We look forward to your call on 056 203 50 12 or your message.

Travel time
-
1 / 9
3.5 rooms, 80m², CHF 490,000.–
Zentrumstrasse 1, 5314 Böttstein

3.5-room apartment

Apartment for sale in the center of Kleindöttingen with a far-reaching view The 3.5-room apartment in the center of Kleindöttingen is located on the 5th floor of a residential building, directly behind the Coop. Additionally, everything you need for your daily needs, as well as various other service offerings such as doctor, dentist, pharmacy, etc. are in the immediate vicinity of the apartment.The apartment is suitable for singles or couples who want to live centrally and yet quietly. Or as a solid investment opportunity.The open living area has direct access to the glazed balcony - the ideal place to relax and unwind or enjoy cozy hours.The open kitchen blends harmoniously into the living area and offers everything you need for enjoyable cooking moments. Directly adjacent, a small seating area creates the perfect setting for social gatherings and long conversations.The room offer is practically supplemented with two rooms and a bathroom with WC and shower.All facts at a glance • Year of construction 1981 • 3.5-room apartment on the 5th floor • Access via staircase or elevator on the floor • Glazed balcony • 80 m² living space • Open kitchen • Bathroom with shower, space and connections for washing machine and tumble dryer available • Panel and parquet flooring • Windows: plastic with turn-tilt function • Radiators / district heating • Separate basement compartment • Parking space in the underground garage No. 44 can be purchased for CHF 30,000.-- additionally Further documentsDocuments of the condominium ownership community, such as regulations, annual financial statements, insurance policies, etc. will be handed over to interested parties after a first viewing.

Travel time
-
1 / 9
3.5 rooms, 103m², CHF 780,000.–
Hauptstrasse 88, 5312 Döttingen

Müligasse Döttingen - Comfortable living and nature in harmony

Are you looking for a home in a central location, directly on the Aare? Then an ownership apartment in the Müligasse development in Döttingen is just right for you.The project:- Construction has started!- Modern 3.5- and 4.5-room ownership apartments- High-quality, attractive materialization to participate in- Bright, airy rooms with thoughtful layout for an open living feeling- Spacious outdoor areas in the form of terraces, seating areas or balconies - All residential units are wheelchair accessible and easily accessible by elevator- Practical reduction with its own washing machine and dryer in every apartment- Minergie certified construction- Heat generation is done by an energy-saving district heating system- Sustainable electricity generation through a photovoltaic system on the main roof- Available from spring/summer 2028The location:- In a family-friendly, central location with a view of the Aare / on the Surb- Shopping opportunities and various restaurants are easily accessible on foot- Kindergarten and primary school are within a few minutes' walk, secondary school is taught in Klingnau or Leuggern- The nearest cantonal schools are located in Baden and Wettingen- Diverse leisure activities and idyllic local recreation areas in the immediate vicinity- Excellent connection to public and individual transportDo you have questions or would you like personal advice?Don't hesitate to contact us - we look forward to your call on 056 203 50 13.We would be happy to send you the detailed project brochure and look forward to getting to know you better in a personal conversation.

Travel time
-
1 / 14
3.5 rooms, 112m², CHF 990,000.–
Hofstattweg 1, 5632 Buttwil

Spacious, sunny apartment / 242 m² private garden / 2 garage spaces included

This exceptional 3.5-room garden apartment in Buttwil combines the privacy of a single-family home with the comfort of a modern condominium. The separate entrance, direct elevator access from the underground garage, and the spacious garden area give the apartment a special character. On approximately 112 m² of living space, you can expect a well-thought-out floor plan with a bright, open living and dining area. Generous window fronts create a pleasant living atmosphere and harmoniously connect the interior with the covered terrace and the spacious, southwest-facing garden and surrounding area. The modern kitchen with a cooking island, granite countertop, and plenty of storage space invites you to cook together and offers ideal conditions for everyday life as well as for social evenings with family and friends. Two bright bedrooms and a practical retreat complement the room offer. High-quality natural oak parquet in the living and sleeping areas, as well as low-maintenance ceramic tiles in the entrance area and in the two daylight bathrooms, underline the modern construction standard. One of the bathrooms is equipped with a bathtub, the other with a floor-level shower. The property also convinces in technical terms. The combination of a geothermal heat pump and a photovoltaic system ensures sustainable and energy-efficient heat supply. A private basement compartment with a laundry tower and two underground parking spaces included in the purchase price round off this attractive offer. What makes this apartment special • Exclusive multi-family house with only five residential units • Separate entrance • Direct elevator access from the underground garage to the apartment • 242 m² private garden and surrounding area in southwest orientation • Approximately 20 m² covered terrace • 112 m² living space with a well-thought-out floor plan • Open living and dining area with direct access to the terrace and garden • Modern kitchen with a cooking island, granite countertop, and plenty of storage space • Two daylight bathrooms with a bathtub and a floor-level shower • High-quality natural oak parquet in the living and sleeping areas • Wardrobe with built-in cabinets • Practical retreat • Private basement compartment with a laundry tower • Geothermal heat pump and photovoltaic system • Central water softening system • Visitor parking spaces directly in front of the property • Two underground parking spaces included in the purchase price Living at Lindenberg Buttwil at Lindenberg combines natural living with a high quality of life. Hiking, walking, and cycling trails start directly in front of the house door. Thanks to the elevated location, you can often enjoy sunny hours above the fog line, especially in the autumn and winter months. Wohlen, Muri, Zug, and Lucerne can be reached in a short time. The highway access towards Zurich, Zug, and Lucerne is only about 15 minutes away and ensures excellent accessibility. Viewing Convince yourself of this special garden apartment. We would be happy to show you the property during a personal viewing. We look forward to your contact. www.immobilien-bucher.ch

Travel time
-
New building
1 / 12
3.5 rooms, CHF 675,000.–
Bachgarten, 5079 Zeihen

Modern garden apartment with loggia 12.3m2 and private garden

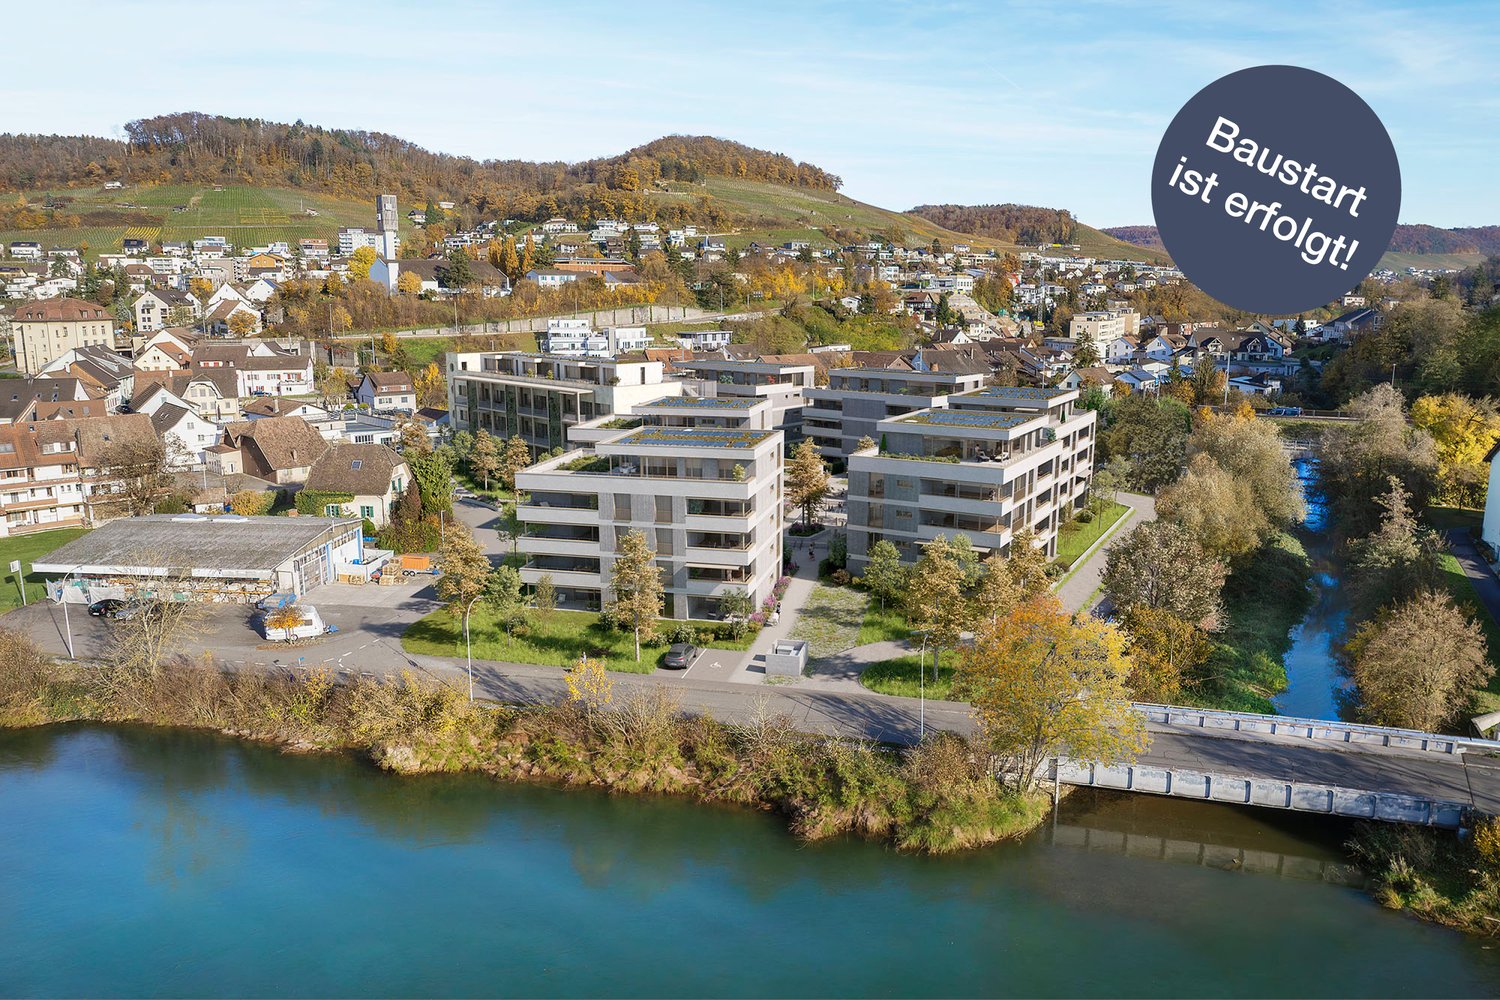
In the rural Zeihen (AG) – idyllically situated between Zurich and Basel – the modern residential estate Bachgarten is being built. Here, you can expect a high-quality garden apartment that convinces with generosity, privacy, and a natural living location.The highlight of this apartment is the loggia with 12.3 m², which offers plenty of space to relax, enjoy, and socialize outdoors. This attractive outdoor area is complemented by a spacious private garden share of 46.3 m², which creates additional space for relaxation in the green. Thanks to the attractive west orientation, you benefit from optimal sunlight and a particularly pleasant living atmosphere.The well-thought-out architecture and modern construction standard ensure high living comfort and a contemporary living feeling. Generous window areas let in plenty of daylight and create a bright, inviting ambiance.The Bachgarten residential estate consists of four buildings that harmoniously line up along a small stream. A private path leads along the water to a communal play and garden area, which invites you to linger and meet.Your advantages at a glance: • Attractive garden apartment with private outdoor area • Loggia with 12.3 m² • Private garden share with 46.3 m² • Attractive west orientation • Modern and high-quality construction standard • Lift directly from the parking garage to the apartment • 1 underground parking space worth CHF 35,000.– included in the sales price • Additional underground parking space can be purchased for CHF 35,000.– • Spacious basement room • Quiet and natural living location in the Fricktal • Optimal location between Basel and Zurich

Travel time
-
1 / 4
3.5 rooms, 92m², CHF 835,000.–
Oberdorfweg, 5243 Mülligen

Modern new apartments in a quiet neighborhood

Construction has started!The multi-family house with a total of eleven condominiums is located in a quiet and family-friendly area in Mülligen. Thanks to the modern architecture, the bright rooms, the cozy seating areas, and the quiet surroundings, a high level of living comfort is guaranteed.On each of the three full floors, there is a 2.5-room, a 3.5-room, and a 4.5-room apartment. All apartments are equipped with a south-facing, covered seating area. On the top floor, two 2.5-room apartments with an east- or west-facing loggia on the gable side are arranged. All apartments have an open living, dining, and kitchen area, as well as a laundry room with its own washing machine and dryer. Selected and high-quality materials and equipment contribute to the high level of living comfort in all rooms.The ground-floor apartments each have a spacious, private garden, surrounded by low vegetation. To the west of the building, there is an attractive open space that invites you to stay and play.Access to the apartments is via the Oberdorfweg, both for motorized traffic and on foot. A shared underground garage with sixteen parking spaces and bicycle storage is planned. In the area of the entrance, there are two ground-level accessible visitor parking spaces and a container space, as well as additional bicycle parking spaces in front of the house entrance. All apartments are accessible without barriers via the elevator.

Travel time
-
New building
  • 3-story apartment building with a modern, minimalist design. The building has a rectangular shape with a flat roof and large windows. The exterior features a combination of concrete, wood, and glass materials. There is a garage and parking spaces visible
  • 4 story modern house, wooden doors, several balconies, windows, driveway, garden
  • The image shows the floor plan of a building. It includes a ground floor with an entrance, a living room, a kitchen, and a bedroom. There is also an upper floor with two additional bedrooms and a terrace. The visible features in the image are a terrace an
  • The floor plan shows a multi-level building with several rooms, including living rooms, bedrooms, bathrooms, and a kitchen. There is a balcony or terrace visible on the plan.
  • The floor plan shows a multi-unit residential building with 7 apartments. The apartments range in size from 75 to 80 square meters and have balconies or terraces. The building also includes a sauna, storage rooms, and a common area.
  • The image shows a floor plan with several rooms, including a living room, kitchen, 2 bedrooms, and 2 bathrooms. There is also a balcony or terrace visible.
  • The image shows a price list for various real estate properties. The properties are listed with their respective floor, number of rooms, living area, terrace area, and the selling price in Swiss Francs (CHF). The visible features include a parking place.
1 / 7
3.5 rooms, 79m², CHF 735,000.–
Vogelsangstrasse 12, 5300 Turgi

Modern 3.5-room new apartment with spacious terrace in Turgi - Minergie-P certified

Discover this exclusive 3.5-room apartment in Turgi, Aargau - a jewel of modern architecture and sustainable living. This new apartment, which will be completed in early 2027, combines comfort, energy efficiency, and contemporary lifestyle on 79 m² of living space. In addition to the 3.5-room apartment, further exclusive new apartments with 2.5- to 4.5-rooms are available for sale.Highlights of the apartment: • Minergie-P certified: Highest standards in energy efficiency and living comfort • Controlled living room ventilation – fresh, filtered air for more quality of life • Spacious terrace: Perfect for relaxed moments outdoors • Barrier-free access: With elevator and wheelchair-accessible design • Parking space available: Convenient parking directly at the house • Family-friendly: Ideal environment for children Location and surroundings: • Central location combines proximity to the town center with the relaxing atmosphere of the recreation area • Excellent connection: SBB train station Turgi only 5 minutes' walk away. Direct trains to Zurich are available; the fastest connection reaches Zurich HB in just 29 minutes. • Shopping opportunities: SPAR supermarket and pharmacy in the immediate vicinity • Education: Primary school, Turgi district school within walking distance • Recreation: River nearby for walks and leisure activities This first-floor apartment in a modern multi-family house offers a wonderful view and is perfect for singles, couples, or small families due to its well-thought-out room layout. The spacious window fronts provide light-filled rooms and a pleasant atmosphere.As part of a forward-looking construction project, this property combines modern technology with sustainable living. The Minergie certification not only guarantees low energy costs but also a healthy indoor climate all year round.Take the opportunity to become part of this exclusive residential complex. Whether you're looking for a comfortable home or a promising capital investment - this apartment meets the highest standards of modern living in an up-and-coming community.Please NO real estate agent calls! Thank you.

Travel time
-
1 / 12
3.5 rooms, 90m², CHF 955,000.–
Im Feld 2E, 5452 Oberrohrdorf

Exclusive 3.5-room attic apartment in Oberrohrdorf

Welcome to this high-quality 3.5-room attic apartment on the 2nd floor of a modern residential complex in Oberrohrdorf. The apartment, built in 2014 and freshly renovated in 2025, impresses with high-quality equipment, a well-thought-out floor plan, and a sunny location in the midst of a green environment.The modern multi-family house with floor-to-ceiling windows and a green roof is nestled in a quiet, natural surroundings with a view of the distant mountains.The apartment offers: • Bright, open living areas: Spacious rooms with dark oak parquet, white walls, and floor-to-ceiling windows create a welcoming atmosphere. • Modern kitchen: Stylish kitchen with white cabinets, central kitchen island, large windows with a view of the outdoors. • 2 balconies & 1 terrace with a view: Spacious glass sliding doors lead to the two covered balconies with modern railings and a beautiful view of the green suburban landscape. • 2 bathrooms: Modern and equipped with skylights. • Built-in closets: Practical built-in closets in the rooms for optimal storage solutions. • Modern entrance area: Elegant hallway with large glass sliding doors and built-in lighting. • Elevator in the house: Convenient access to all floors – the apartment is also wheelchair accessible. Equipment features at a glance: • Living area: 90 m² (total area 130 m²) + basement • Room height: 2.5 m • Minergie-certified – energy-efficient and sustainable • 1 underground parking space – for CHF 40,000.– • 2 balconies & 1 terrace with a beautiful view • Child-friendly and wheelchair accessible • Quiet & sunny location – both during the day and at night

Travel time
-
1 / 13
3.5 rooms, 102m², CHF 525,000.–
5242 Lupfig

Peaceful Location, View & Wellness Ambiance

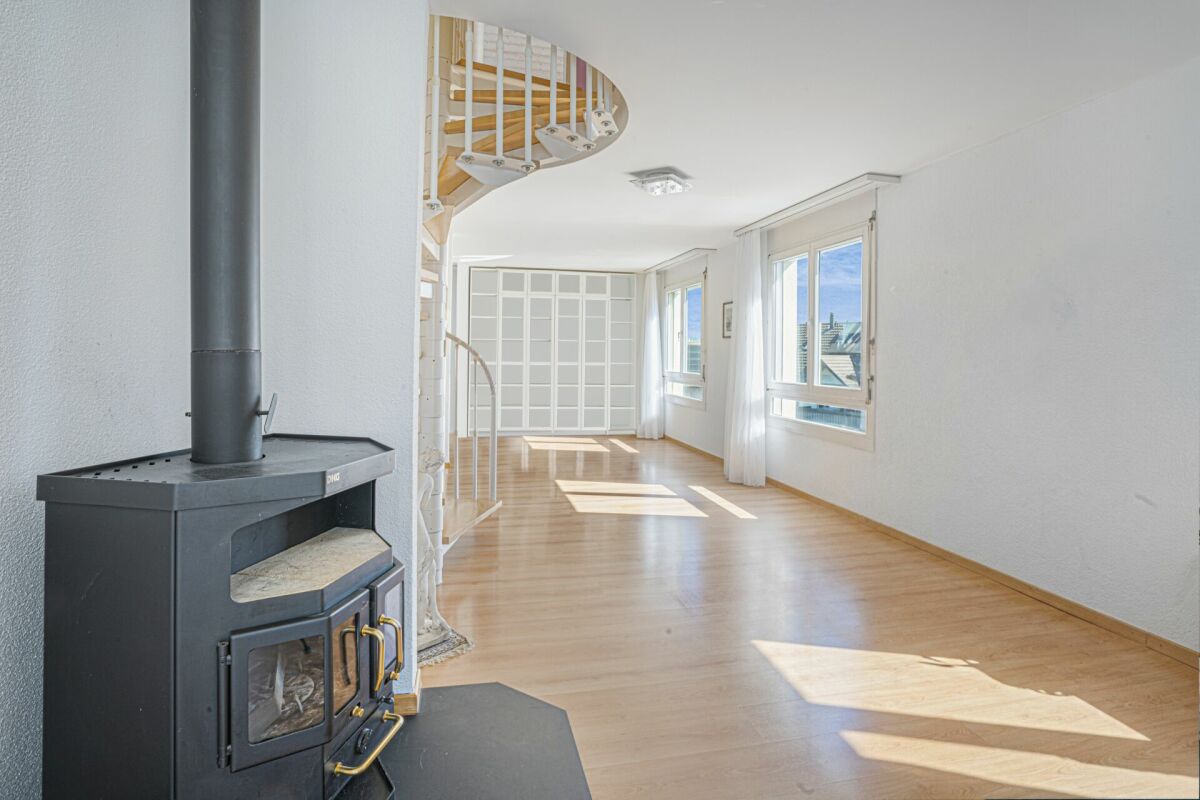
In a quiet, natural location, this charming maisonette apartment awaits you with around 103 m² of living space, convincing with its brightness, a well-thought-out room layout, and a beautiful, wide view. Here you live relaxed and yet well connected - a home for all those who value ambiance and quality of life. Highlights - Maisonette apartment with charming floor plan - Bright living and dining area with kitchen bar - Cozy fireplace corner - Partially glazed balcony with beautiful view - 2 bathrooms with shower and bathtub - Own washing machine and dryer - Spacious bedroom in the attic - Basement compartment and underground parking space - Community facilities with barbecue area, duck pond, and party house - Quiet, natural location - Just a few minutes from the A1 highway axis - Suitable as a rental property or for own use This apartment combines a quiet location, a pleasant living ambiance, and a beautiful view to create a harmonious overall picture. There is no elevator and climbing stairs is part of everyday life, but this location and the special living feeling make up for it. An ideal home for all those who want to enjoy peace, charm, and quality of life. Order the detailed sales documentation today. Tour: 360.feelestate.ch/view/fullscreen/id/VZD7DMore information and pictures can be found on our website at the following link: https://www.uta.ch/uta-immobilien/kaufen/kaufobjekte/objekt/ruhige-lage-aussicht-wohlfuehlambiente-5242-lupfig-3753/

1 / 20
3.5 rooms, 111m², CHF 955,000.–
Mitteldorfstrasse, 5607 Hägglingen

A "hidden gem": Special apartment seeks special tenants! First occupancy!

You have to search a long time for an apartment like this.The 111 m² large apartment conveys a particularly cozy living feeling. Via the stairs or the convenient elevator - which leads directly into the apartment - you reach the attic floor, which only this apartment occupies. Due to the sloping ceilings, the actually usable area is significantly larger than the 111m² (according to SIA) suggest. The rooms are all very large and offer a airy room feeling, including the bathrooms.A practical retreat with washing machine and tumble dryer is also available. Since the house only has 4 apartments, it offers a lot of privacy.You have to see this apartment - schedule a viewing appointment right away. We look forward to you!The apartment impresses with the following highlights: • Spacious attic apartment: 3.5 rooms with a well-thought-out floor plan that offers a lot of space and light. • Two modern bathrooms: Comfortably and stylishly equipped for the highest standards. • 2 balconies with beautiful views: Enjoy the magnificent view and the sunny location - especially in summer, the apartment shines in full glory. • Garage & elevator: Parking spaces for your vehicles can be purchased in the underground garage for CHF 35,000.-- per piece. The barrier-free elevator provides maximum comfort and convenience. • Wheelchair accessible: The apartment is designed to be barrier-free and suitable for all life situations. • Dishwasher: Practical equipment for modern everyday life. • Quiet location: Enjoy absolute silence and relaxation during the day and at night. Location & surroundings: The apartment is located in a particularly quiet and sunny location in Hägglingen. The bus stop Hägglingen Mitteldorf can be reached in just 2 minutes on foot and provides a good connection to the region. For daily shopping, the Volg Hägglingen is available on the opposite side of the street - it couldn't be more convenient.This immediately available dream apartment offers a rare combination of tranquility, comfort, and sunny views. Whether as a first home or as an investment - this attic apartment is an excellent choice. Secure your new home in Hägglingen today!

Travel time
-
1 / 11
3.5 rooms, 94m², CHF 680,000.–
Maihölzlistrasse 3, 5621 Zufikon

3.5-room apartment as ownership or investment object

Zufikon for a quiet retreat ... Yes, you know how it continues, right? For a quiet retreat, it's called in the advertisement. You can enjoy this here on Maihölzlistrasse undisturbed, because the neighborhood is very quiet. Quiet here doesn't mean isolated, though, as you can reach the bus, Volg with Post, and a few other service providers and craftsmen in a few meters. Not far from there is also the old village center of Zufikon with a church and library. In the other direction, you can reach the Reuss riverbank, the Vitaparcours, or the outdoor and indoor pool of Bremgarten on foot in 5 minutes. In between lies the Storenächerhof with products directly from the farmer. Central and yet quiet is how the location can be described. The house itself is a building from the 1970s. The residents, all condominium owners, have taken good care of the house and renovated it again and again to keep it up to date. The facade, entrance, and staircase present themselves in a nice condition and on a good level. The roof was inspected last year. At the top, on the 2nd floor, lies the 3.5-room apartment, which is now waiting for new owners and a gentle or more extensive renovation. Depending on taste and needs. The floor plan is well laid out and offers various possibilities for potential rearrangements. The apartment includes a parking space in the underground garage. A balcony extends the space. All in all, a great deal with everything you need. Almost everything - it doesn't have an elevator. The few stairs guarantee you a daily dose of fitness for free, and you can even consider it a life-extending measure. And thanks to the low ancillary costs, reduced by the lack of elevator expenses, you'll never have to worry about lying down either. The latter is certainly all the more important if you're considering hibernating your own healthy, deep sleep at Maihölzlistrasse in the future. If you want to continue renting the currently rented apartment, the current tenants will be happy to continue sleeping peacefully. Preferably at Maihölzlistrasse 3 in beautiful Zufikon. Next steps:Order the detailed documentation and make an appointment with me for a viewing. I look forward to guiding you through the property and getting to know you personally on this occasion.IMPORTANT: If you haven't received the documentation within 24 hours, please check your spam mail folder.Offer:If otherwise noted on the real estate portal of your choice, the following conditions apply:Property price: CHF 680,000.- Parking price: CHF 25,000.-Total offer: CHF 705,000.-

Travel time
-
1 / 11
3.5 rooms, CHF 920,000.–
Zelgmattstrasse 4, 8956 Killwangen

Roof-Top Feeling with Connection to the Rest of the World

Okay, in a total of 9.5 hours of travel time, you won't make it from the apartment door at Zelgmattstrasse 4 to John F. Kennedy Airport. But in 3 minutes, you can easily walk to Killwangen train station, and after another 36 minutes by S-Bahn, you'll be at Zurich Airport, from where you can fly to New York in 8 hours and 50 minutes. You'll realize that the location is very well connected in terms of transportation. You can also reach the highway in just a few minutes by car and then head towards Zurich, Bern, or Geneva. The apartment itself is located on the roof of a 4-story building. With 99m2 of net living space, it offers 3.5 rooms, a reduit, cleverly built-in closets with plenty of storage space, a 7m2 balcony, and as a highlight, a 95m2 terrace on the roof of the building. Roof-top parties are practically pre-programmed here, and the view of the Limmattal is of the highest quality. Dachterrassen-Aficionados will get their money's worth here, and one might even say that the terrace alone is worth half the apartment. Alone on the roof, that's what you'll only find in houses like this. In modern new buildings, you'll have to share the roof with three neighbors, and that's without any visual protection, mind you. In Killwangen, you can quickly reach everything you need to live. The nearby Spreitenbach is one of the most renowned Swiss shopping destinations. Or you can take a stroll along the nearby Limmat River into the evening or to Baden, where it becomes more urban in the nightlife. Whoever chooses a booming and bustling region like the Limmattal as their place of residence is right in the middle of the action and can quickly get out into the world. For example, in 9 1/2 hours, you can be in New York. The elevator is also a pleasant feature, so your journey can start right at the apartment door. And finally, you can take the Costa Blanca Express, a bus that runs from Killwangen train station to the airport. Or, more recently, the Limmattalbahn. The selection of public transportation options right outside your door is unparalleled.Next steps:Order the detailed documentation and make an appointment with me for a viewing. I look forward to guiding you through the property and getting to know you personally on this occasion.IMPORTANT: If you haven't received the documentation within 24 hours, please check your spam mail folder.Additional photo material can be found on remax.ch/burlet Offer:Unless otherwise stated on the real estate portal of your choice, the following conditions apply:Property price: CHF 920,000.- Parking price: CHF 35,000.-Total offer: CHF 955,000.-


Travel time
-

1 / 12
3.5 rooms, 82m², CHF 670,000.–
Im Rüteli 1, 5405 Dättwil AG

Quietly located 3.5-room ground floor apartment with a lovely garden and a view of the green surroundings

This modern and harmoniously renovated 3.5-room garden apartment with a lovely environment offers you a great view of the green surroundings and, at the same time, due to its central location, immediate proximity to the city and connection to public transportation. This residential unit is equally suitable for self-occupation or as a long-term, solid capital investment.The cozy apartment in "Rüteli" can be reached via a few steps from the street level or directly from the parking garage. The bright entrance hall provides space for a small wardrobe and opens up to both the separate toilet with sink and the bathroom with a large shower, elegant washbasin, and plenty of natural light. The adjacent two rooms pamper you with plenty of space, a view of the green surroundings, and in the case of the parent's bedroom, with a very spacious built-in closet. The open kitchen impresses with a contemporary appearance, pleasing materials, and high-quality built-in appliances from Miele. The adjacent, open, and brightly lit living/dining area with an adjacent winter garden pamper you with a far-reaching view over the garden, through the trees, and over the extensive fields.The basement houses a private cellar compartment and the common laundry room with a washing machine, dryer, and drying area.The property is connected to the Dättwil energy center, which produces environmentally friendly heat and electricity from wood.Parking space No. 41 can be purchased for CHF 27,500.00.Has this apartment with a view of the green surroundings sparked your interest? We would be happy to send you the detailed sales documents and arrange a personal viewing appointment with you.

Travel time
-
1 / 11
3.5 rooms, 90m², CHF 735,000.–
Stiegenackerstrasse 42, 5634 Merenschwand

Living close to nature with maisonette charm

Charming maisonette apartment with plenty of light and nature in MerenschwandIn a quiet and natural location in Merenschwand, this well-maintained 3.5-room maisonette apartment is located on the second floor of a multi-family house from 1996. Surrounded by plenty of greenery, you can enjoy a pleasant living peace here, while shopping facilities, schools, and public transport are quickly accessible, an ideal combination of relaxation and everyday practicality. Living on two levels - thought out and flooded with lightWith a living area of 90 m², the apartment convinces with a clear and functional room layout on two levels. The lower area forms the heart of the home: a bright living and dining area with direct access to the sunny balcony, which invites you to relax and enjoy.The generous window areas provide plenty of daylight and underline the friendly living atmosphere. The pleasant underfloor heating offers additional comfort in all rooms. Private retreat area on the upper floorOn the upper floor, there are two rooms and a bathroom with a bathtub, ideal as a quiet sleeping and retreat area. The clear separation of living and sleeping areas creates structure and increases the quality of living in everyday life. Two bathrooms & cozy chimneyAnother highlight is the equipment with two wet cells: a bathroom with a shower on the lower level, a bathroom with a bathtub on the upper level.In addition, the chimney in the living area provides a particularly cozy atmosphere, perfect for relaxed evenings and a real plus in living quality. Kitchen with daylight and viewThe well-maintained kitchen has a small window that provides natural light and a beautiful view while cooking. Recently, a new oven with a stove was also installed, which further enhances the functionality. Sunny balcony & natural surroundingsThe sunny balcony offers a pleasant outdoor area with plenty of light and peace, ideal for enjoying the surrounding nature. The location convinces with its proximity to nature and at the same time with short distances to all important institutions of daily life. Additional purchase optionsIn addition to the apartment, the following options can be purchased: • A separate hobby room with 14 m², versatile as a hobby room, studio, or storage room • A parking space in the underground garage for comfortable parking ConclusionThis bright maisonette apartment combines peace, nature, and a well-thought-out room layout with special charm. An ideal home for couples or small families who are looking for an individual form of living with high quality of life.

Travel time
-
1 / 11
3.5 rooms, 95m², CHF 815,000.–
Seetalstrasse 124, 5503 Schafisheim

Green Sunny Courtyard in the Village Center - only two apartments left!

*** Construction has started!*** In a stylish new building, 11 exclusive apartments are being created, which offer the highest construction standard with the best sound insulation and the certified Minergie P standard - one of the highest awards for sustainable and energy-efficient construction. The project combines modern architecture with sustainable living and offers you the highest comfort in a central location in the heart of the village. Each of the 11 apartments impresses with its generous room layout and high-quality equipment, leaving no wishes unfulfilled. The floor plans vary from practical 2.5-room apartments to spacious 4.5-room apartments, so that the right apartment is available for every need - ideal for singles, couples, families, and seniors who appreciate the generous space offer and the high standard. This ELITEHOMES offer includes, among other things, the following advantages: - Complete interior design to be determined by yourself - top modern Minergie-P construction standard - central and family-friendly location - ground probe heat pump as heating system - controlled apartment ventilation with cooling system - photovoltaic system as additional energy generation - generous outdoor area - underground parking spaces with charging station available For further questions and a non-binding viewing, we are at your disposal. More information and offers can be found at www.gruener-sonnenhof.ch

Travel time
-

Suggested properties for you based on search results

Other interesting objects