Immobilien zum Kaufen mit Balkon / Terrasse, Lift in Bezirk Nyon: 111 Treffer

1 / 6
5.5 Zimmer, 182m², CHF 2'280'000.–
1260 Nyon

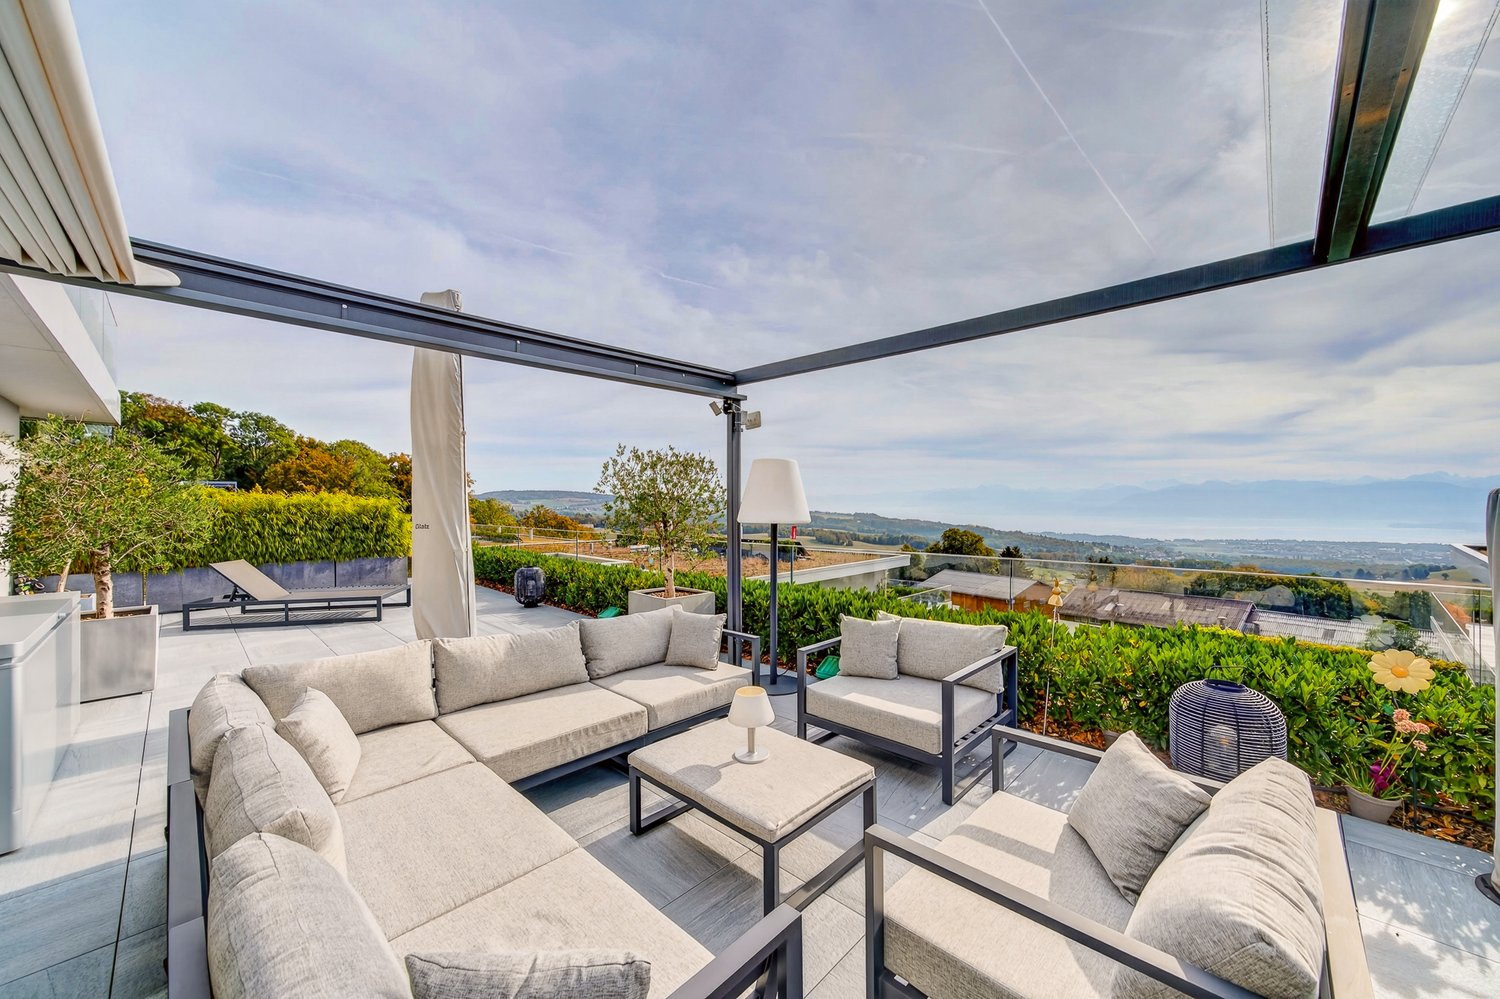
A Rare and Stunning Luxury Apartment with Spectacular Lake & Mont Blanc Views

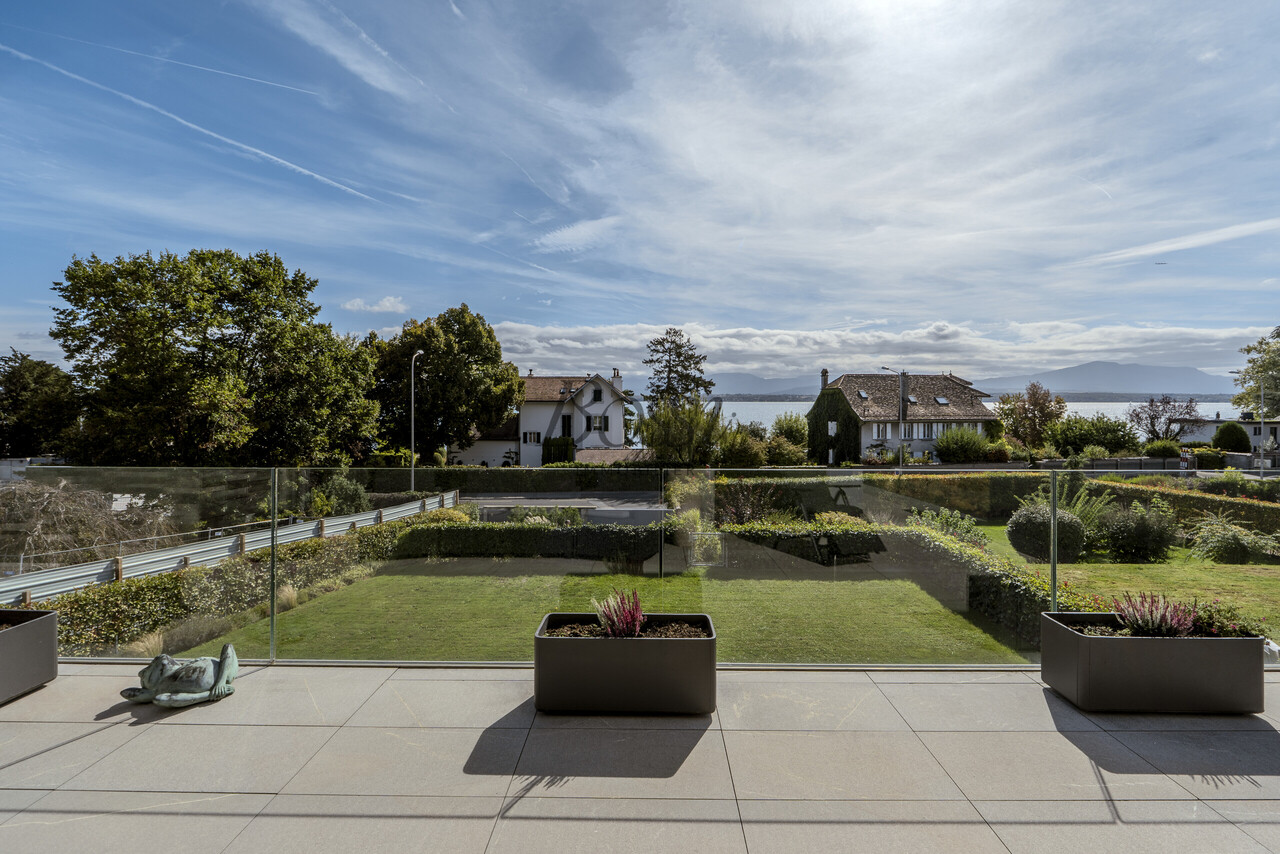
À Arzier-Le Muids, à seulement quelques minutes de Nyon, découvrez ce magnifique appartement haut de gamme de 182 m² habitables, soit 210 m² pondérés, bénéficiant d’une vue panoramique exceptionnelle sur le Lac Léman, les Alpes et le Mont-Blanc.Situé dans une résidence de standing construite en 2017, ce bien rare séduit par ses volumes généreux, sa luminosité remarquable, ses finitions soignées et ses prestations haut de gamme. Il bénéficie notamment d’une exceptionnelle terrasse de 91 m² orientée plein sud, offrant un cadre privilégié pour profiter pleinement de la vue et des espaces extérieurs.L’espace de vie se compose d’une élégante cuisine ouverte entièrement équipée, ainsi que d’un vaste séjour baigné de lumière grâce à de grandes baies vitrées. Celui-ci s’ouvre directement sur la terrasse, aménagée avec une pergola bioclimatique et un système d’arrosage automatique.La partie nuit offre un confort optimal avec : • une suite parentale avec dressing, salle de bains privative et vue dégagée sur le lac ; • deux belles chambres ; • une seconde salle de bains ; • de nombreux rangements sur mesure. Pour un bien-être absolu, l’appartement dispose également d’un espace privatif dédié au wellness, comprenant un espace fitness, un sauna, un hammam ainsi qu’une douche.Une buanderie privative complète l’espace intérieur.Les finitions témoignent d’une attention particulière portée à chaque détail : parquet en chêne, matériaux nobles, hauteur sous plafond de 2,60 m et équipements contemporains.Le bien bénéficie également de prestations complémentaires particulièrement appréciables : • double box fermé avec borne de recharge pour véhicule électrique ; • cave à vin ; • grande cave de 17 m² ; • chauffage au sol basse consommation ; • panneaux solaires. Un bien d’exception offrant une combinaison rare de raffinement, confort, intimité et panorama spectaculaire, dans un environnement calme et privilégié, tout en restant à proximité immédiate de Nyon, des commerces, des écoles, de la Clinique de Genolier et de la ligne ferroviaire Nyon–St-Cergue.Une adresse idéale pour celles et ceux à la recherche d’un art de vivre privilégié, entre nature, élégance et vue imprenable sur le Léman.---------In Arzier-Le Muids, just a few minutes from Nyon, discover this magnificent high-end apartment offering 182 m² of living space and 210 m² of weighted surface area, boasting an exceptional panoramic view over Lake Geneva, the Alps and Mont Blanc.Located on the first floor of an elegant residence built in 2017, this rare property combines generous proportions, outstanding natural light, refined finishes and high-end amenities. It also features an exceptional 91 m² south-facing terrace, providing a privileged setting in which to enjoy the breathtaking views and outdoor spaces.The living area comprises an elegant fully equipped open-plan kitchen, and a spacious living room flooded with natural light through large floor-to-ceiling windows. The living room opens directly onto the terrace, which is fitted with a bioclimatic pergola and an automatic irrigation system.The sleeping quarters offer exceptional comfort and include: • a master suite with dressing room, private bathroom and unobstructed views over the lake; • two further spacious bedrooms; • a second bathroom; • numerous custom-built storage solutions. For the ultimate in well-being, the apartment also features a private wellness area, including a fitness space, sauna, hammam and shower.A private laundry room further enhances the interior spaces.Particular attention has been paid to every detail, with oak parquet flooring, high-quality materials, 2.60 m ceiling heights and contemporary equipment throughout.The property is further complemented by a range of highly desirable features: • double enclosed garage with electric vehicle charging station; • wine cellar; • 17 m² private cellar; • energy-efficient underfloor heating; • solar panels. A truly exceptional property offering a rare combination of elegance, comfort, privacy and breathtaking views, in a peaceful and privileged setting while remaining within immediate reach of Nyon, local amenities, schools, Clinique de Genolier and the Nyon–St-Cergue railway line.An exceptional address for those seeking a privileged lifestyle combining nature, sophistication and spectacular views over Lake Geneva.

1 / 12
5.5 Zimmer, 215m², Preis auf Anfrage
1297 Founex

Duplex von Ausnahme mit Blick auf den See

Eleganz, Volumen und Lebenskunst an der Côte, eine privilegierte Adresse im Herzen von Terre Sainte. Ideal gelegen im Dorf Founex, in einem der begehrtesten Wohngebiete der Waadtländer Côte, verbindet diese prächtige Dachgeschosswohnung harmonisch modernen Komfort, großzügige Volumen und außergewöhnliche Lebensqualität. In einer friedlichen und grünen Umgebung, nur wenige Minuten vom Genfer See, Genf und Nyon entfernt, wird diese Immobilie anspruchsvolle Familien sowie eine Kundschaft, die nach einem exklusiven Lebensumfeld sucht, begeistern. Ein helles Innere mit großzügigen Volumen. Auf zwei Ebenen entwickelt, profitiert diese großartige Dachgeschosswohnung von einer fließenden und eleganten Verteilung, die darauf abzielt, täglich Komfort und Intimität zu bieten. Der Hauptwohnbereich enthüllt ein großes, lichtdurchflutetes Wohnzimmer, dann folgt der Wohnbereich mit zahlreichen Stauräumen und Esszimmer, das sich natürlich zu einer angenehmen Terrasse von 24 m2 erstreckt, ideal für Entspannungsmomente oder gesellige Empfänge mit Blick auf den See und die Berge. Die offene Küche integriert sich harmonisch in das Gesamtbild, schafft einen warmen und modernen Raum, der sich für das Familienleben eignet. Sie ist praktisch und gesellig, mit einer zentralen Insel, die es ermöglicht, Momente des Teilens zu teilen. Im Erdgeschoss ist der Schlafbereich zwischen einer großen Elternsuite mit Ankleide, einer sehr großen Badezimmer mit Dusche, Badewanne und eigenem Balkon mit Seeblick, und einem weiteren Schlafzimmer, das es ermöglicht, den Bedürfnissen einer Familie, eines Home-Office oder von Gästeräumen zu entsprechen. Der Eingangsbereich verfügt über sehr viele Schränke und eine prächtige Treppe mit Doppelverglasung, die diesen Bereich sehr elegant macht, eine private Waschküche und ein Besuchertoilette. Die obere Ebene, unter den Dachboden, hat zwei Schlafzimmer, verleiht der Wohnung einen seltenen Charme und eine besonders warme Atmosphäre dank ihrer Volumen und ihres architektonischen Charakters, Sie können diesen sehr hellen Raum genießen und ihn als Salon, Lesezimmer oder Büro nutzen, das bereits integriert ist. Ein Badezimmer für jedes der beiden Schlafzimmer sowie optimierte Stauräume vervollständigen diese Immobilie mit besonders attraktiven Leistungen. Diese Wohnung wird mit einer Doppelgarage verkauft, die einen direkten Zugang zu einem großen Keller und einer Besuchertoilette hat, und zusätzlich eine Außenparkplatz. Die Vorzüge der Immobilie: • Familienfreundliche, helle Dachgeschosswohnung • Schöne Volumen und fließende Verkehr • Geselliger Wohnbereich mit offener Küche • Terrasse von 25 m2 und privater Balkon • Mehrere Schlafzimmer bieten Modularität, Komfort und Intimität • Charme der Dachboden und optimierte Räume • Ruhige und sichere Wohngegend in der Nähe des Dorfes • Exzellente Erreichbarkeit nach Genf, Nyon und dem internationalen Flughafen, mit der Bahn, dem Bus oder der Autobahn • Ideale Lage für internationale Familien in der Nähe von Schulen. Founex zählt zu den begehrtesten Gemeinden der Region Terre Sainte, geschätzt für ihre Ruhe, ihre Nähe zum See, ihre Sportinfrastruktur, ihre attraktive Steuergesetzgebung und ihre schnelle Verbindung mit Genf. Das Dorf profitiert von einer seltenen Balance zwischen ruhiger Wohnatmosphäre, Natur und sofortigem Zugang zu den täglichen Dienstleistungen, Geschäften, Sport, Medizin. • Primarschule (1P-8P): Verteilung auf verschiedene Standorte in Terre Sainte, insbesondere in Founex, Coppet, Commugny oder Mies, je nach Grad und Sektor. • Sekundarzyklus (9S-11S): in der Regel zentralisiert am Collège de Terre Sainte in Coppet. Private, öffentliche und internationale Schulen in der Nähe Für eine internationale Kundschaft stellt die Lage einen großen Vorteil dar: • International School of Geneva - La Châtaigneraie -- internationaler Campus von...


Sergio Bossi

Sergio Bossi

1 / 3
Sergio Bossi

Sergio Bossi

  • Parkplatz
  • Balkon / Terrasse
  • Garage
  • +3
7.5 Zimmer, 320m², Preis auf Anfrage
1297 Founex

Vue lac et Alpes, grands volumes et intimité sans vis-à-vis

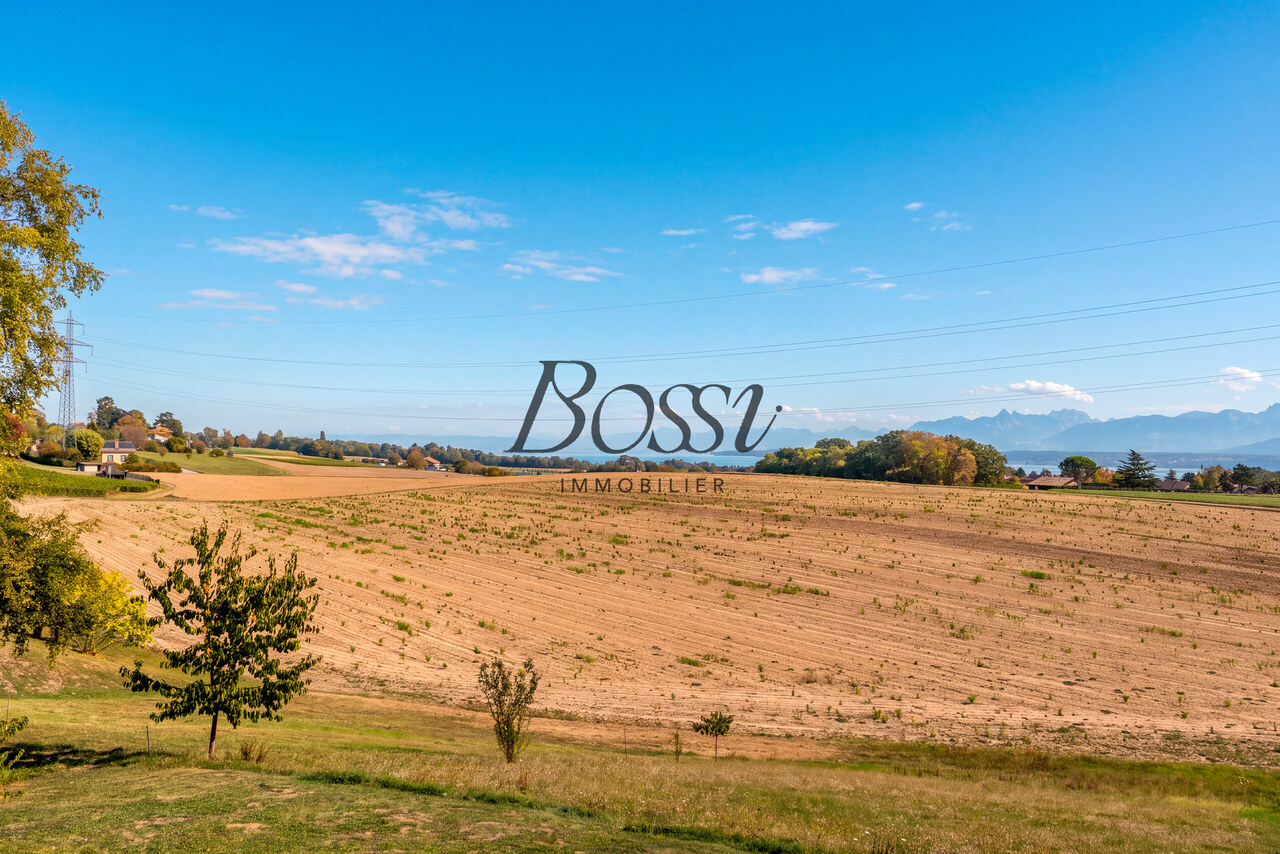
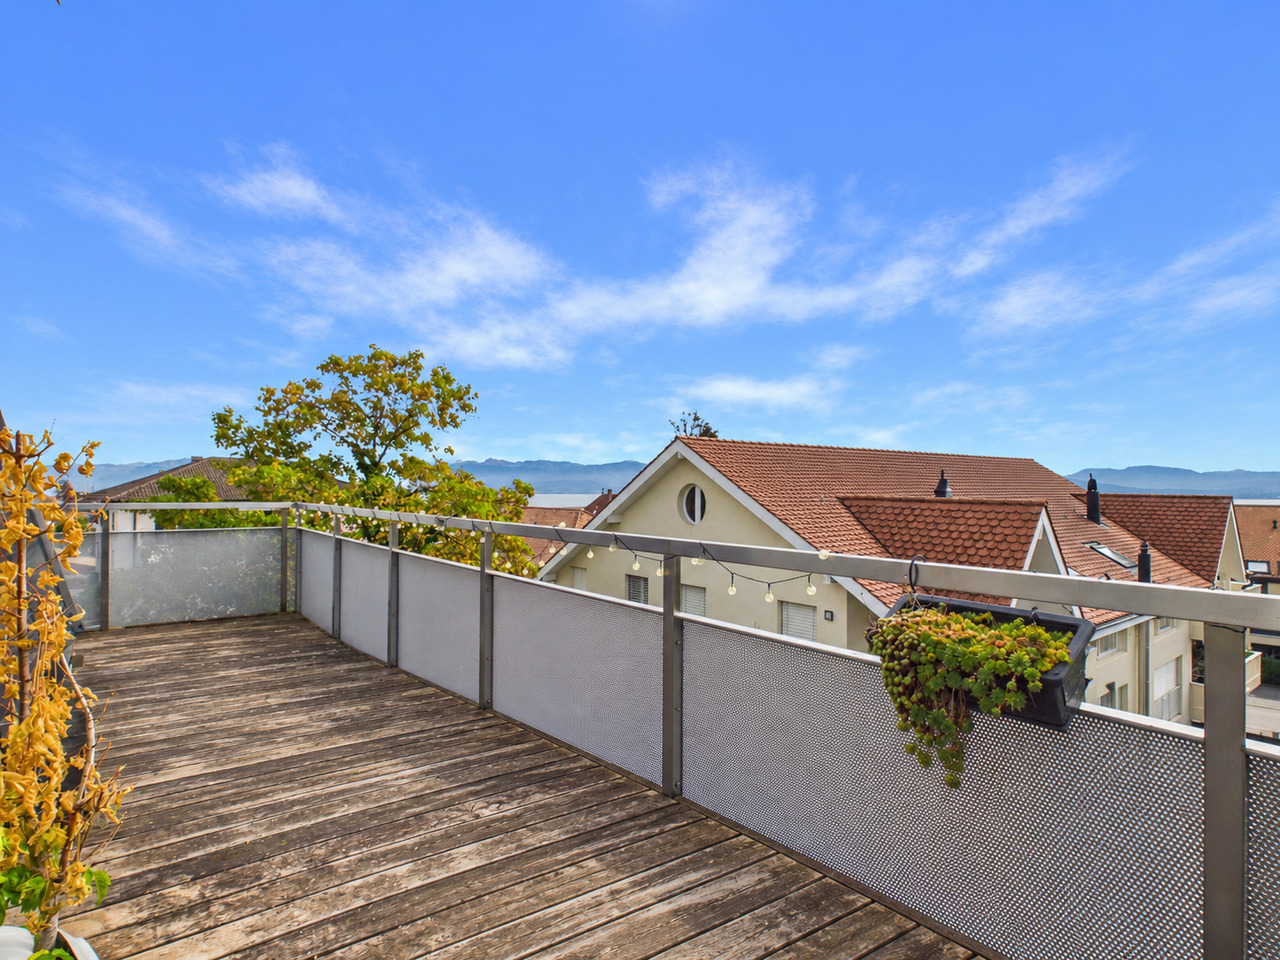
Ici, le paysage fait partie de la maison. À Founex, à proximité de l'école internationale de La Châtaigneraie, cette propriété à l'architecture singulière s'ouvre sur le lac, les Alpes, les champs et les vignes. Sans vis-à-vis, elle offre une vue dégagée depuis toutes ses fenêtres, donnant à chaque pièce sa propre perspective sur les environs.Ses 320 m² habitables, répartis sur trois niveaux desservis par un ascenseur, offrent des volumes généreux et une grande souplesse d'utilisation. Le séjour et la salle à manger de 52 m² forment un bel ensemble pour se retrouver et recevoir. La cuisine se prolonge sur une terrasse avec vue, idéale pour partager les repas en plein air.L'espace nuit réunit trois chambres et les deux salles de bains sur un même niveau. La suite parentale bénéficie de son propre dressing et de sa salle de bains. Accessible depuis le dressing, sa terrasse privative avec vue sur le lac offre un espace intime pour profiter du panorama.Trois pièces supplémentaires polyvalentes permettent d'adapter la maison aux besoins de ses occupants : bureaux, chambres complémentaires, espace pour une personne au pair ou loisirs. Parmi elles, une pièce d'environ 25 m² située dès l'entrée permet de recevoir des visiteurs professionnels sans traverser les espaces de vie. L'aménagement de salles de bains supplémentaires peut être étudié.Une autre possibilité consiste à intégrer la pièce attenante au séjour pour porter l'ensemble séjour et salle à manger à environ 70 m².La propriété bénéficie également d'une réserve de droits à bâtir, offrant un potentiel supplémentaire à étudier selon les besoins et les autorisations requises.Une cave se trouve au même niveau que la cuisine. La maison dispose également d'un espace buanderie. Le stationnement comprend un garage pour deux voitures et quatre places extérieures devant la maison.Une maison singulière, où l'espace et l'intimité se conjuguent avec le plaisir de vivre face au paysage.Here, the landscape is part of the home. In Founex, near the La Châtaigneraie International School, this uniquely designed property overlooks the lake, the Alps, the fields, and the vineyards. With no buildings directly across from it, it offers unobstructed views from every window, giving each room its own unique perspective on the surroundings.Its 320 m² of living space, spread over three levels connected by an elevator, offers generous rooms and great flexibility in use. The 52 m² living and dining area forms a beautiful space for gathering and entertaining. The kitchen opens onto a terrace with a view, ideal for sharing meals outdoors.The sleeping area features three bedrooms and two bathrooms on the same level. The master suite features its own walk-in closet and bathroom. Accessible from the walk-in closet, its private terrace overlooking the lake offers an intimate space to enjoy the panoramic view.Three additional multipurpose rooms allow the home to be adapted to the needs of its occupants: offices, extra bedrooms, space for an au pair, or recreational areas. Among them, a room of approximately 25 m² located right by the entrance allows you to receive business visitors without having to pass through the living areas. The addition of extra bathrooms can be considered, subject to technical feasibility.Another possibility is to incorporate the adjoining room into the living room, expanding the combined living and dining area to approximately 70 m², subject to technical feasibility.The property also benefits from reserved building rights, offering additional potential to be explored depending on needs and the required permits.A basement is located on the same level as the kitchen. The house also features a laundry area. Parking includes a two-car garage and four outdoor parking spaces in front of the house.A unique home where space and privacy blend with the pleasure of living with a view of the landscape.Qui, il paesaggio...

  • Parkplatz
  • Balkon / Terrasse
  • Garage
  • +3
1 / 3
3.5 Zimmer, 81m², CHF 1'250'000.–
1260 Nyon

Très bel appartement de 3.5 pièces proche de toutes les commodités

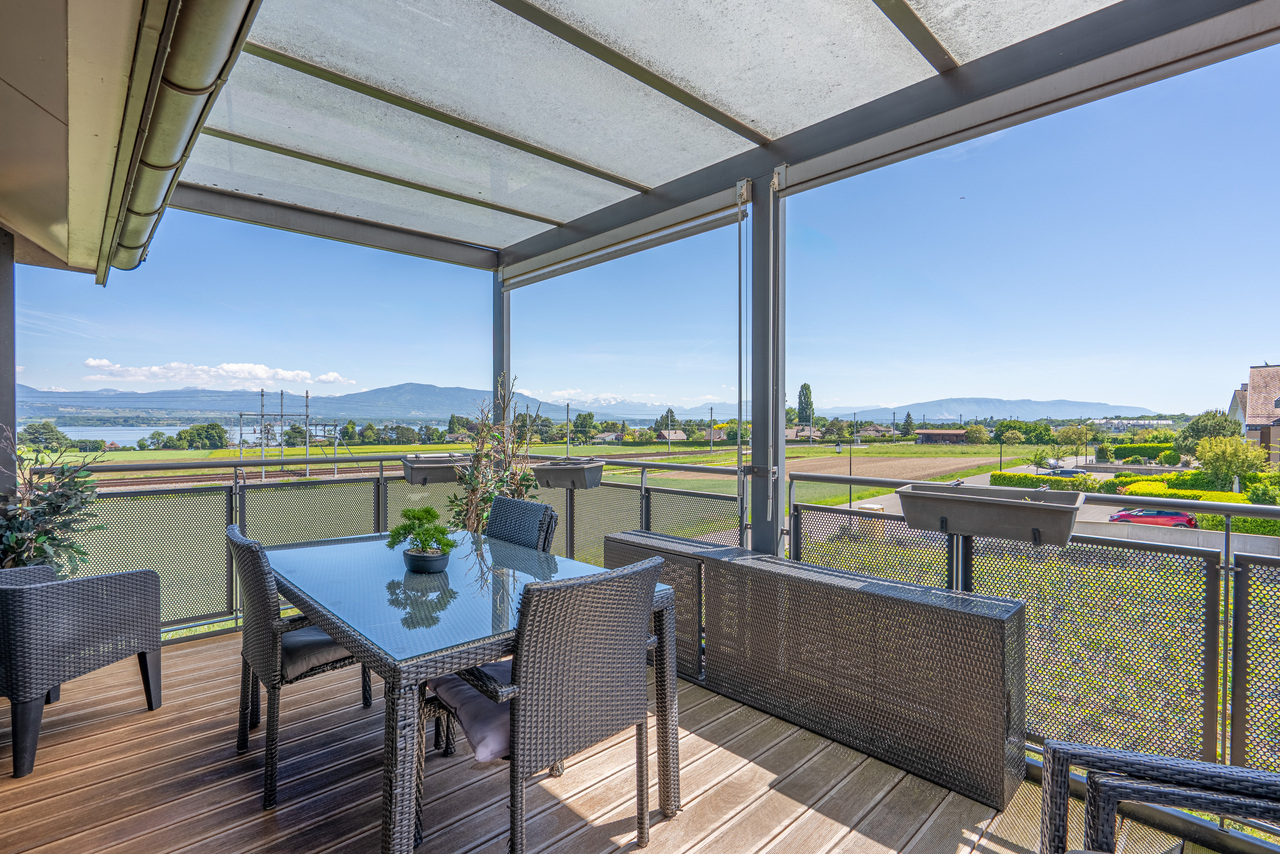
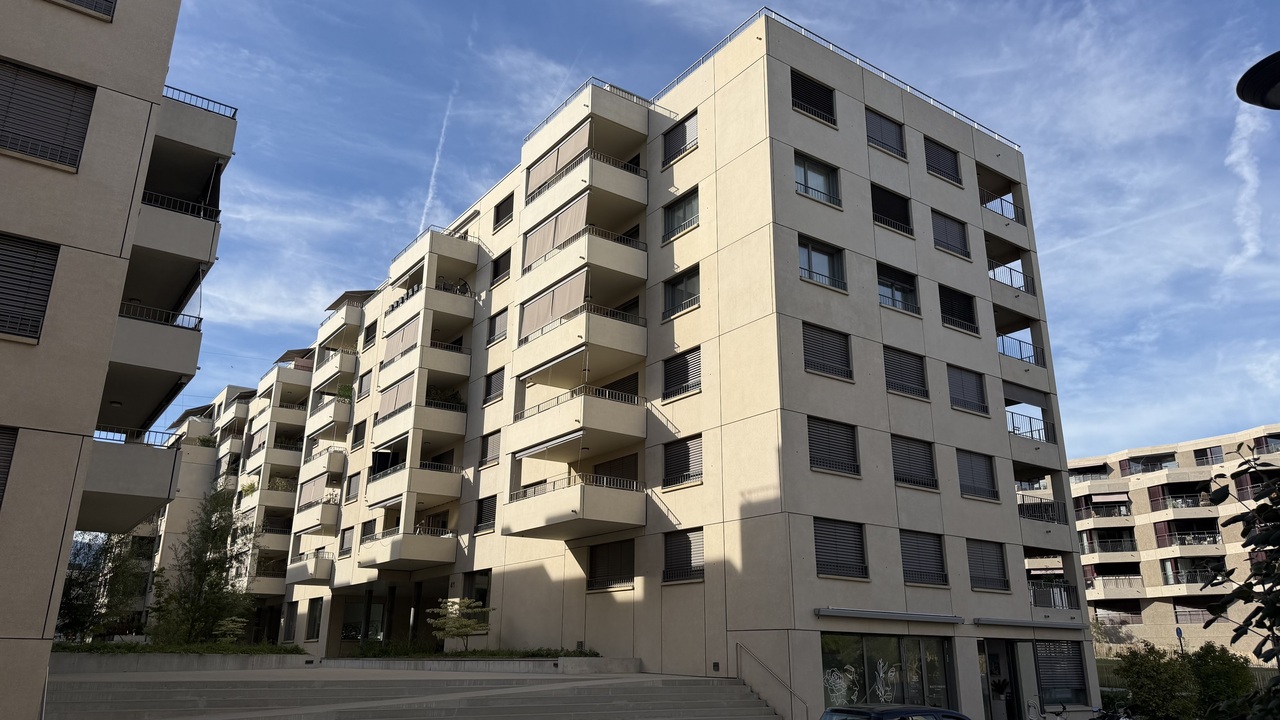
Bel appartement lumineux et confortable de 81 m2 situé au 3ème étage avec balcon de 13 m2. Situé au calme et proche de toutes les commodités. • Hall d'entrée avec armoire • Cuisine ouverte entièrement agencée avec îlot central • Salon / salle à manger • 2 chambres à coucher • Salle de bain • Salle de douche • Balcon L''appartement est particulièrement lumineux et ensoleillé du à son orientation sud-ouest.Bénéficiant d'un emplacement stratégique, il se trouve à proximité immédiate des commerces, des transports publics, des activités culturelles et des rives du lac.Au sein d'un quartier résidentiel agréable, l'appartement profite d'un environnement dynamique et convivial à proximité des écoles, de places de jeux, de loisirs et centres sportifs, d'une piscine couverte, de nombreux restaurants, ainsi que de salons de soins et de remise en forme. Brochure complète sur demande.Beautiful, bright, and comfortable 81 m² apartment located on the 3rd floor with a 13 m² balcony. Situated in a quiet area and close to all amenities. • Entryway with closet • Fully equipped open kitchen with a central island • Living room / dining room • 2 bedrooms • Bathroom • Shower room • Balcony The apartment is particularly bright and sunny due to its southwest-facing orientation.Strategically located, it is right next to shops, public transportation, cultural activities, and the lakefront.Located in a pleasant residential neighborhood, the apartment enjoys a vibrant and friendly environment close to schools, playgrounds, recreational and sports facilities, an indoor swimming pool, numerous restaurants, as well as spa and fitness centers. Complete brochure available upon request.

Sergio Bossi

Sergio Bossi

1 / 1
Sergio Bossi

Sergio Bossi

  • Balkon / Terrasse
  • Garage
  • Aussicht
  • +2
7.5 Zimmer, 330m², Preis auf Anfrage
1180 Rolle

Volumes rares, vue lac et Alpes au dernier étage

Au dernier étage d'un immeuble construit en 2007, cet appartement duplex de 330 m² réunit des volumes rarement disponibles, une belle luminosité et une vue dégagée sur le lac et les Alpes.Accessible par ascenseur, le bien se développe sur deux niveaux et offre une distribution généreuse, pensée pour une vie familiale confortable. Dès l'entrée, les espaces séduisent par leur ampleur, leur clarté naturelle et cette agréable sensation d'ouverture que l'on recherche dans un appartement de cette catégorie.Les pièces de vie bénéficient de beaux volumes et d'une vue dégagée, apportant un cadre de vie lumineux et apaisant au quotidien. L'ensemble est en très bon état général, avec des prestations soignées et une configuration particulièrement adaptée aux familles recherchant de l'espace sans renoncer au confort d'un appartement.La partie nuit propose six chambres, dont une suite parentale avec dressing et hammam privatif. Un espace dédié au sport, équipé d'un sauna, complète les prestations et permet de profiter d'un véritable espace bien-être à domicile.Les annexes apportent un confort supplémentaire rare : un garage fermé pouvant accueillir trois voitures, accessible directement depuis les parties communes, deux caves ainsi qu'une cave à vin.Par sa surface, sa situation au dernier étage, sa vue sur le lac et les Alpes, ses six chambres et ses espaces bien-être, cet appartement constitue une opportunité peu commune pour celles et ceux qui recherchent un bien spacieux, lumineux et fonctionnel, avec des prestations rarement réunies dans un appartement.Located on the top floor of a building constructed in 2007, this 330 m² duplex apartment offers spacious rooms that are rarely available, abundant natural light, and unobstructed views of the lake and the Alps.Accessible by elevator, the property spans two levels and features a generous floor plan designed for comfortable family living. From the moment you enter, the spaces captivate with their spaciousness, natural light, and that pleasant sense of openness one seeks in an apartment of this caliber.The living areas feature spacious rooms and unobstructed views, creating a bright and soothing living environment for everyday life. The entire property is in very good overall condition, with high-quality finishes and a layout particularly well-suited for families seeking space without sacrificing the comfort of an apartment.The sleeping area features six bedrooms, including a master suite with a walk-in closet and a private hammam. A dedicated fitness area, equipped with a sauna, rounds out the amenities and allows you to enjoy a true at-home wellness space.The ancillary spaces offer rare additional amenities: a secure garage that can accommodate three cars, accessible directly from the common areas, two storage rooms, and a wine cellar.With its size, top-floor location, views of the lake and the Alps, six bedrooms, and wellness areas, this apartment represents a rare opportunity for those seeking a spacious, bright, and functional home with amenities seldom found together in a single apartment.Situato all'ultimo piano di un edificio costruito nel 2007, questo appartamento duplex di 330 m² offre spazi di dimensioni rare, una splendida luminosità e una vista panoramica sul lago e sulle Alpi.Raggiungibile con l'ascensore, l'immobile si sviluppa su due livelli e offre una disposizione spaziosa, pensata per una vita familiare confortevole. Fin dall'ingresso, gli spazi affascinano per la loro ampiezza, la luce naturale e quella piacevole sensazione di apertura che si cerca in un appartamento di questa categoria.Gli spazi abitativi godono di ampi volumi e di una vista libera, offrendo un ambiente luminoso e rilassante per la vita quotidiana. L'immobile è in ottime condizioni generali, con finiture curate e una configurazione particolarmente adatta alle famiglie che cercano spazio senza rinunciare al comfort di un...

  • Balkon / Terrasse
  • Garage
  • Aussicht
  • +2
Sergio Bossi

Sergio Bossi

1 / 2
Sergio Bossi

Sergio Bossi

  • Balkon / Terrasse
  • Garage
  • Aussicht
  • +1
6.5 Zimmer, 314m², Preis auf Anfrage
1260 Nyon

Élégance, volumes et lumière -- duplex avec vue lac

Au sein d'unePPE de 4 lots, ce duplex haut de gamme propose un cadre de vie rare par ses dimensions et ses finitions. L'ascenseur arrive directement dans l'appartement, offrant une entrée discrète et confortable. La pièce de réception se prolonge par une baie vitrée vers une terrasse de 52 m² orientée sur le lac. La salle à manger en grande hauteur sous plafond structure l'espace et magnifie la lumière naturelle.L'étage nuit réunit 4 chambres, dont 3 chambres d'env. 19 m². En complément, un niveau dédié au bien-être et au pratique : salle de cinéma de 43 m², buanderie 14.84 m², deux caves, ainsi que deux places de parc intérieures au sous-sol.Surfaces & annexes • Habitable : 283 m² • Terrasse : 52 m² • Salle de cinéma : 43 m² • Buanderie : 14.84 m² • Caves : 2 • Places de parc intérieures : 2 Atouts clés • Matériaux et finitions haut de gamme • Volumes généreux, circulation fluide sur 2 niveaux • Vue dégagée sur le lac depuis la terrasse • Accès direct par ascenseur, PPE intimiste • Centre, commerces, écoles et transports à quelques minutes à pied At the heart of aPPE of 4 lots, this upscale duplex offers a rare living environment through its dimensions and finishes. The elevator arrives directly into the apartment, offering a discreet and comfortable entrance. The reception room extends through a glass bay to a 52 m² terrace facing the lake. The high-ceilinged dining room structures the space and magnifies the natural light.The night floor brings together 4 bedrooms, including 3 bedrooms of approx. 19 m². Complementing this is a level dedicated to well-being and practicality: 43 m² cinema room, 14.84 m² laundry room, two cellars, as well as two indoor parking spaces in the basement.Surfaces & annexes • Habitable : 283 m² • Terrace : 52 m² • Cinema room : 43 m² • Laundry room : 14.84 m² • Cellars: 2 • Interior parking spaces: 2 Key assets • Materials and finishes high-end • Generous volumes, fluid circulation on 2 levels • Unobstructed lake views from terrace • Direct elevator access, intimate EPP • Center, shops, schools and transport just minutes away on foot In unPPE di 4 lotti, questo duplex di alta gamma offre un ambiente abitativo raro grazie alle sue dimensioni e alle sue finiture. L'ascensore arriva direttamente nell'appartamento, offrendo un ingresso discreto e confortevole. La sala di ricevimento si estende attraverso una barella di vetro a una terrazza di 52 m² affacciata sul lago. La sala da pranzo, con soffitti alti, struttura lo spazio e amplifica la luce naturale.Il piano notte riunisce 4 camere da letto, di cui 3 di circa 19 m². Completa il tutto un livello dedicato al benessere e alla praticità: 43 m² di sala cinema, 14,84 m² di ripostiglio, due cantine, oltre a due posti auto coperti nel seminterrato.Superfici &; annessi • Abitabile:...

  • Balkon / Terrasse
  • Garage
  • Aussicht
  • +1

Vorschläge basierend auf deinen Suchresultaten

Weitere interessante Objekte