Rooms
10
Selling price
CHF 3,150,000.–
Notify on price drop
"CLARMONT - Magnificent Architect-Designed Villa"
Address
1127 ClarmontPrice
- Purchase price:
- CHF 3,150,000.–
- Notify on price drop
Main information
- Availability:
- By agreement
- Type:
- Villa
- No. of rooms:
- 10
- Number of floors:
- 4
- Land area:
- 914 m2
- Year built:
- 2021
Characteristics
Child-friendly
Documents (0)
Description
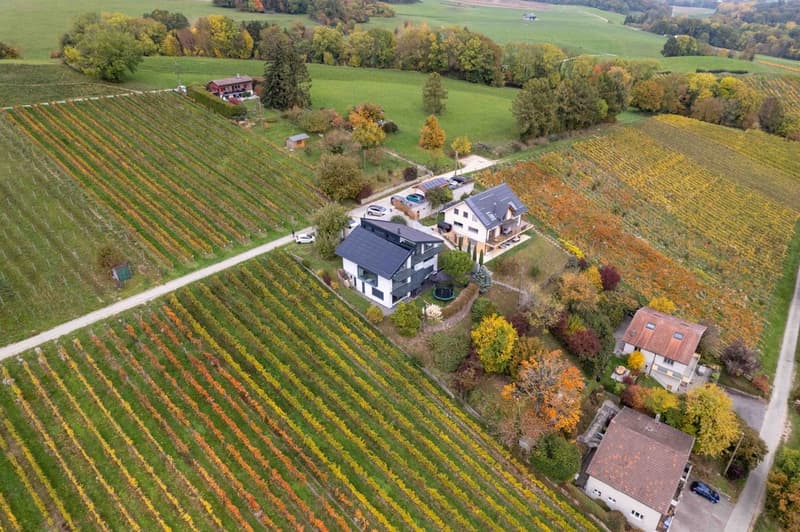
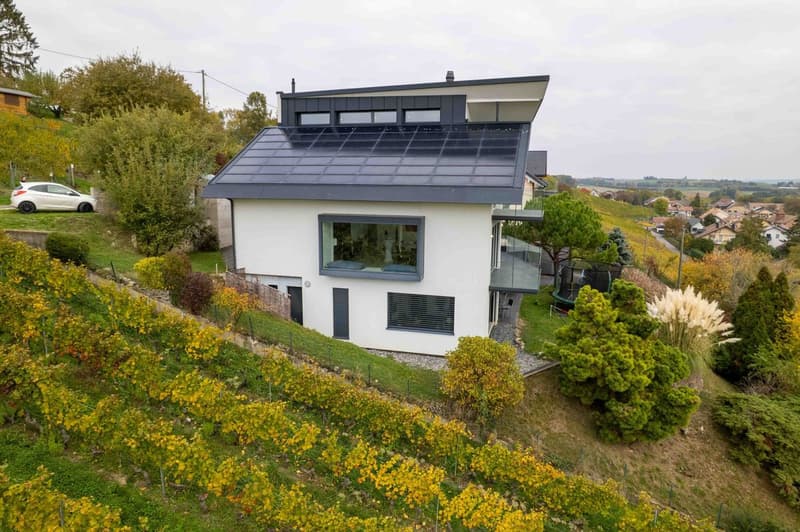
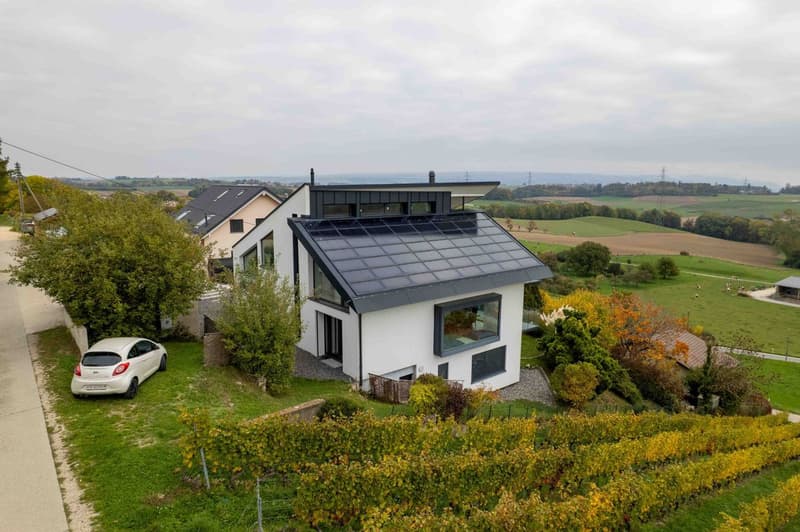
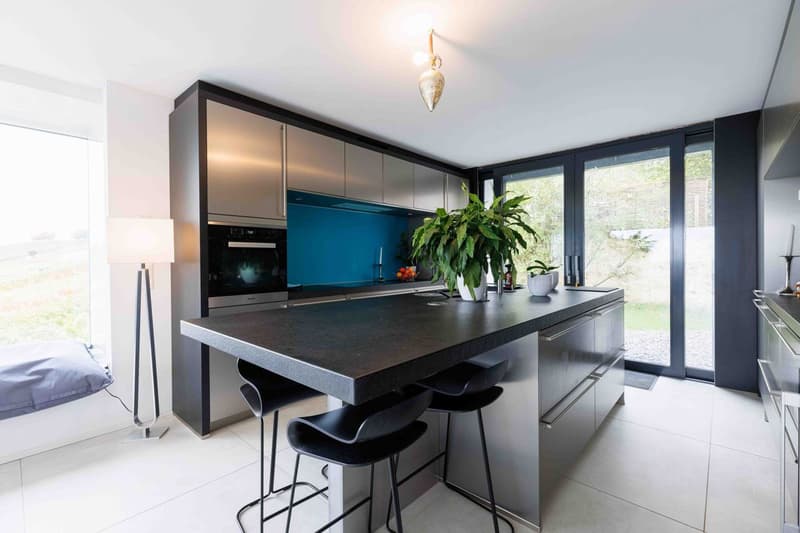
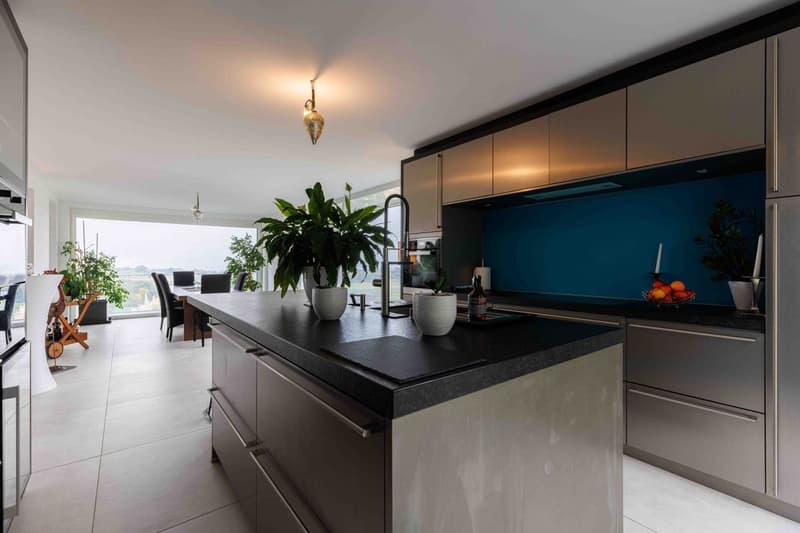
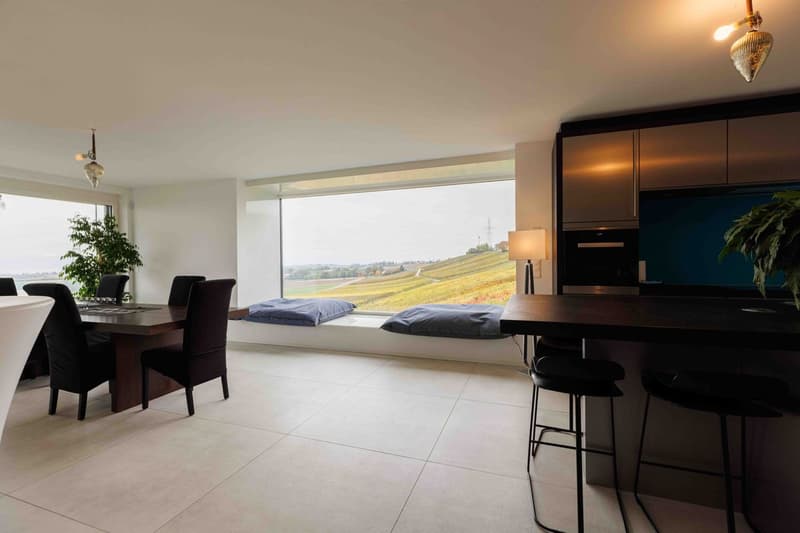
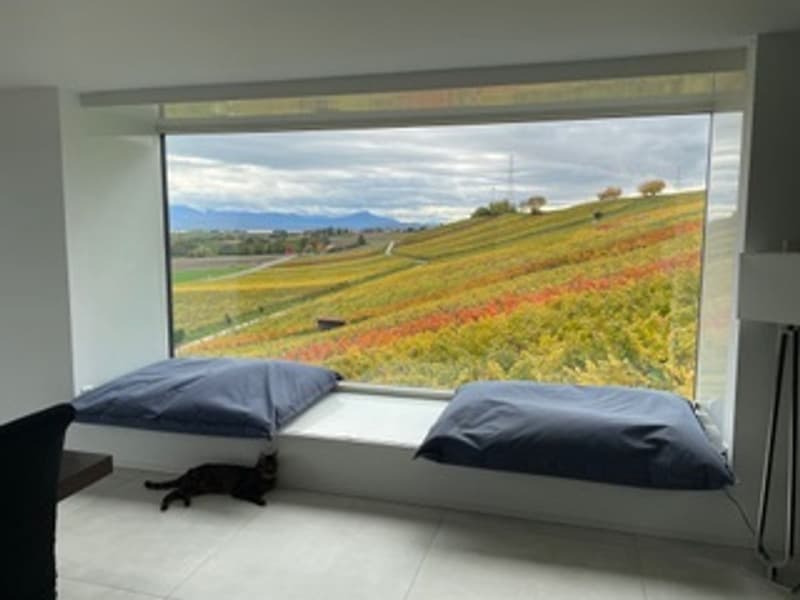
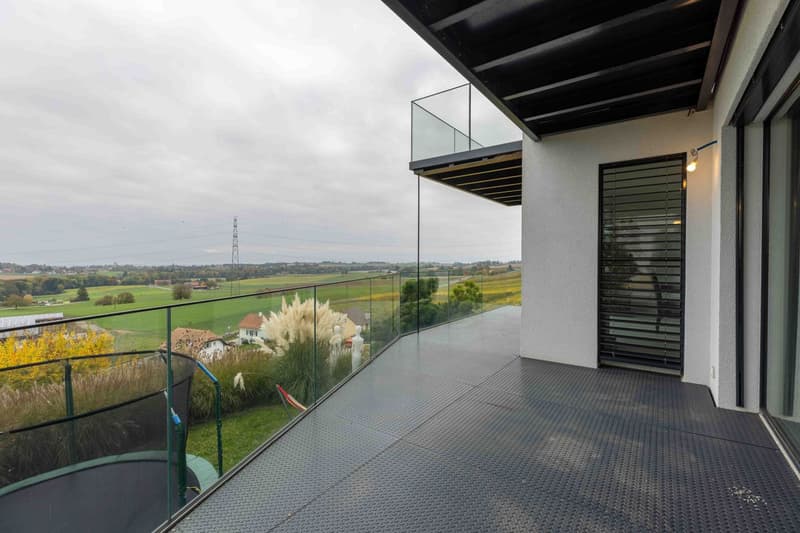
Architect's house in Clarmont / Morges. Nestled in the heart of the vineyards, this contemporary property of approximately 310 m² of living space (on 914 m² of land) offers a unique living environment with a 180-degree panoramic view of Lake Geneva.
Architecture & Volumes
Designed by a renowned architect, the villa spans 4 levels:
Lower ground floor: An independent 4.5-room apartment (currently rented), ideal for rental income, a reception area, or a liberal activity.
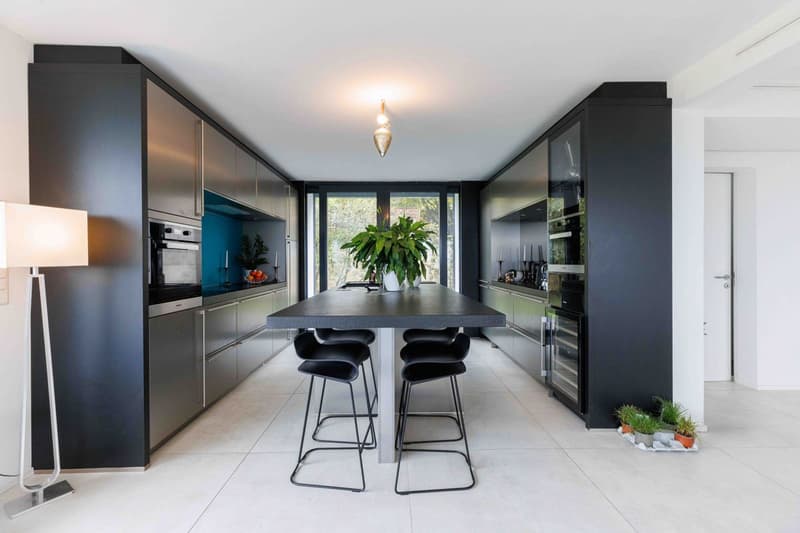
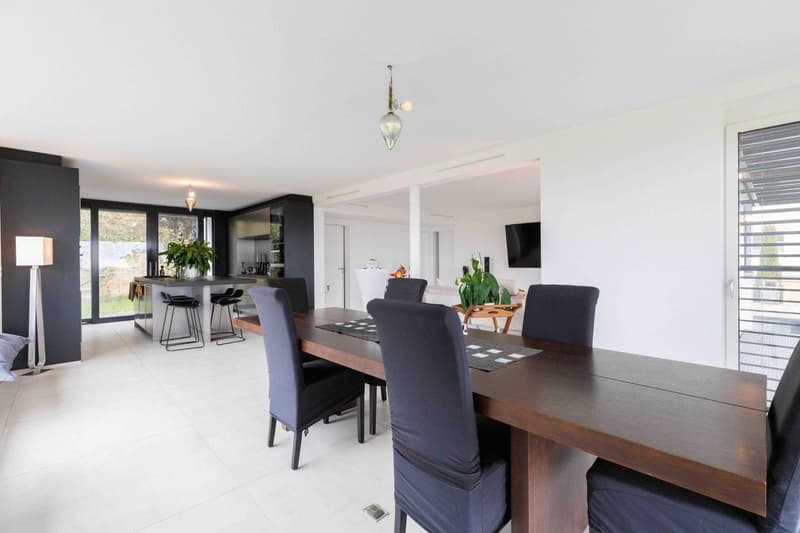
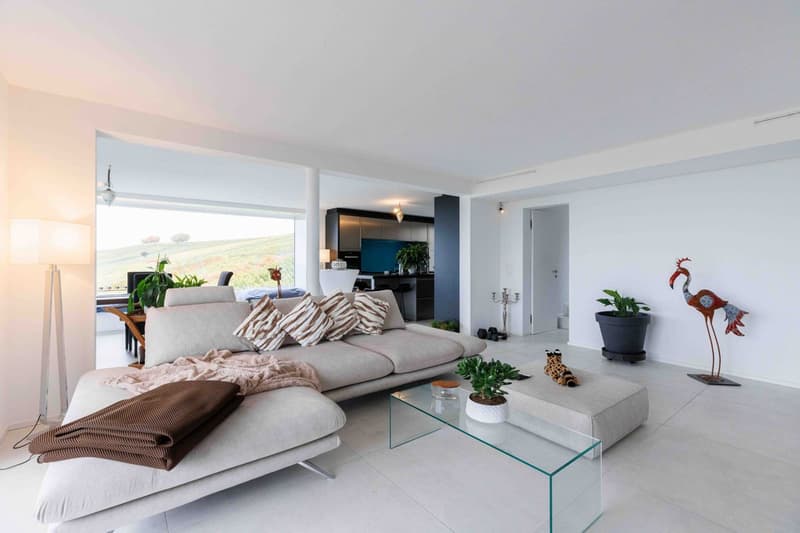
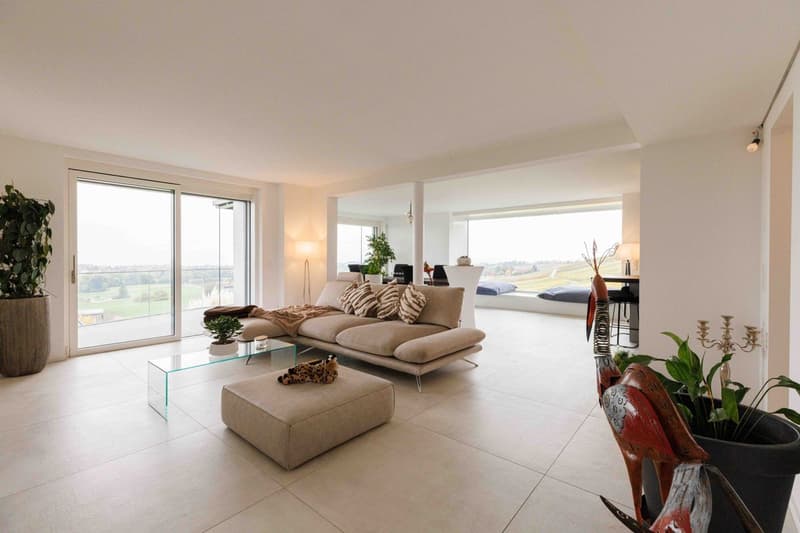
Upper ground floor: Entrance hall, spacious, bright living room with fireplace, dining room open to a fully equipped contemporary kitchen.
Upper floor: Three bedrooms, including a parental suite with private bathroom, dressing room, and a mezzanine offering additional space (office, workshop, or bedroom).
Basement / annex: Large, insulated, and air-conditioned wine cellar, technical room, space for sauna.
Exterior & Outbuildings:
Large landscaped garden with summer kitchen (plancha, fridges, stainless steel, dishes)
Planned swimming pool (infrastructure already in place)
Interior courtyard with a beautiful olive tree
Private parking for 5 vehicles
Features & Comfort:
High-end finishes
Air/water heat pump (pre-equipped for geothermal and gas)
Possibility of arranging several independent dwellings
Quiet environment and without opposite
This rare property combines architectural design, modern comfort, and oenological pleasure in an exceptional natural setting.
Architecture & Volumes
Designed by a renowned architect, the villa spans 4 levels:
Lower ground floor: An independent 4.5-room apartment (currently rented), ideal for rental income, a reception area, or a liberal activity.
Upper ground floor: Entrance hall, spacious, bright living room with fireplace, dining room open to a fully equipped contemporary kitchen.
Upper floor: Three bedrooms, including a parental suite with private bathroom, dressing room, and a mezzanine offering additional space (office, workshop, or bedroom).
Basement / annex: Large, insulated, and air-conditioned wine cellar, technical room, space for sauna.
Exterior & Outbuildings:
Large landscaped garden with summer kitchen (plancha, fridges, stainless steel, dishes)
Planned swimming pool (infrastructure already in place)
Interior courtyard with a beautiful olive tree
Private parking for 5 vehicles
Features & Comfort:
High-end finishes
Air/water heat pump (pre-equipped for geothermal and gas)
Possibility of arranging several independent dwellings
Quiet environment and without opposite
This rare property combines architectural design, modern comfort, and oenological pleasure in an exceptional natural setting.
Mortgage Calculator
From dream house to home ownership: the mortgage calculator can help you estimate the affordability of this property.

Free
Create an account for more options
Create your account to manage your favorites across all devices, keep track of your search alerts, and never miss an update. Everything you need for your home search, all in one place!
Viewing
Contact for viewing
Valérie Grange

Contact
- Listing ID
- 4003296225
- Object ref.
- 58WW-PNX8-1457