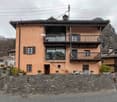
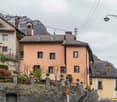
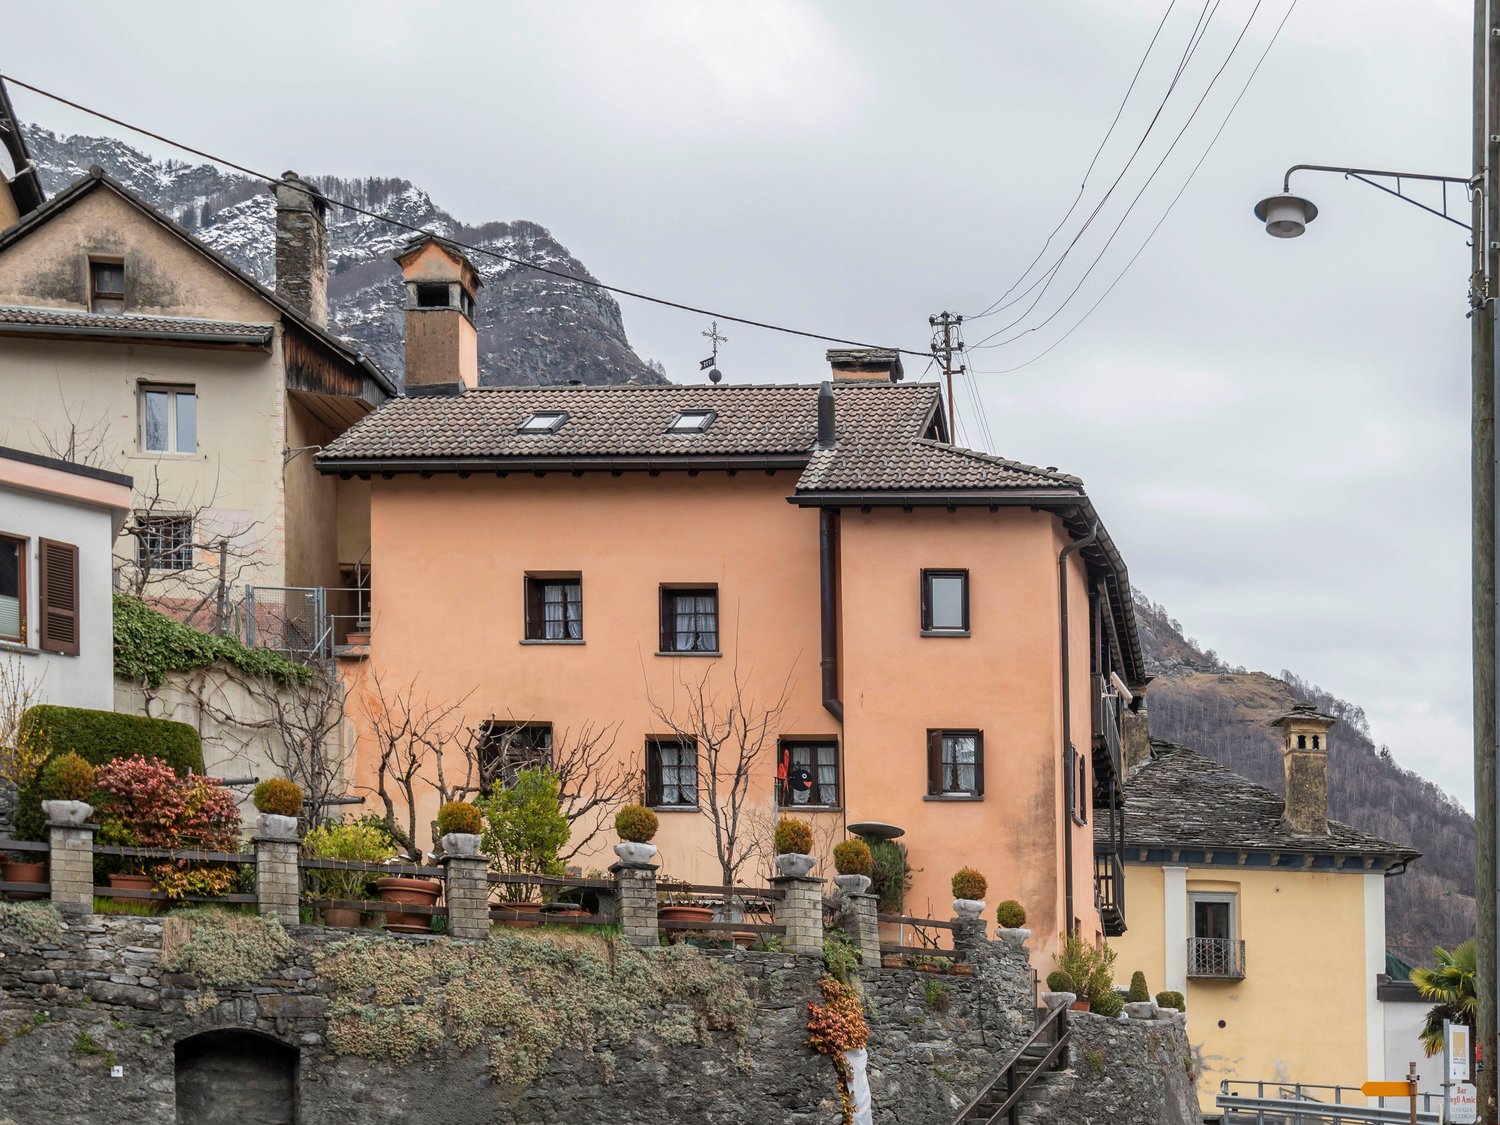
663 résultats - Maison, chalet, villa à vendre: District Locarno

1 / 13
6.5 pièces160m²CHF 690'000.–
6575 Vairano

Bella casa con appartamento ospiti e terreno

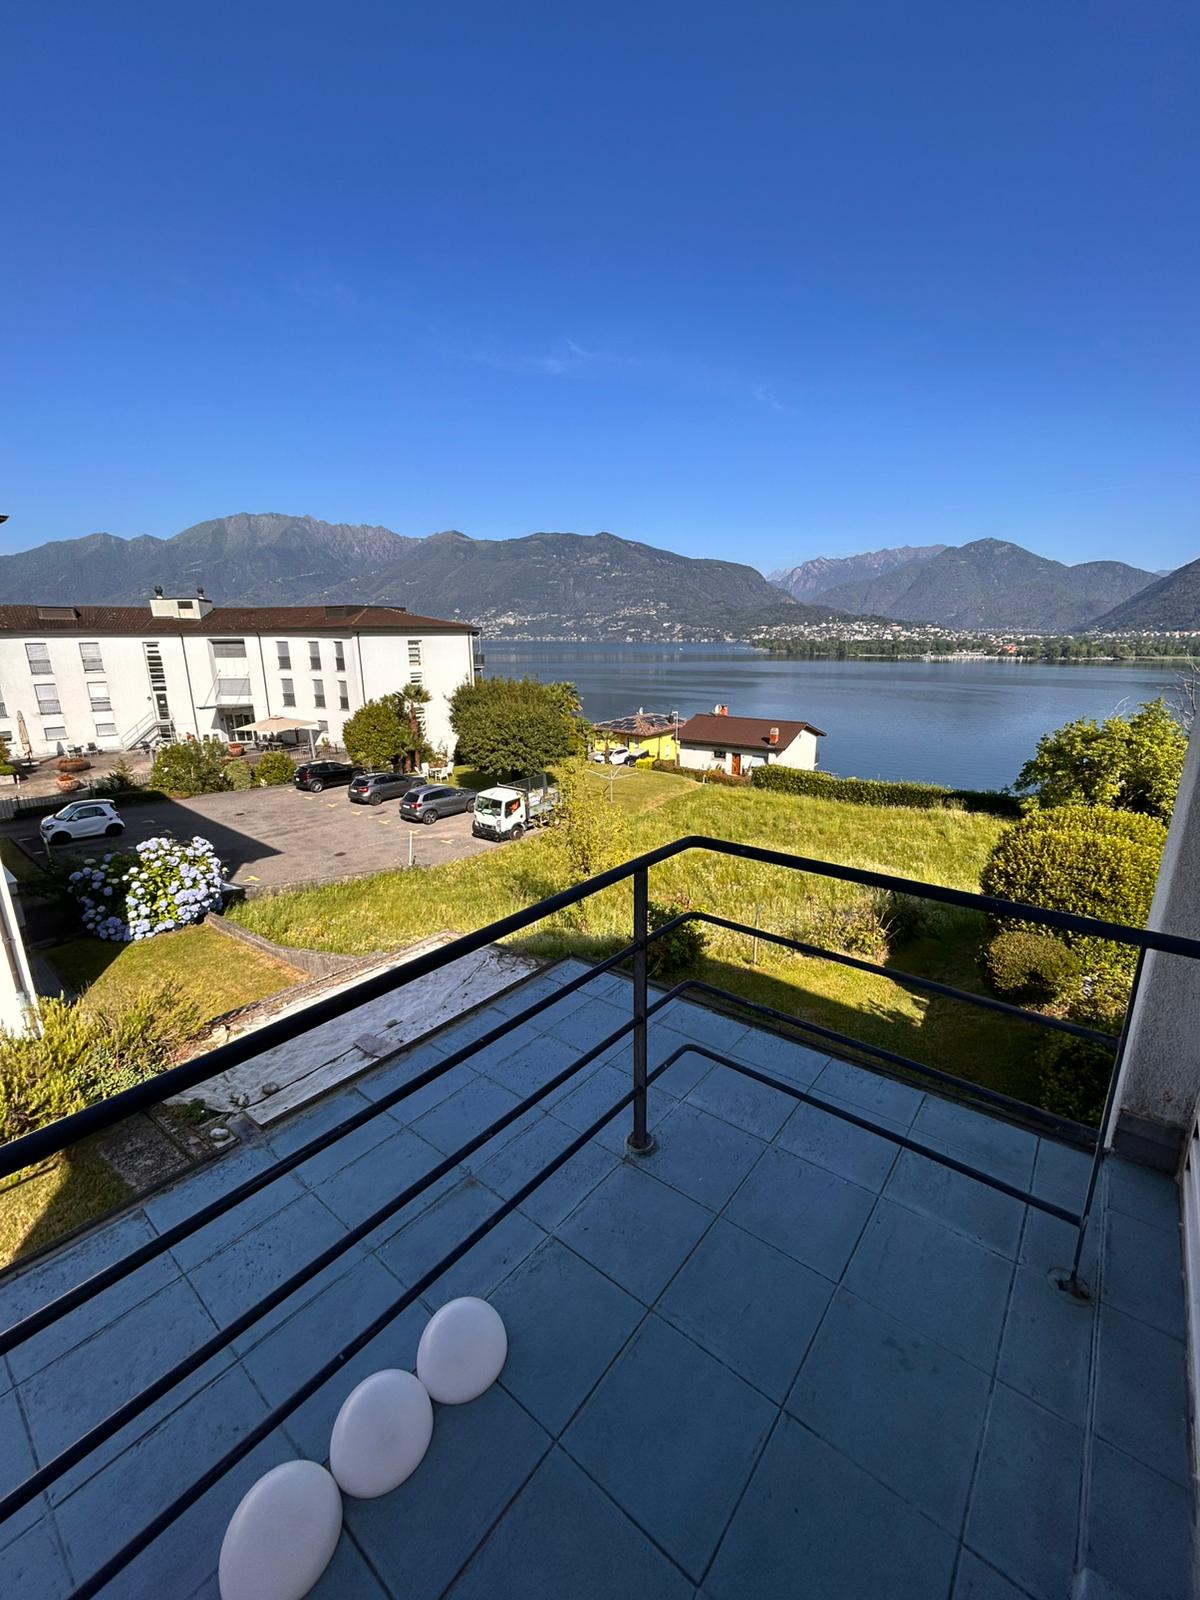
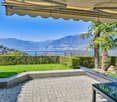
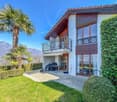
Nel cuore pittoresco e soleggiato paese di Vairano, in una posizione tranquilla ma ben servita, proponiamo in vendita una graziosa casa unifamiliare di 4.5 locali con appartamento ospiti di 2.5 locali, accogliente giardino, garage e una piccola parcella di terreno separata.La proprietà è stata curata con grande attenzione nel corso degli anni e si presenta in buone condizioni generali e funzionali. Con alcuni interventi di ammodernamento, offre un notevole potenziale sia come spaziosa residenza di vacanza, sia come confortevole abitazione primaria per una famiglia numerosa, con interessanti possibilità di reddito grazie all'unità indipendente.Completano la proprietà un ampio piazzale con spazio per più veicoli. Inoltre, vi è l'opportunità di ritirare una parcella di terreno separata di 181 mq, situata a pochi passi dall'abitazione (senza accesso carrabile). Questo spazio aggiuntivo rappresenta un'opportunità ideale per gli amanti della natura, perfetto per la realizzazione di un orto o frutteto, come area gioco per bambini oppure per il mantenimento di animali.Una soluzione abitativa versatile, ricca di fascino e con un grande potenziale, capace di adattarsi a molteplici esigenze di vita e di investimento.Residenza primaria o secondaria.***Im malerischen und sonnigen Dorf von Vairano, in ruhiger und dennoch gut erschlossener Lage, bieten wir dieses charmante 4.5-Zimmer-Einfamilienhaus mit einer separaten 2.5-Zimmer-Einliegerwohnung, einem gemütlichen Garten, einer Garage sowie einer kleinen, separaten Landparzelle zum Verkauf an.Die Liegenschaft wurde über die Jahre mit viel Liebe und Sorgfalt gepflegt und befindet sich in einem guten, funktionstüchtigen Zustand. Mit einigen Modernisierungsarbeiten eröffnet sich ein grosses Potenzial - sei es als grosszügige Ferienresidenz, als wunderbarer Hauptwohnsitz für eine grosse Familie oder als attraktive Investition mit zusätzlicher Renditemöglichkeit dank der Einliegerwohnung.Ein grosszügiger Vorplatz mit Platz für mehrere Fahrzeuge ergänzt das Angebot.Zusätzlich besteht die Möglichkeit, eine separate Landparzelle von 181 qm mit Zuerwerben, die sich nur wenige Schritte hinter dem Haus befindet (ohne direkte Zufahrt). Dieser besondere Ort bietet Naturliebhabern vielfältige Nutzungsmöglichkeiten, sei es für einen Gemüse- und Obstgarten, als Spielparadies für Kinder oder für die Tierhaltung.Eine vielseitige Wohngelegenheit mit viel Charme und grossem Potenzial, die Raum für individuelle Lebenskonzepte und Zukunftspläne bietet.Erst- oder Zweitwohnsitz.

1 / 13
6.5 pièces250m²CHF 4'180'000.–
6614 Brissago

Villa San Giorgio

In una delle zone più prestigiose e ambite di Brissago, immersa in un incantevole giardino circondate da terrazze panoramiche e angoli privati, sorge Villa San Giorgio. La proprietà gode di un'eccezionale esposizione solare e regala una vista dominante sul Lago Maggiore che spazia da Ascona alle isole di Brissago fino ad oltre il confine italiano. Situata a dieci minuti dal centro di Locarno, offre un perfetto equilibrio tra eleganza, praticità e posizione strategica.La villa, in stile mediterraneo, si presenta in condizioni impeccabili. Distribuita su tre livelli, per una superficie complessiva di circa 250 mq, offre tutti i comfort moderni. Le ampie vetrate inondano gli spazi di luce naturale, esaltandone ulteriormente la vista sul lago.La proprietà, dotata di ascensore ad ogni livello, è così suddivisa:piano giorno: ampio ingresso con guardaroba e bagno ospiti, soggiorno open-space con zona pranzo e cucina, studio, accesso ad uno splendido portico e alla terrazza;piano notte: generosa camera padronale con guardaroba e bagno en-suite; camera con bagno en-suite, una camera, un bagno. Da ogni locale è possibile accedere alla terrazza panoramica con zona solarium.piano wellness: lussuosa area benessere con piscina interna (sistema salificazione), sauna e doccia; ampia zona dedicabile al fitness, locale con lavanderia e tecnica.L'immobile è inoltre dotato di numerosi armadi a muro, due posti auto esterni coperti ed una cantina aggiuntiva.Villa San Giorgio rappresenta una residenza esclusiva, inserita un contesto naturale e panoramico d'eccezione. Acquistabile anche come residenza secondaria.Die Villa San Giorgio befindet sich in einer der prestigeträchtigsten und begehrtesten Gegenden von Brissago, eingebettet in einen bezaubernden Garten, umgeben von Panoramaterrassen und privaten Bereichen. Das Anwesen geniesst eine aussergewöhnliche Sonnenausrichtung und bietet einen dominierenden Blick auf den Lago Maggiore, der sich von Ascona bis zu den Inseln von Brissago und über die italienische Grenze hinaus erstreckt. Zehn Minuten vom Zentrum von Locarno entfernt, bietet sie ein perfektes Gleichgewicht zwischen Eleganz, Zweckmässigkeit und strategischer Lage.Die Villa im mediterranen Stil befindet sich in einem tadellosen Zustand. Sie erstreckt sich über drei Etagen mit einer Gesamtfläche von ca. 250 m² und bietet allen modernen Komfort. Grosse Fenster durchfluten die Räume mit natürlichem Licht, was den Seeausblick noch verstärkt.Die Immobilie, die mit einem Aufzug auf jeder Ebene ausgestattet ist, ist wie folgt aufgeteilt:Wohnbereich: geräumige Eingangshalle mit Garderobe und Gästebad, offener Wohnbereich mit Essbereich und Küche, Bürozimmer, Zugang zu einer schönen Veranda und Terrasse;Schlafbereich: weitläufiges Hauptschlafzimmer mit Ankleide und en-suite Badezimmer; Schlafzimmer mit en-suite Badezimmer, ein Schlafzimmer, ein Badezimmer. Jedes Zimmer hat Zugang zur Panoramaterrasse mit Solarium.Wellness-Etage: luxuriöser Wellness-Bereich mit Hallenbad (Salzwasser-System), Sauna und Dusche; grosse Fläche für eventuelles Fitness, Waschküche und Technikraum.Die Immobilie verfügt darüber hinaus über zahlreiche Einbauschränke, zwei überdachte Aussenparkplätze und einen zusätzlichen Keller.Villa San Giorgio ist eine exklusive Residenz in einer einzigartigen Natur- und Panoramalage. Sie kann auch als Zweitwohnsitz erworben werden.Villa San Giorgio is located in one of the most prestigious and sought-after areas of Brissago, nestled in an enchanting garden surrounded by panoramic terraces and private corners. The property enjoys exceptional sun exposure and offers a dominating view of Lake Maggiore, stretching from Ascona to the Brissago islands and beyond the Italian border. Located ten minutes from the centre of Locarno, it offers a perfect balance between elegance, practicality and strategic location.The Mediterranean-style villa is in...
1 / 13
6.5 pièces170m²CHF 1'095'000.–
6600 Locarno

CASA CON DUE APPARTAMENTI

A Solduno, proponiamo in vendita una casa in buone condizioni con 2 appartamenti.Si trova a pochissima distanza da Locarno, in zona residenziale con vista fiume, zona tranquilla e ben soleggiata e servita dai mezzi di trasposto pubblici che la collegano appunto con Locarno.Nelle immediate vicinanze si trovano tutti i servizi: scuole, negozi, centri commerciali, infrastrutture sportive e di svago.Un bel giardino in parte terrazzato con casette per attrezzi giardino, 3 posti auto esterni completano la proprietà.Attualmente la casa è composta da un 2.5 locali a piano terra con un ampio soggiorno e cucina a vista, camera da letto, ripostiglio, bagno con doccia e con un posteggio a disposizione fronte casa.Al piano superiore con un suo ingresso indipendente un 3.5 locali con due ampie camere, una delle quali con guardaroba dedicato, il bagno con vasca, al piano superiore, collegato con le scale interne arriviamo nel grande soggiorno doppio con balcone, la cucina abitabile ed un bagno con doccia.Riscaldamento già aggiornato con l'installazione di una termopompa.È disponibile, in quanto la casa attuale non sfrutta completamente il terreno, della metratura residua per eventuali ampliamenti.Das Haus in gutem Zustand mit 2 Wohnungen befindet sich in Solduno, nicht weit von Locarno entfernt, in einem Wohngebiet mit Blick auf den Fluss, in einer ruhigen und sonnigen Gegend und mit öffentlichen Verkehrsmitteln, die Solduno mit Locarno verbinden.Alle Dienstleistungen befinden sich in unmittelbarer Nähe: Schulen, Geschäfte, Einkaufszentren, Sport- und Freizeitanlagen.Ein schöner, teilweise terrassierter Garten mit Gartengerätehäuschen und 3 Aussenparkplätzen vervollständigen die Liegenschaft.Restfläche für mögliche Erweiterungen vorhanden.Derzeit besteht das Haus aus einem 2,5-Zimmerwohnung im Erdgeschoss mit großem Wohnzimmer und offener Küche, Schlafzimmer, Abstellraum, Bad mit Dusche und mit einem vor dem Haus vorhandenen Parkplatz.Im Obergeschoss mit eigenem Eingang befindet sich eine 3,5 Zimmerwohnung mit zwei großen Zimmern, eines davon mit eigenem Kleiderschrank, das Bad mit Wanne, über die Treppe gelangt man in den Wohnbereich mit großem Doppelwohnzimmer und Balkon, die Wohnküche und ein Bad mit Dusche.Heizung durch Thermopumpe.

1 / 13
4.5 pièces160m²CHF 750'000.–
6655 Intragna

Casa unifamilare con tanto sole e fantastica vista nel verde

Ad Intragna-Calezzo, in una posizione rialzata, molto tranquilla e baciata dal sole tutto l'anno, proponiamo in vendita questa splendida casa unifamiliare immersa nel verde, con una incantevole vista panoramica sul paesaggio circostante e sulla Valle, un bel giardino terrazzato e due posteggi esterni.Costruita nel 2007 e mantenuta con grande attenzione, la proprietà si presenta in ottime condizioni. Il piano superiore accoglie un ampio soggiorno straordinariamente luminoso, impreziosito da un alto soffitto a vista, un balcone esposto a sud e l'accesso diretto al giardino terrazzato con pergola, un luogo ideale per godere del ricco soleggiamento, della vista e di un'eccellente privacy. La cucina aperta, completa di un pratico ripostiglio, si integra armoniosamente con la zona giorno, mentre un bagno per gli ospiti con doccia e finestra e una prima ampia camera completano questo livello.Al piano inferiore si trovano due generose camere, un grande bagno con vasca e finestra, una cantina naturale, un deposito, il locale tecnico e la lavanderia con comodo accesso verso l'esterno. Ulteriori spazi di deposito all'esterno offrono soluzioni pratiche per lo stoccaggio.Il giardino, articolato su diversi livelli, regala molteplici possibilità di utilizzo e rappresenta un vero paradiso per gli amanti dell'orto e degli alberi da frutto, grazie al clima mite assicurato dal soleggiamento costante durante tutto l'anno.I due posteggi privati si trovano lungo la strada d'accesso soprastante; l'accesso alla casa avviene tramite una scala esterna sulla quale è possibile, qualora lo si desideri, installare un montacarichi.Un vero gioiello, capace di offrire natura e quiete, nelle immediate vicinanze di meravigliosi percorsi escursionistici, a pochi minuti dalle sponde del fiume Melezza e, nello stesso tempo, poco distante dalle comodità quotidiane.Questa proprietà è disponibile unicamente come residenza primaria.***In Intragna-Calezzo, in erhöhter, sehr ruhiger und über das ganze Jahr sonnenverwöhnter Lage, steht dieses bezaubernde Einfamilienhaus zum Verkauf. Inmitten einer herrlich grünen Umgebung bietet es eine malerische und freie Panoramasicht auf die umliegende Naturlandschaft und das Tal, einen schönen terrassierten Garten und zwei Aussenparkplätze.Das 2007 erbaute Haus wurde stets mit grosser Sorgfalt unterhalten und befindet sich in sehr gutem Zustand. Im Obergeschoss empfängt ein aussergewöhnlich heller Wohnraum mit sehr hoher Sichtdecke, einem nach Süden ausgerichteten Balkon sowie direktem Zugang zum terrassierten Garten mit Pergola - ein idealer Ort, um die vielen Sonnenstunden, die Aussicht und die hervorragende Privatsphäre zu geniessen. Die offene Küche mit praktischem Vorratsraum fügt sich harmonisch in den Wohnbereich ein, während ein Gäste-Bad mit Dusche und Fenster sowie ein erstes grosses Zimmer diese Etage abrunden.Im unteren Geschoss befinden sich zwei grosszügige Schlafzimmer, ein grosses Badezimmer mit Badewanne und Fenster, ein Naturkeller, ein Abstellraum, der Technikraum sowie die Waschküche mit bequemem Zugang nach aussen. Weitere Abstellräume im Aussenbereich bieten zusätzliche praktische Staumöglichkeiten.Der Garten erstreckt sich über mehrere Ebenen und eröffnet vielfältige Nutzungsmöglichkeiten. Dank des milden Klimas und der ganzjährigen Sonneneinstrahlung ist er ein wahres Paradies für Liebhaber von Gemüse- und Obstgärten.Die zwei privaten Parkplätze befinden sich entlang der oberen Zufahrtstrasse; der Zugang zum Haus erfolgt über eine fitthaltende Aussentreppe, auf der bei Bedarf ein Lastenlift installiert werden könnte.Ein wahres Schmuckstück, das Natur und Ruhe bietet, in unmittelbarer Nähe zu wunderbaren Spazier- und Wanderwegen, nur wenige Minuten vom Ufer der Melezza entfernt und dennoch nicht weit von den täglichen Annehmlichkeiten.Diese Immobilie ist ausschliesslich als Erstwohnsitz erwerblich.

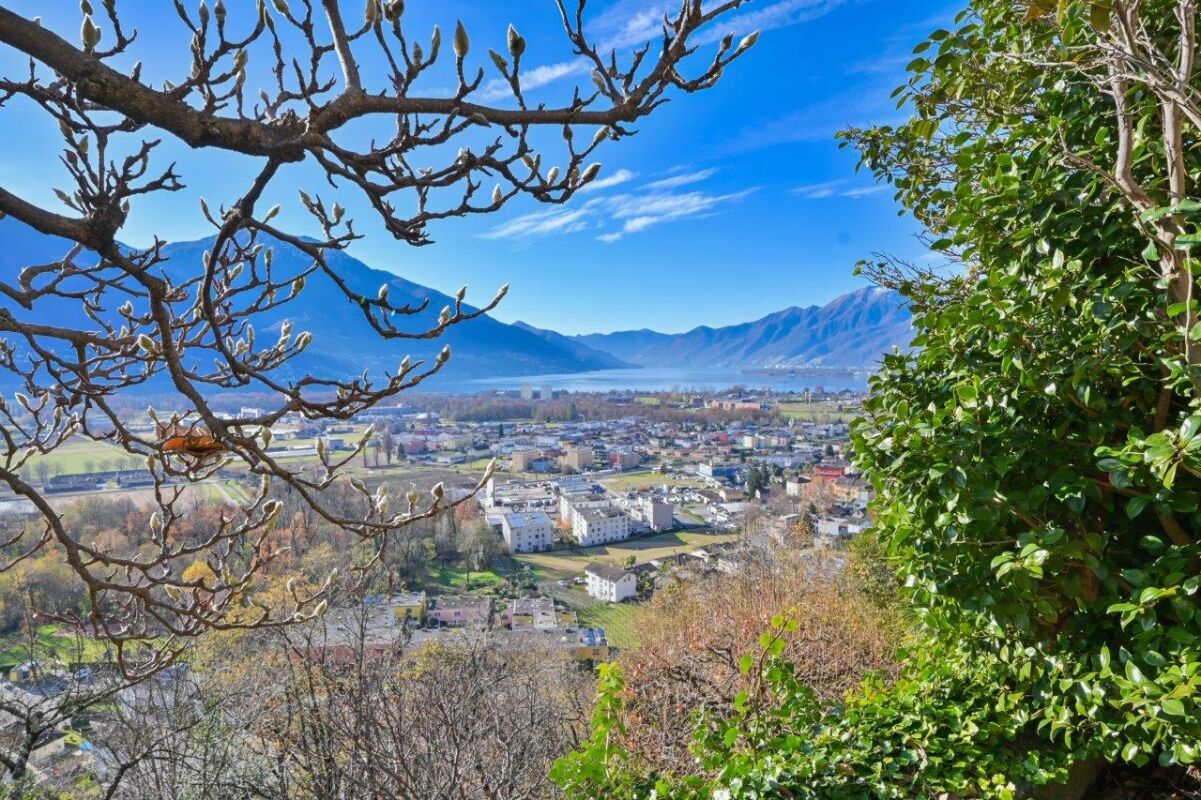
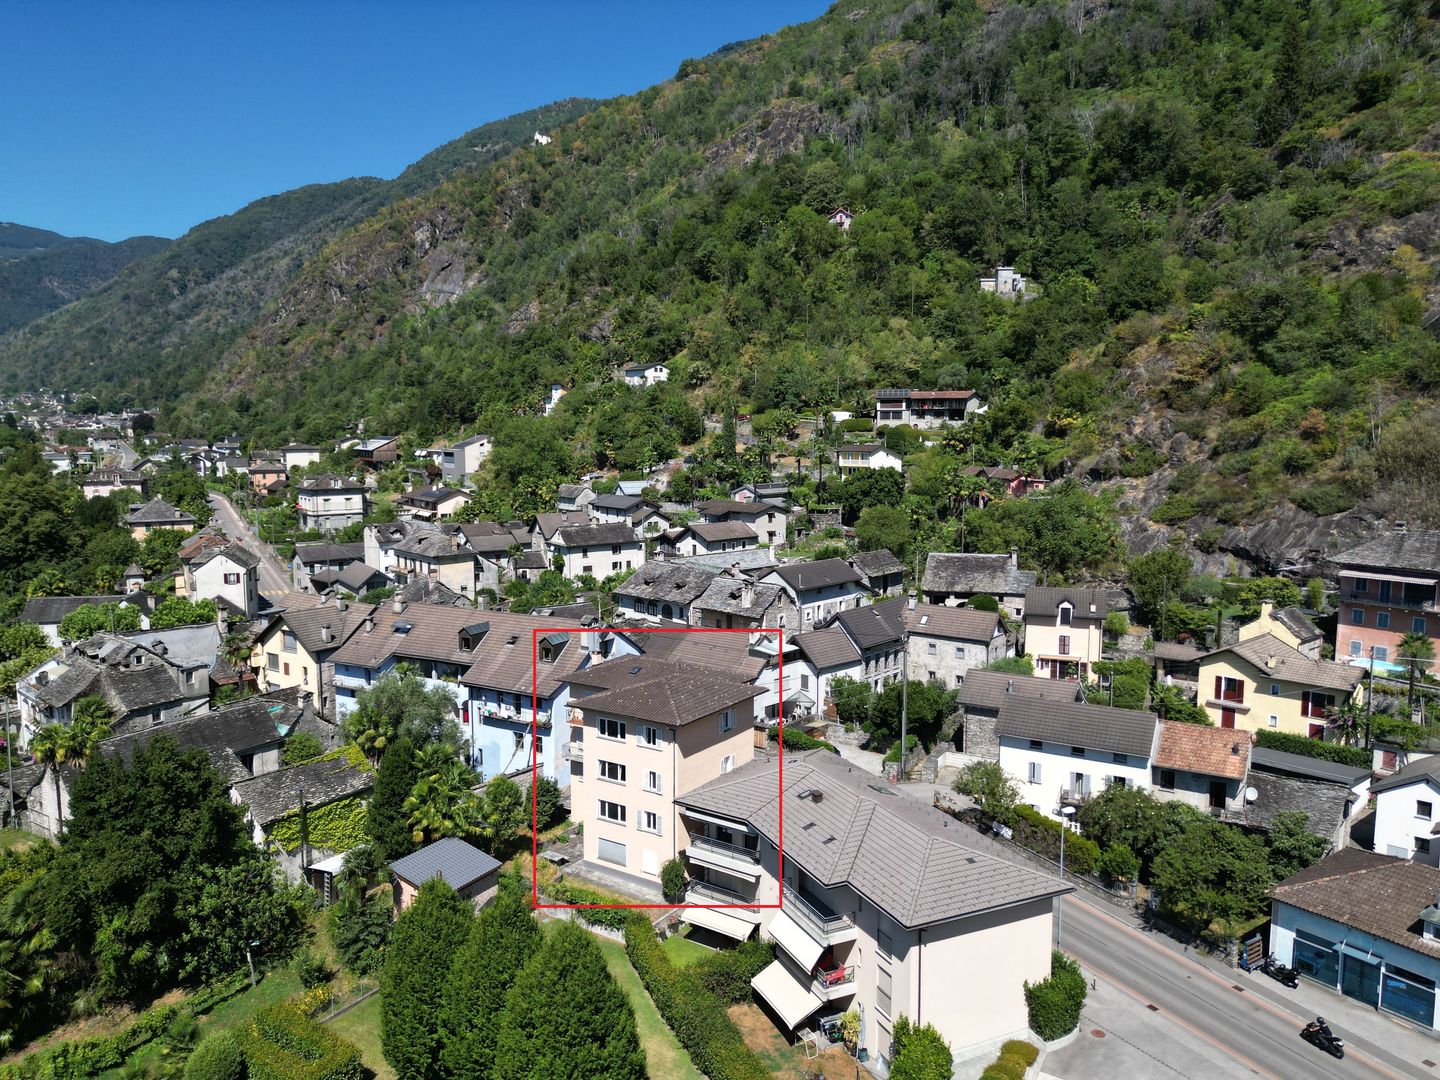
  • Church with a bell tower, several houses, road, lake, mountains in the background
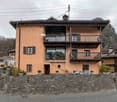
  • 3-story house, brown roof, white walls, balconies, palm trees, cars parked
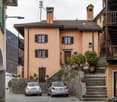
  • two-story house, tiled roof, several balconies, exterior steps, potted plants, cars parked in front
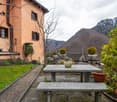
  • 3-storey house, balcony, parking place, steps
  • Modern furnished living room and dining room with wood-style flooring, wooden dining table, and blue chairs, a couch in beige color, two fans, wooden kitchen cabinets, stove, microwave, and a table with a potted plant.
  • main entrance, white tiled floor, brown wooden desk, blue walls, cushioned chair, lamp, table with books, two chairs, reception desk, curtain
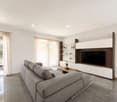
  • white couch, chair, desk, TV stand, radiator, wooden ceiling, wooden floor
  • Large building in a residential area, solar panels on the roof, multiple parking spaces
1 / 8
3-story house, brown roof, white walls, balconies, palm trees, cars parked
two-story house, tiled roof, several balconies, exterior steps, potted plants, cars parked in front
3-storey house, balcony, parking place, steps
CHF 945'000.–
Via San Gottardo 79, 6648 Minusio

Casa con negozio e due appartamenti - Haus mit zwei Wohnungen und Geschaeft

Casa plurifamiliare con negozio e posteggi – Via San Gottardo 79, 6648 MinusioIn posizione centrale, di fronte al Municipio di Minusio e all’Ufficio tecnico, vendesi palazzina su tre livelli composta da locale commerciale, due appartamenti indipendenti e posteggi privati.Piano terreno•Locale commerciale di ca. 60 m² con ampie vetrate a doppio vetro aspirato.•Servizi igienici, vano accessorio e riscaldamento elettrico a pavimento regolabile.•Canne fumarie recentemente adeguate a norma per eventuale stufa a pellet.•Allacciamento gratuito alla fibra ottica (Cablex) fino alla derivazione esterna, con prese interne già predisposte.Primo piano•Appartamento di ca. 55 m² con doppia entrata e sottoscala utile.•Cucina completamente arredata, soggiorno luminoso, camera da letto, bagno con vasca/doccia.•Lavanderia interna e ampio terrazzo di 12 m².Secondo piano (mansarda)•Appartamento leggermente più contenuto, con terrazzino panoramico.•Cucina arredata, soggiorno, camera da letto, bagno e vano lavatrice (opzionale).Altri locali•Scantinato di oltre 20 m², ideale come deposito o cantina.•Mappale 1142 di ca. 50 m², adibito a posteggi, cedibile separatamente o in aggiunta alla casa principale (mapp. 1141).Vantaggi e posizione•Spese generali molto contenute.•Zona servita e ben collegata: posta, banca, medici, terapeuti, negozi e supermercati (Migros, Coop, Denner, Aldi, Lidl) raggiungibili a piedi.•Al primo tornante salendo dalla chiesa di San Rocco verso Brione s/Minusio.Ideale per:•Chi desidera abitare e lavorare nello stesso stabile.•Investitori alla ricerca di un immobile a reddito nel cuore di Minusio.Minusio è conosciuta per il suo lungolago, un magnifico percorso panoramico lungo le rive del Lago Maggiore. Seguendo il lungolago di Minusio, Muralto e Locarno si raggiunge il Parco delle Camelie, in prossimità del delta della Maggia. Anche i sentieri che collegano Brione ed Orselina sono il sogno di tanti escursionisti.----Mehrfamilienhaus mit Gewerbefläche und Parkplätzen – Via San Gottardo 79, 6648 MinusioAn zentraler Lage, unmittelbar gegenüber dem Gemeindehaus und dem technischen Dienst von Minusio, steht ein gepflegtes Wohn- und Geschäftshaus zum Verkauf. Die Liegenschaft erstreckt sich über drei Etagen und umfasst ein Gewerbelokal, zwei unabhängige Wohnungen sowie private Parkplätze.Erdgeschoss • Gewerberaum von ca. 60 m² mit grossen Schaufenstern (Doppelverglasung mit Vakuumtechnik) • Sanitäranlagen, Nebenraum und elektrische Bodenheizung mit Einzelregulierung • Neue Kaminzüge, konform für den Einbau eines Pellet-Ofens • Kostenloser Glasfaseranschluss (Cablex) bis zur Aussenableitung, interne Anschlüsse bereits vorhanden 1. Obergeschoss • Wohnung von ca. 55 m² mit zwei Eingängen und praktischem Stauraum unter der Treppe • Ausgestattete Küche, helles Wohnzimmer, Schlafzimmer, Badezimmer mit Badewanne/Dusche • Eigene Waschmaschine und grosse Terrasse von 12 m² 2. Obergeschoss (Dachgeschoss) • Kompaktere Wohnung mit Panoramaterrasse • Ausgestattete Küche, Wohnzimmer, Schlafzimmer, Badezimmer sowie optionaler Waschmaschinenanschluss Weitere Räumlichkeiten • Kellerraum von über 20 m², ideal als Lager oder Vorratsraum • Parzelle Nr. 1142 (ca. 50 m²) als Parkplatzfläche – separat oder zusammen mit der Hauptliegenschaft (Parz. 1141) erwerbbar Vorteile und Lage • Sehr tiefe Nebenkosten • Optimal erschlossene Lage: Post, Banken, Ärzte, Therapeuten, Geschäfte und Supermärkte (Migros, Coop, Denner, Aldi, Lidl) sind zu Fuss erreichbar • Am ersten Kehrrad oberhalb der Kirche San Rocco, Richtung Brione s/Minusio Ideal für • Personen, die Wohnen und Arbeiten unter einem Dach kombinieren möchten • Investoren, die eine solide Renditeliegenschaft im Herzen von Minusio suchen Derzeit beträgt das Mietertragseinkommen CHF 36’000.– pro Jahr.Minusio ist als Urlaubsort sehr bekannt und seine Seepromenade ist sehr beliebt, ein wunderbarer Panoramaweg längs den Lago Maggiore bis zum Parco delle Camelie. Sehr beliebt auch sind die Wanderwege die Brione und Orselina verbinden, mit unverbaubare Aussicht über den ganzen See. Minusio ist eine Freude für Fahrradfahrer, Läufer und diejenige die Sport in der Natur

Durée du trajet
-
1 / 13
5.5 pièces250m²CHF 1'250'000.–
6575 Vairano

Storica casa nel Nucleo con Piazzetta privata e box-auto

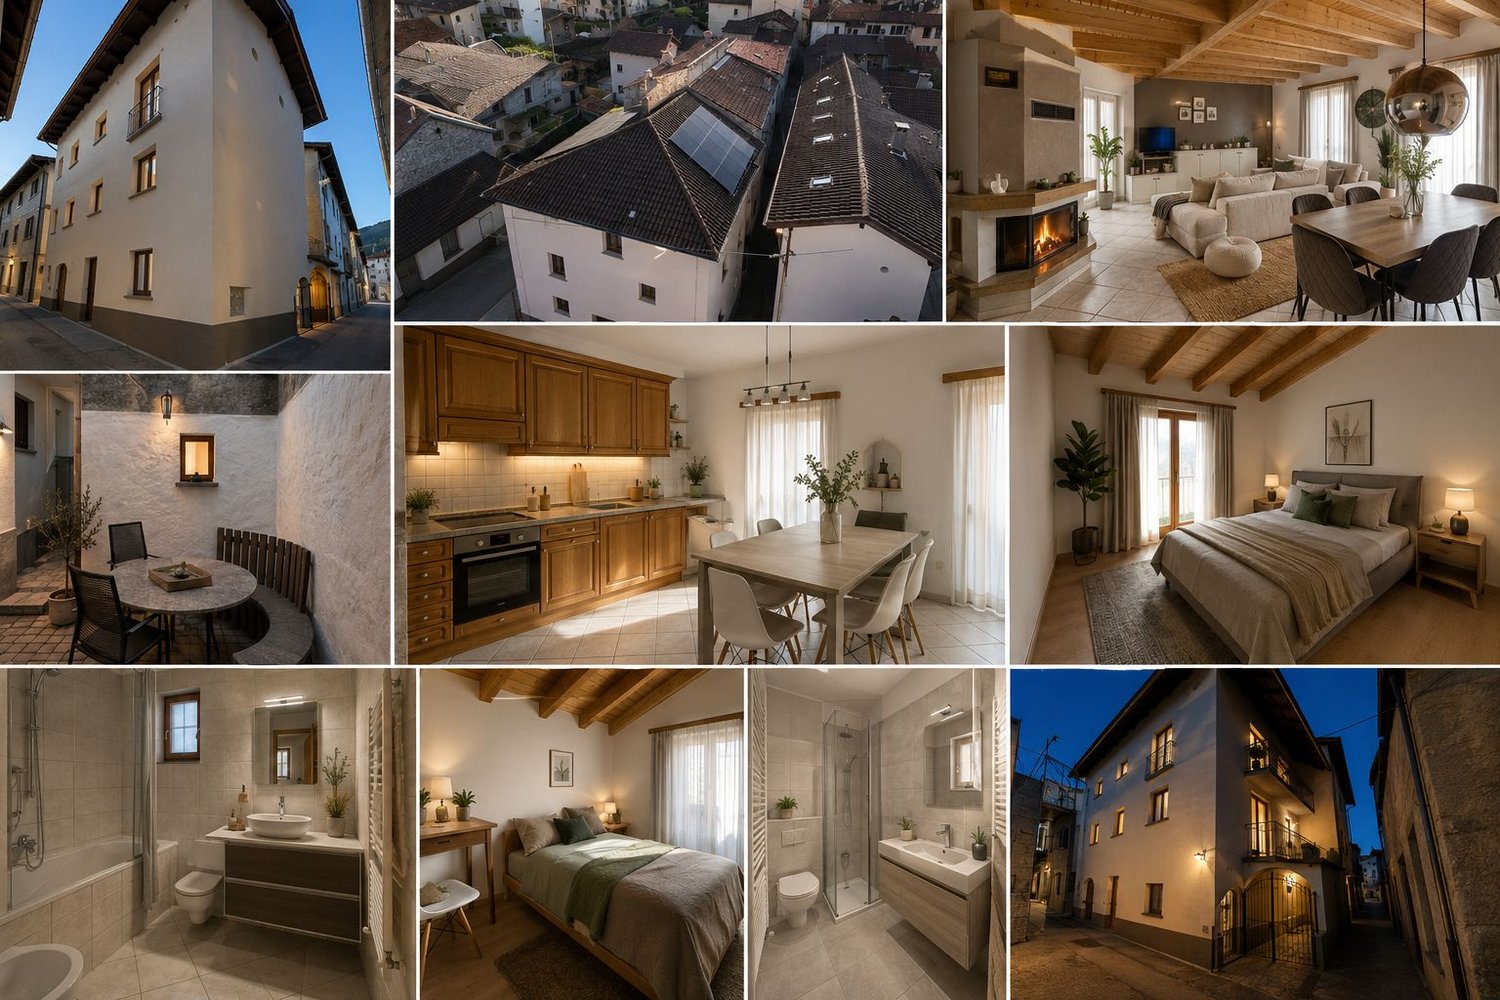
RESIDENZA SECONDARIA / ZWEITWOHNSITZNel pittoresco centro storico di Vairano, in posizione tranquilla e soleggiata con magnifica vista sul Lago Maggiore e sulla regione di Locarno, si trova questa affascinante casa ticinese con romantico cortile interno e box-auto.Tra le più antiche del borgo - un tempo antico convento, poi residenza patrizia e in seguito atelier di un'artista locale - la casa è stata ristrutturata negli anni Novanta con grande cura, preservando le mura in pietra, gli elementi architettonici originali e i preziosi affreschi che raccontano la sua storia artistica.Il piano terra accoglie un tipico "grottino" ticinese con seconda cucina, perfetto per momenti conviviali. Il grande camino antico e le pareti affrescate donano un fascino unico. Ai piani superiori si trovano un ampio soggiorno con camino, cucina abitabile con balconcino, due ampie camere di cui una con ulteriore balcone, tre bagni e una suggestiva mansarda con terrazza panoramica che offre una spettacolare vista sul Lago Maggiore e il Golfo di Locarno-Ascona.Il cortile lastricato in granito regala un angolo di quiete e privacy, mentre il garage vis-à-vis alla casa aggiunge comfort e praticità.Con la sua atmosfera autentica e il fascino d'altri tempi, questa dimora rappresenta un'occasione rara per chi desidera vivere circondato da bellezza, luce e storia ticinese.Ci contatti per ricevere una documentazione completa con maggiori dettagli su questa straordinaria opportunità.***Im malerischen Dorfkern von Vairano, an sonniger und ruhiger Lage mit herrlichem Blick auf den Lago Maggiore und die ganze Region Locarno, steht dieses charmante Tessinerhaus mit romantischem Innenhof und Garagenbox zum Verkauf.Zu den ältesten Gebäuden des Dorfes gehörend - einst ein Kloster, später Patrizierhaus und Atelier einer Künstlerin - wurde es in den 1990er-Jahren liebevoll renoviert, wobei Steinmauern, originale Elemente und wertvolle Fresken erhalten blieben, die seine künstlerische Geschichte erzählen.Im Erdgeschoss befindet sich ein typisches Tessiner ,,Grottino" mit Zweitküche - ideal für gesellige Stunden. Der große antike Kamin und die freskengeschmückten Wände verleihen diesem Raum besonderen Charme. In den oberen Etagen: grosszügiges Wohnzimmer mit Kamin, Wohnküche mit kleinem Balkon, zwei grosse Schlafzimmer, drei Bäder und ein reizvolles Dachzimmer mit Terrasse und spektakulärem Blick über den Lago Maggiore und den Golf von Locarno-Ascona.Der private Innenhof bietet einen ruhigen Rückzugsort im Freien, während die gegenüberliegende Garage zusätzlichen Komfort schafft.Mit ihrer authentischen Atmosphäre und ihrem zeitlosen Charakter ist diese Liegenschaft eine seltene Gelegenheit für Liebhaber des echten Tessiner Lebensgefühls.Kontaktieren Sie uns, um vollständige Unterlagen mit weiteren Details zu dieser einzigartigen Gelegenheit zu erhalten.

1 / 19
4.5 pièces138m²CHF 1'070'000.–
6516 Cugnasco

Construction neuve d'une maison unifamiliale avec 4,5 pièces et jardin privé

Vente d'une maison unifamiliale à CugnascoEmplacement très ensoleillé et stratégique - L'idéal pour les famillesDans l'un des emplacements les plus ensoleillés et les plus stratégiques de Cugnasco, nous proposons une belle maison unifamiliale neuve à vendre. La maison convainc par ses pièces spacieuses et sa disposition bien pensée, ce qui en fait le choix idéal pour une famille qui cherche son parfait domicile.La maison s'étend sur trois étages et se compose de ce qui suit :Au rez-de-chaussée, vous trouverez un hall d'entrée avec un placard mural pratique, une cave à vin spacieuse, une buanderie privée et une salle technique, qui offrent un confort et une fonctionnalité supplémentaires.Au premier étage, un salon lumineux et spacieux avec accès direct à la terrasse vous attend, idéal pour des heures détendues à l'extérieur. La cuisine moderne et entièrement équipée est ouverte sur le salon et crée une atmosphère conviviale. Un petit débarras offre un espace de stockage supplémentaire, et des toilettes pour invités avec lavabo complètent l'offre de pièces.Au deuxième étage, il y a trois chambres à coucher bien proportionnées, dont la chambre principale, qui impressionne par sa superficie spacieuse. La salle de bain à l'étage supérieur est équipée d'une douche et d'une baignoire, répondant ainsi à tous les besoins.La propriété comprend également deux places de parking privées par unité de résidence et une pompe à chaleur indépendante avec chauffage par le sol, qui assure un approvisionnement énergétique efficace et durable.Cette maison offre non seulement un équipement moderne et des pièces spacieuses, mais également un emplacement excellent qui garantit à la fois la paix et une bonne connexion à toutes les installations importantes. C'est l'endroit idéal pour les familles qui cherchent un domicile confortable et bien pensé.Points forts de la maison : • Architecture moderne et équipement de haute qualité : La maison unifamiliale a été construite avec une disposition de pièces bien pensée et des matériaux modernes qui assurent un maximum de confort et de durabilité. • Pièces spacieuses et lumineuses : Le salon ouvert et les grandes fenêtres offrent beaucoup de lumière naturelle et créent une atmosphère agréable et accueillante. • Cuisine de haute qualité : La cuisine moderne et entièrement équipée s'intègre harmonieusement dans le concept de vie ouvert et offre tout ce que le cœur d'un cuisinier amateur peut désirer. • Terrasse et jardin privés : Le salon spacieux mène directement à la terrasse, qui est idéale pour profiter des jours ensoleillés à l'extérieur. • Chambres à coucher confortables : Trois chambres à coucher bien proportionnées offrent suffisamment d'espace pour une famille et garantissent l'intimité et la paix. • Système de chauffage économe en énergie : La pompe à chaleur avec chauffage par le sol assure une distribution de chaleur efficace et respectueuse de l'environnement dans toute la maison. • Emplacement central à Cugnasco : La maison est située dans un quartier calme mais bien connecté, offrant une excellente accessibilité aux commerces, restaurants et activités de loisirs. • Deux places de parking privées : Vous disposez de deux places de parking privées directement à la maison, ce qui offre un confort et une sécurité supplémentaires. Laissez-vous charmer par cette maison unifamiliale exceptionnelle ! Contactez-nous aujourd'hui pour organiser une visite. Cette charmante maison à Cugnasco offre non seulement un équipement moderne et des pièces spacieuses, mais également un emplacement idéal dans l'un des quartiers les plus ensoleillés et les plus calmes du Tessin. Profitez de l'opportunité de sécuriser ce domicile unique - l'endroit idéal pour les familles qui cherchent le confort, le style et une excellente connexion à toutes les commodités. Ne manquez pas l'occasion de vivre dans ce refuge idyllique !

1 / 14
5.5 pièces156m²CHF 1'195'000.–
6516 Cugnasco

Construction neuve d'une maison unifamiliale avec 5,5 pièces et jardin privé

Maison unifamiliale élégante de style neuf avec jardin privé à Cugnasco à vendre Dans l'un des endroits les plus ensoleillés et les plus stratégiquement favorables de Cugnasco, nous offrons une maison unifamiliale moderne et neuve à vendre. Cette propriété est idéale pour les familles qui recherchent confort, espace et environnement calme sans sacrifier la proximité avec toutes les infrastructures importantes.La propriété de haute qualité s'étend sur trois étages avec une surface totale de 198 m² et se caractérise par une disposition des pièces bien pensée et l'utilisation de matériaux de haute qualité. Au rez-de-chaussée, il y a une entrée accueillante qui mène à une première chambre avec sa propre salle de bain, qui est également idéale comme studio ou bureau à domicile. Ce niveau comprend également une cave à vin spacieuse, une buanderie privée et une salle technique, qui garantissent un maximum de confort et de fonctionnalité.Au premier étage, se trouve le cœur de la maison - un salon spacieux et lumineux qui offre un accès direct au jardin privé, une oasis de relaxation parfaite. La cuisine moderne et ouverte est entièrement équipée et se connecte sans problème à la zone de vie, offrant une solution idéale pour les familles qui aiment être ensemble. Une petite pièce de stockage et un toilette pour les invités avec lavabo complètent ce niveau.Au niveau supérieur, il y a trois chambres : deux chambres simples pour les enfants et une grande chambre. Les chambres offrent un maximum d'intimité et de confort. Ce niveau est complété par deux salles de bain : l'une avec douche et l'autre avec baignoire, pour répondre à tous les besoins.La maison dispose de deux places de parking privées par unité de résidence et d'un chauffage par le sol grâce à une pompe à chaleur indépendante, qui assure une excellente efficacité énergétique et un confort constant tout au long de l'année.Cette maison représente une opportunité exclusive pour ceux qui recherchent une maison moderne et fonctionnelle dans un excellent emplacement. La position stratégique permet de profiter d'un environnement calme et est à seulement quelques minutes des services et des infrastructures les plus importants. Points forts de la maison : • Disposition des pièces spacieuse : La disposition bien pensée des pièces sur trois niveaux offre beaucoup d'espace pour toute la famille et permet une utilisation polyvalente. • Emplacement privé et calme : La maison est située dans un endroit très ensoleillé et stratégiquement favorable, entouré de nature, mais néanmoins proche de toutes les commodités importantes. • Espace de vie lumineux et accueillant : Le salon ouvert et lumineux du premier étage mène directement au jardin privé, idéal pour des heures de détente en plein air. • Cuisine moderne : La cuisine ouverte et entièrement équipée s'intègre parfaitement dans le concept global et offre tout ce que le cœur d'un cuisinier peut désirer. • Espace privé au rez-de-chaussée : Avec une option de première chambre et une salle de bain privée, le niveau du rez-de-chaussée offre de la flexibilité pour intégrer un bureau ou un studio. • Chambres confortables : Au niveau supérieur, il y a trois chambres spacieuses qui offrent de l'intimité et du confort. • Système de chauffage efficace : La pompe à chaleur indépendante avec chauffage par le sol assure une distribution de chaleur durable et constante. • Deux places de parking privées : Pour un maximum de confort et de sécurité, deux places de parking sont disponibles directement sur la propriété. • Emplacement excellent : À seulement quelques minutes des installations commerciales les plus importantes, des écoles et des transports en commun, la maison offre un accès idéal à tout ce dont vous avez besoin. Laissez-vous charmer par cette maison unifamiliale exceptionnelle à Cugnasco ! Contactez-nous aujourd'hui pour organiser une visite - cette maison charmante avec un espace spacieux et un équipement moderne est une opportunité rare pour tous ceux qui recherchent quelque chose de spécial. Profitez de la chance de sécuriser cette maison unique dans l'un des endroits les plus ensoleillés et les plus stratégiquement favorables du Tessin ! Un endroit parfait pour les familles qui recherchent confort, style et des connections excellentes à toutes les commodités.

1 / 13
4.5 pièces130m²CHF 890'000.–
6616 Losone

Nuove case unifamiliari con meravigliosa vista nel verde ad Intragna

Ad Intragna, in una posizione soleggiata tutto l'anno, comoda e strategica, proponiamo in vendita due splendide case unifamiliari di nuova costruzione, realizzate in forma di casa contigua, ma completamente indipendenti l'una dall'altra, ciascuna su una propria particella. Appena ultimate, le abitazioni sono pronte per essere consegnate.Ogni abitazione dispone di 4.5 locali, un ampio e luminoso locale mansarda aggiuntivo, un generoso piano interrato con grande locale hobby e due posteggi auto (di cui uno coperto).Le proprietà si distinguono soprattutto per la splendida vista aperta sul paesaggio naturale circostante, tra verde e montagne, conferisce un senso di quiete e bellezza. Sono inoltre caratterizzate da una soleggiata terrazza con pavimentazione in granito, una curata aiuola e una piccola area verde laterale.Grandi vetrate panoramiche illuminano gli ambienti interni, creando spazi accoglienti e raffinati. Le finiture di pregio includono pavimenti in parquet di alta qualità e rivestimenti in pietra naturale nei bagni. Le cucine moderne, dotate di accessori di ultima generazione, si inseriscono armoniosamente in ambienti eleganti e funzionali. Ogni casa è inoltre dotata di un impianto autonomo con termopompa, con predisposizione per l'installazione di un impianto solare.Per lasciarsi ispirare ulteriormente, è possibile visionare il video di presentazione al link sottostante. Per ulteriori informazioni o per organizzare una visita, non esiti a contattarci.***In Intragna, an sonniger, strategisch günstiger und gut erschlossener Lage, verkaufen wir diese zwei charmanten, neu gebauten Einfamilienhäuser - in Form eines Doppelhauses, jedoch vollkommen unabhängig voneinander, auf zwei separaten Parzellen. Die Häuser wurden soeben fertiggestellt und sind bezugsbereit.Jede Einheit verfügt über 4.5 Zimmer, ein zusätzliches grosszügiges und lichtdurchflutetes Dachgeschosszimmer, ein geräumiges Untergeschoss mit einem grossen Hobbyraum sowie zwei Autoabstellplätze, davon einer überdacht.Was diese schönen Häuser besonders bestechen lässt, ist die beeindruckende, offene Aussicht auf die umliegende Natur mit weiträumigem Grün und imposanten Bergen, die ein Gefühl von Ruhe und Geborgenheit vermittelt. Dazu gehören auch eine grosse sonnige Terrasse mit Granitboden, ein liebevoll gestaltetes Pflanzenbeet sowie eine kleine seitliche Grünfläche.Grosse Panoramafenster sorgen für helle, einladende Innenräume. Hochwertige Ausstattungen wie edle Parkettböden und Natursteinböden in den Bädern unterstreichen den eleganten Charakter. Die modernen Küchen sind mit Geräten der neuesten Generation ausgestattet und fügen sich harmonisch in die stilvollen und funktionalen Räume ein. Jede Einheit verfügt über eine autonome Heizungsanlage mit Wärmepumpe und ist für die Installation einer Solaranlage vorbereitet.Die Häuser sind ausschliesslich als Erstwohnsitz erwerblich.Lassen Sie sich zusätzlich vom Präsentationsvideo inspirieren indem Sie weiter unten auf den Link klicken.Für weitere Informationen oder zur Vereinbarung eines Besichtigungstermins dieser wunderbaren Wohnmöglichkeit stehen wir Ihnen sehr gerne zur Verfügung.

1 / 13
5.5 pièces270m²CHF 1'950'000.–
6616 Losone

"La Casa sulla Roccia" con vista mozzafiato sul Lago Maggiore

Quando una proprietà occupa una posizione dominante, immersa nella quiete e circondata da panorami spettacolari, diventa essenziale valorizzarne ogni dettaglio. L'architetto di fama Angelo Andina, originario di Locarno, è riuscito a farlo con straordinaria maestria.Questa villa, con una superficie lorda di 270 mq su un terreno di 1'590 mq, offre una vista impareggiabile da ogni ambiente: ogni stanza si affaccia su un paesaggio che lascia senza fiato, abbracciando il Lago Maggiore, il Monte Verità e le colline circostanti.A questa altitudine nasce un vero e proprio rifugio sensoriale, un luogo di armonia e benessere pensato per rigenerare corpo e mente.Comfort, Privacy e Spazi VersatiliLa proprietà è facilmente accessibile grazie a un ascensore inclinato che collega l'autorimessa privata direttamente all'ingresso della villa.La residenza si sviluppa su due piani abitativi, oltre a un ampio piano interrato, ideale per realizzare uno studio artistico, una cantina di lusso e una zona wellness & fitness privata.All'esterno, la piscina con area solarium e la spaziosa terrazza con cucina e grill all'aperto creano lo scenario perfetto per godersi tramonti spettacolari, trascorrere momenti conviviali con amici e familiari o semplicemente rilassarsi in totale tranquillità.La villa è stata mantenuta con cura nel corso degli anni, ma necessita di un intervento di riattamento generale e degli impianti, inclusa la sostituzione dell'impianto di riscaldamento. La generosa superficie abitabile offre ampie possibilità di rinnovamento e personalizzazione, così da adattarsi ai gusti e alle esigenze dell'acquirente.È inoltre consentita la destinazione come residenza secondaria.Wenn eine Immobilie eine dominante Lage einnimmt, in Ruhe eingebettet und von spektakulären Ausblicken umgeben ist, wird es entscheidend, jedes Detail zu betonen. Der renommierte Architekt Angelo Andina aus Locarno hat dies mit außergewöhnlicher Meisterschaft verwirklicht.Diese Villa, mit einer Bruttogeschossfläche von 270 m² auf einem 1'590 m² großen Grundstück, bietet von jedem Raum aus eine unvergleichliche Aussicht: Jeder Raum öffnet sich zu einer atemberaubenden Landschaft mit Blick auf den Lago Maggiore, den Monte Verità und die umliegenden Hügel.Auf dieser Höhe entsteht ein wahres sinnliches Refugium - ein Ort der Harmonie und des Wohlbefindens, geschaffen, um Körper und Geist zu regenerieren.Komfort, Privatsphäre und vielseitige RäumeDie Liegenschaft ist dank eines Schrägaufzugs, der die private Garage direkt mit dem Eingang der Villa verbindet, leicht zugänglich.Die Residenz erstreckt sich über zwei Wohnetagen sowie ein großzügiges Untergeschoss - ideal für ein Künstleratelier, einen luxuriösen Weinkeller und einen privaten Wellness- & Fitnessbereich.Im Außenbereich bieten der Pool mit Sonnenterrasse und die großzügige Terrasse mit Außenküche und Grill die perfekte Kulisse, um spektakuläre Sonnenuntergänge zu genießen, gesellige Momente mit Freunden und Familie zu verbringen oder einfach in völliger Ruhe zu entspannen.Die Villa wurde im Laufe der Jahre sorgfältig gepflegt, bedarf jedoch einer allgemeinen Renovation und Erneuerung der technischen Anlagen, einschließlich der Heizungsanlage. Die großzügige Wohnfläche bietet vielfältige Möglichkeiten zur Erneuerung und individuellen Gestaltung nach den Wünschen des Käufers.Die Nutzung als Zweitwohnsitz ist erlaubt.When a property occupies a dominant position, surrounded by tranquility and spectacular views, it becomes essential to enhance every detail. Renowned architect Angelo Andina, originally from Locarno, has succeeded in doing so with extraordinary mastery.This villa, with a gross floor area of 270 sqm on a 1,590 sqm plot, offers an unparalleled view from every room: each space opens onto a breathtaking landscape, embracing Lake Maggiore, Monte Verità, and the...
1 / 13
5.5 pièces283m²CHF 2'300'000.–
6612 Ascona

Moderna e raffinata Villa unifamiliare in posizione ricercata

RESIDENZA SECONDARIA / ZWEITWOHNSITZNella soleggiata, tranquilla e molto ambita zona residenziale di Ascona, a pochi passi dalla suggestiva piazza, dal pittoresco lungolago, dal rinomato campo da golf e da tutte le principali comodità quotidiane, vi attende questa moderna e spaziosa villa di 5.5 locali - ideale sia come residenza primaria che secondaria. L'immobile è stato curato con grande attenzione nel corso degli anni e si presenta oggi in condizioni eccellenti. Su quattro piani si sviluppano ambienti luminosi, eleganti e studiati con funzionalità, che offrono il massimo comfort abitativo.Il piano interrato offre ulteriori spazi: un'ampio locale hobby con accesso diretto all'esterno, una spaziosa cantina con lavanderia e una dispensa o cantina vini. Completano questa esclusiva proprietà dotazioni moderne come aria condizionata, connessione in fibra ottica e un'area esterna con fino a quattro posti auto (di cui due coperti) e predisposizione per colonnina di ricarica elettrica.Questa villa unisce eleganza, comfort e una posizione d'eccellenza nel cuore di Ascona. È la scelta ideale per famiglie o coppie alla ricerca di una residenza principale raffinata, oppure come dimora di vacanza per vivere momenti indimenticabili, partecipare ai numerosi eventi della città e scoprire le straordinarie ricchezze naturali e culturali di questa regione unica.***In der sonnigen, ruhigen und sehr gefragten Wohngegend von Ascona, nur wenige Schritte von der charmanten Piazza, der idyllischen Seepromenade, dem renommierten Golfplatz und allen wichtigen Annehmlichkeiten entfernt, erwartet Sie diese moderne und grosszügige 5.5 Zimmer Villa - ideal sowohl als Erst- wie auch als Zweitwohnsitz.Die Liegenschaft wurde über die Jahre hinweg mit sehr grosser Sorgfalt gepflegt und präsentiert sich heute in hervorragendem Zustand. Auf vier Etagen entfalten sich lichtdurchflutete, elegante und funktional durchdachte Räume, die höchsten Wohnkomfort bieten.Das Untergeschoss bietet viel zusätzlichen Raum: ein geräumiger Hobbybereich mit direktem Aussenzugang, ein grosser Kellerraum mit Waschküche sowie ein Vorrats- und Weinkeller.Abgerundet wird dieses exklusive Angebot durch moderne Annehmlichkeiten wie Klimaanlage, Glasfaseranschluss sowie einen Aussenbereich mit bis zu vier Parkplätzen (davon zwei überdacht) und Anschlüssen für eine Elektroladestation.Diese Villa vereint Eleganz, Komfort und eine Top-Lage im Herzen von Ascona. Sie ist die perfekte Wahl für Familien oder Paare, die einen stilvollen Erstwohnsitz suchen, oder als Zweitwohnsitz, um unvergessliche Ferien zu verbringen, an den zahlreichen Veranstaltungen teilzunehmen und die aussergewöhnliche Vielfalt dieser einzigartigen Region zu entdecken.

1 / 13
2 pièces65m²CHF 750'000.–
6632 Vogorno

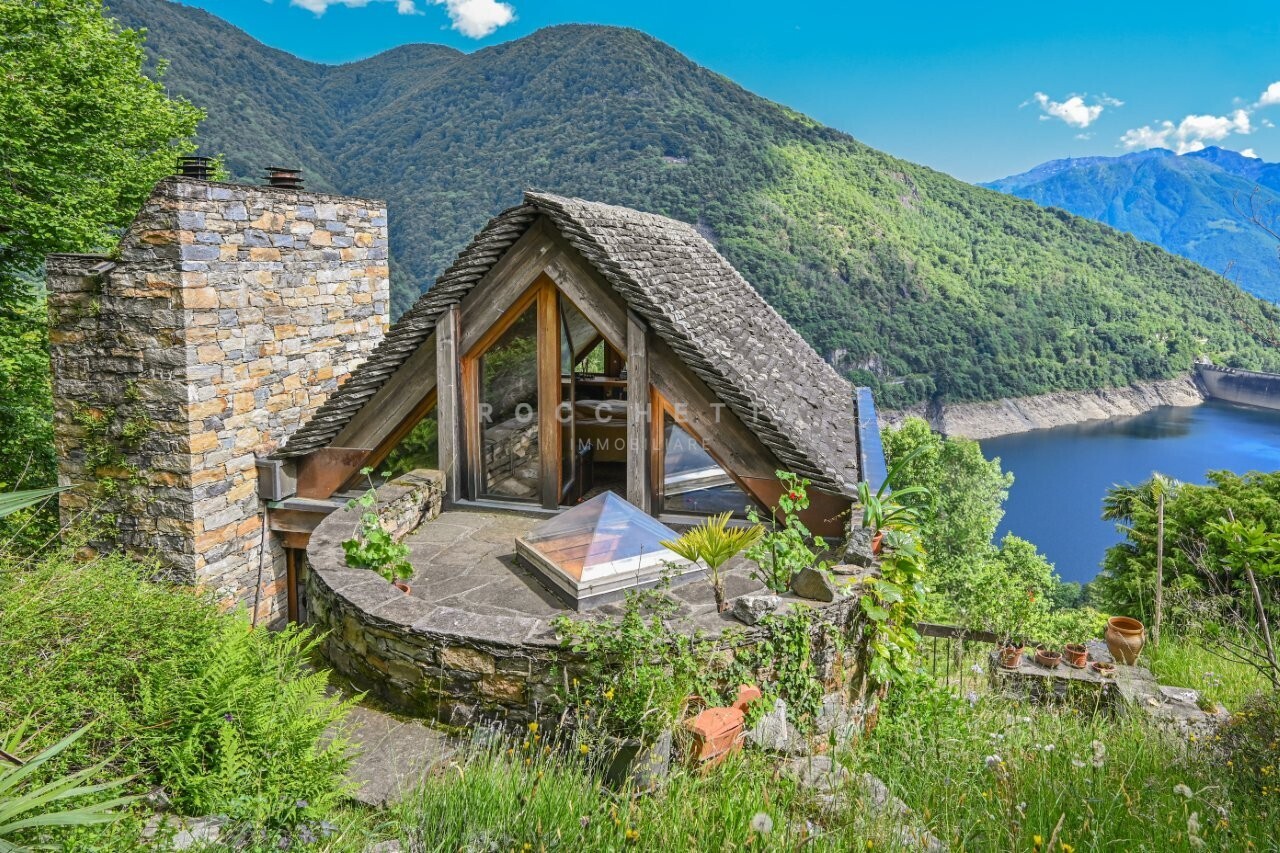
Capolavoro di rustico nella valle di James Bond

Il rustico si trova nella suggestiva Valle Verzasca, nei pressi della diga di Contra, celebre per essere stata il set di una delle scene stunt più spettacolari della storia del cinema: il salto di James Bond da 220 metri durante le riprese di GoldenEye.La casa è stata oggetto di una profonda e accurata ristrutturazione. Un lavoro immenso e certosino ha dato vita a un autentico capolavoro, nel pieno rispetto dello stile architettonico della regione. Restaurata nei minimi dettagli con grande passione e dedizione, questa dimora trasmette esclusività, rarità e unicità.Il rustico, di circa 65 mq, sorge su una terreno di 1488 mq. Raggiunto l'edificio, si viene accolti dai muri esterni in sasso, dalla pavimentazione in granito e da un caratteristico angolo con tavolo e panca, anch'essi in granito.Al piano terra si trovano il soggiorno e la cucina, dalla cui finestra si può ammirare il mutare delle sfumature del granito Gneiss tipico della zona mentre si. Una scala interna in legno conduce alla camera da letto e al sottotetto. Il giardino terrazzato offre diversi angoli relax e culmina con una splendida piscina naturale.All'esterno è stata mantenuta la ruota originale del mulino, perfettamente conservata e tuttora funzionante.È inoltre disponibile un posteggio privato.Un autentico gioiello dell'architettura ticinese, la casa di vacanza ideale per chi ama la natura e la tranquillità.Residenza secondaria permessa.Das Rustico befindet sich im malerischen Verzascatal, in der Nähe der Contra-Staumauer, die berühmt wurde als Drehort einer der spektakulärsten Stuntszenen der Filmgeschichte: James Bonds 220-Meter-Sprung in GoldenEye.Das Haus wurde einer tiefgreifenden und sorgfältigen Renovierung unterzogen. Eine immense, präzise Arbeit hat ein wahres Meisterwerk hervorgebracht, das den architektonischen Stil der Region voll und ganz respektiert. Mit großer Leidenschaft und Hingabe bis ins kleinste Detail restauriert, vermittelt dieses Heim Exklusivität, Seltenheit und Einzigartigkeit.Das Rustico mit einer Wohnfläche von ca. 65 m² steht auf einem Grundstück von 1'488 m². Schon beim Ankommen wird man von Natursteinmauern, Granitböden und einer charmanten Sitzecke mit Tisch und Bank aus Granit empfangen.Im Erdgeschoss befinden sich das Wohnzimmer und die Küche, von deren Fenster man die wechselnden Farbtöne des typischen Gneis bewundern kann. Eine innere Holztreppe führt ins Schlafzimmer und ins Dachgeschoss. Der terrassierte Garten bietet verschiedene Ruheplätze und endet mit einem herrlichen Naturpool.Im Außenbereich ist das ursprüngliche Mühlrad perfekt erhalten geblieben und funktioniert noch heute.Ein privater Parkplatz steht ebenfalls zur Verfügung.Ein wahres Juwel der Tessiner Architektur - das ideale Ferienhaus für Naturliebhaber und Ruhesuchende.Zweitwohnsitz erlaubt.The rustic house is located in the enchanting Verzasca Valley, near the Contra Dam, famous for being the set of one of the most spectacular stunt scenes in cinema history: James Bond's 220-meter jump during the filming of GoldenEye.The property has undergone a profound and meticulous renovation. An immense and painstaking effort has given life to a true masterpiece, fully respecting the architectural style of the region. Restored with great passion and dedication down to the smallest details, this dwelling conveys exclusivity, rarity, and uniqueness.The rustic house, approximately 65 sqm in size, stands on a 1,488 sqm plot of land. Upon arrival, you are welcomed by stone exterior walls, granite paving, and a charming corner with a table and bench, also made of granite.On the ground floor, there is the living room and the kitchen, from whose window you can admire the ever-changing shades of the local Gneiss granite. An internal wooden staircase leads to the bedroom and the attic. The terraced garden offers several relaxing spots and culminates with a wonderful natural pool.Outside,...
  • Cozy outdoor patio with a comfortable sofa, chairs, and a scenic view of the lake and mountains in the background, surrounded by lush greenery and trees
  • The image shows a scenic view of a mountainous landscape with a large lake in the foreground. The mountains are surrounded by lush, green vegetation, and the lake is dotted with a marina or harbor. The sky is partly cloudy, creating a picturesque and sere
  • Rustic dining room with wooden beamed ceiling, wooden dining table and chairs, fireplace, shelves with decorative items, and a cabinet with glassware.
  • Rustic dining room with wooden beamed ceiling, wooden dining table and chairs, fireplace, shelves with decorative items, and a glass-door cabinet
  • Rustic living room with exposed wooden beams on the ceiling, leather armchair, wooden coffee table, bookshelf, and lamps providing warm lighting
  • Cozy living room with wooden beamed ceiling, large windows, plush beige sofa and armchair, wooden coffee table, and a fireplace
  • Rustic stone house with a covered patio, surrounded by lush greenery and colorful flowers. The house has a stone wall and a decorative fountain or birdbath. There are large windows and a wooden door leading into the house.
  • Lush, green garden with trees, shrubs, and flowering plants. Two lounge chairs on a stone patio overlooking a scenic view of the lake or mountains in the distance.
  • Lush green trees and foliage, stone patio with wooden furniture, large outdoor umbrella, scenic mountain view in the background
  • The image shows an outdoor patio area with a comfortable sofa, a large umbrella, and two large terracotta pots. The patio overlooks a scenic landscape with mountains in the background, indicating a beautiful view. The patio is surrounded by lush greenery,
  • Covered outdoor patio with stone floor, red brick walls, and a wooden trellis covered in lush green vines. There is a table with wine glasses and a bottle of wine, as well as purple cushions on the seating area.
  • Colorful outdoor space with a red wall, wooden door frame, and lush greenery with pink flowers. The floor is made of green and white patterned tiles. There are rustic metal railings surrounding the space.
  • Ornate vaulted ceiling with floral designs, round dining table with wrought iron chairs, chandelier with star-shaped lights, arched doorway, potted flowers
  • Arched entryway, colorful mosaic dining table, wrought iron chairs, hanging light fixture, view of outdoor patio area with greenery
  • Rustic bedroom with wooden ceiling beams, a crystal chandelier, a balcony with wrought iron railings, and a fireplace. The room features a metal bed frame with a patterned bedspread and pillows, a wooden dresser, and a window overlooking the outdoor scene
  • Rustic bedroom with wooden beamed ceiling, iron bed frame, chandelier, and access to a balcony or terrace
  • Rustic bedroom with exposed wooden ceiling beams, a wrought-iron bed frame, a chandelier, and a fireplace. The room has a cozy and elegant feel with white bedding and curtains, and a wicker chair in the corner.
  • Spacious room with large windows offering a stunning view of the mountainous landscape and the town below. The room features wooden beams and a balcony or terrace overlooking the scenic vista.
  • The image shows a bedroom with an en-suite bathroom. The bedroom features a wooden ceiling with exposed beams, a bed with a gray striped comforter, and a sliding wooden partition that separates the bedroom from the bathroom. The bathroom includes a toilet
  • Cozy outdoor seating area with wicker chairs, a small table with wine glasses and a bottle of wine, overlooking a scenic view of the city and water below. The area is surrounded by stone walls and has potted plants and flowers adding to the ambiance.
  • Outdoor terrace with stone walls, wooden railings, and a panoramic view of the mountains and lake in the distance.
  • Two-story house with blue exterior, stone walls, balconies, palm trees, and colorful flowers in the garden
  • Ornate wrought-iron balcony railing, lush greenery, and a panoramic view of a lakeside town surrounded by mountains
  • Balcony with wrought iron railing, wicker chair, and view of surrounding buildings and mountains
  • Outdoor patio area with wrought iron furniture, blue exterior wall, wooden beams on the ceiling, ornate light fixture, and a doorway leading into the interior of the home.
  • A rustic cellar with stone walls, a wooden table, chairs, and barrels, illuminated by a hanging light fixture.
  • Covered outdoor patio with a couch, surrounded by lush greenery and trees. The patio overlooks a scenic lake and mountains in the distance.
  • Spacious bedroom with wooden ceiling, large windows, ornate mirror, red dresser, iron bed frame, and a chandelier with green accents.
  • Rustic bathroom with wooden ceiling, stone accent wall, vessel sink on a wooden vanity, and a glass-enclosed shower area
  • Spacious living room with high wooden beamed ceiling, hardwood floors, leather tufted sofas, a fireplace, a bookshelf, and a window overlooking a forested area
  • Rustic living room with exposed wooden beams, green walls, leather tufted sofas, ornate chandelier, and decorative accents
  • Rustic living room with exposed wooden beams, stone fireplace, leather furniture, and decorative lighting fixtures
  • The image shows a cozy home office space with exposed wooden beams on the ceiling, a wooden desk with a lamp and framed artwork, and a wooden bookshelf with decorative items. The room has a warm, rustic feel with the natural wood elements and the presence
  • Rustic kitchen with wooden cabinets, granite countertop, hanging pot rack, vessel sink on wooden vanity, and decorative wall mural
  • Rustic living room with exposed wooden beams, large windows, leather armchair, decorative tripod lamp, and a wooden coffee table with a decorative bowl on it.
  • Rustic living room with exposed wooden beams on the ceiling, leather armchairs and ottoman, a wooden cabinet, and a decorative floor lamp. The room has a cozy and warm atmosphere.
  • The image shows a scenic view of a lakeside town surrounded by mountains. The foreground features the tiled roofs of several houses, with a mix of red and slate-colored tiles. The houses appear to be situated on a hillside, providing a panoramic view of t
  • Rustic loft-style space with exposed wooden beams and ceiling, wooden staircase leading to a balcony or loft area, green accent wall, and a leather sofa or chair visible in the background.
  • The image shows an outdoor parking area with several vehicles parked, including a black SUV, a black sports car, and a white SUV. The parking area has a cobblestone path running through it, surrounded by trees and buildings. The sky is blue with some clou
1 / 40
The image shows a scenic view of a mountainous landscape with a large lake in the foreground. The mountains are surrounded by lush, green vegetation, and the lake is dotted with a marina or harbor. The sky is partly cloudy, creating a picturesque and sere
Rustic dining room with wooden beamed ceiling, wooden dining table and chairs, fireplace, shelves with decorative items, and a cabinet with glassware.
Rustic dining room with wooden beamed ceiling, wooden dining table and chairs, fireplace, shelves with decorative items, and a glass-door cabinet
10.5 piècesCHF 3'300'000.–
6644 Orselina

Propriété enchantante à Paradieswinkel sur le lac Majeur

Nichée dans un paysage de carte postale, cette propriété magnifique est située dans l'une des zones les plus ensoleillées et les plus privilégiées du Tessin.La propriété a été entièrement rénovée avec beaucoup de goût et de raffinement, offrant une expérience de vie unique et harmonieuse.L'atmosphère des anciens murs, qui ont été ramenés à leur ancienne gloire par l'architecte et le propriétaire avec grand soin, est immédiatement palpable.Le bois, le stuc vénitien, les meubles nobles, les couleurs fines et l'élégance intemporelle imprègnent chaque recoin de cette propriété exceptionnelle, qui se compose de trois maisons séparées reliées par un jardin charmant et une pergola ombragée. Un endroit où le temps semble passer plus lentement et où des moments inoubliables de détente et de confort sont créés.La propriété est idéale à la fois comme résidence principale et comme maison de vacances élégante. Elle ne manque de rien : salle de séjour, salon de thé, terrasse couverte et pergola, chambres avec salles de bain attenantes, terrasses avec vues imprenables, dépendance pour les invités, parking et jardin méditerranéen.Les "Case di Sotto" sont prêtes à accueillir de nouveaux propriétaires - des personnes qui recherchent l'authenticité, l'histoire, un emplacement exclusif avec une vue magnifique sur le lac Majeur et un charme rare et enchanteur.---------------------------------------------Orselina est une commune pittoresque située à quelques kilomètres de la ville de Locarno. Elle est connue pour son climat doux et la beauté des paysages environnants, qui comprennent des montagnes et le lac Majeur.La commune est célèbre pour le Santuario della Madonna del Sasso, un important site de pèlerinage qui offre une vue panoramique à couper le souffle. Orselina est également un point de départ idéal pour les randonnées et les activités de plein air, avec des sentiers qui serpentent à travers la nature intacte.La téléphérique moderne d'Orselina permet de rejoindre Cardada (1340 mètres au-dessus du niveau de la mer) en quelques minutes, et de là, vous pouvez prendre le télésiège jusqu'à Cimetta (1670 mètres au-dessus du niveau de la mer). Cette oasis de paix et de nature offre un panorama à 360 degrés imprenable sur le lac Majeur et les vallées environnantes, ainsi que le point de départ de nombreuses randonnées adaptées à tous les âges.De plus, la région se caractérise par une atmosphère calme et détendue, avec diverses possibilités de déguster la cuisine locale dans des restaurants et des cafés accueillants.

  • The image shows a scenic view of a mountainous landscape with a large lake in the foreground. The mountains are surrounded by lush, green vegetation, and the lake is dotted with boats and other watercraft. The city can be seen in the distance, with red-ti
  • Cozy outdoor patio with a comfortable sofa, chairs, and a scenic view of the lake and mountains in the background, framed by lush greenery and foliage.
  • Rustic dining room with wooden beamed ceiling, wooden dining table and chairs, fireplace, shelves with decorative items, and a cabinet with glassware.
  • Rustic dining room with wooden beamed ceiling, wooden dining table and chairs, fireplace, shelves with decorative items, and a glass-door cabinet
  • Cozy living room with wooden beamed ceiling, leather armchair, wooden coffee table, bookshelf, and lamps
  • Rustic stone house with a covered patio, surrounded by lush greenery and colorful flowers. The house has a stone wall and a decorative fountain or birdbath. There are large windows and a wooden door leading into the house.
  • Covered walkway with red walls, stone floor, potted plants, and a stone fountain under a canopy of lush green leaves
  • Lush green trees and foliage, stone patio with wooden furniture, large outdoor umbrella, scenic mountain view in the background
  • The image shows an outdoor patio area with a comfortable sofa, a large umbrella, and two large terracotta pots. The patio overlooks a scenic view of mountains and greenery, suggesting it is located in a picturesque, natural setting.
  • Covered outdoor patio with stone floor, wooden beams, and lush greenery overhead. There is a table with wine glasses and a bottle of wine, as well as comfortable purple cushions on the seating area. The patio leads to a larger covered space with additiona
  • Colorful outdoor space with a red wall, wooden door frame, and lush greenery with pink flowers. The floor is made of green stone tiles. There are decorative metal railings around the space.
  • Ornate vaulted ceiling with floral designs, round dining table with wrought iron chairs, chandelier with star-shaped lights, arched doorway, potted flowers on side table
  • Arched entryway, colorful mosaic dining table, wrought iron chairs, hanging light fixtures, potted plants, and a view of a balcony or terrace with greenery outside
  • Rustic bedroom with wooden ceiling beams, a crystal chandelier, a balcony with wrought iron railings, and a fireplace. The room features a wrought iron bed frame and bedding in neutral tones.
  • Rustic bedroom with wooden beamed ceiling, iron bed frame, chandelier, and access to a balcony or terrace
  • Rustic bedroom with exposed wooden ceiling beams, a wrought-iron bed frame, a chandelier, and a fireplace. The room has a cozy and elegant feel with white bedding and curtains, and a wicker chair in the corner.
  • Spacious room with large windows offering a stunning view of the mountainous landscape and the town below. The room features wooden beams and a balcony or terrace overlooking the scenic vista.
  • The image shows a bedroom with an en-suite bathroom. The bedroom features a wooden ceiling with exposed beams, a bed with a gray striped blanket, and a wooden vanity with a vessel sink. The bathroom area has a sliding wooden privacy screen, a toilet, and
  • Cozy outdoor seating area with wicker chairs, a small table with wine glasses and a bottle of wine, overlooking a scenic view of the city and water below. The area is surrounded by stone walls and has potted plants and flowers adding to the ambiance.
  • Balcony with stone walls and tiled floor, overlooking a lake surrounded by mountains
  • Ornate wrought-iron balcony railing, lush greenery, and a panoramic view of a lakeside town surrounded by mountains
  • Balcony with wrought iron railing, wicker chair, and scenic view of buildings and mountains in the background
  • Outdoor patio area with wrought iron furniture, blue exterior wall, wooden beams on the ceiling, ornate light fixture, and a doorway leading into the interior of the home.
  • Stone walls, wooden table and chairs, barrels, hanging light fixtures
  • Covered outdoor patio with a seating area overlooking a scenic lake and mountains in the background. The patio is surrounded by lush greenery and trees, creating a peaceful and serene atmosphere.
  • Spacious bedroom with wooden ceiling, large windows, ornate mirror, red dresser, iron bed frame, and a chandelier with green accents.
  • Spacious living room with high wooden beamed ceiling, hardwood floors, leather tufted sofas, a fireplace, a bookshelf, and a window overlooking a forested area
  • Rustic living room with exposed wooden beams, green walls, leather tufted sofas, a large chandelier, and framed artwork on the walls.
  • Rustic living room with exposed wooden beams, stone fireplace, leather furniture, and decorative lighting fixtures
  • The image shows a cozy home office space with exposed wooden beams on the ceiling, a wooden desk with a lamp, and a wooden bookshelf. The room has a rustic, cabin-like feel with the wooden elements and the framed artwork on the wall.
  • The image shows a rustic kitchen and bathroom area. The kitchen features wooden cabinets, a marble countertop, and a hanging pot rack. The bathroom area has a vessel sink on a wooden vanity, with a decorative tile wall behind it. The overall style is a mi
  • Rustic living room with exposed wooden beams, large windows, leather armchair, tripod lamp, and a decorative metal bowl on a wooden table
  • Rustic living room with exposed wooden beams on the ceiling, leather armchairs and ottoman, a fireplace, and decorative lighting fixtures. The room has a cozy and warm atmosphere with a mix of modern and traditional elements.
  • The image shows a scenic view of a lakeside town surrounded by mountains. The foreground features the tiled roofs of several houses, with a mix of red and slate-colored tiles. The houses appear to be situated on a hillside, providing a panoramic view of t
  • The image shows an outdoor parking area with several vehicles parked, including a black SUV, a black sports car, and a white SUV. The parking area has a cobblestone surface and is surrounded by trees and buildings. The sky is blue with some clouds, indica
1 / 40
Cozy outdoor patio with a comfortable sofa, chairs, and a scenic view of the lake and mountains in the background, framed by lush greenery and foliage.
Rustic dining room with wooden beamed ceiling, wooden dining table and chairs, fireplace, shelves with decorative items, and a cabinet with glassware.
Rustic dining room with wooden beamed ceiling, wooden dining table and chairs, fireplace, shelves with decorative items, and a glass-door cabinet
10.5 piècesCHF 3'300'000.–
6644 Orselina

Belle propriété dans un coin de paradis sur le lac Majeur

Niché dans un paysage de carte postale, cette magnifique propriété est située dans l'un des endroits les plus ensoleillés et les plus privilégiés du Tessin. La propriété a été entièrement rénovée avec beaucoup de goût et de raffinement, offrant une expérience de vie unique et harmonieuse. L'atmosphère des anciens murs, qui ont été restaurés avec amour par l'architecte et le propriétaire lui-même, est immédiatement palpable. Le bois, le stuc vénitien, les meubles élégants, les couleurs fines et l'élégance intemporelle imprègnent chaque recoin de cette propriété extraordinaire, qui se compose de trois maisons séparées connectées par un jardin enchanté et une pergola ombragée. Un endroit où le temps semble s'écouler plus lentement, permettant des moments inoubliables de repos et de confort. La propriété est idéale à la fois comme résidence principale et comme retraite de vacances élégante. Rien ne manque : salle de séjour, salon de thé, terrasse couverte et pergola, chambres avec salles de bain attenantes, terrasses avec vue imprenable, annexe pour les invités, places de parking et jardin méditerranéen. „Case di Sotto“ est prêt à accueillir de nouveaux propriétaires – des personnes qui apprécient l'authenticité, l'histoire, un emplacement exclusif avec une vue magnifique sur le lac Majeur et un charme rare et enchanté. Orselina est une commune pittoresque, à quelques kilomètres de la ville de Locarno. Elle est connue pour son climat doux et la beauté de ses paysages environnants, qui comprennent des montagnes et le lac Majeur. Le village est célèbre pour le sanctuaire de la Madonna del Sasso, un important site de pèlerinage qui offre des vues panoramiques à couper le souffle. Orselina est également un point de départ idéal pour des randonnées et des activités de plein air, avec des sentiers qui serpentent à travers la nature intacte. La téléphérique moderne d'Orselina permet un accès facile à Cardada (1 340 mètres au-dessus du niveau de la mer) en quelques minutes, et de là, une télésiège mène à Cimetta (1 670 mètres au-dessus du niveau de la mer). Cette oasis de paix et de nature offre un panorama à 360 degrés inoubliable du lac Majeur et des vallées environnantes, ainsi que le point de départ pour de nombreuses randonnées adaptées à tous les âges. En outre, la région est caractérisée par une atmosphère calme et détendue, avec diverses possibilités de déguster la cuisine locale dans des restaurants et des cafés accueillants.

1 / 40
10.5 piècesCHF 3'300'000.–
6644 Orselina

Propriété enchantante à Paradieswinkel sur le lac Majeur

Encastrée dans un paysage de carte postale, cette propriété magnifique est située dans l'une des zones les plus ensoleillées et les plus privilégiées du Tessin.La propriété a été entièrement rénovée avec beaucoup de goût et de raffinement, offrant une expérience de vie unique et harmonieuse.L'atmosphère des anciens murs, qui ont été ramenés à leur ancienne gloire par l'architecte et le propriétaire avec grand soin, est immédiatement palpable.Le bois, le stuc vénitien, les meubles nobles, les couleurs fines et l'élégance intemporelle imprègnent chaque recoin de cette propriété extraordinaire, qui se compose de trois maisons séparées reliées par un jardin charmant et une pergola ombragée. Un endroit où le temps semble ralentir et où naissent des moments inoubliables de détente et de confort.La propriété est idéale à la fois comme résidence principale et comme maison de vacances élégante. Elle ne manque de rien : salle de séjour, salon de thé, terrasse couverte et pergola, chambres avec salles de bains privatives, terrasses avec vues imprenables, dépendance pour les invités, parking et jardin méditerranéen.Les "Case di Sotto" sont prêtes à accueillir de nouveaux propriétaires - des personnes qui recherchent l'authenticité, l'histoire, un emplacement exclusif avec une vue magnifique sur le lac Majeur et un charme rare et enchanteur.---------------------------------------------Orselina est une commune pittoresque à quelques kilomètres de la ville de Locarno. Elle est connue pour son climat doux et la beauté des paysages environnants, qui comprennent des montagnes et le lac Majeur.La commune est célèbre pour le Santuario della Madonna del Sasso, un important site de pèlerinage qui offre une vue panoramique à couper le souffle. Orselina est également un point de départ idéal pour les randonnées et les activités de plein air, avec des sentiers qui serpentent à travers la nature intacte.La téléphérique moderne d'Orselina permet de rejoindre Cardada (1340 mètres d'altitude) en quelques minutes, et de là, vous pouvez prendre le télésiège jusqu'à Cimetta (1670 mètres d'altitude). Cette oasis de paix et de nature offre un panorama à 360 degrés imprenable sur le lac Majeur et les vallées environnantes, ainsi que le point de départ de nombreuses randonnées adaptées à tous les âges.De plus, la région se caractérise par une atmosphère calme et détendue, avec diverses occasions de déguster la cuisine locale dans des restaurants et des cafés accueillants.

  • Single-story modern house with a flat roof, surrounded by lush greenery and mountains in the background. The house has large windows and a balcony or terrace area.
  • 2-story modern house with a flat roof, white exterior walls, and large windows. The house is surrounded by a grassy lawn and some shrubs.
  • The image shows a scenic outdoor landscape with a grassy area, lush green trees and shrubs, and a stone wall surrounding the property. The sky is blue with fluffy white clouds, creating a picturesque natural setting.
  • Spacious living room with hardwood floors, large windows, comfortable seating area with armchairs and a sofa, dining table, and various decor items.
  • Spacious kitchen with wooden cabinets, tiled floor, large windows, and a washing machine visible.
  • Bedroom with a desk, laptop, and storage cabinets. Large window with curtains overlooking a balcony or terrace.
  • Spacious bedroom with large window, sheer curtains, pendant light fixture, bed with bedding, and wall decor
  • The image shows a bedroom with a wooden bed frame, a striped bedsheet, and a small nightstand. The walls are painted in a light, neutral color, and there is a framed artwork hanging on the wall.
  • The image shows a bedroom with a bed, a wardrobe, and a desk with various items on it. The room has large windows with sheer curtains, providing natural light. The overall decor appears simple and minimalist.
1 / 15
2-story modern house with a flat roof, white exterior walls, and large windows. The house is surrounded by a grassy lawn and some shrubs.
The image shows a scenic outdoor landscape with a grassy area, lush green trees and shrubs, and a stone wall surrounding the property. The sky is blue with fluffy white clouds, creating a picturesque natural setting.
Spacious living room with hardwood floors, large windows, comfortable seating area with armchairs and a sofa, dining table, and various decor items.
5.5 pièces190m²CHF 950'000.–
6652 Tegna

Terre di Pedemonte, Tegna, grande casa unifamiliare da ristrutturare

Grande casa unifamiliare con oltre 190 mq di superficie abitabile più un seminterrato della stessa dimensione. Questa costruzione molto solida con architettura degli anni '70 necessita di una completa ristrutturazione.La casa si sviluppa attualmente su due piani con possibilità di costruire un altro piano abitabile.Piano superiore: soggiorno, cucina, quattro camere da letto, due bagni, terrazza, giardino.Piano interrato: ampio garage, cantina, grande sala hobby, lavanderia, ulteriori locali disponibili.Questa grande casa è molto interessante per la sua posizione residenziale, soleggiata e molto tranquilla.Il quartiere è composto solo da ville e case indipendenti, molto apprezzato dalle famiglie che desiderano trovarsi in una posizione comoda e accessibile a tutti i servizi, scuole, negozi, trasporti e, non da ultimo, essere vicini al fiume e alla famosa spiaggia di Tegna.Nel complesso, la casa offre un grande potenziale per chi vuole realizzare il sogno di una bella casa nelle Terre di Pedemonte, senza farsi condizionare dai costi di ristrutturazione facilmente quantificabili.Residenza primaria e secondaria_______________________________________Einfamilienhaus mit mehr als 190 qm Wohnfläche plus Keller in gleicher Größe. Diese sehr solide Konstruktion mit Architektur aus den 1970 Jahren ist komplett renovierungsbedürftig.Das Haus ist derzeit auf zwei Etagen. Obergeschoss: Wohnzimmer, Küche, vier Schlafzimmer, zwei Bäder, Terrasse, Garten.Kellergeschoss: große Garage, Keller, Hobbyraum, Waschküche, weitere Räume vorhanden.Es besteht die Möglichkeit, ein zusätzliches Stockwerk an Wohnfläche zu bauen.Dieses große Haus ist sehr interessant durch seine wohnliche, sonnige und sehr ruhige Lage.Die Nachbarschaft besteht nur aus Villen und Einfamilienhäusern, die sehr beliebt bei Familien, die in einer günstigen Lage und zugänglich zu allen Dienstleistungen, Schulen, Geschäften, Transport, und nicht zuletzt, um in der Nähe des Flusses und der berühmten Tegna Strand sein wollen. Insgesamt bietet das Haus ein großes Potenzial für diejenigen, die ihren Traum von einem schönen Haus in den Terre di Pedemonte verwirklichen wollen, von den leicht zu beziffernden Renovierungskosten beeinflussen zu lassen.Erst- und Zweitwohnsitz

  • Spacious kitchen with a mix of modern and traditional elements. The kitchen features a large wooden dining table, a built-in fireplace, and a custom tile backsplash. The room also includes a wooden cabinet unit and stainless steel appliances.
  • 2 story house, yellow exterior, red tile roof, white windows with shutters, balcony, garden
  • Large room with gray walls, hardwood floor, and a fireplace with a decorative frame. There is a wooden desk and a framed artwork on the wall.
  • This image shows a room with a large window overlooking a balcony or terrace. The room has white walls and hardwood floors. There is a wooden door frame visible in the background.
  • Modern kitchen with white cabinets, patterned tile backsplash, dark countertops, and a dishwasher
  • The image shows a staircase with granite steps leading up to a second floor. The walls are painted in a light color, and there is a wooden handrail along the stairs. The staircase appears to be located in a residential property.
  • Spacious room with hardwood floors, white walls, and a large window. The room contains a wooden dresser or cabinet.
  • Empty room with hardwood floors, white walls, and a window. The room contains a wooden desk and a wooden bench.
  • Spacious room with hardwood flooring, white walls, and a window. The room appears to be empty, ready for furnishing and decorating.
  • The image shows a bedroom with a large wooden wardrobe, a wooden desk, and a hardwood floor. The room has a clean, minimalist design with white walls and a bright ceiling light.
  • Spacious attic with slanted ceilings, wooden floors, and a wooden railing along the stairs leading up to the space. The room appears to be well-lit with recessed lighting.
  • Spacious attic bedroom with hardwood flooring, built-in cabinets, and a skylight providing natural light
  • Wooden staircase with dark wooden railing, leading to an upper level with a window providing natural light.
  • Large bathroom with grey tile walls, wooden floor, double vanity sink, and toilet
  • Large bathroom with grey tile walls, a bathtub, a vanity with a sink, and a window. The room has modern fixtures and lighting.
1 / 15
2 story house, yellow exterior, red tile roof, white windows with shutters, balcony, garden
Large room with gray walls, hardwood floor, and a fireplace with a decorative frame. There is a wooden desk and a framed artwork on the wall.
This image shows a room with a large window overlooking a balcony or terrace. The room has white walls and hardwood floors. There is a wooden door frame visible in the background.
7 pièces272m²CHF 1'300'000.–
6657 Palagnedra

Maison de ferme typique dans un quartier résidentiel

Dans un quartier charmant, à 30 minutes de Locarno, dans un petit village authentique de Centovalli, Palagnedra, cette spacieuse maison de ferme typique tessinoise, complètement rénovée en 2022, offre tous les confort de la vie au milieu de la nature intacte.La maison de 7 pièces sur 5 étages est divisée comme suit :Sous-sol : par l'accès double, l'un de l'extérieur et l'autre de l'intérieur, on trouve une spacieuse cave en pierre, une buanderie et une salle technique, cave.Réz-de-chaussée : de l'entrée, on accède à la spacieuse terrasse de 20 m2, équipée d'une marquise électrique, d'une table en granit et d'un espace barbecue. Par la porte-fenêtre, on entre dans le hall d'entrée et dans le séjour, où l'on trouve un salon confortable, agrémenté d'une cheminée avec une bordure en granit, ainsi qu'une cuisine équipée d'un four à chaleur tournante et à vapeur, d'étagères, d'une grande hotte aspirante, d'un lave-vaisselle et d'un réfrigérateur avec compartiment congélateur, ainsi qu'une table en bois de noyer. Dans la cuisine, qui dispose d'une cheminée fonctionnelle et d'un sideboard en bois de noyer du milieu du 20e siècle avec une vitrine en verre intégrée, des luminaires de plafond modernes avec télécommande ont été installés, permettant de choisir une lumière froide-blanc-chaude à volonté.Mezzanine : en montant la première partie de l'escalier en pierre, on atteint une mezzanine qui donne accès à une première salle de bain avec douche et toilettes.1er étage : par l'escalier en pierre, on atteint le hall, qui mène à un petit balcon, au bureau avec dressing, à la chambre principale avec deux fenêtres, à travers lesquelles la lumière naturelle remplit toute la pièce, et à une salle de bain avec double évier et baignoire.2e étage : l'escalier intérieur mène au hall d'entrée, à une chambre double et à une autre grande chambre.Grenier : le grenier se caractérise par un vaste, rénové et isolé loft avec 2 velux, qui peut être utilisé comme bureau, salle de loisirs ou chambre, selon les besoins, où 4 lits simples peuvent être facilement installés.Avec permis de résidence secondaire.

1 / 13
9.5 pièces240m²CHF 4'500'000.–
6648 Minusio

Villa Frisco | Affascinante Villa d'Epoca con Vista Lago a Minusio

In una tranquilla e soleggiata zona residenziale di Minusio, a soli 1 km dal centro di Locarno e dal suo affascinante lungolago, sorge questa splendida villa storica risalente ai primi anni del Novecento. L'immobile è stato oggetto di una raffinata ristrutturazione nel 2014, realizzata con grande attenzione e rispetto per il suo valore architettonico, impiegando materiali di pregio e finiture di alta qualità. L'intervento ha permesso di conservare intatto il fascino originale della villa, caratterizzato da soffitti affrescati, boiserie, pavimenti in rovere massello posati a spina di pesce e piastrelle d'epoca perfettamente conservate.Distribuita su tre livelli, la villa offre una superficie abitabile netta di circa 240 mq e si compone di diversi ambienti generosi e luminosi. Al suo interno troviamo quattro camere da letto, uno studio e uno studio-lounge, un elegante soggiorno con stufa d'epoca, un'accogliente zona pranzo, due cucine, una stanza giochi/palestra, cinque bagni, due servizi ospiti, una camera-guardaroba, oltre a una lavanderia e un locale tecnico. Gli spazi sono stati concepiti per offrire il massimo comfort, rispecchiando uno stile di vita raffinato e armonioso.Le ampie finestre e l'ottima esposizione garantiscono una splendida vista sul Lago Maggiore. All'esterno la proprietà dispone di un curato giardino che assicura riservatezza e tranquillità, impreziosito da un porticato, una zona lounge con aree relax, un gazebo con tavolo in pietra e barbecue. Vi è inoltre la possibilità di realizzare una piscina. La villa include un'autorimessa con quattro posti auto.Grazie alla sua posizione privilegiata e alla combinazione tra elementi storici e comfort moderni, questa residenza rappresenta una proposta unica per chi desidera vivere o trascorrere momenti esclusivi in un contesto di charme e prestigio. La proprietà è disponibile anche come residenza secondaria. In einer ruhigen und sonnigen Wohngegend von Minusio, nur 1 km vom Zentrum von Locarno und seiner charmanten Seepromenade entfernt, steht diese prächtige historische Villa aus dem frühen 20. Jahrhundert. Die Immobilie wurde 2014 einer raffinierten Renovierung unterzogen, die mit grosser Sorgfalt und Respekt vor dem architektonischen Wert unter Verwendung hochwertiger Materialien und Ausstattungen durchgeführt wurde. Dabei konnte der ursprüngliche Charme der Villa erhalten werden, der sich durch die mit Fresken bemalten Decken, die Boiserien, die im Fischgrätenmuster verlegten massiven Eichenböden und die perfekt erhaltenen historischen Fliesen auszeichnet.Die Villa erstreckt sich über drei Etagen mit einer Nettowohnfläche von ca. 240 m² und besteht aus mehreren grosszügigen und hellen Räumen. Im Inneren befinden sich vier Schlafzimmer, ein Arbeitszimmer und ein Studio-Lounge, ein elegantes Wohnzimmer mit Kaminofen, eine gemütliche Essecke, zwei Küchen, ein Spielzimmer/Fitness, fünf Badezimmer, zwei Gäste-Badezimmer, ein Ankleidezimmer sowie eine Waschküche und ein technischer Raum. Die Räume wurden so gestaltet, dass sie maximalen Komfort bieten und einen raffinierten und harmonischen Lebensstil widerspiegeln.Die grossen Fenster und die hervorragende Ausrichtung garantieren einen herrlichen Blick auf den Lago Maggiore. Im Aussenbereich verfügt das Anwesen über einen gepflegten Garten, der für Privatsphäre und Ruhe sorgt und durch einen Laubengang, einen Aufenthaltsbereich mit Ruhezonen, einen Pavillon mit Steintisch und Grill ergänzt wird. Es besteht auch die Möglichkeit, einen Swimmingpool zu bauen. Zur Villa gehört eine Garage mit vier Stellplätzen.Dank ihrer privilegierten Lage und der Kombination von historischen Elementen und modernem Komfort ist diese Residenz ein einzigartiges Angebot für diejenigen, die in einem charmanten und prestigeträchtigen Rahmen leben oder exklusive Momente verbringen möchten.Die Immobilie ist auch als Zweitwohnsitz verfügbar. In a quiet and sunny...

Propriétés suggérées sur base des résultats de ta recherche

Autres objets intéressants