1145 résultats - Biens immobiliers à vendre: District Mendrisio

1 / 13

7.5 pièces, 323m², CHF 3'100'000.–
Via al Federale 3, 6864 Arzo

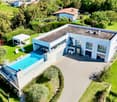
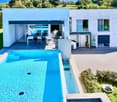
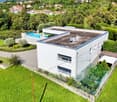
Prestigiosa villa Contemporanea con Giardino, Piscina e Vigna Privata

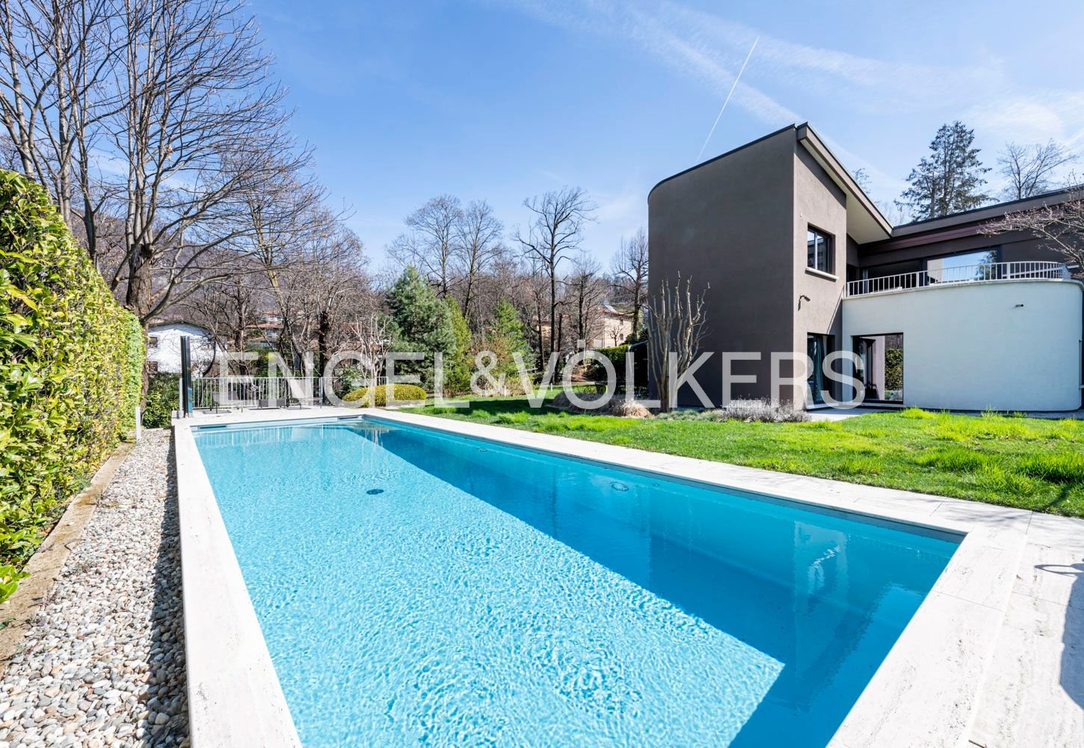
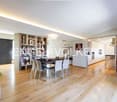
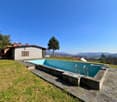
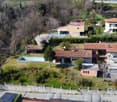
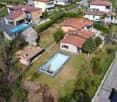
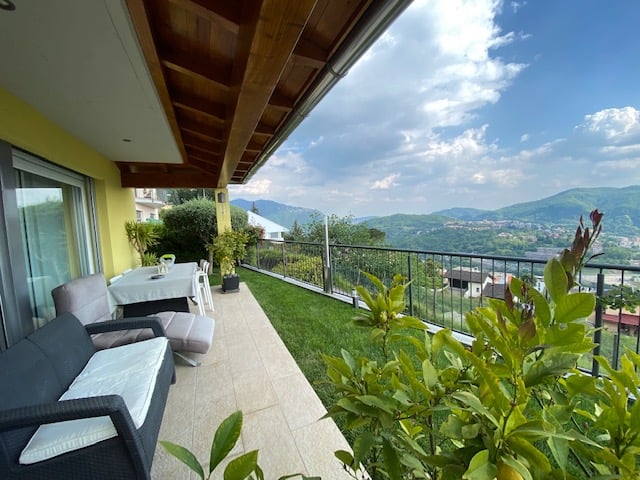
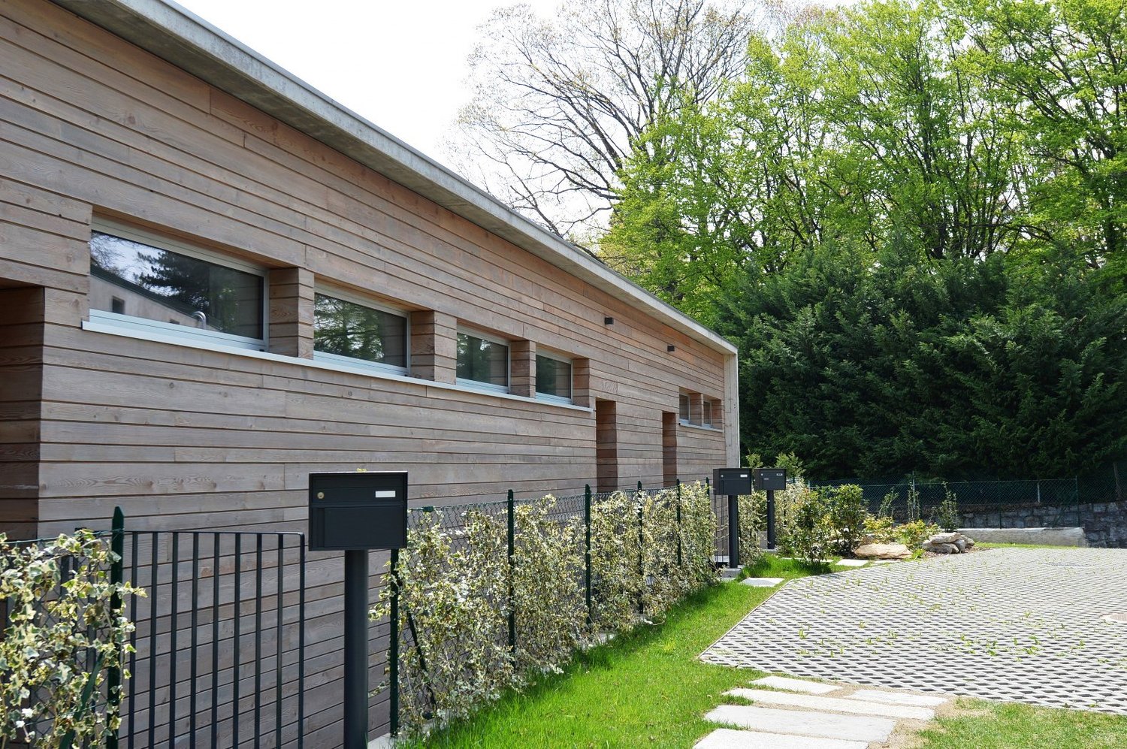
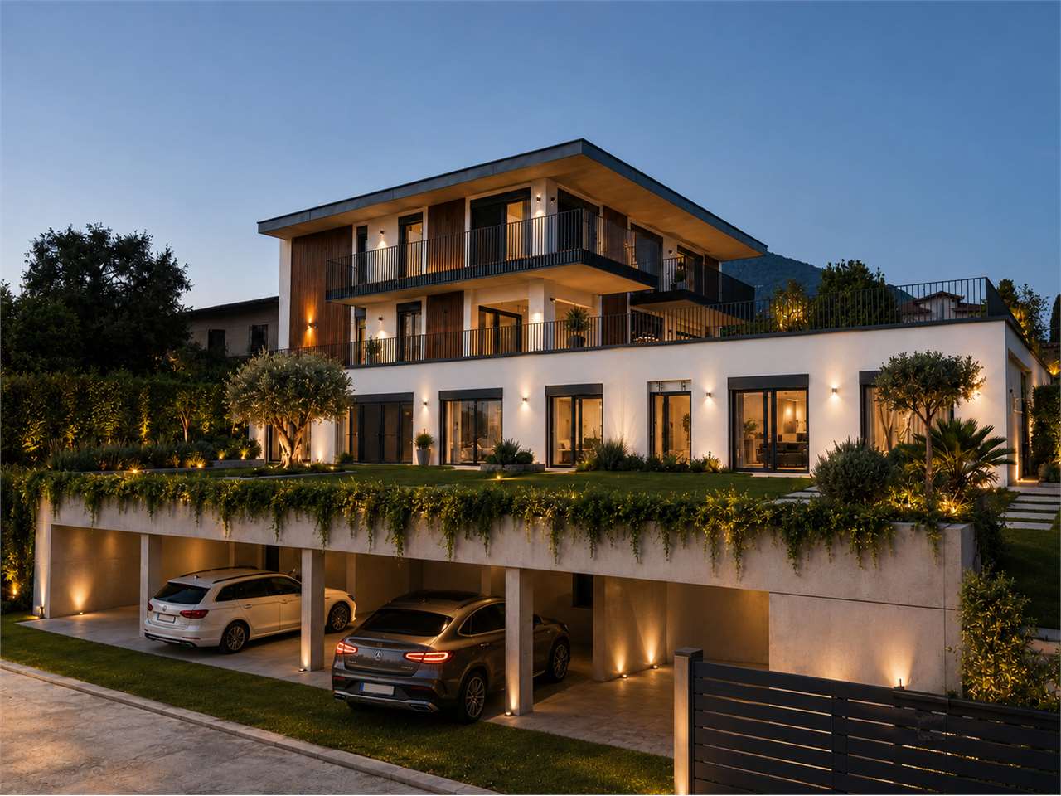
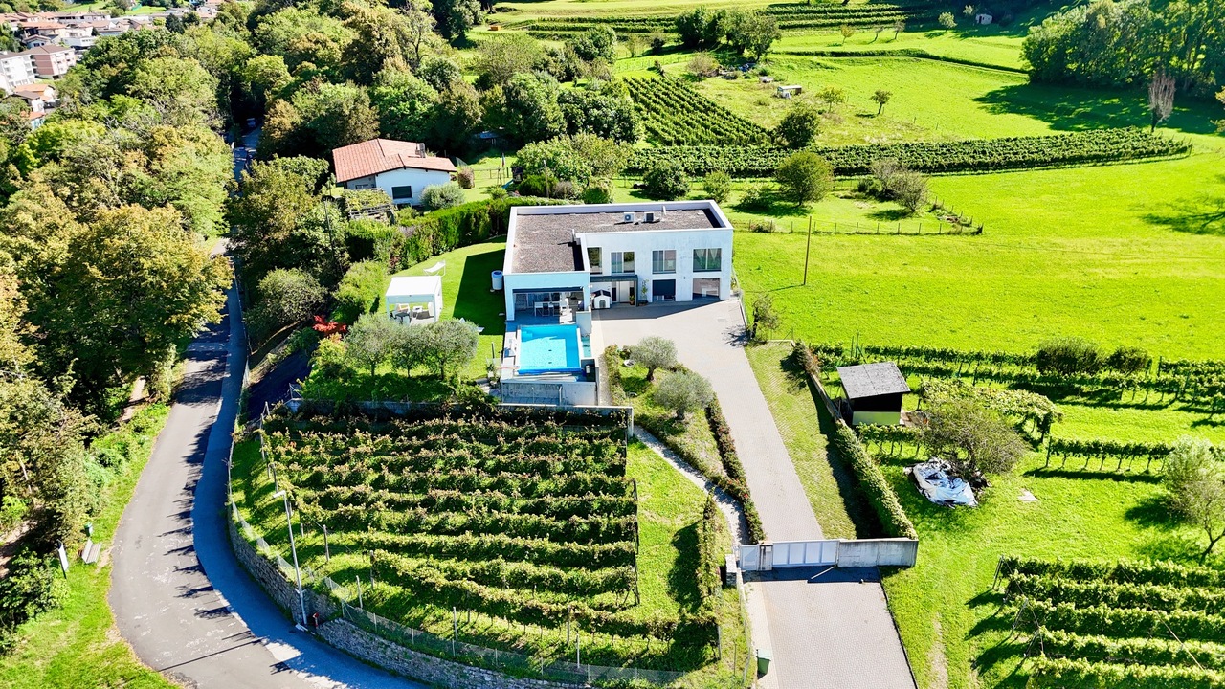
Ad Arzo-Mendrisio, in una posizione tranquilla e privilegiata, proponiamo in vendita una villa dal design contemporaneo, edificata nel 2014 e concepita per offrire un perfetto equilibrio tra comfort, eleganza e privacy.L'abitazione, di circa 325 mq, sorge su un terreno pianeggiante di 1'851 m2 mq, interamente recintato e accessibile tramite cancello elettrico. Il giardino, dotato di robot tagliaerba e impianto di irrigazione automatizzata, ospita una vigna privata di 245 m4, un orto curato, una pergola bioclimatica con tapparelle e tende elettriche, oltre a una casetta per gli attrezzi. Elemento di grande fascino è la piscina a sfioro riscaldata, che regala scenari suggestivi e rappresenta il cuore della zona esterna.La villa si sviluppa su due livelli e si distingue per gli ambienti luminosi grazie alle ampie vetrate con serramenti in alluminio. Le finiture, di alto livello, includono tende oscuranti elettriche in materiali nautici, impianto di climatizzazione, pavimenti in piastrelle in in gres porcellanato Refin District 75×150 e sistema domotico KNX.La villa è suddivisa come segue:ZONA GIORNO:- Ampio e luminoso soggiorno con camino centrale girevole a 360, elegante zona pranzo e accesso diretto sulla terrazza, al giardino e alla piscina- Moderna cucina di design Binova, con isola, piano cottura a gas e piano di lavoro in acciaio inoxZONA NOTTE:- Camera padronale con doccia a vista e bagno en suite con vasca, dal design moderno e molto luminoso, grazie alla grande finestra che si affaccia sul verde circostante, creando una piacevole sensazione di apertura verso l'esterno. Presente anche un ampio guardaroba. - 2 camere singole, ideali per bambini, ospiti o studio.- Secondo bagno dotato di doppia doccia e doppi lavabi, funzionale e pensato per la condivisione.- Locale lavanderia separato, pratico e ben organizzato.PIANO TERRA (versatile): - Opzione per realizzare un appartamento indipendente con ampio bagno con doccia- In alternativa, raffinati spazi per zona hobby, palestra, ufficio, living con angolo cottura e ampio bagno con doccia- Esclusiva sala cinema e studio musicale professionale insonorizzato con impianto Contro4- Locale cantina e guardaroba a servizio della proprietàLa proprietà dispone inoltre di 2 posti auto in garage e 10 parcheggi esterni.Un'abitazione unica, pensata per chi ricerca un'oasi di tranquillità immersa nel verde, senza rinunciare all'eleganza del design moderno e al comfort quotidiano.In Arzo-Mendrisio, in einer ruhigen und privilegierten Lage, bieten wir zum Verkauf eine Villa mit einem zeitgenössischen Design, im Jahr 2014 gebaut und konzipiert, um eine perfekte Balance zwischen Komfort, Eleganz und Privatsphäre bieten.Das Haus mit einer Fläche von ca. 325 Quadratmetern steht auf einem flachen Grundstück von 1.851 Quadratmetern, das vollständig eingezäunt und durch ein elektrisches Tor zugänglich ist. Im Garten, der mit einem Rasenmähroboter und einem automatischen Bewässerungssystem ausgestattet ist, befinden sich ein 245 m2 großer privater Weinberg, ein gepflegter Gemüsegarten, eine bioklimatische Pergola mit elektrischen Rollläden und Jalousien sowie ein Geräteschuppen.Ein sehr reizvolles Element ist der beheizte Infinity-Pool, der eine eindrucksvolle Kulisse bietet und das Herzstück des Außenbereichs ist.Die Villa erstreckt sich über zwei Etagen und zeichnet sich durch ihre hellen Räume aus, die durch große Fenster mit Aluminiumrahmen entstehen. Zur hochwertigen Ausstattung gehören elektrische Verdunkelungsrollos aus nautischen Materialien, eine Klimaanlage, Bodenfliesen aus Feinsteinzeug Refin District 75×150 und ein KNX-Hausautomationssystem.Die Villa ist wie folgt unterteiltWOHNZIMMER:- Geräumiges und helles Wohnzimmer mit zentralem, um 360 drehbarem Kamin, elegantem Essbereich und direktem Zugang zur Terrasse, zum Garten und zum Swimmingpool- Moderne Binova-Designerküche mit Insel, Gasherd und EdelstahlarbeitsplatteNACHTBEREICH:-...
Durée du trajet
-
1 / 13
3.5 pièces, 85m², CHF 299'000.–
via Giulia 44, 6855 Stabio

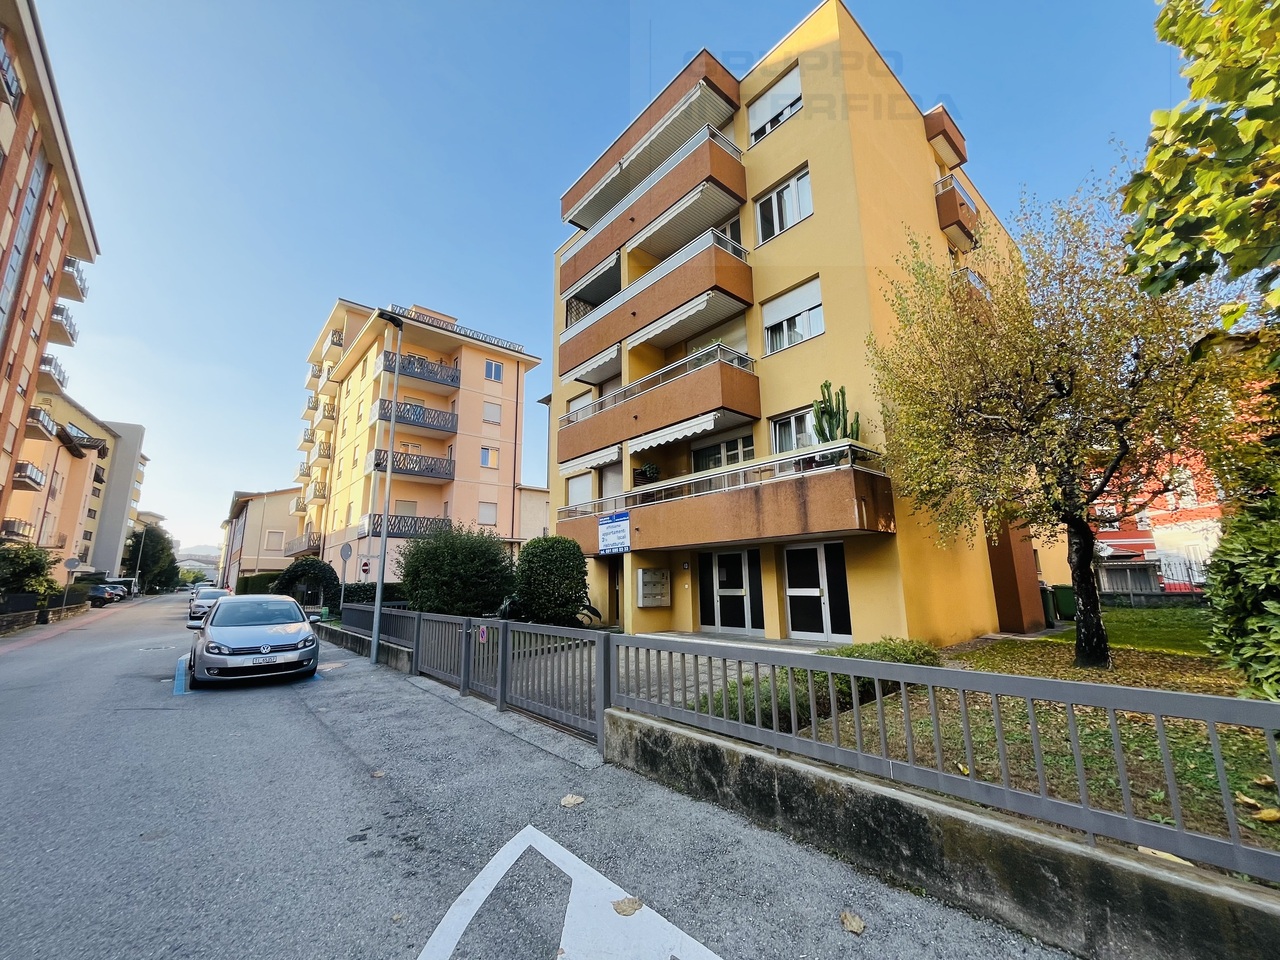
Appartement spacieux de 3,5 pièces à Stabio RÉNOVÉ

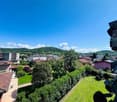
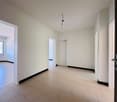
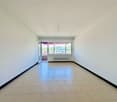
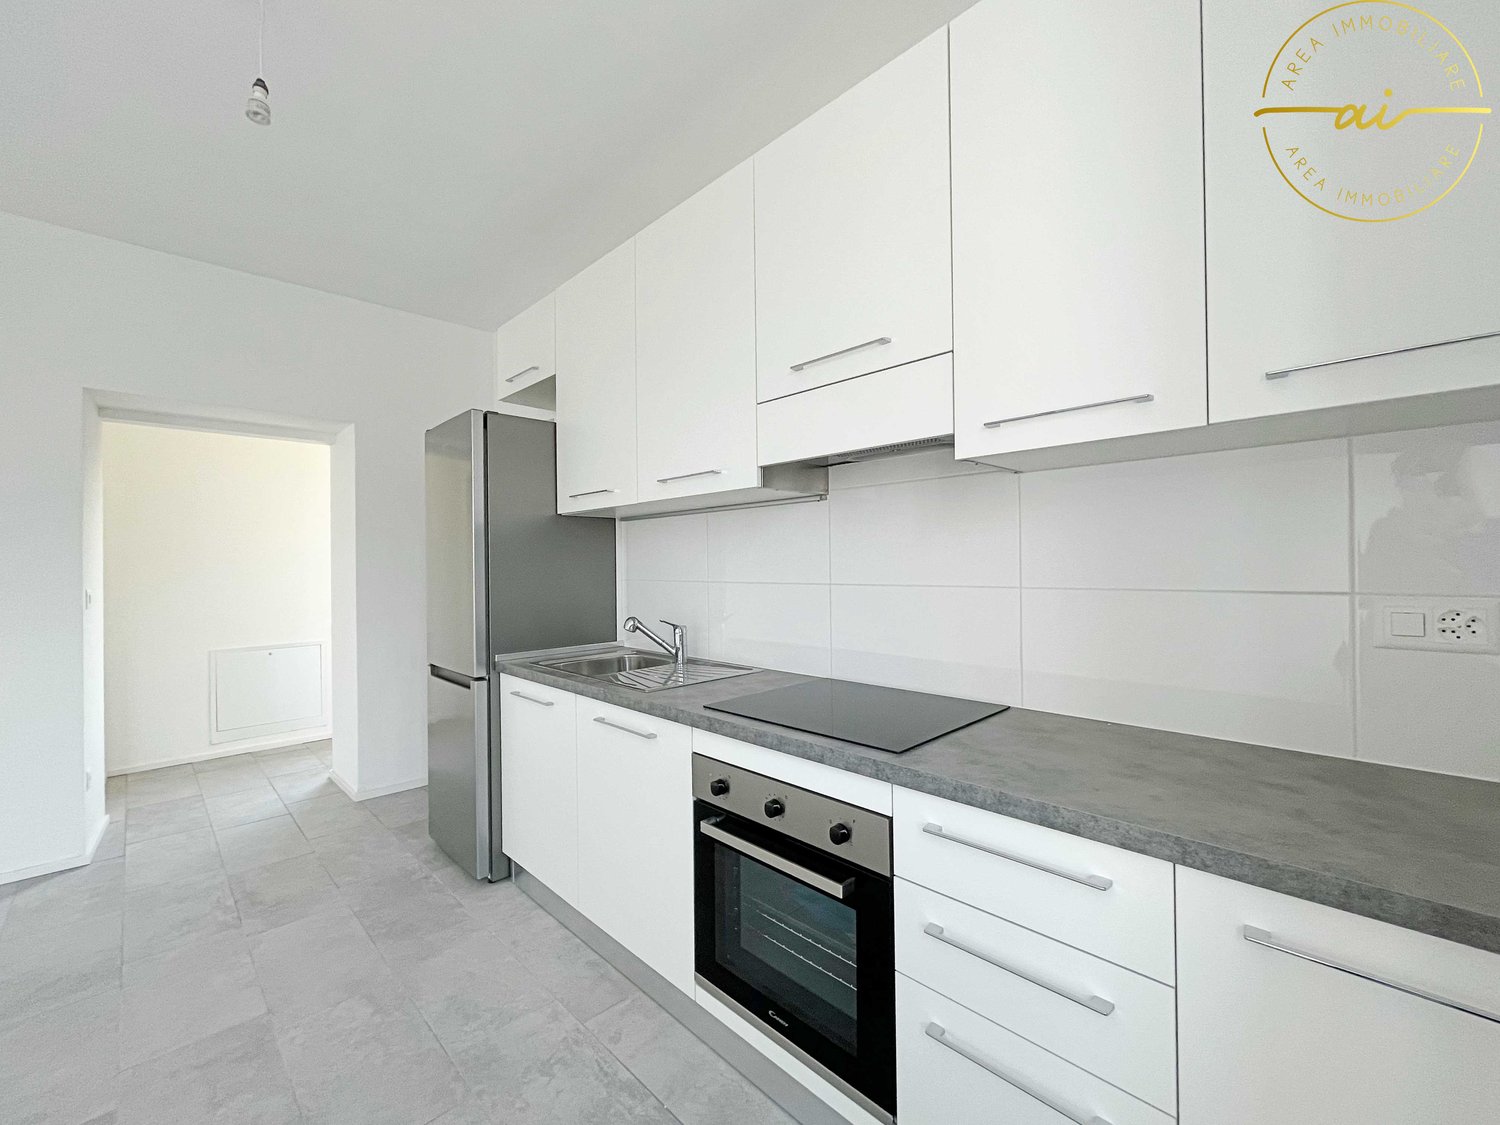
Appartement élégant de 3,5 pièces complètement rénové, Stabio, 85 m²Nous proposons un appartement raffiné de 3,5 pièces situé dans un quartier résidentiel calme et bien desservi de Stabio. L'unité, récemment rénovée avec des finitions modernes, offre une surface habitable de 85 m², répartie de manière fonctionnelle et harmonieuse.La zone de jour est valorisée par une cuisine habitable complète, dotée d'électroménagers de qualité et d'espaces bien organisés. La zone de nuit comprend une chambre principale de 16 m² et une seconde chambre de 10 m², idéales pour les familles, les couples ou les professionnels à la recherche de confort.La salle de bain est spacieuse et bien finie, complète avec baignoire et douche, pour garantir un maximum de détente et de praticité.La propriété est complétée par:- Un grand balcon avec store de soleil, idéal pour les moments en plein air;- Un parking extérieur;- Une cave privée, parfaite pour un espace de stockage supplémentaire;- Des charges de copropriété contenues: CHF 200.- par mois.- Une opportunité idéale pour ceux qui cherchent un espace moderne, fonctionnel et prêt à habiter, dans un emplacement stratégique près de la frontière.Prix de vente: CHF 299'000.- avec parking extérieurPour informations et visites: Michele Scarati 076 383 42 13 Moira Delucchi 079 421 81 85

Durée du trajet
-
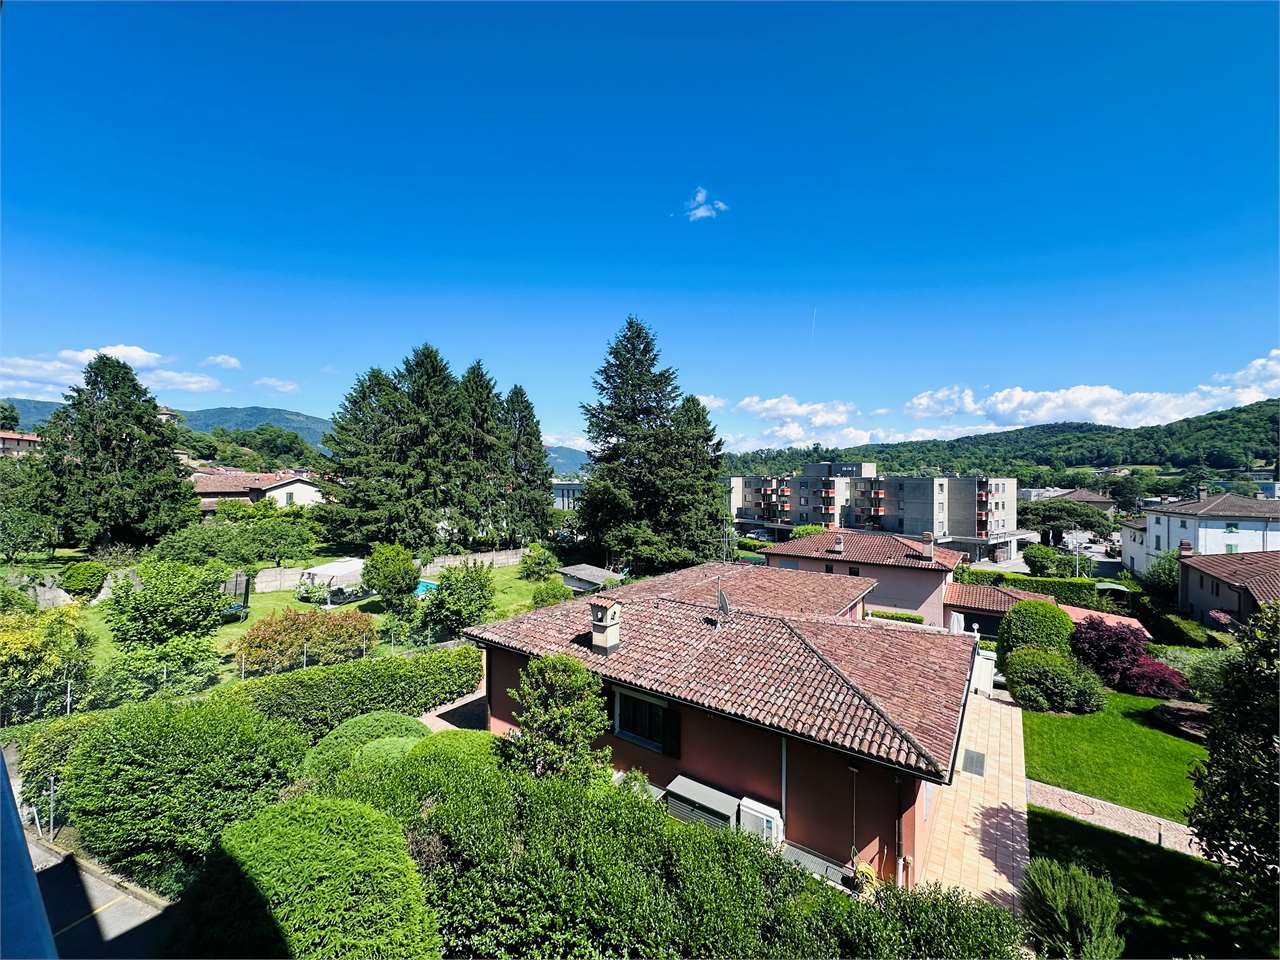
  • modern building with multiple floors, multiple windows, car in the parking lot, paved area, trees
  • Three story building, concrete exterior, 2 parking places in front, spiral staircase on the back
  • 2 story house, multiple windows, flat roof, large car parking area in front, 2 garages
  • 3 story building, grey roof, white and pink walls, blue trim, large windows, parking lot, stairs, entrance garage
  • two story pink building, brown roof, blue roof with green walls, glass windows, cars parked
1 / 17
Three story building, concrete exterior, 2 parking places in front, spiral staircase on the back
2 story house, multiple windows, flat roof, large car parking area in front, 2 garages
3 story building, grey roof, white and pink walls, blue trim, large windows, parking lot, stairs, entrance garage
15 pièces, 2'400m², CHF 3'000'000.–
Via Vallera 1, 6852 Mendrisio

Immeuble commercial avec fonction restaurant et résidentielle – Genestrerio

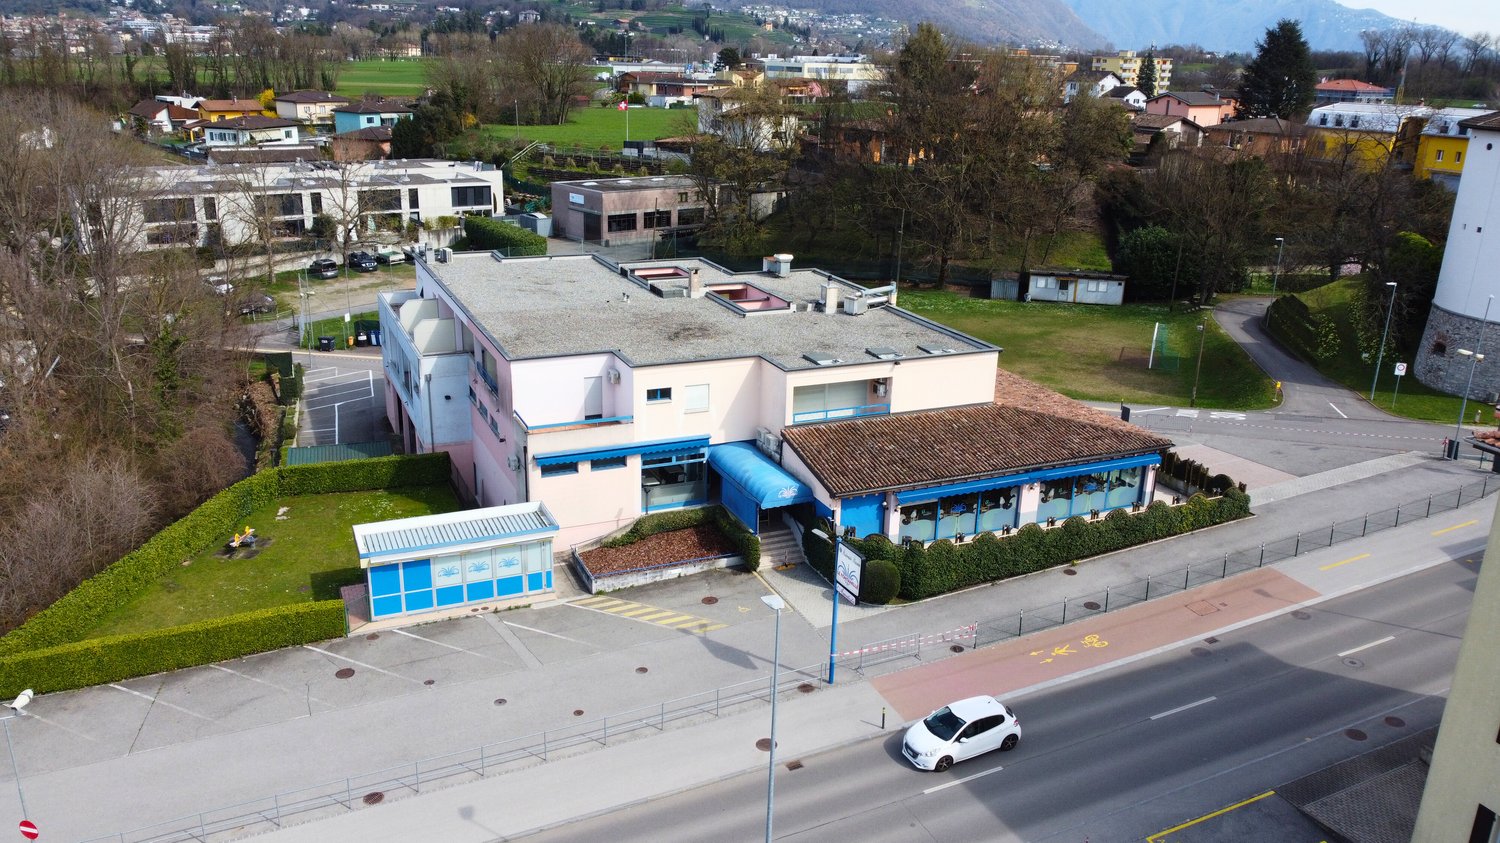
Adresse: Via Vallera 1, 6852 GenestrerioMappali: 131 (702 m²) et 132 (1’738 m²) – Superficie foncière totale: 2’440 m²Dans un emplacement stratégique et avec une grande visibilité, à quelques minutes du centre de Mendrisio, avec un accès facile à tous les services importants (bus, train, supermarchés, autoroute), nous proposons un objet intéressant avec fonction commerciale et résidentielle, avec un grand potentiel de valorisation.Composition de l’objet • Sous-sol -1 (842 m²): ancien nightclub, inactif depuis 2010 • Réz-de-chaussée (842 m²): restaurant qui était en activité jusqu’à récemment, avec cuisine professionnelle et grandes salles. Inventaire inclus dans le prix. Capacité estimée: environ 400 places • 1er étage (717 m²): 5 appartements (de 2,5 à 4,5 pièces), actuellement non habitables, en attente de la rénovation de l’accès (escalier) • Grand parking extérieur privé Superficie totale du bâtiment: environ 2’400 m²Le bâtiment est situé dans une zone de construction spéciale. Ci-dessous, une vue d’ensemble des principales dispositions réglementaires applicables:“ La zone définie comme zone de construction spéciale comprend l’implantation résidentielle à but touristique-récréatif, compatible avec l’environnement naturel et l’implantation résidentielle.Les constructions pour les besoins résidentiels et non bruyants sont autorisées. Toute forme d’impact bruyant est interdite.Les paramètres de construction suivants sont applicables:• I.S. = 0,9• I.O. = 40% “ L’objet se prête à différents scénarios de valorisation:• Réhabilitation de l’existant• Redémarrage immédiat de l’activité restaurant• Utilisation mixte• Conversion partielle ou totale en usage résidentiel, selon les règlements de zonePrix demandé: CHF 3’000’000.—Contact rapide via WhatsApp au 079 554 92 00.Disclaimer: Les informations fournies sont à titre informatif et ne constituent pas une offre contractuelle. Les données peuvent ne pas être exactes.

Durée du trajet
-
1 / 13
9.5 pièces, 443m², CHF 2'500'000.–
via dei larici 14, 6833 Vacallo

Le style glam des années 70

Cette propriété, complètement rénovée en 2013 avec une grande attention aux détails, offre une atmosphère presque féerique - avec une vue à couper le souffle qui s'étend de Como au Monte Rosa. Le concept extraordinaire de l'environnement, qui s'ouvre vers le sud, offre aux propriétaires et aux invités un sentiment de bien-être unique. La zone extérieure invite à se détendre avec une vue panoramique à distance. La maison s'étend sur trois étages. La zone d'entrée, avec son grand atrium, donne accès au studio et à une suite pour les invités avec zone de jour et zone de nuit et salle de bain privée. Un bel escalier courbe mène à la zone de jour, composée d'un grand salon/salle à manger, d'une cuisine et d'une salle de bain pour les invités. À cet étage se trouve également la zone de nuit avec 3 chambres à coucher, chacune avec accès au balcon, deux grandes salles de bain et un grand dressing. Dans le sous-sol se trouve une autre zone de jour avec cuisine, une salle de fitness avec salle de bain privée, la buanderie et les débarras. De cet étage, on accède au jardin, à la terrasse solarium et au patio couvert. La propriété dispose de 4 places de parking.Contactez-nous pour plus d'informations.Dans le sud lointain du Mendrisiotto se trouve Vacallo, niché aux pentes du Monte Bisbino, avec ses nombreuses zones résidentielles, offrant une qualité de vie importante et très recherchée. Vacallo dispose de bons services et d'infrastructures. Situé à proximité de la frontière italienne à Pizzamiglio, Vacallo se trouve à proximité du lac de Como avec ses perles - comme Cernobbio ou la ville de Como elle-même. Grâce au développement du réseau de transports et à la proximité des principaux centres du Nord de l'Italie (35 minutes de Milan / Milan Malpensa), la commune de Vacallo est devenue un lieu de résidence très recherché.La ville de Lugano est accessible en trente-cinq minutes en voiture.Bienvenue à Vacallo!

Durée du trajet
-
1 / 13
8.5 pièces, CHF 2'750'000.–
Via della Selva 38, 6850 Mendrisio

Villa de design moderne et élégante avec piscine

Située dans un endroit calme et ensoleillé avec vue ouverte sur la verdure environnante, nous proposons à la vente une belle villa dans le quartier résidentiel très recherché de Villa Foresta, loin de la circulation, mais à seulement 5 minutes du centre de Mendrisio et de l'accès à l'autoroute.Sa position stratégique garantit une intimité maximale et permet en même temps d'accéder facilement à tous les principaux services. Voici les principales caractéristiques :- grand jardin plat avec piscine- espaces bien divisés adaptés à une famille- mobilier de design élégant et sur mesure- services accessibles à pied- accès direct depuis le garageContactez-nous pour plus d'informations.Mendrisio est une localité bien desservie située dans le sud du Tessin, au cœur du Sotto Ceneri. Grâce au développement du réseau de transports et à la proximité des principaux centres du nord de l'Italie, Milan et l'aéroport de Malpensa sont facilement accessibles en environ 40 minutes de route. Dans la région, vous trouverez des villages pittoresques qui contrastent avec l'urbanité de Chiasso. Le lac de Lugano, avec ses différentes possibilités de baignade, est accessible en 15 minutes de route, tandis que Lugano est accessible en 35 minutes.Nous sommes à votre disposition pour vous aider à vous installer au mieux en Suisse italienne et pour vous conseiller de manière exhaustive.

Durée du trajet
-
1 / 18
8.5 pièces, 440m², CHF 2'200'000.–
via rive di sotto 16, 6863 Mendrisio

Belle propriété bifamiliale avec piscine et vue ouverte – Besazio

Insérée dans un grand parc privé de 4’216 m², dont environ 2’000 m² de forêt et le reste un jardin soigneusement entretenu avec une piscine de 60 m², cette propriété unique est composée de deux unités d'habitation indépendantes, idéales pour deux familles ou pour ceux qui recherchent de grands espaces de vie dans un contexte de privacité et de tranquillité absolues.Unité d'habitation plus récente (Via Rive di Sotto 18):• Surface d'environ 220 m²• Construite dans les premières années 2000, rénovée en 2010• Chauffage par pompe à chaleur• 4 chambres à coucher/bureaux• 2 salles de bains• Entrée indépendante, compteurs séparésUnité d'habitation plus ancienne (Via Rive di Sotto 16):• Surface d'environ 230 m²• Construite dans les années 70, avec des finitions en marbre et parquet d'origine• Chauffage au fuel• 4 chambres à coucher/bureaux• 2 salles de bains• Entrée indépendante, compteurs séparésCaractéristiques principales de la propriété:• Terrain de plus de 4’200 m² avec de grands espaces verts et forêt privée• Piscine extérieure de 60 m²• Vue ouverte sur Mendrisio• Exposition optimale et bonne luminosité• Quartier résidentiel calme et réservéPrix de vente: CHF 2’200’000.–Contact rapide via Whatsapp au 079 554 92 00.Avertissement : Les informations fournies sont à titre informatif et ne constituent pas une offre contractuelle. Les données peuvent ne pas être exactes.

Durée du trajet
-
1 / 13
6.5 pièces, 240m², CHF 1'250'000.–
6833 Vacallo

Belle maison unifamiliale avec vue panoramique

Nous proposons une belle maison unifamiliale de construction récente, optimale ensoleillée et avec une vue panoramique incroyable. La propriété est parfaitement entretenue dans les moindres détails et finie avec des matériaux de haute qualité.Au rez-de-chaussée (78 m²) nous trouvons un entrée, un généreux local hobby (avec prédisposition pour recréer une salle de bain et une cuisine), un local buanderie et un accès direct au garage.En montant les escaliers nous trouvons un beau séjour (78 m²), un salon avec cheminée, une sortie sur la véranda et sur le jardin où l'on peut profiter d'une vue ouverte spectaculaire, avec un petit aperçu du lac de Côme, une salle à manger et une cuisine confortable et bien aménagée avec une sortie à l'extérieur ; l'espace extérieur est soigné et très fonctionnel, où nous trouvons également le four à bois extérieur, un espace grill au jardin, ainsi qu'une caractéristique cave à vin avec pierres apparentes ; une partie du jardin est en terrasses, bien plantée et également dédiée au potager.Au deuxième étage (78 m²) les poutres apparentes particulières se détachent, il y a une chambre matrimoniale avec salle de bain en-suite, deux autres chambres spacieuses avec balcon et une salle de bain.Garage et deux places de parking extérieures.Solution optimale pour les familles, tranquillité et intimité garanties, en plus de la commodité d'être à moins de 10 minutes du centre de Chiasso.LA MAISON EST ÉGALEMENT DISPONIBLE À LA VENTE EN TANT QUE RÉSIDENCE SECONDAIRE.Remarque : Les informations indiquées dans cette annonce sont de nature purement indicative et non contraignante.

1 / 13
7 pièces, 180m², CHF 1'280'000.–
Via Valserrata 1c, 6826 Riva San Vitale

Moderna Casa Unifamiliare con Giardino e Vista Panoramica

A Riva San Vitale, in una tranquilla e soleggiata zona residenziale, facilmente raggiungibile a tutti i servizi, proponiamo in vendita questa splendida casa unifamiliare.Costruita nel 2007, la casa si sviluppa su 3 livelli e presenta finiture di alta qualità. Si distingue per il suo eccellente stato di conservazione e per la presenza di un ampio giardino con pergolato, perfetto per momenti di relax. La casa è dotata di 2 camini: uno esterno accanto al pergolato e uno interno nel soggiorno. PIANO CANTINA: (riscaldato, con finestre e bocche di lupo): - Locale lavanderia-stenditoio e riscaldamento - 3 locali disponibili, uno dei quali predisposto per l'installazione di una cucina - Cantina - Bagno con doccia e finestraPIANO TERRENO: - Atrio con armadio a muro - Soggiorno-pranzo con camino e uscita al giardino e al pergolato - Cucina aperta sul soggiorno con accesso al giardino. La cucina alimentata a gas ma predisposta anche per l'uso elettrico. - WC con finestra - Garage di 28 mq - Porticato auto aperto di 3,40 x 6,35 mPRIMO PIANO (mansardato): - Camera padronale con guardaroba armadio, bagno con doccia con cromoterapia e balcone di 10,40 mq - 2 camere da letto - Bagno con vasca, doccia e finestra Completa la proprietà un garage spazioso di 28 mq e un portico coperto per un secondo veicolo.Il sistema di riscaldamento è a gas, con distribuzione del calore tramite serpentine, sottoposte a manutenzione regolare. Tra le dotazioni moderne figurano tapparelle elettriche, serramenti in PVC con doppi vetri e un sistema di videosorveglianza.Questa proprietà combina comfort, qualità costruttiva e una posizione ideale per chi cerca un ambiente sereno e ben servito.In Riva San Vitale, in einer ruhigen und sonnigen Wohngegend, in unmittelbarer Nähe zu allen Annehmlichkeiten, bieten wir dieses schöne Einfamilienhaus zum Verkauf an.Erbaut im Jahr 2007, ist das Haus auf 3 Ebenen und verfügt über eine hohe Qualität beendet. Es zeichnet sich durch seinen ausgezeichneten Erhaltungszustand und durch das Vorhandensein eines großen Gartens mit Pergola aus, perfekt für entspannende Momente.Das Haus hat 2 Kamine: einen draußen neben der Pergola und einen drinnen im Wohnzimmer.KELLERGESCHOSS: (beheizt, mit Fenstern und Belüftung): - Waschküche, Hauswirtschaftsraum und Heizung - 3 Räume verfügbar, von denen einer für den Einbau einer Küche vorbereitet ist - Kellergeschoss - Bad mit Dusche und FensterERDGESCHOSS: - Eingangshalle mit Einbauschrank - Wohn-Esszimmer mit Kamin und Ausgang zum Garten und Pergola - Küche offen zum Wohnzimmer mit Zugang zum Garten. Die Küche wird mit Gas beheizt, ist aber auch für den elektrischen Betrieb vorbereitet. - WC mit Fenster - Garage von 28 Quadratmetern - Offener Autostellplatz von 3,40 x 6,35 mERSTES OBERGESCHOSS (Dachgeschoss): - Hauptschlafzimmer mit begehbarem Kleiderschrank, Bad mit Chromotherapie-Dusche und 10,40 m² Balkon - 2 Schlafzimmer - Badezimmer mit Badewanne, Dusche und FensterEine geräumige Garage von 28 m² und eine überdachte Veranda für ein zweites Fahrzeug vervollständigen die Immobilie.Das Heizsystem ist Gas, mit Wärmeverteilung mittels Spulen, die regelmäßig gewartet werden.Zur modernen Ausstattung gehören elektrische Rollläden, doppelt verglaste PVC-Fenster und ein Videoüberwachungssystem.Diese Immobilie vereint Komfort, Bauqualität und eine ideale Lage für diejenigen, die eine ruhige und gut gepflegte Umgebung suchenIn Riva San Vitale, in a quiet and sunny residential area, easily accessible to all services, we offer for sale this beautiful single-family house.Built in 2007, the house is on 3 levels and features high quality finishes. It stands out for its excellent state of preservation and for the presence of a large garden with pergola, perfect for moments of relaxation.The house has 2 fireplaces: one outside next to the pergola and one inside in the living room.CELLAR FLOOR: (heated,...
Durée du trajet
-
1 / 13
10 pièces, 259m², CHF 1'090'000.–
Via Guiccio 5, 6834 Morbio Inferiore

BELLA VILLA CON AMPIO GIARDINO

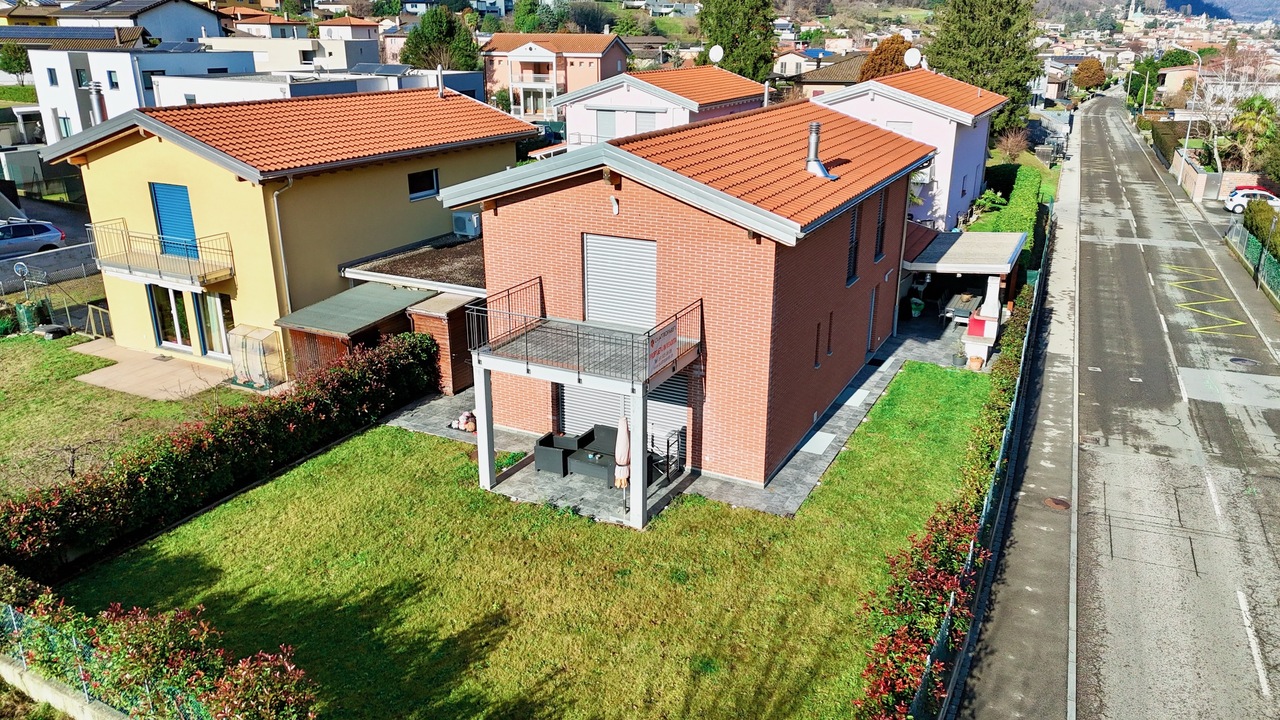
A Morbio Inferiore, bella villa con grande giardino e garage e posti auto esterni.La proprietà si trova in zona residenziale, tranquilla e ben esposta al sole, circondata da un ampio giardino dal quale si gode di una bella vista sul paese. A pochi minuti dal centro cittadino e dai maggiori servizi come centri commerciali; uffici postali, banca, scuole ecc... è l'oggetto ideale per famiglie o per liberi professionisti in cerca di un immobile da adibire a ufficio connesso all'abitazione.La villa è composta da un generoso atrio d'ingresso con servizio WC ospiti, cucina, grande salone adibito a zona pranzo e soggiorno con accesso al terrazzo coperto ed al giardino. La zona notte dispone di tre camere e sala da bagno.Dal soggiorno si accede anche ad un locale adibito a studio che collega una struttura creata in seguito (nel 1963) che comprende due camere ed un bagno con vasca. Questa porzione di casa si adatta perfettamente anche come appartamento o dèpandance avendo un accesso indipendente.Al piano seminterrato infine si trovano il grottino, un secondo ampio locale multiuso, cantina- lavanderia e il locale tecnico. Da questi spazi è possibile accedere e godere dell'ampio giardino.A completare la proprietà vi è un grande garage per due auto e posti per 2 - 3 auto nel piazzale esterno.Le immagini del presente annuncio affiancano le fotografie attuali ad esempi di ristrutturazione conservativa realizzate tramite intelligenza artificiale.Chieda la nostra documentazione per maggiori informazioni.In Morbio Inferiore, schöne Villa mit großem Garten und Garage und Parkplätze im Freien.Das Anwesen befindet sich in einer Wohngegend, ruhig und gut der Sonne ausgesetzt, umgeben von einem großen Garten, von dem Sie einen schönen Blick auf das Dorf genießen können. Nur wenige Minuten vom Stadtzentrum und den wichtigsten Dienstleistungen wie Einkaufszentren, Post, Bank, Schulen usw. entfernt, ist es die ideale Immobilie für Familien oder Freiberufler, die eine Immobilie suchen, die als Büro in Verbindung mit dem Haus genutzt werden kann.Die Villa besteht aus einer großzügigen Eingangshalle mit Gäste-WC, Küche, großem Wohnzimmer, das als Essbereich genutzt wird und Wohnzimmer mit Zugang zur überdachten Terrasse und Garten. Vom Wohnzimmer aus hat man auch Zugang zu einem Raum, der als Arbeitszimmer genutzt wird und mit einem später (1963) errichteten Gebäude verbunden ist, das zwei Schlafzimmer und ein Badezimmer mit Badewanne umfasst. Dieser Teil des Hauses eignet sich auch hervorragend als Wohnung oder Dèpandance, da er über einen eigenen Zugang verfügt.Im Untergeschoss schließlich befinden sich ein Grottino, ein zweiter großer Mehrzweckraum, die Kellerwäscherei und der Technikraum. Von diesen Räumen aus kann man den großen Garten betreten und genießen.Um das Anwesen zu vervollständigen, gibt es eine große Garage für zwei Autos und Parkplätze für 2 - 3 Autos im Hof außerhalb.Die Bilder in dieser Anzeige stellen aktuelle Fotografien mit Beispielen von konservativen Renovierungen, die mit künstlicher Intelligenz durchgeführt wurden, gegenüber.Bitte fordern Sie unsere Dokumentation für weitere Informationen an.In Morbio Inferiore, beautiful villa with large garden and garage and outdoor parking spaces.The property is located in a residential area, quiet and well exposed to the sun, surrounded by a large garden from which you can enjoy a beautiful view of the village. A few minutes from the town center and major services such as shopping centers; post offices, bank, schools, etc... it is the ideal object for families or pfor freelancers looking for a property to be used as an office connected to the house.The villa consists of a generous entrance hall with guest toilet service, kitchen, large living room used as a dining area and living room with access to the covered terrace and garden. The sleeping...
Durée du trajet
-
1 / 13
11 pièces, 475m², CHF 1'250'000.–
Via San Gottardo 5, 6828 Balerna

2 Appartamenti a Balerna con Giardino, Autorimessa e Magazzino

A Balerna, in una zona centrale, poco distante dal centro commerciale Serfontana, dall'entrata dell'autostrada e dotata di fermata del bus a soli 20 m, offriamo in vendita due appartamenti con giardino, terrazza e spazioso garage in una villa storica completamente ristrutturata negli anni '90.La villa dispone inoltre di 10 parcheggi compresi nel prezzo, di cui 4 esterni, 2 coperti da porticato e 4 in autorimessa. L'oggetto si divide come segue:SECONDO PIANO (appartamento mansardato di 169 m2):-Due camere da letto;-Spazioso bagno con vasca;-Soggiorno con cucina e sala da pranzo open space;-Terrazzino;-Monolocale con bagno privato, attualmente affittato a terzi, con possibilità di essere inglobato nell'unità abitativa principale;PIANO TERRA (appartamento di 181 m2):-Quattro spaziosi uffici;-Cucina;-WC;-Bagno con doccia;-Ampia e soleggiata terrazza di 57 m2 con grazioso giardino con zona grill e relax e piccolo stagno.PIANO SEMINTERRATO:-Cantina;-Deposito;-Locale tecnico riscaldamento e lavanderia;-Magazzino;-Spaziosa autorimessa/ulteriore magazzino;-Ripostiglio;-Negozio con attività commerciale attualmente avviata.In Balerna, an zentraler Lage, unweit vom Serfontana Einkaufszentrum, von der Autobahnauffahrt und 20 m von der Bushaltestelle entfernt, bieten wir in einer historischen Villa (die in den 90er komplett renoviert wurde) zwei Wohnungen mit wunderschönem Park, Terrasse und geräumiger Garage zum Verkauf.Die Villa verfügt außerdem über 10 im Preis inbegriffene Parkplätze, 6 im Freien (2 mit Vordach) und 4 in der Garage.Das Objekt ist wie folgt aufgeteilt:ZWEITER STOCK (Dachwohnung mit 169 m2):- Zwei Schlafzimmer;- Geräumiges Badezimmer mit Badewanne;- Wohnzimmer mit offenen Küche und Esszimmer;- Kleine Terrasse;- Separate Einzimmerwohnung mit eigenem Bad, derzeit vermietet, mit der Möglichkeit, in die Hauptwohneinheit integriert zu werden;ERDGESCHOSS (181 m2 Wohnung):- Vier geräumige Büros;- Küche;- Toilette;- Badezimmer mit Dusche;- Große und sonnige Terrasse von 57 m2 mit hübscher Garten mit Grill- und Ruhebereich und kleiner Teich.KELLER:- Keller;- 2 Lagerräume;- Waschküche und Technik/Heiz -Raum für Heizung;- Geräumige Garage / zusätzliches Lagerraum;- Abstellraum;- Vermietetes Geschäft.In Balerna, in a central area, not far from the Serfontana shopping center, the motorway entrance and with a bus stop just 20 m away, we offer for sale two apartments with garden, terrace and spacious garage in a historic villa completely renovated in the 90's.The villa comes with 10 parking spaces included in the price, 4 outside, 2 covered by a portico and 4 in the garage.The object is divided as follows:SECOND FLOOR (attic apartment of 169 m2):- Two bedrooms;- Spacious bathroom with bathtub;- Living room with kitchen and open space dining room;- Small terrace;- Studio flat with private bathroom, currently rented, with the possibility of being incorporated into the main housing unit;GROUND FLOOR (181 m2 apartment):- Four spacious offices;- Kitchen;- Toilet;- Bathroom with shower;- Large and sunny 57 m2 terrace with pretty garden with grill, relaxation area and small pond.BASEMENT:- Cellar;- Storage;- Heating technical room and laundry;- Warehouse;- Spacious garage / additional warehouse;- Closet;- Shop with commercial activity started.

Durée du trajet
-
1 / 13
11 pièces, 475m², CHF 1'250'000.–
Via San Gottardo 5, 6828 Balerna

Stabile con 2 Appartamenti, Giardino, Autorimessa e Magazzino

A Balerna, in una zona centrale, poco distante dal centro commerciale Serfontana, dall'entrata dell'autostrada e dotata di fermata del bus a soli 20 m, offriamo in vendita due appartamenti con giardino, terrazza e spazioso garage in una villa storica completamente ristrutturata negli anni '90.La villa dispone inoltre di 10 parcheggi compresi nel prezzo, di cui 4 esterni, 2 coperti da porticato e 4 in autorimessa. L'oggetto si divide come segue:SECONDO PIANO (appartamento mansardato di 169 m2):-Due camere da letto;-Spazioso bagno con vasca;-Soggiorno con cucina e sala da pranzo open space;-Terrazzino;-Monolocale con bagno privato, attualmente affittato a terzi, con possibilità di essere inglobato nell'unità abitativa principale;PIANO TERRA (appartamento di 181 m2):-Quattro spaziosi uffici;-Cucina;-WC;-Bagno con doccia;-Ampia e soleggiata terrazza di 57 m2 con grazioso giardino con zona grill e relax e piccolo stagno.PIANO SEMINTERRATO:-Cantina;-Deposito;-Locale tecnico riscaldamento e lavanderia;-Magazzino;-Spaziosa autorimessa/ulteriore magazzino;-Ripostiglio;-Negozio con attività commerciale attualmente avviata.In Balerna, an zentraler Lage, unweit vom Serfontana Einkaufszentrum, von der Autobahnauffahrt und 20 m von der Bushaltestelle entfernt, bieten wir in einer historischen Villa (die in den 90er komplett renoviert wurde) zwei Wohnungen mit wunderschönem Park, Terrasse und geräumiger Garage zum Verkauf.Die Villa verfügt außerdem über 10 im Preis inbegriffene Parkplätze, 6 im Freien (2 mit Vordach) und 4 in der Garage.Das Objekt ist wie folgt aufgeteilt:ZWEITER STOCK (Dachwohnung mit 169 m2):- Zwei Schlafzimmer;- Geräumiges Badezimmer mit Badewanne;- Wohnzimmer mit offenen Küche und Esszimmer;- Kleine Terrasse;- Separate Einzimmerwohnung mit eigenem Bad, derzeit vermietet, mit der Möglichkeit, in die Hauptwohneinheit integriert zu werden;ERDGESCHOSS (181 m2 Wohnung):- Vier geräumige Büros;- Küche;- Toilette;- Badezimmer mit Dusche;- Große und sonnige Terrasse von 57 m2 mit hübscher Garten mit Grill- und Ruhebereich und kleiner Teich.KELLER:- Keller;- 2 Lagerräume;- Waschküche und Technik/Heiz -Raum für Heizung;- Geräumige Garage / zusätzliches Lagerraum;- Abstellraum;- Vermietetes Geschäft.In Balerna, in a central area, not far from the Serfontana shopping center, the motorway entrance and with a bus stop just 20 m away, we offer for sale two apartments with garden, terrace and spacious garage in a historic villa completely renovated in the 90's.The villa comes with 10 parking spaces included in the price, 4 outside, 2 covered by a portico and 4 in the garage.The object is divided as follows:SECOND FLOOR (attic apartment of 169 m2):- Two bedrooms;- Spacious bathroom with bathtub;- Living room with kitchen and open space dining room;- Small terrace;- Studio flat with private bathroom, currently rented, with the possibility of being incorporated into the main housing unit;GROUND FLOOR (181 m2 apartment):- Four spacious offices;- Kitchen;- Toilet;- Bathroom with shower;- Large and sunny 57 m2 terrace with pretty garden with grill, relaxation area and small pond.BASEMENT:- Cellar;- Storage;- Heating technical room and laundry;- Warehouse;- Spacious garage / additional warehouse;- Closet;- Shop with commercial activity started.

Durée du trajet
-
1 / 13
11 pièces, 475m², CHF 1'250'000.–
Via San Gottardo 5, 6828 Balerna

Immobile Residenziale e Commerciale a Reddito a Balerna

A Balerna, in una zona centrale, poco distante dal centro commerciale Serfontana, dall'entrata dell'autostrada e dotata di fermata del bus a soli 20 m, offriamo in vendita due appartamenti con giardino, terrazza e spazioso garage in una villa storica completamente ristrutturata negli anni '90.La villa dispone inoltre di 10 parcheggi compresi nel prezzo, di cui 4 esterni, 2 coperti da porticato e 4 in autorimessa. L'oggetto si divide come segue:SECONDO PIANO (appartamento mansardato di 169 m2):-Due camere da letto;-Spazioso bagno con vasca;-Soggiorno con cucina e sala da pranzo open space;-Terrazzino;-Monolocale con bagno privato, attualmente affittato a terzi, con possibilità di essere inglobato nell'unità abitativa principale;PIANO TERRA (appartamento di 181 m2):-Quattro spaziosi uffici;-Cucina;-WC;-Bagno con doccia;-Ampia e soleggiata terrazza di 57 m2 con grazioso giardino con zona grill e relax e piccolo stagno.PIANO SEMINTERRATO:-Cantina;-Deposito;-Locale tecnico riscaldamento e lavanderia;-Magazzino;-Spaziosa autorimessa/ulteriore magazzino;-Ripostiglio;-Negozio con attività commerciale attualmente avviata.In Balerna, an zentraler Lage, unweit vom Serfontana Einkaufszentrum, von der Autobahnauffahrt und 20 m von der Bushaltestelle entfernt, bieten wir in einer historischen Villa (die in den 90er komplett renoviert wurde) zwei Wohnungen mit wunderschönem Park, Terrasse und geräumiger Garage zum Verkauf.Die Villa verfügt außerdem über 10 im Preis inbegriffene Parkplätze, 6 im Freien (2 mit Vordach) und 4 in der Garage.Das Objekt ist wie folgt aufgeteilt:ZWEITER STOCK (Dachwohnung mit 169 m2):- Zwei Schlafzimmer;- Geräumiges Badezimmer mit Badewanne;- Wohnzimmer mit offenen Küche und Esszimmer;- Kleine Terrasse;- Separate Einzimmerwohnung mit eigenem Bad, derzeit vermietet, mit der Möglichkeit, in die Hauptwohneinheit integriert zu werden;ERDGESCHOSS (181 m2 Wohnung):- Vier geräumige Büros;- Küche;- Toilette;- Badezimmer mit Dusche;- Große und sonnige Terrasse von 57 m2 mit hübscher Garten mit Grill- und Ruhebereich und kleiner Teich.KELLER:- Keller;- 2 Lagerräume;- Waschküche und Technik/Heiz -Raum für Heizung;- Geräumige Garage / zusätzliches Lagerraum;- Abstellraum;- Vermietetes Geschäft.In Balerna, in a central area, not far from the Serfontana shopping center, the motorway entrance and with a bus stop just 20 m away, we offer for sale two apartments with garden, terrace and spacious garage in a historic villa completely renovated in the 90's.The villa comes with 10 parking spaces included in the price, 4 outside, 2 covered by a portico and 4 in the garage.The object is divided as follows:SECOND FLOOR (attic apartment of 169 m2):- Two bedrooms;- Spacious bathroom with bathtub;- Living room with kitchen and open space dining room;- Small terrace;- Studio flat with private bathroom, currently rented, with the possibility of being incorporated into the main housing unit;GROUND FLOOR (181 m2 apartment):- Four spacious offices;- Kitchen;- Toilet;- Bathroom with shower;- Large and sunny 57 m2 terrace with pretty garden with grill, relaxation area and small pond.BASEMENT:- Cellar;- Storage;- Heating technical room and laundry;- Warehouse;- Spacious garage / additional warehouse;- Closet;- Shop with commercial activity started.

Durée du trajet
-
1 / 13
5.5 pièces, 235m², CHF 2'450'000.–
Via al Lido 5B, 6826 Riva San Vitale

Elegante Duplex presso Complesso Residenziale fronte lago di Lugano

A Riva San Vitale, direttamente sulle rive del lago di Lugano, presso il complesso residenziale Frontelago con parco e piscina, proponiamo in vendita questo appartamento duplex situato al primo e secondo piano.L'appartamento, con ambienti eleganti e raffinati, è composto da soggiorno con zona pranzo, cucina abitabile, 2 camere matrimoniali con bagno en suite e terrazza con vista lago, 2 camere singole, bagno.Finiture di altissima qualità: pavimenti in parquet, bagni con sanitari e rubinetti e sistemi cucina delle aziende leader nel settore. 3 posti auto in autorimessa e cantina raggiungibili con l'ascensore.Il complesso residenziale Frontelago sorge sulle rive del lago di Lugano, in un'ansa naturale creata dal fiume Laveggio che si immette nel Ceresio, a pochi passi dal centro di Riva San Vitale, un borgo tranquillo di circa 2400 abitanti, ricco di storia e cultura.Il parco pieds dans l'eau, dedicato al benessere degli abitanti, dispone di una piscina, un'area gioco per bambini, un sentiero lungo il lago e un approdo barca.L'intero complesso Frontelago soddisfa gli standard Minergie.In Riva San Vitale, direkt am Seeufer, in der Wohnanlage Frontelago mit Park und Schwimmbad, bieten wir diese Duplexwohnung im 1. und 2. Stockwerk zum Verkauf an.Die Wohnung besticht durch elegante und raffinierte Räume und ist wir folgt aufgeteilt: Wohnzimmer mit Essbereich, Wohnküche, 2 Master Schlafzimmer mit Ensuite Badezimmer und Terrasse mit Seeblick, 2 Schlafzimmer, Badezimmer. Hochwertige Ausstattungen: Parkettböden, Bäder mit Sanitäranlagen und Armaturen sowie Küchensysteme der führenden Unternehmen der Branche.3 Garagenparkplätze und Keller, die mit dem Aufzug erreichbar sind.Die Wohnanlage Frontelago befindet sich am Ufer des Luganersees, in einer natürlichen Biegung des Flusses Laveggio, der in den Ceresio-See mündet, nur wenige Schritte vom Zentrum von Riva San Vitale entfernt, einem ruhigen Dorf mit etwa 2400 Einwohnern, das reich an Geschichte und Kultur ist.Der Park "pieds dans l'eau", der dem Wohlbefinden der Einwohner gewidmet ist, verfügt über ein Schwimmbad, einen Spielplatz für Kinder, einen Weg entlang des Sees und eine Bootsanlegestelle.Der gesamte Frontelago-Komplex entspricht die Minergie Bestimmungen.In Riva San Vitale, directly on the shore of Lake Lugano, in the condominium Frontelago with a park and swimming pool, we offer for sale this elegant duplex apartment located on the ground and first floors. The apartment with bright rooms and refined interiors consists of: living room with dining area, separate kitchen, 2 master bedrooms with en suite bathrooms and terraces with lake view, 2 single bedrooms, bathroom.2 covered parking spaces and basement reachable by lift.Prestigious finishes: parquet flooring with plank, bathrooms with sanitary fittings and taps of primary brand, kitchen of the leading company in the sector.The "pieds dans l'eau" park, dedicated to the well-being of the inhabitants, features a swimming pool, a play area for kids, a promenade path along the lake and a boat dock.The whole complex meets the Minergie standards.

Durée du trajet
-
  • outdoor terrace with sliding glass doors, stone floor, stone railing, overlooking distant landscape
  • Terrace with stone pillar, grey tiled floor, overlooking cityscape, mountains in distance
  • Garden with a swimming pool, hedge, pool fence, mountain range view, blue sky, city view
  • large living room, wooden floor, antique furniture, chandelier, paintings, mirrors, carpet, lamps, center table, armchairs, side tables
  • elegant chandelier, marble flooring, dining table, upholstered chairs, fireplace, lamps, sideboard, decorative items, framed pictures, open sliding doors to terrace
  • large fireplace, elegant furniture, marble floor, oriental rug, paintings, shelves, lamps
  • modern kitchen, white tiled walls, white cabinets, stainless steel appliances, pendant light, round table with black chairs, window with white curtains
  • large bed, white coverlet, white curtains, ceiling chandelier, 2 armchairs, wooden cabinet, window with scenic view
  • large double bed, blue linen, nightstands with lamps, mirror, chandelier, wooden cabinet with drawers, radiator, floral carpet, window with view
  • A room with a bed, shelves with books, carpet, a chair, a side table, and a lamp.
  • Bathroom with bathtub, toilet, sink, mirror, towel rack, and green tiles
  • wooden ceiling, tile floor, fireplace, dining table with chairs, sofa, TV
  • rustic style, wooden beams, leather couches, dining table, flower vase
  • vintage style kitchen with tiled walls, built-in appliances, wooden cabinets, stainless steel sink and faucet
  • Small bathroom with tiled walls, white toilet, white sink, green rugs, window
  • Detached house with swimming pool, large building with multiple windows, stairs leading to the entrance, red tiles surrounding the pool
  • A two-story house with a covered patio with a tiled floor, large windows, and an air conditioner on the left side
  • Terrace with a stone floor, covered by a wooden ceiling with an open view towards the landscape.
  • Patio with brick floor, covered by a wooden pergola, a swimming pool, and a garden. Mountains and a city landscape in the background.
  • Swimming pool, red tile floor, green bush, handrail, staircase
  • Green lawn, gravel pathway, decorative well, wall fence
  • 2 story house, yellow walls, brick wall, black railings, staircase, driveway, gate, grassy lawn, clear blue sky
1 / 23
4.5 pièces, 195m², Prix sur demande
Via Ciarello 9, 6828 Balerna

Belle villa avec grand jardin, terrasses, piscine et vue ouverte sur le vert à Balerna

À Balerna, dans un quartier résidentiel préféré avec vue dominante sur les collines et les vignobles, nous offrons une belle villa individuelle avec un grand jardin, plusieurs terrasses et une piscine extérieure confortable à vendre.Cette propriété noble est située dans la très calme Via Ciarello, numéro de maison 9, dans une position ensoleillée et panoramique, à proximité des transports publics et du centre historique de Balerna, où vous pouvez rejoindre tous les services (magasins, écoles, bureau de poste, banque, pharmacie, bars et restaurants) à pied en quelques minutes.La propriété se caractérise par des intérieurs luxueux (tels que les beaux sols en marbre du salon) qui sont spacieux et accueillants. Cette propriété classique offre également une qualité de loisirs extérieurs significative grâce à la présence d'un grand et beau jardin sur deux niveaux (avec piscine extérieure), qui entoure la maison, d'une terrasse panoramique et d'un magnifique portique, pour profiter des repas à l'extérieur pendant toute la belle saison. La propriété dispose également d'un système d'alarme et de la climatisation ainsi que d'une connexion à la fibre optique.Les pièces élégantes sont réparties comme suit : • Réz-de-chaussée (niveau jardin) : grand et confortable garage (pour 2 véhicules), salle technique, cave, grande salle de stockage, buanderie et sanitaire avec douche. Depuis la buanderie, il y a accès à la zone de vie du rez-de-chaussée, qui est caractérisée par une dépendance magnifique : beau salon/taverne avec poutres en bois visibles et cheminée confortable, kitchenette, sanitaire avec douche (récemment rénové) et sortie directe vers le jardin (côté Via Ciarello). • Premier étage (entrée principale) : zone de vie avec grand hall d'entrée, toilettes pour les invités, cuisine séparée avec sortie vers la terrasse, salon important avec accès direct à la grande terrasse panoramique. Zone de nuit avec corridor avec placards intégrés pratiques, chambre/étude, grande chambre et grande salle de bain avec baignoire. À l'extérieur, la villa offre un jardin très bien entretenu avec portique et piscine et 2 places de parking supplémentaires (à la rampe).En raison des indices de sol actuels (I.S. 0,4), il est possible d'agrandir le bâtiment existant jusqu'à 193 m² SUL (dont 91,50 m² de superficie au sol), ce qui permet une adaptation complète.Une propriété élégante et fascinante, adaptée aux familles exigeantes.Plus d'informations sur demande.Emplacement : Balerna est une agréable ville de colline dans le Mendrisiotto, très ensoleillée, idéale pour vivre et travailler : outre les quartiers résidentiels, qui sont situés dans le paysage vert entre les vignobles pittoresques de la région, il y a également de nombreuses entreprises et sociétés industrielles d'importance sur le territoire communal, qui font de la ville un pôle économique intéressant. Pour les amoureux de la nature, la belle promenade à travers les gorges de la Breggia dans la région de Ghitello est recommandée.À part l'offre complète de services et d'infrastructures, Balerna offre une excellente connexion de transport grâce à la route cantonale (qui traverse la ville) et à la connexion autoroutière directe. Depuis la gare, qui est desservie par des trains régionaux à haute fréquence, vous pouvez facilement rejoindre Lugano (en 20 minutes) et la frontière italienne (en 5 minutes).

Durée du trajet
-

Propriétés suggérées sur base des résultats de ta recherche

Autres objets intéressants