25538 results - Properties for rent: Switzerland

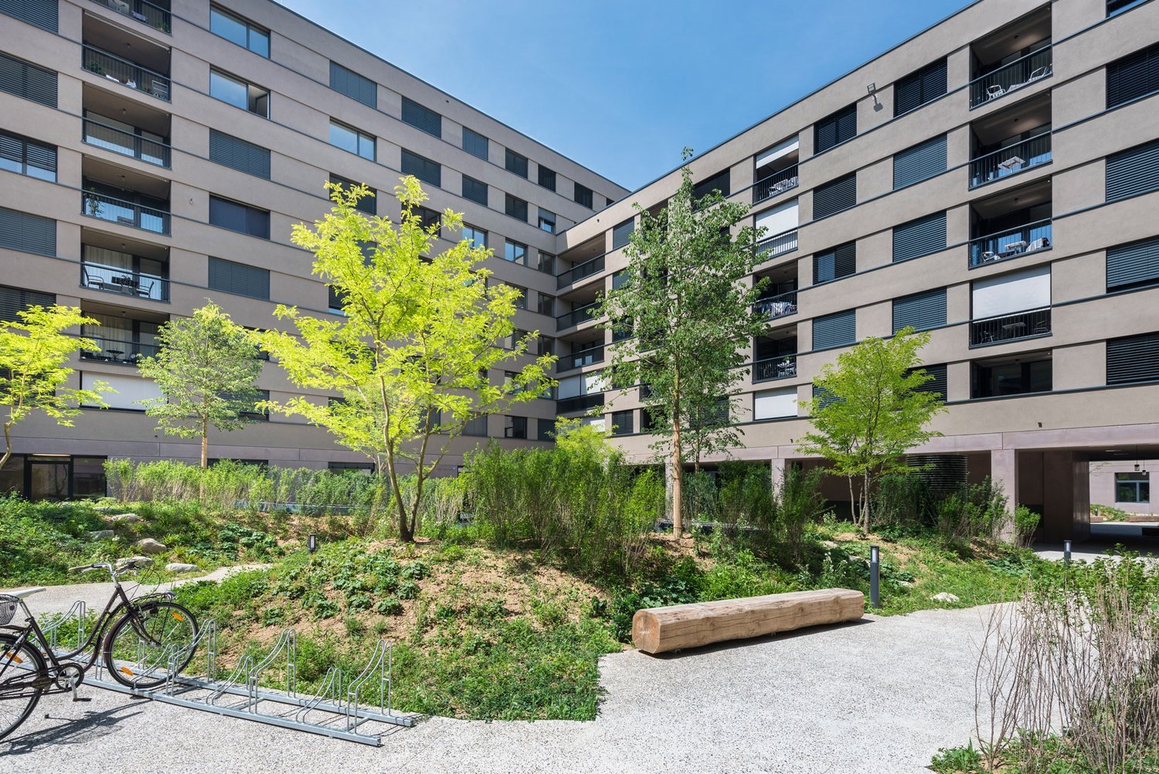
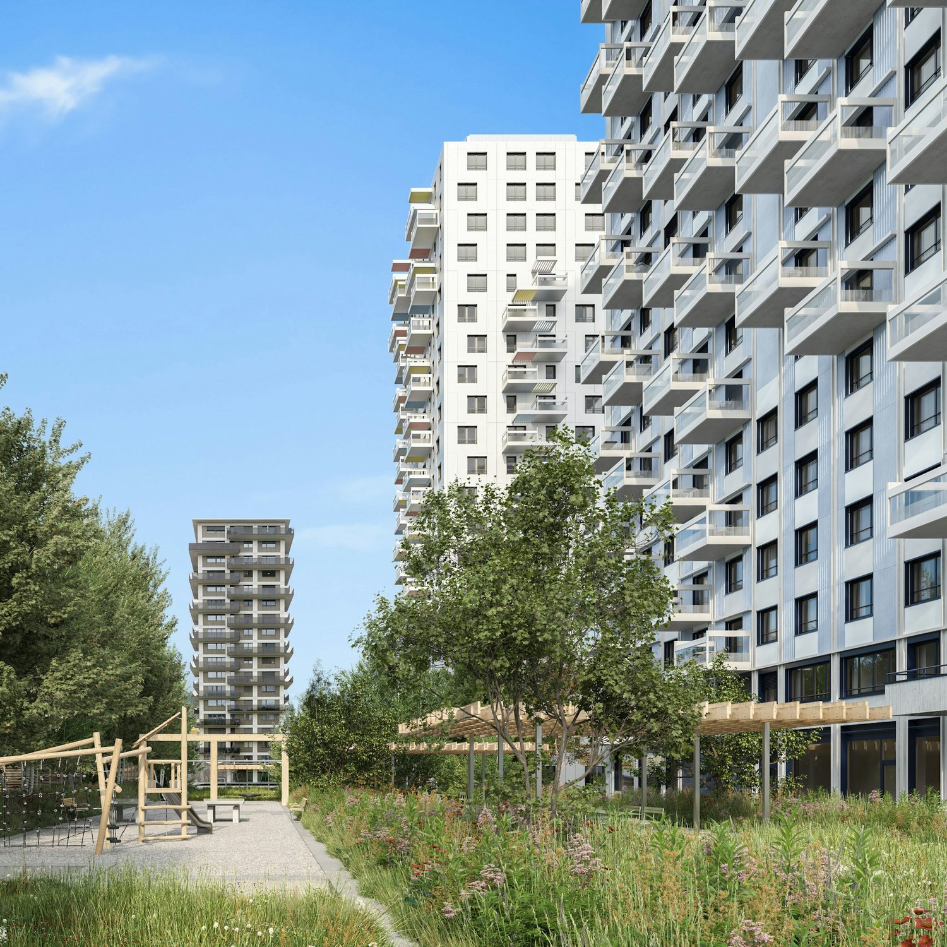
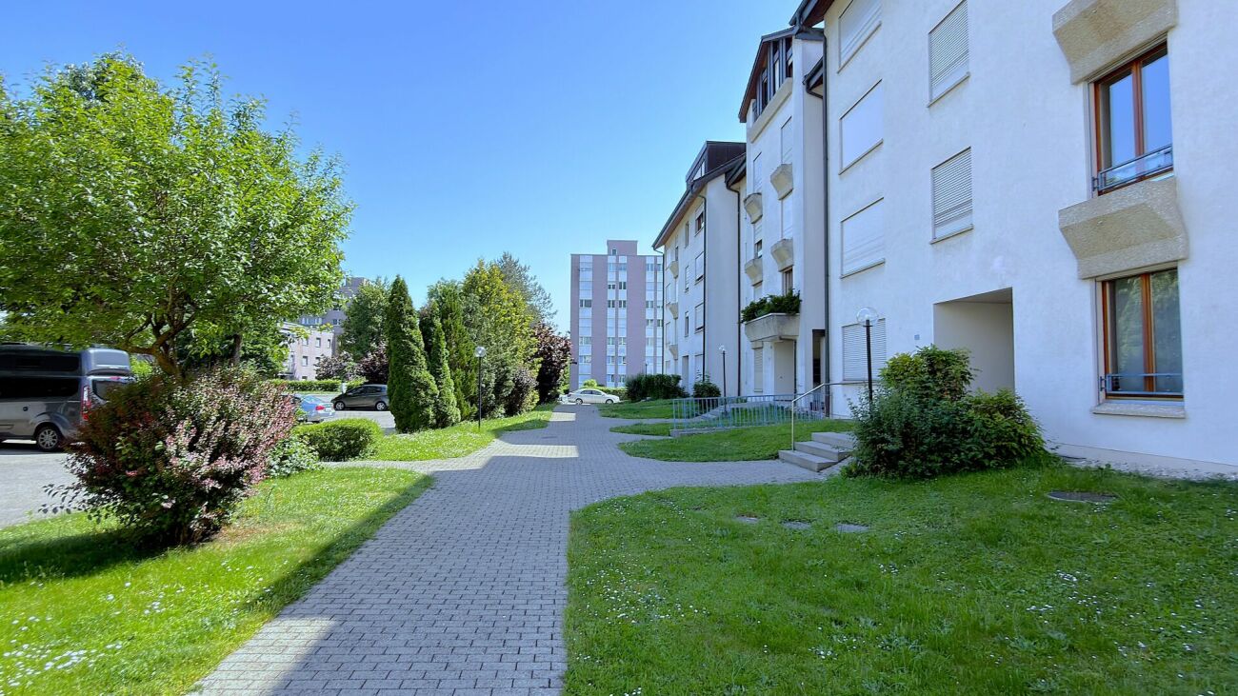
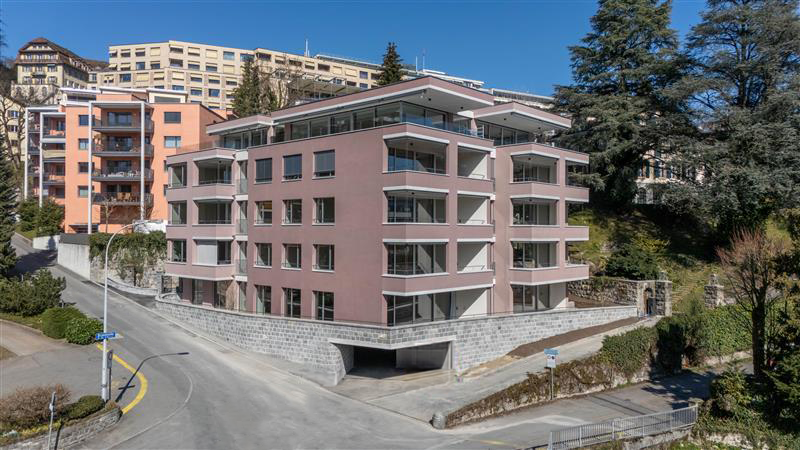
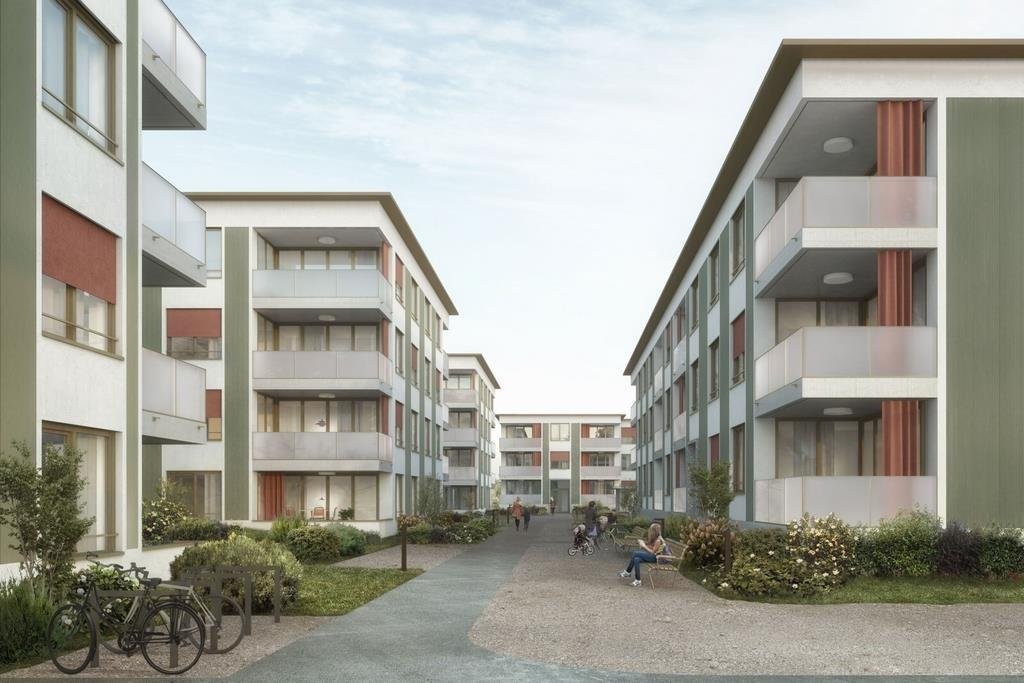
  • Three modern buildings with white exterior, balconies, and large windows. The area is surrounded by well-kept gardens, with shrubs and flowers.
  • elevator
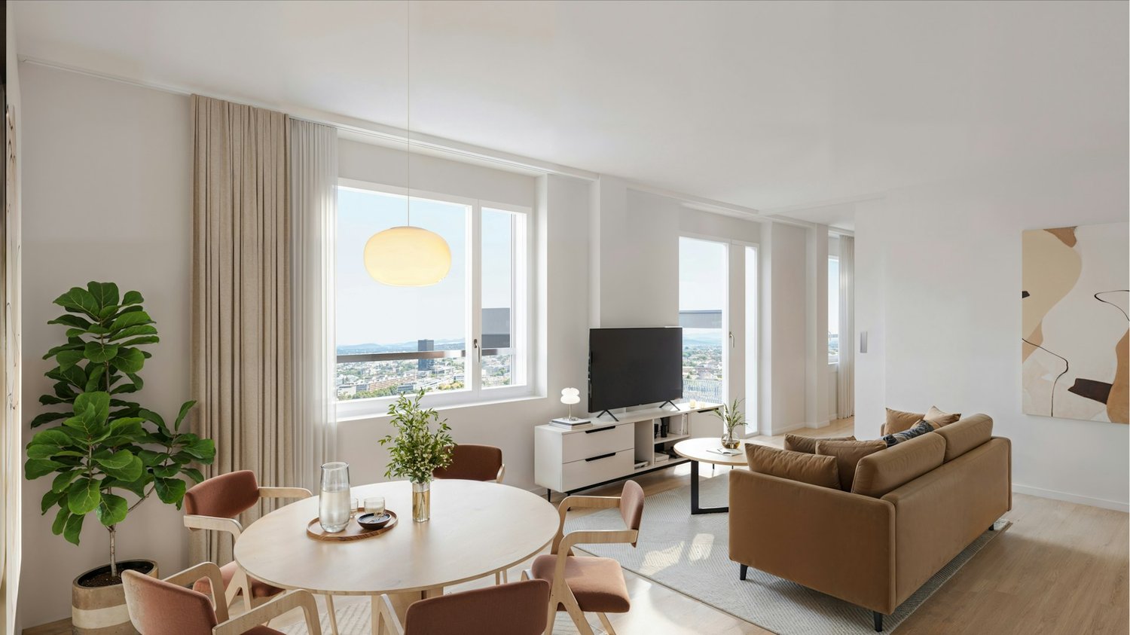
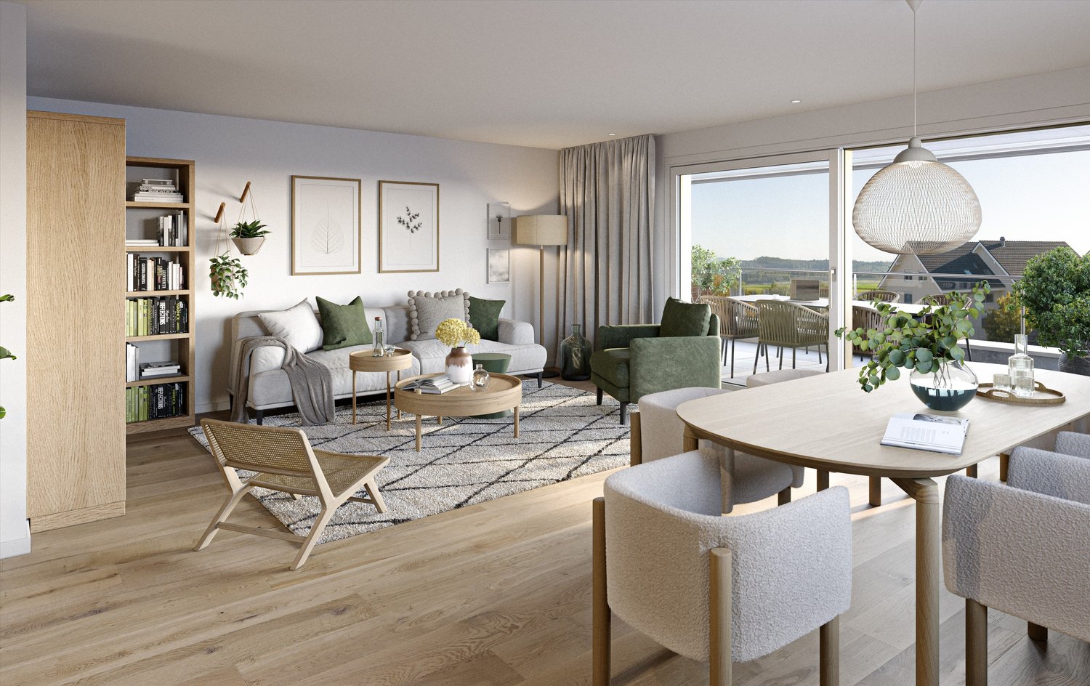
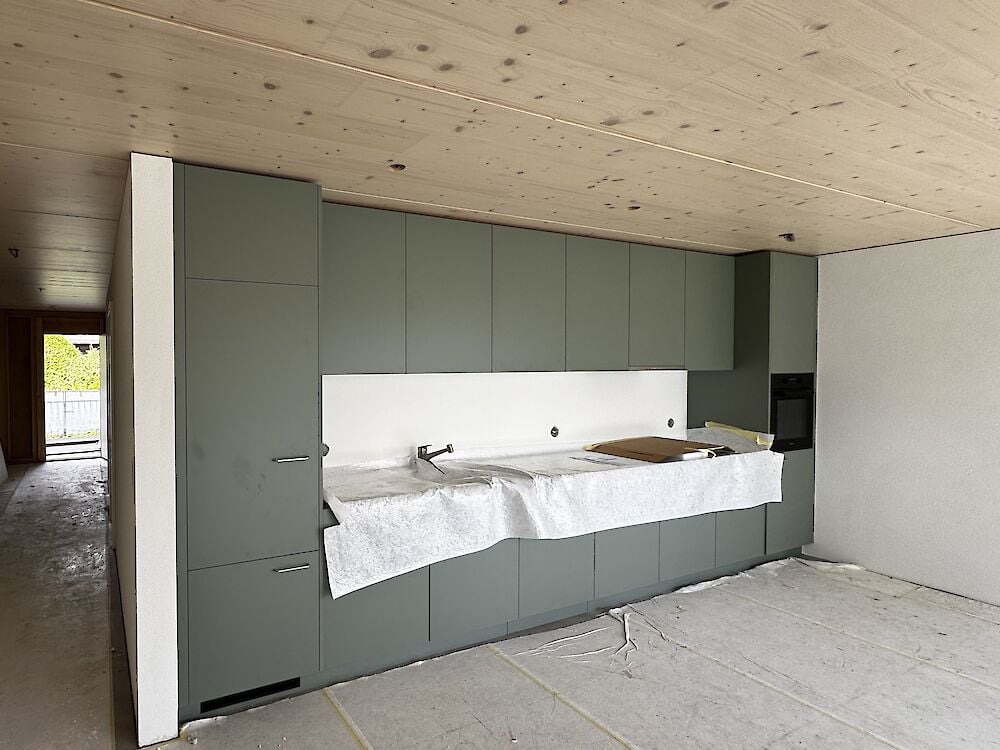
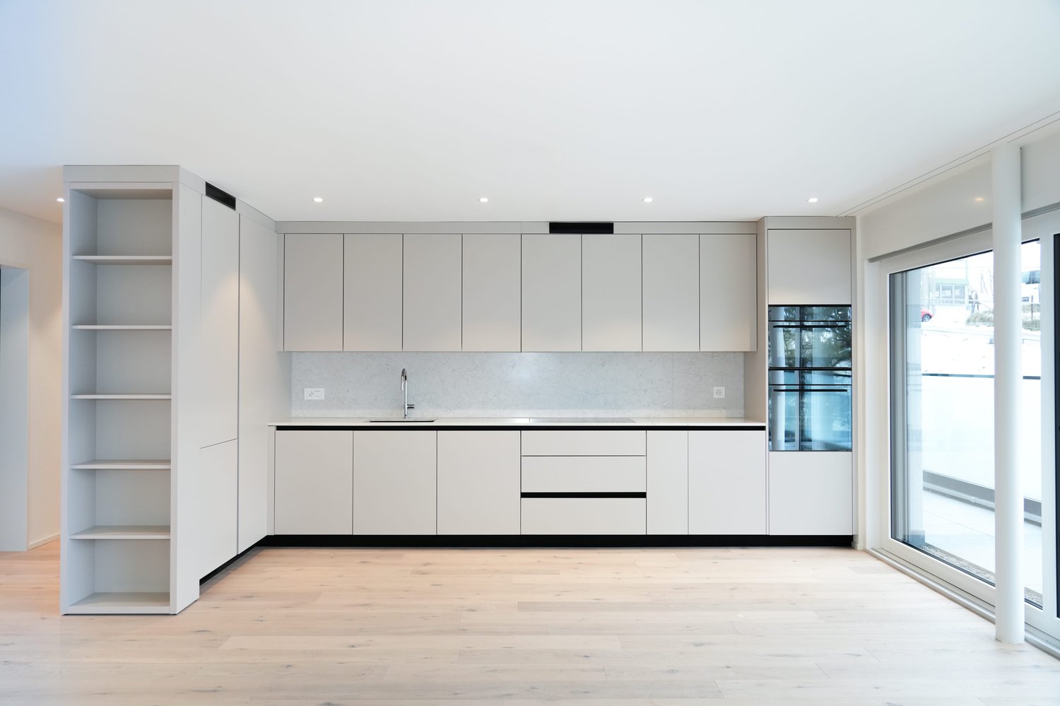
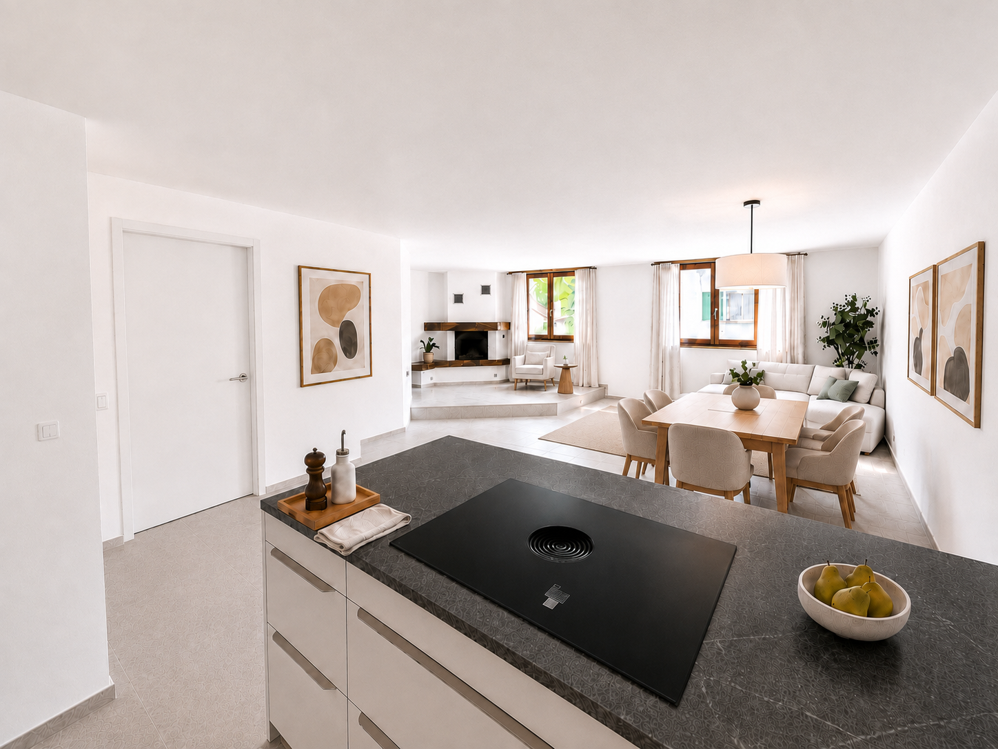
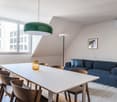
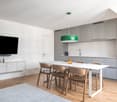
  • wooden floor, white walls, kitchen island, large sliding doors leading to a balcony
  • modern bathroom with bathtub, shower, toilet, sink, and window
  • modern design, gray tiles, white sink, modern faucet, mirror with LED strip, white toilet, wooden floor
  • bathroom with two sinks, toilet, and a window with view
  • Empty room, hardwood floor, white walls, large open doorway, clean and minimal.
  • empty room, white walls, hardwood floors, large window
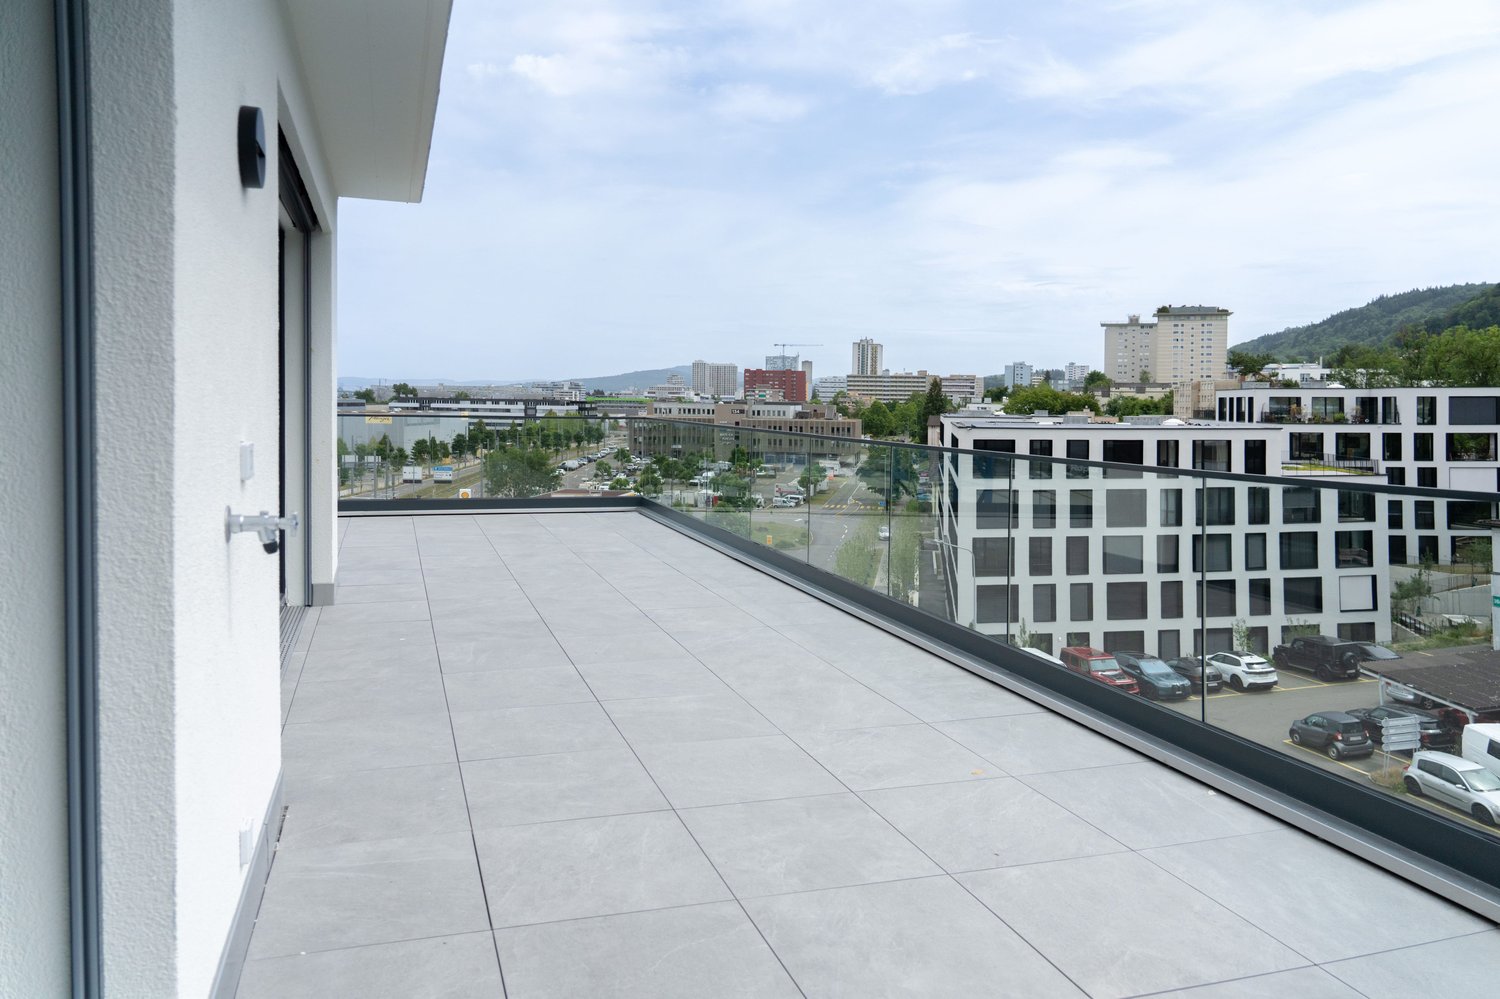
  • modern design with grey tiling, metal railings, sliding glass doors
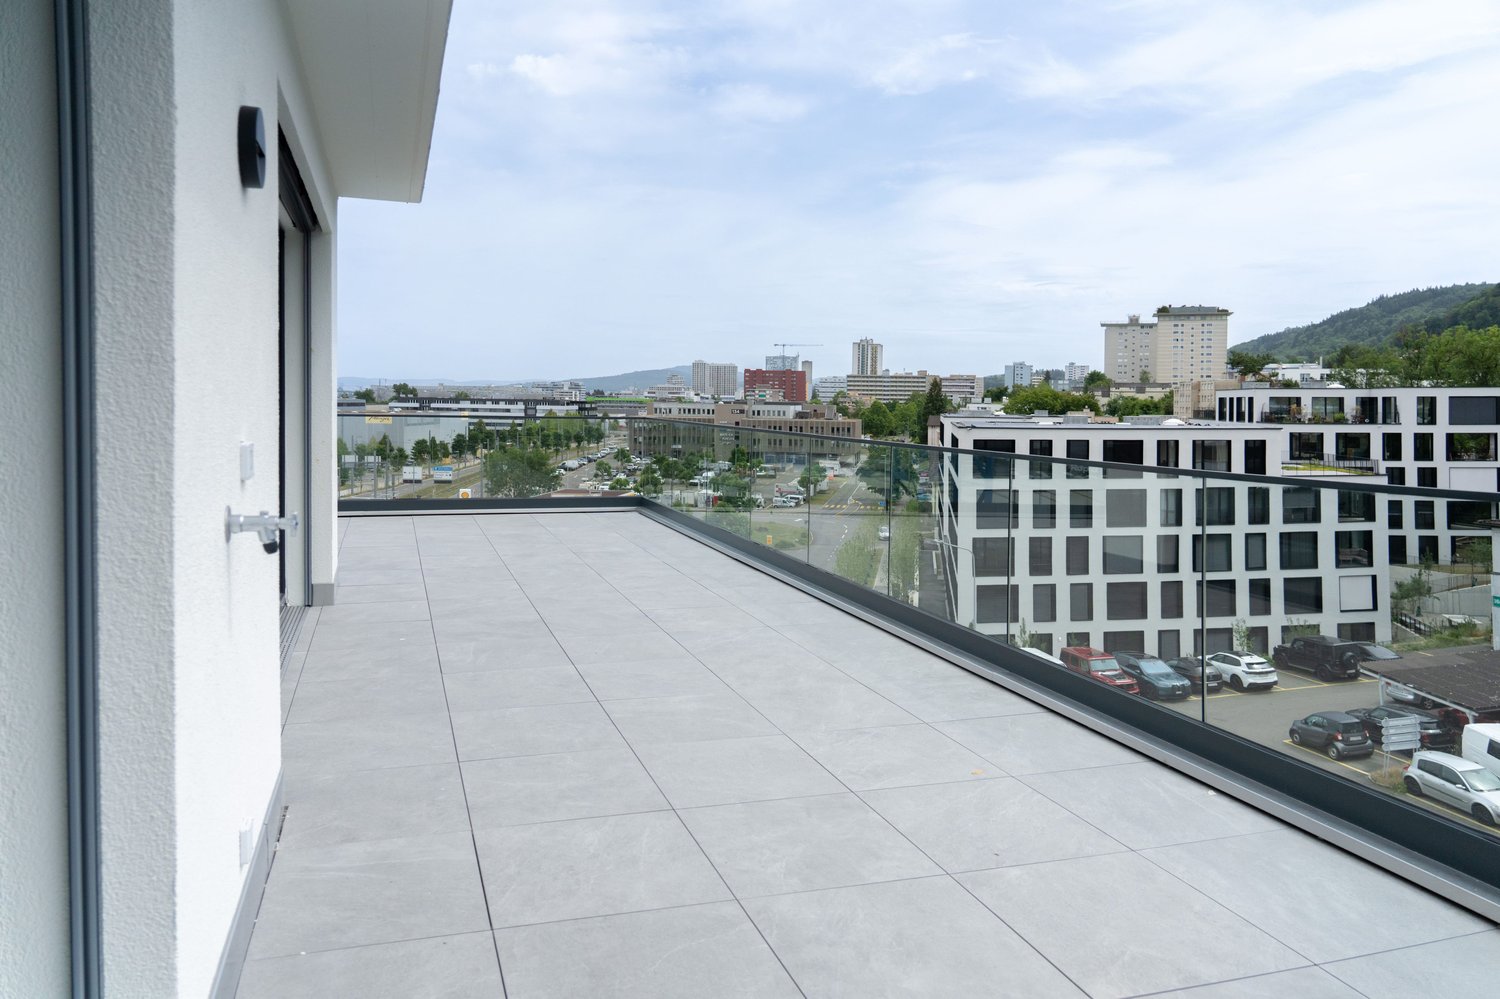
  • large tile terrace with railing, green plants, building views, mountain views
  • Living room, Kitchen, 2 bedrooms, 2 bathrooms, balcony, terrace
  • stairs, 2 bedrooms, 1 bathroom, living room, kitchen, entrance, balcony, bathroom, toilet, corridor, basement
  • 2 bedrooms, 2 bathrooms, living room, kitchen, dining area, laundry, terrace, balcony
1 / 16
elevator
wooden floor, white walls, kitchen island, large sliding doors leading to a balcony
3.5 rooms94m²CHF 2,990.–
Premium
Schachen 30, 5722 Gränichen

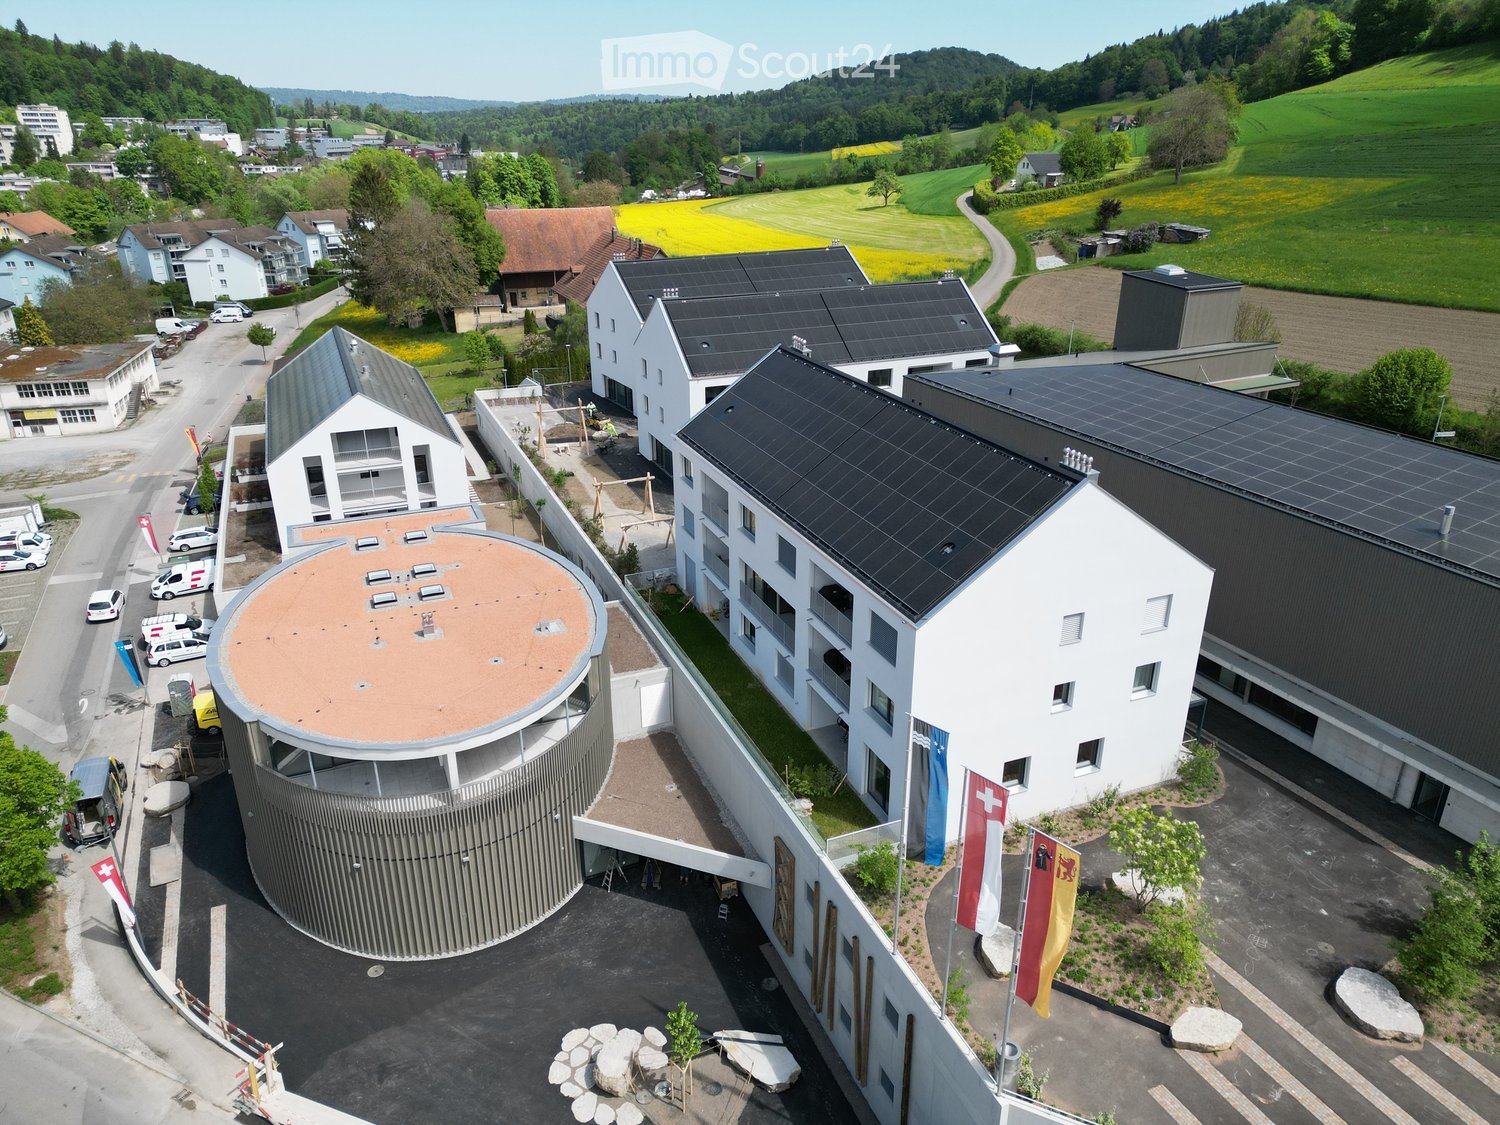
Out into the green. Right into happiness - attic apartments with greening

In the midst of Gränichen, a unique living experience awaits you. The Wyna-Park convinces with its extravagant construction style and good location. Currently, two charming 3.5-room apartments, Schachen 30 and Schachen 33, with dark floors are available for rent. Details: • Large living and dining area • Huge terrace with easy-to-maintain roof garden • Modern kitchen with V-Zug appliances • Noble oak parquet or high-quality plank floor • Elaborately designed bathrooms • Numerous built-in closets • Storage room with laundry tower • Electric shutters • Underfloor heating with individual room control • Beautiful park with native vegetation • Owner-occupier standard Room program: • Living, eating, kitchen • Room 1 • Room 2 • Shower, toilet, sink • Bath, toilet, sink • Entrance • Laundry room with washing machine/tumble dryer • Terrace with roof garden • Basement room Rent for Schachen 30 on the 3rd floor, attic - A2.3.07 (dark floor): 94 m² living space + 12 / 71 m² balcony/terrace Net rent: CHF 2,740.00, NK advance payment: CHF 250.00, Gross rent: CHF 2,990.00 Parking space: CHF 130.00 Rent for Schachen 33 on the 2nd floor, left - A3.3.07 (dark floor): 94 m² living space + 12 / 71 m² balcony/terrace Net rent: CHF 2,740.00, NK advance payment: CHF 250.00, Gross rent: CHF 2,990.00 Parking space: CHF 130.00 (Pictures may differ from the advertisement) The apartments are located in a quiet and well-maintained residential area in Gränichen. In the immediate vicinity, you will find: - Gränichen train station: quickly accessible - ideal for commuters - Extensive walking, cycling, and hiking trails in the adjacent forest area - Liebegg Castle with Witch Museum: historic excursion destination within a few minutes - Various shopping facilities, schools, and public transport connections within walking distance Suitable for: Ideal residential location for couples, small families, or commuters who are looking for a modern, comfortable home with a natural and yet convenient environment. Shopping facilities, recreational areas, and public transport connections are within walking distance - ideal for those who want to combine urban life with natural living. Does this offer meet your expectations? Do not hesitate to contact us to arrange a non-binding viewing appointment. We look forward to hearing from you.

Travel time
-
  • Aerial view of a modern multi-building complex with solar panels on the roofs, surrounded by greenery and a rural landscape.

  • Aerial view of a building construction site, with several buildings under construction, solar panels on the roofs, a crane, and cars parked in the area.
  • White building with glass windows, flags, paved area, small garden, another building in the background
  • Floor plan of a property with several numbered sections and parking spaces
  • Modern apartment building with white exterior walls, large windows, black canopy, grey driveway
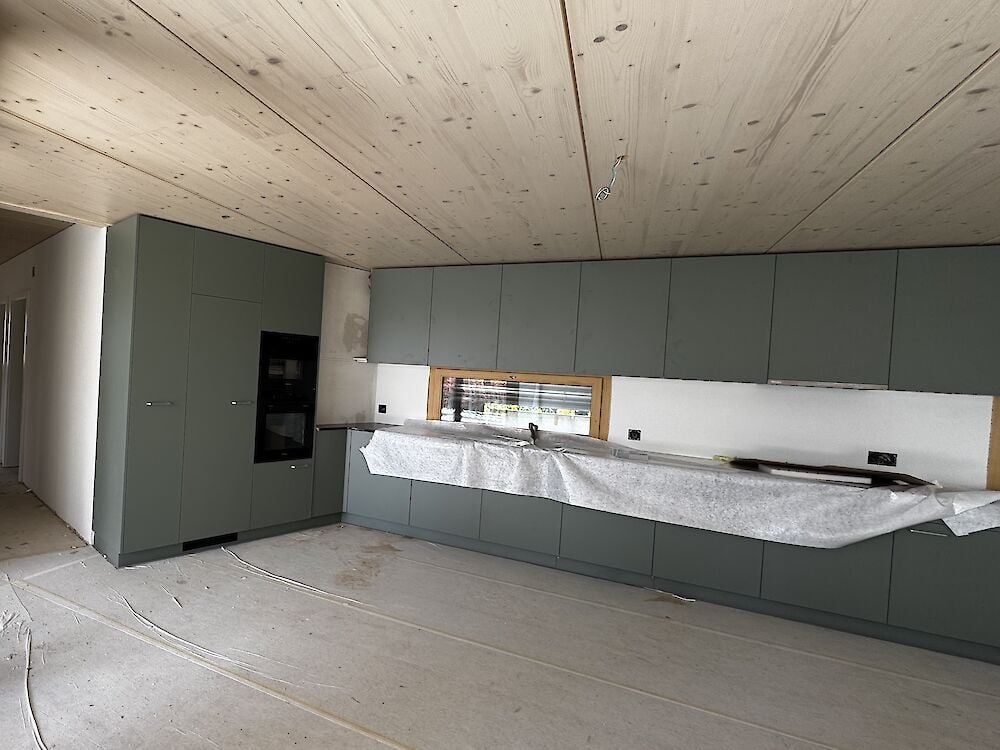
  • Modern kitchen with white cabinets, black countertops, and integrated appliances. Features include a central island, built-in oven, and sleek lighting.
  • modern kitchen, white cabinets, black countertops, stainless steel sink, dishwasher
  • Empty room with wooden flooring, white walls, and a small kitchen area with cabinets and a countertop.
  • Empty room with wooden flooring, white walls, and a small window letting in natural light. The space is completely unfurnished with no visible furniture or equipment.
  • Empty room with wooden flooring, large sliding glass doors leading to an outdoor area, white walls, and modern lighting fixture.
  • Modern balcony with large sliding glass doors, tiled floor, and a view of a green lawn and pathway.
  • Modern two-story white building with large windows, a raised ground floor, and a balcony with plants.
  • Empty room with white walls and wooden flooring, featuring an open doorway leading to another room.
  • Empty room with light wooden flooring, white walls, and a large window. An open closet with wooden shelves is visible in the background.
  • Modern bathroom with a bathtub, toilet, and a faucet, featuring grey tiles and a beige floor.
  • Modern bathroom with a white sink, built-in storage, a large mirror with built-in lighting, and a glass-enclosed shower area with a handheld showerhead.
  • Modern bathroom with a toilet, sink, and cabinet. Features a large window with a view of the neighborhood.
  • Modern bathroom with a white sink, toilet, bathtub, and a mirror with built-in lighting above the sink.
  • Empty room with white walls and wooden flooring, featuring an open doorway leading to another room.
  • A modern hallway with wooden flooring, built-in white closet with shelves, and recessed lighting. An open doorway leads to another room with a window and wooden floor.
  • Empty room with wooden flooring and white walls, featuring a window with a view of another building.
  • Empty room with wooden flooring and large windows offering a view of the surrounding area.
  • Empty room with wooden flooring and white walls, featuring a large window with a view of the outside.
  • A small, well-lit room with a washing machine and dryer stacked vertically against the wall.
1 / 24
Aerial view of a building construction site, with several buildings under construction, solar panels on the roofs, a crane, and cars parked in the area.
White building with glass windows, flags, paved area, small garden, another building in the background
Floor plan of a property with several numbered sections and parking spaces
5.5 rooms137m²CHF 3,550.–
Premium
Buechholzstrasse 5, 8964 Rudolfstetten

First-time rental of very spacious living space in the best central location (highest interior construction standard)

The municipality of Rudolfstetten-Friedlisberg built four multi-family houses with a total of 21 apartments in the area of the community center. The apartments will be ready for occupancy from spring to summer 2026. The multi-family house "Buechholzstrasse 5" is owned by the municipality, and the remaining buildings are owned by the municipality.All available apartments (sizes 1.5, 2.5, 3.5, 4.5, and 5.5 rooms) of the area development (total 21) can be found under the following link:https://www.rudolfstetten.ch/mietwohnungen-gemeindeLink to the application form: https://www.rudolfstetten.ch/mietwohnungen-gemeindeViewing appointment: bookable directly on Homegate (meeting point Friedlisbergstrasse 11, in front of the community center entrance)Alternative registration for viewing: vermietungen@rudolfstetten.chWhat we rent / Highlights: • High living comfort in a central location with everything you need within walking distance • Free-Cooling (passive cooling in summer months) • Sustainable, high-quality construction with high ceilings • Environmentally friendly living with photovoltaics, Minergie certification, and ZEV (self-consumption) for low ancillary costs • Installation spots, pre-installed • High-quality kitchens with modern appliances, energy-efficient (VZUG and Miele) • Cooking island with downdraft extractor (no range hood) • Private laundry tower with washing machine and dryer in the apartment in a separate reduction • Individual comfort ventilation in all rooms • Low-maintenance, beautiful floor and wall coverings (oak parquet in living rooms, ceramic tiles in wet cells and kitchen) • Electrically operated louvers and awnings • Built-in wardrobes • High-quality bathrooms and sanitary facilities (e.g., floor-level shower with rain showerhead) • Built-in mirror cabinets • Family apartments with two wet cells • Wheelchair-accessible elevator and entrances, door intercom system • Modern locking system (badge) • Basement and attic space included in the apartment (2 separate rooms) • Sunny and large balcony seats • High-quality garden design • Adventure playground and generous recreational areas • Parking options underground parking space on request (CHF 130/month) / electric parking space CHF 150/month Location and surroundingsThe apartments are located in a quiet residential area with ideal connections: • Rudolfstetten train station only 3 minutes' walk away – connections every 15 minutes towards Dietikon/Zurich or Bremgarten • Highway only 10 minutes away (Urdorf or Birmensdorf) • Municipal house with disposal/recycling and post office within the development (< 1 minute's walk) • Shopping opportunities village center with Lidl within 3 minutes' walk • Family-friendly schools in the immediate vicinity (3 minutes' walk). Children's nursery within the development (< 1 minute's walk) • Recreation directly adjacent in the green nature, as well as recreation areas Reppisch and Hasenberg/Egelsee within 10 minutes

Travel time
-
  • Aerial view of a modern building complex with several residential buildings, a circular building, and a flat roof. The buildings are white with some solar panels on the roofs. There are cars parked in front of the buildings, and some construction equipmen
  • Aerial view of a building construction site, with several buildings under construction, solar panels on the roofs, a crane, and cars parked in the area.
  • Modern building with glass windows, red roof, flags, and a circular structure nearby
  • White building with balconies, solar panels on the roof covered in snow, surrounded by snow-covered landscape
  • White building with glass windows, flags, paved area, small garden, another building in the background
  • Snow-covered suburban area with buildings, roads, and hills
  • White house with solar panels on the roof, gray building with solar panels on the roof, clear blue sky, trees in the distance
  • Modern apartment building with white exterior walls, large windows, black canopy, grey driveway
  • Floor plan of a property with several numbered sections and parking spaces
  • Empty room with white walls, wooden floor, kitchen area with island, cabinets, and sink, large window, and a door leading to another room.
  • modern kitchen, white cabinets, black countertops, stainless steel sink, dishwasher
  • Empty room with built-in wardrobes, wooden floor, white walls, and a door.
  • Bathroom with shower, sink, and mirror
  • modern bathroom with white sink, white toilet, gray tiles, window with red cross
  • modern bathroom with shower, sink, mirror, and toilet
  • empty room, hardwood floor, white walls, window, roll of paper
  • empty room, white walls, sliding glass door, balcony, white floor
  • empty room, white walls, brown floor, large window
  • empty room, white walls, wooden floor, sliding glass door, balcony
  • Empty room with white walls, ceiling, and floor. There is a large wardrobe and a small cabinet. There is a window with blinds.
  • Empty room, white walls, brown floor, open door, small window
  • Concrete flooring, white walls, black door, interior stairwell, wall-mounted lights
  • A room with a white washing machine and a white dishwasher stacked on top of each other against a white wall.
  • Living room, kitchen, 2 bedrooms, 2 bathrooms, balcony
  • Basement, ground floor, and attic floor plans with room names and dimensions
1 / 25
Aerial view of a building construction site, with several buildings under construction, solar panels on the roofs, a crane, and cars parked in the area.
Modern building with glass windows, red roof, flags, and a circular structure nearby
White building with balconies, solar panels on the roof covered in snow, surrounded by snow-covered landscape
3.5 rooms101m²CHF 2,840.–
Premium
Buechholzstrasse 3, 8964 Rudolfstetten

First-time rental of very spacious living space in the best central location (highest interior construction standard)

The municipal and local community of Rudolfstetten-Friedlisberg built four multi-family houses with a total of 21 apartments in the area of the community center. The apartments will be ready for occupancy from spring to summer 2026. The multi-family house "Buechholzstrasse 5" is owned by the local community, and the remaining buildings are owned by the municipal community.All available apartments (sizes 1.5, 2.5, 3.5, 4.5, and 5.5 rooms) of the area development (total 21) can be found under the following link:https://www.rudolfstetten.ch/mietwohnungen-gemeindeLink to the application form: https://www.rudolfstetten.ch/mietwohnungen-gemeindeViewing appointment: bookable directly on Homegate (meeting point Friedlisbergstrasse 11, in front of the community center entrance)Alternative registration for viewing: vermietungen@rudolfstetten.chWhat we rent / Highlights: • High living comfort in a central location with everything you need within walking distance • Free-Cooling (passive cooling in summer months) • Sustainable, high-quality construction with high ceilings • Environmentally friendly living with photovoltaics, Minergie certification, and ZEV (own power consumption) for low ancillary costs • Installation spots, pre-installed • High-quality kitchens with modern appliances, energy-efficient (VZUG and Miele) • Cooking island with sink hood (no extractor hood) • Private laundry tower with washing machine and dryer in the apartment in a separate recess • Individual comfort ventilation in all rooms • Low-maintenance, beautiful floor and wall coverings (oak parquet in living rooms, ceramic tiles in wet cells and kitchen) • Electrically operated lamella shutters and awnings • Built-in wardrobes • High-quality bathrooms and sanitary facilities (e.g., floor-level shower with rain shower) • Built-in mirror cabinets • Family apartments with two wet cells • Wheelchair-accessible elevator and entrances, door intercom system • Modern locking system (badge) • Basement and attic space included in the apartment (2 separate rooms) • Sunny and large balcony seats • High-quality garden design • Adventure playground and spacious recreation areas • Parking possibilities underground parking space on request (CHF 130/month) / electric parking space CHF 150/month Location and surroundingsThe apartments are located in a quiet residential area with ideal connections: • Rudolfstetten train station only 3 minutes' walk away – connections every 15 minutes towards Dietikon/Zurich or Bremgarten • Highway only 10 minutes away (Urdorf or Birmensdorf) • Community center with disposal/recycling and post office within the development (< 1 minute's walk) • Shopping opportunities village center with Lidl within 3 minutes' walk • Family-friendly schools in the immediate vicinity (3 minutes' walk). Nursery within the development (< 1 minute's walk) • Recreation directly adjacent in the green nature, as well as recreation areas Reppisch and Hasenberg/Egelsee within 10 minutes

Travel time
-
  • Aerial view of a modern building complex with a circular structure, surrounded by a green field and mountains in the background.
  • Modern building with glass windows, red roof, flags, and a circular structure nearby
  • Aerial view of a building construction site, with several buildings under construction, solar panels on the roofs, a crane, and cars parked in the area.
  • White building with glass windows, flags, paved area, small garden, another building in the background
  • Modern apartment building with white exterior walls, large windows, black canopy, grey driveway
  • White building with balconies, solar panels on the roof covered in snow, surrounded by snow-covered landscape
  • Snow-covered suburban area with buildings, roads, and hills
  • Floor plan of a property with several numbered sections and parking spaces
  • kitchen with open-plan layout, cabinets, island countertop, sink, faucet, large empty room, white walls, doors
  • kitchen with an island, white cabinetry, black countertops, stainless steel sink, electrical outlets
  • Empty room with built-in wardrobes, wooden floor, white walls, and a door.
  • empty room, balcony, large sliding doors, tiled balcony floor, power outlet
  • empty room, white walls, sliding glass door, balcony, white floor
  • empty room, white walls, wooden floor, sliding glass door, balcony
  • Empty room with slanted ceiling, large window, wardrobes, entrance to a smaller room
  • modern bathroom, gray tiles, glass door shower, vanity with sink, white cabinets, silver faucet
  • white sink with drawers, silver faucet, white toilet, gray tile floor, large window, mirror with light
  • Bathroom with shower, sink, and mirror
  • modern bathroom with shower, sink, mirror, and toilet
  • Bathroom with a bathtub, gray tiled floor and walls, shower head attached to wall, no furniture
  • empty room, white walls, brown floor, large window, view of a house
  • empty room, hardwood floor, white walls, window, roll of paper
  • Empty room with white walls, brown floor, open door, and another room visible through the door.
  • Concrete flooring, white walls, black door, interior stairwell, wall-mounted lights
  • A small room with a white wall and a gray floor. There is a white washing machine and a white dryer stacked on top of each other in the corner of the room. The washing machine has a digital display on top and a door handle on the front. The dryer has a di
  • Living room, kitchen, 3 bedrooms, 2 bathrooms, balcony
  • Basement, ground floor, and attic floor plans with room names and dimensions
1 / 27
Modern building with glass windows, red roof, flags, and a circular structure nearby
Aerial view of a building construction site, with several buildings under construction, solar panels on the roofs, a crane, and cars parked in the area.
White building with glass windows, flags, paved area, small garden, another building in the background
4.5 rooms119m²CHF 3,175.–
Premium
Buechholzstrasse 3, 8964 Rudolfstetten

First rental of very spacious living space in the best central location (highest interior construction standard)

The municipal and local community of Rudolfstetten-Friedlisberg built four (4) multi-family houses with a total of 21 apartments in the area of the community center. The apartments will be ready for occupancy from spring to summer 2026. The multi-family house "Buechholzstrasse 5" is owned by the local community, and the remaining buildings are owned by the municipal community.All available apartments (sizes 1.5, 2.5, 3.5, 4.5, and 5.5 rooms) of the area development (total 21) can be found under the following link:https://www.rudolfstetten.ch/mietwohnungen-gemeindeLink to the application form: https://www.rudolfstetten.ch/mietwohnungen-gemeindeViewing appointment: bookable directly on Homegate (meeting point Friedlisbergstrasse 11, in front of the community center entrance)Alternative registration for viewing: vermietungen@rudolfstetten.chWhat we rent / Highlights: • High living comfort in a central location with everything you need within walking distance • Free-Cooling (passive cooling in summer months) • Sustainable, high-quality construction with high ceilings • Environmentally friendly living with photovoltaics, Minergie certification, and ZEV (self-consumption) for low ancillary costs • Installation spots, pre-installed • High-quality kitchens with modern appliances, energy-efficient (VZUG and Miele) • Cooking island with downdraft extractor (no range hood) • Private laundry tower with washing machine and dryer in the apartment in a separate recess • Individual comfort ventilation in all rooms • Low-maintenance, beautiful floor and wall coverings (oak parquet in living rooms, ceramic tiles in wet cells and kitchen) • Electrically operated louvers and awnings • Built-in wardrobes • High-quality bathrooms and sanitary facilities (e.g., floor-level shower with rain showerhead) • Built-in mirror cabinets • Family apartments with two wet cells • Wheelchair-accessible elevator and entrances, door intercom system • Modern locking system (badge) • Basement and attic space included in the apartment (2 separate rooms) • Sunny and large balcony seats • High-quality garden design • Adventure playground and spacious recreation areas • Parking possibilities underground parking space on request (CHF 130/month) / electric parking space CHF 150/month Location and surroundingsThe apartments are located in a quiet residential area with ideal connections: • Rudolfstetten train station only 3 minutes' walk away – connections every 15 minutes towards Dietikon/Zurich or Bremgarten • Highway only 10 minutes away (Urdorf or Birmensdorf) • Community center with disposal/recycling and post office within the development (< 1 minute's walk) • Shopping opportunities village center with Lidl within 3 minutes' walk • Family-friendly schools in the immediate vicinity (3 minutes' walk). Nursery within the development (< 1 minute's walk) • Recreation directly adjacent in the green nature as well as recreation areas Reppisch and Hasenberg/Egelsee within 10 minutes' reach

Travel time
-
New building
1 / 13
5.5 rooms133m²CHF 2,940.–
Premium
Chemin Albert-Schweitzer 1, 1700 Fribourg

Neuwertige Wohnung an erhöhter Lage in Freiburg zu vermieten

BeschreibungZu vermieten steht eine 5.5-Zimmerwohnung-Neubau im 1. Obergeschoss, die mit hellen Wohnflächen und einer angenehmen, gut durchdachten Typologie überzeugt. Die Wohnung bietet ein harmonisches Wohnambiente sowie vielseitige Nutzungsmöglichkeiten. Eine grosse Loggia mit traumhafter Aussicht sorgt für zusätzlichen Wohnkomfort und lädt zum Entspannen ein.Aufbau der WohnungDie Wohnung ist wie folgt aufgebaut :- offener Wohn- und Essbereich mit direktem Zugang zur Loggia- hochwertige Küche- praktisches Reduit mit Waschturm- vier helle Zimmer- zwei ausgestattete Badezimmer mit Duschen- ein Keller (23.55m²)- ein Fahrradabstellraum im Gemeinschaftsbereich- eine Wärmepumpe mit Solarenergie und FreecoolingParkmöglichkeitZur Wohnung gehört eine Garage, dessen monatlicher Mietzins von Fr. 100.00 bereits im Mietzins enthalten ist.Lage und VerkehrsanbindungDie Liegenschaft befindet sich im Kleinschönberg-Quartier und somit etwas ausserhalb des Stadtzentrums von Freiburg. In direkter Nähe finden Sie zahlreiche Einkaufsmöglichkeiten sowie Dienstleistungsangebote. Dank dem gut ausgebauten öffentlichen Verkehrsnetz gelangen Sie in nur wenigen Minuten ins Stadtinnere. Zur nächsten Bushaltestelle "Fribourg, Schönberg Dunant" sind es etwa 400 Meter. Zum Bahnhof in Freiburg sind es ca. 4.5 km. Auch den Autobahnanschluss (A1) erreichen Sie in wenigen Fahrminuten.Schule und BildungDie Stadt Freiburg bietet ein grosses Angebot an schulischer und ausserschulischer Betreuung für Kinder jedes Alters. Zahlreiche Kindertagesstätten sowie mehrere Kindergärten, Primarschulen und Sekundarschulen befinden sich vor Ort. Freiburg verfügt über mehrere Kollegien, Hochschulen und eine Universität, welche in der gesamten Schweiz bekannt sind. Doch nicht nur in Betracht der weiterführungenden Schulen legt Freiburg hohen Wert auf die Bildung, denn in der Stadt Freiburg kann die gesamte obligatorische Schulzeit in Französisch sowie Deutsch besucht werden.GemeindeFreiburg bietet als Stadt von überschaubarer Grösse eine beneidenswerte Lebensqualität, setzt an der Nahtstelle zwischen deutsch- und französischsprachiger Schweiz aber auch auf eine harmonische wirtschaftliche Entwicklung. Zudem zählt Freiburg zu einer Studentenstadt und verfügt über mehrere Kollegien, Hochschulen und Universitäten.**DescriptionÀ louer : magnifique appartement neuf de 5,5 pièces situé au 1er étage. Il séduit par ses espaces de vie lumineux ainsi que par son agencement agréable et bien pensé. L'appartement offre une ambiance harmonieuse et de nombreuses possibilités d'aménagement. Une grande loggia avec une vue imprenable vient compléter ce bien, offrant un confort de vie supplémentaire et invitant à la détente.Agencement de l'appartementL'appartement se compose comme suit :- un espace séjour et salle à manger ouvert, avec accès direct à la loggia- une cuisine de qualité- un réduit pratique avec une colonne de lavage- quatre chambres lumineuses- deux salles de bains équipées avec douches- une cave (23.55m²)- un local à vélo dans les communs- une pompe à chaleur combinée à l'énergie solaire et freecoolingPossibilité de stationnementL'appartement dispose d'un garage dont le loyer mensuel de CHF 100.00 est déjà inclus dans le loyer.Emplacement et transportsLe bien immobilier se situe dans le quartier de Kleinschönberg, légèrement à l'écart du centre-ville de Fribourg. Vous trouverez à proximité immédiate de nombreux commerces ainsi que diverses prestations de services. Grâce au réseau de transports publics bien développé, le centre-ville est accessible en quelques minutes seulement. L'arrêt de bus le plus proche, Fribourg, Schönberg Dunant , se trouve à environ 400 mètres. La gare de Fribourg est située à environ 4,5 km. L'accès à l'autoroute A1 est également accessible en quelques minutes en voiture.Écoles et formationLa ville de Fribourg offre une large gamme de structures d'accueil scolaires et extrascolaires pour les enfants de tous âges. De nombreuses crèches ainsi que plusieurs écoles enfantines, écoles primaires et écoles secondaires sont présentes sur place. Fribourg dispose également de plusieurs collèges, hautes écoles et d'une université reconnue dans toute la Suisse. La ville accorde une grande importance à la formation, notamment grâce à son offre scolaire bilingue : l'intégralité de la scolarité obligatoire peut être suivie en français ou en allemand.CommuneEn tant que ville de taille modeste, Fribourg offre une qualité de vie enviable. Située à la frontière entre la Suisse alémanique et la Suisse romande, elle bénéficie également d'un développement économique harmonieux<span id="acw_response_data" aria-hidden="true" style="width: 0; height: 0; overflow: hidden; display: inline-block; opacity: 0"> 0234 461 206 612 040 37 612 e3</span>. Fribourg est par ailleurs une ville estudiantine dynamique et dispose de plusieurs collèges, hautes écoles et universités.

Travel time
-
New building
1 / 13
3.5 rooms91m²CHF 2,070.–
Premium
Chemin Albert-Schweitzer 1, 1700 Fribourg

Neubauwohnung an erhöhter Lage in Freiburg zu vermieten

BeschreibungZu vermieten steht eine 3.5-Zimmerwohnung-Neubau im 1. Obergeschoss, die mit hellen Wohnflächen und einer angenehmen, gut durchdachten Typologie überzeugt. Die Wohnung bietet ein harmonisches Wohnambiente sowie vielseitige Nutzungsmöglichkeiten. Eine grosse Loggia mit traumhafter Aussicht sorgt für zusätzlichen Wohnkomfort und lädt zum Entspannen ein.Aufbau der WohnungDie Wohnung ist wie folgt aufgebaut :- geräumiger Eingangsbereich- offener Wohn- und Essbereich mit direktem Zugang zur Loggia- hochwertige Küche- separates WC- angenehmes Zimmer- helles Schlafzimmer- ausgestattetes Badezimmer mit Dusche und Waschturm (zugänglich durch beide Zimmer)- ein Keller (4.93m²)- ein Fahrradabstellraum im Gemeinschaftsbereich- eine Wärmepumpe mit Solarenergie und FreecoolingParkmöglichkeitZur Wohnung gehört ein Aussenparkplatz, dessen monatlicher Mietzins von CHF 50.00 bereits im Mietzins enthalten ist.Lage und VerkehrsanbindungDie Liegenschaft befindet sich im Kleinschönberg-Quartier und somit etwas ausserhalb des Stadtzentrums von Freiburg. In direkter Nähe finden Sie zahlreiche Einkaufsmöglichkeiten sowie Dienstleistungsangebote. Dank dem gut ausgebauten öffentlichen Verkehrsnetz gelangen Sie in nur wenigen Minuten ins Stadtinnere. Zur nächsten Bushaltestelle "Fribourg, Schönberg Dunant" sind es etwa 400 Meter. Zum Bahnhof in Freiburg sind es ca. 4.5 km. Auch den Autobahnanschluss (A1) erreichen Sie in wenigen Fahrminuten.Schule und BildungDie Stadt Freiburg bietet ein grosses Angebot an schulischer und ausserschulischer Betreuung für Kinder jedes Alters. Zahlreiche Kindertagesstätten sowie mehrere Kindergärten, Primarschulen und Sekundarschulen befinden sich vor Ort. Freiburg verfügt über mehrere Kollegien, Hochschulen und eine Universität, welche in der gesamten Schweiz bekannt sind. Doch nicht nur in Betracht der weiterführungenden Schulen legt Freiburg hohen Wert auf die Bildung, denn in der Stadt Freiburg kann die gesamte obligatorische Schulzeit in Französisch sowie Deutsch besucht werden.GemeindeFreiburg bietet als Stadt von überschaubarer Grösse eine beneidenswerte Lebensqualität, setzt an der Nahtstelle zwischen deutsch- und französischsprachiger Schweiz aber auch auf eine harmonische wirtschaftliche Entwicklung. Zudem zählt Freiburg zu einer Studentenstadt und verfügt über mehrere Kollegien, Hochschulen und Universitäten.**DescriptionÀ louer : appartement neuf de 3,5 pièces situé au 1er étage, qui séduit par ses espaces de vie lumineux et son agencement agréable et bien pensé. L'appartement offre une ambiance harmonieuse ainsi que de nombreuses possibilités d'aménagement. Une grande loggia avec une vue magnifique vient compléter ce bien et offre un confort supplémentaire, invitant à la détente et à la relaxation.Agencement de l'appartementL'appartement se compose comme suit :- une entrée spacieuse- un espace séjour et salle à manger ouvert, avec accès direct à la loggia- une cuisine de qualité- un WC séparé- une chambre agréable- une chambre à coucher lumineuse- une salle de bains équipée avec douche et colonne de lavage (accessible depuis les deux chambres)- une cave (4.93m²)- un local à vélo dans les communs- une pompe à chaleur combinée à l'énergie solaire et freecoolingPossibilité de stationnementL'appartement dispose d'une place de parking extérieure, dont le loyer mensuel de CHF 50.00 est déjà compris dans le loyer.Emplacement et transportsLe bien immobilier se situe dans le quartier de Kleinschönberg, légèrement à l'écart du centre-ville de Fribourg. Vous trouverez à proximité immédiate de nombreux commerces ainsi que diverses prestations de services. Grâce au réseau de transports publics bien développé, le centre-ville est accessible en quelques minutes seulement. L'arrêt de bus le plus proche, Fribourg, Schönberg Dunant , se trouve à environ 400 mètres. La gare de Fribourg est située à environ 4,5 km. L'accès à l'autoroute A1 est également accessible en quelques minutes en voiture.Écoles et formationLa ville de Fribourg offre une large gamme de structures d'accueil scolaires et extrascolaires pour les enfants de tous âges. De nombreuses crèches ainsi que plusieurs écoles enfantines, écoles primaires et écoles secondaires sont présentes sur place. Fribourg dispose également de plusieurs collèges, hautes écoles et d'une université reconnue dans toute la Suisse. La ville accorde une grande importance à la formation, notamment grâce à son offre scolaire bilingue : l'intégralité de la scolarité obligatoire peut être suivie en français ou en allemand.CommuneEn tant que ville de taille modeste, Fribourg offre une qualité de vie enviable. Située à la frontière entre la Suisse alémanique et la Suisse romande, elle bénéficie également d'un développement économique harmonieux<span id="acw_response_data" aria-hidden="true" style="width: 0; height: 0; overflow: hidden; display: inline-block; opacity: 0"> 0234 461 206 612 040 37 612 e3</span>. Fribourg est par ailleurs une ville estudiantine dynamique et dispose de plusieurs collèges, hautes écoles et universités.

Travel time
-
1 / 22
5 rooms135m²CHF 2,195.–
Premium
Fichtenweg 29, 4500 Solothurn

Large Renovated 5.0 Maisonette Apartment with Balcony in a Quiet Location Solothurn

Discover this large renovated 5.0 maisonette apartment with over 130 m2 and a large balcony, in a quiet location in Solothurn!The apartment is in a well-maintained building and also has a very large garden. With over 130 m² of living space, this bright and friendly apartment offers everything you need for a comfortable home.The apartment impresses with: • Spacious room layout: 5 rooms offer versatile usage possibilities for living, sleeping, and working • Sunny private terrace: perfect for relaxing with a great view • 2 bathrooms/shower and 1 guest toilet • Large garden and playground for lingering, good for children • Modern equipment: dishwasher and cable TV for added comfort • Practical extras: elevator in the building, garage, and parking available • Family-friendly: pets allowed and child-friendly environment Perfect location:The apartment impresses with its quiet location and is yet well connected.The Brühl bus stop can be reached in just 3 minutes on foot, Bellach train station is 12 minutes away. For daily shopping, a Coop supermarket is available within 9 minutes' walking distance. Families appreciate the proximity to the Brühl school, which can be reached in 7 minutes.This sunny and quiet apartment is available immediately and is ideal for couples, small families, or professionals who value comfort and good infrastructure. Enjoy life in one of the most beautiful cities in Switzerland!Come visit us today!

Travel time
-
New building
1 / 13
3.5 rooms70m²CHF 2,700.–
Premium
Bahnhofstrasse 23, 8956 Killwangen

3.5-room attic apartment with large terrace for rent in Killwangen

Urban living. Directly at Killwangen train station. Metro Living is living in a place that combines mobility, comfort, and future - ready for occupancy from summer 2026.The Penthouse3.5-room attic apartment on the 4th floor (top floor) with bright rooms and high-quality finishes - ideal for couples, commuters, or weekly residents who appreciate short distances.Living &amp; Outdoor Space • Net living area: approx. 69.5 m² • Large terrace: approx. 32.5 m² - panoramic view of the Limmattal • Room program: 3.5 rooms, 2 bathrooms • Open living/dining area with modern, handle-less kitchen • Floor-to-ceiling windows, high-quality parquet/wooden floor, atmospheric lighting • Basement: approx. 4 m² Energy &amp; Comfort • Minergie construction with efficient building envelope • Air-water heat pump and underfloor heating for a comfortable climate • Year of construction 2026 - everything new, sustainable, and low-maintenance Location &amp; Mobility • Killwangen-Spreitenbach train station: approx. 281 m - S6/S12 at frequent intervals • Zurich HB: approx. 25-30 minutes; Baden: approx. 7 minutes • A1 connection: approx. 1 km; Zurich Airport: approx. 15 km • Shopping and leisure: Coop/Migros, Shoppi Tivoli &amp; IKEA in Spreitenbach, Limmat &amp; Heitersberg for local recreation Rent &amp; Availability • Net rent: CHF 2,550/month • Additional costs: CHF 150/month • Gross rent: CHF 2,700/month • TG parking space optional: CHF 200/month • Availability: from June 1, 2026 (summer 2026) Urban, efficient, and well-connected - this attic apartment in Killwangen combines short distances, modern living comfort, and sustainable technology in a house with 36 apartments.

Travel time
-
New building
1 / 13
2.5 rooms49m²CHF 2,850.–
Premium
Bahnhofstrasse 23, 8956 Killwangen

2.5-Room Attic with 78.5 m² Terrace - Urban Living, Killwangen

Urban living. Directly at Killwangen train station.Metro Living is living in a place that combines mobility, comfort, and future - ready for occupancy from summer 2026.This elegant 2.5-room attic apartment combines efficient 49 m² living space with an impressive 78.5 m² panoramic terrace - your outdoor living room above the Limmattal. The bright living/dining area with open kitchen and floor-to-ceiling windows creates generosity, while the quiet bedroom and modern bathroom provide retreat and comfort. • Living &amp; Outdoor Space: 2.5 rooms, approx. 49 m²; attic floor; terrace approx. 78.5 m² for outdoor living • Features: Open kitchen with island, high-quality materials in warm natural tones, fine light accents, elegant black fixture details • Energy &amp; Comfort: Floor heating, air-water heat pump, Minergie standard - efficient and modern • Location: Killwangen-Spreitenbach train station approx. 281 m; fast connections to Zurich and Baden; tram 20 to Limmattal • Additional: Private cellar approx. 4 m²; parking space optional CHF 200/month • Conditions: Net rent CHF 2,700 + utilities CHF 150 = gross rent CHF 2,850 • Address &amp; Availability: Bahnhofstrasse 23, 8956 Killwangen; occupancy planned from 01.06.2026 Part of a sustainable new building with urban character - ideal for all who appreciate short distances, modern technology, and generous outdoor space.

Travel time
-
New building
1 / 13
3.5 rooms66m²CHF 2,850.–
Premium
Bahnhofstrasse 23, 8956 Killwangen

3.5-room attic apartment with 49.5 m² terrace in Killwangen for rent

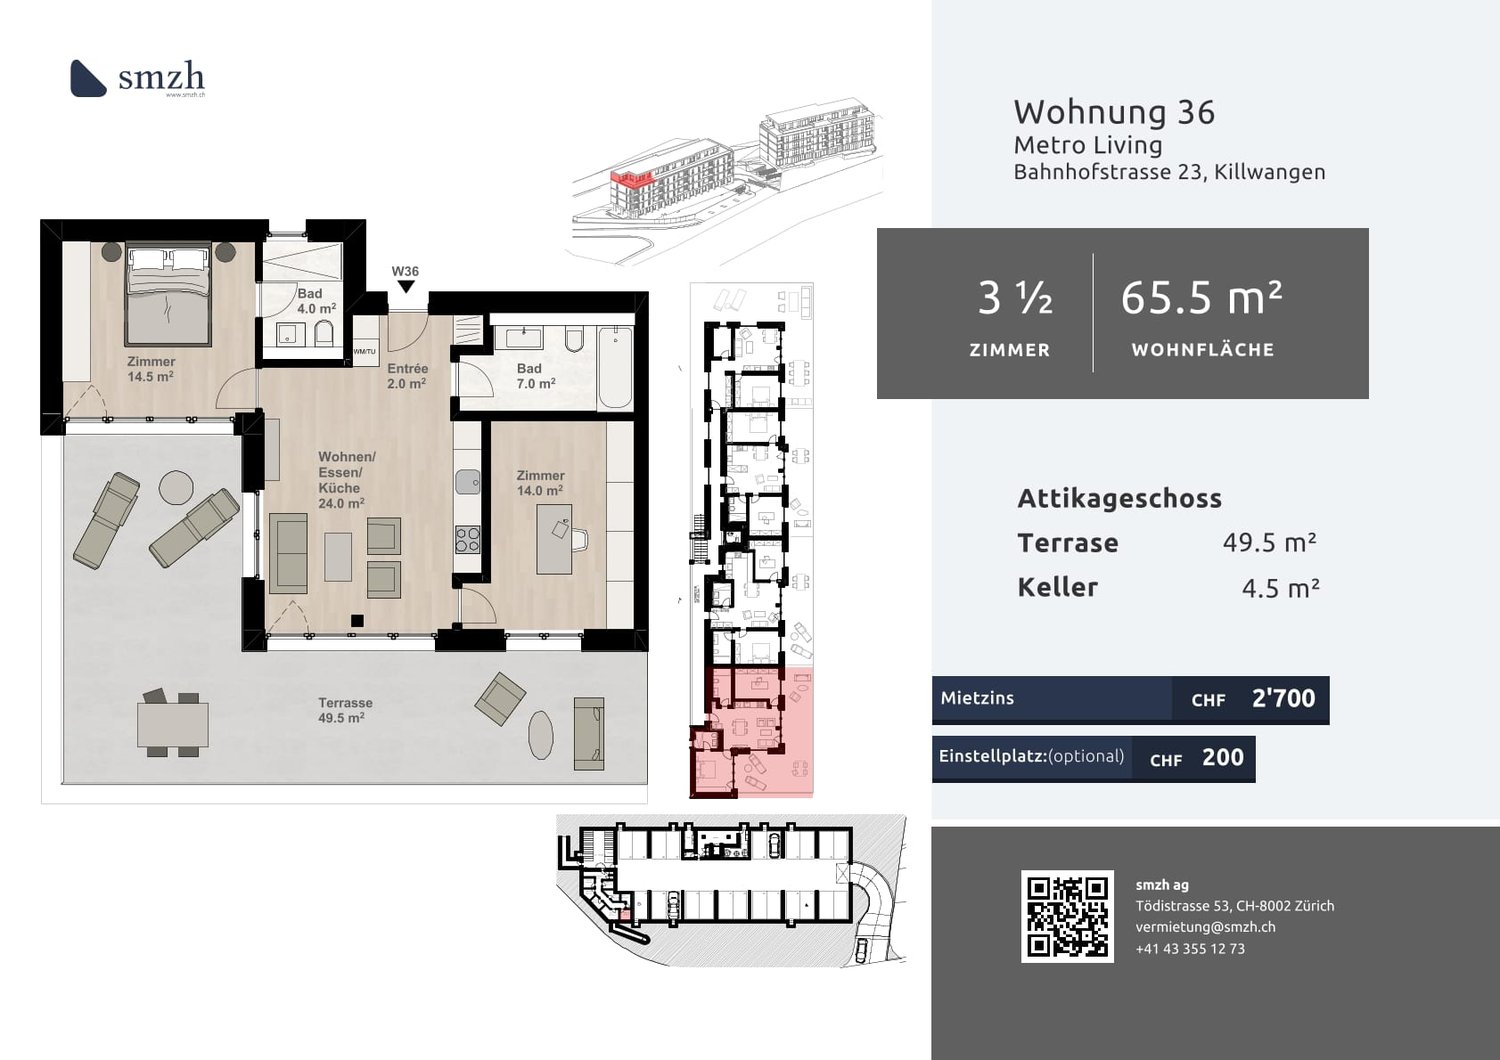
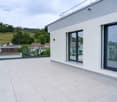
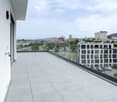
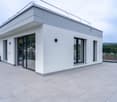
Urban living. Directly at Killwangen train station.Metro Living combines mobility, comfort, and future - in the dynamic Limmattal. This 3.5-room attic apartment on the 4th floor offers plenty of light, air, and space on a 49.5 m² large terrace - ready for occupancy from summer 2026. • Living area: approx. 65.5 m²; Terrace: approx. 49.5 m² • Floor plan: open living/dining/kitchen area (~24 m²), 2 bedrooms (~14.5 m² and ~14.0 m²) • 2 bathrooms: timeless equipment, floor-level shower • Comfort: floor-to-ceiling windows, high-quality parquet, modern kitchen with stone-look rear wall • Energy &amp; Climate: Minergie standard, underfloor heating, air-water heat pump • Included: cellar approx. 4.5 m²; optional underground parking space CHF 200/month • Location: directly at Killwangen-Spreitenbach train station (~281 m), A1 junction approx. 1 km • Public transport: S11/S12 - Zurich main station ~20 minutes, Baden ~7 minutes; Limmattalbahn 20 in 15-minute intervals; Zurich airport ~15 km • Environment: shopping and leisure in Spreitenbach (Shoppi Tivoli, Migros/Coop, IKEA); recreation on the Limmat and Heitersberg • Project: new building "Metro Living" with 36 apartments - urban, efficient, forward-looking • Rent: net CHF 2,700 + utilities CHF 150; gross CHF 2,850 • Availability: planned from 01.06.2026 Urban comfort, efficient technology, and excellent accessibility - ideal for all those who want to live centrally in the Limmattal and remain flexible.

Travel time
-
New building
1 / 8
3.5 rooms89m²CHF 1,950.–
Premium
Bleikenstrasse 6d, 9630 Wattwil

Modern 3.5-room apartment for rent in the center of Wattwil

Located on Bleikenstrasse, in the heart of the thriving town of Wattwil, the Wisental development offers a unique blend of modern living and natural quality of life. Nestled in a green environment and just a few minutes from the village center, this new construction project provides space for people who value peace, style, and functionality. The four carefully planned multi-family homes blend harmoniously into the landscape and create a connection between urban comfort and rural charm. Whether for couples, families, or individuals, the Wisental development is a home that convinces with its thoughtful architecture and attractive location.- Bright rooms with generous and practical floor plan- Underfloor heating throughout the apartment, individual room control via room thermostats - Oak parquet flooring in all living rooms- High-quality built-in kitchen with granite countertops and appliances such as refrigerator/freezer combination, induction cooktop, combi-steam, and dishwasher from Electrolux (without cooking island).- Elegant bathrooms with floor-level shower or bathtub and practical under-sink furniture- Private laundry room (washing machine/tumble dryer) in each apartment's Reduit- Spacious balcony or seating area with beautiful views - Elevator to all floors- Basic installation for e-mobility in the underground garage available- Roofs of the properties equipped with photovoltaic systems, which generate environmentally friendly electricity directly on site- Additional storage rooms can be rented if neededThe following images are from a comparable object of the same property.Have we sparked your interest? We look forward to your contact!Interior design • Kitchen: Induction cooktop, dishwasher, combi-steamer • Secondary rooms: cellar, bicycle room, hobby roomSanitary • Sanitary: bathroom with showerInterior area • Flooring: parquet, tiles • Glazing: triple-glazed • Pets: allowed by arrangementExterior area • Extras: balconyTechnology &amp; heating • Heating: underfloor heatingDeposit • Deposit required: yesPossible deposits:Rent deposit insurance/surety:Rent deposit:Parking spaces • Underground garage for CHF 130.00 per month • Electric parking space for CHF 160.00 per month

Travel time
-
New building
1 / 11
4.5 rooms108m²CHF 2,490.–
Premium
Gartenstrasse 2, 8447 Dachsen

Freshly renovated 4.5-room apartment with chimney in Dachsen

We rent from September 1, 2026, or by agreement in a well-maintained three-family house with a pleasant neighborhood, a spacious 4.5-room apartment that has just been extensively renovated and brought up to a modern, high-quality living standard. The apartment impresses with a high-quality interior, light-filled rooms, and a well-furnished floor plan. Modern materials and contemporary home technology harmonize with the characteristic wooden elements of the house. The spacious living room and the chimney fireplace give the apartment an especially cozy atmosphere. In terms of energy, the apartment is also contemporary: the heat for heating and hot water is generated by an efficient and environmentally friendly ground-source heat pump. A low-temperature underfloor heating system throughout the apartment provides a uniform and pleasant heat distribution. The location combines quiet living with a very good infrastructure. Shopping facilities for daily needs, the S-Bahn station, and the primary school are easily accessible on foot within a few minutes. Additionally, the residents of Dachsen benefit from the nearby motorway connection and the beautiful Rhine riverbank and the popular Badi Dachsen. In short: if you are looking for a freshly renovated, spacious apartment with a high-quality finish, special living character, and good infrastructure, you will feel at home here. Additionally, parking spaces with direct access to the house are available. Rent per month: CHF 140.00/space. Interested? Feel free to arrange a non-binding viewing appointment. We look forward to your contact. Note: Individual photos were digitally furnished for better illustration.

Travel time
-
New building
1 / 11
5.5 rooms174m²CHF 7,400.–
Premium
Brunhalde 12, 6006 Luzern

Exclusive living dreams

Exclusive living dreamsTHIS IS WHERE YOU WANT TO LIVEYour new dream home is located on the right lake shore, slightly set back in the popular Lucerne neighborhood of Halde/Lützelmatt. This first-class residential area, just a few minutes' walk from Carl-Spitteler-Quai, offers an unparalleled quality of life. Here, you can enjoy dreamy walks along Lake Lucerne, views of Mount Pilatus, and proximity to Lucerne's old town. The Europe bus stop is nearby, allowing you to reach the city center, train station, and old town in a short time. The A2 and A14 highway connections also provide quick access to surrounding cities. You can find shopping opportunities on foot in the nearby Löwencenter or Würzenbach. The Dietschiberg recreation area, just a few minutes away, provides relaxation. Leisure activities like the Lucerne Golf Club, Carlton Tivoli Tennis Club, and many other facilities are located in the immediate vicinity.YOUR NEW HOME?Do you dream of spacious living near the lake? The apartments at Brunnhalde 12 leave no wishes unfulfilled in terms of living space and elegance. The construction standard is exclusive and extremely elegant. The 5.5-room apartment impresses with its spacious floor plan and approximately 174.2 m2 of living space. The rooms are bright, spacious, and very high-quality. The absolute highlight is the stylish black and open kitchen with plenty of storage space and an island. The approximately 21.2 m2 large loggia invites you to linger. Oak parquet flooring has been laid in the rooms. The apartment has two bathrooms. The laundry room is located in the redoubt. Additionally, private laundry rooms are available on the ground floor. Modern house technology ensures environmentally friendly and efficient living. The heating is provided by a sustainable soil-water heat pump. The energy is generated via geothermal probes, while the heat distribution is individually adjustable via underfloor heating in all rooms. Furthermore, a photovoltaic system is installed on the flat roof to generate additional electricity. All floors are accessible by a wheelchair-friendly elevator. The house's own parking garage has preparations for e-mobility. Charging solutions for electric vehicles can be concluded by the tenants via EWL. The parking garage is two-story and provides enough parking spaces for all apartments. *The photos show a comparable apartment and serve only as a reference for the construction standard. The layout can be found in the floor plan.LET YOURSELF BE INSPIRED......by this exclusive living experience near the lake.ARLEWO AGYour new partnerfor real estate and consulting.NEW since 1968.

Travel time
-
New building
1 / 8
2.5 rooms60m²CHF 2,020.–
Premium
Erzenbergstrasse 6 (Haus C), 4410 Liestal

First-time rental in Liestal - each apartment with its own washing tower

LiestalWhether leisure or family life, in Liestal you benefit from short distances and a high quality of life.ConnectionOn foot, by bike, train or car, in Liestal you are well connected. Shopping facilities, restaurants and the train station are quickly accessible. Basel is just a short drive away.RecreationLiestal offers numerous opportunities for active hours and relaxed downtime. Forests, sports facilities, walking trails and the local recreation area are right outside the door, ideal for families, sports enthusiasts and nature lovers.EducationShort distances to kindergartens, primary and secondary schools make everyday life easy. Liestal has a diverse range of educational offerings: from elementary school to further education.WÜB GIESSI offers a wide selection of modern rental apartments for singles, couples and families:1 x 1.5 room apartment31 x 2.5 room apartments53 x 3.5 room apartments14 x 4.5 room apartmentsThe WÜB GIESSI apartments are realized according to the standard, barrier-free buildings, and have been checked by Procap Switzerland.All six buildings have photovoltaic systems on the flat roofs and are connected to a self-consumption association (ZEV). The underground garage is prepared for electric mobility, the charging station just needs to be purchased. Heating and hot water are generated sustainably via district heating.Each apartment has its own washing tower in the bathroom.A parcel station is available for everyday life. In the bike cellar, a double-storey bike parking system ensures efficient and space-saving storage.Parking spaces in the underground garage can be rented for CHF 150.00/month.Please book your viewing appointment at: www.giessiliestal.ch Interested? We look forward to your contact.

Travel time
-
New building
1 / 21
3.5 rooms105m²CHF 10,000.–
Premium
Freischützgasse 14, 8004 Zürich

4 minutes to the main station - furnished 3.5 room apartment with roof terrace

4 minutes from Zurich main station. No joke. You walk out the door, take a few steps and stand right in the heart of the city. Europallee, food spots, shopping, culture, nightlife – everything is at your feet. And if you want it really smooth: Our house-owned E-Scooter is available free of charge to every tenant.WOW! It doesn't get more central than this. And yet you enjoy your peace and quiet. Why? Because we renovated everything in 2025. Triple glazing, soundproofing and controlled apartment ventilation are standard – just like the feeling of living in a serviced apartment that can do more than just "live".Here your day starts barefoot on warm oak parquet, with a cappuccino from the kitchen, where the Quooker tap conjures up boiling water and the dishwasher takes the work off your hands. Later you jump into the walk-in shower, which is more spa than bathroom, pull your things out of the elegant built-in wardrobes and decide: work or relaxation? Both are possible, because high-speed internet from day one makes home office easy, while the smart TV and a well-thought-out lighting concept (everything dimmable!) take care of your personal evening program.So you can focus fully on Zurich, we take care of the rest: A two-weekly cleaning service is included in the package of each serviced apartment – just like your own washing machine, which gives you maximum freedom.

Travel time
-

Suggested properties for you based on search results

Other interesting objects